


$825,000
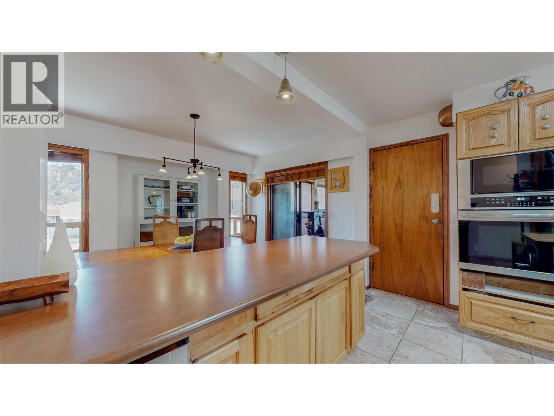
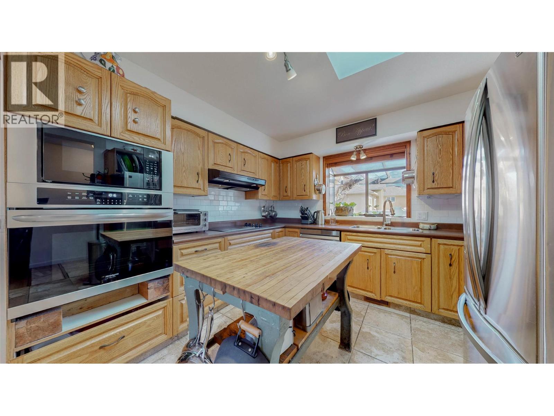
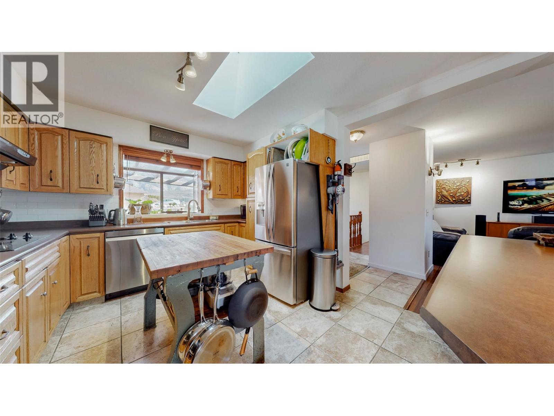
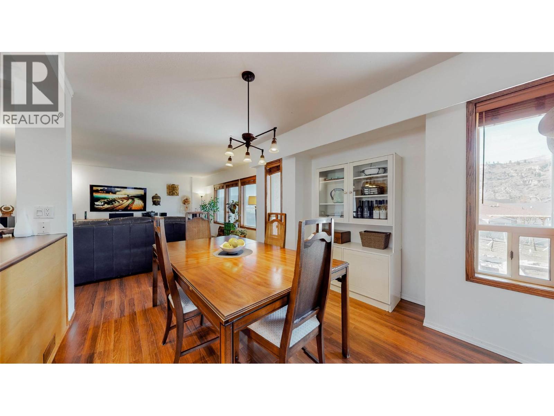
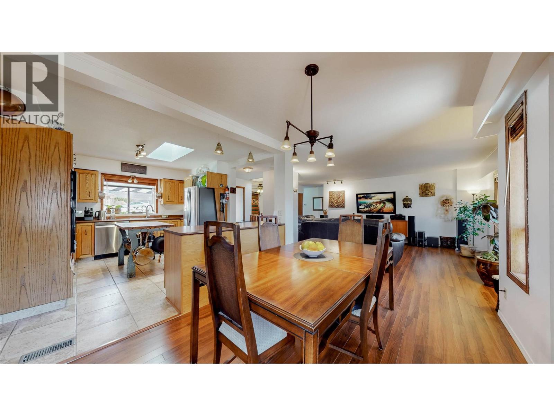
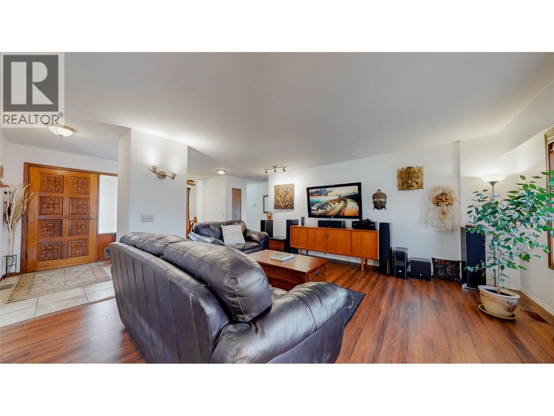
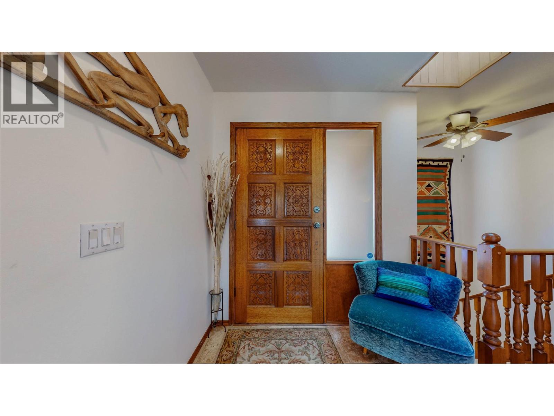
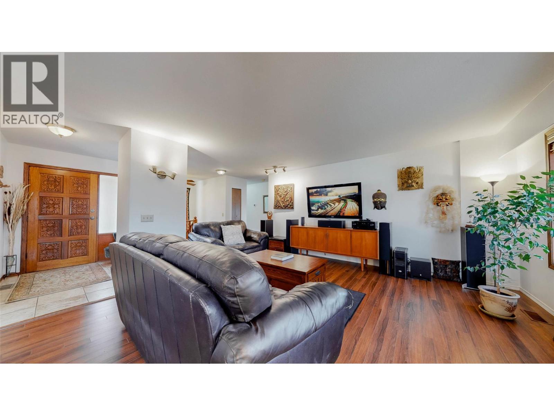
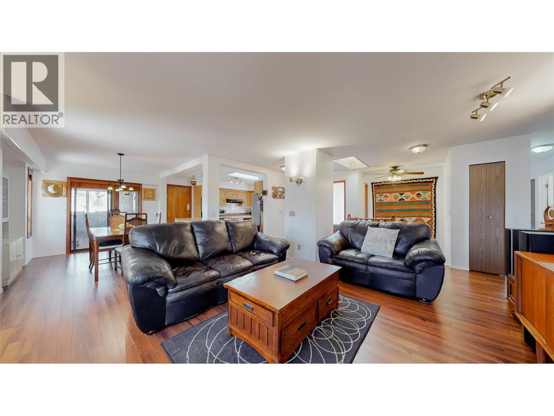
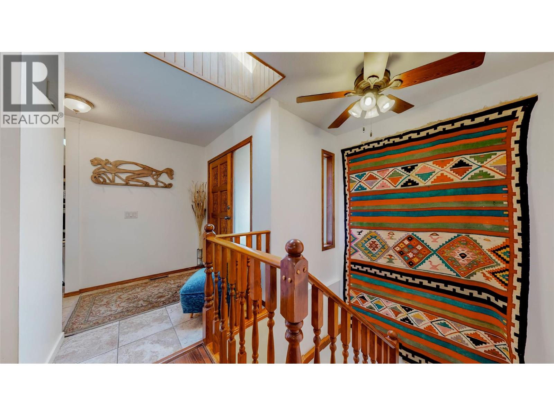
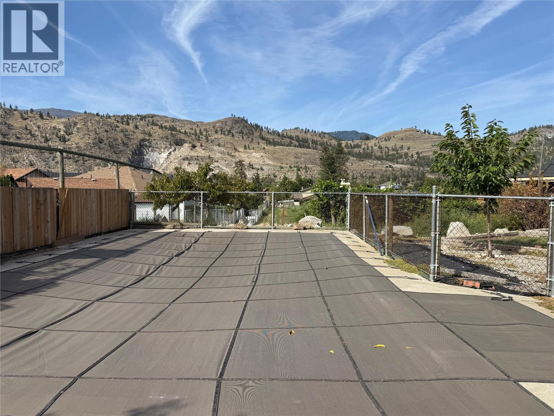
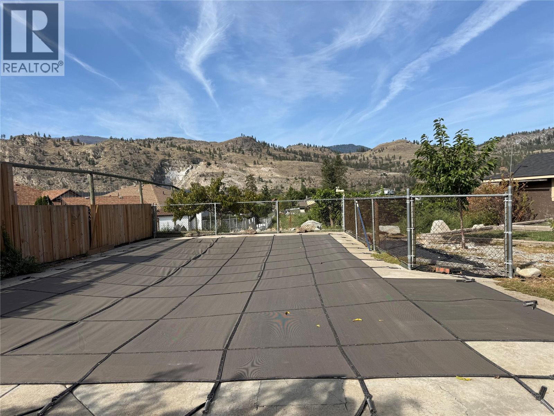
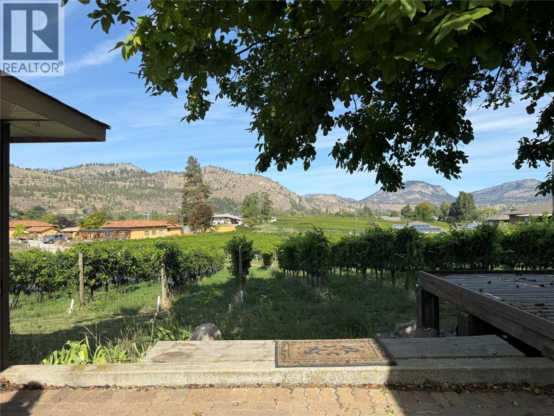
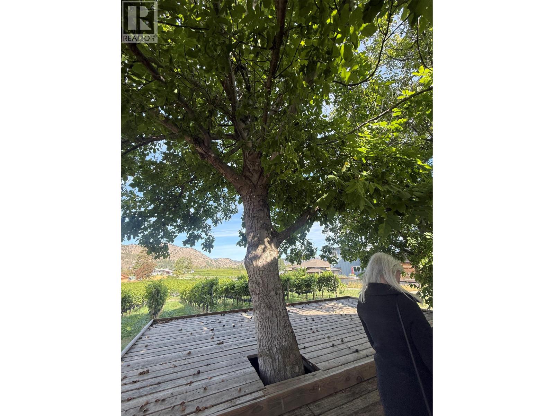
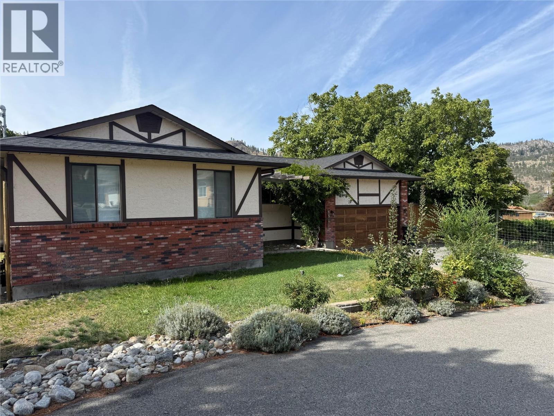
Located in one of Oliver’s most sought-after neighbourhoods, this spacious 5-bedroom, 3-bathroom home sits on 1.67 acres of prime land with breathtaking open views of the surrounding valley. The property offers the perfect blend of lifestyle and investment opportunity. Enjoy the luxury of a private in-ground pool, mature landscaping, and your own rows of grapevines—perfect for hobby farming or the wine enthusiast at heart. Situated in the heart of Canada’s Wine Capital, this is your chance to own a versatile piece of paradise—ideal for personal enjoyment, investment, or visionary development. (id:64133)
-
Property Details
MLS® Number 10367189 Property Type Single Family Neigbourhood Oliver ParkingSpaceTotal 2 PoolType Inground Pool -
Building
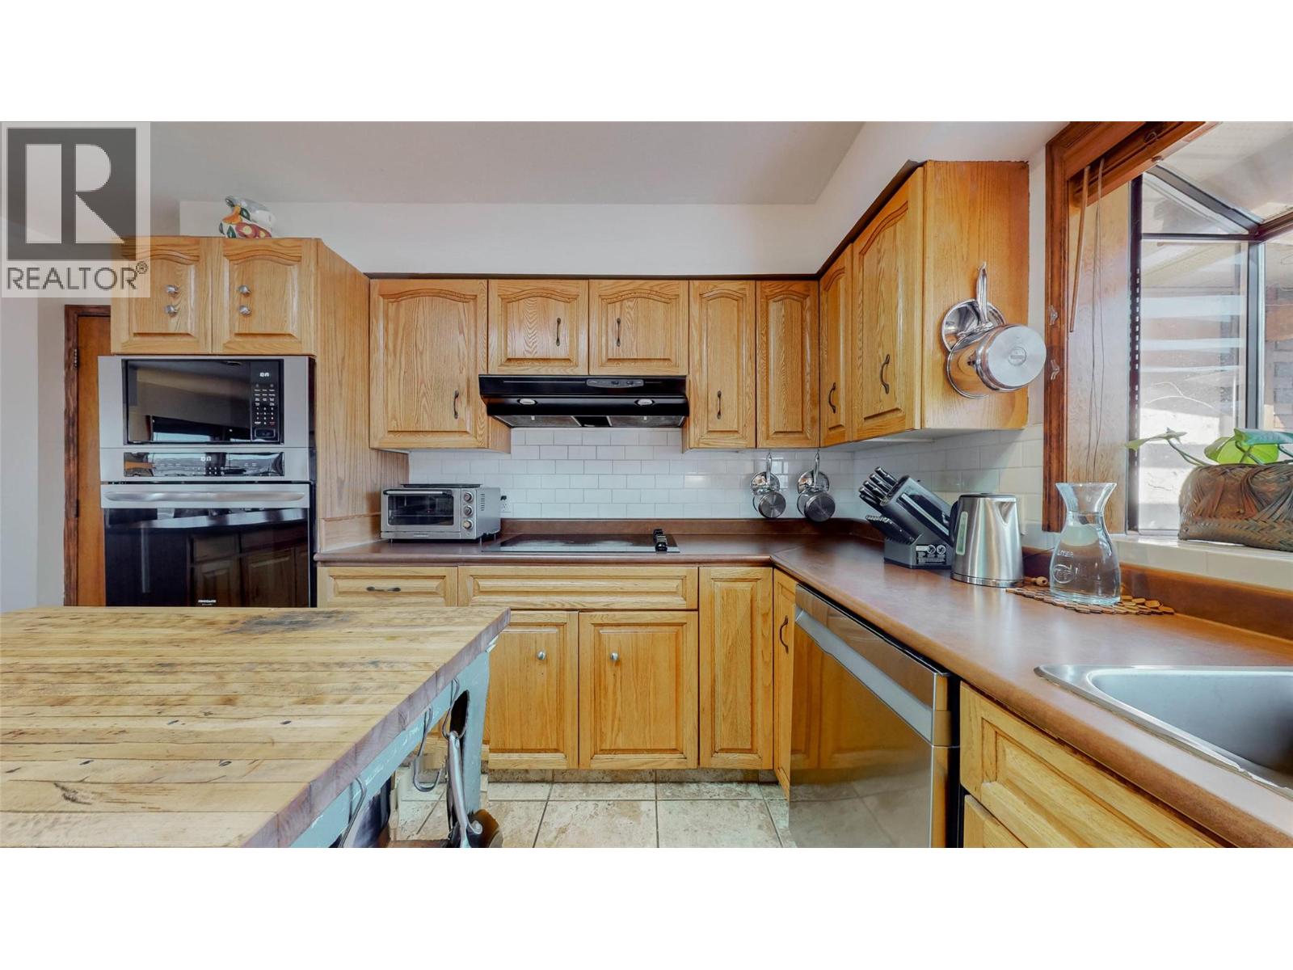
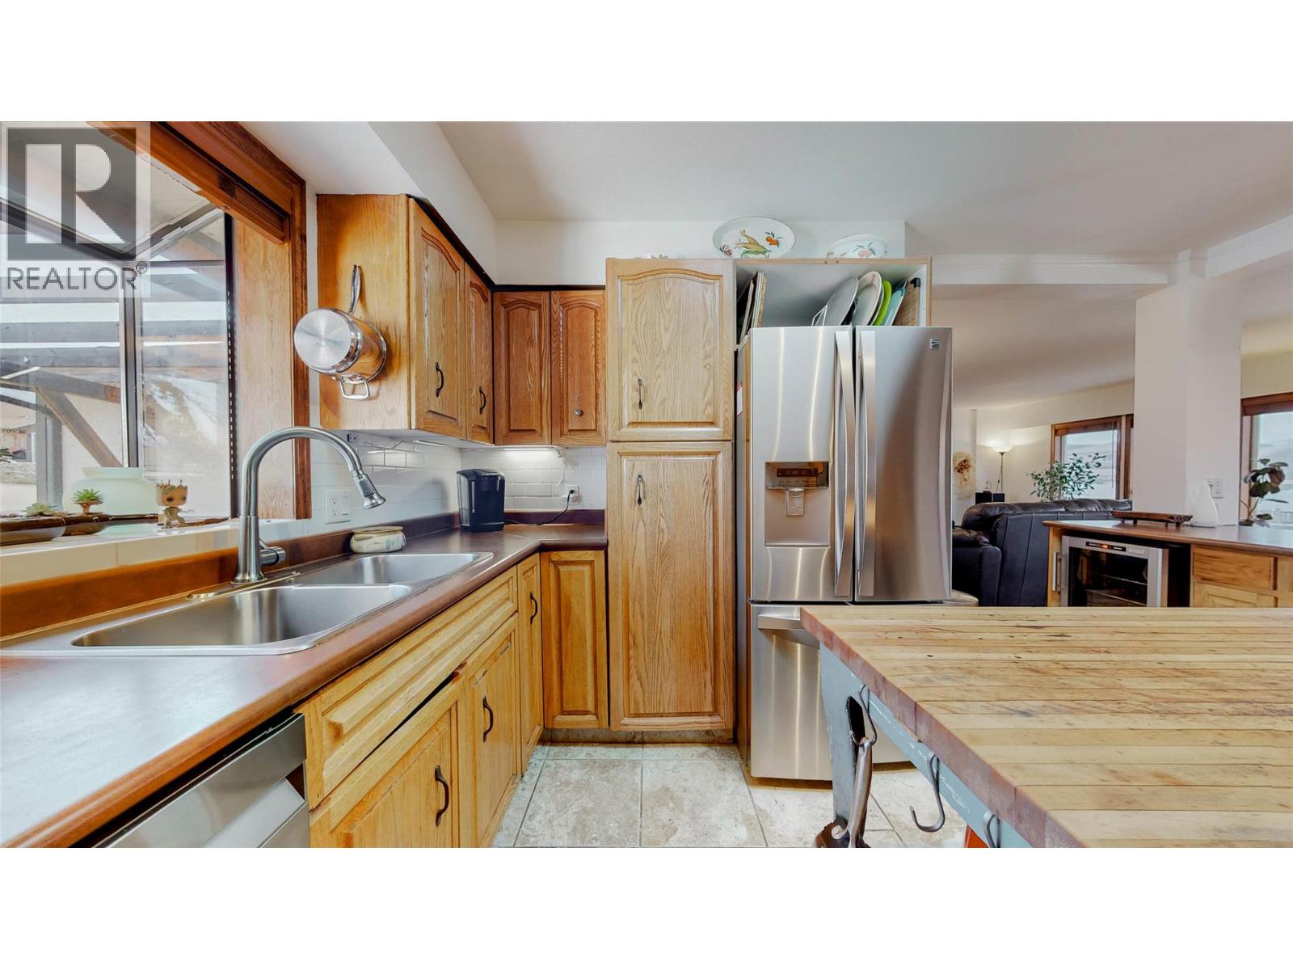
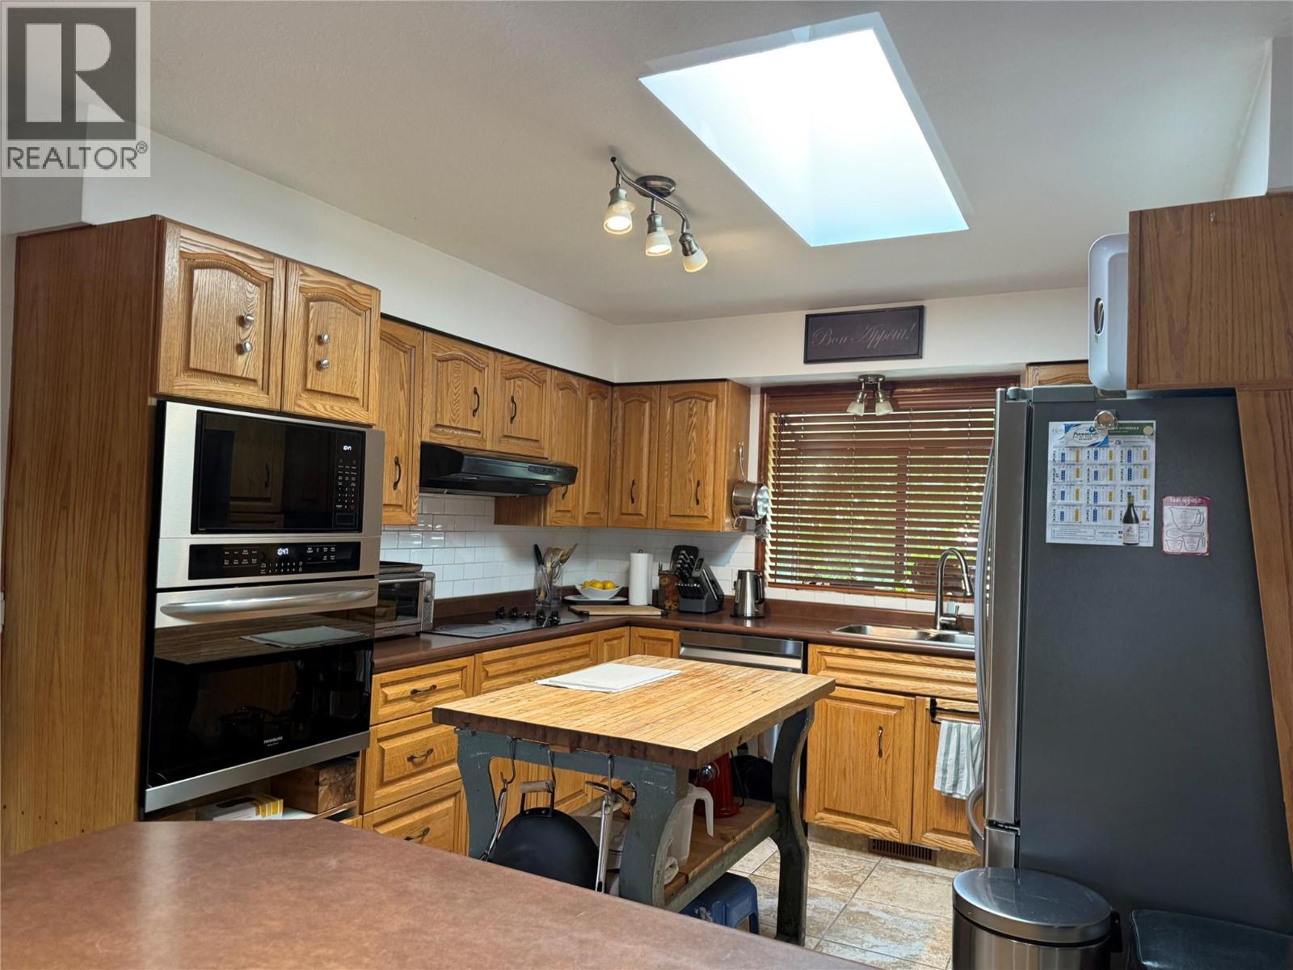
Bathroom Total 3 Bedrooms Total 4 Appliances Refrigerator, Cooktop, Dishwasher, Microwave, Hood Fan, Washer & Dryer, Oven - Built-in Architectural Style Multi-level Constructed Date 1984 Construction Style Attachment Detached Construction Style Split Level Other Cooling Type Central Air Conditioning Exterior Finish Stucco, Wood Siding Flooring Type Hardwood, Linoleum, Mixed Flooring, Tile Heating Type Forced Air Roof Material Asphalt Shingle Roof Style Unknown Stories Total 2 Size Interior 2,334 Sqft Type House Utility Water Irrigation District, Municipal Water Parking
Additional Parking Attached Garage 2 -
Land
Acreage Yes Landscape Features Underground Sprinkler Sewer Municipal Sewage System Size Irregular 1.67 Size Total 1.67 Ac|1 - 5 Acres Size Total Text 1.67 Ac|1 - 5 Acres -
Rooms
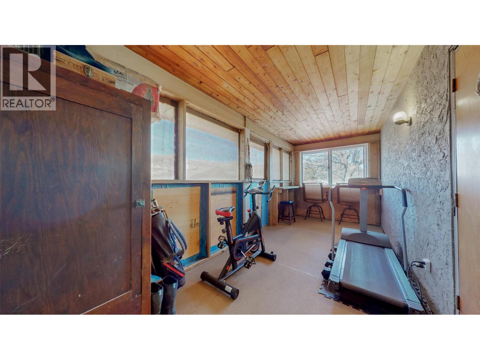
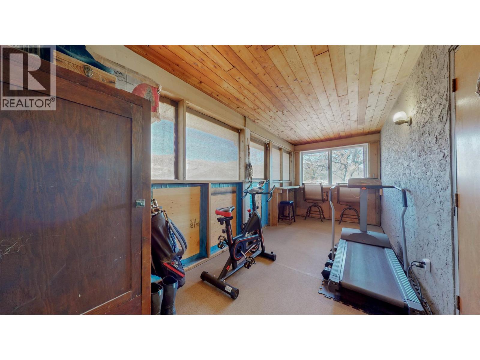
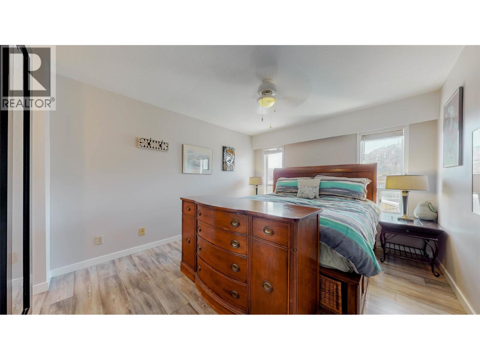
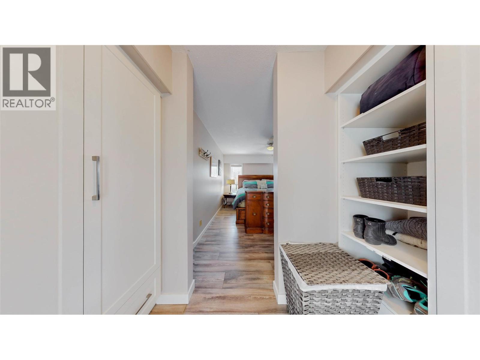
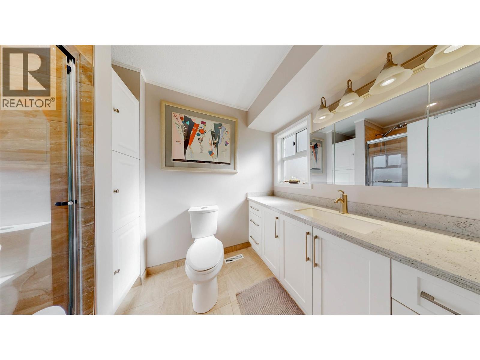
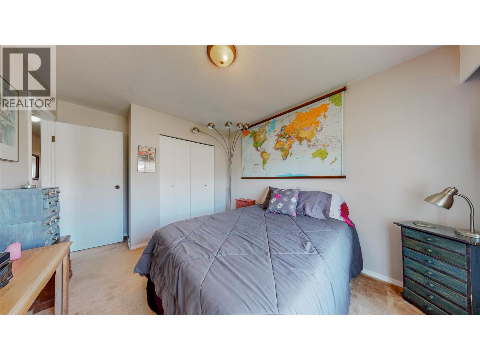
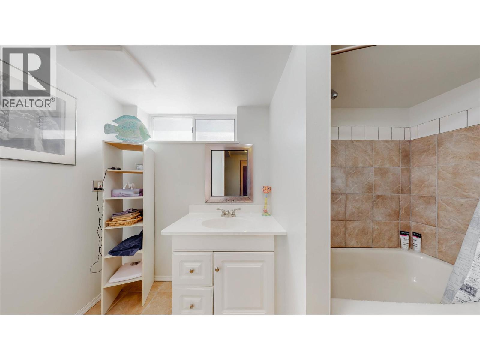
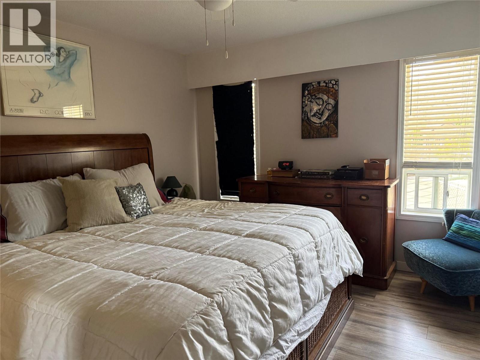
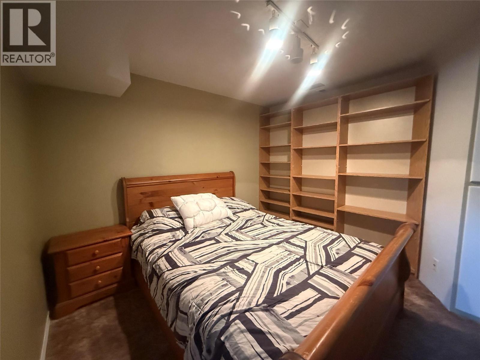
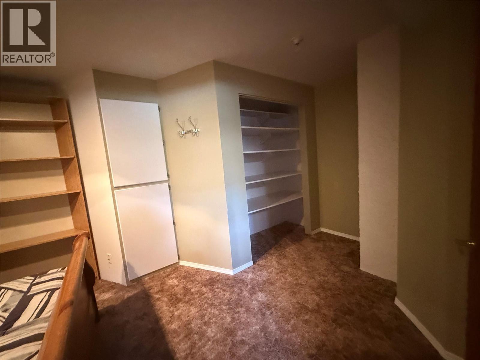
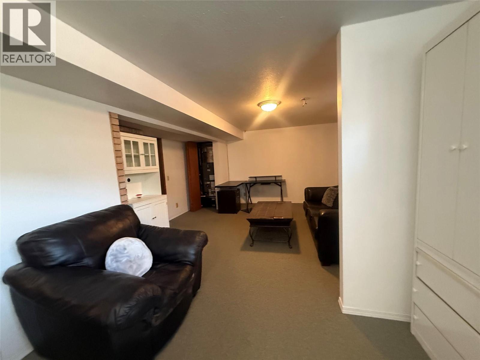
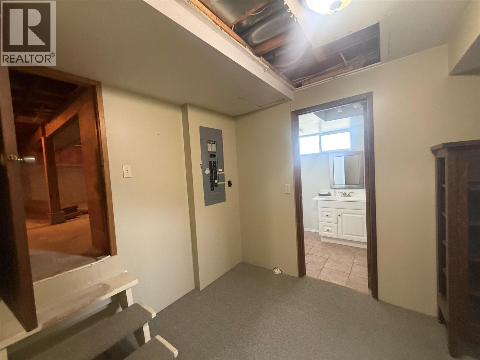
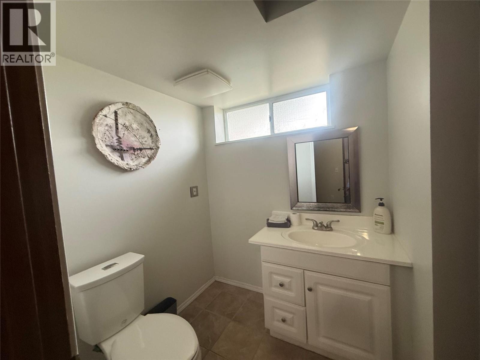
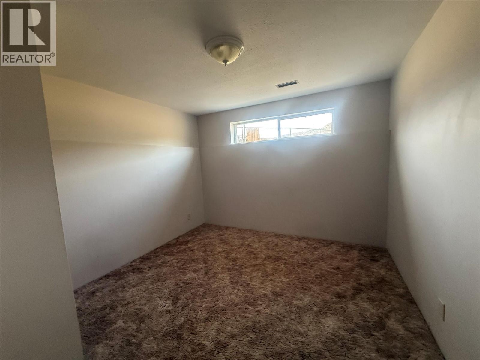
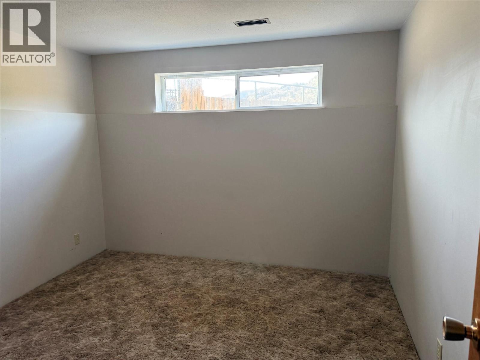
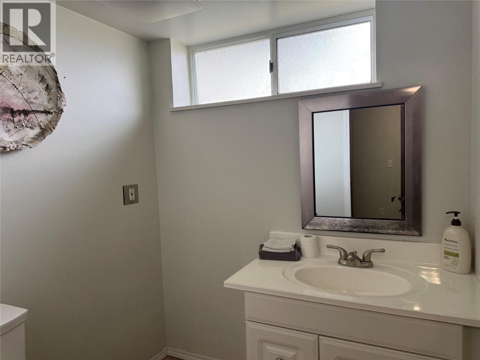
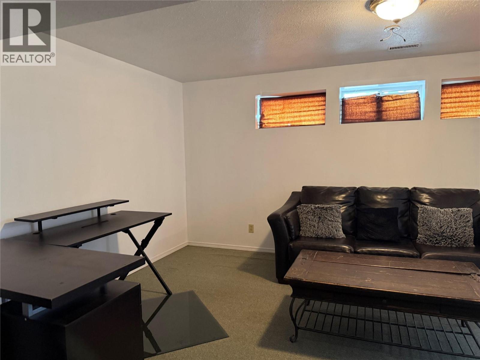
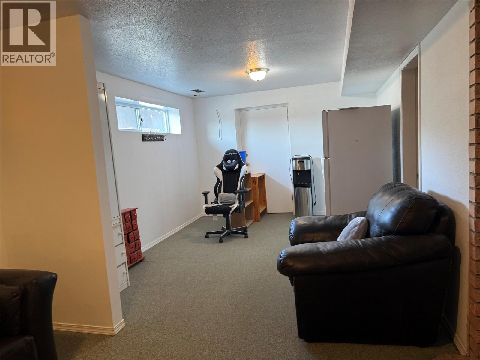
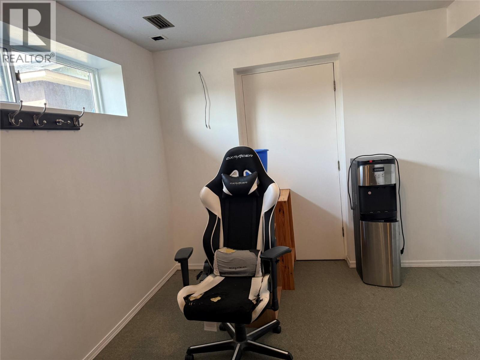
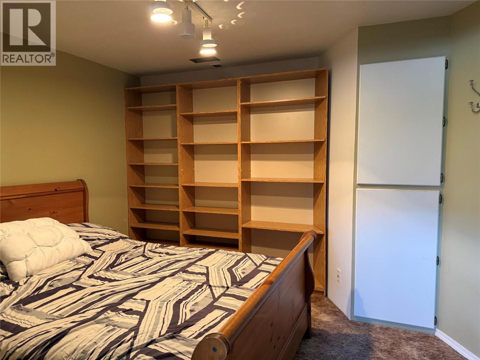
Level Type Length Width Dimensions Lower Level 4pc Bathroom 11'1'' x 5'4'' Lower Level Office 10'3'' x 10'10'' Lower Level Other 11'1'' x 7'8'' Lower Level Bedroom 17'5'' x 11'1'' Lower Level Recreation Room 27'6'' x 14'2'' Main Level Full Bathroom 9'4'' x 4'10'' Main Level Bedroom 13'10'' x 9'5'' Main Level Bedroom 11'1'' x 8'4'' Main Level 3pc Ensuite Bath 9'4'' x 6' Main Level Primary Bedroom 13' x 11'1'' Main Level Sunroom 19'3'' x 7'6'' Main Level Dining Room 10'2'' x 11'7'' Main Level Kitchen 14'4'' x 11'1'' Main Level Living Room 20'11'' x 16'2''

Mark Gidden
Realtor/Founder

Lloyd Taverner
Realtor/Senior Partner
Your Favourites
No Favourites Found

The trademarks REALTOR®, REALTORS®, and the REALTOR® logo are controlled by The Canadian Real Estate Association (CREA) and identify real estate professionals who are members of CREA. The trademarks MLS®, Multiple Listing Service® and the associated logos are owned by The Canadian Real Estate Association (CREA) and identify the quality of services provided by real estate professionals who are members of CREA. The trademark DDF® is owned by The Canadian Real Estate Association (CREA) and identifies CREA's Data Distribution Facility (DDF®)
October 21 2026 05:00:53
Association of Interior REALTORS®

