


$699,900
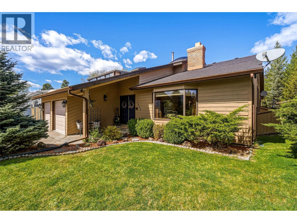
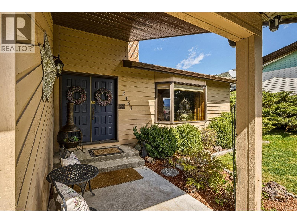
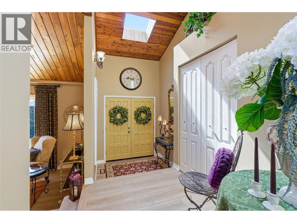
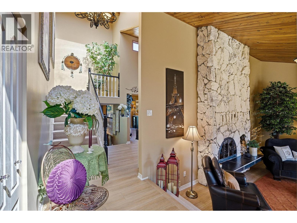
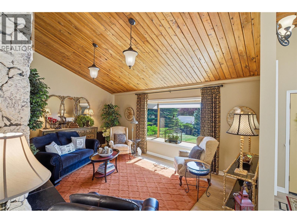
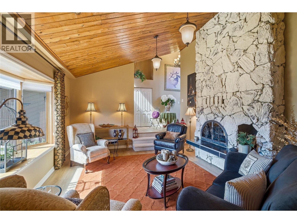
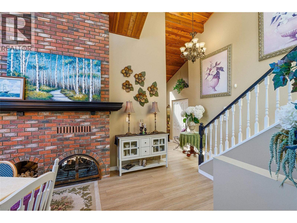
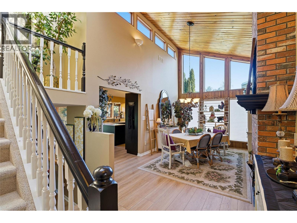
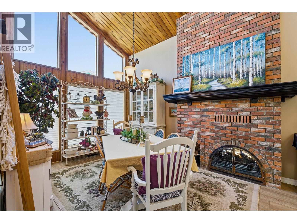
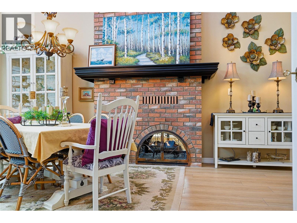
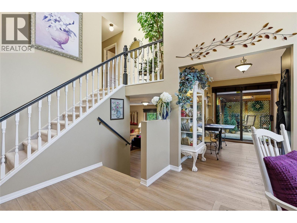
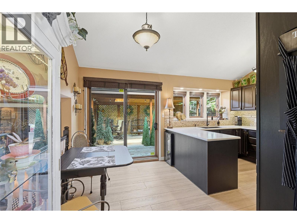
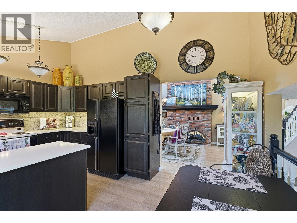
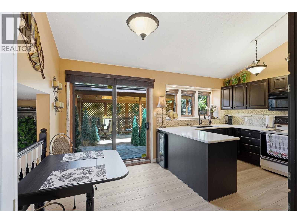
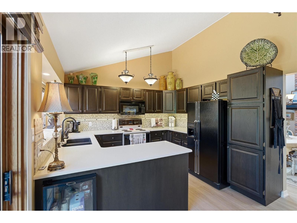
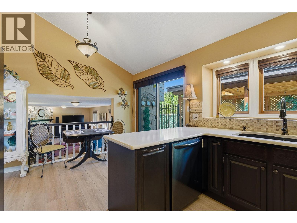
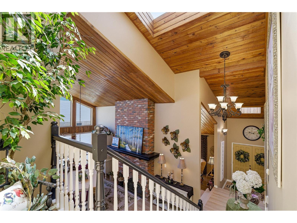
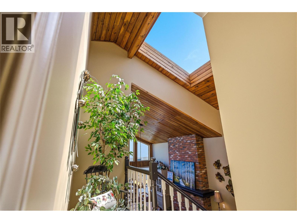
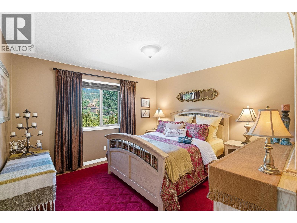
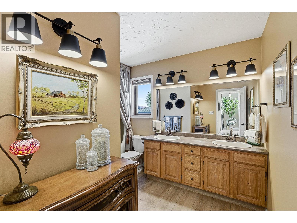
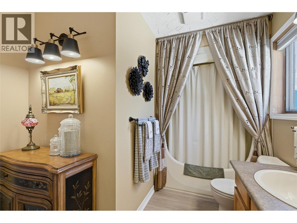
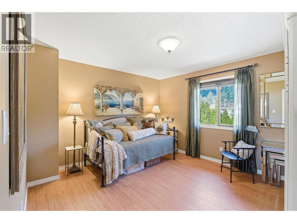
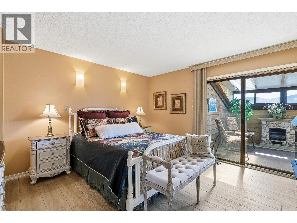
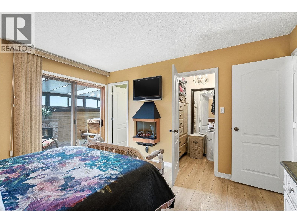
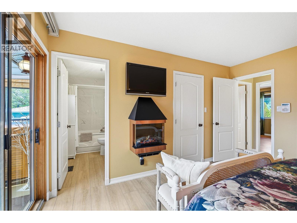
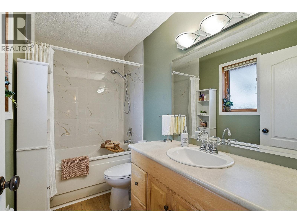
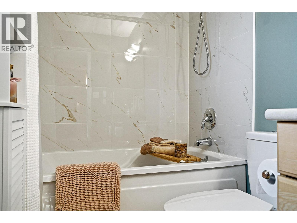
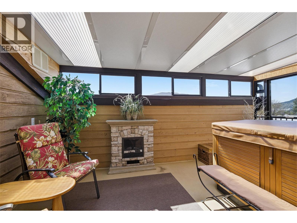
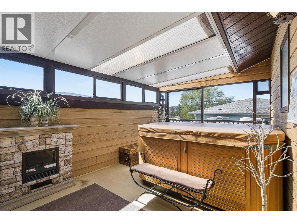
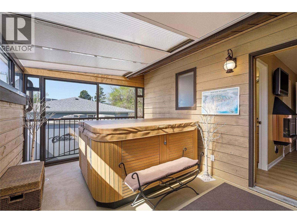
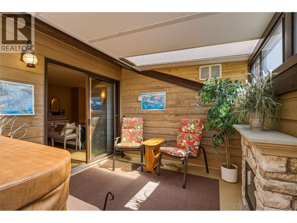
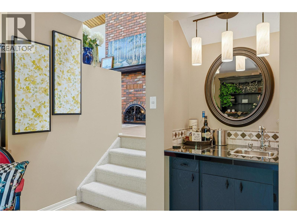
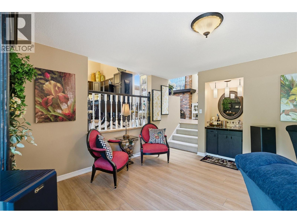
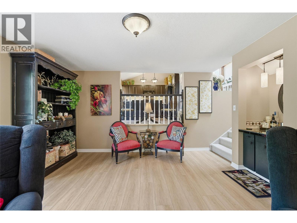
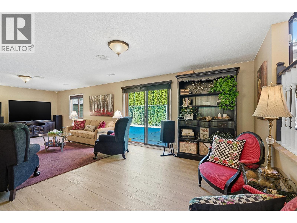
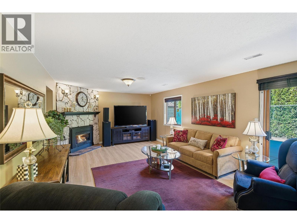
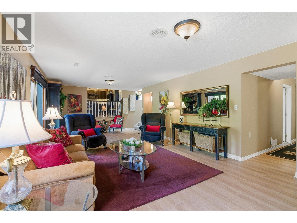
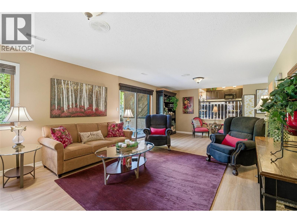
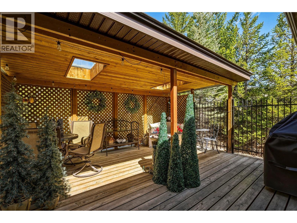
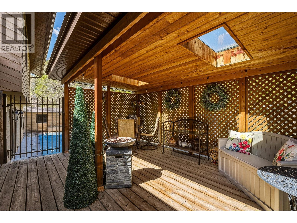
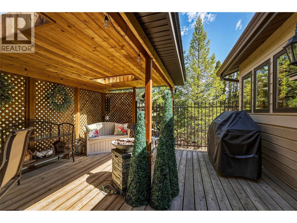
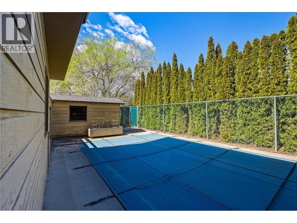
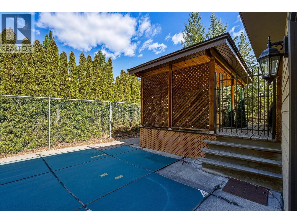
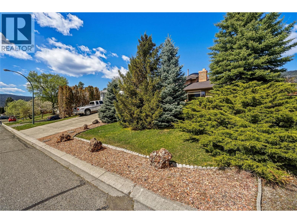
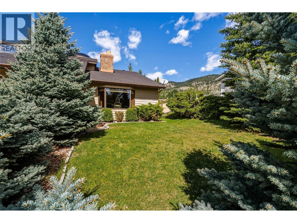
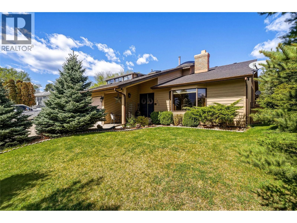
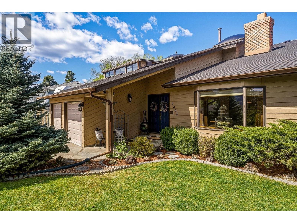
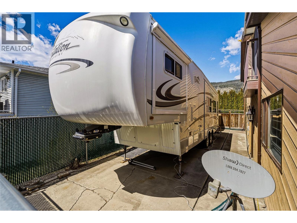
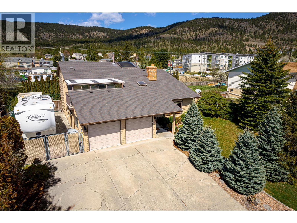
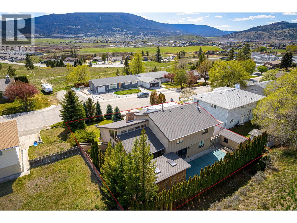
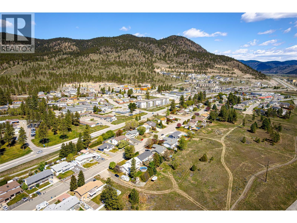
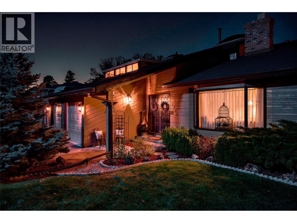
Beautifully maintained and thoughtfully cared for, this nearly 2,500 sq.ft. home is located on a quiet street in Merritt’s desirable Bench neighbourhood. Offering 3 bedrooms, 3 bathrooms and two separate living areas, there is plenty of space for comfortable family living and entertaining. The main living spaces are warm and inviting, with a functional kitchen that opens directly onto a large deck overlooking the beautifully kept yard—an ideal spot for summer BBQs, morning coffee or relaxing outside. The primary bedroom has its own private outdoor retreat with access to a secluded deck and hot tub. Pride of ownership is evident throughout this home, which has been lovingly maintained by the same owners for over 30 years. A double garage, RV parking and excellent outdoor space add to the functionality of the property. Located close to Bench Elementary, NVIT, amenities and some of Merritt’s best hiking and recreation trails, this is a well-rounded property in a location buyers continue to look for. A welcoming, exceptionally maintained home ready for its next owners. (id:64133)
-
Property Details
MLS® Number 10401546 Property Type Single Family Neigbourhood Merritt AmenitiesNearBy Public Transit, Airport, Park, Recreation, Schools ParkingSpaceTotal 2 PoolType Inground Pool ViewType Mountain View -
Building
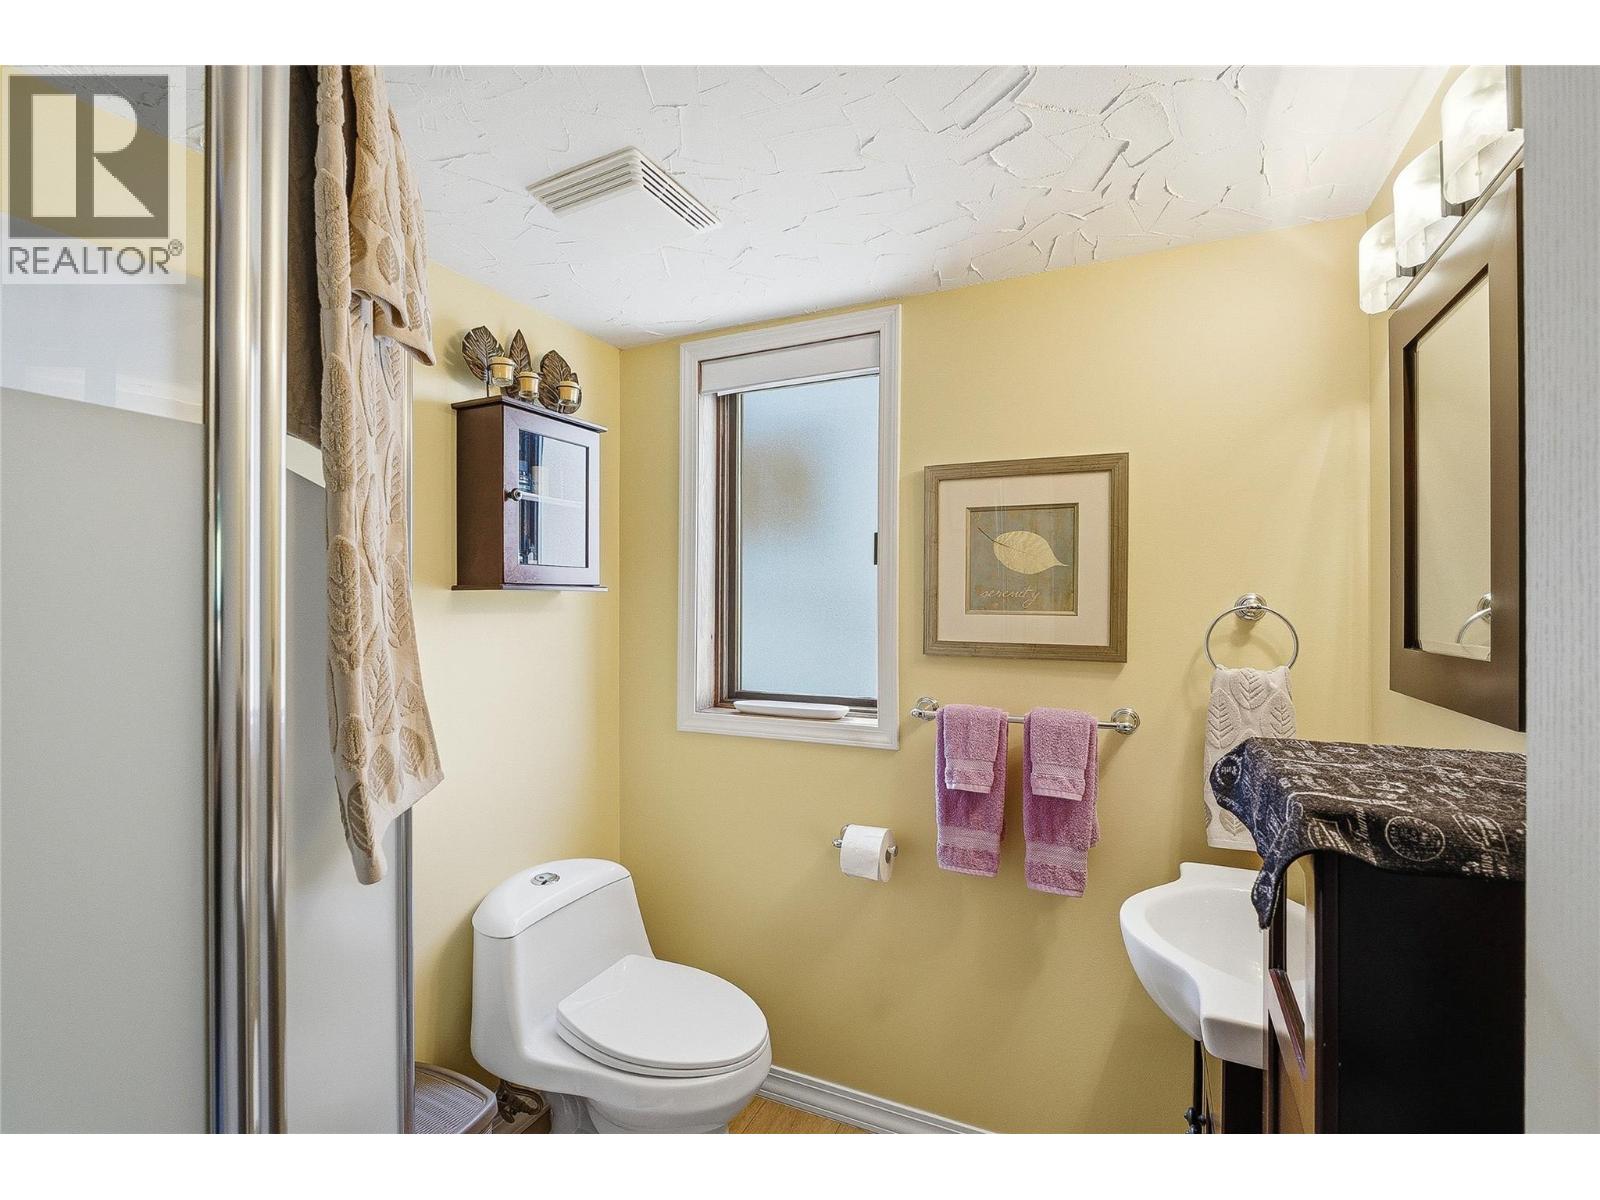
Bathroom Total 3 Bedrooms Total 3 Appliances Range, Refrigerator, Dishwasher, Washer & Dryer Architectural Style Contemporary Constructed Date 1981 Construction Style Attachment Detached Cooling Type Central Air Conditioning Exterior Finish Cedar Siding, Wood Fireplace Fuel Electric,gas Fireplace Present Yes Fireplace Total 4 Fireplace Type Unknown,unknown Flooring Type Mixed Flooring Heating Type Forced Air, See Remarks Roof Material Asphalt Shingle Roof Style Unknown Stories Total 2 Size Interior 2,485 Sqft Type House Utility Water Municipal Water Parking
Attached Garage 2 R V -
Land
Acreage No Fence Type Fence Land Amenities Public Transit, Airport, Park, Recreation, Schools Landscape Features Landscaped Sewer Municipal Sewage System Size Irregular 0.18 Size Total 0.18 Ac|under 1 Acre Size Total Text 0.18 Ac|under 1 Acre -
Rooms
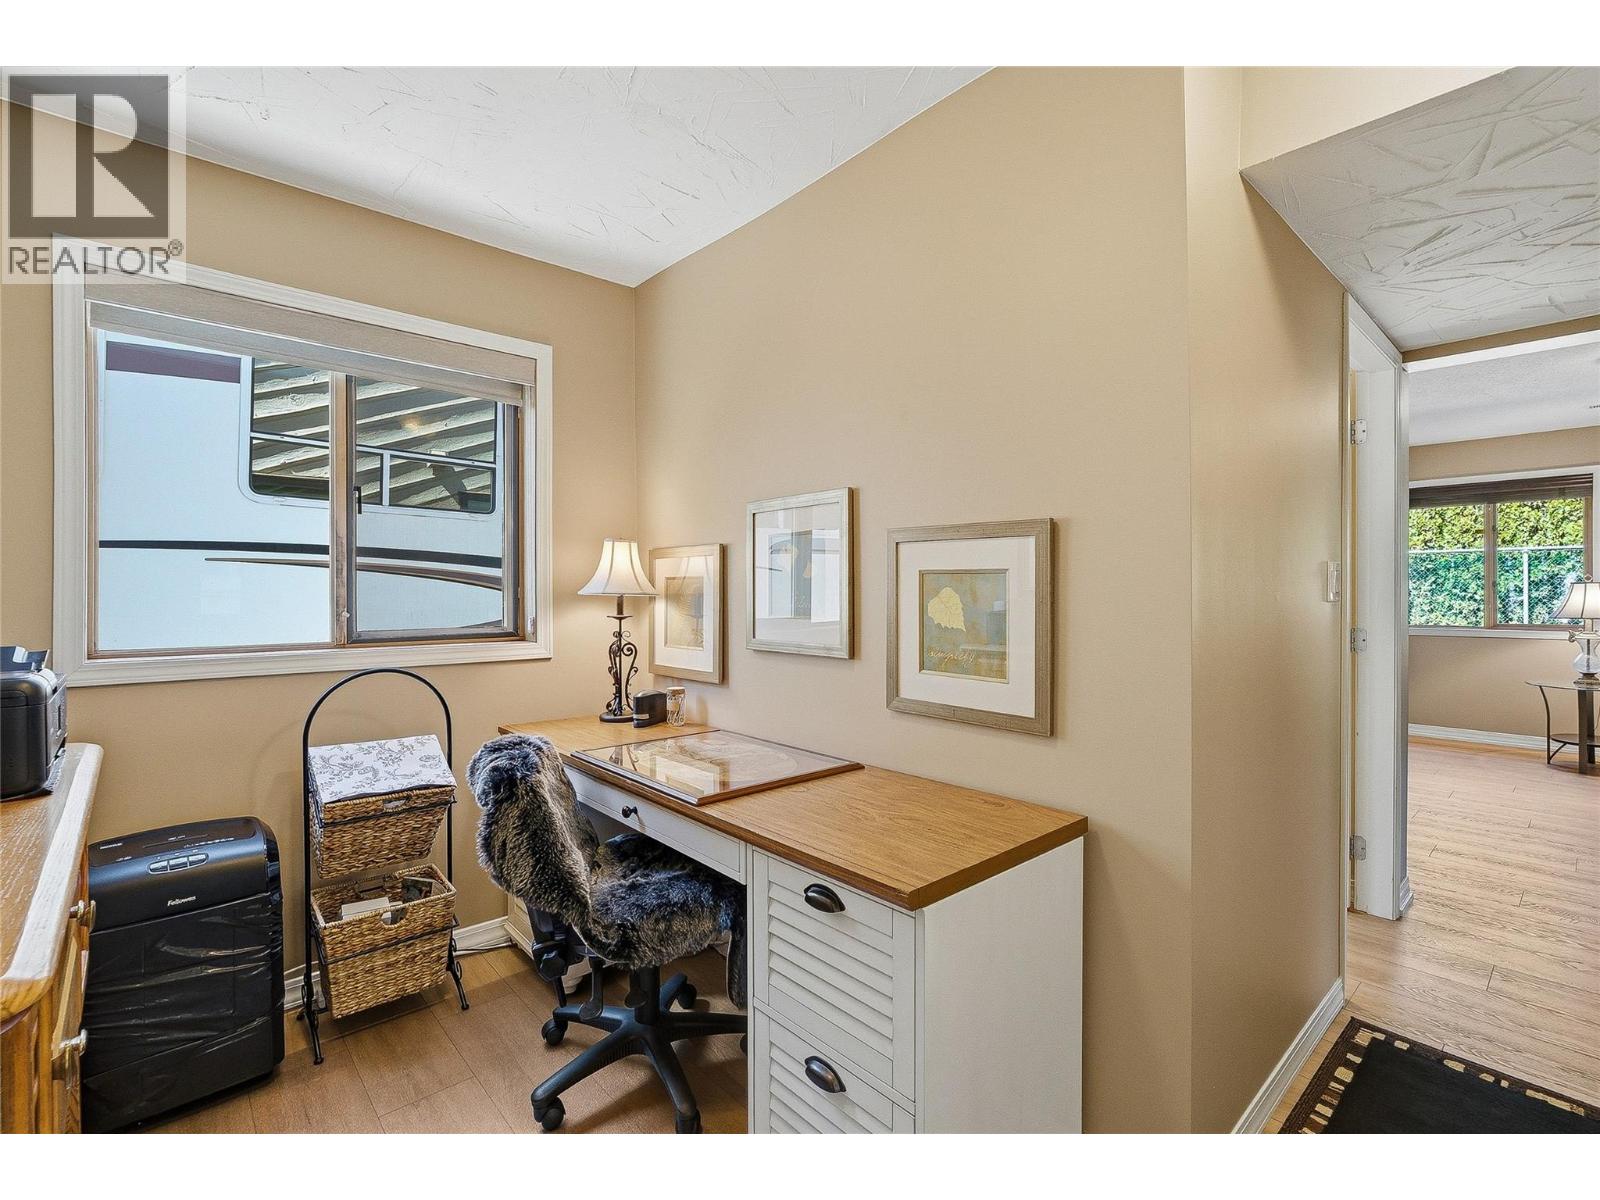
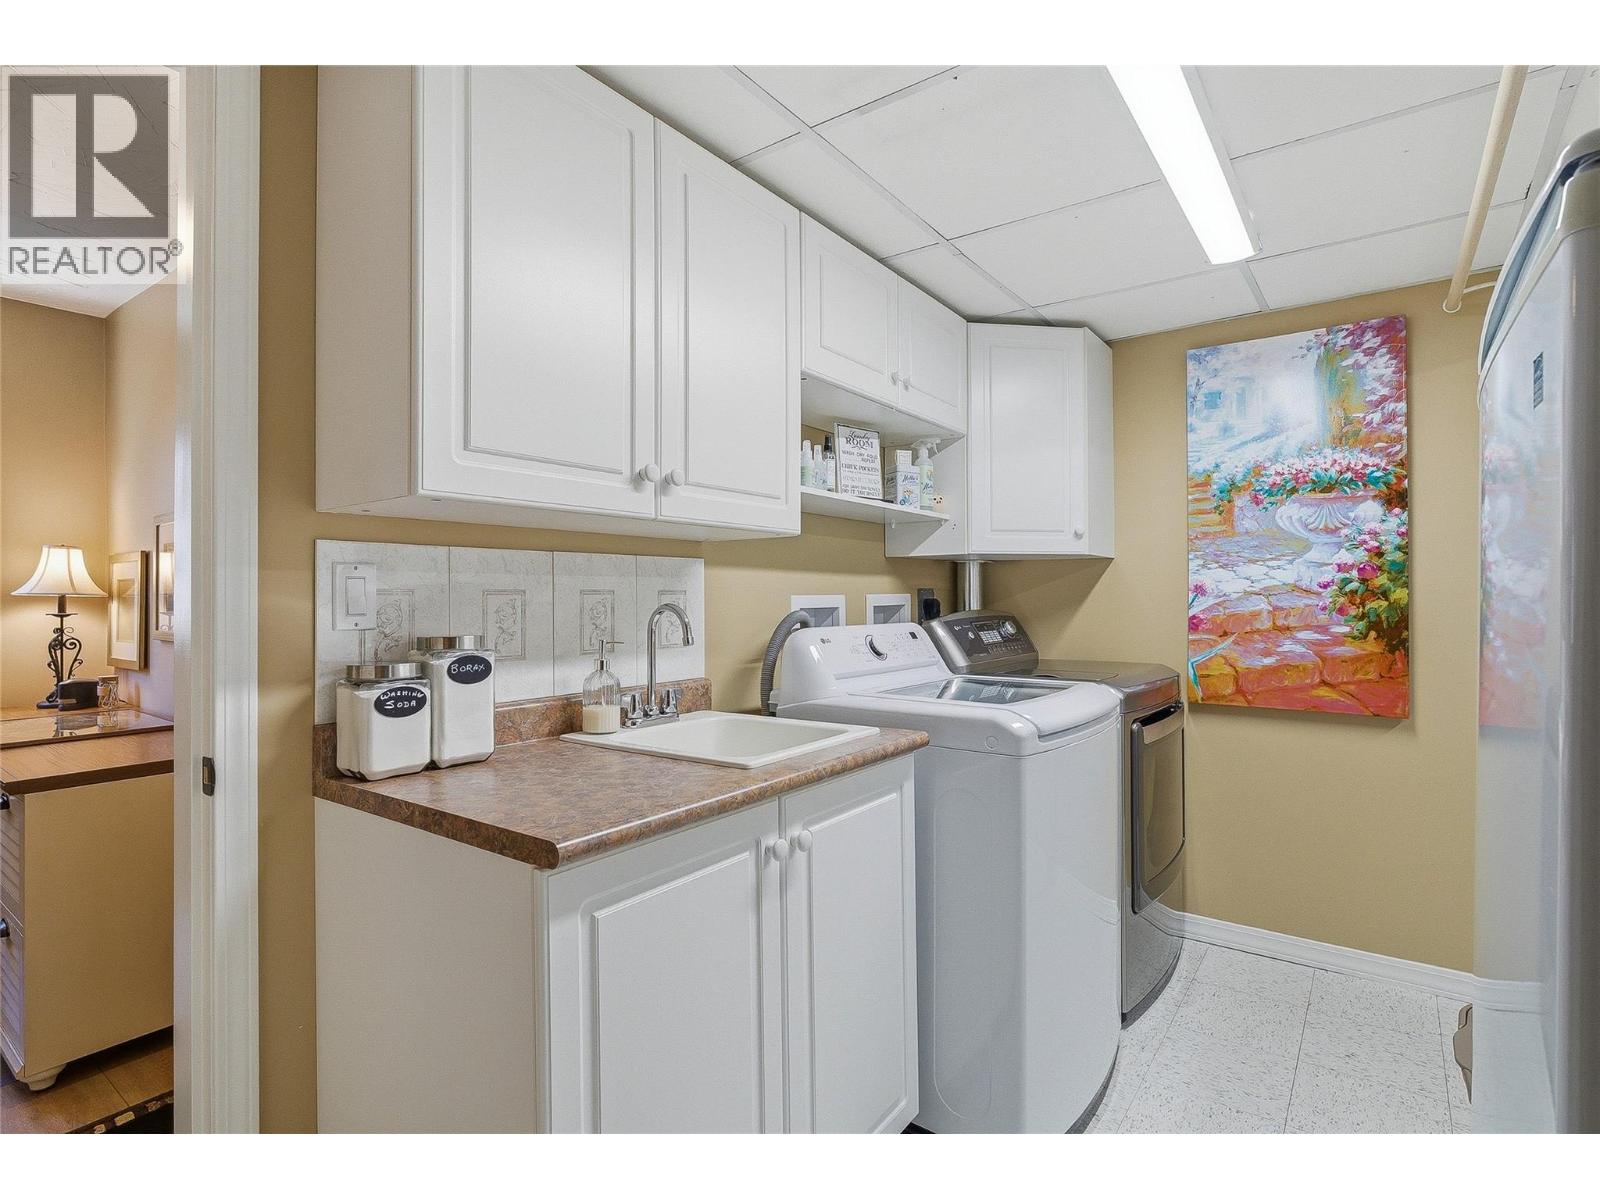
Level Type Length Width Dimensions Second Level Other 16'2'' x 9'11'' Second Level Primary Bedroom 12'6'' x 13'0'' Second Level Bedroom 13'0'' x 11'11'' Second Level Bedroom 12'10'' x 11'11'' Second Level 4pc Bathroom Measurements not available Second Level 5pc Bathroom Measurements not available Main Level Dining Nook 6'10'' x 11'3'' Main Level Utility Room 5'7'' x 13'5'' Main Level Laundry Room 6'11'' x 13'6'' Main Level Den 10'1'' x 6'11'' Main Level Family Room 31'2'' x 16'2'' Main Level Foyer 7'9'' x 14'2'' Main Level Living Room 19'3'' x 13'10'' Main Level Dining Room 24'5'' x 11'5'' Main Level Kitchen 9'2'' x 11'2'' Main Level 3pc Bathroom Measurements not available -
Utilities
Cable Available Electricity Available Natural Gas Available Telephone Available Sewer Available Water Available

Mark Gidden
Realtor/Founder

Lloyd Taverner
Realtor/Senior Partner
Your Favourites
No Favourites Found

The trademarks REALTOR®, REALTORS®, and the REALTOR® logo are controlled by The Canadian Real Estate Association (CREA) and identify real estate professionals who are members of CREA. The trademarks MLS®, Multiple Listing Service® and the associated logos are owned by The Canadian Real Estate Association (CREA) and identify the quality of services provided by real estate professionals who are members of CREA. The trademark DDF® is owned by The Canadian Real Estate Association (CREA) and identifies CREA's Data Distribution Facility (DDF®)
September 22 2026 06:32:32
Association of Interior REALTORS®

