


$685,000
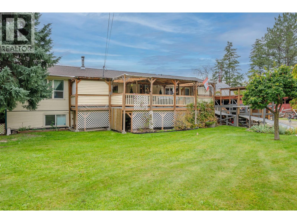
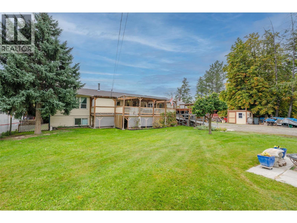
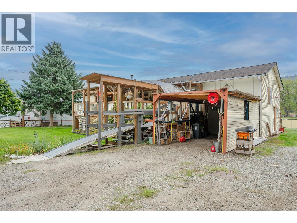
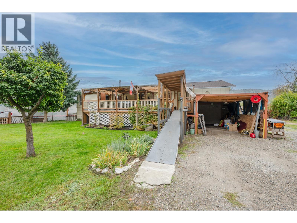
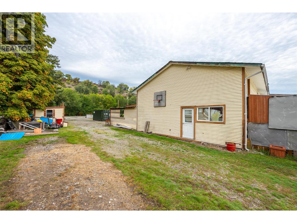
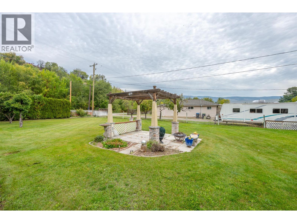
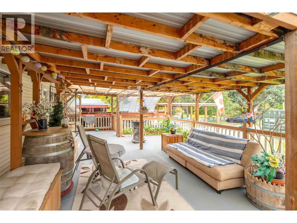
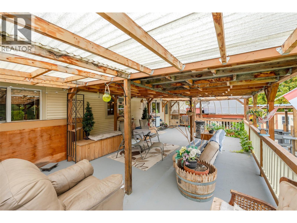
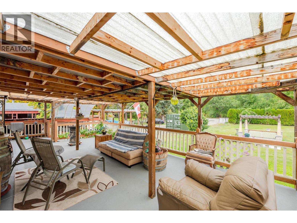
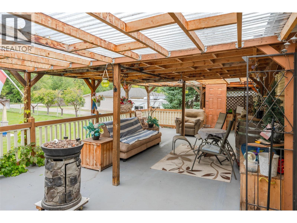
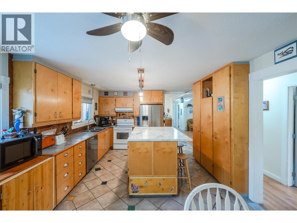
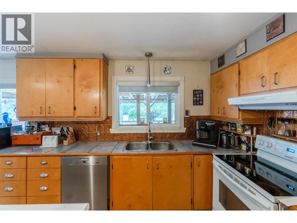
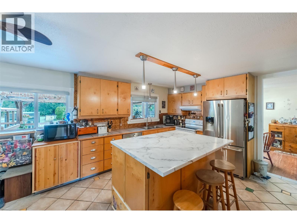
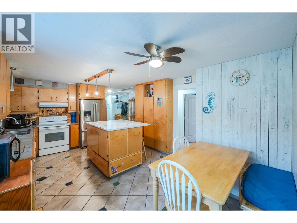
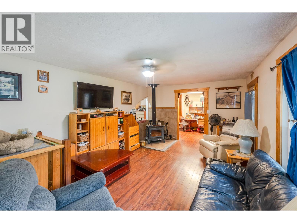
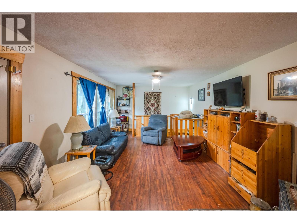
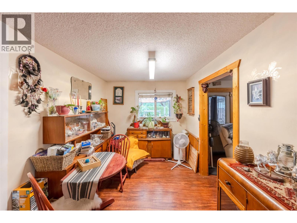
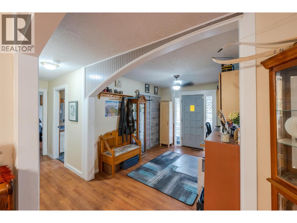
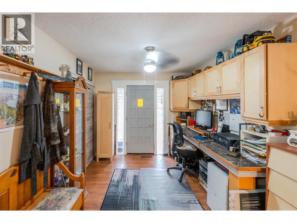
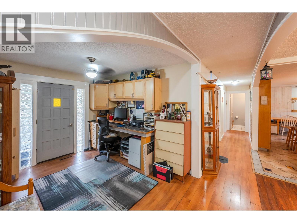
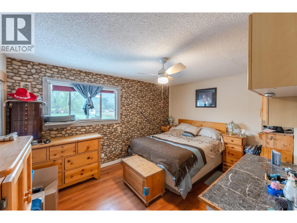
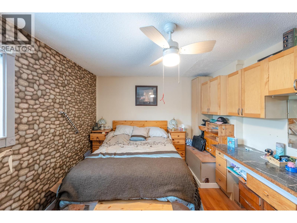
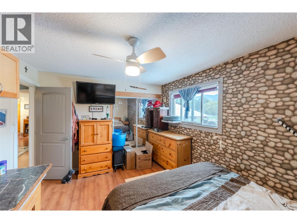
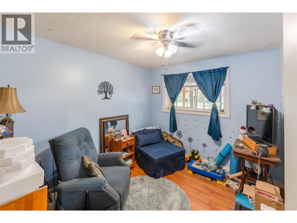
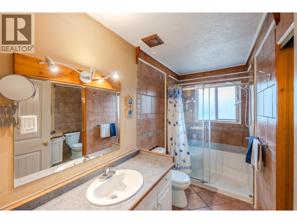
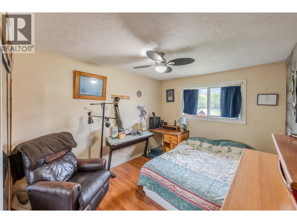
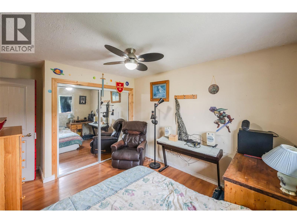
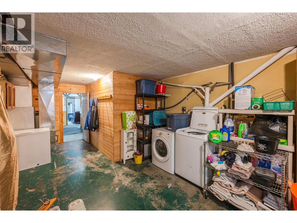
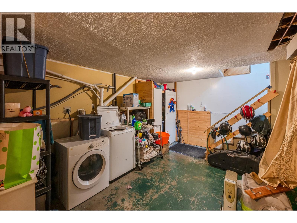
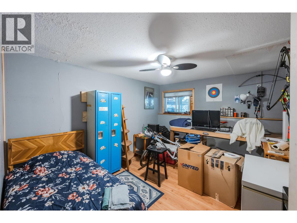
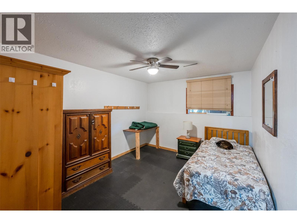
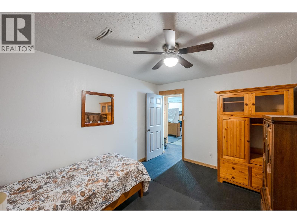
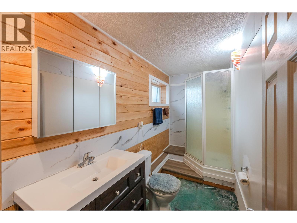
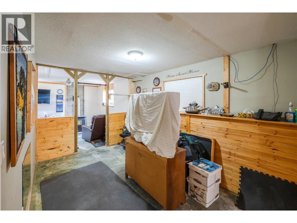
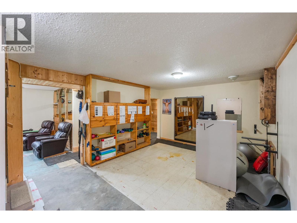
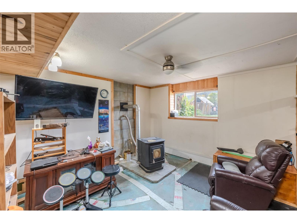
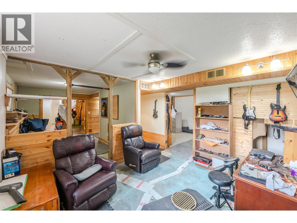
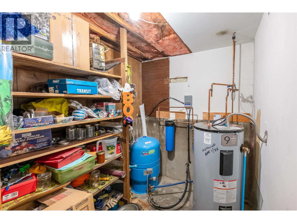
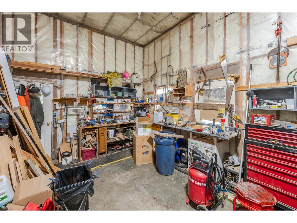
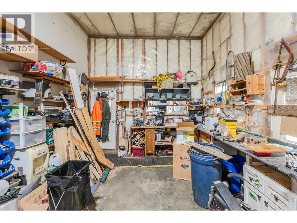
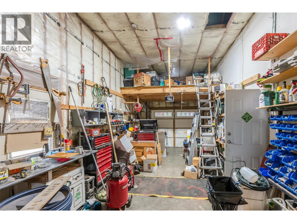
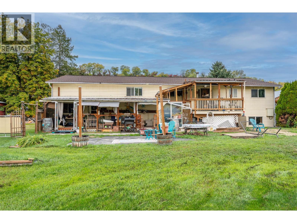
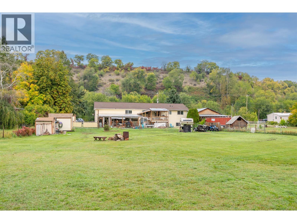
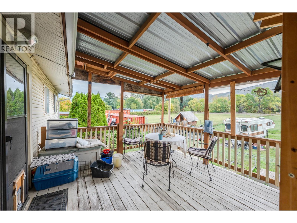
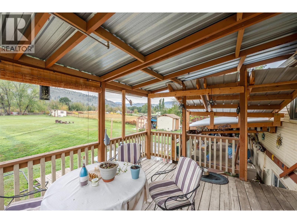
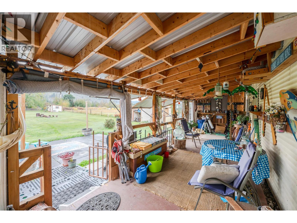
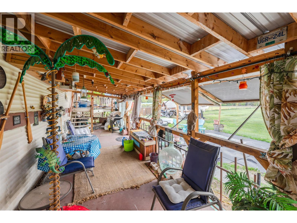
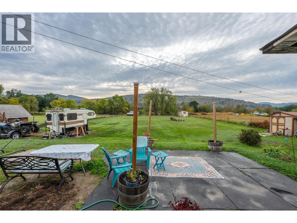
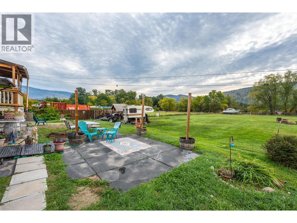
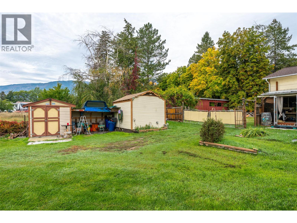
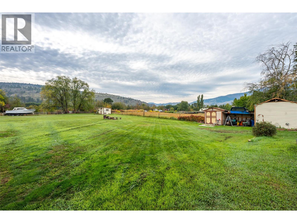
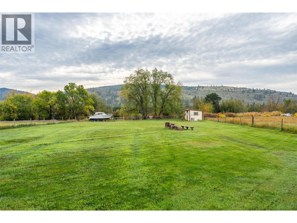
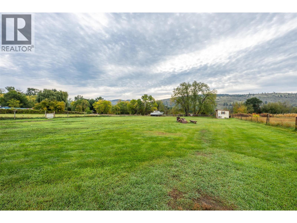
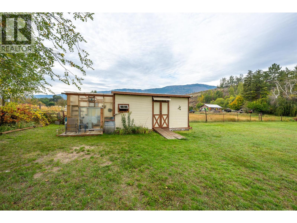
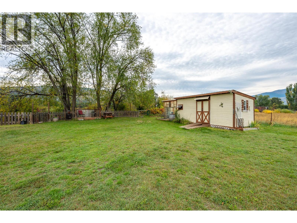
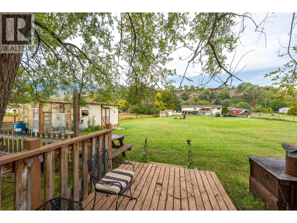
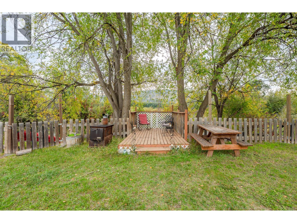
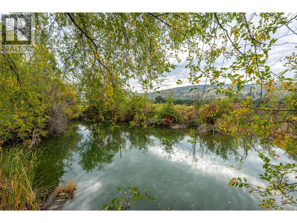
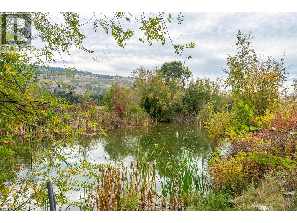
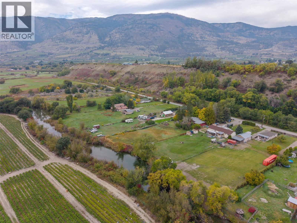
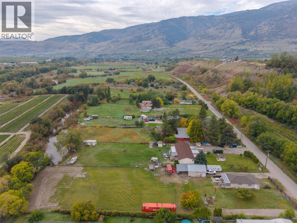
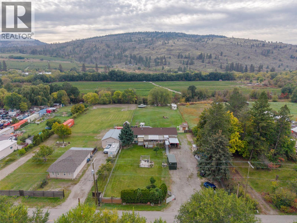
Set on a flat, fenced 0.912-acre property backing onto the peaceful oxbow, this Oliver property offers space, privacy, and plenty of room to make it your own. Close enough to town for everyday convenience, yet tucked away enough to enjoy a little peace and quiet. The spacious home features 5 bedrooms, with 3 upstairs and 2 downstairs. The main floor offers a warm and inviting living room with a cozy wood-burning stove, charming nook, and a bright kitchen with ample cabinetry, a large solid island, and plenty of natural light. Downstairs, a pellet stove keeps the secondary living room space cozy, while the flexible layout offers room for a gym, games room, hobby space, the options on endless to fit your lifestyle! Step outside and enjoy the Okanagan setting, complete with plum trees, raspberry and blackberry bushes, a pergola, and firepit. Generous covered deck space at both the front and back, plus covered patio, makes outdoor living easy in just about any season. The garage is a tinkerer’s happy place, featuring a 13-foot ceiling, a built-in workshop, and additional overhead storage—with plenty of room for your vehicle, tools, toys, and projects. The property also includes two drilled wells, three sheds, and a large particle filter and charcoal filtration system. This is a fantastic opportunity to enjoy nearly an acre in Oliver with space to live, dream, and make it your own. Your little slice of Okanagan opportunity awaits! (id:64133)
-
Property Details
MLS® Number 10402816 Property Type Single Family Neigbourhood Oliver Rural AmenitiesNearBy Recreation, Schools, Shopping CommunityFeatures Rural Setting Features Level Lot, Private Setting, Central Island ParkingSpaceTotal 1 WaterFrontType Other -
Building
Bathroom Total 3 Bedrooms Total 5 Appliances Refrigerator, Dishwasher, Dryer, Range - Electric, Water Heater - Electric, Washer Architectural Style Ranch Basement Type Full Constructed Date 1975 Construction Style Attachment Detached Cooling Type Wall Unit Exterior Finish Vinyl Siding Fire Protection Smoke Detector Only Fireplace Fuel Pellet Fireplace Present Yes Fireplace Total 2 Fireplace Type Stove Flooring Type Ceramic Tile, Concrete, Laminate Half Bath Total 1 Heating Fuel Electric, Wood Heating Type Other, Stove Roof Material Asphalt Shingle Roof Style Unknown Stories Total 1 Size Interior 3,059 Sqft Type House Utility Water Well Parking
See Remarks Additional Parking Attached Garage 1 R V -
Land
Access Type Easy Access Acreage No Fence Type Fence Land Amenities Recreation, Schools, Shopping Landscape Features Landscaped, Level, Underground Sprinkler Sewer Septic Tank Size Irregular 0.91 Size Total 0.91 Ac|under 1 Acre Size Total Text 0.91 Ac|under 1 Acre -
Rooms
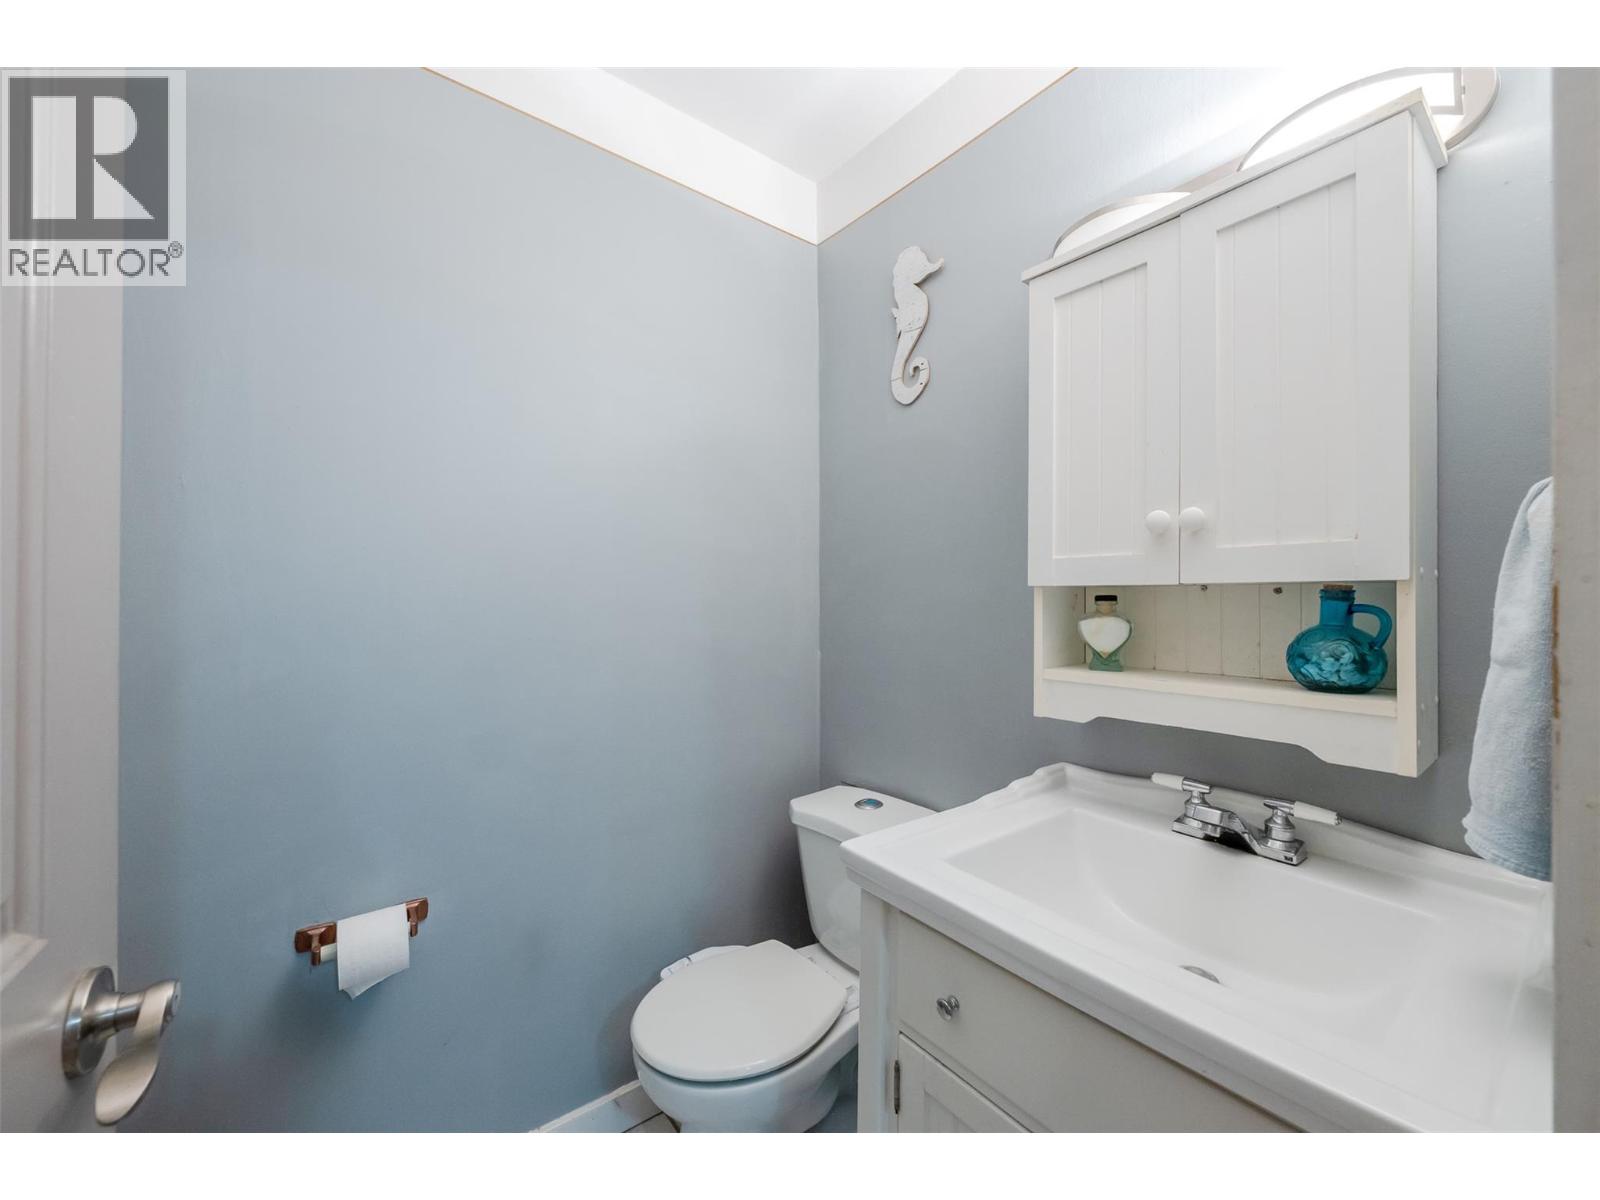
Level Type Length Width Dimensions Basement 3pc Bathroom 11'0'' x 5'0'' Basement Storage 14'8'' x 8'8'' Basement Recreation Room 12'7'' x 12'9'' Basement Laundry Room 25'5'' x 13'4'' Basement Bedroom 12'10'' x 11'2'' Basement Bedroom 12'10'' x 10'5'' Main Level Foyer 9'1'' x 11'1'' Main Level 3pc Bathroom 4'11'' x 10'8'' Main Level Bedroom 9'11'' x 14'4'' Main Level Living Room 20'9'' x 12'7'' Main Level Dining Room 8'9'' x 12'7'' Main Level Kitchen 14'8'' x 12'7'' Main Level Dining Nook 9'2'' x 10'11'' Main Level 2pc Bathroom 4'8'' x 4'11'' Main Level Bedroom 9'5'' x 10'9'' Main Level Primary Bedroom 13'11'' x 10'9''

Mark Gidden
Realtor/Founder

Lloyd Taverner
Realtor/Senior Partner
Your Favourites
No Favourites Found

The trademarks REALTOR®, REALTORS®, and the REALTOR® logo are controlled by The Canadian Real Estate Association (CREA) and identify real estate professionals who are members of CREA. The trademarks MLS®, Multiple Listing Service® and the associated logos are owned by The Canadian Real Estate Association (CREA) and identify the quality of services provided by real estate professionals who are members of CREA. The trademark DDF® is owned by The Canadian Real Estate Association (CREA) and identifies CREA's Data Distribution Facility (DDF®)
October 07 2026 12:53:10
Association of Interior REALTORS®

