


$925,000
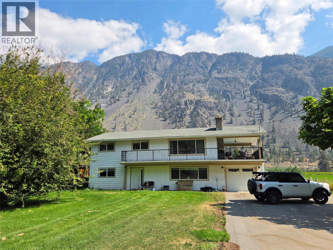
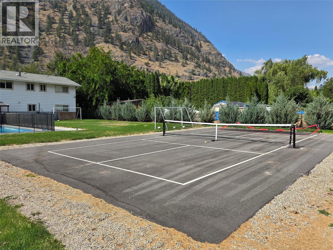
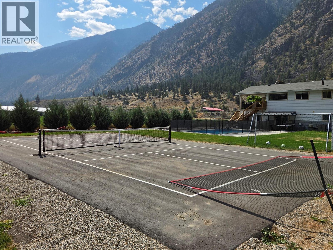
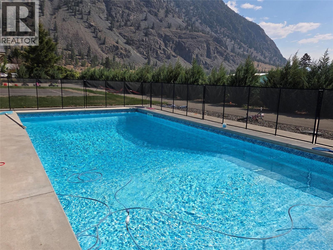
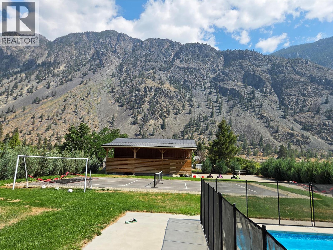
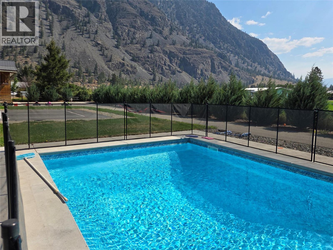
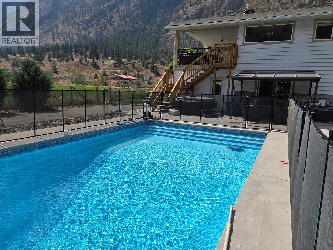
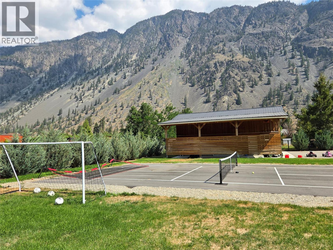
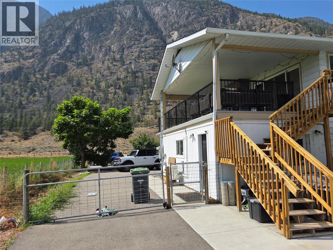
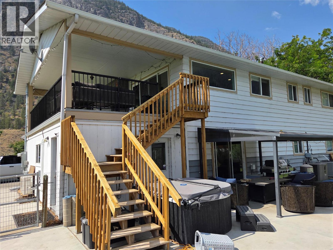
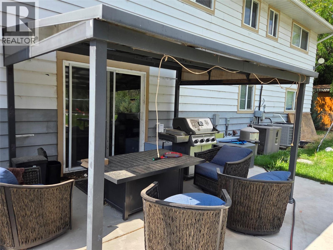
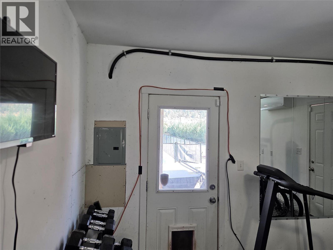
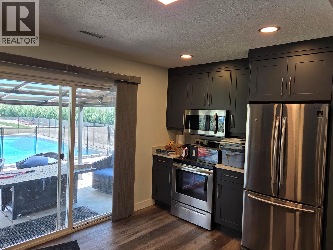
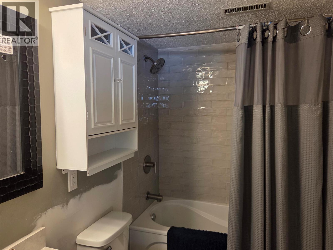
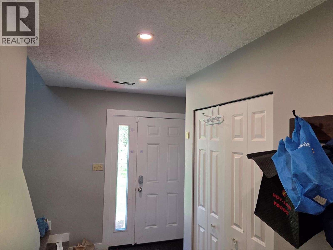
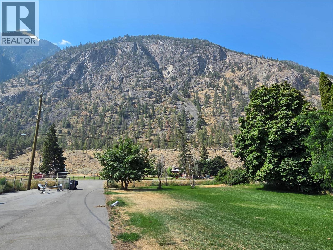
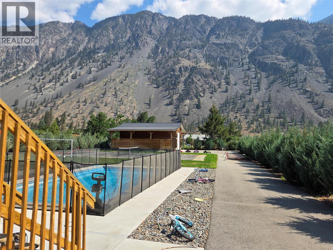
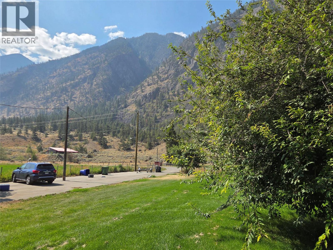
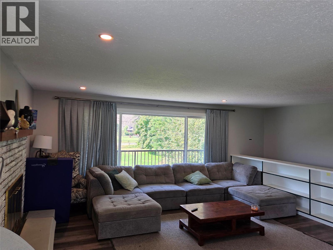
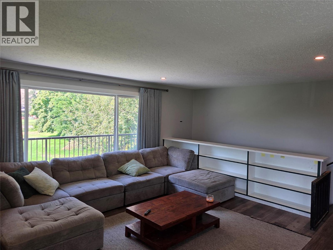
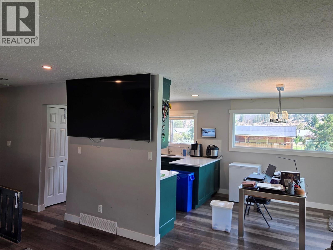
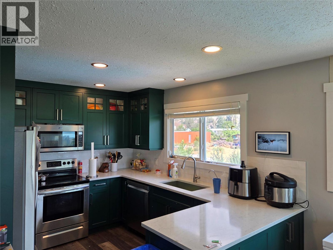
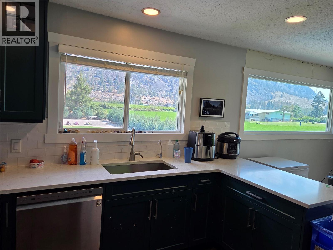
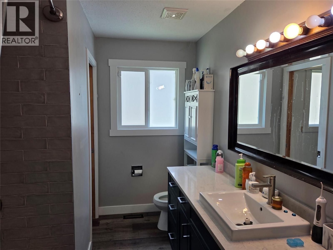
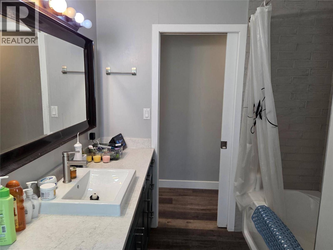
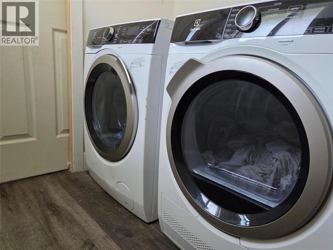
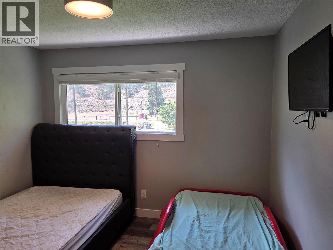
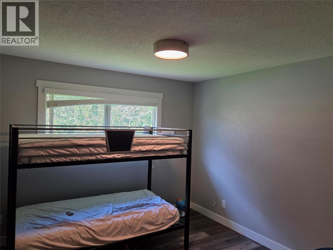
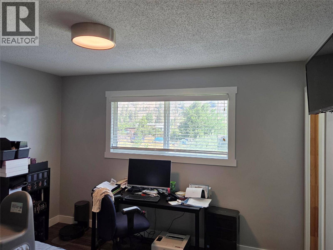
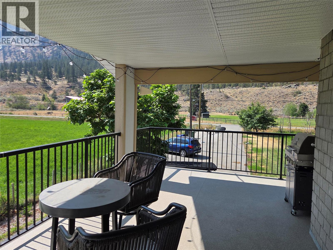
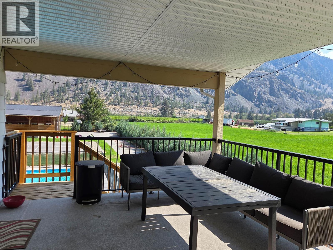

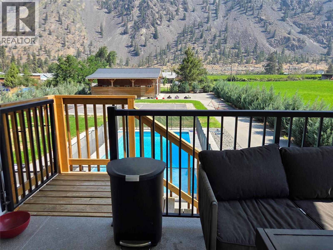
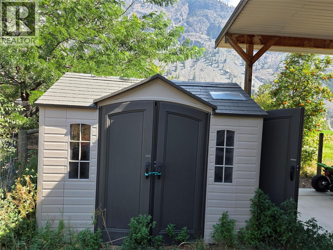
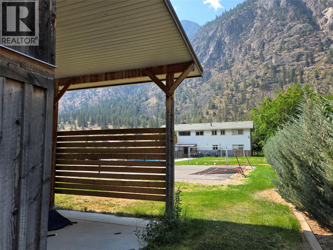
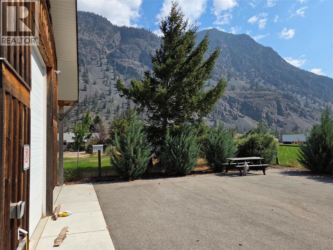
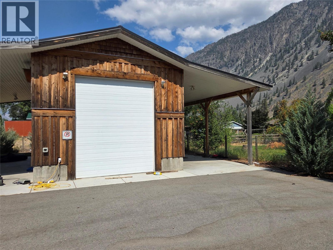
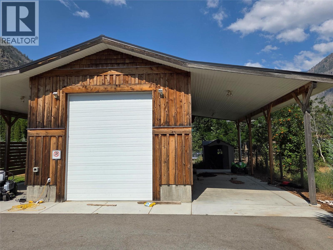
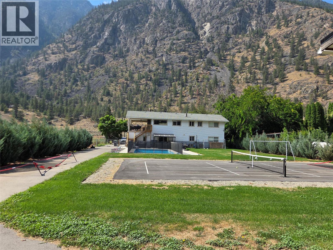
Large family home has central air and the upper level has 3 bedrooms, full bathroom, laundry, beautiful kitchen and amazing living area with large covered deck. The ground level has 2 bedrooms, living area, kitchen, full bathroom and covered deck and access to the single garage (used for gym and storage with its own heat pump). The 3/4 acre property is irrigated and has the backyard of dreams: in ground heated salt water pool, hot tub, enough grass for a little soccer, and your own pickle ball court! At the back there is a 660 sq foot garage that can park 4 cars! Tall 12' door, 3 man doors, heat pump and both sides has covered parking with the roof overhanging 12' and cement. There is RV parking, electric car plug, everything you need! (id:64133)
-
Property Details
MLS® Number 10396804 Property Type Single Family Neigbourhood Keremeos AmenitiesNearBy Recreation, Schools, Ski Area CommunityFeatures Rural Setting Features Level Lot, Private Setting ParkingSpaceTotal 14 PoolType Inground Pool, Outdoor Pool ViewType Mountain View, Valley View -
Building
Bathroom Total 2 Bedrooms Total 5 Appliances Refrigerator, Dishwasher, Dryer, Oven - Electric, Range - Electric, Washer, Washer & Dryer Constructed Date 1979 Construction Style Attachment Detached Cooling Type Central Air Conditioning Exterior Finish Aluminum, Wood Fire Protection Security System, Smoke Detector Only Fireplace Fuel Wood Fireplace Present Yes Fireplace Total 1 Fireplace Type Conventional Flooring Type Mixed Flooring Heating Fuel Electric Heating Type Forced Air Roof Material Asphalt Shingle Roof Style Unknown Stories Total 2 Size Interior 2,398 Sqft Type House Utility Water Well Parking
Covered Attached Garage 4 Detached Garage 4 R V 2 -
Land
Acreage No Fence Type Fence Land Amenities Recreation, Schools, Ski Area Landscape Features Landscaped, Level, Underground Sprinkler Size Irregular 0.75 Size Total 0.75 Ac|under 1 Acre Size Total Text 0.75 Ac|under 1 Acre -
Rooms
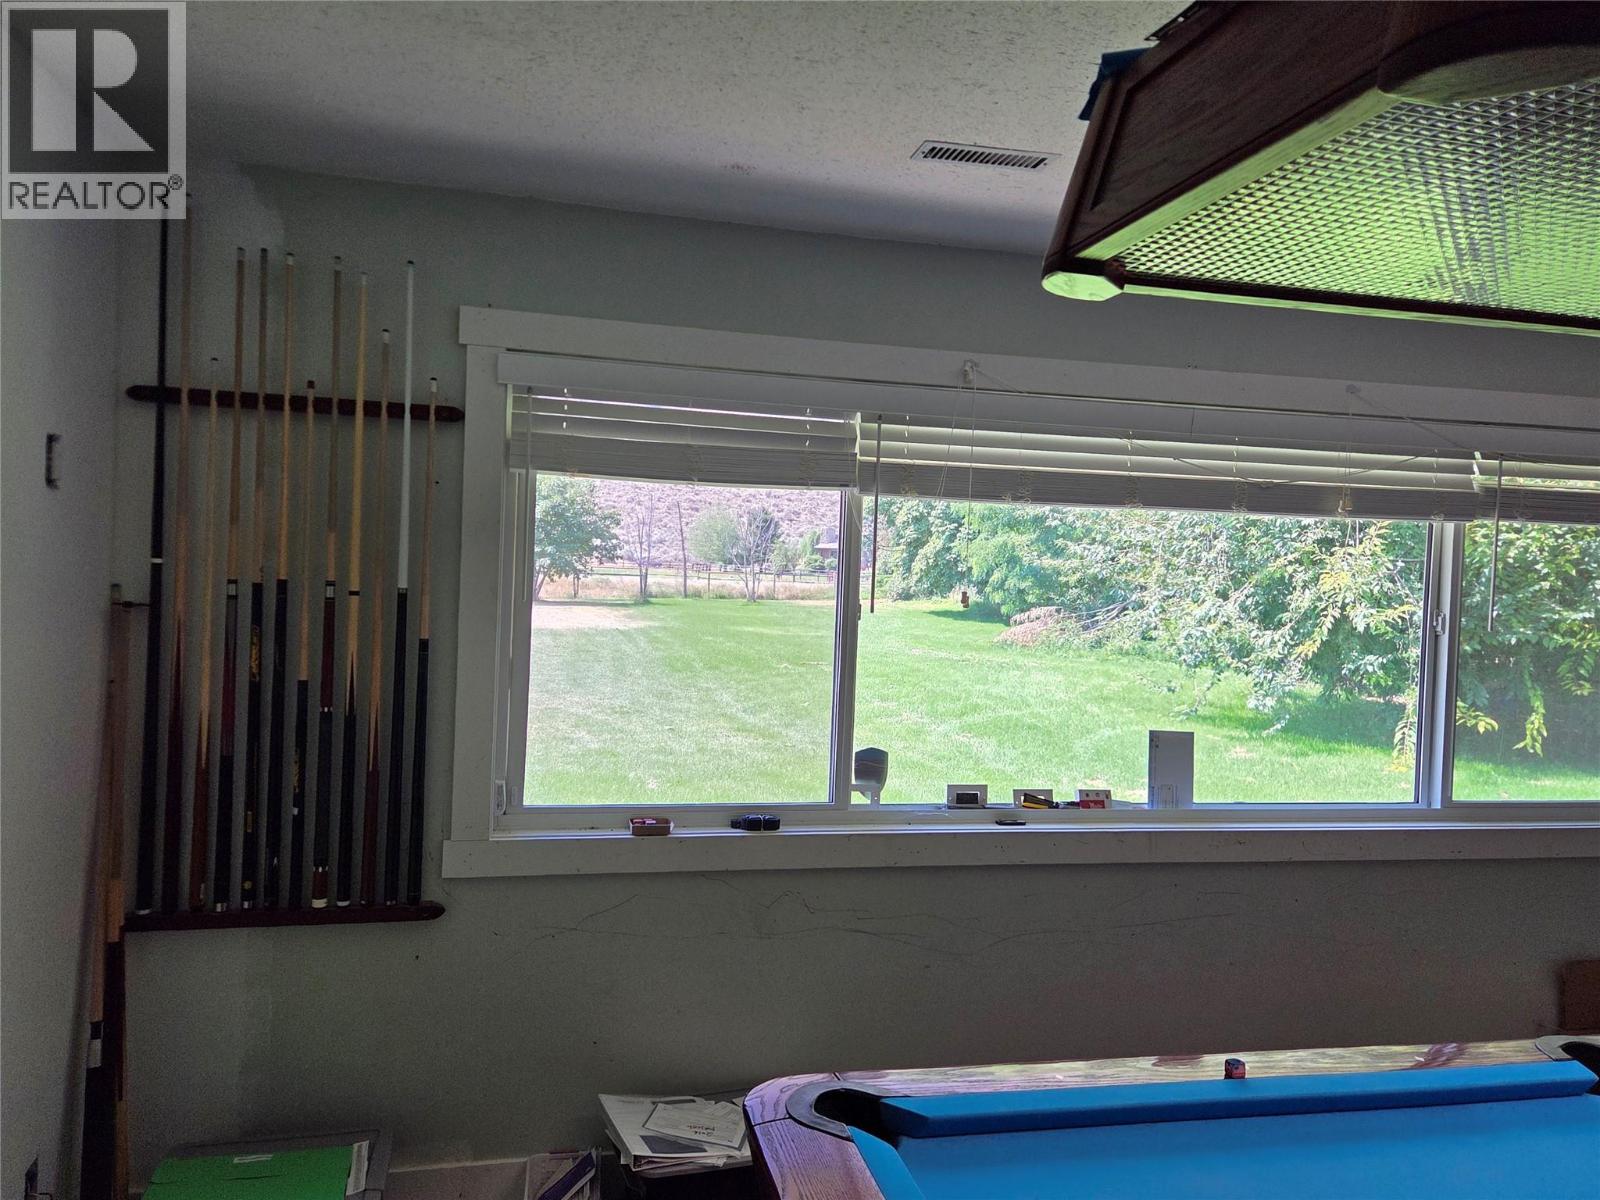
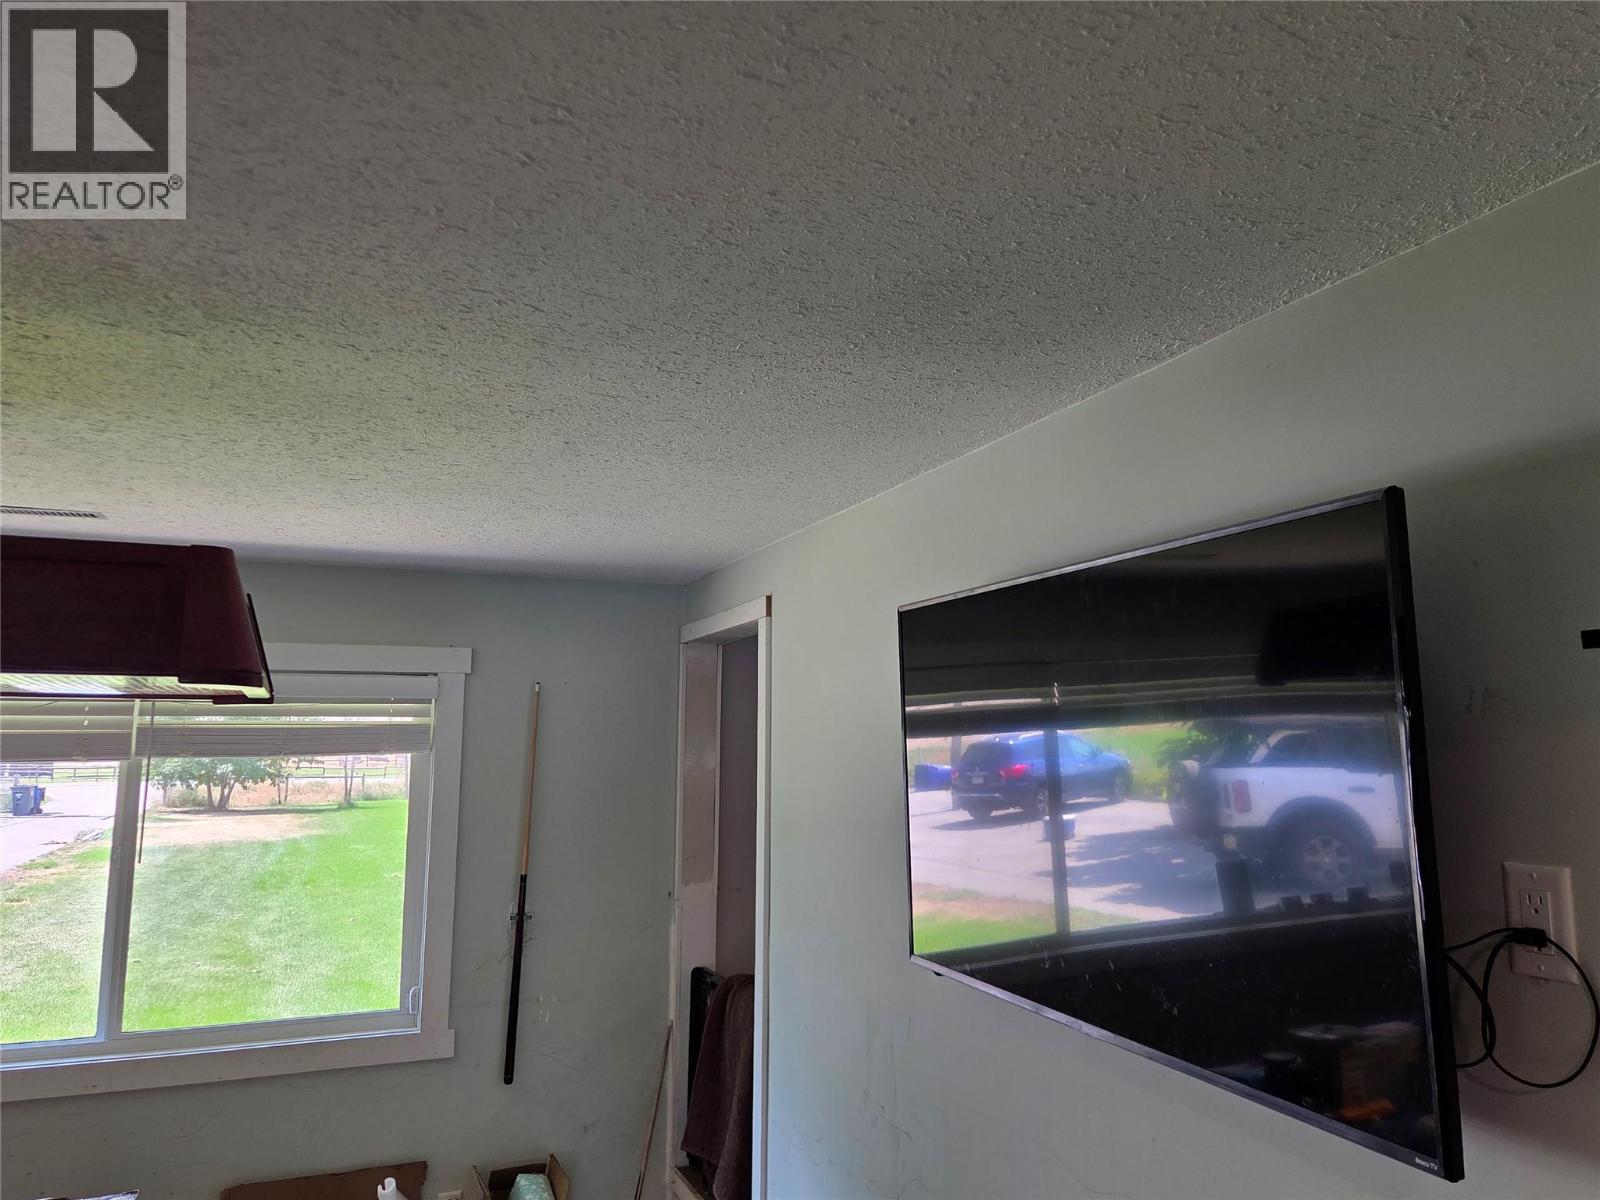
Level Type Length Width Dimensions Lower Level Bedroom 11'10'' x 9' Lower Level Bedroom 13' x 14' Lower Level Laundry Room 9' x 9'7'' Lower Level Kitchen 13' x 16' Lower Level 4pc Bathroom 5' x 9' Lower Level Living Room 13' x 17'4'' Lower Level Mud Room 13' x 5' Main Level Kitchen 12' x 11' Main Level Dining Room 8'6'' x 11' Main Level Living Room 15' x 17' Main Level 4pc Bathroom 10'6'' x 4'6'' Main Level Bedroom 10'8'' x 10' Main Level Primary Bedroom 12'2'' x 12' Main Level Bedroom 12' x 10'11'' Main Level Laundry Room 4'7'' x 5'

Mark Gidden
Realtor/Founder

Lloyd Taverner
Realtor/Senior Partner
Your Favourites
No Favourites Found

The trademarks REALTOR®, REALTORS®, and the REALTOR® logo are controlled by The Canadian Real Estate Association (CREA) and identify real estate professionals who are members of CREA. The trademarks MLS®, Multiple Listing Service® and the associated logos are owned by The Canadian Real Estate Association (CREA) and identify the quality of services provided by real estate professionals who are members of CREA. The trademark DDF® is owned by The Canadian Real Estate Association (CREA) and identifies CREA's Data Distribution Facility (DDF®)
August 06 2026 05:42:43
Association of Interior REALTORS®

