
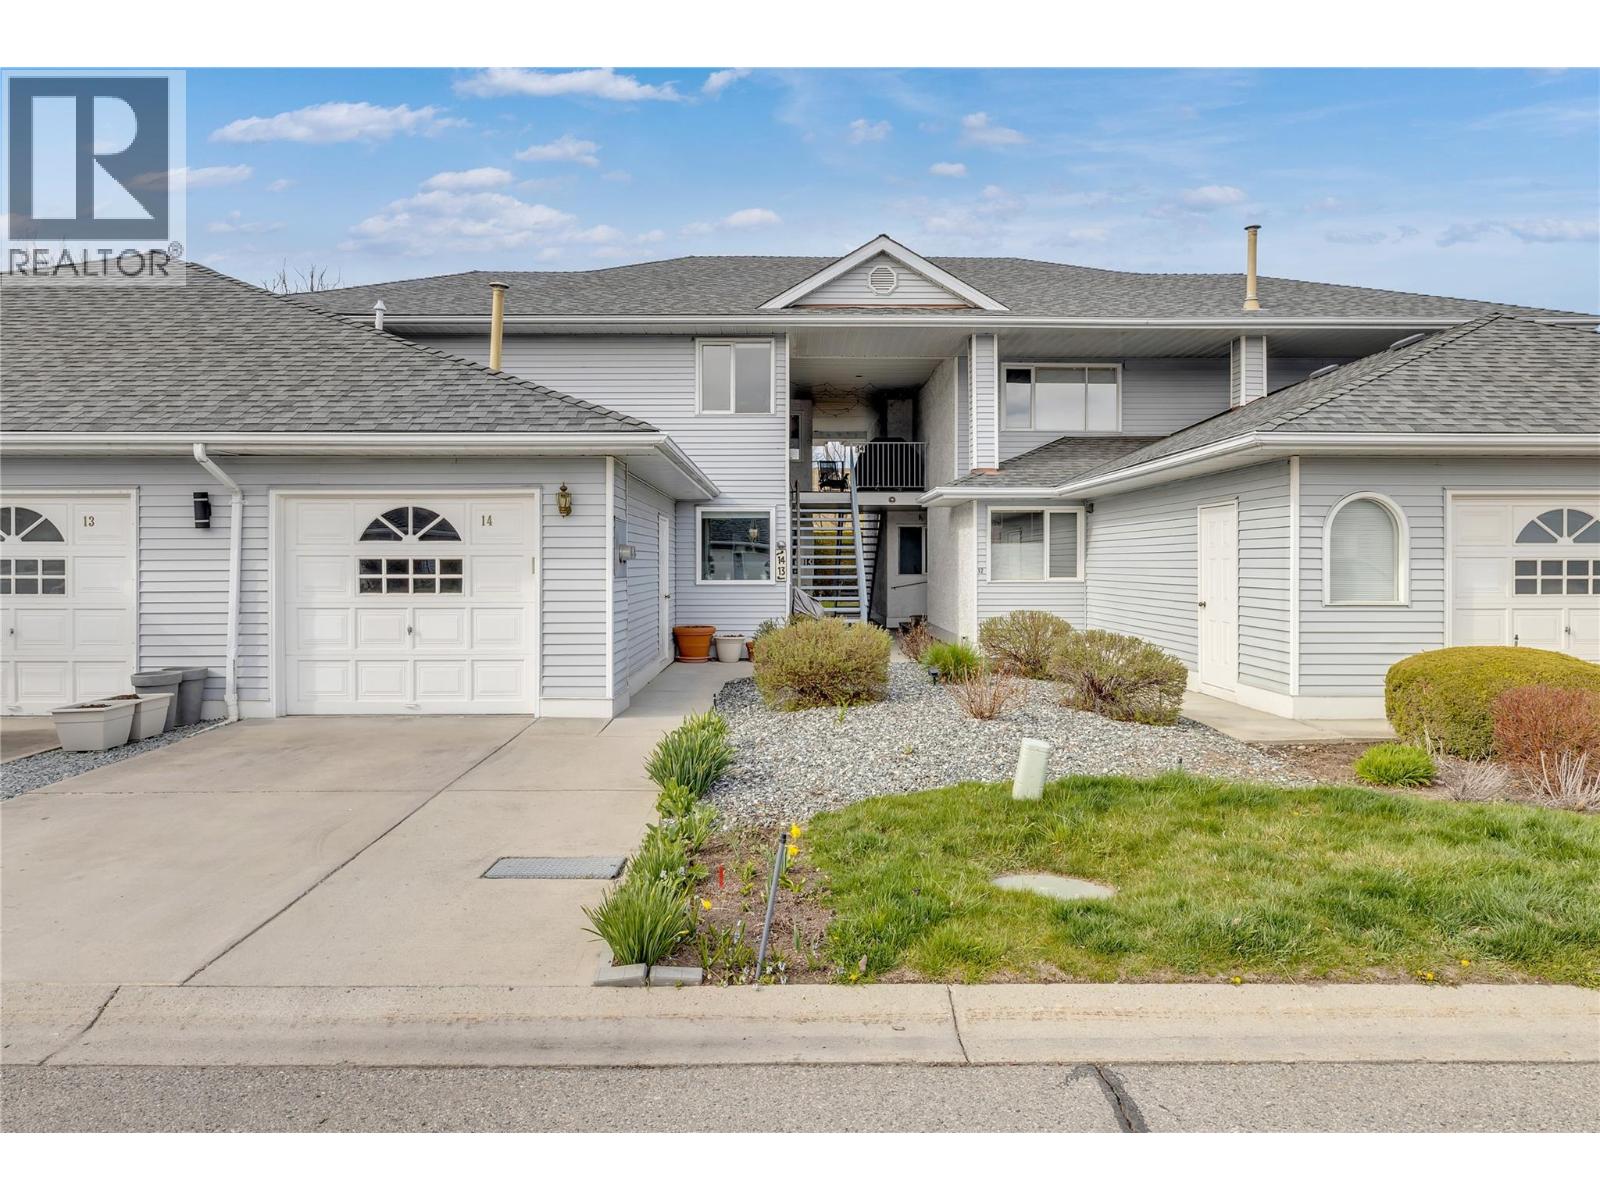
3370 Casorso Road Unit# 14
Kelowna, British Columbia
Welcome to Mission Estates, a highly desirable community in the heart of Lower Mission. This townhouse is an excellent opportunity for those who aren’t quite ready for condo living. Offering 1,324 sqft of living space on one level, this 2-bedroom, 2-bathroom home has been thoughtfully updated throughout. Upgrades include vinyl plank flooring, baseboards, paint, lighting and pot lights, baseboard heaters, AC units, blinds, renovated bathrooms (2018), skylights (2019), patio slider (2018), washer/dryer (2024) hot water tank (2025), stainless steel appliances, and windows replaced in 2023. Step out to a private, generous patio overlooking Fascieux Creek Wildlife Reserve, with beautiful mountain views beyond. It’s a peaceful retreat in the heart of one of Kelowna’s most walkable neighbourhoods. This pet-friendly development allows up to 2 pets with NO size restrictions, and rentals are permitted with a minimum 30-day term. Parking for 2 vehicles includes a single car garage plus driveway parking. BONUS: a 3' x 7' storage locker is included! This is a solid, move in ready option for first-time home buyers or those looking to downsize without sacrificing space, comfort, or location. The exceptional location is within walking distance of all amenities, including Mission Park Shopping Centre, Okanagan College, Pandosy Village, restaurants, shopping, and more. Don’t miss this fantastic and affordable opportunity to own a townhouse in one of Kelowna’s most sought-after neighbourhoods. (id:64133)
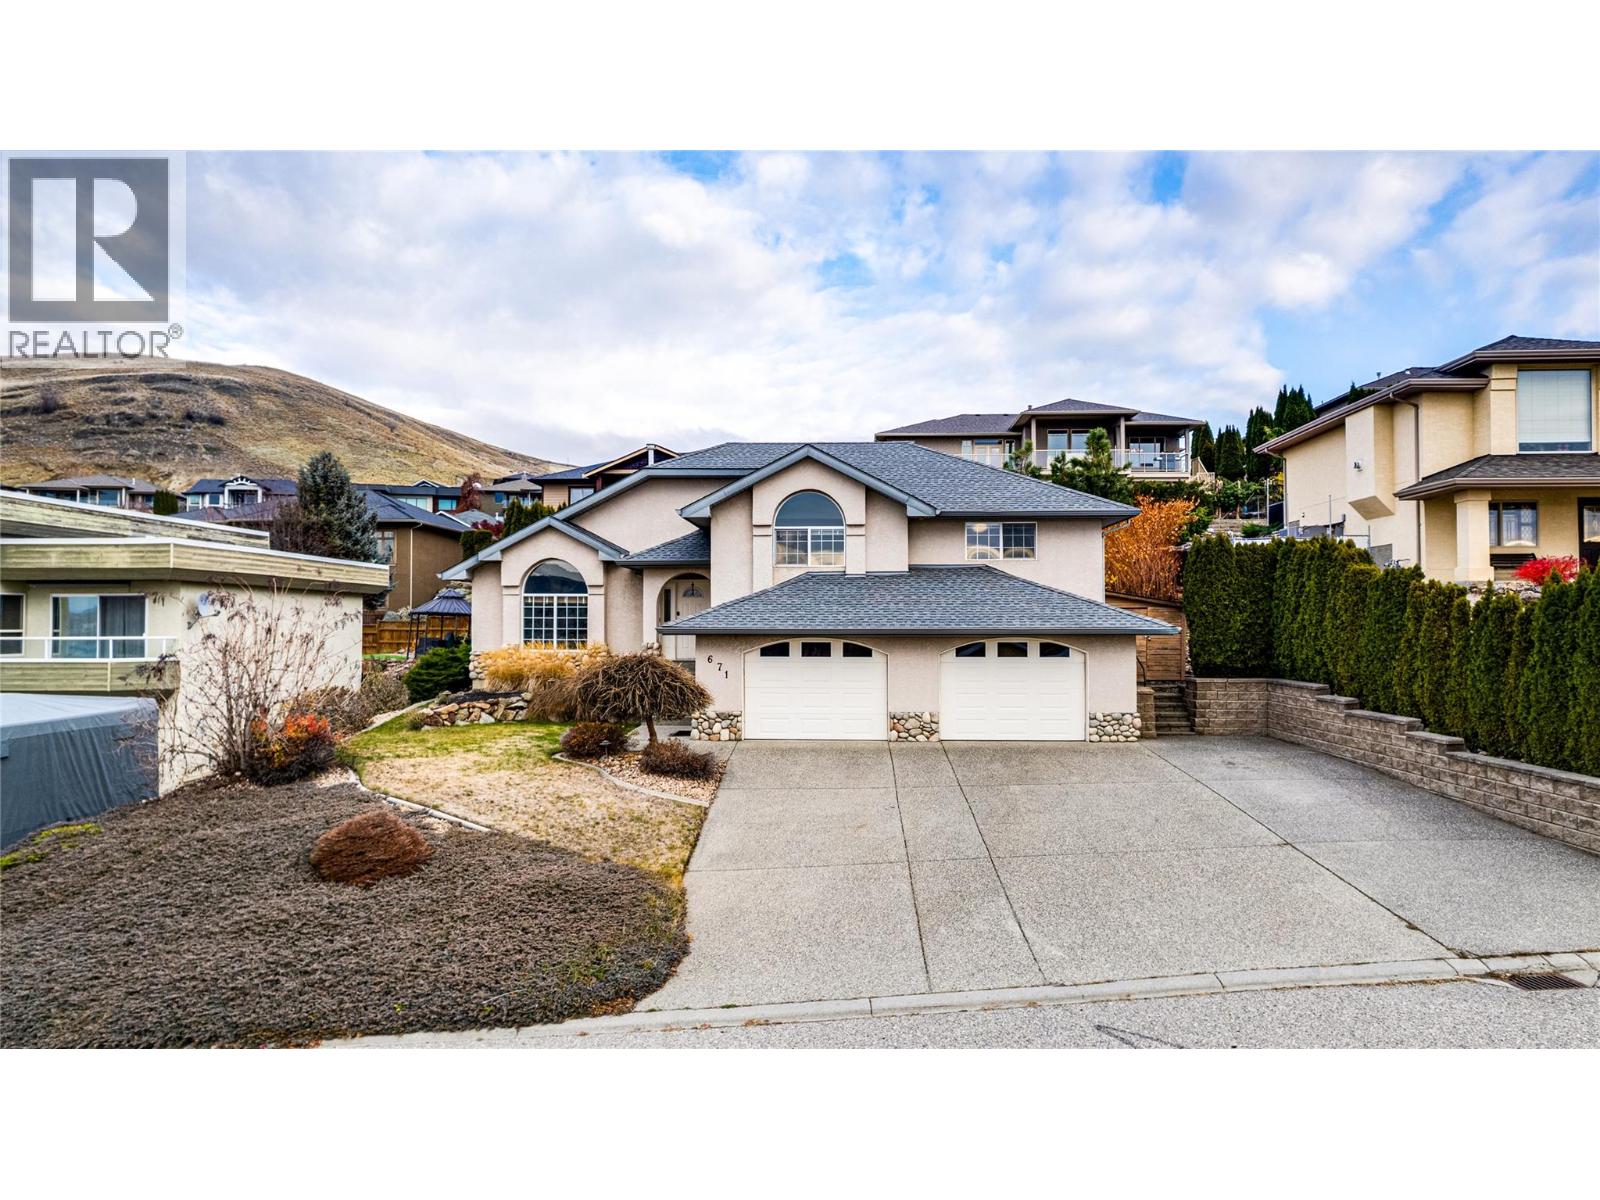
671 Mt Thor Drive
Coldstream, British Columbia
Beautiful Middleton Mountain 4 bed 3 bath split-level family home awaits. Fantastic layout welcomes you into a spacious foyer with vaulted ceilings. The sunken living room opens to your left, featuring a large picture window framing peek-a-boo Kal Lake views & mountain vistas, and a cozy gas fireplace. Step up to the formal dining area overlooking the backyard. The well-appointed eat-in kitchen features an island, gas range, updated appliances, a bright breakfast nook surrounded by windows, and French doors leading to the expansive deck and backyard—perfect for watching the kids play. Upstairs, you'll find a generous primary bedroom with oversized walk-in closet and ensuite, a perfect nursery or office space, and an oversized third bedroom with vaulted ceilings and picture window, plus a full bath. The first of two lower levels offers an inviting media/family room with corner gas fireplace and French doors for separation. The basement features a great flex space for an office, TV room/playroom, two good-sized bedrooms/adjoining open doorway between (great for kids rooms or add door for two separate spaces), future wine cellar (awaiting flooring), full bath and home gym. Attached dbl garage with 30-amp RV plug outside, ample parking and room for RV. Enjoy a private backyard designed for entertaining, with oversized deck, custom pergola and hot tub hookups. Fantastic location close to Coldstream Elementary, Kalamalka Secondary, neighborhood parks, Kal Beach and the Rail Trail. (id:64133)
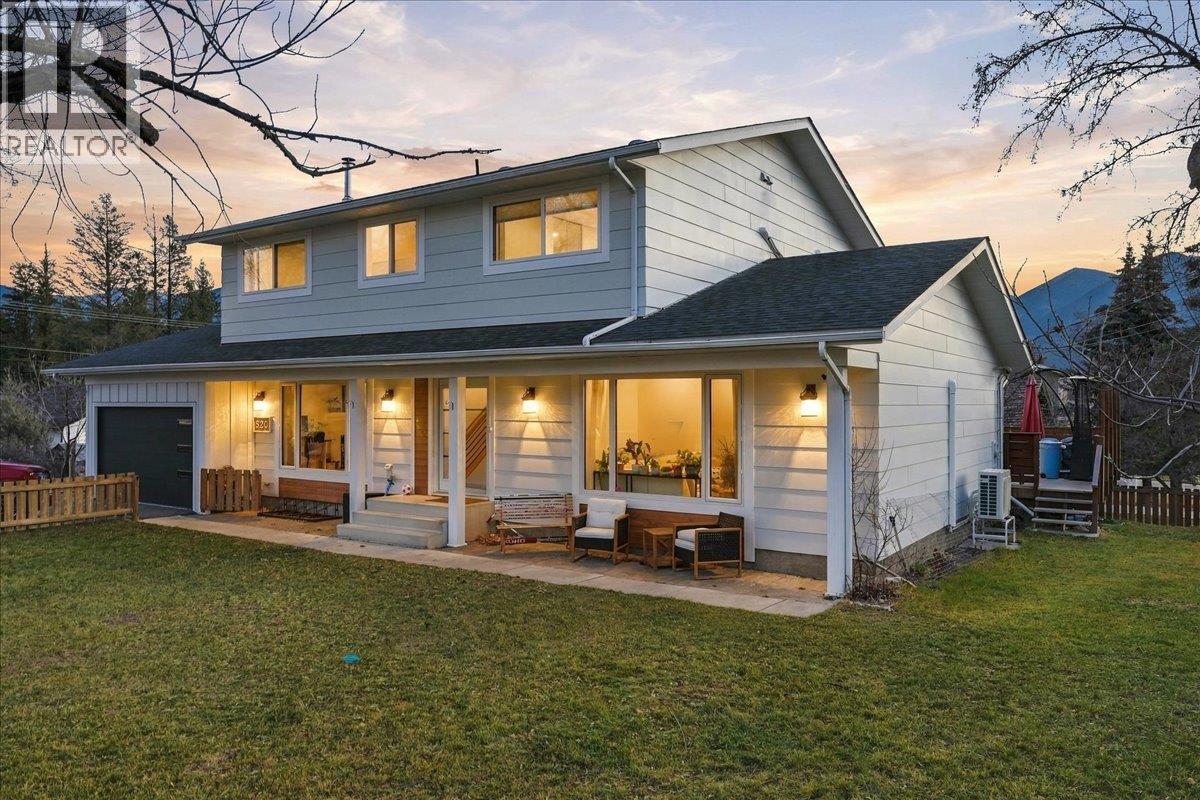
520 13th Avenue
Invermere, British Columbia
Modern Design, Mountain Views & Prime Invermere Location! This beautifully renovated 5-bedroom, 3.5-bathroom home offers nearly 3,200 sq. ft. of living space in the heart of Invermere. Featuring updated flooring, modern countertops, premium appliances, and quality finishes throughout, this move-in-ready home combines style and functionality. A wood-burning fireplace adds warmth to the inviting living area, while the spacious primary suite features a walk-in closet and 3-piece ensuite. One of the bedrooms upstairs is being used as a laundry room but that can be converted back into a full bedroom as there is also laundry hook up downstairs The fully finished basement offers additional living and entertainment space, complete with a pool table. Enjoy mountain views from the expansive deck, perfect for outdoor dining and entertaining, plus west-facing views of Mt. Nelson from the front yard. An oversized single garage and under-deck storage provide plenty of room for vehicles and recreational gear. Walk to downtown shops, restaurants, schools, parks, and Lake Windermere beaches. Golfing, skiing, biking, and hiking are all nearby, with Panorama Mountain Resort just a short drive away. An ideal full-time residence or mountain retreat in the Columbia Valley! (id:64133)

1200 Rancher Creek Road Unit# 322d
Osoyoos, British Columbia
1/4 share ownership suite located at the award winning Spirit Ridge Vineyard Resort & Spa part of the Unbound Collection by Hyatt. This desireable newly renovated suite has 1 bedroom with a King Bed, 1 bathroom and comes fully equipped and has in suite laundry. This top floor suite is located in the Sagebrush building with views of the lake and mountains from your covered deck. Let Hyatt generate extra income for you when you are not utilizing your suite. Private beach, 2 pools, cultural center, golf course, Nk'mip Winery just to name a few things near and on the site to do. All measurements are approximate and should be verified. Many owner privileges & travel exchange opportunities. Property is not freehold strata, it is a pre-paid crown lease on native land with a Homeowners Association. Photo's are not of exact unit, but of the same floor plan. HOA fees apply. (id:64133)

1200 Rancher Creek Road Unit# 322a
Osoyoos, British Columbia
1/4 share ownership suite located at the award winning Spirit Ridge Vineyard Resort & Spa part of the Unbound Collection by Hyatt. This desireable newly renovated suite has 1 bedroom with a King Bed, 1 bathroom and comes fully equipped and has in suite laundry. This top floor suite is located in the Sagebrush building with views of the lake and mountains from your covered deck. Let Hyatt generate extra income for you when you are not utilizing your suite. Private beach, 2 pools, cultural center, golf course, Nk'mip Winery just to name a few things near and on the site to do. All measurements are approximate and should be verified. Many owner privileges & travel exchange opportunities. Property is not freehold strata, it is a pre-paid crown lease on native land with a Homeowners Association. Photo's are not of exact unit, but of the same floor plan. HOA fees apply. (id:64133)
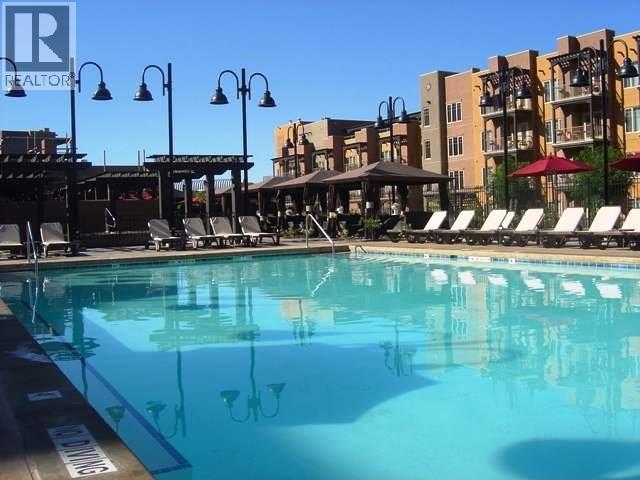
1200 Rancher Creek Road Unit# 322b
Osoyoos, British Columbia
1/4 share ownership suite located at the award winning Spirit Ridge Vineyard Resort & Spa part of the Unbound Collection by Hyatt. This desireable newly renovated suite has 1 bedroom with a King Bed, 1 bathroom and comes fully equipped and has in suite laundry. This top floor suite is located in the Sagebrush building with views of the lake and mountains from your covered deck. Let Hyatt generate extra income for you when you are not utilizing your suite. Private beach, 2 pools, cultural center, golf course, Nk'mip Winery just to name a few things near and on the site to do. All measurements are approximate and should be verified. Many owner privileges & travel exchange opportunities. Property is not freehold strata, it is a pre-paid crown lease on native land with a Homeowners Association. Photo's are not of exact unit, but of the same floor plan. HOA fees apply. (id:64133)
5720 Hartnell Road Unit# 5
Vernon, British Columbia
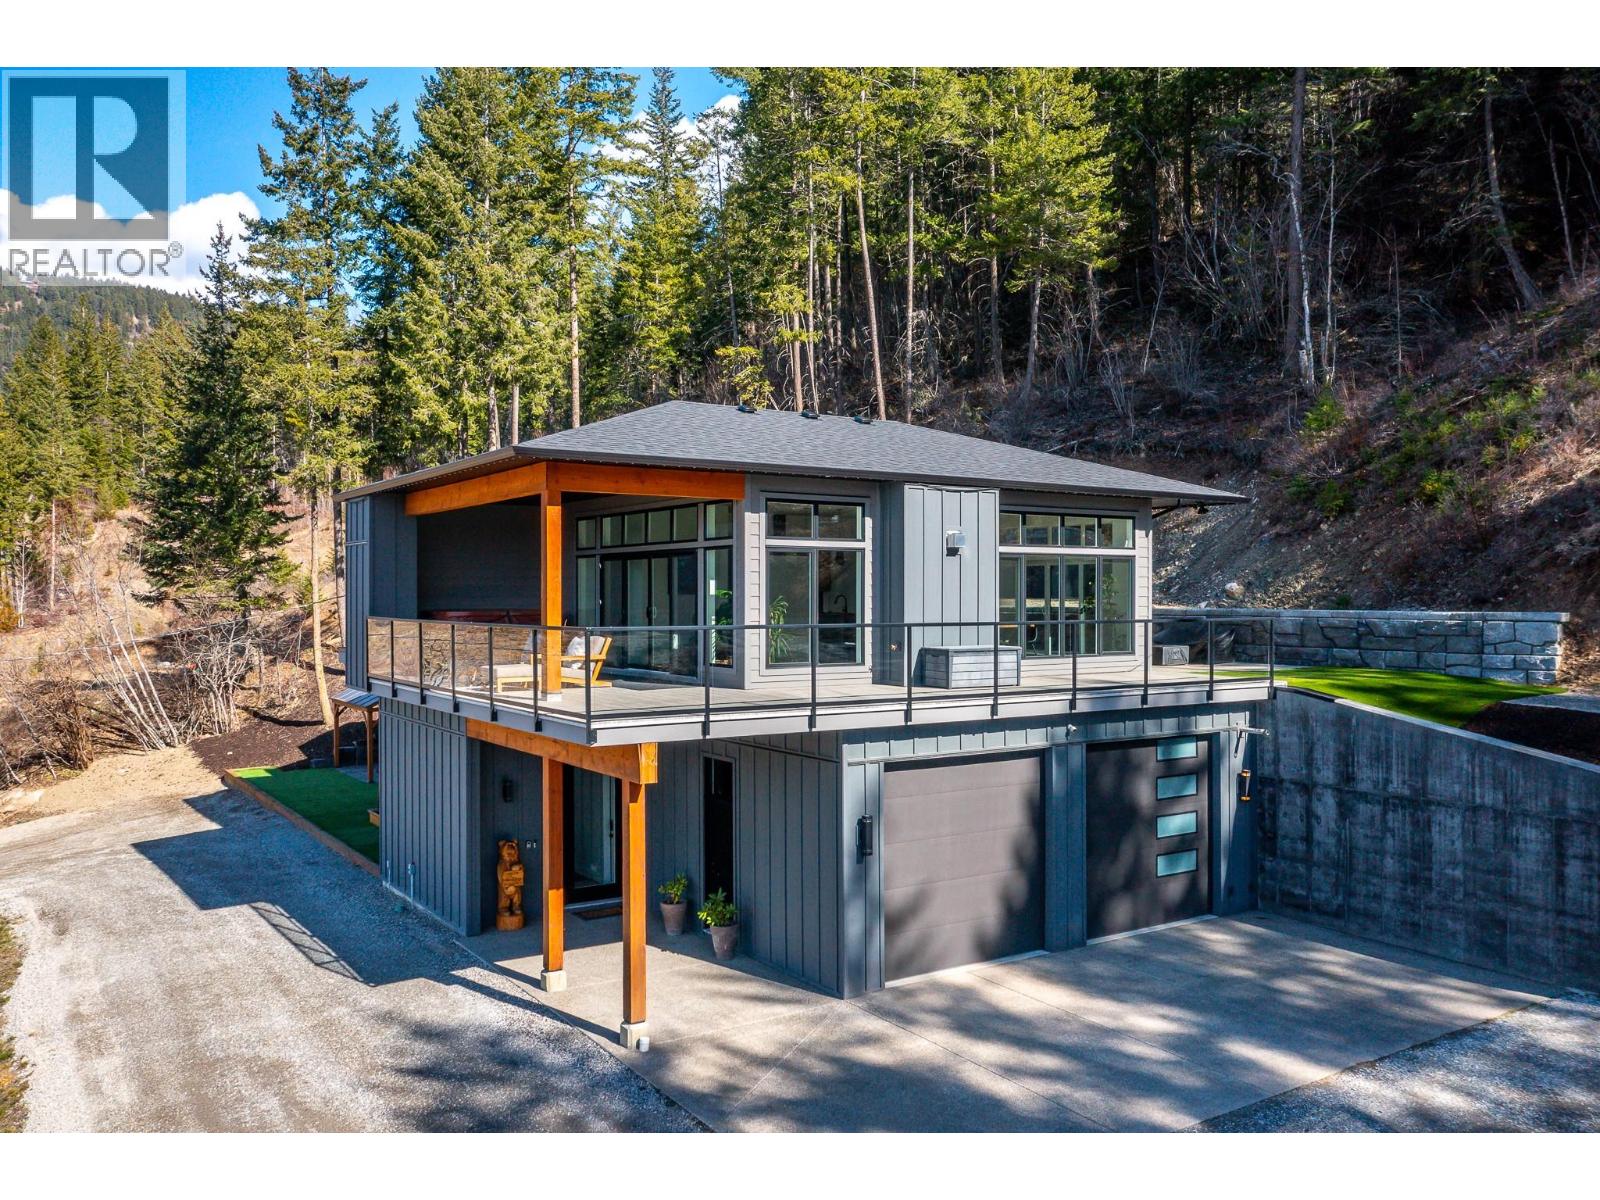
A custom-built home by Richbuilt Homes, offering exceptional quality and features throughout. Set on 7.41 private acres overlooking Swan Lake and the BX Valley. The main living area features 2 bedrooms, 2 bathrooms, tall ceilings, and large windows capturing the spectacular valley views. The kitchen is designed for both everyday living and entertaining, with direct access to a large rear patio and an indoor-outdoor serving bar that connects seamlessly to the outdoor space. The lower level includes a self-contained legal suite with separate laundry, and private outdoor gazebo/lounge area—ideal for extended family or income potential. Outdoor living is a true highlight of the property. A large wraparound deck extends along two sides of the home, offering multiple vantage points to enjoy the setting, with space for a hot tub and outdoor TV while taking in the views. The property also features a spacious rear patio and a separate custom-built entertaining area with a covered timber-frame structure, built-in smoker/BBQ, concrete bar, wired setup, and a firepit seating area positioned to capture the surrounding landscape. The oversized, over-height heated garage/shop is a key feature, offering great functionality with 11.5’ ceilings, natural light, and modern LED door panels. Infrastructure is also in place for future expansion, including a prepared plunge pool area. A rare opportunity combining lifestyle, flexibility, and panoramic views in a sought-after Vernon rural setting. (id:64133)
410 10th Avenue
Keremeos, British Columbia
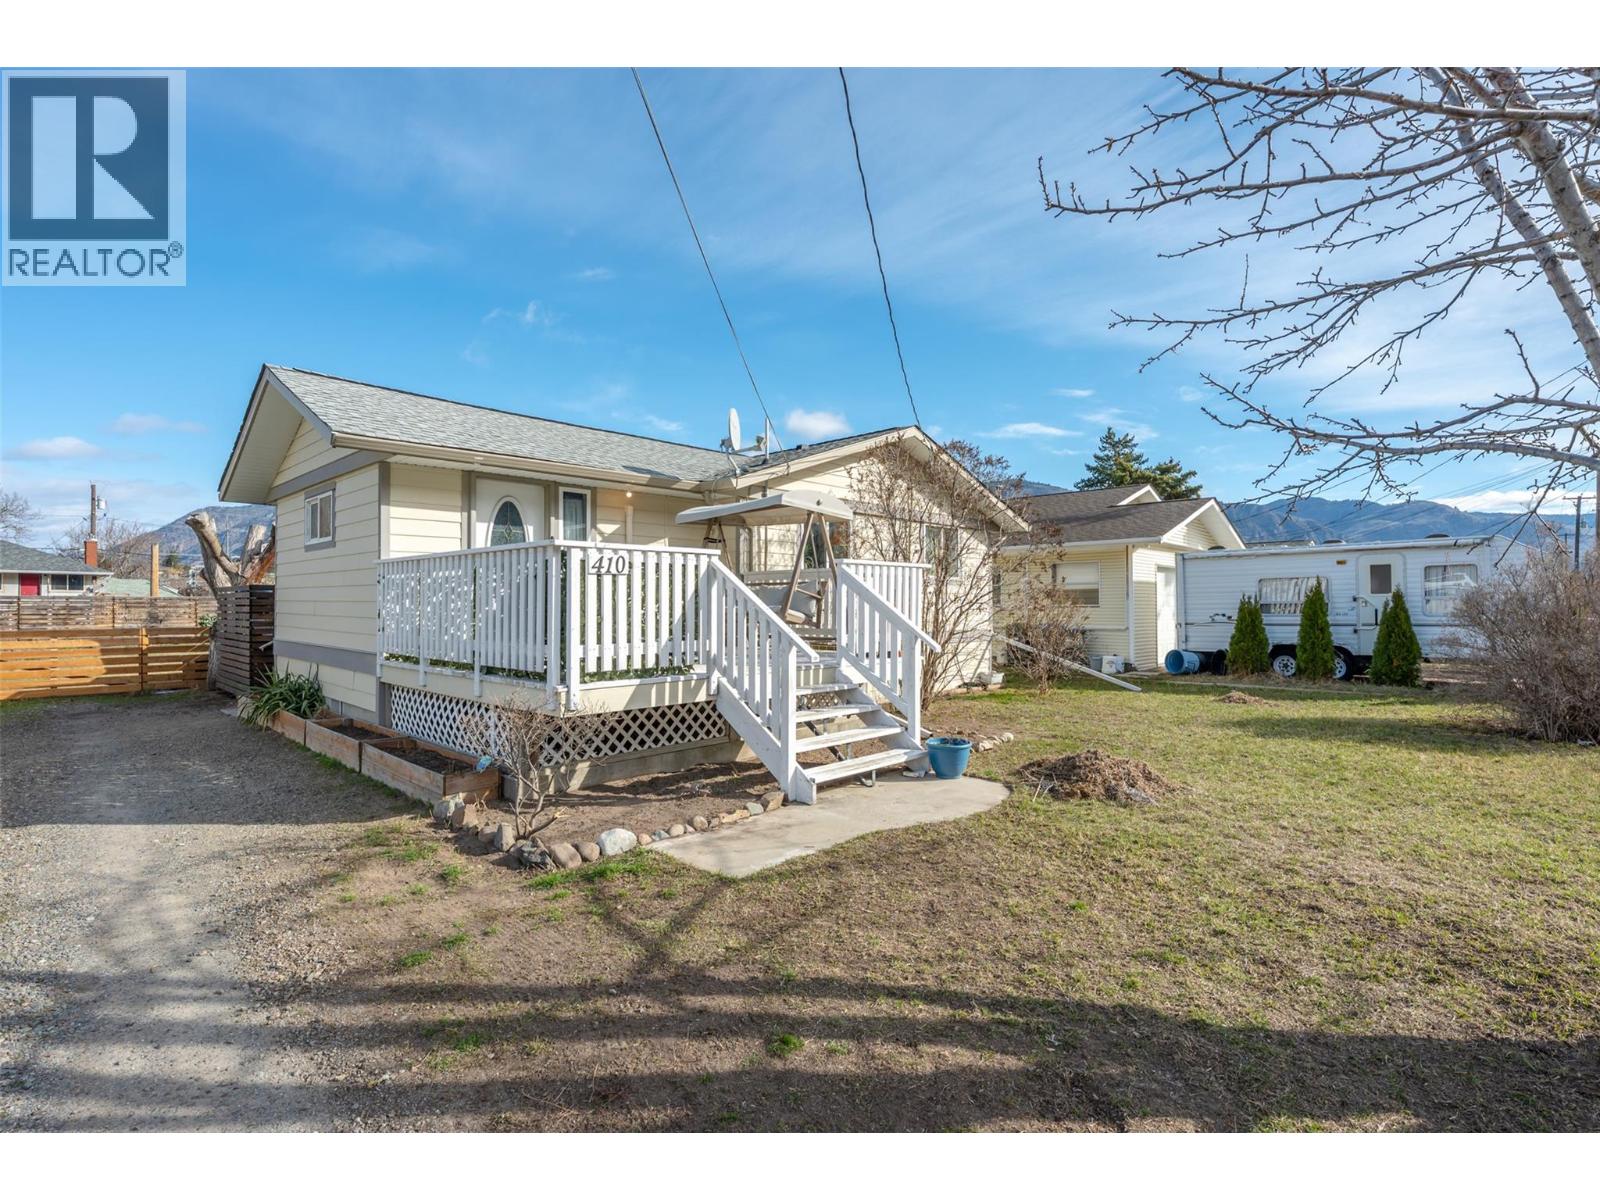
Welcome to this beautifully maintained 3 bedroom, 2 bathroom home set on a generous 0.292-acre double lot in the heart of downtown Keremeos. Offering space, functionality, and thoughtful updates throughout, this property is perfect for families, hobbyists, or anyone needing extra room to live and play. The home features a bright and clean interior with a nicely updated kitchen and bathrooms. The main level offers 2 bedrooms and 1 bathroom, while the lower level includes a large third bedroom, an additional bathroom, and an expansive recreation room, ideal for entertaining, a home gym, or family movie nights. Step outside to enjoy the fully fenced backyard and impressive deck, perfect for summer barbecues and relaxing evenings. Take in the gorgeous views of K Mountain from this peaceful 10th Avenue location, all while being just minutes from shopping, schools, and amenities. A standout feature is the 24'x31' detached garage with its own separate power meter, drywall finish, epoxy flooring, and its own heat pump, offering incredible versatility for a workshop, studio, or additional living space potential. Additional highlights include durable Hardie Plank exterior siding, a heat pump for the home and a second one servicing the garage, ample parking, and plenty of room for RVs, toys, and more. A fantastic opportunity with room for the whole family and endless possibilities. (id:64133)
15 Benchlands Condos
Revelstoke, British Columbia
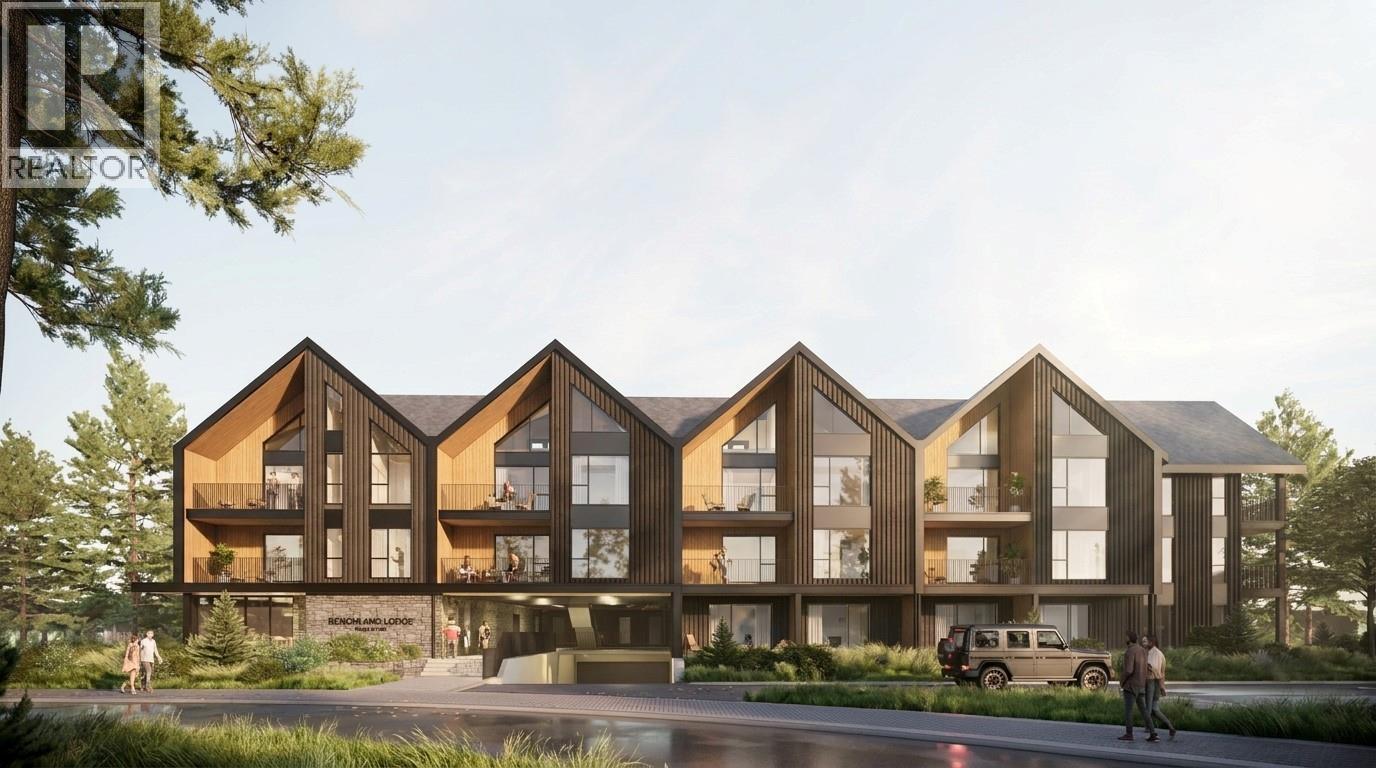
Welcome to Benchlands Condos, where modern design meets four-season adventure in the heart of the Cabot Revelstoke short course community. This thoughtfully designed second-floor one-bedroom residence offers a bright, open living space with contemporary finishes, oversized windows, and a functional layout that makes the most of every square foot. Whether you're looking for a weekend escape, full-time residence, or investment property, this home offers exceptional versatility. Located just minutes from Revelstoke Mountain Resort and adjacent to the world-renowned Cabot Revelstoke golf course, you'll have effortless access to skiing, golfing, hiking, biking, and everything Revelstoke has to offer. Owners also enjoy premium building amenities, including a rooftop wellness terrace with a hot tub, cold plunge, sauna, and outdoor fireplace, as well as a residents' lounge, library, secure underground parking, storage locker, and bike storage. Zoned for short-term rentals through the Resort's professionally managed rental program, this property offers excellent income potential while giving you the flexibility to enjoy it whenever you choose or enjoy full time. An outstanding opportunity to own in one of Revelstoke's newest master-planned mountain communities. Benchlands Condos are marketed in accordance with the current Disclosure Statement. Renderings, floor plans, pricing, and availability are subject to change. (id:64133)
4213 Casino Road
Trail, British Columbia
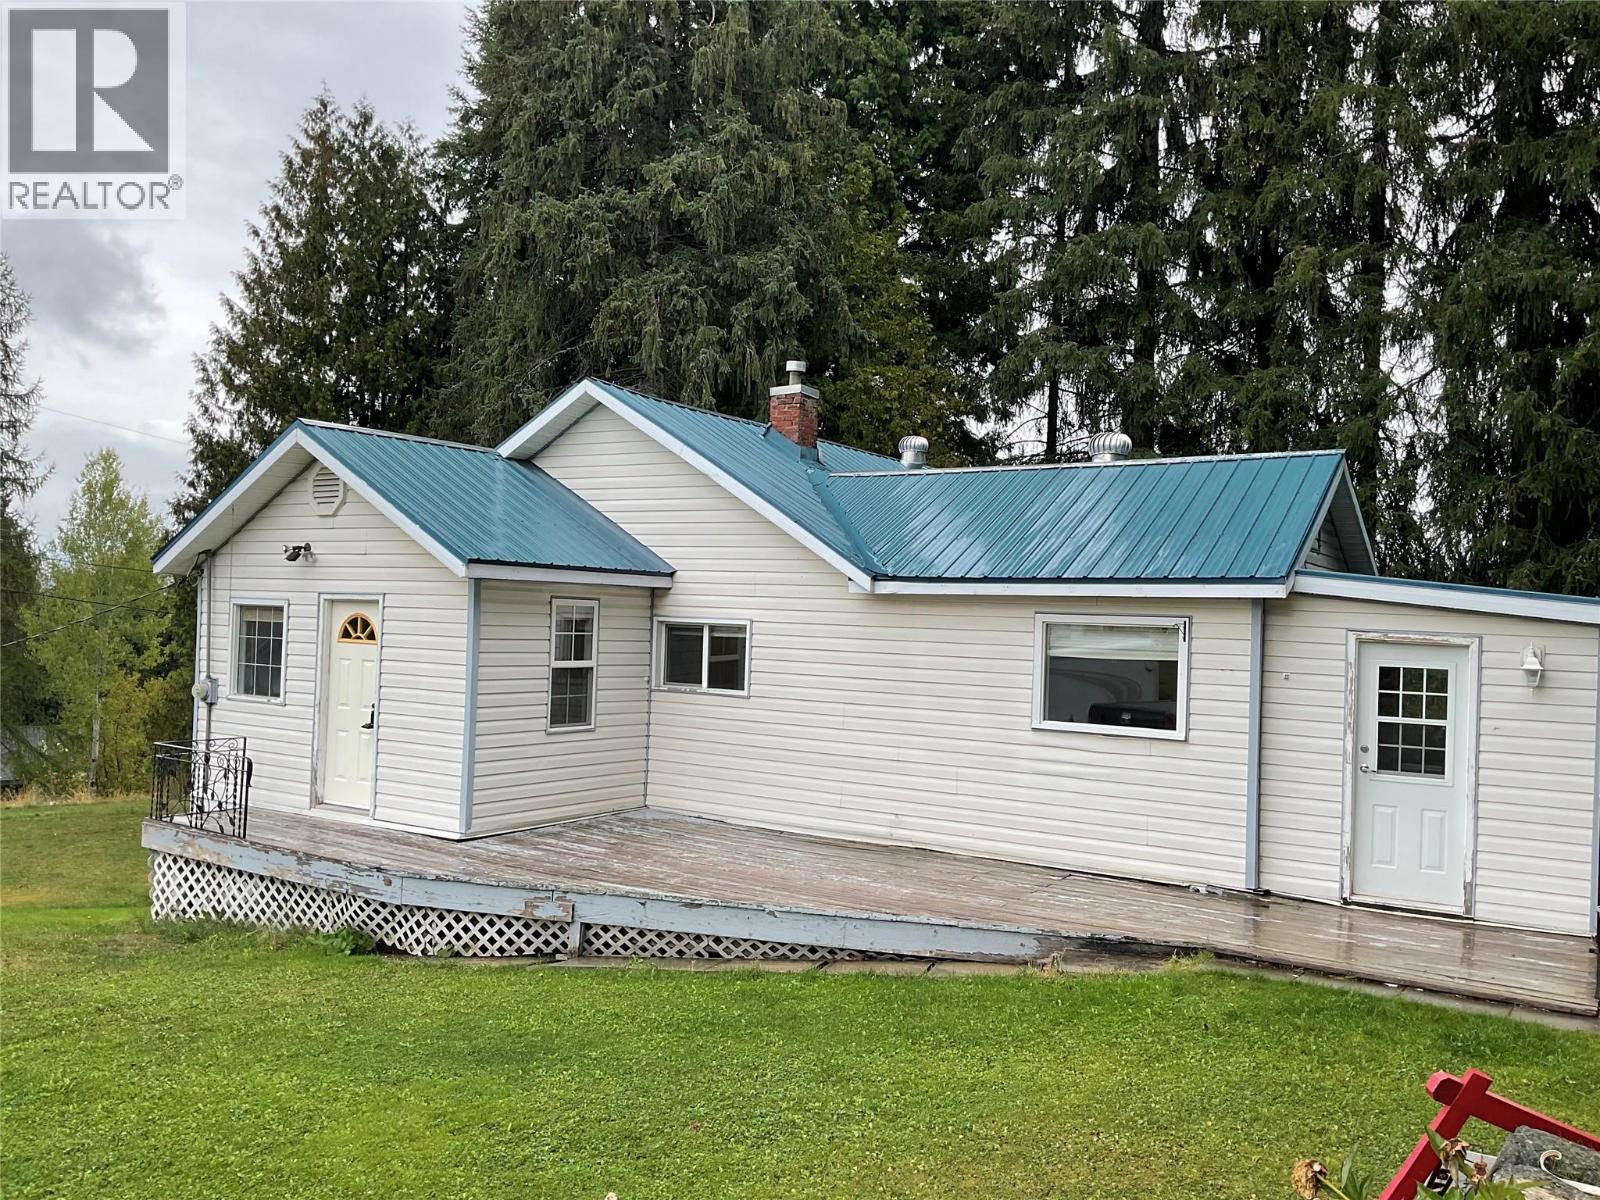
Country Living Close to Town!Looking for space, privacy, and room to pursue your hobbies? This charming home offers country living with the convenience of being close to town, situated on a generous 1.5-acre lot complete with fruit trees and an impressive 35' x 30' detached woodworking shop. The main floor offers 959 sq. ft. of comfortable living space, featuring a galley-style kitchen with a dining area just off the kitchen, a spacious living room with natural gas fireplace, two bedrooms, including a large primary bedroom, and a 4-piece main bathroom. A large back porch provides additional space and has an attached cat condo.The partly finished basement adds even more versatility, with a family room, 2-piece bathroom, laundry area, and plenty of storage.The real bonus for hobbyists, tradespeople, or anyone needing extra workspace is the impressive 35' x 30' heated woodworking shop. The shop features 200-amp electrical service, natural gas furnace, and its own bathroom, providing an ideal setup for a workshop, business, or creative space. With plenty of land, mature fruit trees, and an exceptional workshop,this property offers a rare combination of space, functionality, and rural charm—all just minutes from town. Recent updates include a new septic system and drain field installed under permit in May 2021, and updated water and sewer lines. This home is on the Casino Community Waterworks System. Water Taxes are $600 per year, Water Tolls are $232 per year. (id:64133)
563 Yates Road Unit# 301
Kelowna, British Columbia
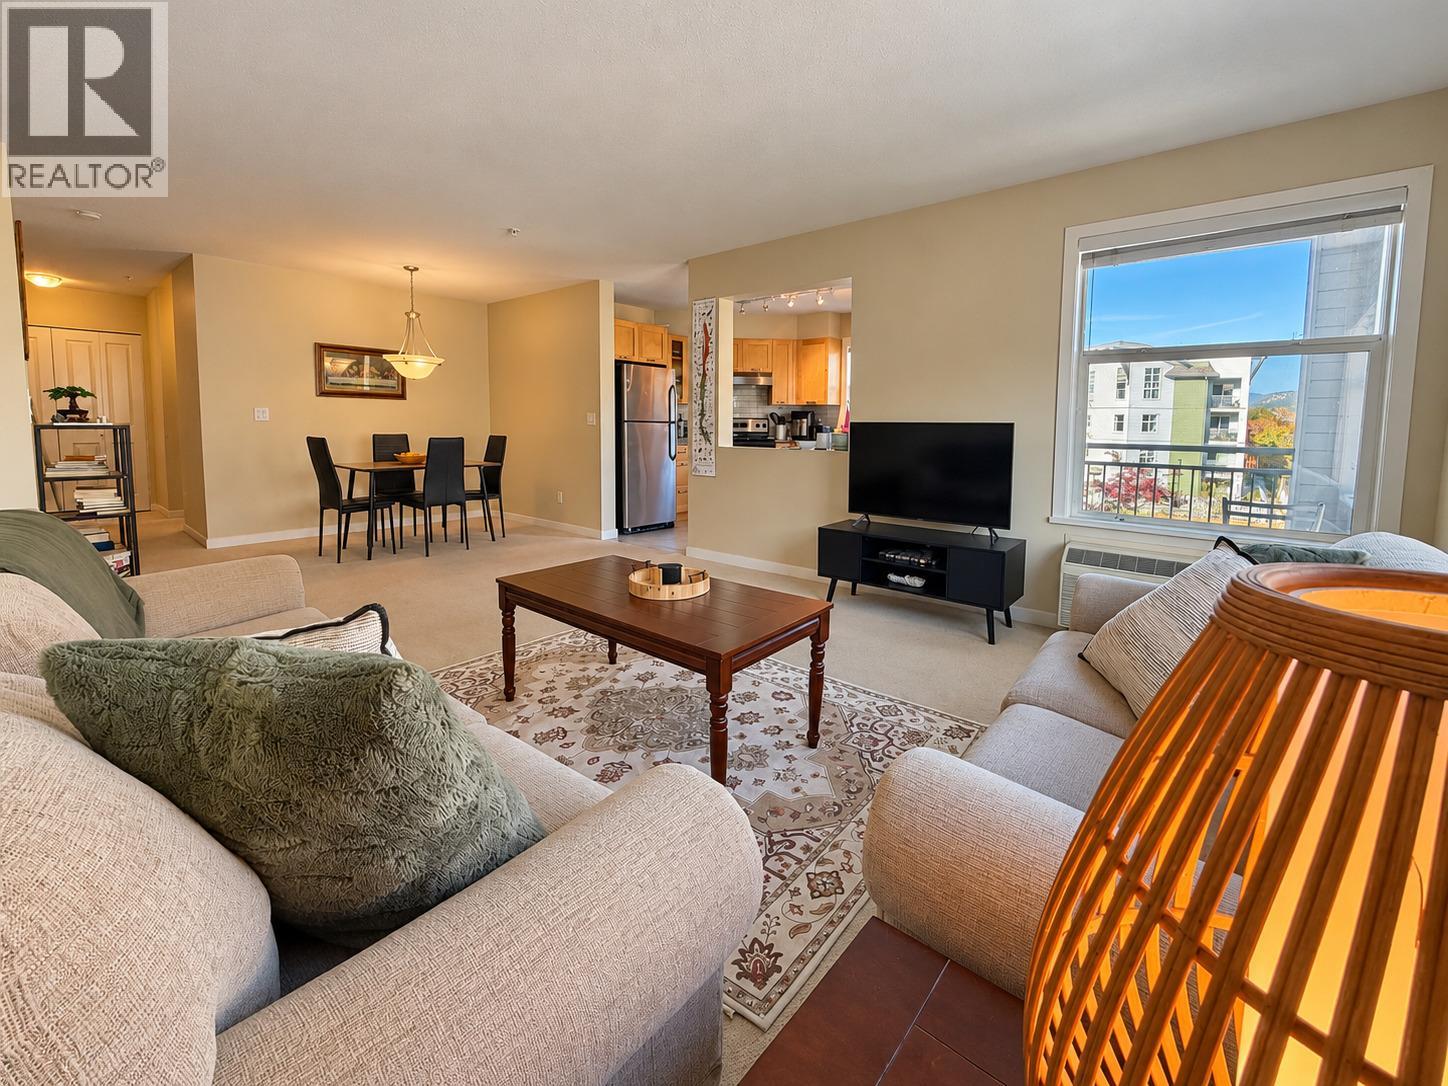
Welcome to The Verve, one of Kelowna’s most recognizable condo communities in the sought-after Glenmore neighbourhood! This spacious 1,203 sq. ft. corner unit offers 2 large bedrooms, 2 bathrooms, and an abundance of natural light pouring through its many windows. The thoughtfully designed floor plan features a generous living area, a separate dining space, and a spacious primary bedroom complete with a walk-in closet. Exceptionally well maintained by the current tenants, this home offers both comfort and functionality. Enjoy the added convenience of 2 secure underground parking stalls (84 &85), a storage locker (90), and secured building entry. Residents of The Verve enjoy fantastic amenities, including an outdoor swimming pool and beach volleyball court, creating a vibrant community atmosphere. Ideally located with Starbucks and Subway just across the street, nearby shopping, restaurants, parks, and public transit within walking distance along Glenmore Road. Currently rented for $2,200 per month plus utilities to month-to-month tenants, this property presents an excellent opportunity for investors seeking rental income or buyers looking to make this desirable Glenmore community their home. Spacious corner-unit living, exceptional convenience, and resort-style amenities. Discover the lifestyle The Verve has to offer! (id:64133)
1574 Ridgedale Avenue
Penticton, British Columbia
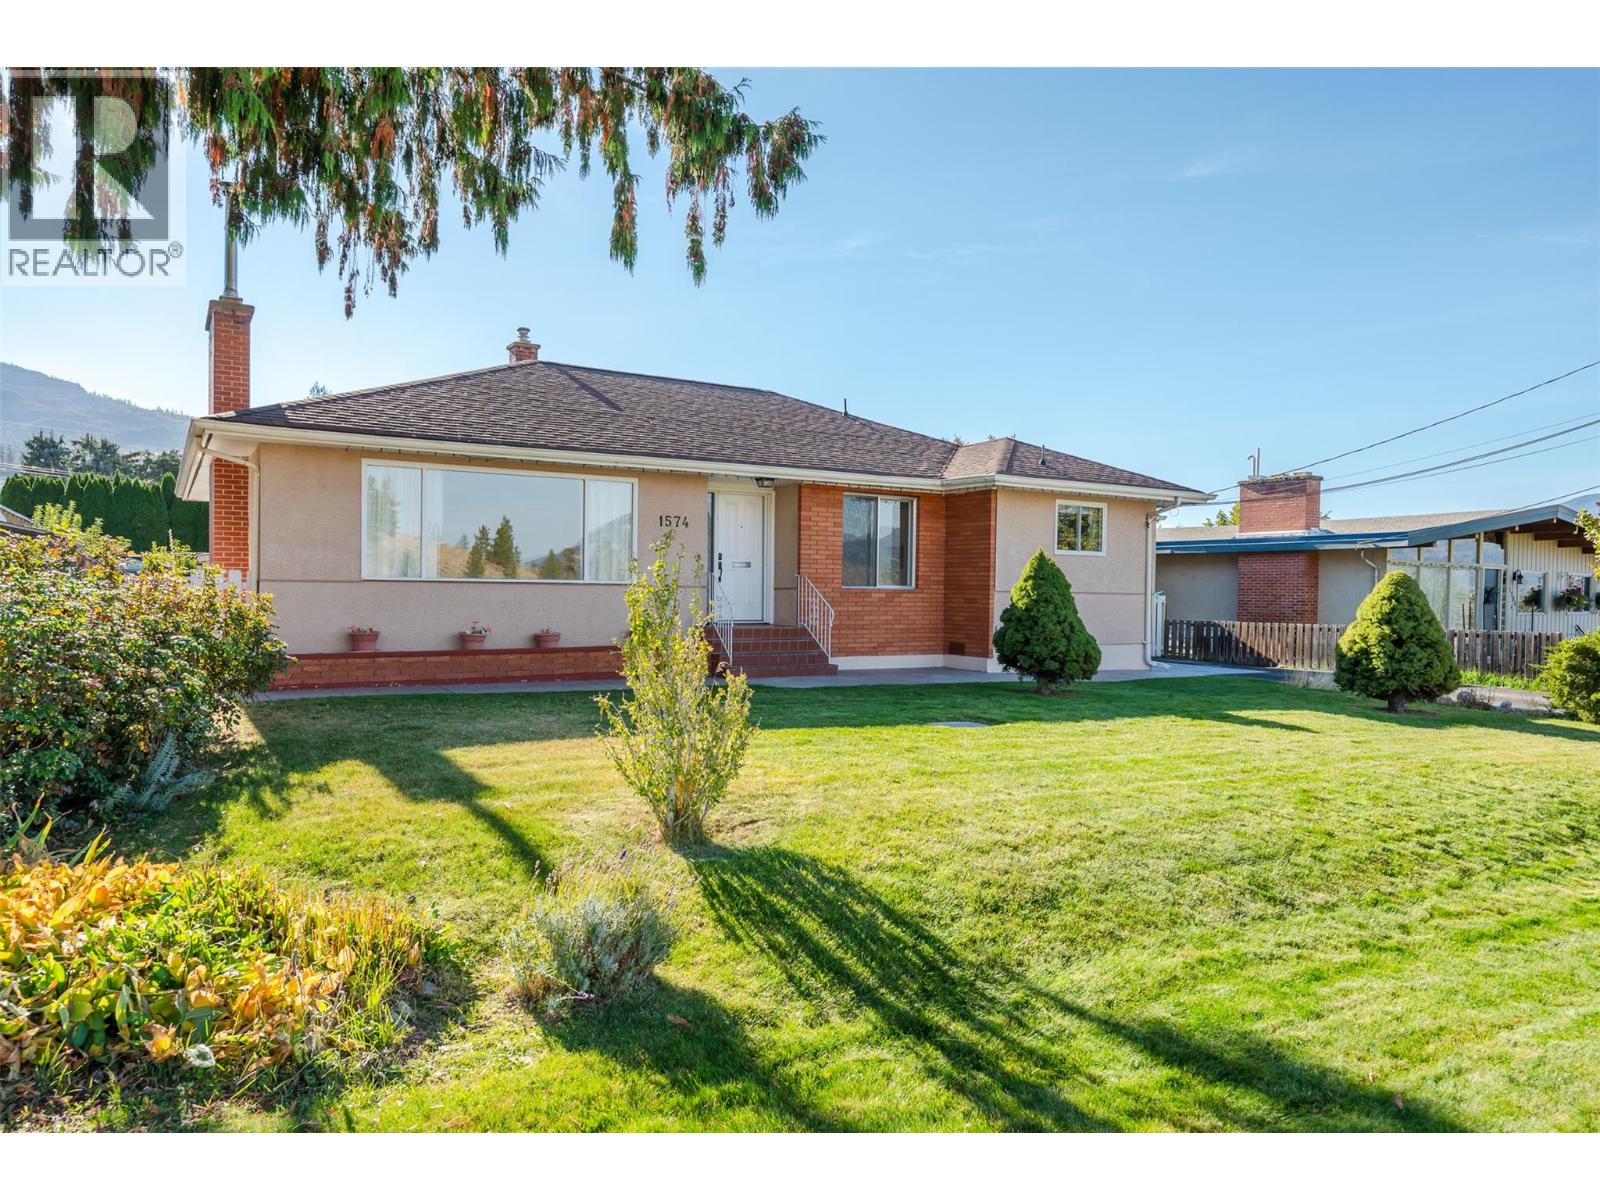
Welcome to 1574 Ridgedale Avenue — a solid, well-maintained home offering flexible living and genuine long-term potential in the safe, established Columbia neighbourhood. Conveniently located near Columbia Elementary School, this property presents an ideal opportunity for families and retirees alike. The main level provides comfortable, practical living with a thoughtful layout that includes living and dining areas, a functional kitchen, three bedrooms, and a full bathroom. Downstairs, a rec room, storage space, and cold room complement a non-conforming suite, adding valuable flexibility for extended family, guests, or supplemental income. From the home, enjoy unobstructed views of the canyon, cityscape, and Okanagan Lake in the distance. A single carport offers convenient covered parking, with ample room on the property to add a detached garage. The inviting backyard is ready for a green thumb and presents a wonderful opportunity to create a personalized outdoor retreat. This is a solid home, ready for custom improvements that reflect your personal style and vision. Nestled in a quiet, family-friendly area of Penticton, it offers easy access to schools, amenities, and everyday services. The main home is easy to view. Virtual tour available. (id:64133)
6711 Herry Road
Vernon, British Columbia
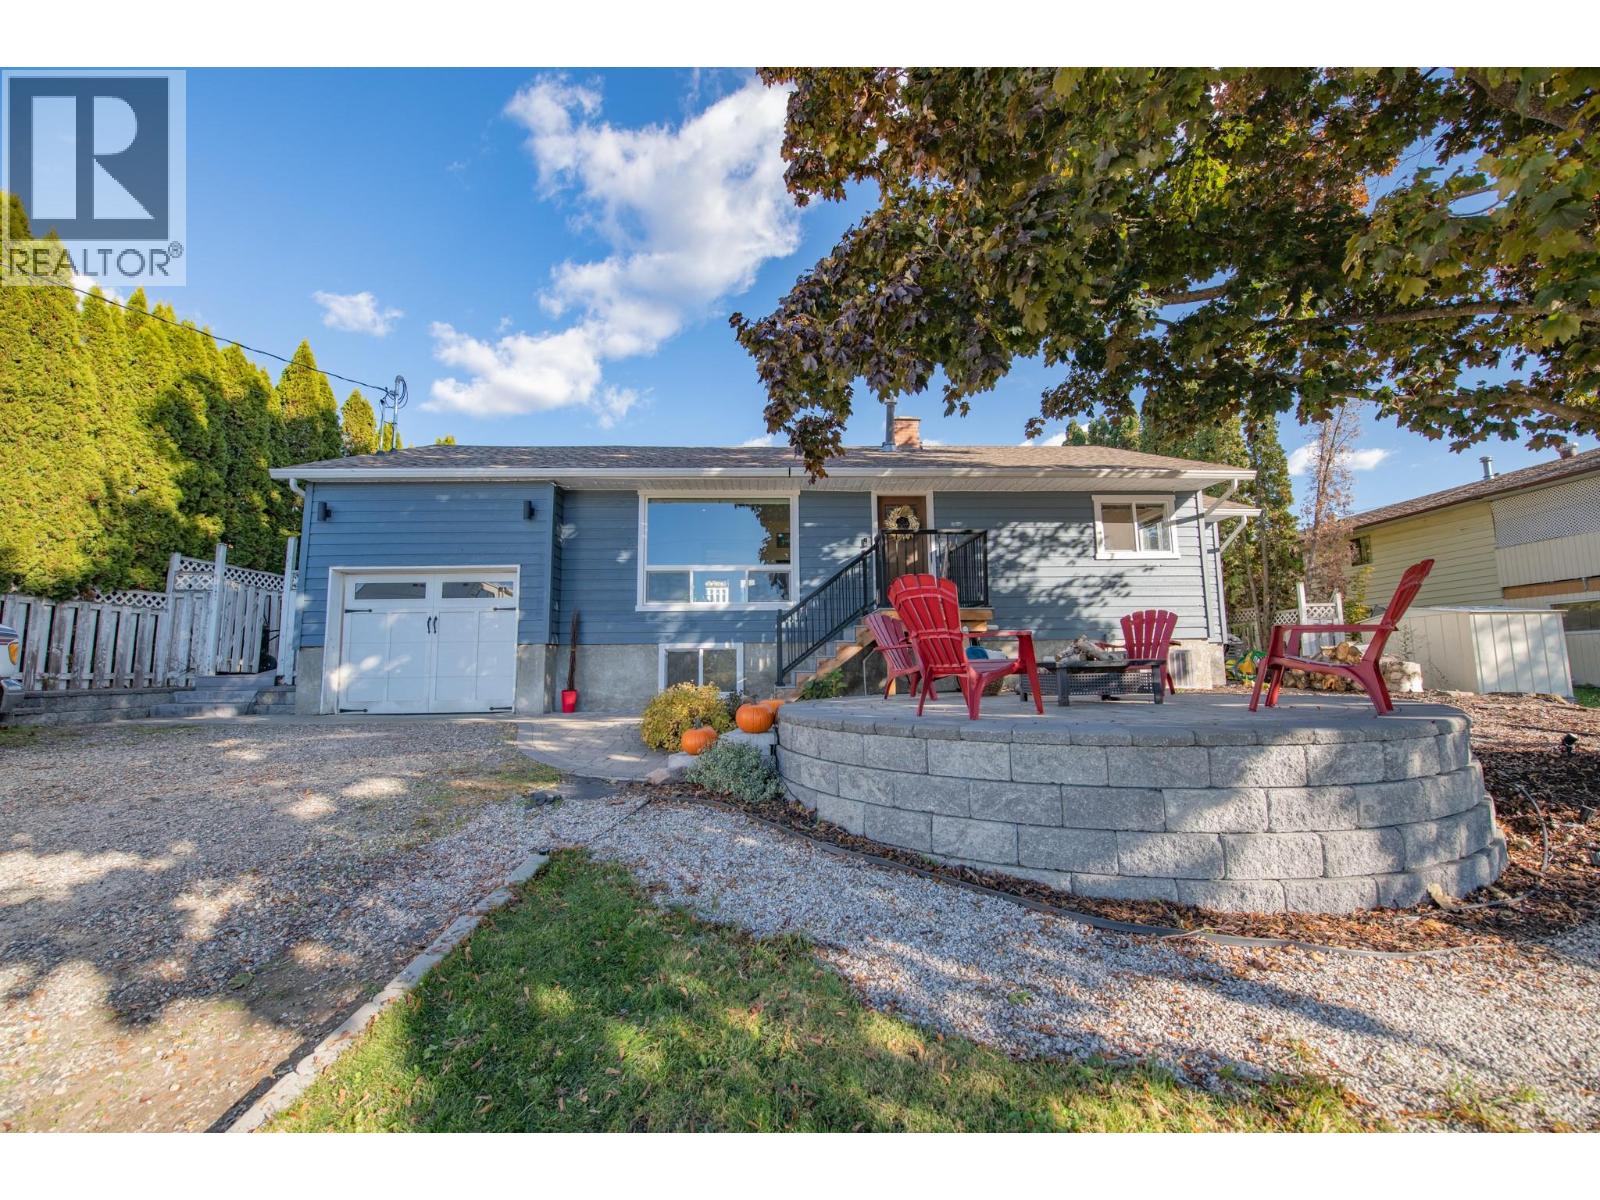
Welcome to 6711 Herry Road, where country charm meets modern comfort! Beautifully renovated and lovingly maintained, this 4-bedroom, 3-bathroom North BX home offers a peaceful rural lifestyle just minutes from town. Nestled on a private 0.27-acre lot, mature trees, lush hedges and established gardens create a tranquil retreat. Inside, rich hardwood floors and a bright, inviting living room frame picturesque orchard views and spectacular sunsets. The beautifully appointed kitchen features high-end finishes, heated floors and generous space for cooking, gathering and entertaining. The main floor offers two bedrooms, a full bathroom and private ensuite, with seamless walkout access to your backyard oasis. Spend summer afternoons tending the gardens, unwind in the hot tub beneath the stars, or gather around a cozy fire on the front patio as the sun sets over the orchards. Downstairs, two additional bedrooms, a spacious rec room with wet bar, full bathroom and abundant storage offer plenty of room for family and guests. With ample parking and easy access to schools, Butcher Boys, Swan Lake Nursery and SilverStar, this home delivers that sought-after balance of space, privacy and convenience. A little slice of country paradise, right on the doorstep of town! (id:64133)
117 Thor Drive
Kamloops, British Columbia
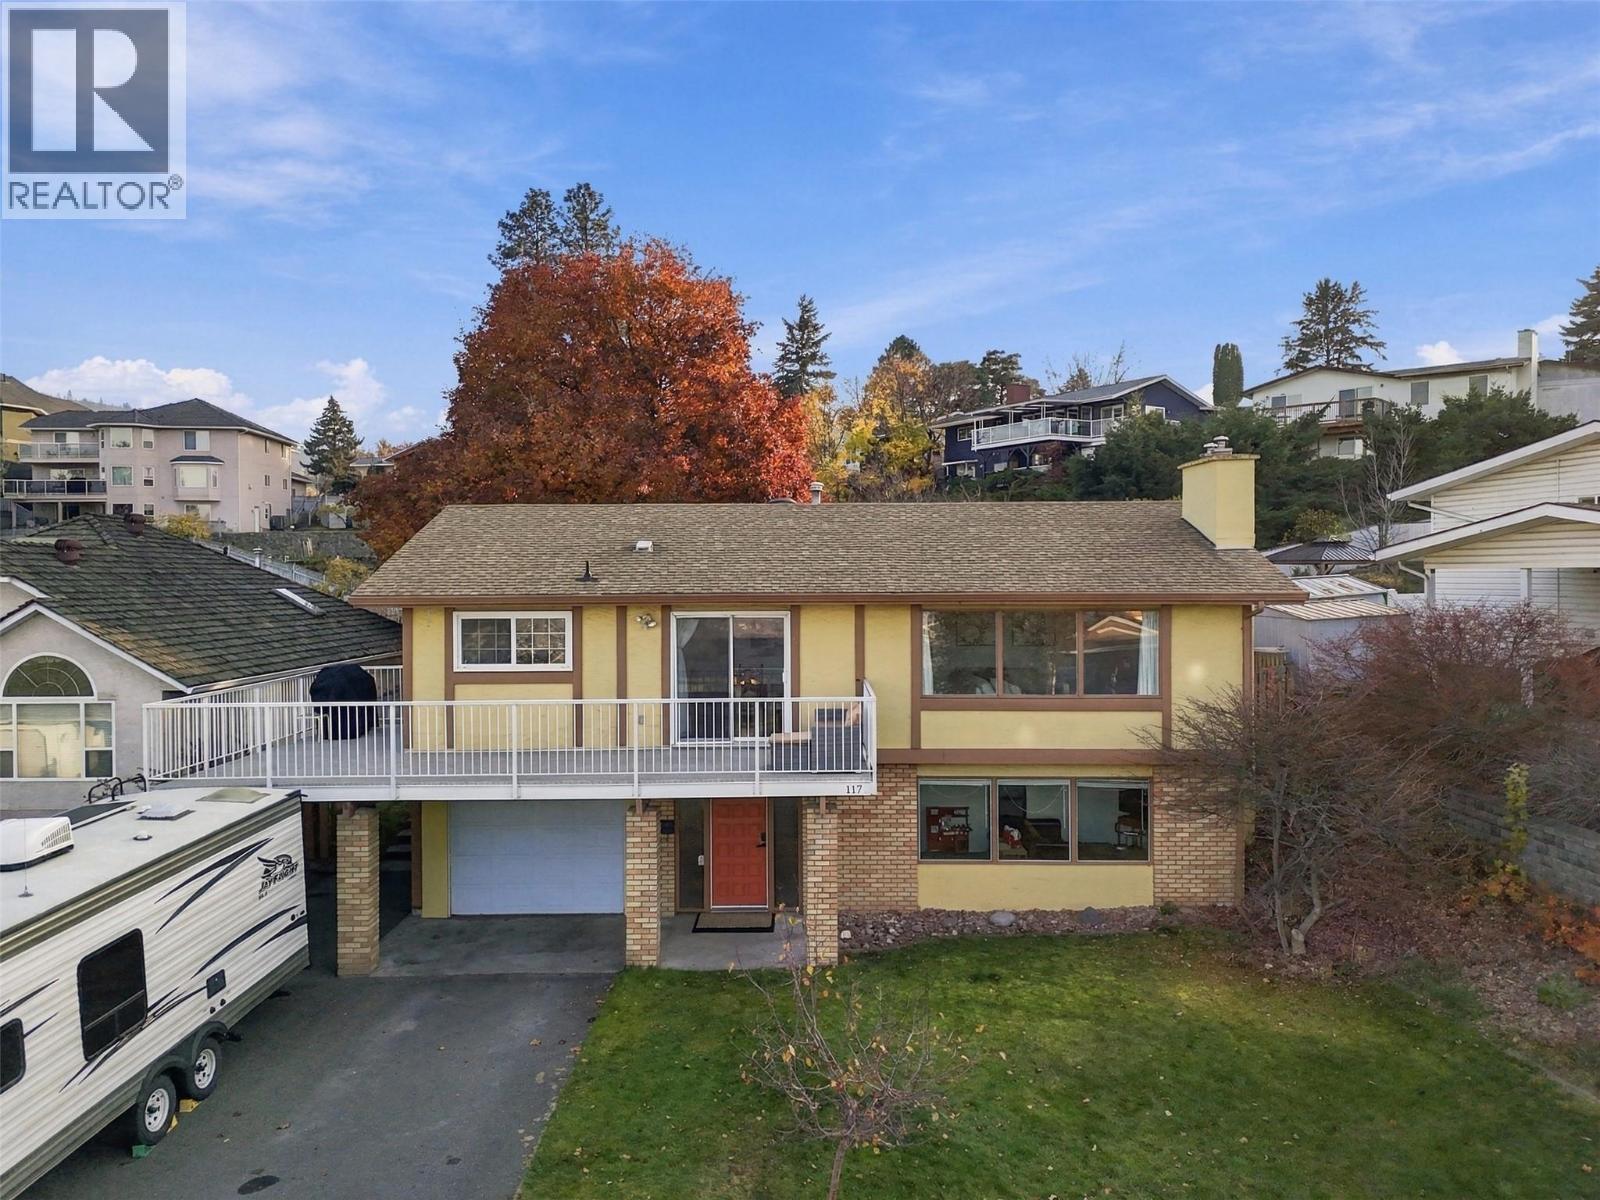
Located in the heart of Lower Sahali, this well-loved family home offers space, beautiful views and a backyard that is hard to come by. With 4 bedrooms and 3 bathrooms, there's plenty of room to grow. The main floor features 3 bedrooms, a full bathroom and a primary bedroom with its own ensuite. Large windows bring in plenty of natural light, with beautiful views of the valley and Mt. Paul from the front of the home, while the bedrooms overlook the peaceful, private backyard. The kitchen provides direct access to the large wrap-around deck, resurfaced with Duradek and updated railings in 2026, making it easy to enjoy outdoor meals and summer evenings. The fully fenced backyard is a little piece of paradise, with mature trees, established garden beds and plenty of space for kids to play. Downstairs offers a family room, an additional bedroom, a half bathroom and a spacious laundry room with access to the garage. The lower level provides flexibility to adapt the space to your family's changing needs. Outside, the driveway offers ample parking, including room for a 26ft trailer. Within walking distance of Sahali Secondary and the Xget’tem’ Trail, a paved multi-use pathway connecting Sahali to downtown Kamloops. This home is also conveniently located near shopping, restaurants, the Tournament Capital Centre and Thompson Rivers University. With room to grow, beautiful views, and a backyard the whole family can enjoy, this home has plenty to offer. Book your showing today! (id:64133)
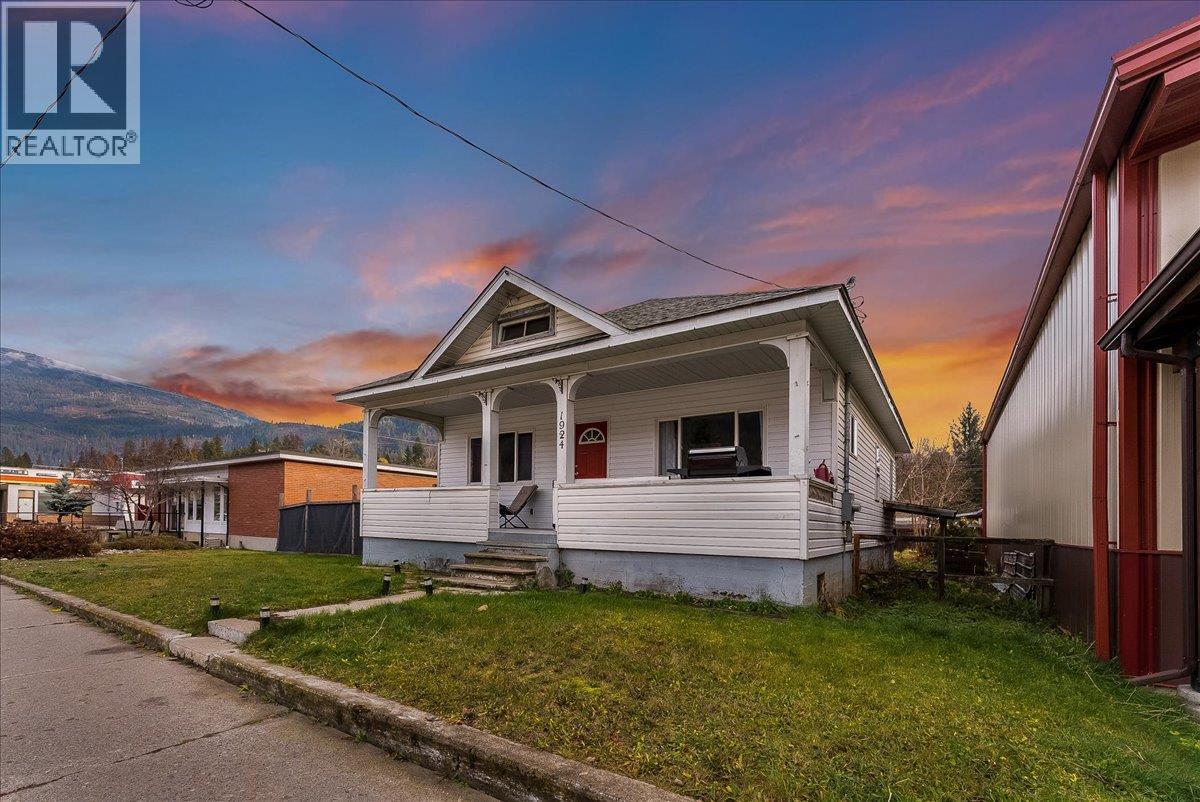
1924 Main Street
Fruitvale, British Columbia
Welcome to 1924 Main Street, a three-bedroom, one-bathroom home offering comfortable main-floor living in the heart of Fruitvale. The practical layout includes main-floor laundry, while the welcoming front porch provides easy entry and a pleasant spot to enjoy your morning coffee. The open lower level adds valuable flexibility, with space for a rec room, home gym, hobby area or potential future suite, subject to applicable approvals. Whether you need room for recreation, storage or changing household needs, this unfinished area gives you options to shape the home over time. Outside, the large fenced yard creates a private setting for pets, gardening and gatherings. A detached garage adds convenient space for parking, tools and seasonal equipment, helping keep the yard open and usable. Daily errands are also within easy walking distance. Liberty Foods, the pharmacy and downtown amenities are all nearby, making this Main Street location especially convenient. With adaptable living space, a generous yard and essential services close at hand, this home offers a practical opportunity to settle into Fruitvale. (id:64133)
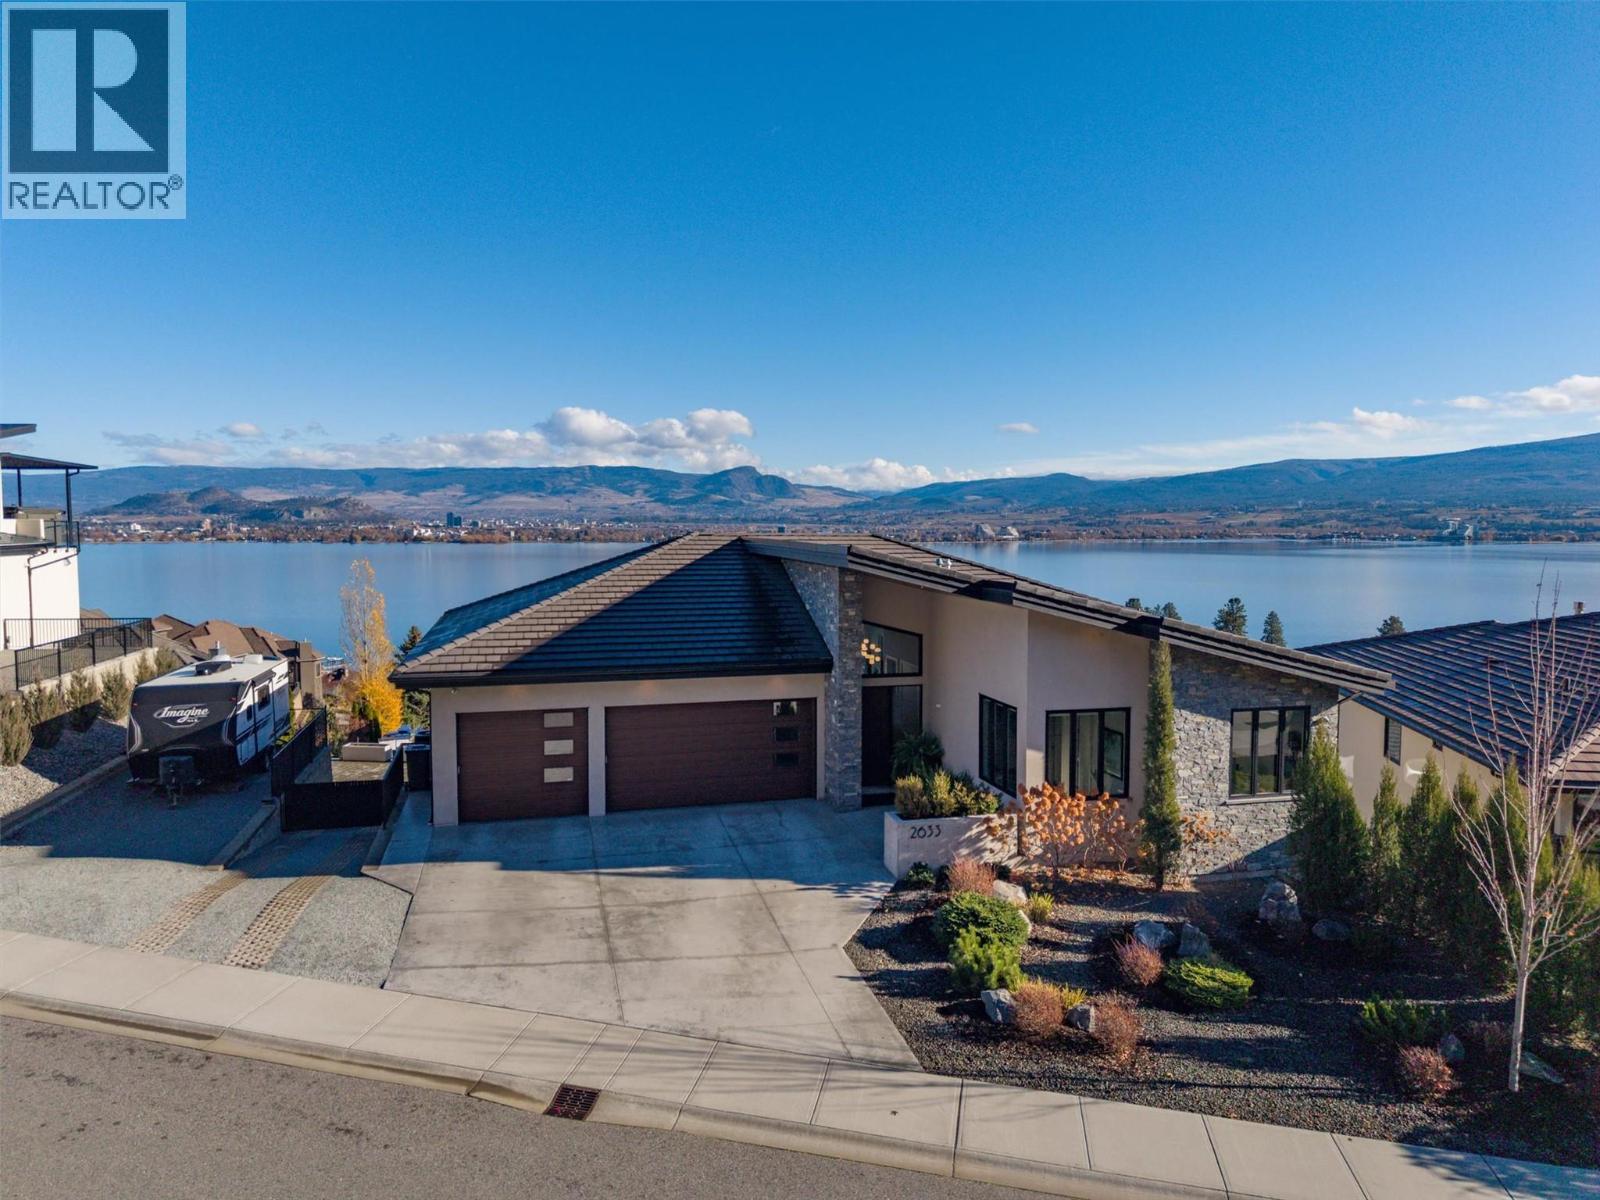
2633 Casa Palmero Drive
West Kelowna, British Columbia
Perched high in prestigious Casa Loma, this custom-built 2018 rancher with walk-out basement captures stunning lake, city and mountain views from nearly every room. Set on a wide, low-maintenance landscaped lot on a quiet dead-end street, the property offers exceptional privacy and a peaceful setting to enjoy time around your pool or hot tub in the incredible Okanagan. The main level features vaulted ceilings, expansive windows, a bright open layout with cozy gas fireplace, and a chef-inspired kitchen, premium appliances, rich walnut-tone cabinetry, and a separate servery with abundant pantry space. The primary bedroom offers breathtaking views, deck access, walk-in closet, and spacious ensuite with soaker tub, glass shower, and dual vanities. A 2nd bedroom or office, full bath, and laundry complete the main floor. Extend outdoor living seasons from the covered view deck with gas fireplace, heater, and blinds. Downstairs you will find a 1-bed legal suite with separate access & laundry, rec room with wet bar, additional bedroom and bath, large flex space ideal for hobbies/gym/workshop, plus excellent storage. Premium features include a concrete tile roof, hot water on demand for home and pool, multi-zone heating and cooling, epoxy-coated garage and flex room floors, triple garage, RV parking, rear garage door access to workshop, wired for sound/media features. Minutes to downtown, beach/boat access, hikes along the water and so much more – book your showing today! (id:64133)
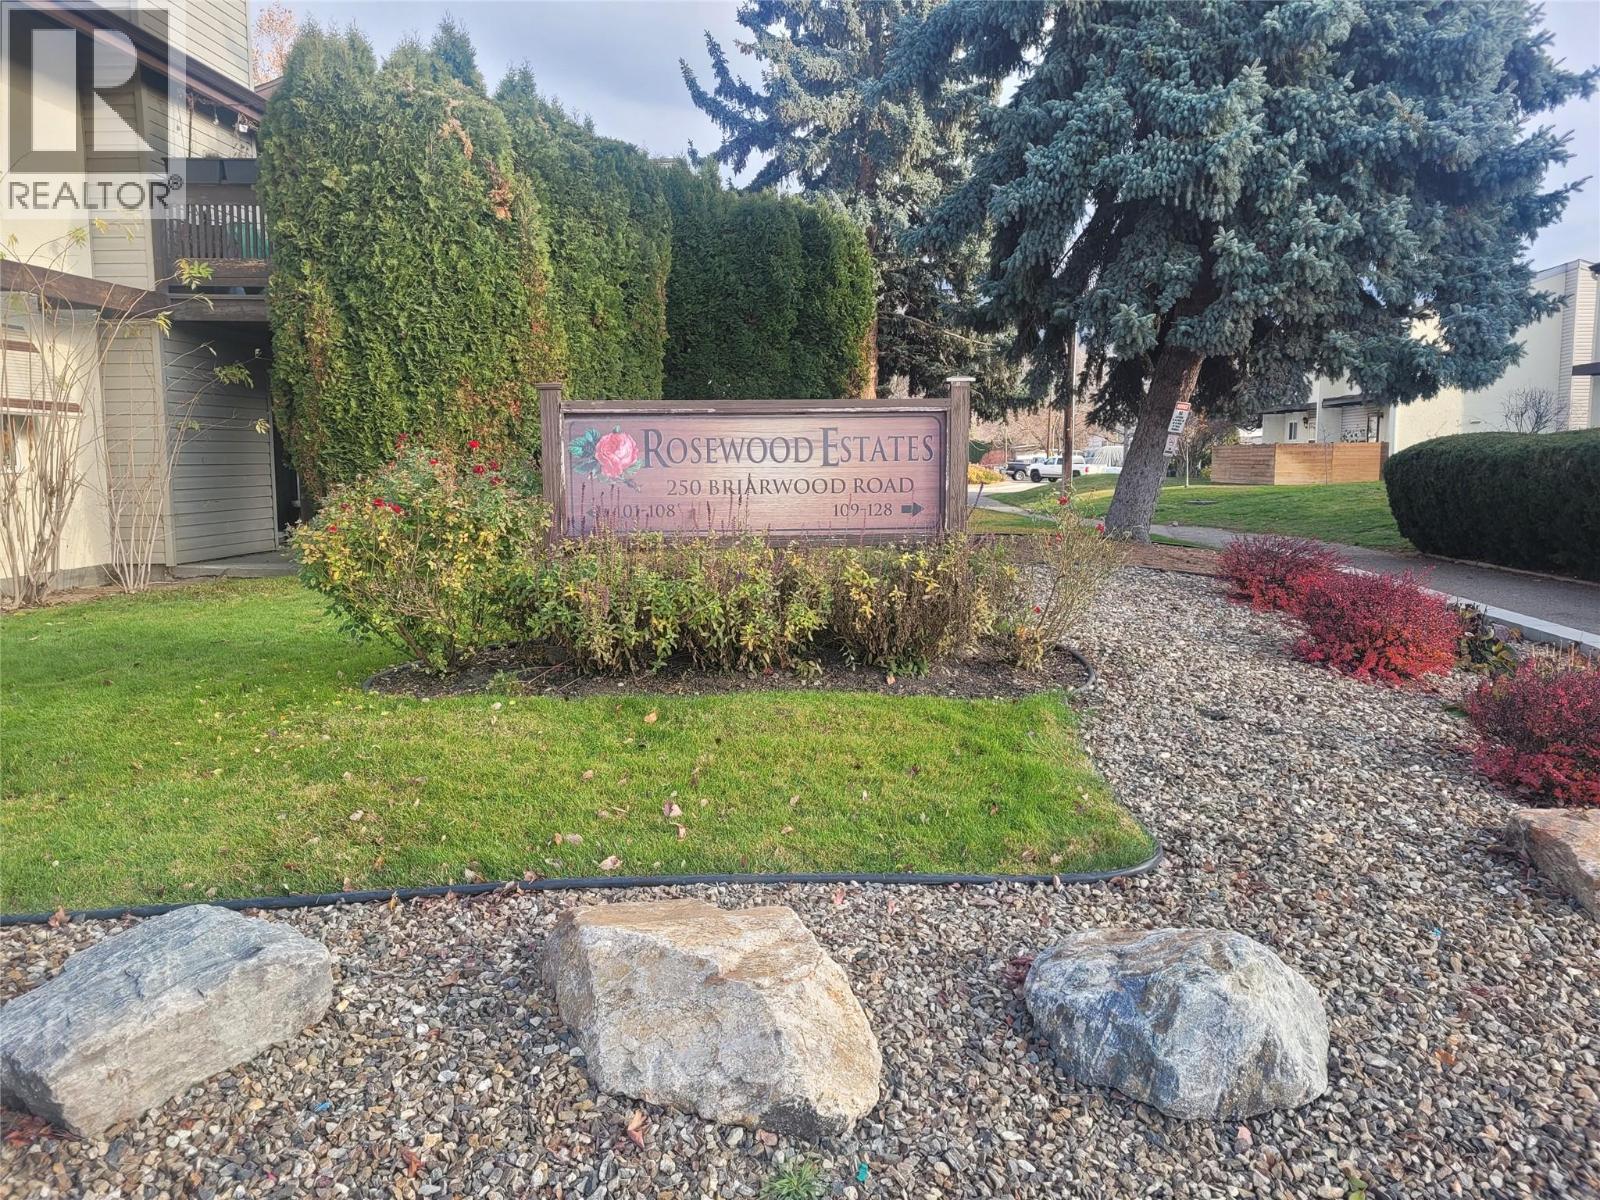
250 Briarwood Road Unit# 118
Kelowna, British Columbia
Calling all first home buyers or downsizers- welcome to this spacious upper-floor, 2 bedroom home in Rutland North. As you enter the home, you will pass the living room, (featuring direct access to the outdoor balcony), and into the kitchen/dining area. Moving through the home, there are 2 good-sized bedrooms, a well appointed full bathroom and an in-unit laundry. This quiet residential complex is located close to the Rutland town centre, shopping, parkland and transit. Rutland Secondary School is a short distance away, and its also an easy commute to UBCO. Call your Realtor to organize a viewing! (id:64133)
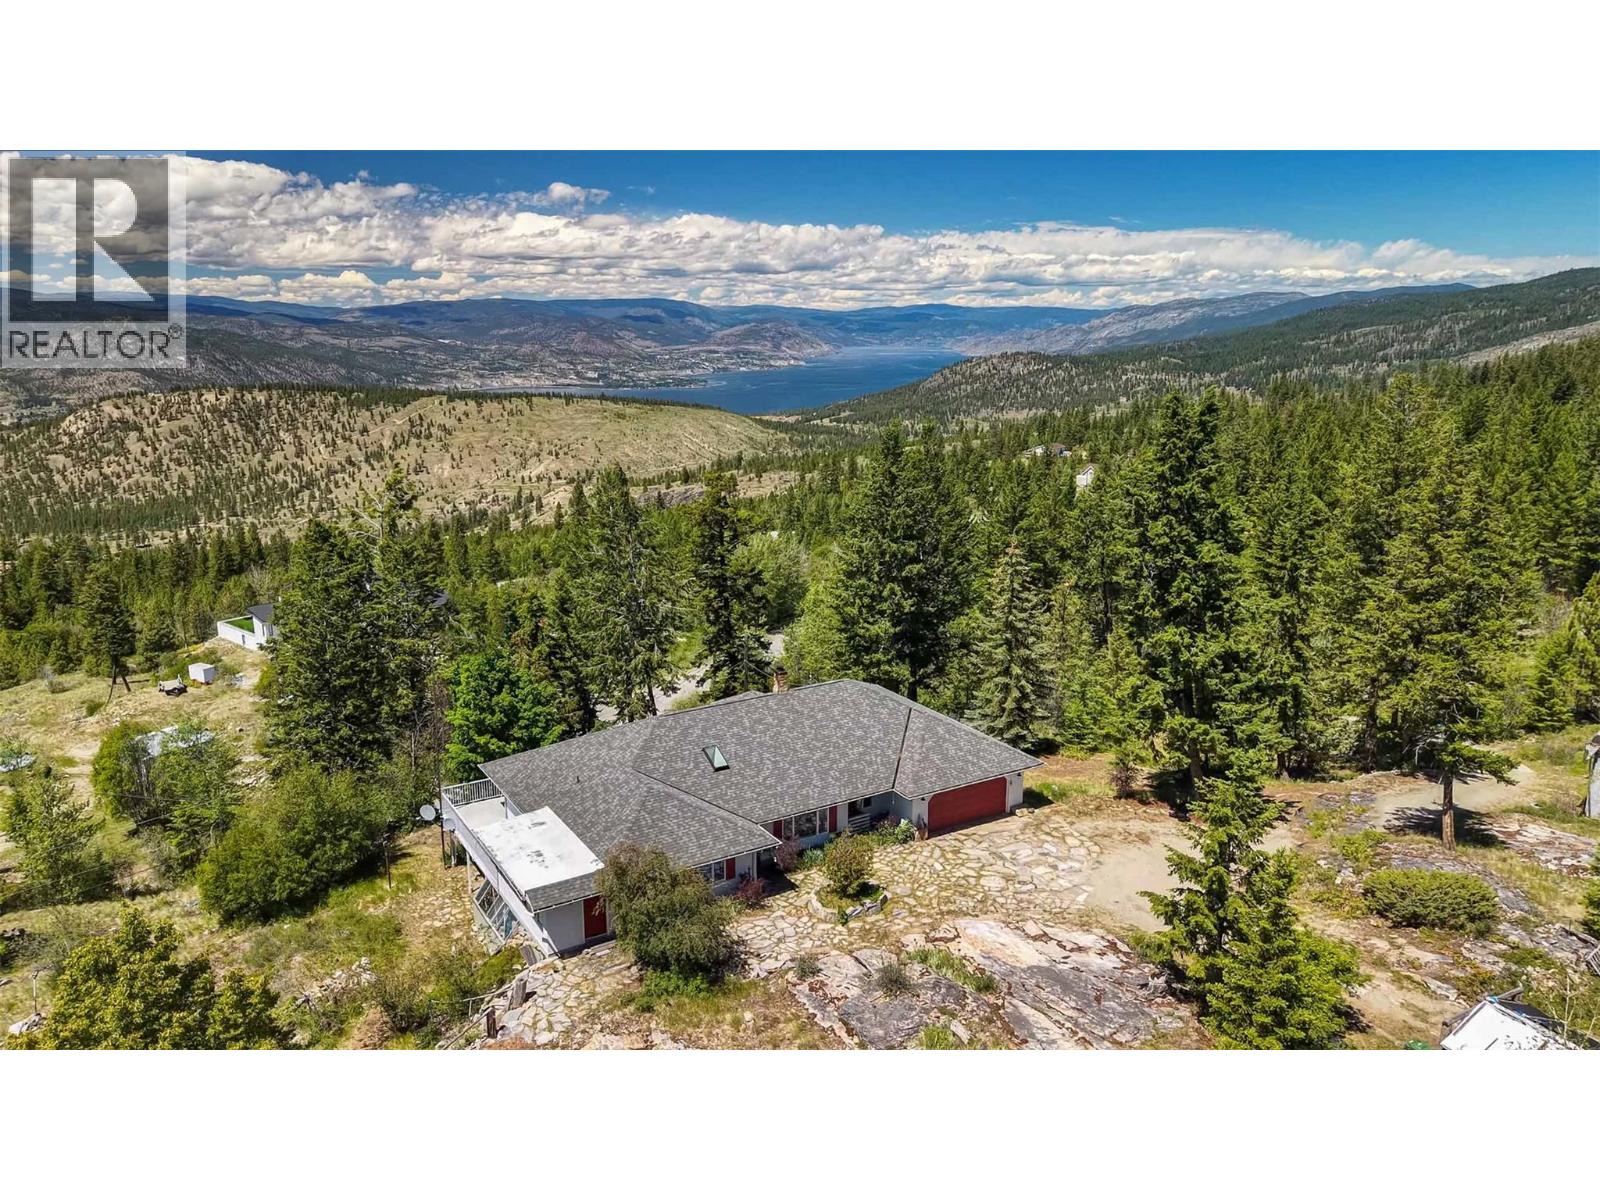
2263 Carmi Road
Penticton, British Columbia
Direct access to the back country yet only 11 minutes from Safeway. And what a view! A rare opportunity to own 10 acres that connect to miles of trails – a dream property for those who crave the freedom of open forests. Add to that the tranquility of a large pond, with a waterfall, fed by a seasonal creek. This property is the ideal candidate for a short-term rental. Far above the valley hum, songbirds and wildlife are your neighbours. Rancher with full walk-out basement, built in 1991 for the current owner by a renowned local builder. Cutting-edge at the time, it is an energy-efficient R2000 home with high-rated insulation and windows, augmented by a heat-recovery system. Check out the unique Cenergy ceramic woodstove! Everything’s on the main floor – 2 bedrooms (could easily be 3), 2 bathrooms, family room, laundry. Recently added walk-in bathtub. Large deck on the view side accessed from the family room and primary bedroom. The partially finished walkout basement has 2 more bedrooms (could easily be 3), rec room and direct access to the yard. Tons of storage and even a dedicated workshop with separate access. Double garage with separate workshop plus a 20'x30' detached RV garage, as well as two more outbuildings. Quick occupancy. (id:64133)
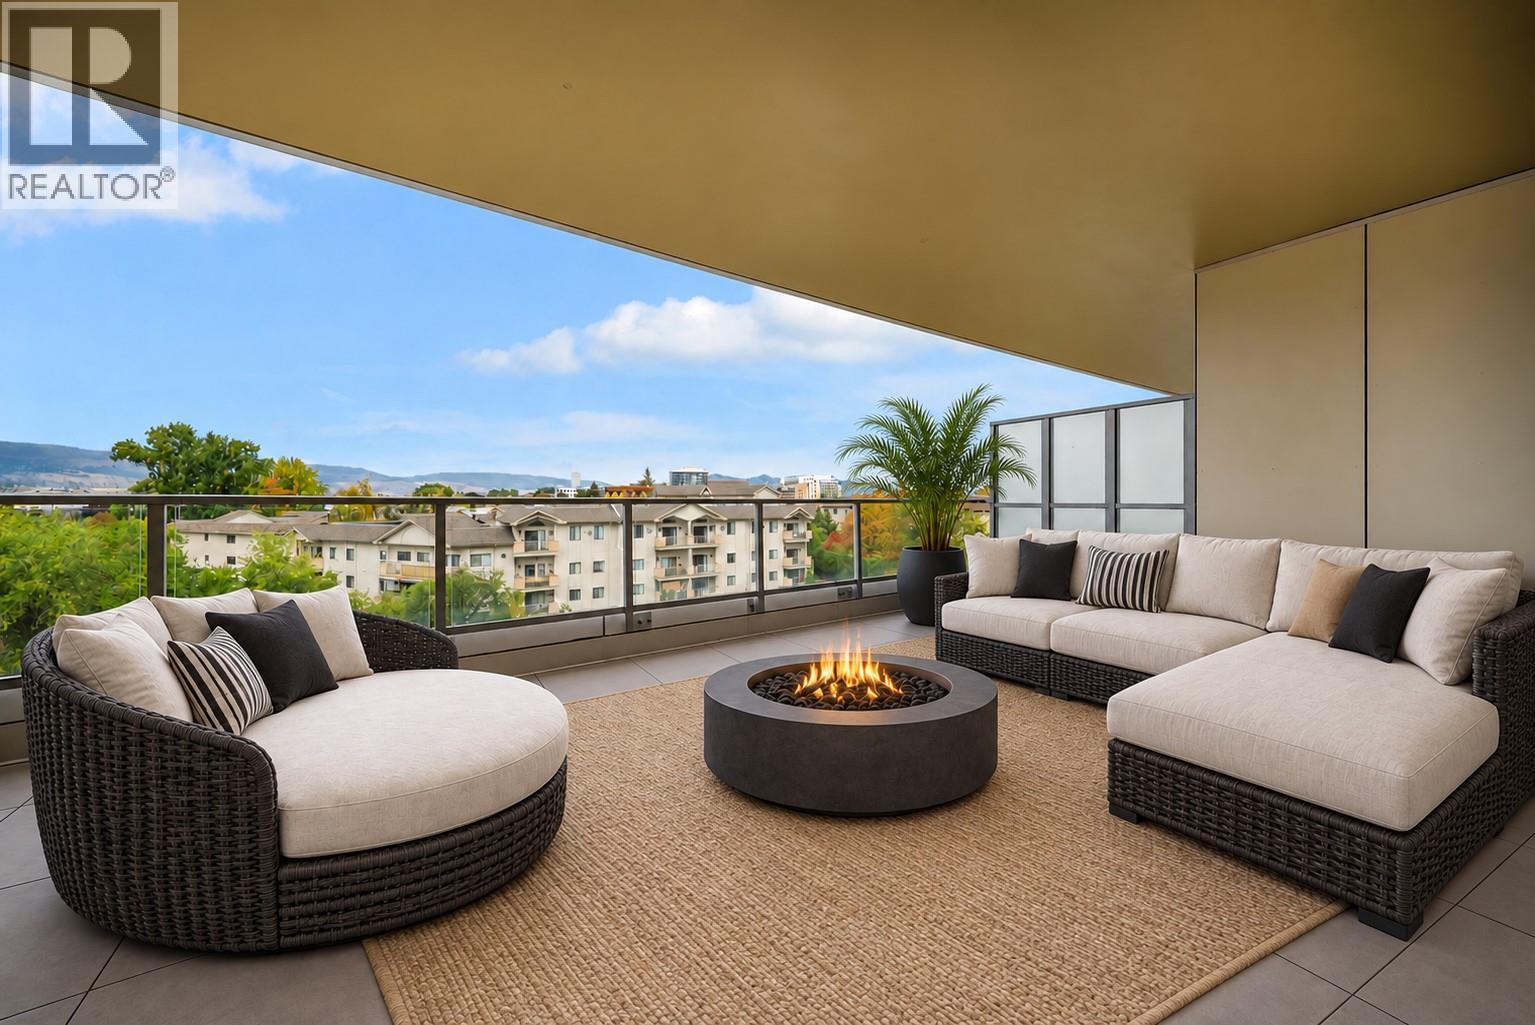
3300 Lakeshore Drive Unit# 418
Kelowna, British Columbia
554 sq ft of private outdoor space with lake and mountain views just steps from Gyro Beach and Pandosy Village. This 2 bedroom + den, 2 bathroom home at Skywater at Movala offers approximately 1,175 sq ft inside, with the living room and both bedrooms opening onto the terrace. The split-bedroom layout provides privacy, while the primary bedroom includes a walk-through closet and double-vanity ensuite. A separate den and full laundry room offer extra everyday space. The kitchen features a quartz waterfall island, integrated Fulgor fridge, Bosch induction cooktop and wall oven. Nine-foot ceilings and an installed EV charger add to the appeal. Enjoy a lake-view pool, hot tub, cabanas, fitness centre, guest suite and Beach Club storage. Concrete construction with the balance of the 2-5-10 warranty. (id:64133)
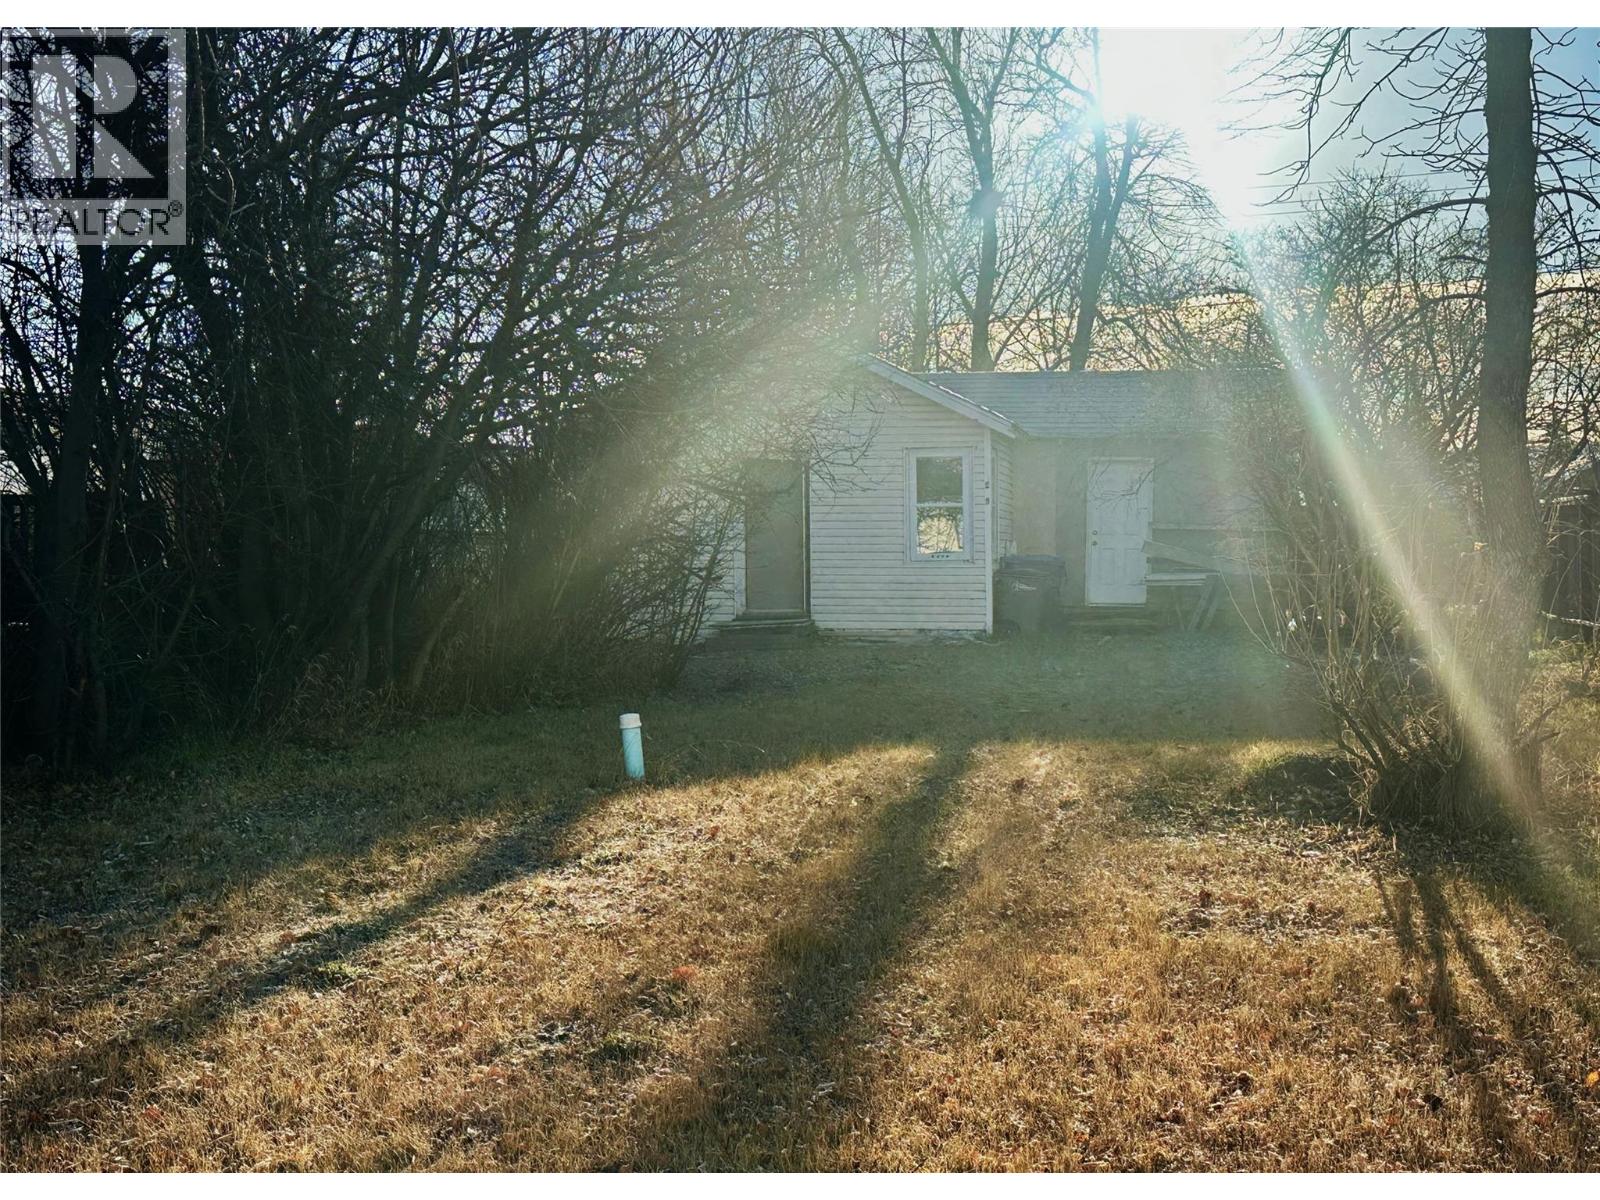
905 104 Avenue
Dawson Creek, British Columbia
Looking for a small project for the winter? or a revenue property with a small initial investment? This cute 1 bedroom home has 100 amp service, fenced mature yard, Electric heat and centrally Located on a large lot (Zoned RM-2) for under $70,000.00. Call to view before its gone. (id:64133)
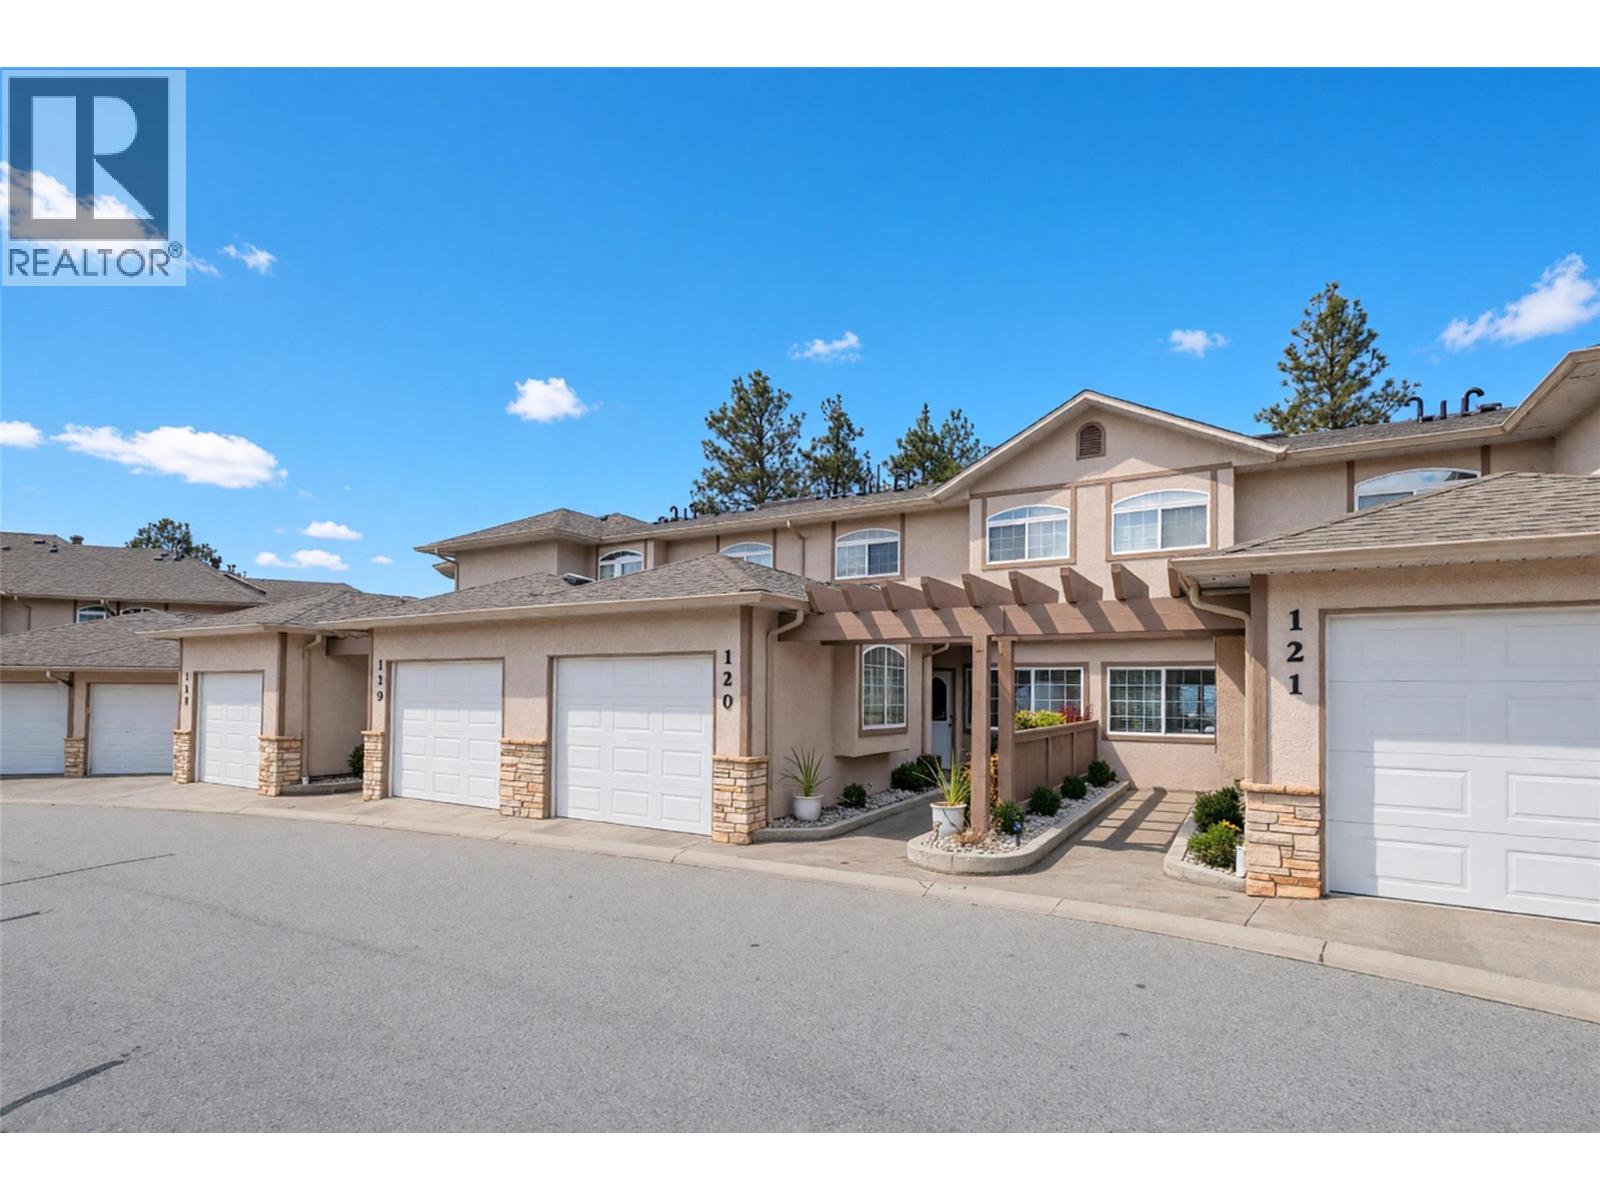
705 Balsam Avenue Unit# 120
Penticton, British Columbia
This stunning 4 bedroom, 4 bathroom townhome offers breathtaking panoramic views of Okanagan Lake and the city, along with two spacious decks and a private patio to enjoy the beautiful Okanagan surroundings. Thoughtfully updated with numerous improvements, including HVAC, kitchen, appliances, and fresh paint throughout, this home offers the perfect blend of comfort, style, and functionality. The bright, open-concept main floor features a spacious kitchen, dining, and living area, ideal for both everyday living and entertaining. Large windows fill the home with natural light while showcasing the spectacular views. The beautifully updated kitchen features high-end stainless steel appliances, solid-surface countertops, and plenty of storage. A cozy gas fireplace adds warmth and ambiance to the inviting living space. Upstairs, you'll find three generously sized bedrooms, including a lovely primary suite complete with a walk-in closet, private ensuite bathroom, and its own deck overlooking the lake and city — the perfect place to enjoy your morning coffee or unwind at the end of the day. The fully finished lower level offers exceptional flexibility, making it an ideal retreat for teenagers, visiting family, or overnight guests. This level features a comfortable family room, a fourth bedroom with its own 3-piece ensuite bathroom, and access to the outdoor patio. With 4 bedrooms, 4 bathrooms (including two ensuites), two decks, and a patio, this beautifully maintained townhome offers plenty of space for family and guests while taking full advantage of its spectacular setting. Conveniently located in the desirable Wiltse neighbourhood, just minutes from Wiltse Elementary School, this is a wonderful opportunity to enjoy Okanagan living at its finest! (id:64133)
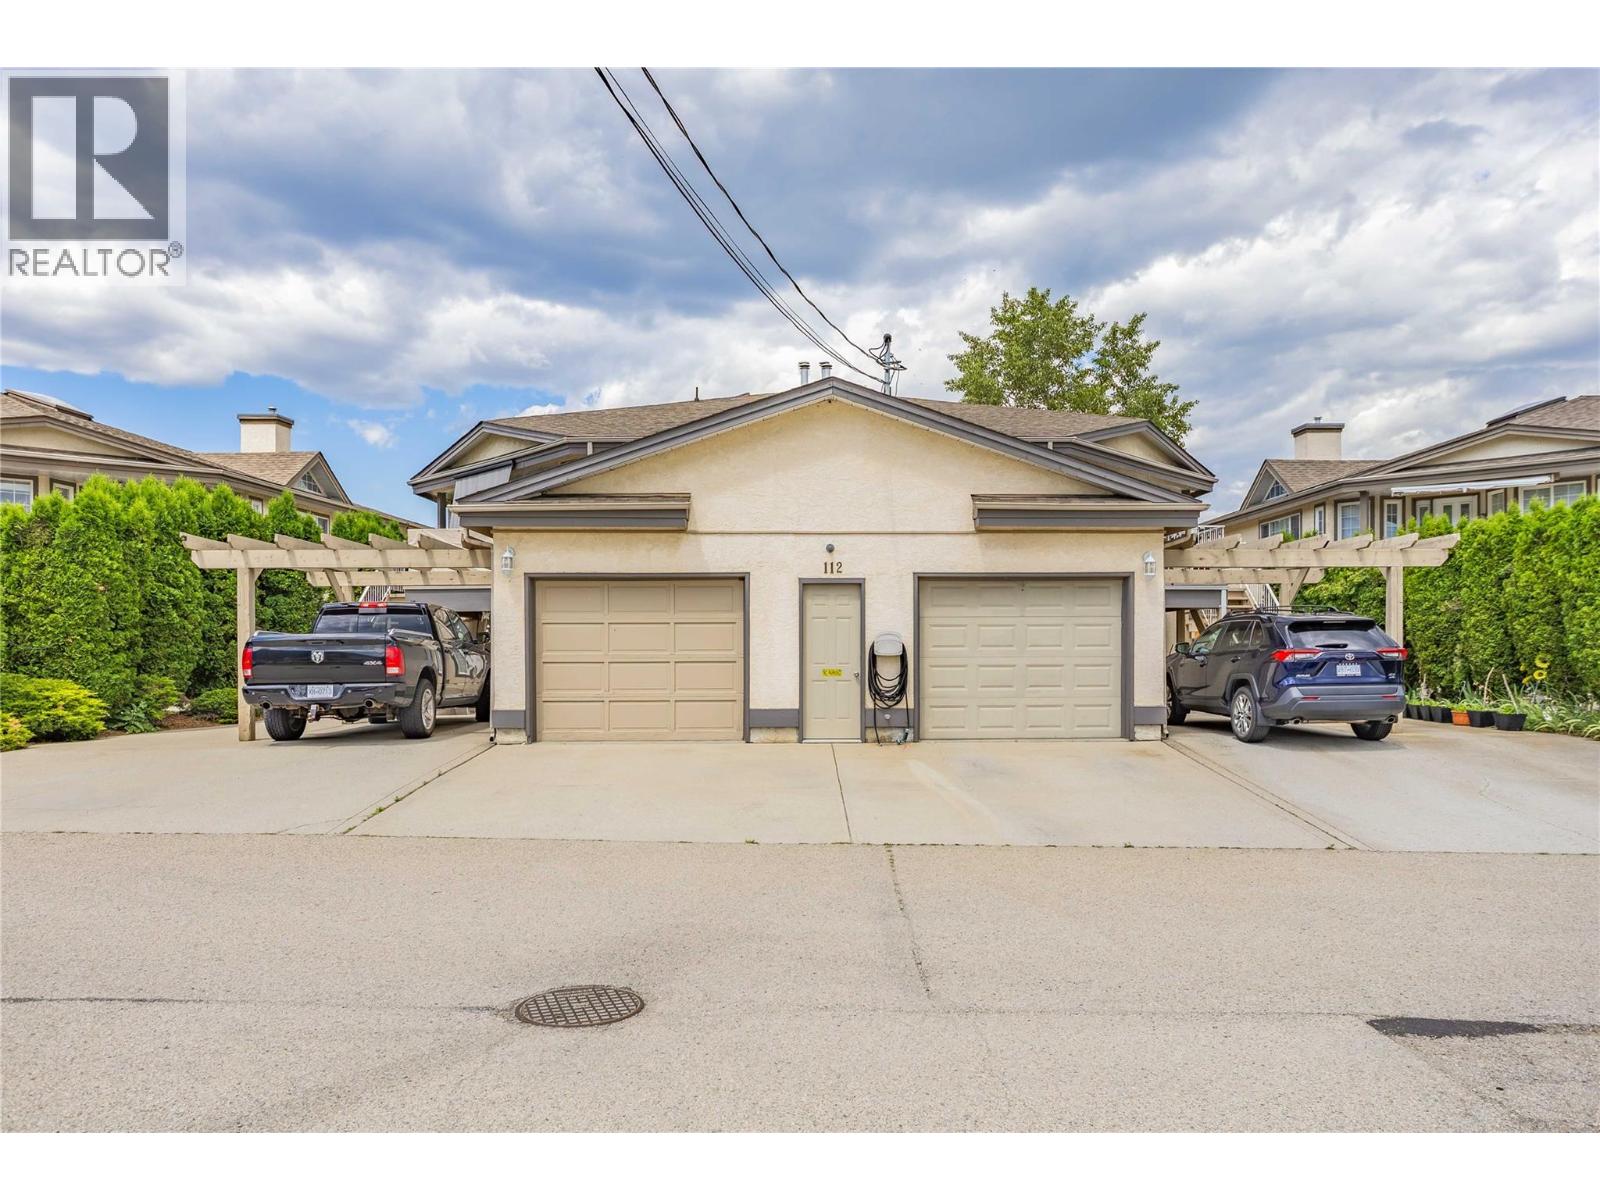
7841 Highway 97 Highway Unit# 112-1
Kelowna, British Columbia
Enjoy beautiful lake views from this well maintained upper level unit, offering just under 1,300 sq. ft. of comfortable living space. Featuring vaulted ceilings, a skylight, two spacious bedrooms and two full bathrooms, this home offers a bright and inviting layout. The upper deck is the perfect place to take in the wonderful lake views. Additional features include a built-in central vacuum, two dedicated parking stalls, and an oversized garage that has been thoughtfully customized to maximize storage space. Additional parking may also be available through the strata. - Garage measures approximately 20’ x 12’. - No Property Transfer Tax (PTT). - No Speculation and Vacancy Tax. - Crown lease prepaid through 2054. An extension is currently being discussed, although nothing is formally pending or finalized. The property offers several attractive ownership benefits, including no Property Transfer Tax (PTT), no Speculation and Vacancy Tax, and prepaid Crown lease payments through 2054. Pet-friendly bylaws apply, with the only restriction being designated vicious breeds. Free RV storage is also available within the compound, subject to availability. A great opportunity to enjoy comfortable living, practical storage and beautiful lake views! (id:64133)
1692 Windsor Drive
Revelstoke, British Columbia
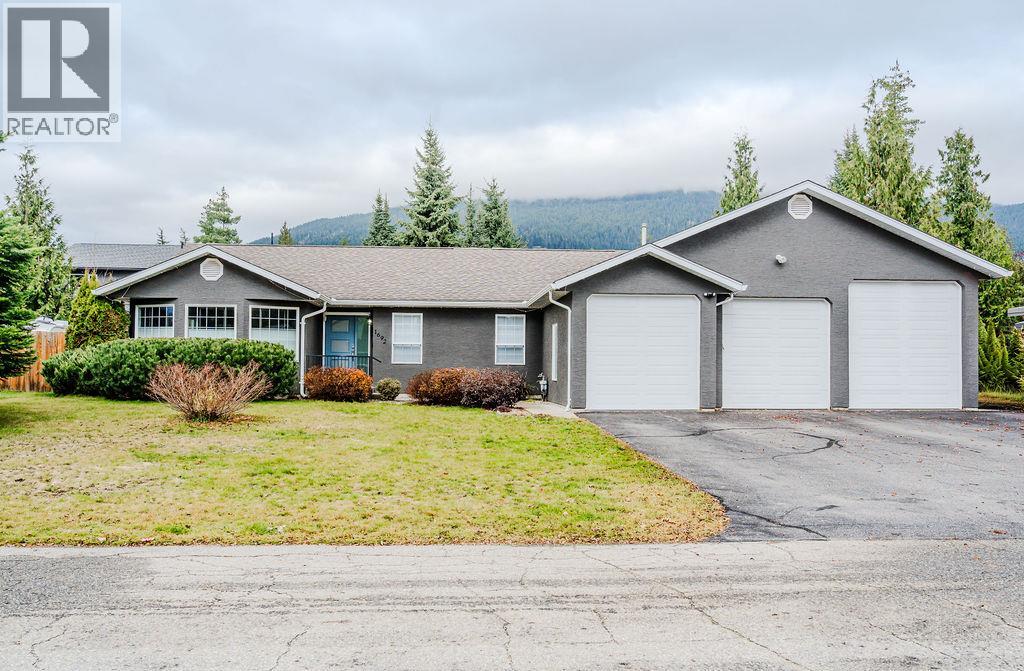
Enjoy the best of Revelstoke living in this beautifully renovated 3-bedroom, 3-bath home on a desirable street, close to Revelstoke Mountain Resort and Cabot Revelstoke Golf Course. Set on a generous quarter-acre lot, this property offers an impressive combination of modern updates, functionality, and outdoor lifestyle. Inside, you'll find a fully renovated kitchen, an updated en-suite, and a beautifully renovated main bathroom. The Triple garage provides exceptional space for vehicle storage and all your mountain adventure gear. Outside, relax in your own private, fully fenced backyard featuring low-maintenance landscaping, a hot tub, a covered deck, and your very own putting green; the backyard landscaping features perforated synthetic turf, making it very low maintenance. Whether entertaining or unwinding after a day on the mountain, this property delivers an exceptional lifestyle: a rare combination of space, privacy, and location. (id:64133)
1165 Sutherland Avenue Unit# 409
Kelowna, British Columbia
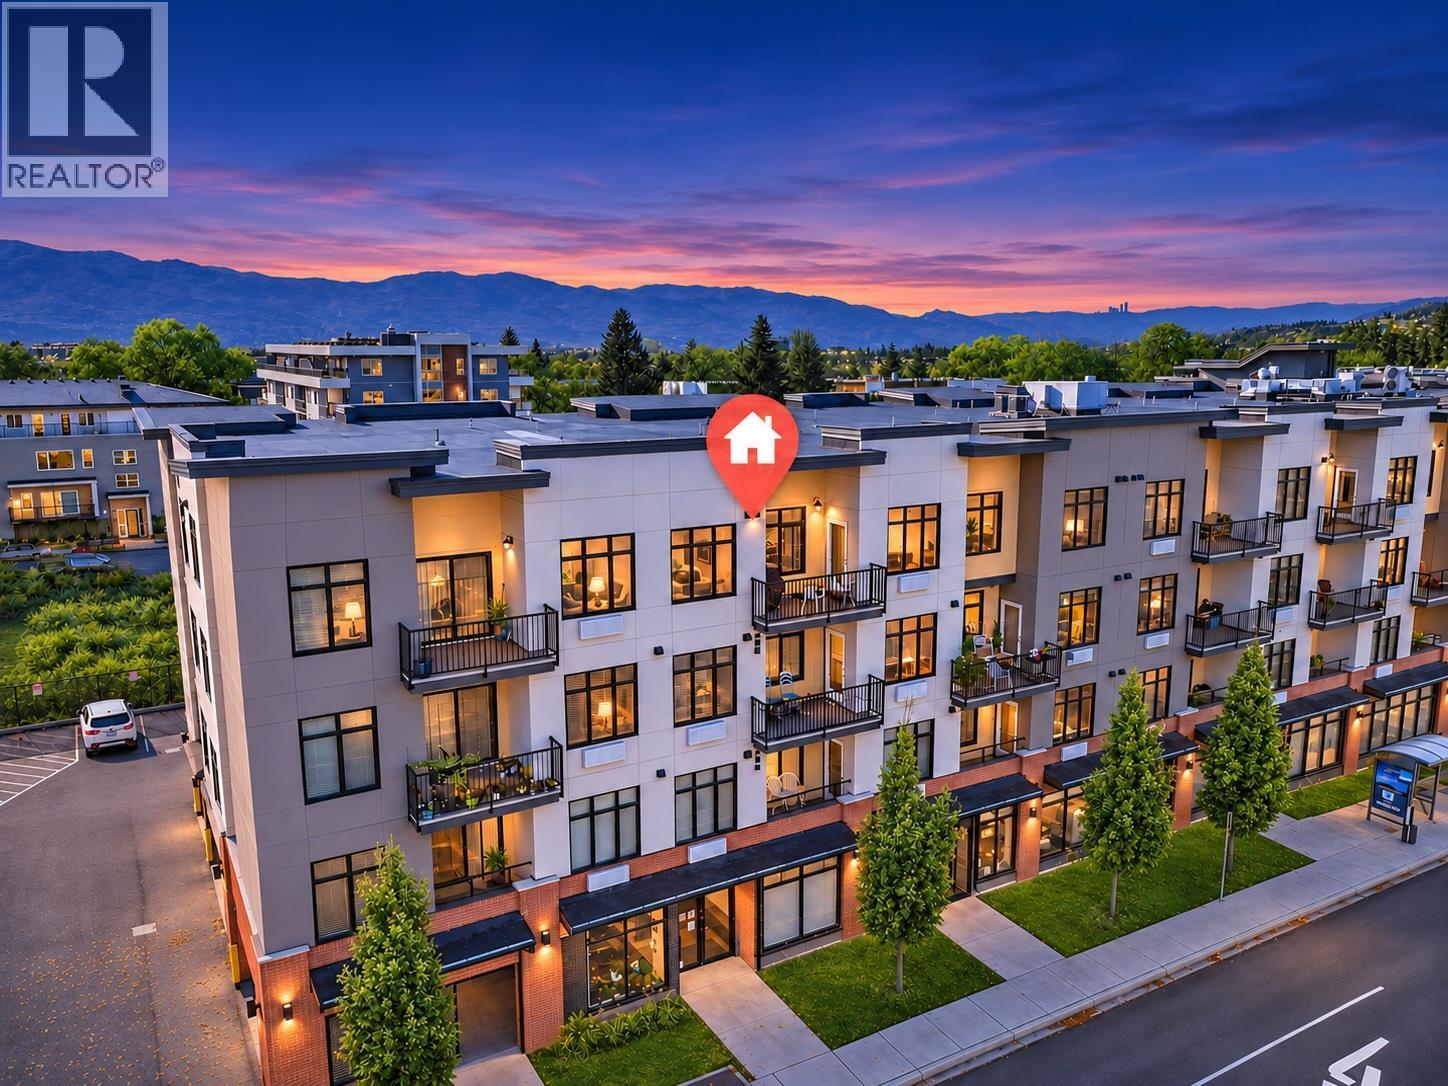
Top-floor at Columbus Centre in Kelowna’s Capri neighbourhood, this 2-bedroom, 2-bathroom condo offers nearly 1,200 sq. ft. with a generous kitchen featuring granite countertops, a spacious living room, and a dining area that easily fits a full-size table. Quality finishes, premium package with mountain and city views that round out the home. Secure underground parking. GoodLife Fitness is right across the street at Capri Centre, with groceries, cafés, and restaurants an easy walk away. Head downtown for dinner or spend the afternoon at City Park beach, both just a short drive from home. Pets are welcome with strata restrictions. Book a private showing to get a feel for the generous layout and top-floor setting. (id:64133)
4016 Pebble Beach Drive
Osoyoos, British Columbia
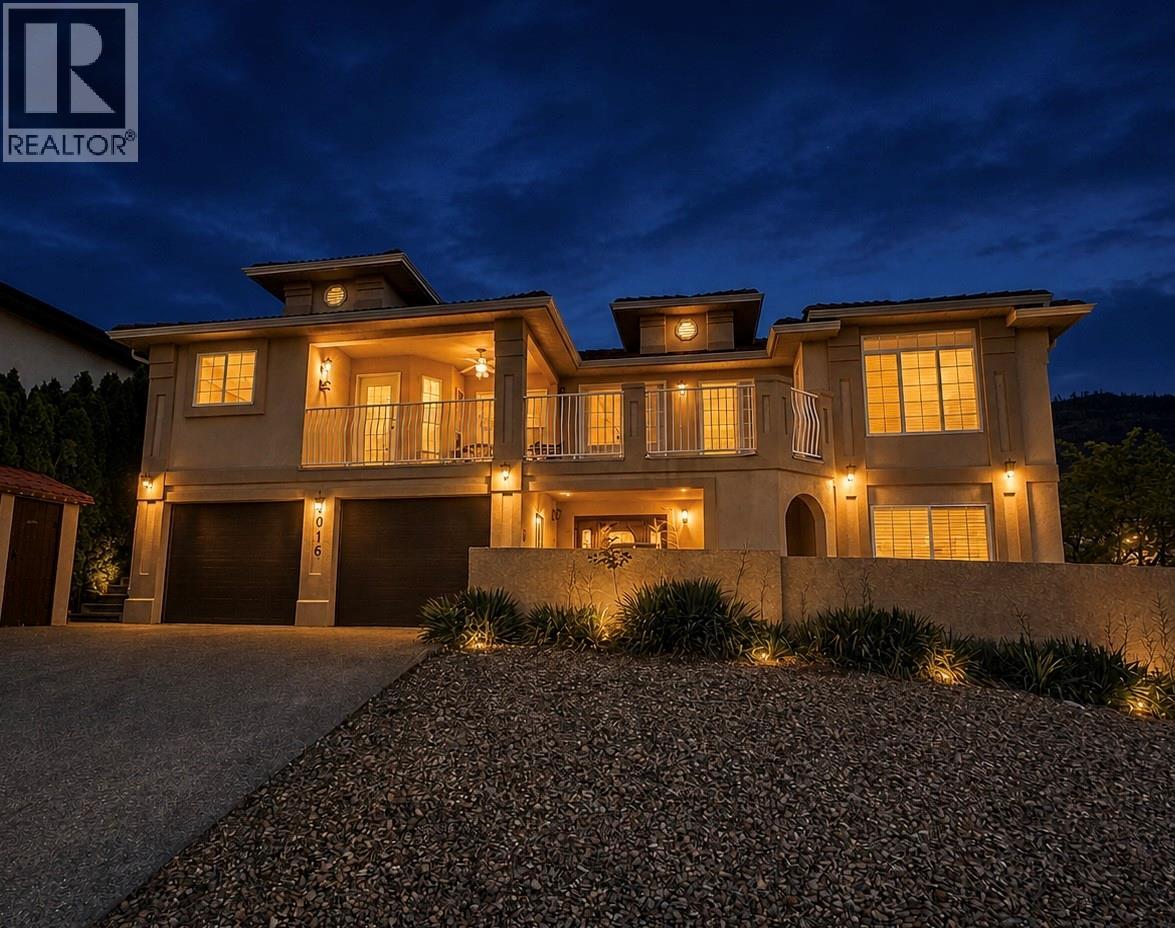
Bright, stylish, and full of character, this Neo-Mediterranean/Sonoran Desert-inspired home sits on a desirable corner lot with beautiful lake and mountain views. The open-concept main living area is filled with natural light and creates a seamless connection between indoor and outdoor living. This charming home features 3 bedrooms and 5 bathrooms, including a spacious lower-level suite that is ideal for guests, extended family, or in-laws. Throughout the home, you will find engineered hardwood and tile flooring for an upscale finish. The spacious bright kitchen is truly a chef’s dream, featuring high-end appliances, quartz countertops, and Moen faucets. Other features include a water filtration system, exposed aggregate driveway, two small outbuildings, two wooden decks, Hunter Douglas blinds, French doors, garage doors, and much more. The xeriscaped yard is designed for easy maintenance, allowing you to spend more time enjoying the panoramic views. Located just 2 minutes from the golf course and only 5 minutes to town, this property offers the perfect blend of comfort, style, and convenience. (id:64133)
19 Benchlands Condos
Revelstoke, British Columbia
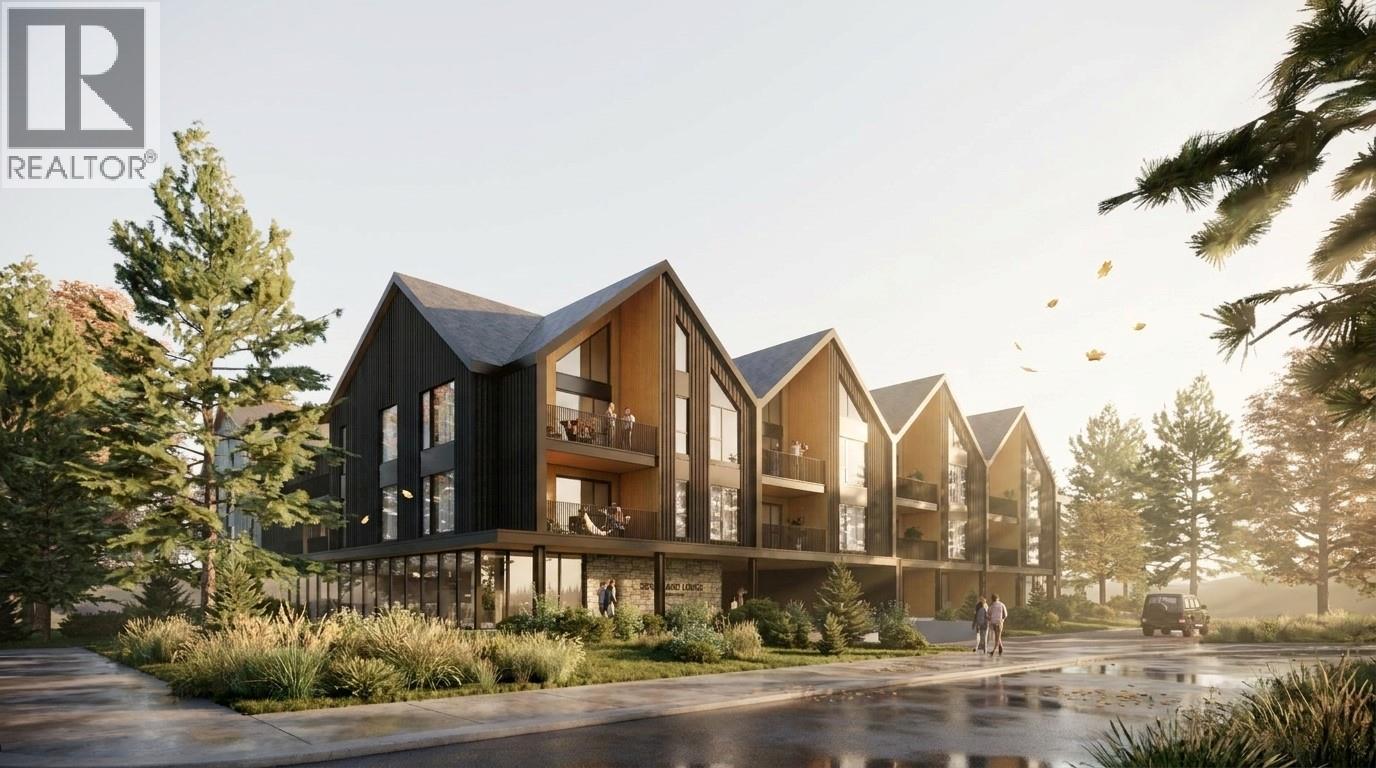
Experience modern mountain living in this second-floor two-bedroom home at Benchlands Condos, perfectly situated within the coveted Cabot Revelstoke short course neighbourhood. This thoughtfully designed residence offers seamless access to world-class golf, and Revelstoke Mountain Resort only minutes from your door. The open-concept layout features contemporary finishes, large windows, and a bright, welcoming atmosphere—ideal for relaxing after a day on the course or exploring Revelstoke’s exceptional outdoor offerings. As part of the Benchlands community, residents enjoy premium amenities, including a top-floor spa with hot tub, cold plunge, sauna, and fireplace, plus a main-floor lounge, library, underground parking, storage lockers, and bike storage. Zoned for short-term rentals through the Resort management system, this property offers both lifestyle appeal and flexible investment potential. Whether you're seeking a year-round mountain retreat or a revenue-generating getaway in one of Revelstoke’s most desirable new neighbourhoods, this ground-floor unit delivers convenience, comfort, and an unbeatable golf-adjacent location. Benchlands Condos are marketed in accordance with the current Disclosure Statement filed for the development. Renderings, layouts, prices, and availability are subject to change. (id:64133)
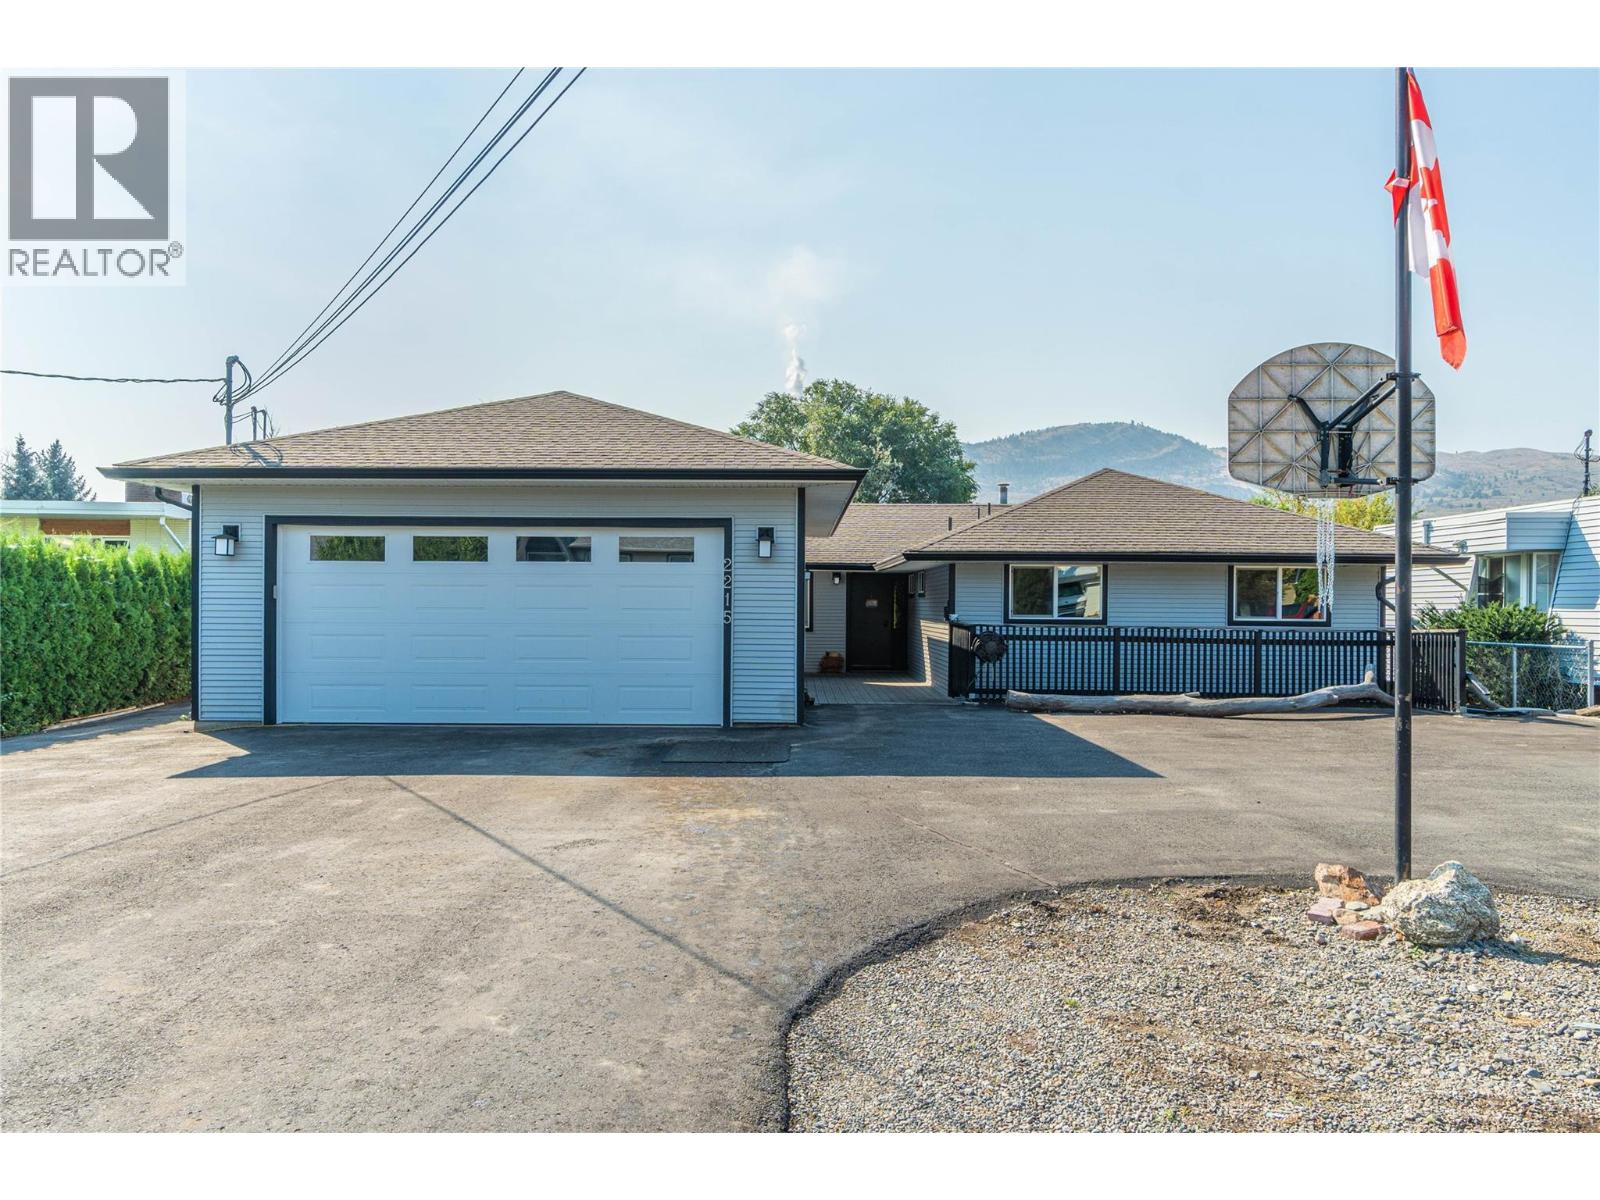
2215 Barbara Avenue
Kamloops, British Columbia
INVESTMENT WITH GOOD RETURNS. Big family space up & income mortgage helper down. Almost 1/2 acre lot, in a quiet cul de sac, backing on the river with paved side driveway for great yard access. Lots of front parking doubles as games court for family fun & exercise. Handy man will love the 22x28 double garage with 220 power & handy 2 pc bath. Enjoy the benefits of the bright, modern 4 bedroom in-law suite for very good investment income & very clean tenant wanting to stay. Main has 4 bedrooms -- 2 with ensuites & 4pc main bath, giving lots of room for your family plus huge family room for games or entertaining. Bedroom off the Master would be great home office. Living room enjoys a cozy fireplace. Kitchen comes with all appliances & central air included. Main opens to the huge back yard with view of the river. Sub-fenced for tenant use and dog kennels plus storage sheds with power. Bonus man cave with patio door access from the yard with TV, used for smokers that opens to additional large storage space behind. All appliances included up & down. Great side access to the yard. PROPERTY CONTAINS ACCOMMODATION WHICH IS NOT AUTHORIZED (id:64133)
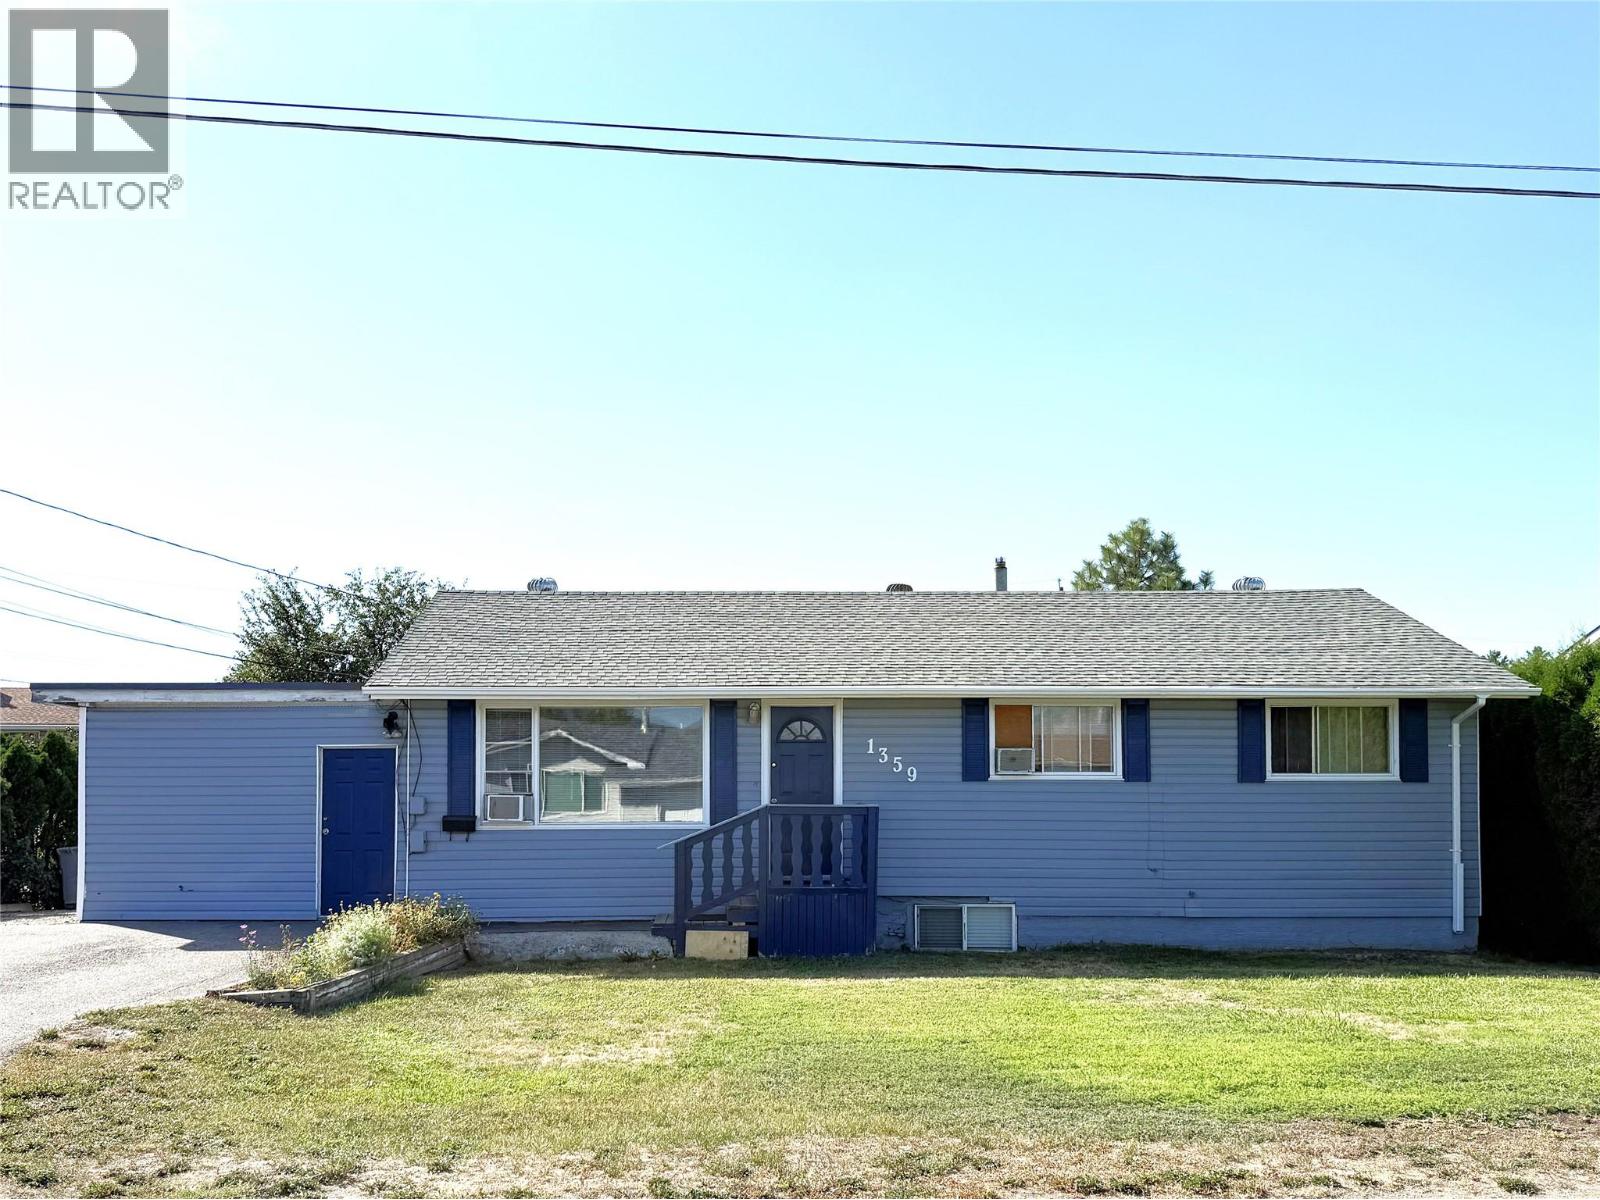
1359 Hamilton Street
Kamloops, British Columbia
INVESTOR ALERT! Welcome to this move-in ready home in a quiet, family-friendly neighborhood, perfectly suited for both younger families and those looking for a smart investment. The spacious yard provides an ideal spot for children and pets to play, while the back deck with privacy screens creates the perfect setting for summer barbecues and outdoor entertaining. Inside, the main floor features laminate flooring and a bright, comfortable layout with three bedrooms and a full four-piece bathroom. The kitchen offers plenty of cabinet space and comes with a fridge and stove, while the dining area opens through a French door to a large recreation room, formerly the garage, providing extra living or indoor play space. Window air-conditioning units are included for warm summer days. The lower level includes a one-bedroom plus den in-law suite. This suite is accessed through a bright shared laundry area with washer and dryer included and features a large L-shaped kitchen equipped with a fridge, gas range, dishwasher and microwave. Close to schools, the scenic River’s Trail and everyday amenities, this property is ready for you to move in and enjoy. The property contains accommodation which is not authorized. (id:64133)
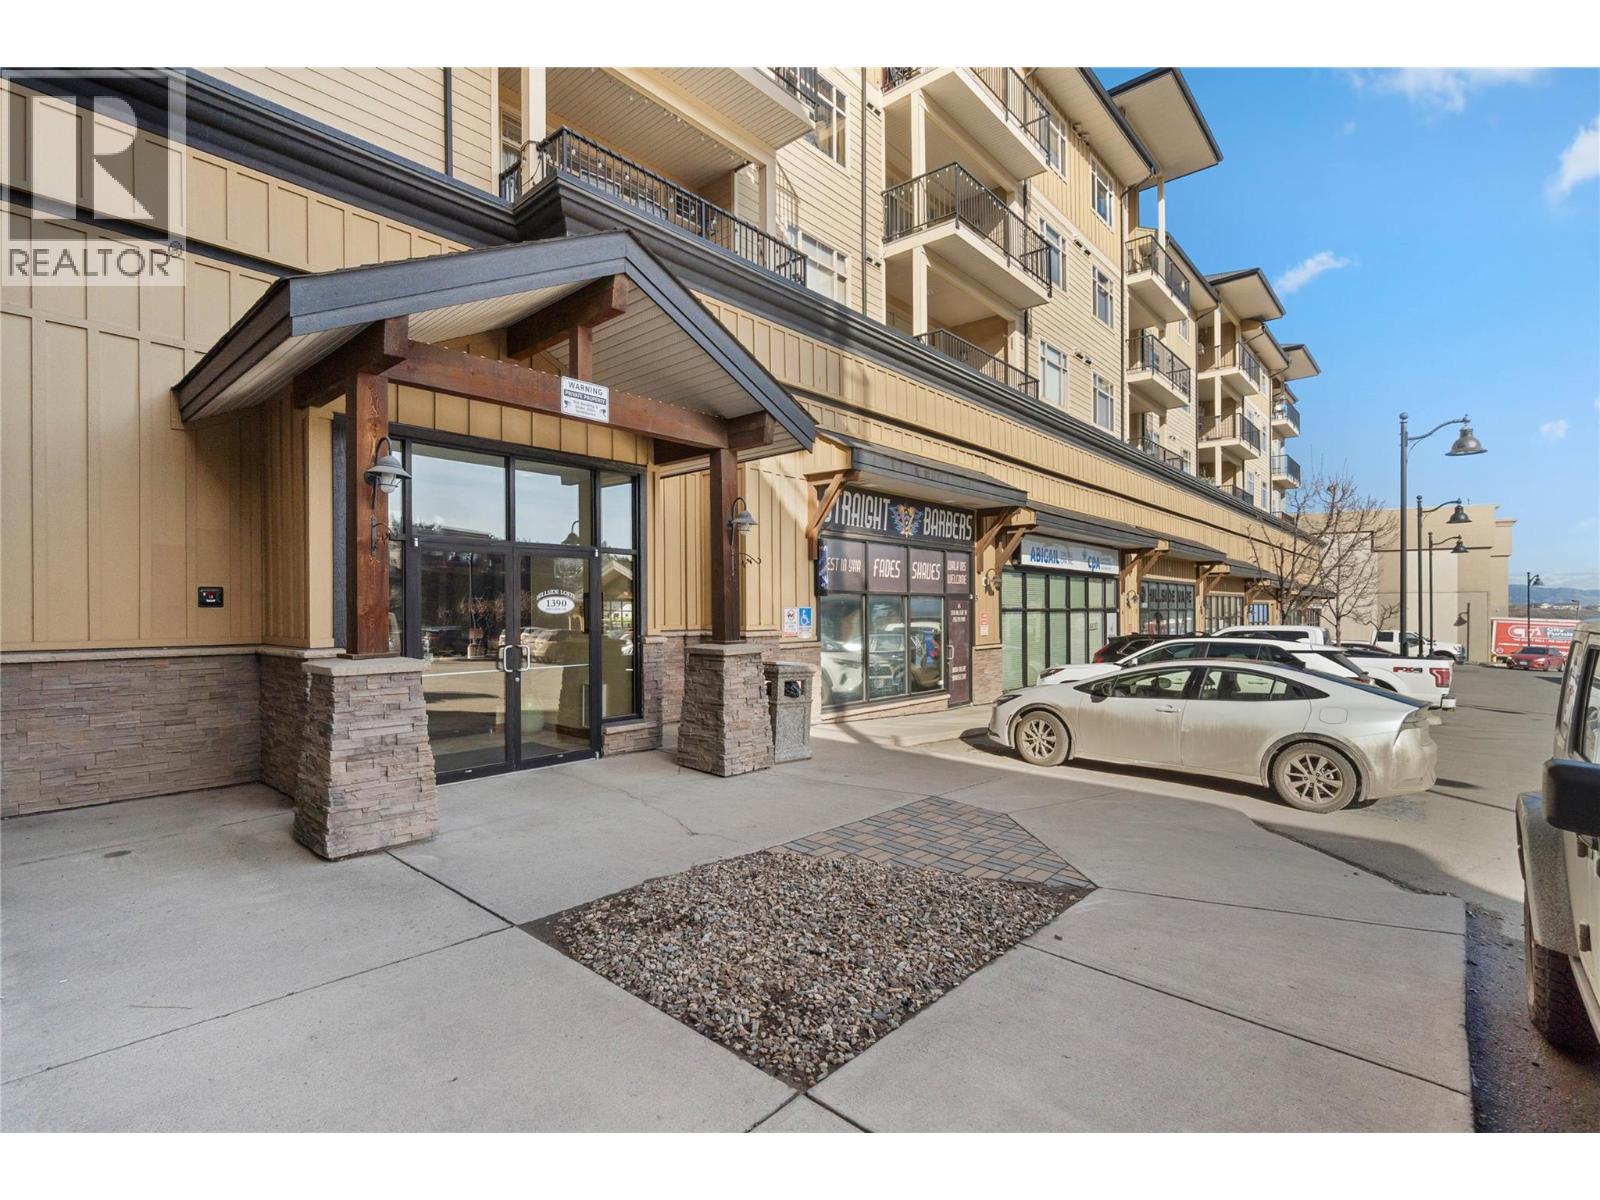
1390 Hillside Drive Unit# 207
Kamloops, British Columbia
RARE WALKABLE LOCATION and QUICK POSSESSION! Walk to restaurants, a coffee shop, book store, bakery, grocery market, butcher, pet store and even Canadian Tire. From grabbing a morning coffee to picking up dinner, everyday errands are easy on foot in this location, with shopping, entertainment nearby. Nearby amenities also include Rexall, Costco, Aberdeen Mall, Kenna Cartwright Park, and Thompson Rivers University to name a few! Freshly painted, spotless and move-in ready, this 2-bedroom + den, 2-bath home offers over 1200 sq ft and a flexible layout with room for a home office, guest space or TV room. The bright, open kitchen features granite counters, deluxe cabinetry, stainless steel appliances and a brand-new microwave. The living room has a cozy electric fireplace, wall A/C unit and patio doors leading to a large, covered north-facing deck, a comfortable spot to unwind on warm summer evenings. The spacious primary bedroom features two large closets and a deluxe 4-piece ensuite with a separate shower. A second full bathroom and in-suite laundry with a stacking washer and dryer add convenience. Includes underground parking and a separate storage room, both numbered #21. A move-in-ready option for first-time buyers, investors, empty nesters or anyone looking for low-maintenance living with daily essentials a walk away. Some images are virtually staged. (id:64133)
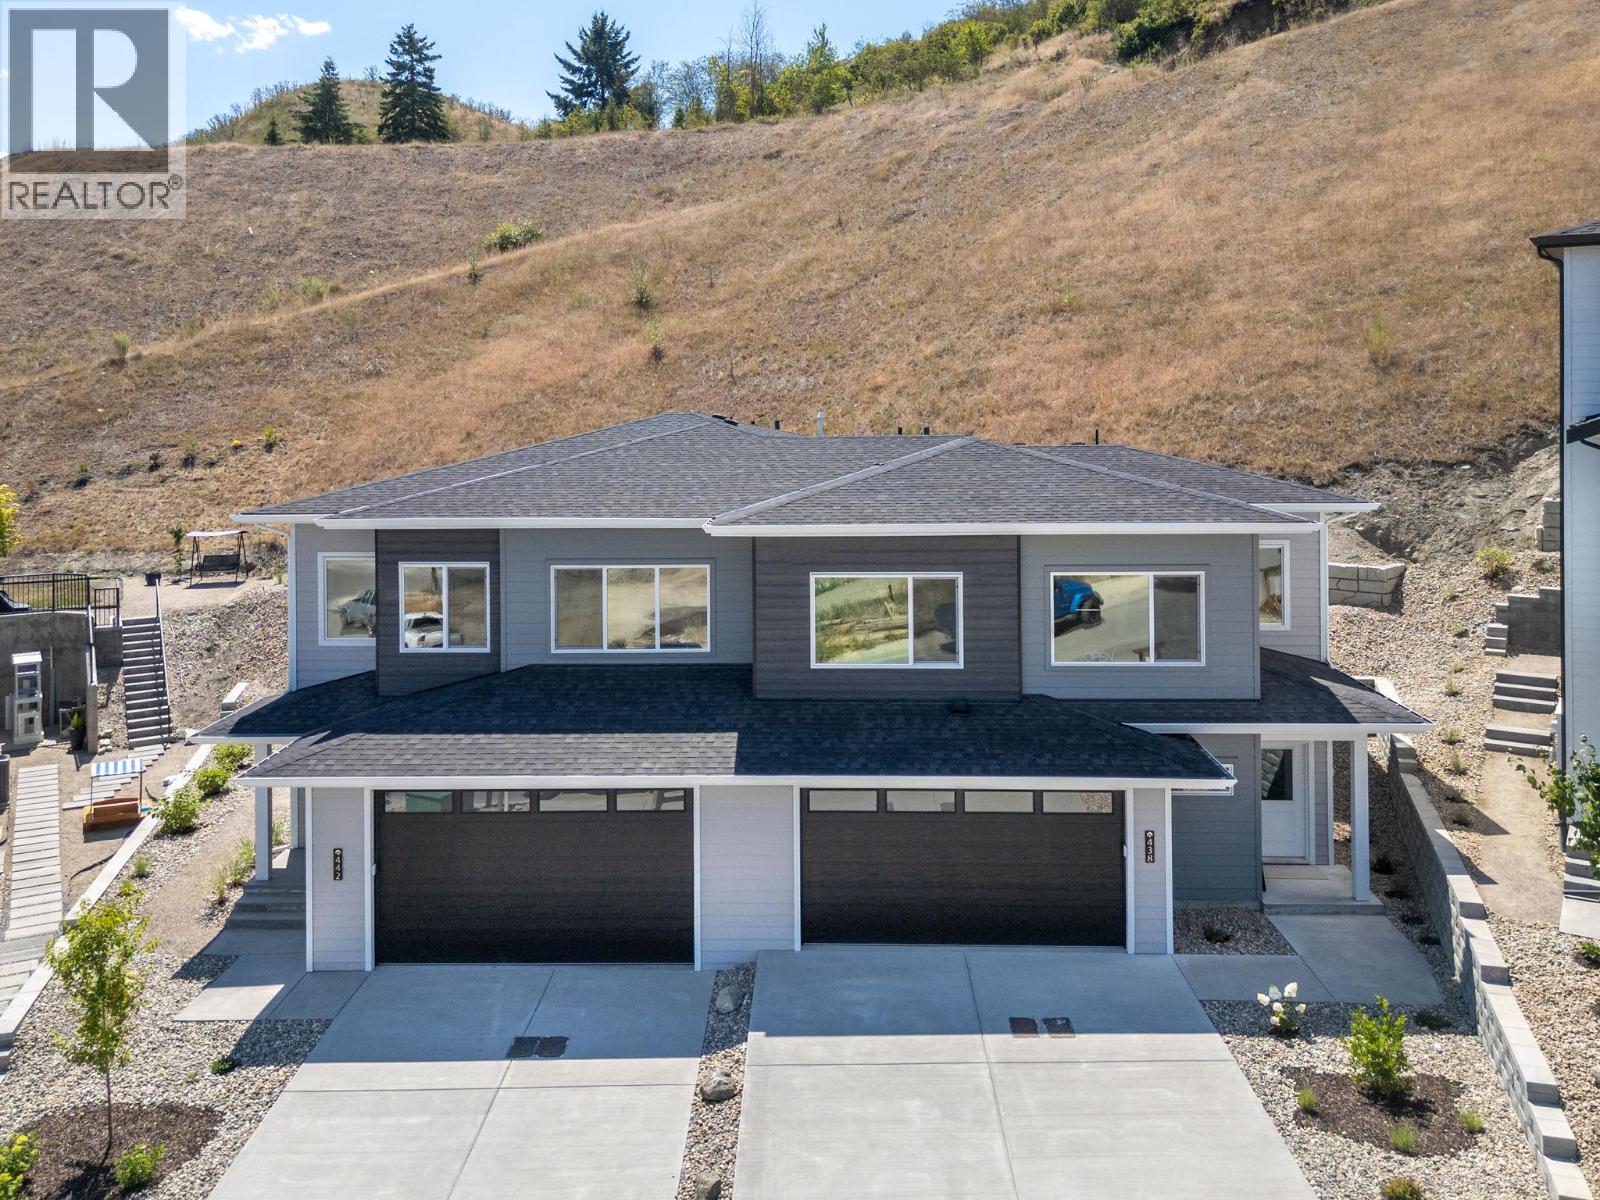
442 Arrowleaf Rise
Coldstream, British Columbia
Brand new in Morningview—where modern design meets easy Okanagan living. Built by Carriage Signature Homes, this thoughtfully designed walk-up duplex includes all appliances and offers nearly 2,000 sq.ft. of beautifully planned living space with 3 bedrooms, 2.5 bathrooms, and a double attached garage. The main floor is bright and open with 9’ ceilings, creating a welcoming space for everyday living and entertaining. The kitchen flows seamlessly into the living and dining areas, while the main-floor primary suite and laundry make single-level living easy and convenient. A flex room adds versatility—perfect for a home office, reading room, or guest space. Step outside to your partially covered rear deck and private backyard, complete with full landscaping and fencing between units. Downstairs, the partially developed lower level features two additional bedrooms and a full bathroom, plus 471 sq.ft. of undeveloped space ready for a future suite, gym, or rec room. Located in the brand new Morningview Development, you’ll love the peaceful neighbourhood feel while being just minutes from Kalamalka Lake, walking trails, golf, and Vernon’s everyday amenities. No strata or HOA fees—just a beautiful new home in one of the Okanagan’s most desirable communities. Price is plus GST. (id:64133)
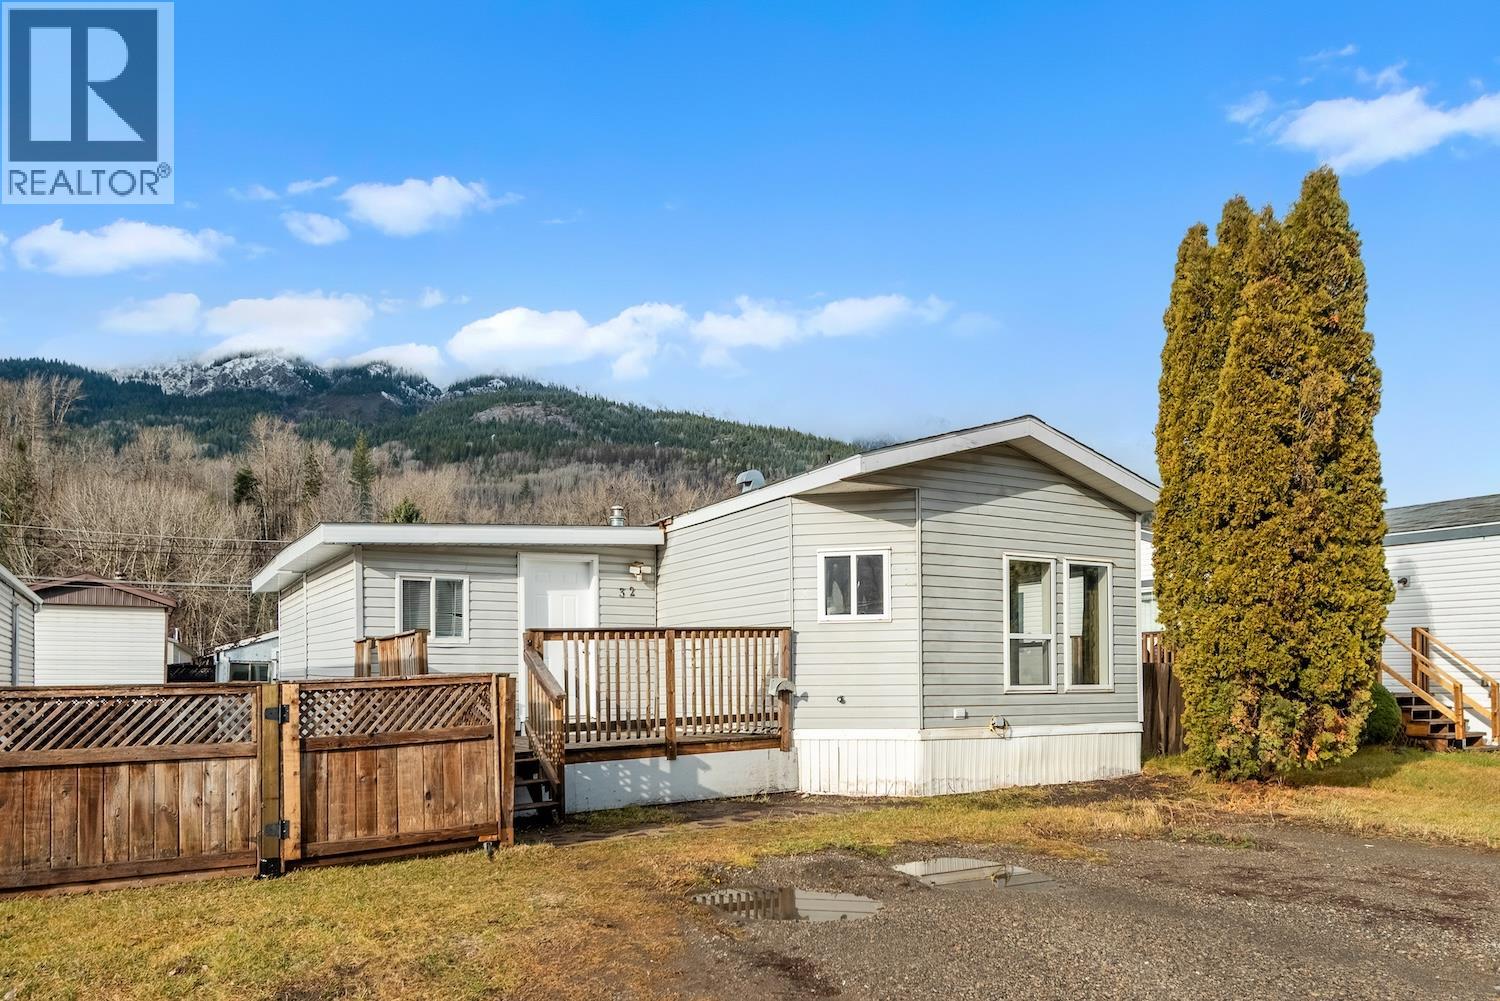
2011 3 Highway Unit# 32
Fernie, British Columbia
Welcome to Snowy Peaks Mobile Home Park, one of the Elk Valley's most well-cared-for communities just minutes outside of beautiful Fernie. This bright and inviting 3-bedroom, 2-bathroom 1996 mobile home offers an affordable entry point into the local real estate market. Inside, you will find an open concept layout bathed in natural light, connecting the spacious living room to an eat-in kitchen. The home is move-in ready with the roof and hot water tank both within their expected lifespans. Recent improvements include fresh paint throughout, new flooring in the front entryway, and a full renovation of the main bathroom completed in 2025. This home is priced to sell by a motivated owner, with the competitive list price reflecting some of the cosmetic updates a new buyer may wish to tackle in the future. An excellent opportunity for affordable mountain living. (id:64133)
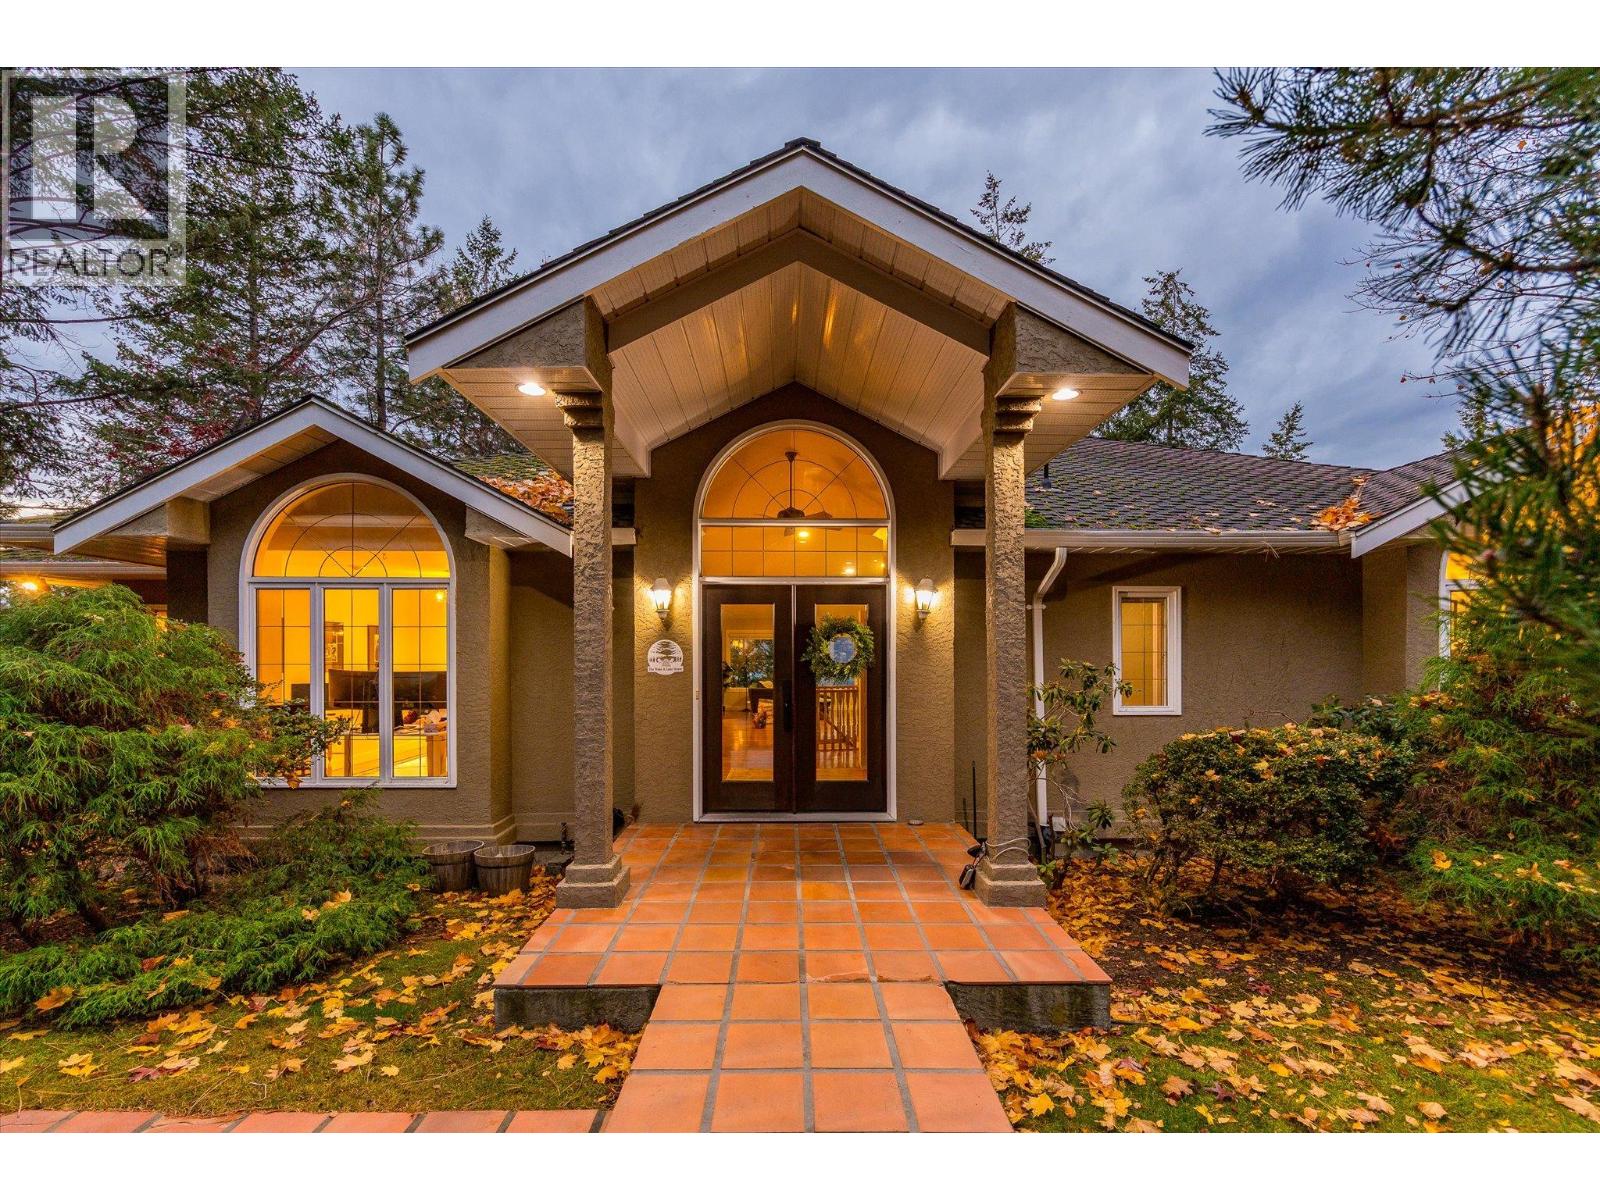
4454 Finch Road
Lake Country, British Columbia
A rare Okanagan lakeshore offering in the prestigious Rock Cove subdivision in Lake Country. Set on 1.01 acres with over 90 feet of clean lakeshore frontage, this 3,949 square foot residence offers an exceptional setting for lakeside living, complete with a boathouse, licensed dock and a boat lift. Fully aesthetically renovated, the home features four bedrooms and three bathrooms, with a spacious main-level layout oriented to capture sweeping west-facing views of Okanagan Lake. The renovated kitchen offers an island and casual eating nook, complemented by a formal dining room and an expansive living room with fireplace and access to the beautiful deck. The primary bedroom is conveniently located on the main level, with a walk-in closet, ensuite, and private balcony, alongside a second bedroom and full bathroom. The walk-out lower level provides excellent additional living and entertaining space, with a generous family and recreation room, separate access to the patio with pot lighting, two additional bedrooms, a den or office, full bathroom, mudroom, and ample storage. Outside, beautifully landscaped tiered grounds lead down to the water, while a separate set of private stairs from the road provides convenient access to the beach. The boathouse creates an inviting setting for summer gatherings and lakeside BBQs. A double detached garage, abundant additional parking with room for boats and RVs, and a lake intake water system complete the offering. This is an opportunity to enjoy the space, privacy, and lifestyle of a true Okanagan lakeshore retreat. (id:64133)
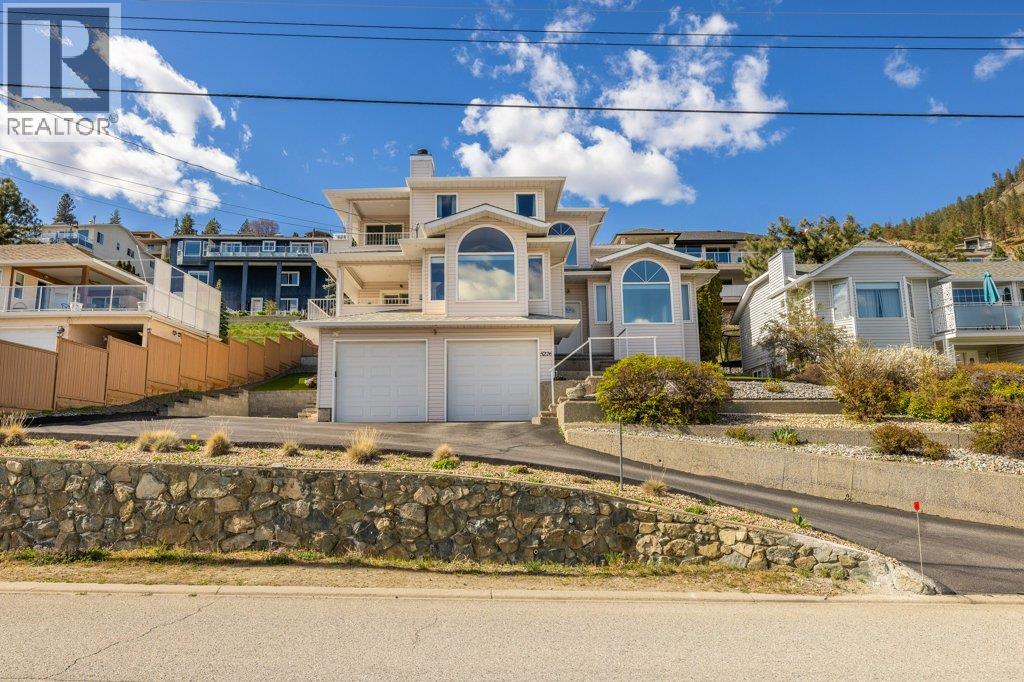
5226 Clarence Road
Peachland, British Columbia
Spacious custom built 3 bedroom, 3 bathroom family home with panoramic views. Enjoy the Okanagan lifestyle at it's finest on your terrace off the kitchen or off the master bedroom both with a beautiful LAKEVIEW. This is a nicely appointed and uniquely styled home with a wide open floor plan perfect for your family and entertaining. A two storey entrance way with columns and a curved staircase greets you on entering. To your right is a formal living room and dining room and to your left a gourmet kitchen overlooking a spacious family room complete with a gas fired wood fireplace and a wet bar. Upstairs you'll find a large master suite with a lake view and a well appointed 4 piece ensuite perfect for that luxurious bath or long shower. There's even a handy laundry chute from the top floor! If you have a boat or an RV there's extra parking to the side of the house. Extensive updates have been made to the major items that you would expect in a home like this one. NOW PRICED $153,000 BELOW ASSESSED VALUE! Call your realtor now to book your showing! (id:64133)
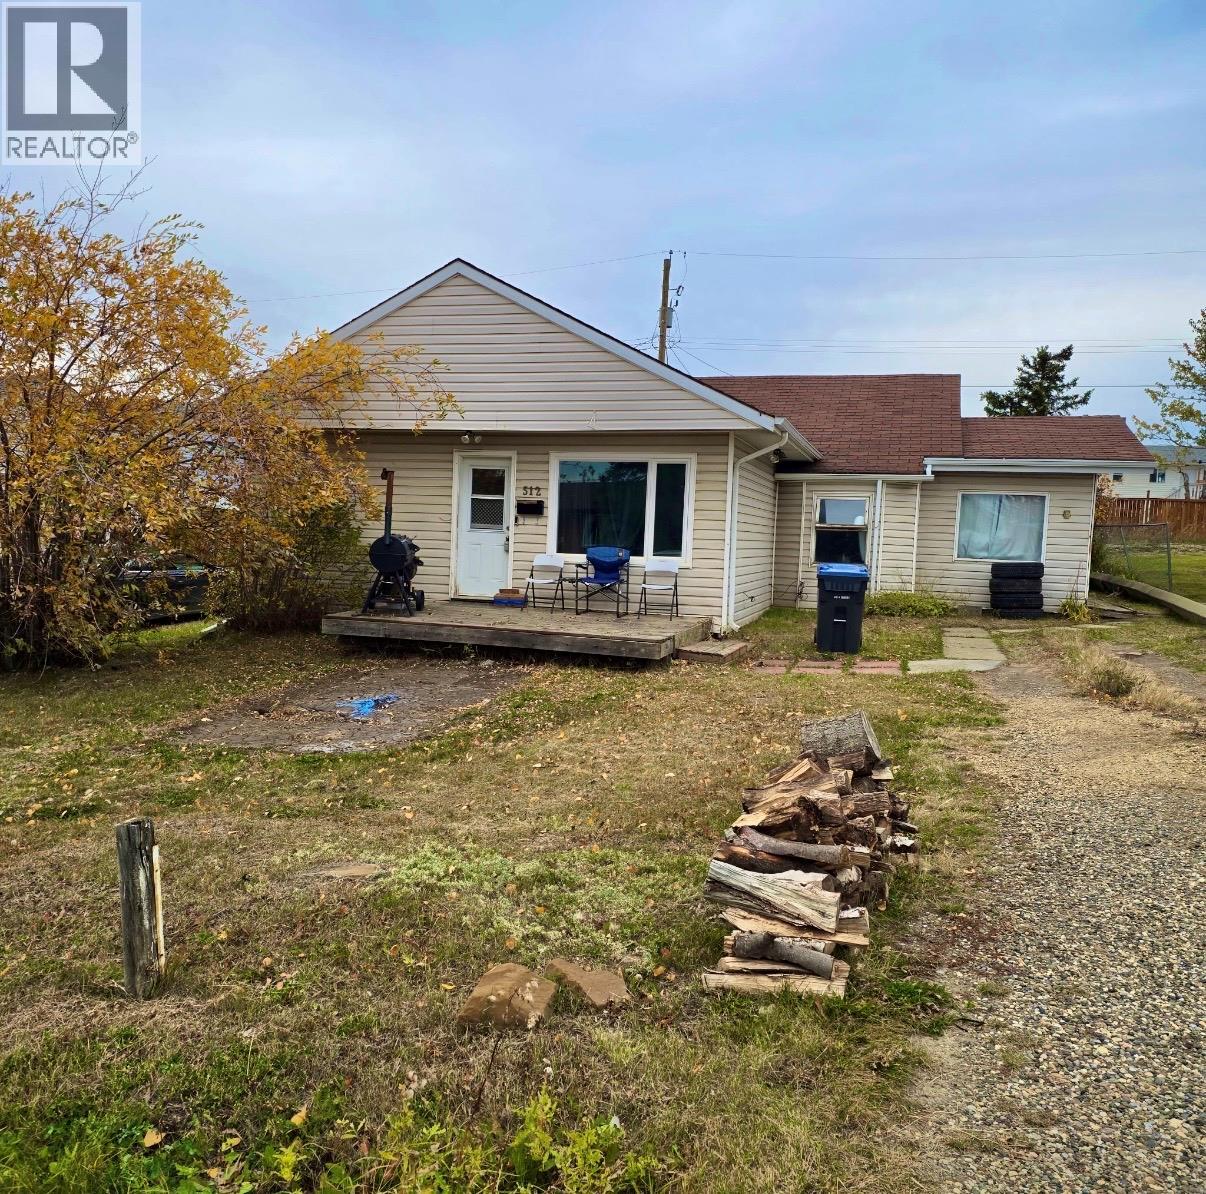
512 97a Avenue
Dawson Creek, British Columbia
This 4-bedroom, 2-bathroom property offers over 1,200 square feet of comfortable living space on a generous 50' x 120' lot. Perfectly situated close to schools, this home is ideal for growing families seeking convenience and value. Step inside to discover bright, functional living spaces designed for everyday living and entertaining. The spacious layout provides plenty of room for family and guests, while the two full bathrooms add comfort and convenience . This property offers a partially fenced yard and a wonderful front deck to grill off and enjoy the southern exposure all summer long. Whether you're looking for your first family home, more space for a growing household, or an investment in a desirable neighborhood, this property checks all the boxes. Don't miss your opportunity to own this inviting home in a fantastic location close to schools, parks, and everyday amenities. Book your private viewing today! (id:64133)
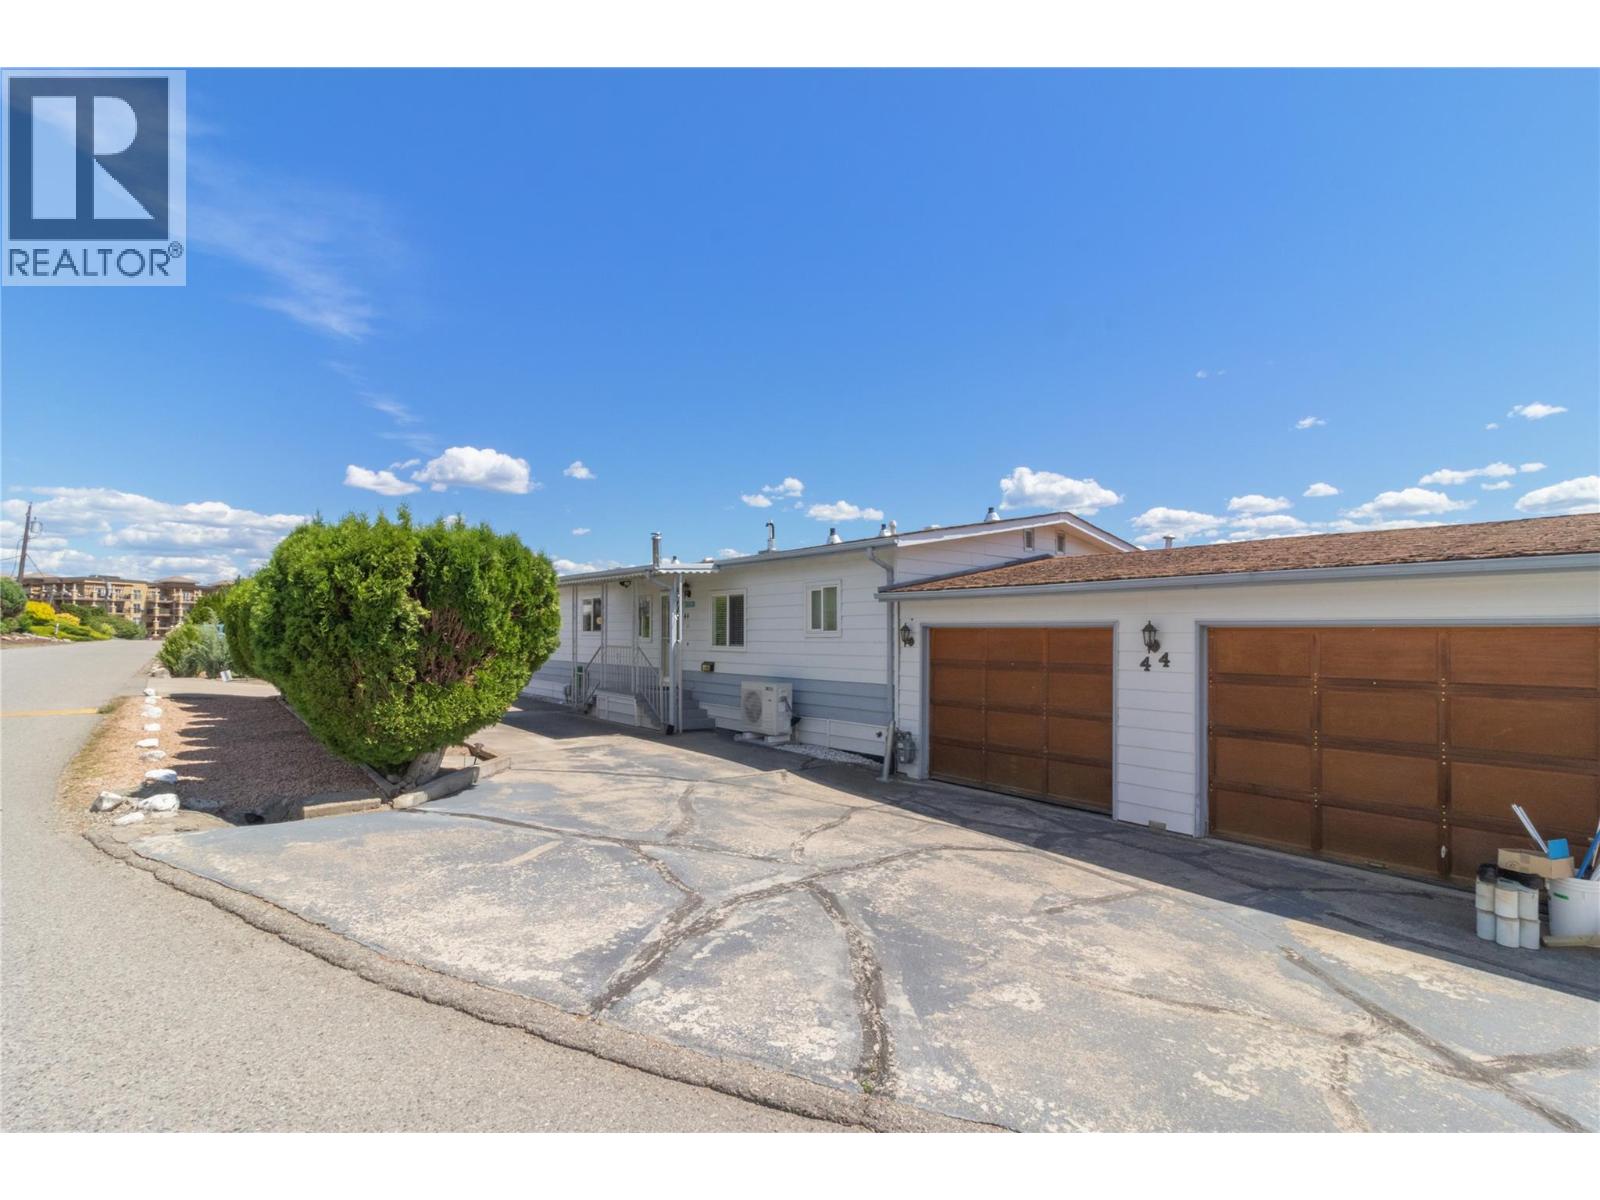
2098 Boucherie Road Unit# 44
West Kelowna, British Columbia
Welcome to this one-owner home located in Golden Homes MHP. This spacious 2 bed 2 bath home offers a thoughtful layout and numerous upgrades. Enjoy a three season sunroom, another large view deck, plus another patio space to take in the scenery year-round. Inside, the home features a vaulted living room with corner gas fireplace. Updated bathroom and kitchen and a new furnace was recently installed. Double car garage and tons of parking space outside. Call today to book your private viewing! (id:64133)
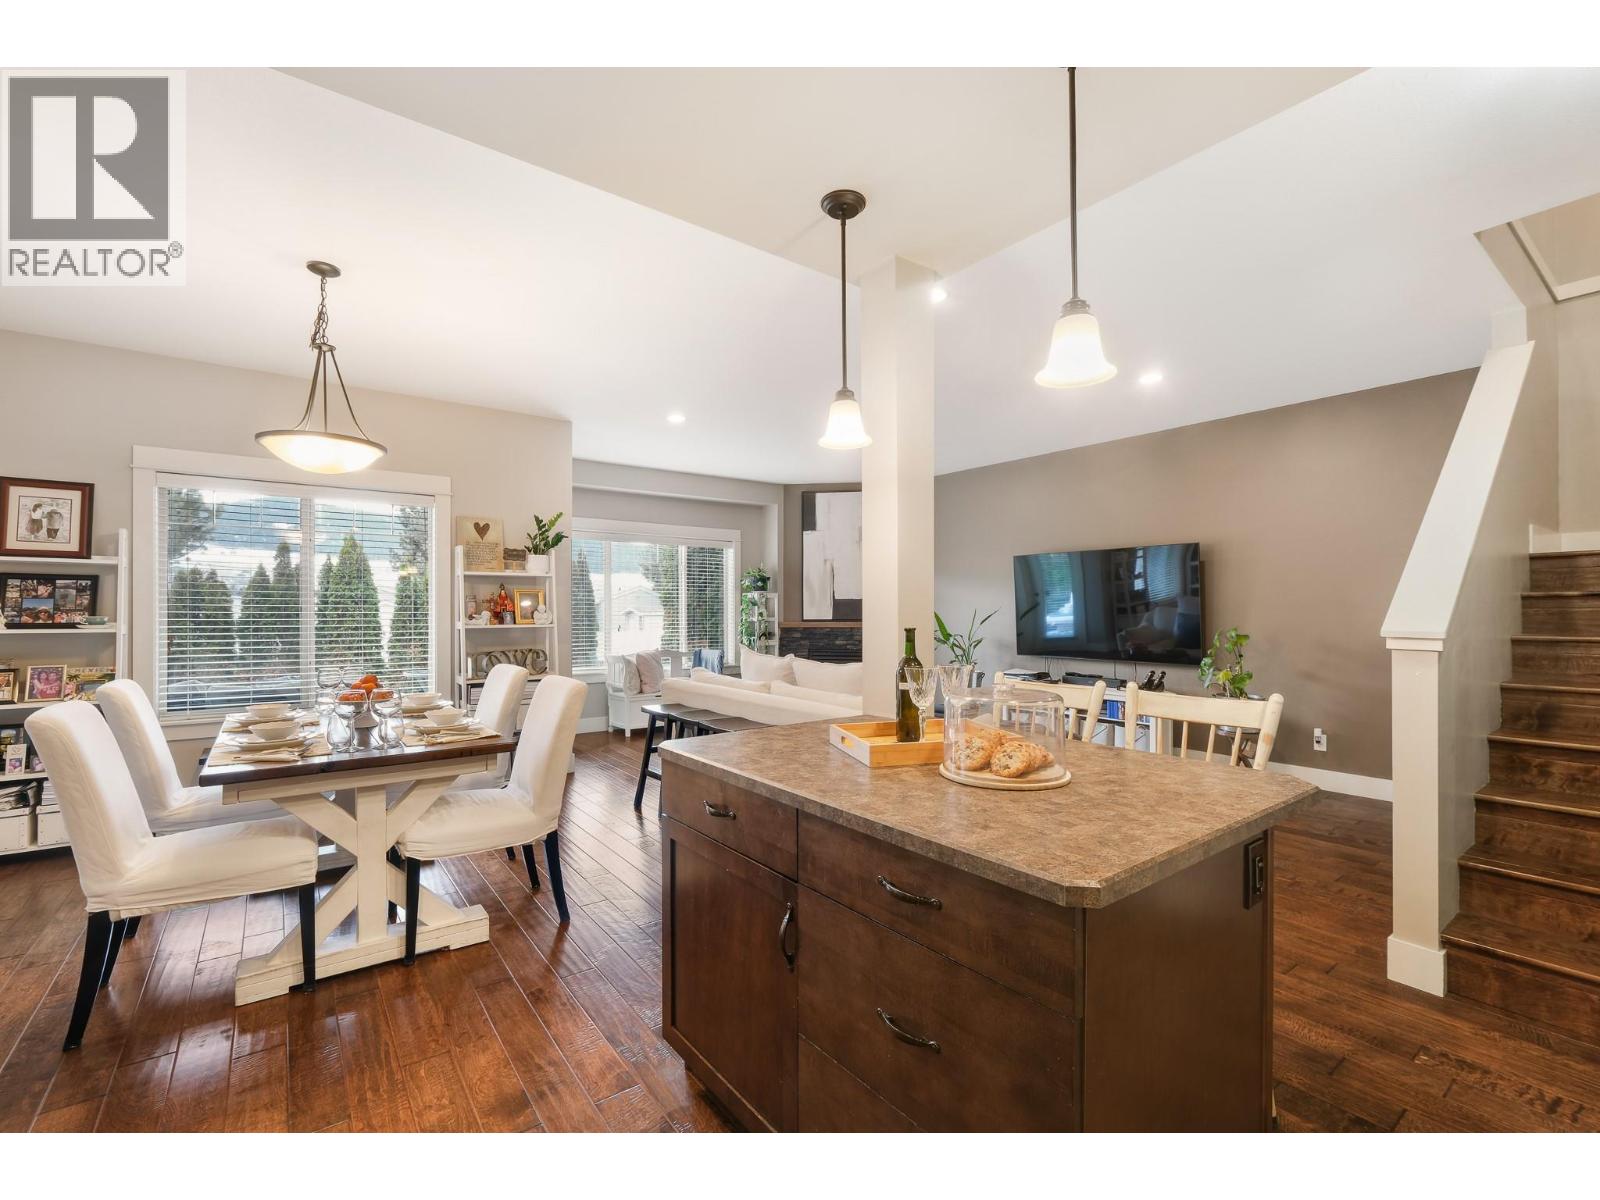
6635 Tronson Road Unit# 8
Vernon, British Columbia
Welcome to Beachwalk Villas, where lifestyle and location come together just moments from beautiful Kin Beach and the shores of Okanagan Lake. This bright and beautifully maintained three bedroom, two and a half bathroom home offers comfortable living in one of Vernon’s most desirable neighbourhoods. Enjoy being within walking distance or a quick bike ride to Paddlewheel Park, schools, shopping and Marshall Fields. Step inside to a welcoming foyer that opens into a functional kitchen and full-sized dining area, perfect for everyday living and entertaining. The spacious living room is filled with natural light and features engineered hardwood flooring, a cozy gas fireplace, and direct access to the back deck and small grassy area. Thoughtful touches throughout the home include custom cabinetry in the laundry room, a convenient laundry chute, generous storage, and an excellent crawl space. The oversized primary bedroom offers a large walk-in closet and a well-appointed ensuite, while the additional two bedrooms are also generously sized. A bright interior, great garage, and practical layout make this home ideal for families, down-sizers, or anyone looking to enjoy the Okanagan lifestyle. Located just 30 minutes from the Kelowna International Airport, this is an exceptional opportunity to enjoy easy living close to the lake. (id:64133)
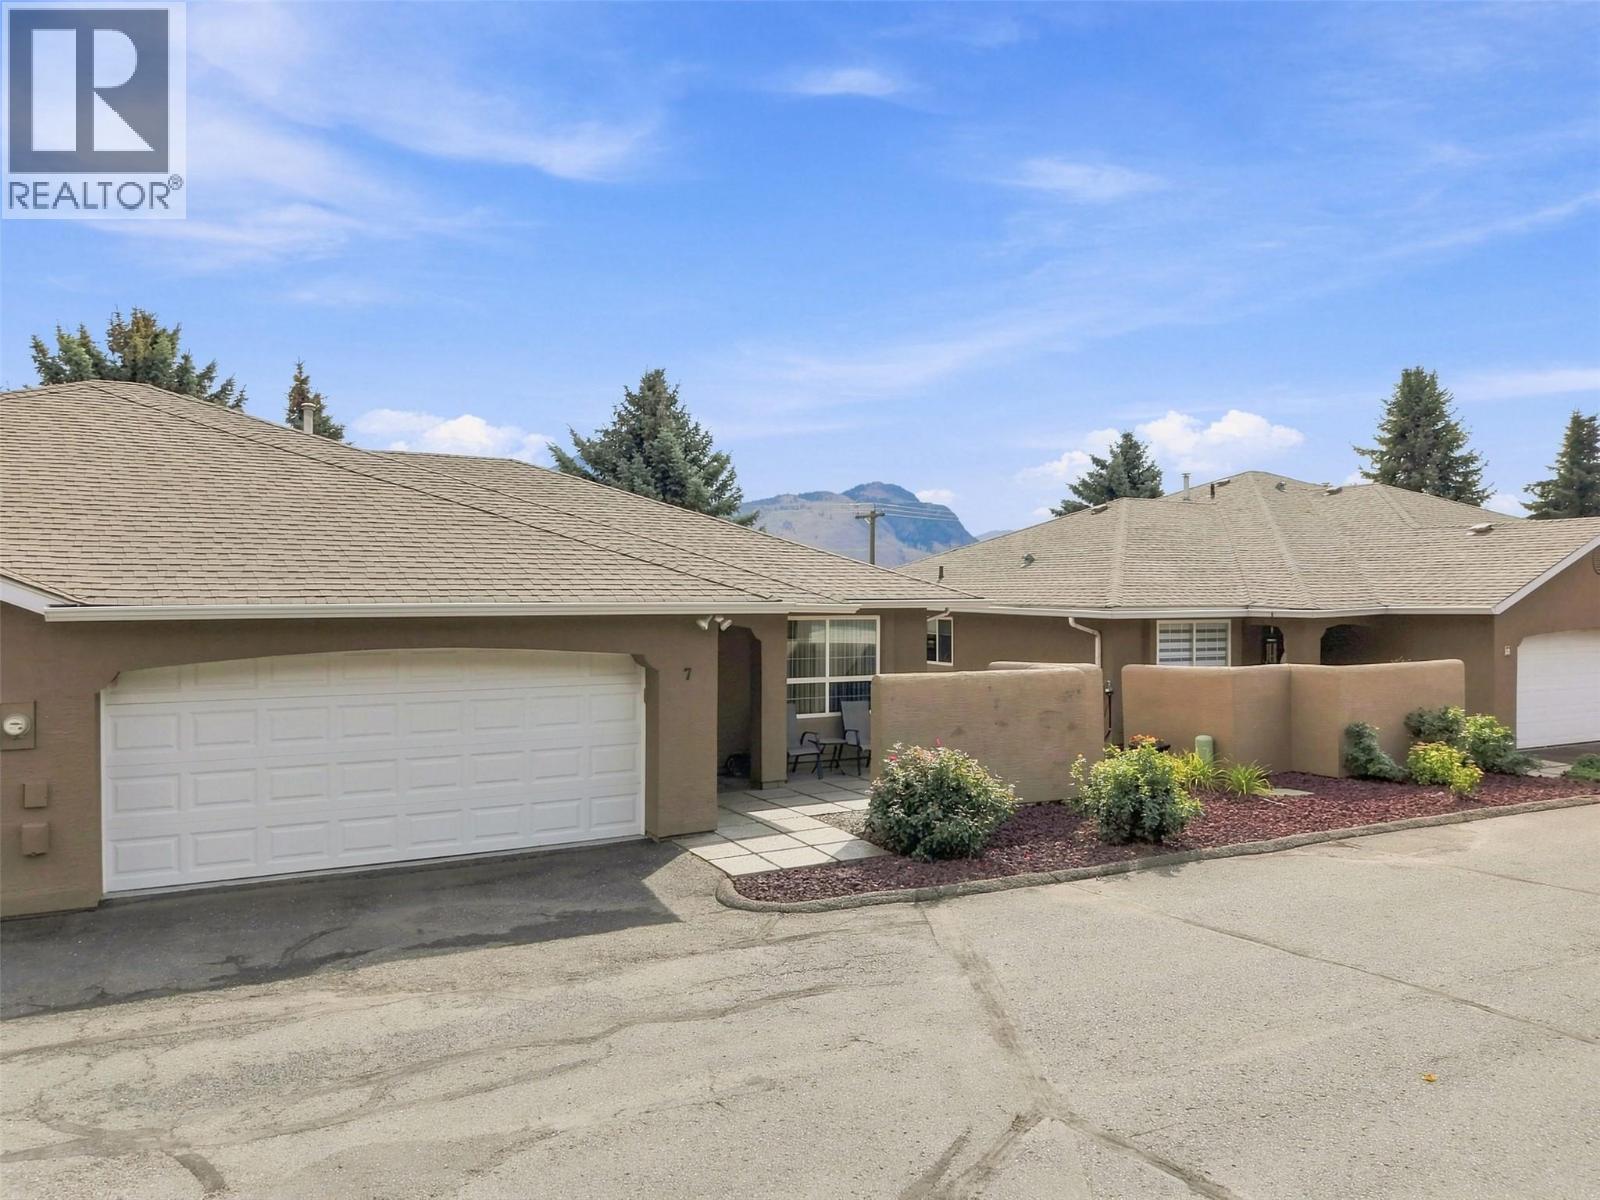
810 Anderson Terrace Unit# 7
Kamloops, British Columbia
Welcome to Unit 7 - 810 Anderson Terrace at the Crystal Villas. This Westsyde rancher w/ daylight walk out basement offers four bedrooms and three bathrooms, double car garage, and views of the North Thompson River. The main level features a bright kitchen with updated countertops, backsplash, sink and appliances. The dining area & kitchen gives direct access to the sun deck with river views. The adjacent living room is separated with two entries, allowing for a TV area and gathering space for friends and family. Finishing off the level is the front bedroom which could be converted into a home office or den, a 3pc bathroom with new countertops and sink, plus laundry closet, and the Primary suite with a walk-thru closet leading into its 4pc ensuite. Also updated. The full basement boasts the two remaining well-appointed bedrooms, a full bathroom, and large rec room with sliding door access to the covered patio and low maintenance backyard area. The rest of the basement comes partially finished, giving opportunity for potential in-home workshop, or storage / utility area(s), or hobby room. Other House Details: Furnace & AC 2010. HWT 2025, Roof 2009. With an affordable monthly bareland fee plus the variety of amenities Westsyde has to offer from its school catchments to fitness centre to its shopping complex, this home is ready for your next chapter. All meas are approximate, buyer to confirm if important. Book your private viewing today! (id:64133)
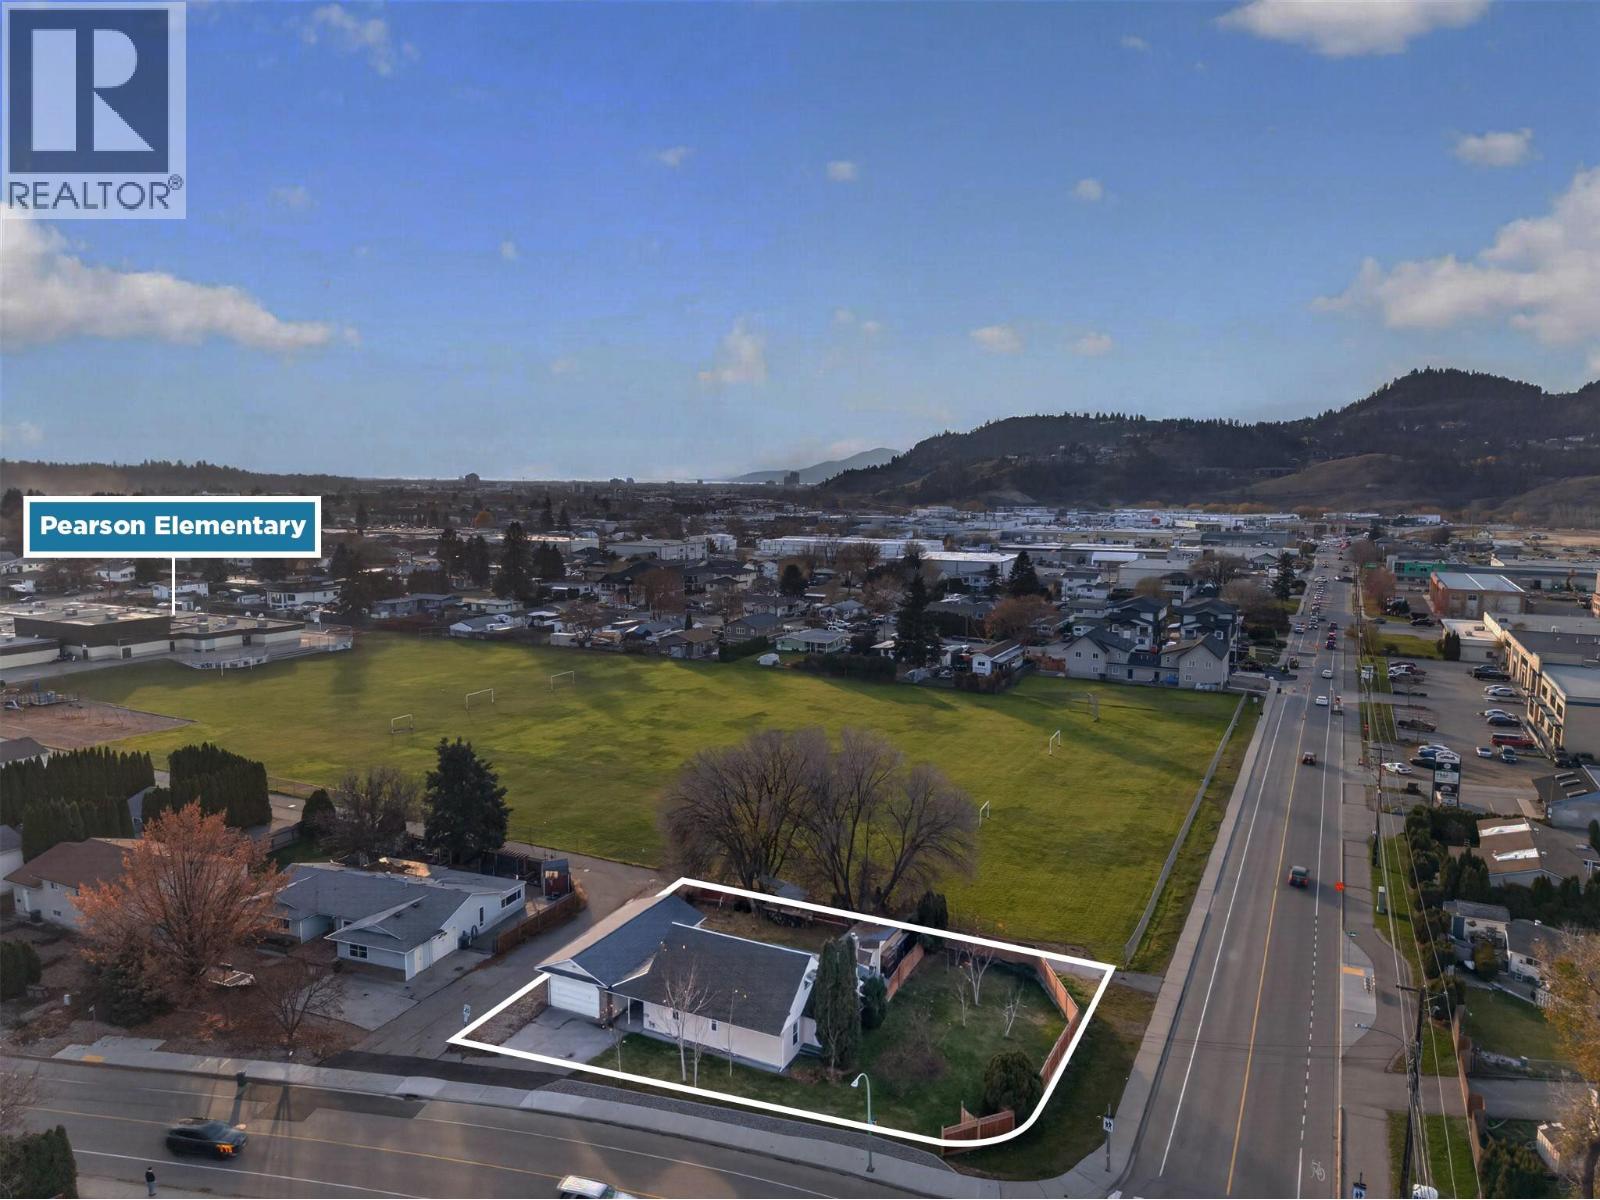
615 Mccurdy Road
Kelowna, British Columbia
Cute, updated, and packed with potential! This 3-bedroom, 2-bathroom home sits on a spacious 0.26-acre corner lot with MF1 zoning, offering an exciting opportunity for first-time buyers, investors, and developers alike. With nearly 1700 sq. ft. of living space, a freshly painted interior, and thoughtful updates throughout, this home is move-in ready while offering plenty of long-term upside. The huge detached shop (42'x20' w/ 220V) features an oversized door, making it ideal for storing toys, working on vehicles, or tackling your next big project. The fully fenced yard provides room to play, relax, or entertain, while laneway access adds extra convenience and flexibility. Backing directly onto Pearson Elementary's field and playground, you'll enjoy wide-open green space right outside your backyard. Shopping, schools, the airport, and everyday amenities are all nearby. Whether you're looking for your first home, a smart holding property, or future development potential, this corner lot delivers options worth exploring. Come see the possibilities for yourself! (id:64133)
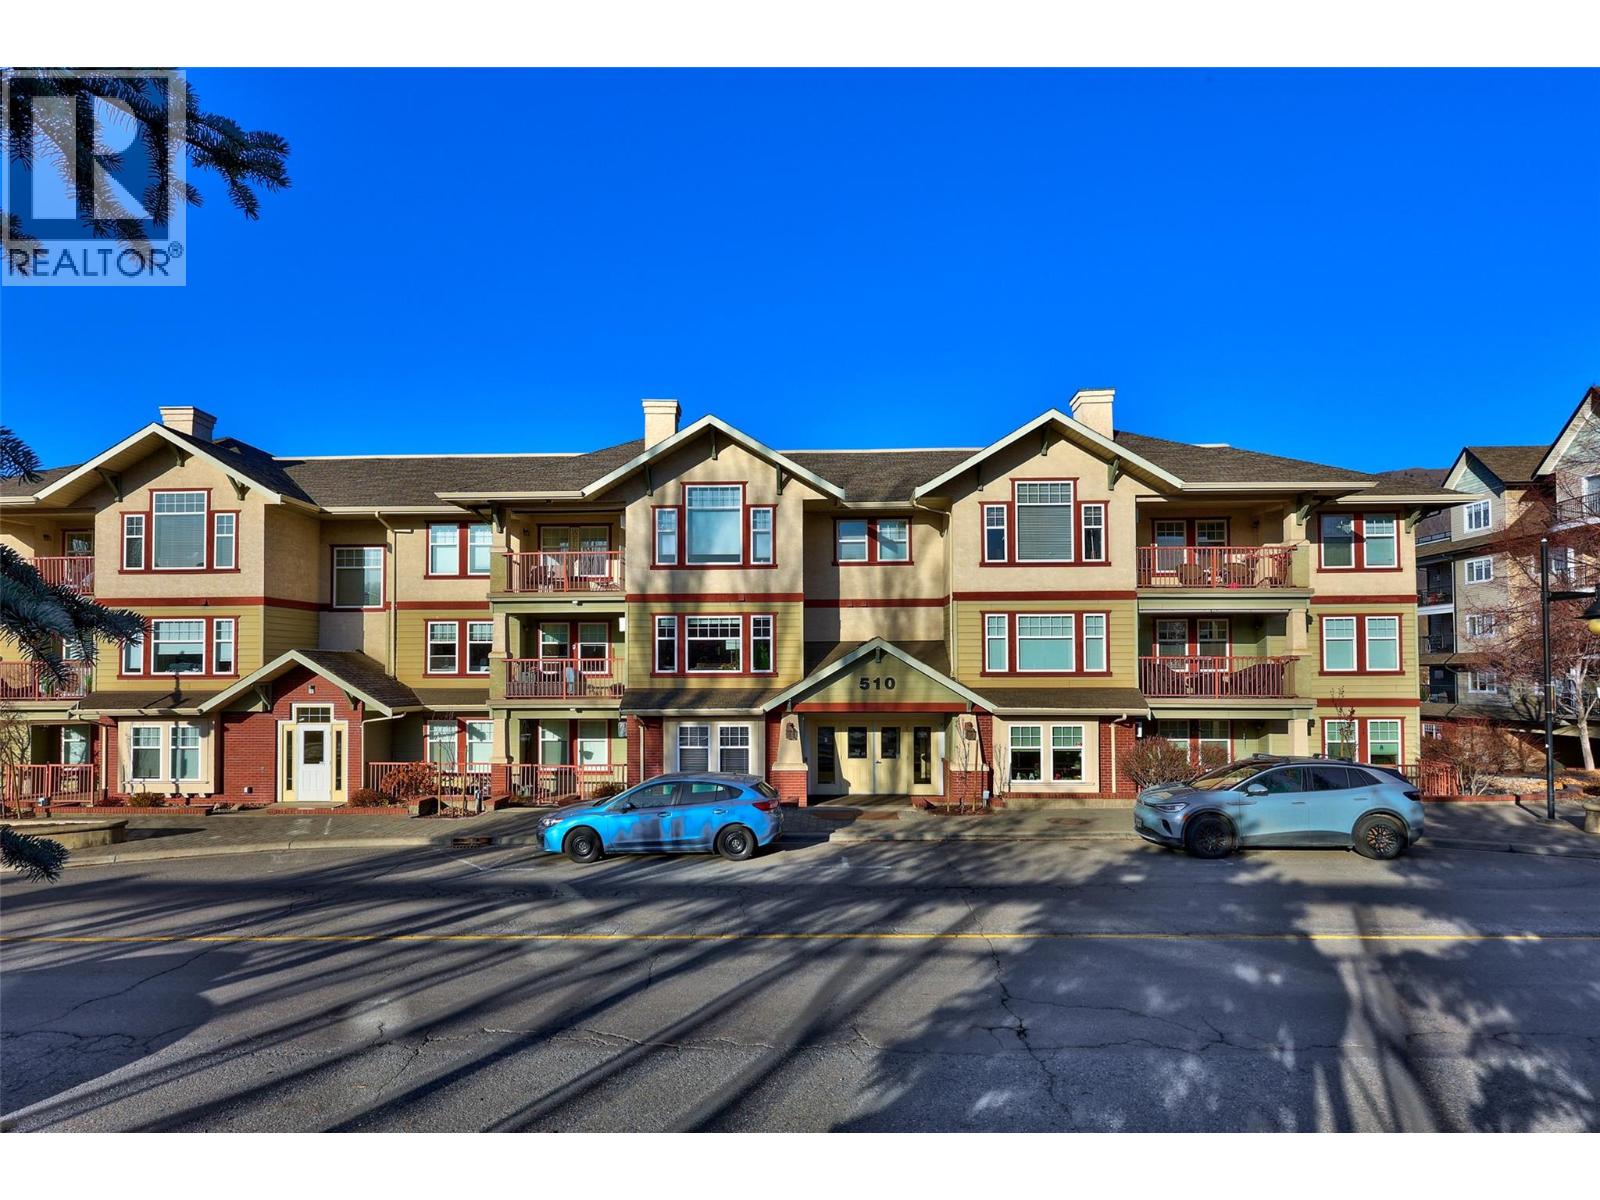
510 Lorne Street Unit# 205
Kamloops, British Columbia
Welcome to Station Plaza, a well-established apartment complex ideally situated in the heart of downtown Kamloops! This well-maintained 2 bedroom, 1 bathroom apartment has been cared for by a long-term owner and offers a comfortable, functional layout with convenient access to everything the city has to offer. The bright living and dining area features a combination of laminate flooring and carpet, with a spacious kitchen offering ample cabinetry, generous counter space, and a full appliance package. Enjoy the northwest-facing covered deck, perfect for relaxing outdoors, along with two wall-mounted A/C units for added comfort. Both bedrooms are comfortably sized, while the dedicated laundry room provides additional storage and everyday convenience. This unit also includes one secure underground parking stall, elevator access, and a storage locker conveniently located on the same floor. Just blocks from Sandman Centre, Rivers Trail, Riverside Park, and Pioneer Park, with shopping, restaurants, cafes, entertainment, medical clinics, and Royal Inland Hospital all within minutes. Offering an excellent combination of location, convenience, and low-maintenance living, this apartment is ready for quick occupancy! (id:64133)
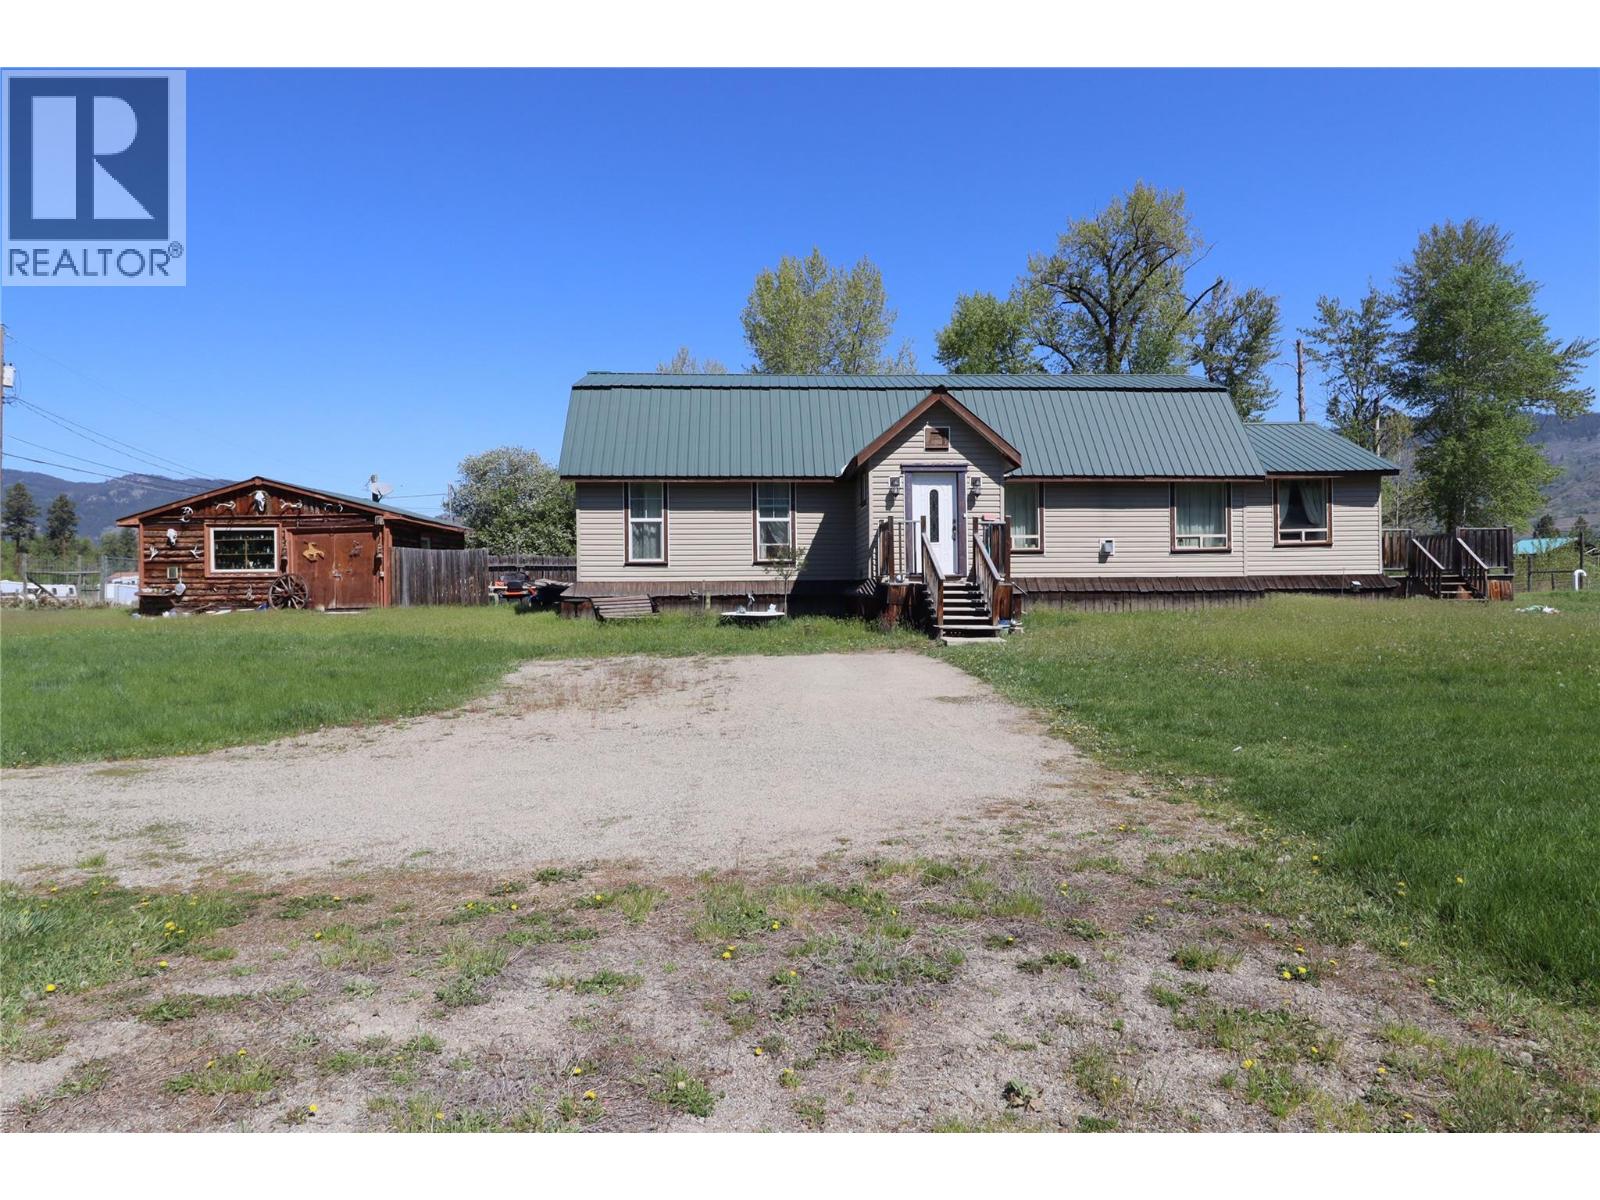
5818 17th Street
Grand Forks, British Columbia
A unique 2 bed 2 bath home on a 2.1-acre property within city limits but with a rural feel. This 2008-built residence boasts unique character throughout, with the potential to convert the spare bedroom into two rooms for a possible third bedroom. The expansive living room showcases custom wood flooring and a cozy gas fireplace. The generous primary bedroom includes multiple closets and an ensuite bathroom for added convenience. Outside, a detached workshop provides additional storage and work space. The property's rural residential zoning permits various uses, such as farming operations, making it an ideal opportunity for a potential horse property or hobby farm with some personal touch-ups. Call your agent to view today! (id:64133)
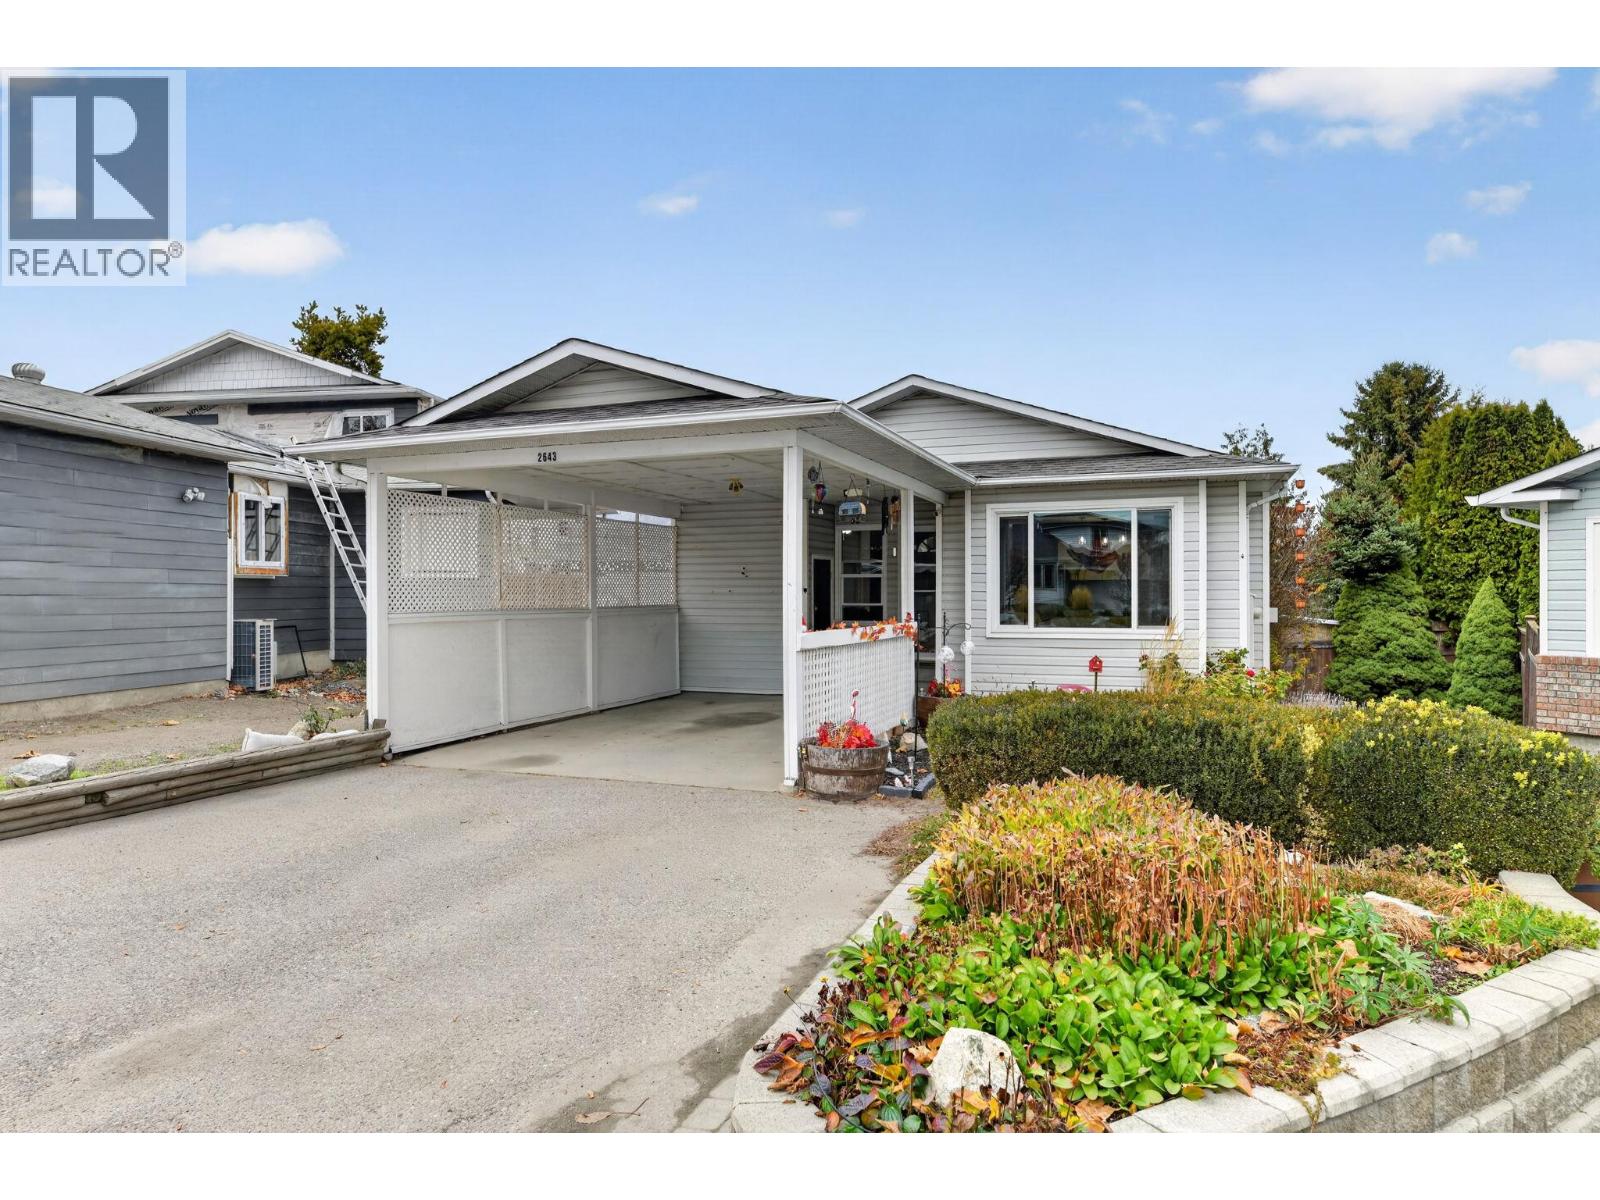
2643 Applegreen Court
West Kelowna, British Columbia
Locationally, this home is tough to beat for the price point! Mount Boucherie Secondary, Jim Lind Arena, Pickleball courts, sports fields, and all of Mount Boucherie's hiking trails are accessible out your front door. Transit is close by and downtown Kelowna is 10 minutes away. Picture warm afternoons in a sunny, fenced backyard, picking pears and blackberries, then ending the day in the hot tub or around the fire pit. The backyard is flat and nicely landscaped, and there is laneway access from in behind for added parking opportunities. Inside, this 4 bedroom, 2 bathroom rancher has a bright living and dining area, a large primary bedroom, a good-sized second bedroom and an updated bathroom with laundry and a brand new washer and dryer. The kitchen has been fully redone with new flooring, cabinets, shelving, backsplash and butcher block counters, plus a new fridge, a double sink with a vegetable washer and a coffee nook. Downstairs, the third bedroom can stay part of the main house or lock off to make a 2 bedroom in law suite. The suite is bright and cozy, with its own kitchen, separate entrance and its own laundry. There is nothing to do here but move in and enjoy! (id:64133)
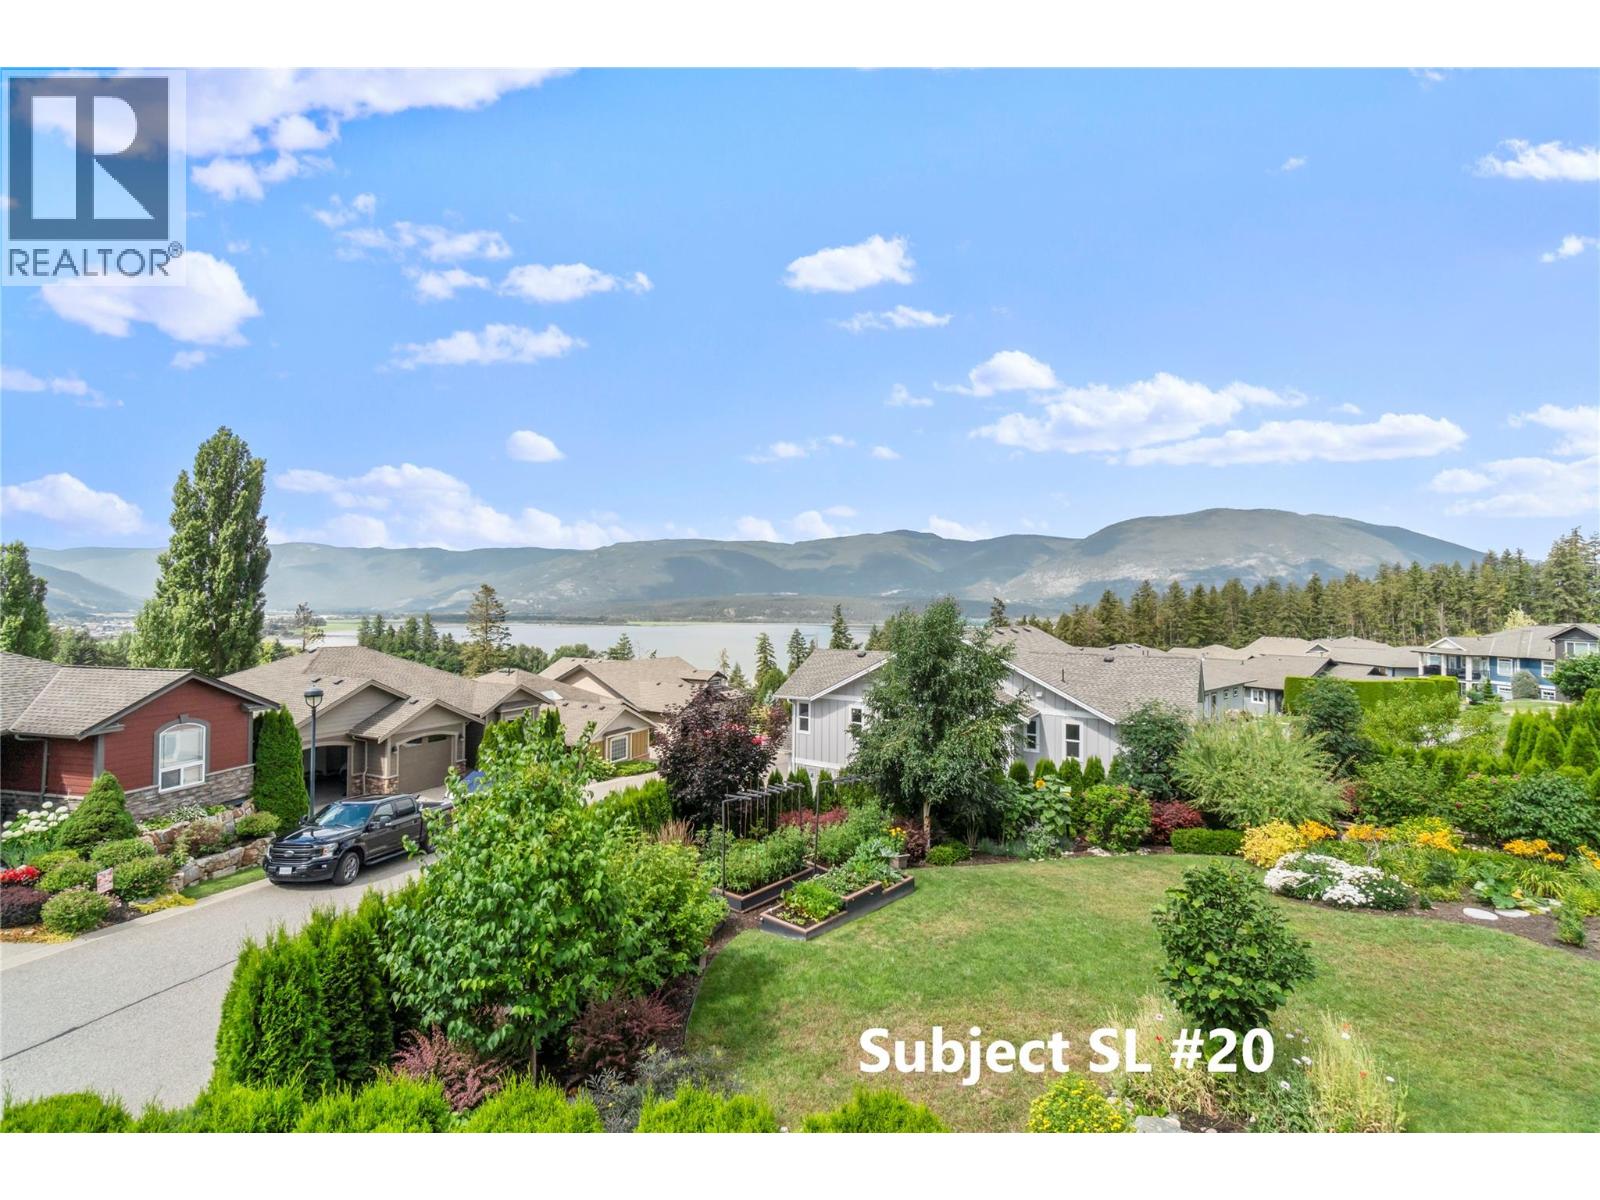
2990 20 Street NE Lot# 34
Salmon Arm, British Columbia
Premium Lakeview Building Lot in The Uplands – Fully Serviced & Ready to Build. Discover the perfect opportunity to build your custom dream home in one of the area's most desirable communities. This exceptional lakeview lot in The Uplands offers the ideal combination of stunning views, convenience, and flexibility, making it an outstanding choice for homeowners, investors, and builders alike. This fully serviced bare land strata lot allows you to own your lot/home while enjoying the benefits of professionally maintained common areas, including shared RV parking and full lawn care of the strata lots, all for an affordable strata fee of just $100 per month. With all major services already brought underground to the lot line, you can move forward with confidence knowing there are no costly hidden servicing expenses. Whether you're ready to build now or looking to secure a prime piece of real estate for the future, this property offers unmatched flexibility. There are no building timeline restrictions, allowing you to purchase and hold the lot until you're ready. Build your own design or take advantage of the expertise of a respected, experienced local builder who can create a custom home tailored to your lifestyle and vision. Imagine waking up each day to beautiful lake views, enjoying a low-maintenance lifestyle, and living in a quality neighborhood designed to showcase the surrounding natural beauty. The entire sub-div has been built out too. Thank you for your interest! (id:64133)
8114 River Road
Oliver, British Columbia
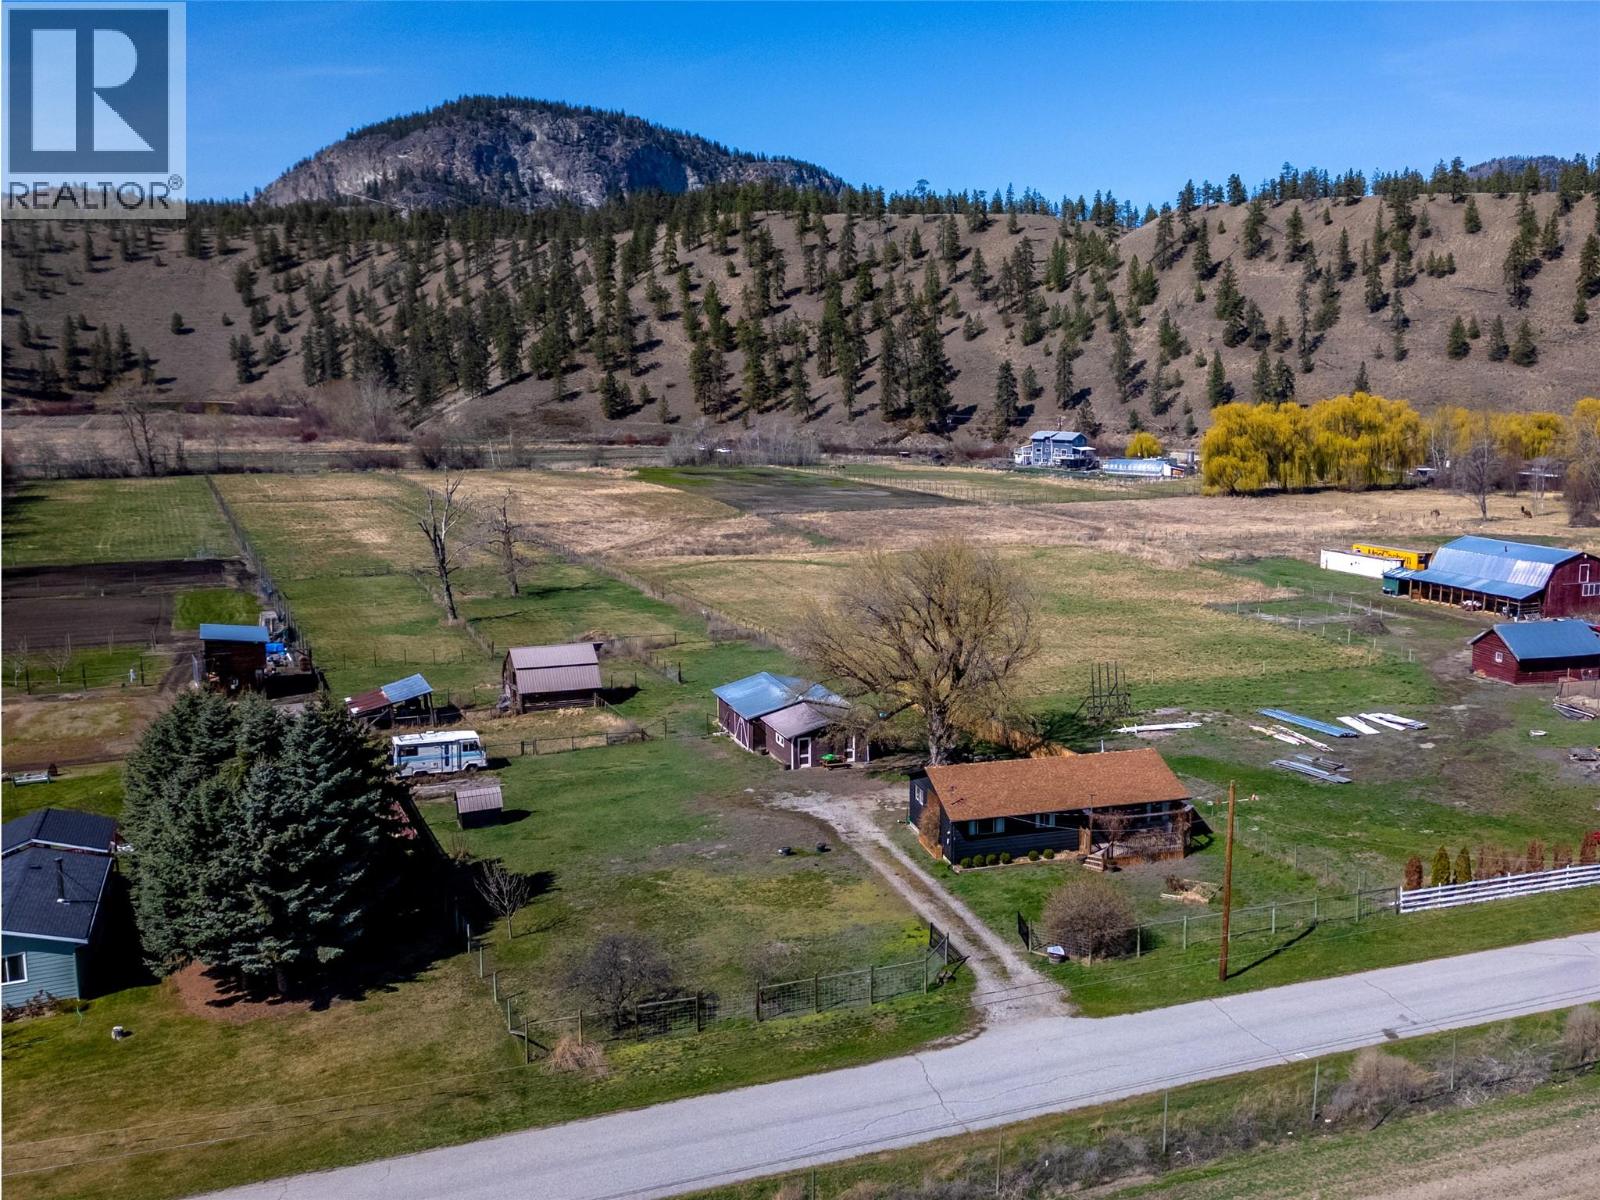
If you’ve been dreaming of living a self sustainable micro farm lifestyle, animals, a horse property, or a flat piece of land with endless options; look no farther! This extremely fertile, 3.75 acres of flat land is in a very usable rectangle shape, &fully fenced. The front of the property has a charming & updated home on it, there’s room to expand, build new, or add a secondary dwelling! As you enter from the classic front porch you feel home immediately in the spacious living room with its built-in bookcases, practical laminate floors, warm color tones, & an open plan into the large dining complete with a pellet stove & ductless split. The dining room opens to the back deck though patio doors & is perfect for entertaining. The kitchen is spacious & bright, has a big center island, tons of cabinets & counter space, & flows through to the laundry room that doubles as a coffee bar/walk in pantry. There is a large secondary bedroom + a full guest bathroom, & the primary suite has a walk in closet plus its own private ensuite bathroom. The back yard space of the home could be a s big as you want it & is quite private – many options here! There are 2 outbuildings on the property; a perfect animal or hay shelter, & a huge old garage style building for storage & tinkering. The options are endless, with several separately fenced paddocks already; get chickens & goats, plant ground crops, a flower farm, or horse paddocks with room for an arena, it’s the self sustainable dream spot! (id:64133)
941 Willow Street
Okanagan Falls, British Columbia
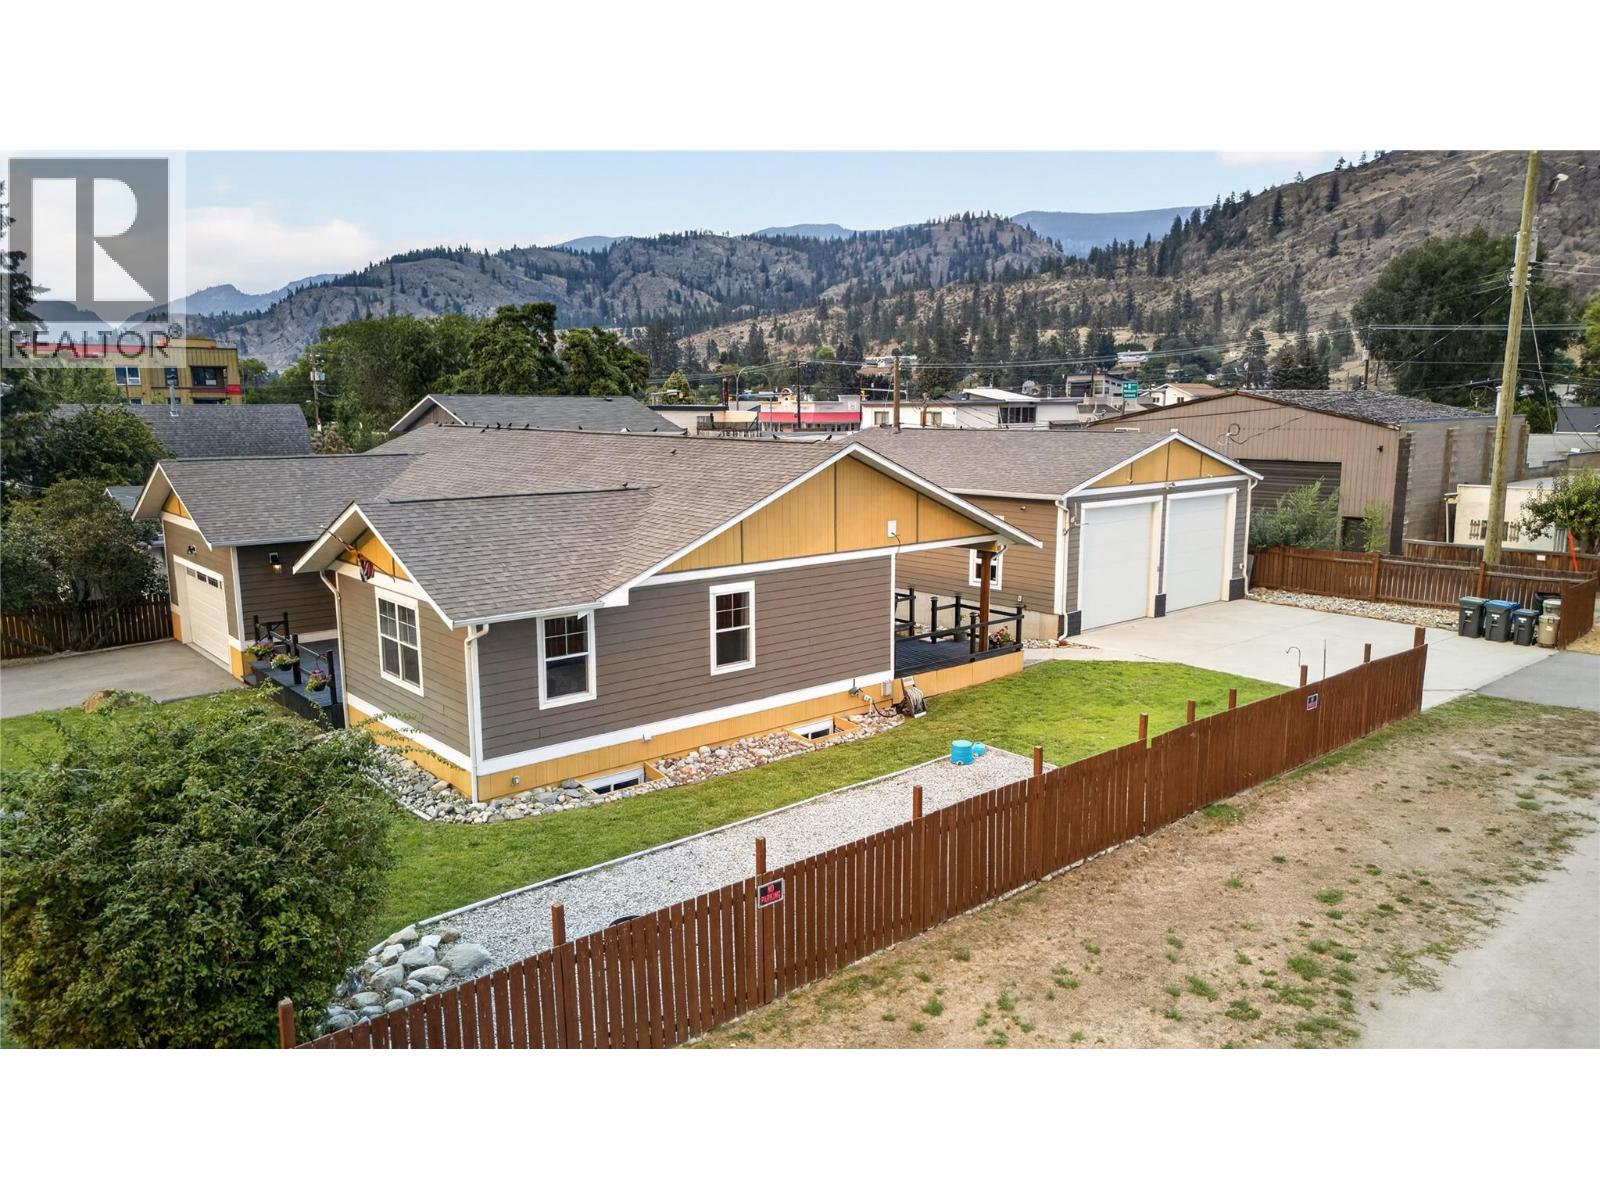
CLICK TO VIEW VIDEO: Looking for a home that refuses to compromise on space, function, or lifestyle? Welcome to 941 Willow Street, a 2018-built Okanagan Falls home offering over 3,800 sq ft, 4 bedrooms, 3 bathrooms, a double garage, and an impressive 40' x 32' DETACHED SHOP. Inside, the open-concept main floor is built for connection. The standout kitchen features bright white cabinetry, stainless steel appliances, gas range, soft-close cabinetry, and a massive 10-foot island that anchors the space. Character flooring, a warm fireplace, and seamless flow through the dining and living areas make everyday life and entertaining equally comfortable. The massive primary suite feels like a private retreat with a large walk-in closet featuring built-in storage and ensuite with direct deck access. Downstairs adds serious flexibility with 2 bedrooms, a full bathroom, and an expansive family room ready for movie nights, games, workouts, teenagers, or guests. ICF construction adds efficiency and comfort, while the corner lot and quick access to Skaha Lake complete the lifestyle. And then there’s the shop: heated with natural gas and equipped with a 2-piece bathroom. 12’ doors and 13’ ceiling. An exceptional space for projects, storage, vehicles, and toys. Space where you want it, flexibility where you need it, and the beach just minutes away. (id:64133)
674 Muir Road
Kelowna, British Columbia
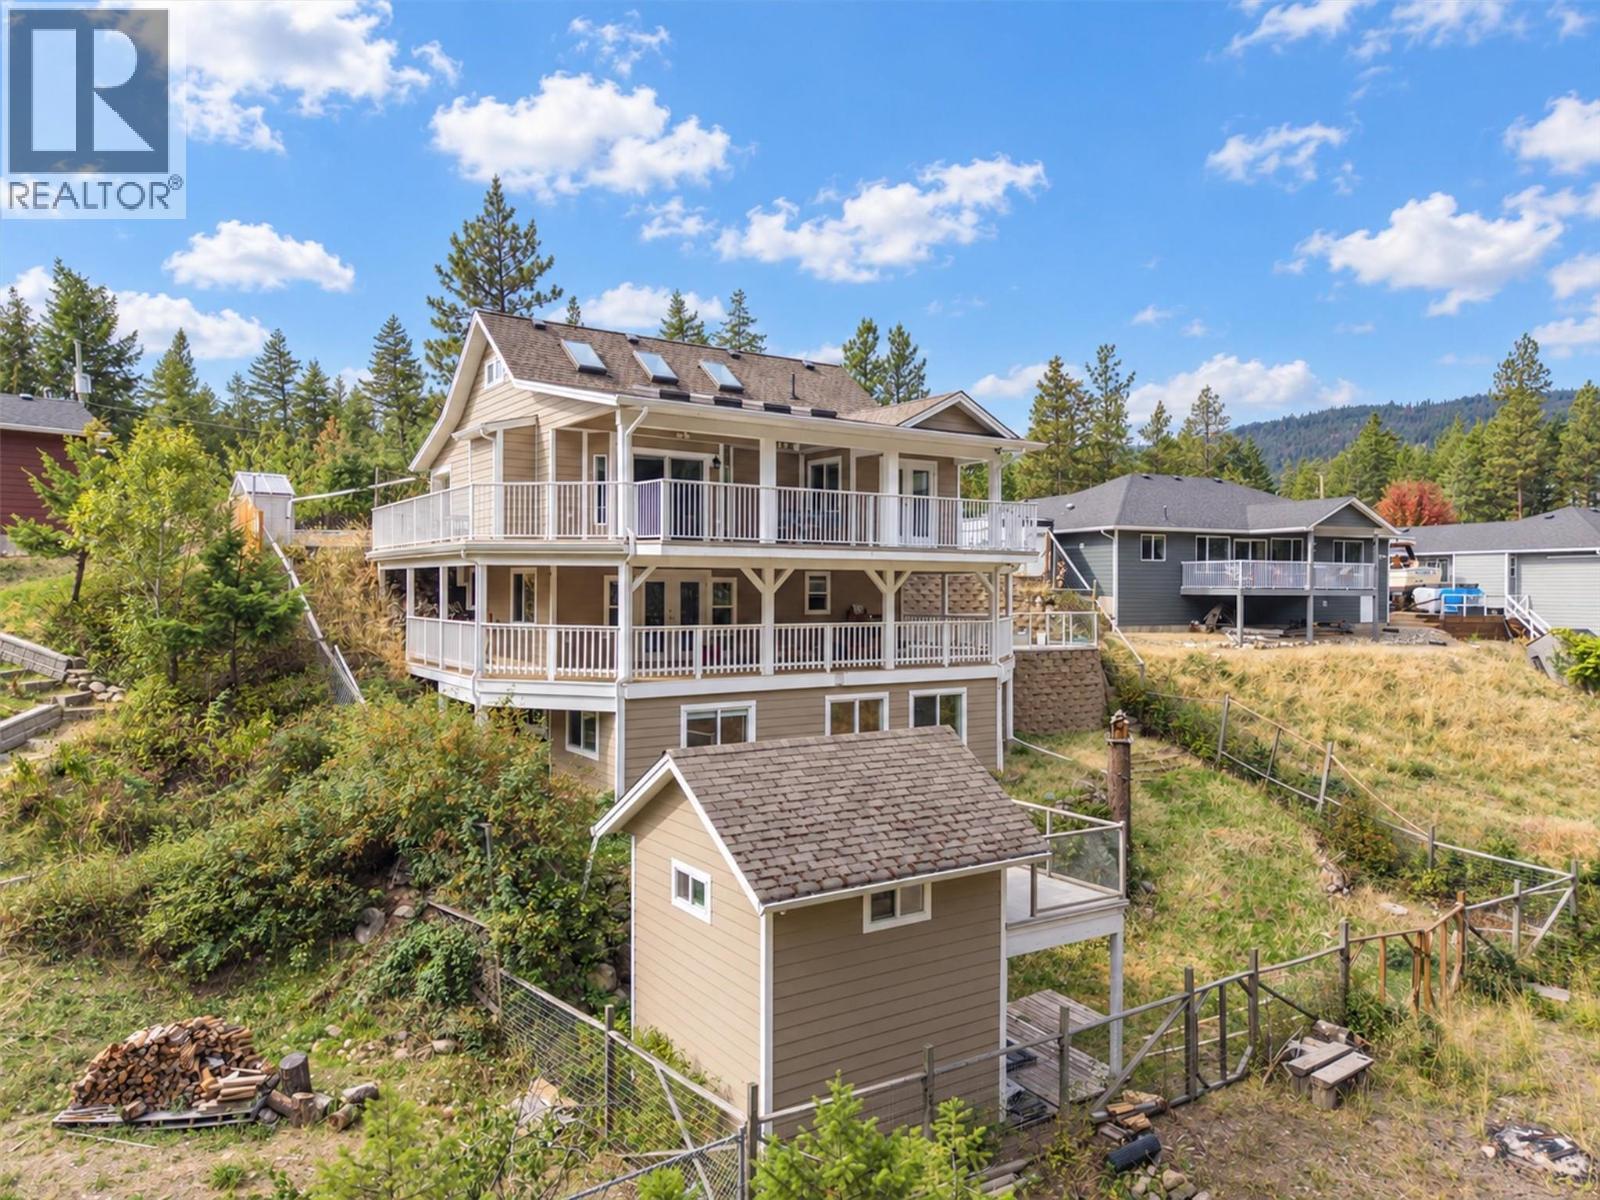
Come and see this 3-level family home nestled within a small community of semi-rural homes. Just minutes to Fintry Provincial Park, the beach, camping and boat launch. This 2005-built home backs onto a forested area, and has over 2,500 sq. ft., with 4 bedrooms, 3 full bathrooms, a number of covered decks and open patio areas. The main floor has an open concept living/dining/kitchen area with skylights, two bedrooms (the primary has a walk-in closet and access to the deck), a full bathroom, plus a large covered deck. The middle (lower) floor has a large family room, a full bathroom, a large laundry room, ample storage, plus a second kitchen area. The basement level has two bedrooms, a full bathroom, a recreational room, plus additional storage. The exterior of the home comes with a fenced and gated yard, an abundance of exterior parking, a large dog-house / dog-run, a kids playhouse / storage shed, plus a garden area with a number of fruit trees. This home in Fintry offers a rural lifestyle with excellent access to the truly beautiful Okanagan Outdoors. (id:64133)
701 Center Street
Revelstoke, British Columbia
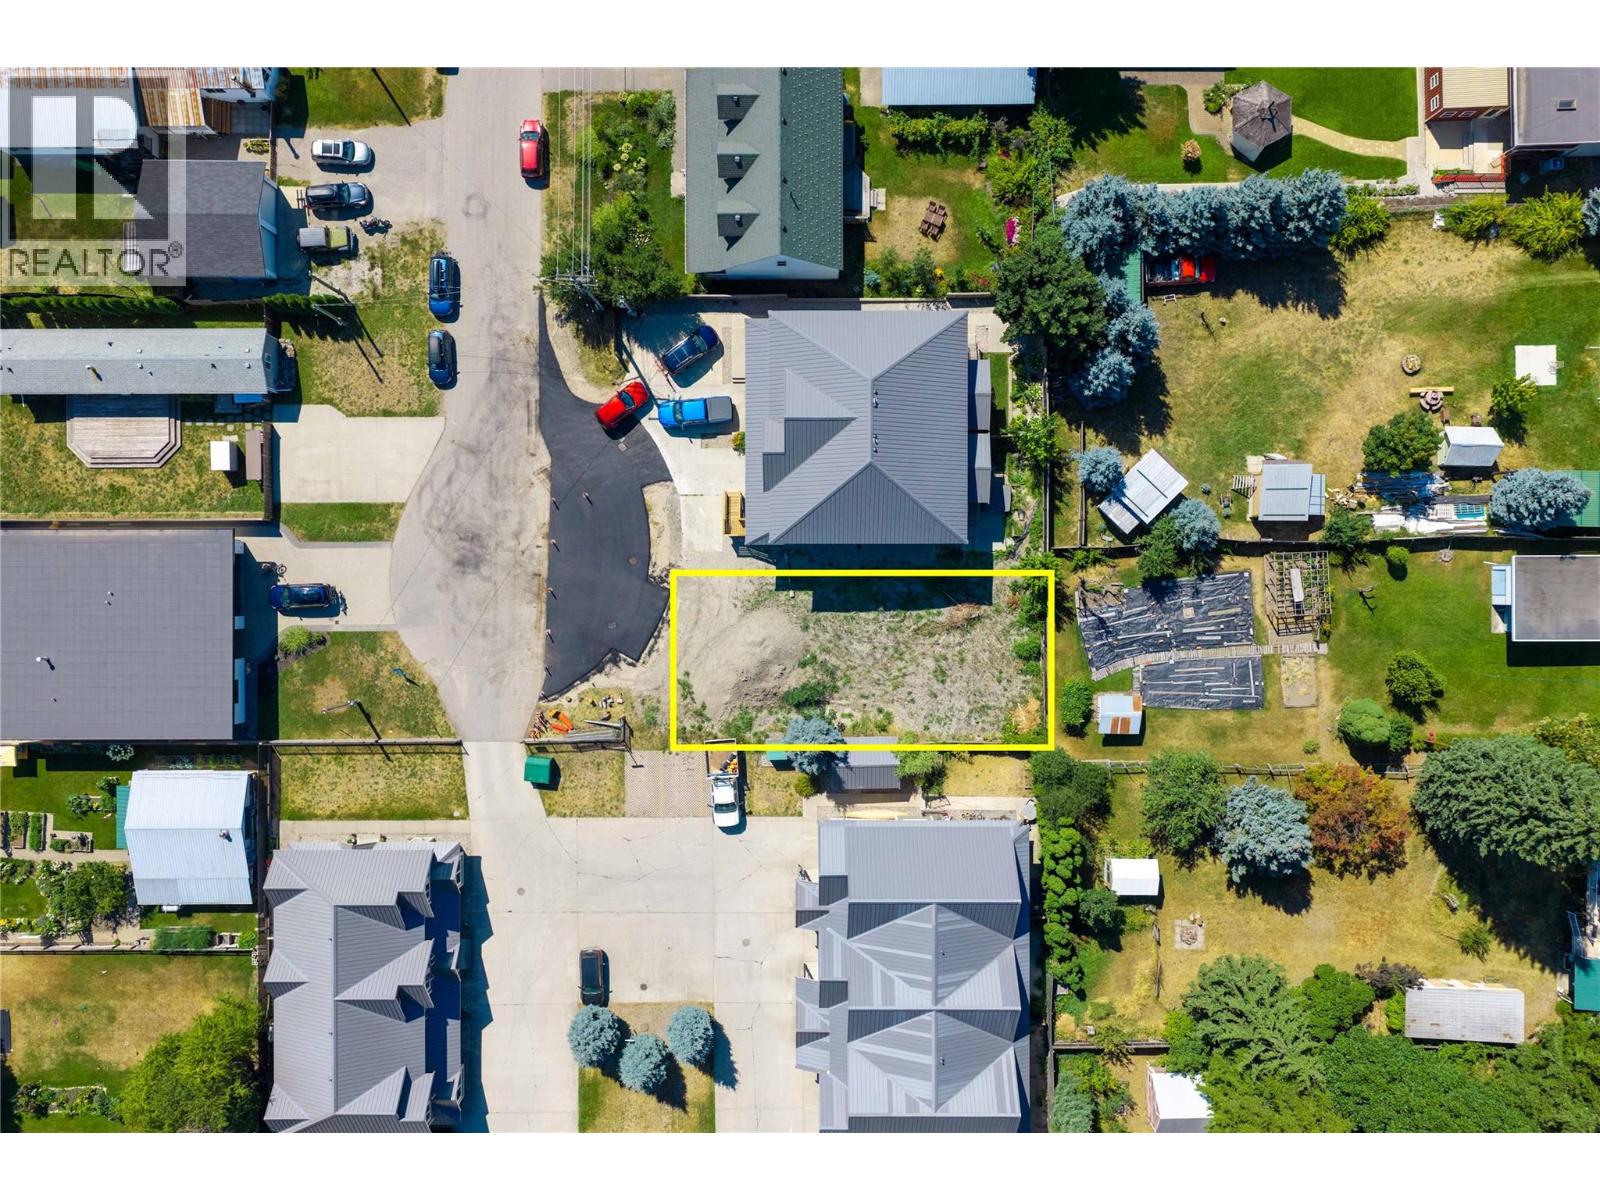
CENTRALLY LOCATED | MOUNTAIN VIEWS | SUNNY SETTING. Rare opportunity to own a conveniently located lot in the heart of Revelstoke, tucked into a vibrant cul-de-sac in a great family neighbourhood. Enjoy beautiful mountain views, a sunny setting, and easy walking access to schools, parks, Southside Market, and downtown. Water, sewer, hydro, and gas are available at the lot line, and there is no building scheme, providing flexibility to bring your vision to life. Ideally positioned for a four-season lifestyle, this property is just a short drive to Revelstoke Mountain Resort and the future Cabot Revelstoke Golf Course. Build your dream home in one of BC's most desirable mountain communities and enjoy everything Revelstoke has to offer year-round. (id:64133)
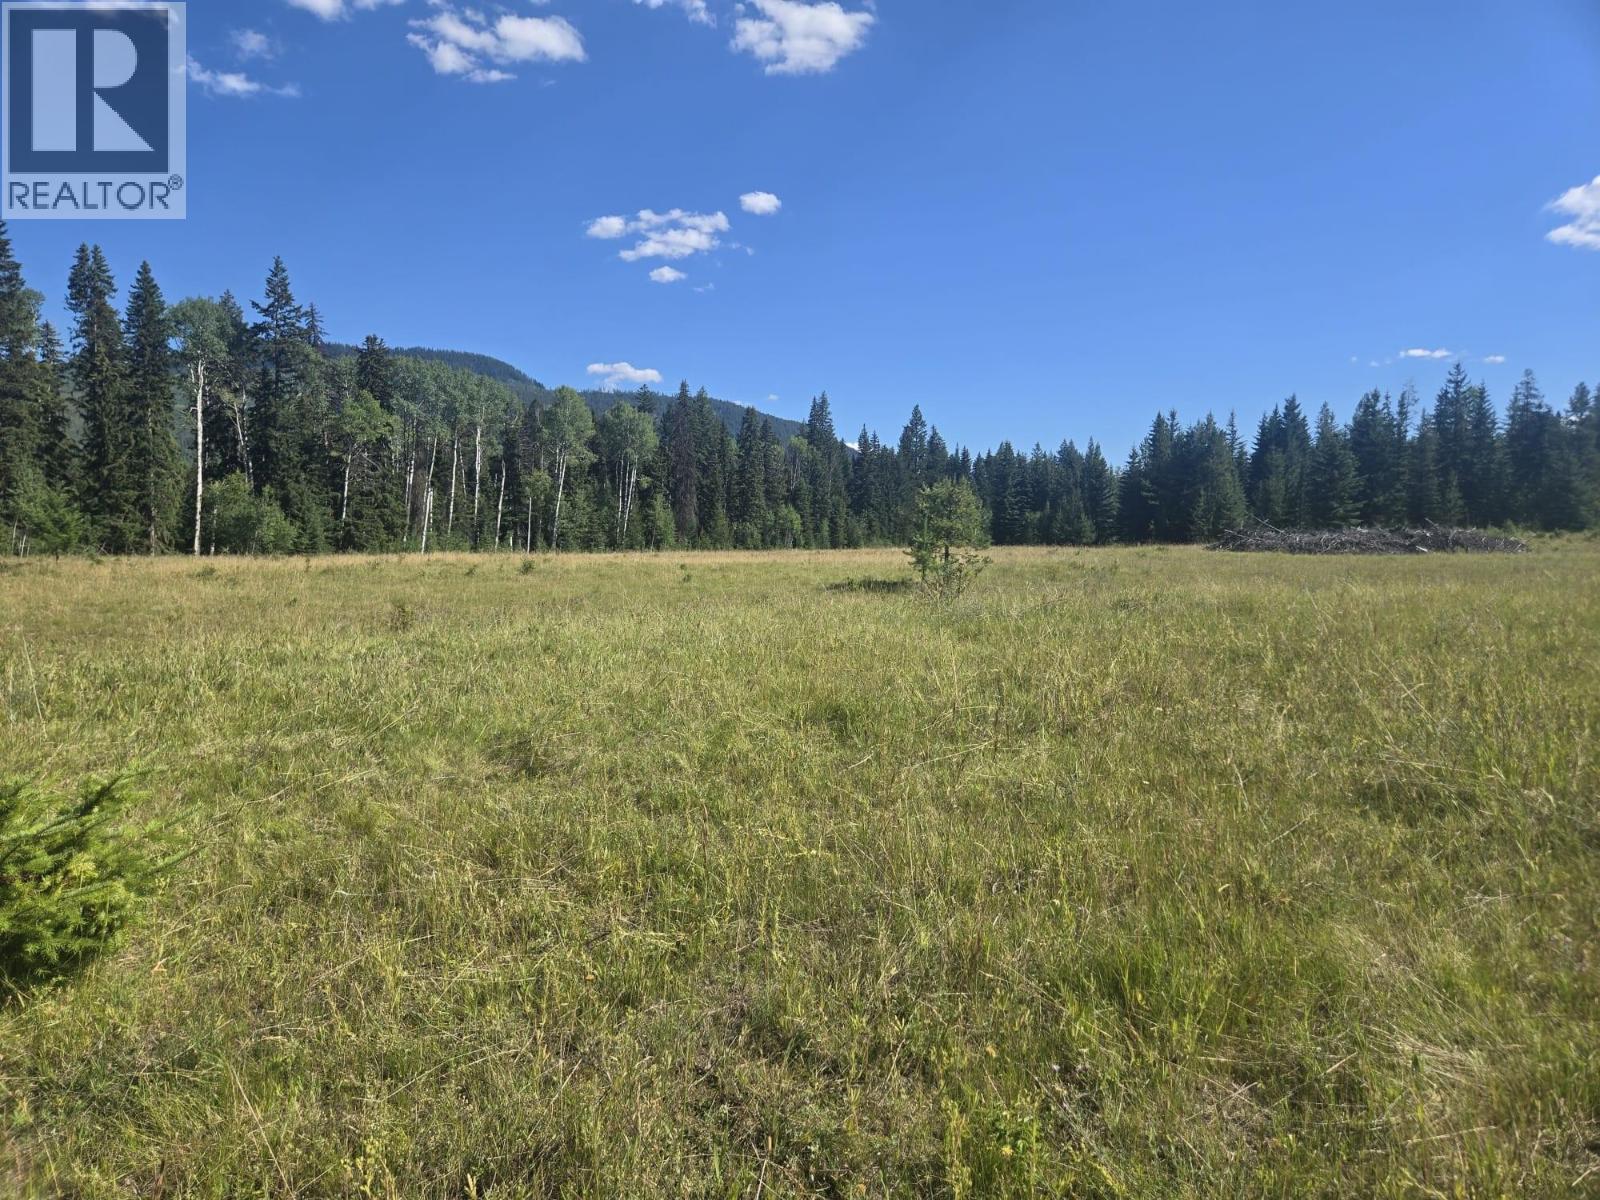
3680 Miller Lake Fsr Forest
Falkland, British Columbia
Wow 99 Acres of Tranquil Off Grid Wilderness with Vendor Financing Available!!! Come and escape the noise and discover just under 100 acres of pure serenity. Here lies your ultimate retreat from the demands of everyday life. Located directly across from the legendary Miller Lake (and yes, the fishing really is that good—let’s keep that between us), this rare opportunity features two separately titled parcels totaling 98 acres: one 37-acres and another 61-acres . A network of winding trails and access roads weaves through the property leading to a stunning 15–20 acre open pasture at its heart. Whether you dream of building your off-grid sanctuary, creating a peaceful grazing area for livestock, or establishing your own private hunting getaway, the possibilities are as vast as the landscape itself. This isn’t just land t’s a lifestyle. A chance to breathe deeply, find solitude, and live fully on your own terms. For details on Vendor Financing Options, please call 250-309-0109. Start planning your own personal lifestyle with nature. Only a 20 min drive to Falkland (id:64133)
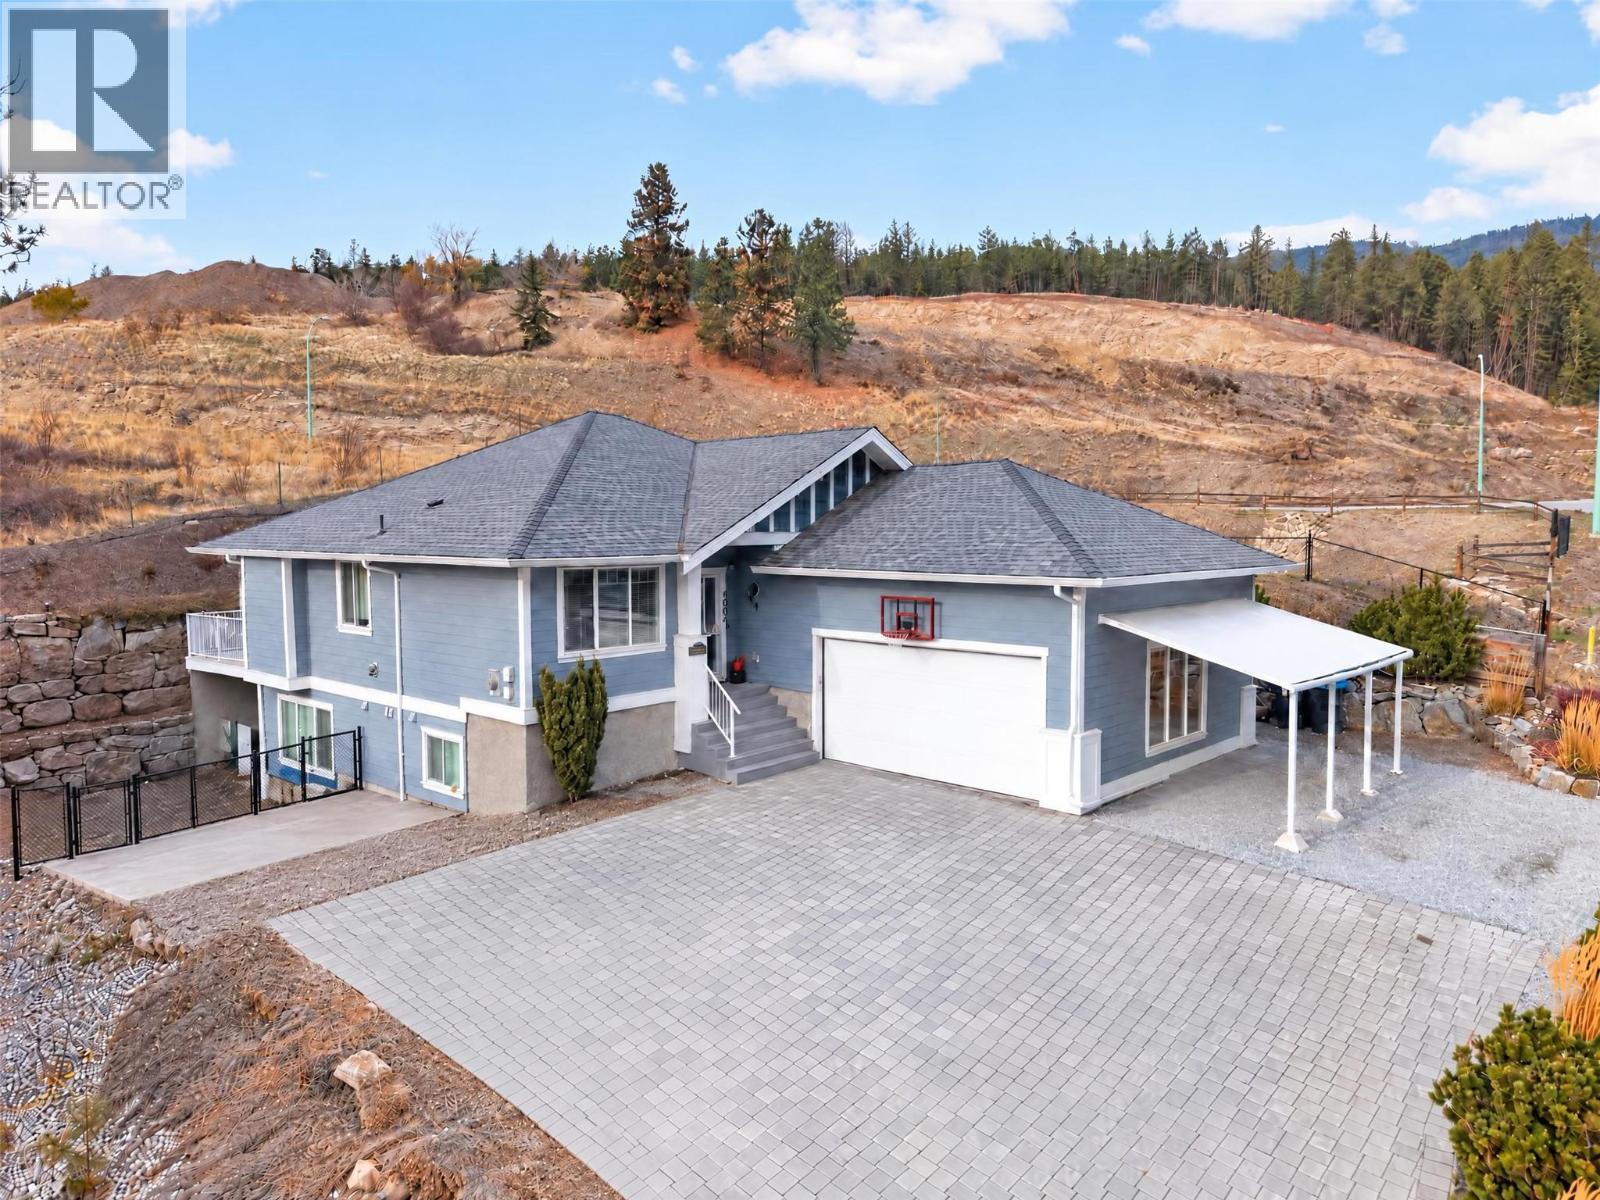
3046 Smith Creek Road
West Kelowna, British Columbia
Welcome to 3046 Smith Creek Road, where spacious family living meets the bonus of a mortgage helper! Located in the desirable Smith Creek neighbourhood, this maintained 6-bedroom, 3-bathroom home offers 2,729 sq. ft. of living space, including a legal 2-bedroom basement suite! With 4 bedrooms in the main home, there's plenty of room for the family to grow and enjoy. Step inside to discover vaulted ceilings, hardwood floors, and an abundance of natural light throughout. The heart of the home is the impressive kitchen, featuring stainless steel appliances, walnut soft-close cabinetry, under-cabinet lighting, and a massive granite island perfect for gatherings and entertaining. The spacious primary bedroom offers a comfortable retreat, complete with a 4-piece ensuite featuring heated floors for added luxury. Downstairs, the legal 2-bedroom suite features in-floor heating throughout, offering year-round comfort and an excellent opportunity to generate rental income to help offset your mortgage, without compromising the space and comfort of the main home. Situated on a generous 0.20-acre lot, the property offers ample parking and dedicated outdoor spaces for both the main home and suite, providing privacy and flexibility. Enjoy the peaceful, family-friendly setting of Smith Creek while being just a short drive from schools, shopping, hiking trails, and everyday amenities. Whether you're looking for room to grow, additional income potential, or both, this home checks all the boxes! (id:64133)

Mark Gidden
Realtor/Founder

Lloyd Taverner
Realtor/Senior Partner
Interested?
Contact us for more information
Your Favourites
No Favourites Found

