


$479,000Maintenance,
$534.70 Monthly
Maintenance,
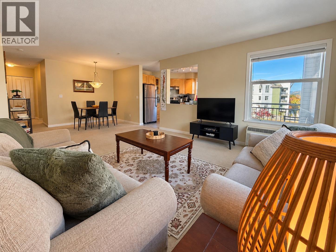
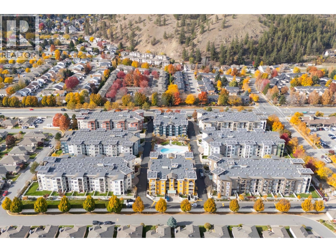
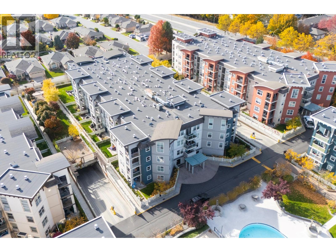
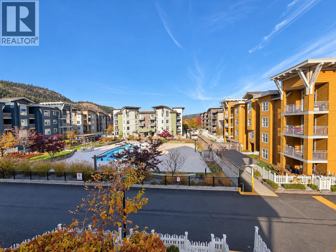
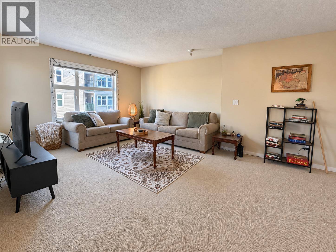
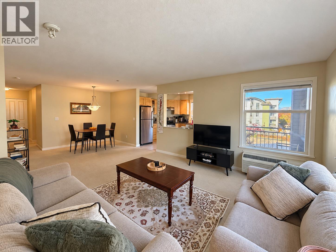
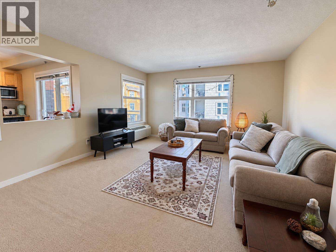
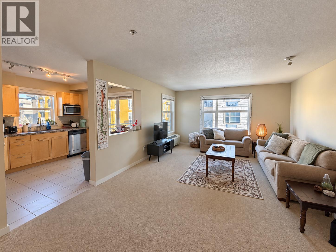
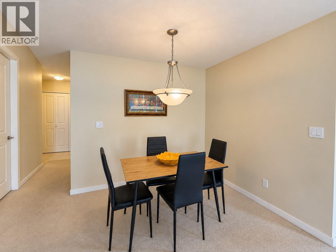
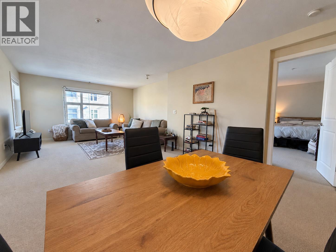
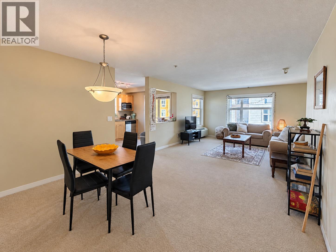
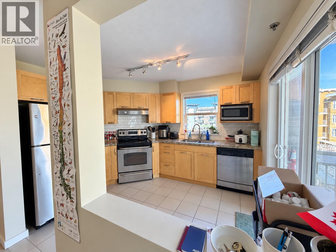
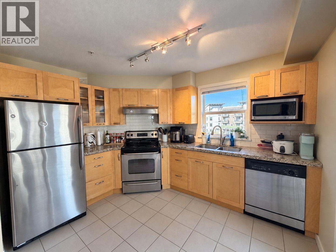
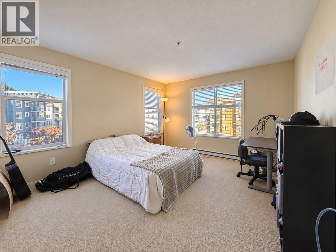
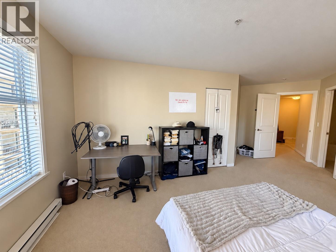
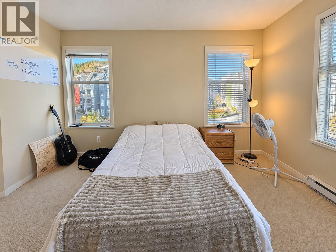
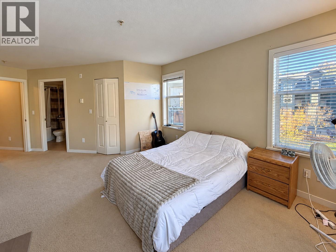
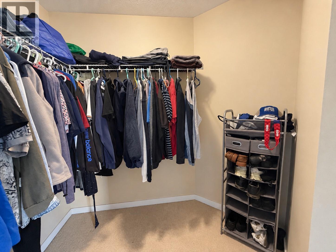
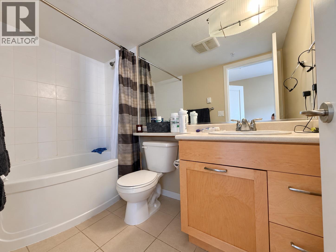
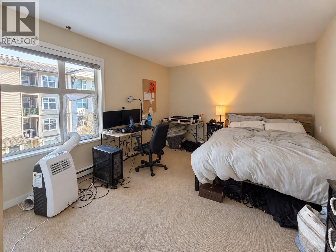
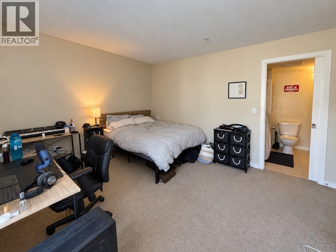
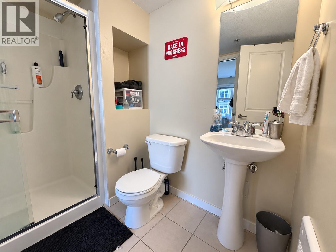
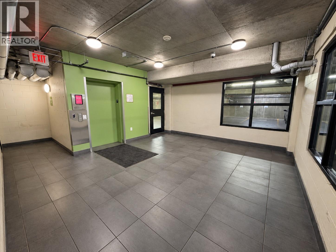
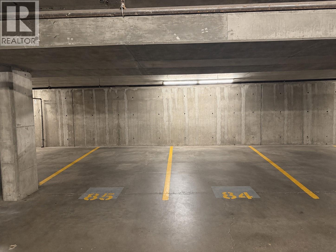
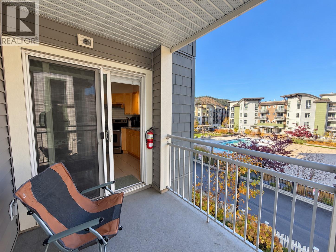
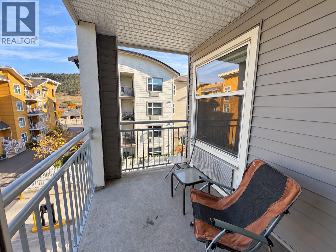
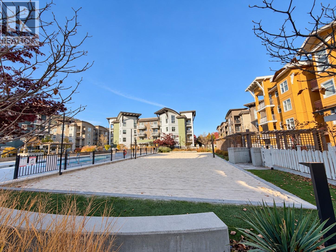
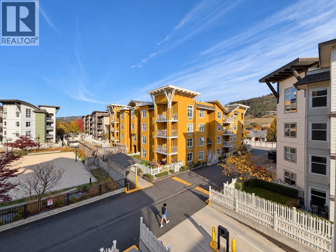
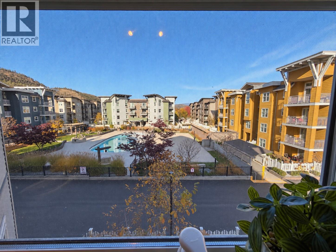
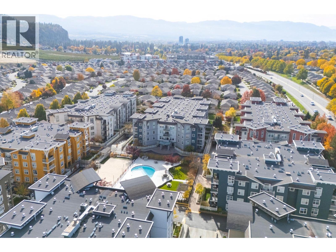
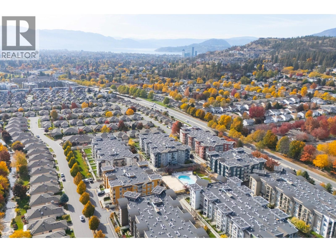
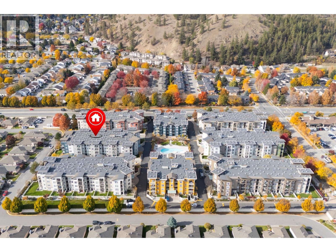
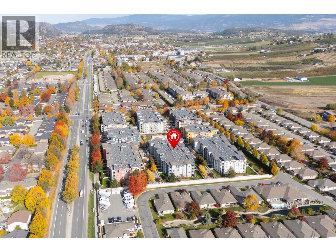
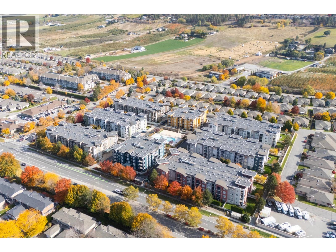
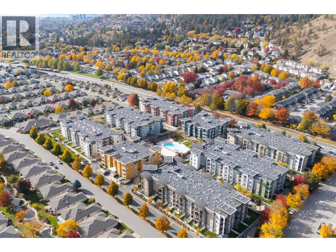
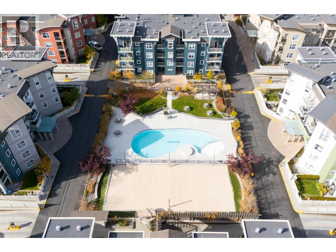
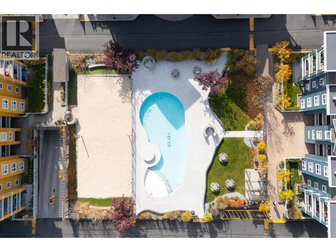
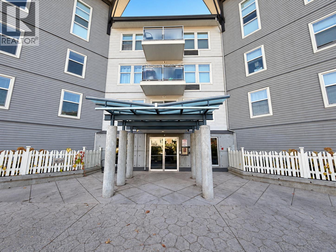
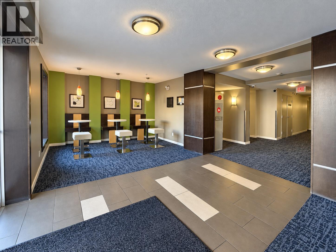
$534.70 MonthlyWelcome to The Verve, one of Kelowna’s most recognizable condo communities in the sought-after Glenmore neighbourhood! This spacious 1,203 sq. ft. corner unit offers 2 large bedrooms, 2 bathrooms, and an abundance of natural light pouring through its many windows. The thoughtfully designed floor plan features a generous living area, a separate dining space, and a spacious primary bedroom complete with a walk-in closet. Exceptionally well maintained by the current tenants, this home offers both comfort and functionality. Enjoy the added convenience of 2 secure underground parking stalls, a storage locker, and secured building entry. Residents of The Verve enjoy fantastic amenities, including an outdoor swimming pool and beach volleyball court, creating a vibrant community atmosphere. Ideally located with Starbucks and Subway just across the street, nearby shopping, restaurants, parks, and public transit within walking distance along Glenmore Road. Currently rented for $2,200 per month plus utilities to month-to-month tenants, this property presents an excellent opportunity for investors seeking rental income or buyers looking to make this desirable Glenmore community their home. Spacious corner-unit living, exceptional convenience, and resort-style amenities. Discover the lifestyle The Verve has to offer! (id:64133)
Open House
This property has open houses!
12:00 pm
Ends at:1:30 pm
Please reach out to Vasu Gupta PREC 250-600-0820
-
Property Details
MLS® Number 10403529 Property Type Single Family Neigbourhood North Glenmore Community Name The Verve Condominium CommunityFeatures Pets Allowed Features Balcony ParkingSpaceTotal 2 PoolType Outdoor Pool StorageType Storage, Locker -
Building
Bathroom Total 2 Bedrooms Total 2 Appliances Refrigerator, Dishwasher, Oven - Electric, Washer & Dryer Constructed Date 2006 Cooling Type Window Air Conditioner Heating Fuel Electric Stories Total 1 Size Interior 1,146 Sqft Type Apartment Utility Water Irrigation District Parking
Underground -
Land
Acreage No Sewer Municipal Sewage System Size Total Text Under 1 Acre -
Rooms
Level Type Length Width Dimensions Main Level Foyer 11'10'' x 7'5'' Main Level Other 6'9'' x 8'6'' Main Level Other 8'0'' x 5'3'' Main Level Other 4'1'' x 4'2'' Main Level Full Bathroom 8'11'' x 5'3'' Main Level Full Bathroom 8'1'' x 5'11'' Main Level Dining Room 12'2'' x 11'2'' Main Level Kitchen 9'10'' x 11'7'' Main Level Living Room 13'11'' x 13'9'' Main Level Primary Bedroom 13'7'' x 20'9'' Main Level Bedroom 16'1'' x 11'7''

Mark Gidden
Realtor/Founder

Lloyd Taverner
Realtor/Senior Partner
Your Favourites
No Favourites Found

The trademarks REALTOR®, REALTORS®, and the REALTOR® logo are controlled by The Canadian Real Estate Association (CREA) and identify real estate professionals who are members of CREA. The trademarks MLS®, Multiple Listing Service® and the associated logos are owned by The Canadian Real Estate Association (CREA) and identify the quality of services provided by real estate professionals who are members of CREA. The trademark DDF® is owned by The Canadian Real Estate Association (CREA) and identifies CREA's Data Distribution Facility (DDF®)
October 23 2026 03:48:00
Association of Interior REALTORS®

