




$535,000Maintenance,
$480 Monthly
Maintenance,
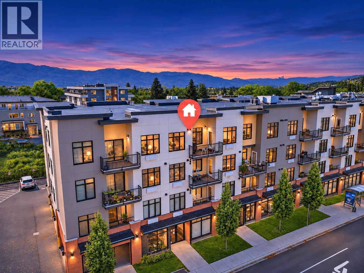
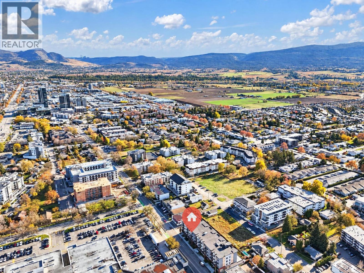
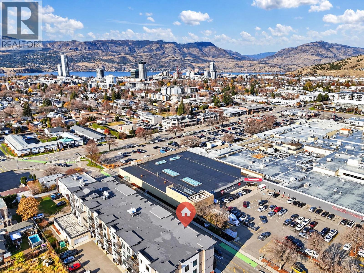
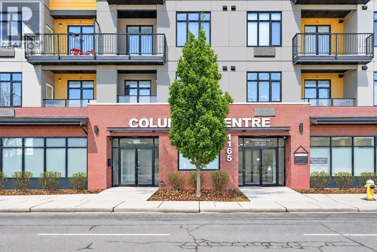
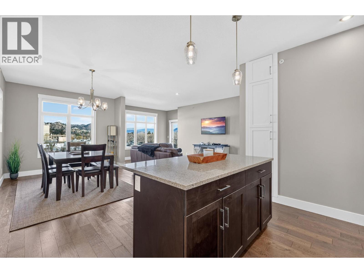
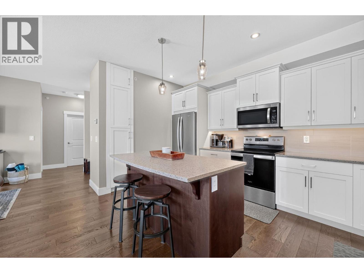
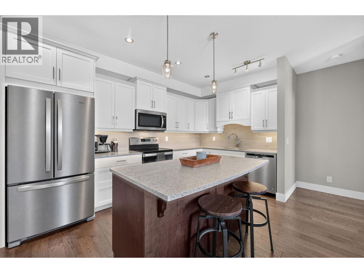
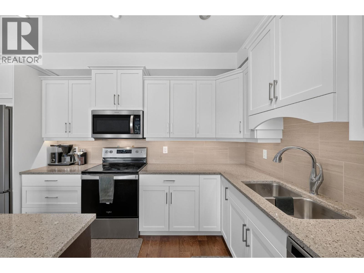
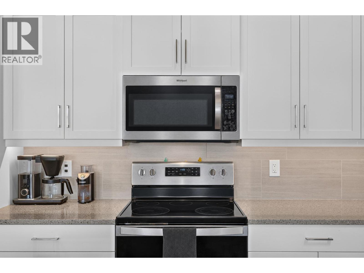
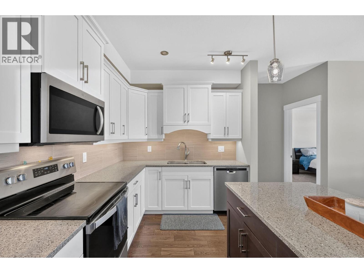
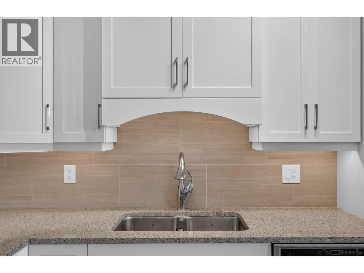
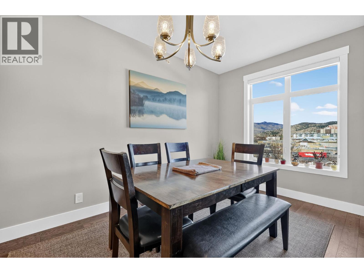
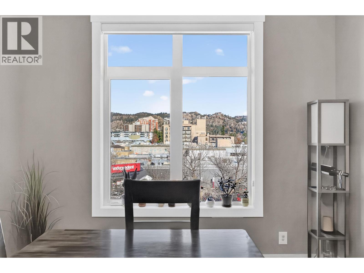
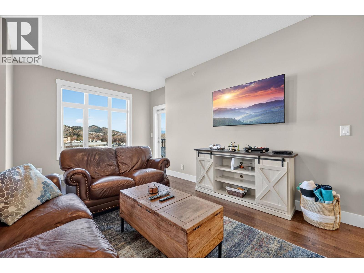
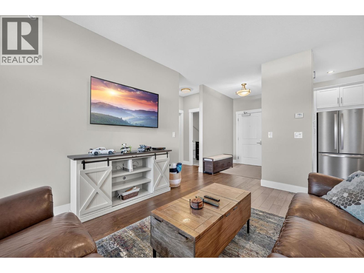
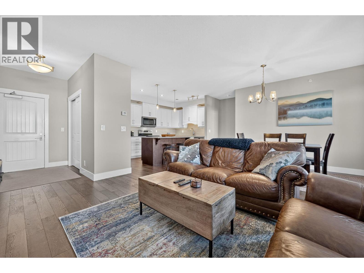
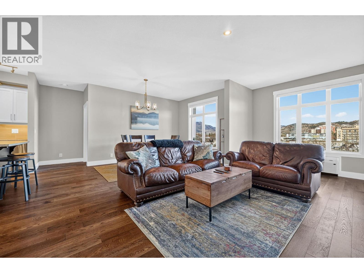
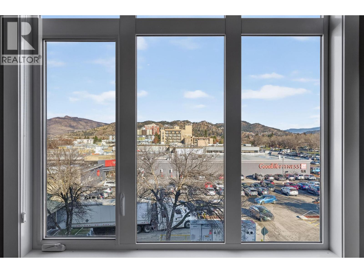
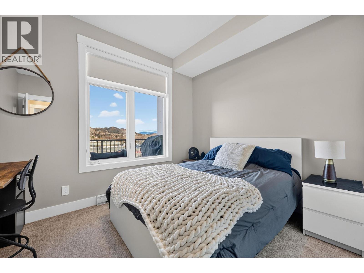
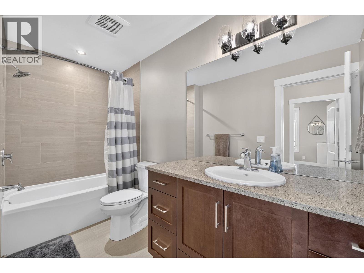
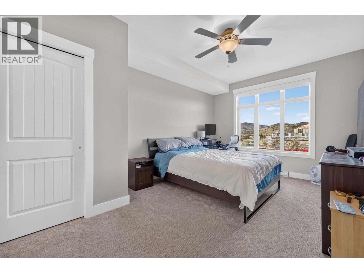
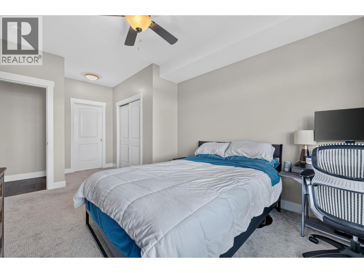
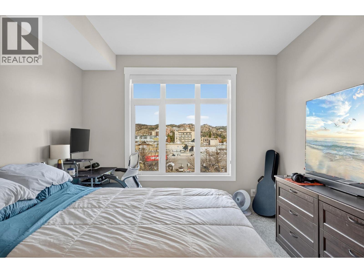
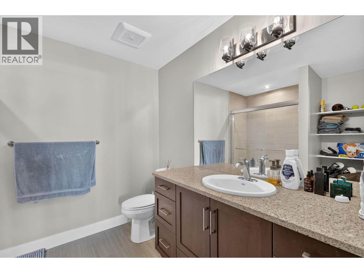
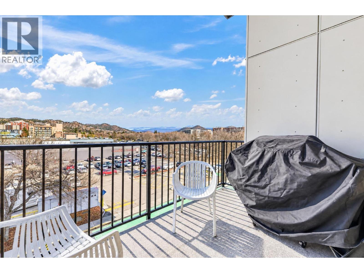
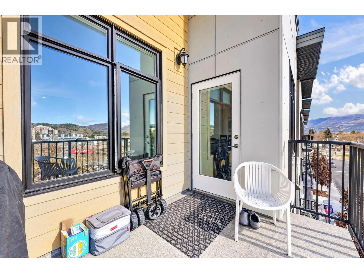
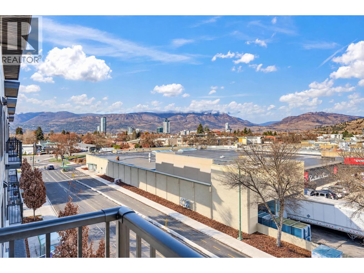
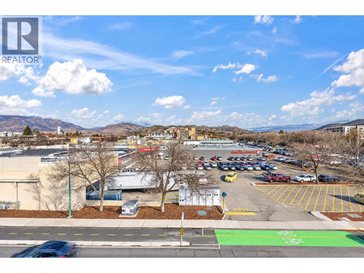
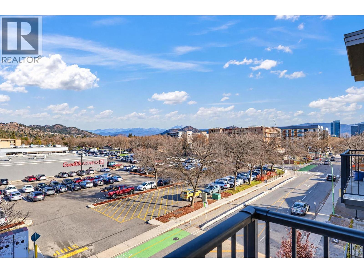
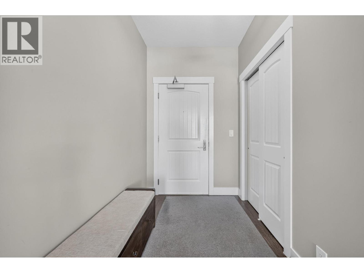
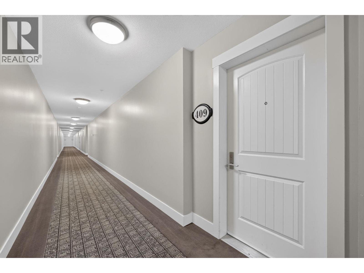
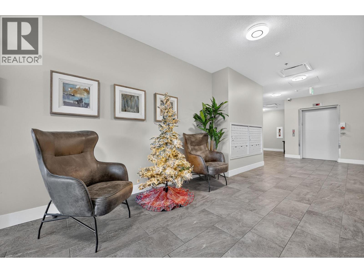
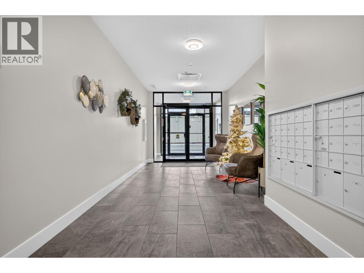
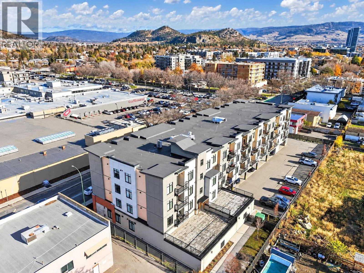
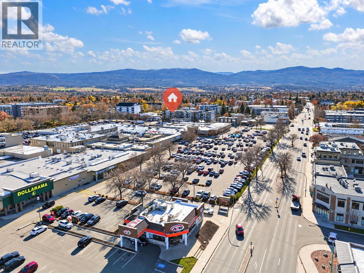
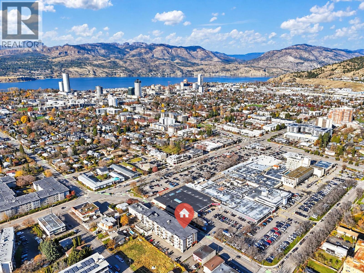
$480 MonthlyTop-floor at Columbus Centre in Kelowna’s Capri neighbourhood, this 2-bedroom, 2-bathroom condo offers nearly 1,200 sq. ft. with a generous kitchen featuring granite countertops, a spacious living room, and a dining area that easily fits a full-size table. Quality finishes, premium package with mountain and city views that round out the home. Secure underground parking. GoodLife Fitness is right across the street at Capri Centre, with groceries, cafés, and restaurants an easy walk away. Head downtown for dinner or spend the afternoon at City Park beach, both just a short drive from home. Pets are welcome with strata restrictions. Book a private showing to get a feel for the generous layout and top-floor setting. (id:64133)
-
Property Details
MLS® Number 10406162 Property Type Single Family Neigbourhood Kelowna South Community Name Columbus Center CommunityFeatures Pets Allowed, Pets Allowed With Restrictions Features One Balcony ParkingSpaceTotal 1 -
Building
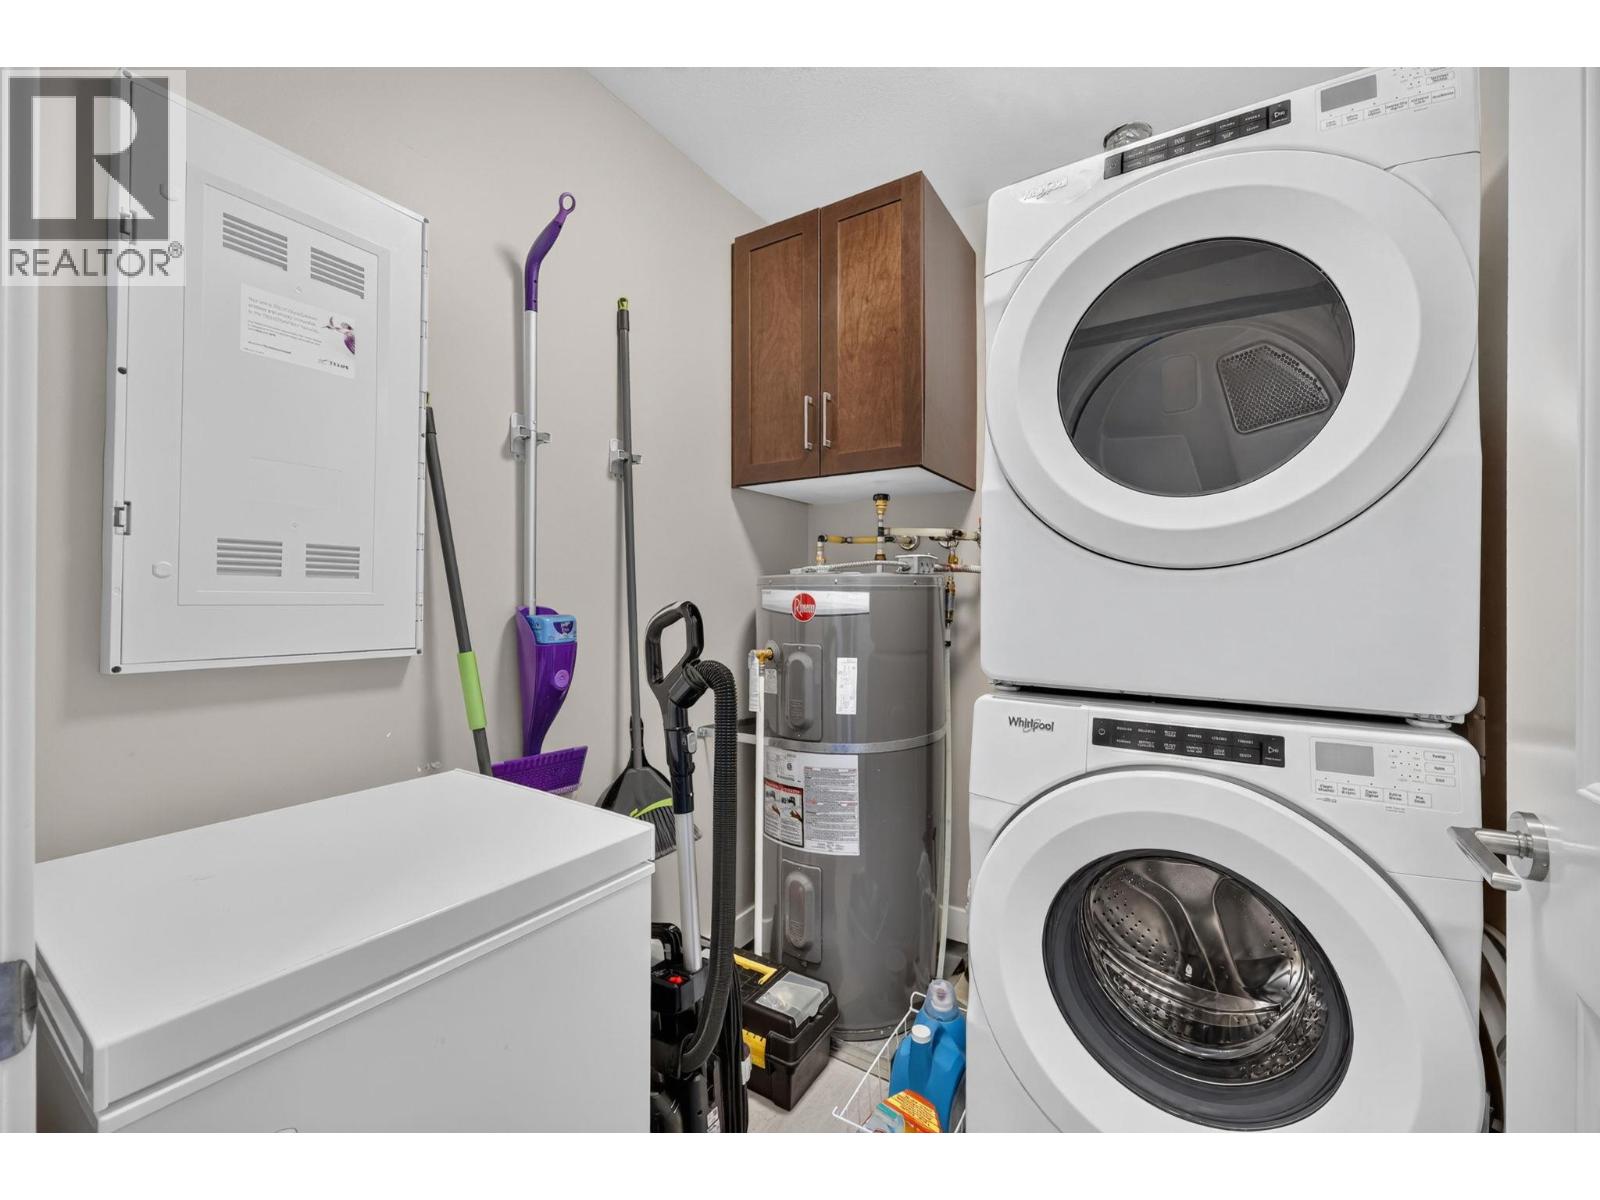
Bathroom Total 2 Bedrooms Total 2 Appliances Refrigerator, Dishwasher, Dryer, Range - Electric, Washer Constructed Date 2021 Cooling Type Wall Unit Flooring Type Carpeted, Hardwood, Wood, Tile Heating Fuel Electric Stories Total 1 Size Interior 1,171 Sqft Type Apartment Utility Water Municipal Water Parking
Additional Parking Underground -
Land
Acreage No Sewer Municipal Sewage System Size Total Text Under 1 Acre -
Rooms
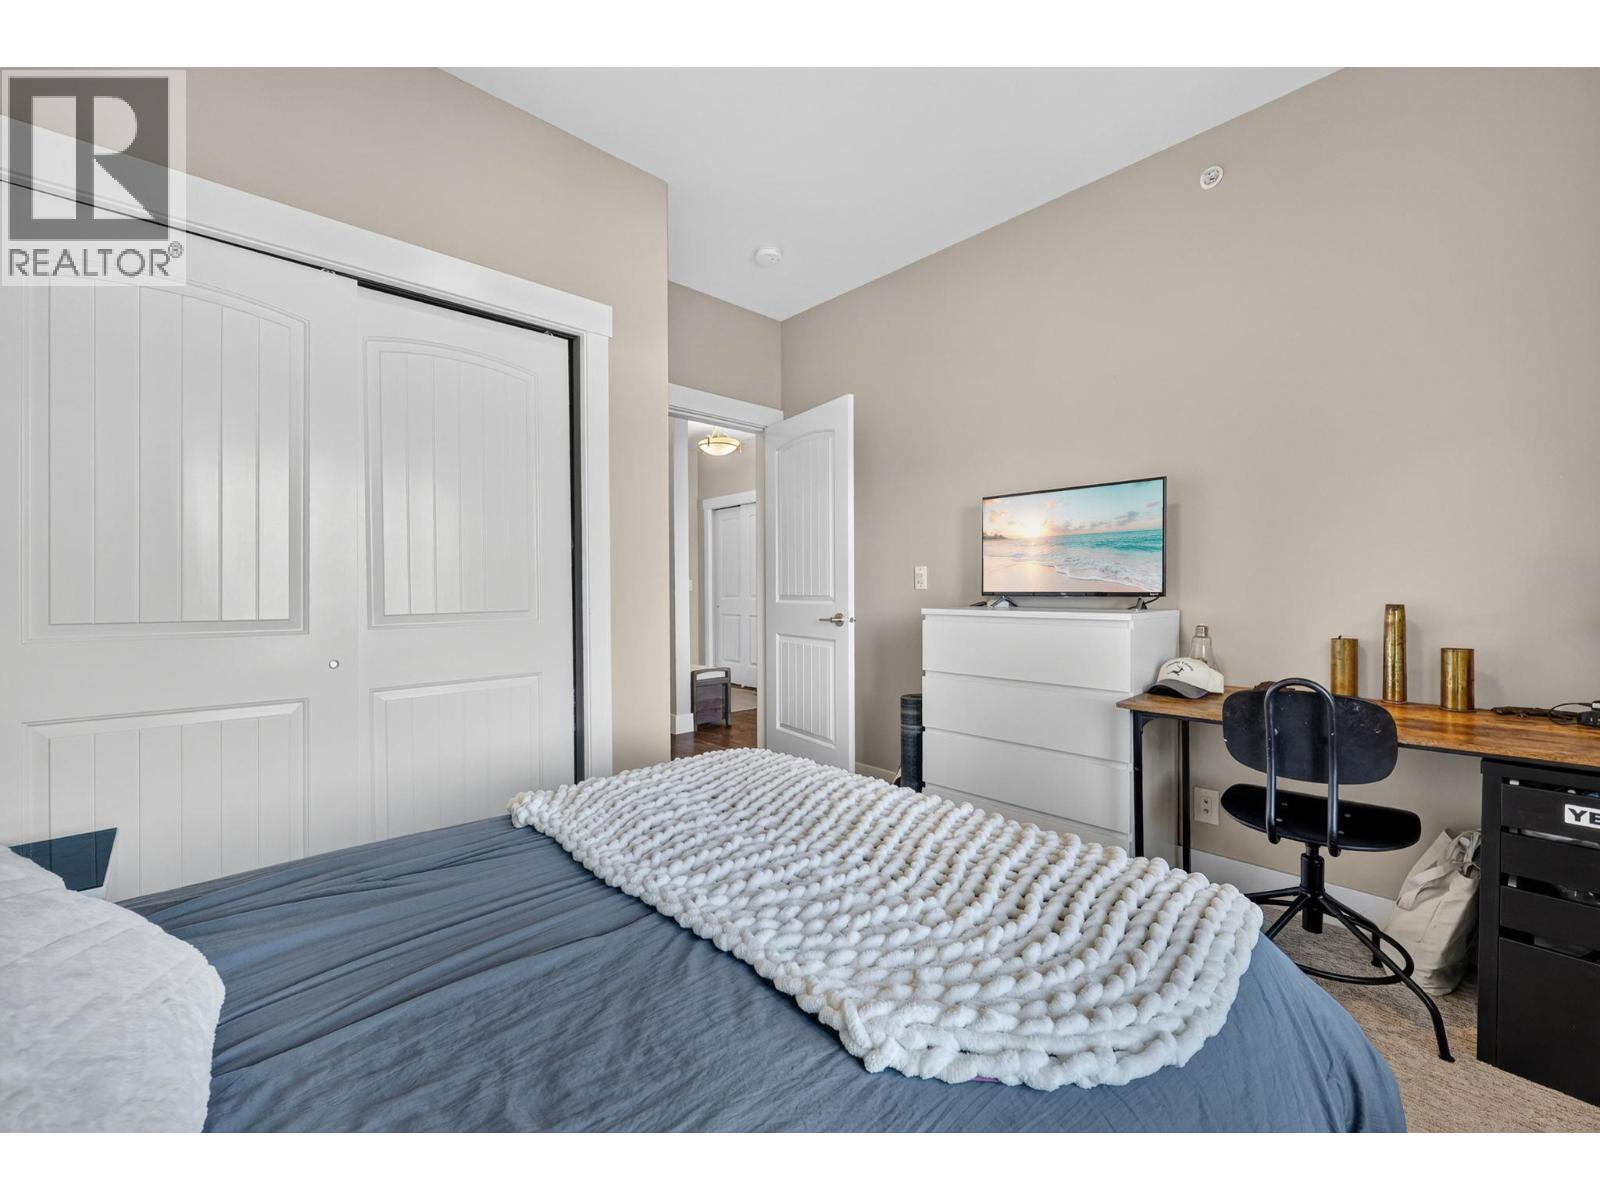
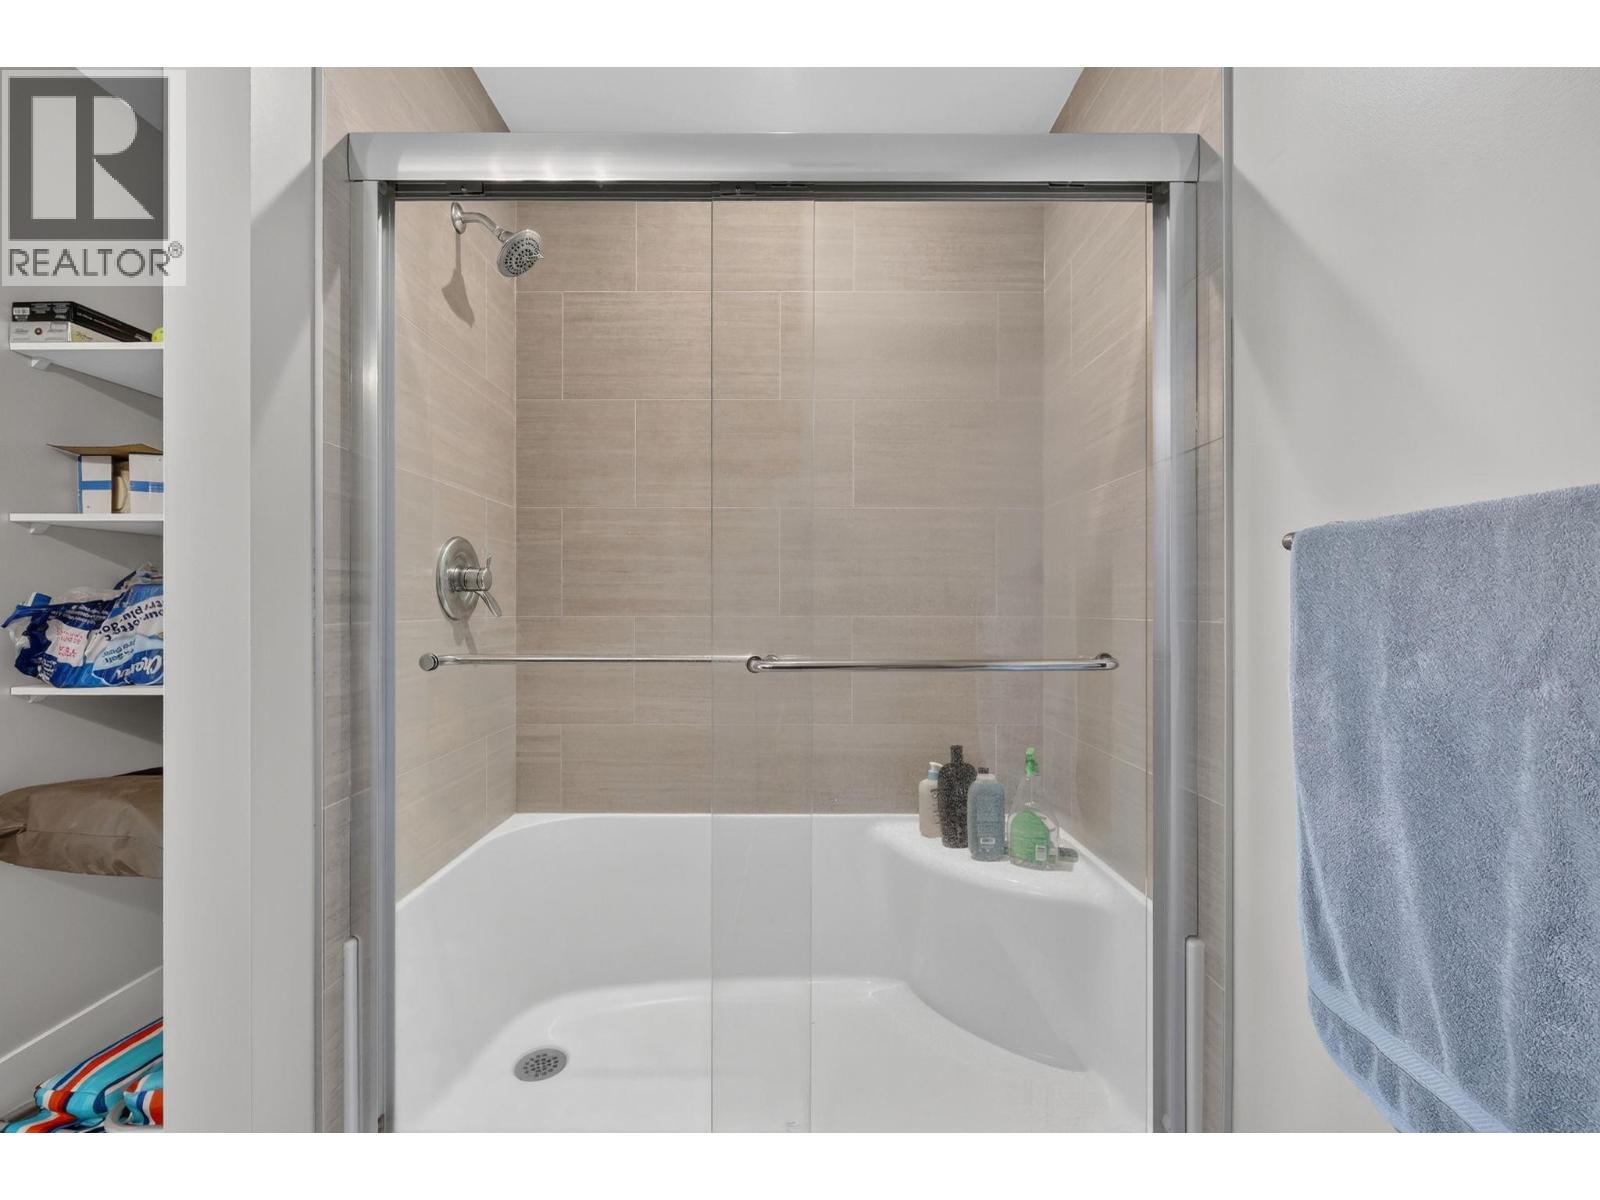
Level Type Length Width Dimensions Main Level 4pc Ensuite Bath 8'0'' x 9'0'' Main Level Kitchen 8'8'' x 14'0'' Main Level Full Bathroom 10'10'' x 5'5'' Main Level Bedroom 11'0'' x 8'10'' Main Level Living Room 9'8'' x 16'7'' Main Level Dining Room 9'11'' x 12'6'' Main Level Primary Bedroom 11'1'' x 11'6''

Mark Gidden
Realtor/Founder

Lloyd Taverner
Realtor/Senior Partner
Your Favourites
No Favourites Found

The trademarks REALTOR®, REALTORS®, and the REALTOR® logo are controlled by The Canadian Real Estate Association (CREA) and identify real estate professionals who are members of CREA. The trademarks MLS®, Multiple Listing Service® and the associated logos are owned by The Canadian Real Estate Association (CREA) and identify the quality of services provided by real estate professionals who are members of CREA. The trademark DDF® is owned by The Canadian Real Estate Association (CREA) and identifies CREA's Data Distribution Facility (DDF®)
November 20 2026 07:01:53
Association of Interior REALTORS®

