


$700,000
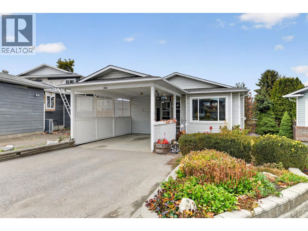
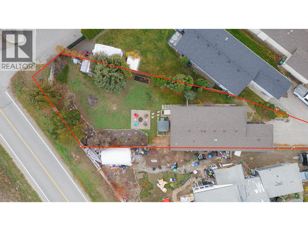
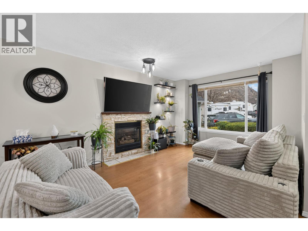
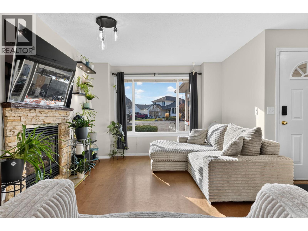
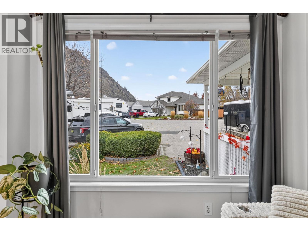
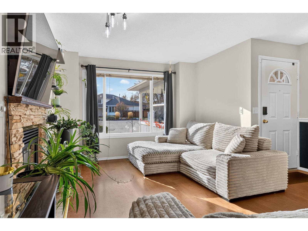
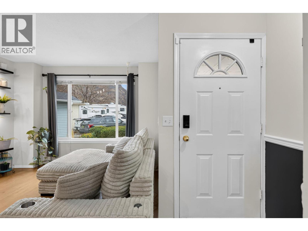
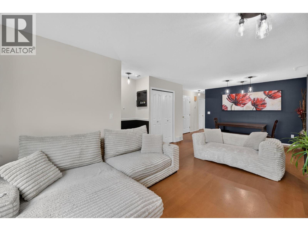
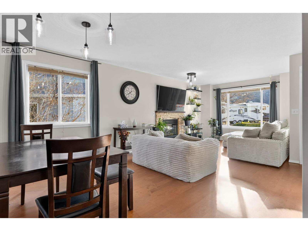
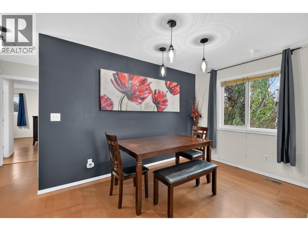
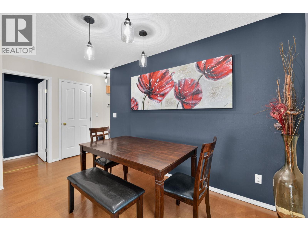
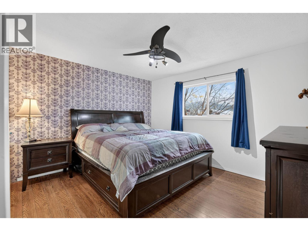
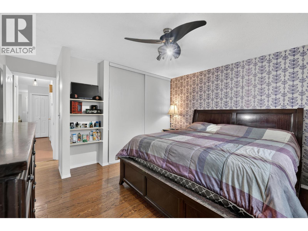
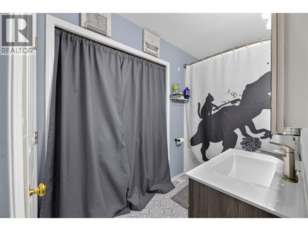
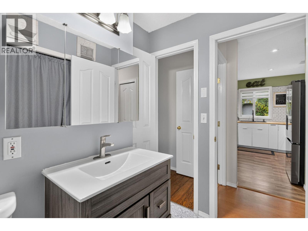
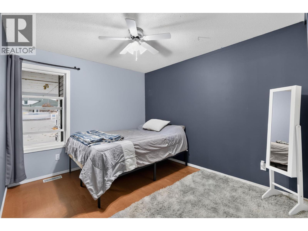
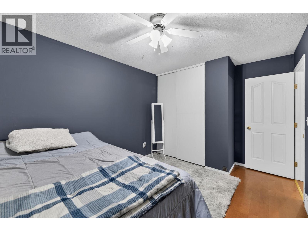
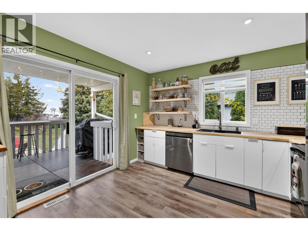
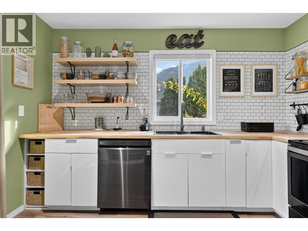
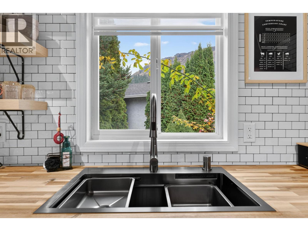
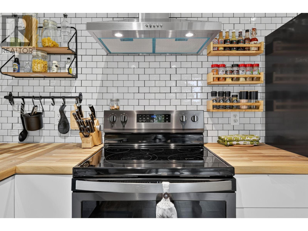
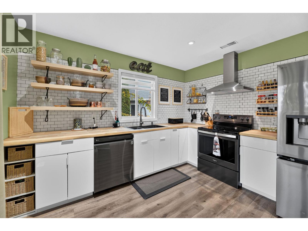
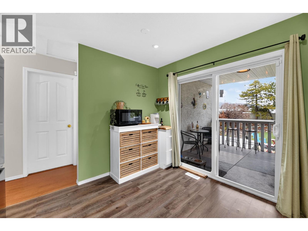
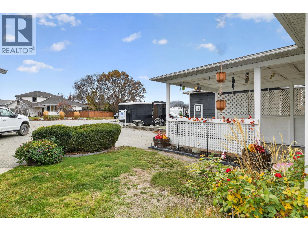
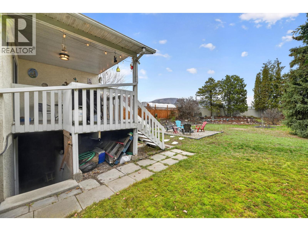
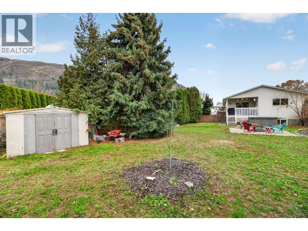
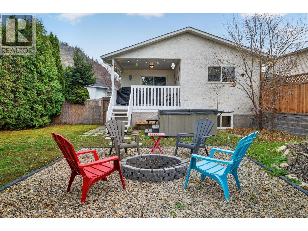
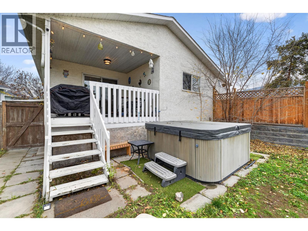
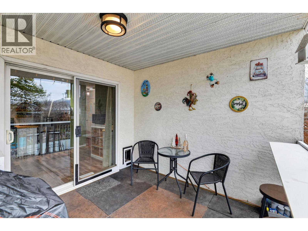
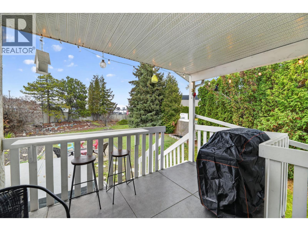
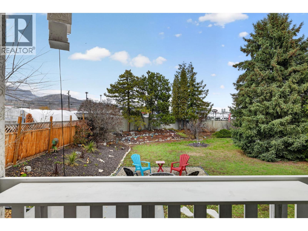
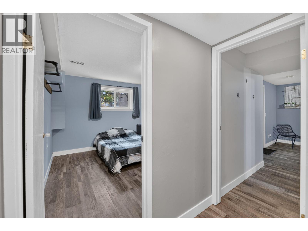
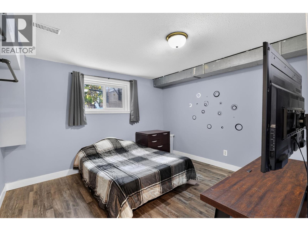
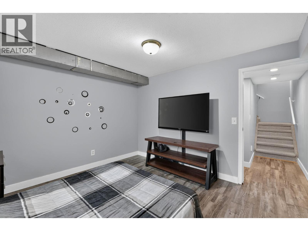
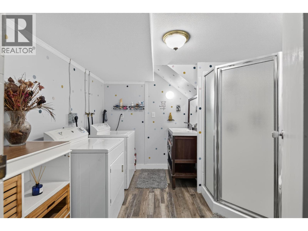
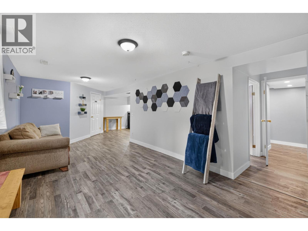
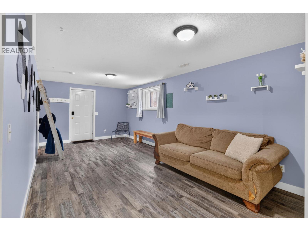
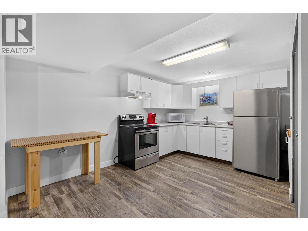
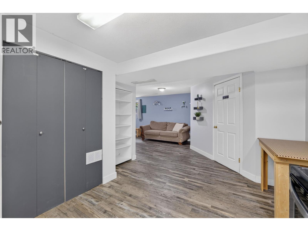
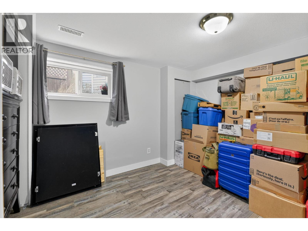
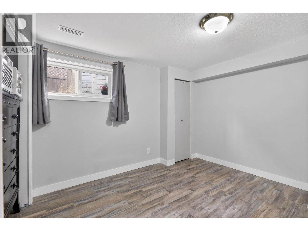
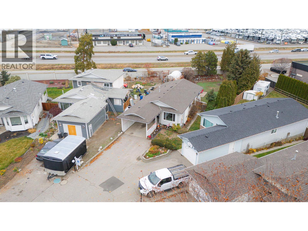
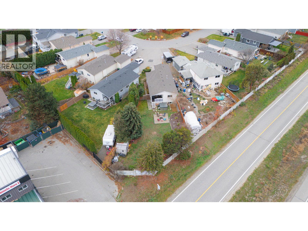
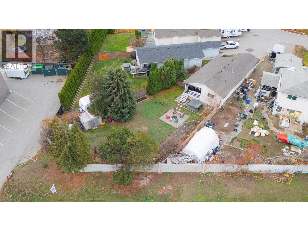
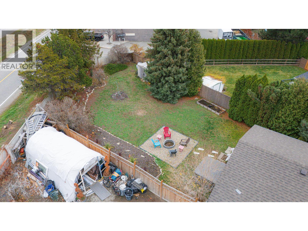
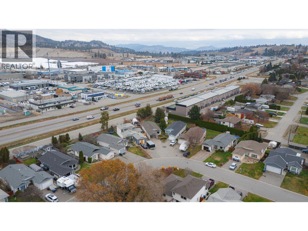
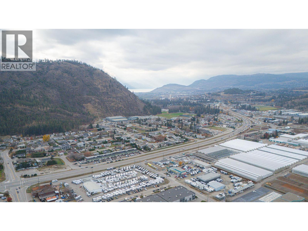
Locationally, this home is tough to beat for the price point! Mount Boucherie Secondary, Jim Lind Arena, Pickleball courts, sports fields, and all of Mount Boucherie's hiking trails are accessible out your front door. Transit is close by and downtown Kelowna is 10 minutes away. Picture warm afternoons in a sunny, fenced backyard, picking pears and blackberries, then ending the day in the hot tub or around the fire pit. The backyard is flat and nicely landscaped, and there is laneway access from in behind for added parking opportunities. Inside, this 4 bedroom, 2 bathroom rancher has a bright living and dining area, a large primary bedroom, a good-sized second bedroom and an updated bathroom with laundry and a brand new washer and dryer. The kitchen has been fully redone with new flooring, cabinets, shelving, backsplash and butcher block counters, plus a new fridge, a double sink with a vegetable washer and a coffee nook. Downstairs, the third bedroom can stay part of the main house or lock off to make a 2 bedroom in law suite. The suite is bright and cozy, with its own kitchen, separate entrance and its own laundry. There is nothing to do here but move in and enjoy! (id:64133)
-
Property Details
MLS® Number 10406282 Property Type Single Family Neigbourhood Lakeview Heights Community Name Applegreen Court Features Balcony ParkingSpaceTotal 4 ViewType Mountain View, Valley View, View (panoramic) -
Building
Bathroom Total 2 Bedrooms Total 4 Appliances Refrigerator, Dishwasher, Dryer, Range - Electric, Washer Architectural Style Ranch Basement Type Full Constructed Date 1989 Construction Style Attachment Detached Exterior Finish Stucco, Vinyl Siding Flooring Type Carpeted, Laminate, Vinyl Heating Type Forced Air, See Remarks Roof Material Asphalt Shingle Roof Style Unknown Stories Total 1 Size Interior 1,942 Sqft Type House Utility Water Municipal Water Parking
Additional Parking Carport -
Land
Acreage No Fence Type Fence Sewer Municipal Sewage System Size Irregular 0.19 Size Total 0.19 Ac|under 1 Acre Size Total Text 0.19 Ac|under 1 Acre -
Rooms
Level Type Length Width Dimensions Basement Full Bathroom 9'9'' x 9'5'' Basement Bedroom 10'11'' x 10' Basement Family Room 26' x 10'9'' Basement Kitchen 12'0'' x 13'9'' Basement Bedroom 11'2'' x 12'0'' Main Level Laundry Room 5'0'' x 9'6'' Main Level 4pc Bathroom 6' x 9'7'' Main Level Bedroom 13'8'' x 9'10'' Main Level Primary Bedroom 15'3'' x 13' Main Level Dining Room 6'6'' x 14'11'' Main Level Living Room 17'9'' x 12'6'' Main Level Kitchen 11'6'' x 11'10''

Mark Gidden
Realtor/Founder

Lloyd Taverner
Realtor/Senior Partner
Your Favourites
No Favourites Found

The trademarks REALTOR®, REALTORS®, and the REALTOR® logo are controlled by The Canadian Real Estate Association (CREA) and identify real estate professionals who are members of CREA. The trademarks MLS®, Multiple Listing Service® and the associated logos are owned by The Canadian Real Estate Association (CREA) and identify the quality of services provided by real estate professionals who are members of CREA. The trademark DDF® is owned by The Canadian Real Estate Association (CREA) and identifies CREA's Data Distribution Facility (DDF®)
November 20 2026 05:53:46
Association of Interior REALTORS®

