


$1,309,000
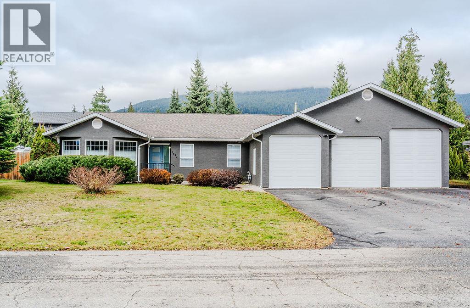
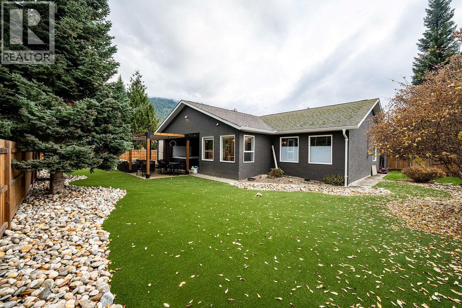
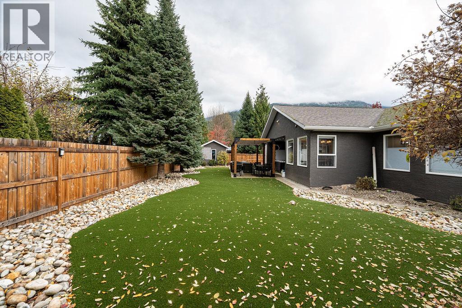
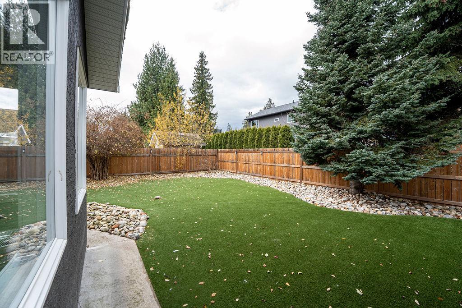
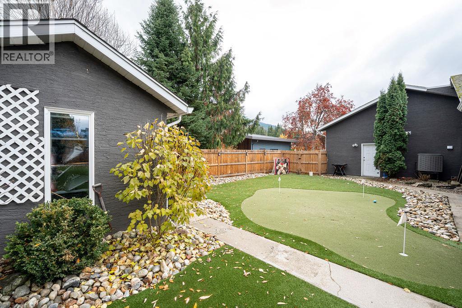
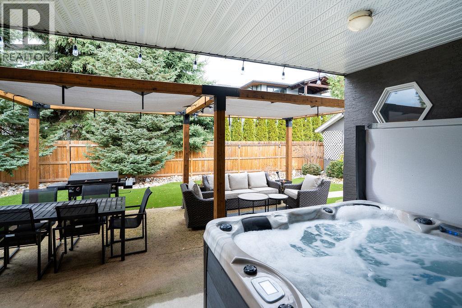
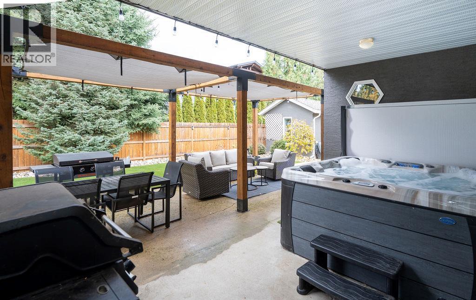
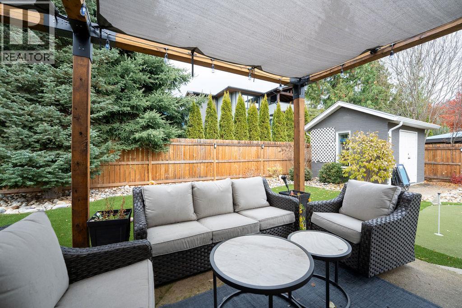
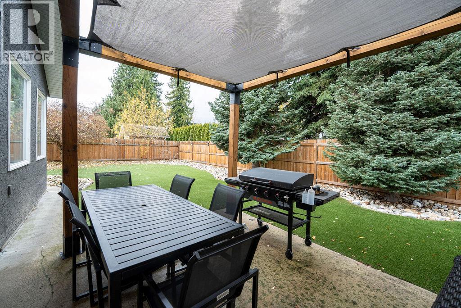
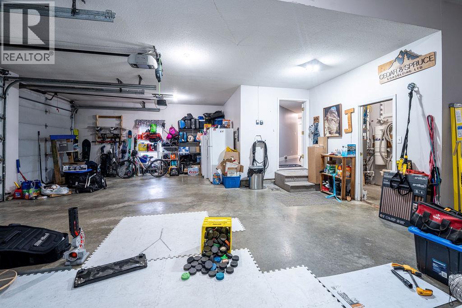
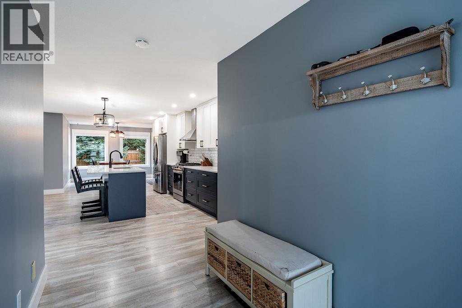
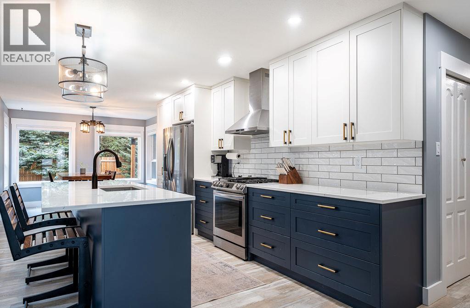
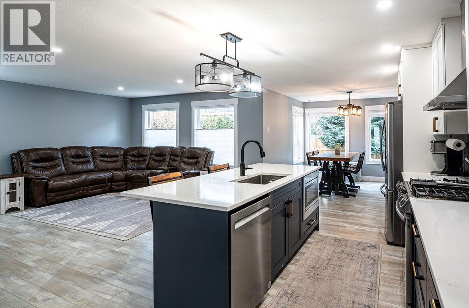
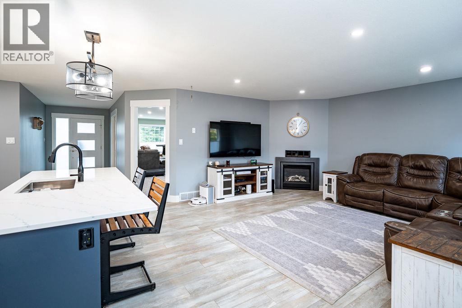
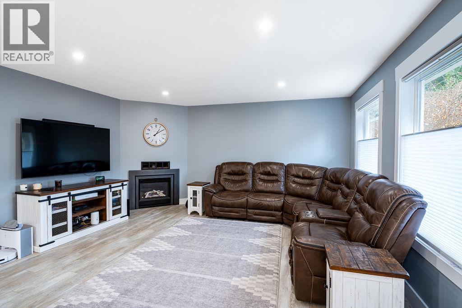
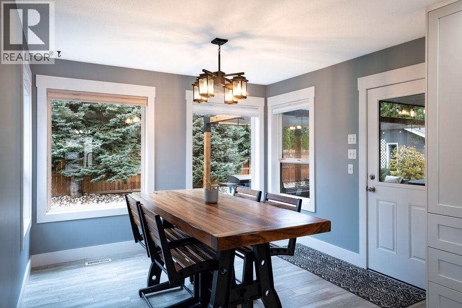
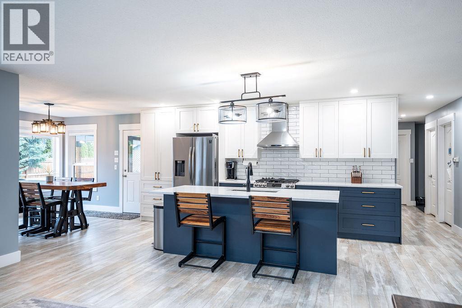
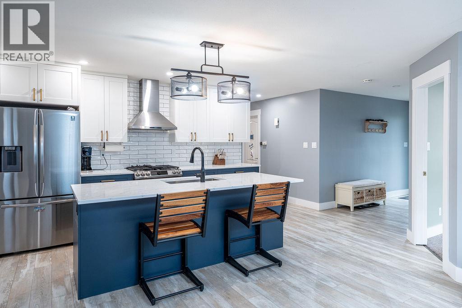
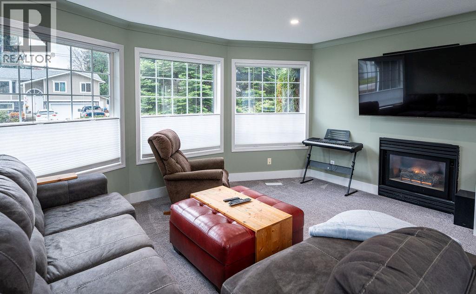
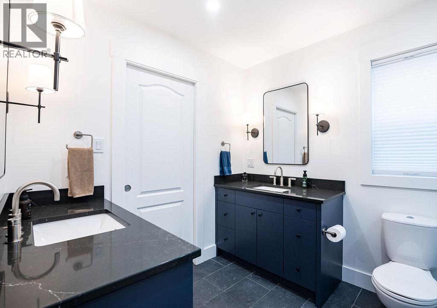
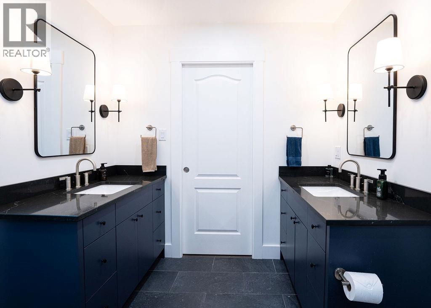
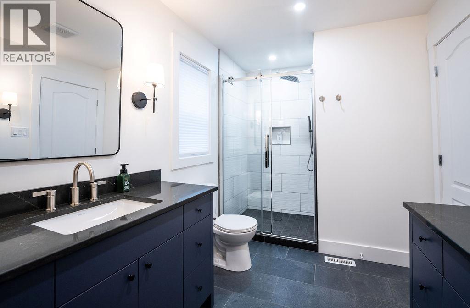
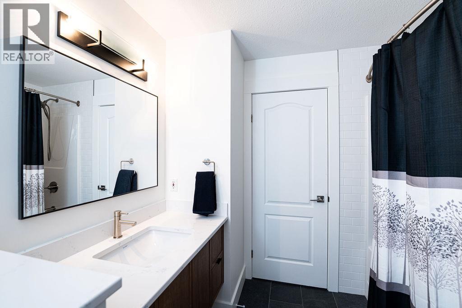
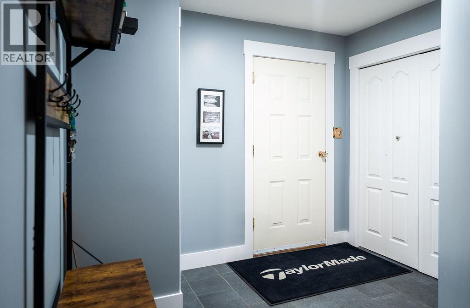
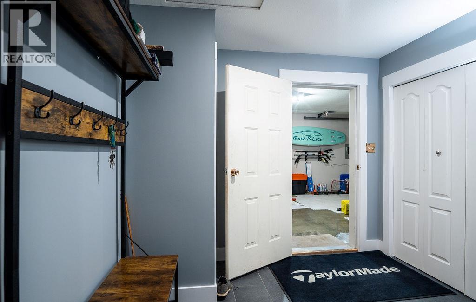
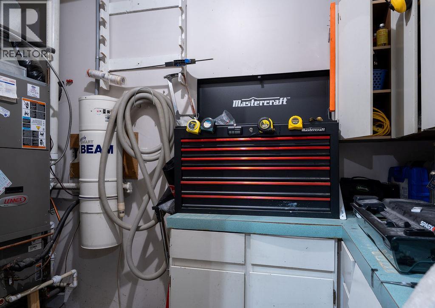
Enjoy the best of Revelstoke living in this beautifully renovated 3-bedroom, 3-bath home on a desirable street, close to Revelstoke Mountain Resort and Cabot Revelstoke Golf Course. Set on a generous quarter-acre lot, this property offers an impressive combination of modern updates, functionality, and outdoor lifestyle. Inside, you'll find a fully renovated kitchen, an updated en-suite, and a beautifully renovated main bathroom. The Triple garage provides exceptional space for vehicle storage and all your mountain adventure gear. Outside, relax in your own private, fully fenced backyard featuring low-maintenance landscaping, a hot tub, a covered deck, and your very own putting green; the backyard landscaping features perforated synthetic turf, making it very low maintenance. Whether entertaining or unwinding after a day on the mountain, this property delivers an exceptional lifestyle: a rare combination of space, privacy, and location. (id:64133)
-
Property Details
MLS® Number 10406171 Property Type Single Family Neigbourhood Revelstoke AmenitiesNearBy Golf Nearby, Park, Recreation, Schools, Ski Area Features Level Lot, Central Island ParkingSpaceTotal 3 ViewType Mountain View -
Building
Bathroom Total 3 Bedrooms Total 3 Appliances Refrigerator, Dishwasher, Dryer, Range - Gas, Washer Architectural Style Ranch Constructed Date 1994 Construction Style Attachment Detached Cooling Type Central Air Conditioning, Heat Pump Exterior Finish Stucco Fireplace Present Yes Fireplace Total 2 Fireplace Type Insert Flooring Type Carpeted, Laminate Half Bath Total 1 Heating Type Heat Pump, See Remarks Roof Material Asphalt Shingle Roof Style Unknown Stories Total 1 Size Interior 2,000 Sqft Type House Utility Water Municipal Water Parking
Additional Parking Attached Garage 3 -
Land
Acreage No Land Amenities Golf Nearby, Park, Recreation, Schools, Ski Area Landscape Features Landscaped, Level Sewer Septic Tank Size Irregular 0.25 Size Total 0.25 Ac|under 1 Acre Size Total Text 0.25 Ac|under 1 Acre -
Rooms
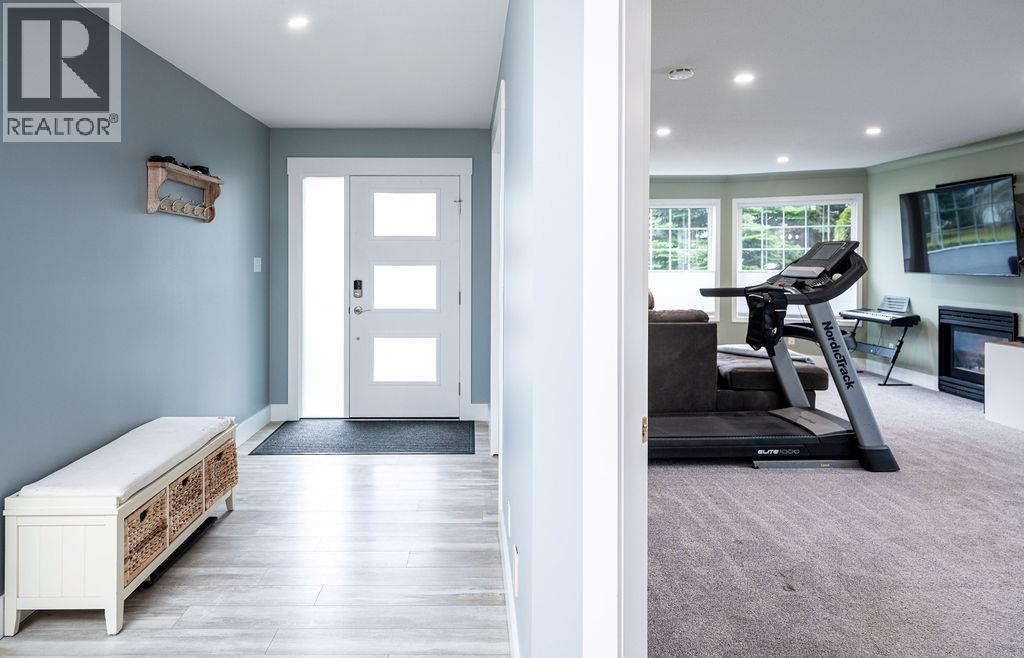
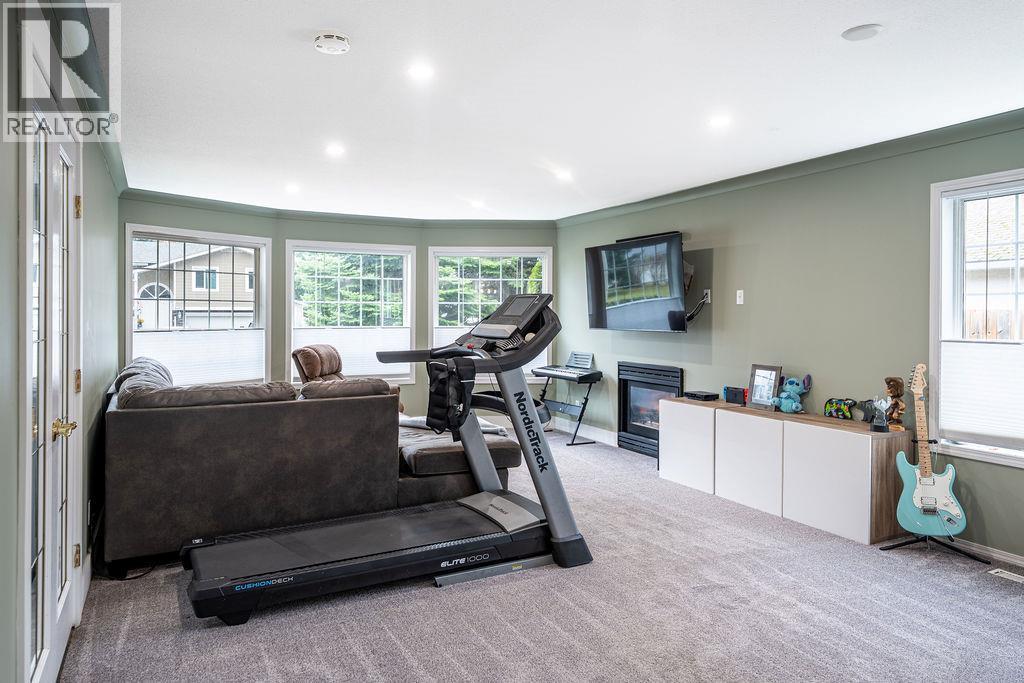
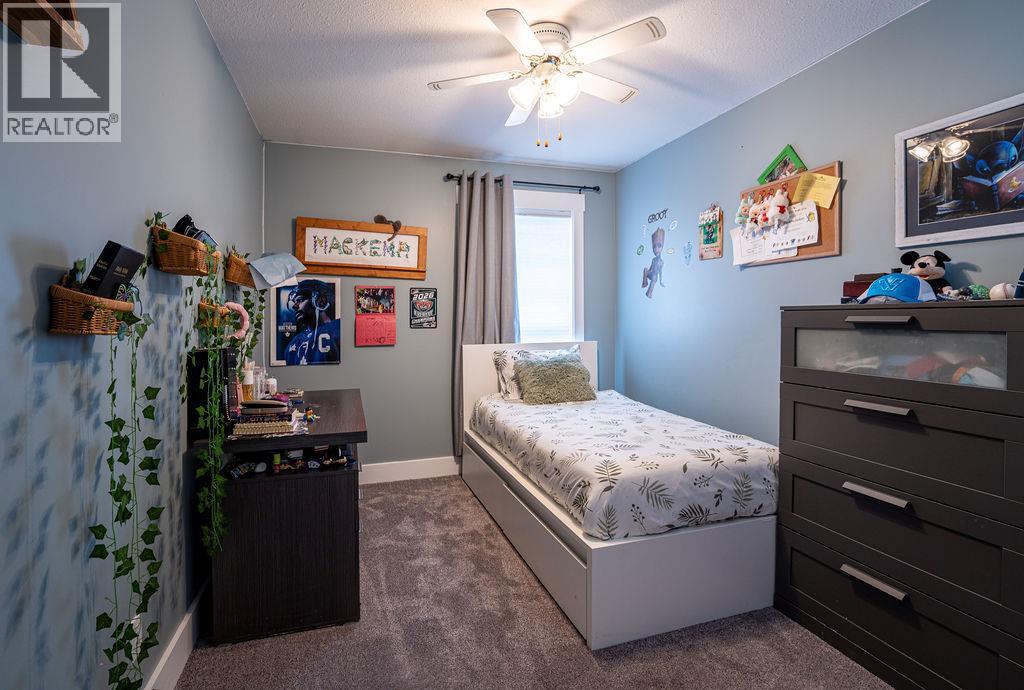
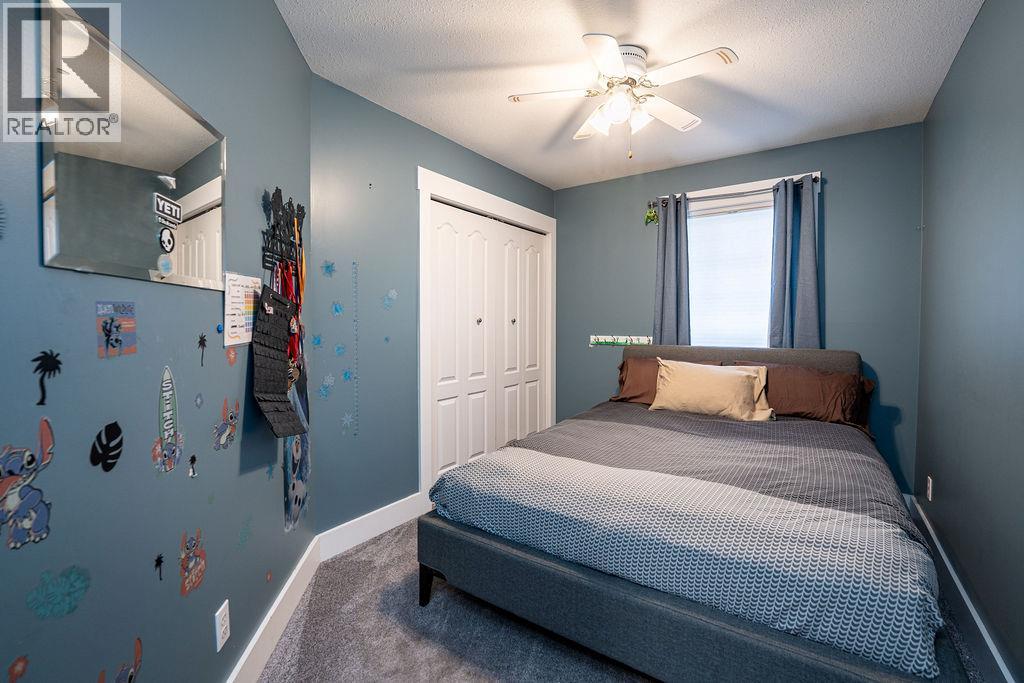
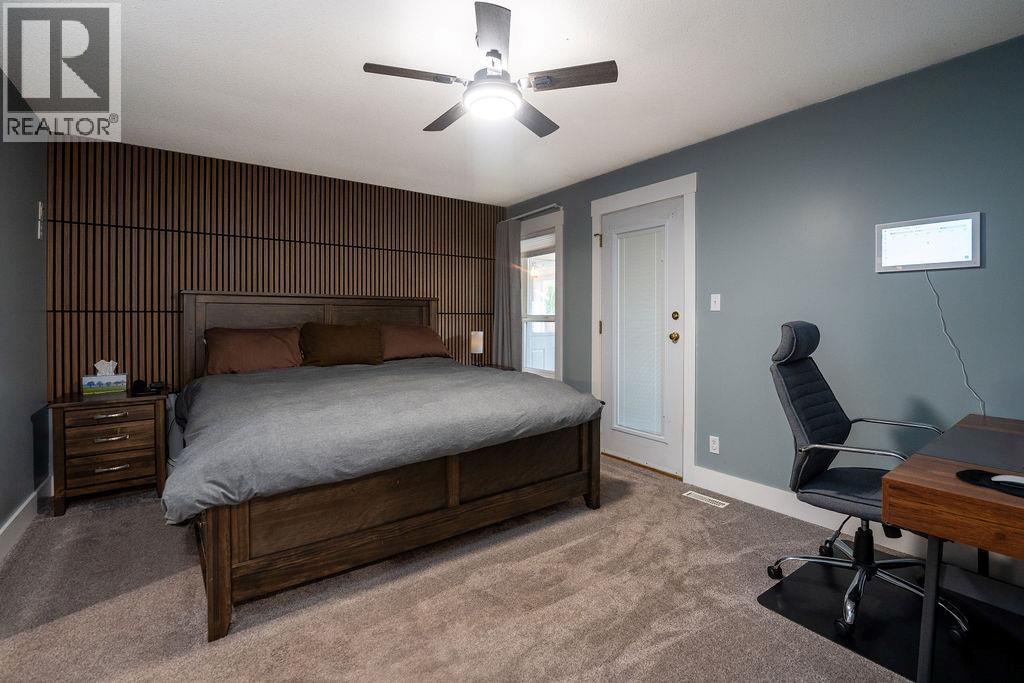
Level Type Length Width Dimensions Main Level Laundry Room 5'9'' x 3' Main Level 2pc Bathroom 4' x 3' Main Level Foyer 3'0'' x 8'0'' Main Level 4pc Bathroom 4'6'' x 7'6'' Main Level Bedroom 10'0'' x 12'0'' Main Level Bedroom 10'0'' x 11'0'' Main Level 3pc Ensuite Bath 4'0'' x 7'0'' Main Level Primary Bedroom 13'0'' x 14'0'' Main Level Dining Room 20'0'' x 15'0'' Main Level Dining Nook 10'0'' x 10' Main Level Living Room 15'0'' x 13'0'' Main Level Kitchen 9'0'' x 11'0''

Mark Gidden
Realtor/Founder

Lloyd Taverner
Realtor/Senior Partner
Your Favourites
No Favourites Found

The trademarks REALTOR®, REALTORS®, and the REALTOR® logo are controlled by The Canadian Real Estate Association (CREA) and identify real estate professionals who are members of CREA. The trademarks MLS®, Multiple Listing Service® and the associated logos are owned by The Canadian Real Estate Association (CREA) and identify the quality of services provided by real estate professionals who are members of CREA. The trademark DDF® is owned by The Canadian Real Estate Association (CREA) and identifies CREA's Data Distribution Facility (DDF®)
November 20 2026 07:02:17
Association of Interior REALTORS®

