
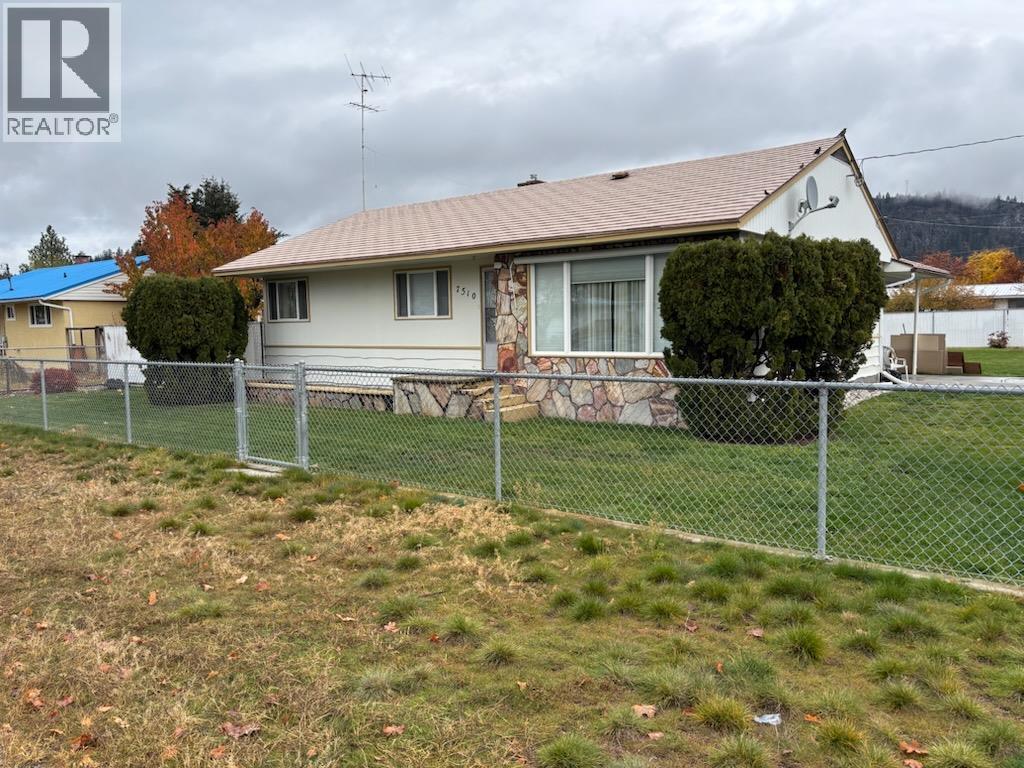
7510 22nd Street
Grand Forks, British Columbia
Full basement rancher. In central Grand Forks. Over 2600 sq ft. 4 bed, 2 bath. 3 large bedrooms upstairs. Home is very clean + move-in ready. Main floor laundry/mudroom has its own outdoor entrance. Gas ranges, up + down. Newer natural gas furnace, hot water tank + washer/dryer. All appliances included. Large fully landscaped lot. Basement has large rec room, 1 bedroom, 1 bathroom, summer kitchen, 6x13'6 wine/cold room. Lots of room for more downstairs options. Home + garage both have metal roof. Newer windows + doors. Double garage/shop with rear lane access. Chain link fenced + security gated with privacy slats for back yard. 1 block to everything including shopping, school, restaurants, hospital, indoor pool with gym, arena, + curling club. Call your realtor to view. (id:64133)
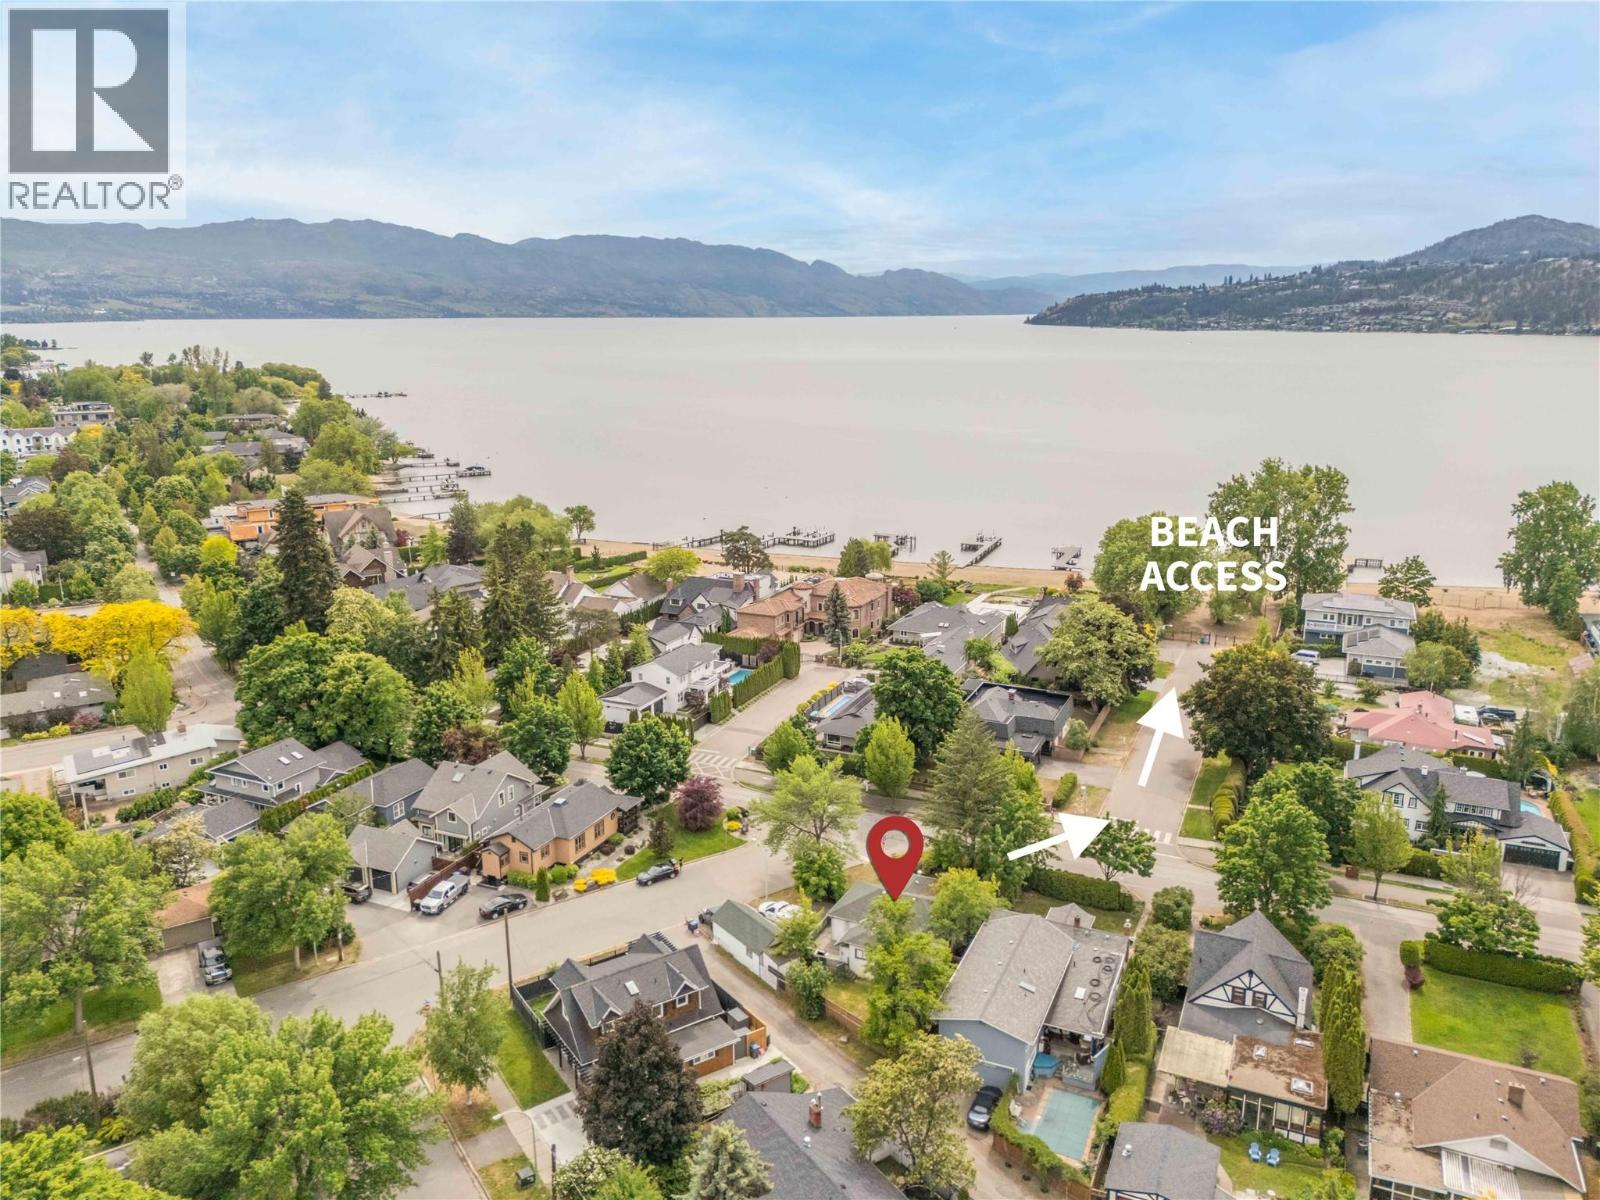
1967 Abbott Street
Kelowna, British Columbia
Just steps from the shores of Okanagan Lake, 1967 Abbott Street offers a rare opportunity to own in one of Kelowna's most prestigious and established neighbourhoods. Situated on a desirable corner lot at Abbott Street and Beach Avenue, this charming 2-bedroom home is surrounded by mature trees, beautiful character homes and an unmatched sense of place. Stroll down Beach Avenue to the lake, enjoy waterfront pathways, nearby beaches and the exceptional lifestyle this iconic location offers. Move in and enjoy the existing home, continue generating rental income, or explore the possibilities of creating your future dream residence. To help showcase the property's potential, the sellers have commissioned professional architectural concepts by Sahuri + Partners, illustrating a stunning two-story custom residence of over 3,200 sq. ft. with spacious living areas, plus a detached double garage with carriage-house concept above. Beautiful renderings are included in the listing photos, with preliminary floor plans available upon request. An exceptional opportunity to create something truly special in one of Kelowna's most sought-after lakeside locations. Architectural concepts are for illustration only; proposed redevelopment is subject to applicable regulations and City approvals. (id:64133)
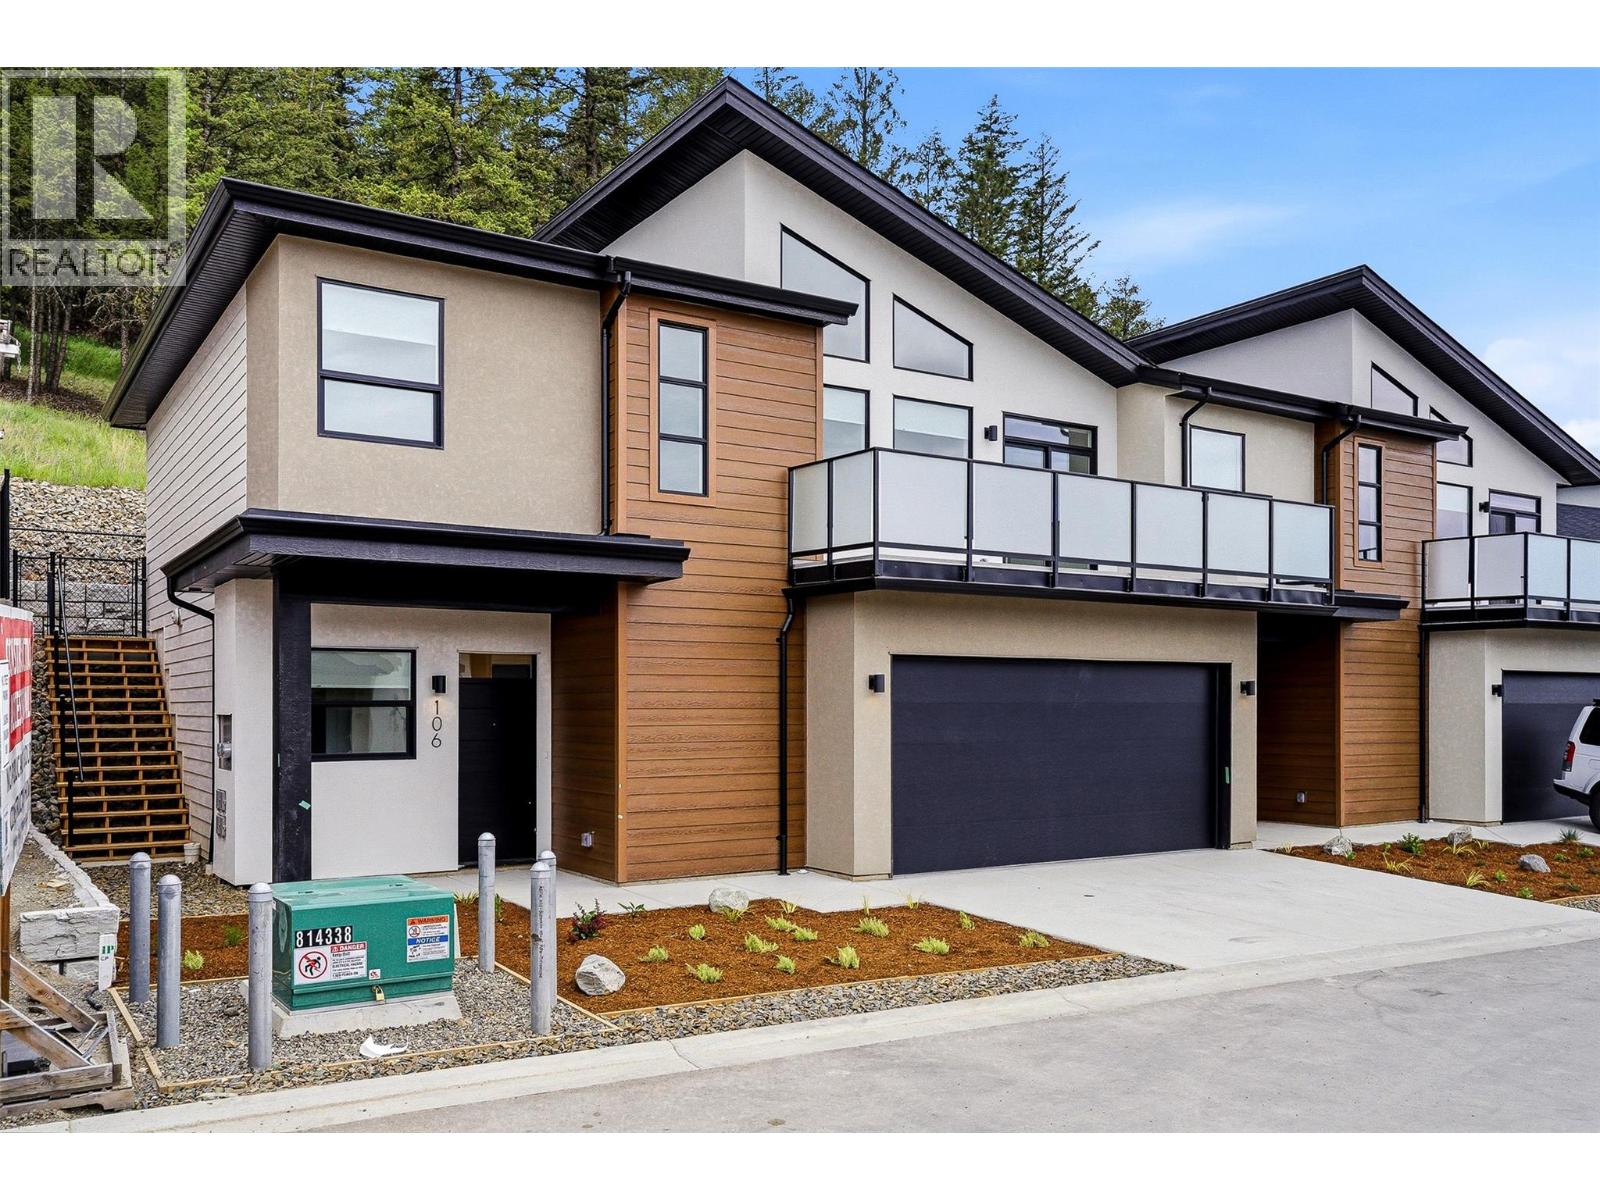
2400 Coldwater Drive Unit# 107
Kamloops, British Columbia
Welcome to Phase 4 at The Landing in Juniper West, a sought-after neighbourhood surrounded by parkland, scenic trails, and beautiful views of the river and mountains. With low bare-land strata fees, this basement-entry duplex offers a quiet and peaceful setting with a functional layout. The lower entry level features a den, a family/living room, one bedroom, and a full bathroom, providing flexible space for guests, a home office, or additional living area. Upstairs you’ll find the bright open-concept main living, with vaulted ceilings, a spacious kitchen plus Samsung appliance package. The dining area has access to the deck, perfect for enjoying the surrounding views. This main level is complete with a laundry room with stacked Washer and Dryer, two bedrooms, one of which is the primary suite featuring an upgraded MDF walk-in closet and private ensuite with double vanity. The fully fenced backyard backs onto green space, offering privacy and a natural setting. Built to Step Code 4; this home is near net-zero-energy and considered high performance for energy efficiency in new construction. Unit 107 features a light interior colour scheme, and includes window coverings, Samsung Appliances and upgraded MDF master walk-in closet. Estimate Completion Early Fall 2026 *Please note, interior listing photos and video are from Unit 101 and exterior shots are from Unit 106* (id:64133)
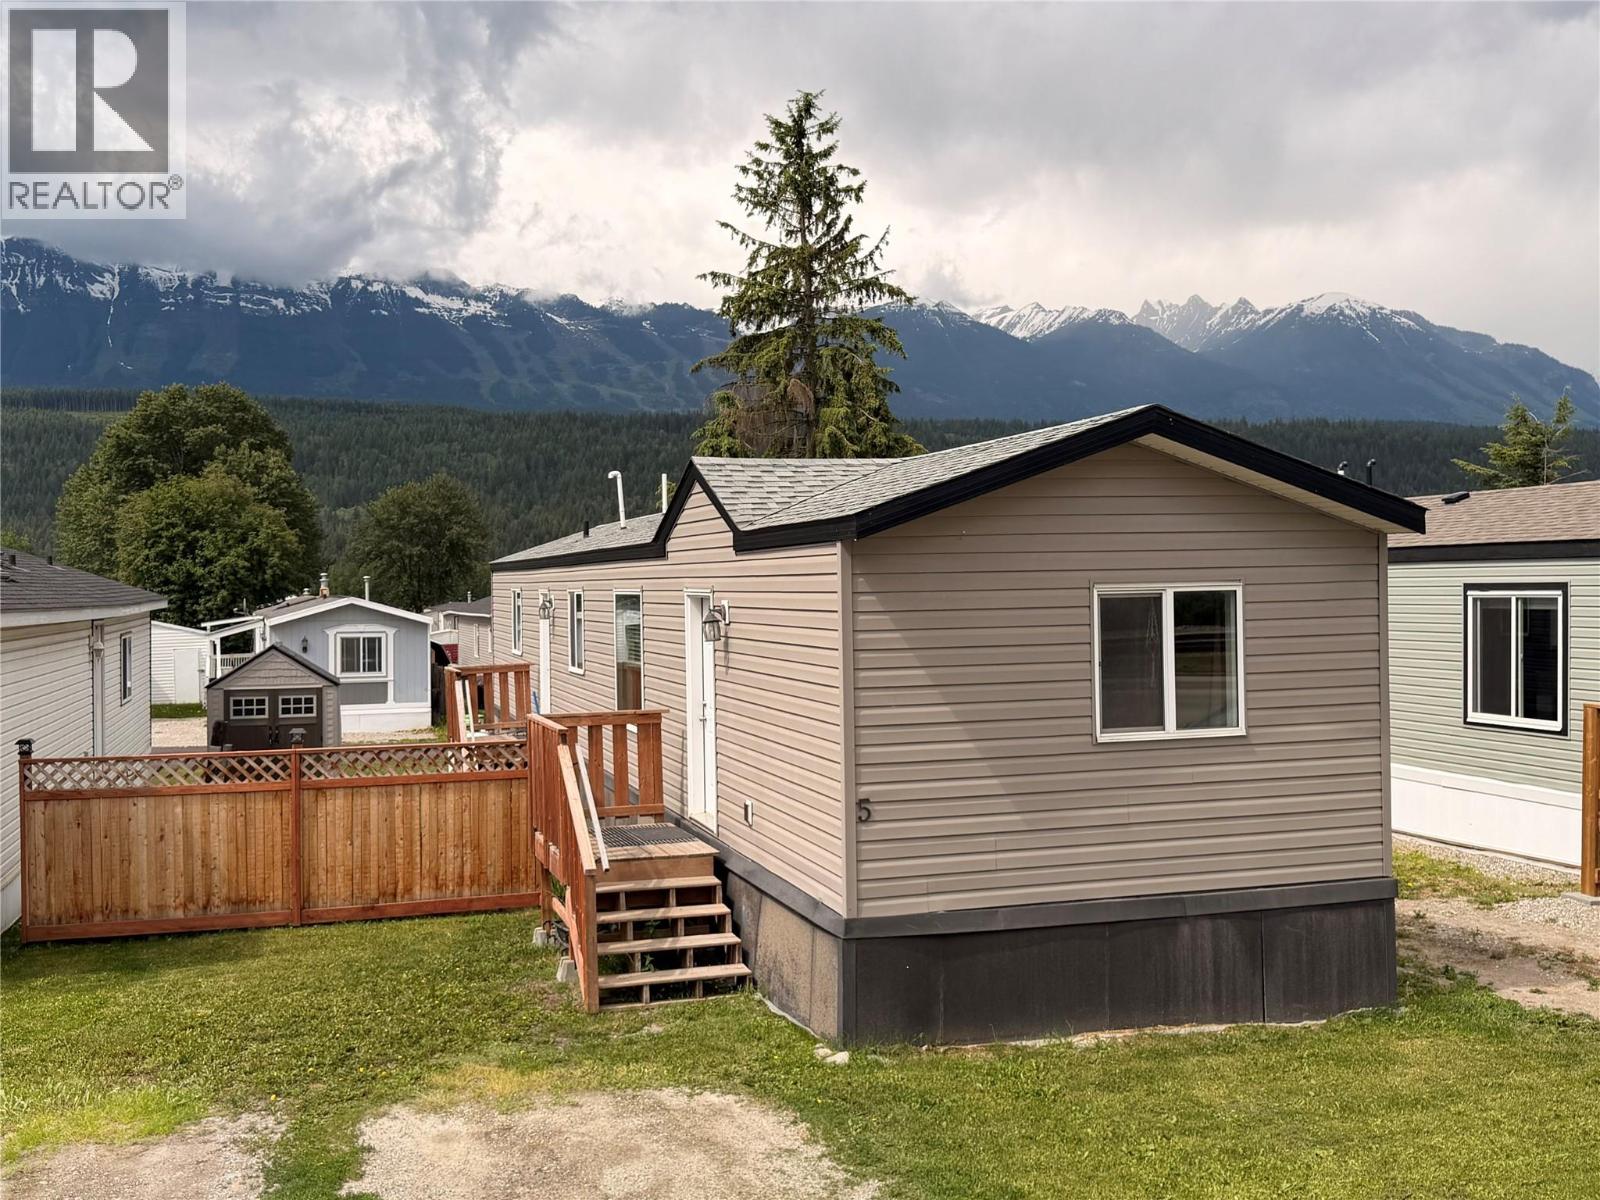
1117 10th Avenue Unit# 5
Golden, British Columbia
Looking to get into the market or downsize? This 2-bedroom, 2-bathroom manufactured home could be the perfect fit. Built in 2018, it offers peace of mind knowing there are no major upgrades or costly replacements on the horizon. The well-designed layout features a bedroom and full bathroom at the front of the home, with the primary bedroom and ensuite situated privately at the rear. The open-concept kitchen and living area creates a welcoming space for entertaining guests or simply relaxing at home. Conveniently located in a central area of town, you'll appreciate the easy access to shopping, services, and everyday amenities. Quick possession available. Contact us today to book a viewing. (id:64133)
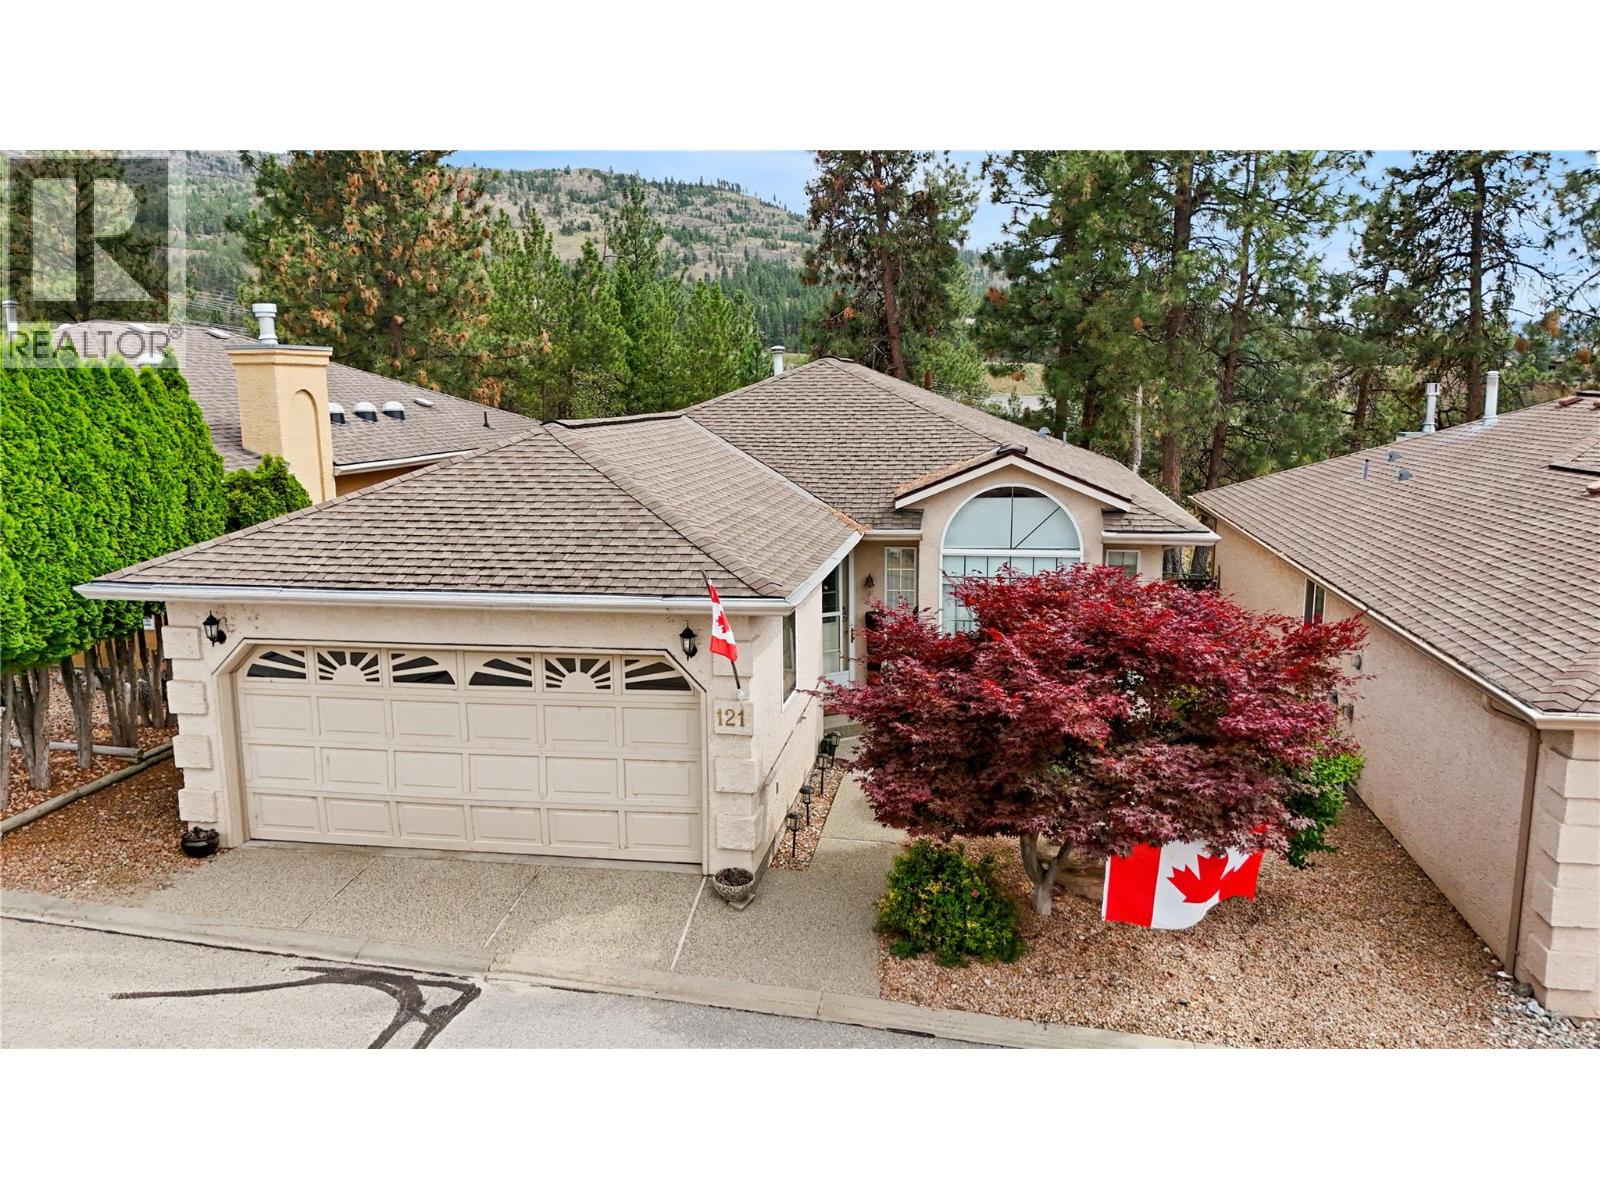
1634 Carmi Avenue Unit# 121
Penticton, British Columbia
Welcome to Carmi Heights, a secure and well-maintained 55+ gated community offering comfort, convenience, and low-maintenance living in a peaceful adult-oriented setting. Known for its friendly atmosphere and great neighbours, this charming 2-bedroom, 2-bathroom home offers 1,366 sq ft of functional living space, an attached double garage, gas forced-air heating, and central air conditioning for year-round comfort. The bright, practical layout provides easy main-level living, while the lower level offers a hobby/shop area and plenty of storage space. Backing onto a beautiful park-like property, this home enjoys peaceful views of nature and added privacy. The south-facing deck is ideal for relaxing outdoors and taking in the natural surroundings. Ideally located close to shopping, healthcare services, and essential amenities, this home is a wonderful option for those seeking a quiet, simplified lifestyle in a desirable gated community. Pets are welcome with some restrictions. (id:64133)
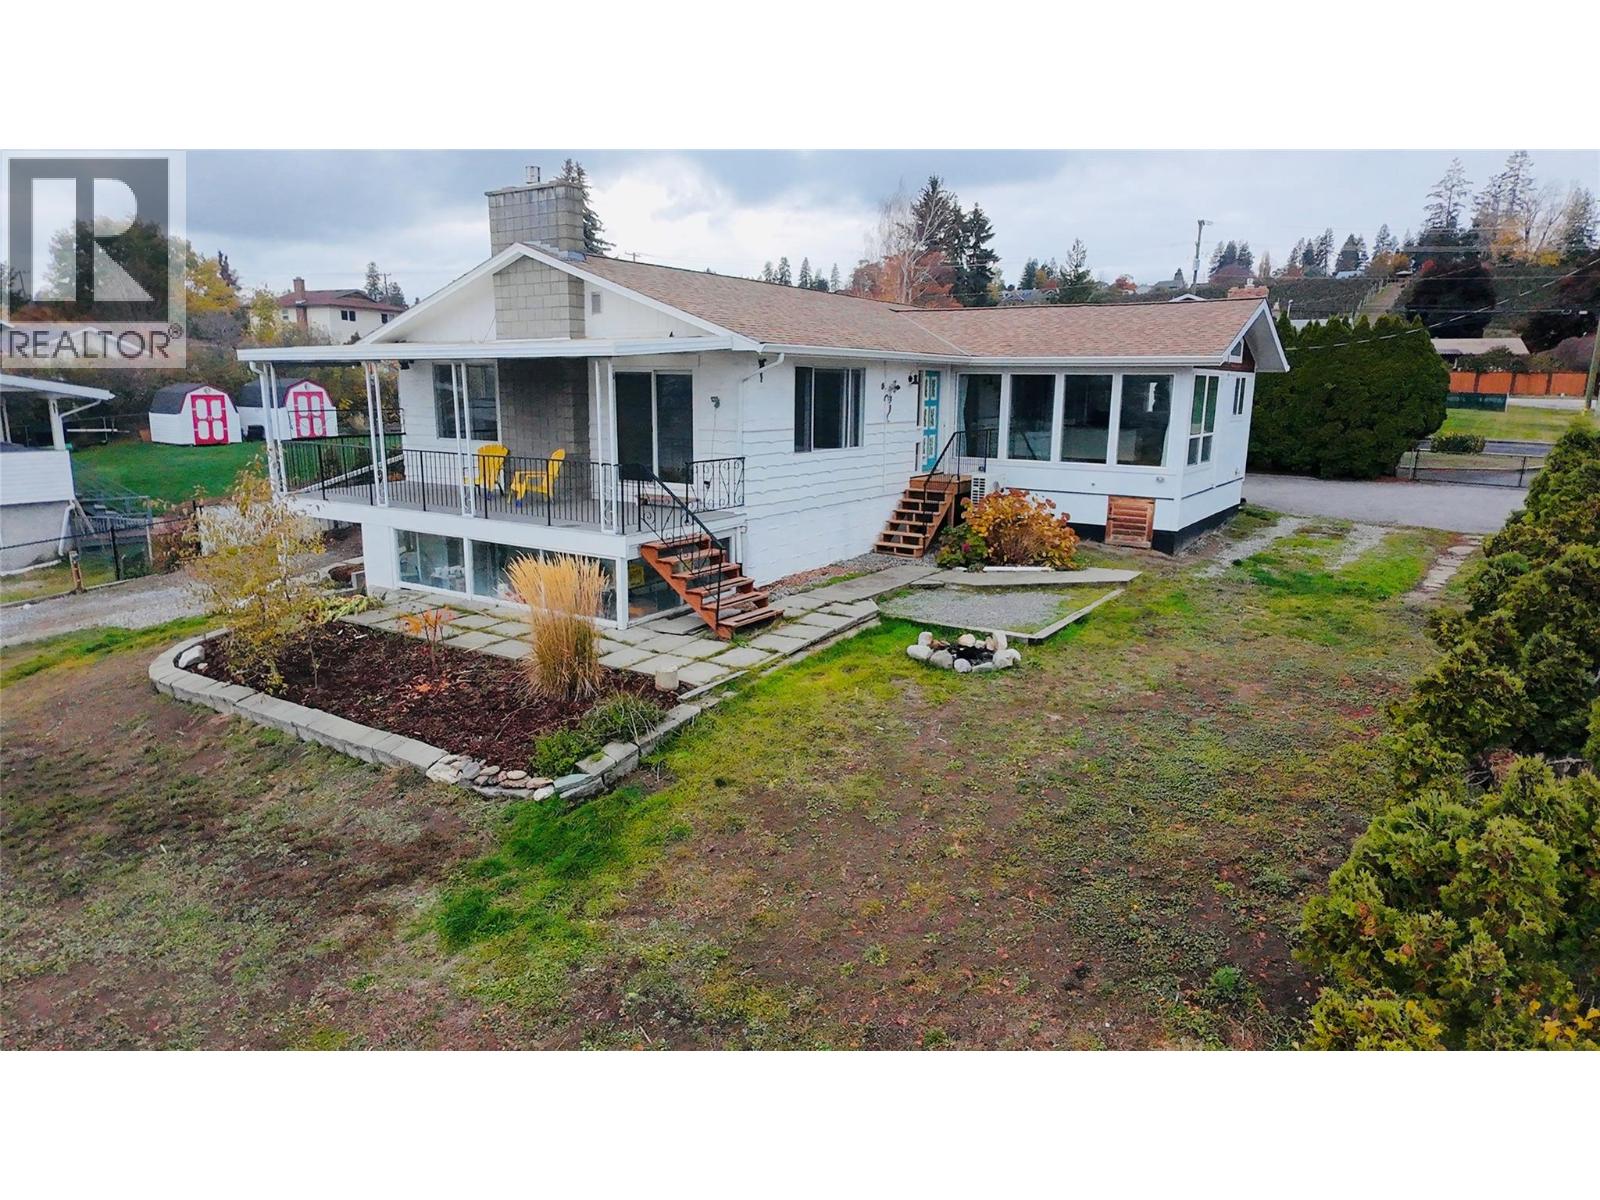
2575 Robinson Road
Lake Country, British Columbia
Welcome to the perfect Okanagan family home! Set on a desirable 0.26-acre corner lot, this spacious 2,900 sq ft residence offers the ideal blend of comfort, style, functionality and location. Enjoy stunning lake, mountain and valley views from this beautifully updated home featuring 4 bedrooms, 2 bathrooms, with two bedrooms conveniently located on each level. The bright, open-concept main living space is perfect for family life and entertaining, complemented by a large dining room with impressive floor-to-ceiling windows that showcase the surrounding views. Cozy up beside one of two gas fireplaces while enjoying the inviting atmosphere of this exceptional home. Recent updates include a renovated kitchen, new flooring throughout, updated lighting, a new hot water-on-demand system and newer heat pumps, providing modern comfort and peace of mind. The flexible layout also offers excellent suite potential for additional living space or future income opportunities. Outside, the flat, fully fenced yard provides plenty of room for children, pets and outdoor entertaining. An oversized attached two-car carport with storage shed, plus RV parking and hookups(water/sewer/power), offers abundant parking and storage options. Ideally located close to schools, transit and some of the Okanagan's renowned wineries, this property delivers the lifestyle you've been waiting for. A wonderful family home with space, views, updates and versatility — all in a fantastic location. (id:64133)
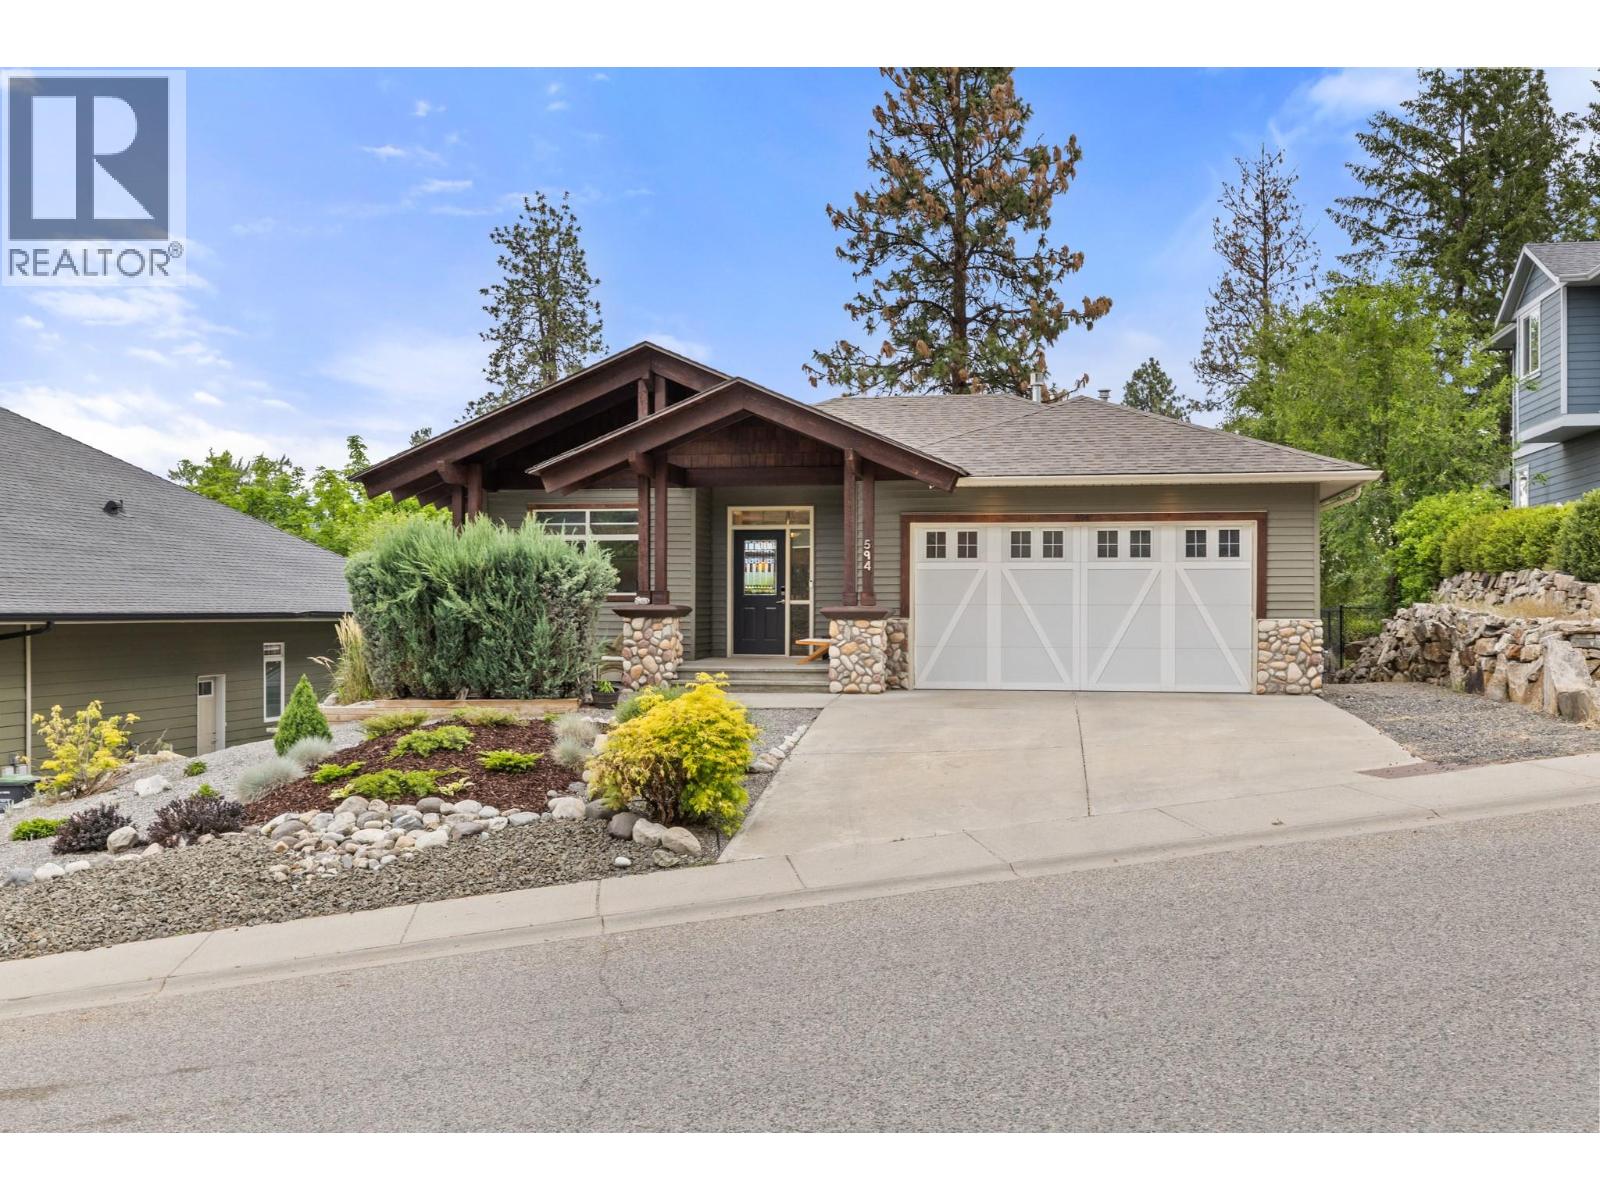
594 Vintage Terrace Road
Kelowna, British Columbia
Pristine Pride of Ownership Meets Effortless Okanagan Living. From the moment you arrive, the striking curb appeal and manicured exterior set the stage for a home maintained with absolute care. Designed for executives, active empty nesters, and downsizers who refuse to settle on quality, this three bedroom plus den residence offers the spatial freedom of a detached executive home without the burden of endless property maintenance. Forget spending your weekends mowing lawns, weeding garden beds, or managing costly yard upkeep. The smartly planned outdoor footprint is your ultimate asset, offering an intimate, private sanctuary ideal for morning coffee, leaving your weekends entirely free to enjoy world class wineries, golf, and lakeside trails just minutes from your front door. Inside, natural light pours through an exceptionally clean, move in ready interior. A highlighted feature is the versatile front den, illuminated by two sunlit windows that easily transitions into a light filled home office, serene nursery, or dedicated guest retreat. The main living spaces seamlessly centre around a beautiful open plan kitchen, providing an effortless flow for daily relaxation and hosting close friends. Situated in a peaceful pocket of Vintage Terrace Road, you are positioned near top tier schools, local orchards, and scenic walking routes. Offering uncompromising quality, pristine condition, and true lock and leave convenience, this home is low maintenance living reimagined. (id:64133)
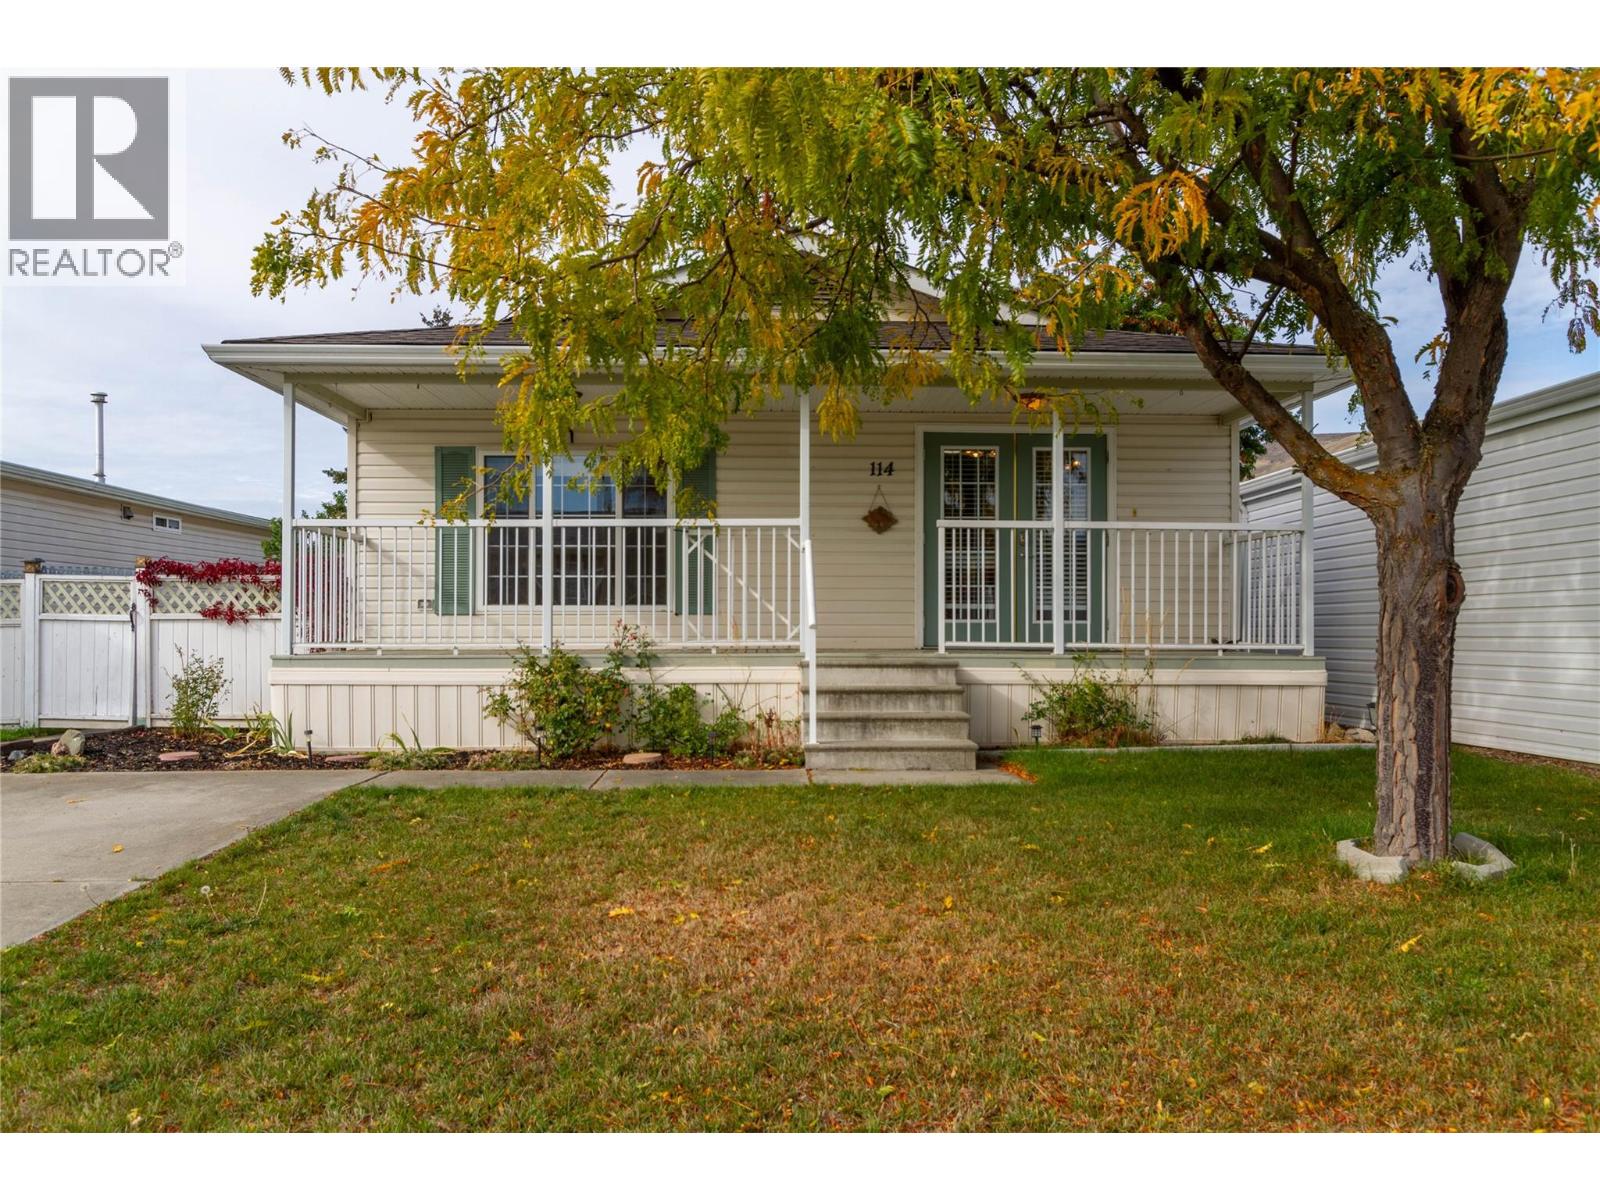
6688 Tronson Road Unit# 114
Vernon, British Columbia
Live the Okanagan lifestyle just steps from Kin Beach! Situated in the quiet 55+ Lakepointe Manufactured Home Park, this bright and airy 2 bedroom, 2 bathroom home features nearly 1200 sq. ft. of comfortable, living. Enjoy this homes spacious, open concept floor plan designed for effortless daily living and entertaining. A freshly painted interior creates a welcoming feel, centered around an inviting kitchen equipped with stainless steel appliances, a large pantry, and a center island breakfast bar. Step through to your private outdoor retreat a fully fenced, beautifully landscaped yard with a covered front deck that lets you relax outdoors rain or shine. Practical touches include central A/C, natural gas heat, two storage sheds, and open parking for two vehicles. Offering low maintenance, affordable living in an unbeatable location, you're just minutes from Okanagan Lake, parks, golf courses, shopping, and everyday amenities. Move in ready and waiting for you to enjoy! (id:64133)
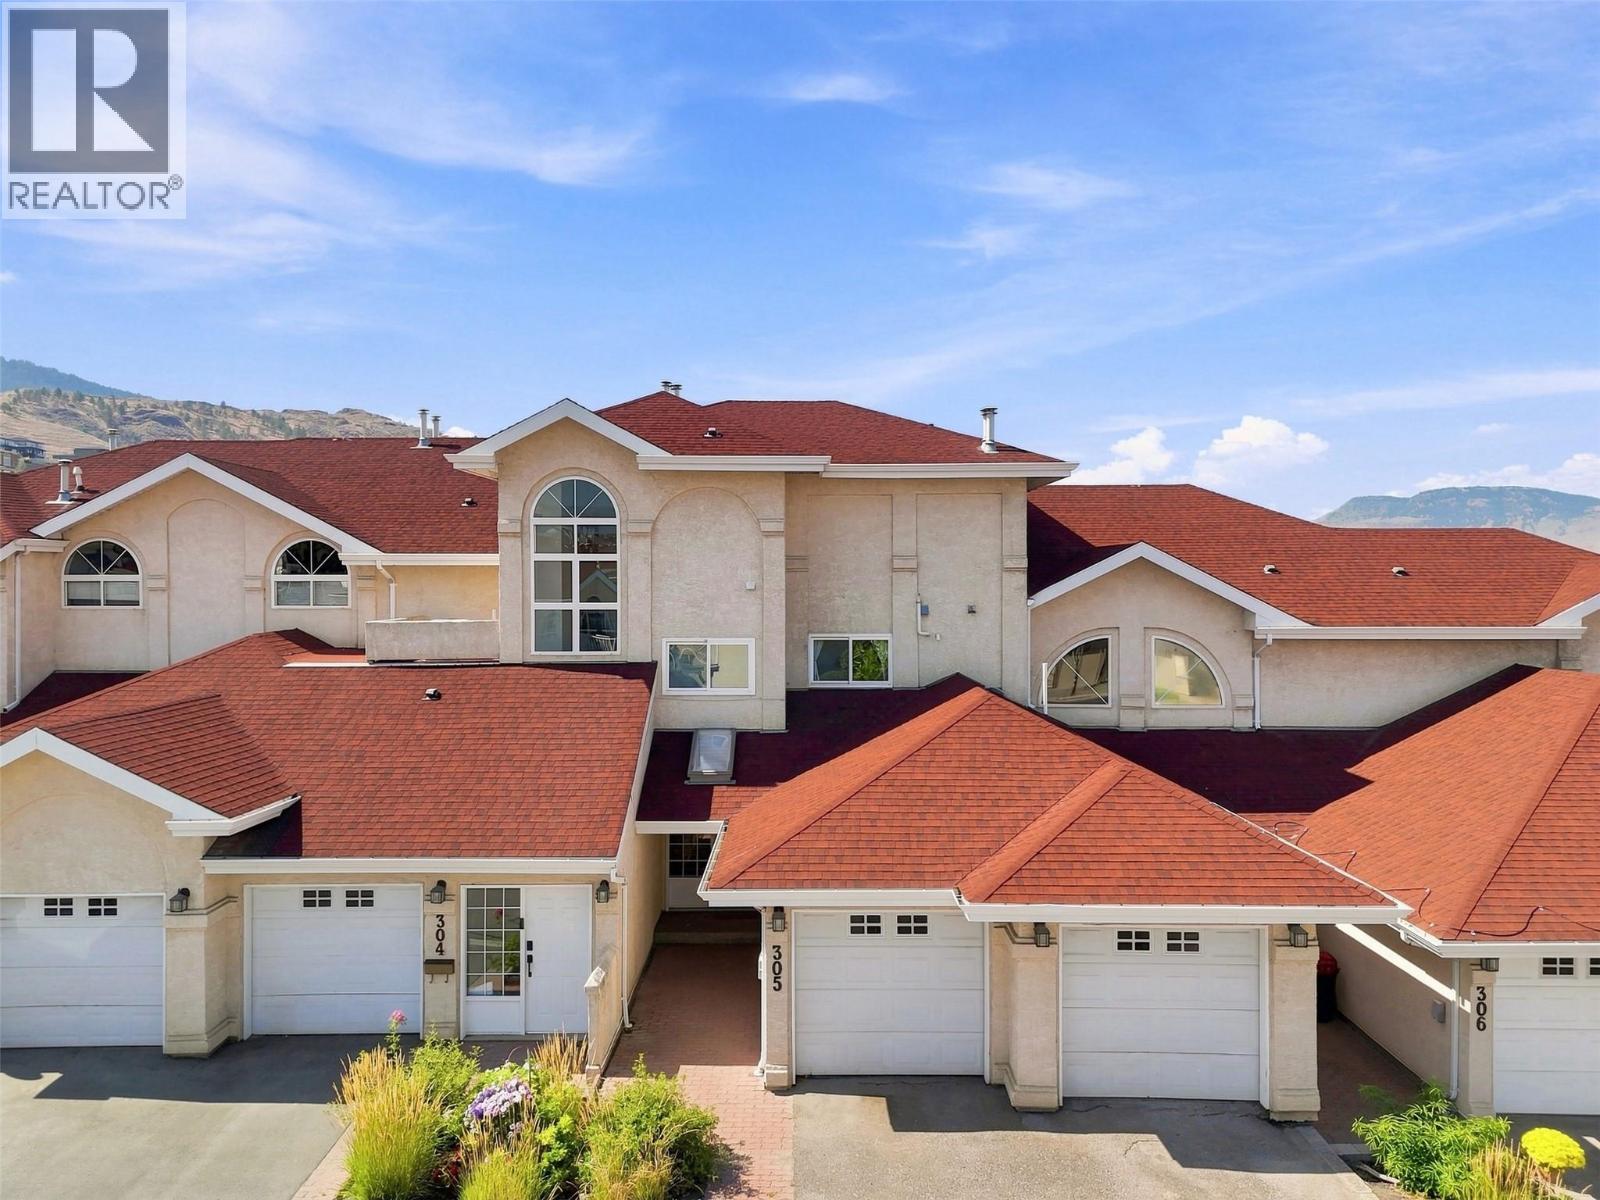
15 Hudsons Bay Trail Unit# 305
Kamloops, British Columbia
Welcome to Arbutus Estates Villas! This spacious 2-bedroom, 2.5-bathroom townhouse offers a fantastic location just moments from TRU, Sahali Centre, and Downtown Kamloops. The bright, open-concept main living area features a generous kitchen, living room, and dining space. Large sliding windows open onto an enclosed balcony, providing additional living space that can be enjoyed year-round. The primary bedroom boasts impressive 10-foot ceilings, a large walk-in closet, and a luxurious 5-piece ensuite. The second bedroom also offers the convenience of its own private 4-piece ensuite. Enjoy a private enclosed sunroom that leads out to the back patio—perfect for relaxing on sunny afternoons. Additional features include a double garage and access to fantastic complex amenities, including a pool, pool house, and gathering area. Ideal for first-time home buyers, investors, or those looking to downsize. All measurements are approximate and should be verified by the buyer if important. Reach out today for more information or to book your private showing! (id:64133)
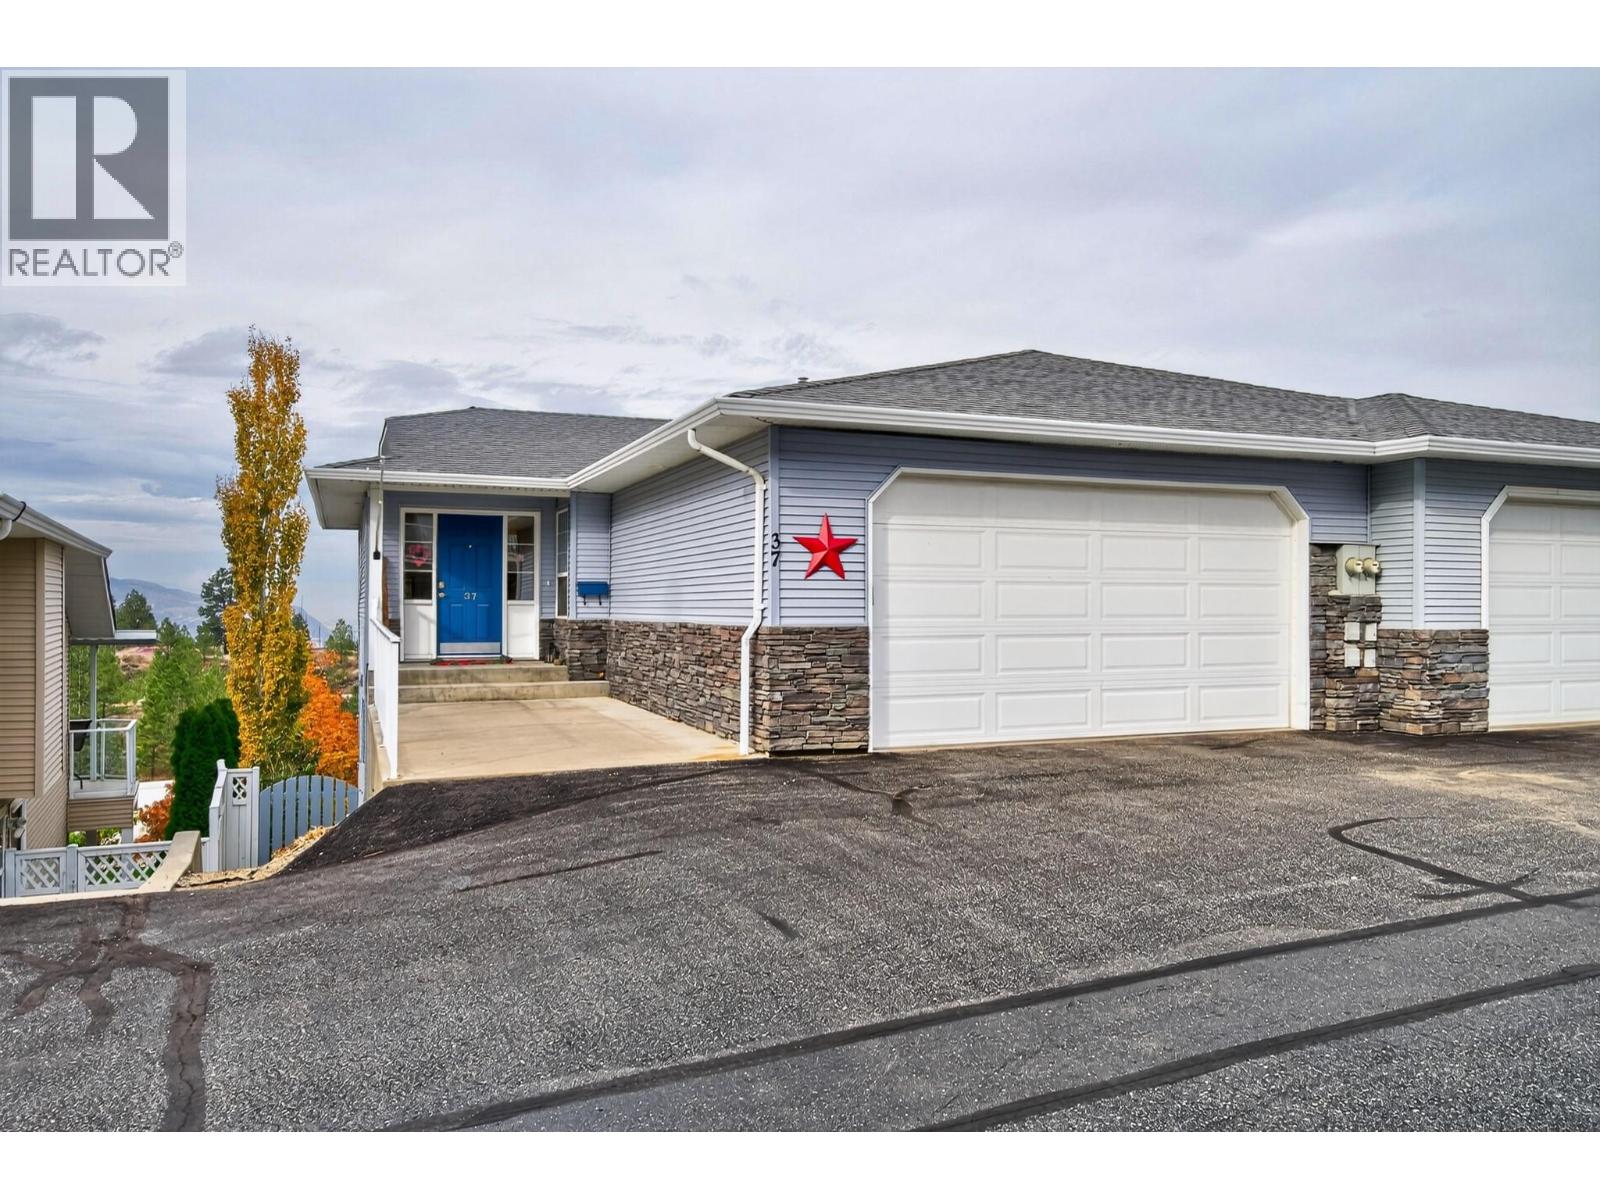
2210 Qu'appelle Boulevard Unit# 37
Kamloops, British Columbia
Welcome to your dream family home in quiet, sought-after Juniper Heights! Boasting 2,600+ sq ft, this rare, turnkey 4-bedroom, 3-bathroom split-level half-duplex offers one of the largest floor plans in the strata with commanding city and mountain views typically reserved for million-dollar properties. The open-concept main floor features refinished hardwood floors, a gas fireplace, high-end blinds, and an island kitchen perfect for busy mornings. Downstairs offers a massive rec room, ample storage, central A/C, and a 2-car garage. Step outside to a low-maintenance landscaped yard and two decks with new Duradek on both (one currently being completed). Best of all, your family is steps from Juniper Elementary, the Bike Ranch, neighbourhood parks, local stores, and trail networks. With a low $200/month bareland strata fee, on-site RV storage, and extra visitor parking, it’s the ultimate place to raise your kids OR be the ultimate grandparents while maintaining a low-maintenance lifestyle. (id:64133)
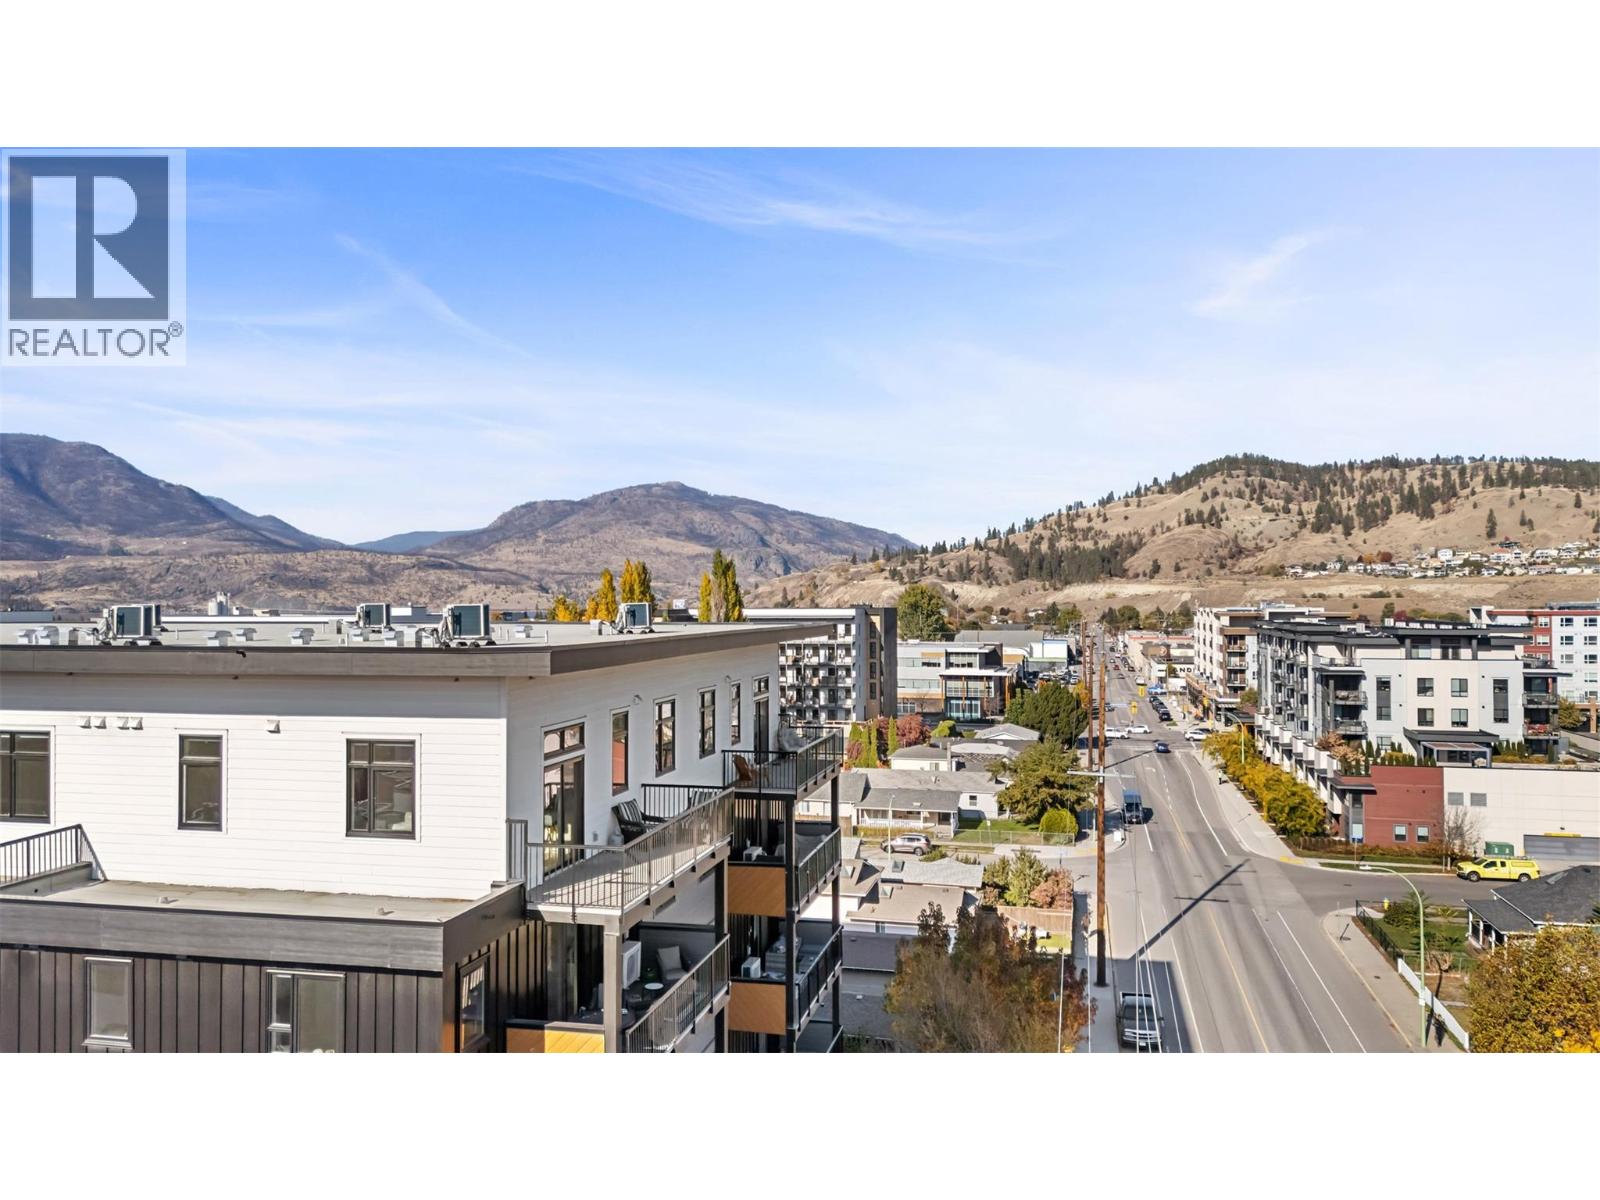
660 Cawston Avenue Unit# 604
Kelowna, British Columbia
Top-floor corner unit at Cawston, steps from Prospera Place and downtown Kelowna! This 2 bed, 1 bath, 809 sq ft home sits on the 6th floor and features lofty 10 ft ceilings. Southeast-facing, it’s flooded with natural light and has open city views, unobstructed by neighboring buildings. The large deck extends your living experience outdoors. Quality finishings include luxury vinyl plank throughout, quartz countertops and in-suite laundry. Comes with secure underground parking, and secure storage locker. Walk to shops, restaurants, beaches, trails and cultural events with an excellent walk and bike score. Truly an exceptionally well kept home in this building... A MUST SEE! (id:64133)
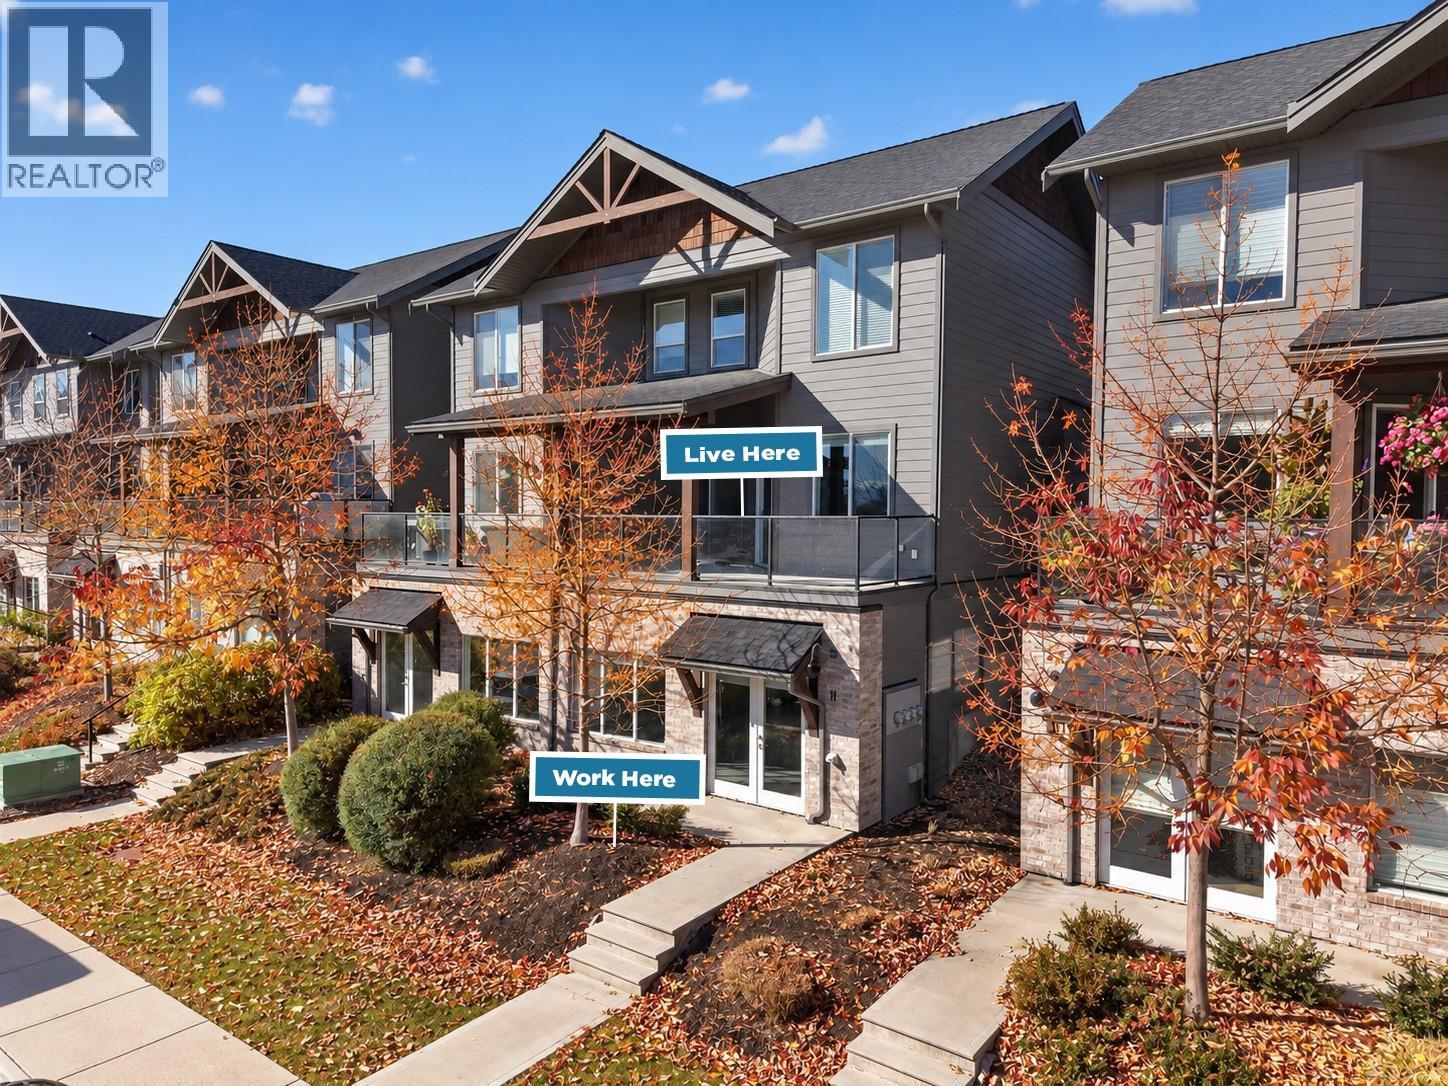
12840 Stillwater Court Unit# 11
Lake Country, British Columbia
STOP SCROLLING. THIS IS NOT YOUR ORDINARY TOWNHOME! Welcome to a rare LIVE/WORK opportunity in The Village at Stillwater, where your home, business, and lifestyle can come together under one roof! Located in Lake Country’s sought-after Lakes community, this unique property offers over 1800 sq. ft. of beautifully designed residential living PLUS an additional 1,100+ sq. ft. of unfinished street-level space with its own entrance, soaring 10-foot ceilings, and a roughed-in bathroom, ready to bring your vision to life. What makes this property truly special? DC11 LIVE/WORK ZONING! Imagine running your professional office, wellness practice, beauty studio, creative business, or other permitted venture just steps from your living room. No commute. No separate commercial lease. Just the freedom to create a lifestyle that works for YOU! Upstairs, the bright, open-concept living space feature generous ceiling heights, a spacious kitchen, and a private deck with mountain views with a BBQ hookup. With 3 bedrooms, a versatile office/den (or 4th bedroom), 2.5 bathrooms, and an additional family room nook on the upper level, there's plenty of room to spread out and settle in. An attached garage, additional parking stall at your front door, and a vibrant neighbourhood with established businesses just across the street add to the appeal. Whether you're an entrepreneur ready to take your business to the next level, a professional seeking the ultimate work-from-home setup, or a buyer who simply appreciates exceptional flexibility and space, this is an opportunity worth exploring. BUILD YOUR BUSINESS. GROW YOUR LIFE. ALL UNDER ONE ROOF. Properties like this don't come along every day! (id:64133)
660 Cawston Avenue Unit# 311
Kelowna, British Columbia
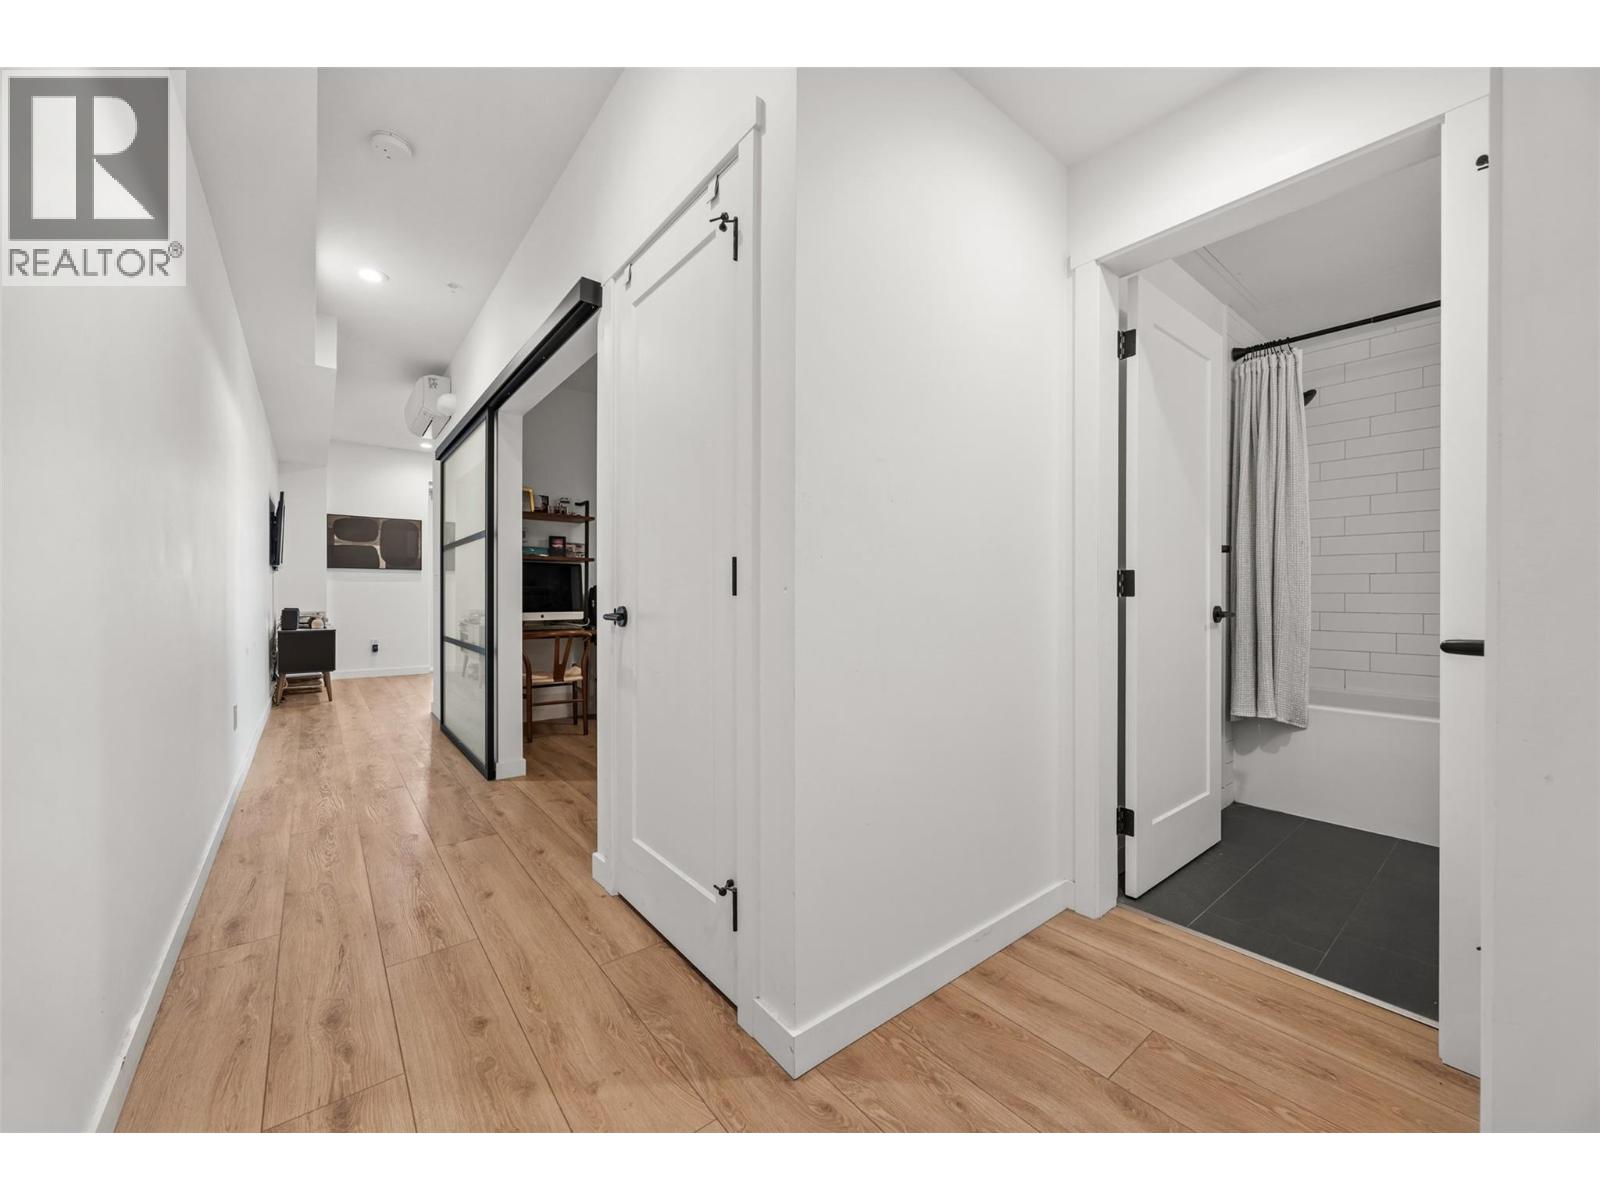
Modern Downtown Living with Views of Knox Mountain, subtle amenities, and Smart Home Comfort. Welcome to Unit 311 at 660 Cawston Avenue, a bright and contemporary 1-bedroom, 1-bath condo offering 518 sq. ft. of stylish interior space and a cozy North-facing balcony with sweeping mountain views. Built in 2022, this 3rd-floor home blends modern design with quality finishes throughout - from quartz countertops and hardwood-style flooring to stainless steel appliances and 9-foot ceilings that enhance the open, airy feel. Enjoy year-round comfort with smart home climate control and in-suite laundry for everyday convenience. Ideally located in the heart of downtown Kelowna, you’re just steps from the waterfront, Knox Mountain, cafe’s, restaurants, and the vibrant cultural district. Whether you’re a homeowner looking for a low-maintenance urban lifestyle or an investor seeking a desirable rental property, this home delivers the best of modern downtown living. (id:64133)
1150-1152 Hudson Road
Kelowna, British Columbia
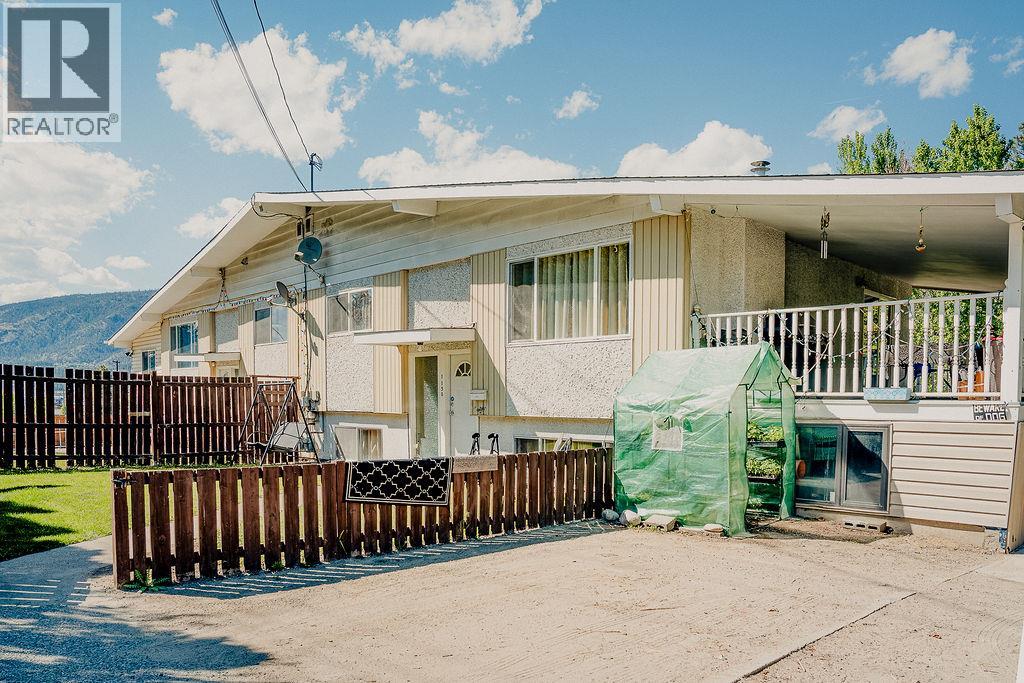
I’m reaching out with an incredible investment opportunity located just 10 minutes from downtown Kelowna. This 1979-built full duplex sits on a 0.54-acre lot and features a total of 8 bedrooms and 5 bathrooms combined. The property is well-positioned for consistent rental income with room for future value creation through redevelopment or subdivision, depending on zoning allowances. With a local bus stop just a 5-minute walk away, it offers excellent accessibility for tenants and future residents alike. Given Kelowna’s strong growth and demand for multi-family properties, this duplex represents a unique chance to secure both steady cash flow and long-term appreciation potential. (id:64133)
1289 Copperhead Drive
Kamloops, British Columbia
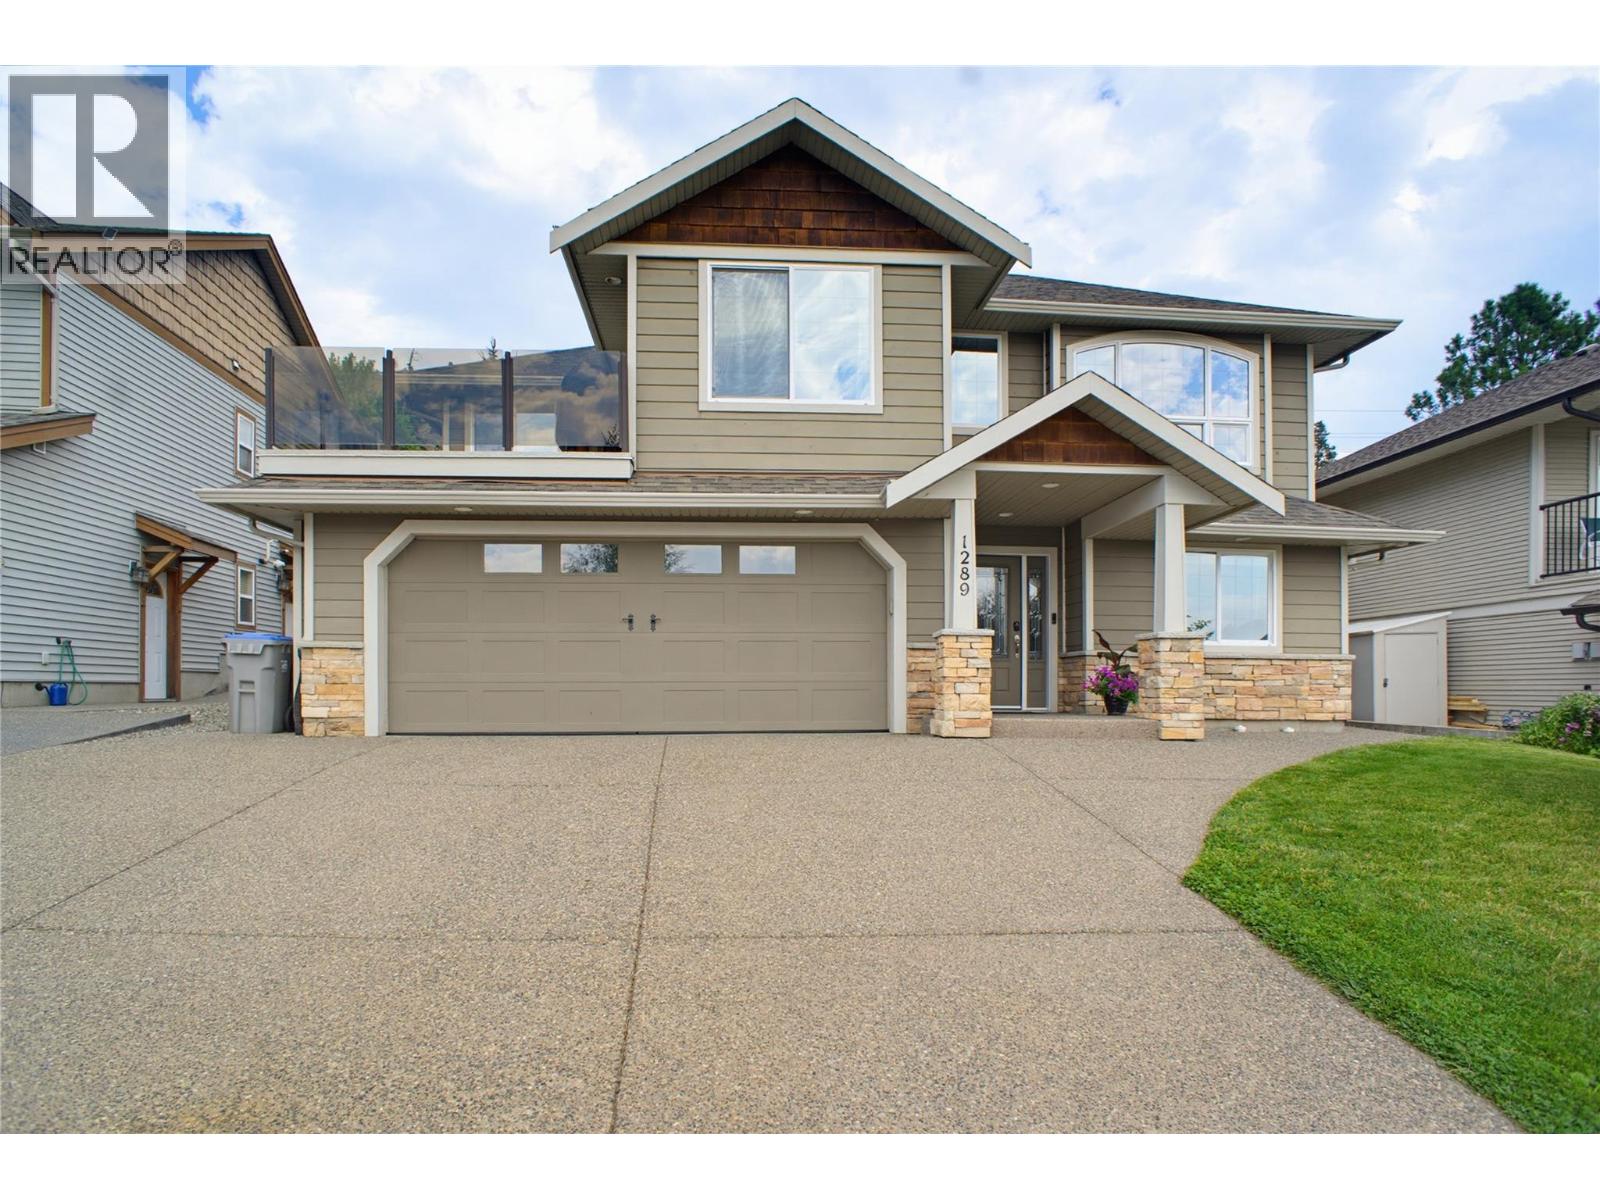
This 7-bed, 3-bath home offers room for the whole family in one of Kamloops' most established family neighbourhoods. The location is hard to beat: walking distance to an elementary school, minutes to Costco, all major shopping and grocery. Quick access to Highway 1, yet tucked into a quiet street. All-usable land backs directly onto Kenna Cartwright Park, with easy access to the park's nature trails. Three bedrooms sit on the main level. Primary bedroom has a walk-in closet, French patio doors to the backyard and a spa-inspired ensuite with heated floors, glass shower and soaker tub. A second four-piece bath serves the main floor and a fourth bedroom near the front entry makes an ideal office or guest room. The kitchen features white cabinetry, granite counters, SS appliances, and a pantry, with a generous-sized dining room and separate breakfast nook with mountain views. The professionally landscaped, low-maintenance yard features stone retaining walls and mature trees. Downstairs, a self-contained 3-bed in-law suite with separate entrance and stacked laundry offers a great mortgage helper or space for extended family. Additional highlights include on-demand hot water (2019), central vacuum w/kitchen toe-kick dustpan. UG sprinklers, central A/C and a double garage. Quiet, connected, and move-in ready — quick possession possible. (id:64133)
1424 Granite Drive
Golden, British Columbia
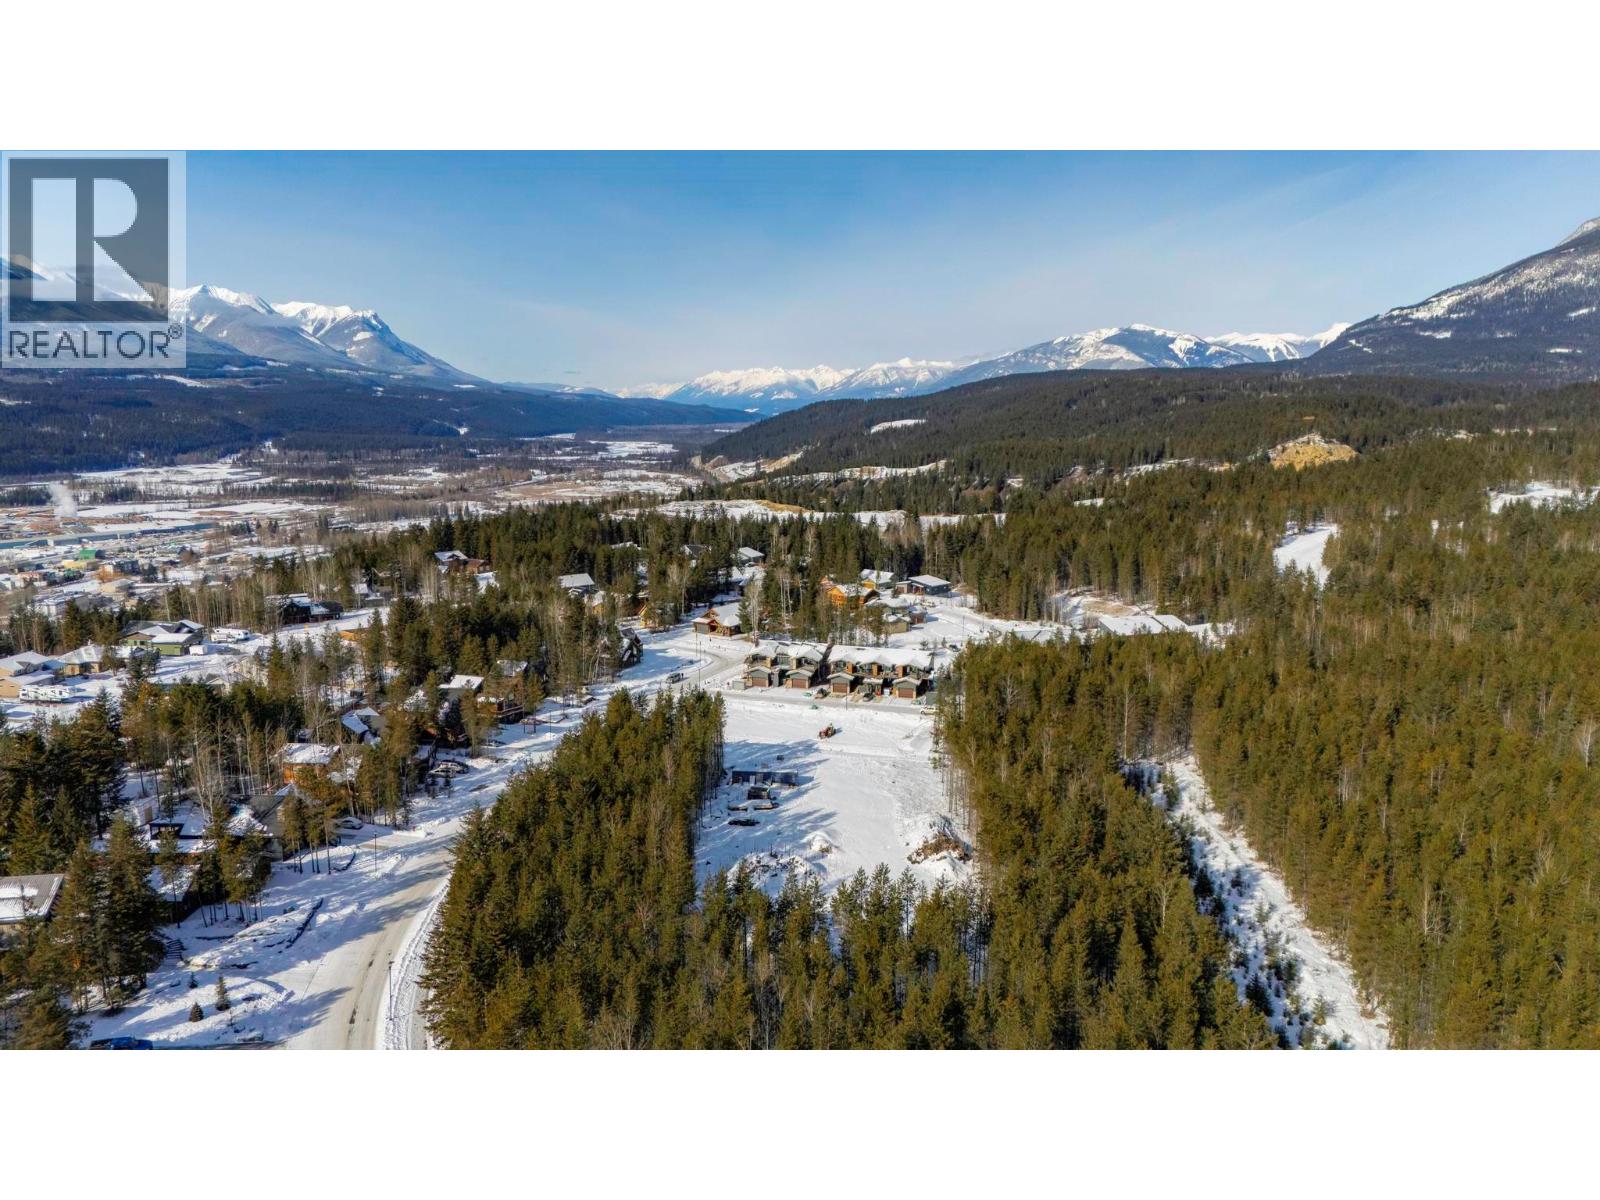
An opportunity to bring your development plans to life in Golden's desirable Canyon Ridge neighbourhood! This R4-zoned property offers potential for medium to high-density residential development, permitting multiple dwellings with a minimum of four units and up to 60% lot coverage. The neighbouring R4-zoned lot is also available for purchase, presenting the option to combine both properties into a larger development site with additional design possibilities. Set within an established residential neighbourhood surrounded by attractive homes and mountain views, the location offers access to nearby recreation and Golden's amenities. Explore the possibilities of developing this property on its own or alongside the adjacent lot. (id:64133)
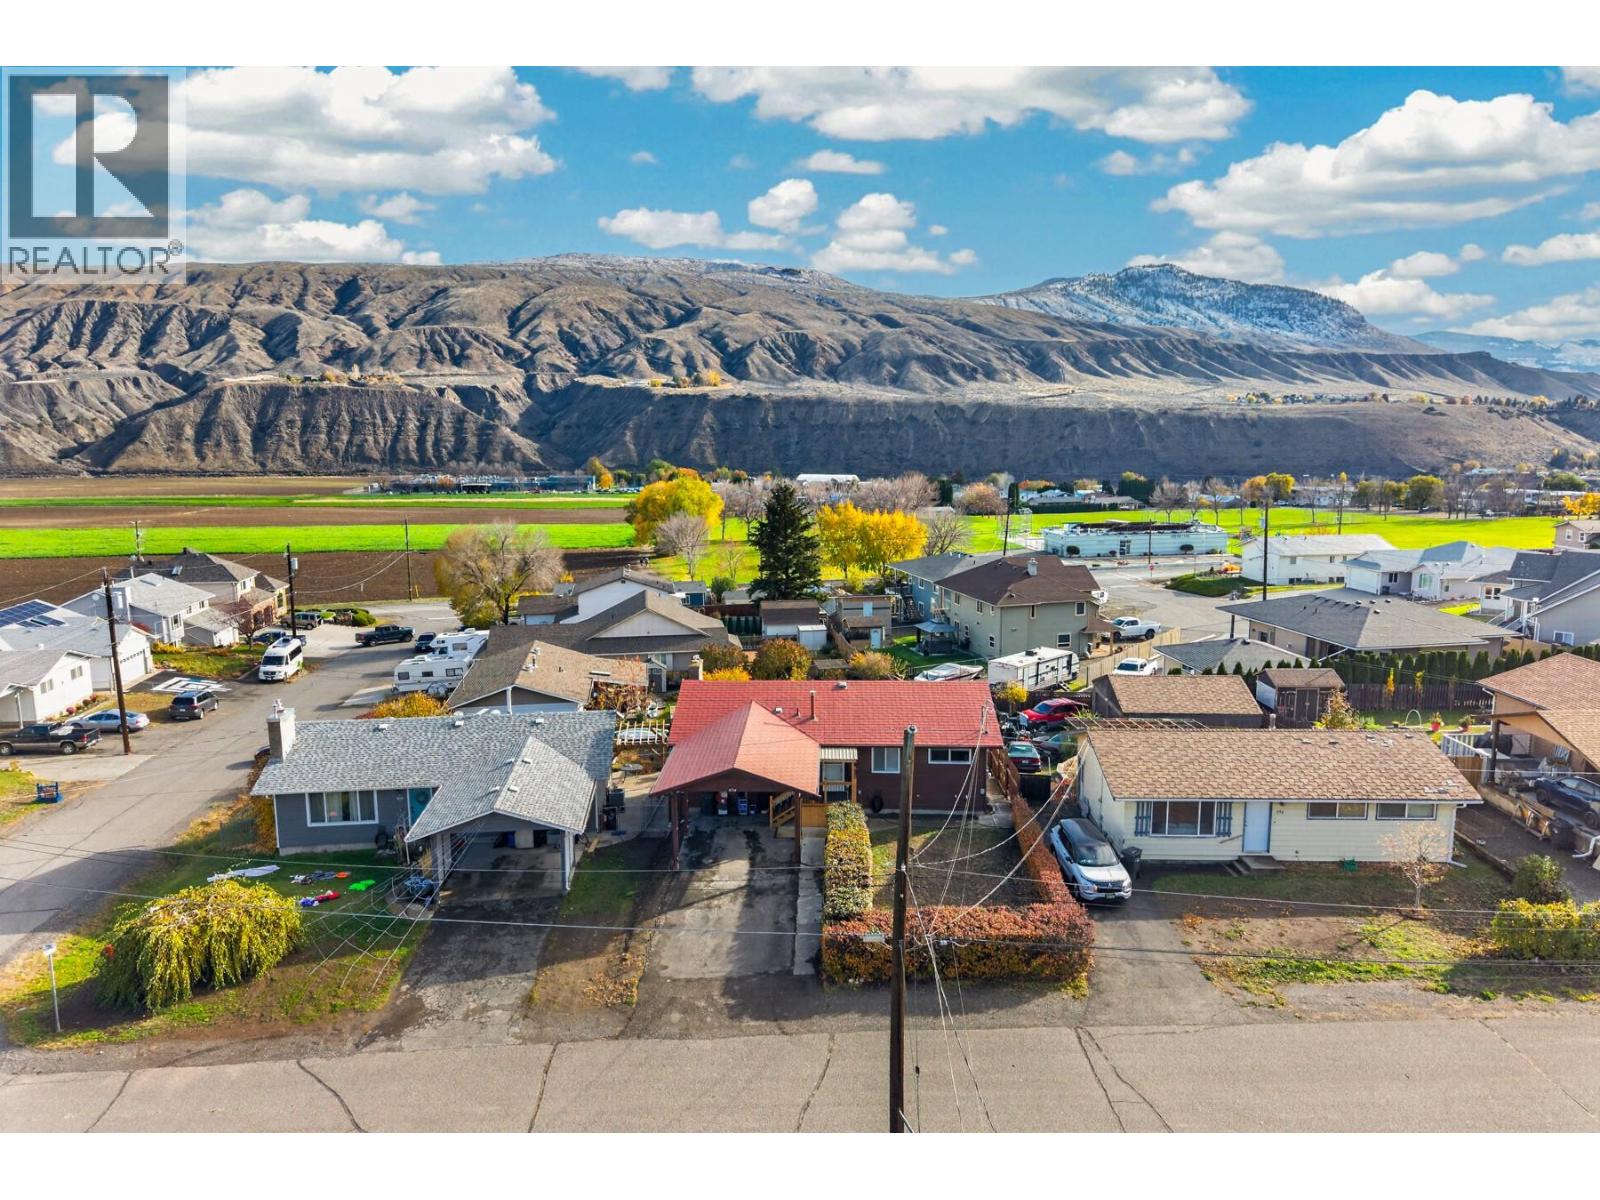
604 Pine Street
Ashcroft, British Columbia
Enjoy the convenience of North Ashcroft living at 604 Pine Street, with the pool, school, The Hub and Desert Hills within walking distance. This 3-bedroom, 2-bathroom home offers an extensively updated upstairs, new front and back decks, and new flooring on both levels. The main floor features an open layout and a new kitchen with quartz countertops and new stainless steel appliances. Fresh paint, new baseboards, updated ceiling lights and refinished ceilings give the upstairs a refreshed feel, while a triple-pane living room window adds another thoughtful upgrade. Main-floor laundry with a new washer and dryer keeps everyday chores convenient, and the main-floor bathroom has been updated for accessibility. Improvements extend beyond the finishes, with a 200-amp electrical service, new upstairs electrical, a furnace and central air conditioning installed in 2021, and a hot water tank replaced in 2025. Renovation work was completed with permits. Outside, enjoy the new back deck with LED lighting and a new front deck designed with space to accommodate a lift. Extensive backyard work included the removal of 22 truckloads of rock, opening up possibilities for your outdoor plans. The basement has new flooring and a separate entrance, with potential to explore a future suite, subject to required approvals. A convenient location, substantial upstairs improvements and room to add your own finishing touches downstairs make this North Ashcroft home worth a closer look. (id:64133)
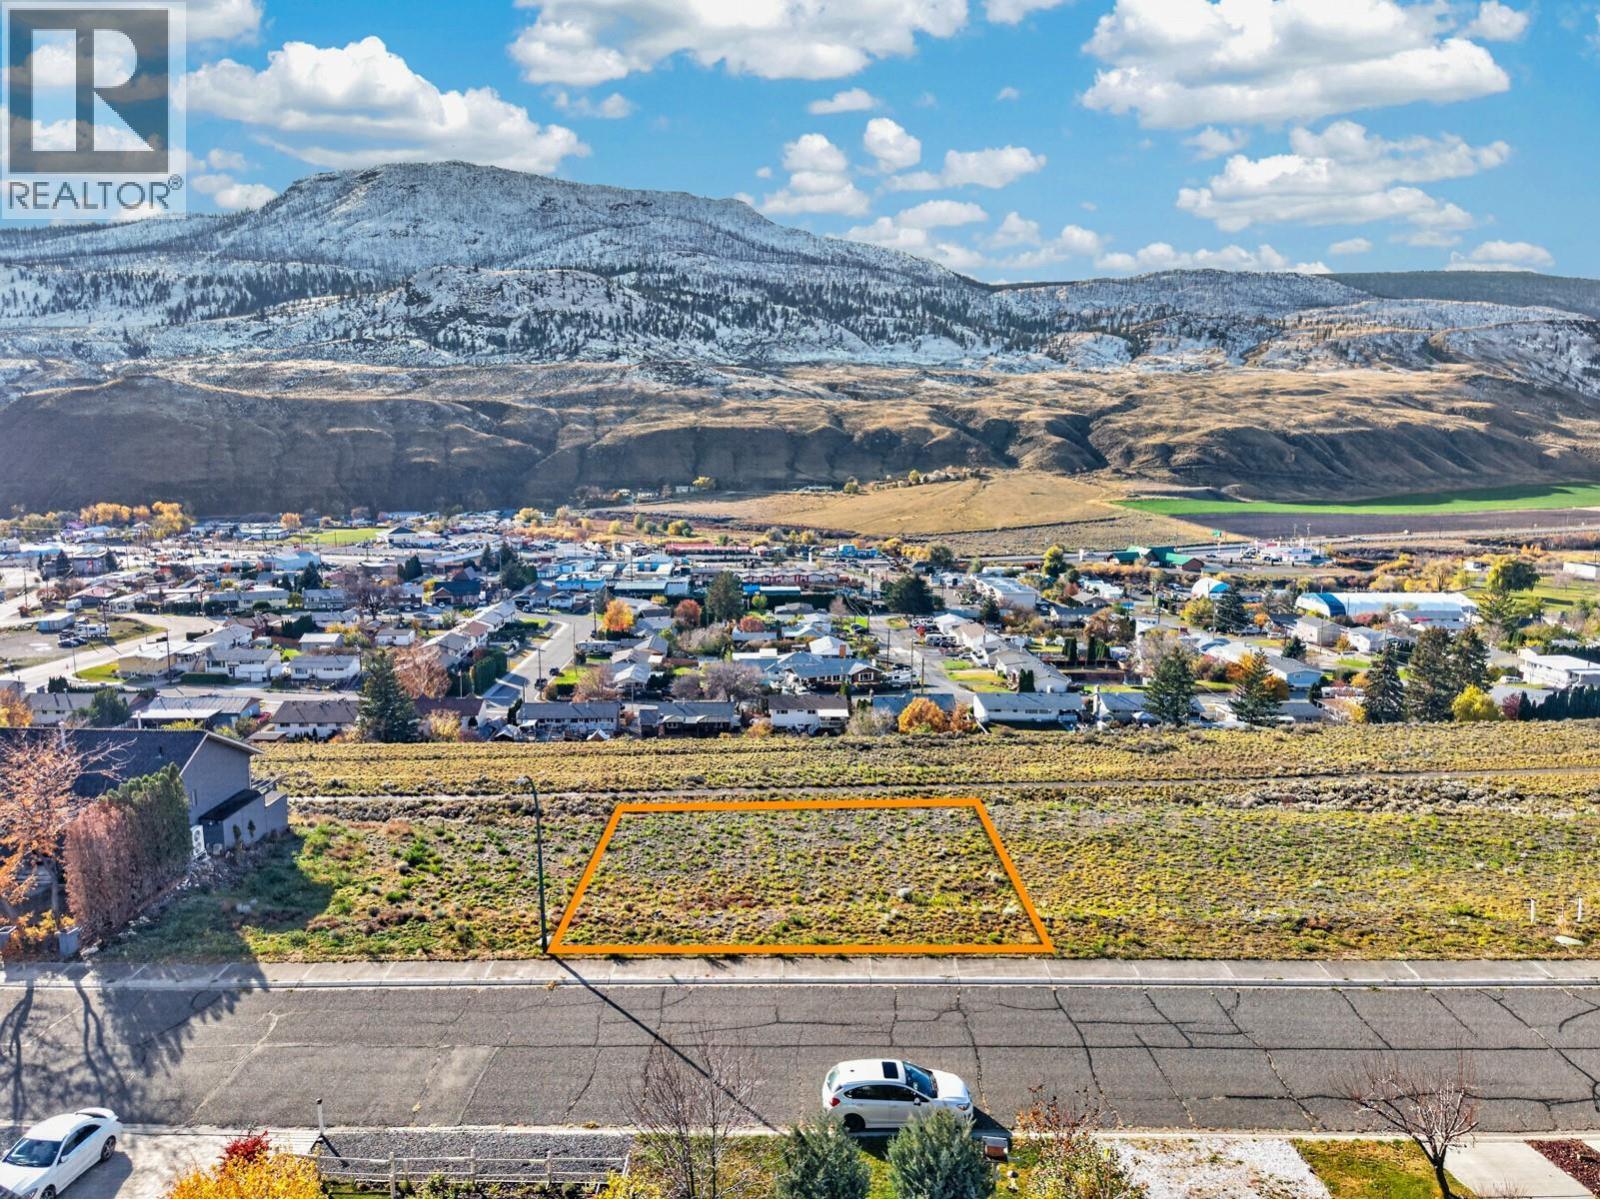
1386 Semlin Drive
Cache Creek, British Columbia
Elevate your plans on the hillside of Semlin Drive, where incredible views set the stage for your future home. This vacant residential lot in Cache Creek measures approximately 64.96 × 118.88 feet and offers an exciting opportunity to create a home that makes the outlook part of everyday living. Picture a kitchen designed around the scenery, a favorite chair beside a view-filled window, or an outdoor space for taking it all in. Bring your ideas and explore the possibilities of building in this impressive hillside setting. (id:64133)
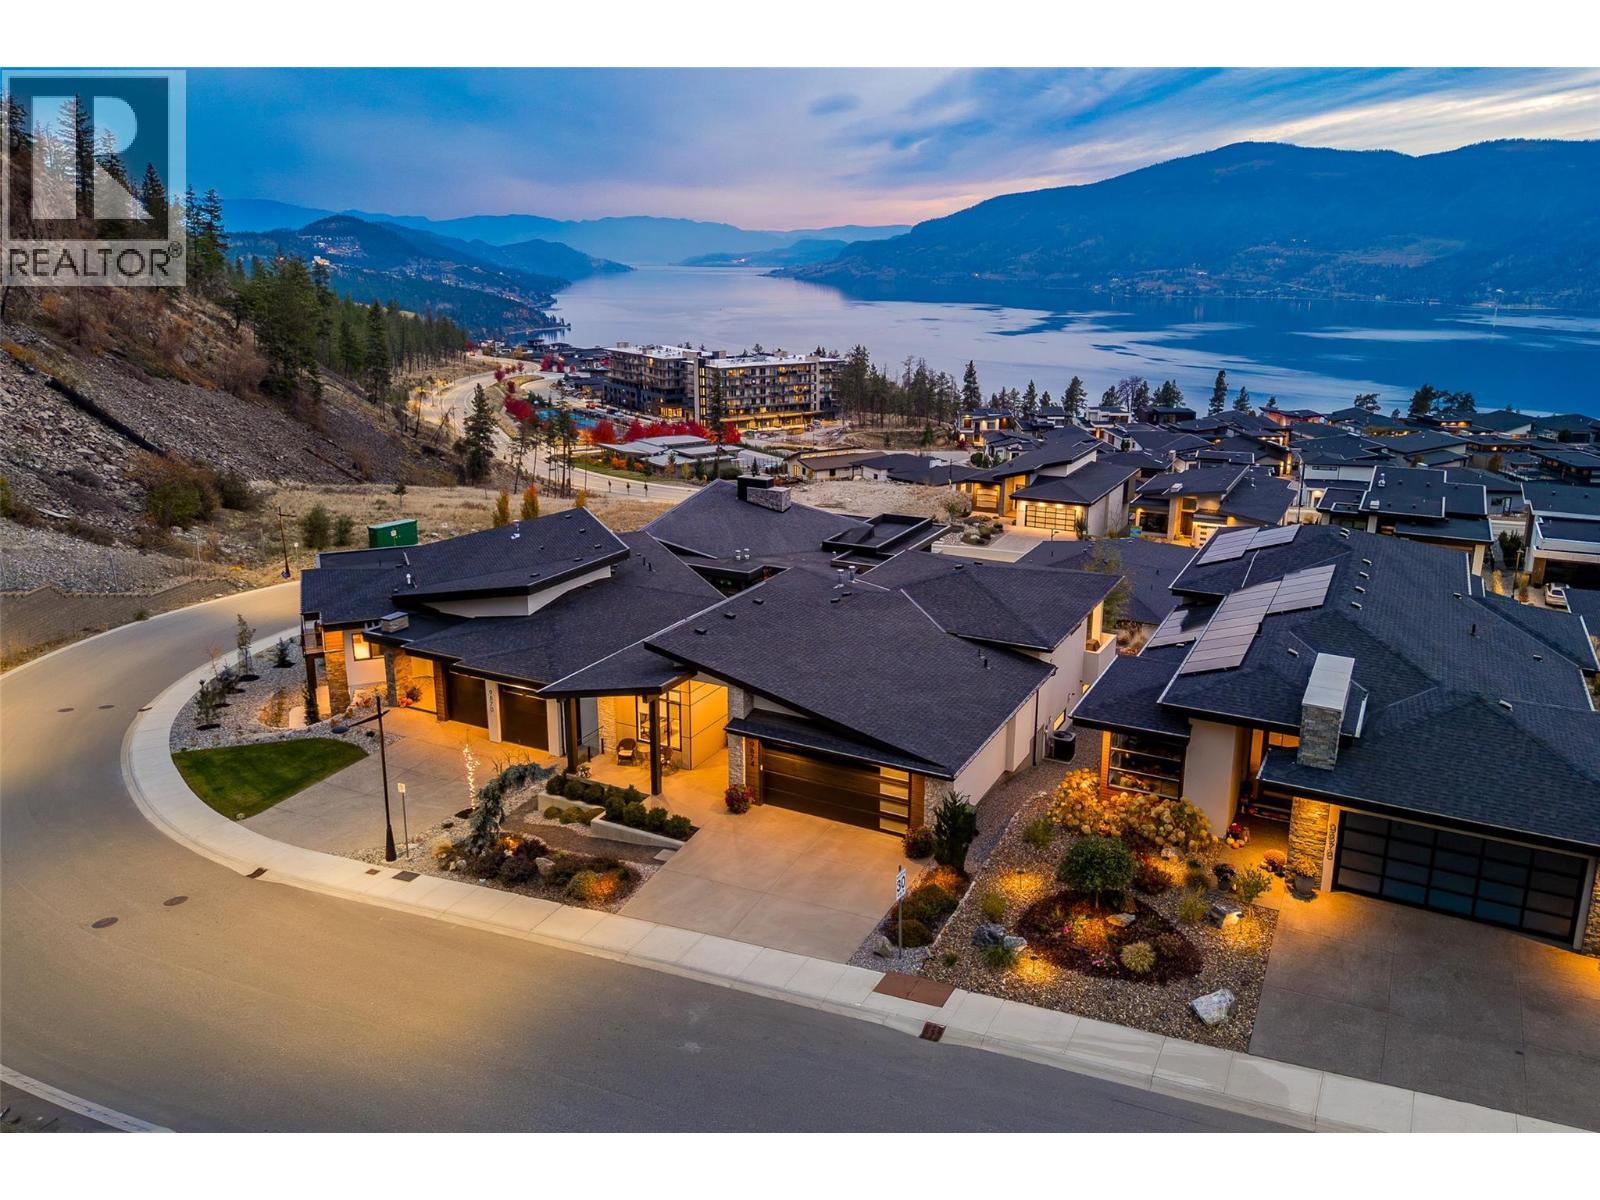
9874 Beacon Hill Drive
Lake Country, British Columbia
Imagine unwinding at sunset on your expansive deck watching the sun set behind the mountains as the lake begins to reflect the city lights and night stars. This is a very special place. When your friends step inside this beautiful home they will be awestruck by the views and as they turn their attention to the inside they will immediately notice an authentic feeling of relaxed elegance. Touches of quality craftsmanship accented by intentional design meet you at every turn. Big windows and soaring ceilings mean the home is also flooded with natural light allowing the bright open spaces come to life. This well built, well laid out home is only a few years old and still feels brand new. It is immaculate and yet it has a warmth and welcome often missing from a newer home. You will LOVE living here. The generous outdoor living spaces offer room to relax, eat or gather, but there is very little maintenance to do here. That's a good thing because ""Lakestone Living"" offers a lot for active people to enjoy! This upscale community offers hiking and biking trails, pickleball & an amazing community owned wellness centre. The pool with iconic views is a highlight for those who like a little luxury. You are close to the beach and surrounded by world class vineyards and restaurants. But no matter how far you wander you will always yearn to return to your own sanctuary before the sun sets. Reach out to your favourite Agent for floor plans, all details and an exciting lifestyle opportunity. (id:64133)
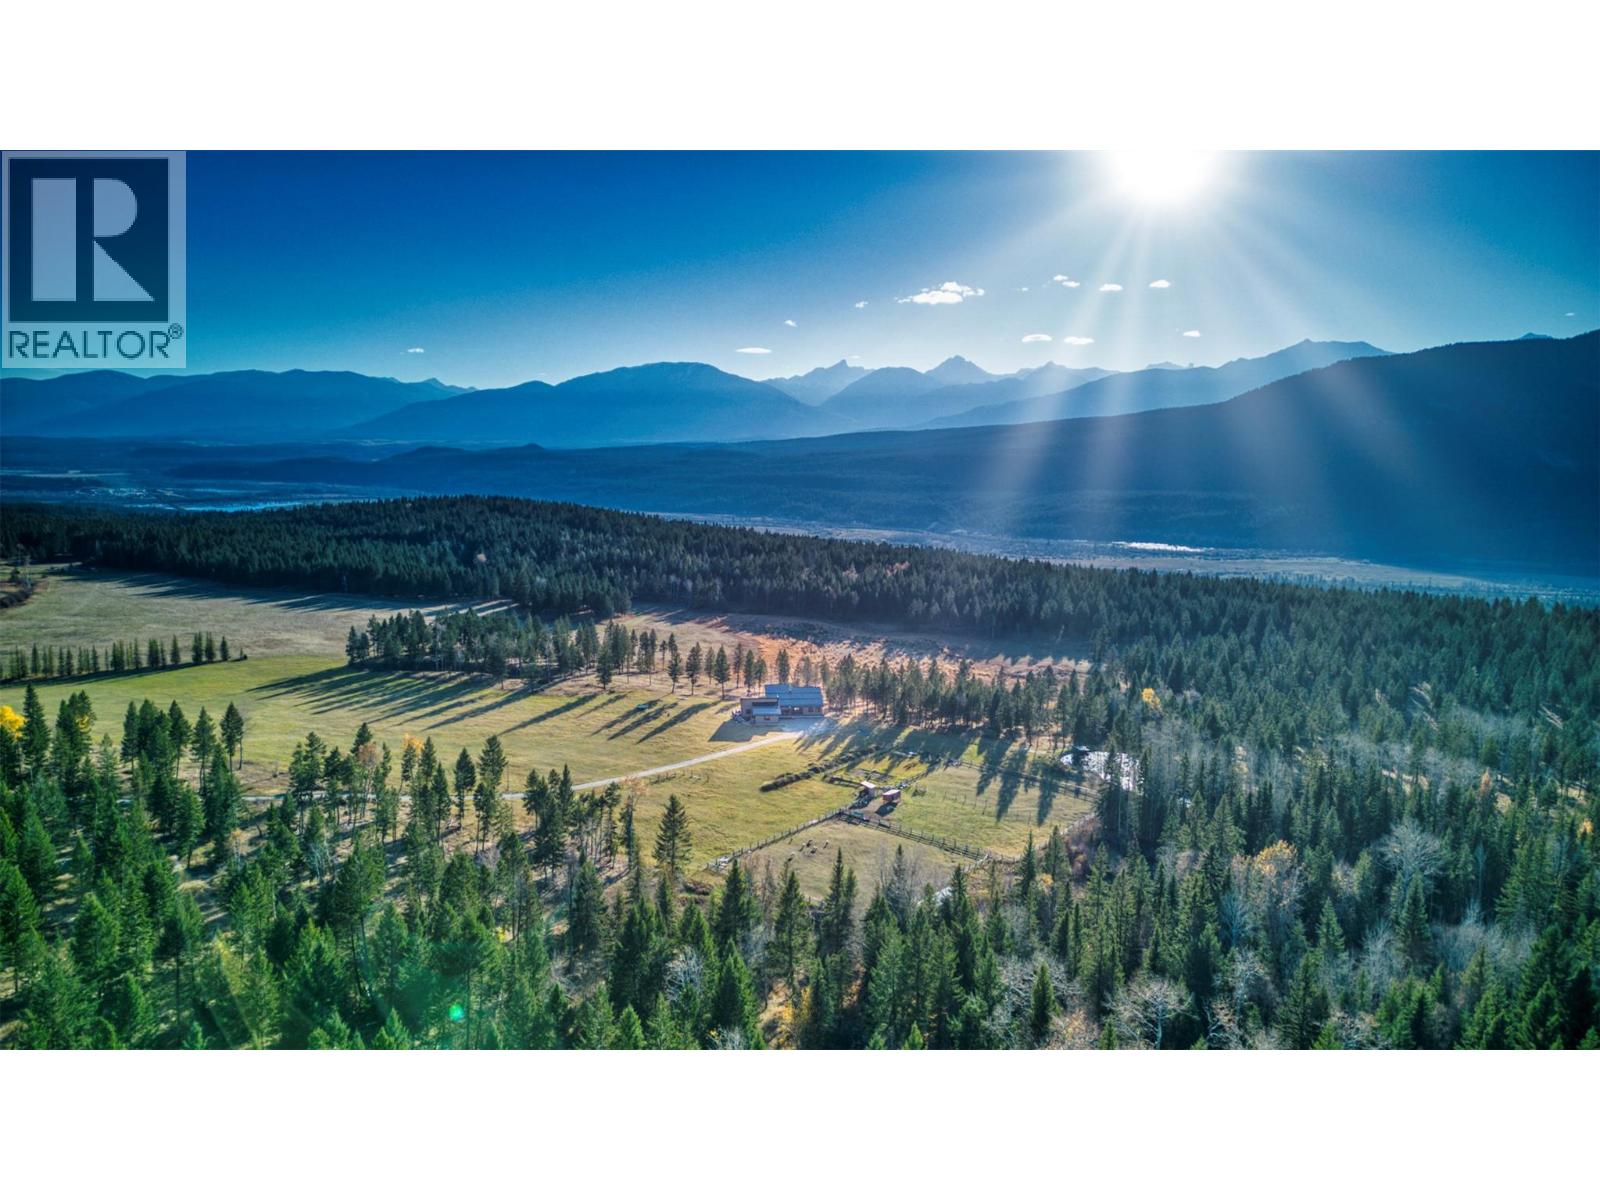
6211 Bugaboo Drive
Radium Hot Springs, British Columbia
Painted Pony Ranch – 6211 Bugaboo Drive, Radium Hot Springs, BC Welcome to Painted Pony Ranch, an extraordinary 79.985-acre private mountain estate set within an exclusive gated enclave. The development borders the UNESCO World Heritage Kootenay National Park, this sanctuary offers panoramic views of the Purcell and Rocky Mountains—including Mt. Farnham, Mt. Nelson, Mt. Santana, Mt. Law, and Steamboat Mountain—with underground utilities preserving pristine line-of-sight views. Built in 2023, this modern luxury rancher features open-concept living, wide plank laminate floors, rich solid white oak doors, 10-inch window wells, and flush casings. The chef’s kitchen boasts custom soft-close cabinetry, a textured oak hood, induction cooktop, double KitchenAid ovens, composite counters, and a walk-through Butler’s pantry. Step onto the expansive covered/open deck with soffit lighting and hot tub rough-ins. The basement walk-out presents polished concrete floors, a rec room, gym, cool room, and a spa-like steam shower. A dedicated in-law suite offers accessible design with a separate entrance, 36” roll-in shower, primary bedroom, den, and kitchenette. Outside, flat usable land makes this property ideal for an equestrian center or hobby farm, featuring garden zones, sheep pens, and a creek-fed pond with a private dock for swimming and fishing. Includes an oversized garage with 3 person doors, a detached off-grid loft cabin awaiting your finishing touches, heat pump, in-floor heat, WETT wood fireplace, and New Home Warranty. Imagine! (id:64133)
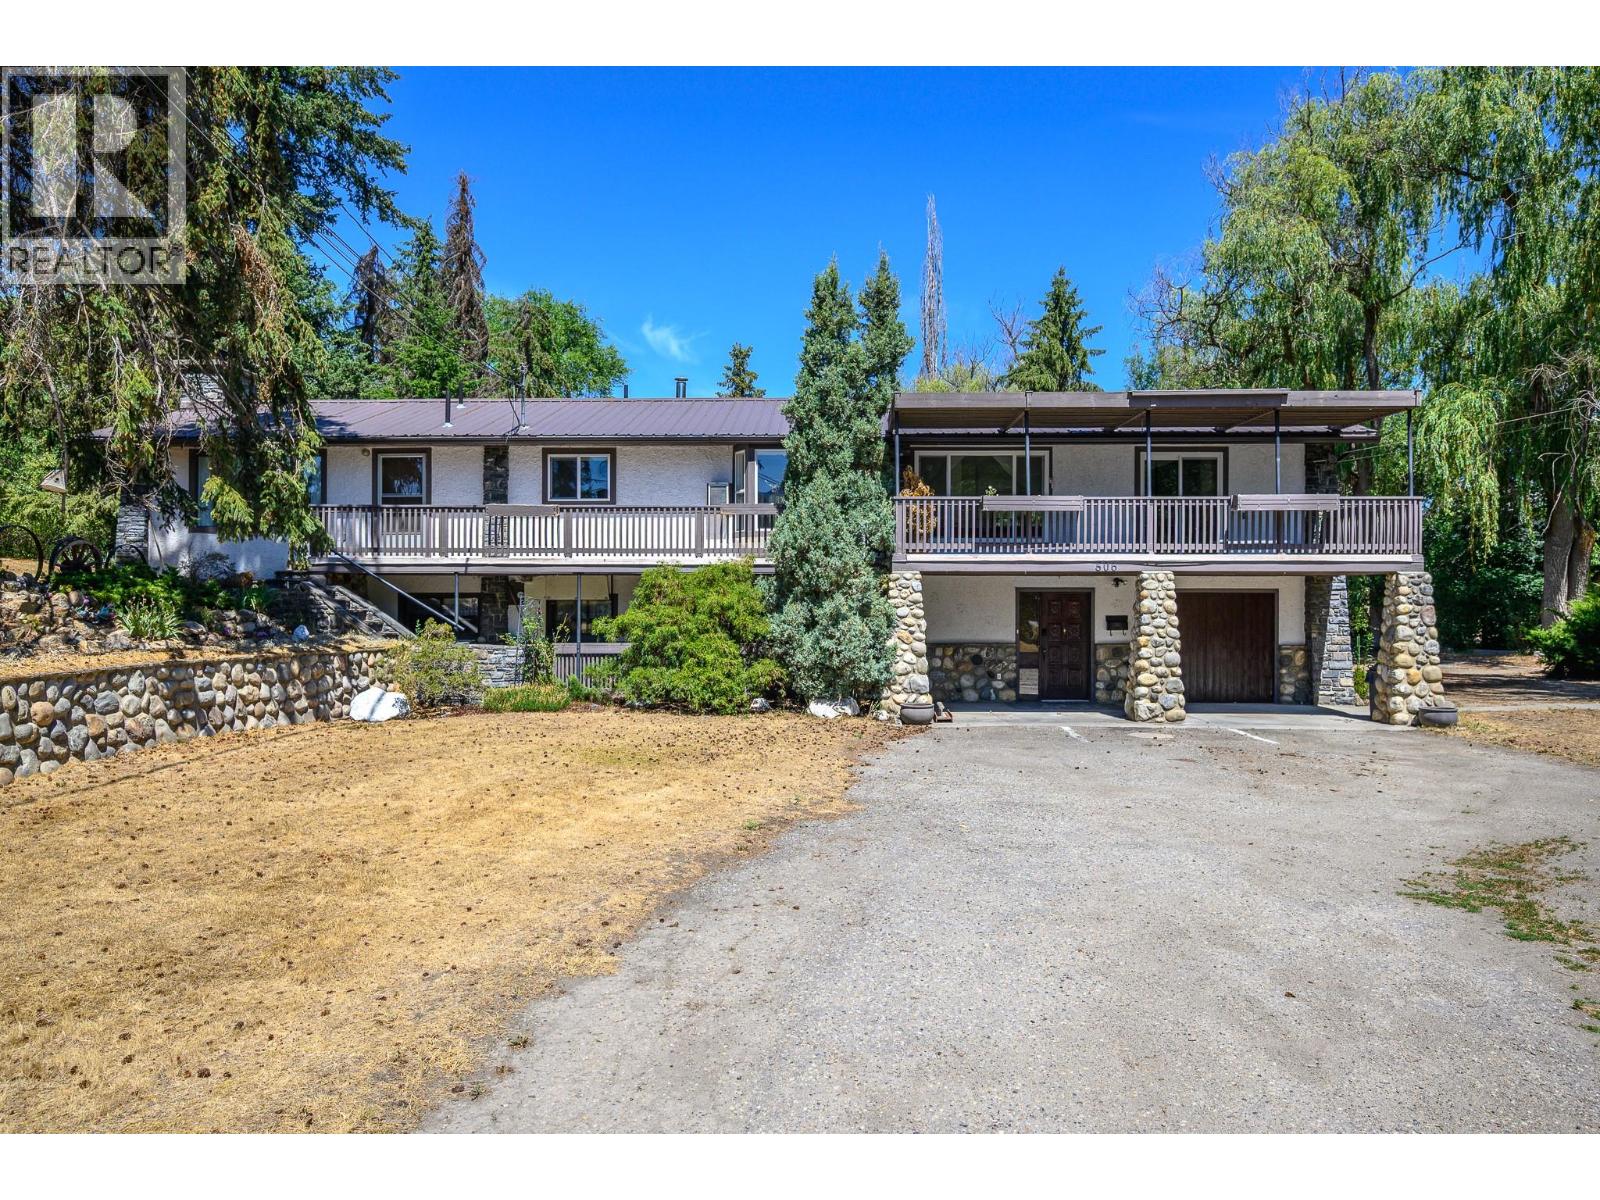
506 Browne Road
Vernon, British Columbia
RM2 ZONING • 1.55 ACRES • STRONG INFILL CORRIDOR Positioned in the heart of Vernon, a short walk to Kalamalka Beach and neighbouring the Vernon Golf & Country Club, this 1.55-acre property offers an exceptional development opportunity in a peaceful residential setting. Zoned MUM Multi-Unit, Medium Scale, the property is well positioned for small-scale multi-unit development. The zoning supports two-family dwellings, four-plex configurations and other medium-density forms subject to City of Vernon guidelines, opening the door to a range of development possibilities. The existing fully livable approx. 3,600 sq. ft. home offers 5 bedrooms and 5 bathrooms, with a 4-bedroom main residence plus a 1-bedroom suite, providing holding income potential while future plans take shape. Excellent frontage, gentle grade and predictable servicing create favourable conditions for efficient design and construction. Walk to Kalamalka Beach, shopping, transit and Okanagan College, with downtown Vernon just minutes away. Whether considering a purpose-built rental, stratified multi-unit build, senior housing or phased redevelopment strategy, this property offers the location, land and flexibility to bring a compelling vision to life. **Property tax amount is subject to verification and should be independently confirmed by the buyer. (id:64133)
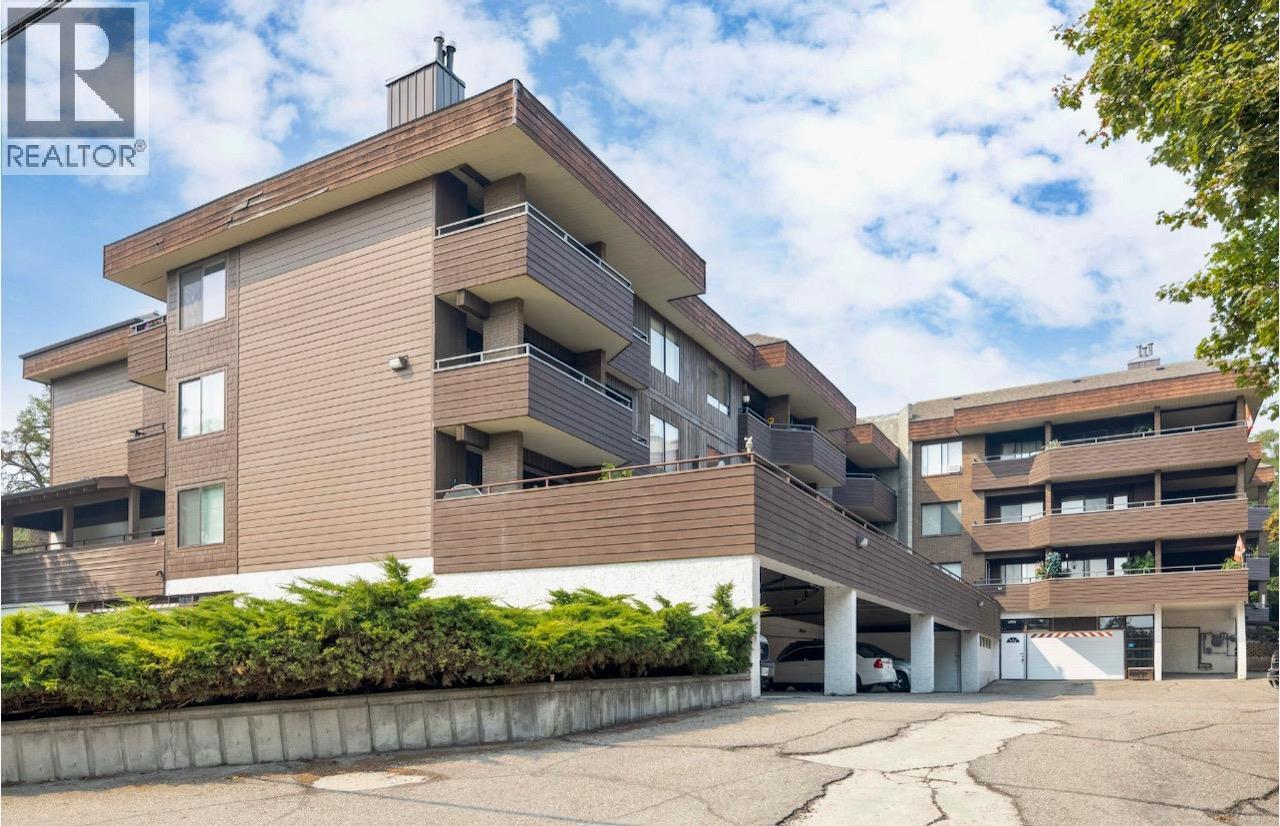
1801 32 Street Unit# 207
Vernon, British Columbia
Quick Possession! Corner unit on the quiet side of the popular Maple Ridge Gardens building featuring no age or rental restrictions! Corner unit with 2 balconies with views over the city. Unit is well kept, with own laundry. Gas fireplace (included in strata fee) in the good sized living room which leads to one of the covered decks. Underground parking w/ storage locker. Pet restrictions are 2 cats or 1 dog. Dog height 20"" to shoulder Building has guest rental room and multiple common rooms. Location is close to downtown and all amenities. Quick possession possible! (id:64133)
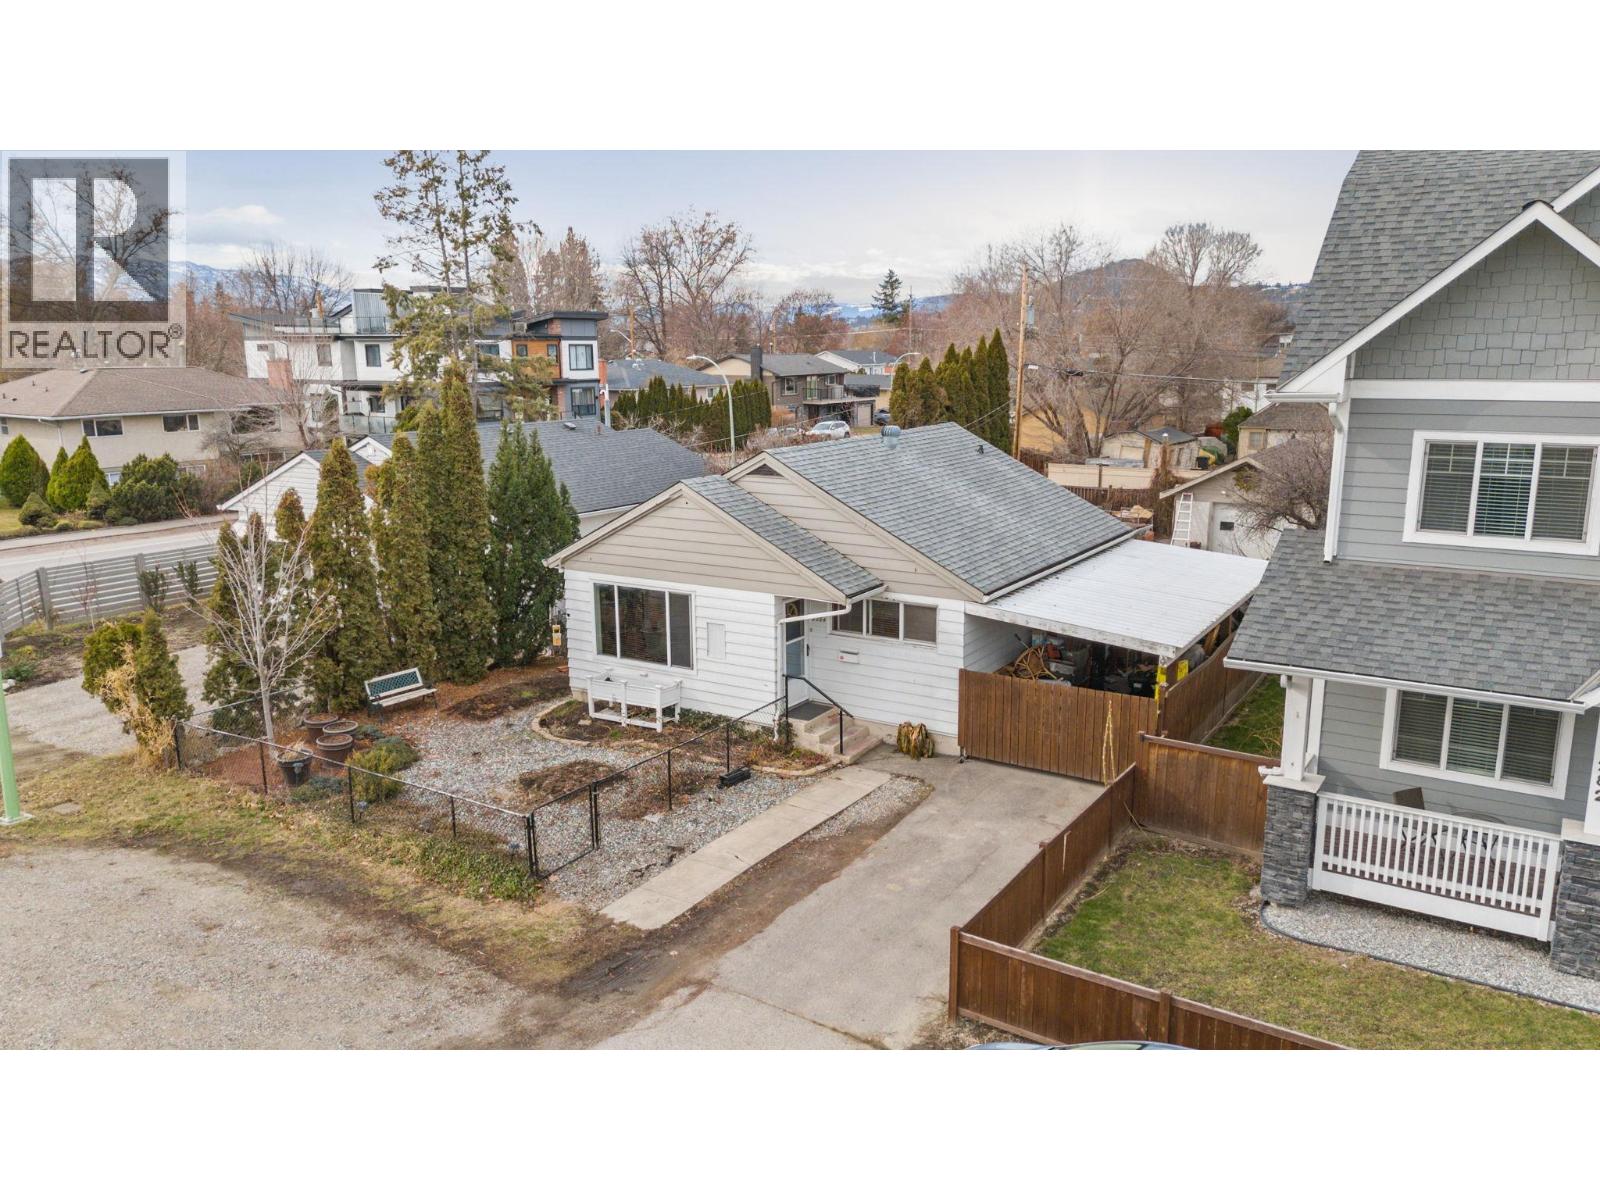
2284 Aberdeen Street
Kelowna, British Columbia
This charming 2-bedroom, 1-bathroom rancher offers comfortable one-level living on a spacious 0.13-acre lot, with a fully fenced backyard, detached garage and convenient lane access. Ideally located just minutes from Kelowna General Hospital, waterfront parks, the beach, shops, restaurants and everyday amenities, this is an excellent option for a first-time buyer or anyone looking for a home close to work and the best of central Kelowna. Spend less time commuting and more time enjoying your home and neighbourhood. Inside, the 820 sq ft layout offers a comfortable open-concept living space with a functional kitchen and island, two bedrooms, full bathroom and convenient main-level laundry. Outside, you'll appreciate the private fenced yard, gated front yard, carport and detached garage. The garage is particularly versatile with its own sink, toilet and RV sani-dump hookup, providing plenty of options for storage, hobbies or additional workspace. For those thinking about the future, the property is zoned MF4, offering significant redevelopment potential while allowing you to enjoy the home today. Whether you're looking for your first home, a convenient place to live close to work, or a property with future upside, 2284 Aberdeen Street is worth a look. (id:64133)
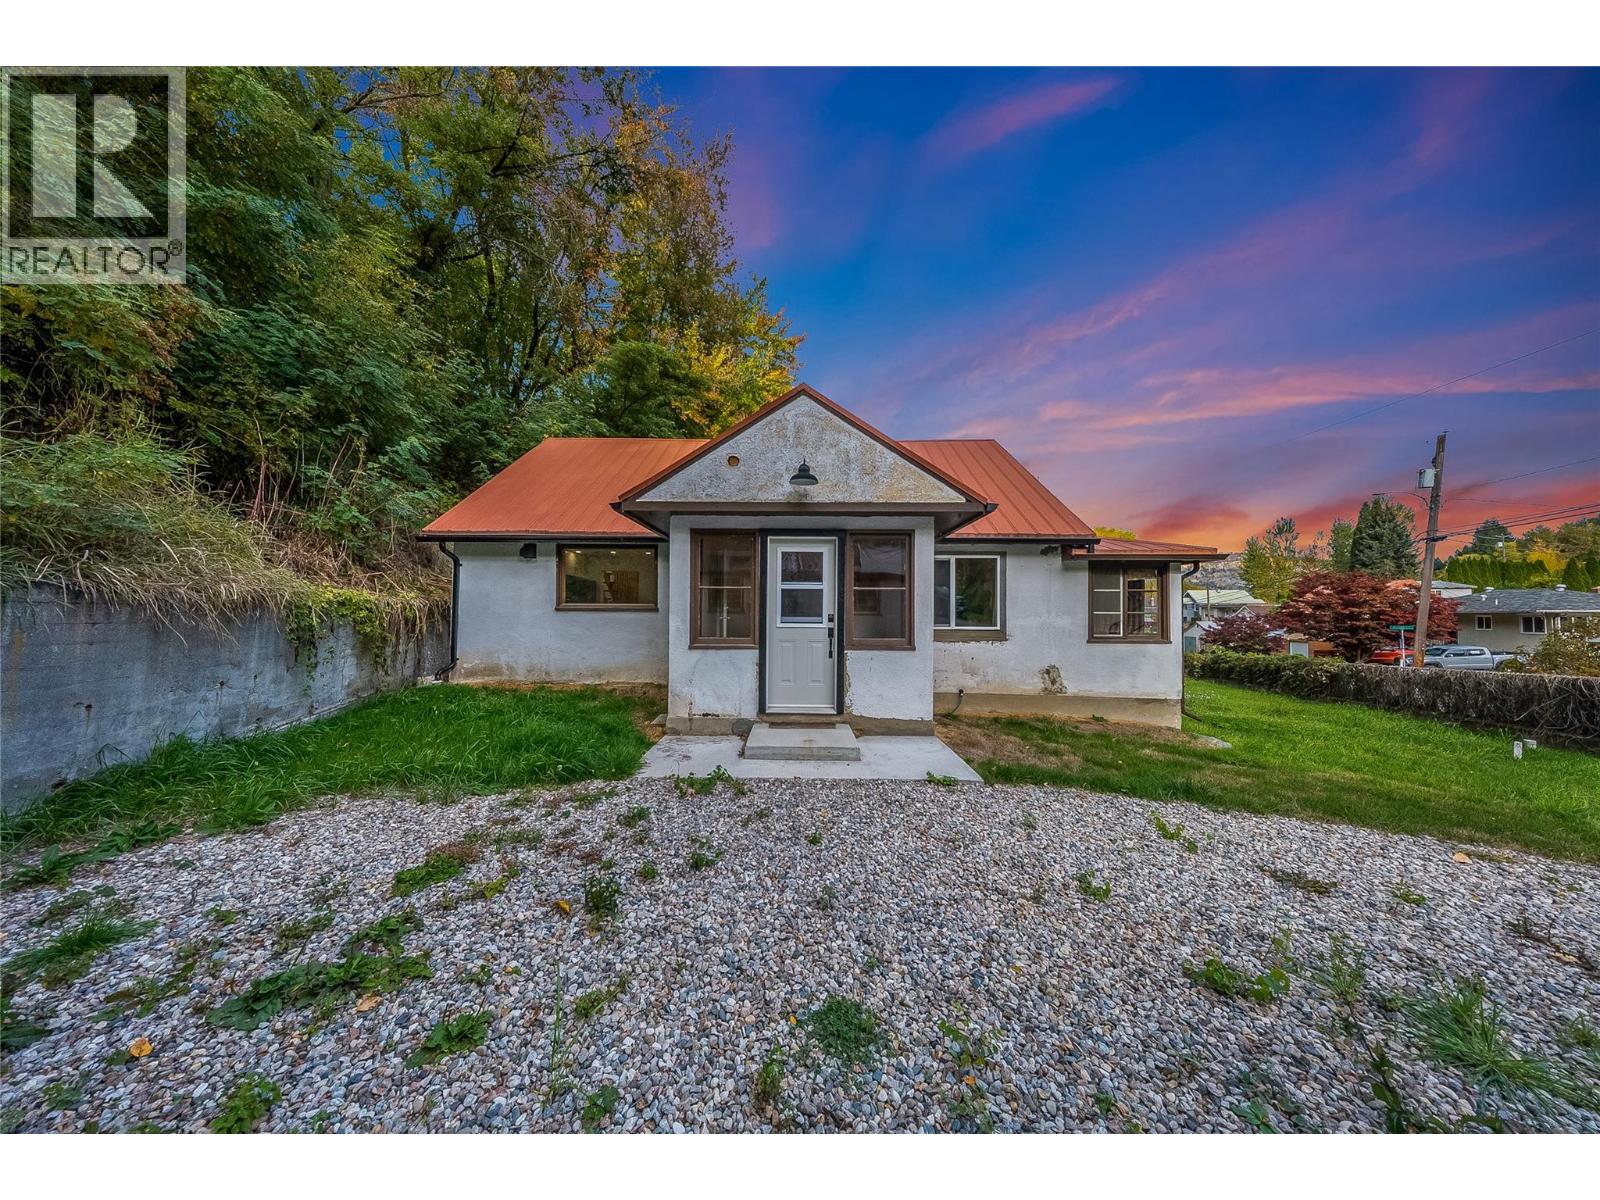
283 Wellington Avenue
Warfield, British Columbia
Welcome to this perfectly renovated 2-bedroom, 2-bathroom home in Warfield! Blending rustic character with modern updates, this home is clean, inviting and ready for its next owners. The main floor features a new kitchen with concrete countertops, gas stove and plenty of storage space, making it as practical as it is stylish. You’ll also find a bright and comfortable living room, bedroom, convenient laundry and a full bathroom. A welcoming sunroom at the front of the home is the perfect spot to enjoy your morning coffee or unwind with a good book. Upstairs, the loft-style bedroom offers a cozy retreat with beautiful hardwood floors and a fresh, new bathroom. The basement provides plenty of storage space, plus a separate entrance and exciting potential to create an additional living area. The possibilities are yours to explore! Outside, enjoy a spacious, flat lot and a new deck that’s perfect for relaxing or entertaining. The garage adds even more convenience and functionality. This Warfield home is full of character, thoughtfully updated and move-in ready! All that is left to do is call your realtor today to book a showing and see it for yourself. (id:64133)
1665 Ufton Court Unit# 220
Kelowna, British Columbia
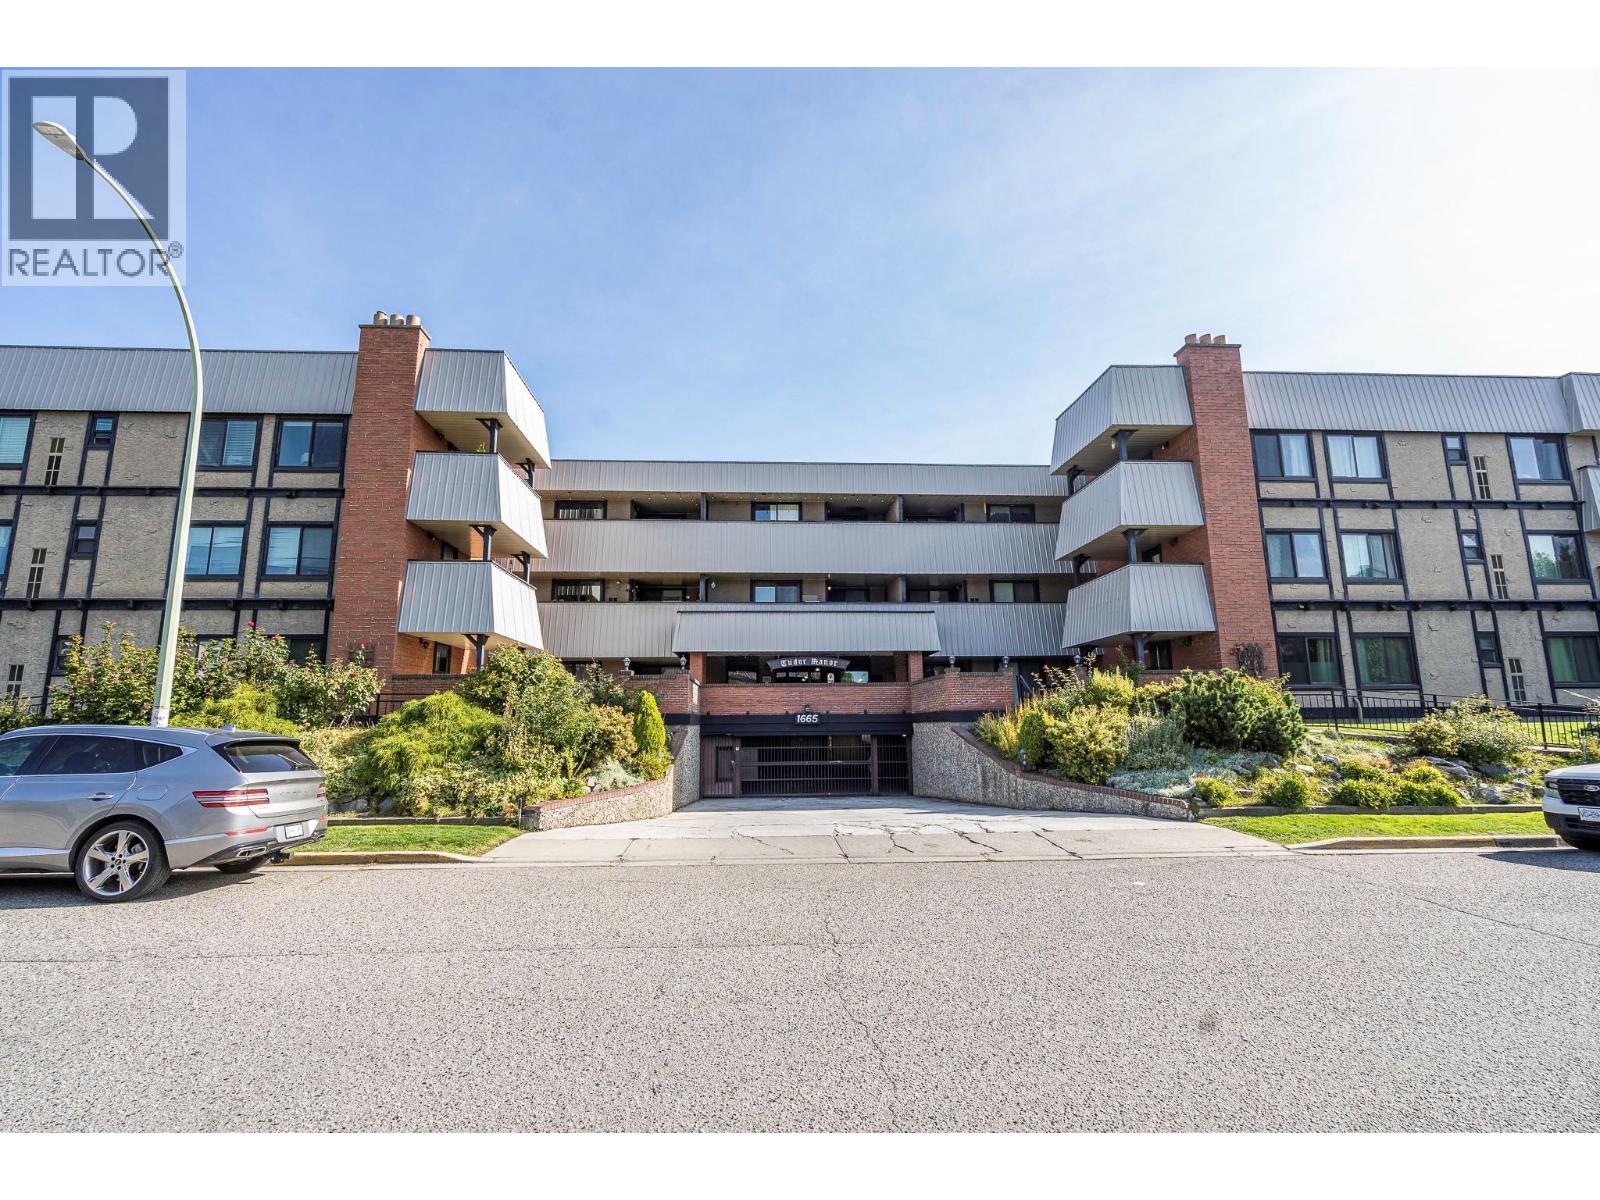
Welcome to Tudor Manor! This spacious 951 sq. ft. one-bedroom plus den condo offers a generous layout and a convenient central Kelowna location near Spall Plaza, public transit, the Rail Trail, and the new Parkinson Rec Centre. With largely original finishes and plenty of space to work with, it’s an opportunity to bring your ideas and really make it your own! The functional galley kitchen connects to the open living and dining area, with sliding glass doors leading to a fully covered, east-facing balcony—an inviting spot for morning coffee. The versatile den provides space for a home office or hobbies, while a full four-piece bathroom, in-suite laundry, and forced-air heating and cooling offer everyday comfort. One secured parking space, a new electric hot water tank, and included appliances add to the package. Vacant with immediate possession available, this condo is ready for your next chapter. (id:64133)
2780 Olalla Road Unit# 604
West Kelowna, British Columbia
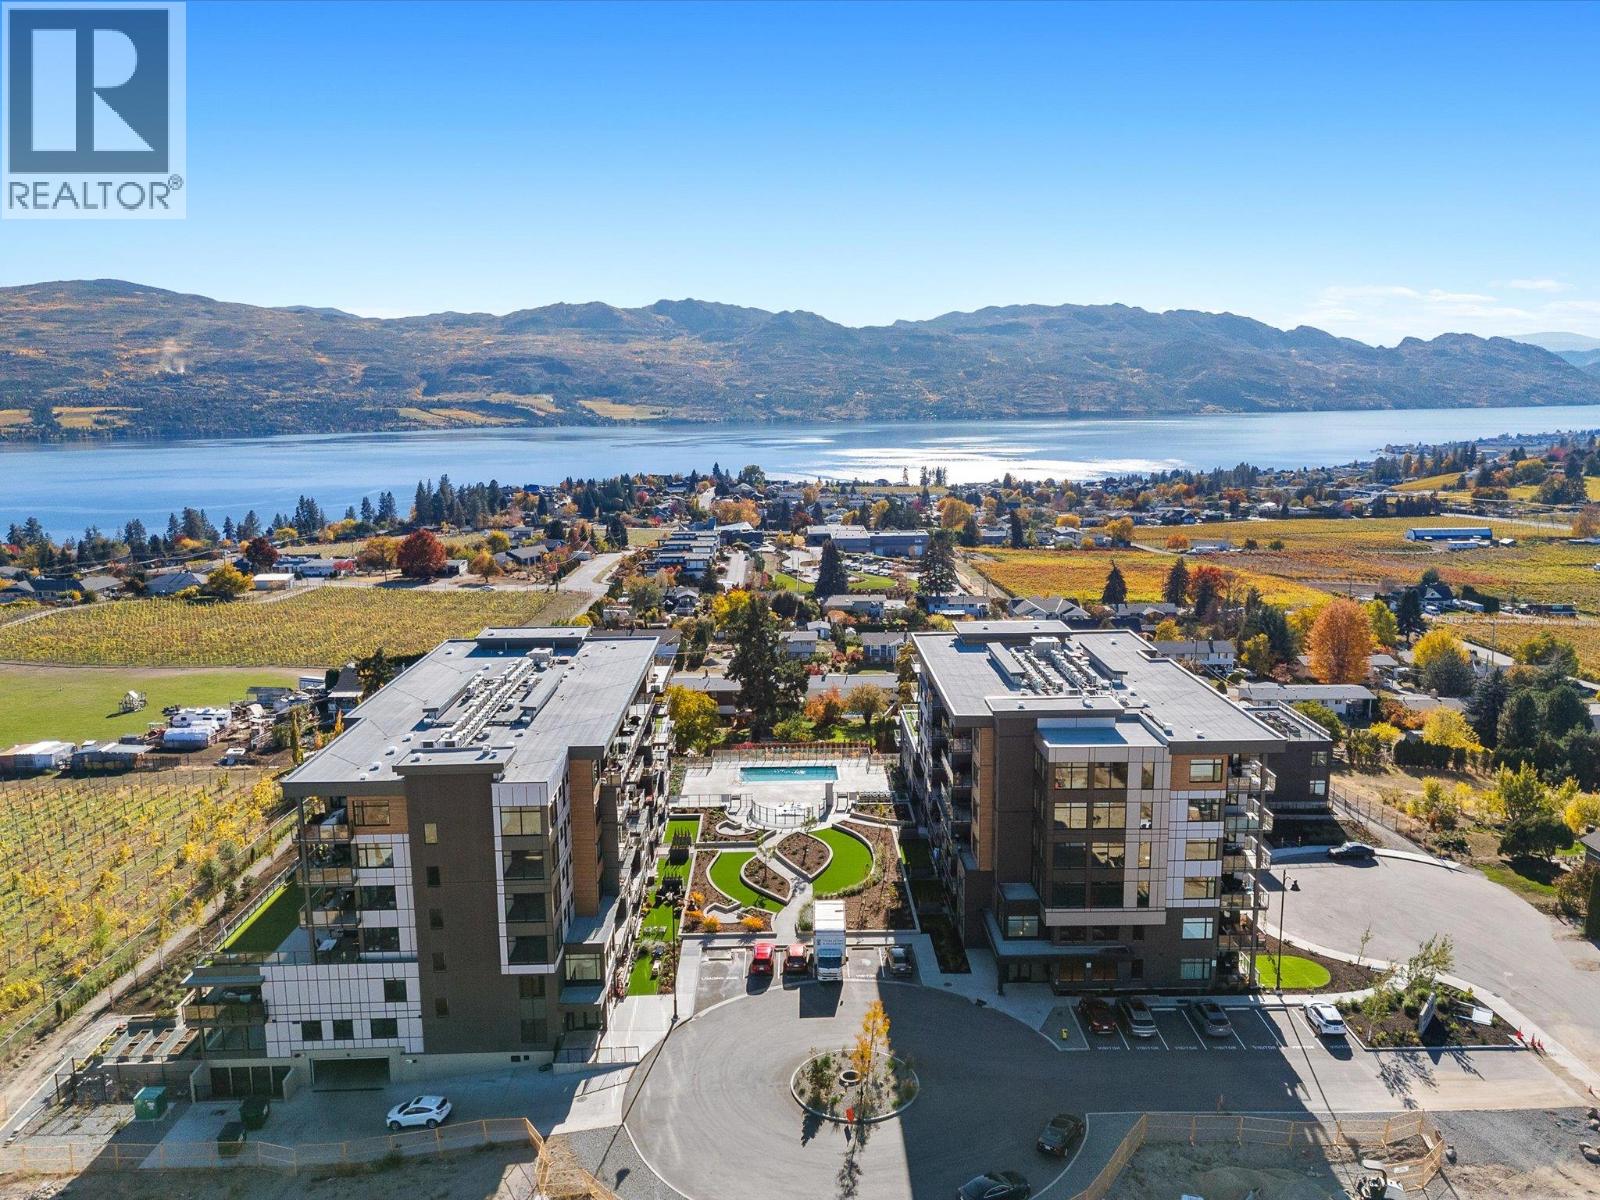
With over 1700sqft inside and an additional 1200sqft of deck space, this 3 bedroom, 3 bathroom condo at Lakeview Village pairs wide open lake views from nearly every room and square footage you rarely find in a condo. High ceilings set the tone the moment you walk in. The kitchen is built for gathering, with custom cabinetry and a giant quartz island that opens to the living room, where a gas fireplace and feature wall anchor the space. Step outside and the patio is the real showpiece: a huge outdoor living area for dining, lounging and watching the light change over the lake. Parking and storage are where this home pulls even further ahead. You get 3 LARGE PARKING STALLS, a LARGE STORAGE ROOM and an ADDITIONAL 2 STORAGE LOCKERS in the common storage room, so the bikes, paddleboards and golf clubs all have a home. Lakeview Village is a newer development with an outdoor pool and hot tub, a large gym, bike storage, and an indoor greenhouse that’s currently being completed. Nesters Market and the Lakesider Brewing are an easy walk away, while the surrounding vineyards and farmland keep the setting quiet and relaxed. You get city style amenities with rural calm, and priced below assessed value with NO GST, it’s a luxury home that makes sense. Book your private showing today! (id:64133)
9107 62nd Avenue Unit# 44
Osoyoos, British Columbia
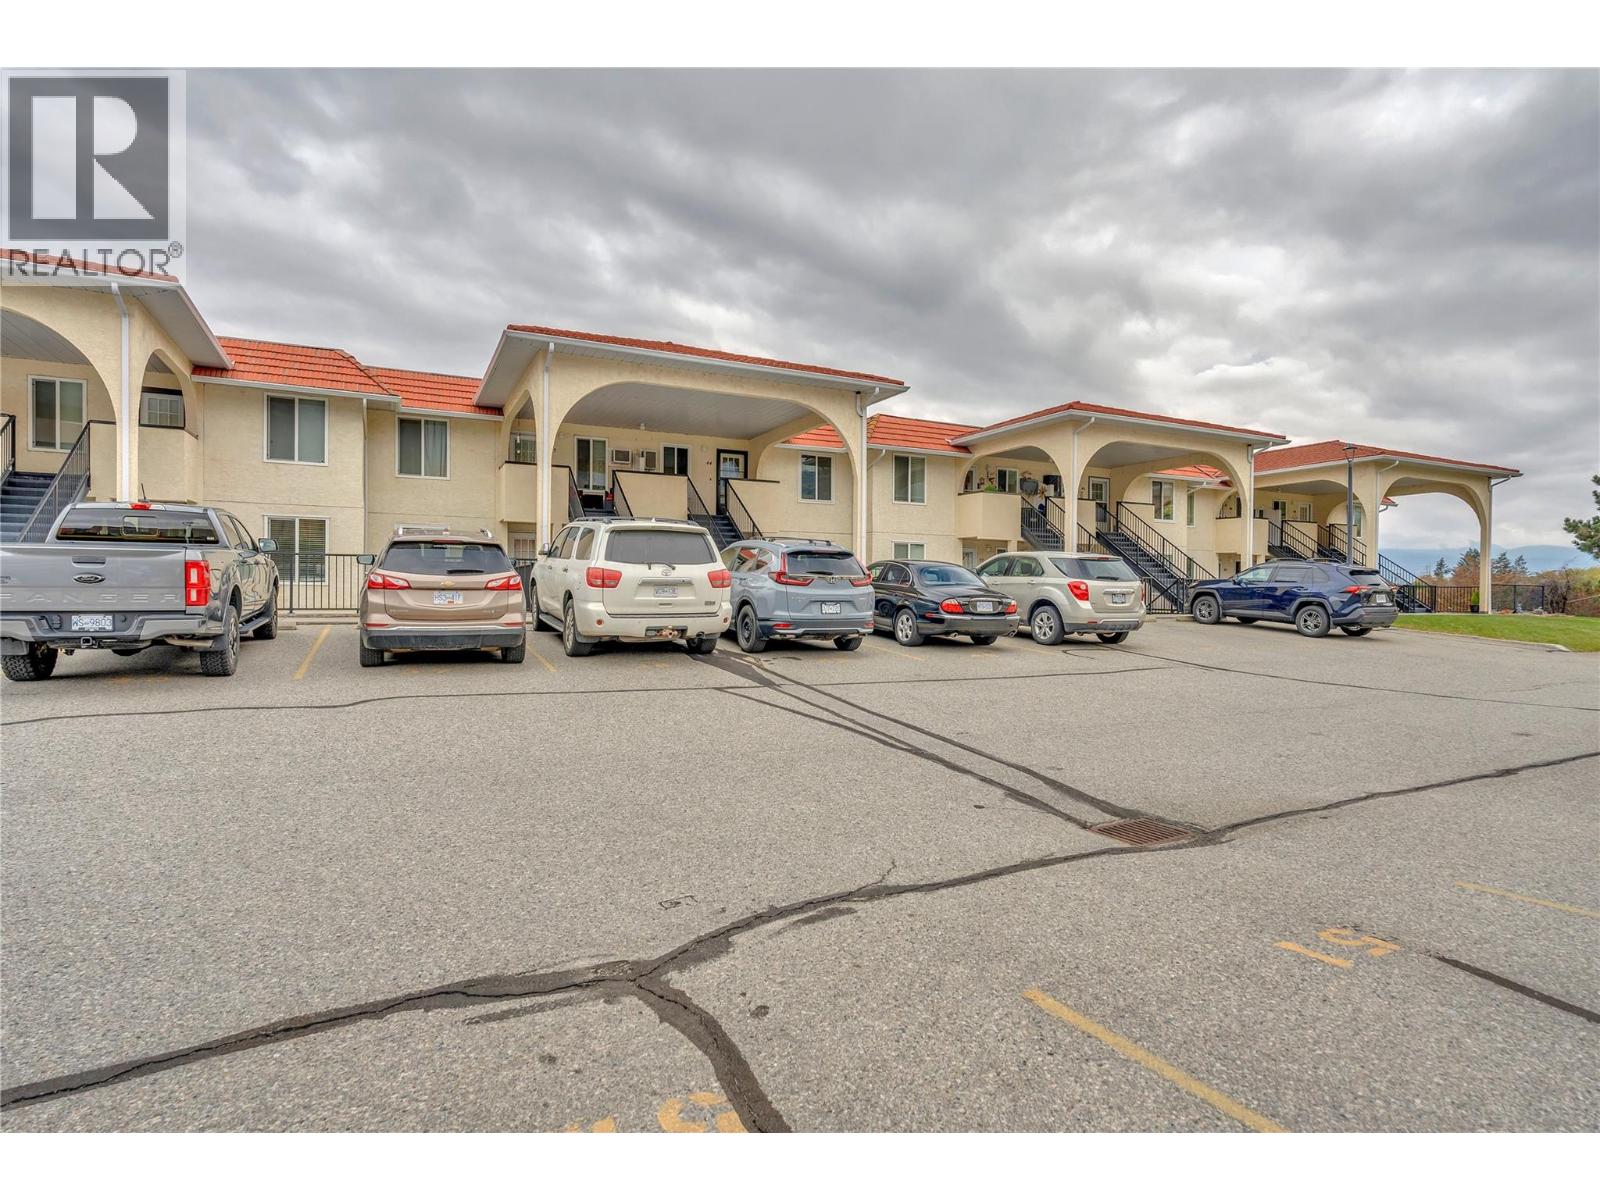
Experience the best of Osoyoos living in this fantastic condo just steps from the Lake! Enjoy beautiful lake and mountain views while being perfectly positioned to take advantage of everything this vibrant community has to offer. Featuring 2 bedrooms and 2 bathrooms, this home offers a functional layout with plenty of versatility for a young family, retirees, or those looking for the perfect recreational getaway. Residents can enjoy an outdoor, saltwater swimming pool, indoor hot tub and sauna creating the ideal setting to relax and unwind in every season. With one designated parking stall and additional guest parking, convenience is built right in. Located within easy walking distance of the beach and downtown amenities, and just a short drive from local golf courses and world-class wineries. Whether you're looking for a place to call home, a relaxing escape, or an opportunity to enjoy the Okanagan lifestyle, the possibilities are endless! (id:64133)
1947 Underhill Street Unit# 205
Kelowna, British Columbia
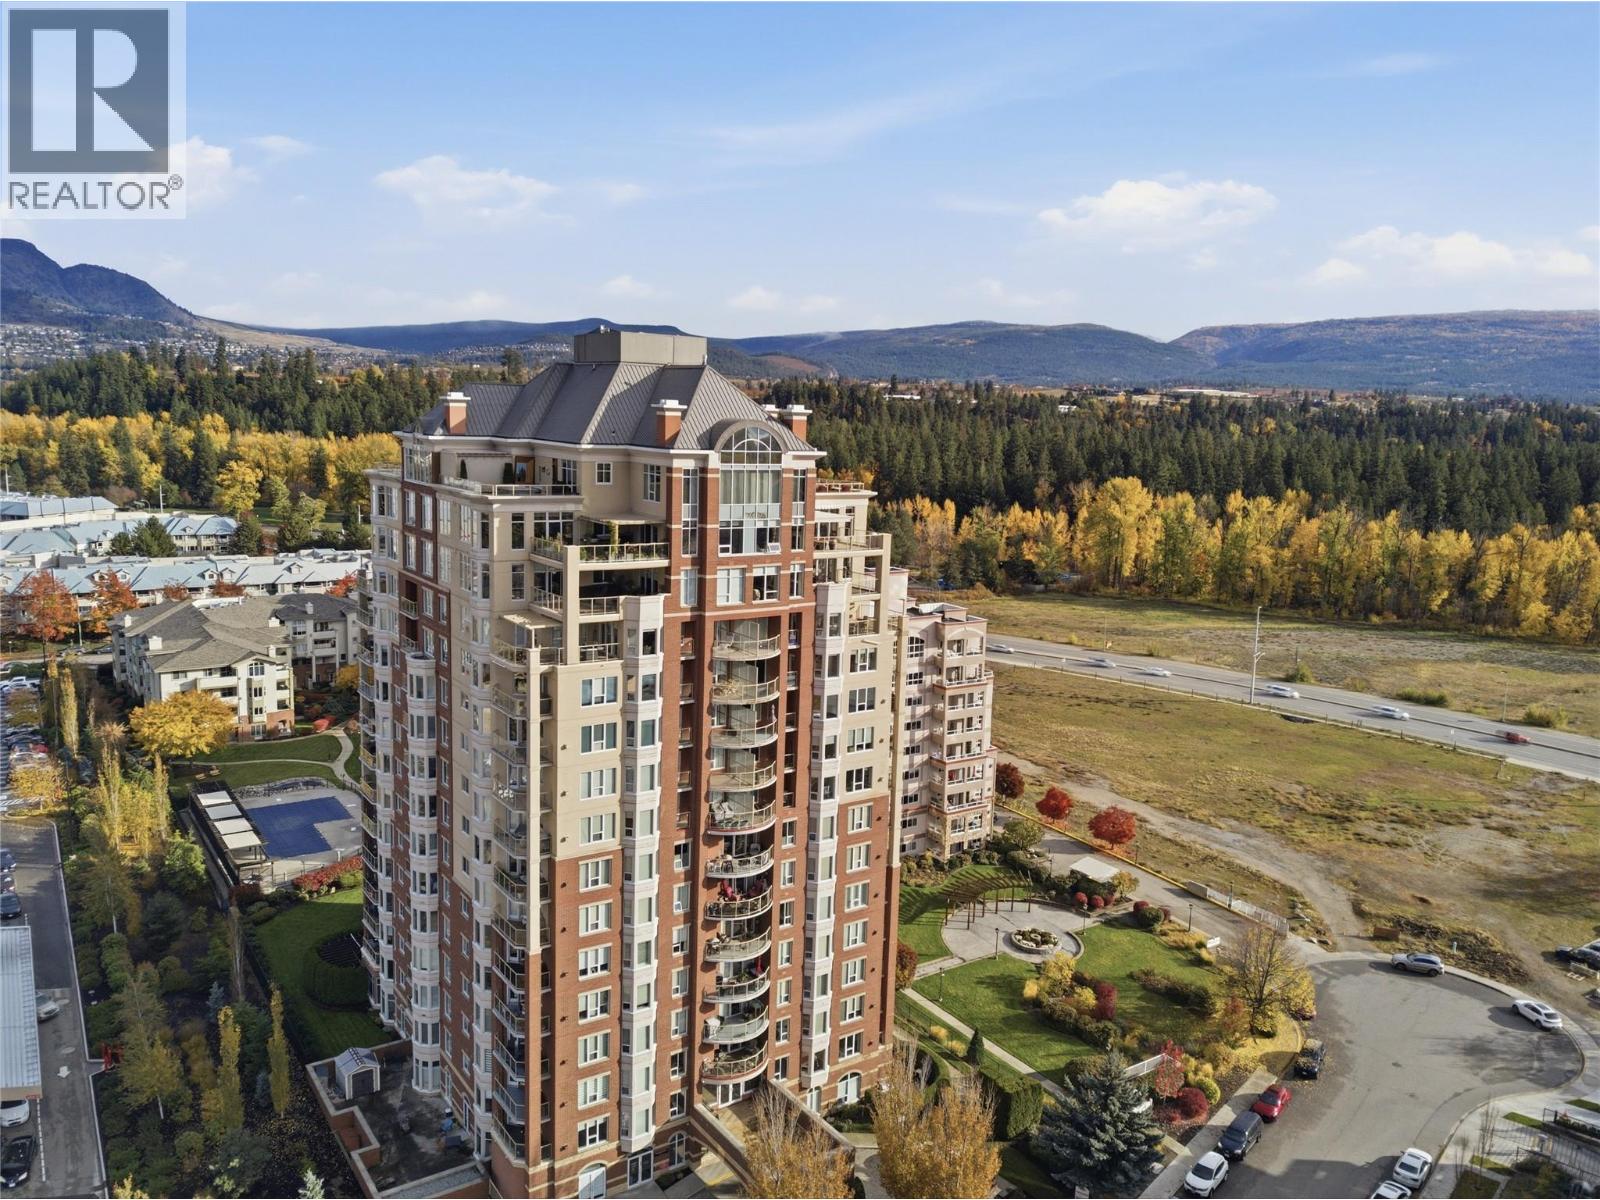
This exceptional southwest-facing corner residence offers an impressive combination of space, natural light, and sweeping lake and valley views. Situated on the second floor, this spacious 1,242 sq. ft. condo features 2 bedrooms, 2 bathrooms, and a versatile den, providing the perfect blend of comfort and functionality. Expansive windows surround the open-concept living area, while central heating and cooling ensure year-round comfort. Thoughtful interior finishes include maple hardwood flooring, stainless steel appliances, and a cozy gas fireplace. The generous primary suite offers a walk-in closet and an ensuite with a walk-in shower. Additional highlights include two secure underground parking stalls and a storage locker. Built with concrete and steel construction, Park Place offers an exceptional resort-style lifestyle with amenities including an outdoor pool, hot tub, fitness centre, theatre room, library, billiards room, woodworking shop, tennis court, car wash, and guest suite. Ideally located in the heart of Kelowna, you're just steps away from Costco, the Mission Creek Greenway, and the Orchard Park Shopping Centre. Downtown Kelowna is a quick drive away with access to a number of beaches, restaurants, and cultural attractions. This spot offers a rare opportunity to own a spacious condo with outstanding amenities, and an unbeatable central location! (id:64133)
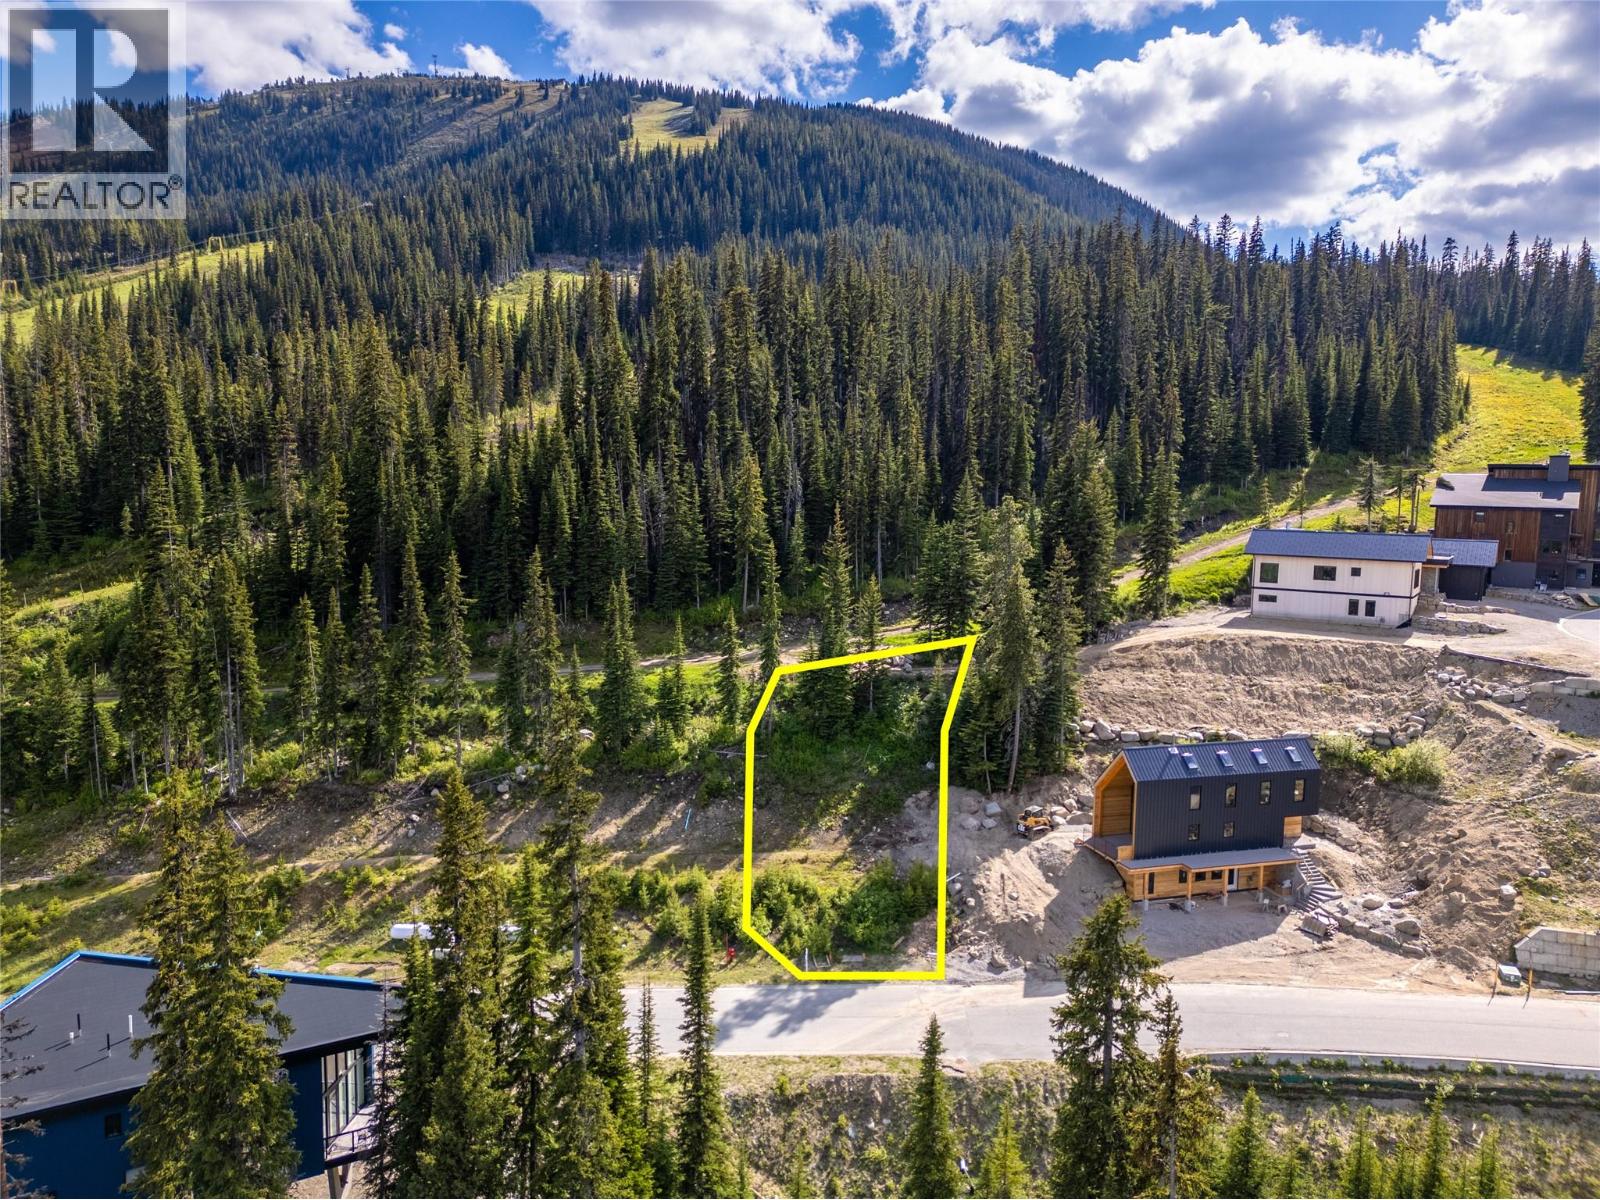
244 Creekview Road
Apex Mountain, British Columbia
Here is your chance to build your dream cabin and have an investment income or second site to sell in this duplex zoned, ski-in ski-out lot at Apex Mountain Resort! Located alongside the bottom of the Grandfather Trail this lot is in an area filling up with the most beautiful new cabins with its stunning mountainous views and an ideal location. The convenience factor here is high with the trail right out your back door to ski in or out, yet also a short walk down into the village for a bite to eat or drink at the Gunbarrel or the Edge. The RD2 zoned duplex lot is .185 of an acre and allows for duplex or single family dwelling, and with zoning provisions allows for vacation rentals and secondary suites. Take a drive up through this beautiful area and start planning your winter or year round escape! (id:64133)
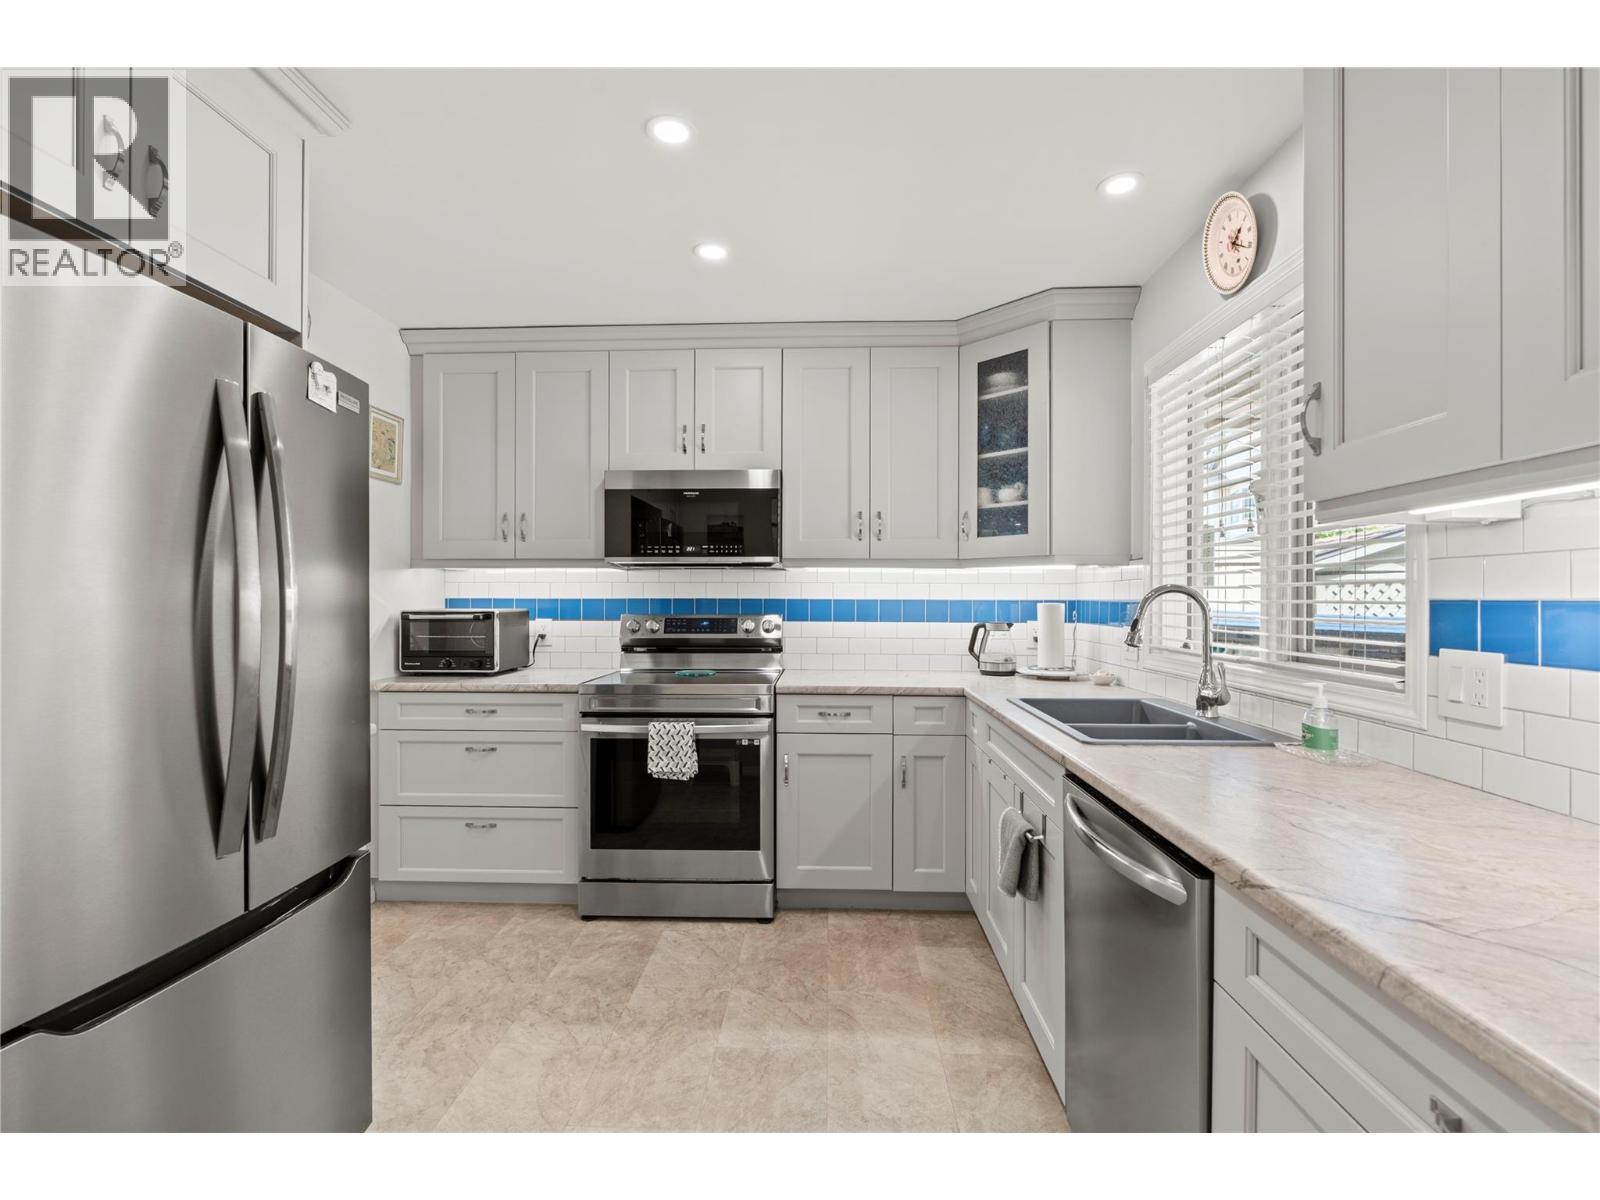
3850 Argyle Avenue Unit# 17
Vernon, British Columbia
OPEN HOUSE! THIS SATURDAY, OCTOBER 31, FROM 11:00 AM TO 1:00 PM!!! PEACEFUL. POLISHED. MOVE-IN READY. Tucked into the beautifully landscaped Mill Creek community, this extensively updated 3-bedroom, 3-bathroom townhome offers a peaceful retreat just minutes from the heart of Vernon. Step inside and you'll immediately appreciate the bright, welcoming feel of the main level with updated flooring, where large windows fill the open living and dining spaces with natural light. At the heart of the home, the completely renovated kitchen pairs contemporary finishes with generous storage and newer appliances, creating a space that feels fresh, functional and ready to enjoy. The main-floor primary bedroom adds everyday convenience with its own 4-piece ensuite and a walk-in-closet, while a second bedroom and full bathroom complete this level. Step outside to your private deck, surrounded by mature greenery and perfect for morning coffee or quiet summer evenings. Downstairs, the fully finished daylight basement adds exceptional flexibility with a spacious recreation room, third bedroom, full bathroom and abundant storage. Updated central AC, updated forced-air natural gas furnace with steam humidifier, updated hot water tank, plus an updated electrical panel complete the package. Set within a quiet 55+ community with a covered parking carport, and close to shopping, parks, transit and downtown Vernon, this is easy Okanagan living with comfort, convenience and tranquility all in one. (id:64133)
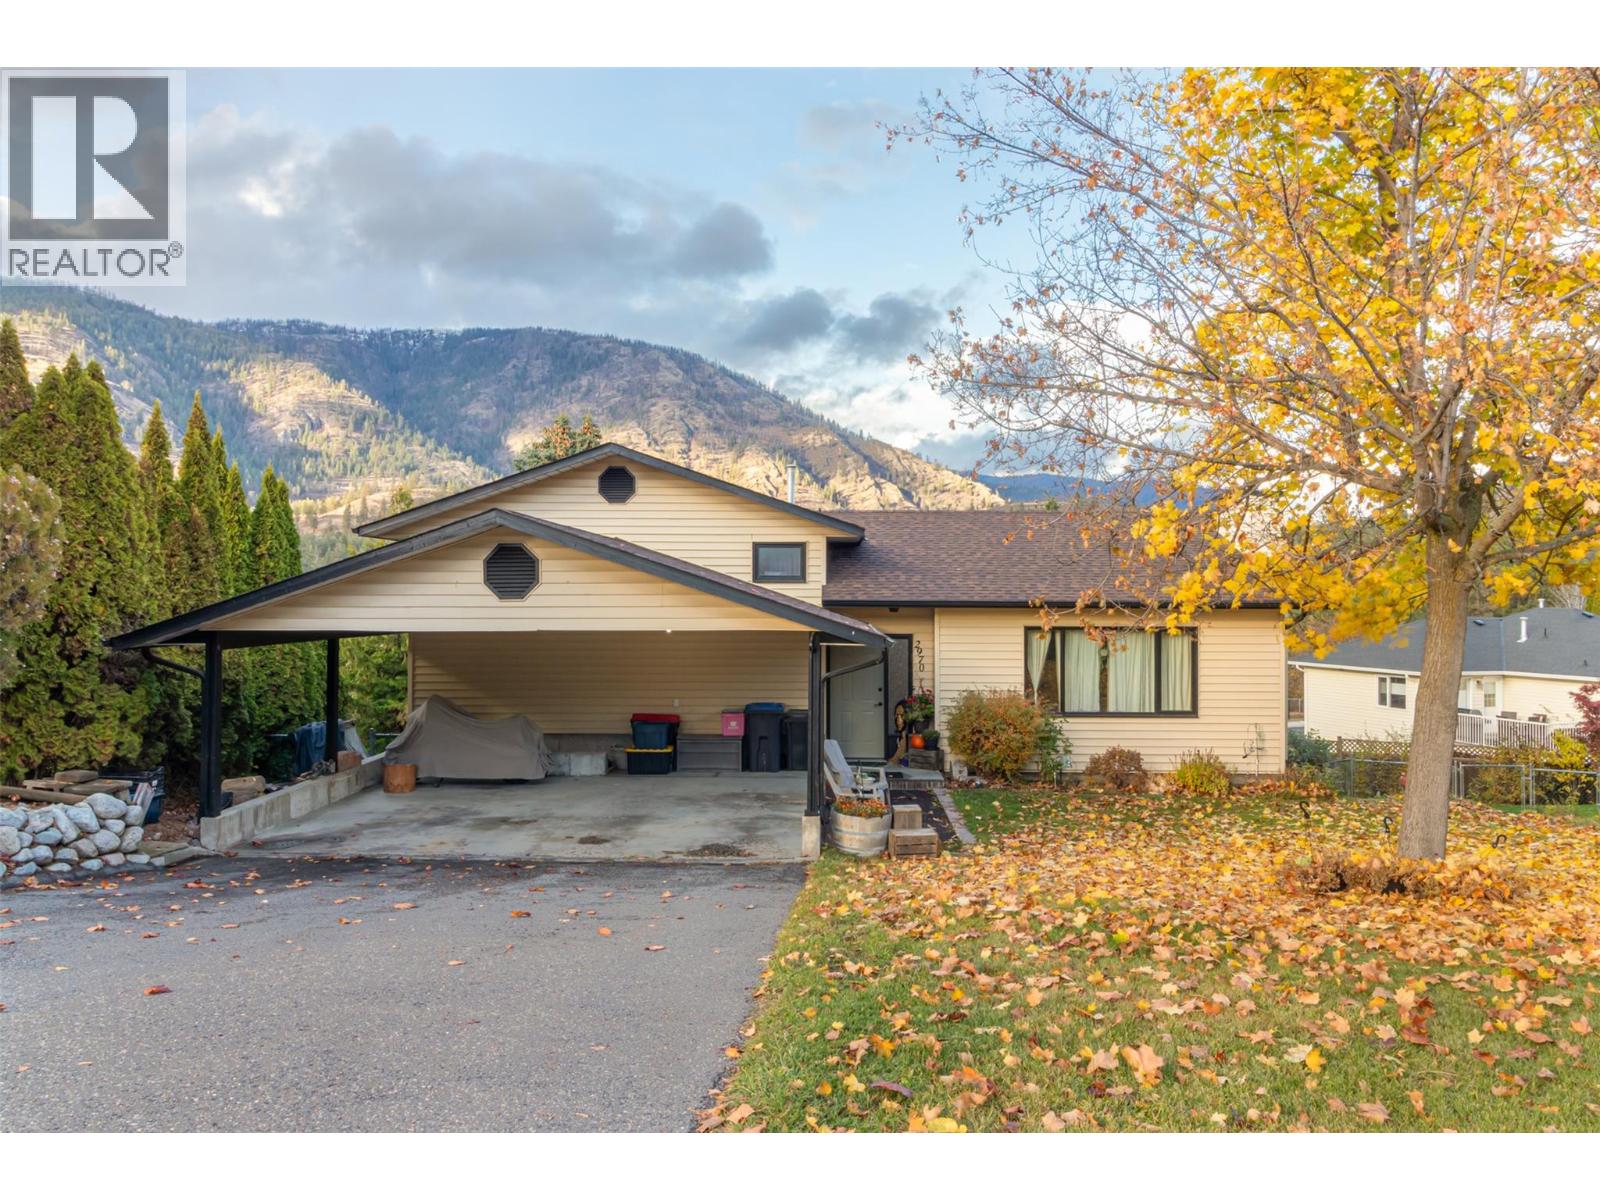
2970 Sandstone Drive
West Kelowna, British Columbia
Welcome to this 4 bed, 3 bath home in Shannon Lake, one of West Kelowna’s most established neighbourhoods. The bright main level offers vaulted ceilings in the living room, parquet hardwood floors and a stone wood-burning fireplace. Bathrooms have been tastefully updated, including a tiled shower with glass door. Enjoy beautiful lake views from several rooms throughout the home, adding to its inviting appeal. Step outside to the new multi-level composite deck with a privacy screen, where you can take in the mountain views. Stairs lead down to a second deck, the lower-level walkout and a fully fenced backyard framed by mature evergreens and cedar hedging, with Shannon Lake visible beyond. The lower level features a large rec room with a tongue-and-groove wood ceiling, laundry, storage and its own walkout entrance, offering great potential for a future suite. A double carport and ample driveway parking complete the package. Conveniently located near several schools, including Shannon Lake Elementary just a few doors down, this home offers an appealing combination of space, scenic views and a family-friendly location. (id:64133)
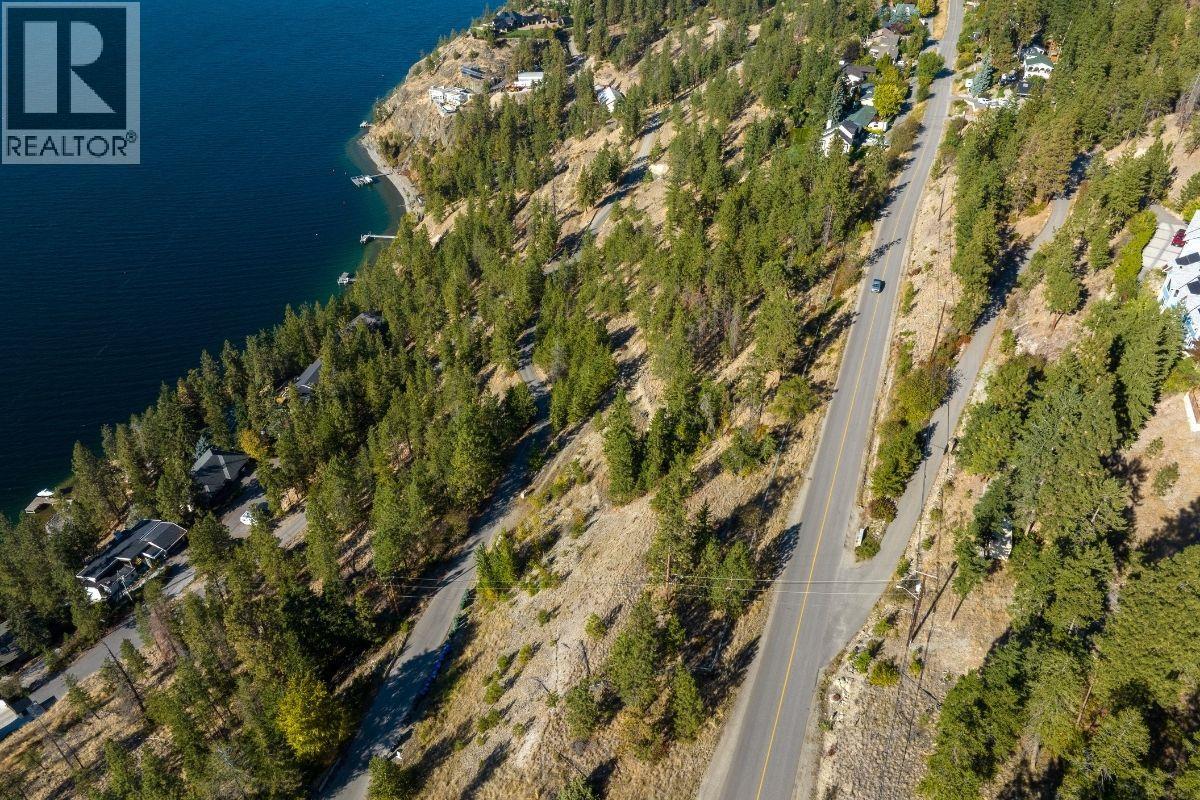
210 Clifton Road
Kelowna, British Columbia
6.36 lake view acres perched above Okanagan Lake in the Glenmore area of Kelowna. The property is zoned RR1 (rural residential), is NOT in the agricultural land reserve (ALR), and carries a future land use of S-RES. The lands may offer immediate and long-term development potential. Lochview, a prestigious street in the region, runs through the parcel and offers great accessibility to a variety of building sites. Recent topographical work has been performed on the site to assist you with your due diligence process. This is a rare location that offers stunning lake views, ease of access to downtown Kelowna, and all modern amenities, but still creates a sense of privacy with over six acres of land. Immediately adjacent to the North is another available parcel, which can be purchased separately or in conjunction with the subject property (SEE MLS# 10404724). That parcel is 7.146 acres, directly fronting onto Okanagan Lake, allowing for a possibility of two titles and a total of 13.506 acres of land. Please be considerate of neighbors when visiting the parcel. (id:64133)
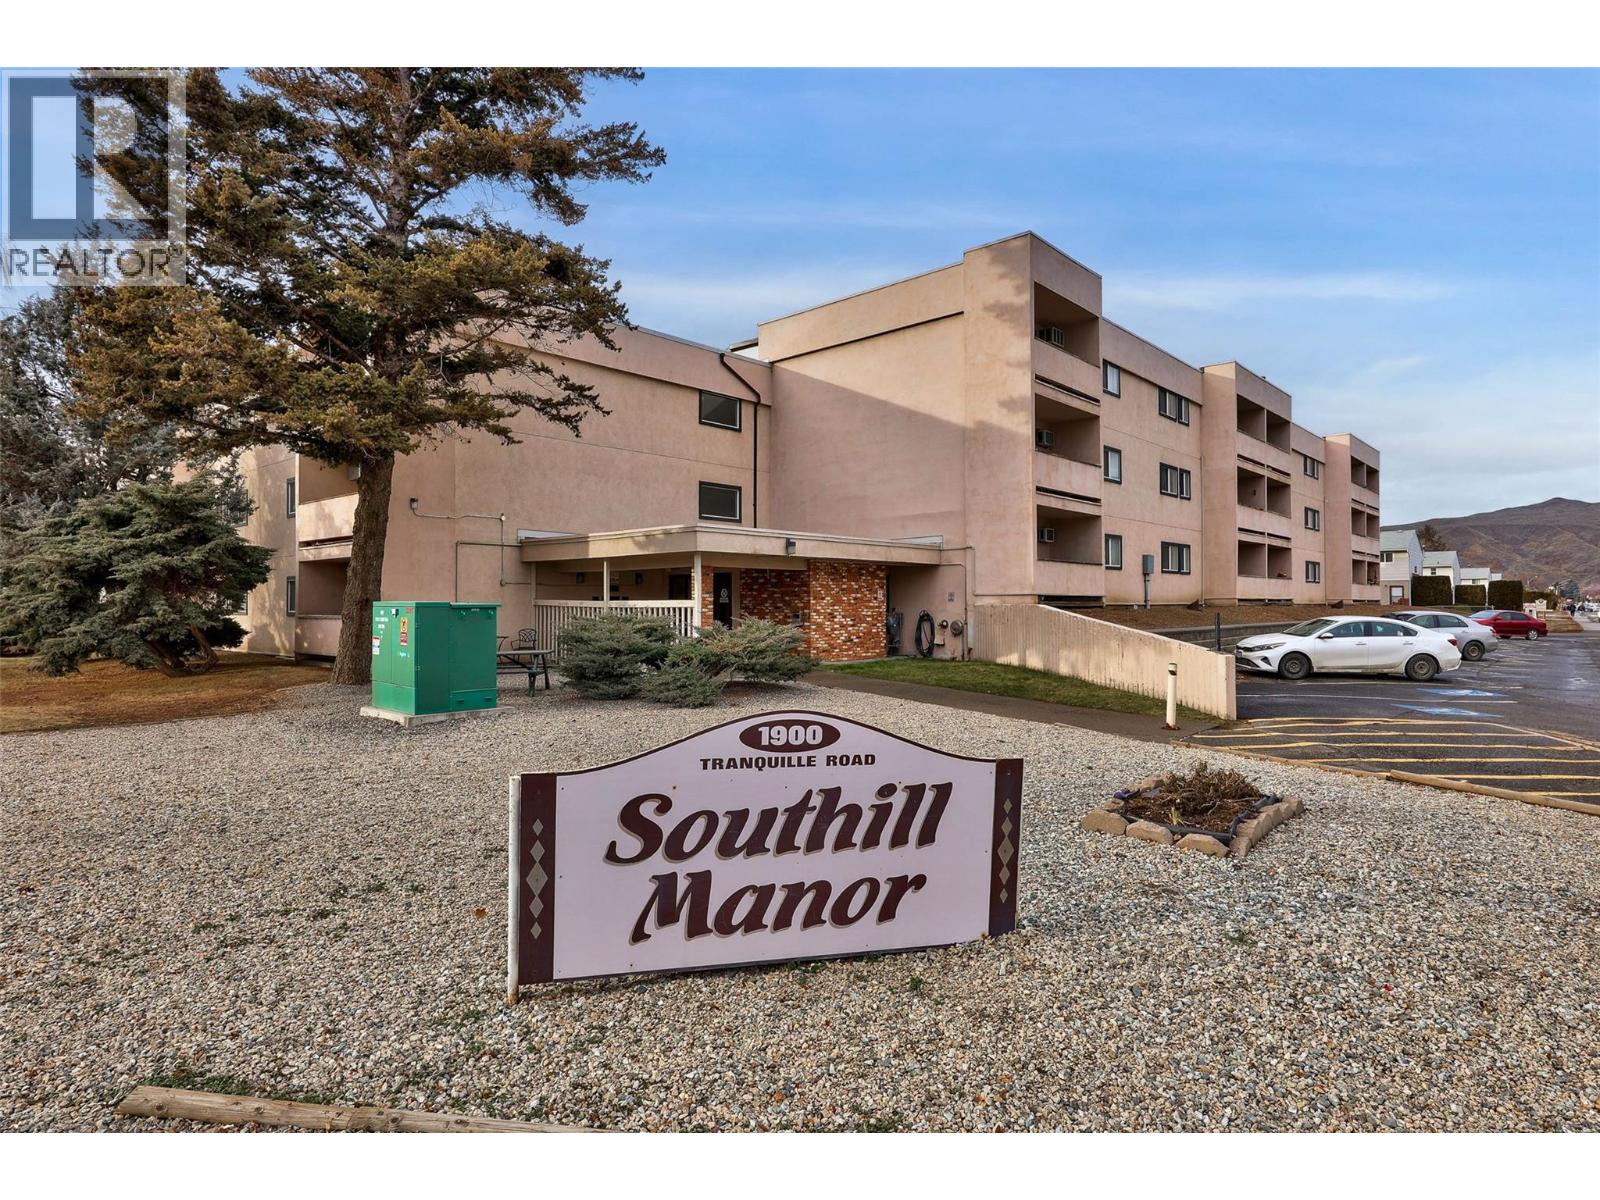
1900 Tranquille Road Unit# 20
Kamloops, British Columbia
Beautifully renovated apartment close to all Brock amenities! New flooring, paint, bathroom, and more. Located in the heart of Brock near shopping, schools, transit, and McArthur Island park. This 2 bed, 1 bath home is perfect for first time home buyers, downsizers, or investors. Functional floor plan with kitchen flowing into the spacious living room which offers plenty of natural light. Step through the sliding door to a covered balcony to enjoy your morning coffee. The unit offers a generous primary bedroom, second bedroom, and 4pc bathroom. One designated parking stall with 2nd parking stall available for low monthly fee through strata. Additional parking on street and in visitor parking. Significant updates have been completed in the building including newer windows and new roof (2022). This complex features secure entry, elevator access and shared laundry. Affordable strata fee of $412.50/month. Rentals allowed. Cat-friendly. Brock Centre shopping mall is steps away. Bus stop right next door. Contact the listing team at Brookstern Realty Group with your questions, or to book a viewing! (id:64133)
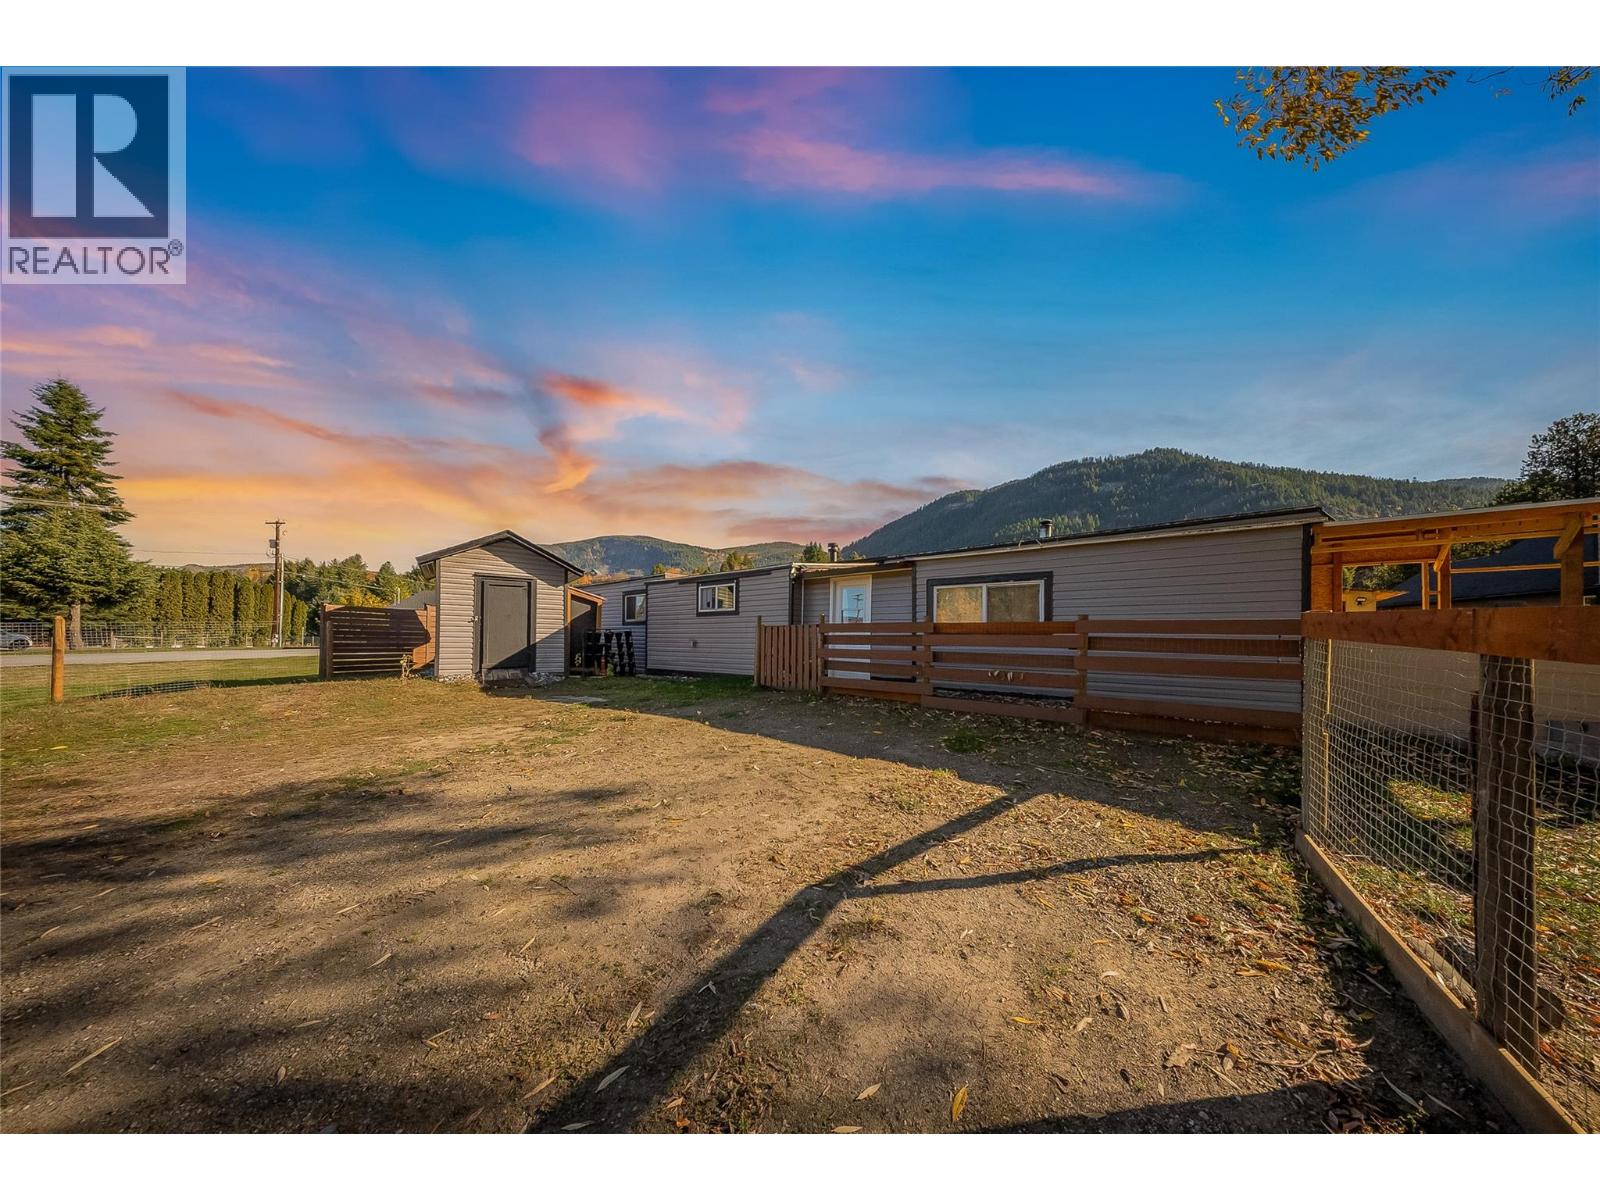
894 Waterloo Road
Castlegar, British Columbia
Welcome to sought after Ootischenia, where peaceful country living meets everyday convenience . Just minutes from Castlegar, this bright and cozy home sits on a beautiful half acre of flat usable land offering plenty of room to relax, garden or entertain. Inside you will find 3 Bedrooms Plus a Den and A very well appointed bathroom. A warm and inviting interior and wood burning fireplace that creates the perfect cozy atmosphere for cozy evenings. Step outside onto the newly built back deck with stunning mountain views. Make the most of the abundant storage with a shop, shed and additional exterior features. Whether your looking to downsize, get a first home, or a peaceful place to call home with tons of outdoor potential this gem offers the perfect blend of comfort and serenity just minutes from town. (id:64133)
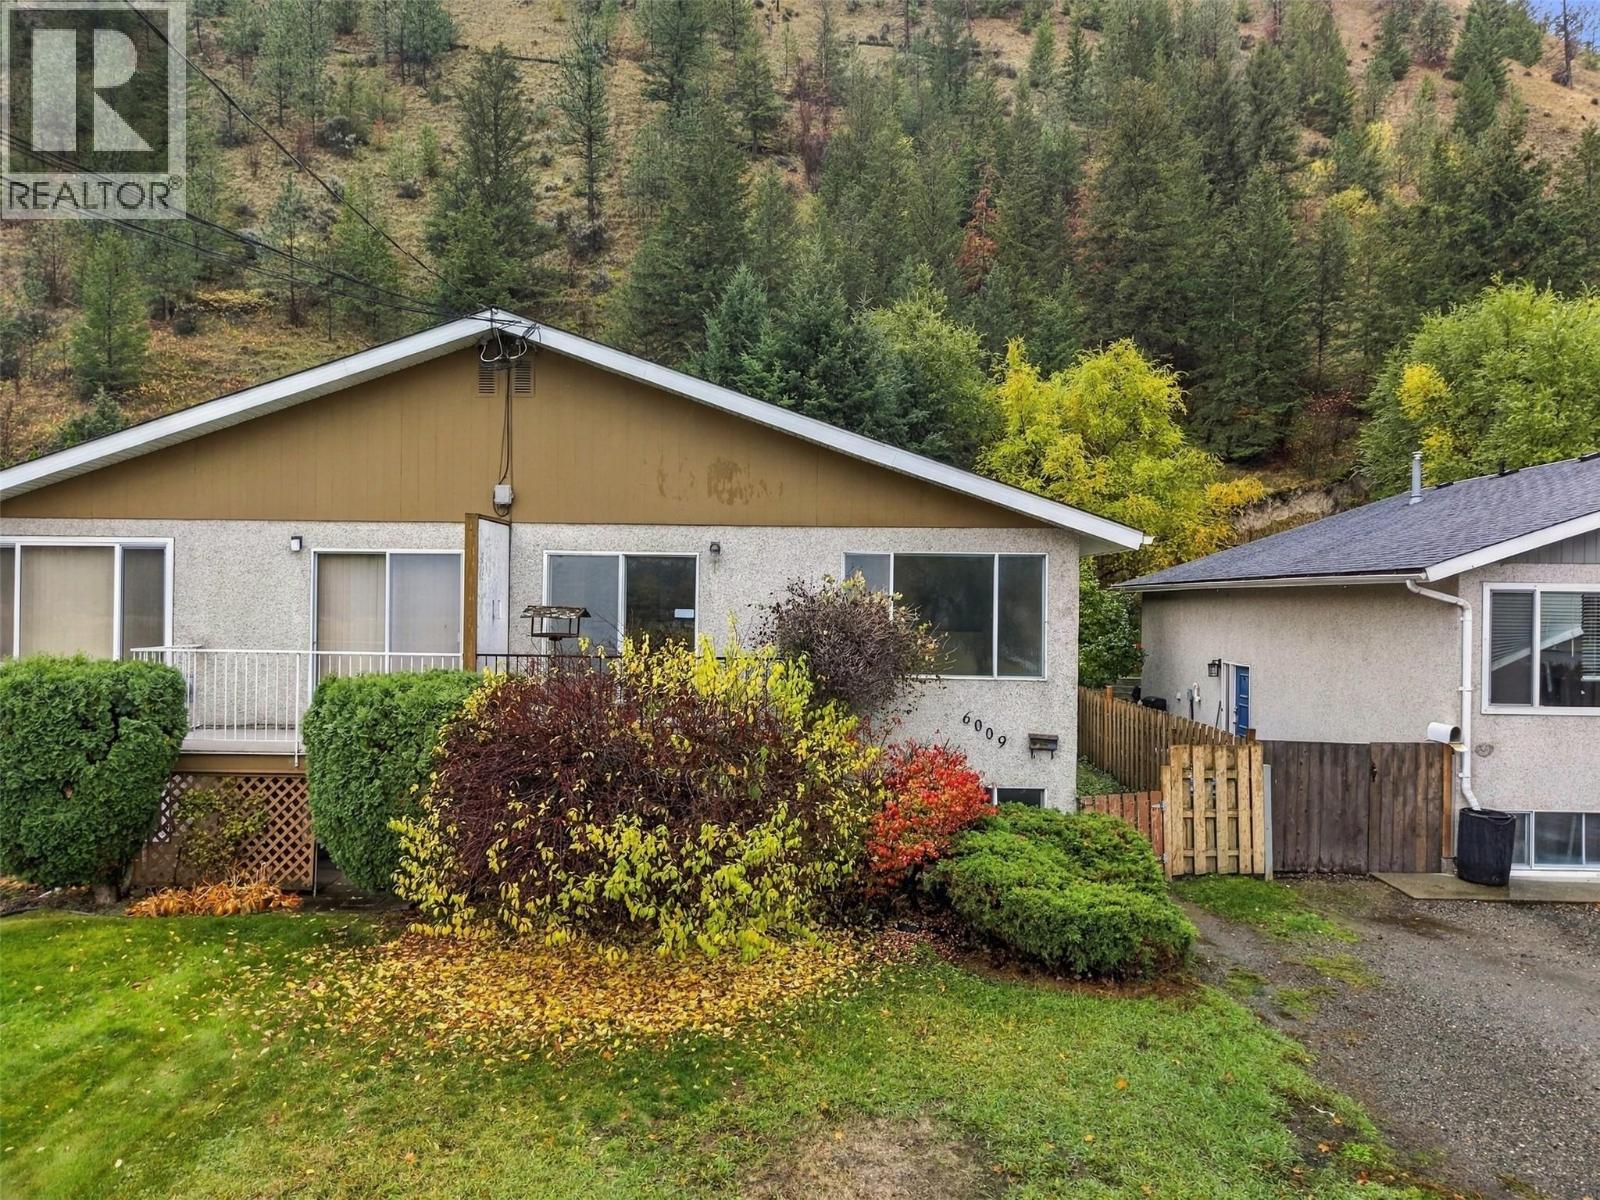
6009 Dallas Drive
Kamloops, British Columbia
Mountain views, hillside privacy, and NO strata fees! Bring your renovation ideas to this original-owner 4-bedroom, 1-bathroom half duplex in the desirable Dallas neighbourhood. Upstairs features two bedrooms, a full bathroom and a functional galley kitchen adjoining the dining area and spacious living room. Enjoy unobstructed north-facing mountain views from the front balcony. Downstairs offers a two bedrooms, recreation room, laundry area, and additional unfinished space with plenty of potential. The generous lot extends up the hillside, creating a peaceful natural backdrop and added privacy rarely found in this price range. Just a short walk to Dallas Elementary School, this property is an excellent opportunity for first-time buyers, families, or investors. Enjoy the freedom of no strata fees and the possibilities this property has to offer! (id:64133)
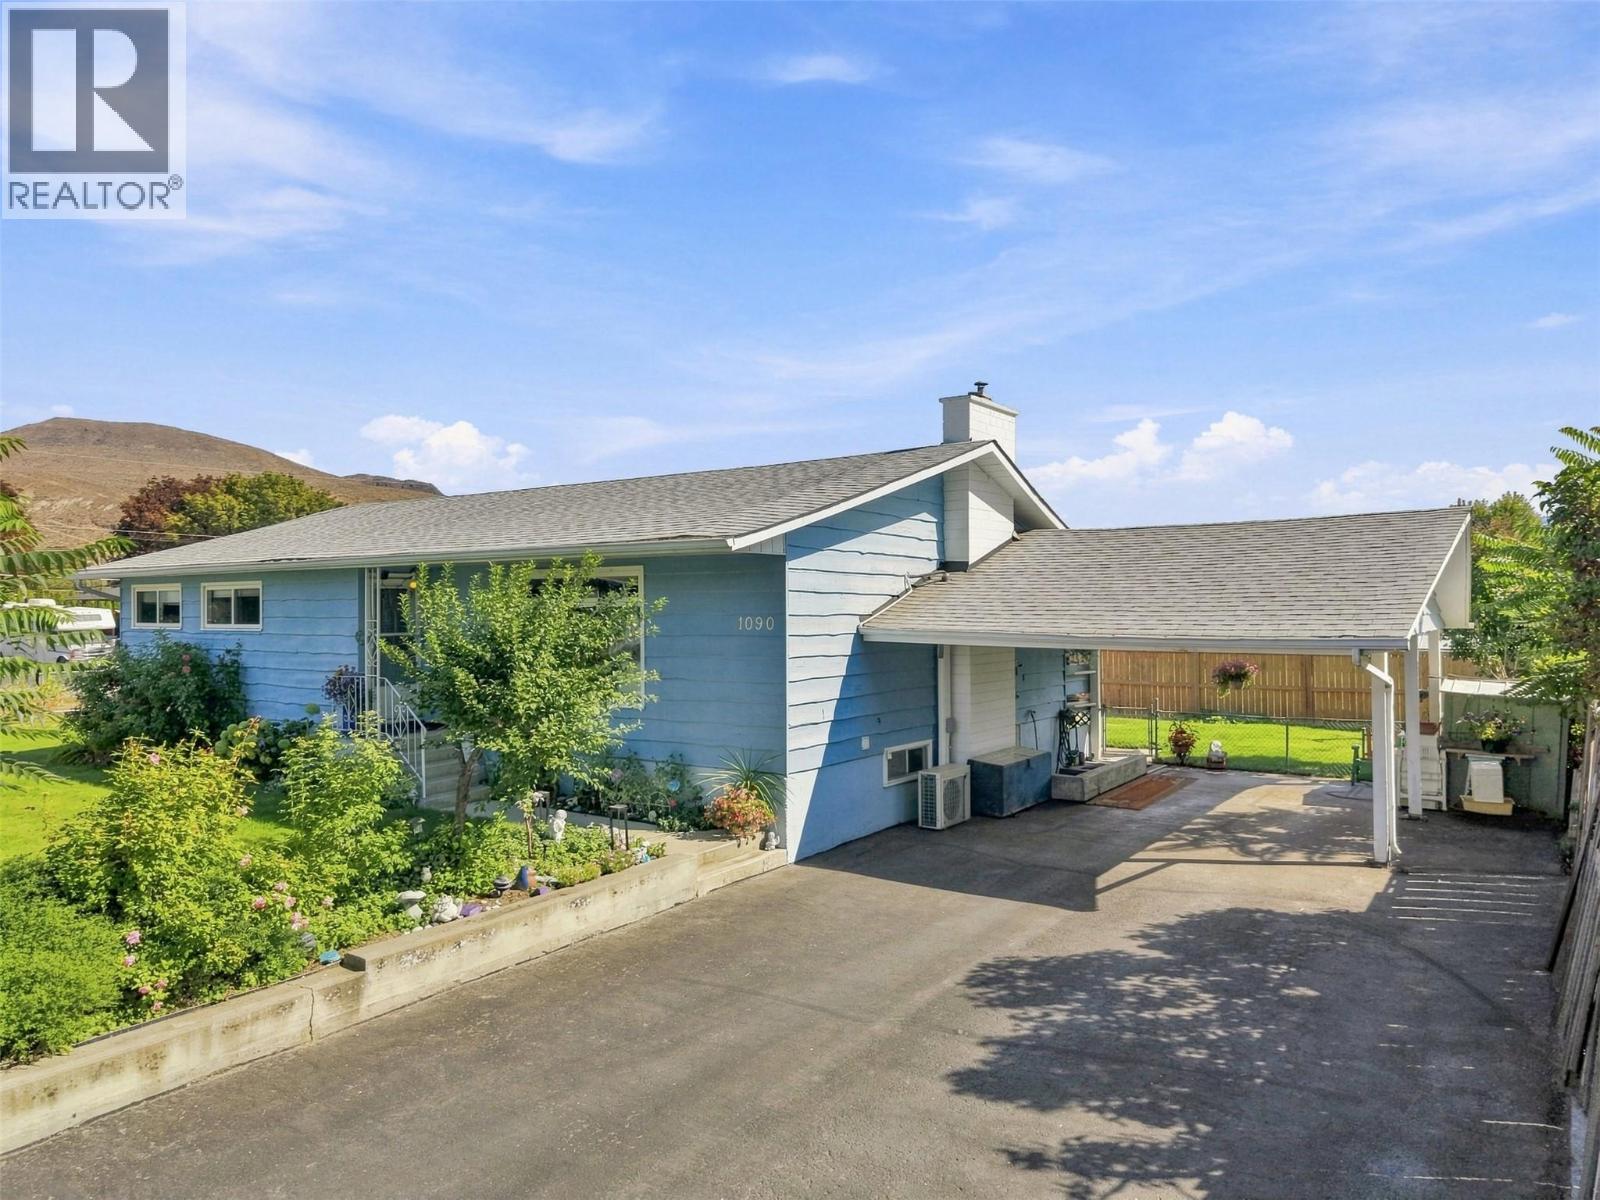
1090 Calmar Place
Kamloops, British Columbia
Welcome to this well-maintained home in beautiful Brocklehurst! Offering plenty of space, flexibility, and a great outdoor setting. With 3 bedrooms upstairs and 2 bedrooms downstairs, plenty of room for the whole family, guests, or the potential to create a separate 2-bedroom suite for those looking for a future mortgage helper (to be verified). The main living area features a large living room that flows openly into the dining area and galley-style kitchen, creating a functional layout for everyday living and entertaining. Set on a generous 0.22-acre lot, this property features a beautiful backyard complete with a garden, storage shed, and a 2-person hot tub (2019). The large, partially covered deck provides room for entertaining or enjoying your morning coffee. The home has seen several updates, including a roof, heat pump, kitchen flooring (2019), and hot water tank (2026). The kitchen cabinets have been recently painted, giving the space a fresh and updated feel. Additional features include cold storage, gas fireplace, and a gas stove for added warmth and ambiance. Parking is exceptionally convenient with a carport and an expansive driveway offering plenty of room for multiple vehicles or your RV parking. This home is a great opportunity for first time home buyers, investors, downsizers, families, or those seeking space, comfort, and future potential. All measurements are approximate and should be verified by the buyer if important. Call today to book your private showing (id:64133)
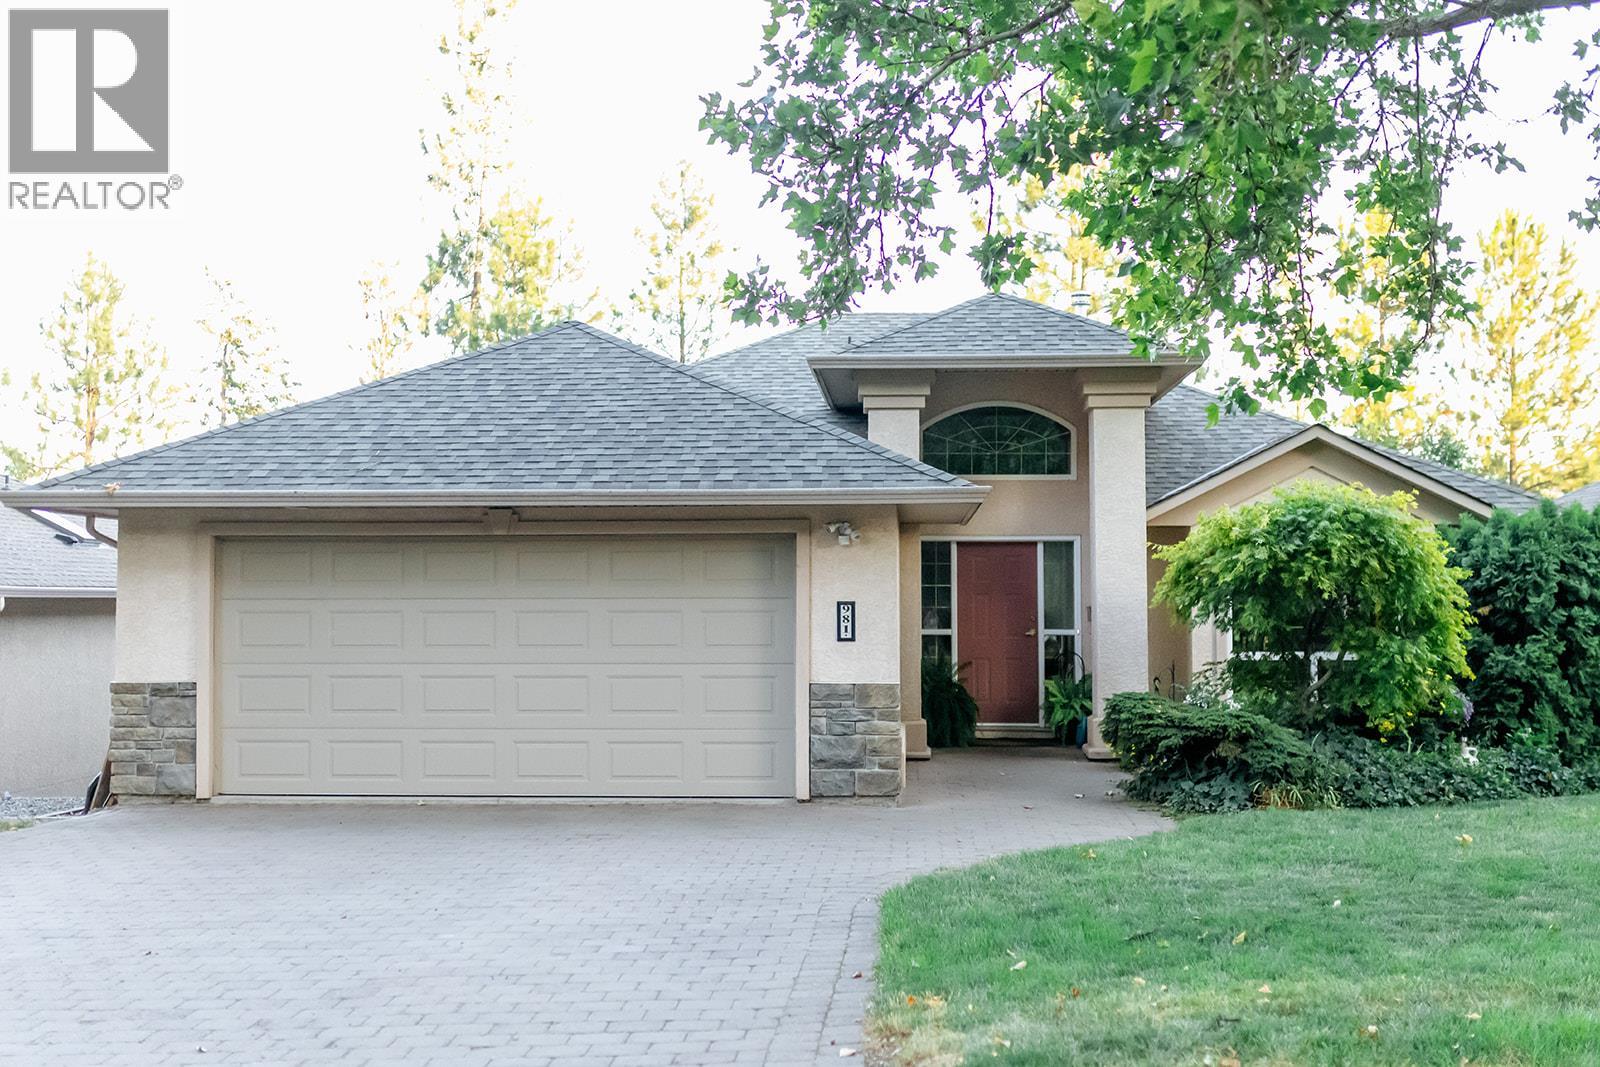
981 Westview Way
West Kelowna, British Columbia
Welcome to 981 Westview Way, located in a highly sought after neighbourhood in West Kelowna. With mature landscaping, wide streets, great neighbours and proximity to Kelowna & West Kelowna, you will love living in West Kelowna Estates. This 4 bed, 3 bath, walkout rancher was built by a custom builder, w/ quality craftsmanship. The formal Living room & Dining room off the foyer are perfect for entertaining, with a big bay window for natural light. Through glass doors, enter into the Kitchen that features a big island to gather around, storage & newer appliances. The breakfast nook & family room with corner gas fireplace, make this the perfect space to spend time together. Access to a south facing, covered deck that is enjoyable any time of day or year. The incredible views of the forest make this a peaceful & private spot. Large Primary bedroom also has access to the deck through sliding glass doors. A full ensuite features his and hers sinks. Lots of space in the walk in closet. Go downstairs to a large, open kitchen, living and dining space, great for a family suite. 2 large bedrooms. A bonus room under the slab is finished as a games room, w/ cold storage- perfect for storing all the Okanagan wine & preserves and more storage. Access to the fully fenced backyard that includes a cherry, plum & apple trees and large garden- all irrigated. Backing onto a forested, gently sloping ravine-there will never be any homes behind you. Double car garage, lots of parking and new roof! (id:64133)
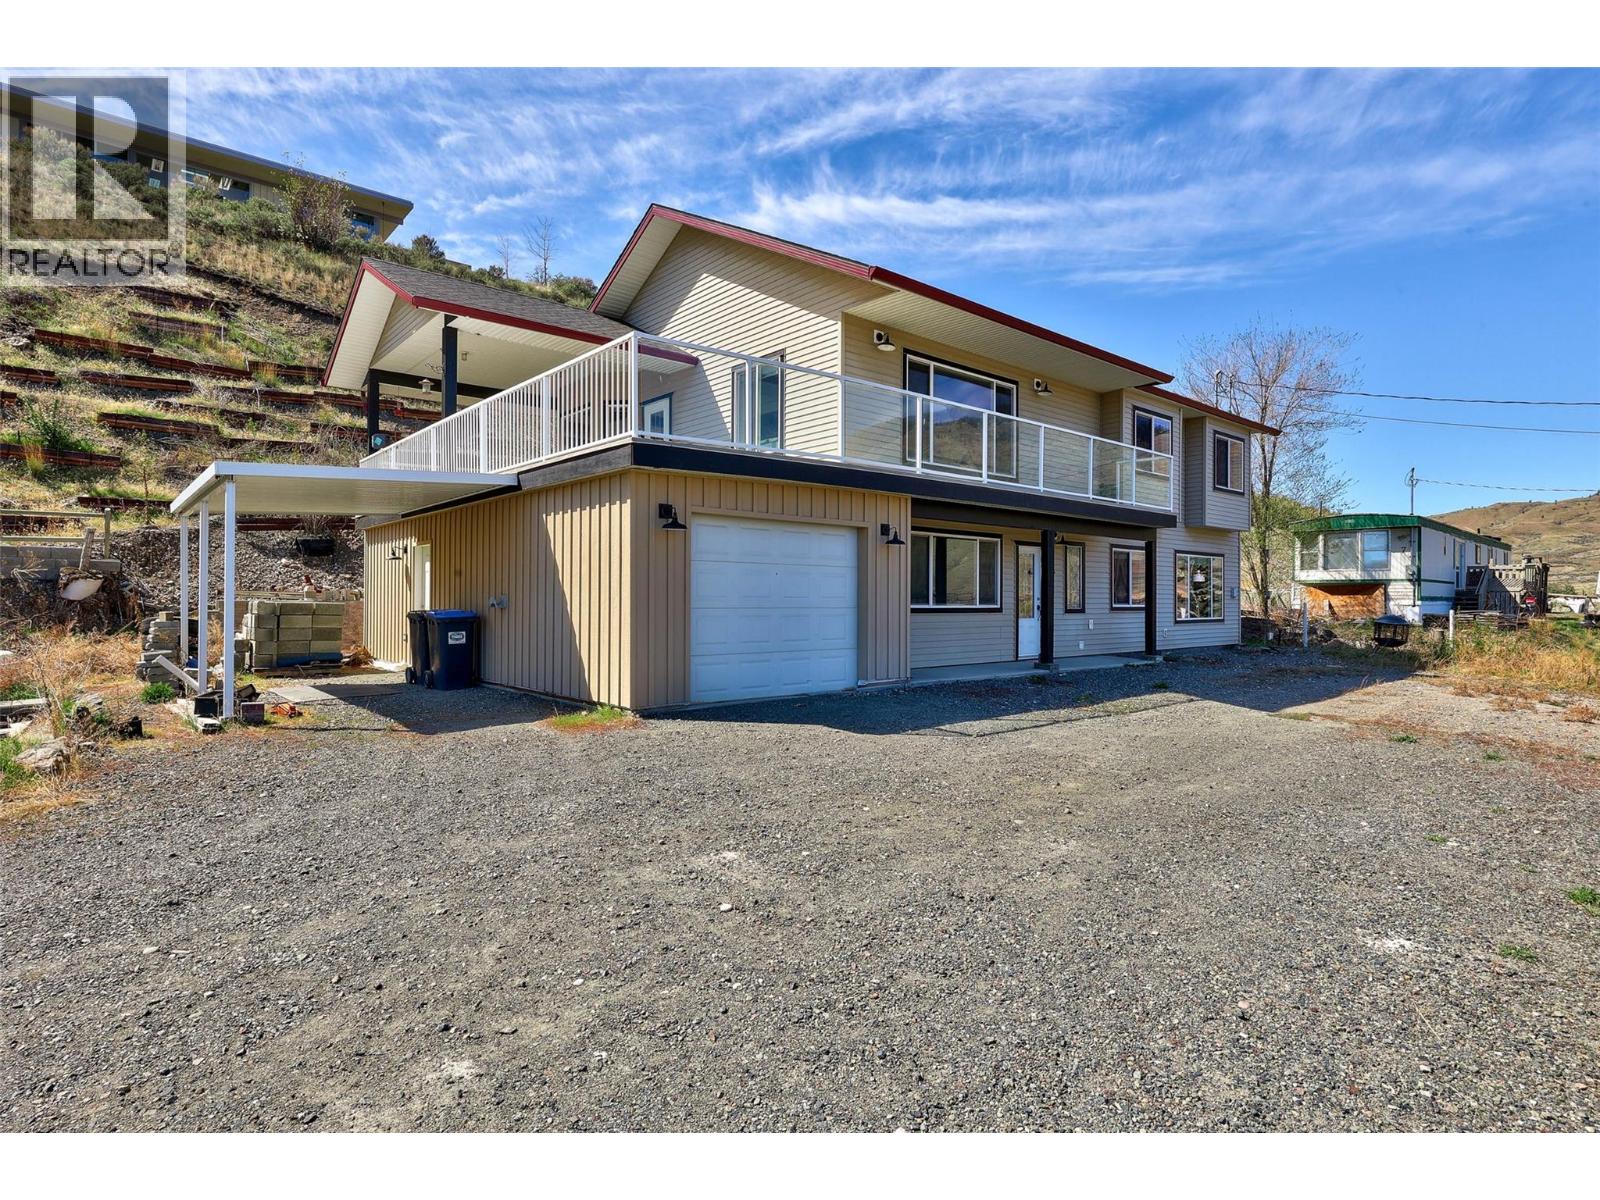
6216 Savona Access Road
Kamloops, British Columbia
Live the ultimate lake lifestyle in Savona, BC, just minutes from Kamloops and world-class recreation at Tobiano Golf Course. This stunning lakeview home overlooking Kamloops Lake offers the perfect blend of recreational getaway, family living, and income potential. The bright open-concept main level features 3 bedrooms and 2 bathrooms, highlighted by expansive windows that frame breathtaking mountain and water views. Step outside to an impressive 39x32 partially covered deck, ideal for entertaining, relaxing, or soaking in the scenery after a day on the lake. Downstairs offers a versatile flex room, two storage rooms, and access to an oversized 11x31 garage, providing space for all your recreational gear. A fully self-contained 1-bedroom ground-level suite with separate laundry creates an excellent opportunity for rental income, Airbnb, or multi-generational living. Situated on a spacious 0.4-acre lot with ample parking, this property is perfect for boats, RVs, and outdoor enthusiasts. Enjoy easy access to boating, fishing, hiking, and golf (Tobiano), all while being a short drive to Kamloops amenities, schools, and services. Whether you’re searching for a full-time residence, vacation home, or investment property, this rare Kamloops Lake view home in Savona delivers lifestyle, flexibility, and value. Quick Possession is possible. Schedule A to accompany all offers. The court date has been set for October 13, 9:45 am, in Kamloops. Call 250-682-5986 for more details. (id:64133)
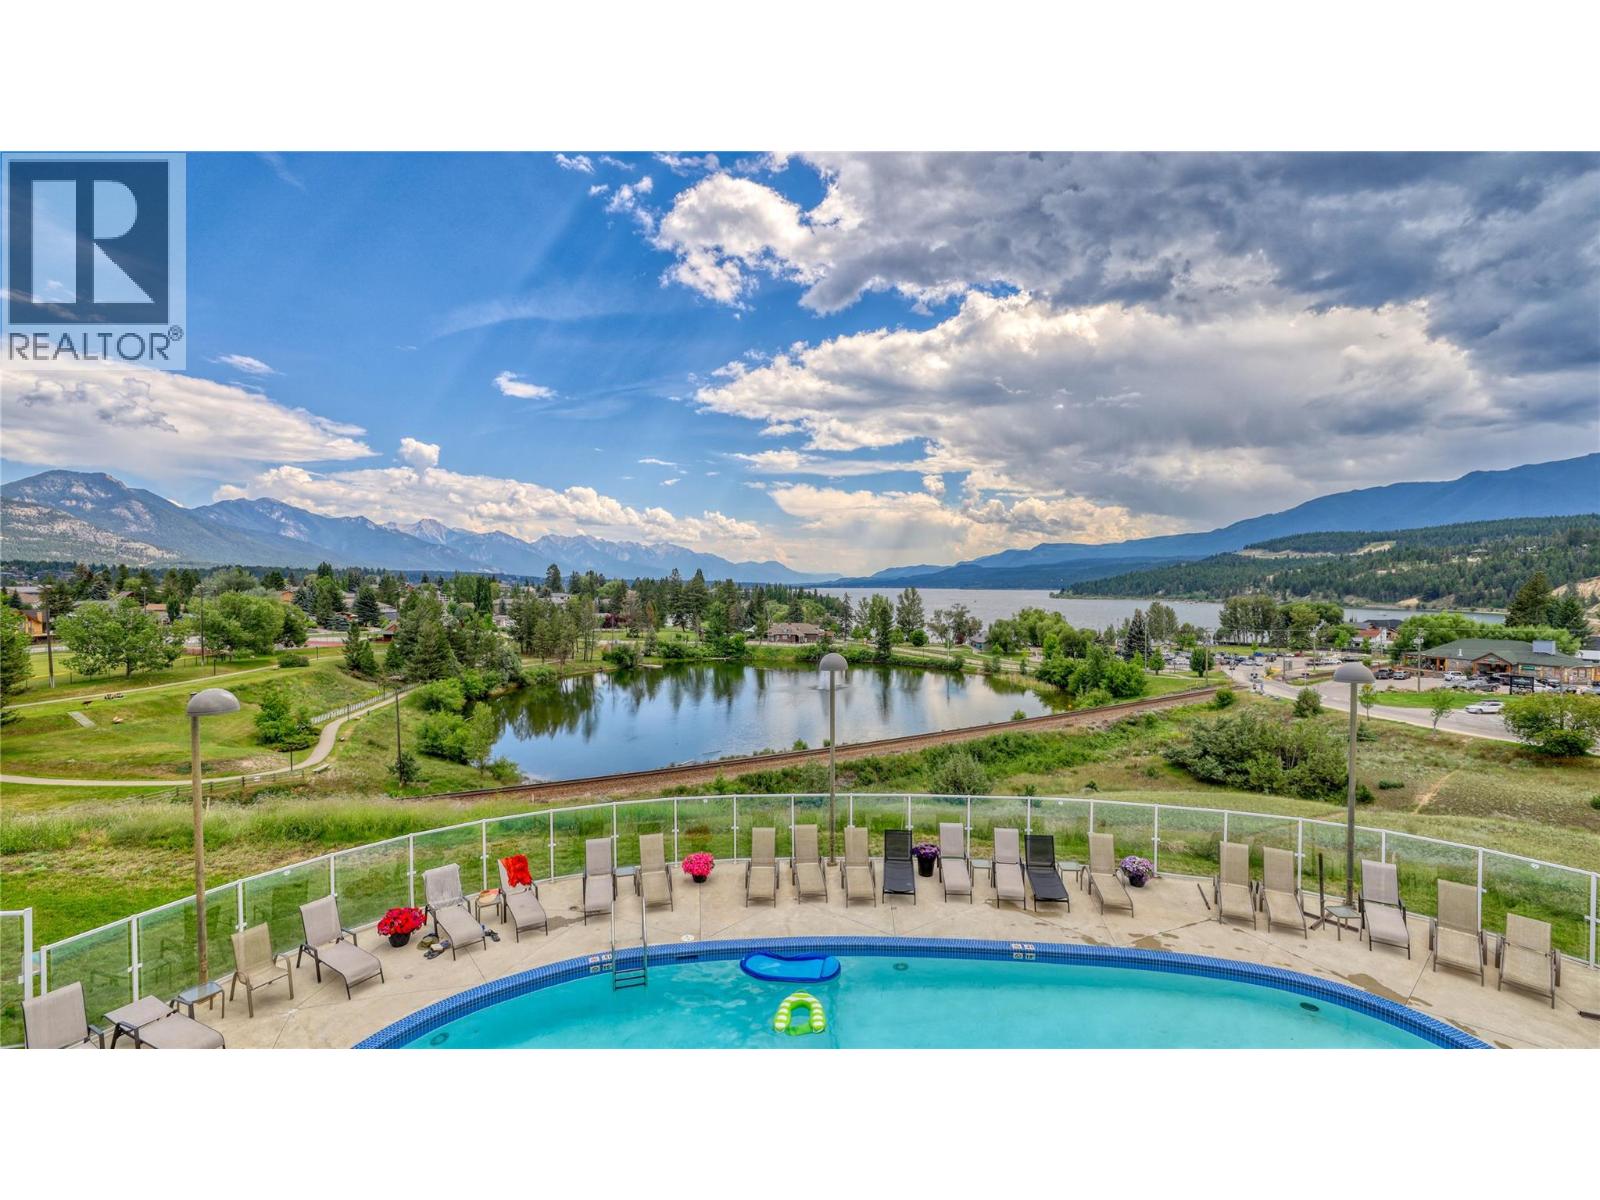
701 14a Crescent Unit# 111h
Invermere, British Columbia
Escape to the mountains with this unique opportunity at Heron Pointe. This 1/10th fractional share grants you 5 weeks each year (on a rotating schedule) in a beautiful 2-bedroom, 2-bathroom condo that's fully furnished and ready for you - all you have to do is pack your bags. Unwind on your ground floor private patio with views of the mountain vistas, then head downstairs to the comfortable common area overlooking Lake Windermere. Take a dip in the outdoor pool or hot tub, work out in the exercise room, all with breathtaking lake views as your backdrop. Only steps to Kinsmen Beach, Downtown Invermere, The Panorama Shuttle and more! This is your chance to experience affordable luxury and hassle-free ownership in your ideal Rocky Mountain escape. (id:64133)
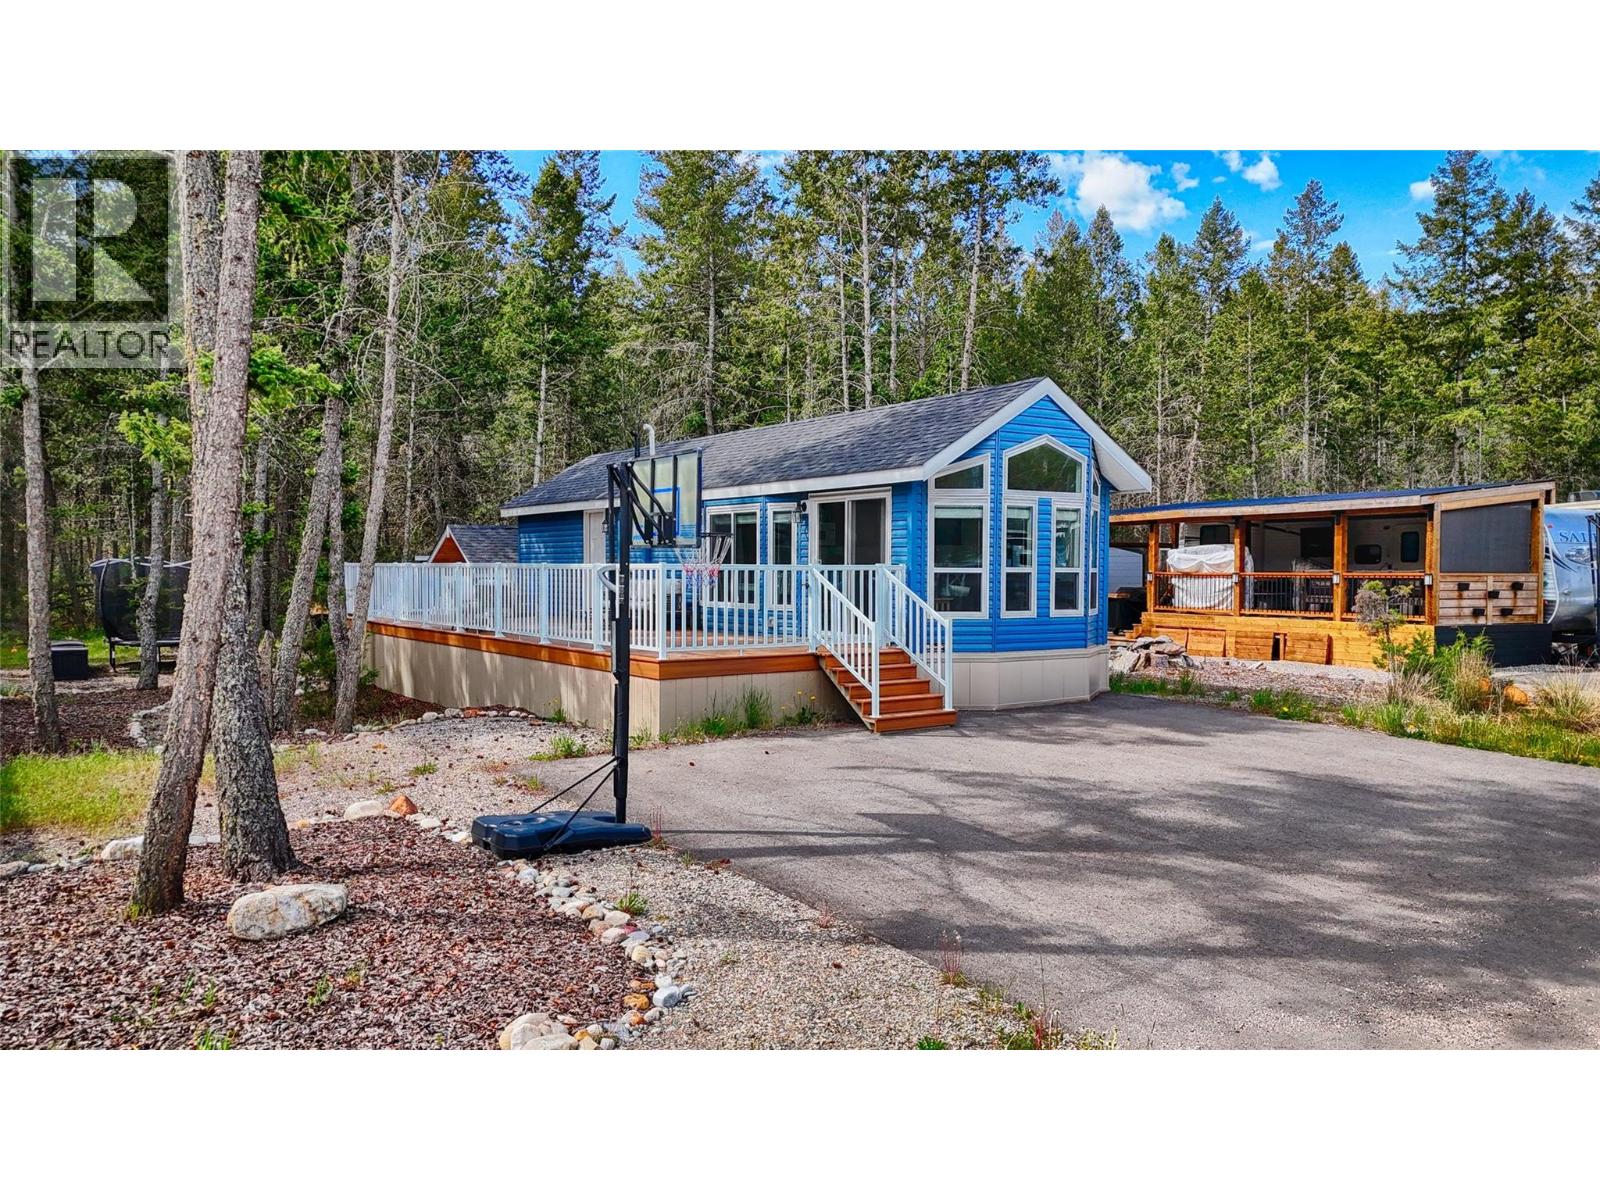
5478 Highway 93/95 Unit# 118
Fairmont Hot Springs, British Columbia
A home and a bunkie!!!! Experience the perfect blend of luxury and affordability with this amazing, year-round retreat located in the gated community of Dutch Creek Resort. This deeded lot offers a rare opportunity for homeownership with exceptionally low overhead; the annual community fees of approximately $1,100 remarkably cover your water, sewer, property taxes, garbage, and common area maintenance. This beautifully treed property provides a private sanctuary without the high carrying costs typically associated with mountain resort living. The home itself is a space-efficient design, featuring a flowing open floorplan with insulated skirting and deep services for four-season comfort. The interior boasts a fully stocked kitchen and a vaulted living area anchored by a cozy fireplace. With a queen primary suite, a bunk room, and additional sleeping options in the sunroom and living area, there is ample space for family and if you have more guests, step outside to your personal bunkie with another bathroom! The expansive composite deck is perfect for entertaining against the backdrop of the BC Rockies. The property is fully furnished, featuring a paved driveway, high-output AC, and storage shed for all your mountain gear. Whether you are looking for a weekend getaway or a full-time residence, this property offers a adventurous lifestyle at a price point that is truly hard to beat in today’s market. (id:64133)
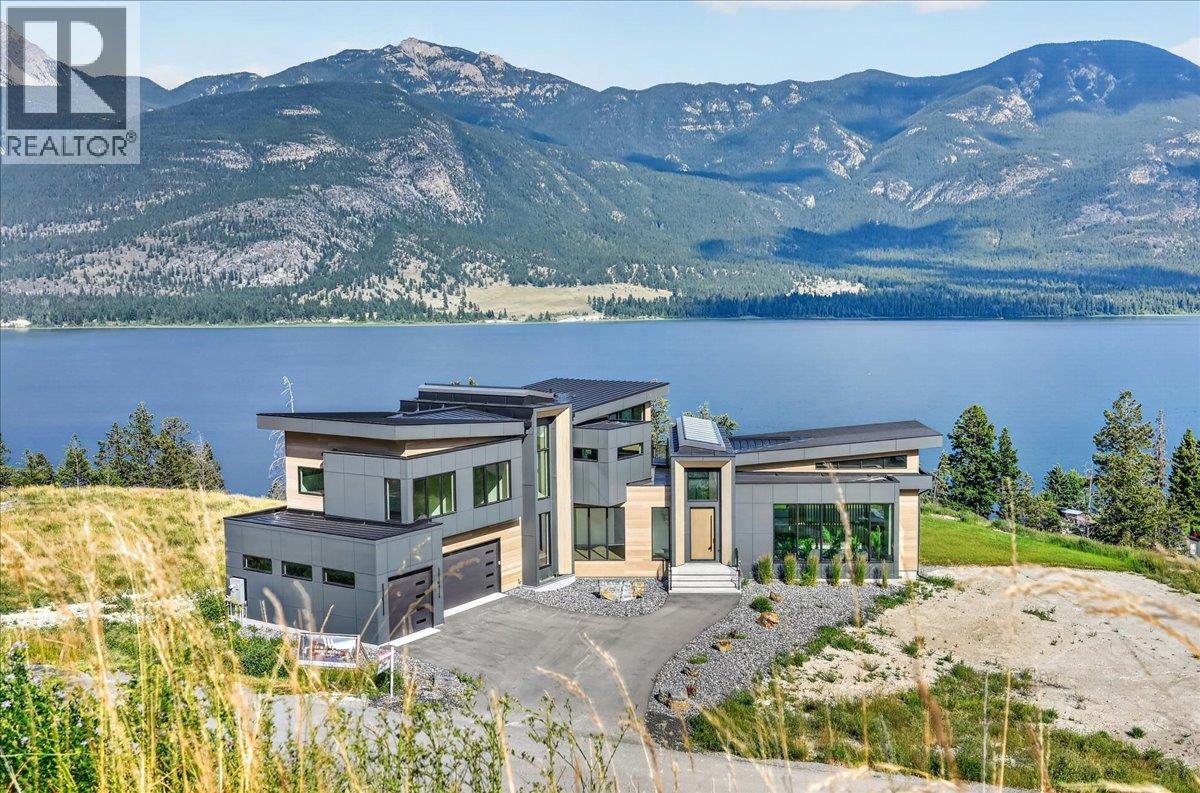
6200 Columbia Lake Road Unit# 4
Columbia Lake, British Columbia
Every detail has been curated to create an extraordinary lifestyle where privacy, elegance, and adventure exist in perfect harmony. Crafted on this 0.45-acre homesite in the prestigious Springwater Hill community, this exceptional new residence by West Ridge Fine Homes is where refined mountain modern design meets breathtaking natural beauty. Wake each morning to spectacular sunrises over the crystal-clear waters of Columbia Lake, with panoramic lake and mountain views unfolding from the comfort of your primary suite. Spanning over 5,500 sq. ft., this architecturally striking home is thoughtfully designed for luxurious living, offering 4 bedrooms, a den, a spacious recreation room, and a triple-car garage with dedicated oversized boat parking. Expansive walls of glass and two dramatic custom skylights—including one stretching the full width of the main living area—fill the home with natural light while seamlessly connecting the indoors with the surrounding landscape. y. Beyond your doorstep, enjoy exclusive community access to Columbia Lake, complete with a private beach, boat launch, watercraft storage, and boat trailer parking. Whether your passion is boating, paddling, hiking, skiing, or simply taking in the view, this is an unrivaled four-season retreat. More than a home, this is a legacy property—crafted for those who expect the exceptional. (id:64133)
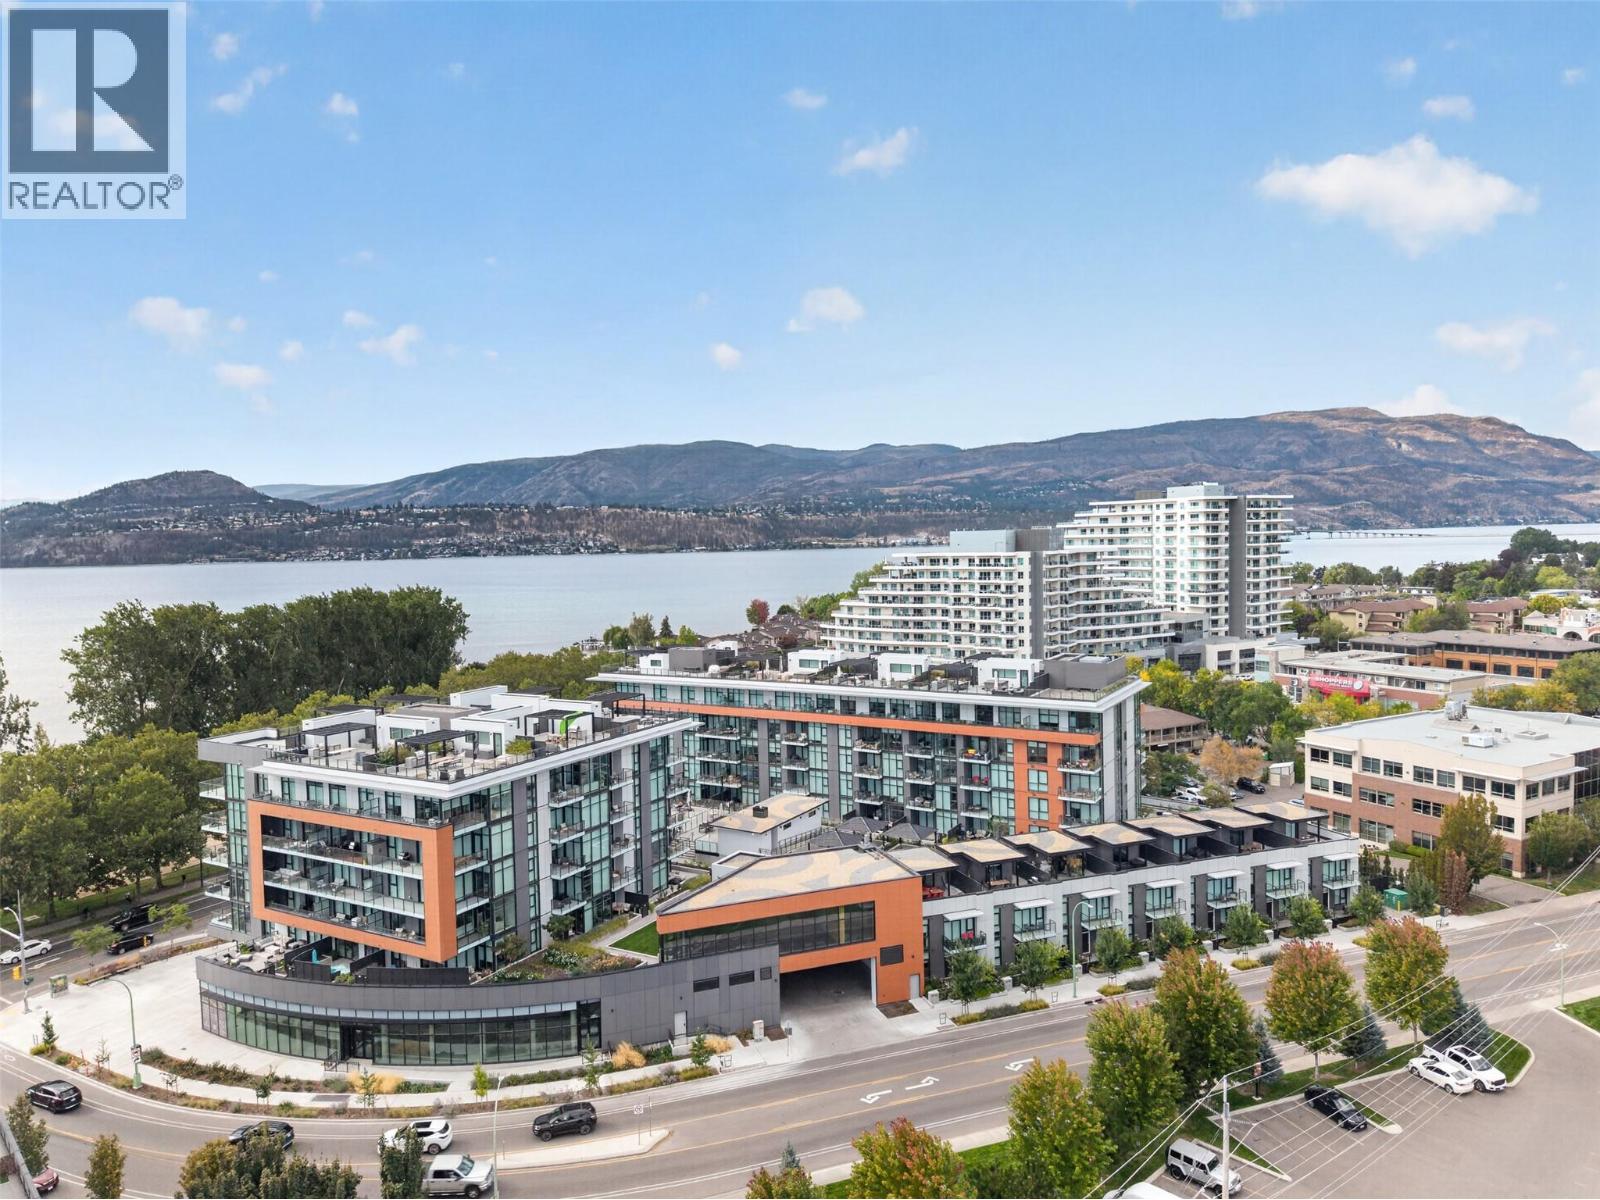
3340 Richter Street Unit# Th7
Kelowna, British Columbia
Resort-style living, exceptional privacy, and lock-and-leave convenience come together in this rare 2-bedroom, 3-bathroom townhome in Kelowna’s coveted Lower Mission. With only a select few townhomes in the development, this distinctive corner unit offers a truly unique opportunity for a full-time residence, luxurious Kelowna retreat, or investment property with short-term rental flexibility. Designed for effortless Okanagan living, the home boasts a large private rooftop patio an exceptional extension of the living space and the perfect setting for morning coffee, sunset cocktails, or entertaining. An enclosed private parking garage provides added convenience, security, and valuable storage. The resort-inspired amenities elevate the everyday experience, with a heated pool, hot tub, private cabanas with fire tables, pool house, outdoor kitchen, Himalayan salt sauna, fitness centre, and expansive outdoor amenity deck. It’s a setting is designed to feel like a private resort. Just across from the lake and beach access puts the Okanagan lifestyle right at your doorstep. Nearby restaurants, groceries, shopping, and recreation make daily errands effortless, while the Lower Mission’s highly desirable location keeps you close to the best of Kelowna. Whether you’re looking for a sophisticated primary residence, a low-maintenance vacation home, or a flexible investment opportunity, this exceptional townhome delivers the best of resort living without the upkeep. (id:64133)
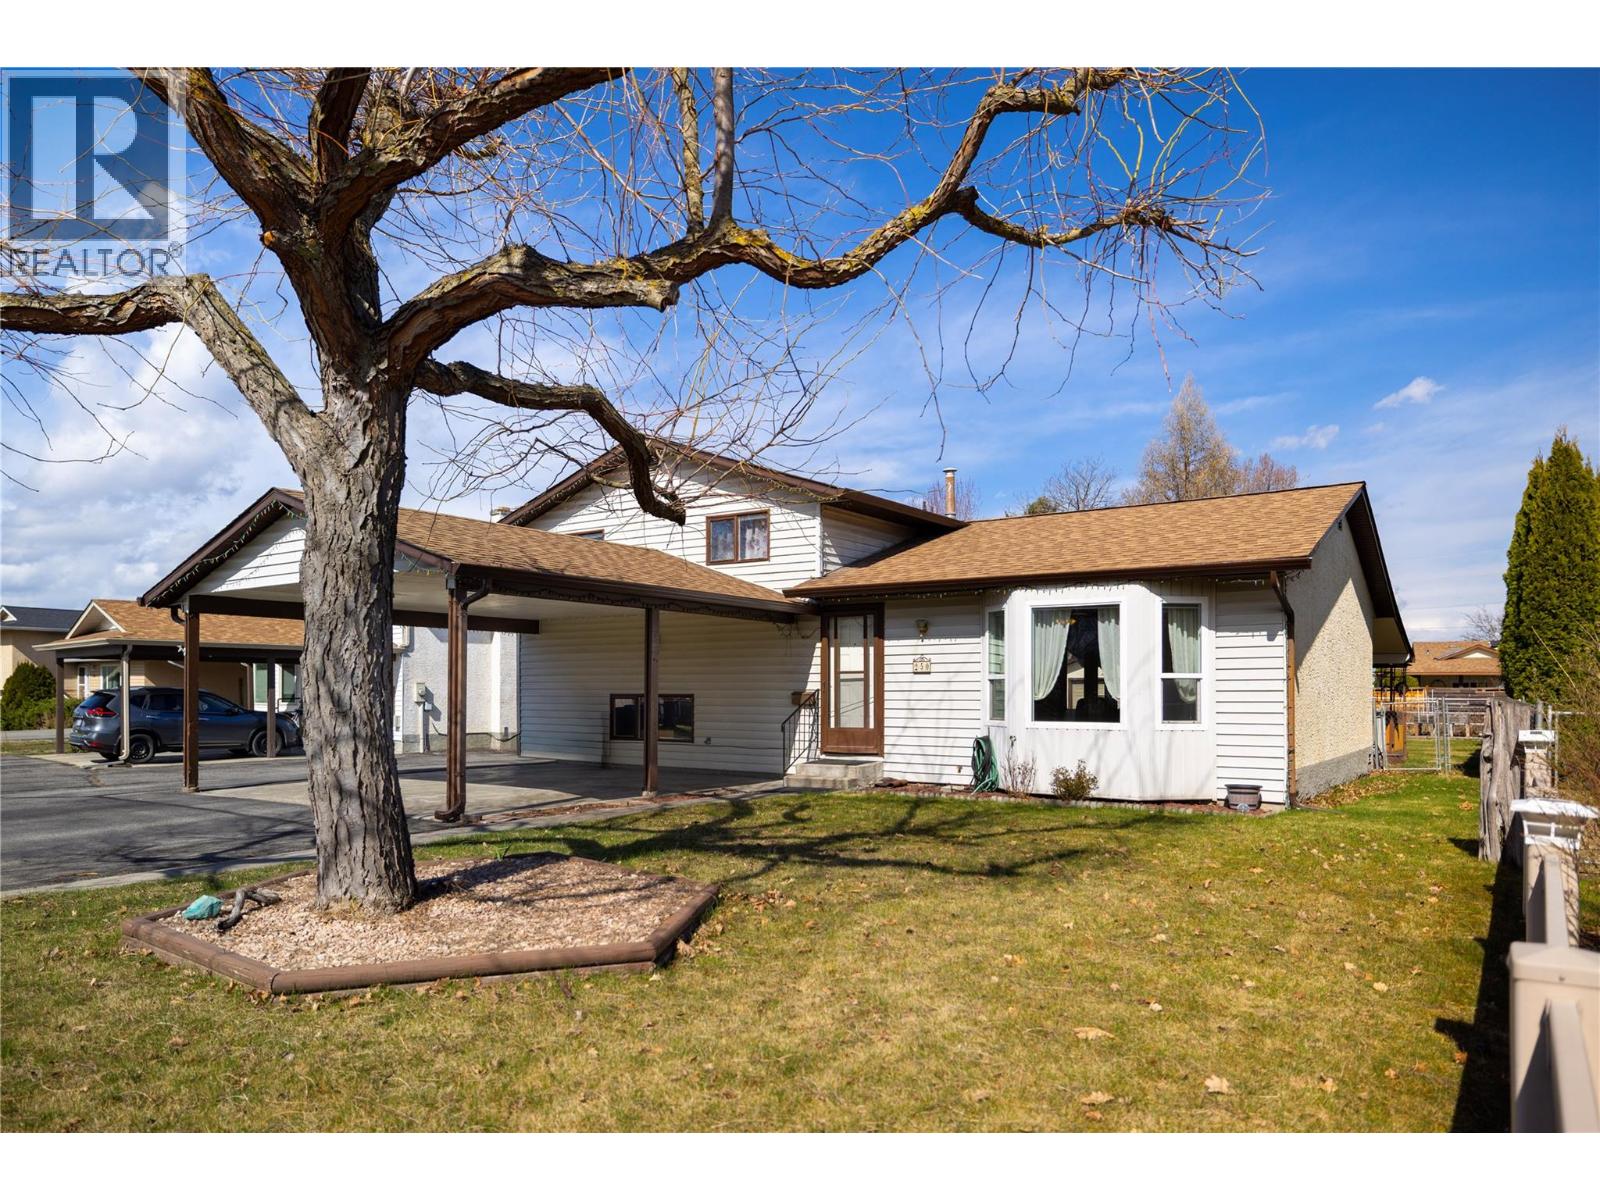
250 Hillaby Avenue
Kelowna, British Columbia
Welcome to this well-maintained 3-bedroom, 2.5-bathroom 3-level split home, perfectly situated on a quiet street close to parks, schools and other amenities. Set on a generous .21-acre lot, this fenced & gated property offers space, privacy, and plenty of room to enjoy outdoor living. Inside, you’ll find a functional layout with a bright and spacious kitchen area, ideal for everyday living and entertaining. Stay comfortable year-round with central air conditioning, and enjoy the added convenience of central vacuum. Brand new Hot Water Tank. Outside, the property truly shines. A carport at the front is complemented by tons of additional parking—ideal for RVs, boats, or multiple vehicles. The separate shop in the backyard offers excellent space for projects, storage, or a workshop. The beautifully usable yard includes a dedicated garden area, perfect for those with a green thumb, and plenty of room for kids or pets to play. This property combines comfort, practicality, and location—don’t miss your opportunity to make it yours! (id:64133)
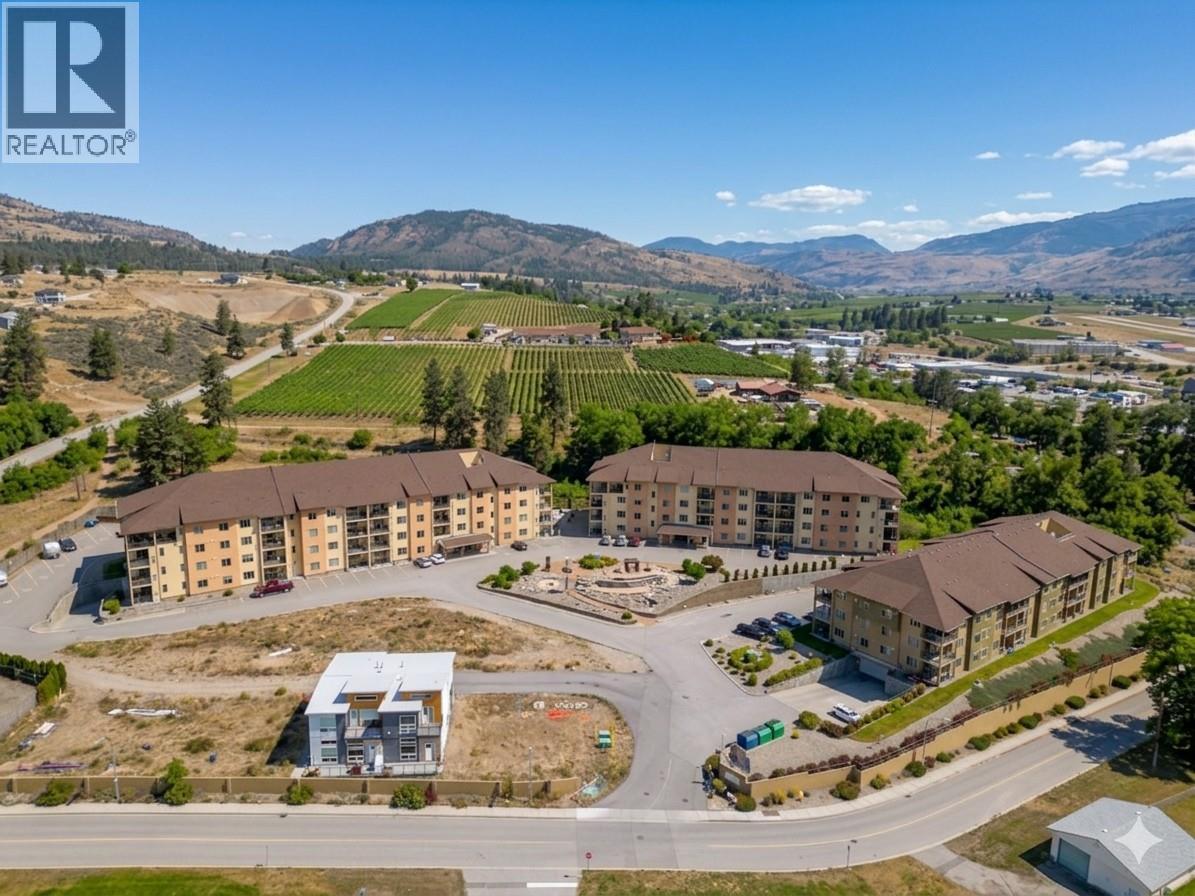
921 Spillway Road Unit# 107b
Oliver, British Columbia
A rare corner unit in the highly sought after Casa Rio complex! Offering the ultimate in effortless, main-floor living, this move-in ready home features a bright, open-concept floor plan with 9-foot ceilings and an exclusive wall of windows that floods the space with incredible natural light. Every inch has been meticulously updated with fresh paint, modern flooring, designer lighting, ductless heating/cooling, and new ceiling fans. The chef-inspired kitchen shines with sleek quartz countertops, a stylish tile backsplash, and premium stainless steel appliances. Host with ease as the dining area flows seamlessly into the living room, anchored by a cozy new fireplace and upscale electric blinds for privacy at all angles! Step outside to your expansive NW-facing deck—complete with a private gate for convenient access when bringing in groceries or taking out pets! Enjoy sweeping mountain views, or retreat to the two spacious, thoughtfully separated bedrooms. The primary suite easily fits a king bed and boasts a 4-piece ensuite. Both bathrooms feature luxury vanities, quartz counters, and modern mirrors. Added perks include custom closet organizers, in-suite laundry, 2 underground parking spots, and a storage unit. Casa Rio is a secure, pet, rental, and age friendly complex featuring an elevator, gym, workshop, common room, library, and games room. Perfectly located next to the rec center and hospital, and just minutes from the river and hike/bike path, this gem offers unbeatable comfort and lifestyle! (id:64133)
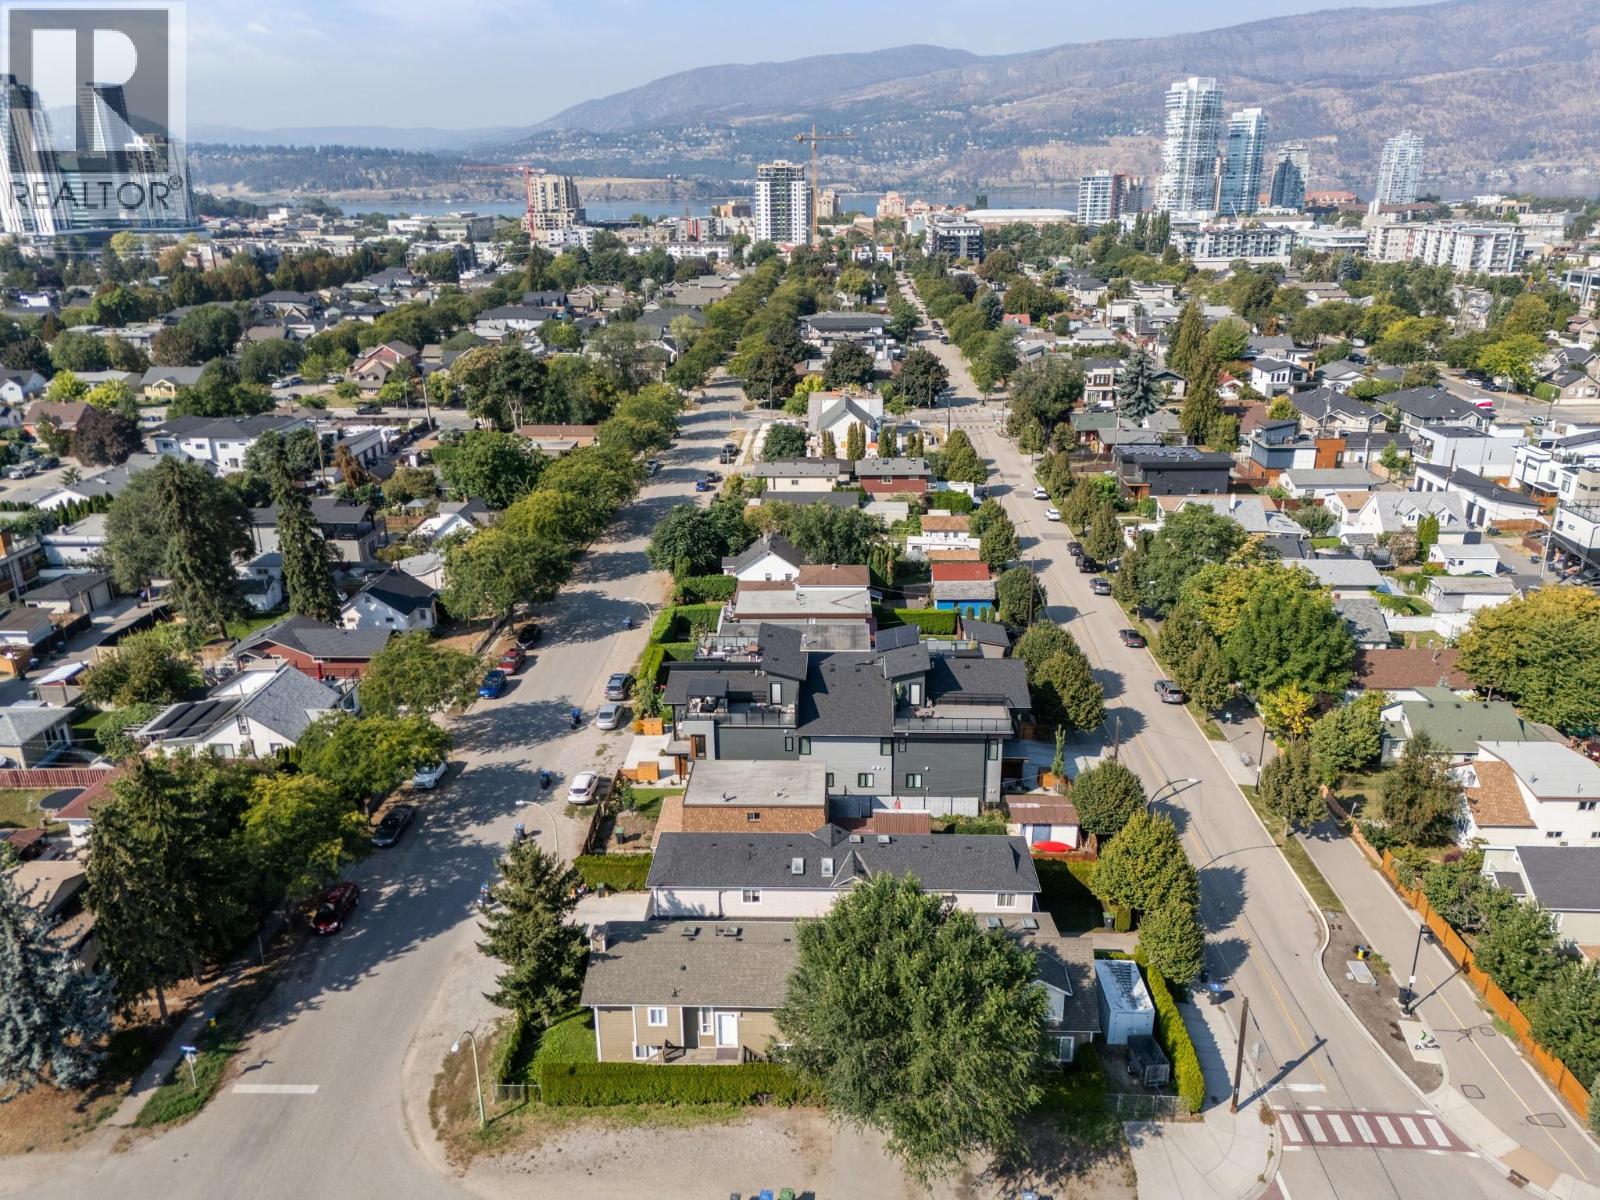
1320 Graham Street
Kelowna, British Columbia
Located in one of Kelowna North’s most desirable pockets, this fully vacant, exceptional property offers the best of both worlds; minutes from the energy of downtown, yet tucked away enough to enjoy a quiet, private setting. The main home spans 1,618 sq.ft. and features 3 bedrooms, 2 bathrooms, along with two separate living rooms, offering flexibility for families, entertaining, or creating a dedicated work-from-home space. Adding significant value is the detached, carriage home (859 sq.ft.), complete with a single-car garage, its own laundry, 1.5 baths, a spacious kitchen and living area, and an oversized one-bedroom layout with plenty of room for a home office, dressers, and additional storage. Outside, the property truly stands out with ample parking for up to 12 vehicles, along with a fully fenced area ideal for RV or boat storage, an increasingly rare find this close to downtown. This property opens the door to a range of opportunities - perfect for multi-generational living with separate, independent spaces, an excellent option for generating rental income to offset your mortgage, or a compelling investment in a highly sought-after location with strong long-term potential. *Second Level square footage & room measurements apply to the carriage house* (id:64133)
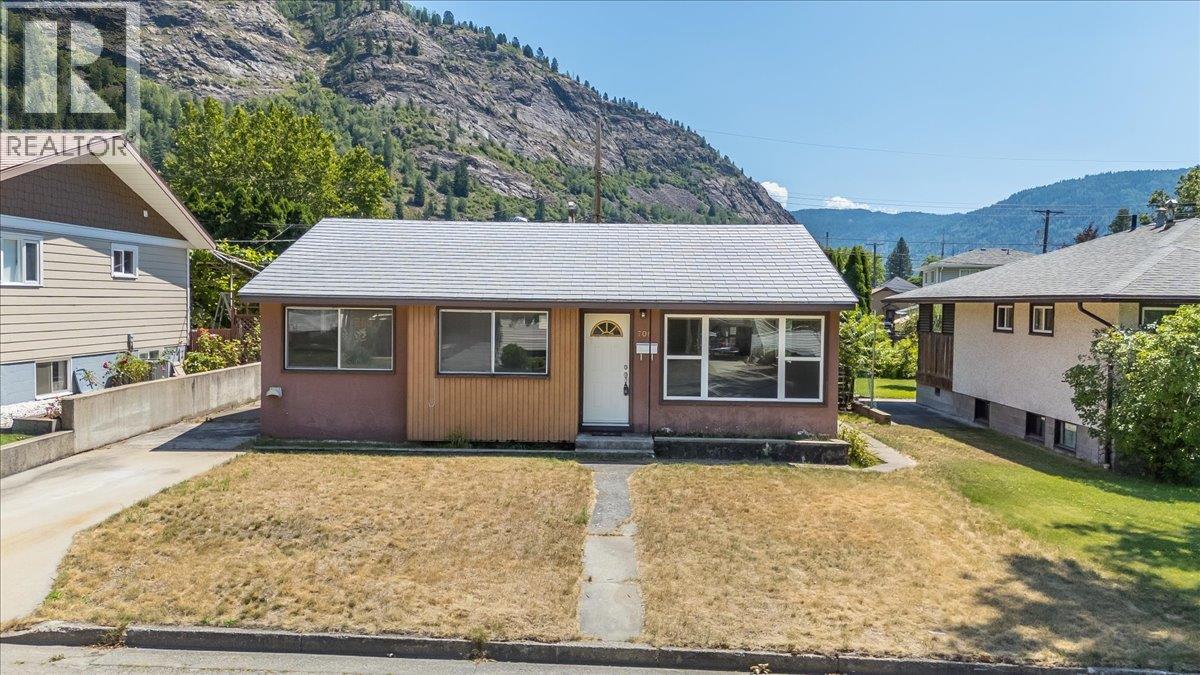
706 Hermia Crescent
Trail, British Columbia
Welcome to this charming and well-maintained home, perfectly situated in a family-friendly neighbourhood just steps from the park. Whether you're a first-time home buyer, looking to downsize, or searching for a fantastic investment opportunity, this home offers comfort, functionality, and excellent value. The bright and inviting main floor features beautiful hardwood flooring throughout most of the living space, creating a warm and welcoming atmosphere. You'll appreciate the spacious living room filled with natural light, a generous dining area that's perfect for family meals or entertaining, and a quaint, functional kitchen with everything you need for everyday living. The main level also offers three comfortable bedrooms and a full bathroom, making it an ideal layout for families or those looking for convenient one-level living. The lower level provides an abundance of additional living space with a huge recreation room that's perfect for movie nights, a games area, or a kids' playroom. There's also a versatile den or office, ideal for working from home or creating a hobby space, along with a three-piece bathroom, laundry area, and plenty of storage. Outside, you'll love the flat, fully fenced backyard, offering a safe place for children and pets to play. A garden area provides space to grow your favourite flowers or vegetables, while the storage shed keeps all your outdoor tools organized. The patio creates the perfect setting for summer BBQs, entertaining friends, or simply relaxing and enjoying the outdoors. Located close to parks, schools, and amenities, this is an excellent opportunity to own a move-in-ready home in a great Trail neighbourhood. Don't miss your chance to make this wonderful property your own! (id:64133)
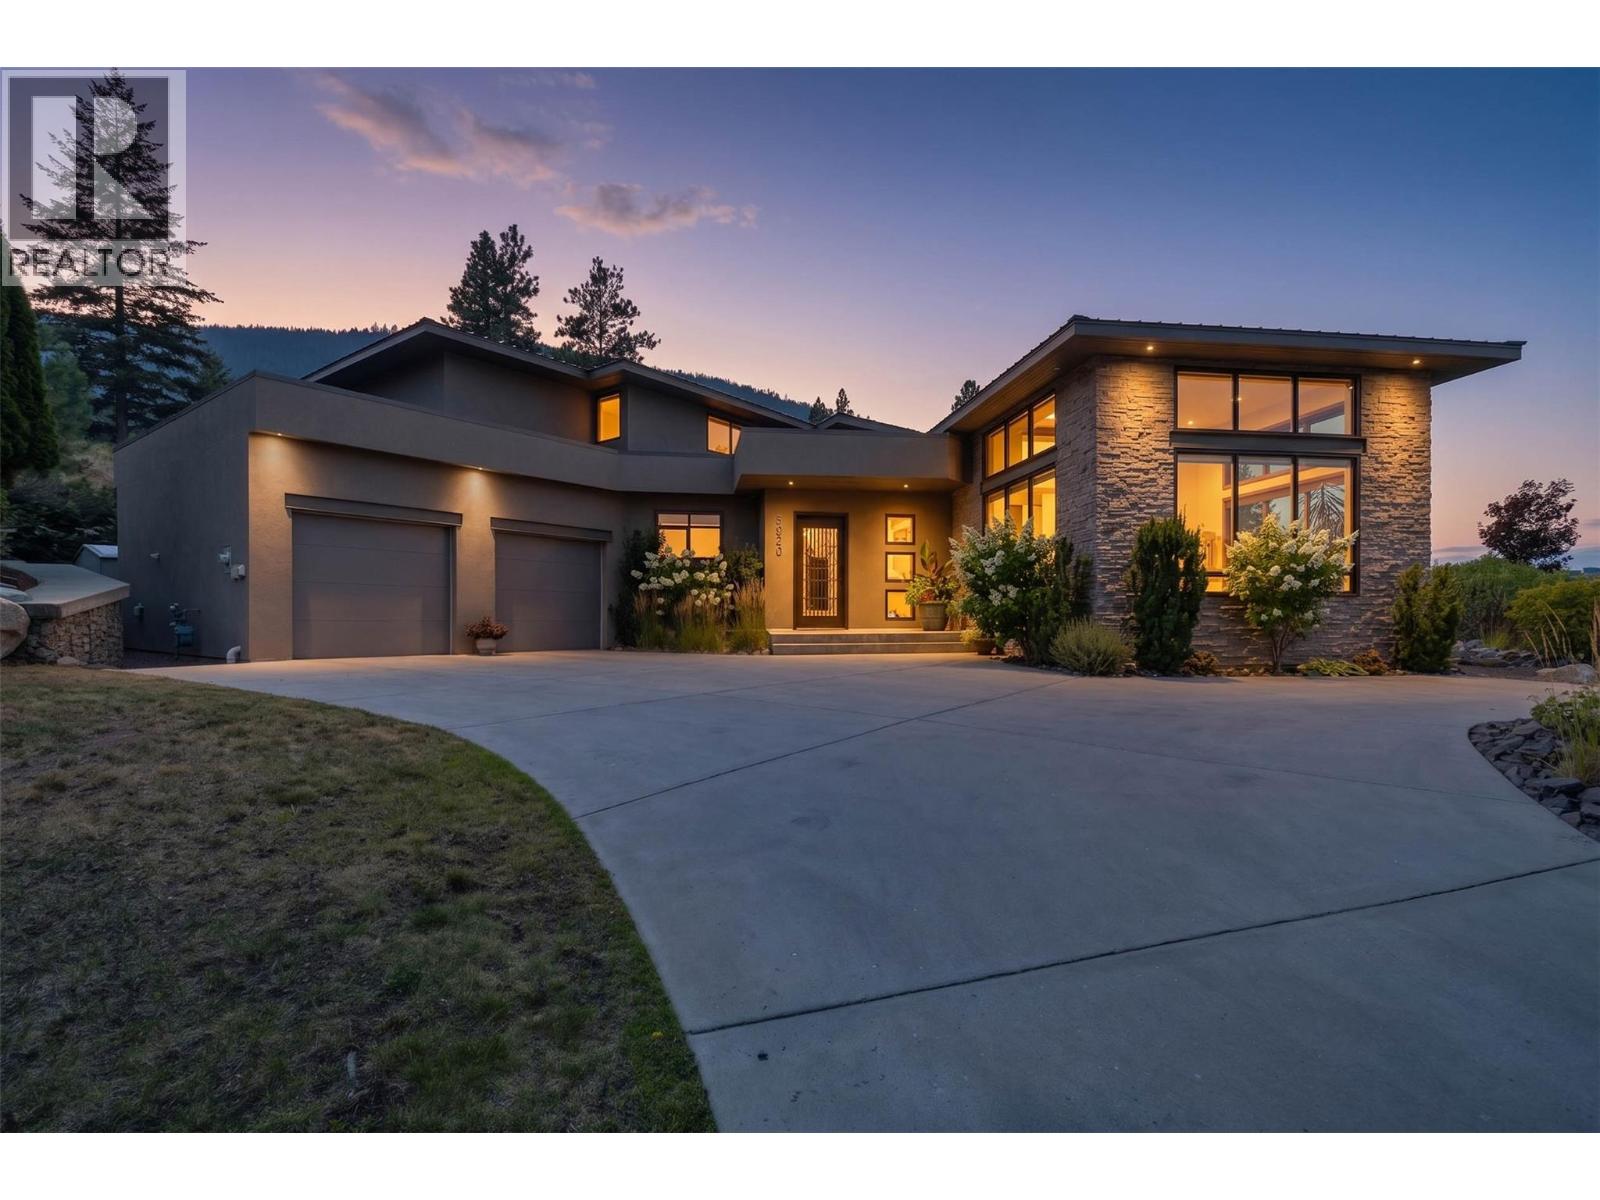
3020 Kicking Horse Drive
Kamloops, British Columbia
ONE-OF-A-KIND BENCHLANDS MASTERPIECE, this exceptional 4-bedroom, 5-bath Benchlands residence is a true statement in contemporary elegance, thoughtfully designed for sophisticated living and effortless entertaining. Soaring 10- and 14-foot ceilings, expansive windows, hardwood and tile flooring, dramatic modern stairway and a striking floor-to-ceiling fireplace create an impressive sense of scale and style. The main-floor primary suite is a private retreat, featuring an exquisite spa-inspired ensuite. The upscale island kitchen with breakfast nook flows seamlessly into the living and formal dining areas, creating an inviting setting for both intimate dinners and grand entertaining. The lower level takes entertaining to another level with a media room, wine-tasting room and pool-table-sized games room. Outside, award-winning landscape design creates a private resort-like retreat. Multiple patios with a gas fireplace and outdoor cocktail bar & dry creek bed feature all create a perfect setting for summer gatherings. The generous side yard offers room for children and pets — or the possibility of a future pool. Set in the prestigious Benchlands, this peaceful and private neighbourhood offers fabulous hiking and biking, a sought-after elementary school, yet is only approximately 15 minutes from downtown, RIH & TRU. Architectural distinction. Exceptional entertaining. Award-winning outdoor living. This is a rare opportunity to own one of the Benchlands’ truly remarkable homes. (id:64133)
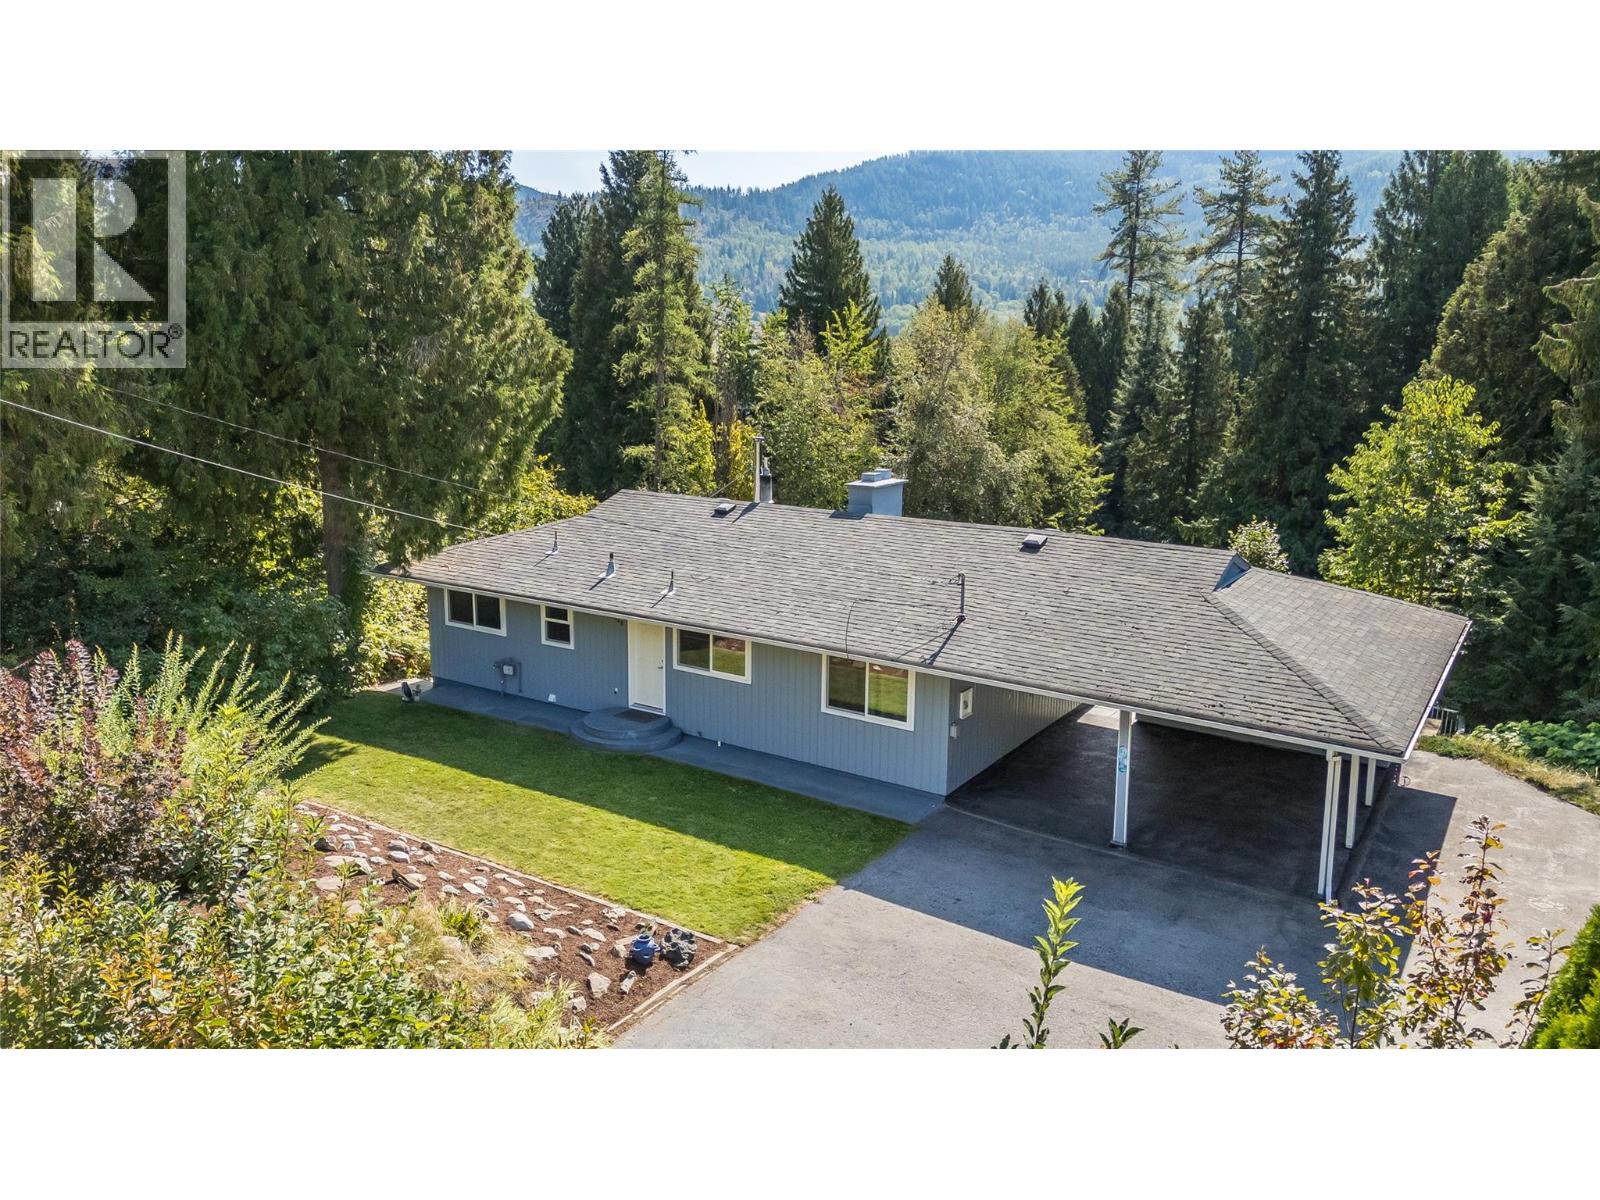
1048 Christie Road
Montrose, British Columbia
Discover space, privacy, and possibility on highly sought-after Christie Road in Beaver Falls. Built in 1966, this well-constructed 4-bedroom, 2-bathroom family home sits on an impressive 1.83-acre parcel surrounded by mature natural beauty. Its generous layout and solid construction provide an excellent foundation for creating something truly special. Set back from the highway, the property feels like a secluded piece of paradise while remaining close to the shops, services, parks, and recreational amenities of Trail and Fruitvale. Christie Road is known for its spacious properties and family homes, making this an ideal setting for buyers seeking room to grow and a closer connection to the outdoors. An attached double-carport and abundant additional parking provide plenty of space for vehicles, an RV, quads, and bikes. The expansive property is secluded and provides capacity for various hobbies. With parks and playgrounds just a short walk away - and plenty of land to enjoy at home - this unique property offers outstanding potential for its next owners. (id:64133)

Mark Gidden
Realtor/Founder

Lloyd Taverner
Realtor/Senior Partner
Interested?
Contact us for more information
Your Favourites
No Favourites Found

