


$265,000Maintenance,
$411.98 Monthly
Maintenance,
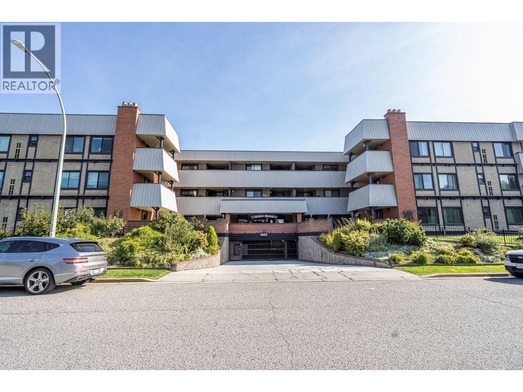
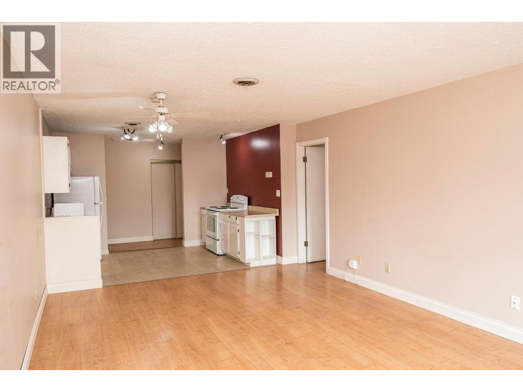
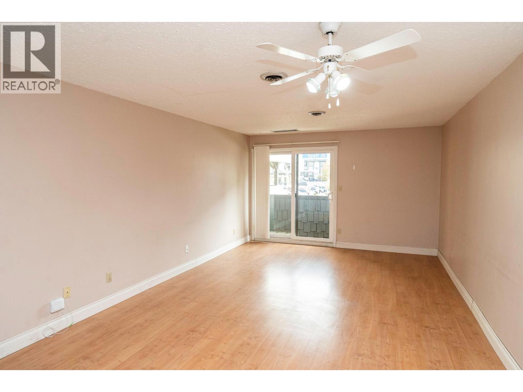
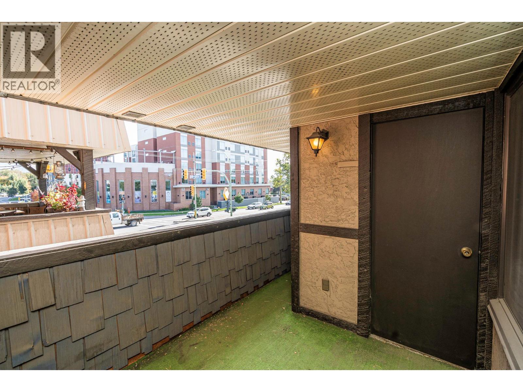
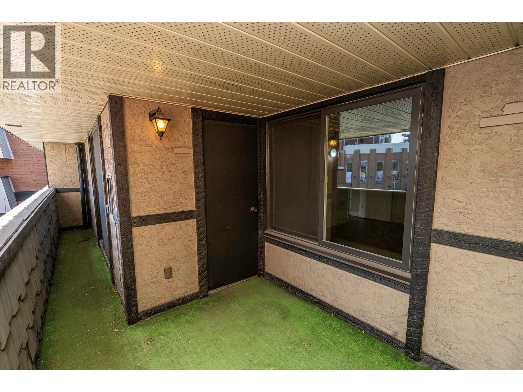
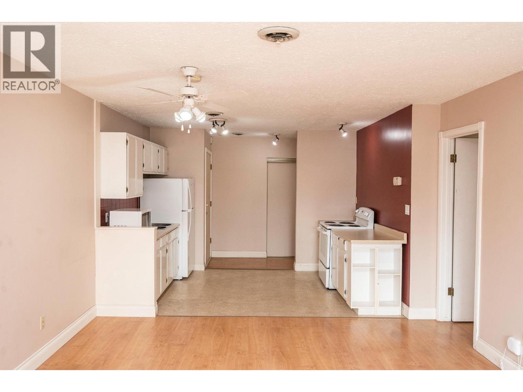
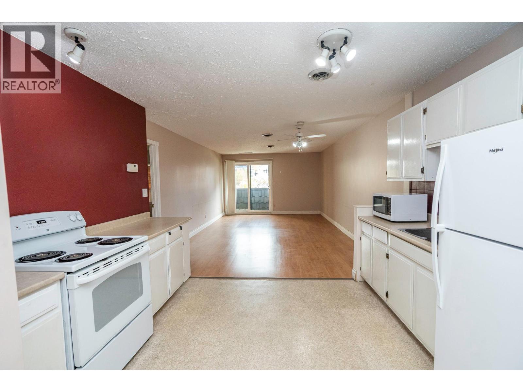
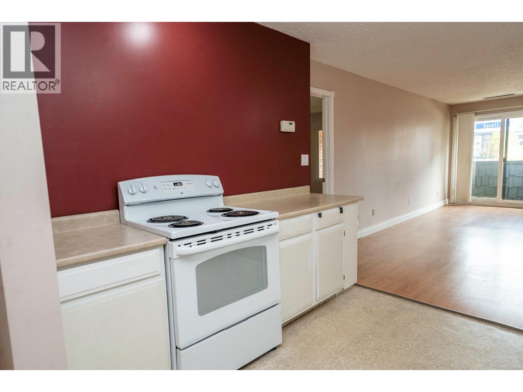
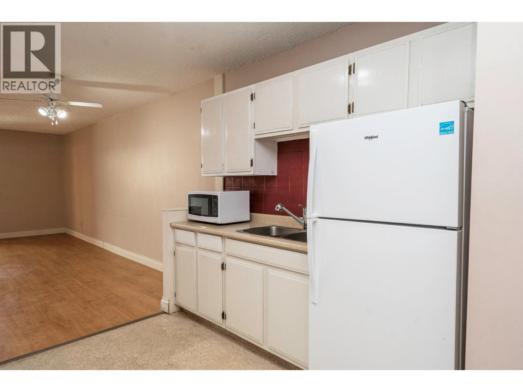
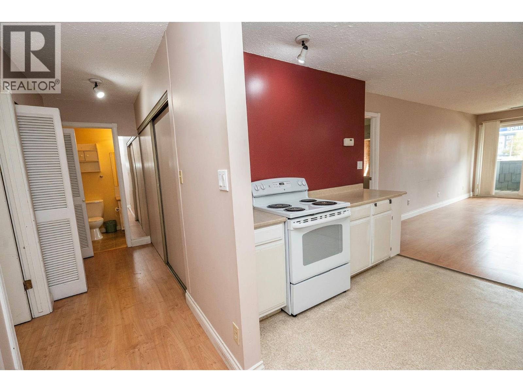
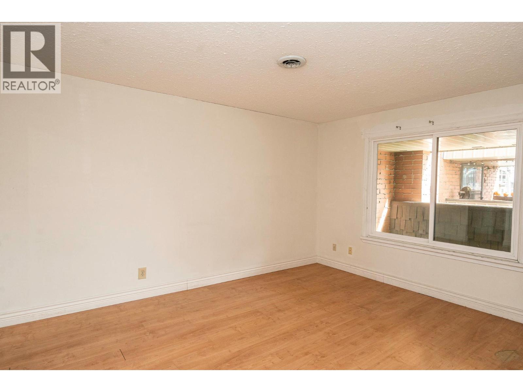
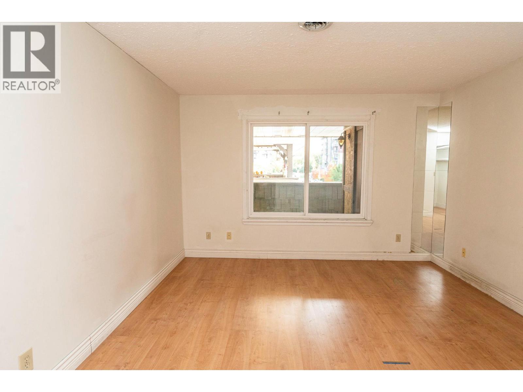
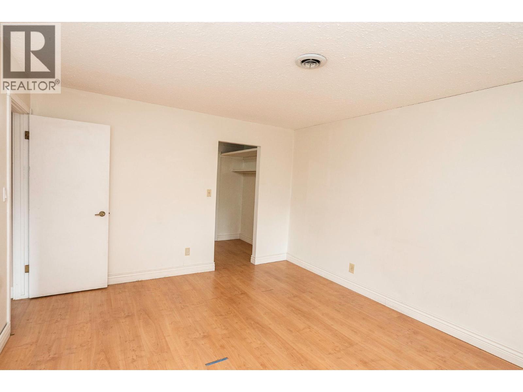
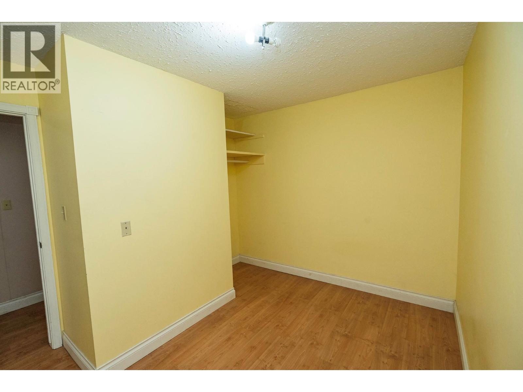
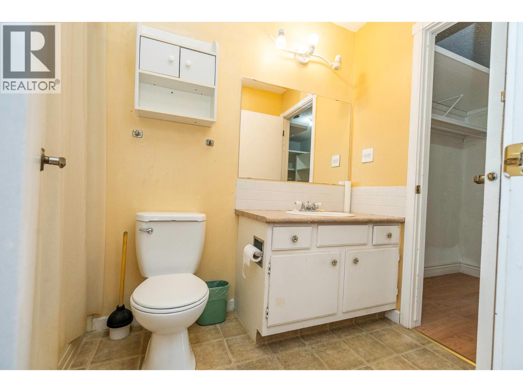
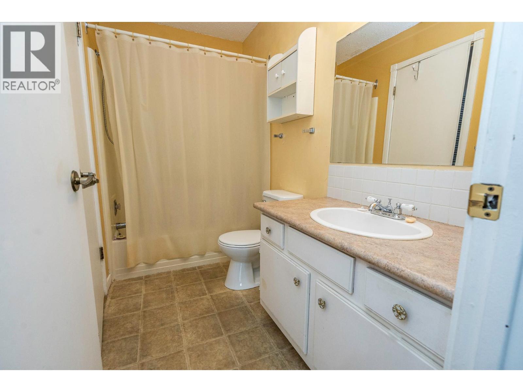
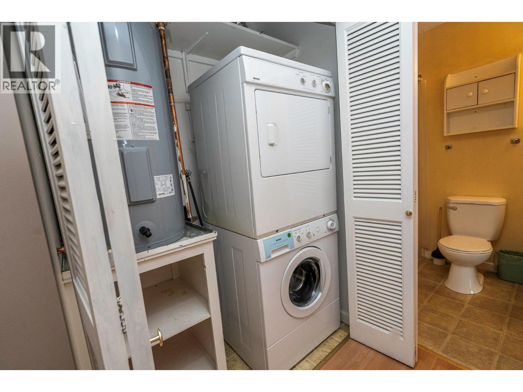
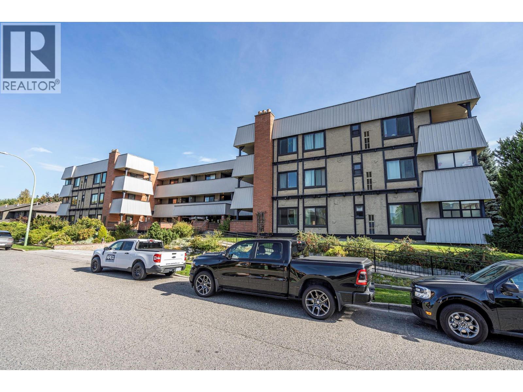
$411.98 MonthlyWelcome to Tudor Manor! This spacious 951 sq. ft. one-bedroom plus den condo offers a generous layout and a convenient central Kelowna location near Spall Plaza, public transit, the Rail Trail, and the new Parkinson Rec Centre. With largely original finishes and plenty of space to work with, it’s an opportunity to bring your ideas and really make it your own! The functional galley kitchen connects to the open living and dining area, with sliding glass doors leading to a fully covered, east-facing balcony—an inviting spot for morning coffee. The versatile den provides space for a home office or hobbies, while a full four-piece bathroom, in-suite laundry, and forced-air heating and cooling offer everyday comfort. One secured parking space, a new electric hot water tank, and included appliances add to the package. Vacant with immediate possession available, this condo is ready for your next chapter. (id:64133)
-
Property Details
MLS® Number 10403566 Property Type Single Family Neigbourhood Glenmore Community Name Tudor Manor ParkingSpaceTotal 1 ViewType Mountain View -
Building
Bathroom Total 1 Bedrooms Total 1 Appliances Refrigerator, Range - Electric, Microwave, Washer/dryer Stack-up Constructed Date 1977 Cooling Type Central Air Conditioning Flooring Type Laminate, Linoleum Heating Type Forced Air Stories Total 1 Size Interior 951 Sqft Type Apartment Utility Water Municipal Water Parking
Parkade -
Land
Acreage No Sewer Municipal Sewage System Size Total Text Under 1 Acre -
Rooms
Level Type Length Width Dimensions Main Level Other 9'6'' x 7'9'' Main Level Den 9'6'' x 11'5'' Main Level 4pc Bathroom 9'1'' x 4'11'' Main Level Other 5'11'' x 13'3'' Main Level Primary Bedroom 12'3'' x 14'8'' Main Level Living Room 10'4'' x 12'8'' Main Level Dining Room 9'2'' x 12'8'' Main Level Kitchen 9'0'' x 11'7''

Mark Gidden
Realtor/Founder

Lloyd Taverner
Realtor/Senior Partner
Your Favourites
No Favourites Found

The trademarks REALTOR®, REALTORS®, and the REALTOR® logo are controlled by The Canadian Real Estate Association (CREA) and identify real estate professionals who are members of CREA. The trademarks MLS®, Multiple Listing Service® and the associated logos are owned by The Canadian Real Estate Association (CREA) and identify the quality of services provided by real estate professionals who are members of CREA. The trademark DDF® is owned by The Canadian Real Estate Association (CREA) and identifies CREA's Data Distribution Facility (DDF®)
October 29 2026 09:58:26
Association of Interior REALTORS®

