


$899,900
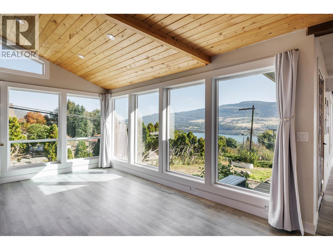
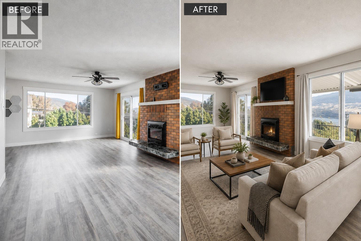
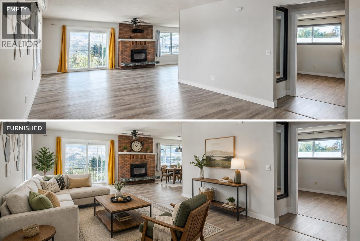
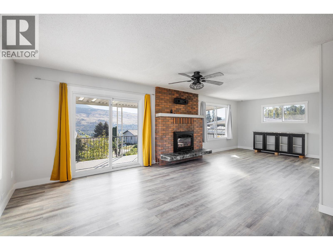
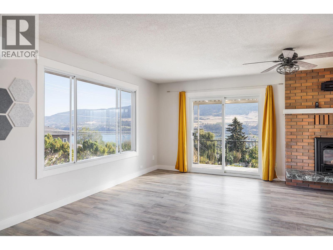
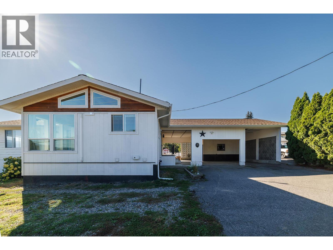
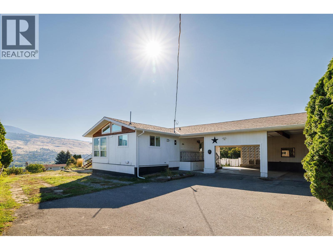
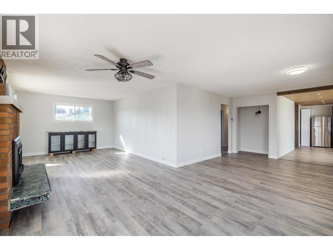
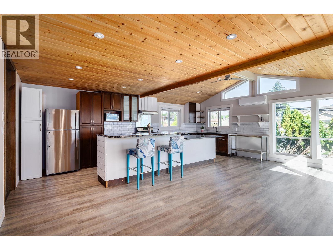
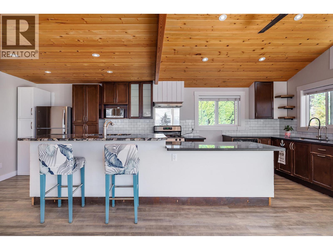
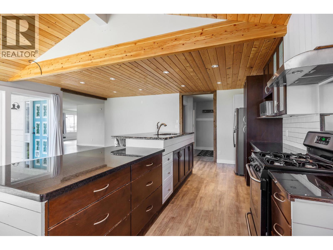
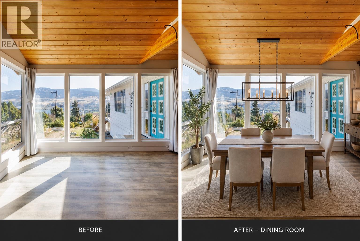
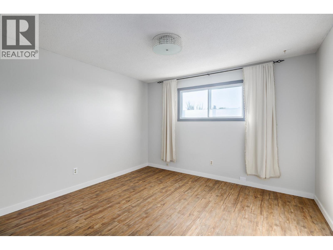
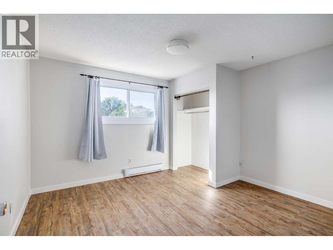
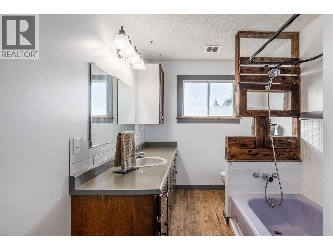
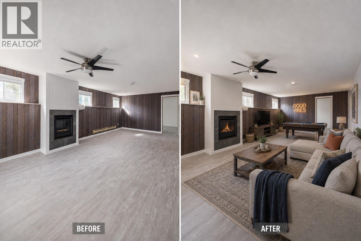
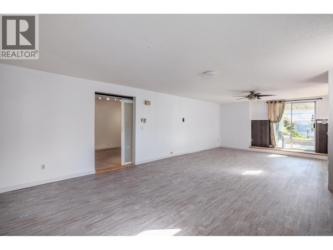
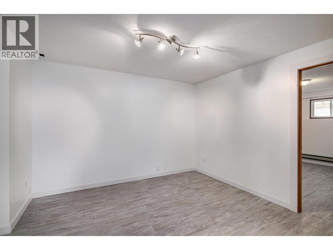
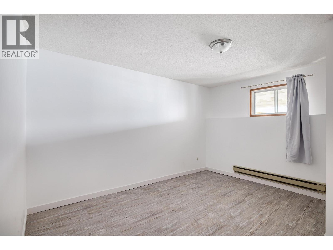
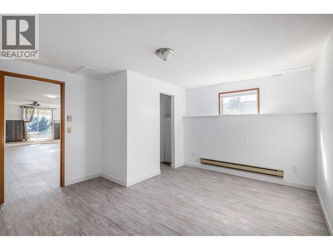
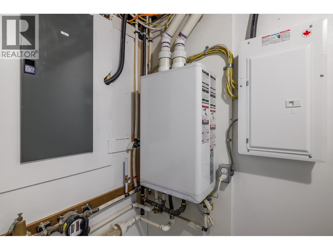
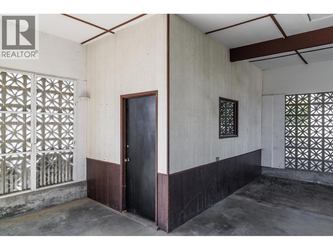
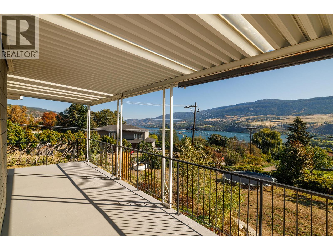
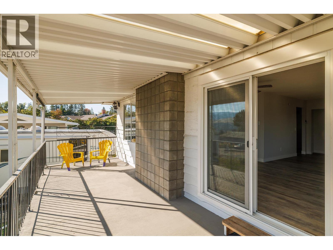
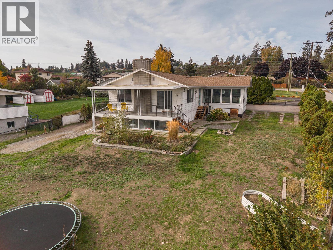
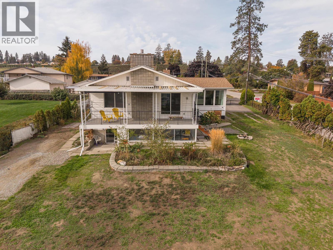
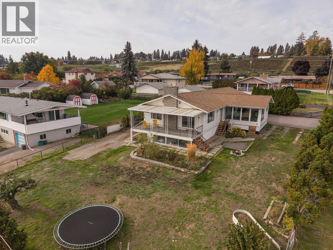
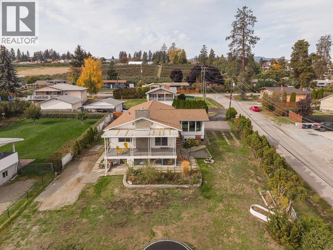
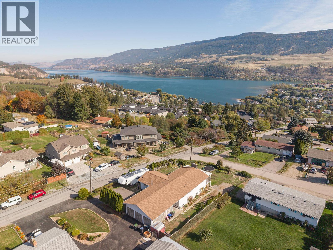
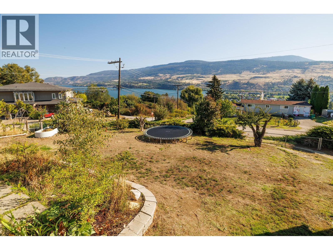
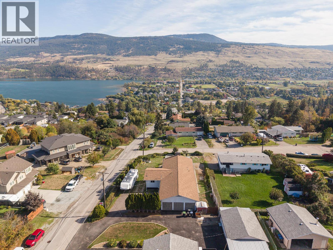
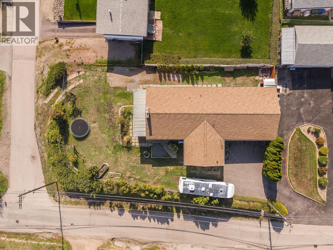
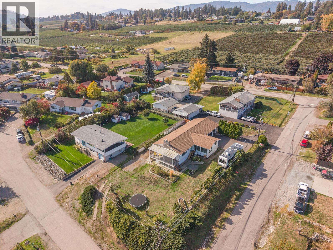
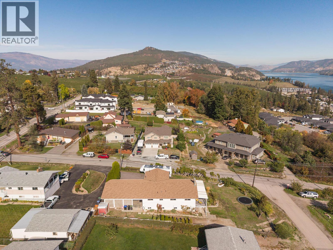
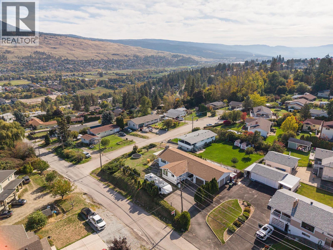
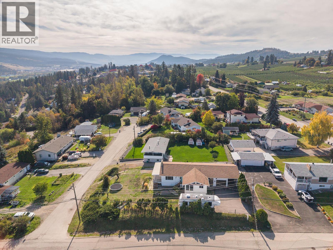
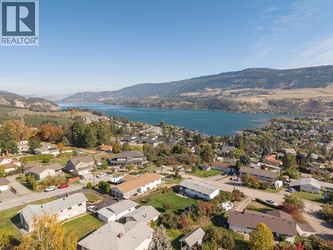
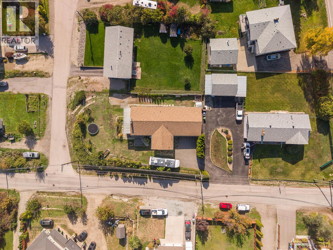
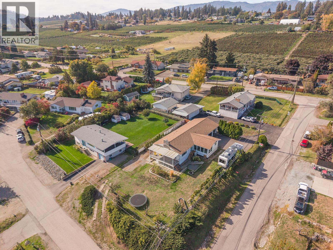
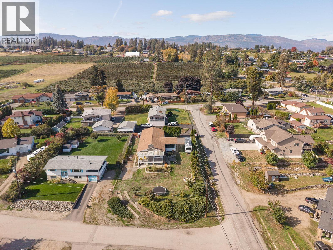
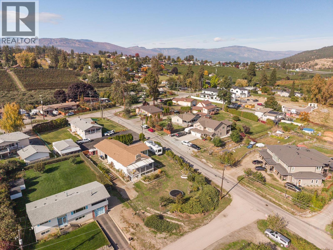
Welcome to the perfect Okanagan family home! Set on a desirable 0.26-acre corner lot, this spacious 2,900 sq ft residence offers the ideal blend of comfort, style, functionality and location. Enjoy stunning lake, mountain and valley views from this beautifully updated home featuring 4 bedrooms, 2 bathrooms, with two bedrooms conveniently located on each level. The bright, open-concept main living space is perfect for family life and entertaining, complemented by a large dining room with impressive floor-to-ceiling windows that showcase the surrounding views. Cozy up beside one of two gas fireplaces while enjoying the inviting atmosphere of this exceptional home. Recent updates include a renovated kitchen, new flooring throughout, updated lighting, a new hot water-on-demand system and newer heat pumps, providing modern comfort and peace of mind. The flexible layout also offers excellent suite potential for additional living space or future income opportunities. Outside, the flat, fully fenced yard provides plenty of room for children, pets and outdoor entertaining. An oversized attached two-car carport with storage shed, plus RV parking and hookups(water/sewer/power), offers abundant parking and storage options. Ideally located close to schools, transit and some of the Okanagan's renowned wineries, this property delivers the lifestyle you've been waiting for. A wonderful family home with space, views, updates and versatility — all in a fantastic location. (id:64133)
-
Property Details
MLS® Number 10400323 Property Type Single Family Neigbourhood Lake Country East / Oyama AmenitiesNearBy Public Transit, Airport, Park, Recreation, Schools, Shopping CommunityFeatures Family Oriented Features Cul-de-sac, Level Lot, Corner Site ParkingSpaceTotal 7 RoadType Cul De Sac ViewType City View, Lake View, Mountain View, Valley View -
Building
Bathroom Total 2 Bedrooms Total 4 Architectural Style Bungalow Basement Type Full Constructed Date 1977 Construction Style Attachment Detached Cooling Type Heat Pump Exterior Finish Stucco Fireplace Fuel Gas Fireplace Present Yes Fireplace Total 2 Fireplace Type Unknown Flooring Type Laminate Heating Type Baseboard Heaters, Heat Pump Roof Material Asphalt Shingle Roof Style Unknown Stories Total 1 Size Interior 2,955 Sqft Type House Utility Water Municipal Water Parking
Breezeway Carport Street Oversize R V 2 -
Land
Access Type Easy Access Acreage No Fence Type Chain Link Land Amenities Public Transit, Airport, Park, Recreation, Schools, Shopping Landscape Features Level Sewer Municipal Sewage System, Septic Tank Size Irregular 0.26 Size Total 0.26 Ac|under 1 Acre Size Total Text 0.26 Ac|under 1 Acre -
Rooms
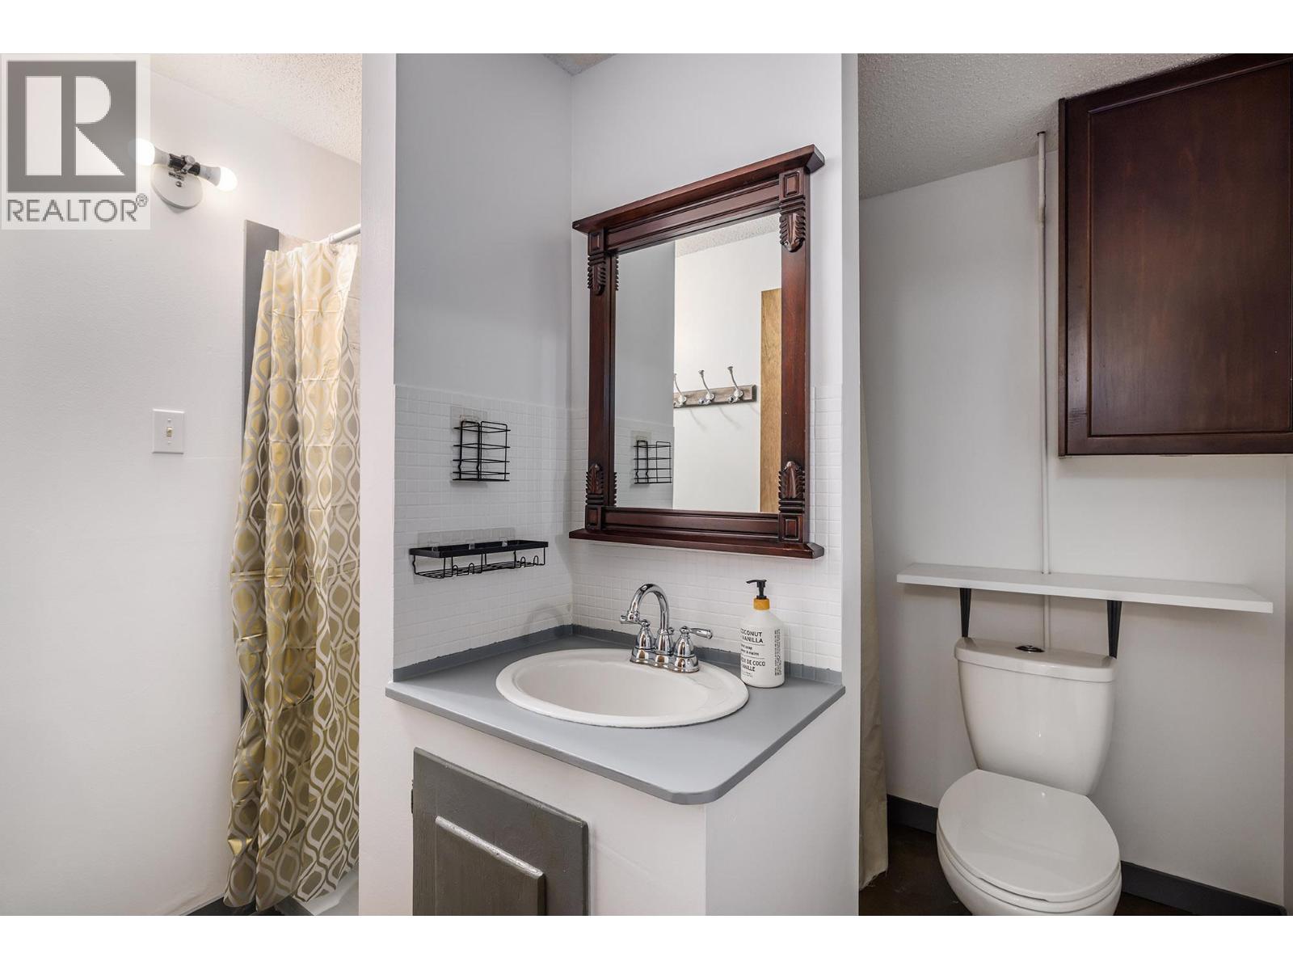
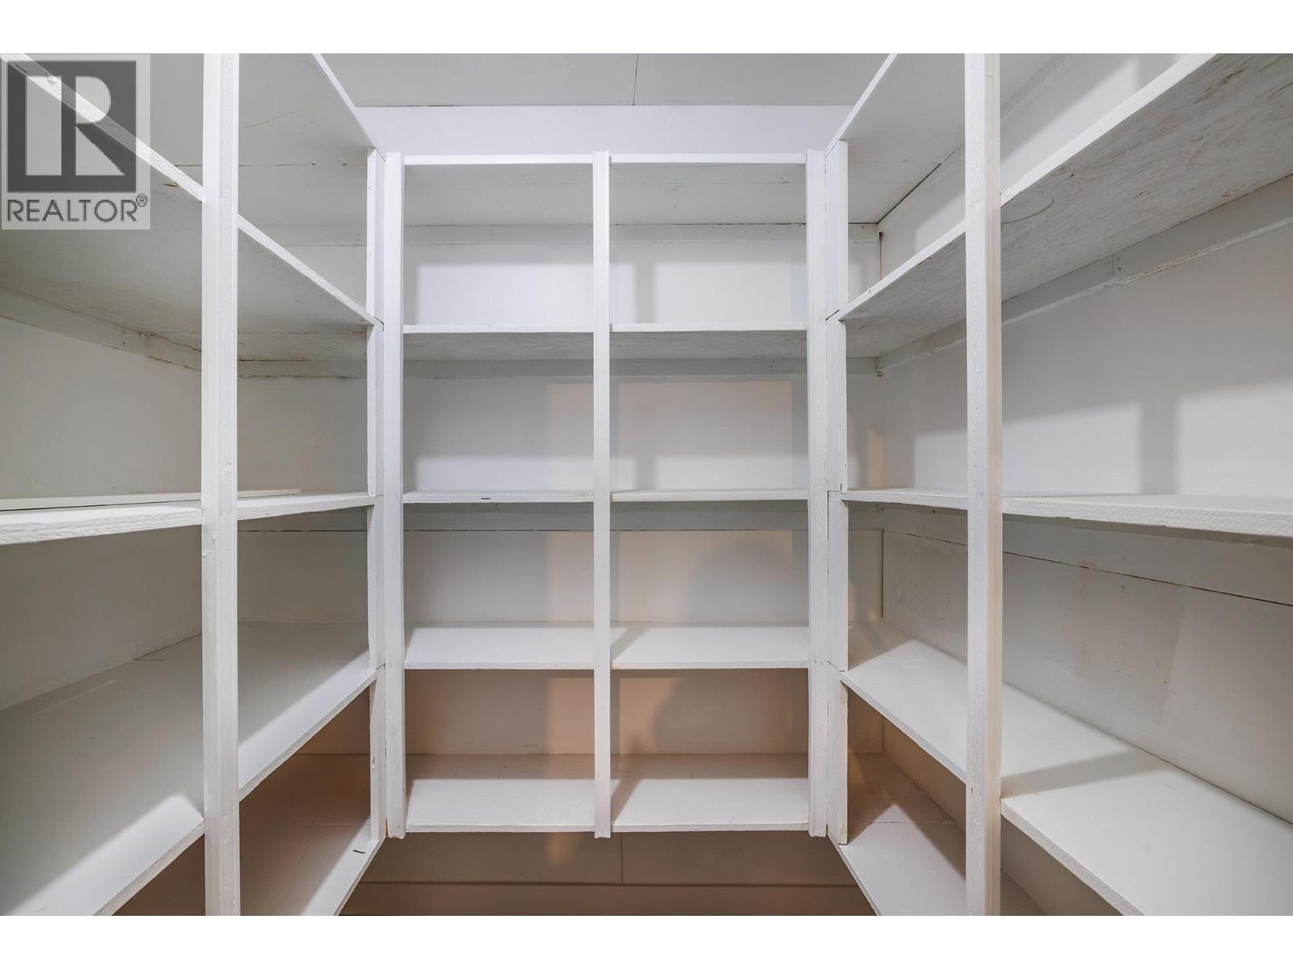
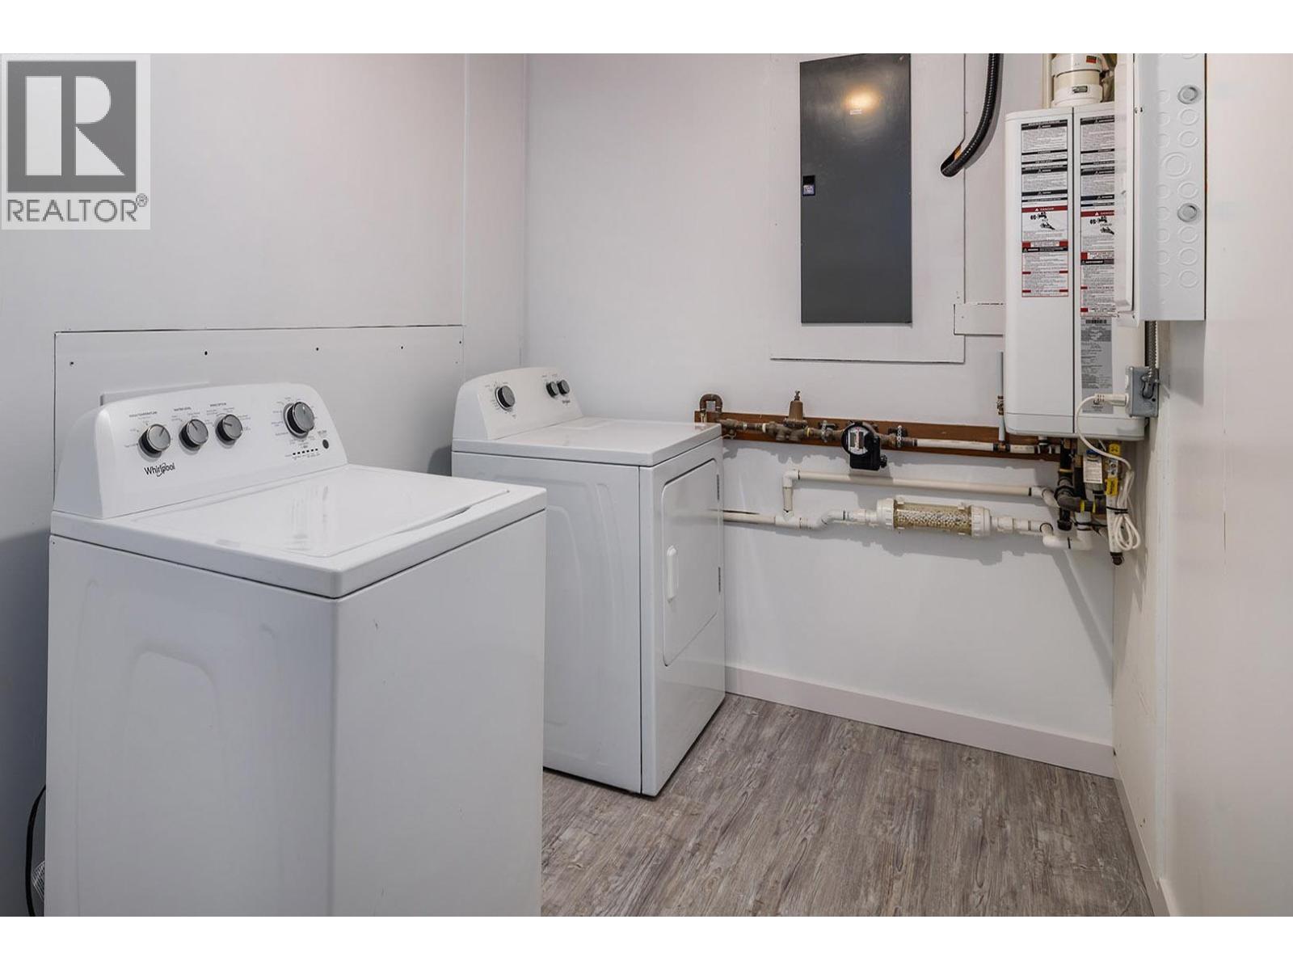
Level Type Length Width Dimensions Lower Level Storage 6'4'' x 5'1'' Lower Level Storage 18'6'' x 8'9'' Lower Level Recreation Room 14'8'' x 29'3'' Lower Level Laundry Room 6'9'' x 12'3'' Lower Level Bedroom 14'8'' x 12'11'' Lower Level Bedroom 10'9'' x 12'4'' Lower Level 3pc Bathroom 7'11'' x 7'9'' Main Level Other 7'2'' x 14'5'' Main Level Living Room 27'4'' x 11'11'' Main Level Kitchen 22'7'' x 19'4'' Main Level Foyer 8'7'' x 8'5'' Main Level Dining Room 12' x 12'2'' Main Level Bedroom 11'3'' x 11'11'' Main Level Primary Bedroom 11'4'' x 12' Main Level Full Bathroom 11'4'' x 6'6''

Mark Gidden
Realtor/Founder

Lloyd Taverner
Realtor/Senior Partner
Your Favourites
No Favourites Found

The trademarks REALTOR®, REALTORS®, and the REALTOR® logo are controlled by The Canadian Real Estate Association (CREA) and identify real estate professionals who are members of CREA. The trademarks MLS®, Multiple Listing Service® and the associated logos are owned by The Canadian Real Estate Association (CREA) and identify the quality of services provided by real estate professionals who are members of CREA. The trademark DDF® is owned by The Canadian Real Estate Association (CREA) and identifies CREA's Data Distribution Facility (DDF®)
October 12 2026 09:18:17
Association of Interior REALTORS®

