


$499,900Maintenance, Reserve Fund Contributions, Insurance, Ground Maintenance, Property Management, Other, See Remarks
$380.30 Monthly
Maintenance, Reserve Fund Contributions, Insurance, Ground Maintenance, Property Management, Other, See Remarks
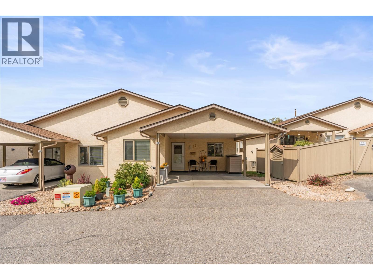
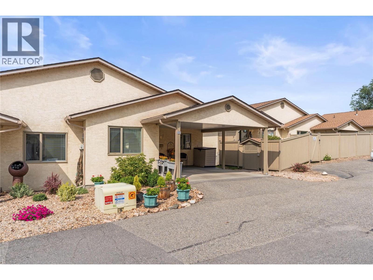
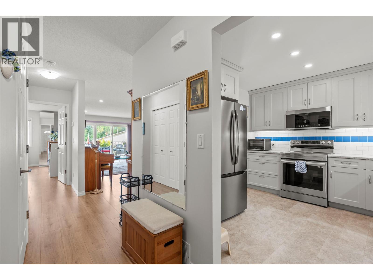
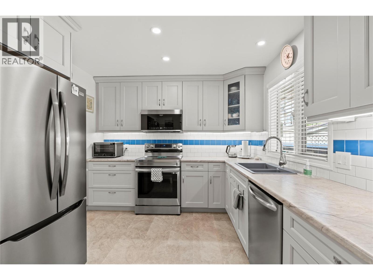
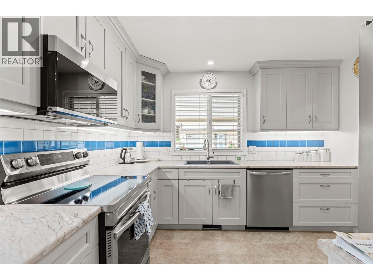
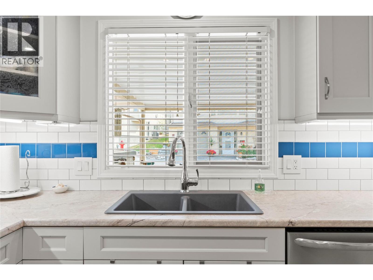
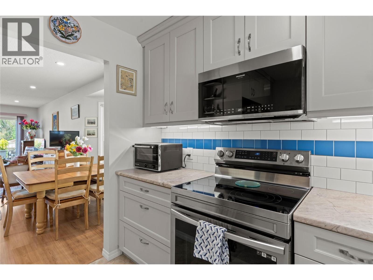
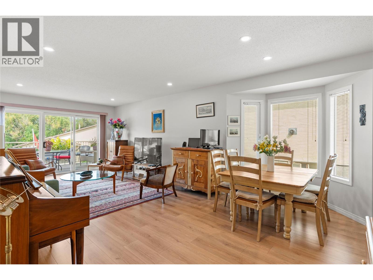
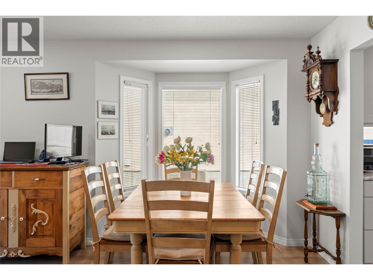
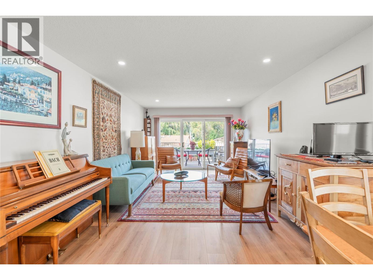
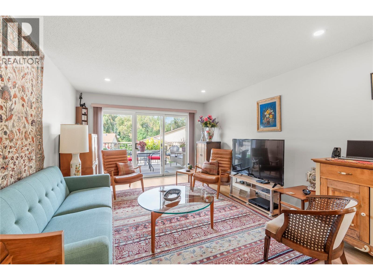
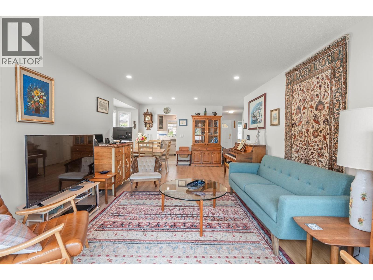
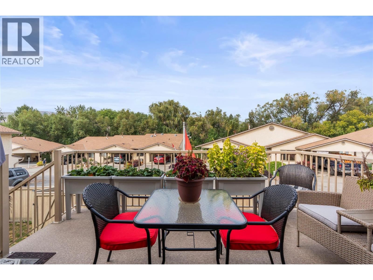
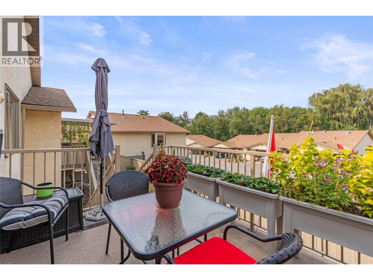
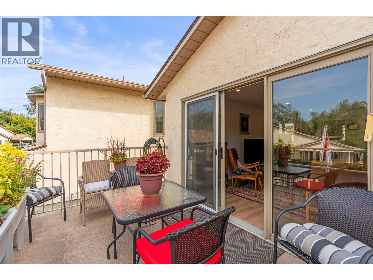
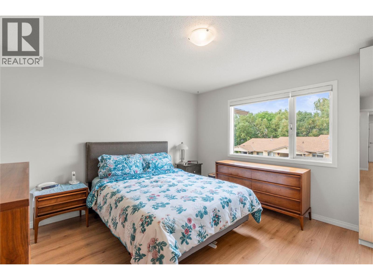
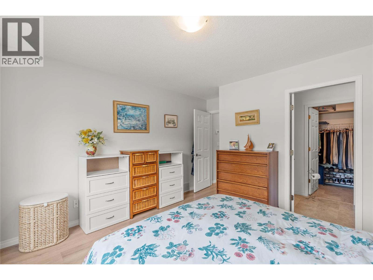
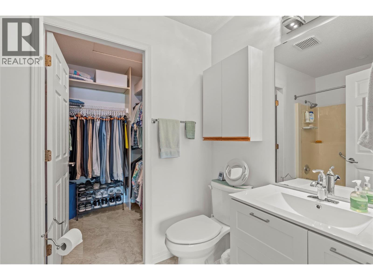
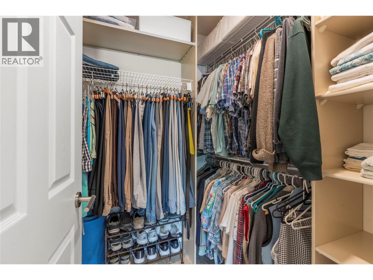
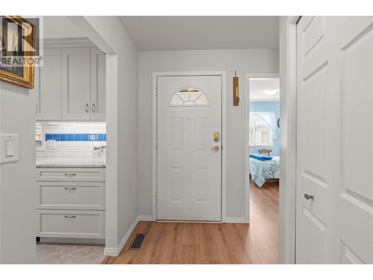
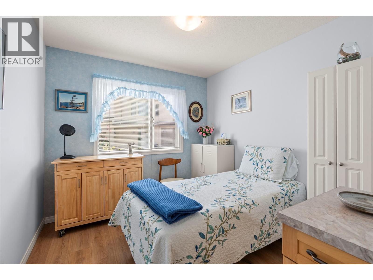
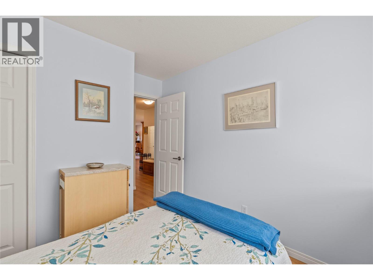
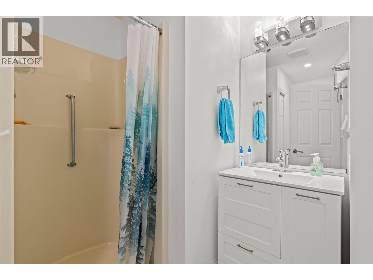
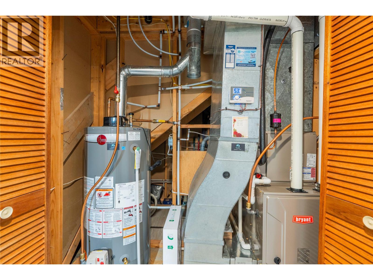
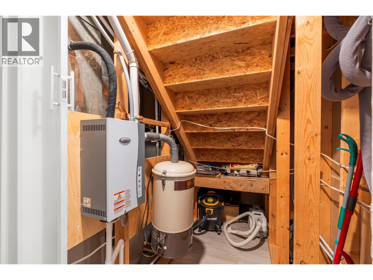
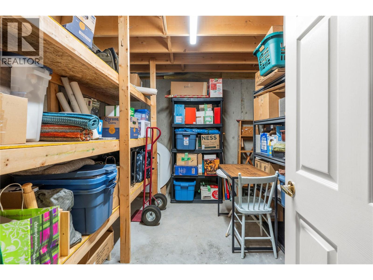
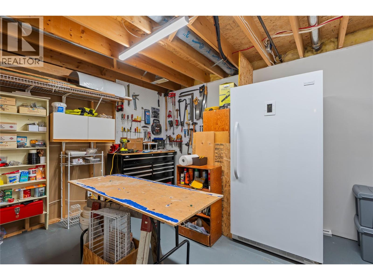
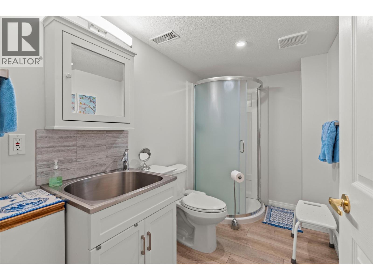
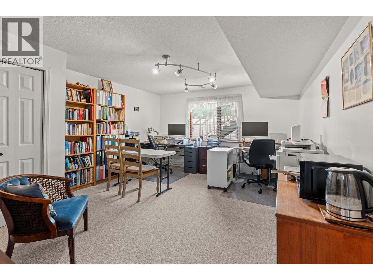
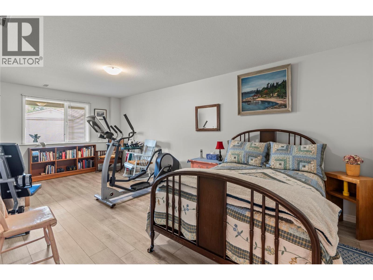
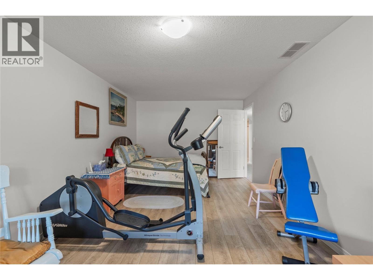
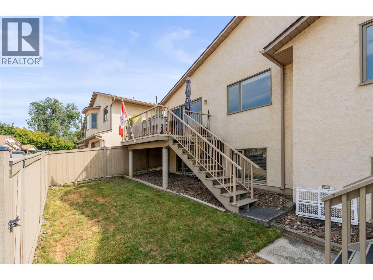
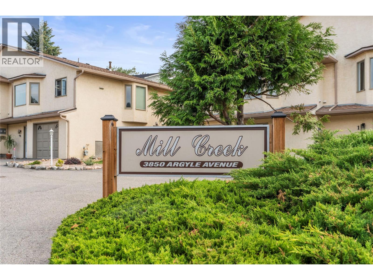
$380.30 MonthlyPEACEFUL. POLISHED. MOVE-IN READY. Tucked into the beautifully landscaped Mill Creek community, this extensively updated 3-bedroom, 3-bathroom townhome offers a peaceful retreat just minutes from the heart of Vernon. Step inside and you'll immediately appreciate the bright, welcoming feel of the main floor, where large windows fill the open living and dining spaces with natural light. At the heart of the home, the completely renovated kitchen pairs contemporary finishes with generous storage and newer appliances, creating a space that feels fresh, functional and ready to enjoy. The main-floor primary bedroom adds everyday convenience with its own 4-piece ensuite and a walk-in-closet, while a second bedroom and full bathroom complete this level. Step outside to your private deck, surrounded by mature greenery and perfect for morning coffee or quiet summer evenings. Downstairs, the fully finished daylight basement adds exceptional flexibility with a spacious recreation room, third bedroom, full bathroom and abundant storage. Central air, forced-air natural gas heating and an attached carport complete the package. Set within a quiet 55+ community close to shopping, parks, transit and downtown Vernon, this is easy Okanagan living with comfort, convenience and tranquility all in one. (id:64133)
-
Property Details
MLS® Number 10399844 Property Type Single Family Neigbourhood City of Vernon Community Name Mill Creek CommunityFeatures Adult Oriented, Rentals Allowed, Seniors Oriented Features Cul-de-sac, One Balcony ParkingSpaceTotal 1 RoadType Cul De Sac StorageType Storage ViewType Mountain View -
Building
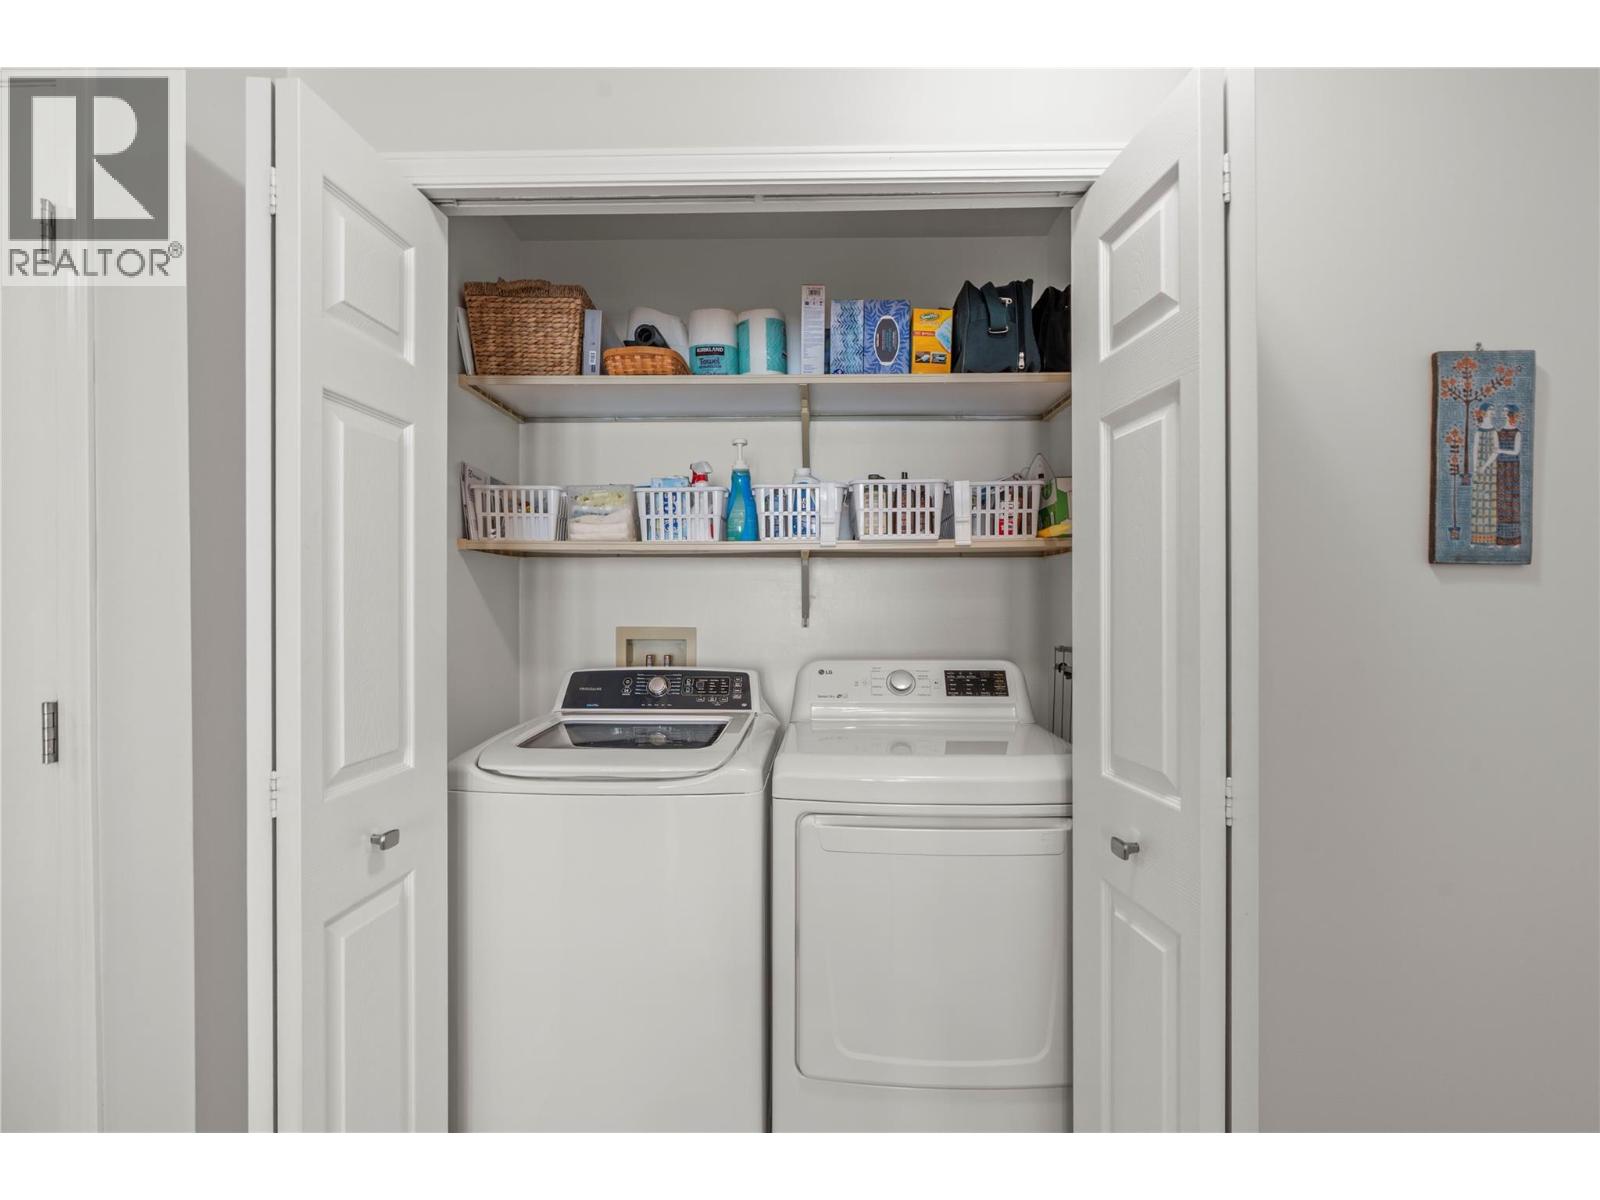
Bathroom Total 3 Bedrooms Total 3 Appliances Refrigerator, Dishwasher, Dryer, Range - Electric, Microwave, Washer Architectural Style Ranch Basement Type Full Constructed Date 1992 Construction Style Attachment Attached Cooling Type Central Air Conditioning Exterior Finish Stucco Flooring Type Carpeted, Laminate, Vinyl Heating Type Forced Air, See Remarks Roof Material Asphalt Shingle Roof Style Unknown Stories Total 2 Size Interior 1,860 Sqft Type Row / Townhouse Utility Water Municipal Water Parking
Carport -
Land
Acreage No Fence Type Fence Landscape Features Landscaped Sewer Municipal Sewage System Size Total Text Under 1 Acre -
Rooms
Level Type Length Width Dimensions Basement Bedroom 15'11'' x 13'5'' Basement Recreation Room 20'3'' x 10'10'' Basement 3pc Bathroom 5'5'' x 9'8'' Basement Storage 13'7'' x 10'10'' Basement Storage 11'2'' x 8'0'' Main Level Dining Room 8'4'' x 14'3'' Main Level Living Room 16'4'' x 12'4'' Main Level Primary Bedroom 14'10'' x 12'5'' Main Level 4pc Ensuite Bath 4'11'' x 8'11'' Main Level Bedroom 11'7'' x 9'1'' Main Level 3pc Bathroom 9'10'' x 6'4'' Main Level Foyer 7'9'' x 7'11''

Mark Gidden
Realtor/Founder

Lloyd Taverner
Realtor/Senior Partner
Your Favourites
No Favourites Found

The trademarks REALTOR®, REALTORS®, and the REALTOR® logo are controlled by The Canadian Real Estate Association (CREA) and identify real estate professionals who are members of CREA. The trademarks MLS®, Multiple Listing Service® and the associated logos are owned by The Canadian Real Estate Association (CREA) and identify the quality of services provided by real estate professionals who are members of CREA. The trademark DDF® is owned by The Canadian Real Estate Association (CREA) and identifies CREA's Data Distribution Facility (DDF®)
September 27 2026 11:18:24
Association of Interior REALTORS®

