


$1,325,000
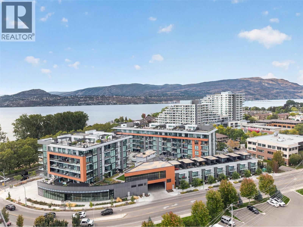
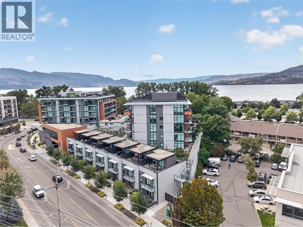
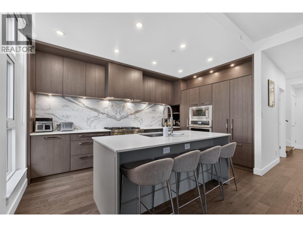
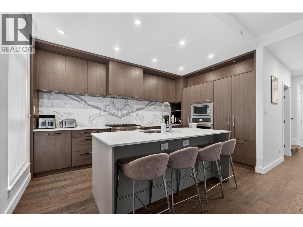
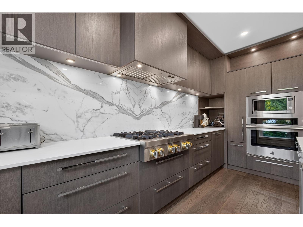
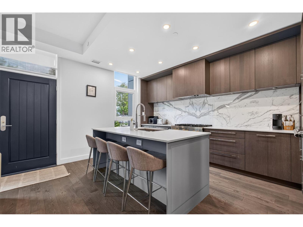
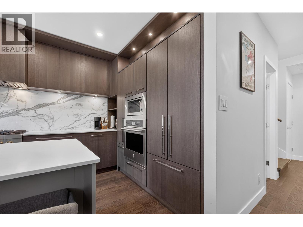
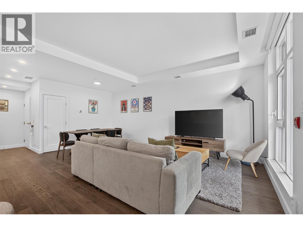
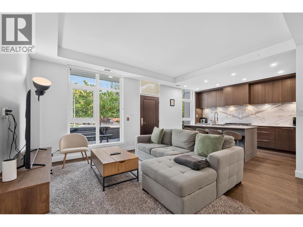
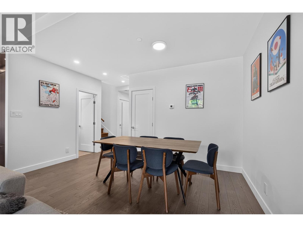
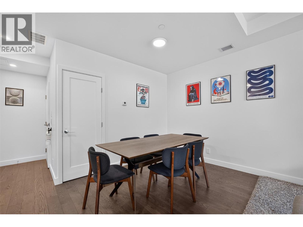
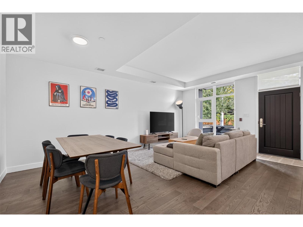
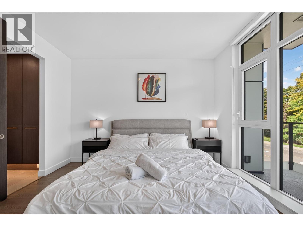
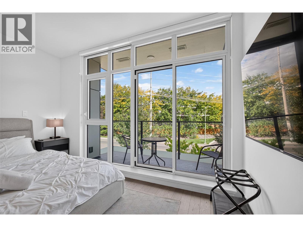
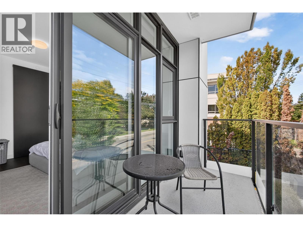
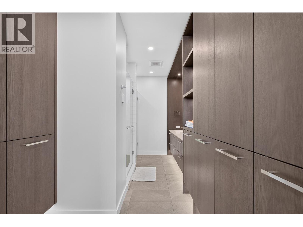
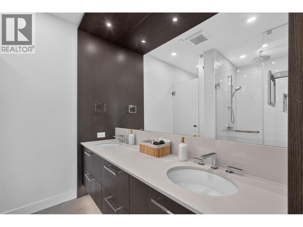
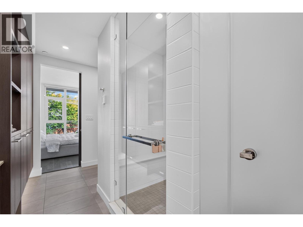
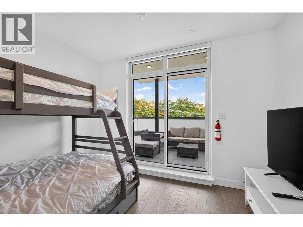
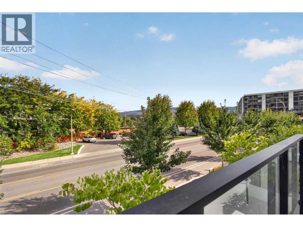
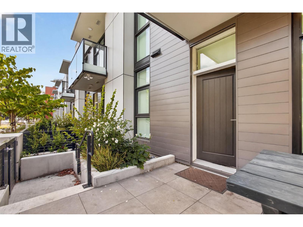
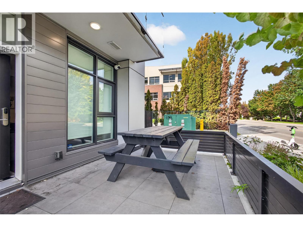
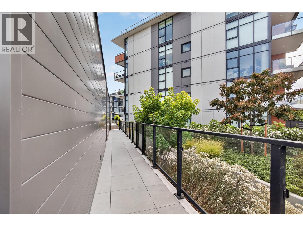
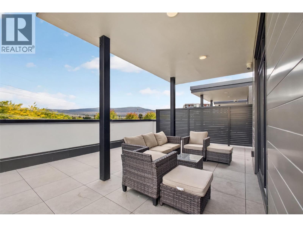
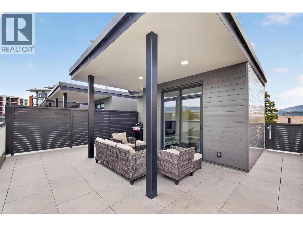
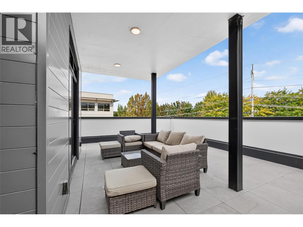
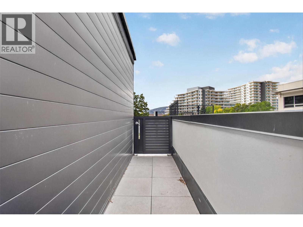
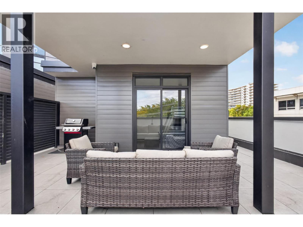
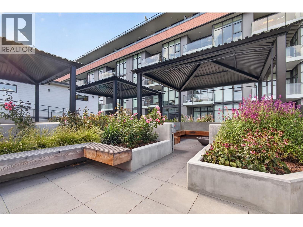
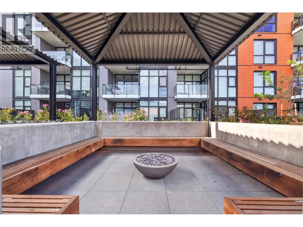
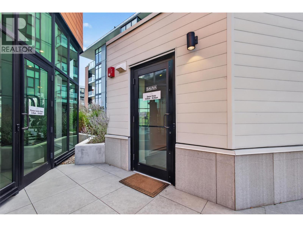
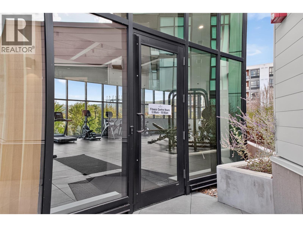
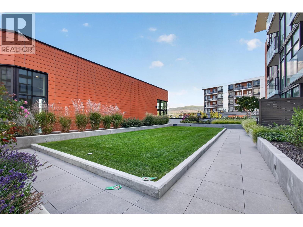
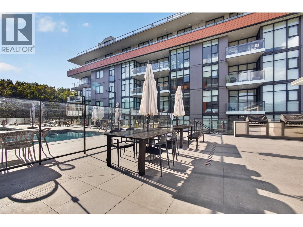
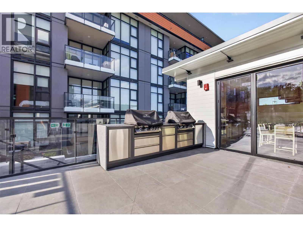
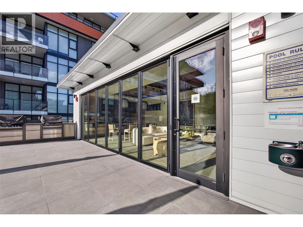
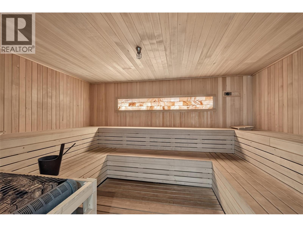
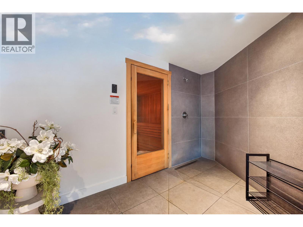
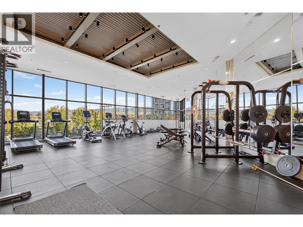
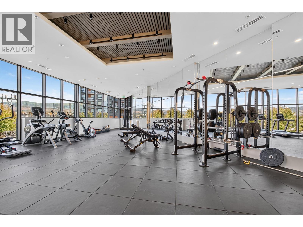
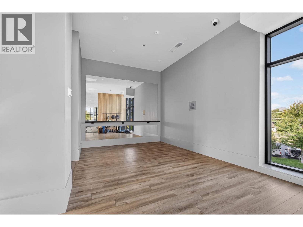
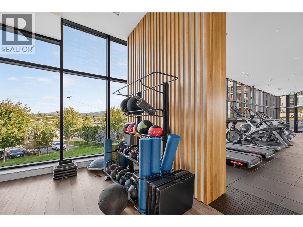
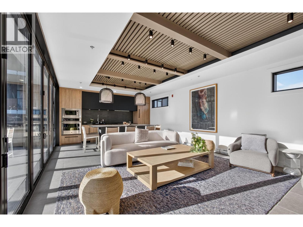
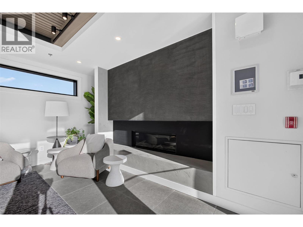
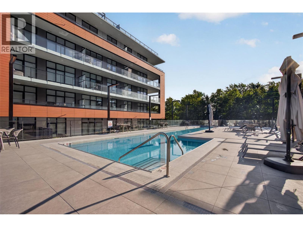
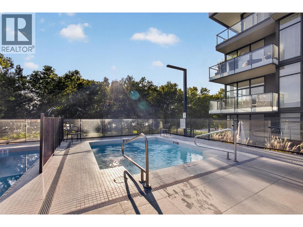
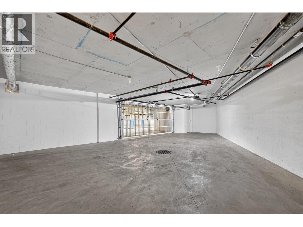
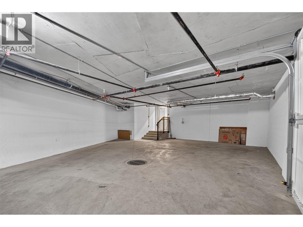
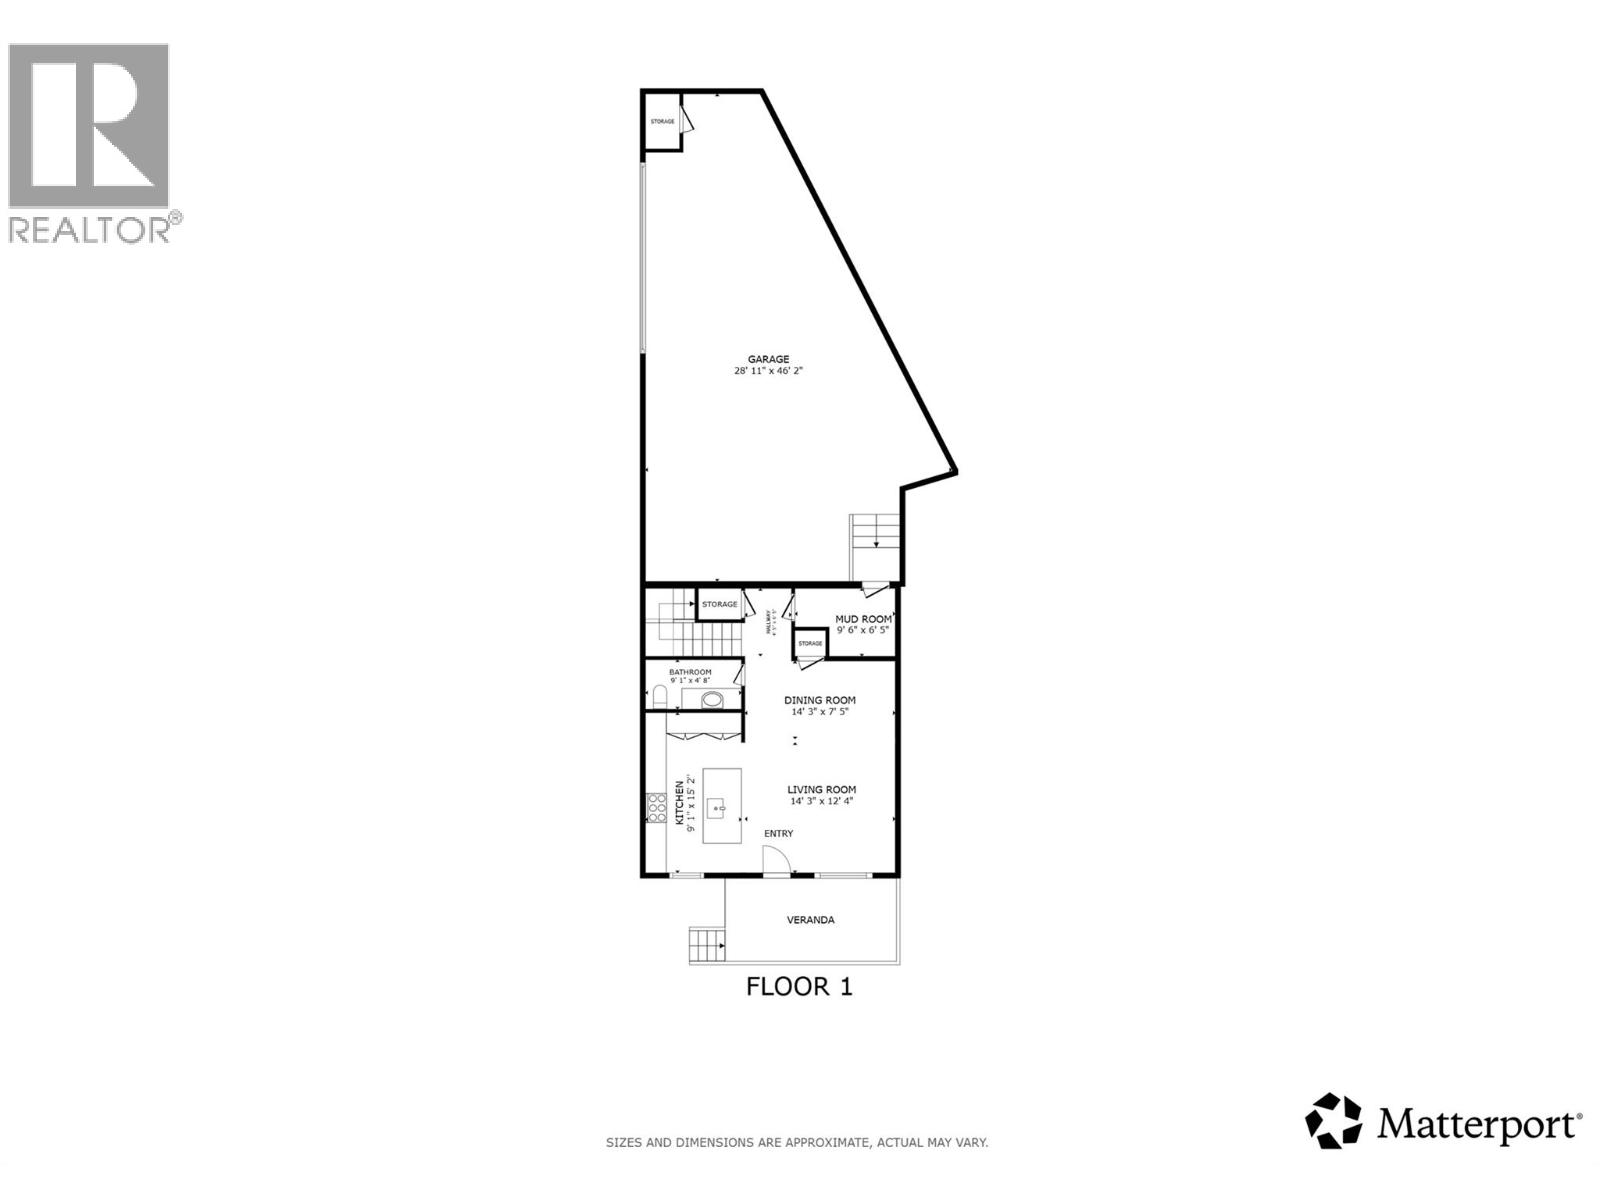
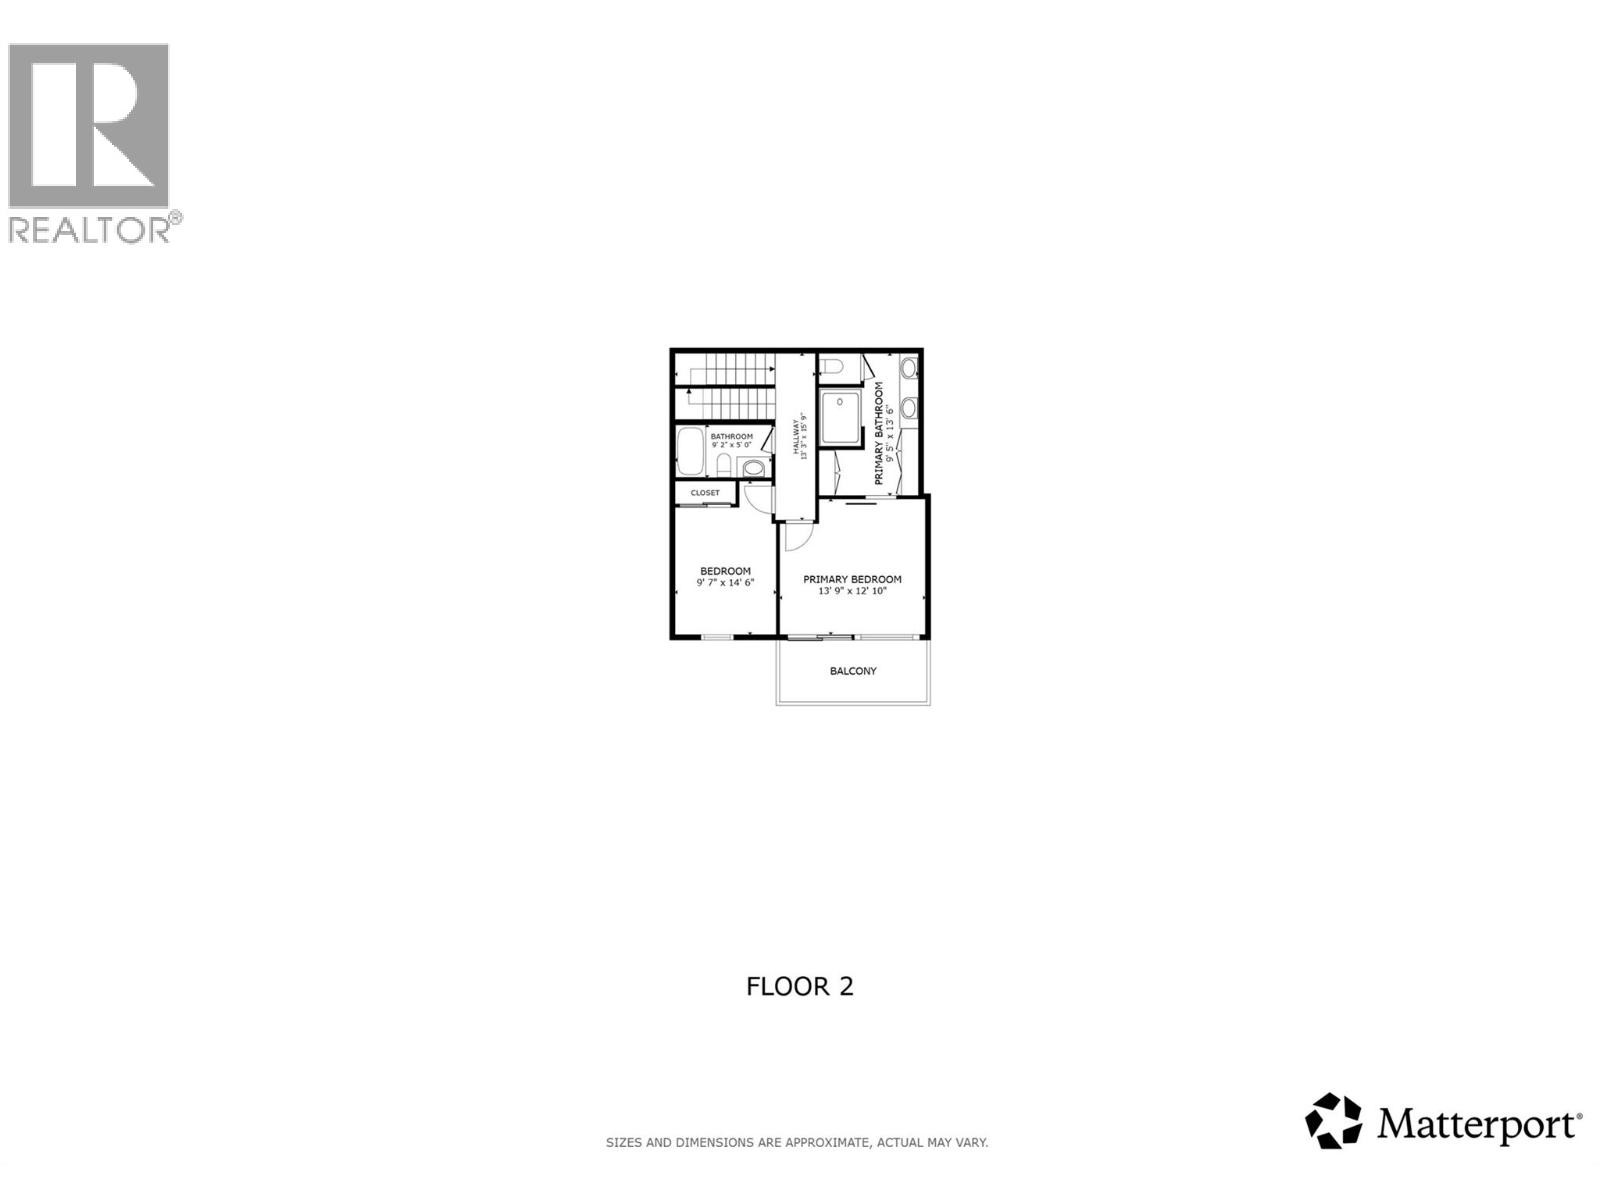
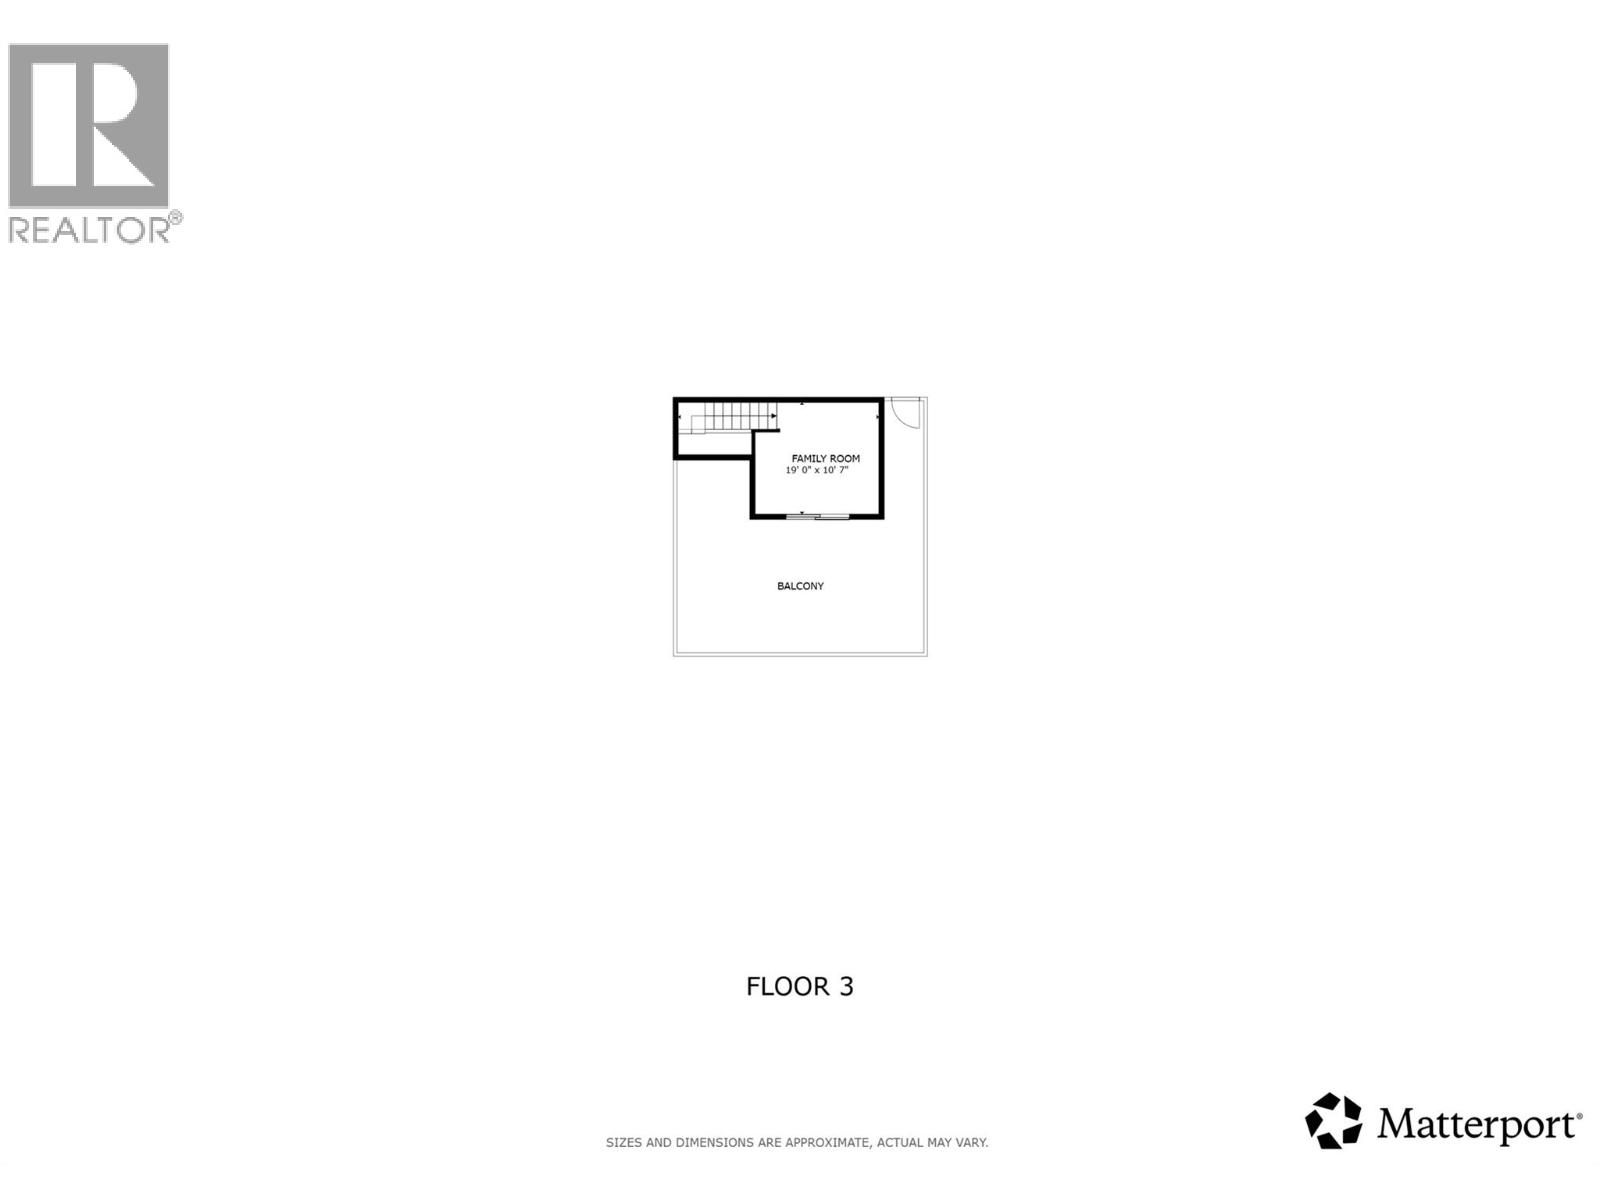
Resort-style living, exceptional privacy, and lock-and-leave convenience come together in this rare 2-bedroom, 3-bathroom townhome in Kelowna’s coveted Lower Mission. With only a select few townhomes in the development, this distinctive corner unit offers a truly unique opportunity for a full-time residence, luxurious Kelowna retreat, or investment property with short-term rental flexibility. Designed for effortless Okanagan living, the home boasts a large private rooftop patio an exceptional extension of the living space and the perfect setting for morning coffee, sunset cocktails, or entertaining. An enclosed private parking garage provides added convenience, security, and valuable storage. The resort-inspired amenities elevate the everyday experience, with a heated pool, hot tub, private cabanas with fire tables, pool house, outdoor kitchen, Himalayan salt sauna, fitness centre, and expansive outdoor amenity deck. It’s a setting is designed to feel like a private resort. Just across from the lake and beach access puts the Okanagan lifestyle right at your doorstep. Nearby restaurants, groceries, shopping, and recreation make daily errands effortless, while the Lower Mission’s highly desirable location keeps you close to the best of Kelowna. Whether you’re looking for a sophisticated primary residence, a low-maintenance vacation home, or a flexible investment opportunity, this exceptional townhome delivers the best of resort living without the upkeep. (id:64133)
-
Property Details
MLS® Number 10400611 Property Type Single Family Neigbourhood Kelowna South Community Name Caban ParkingSpaceTotal 4 PoolType Inground Pool -
Building
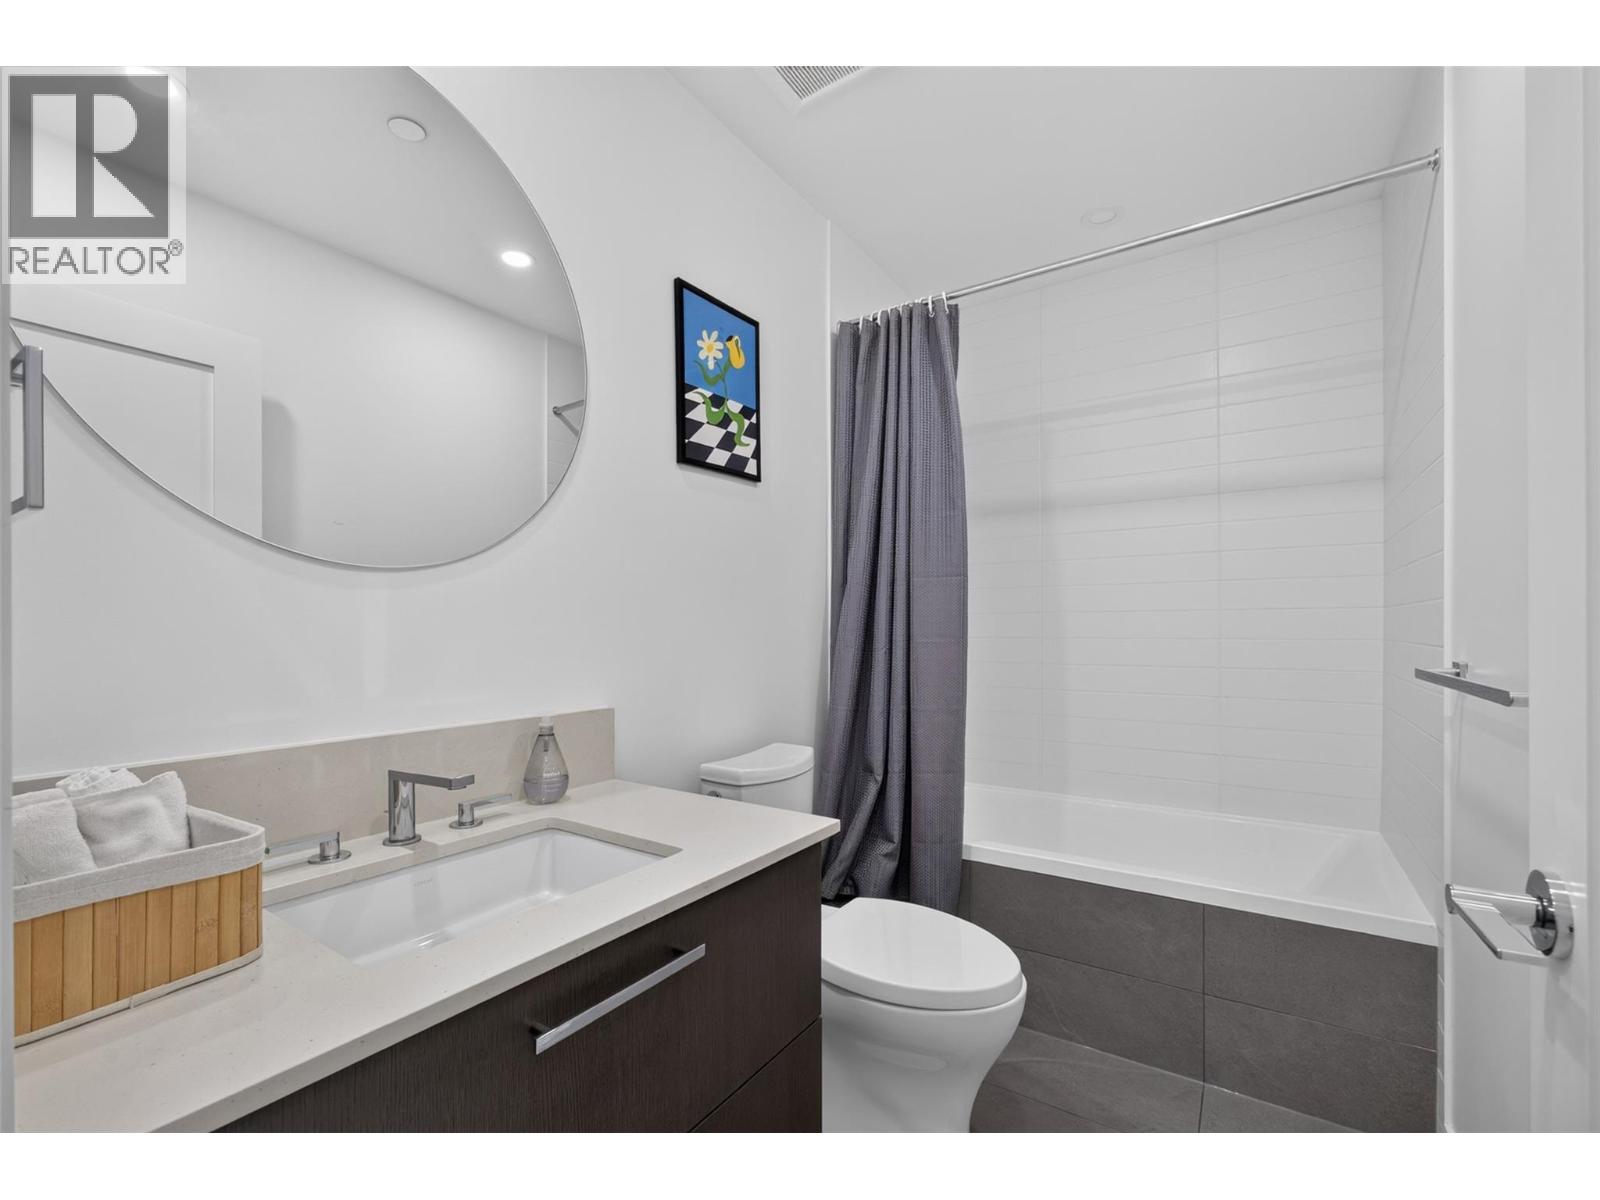
Bathroom Total 3 Bedrooms Total 2 Constructed Date 2024 Cooling Type Central Air Conditioning Half Bath Total 1 Heating Type See Remarks Stories Total 2 Size Interior 1,660 Sqft Type Apartment Utility Water Municipal Water Parking
Attached Garage 4 -
Land
Acreage No Sewer Municipal Sewage System Size Total Text Under 1 Acre -
Rooms
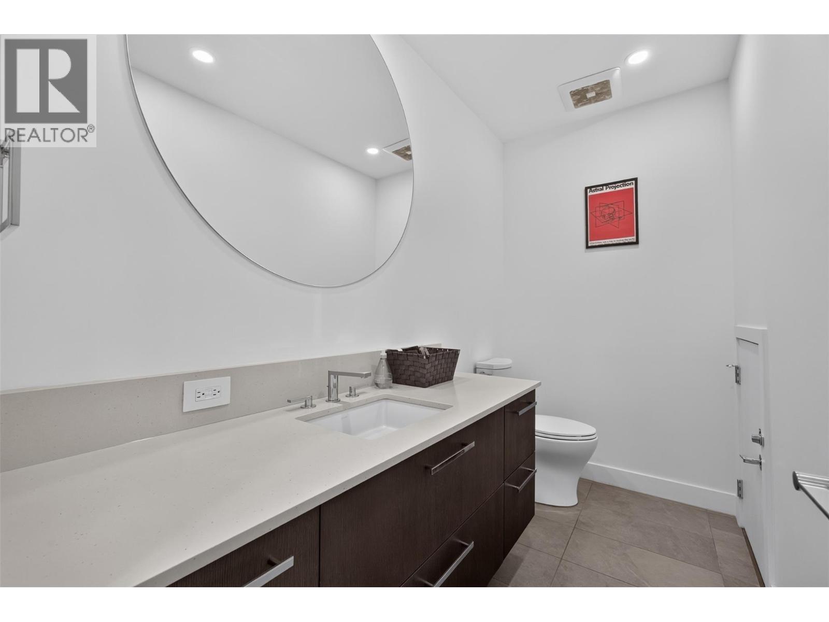
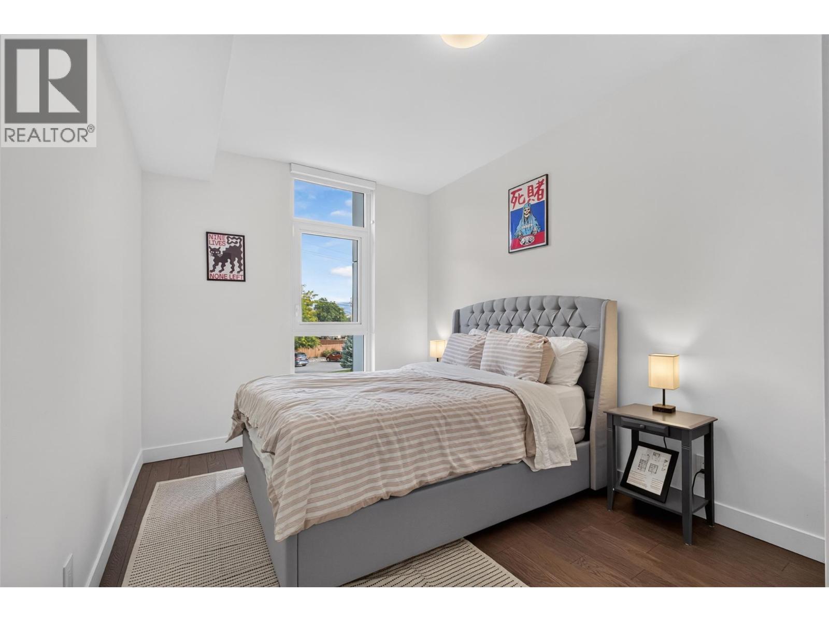
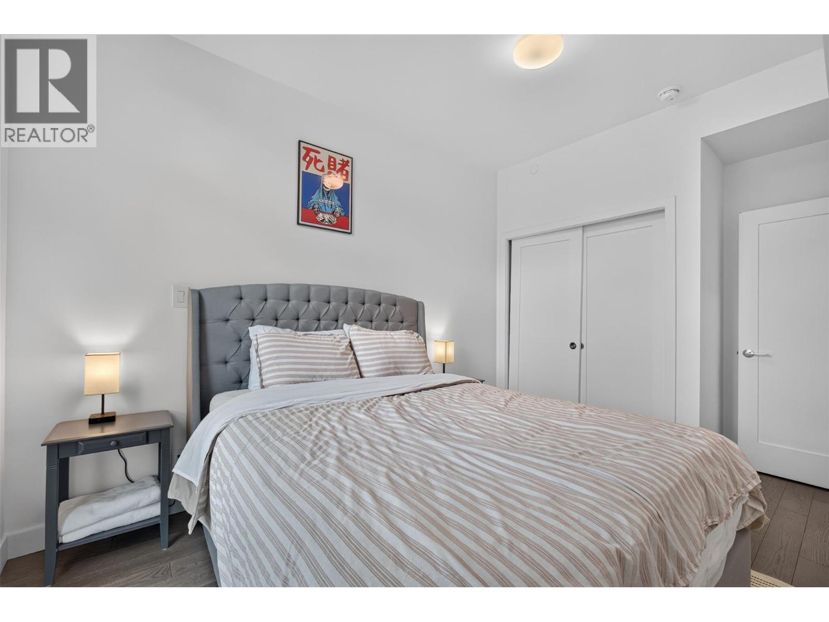
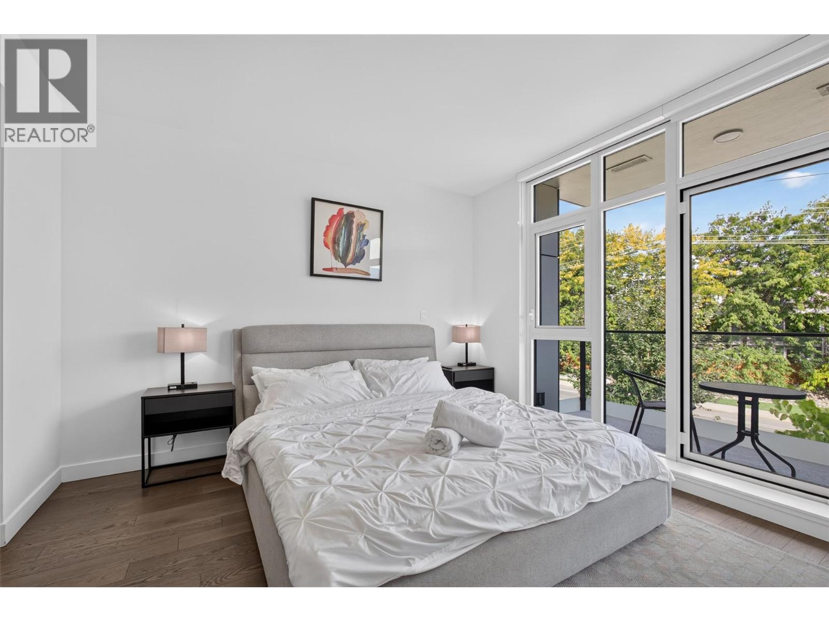
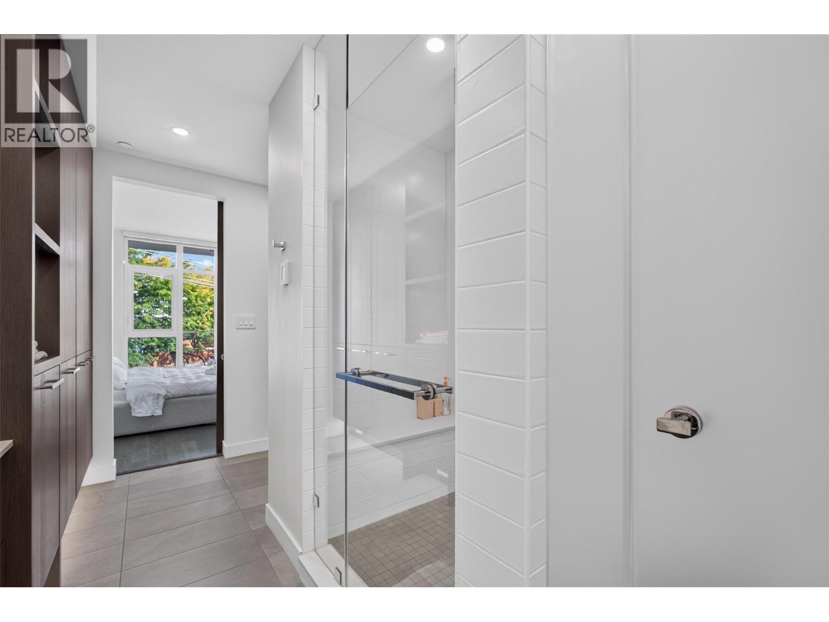
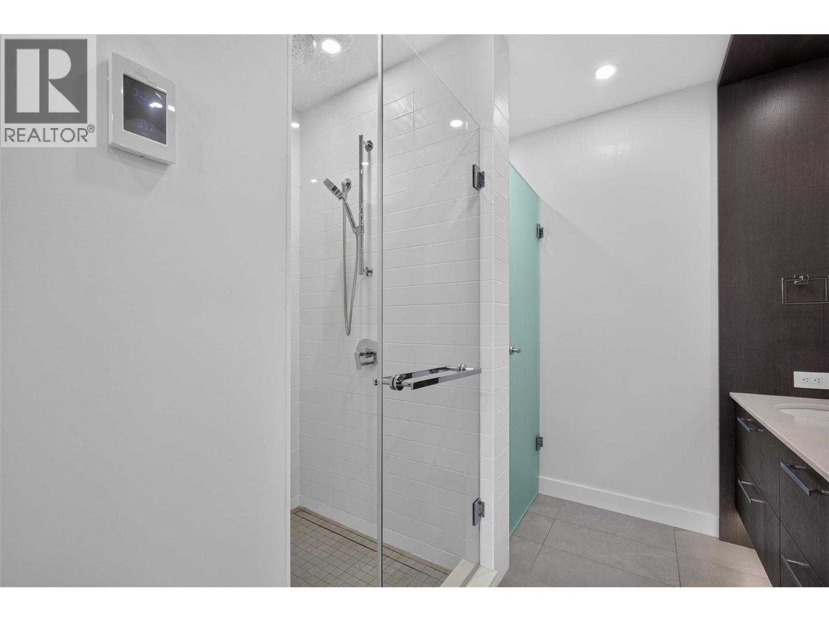
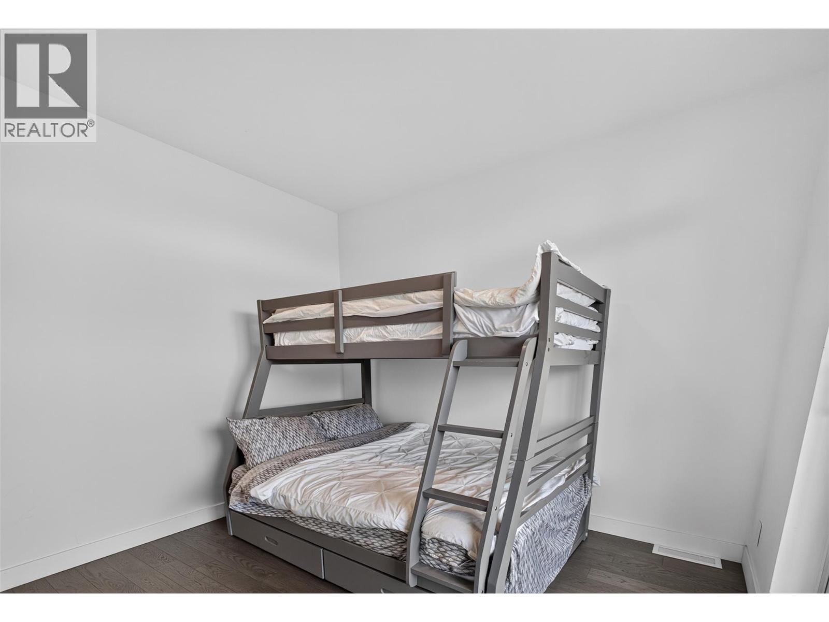
Level Type Length Width Dimensions Second Level 4pc Ensuite Bath 9'5'' x 13'6'' Second Level Primary Bedroom 13'9'' x 12'10'' Second Level Other 13'3'' x 15'9'' Second Level 3pc Bathroom 9'2'' x 5'0'' Second Level Bedroom 9'7'' x 14'6'' Third Level Family Room 19'0'' x 10'7'' Main Level Mud Room 9'6'' x 6'5'' Main Level Other 4'5'' x 6'5'' Main Level 2pc Bathroom 9'1'' x 4'8'' Main Level Dining Room 14'3'' x 7'5'' Main Level Living Room 14'3'' x 12'4'' Main Level Kitchen 9'1'' x 15'2''

Mark Gidden
Realtor/Founder

Lloyd Taverner
Realtor/Senior Partner
Your Favourites
No Favourites Found

The trademarks REALTOR®, REALTORS®, and the REALTOR® logo are controlled by The Canadian Real Estate Association (CREA) and identify real estate professionals who are members of CREA. The trademarks MLS®, Multiple Listing Service® and the associated logos are owned by The Canadian Real Estate Association (CREA) and identify the quality of services provided by real estate professionals who are members of CREA. The trademark DDF® is owned by The Canadian Real Estate Association (CREA) and identifies CREA's Data Distribution Facility (DDF®)
September 15 2026 07:17:57
Association of Interior REALTORS®

