


$315,000Maintenance, Reserve Fund Contributions, Insurance, Ground Maintenance, Property Management, Other, See Remarks, Recreation Facilities, Sewer, Waste Removal, Water
$185.58 Monthly
Maintenance, Reserve Fund Contributions, Insurance, Ground Maintenance, Property Management, Other, See Remarks, Recreation Facilities, Sewer, Waste Removal, Water
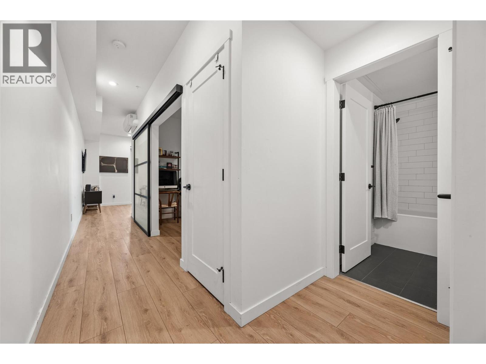
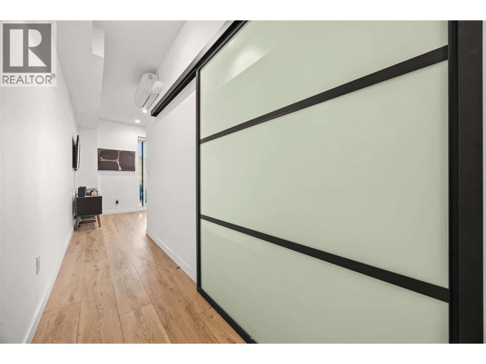
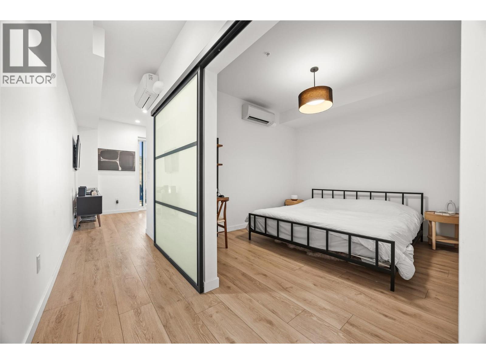
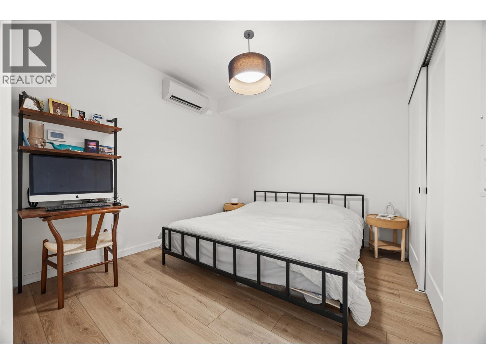
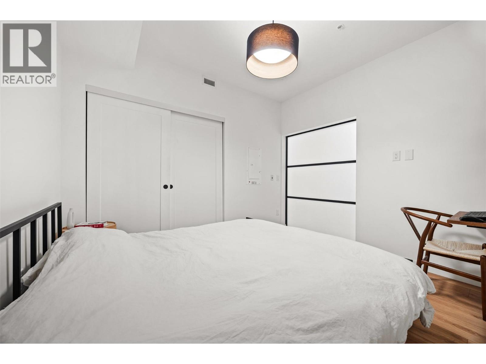
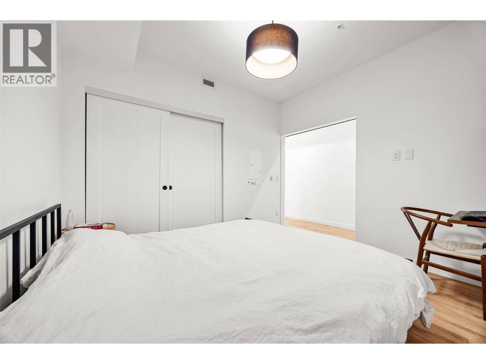
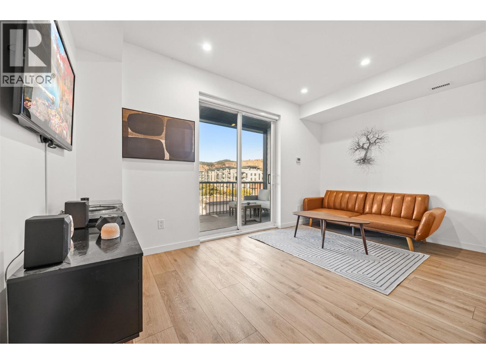
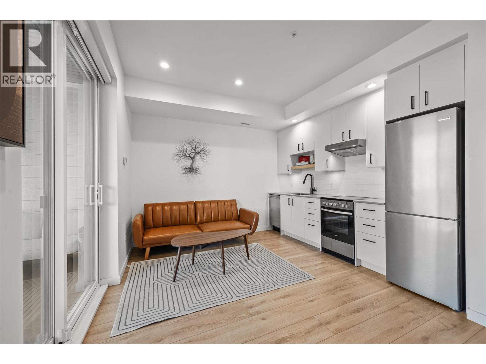
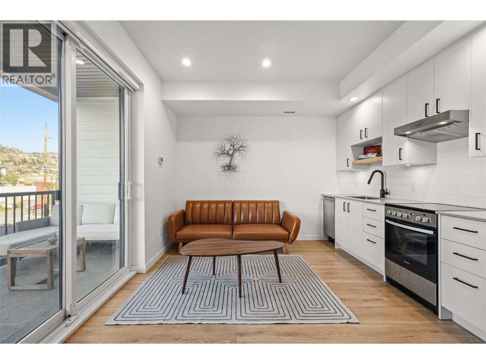
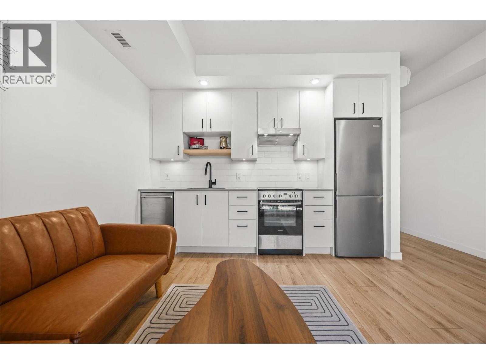
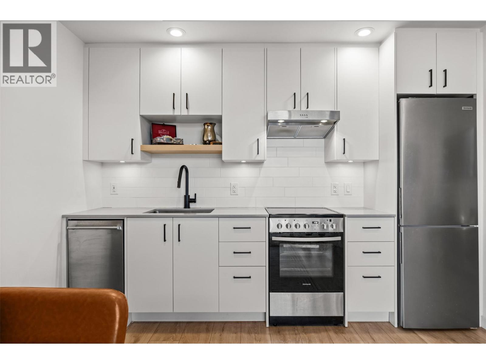
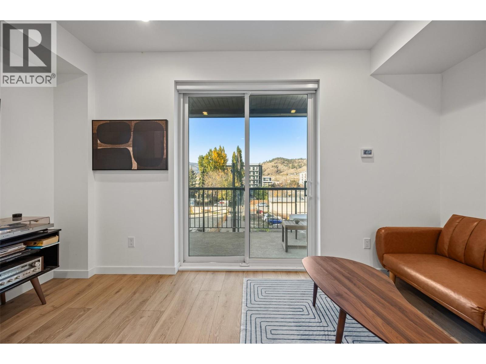
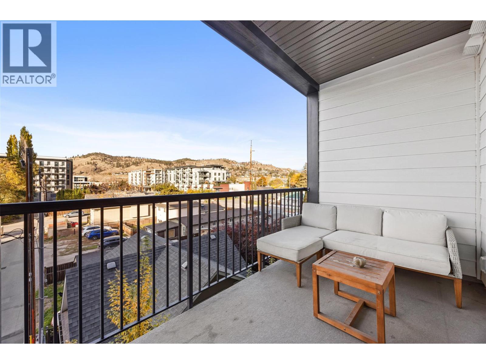
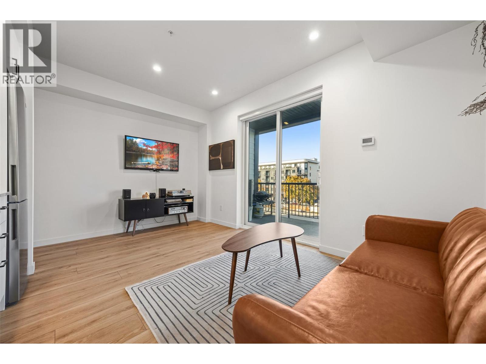
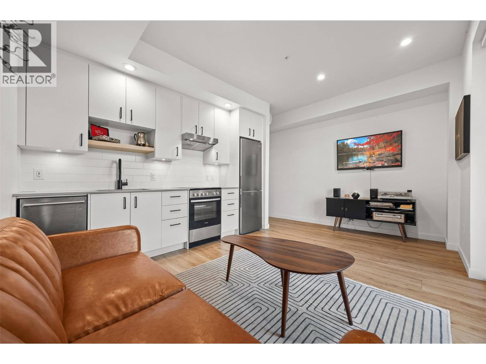
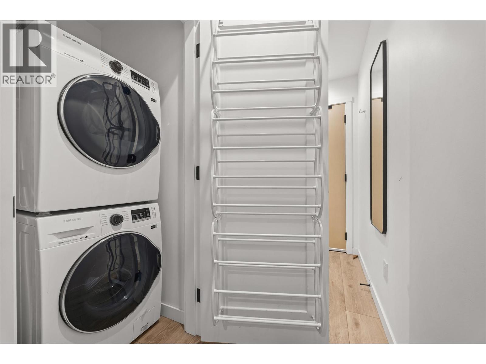
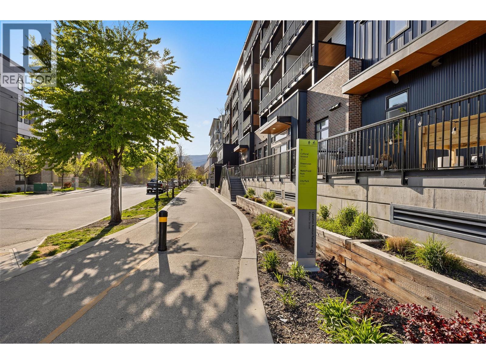
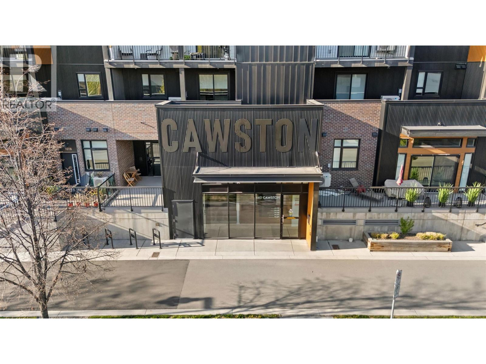
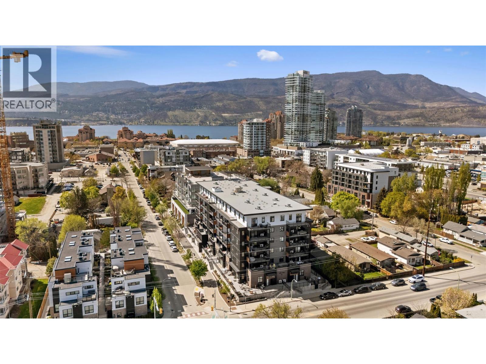
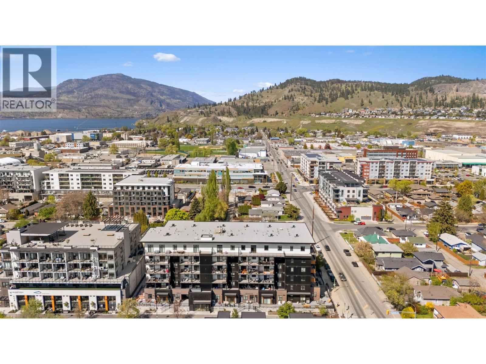
$185.58 MonthlyModern Downtown Living with Views of Knox Mountain, subtle amenities, and Smart Home Comfort. Welcome to Unit 311 at 660 Cawston Avenue, a bright and contemporary 1-bedroom, 1-bath condo offering 518 sq. ft. of stylish interior space and a cozy North-facing balcony with sweeping mountain views. Built in 2022, this 3rd-floor home blends modern design with quality finishes throughout - from quartz countertops and hardwood-style flooring to stainless steel appliances and 9-foot ceilings that enhance the open, airy feel. Enjoy year-round comfort with smart home climate control and in-suite laundry for everyday convenience. Ideally located in the heart of downtown Kelowna, you’re just steps from the waterfront, Knox Mountain, cafe’s, restaurants, and the vibrant cultural district. Whether you’re a homeowner looking for a low-maintenance urban lifestyle or an investor seeking a desirable rental property, this home delivers the best of modern downtown living. (id:64133)
-
Property Details
MLS® Number 10403409 Property Type Single Family Neigbourhood Kelowna North Community Name CAWSTON CommunityFeatures Pets Allowed, Pet Restrictions, Pets Allowed With Restrictions, Rentals Allowed Features Balcony -
Building
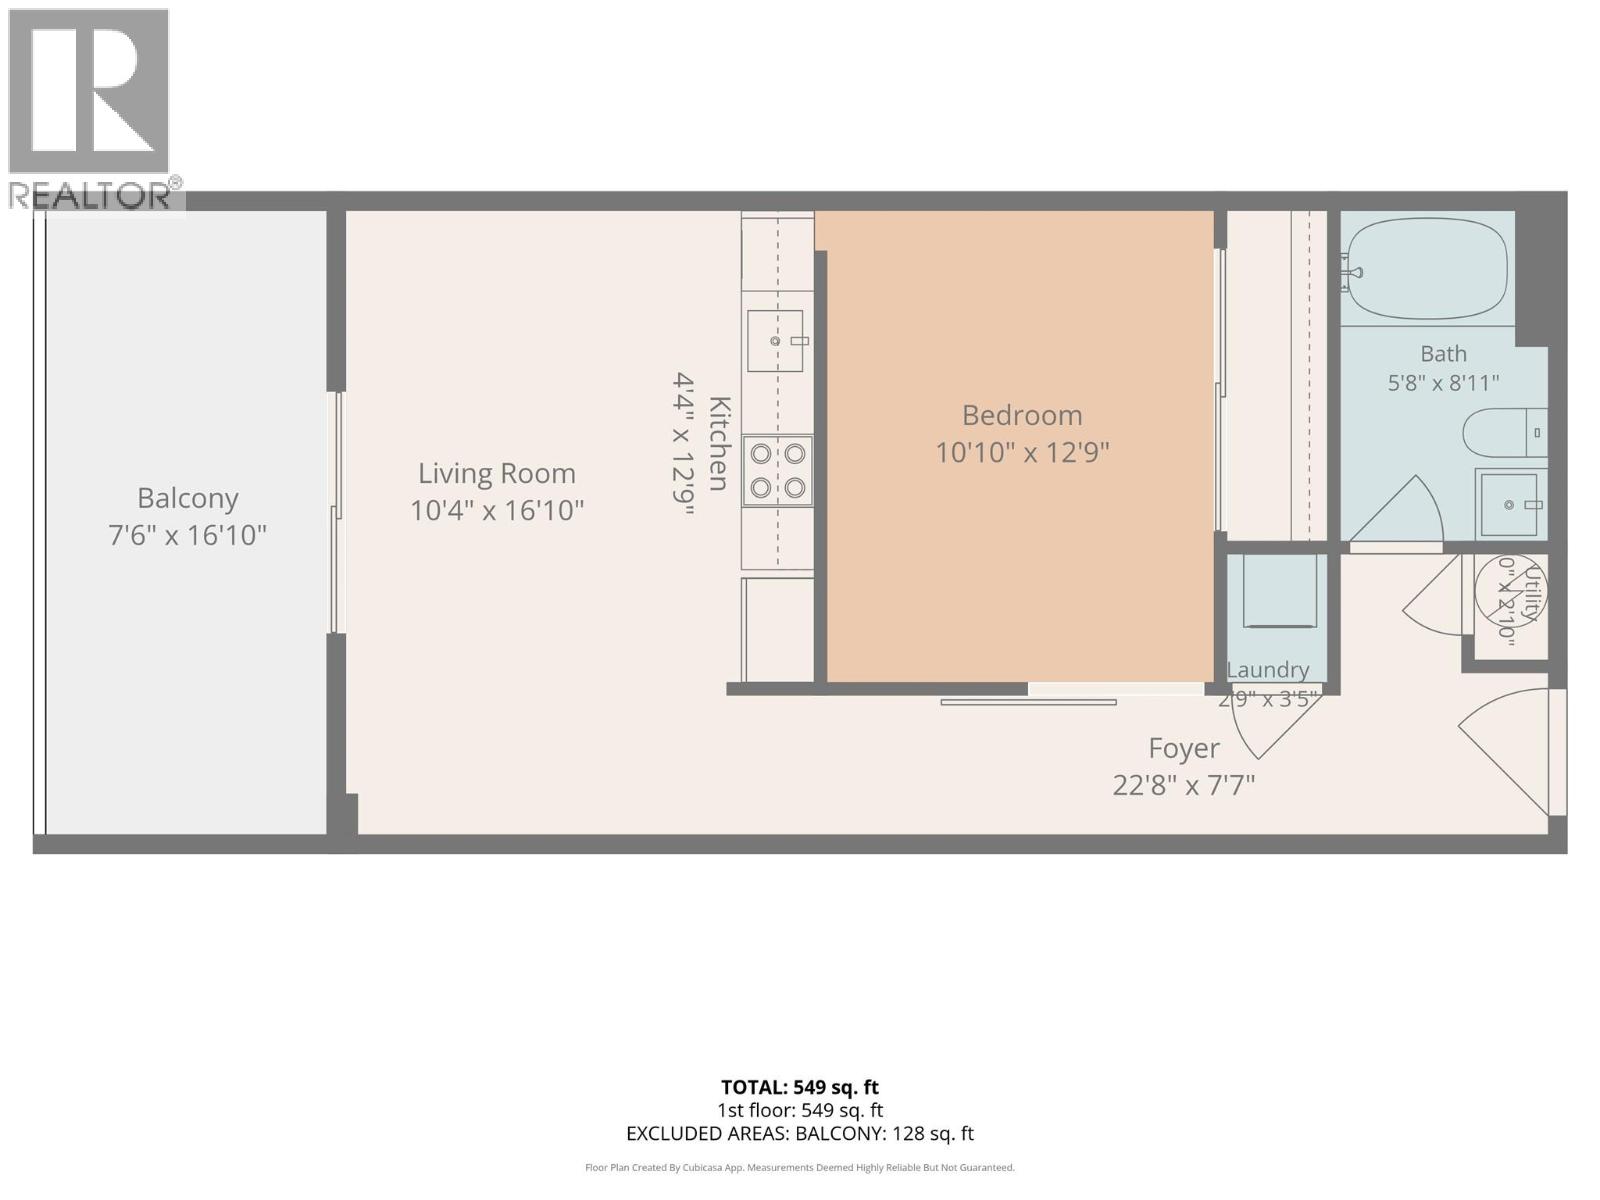
Bathroom Total 1 Bedrooms Total 1 Constructed Date 2022 Cooling Type Heat Pump Flooring Type Vinyl Heating Fuel Electric Heating Type Heat Pump Stories Total 1 Size Interior 518 Sqft Type Apartment Utility Water Municipal Water Parking
Street -
Land
Acreage No Sewer Municipal Sewage System Size Total Text Under 1 Acre -
Rooms
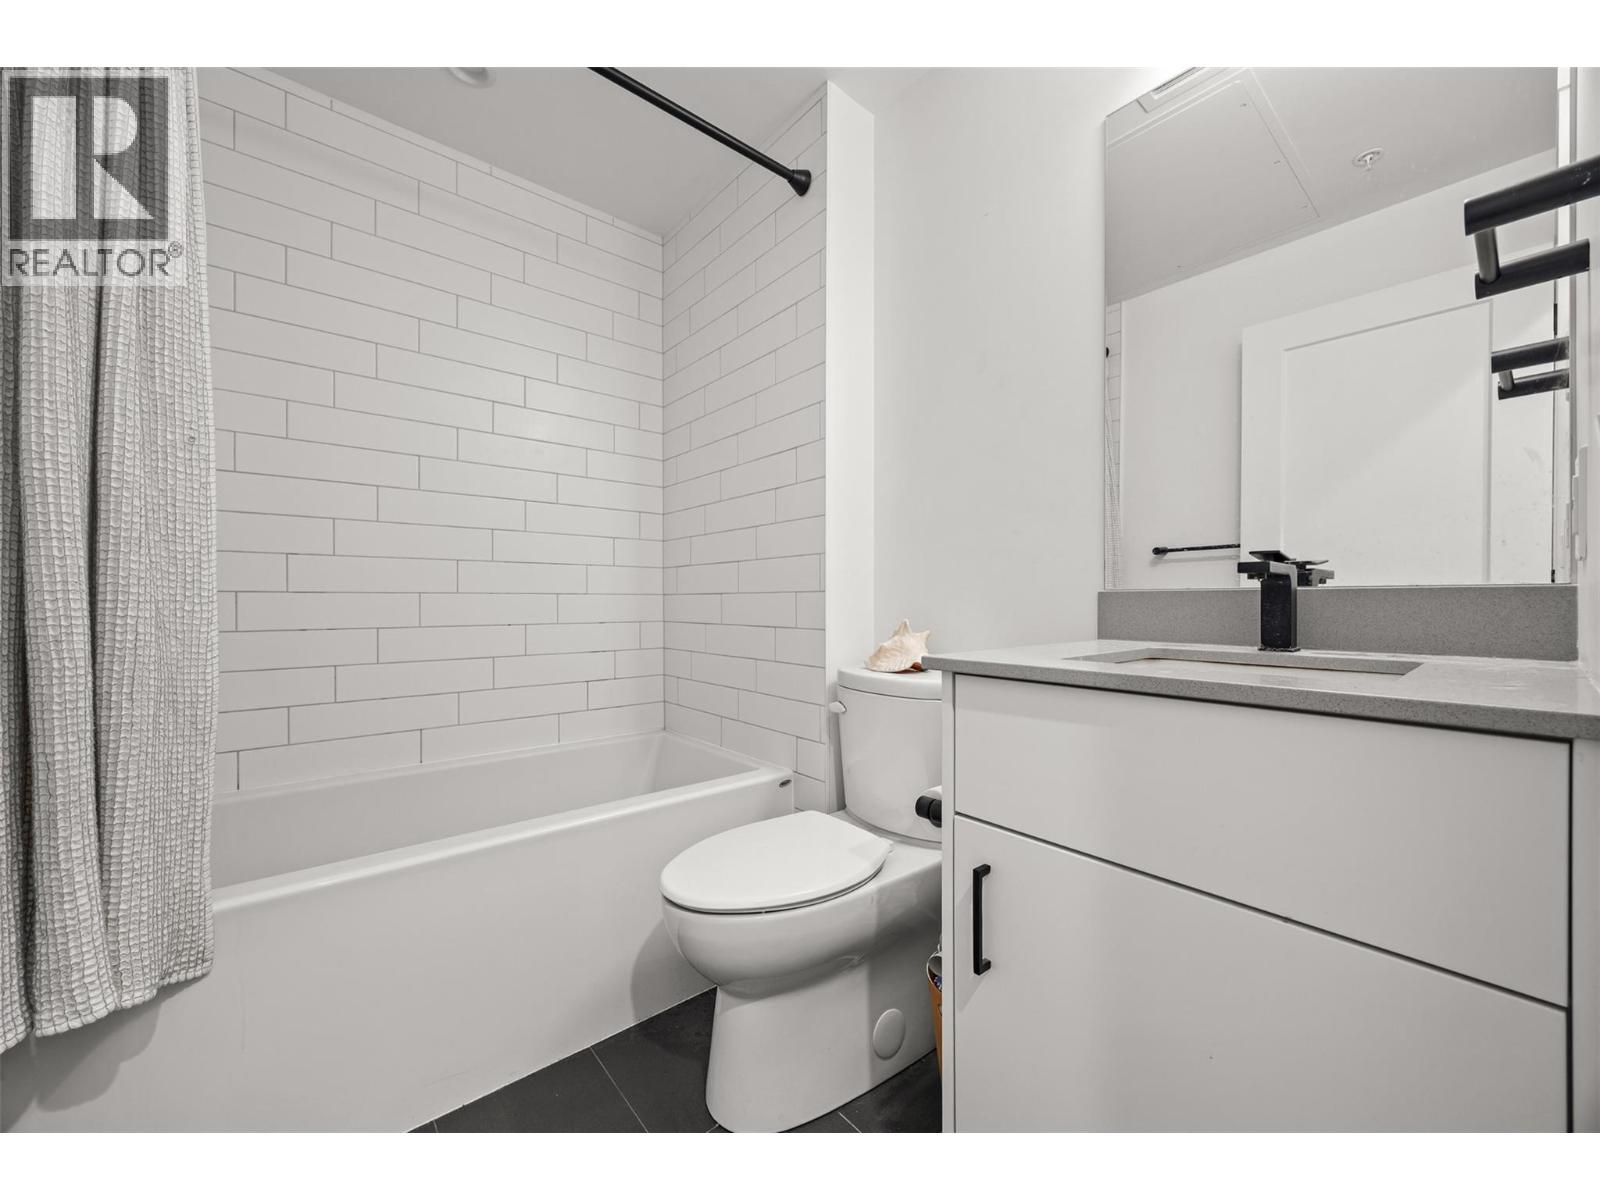
Level Type Length Width Dimensions Main Level Living Room 11'6'' x 15'1'' Main Level 4pc Bathroom 5'6'' x 7'3'' Main Level Primary Bedroom 10'1'' x 11' Main Level Kitchen 11'6'' x 15'1''

Mark Gidden
Realtor/Founder

Lloyd Taverner
Realtor/Senior Partner
Your Favourites
No Favourites Found

The trademarks REALTOR®, REALTORS®, and the REALTOR® logo are controlled by The Canadian Real Estate Association (CREA) and identify real estate professionals who are members of CREA. The trademarks MLS®, Multiple Listing Service® and the associated logos are owned by The Canadian Real Estate Association (CREA) and identify the quality of services provided by real estate professionals who are members of CREA. The trademark DDF® is owned by The Canadian Real Estate Association (CREA) and identifies CREA's Data Distribution Facility (DDF®)
October 20 2026 03:47:59
Association of Interior REALTORS®

