


$469,000
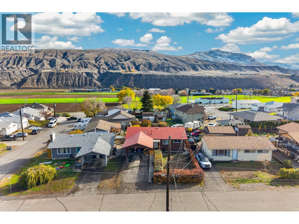
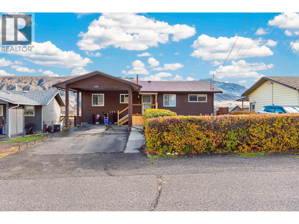
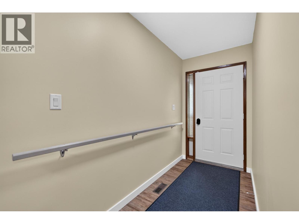
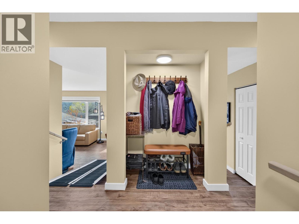
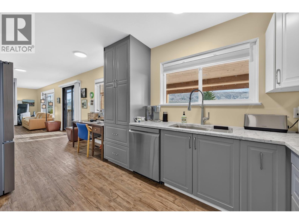
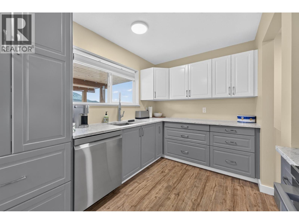
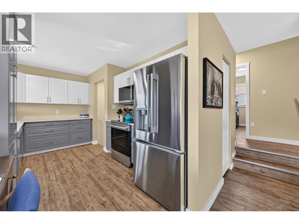
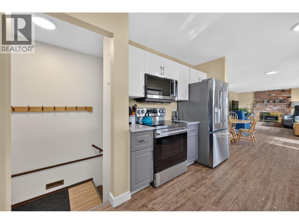
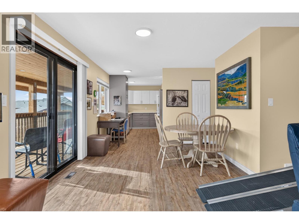
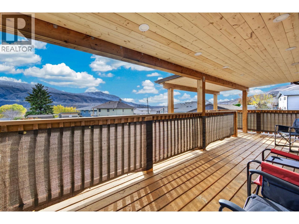
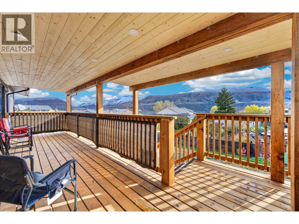
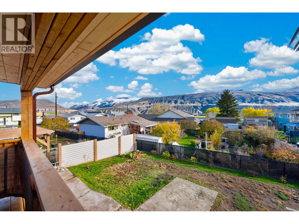
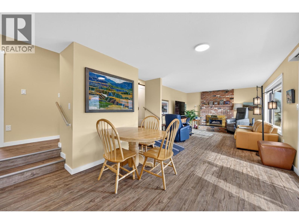
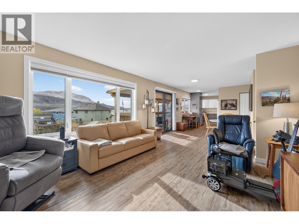
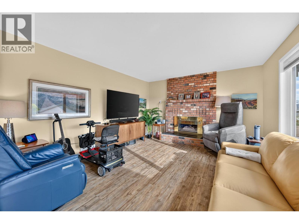
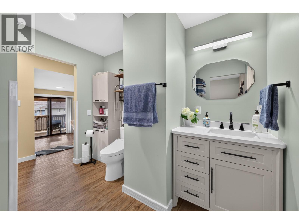
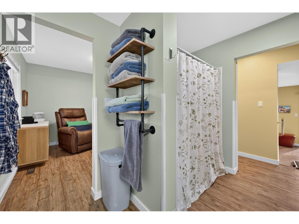
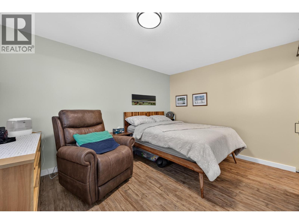
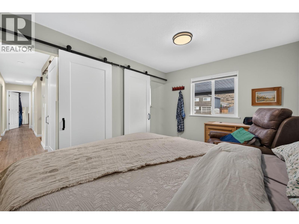
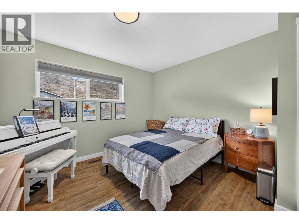
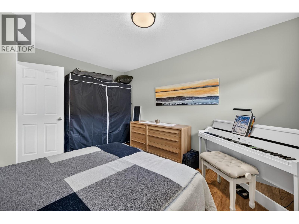
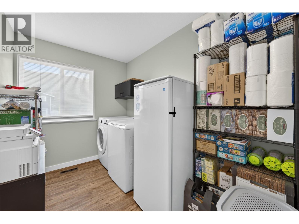
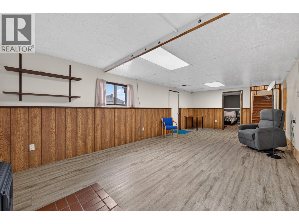
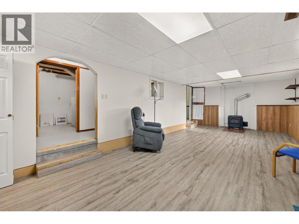
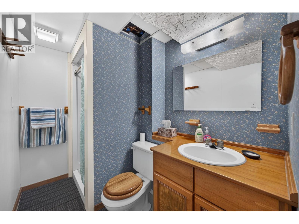
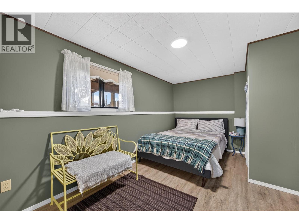
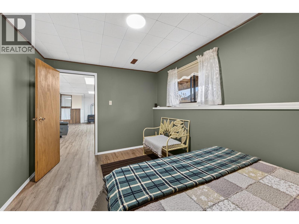
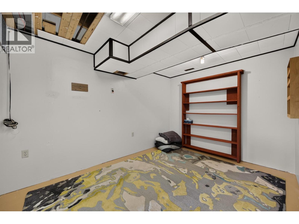
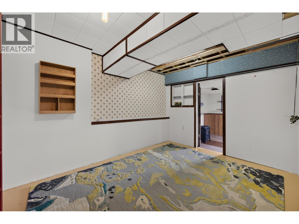
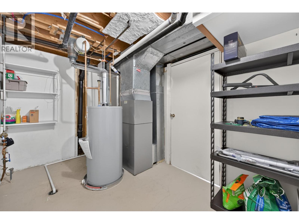
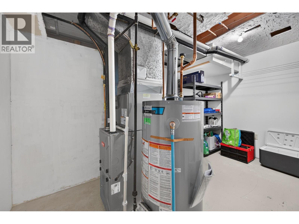
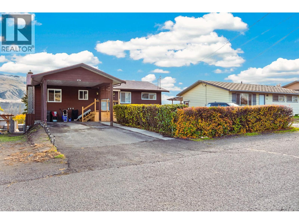
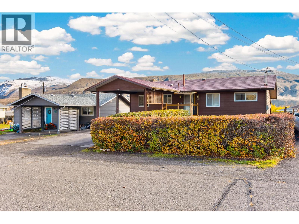
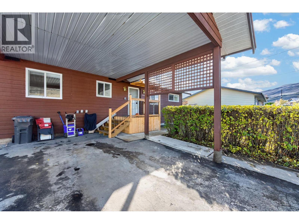
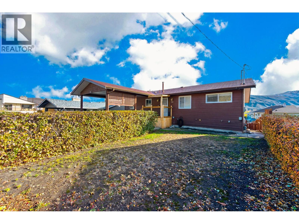
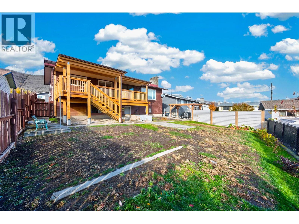
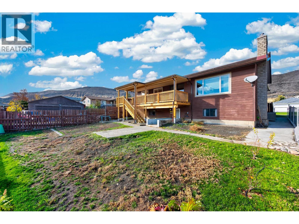
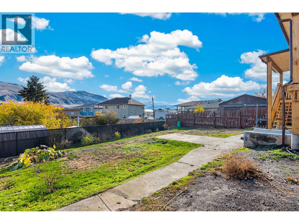
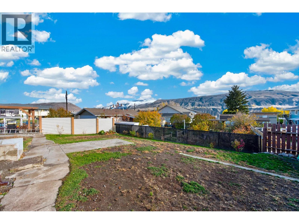
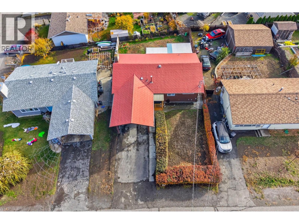
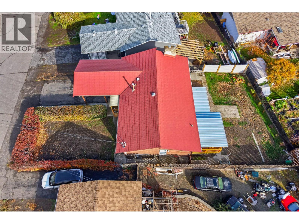
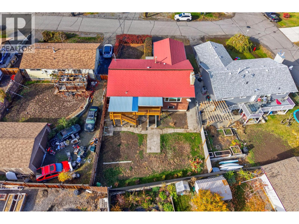
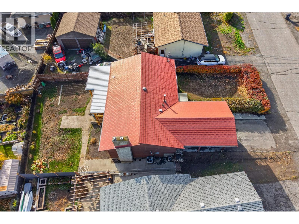
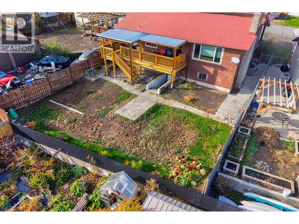
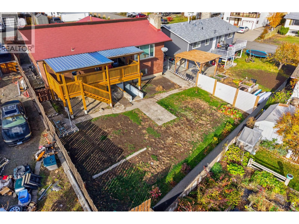
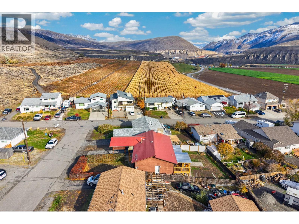
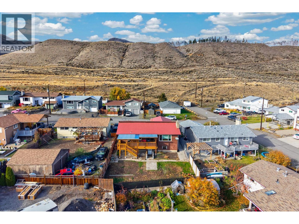
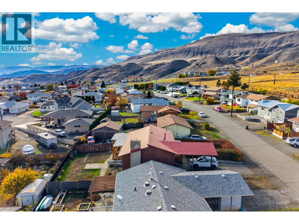
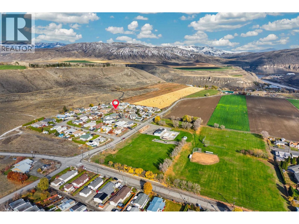
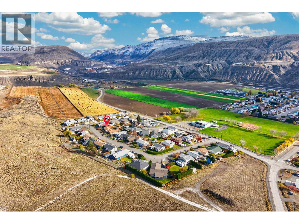
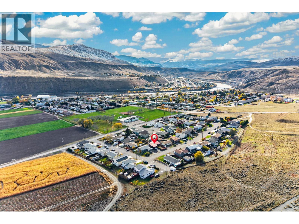
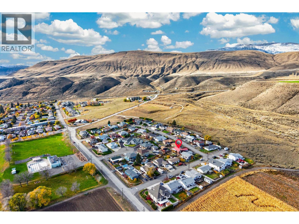
Enjoy the convenience of North Ashcroft living at 604 Pine Street, with the pool, school, The Hub and Desert Hills within walking distance. This 3-bedroom, 2-bathroom home offers an extensively updated upstairs, new front and back decks, and new flooring on both levels. The main floor features an open layout and a new kitchen with quartz countertops and new stainless steel appliances. Fresh paint, new baseboards, updated ceiling lights and refinished ceilings give the upstairs a refreshed feel, while a triple-pane living room window adds another thoughtful upgrade. Main-floor laundry with a new washer and dryer keeps everyday chores convenient, and the main-floor bathroom has been updated for accessibility. Improvements extend beyond the finishes, with a 200-amp electrical service, new upstairs electrical, a furnace and central air conditioning installed in 2021, and a hot water tank replaced in 2025. Renovation work was completed with permits. Outside, enjoy the new back deck with LED lighting and a new front deck designed with space to accommodate a lift. Extensive backyard work included the removal of 22 truckloads of rock, opening up possibilities for your outdoor plans. The basement has new flooring and a separate entrance, with potential to explore a future suite, subject to required approvals. A convenient location, substantial upstairs improvements and room to add your own finishing touches downstairs make this North Ashcroft home worth a closer look. (id:64133)
-
Property Details
MLS® Number 10404772 Property Type Single Family Neigbourhood Ashcroft Features Balcony ViewType Mountain View -
Building
Bathroom Total 2 Bedrooms Total 3 Architectural Style Bungalow Basement Type Full Constructed Date 1981 Construction Style Attachment Detached Cooling Type Central Air Conditioning Exterior Finish Wood Siding Fireplace Fuel Gas Fireplace Present Yes Fireplace Total 2 Fireplace Type Unknown Heating Type Forced Air Stories Total 1 Size Interior 2,242 Sqft Type House Utility Water Municipal Water Parking
Carport -
Land
Acreage No Fence Type Fence Sewer Municipal Sewage System Size Irregular 0.14 Size Total 0.14 Ac|under 1 Acre Size Total Text 0.14 Ac|under 1 Acre -
Rooms
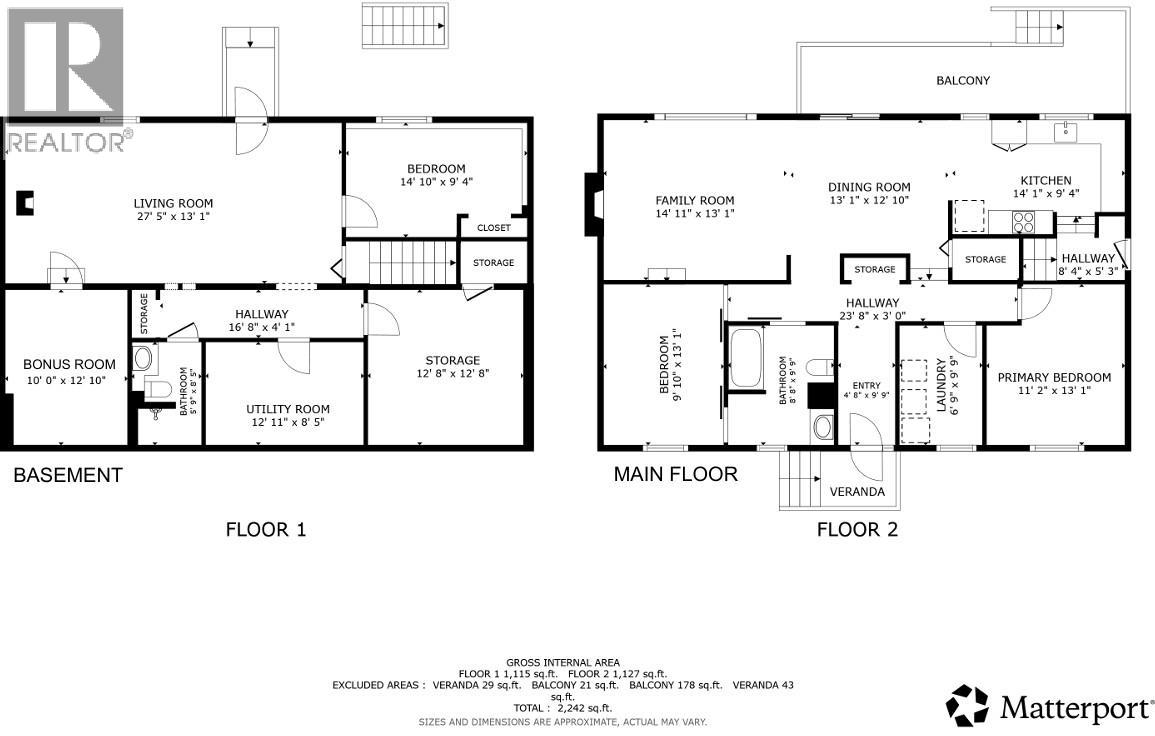
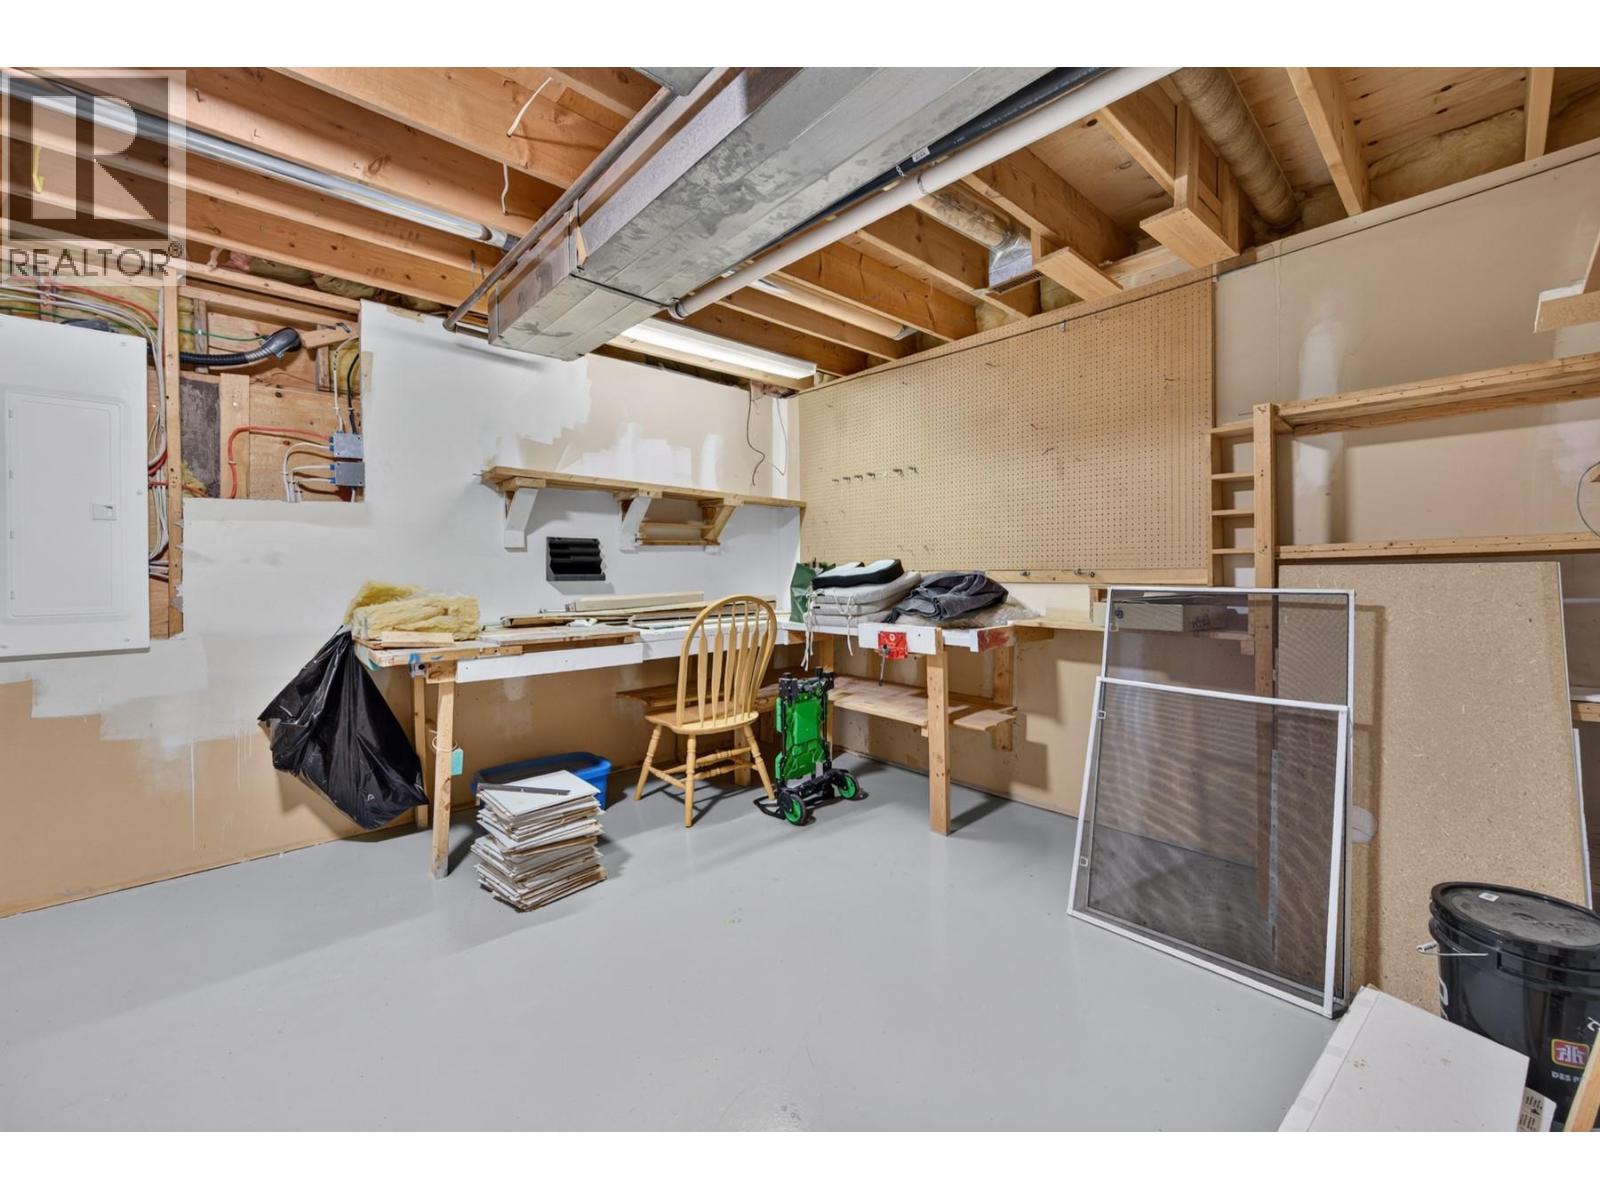
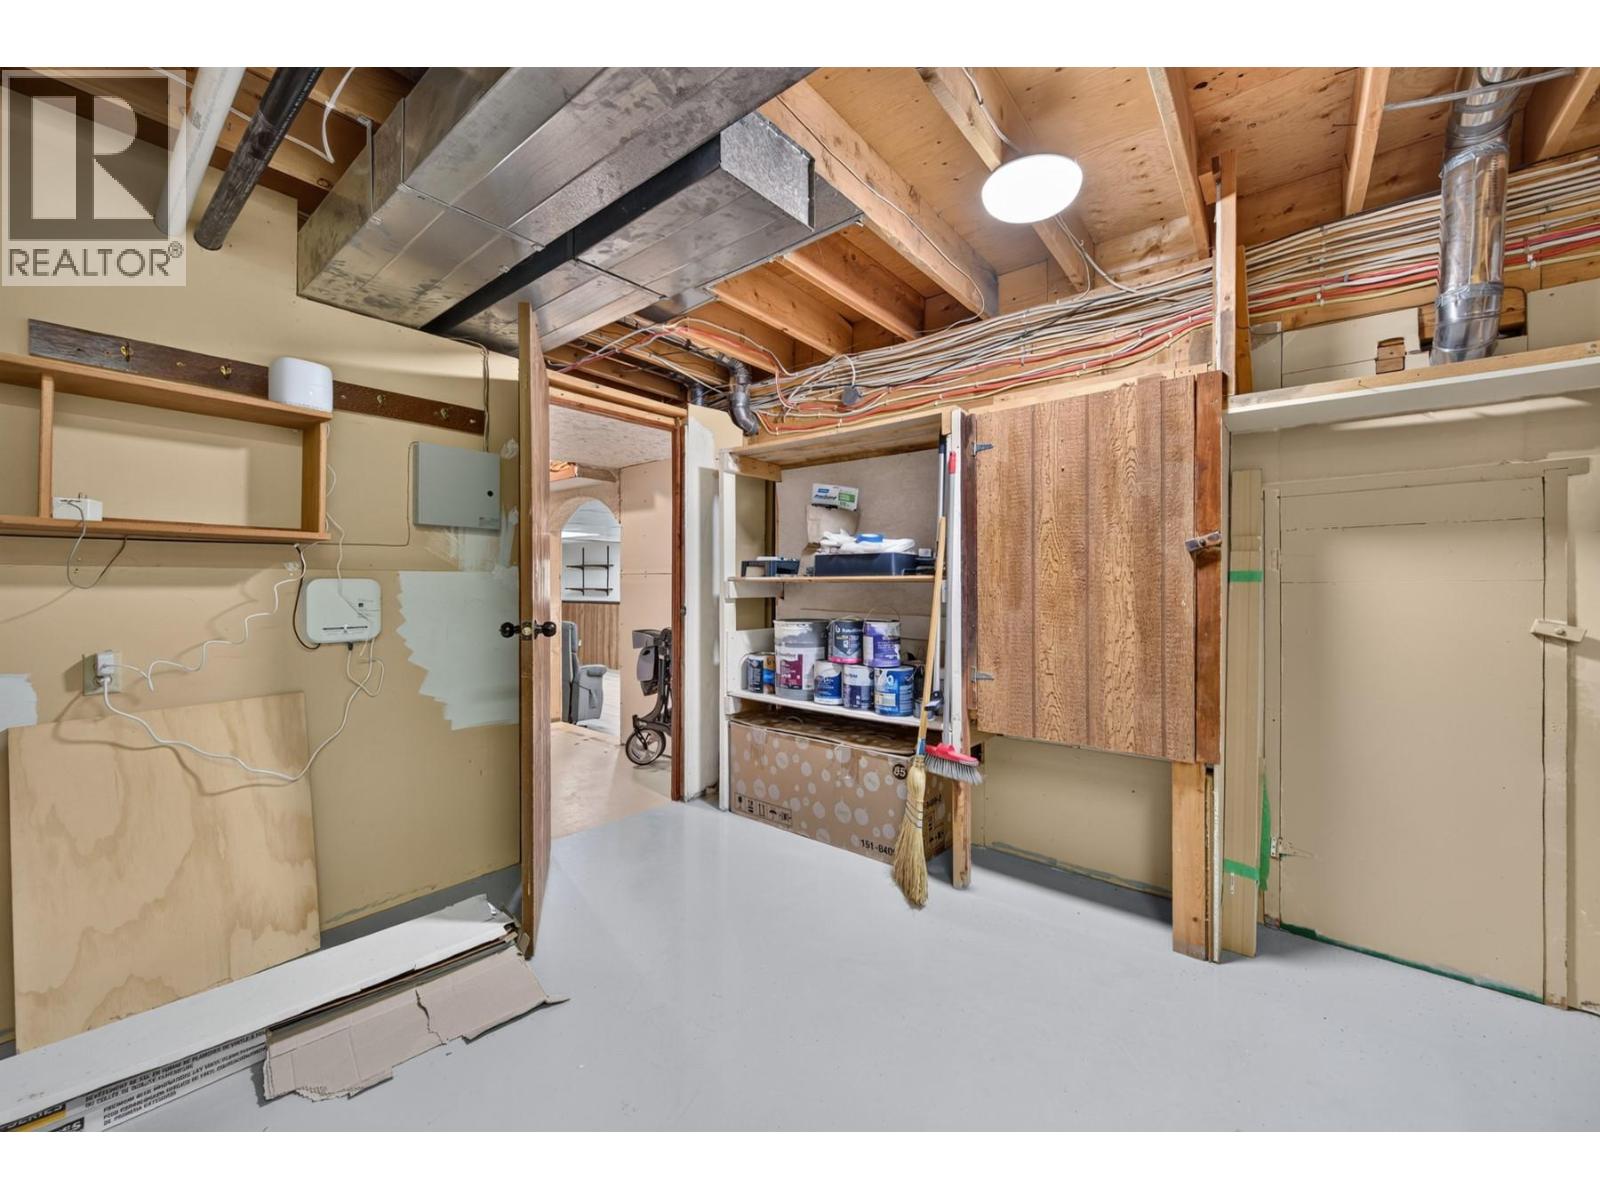
Level Type Length Width Dimensions Basement 3pc Bathroom Measurements not available Basement Utility Room 12'11'' x 8'5'' Basement Storage 12'8'' x 12'8'' Basement Other 10'0'' x 12'10'' Basement Bedroom 14'10'' x 9'4'' Basement Living Room 27'5'' x 13'1'' Main Level Foyer 4'8'' x 9'9'' Main Level Laundry Room 6'9'' x 9'9'' Main Level Bedroom 9'10'' x 13'1'' Main Level 3pc Bathroom 8'8'' x 9'9'' Main Level Primary Bedroom 11'2'' x 13'1'' Main Level Dining Room 13'1'' x 12'10'' Main Level Family Room 14'11'' x 13'1'' Main Level Kitchen 14'1'' x 9'4''

Mark Gidden
Realtor/Founder

Lloyd Taverner
Realtor/Senior Partner
Your Favourites
No Favourites Found

The trademarks REALTOR®, REALTORS®, and the REALTOR® logo are controlled by The Canadian Real Estate Association (CREA) and identify real estate professionals who are members of CREA. The trademarks MLS®, Multiple Listing Service® and the associated logos are owned by The Canadian Real Estate Association (CREA) and identify the quality of services provided by real estate professionals who are members of CREA. The trademark DDF® is owned by The Canadian Real Estate Association (CREA) and identifies CREA's Data Distribution Facility (DDF®)
October 29 2026 10:03:06
Association of Interior REALTORS®

