
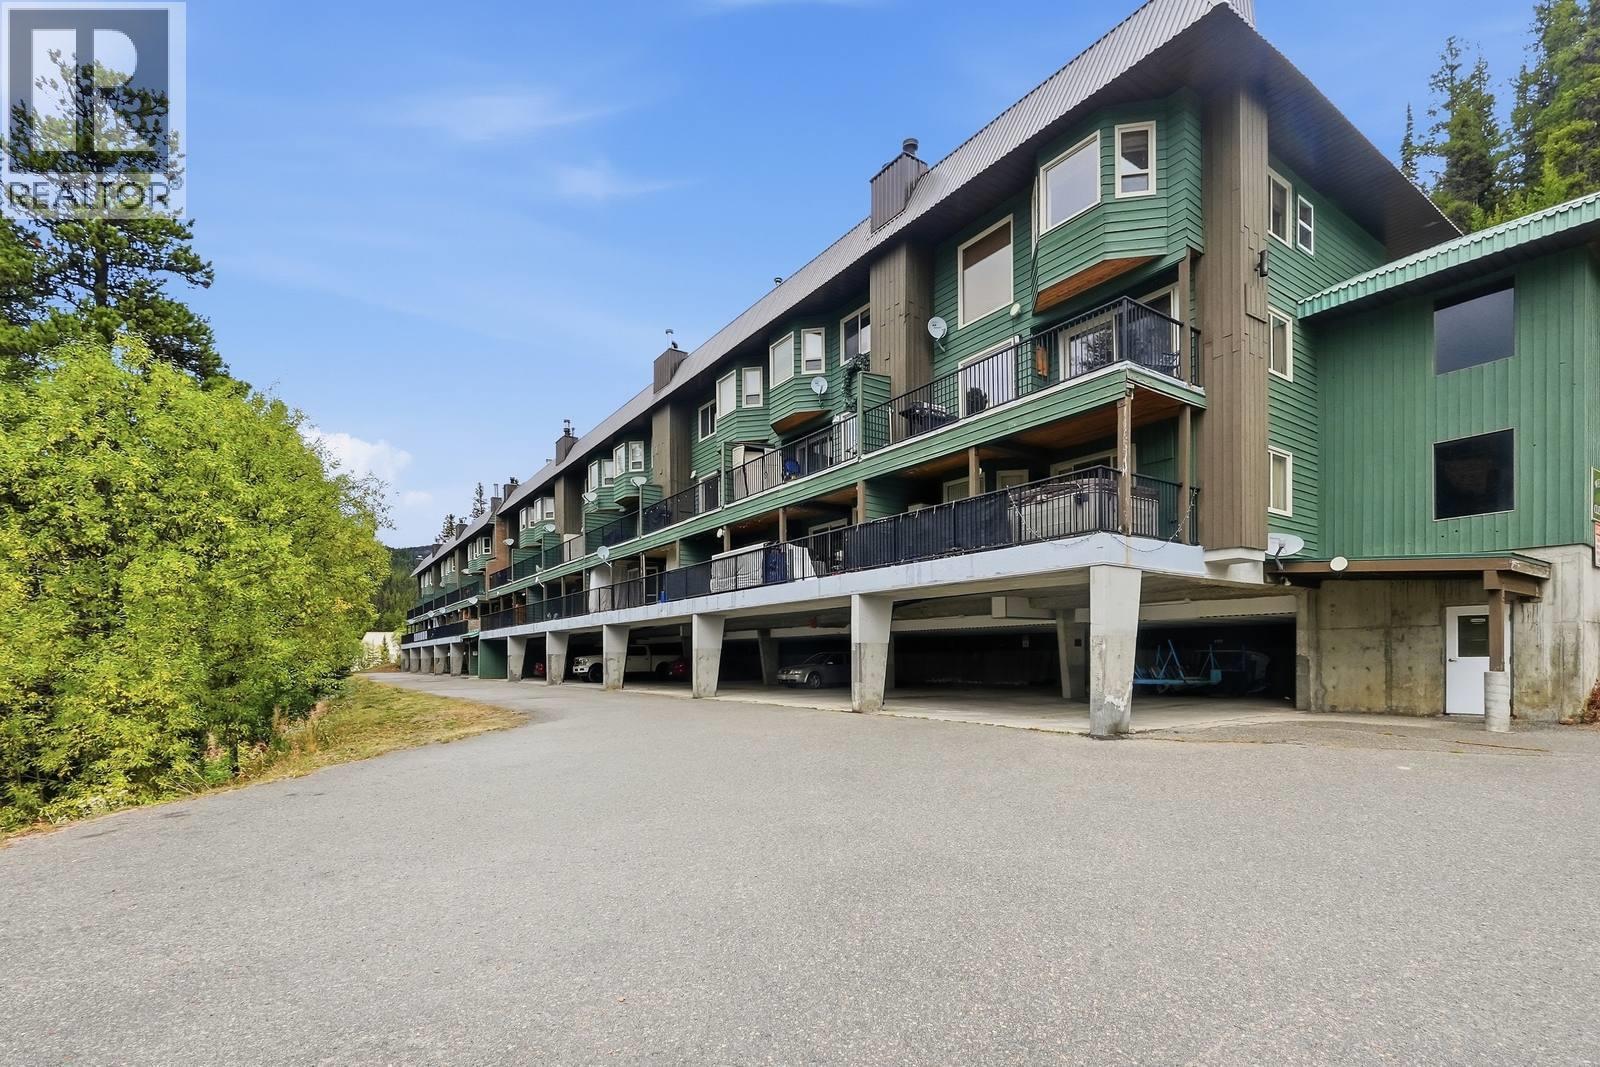
225 Clearview Road Unit# 805
Penticton, British Columbia
Discover an exceptional investment and lifestyle opportunity just a short walk from the chairlifts, village base, and the iconic Apex skating loop. This rare offering features two distinct, side by side suites - perfect for personal use, a dual-income stream, or a mortgage helper. Unit 805 (Main Suite): A spacious, welcoming 1-bedroom, 1-bathroom retreat that comfortably sleeps up to six people. It features a large private balcony equipped with a BBQ and stunning mountain views. This suite has been occasionally utilized as a successful Airbnb, offering an excellent foundation for future short-term rentals. Unit 805A (Bachelor Suite): Next door is a fully separate, self-contained bachelor suite with its own private entrance and balcony overlooking the mountain. Complete with a convenient kitchenette, a Murphy bed, and a pull-out couch, it maximizes space to sleep up to four. This unit is a proven income generator, grossing $9,435.80 in 2025 and $3,944.15 YTD in 2026. Escape the valley inversion and soak in the sunshine! Often sitting above the clouds, Apex Mountain Resort is an outdoor playground located just a scenic 40-minute drive from Penticton. Enjoy world-class skiing, snowboarding, and snowshoeing in the winter, seamlessly transitioning to incredible hiking and mountain biking trails in the summer. Whether you are looking for a personal mountain getaway, a proven income property, or the best of both worlds, this dual-key opportunity delivers. (id:64133)
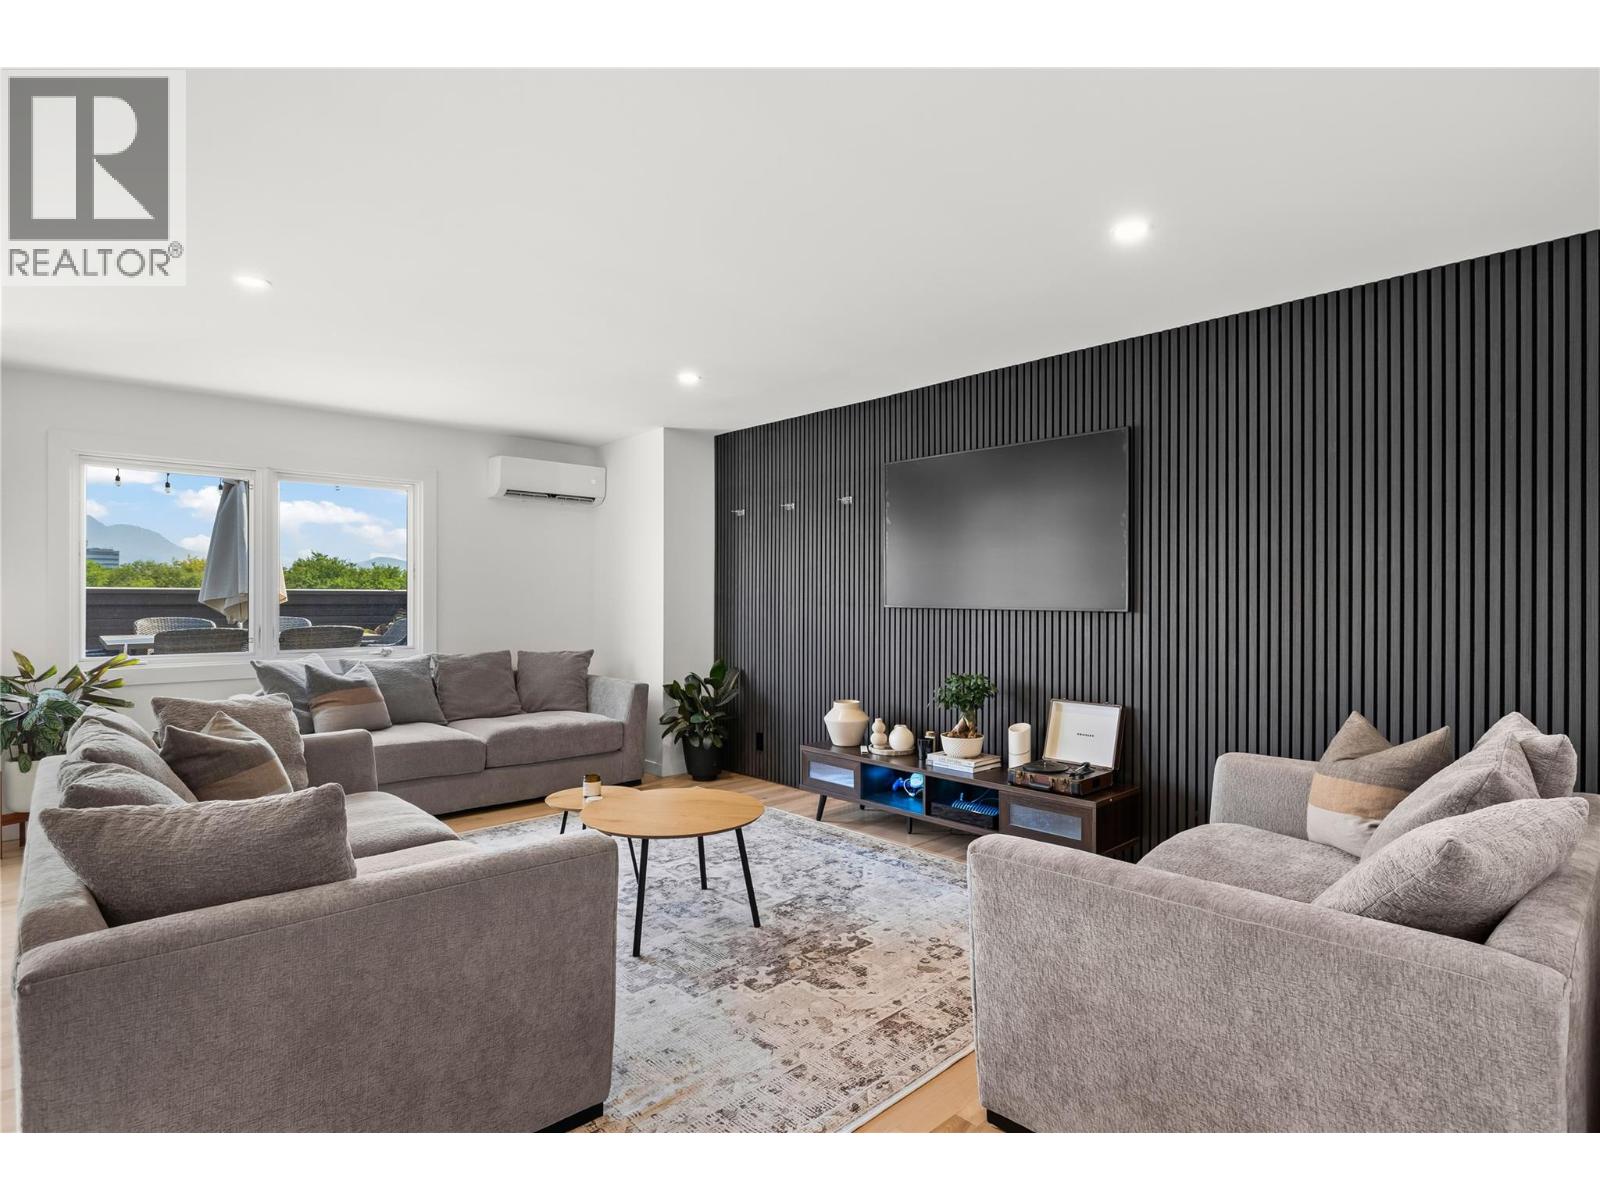
1915 Pacific Court Unit# 504
Kelowna, British Columbia
Welcome to one of the most unique homes in the city! This impressive top-floor corner condo offers over 1,600 sq. ft. of beautifully designed living space, featuring 3 bedrooms, 2 bathrooms and an exceptional blend of indoor comfort and outdoor living. The bright, open-concept layout is filled with natural light and finished with new flooring, creating an inviting space for both everyday living and entertaining. The spacious primary suite offers plenty of room and storage, plus its own private deck—perfect for morning coffee. The true showstopper is the incredible outdoor living space. With two private decks, including a generous rooftop-style upper deck, you can enjoy mountain and city views from the comfort of your own home. Fire up the BBQ, gather with friends for dinner, or unwind in your private hot tub while taking in the evening views. Storage is abundant, with a large pantry inside the unit plus a separate storage locker. An upgraded heat pump provides efficient heating and cooling while helping keep energy costs down. All this, just a leisurely stroll to shopping, medical services and the gym. Move-in ready, spacious, private and incredibly well located—this is condo living at its best! (id:64133)
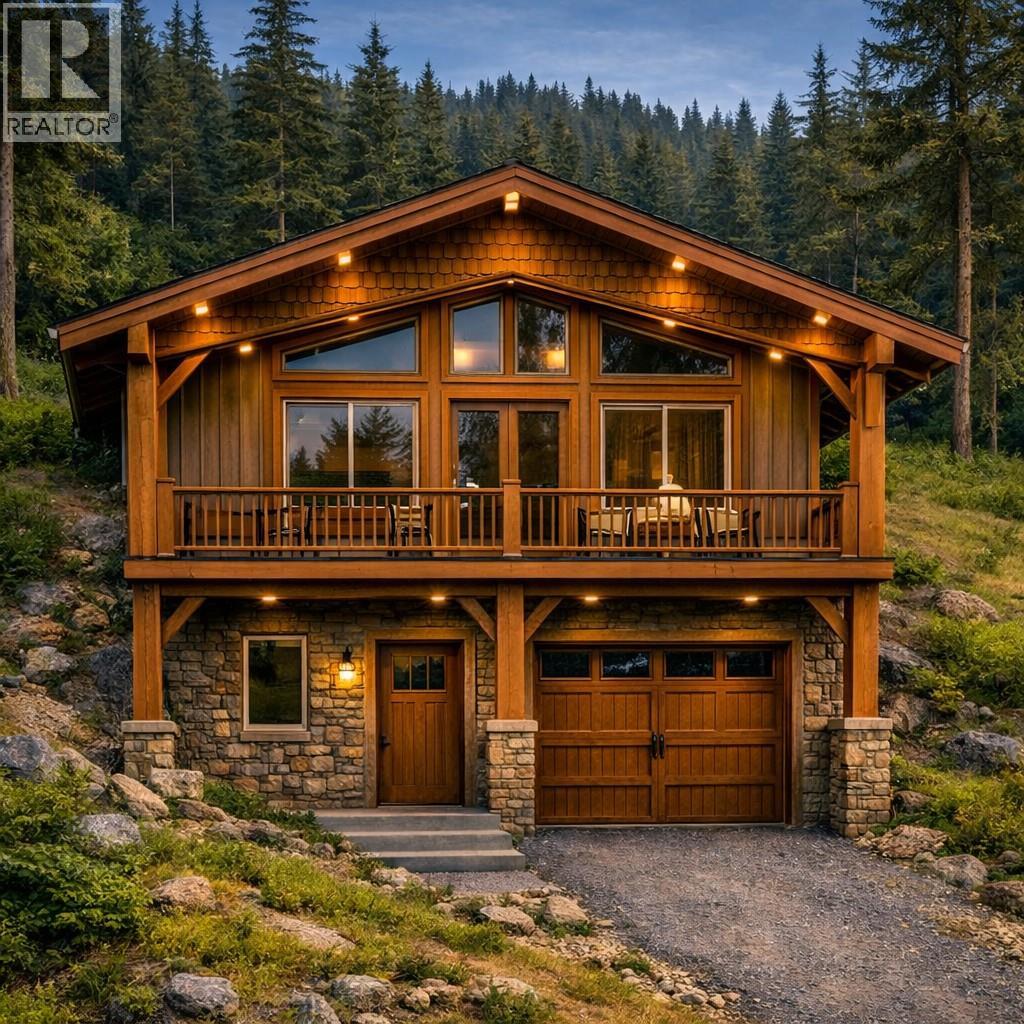
1906 Foxwood Trail Unit# 1
Windermere, British Columbia
Welcome to your new home in the next phase of the trails, Briarwood! Pre sale with the first of 17 units to be complete in 2027, this stunning energy-efficient home combines modern luxury with everyday comfort—and comes complete with a new home warranty for added peace of mind. With 3 spacious bedrooms, 3 beautifully appointed bathrooms, a great layout, and an oversize single garage this thoughtfully designed home offers incredible value for families, couples, or those seeking a stylish retreat. Step into the bright, open-concept living area, perfect for entertaining or cozy nights in. The kitchen is a true showstopper, featuring sleek stainless steel appliances, elegant quartz countertops, and smart layout designed to make cooking and hosting a joy. Wake up to breathtaking mountain views, unwind on your private deck, and experience the natural serenity BC is known for—all while enjoying the benefits of a modern, energy-conscious build designed for both comfort and cost savings. Notable upgrades include triple pane windows, extra insulation in the walls/roof and a metal roof. Lock in todays pricing and choose your location before they are gone! Price is plus GST unless buyer exempt. (id:64133)
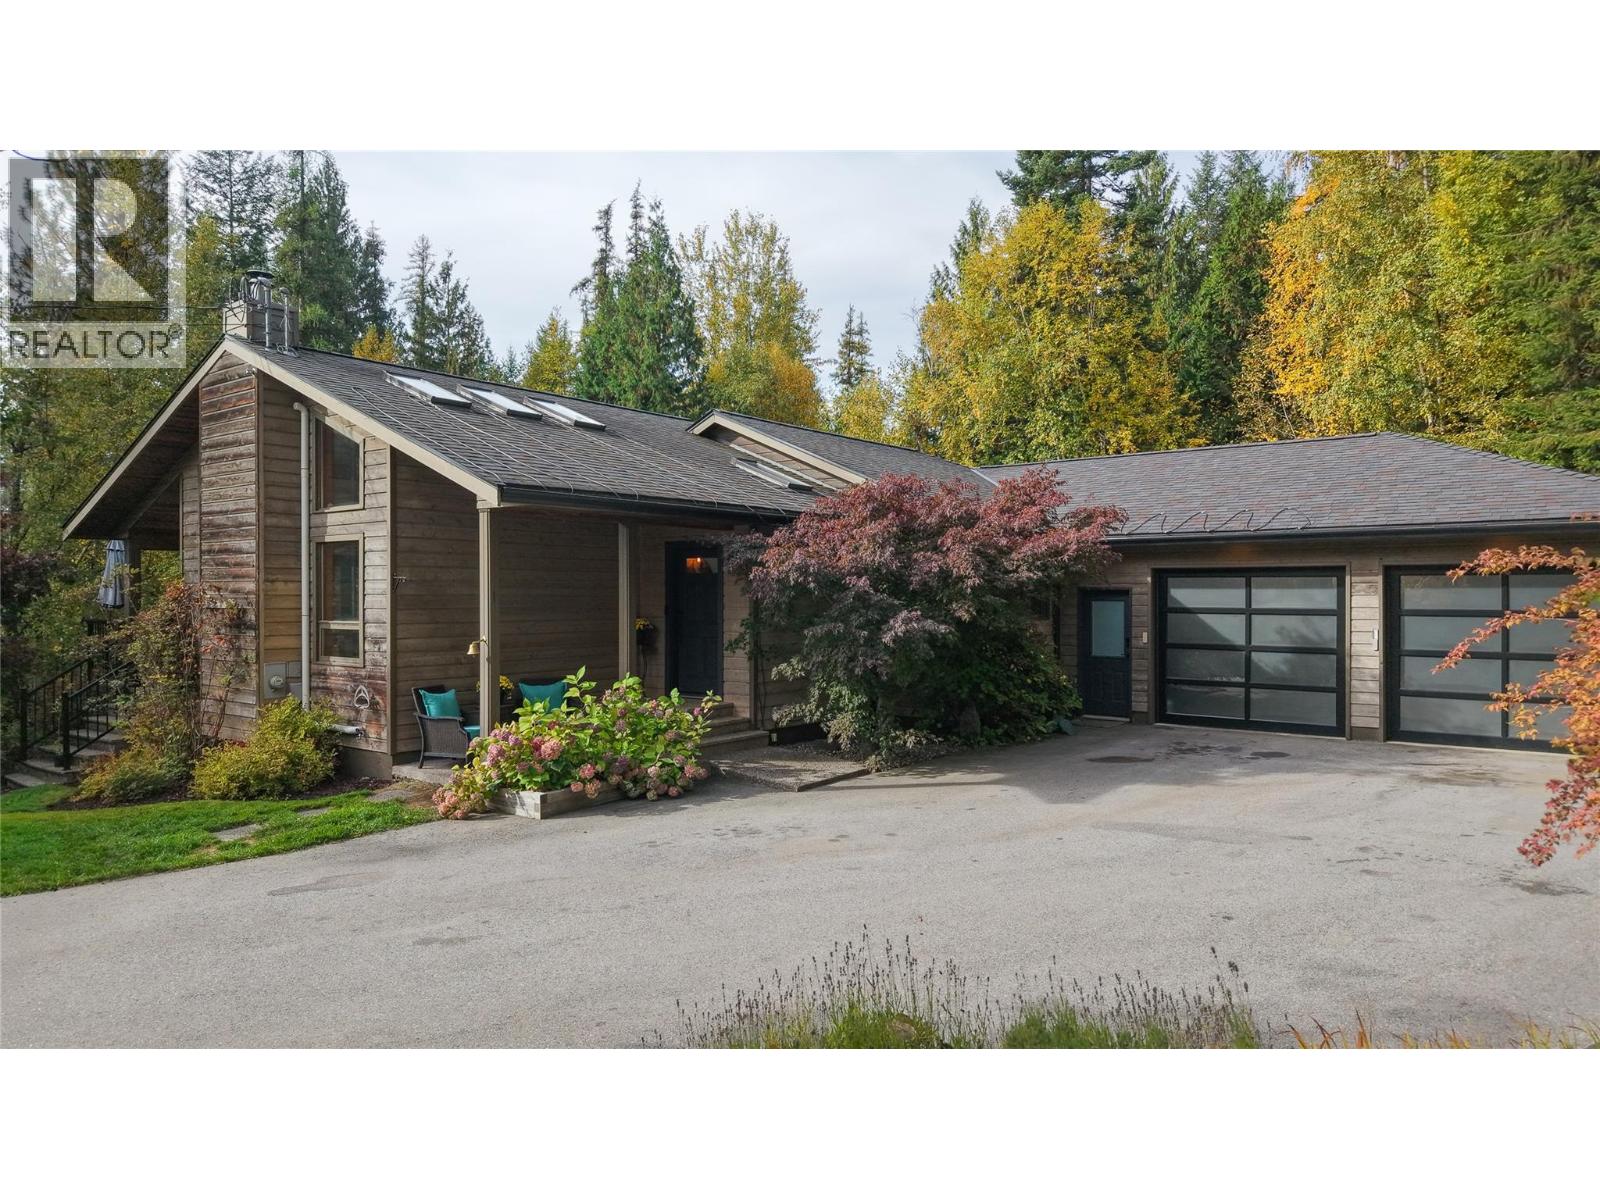
3795 Aaron Road
Bonnington, British Columbia
Your Private Custom-Built Home in Sunny Bonnington! Set on 1.18 acres at the end of a quiet dead-end road with no through traffic, this custom-built home is just 15 minutes from historic Nelson. Privacy is the star here: no neighbours in sight, just you and privacy. Wood and stone accents blend beautifully throughout, and the vaulted ceiling with skylights sets the tone the moment you walk in. From the entry, the home flows effortlessly into the living room, dining area and kitchen, with plenty of windows bringing in natural light. The living room opens to a private deck, partly covered, so you can enjoy the outdoors in any weather. The home offers 4 bedrooms and 3 bathrooms, with 3 bedrooms and 2 bathrooms on the main floor. The master bedroom features a walk-in closet, Access to the deck, and an ensuite with a soaker tub with a peaceful view and a rainfall shower. The main floor also gives you direct access to the attached double garage. Downstairs, the one-bedroom in-law suite features heated floors and its own private patio. It can be used as separate living space or remain part of the main home. On the same level, a small shop with a single bay door is ready for hobbies or storage. Comfort and peace of mind with a heat pump and high-efficiency furnace for heating and cooling, a HEPA air filter, and a radon mitigation system. This custom build is truly a piece of art, offering privacy and versatility you won’t often find. Unique property and a must see! (id:64133)
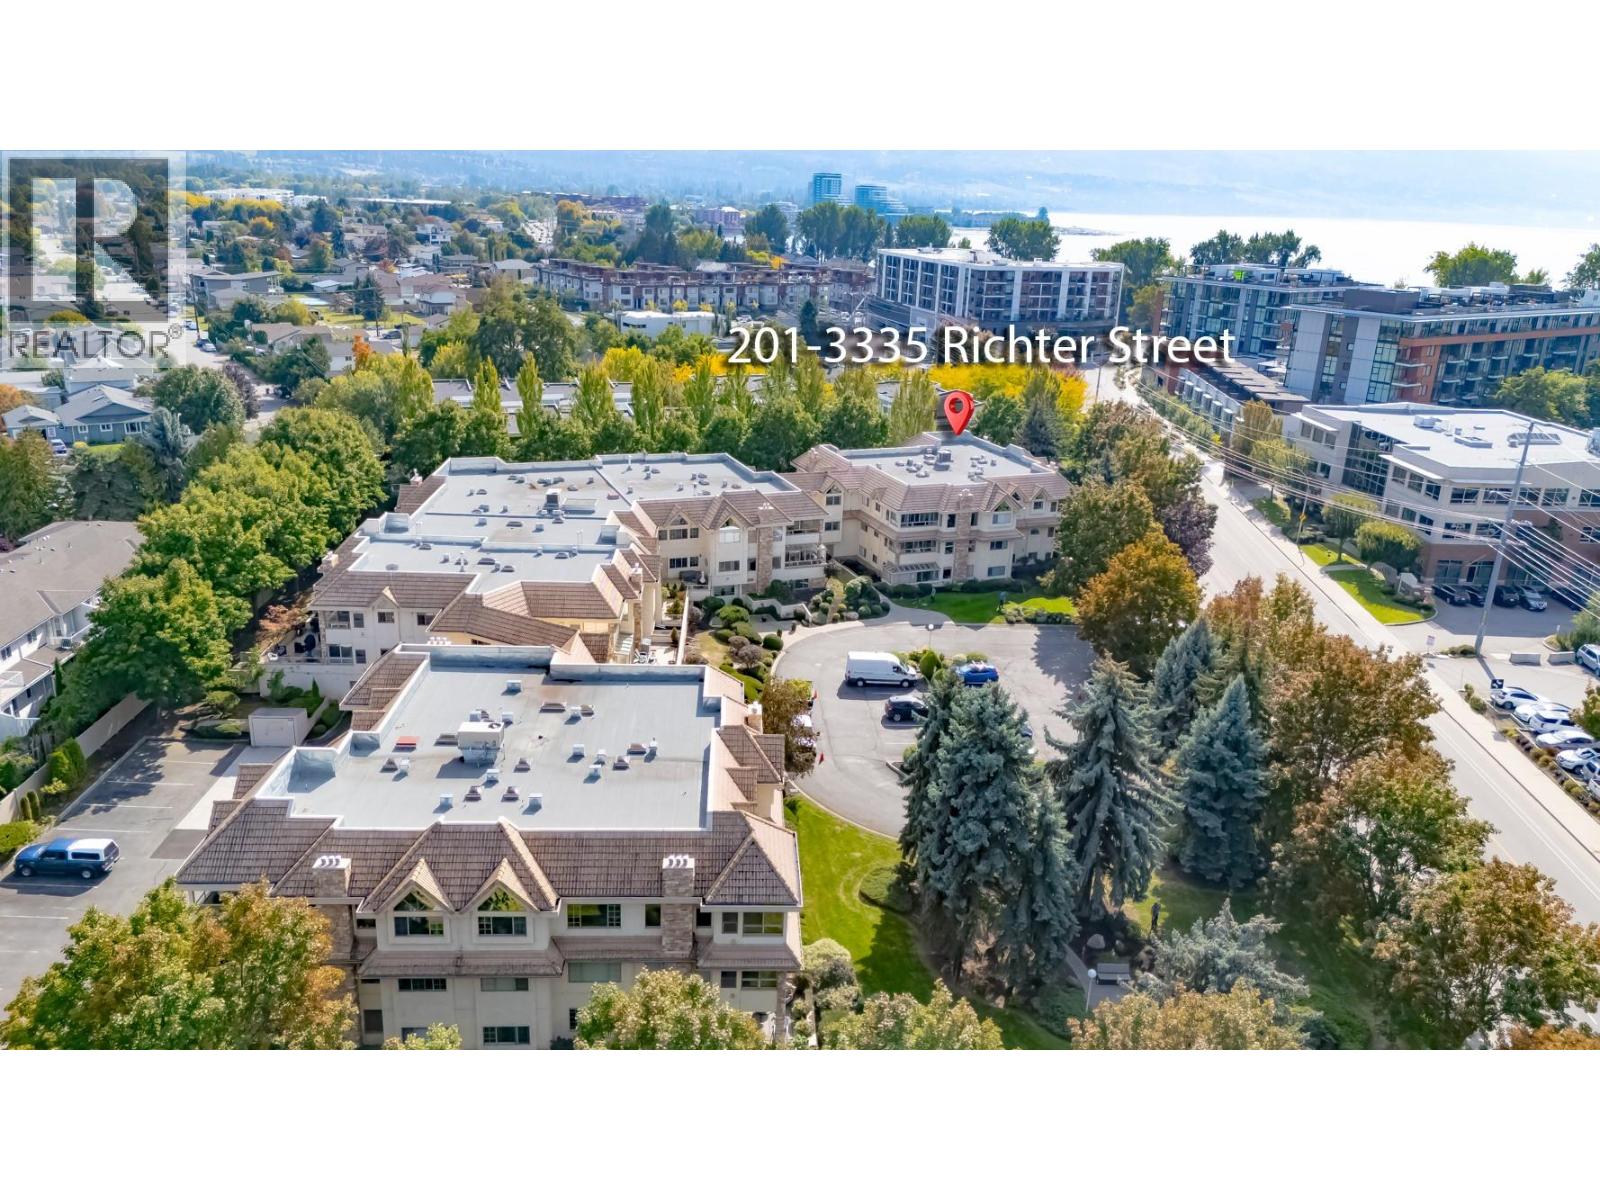
3335 Richter Street Unit# 201
Kelowna, British Columbia
Welcome to this 55+ beautifully updated two-bedroom, two-bathroom corner unit located just steps from Gyro Beach on Okanagan Lake as well as top medical buildings, salons, spas, and shopping. Offering modern living through fresh paint, updated lighting, and sound-proof engineered hardwood flooring alongside a custom engineered wall with two stylish pass-through cut-outs to give a more open-concept living space, a refreshed kitchen, and two renovated bathrooms complete with new showers, glass doors, sinks, toilets, painted cabinets, and under-cabinet lighting. Second Bedroom has a custom built-in closet complete with storage drawers. Situated in an exceptionally well-maintained building boasting newer hallway carpets and paint, an updated elevator, a newer hot water tank, a renovated common room with a kitchen, an updated common bathroom. Other amenities include a gym, bike storage, a workshop, and dedicated storage rooms. (id:64133)
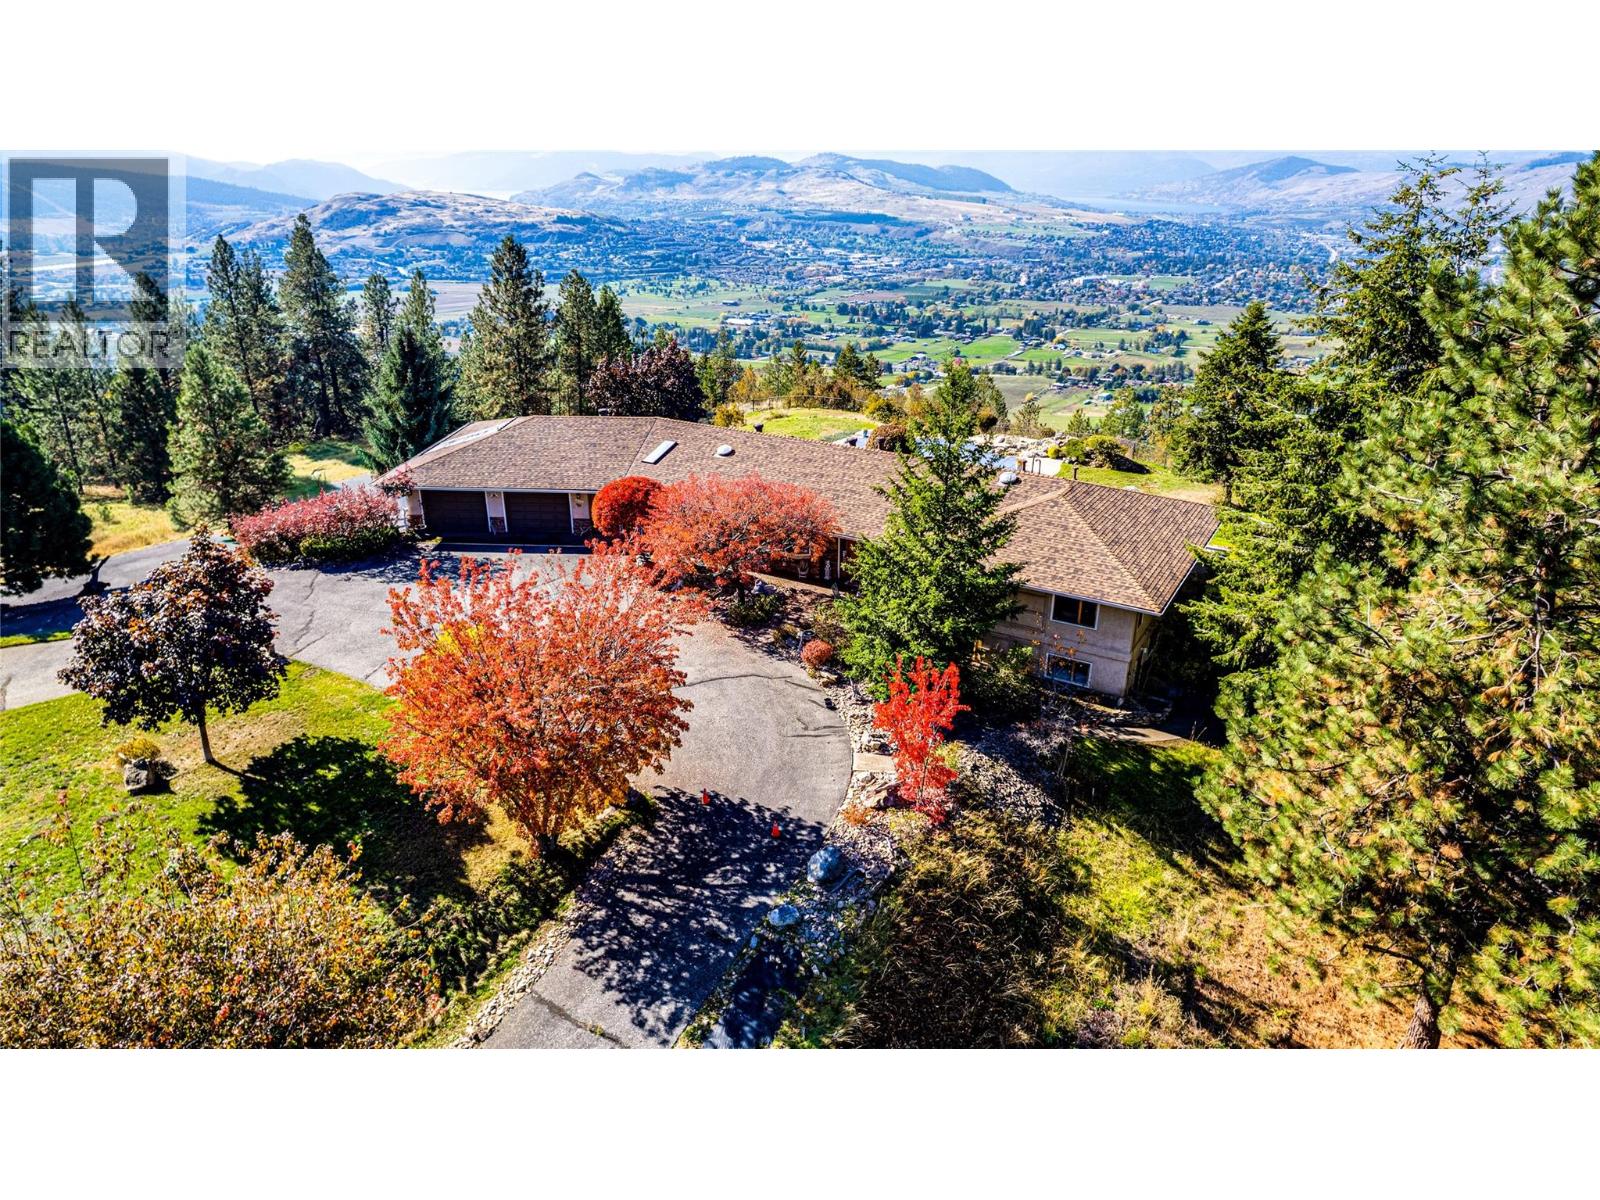
3200 Greenwood Road
Vernon, British Columbia
Discover exceptional Okanagan living at 3200 Greenwood Road. Set on 2.81 fully irrigated acres, this private gated property showcases sweeping valley and lake views & easy access to all amenities. Enjoy the peace of a country setting with shopping, dining, and everyday conveniences within easy reach. The 3-bedroom, 3-bath home combines everyday comfort with inviting spaces for relaxing and entertaining. 2 gas fireplaces & 1 electric fireplace add warmth & atmosphere throughout the seasons. All new house appliances and toilets bring fresh updates & practical convenience, while a fireproof roof adds to the property's notable features. Step outside and embrace summer around the solar-heated saltwater mountain lake pool. Whether enjoying a refreshing swim, hosting an afternoon gathering, or simply admiring the views, this outdoor setting makes staying home feel like a getaway. Morning coffee & leisurely evenings become opportunities to appreciate the beauty of the surrounding landscape. 6 garages provide exceptional room for vehicles, recreational equipment, storage, & hobbies. Full irrigation supports convenient care of the grounds, while the secure gated location offers privacy. Beyond the gate, discover the experiences that make the Vernon area so desirable. Explore local orchards, visit nearby wineries, a cidery, or enjoy a day of skiing. From summer afternoons by the pool to fireside evenings after the slopes, this property offers something to appreciate in every season. (id:64133)
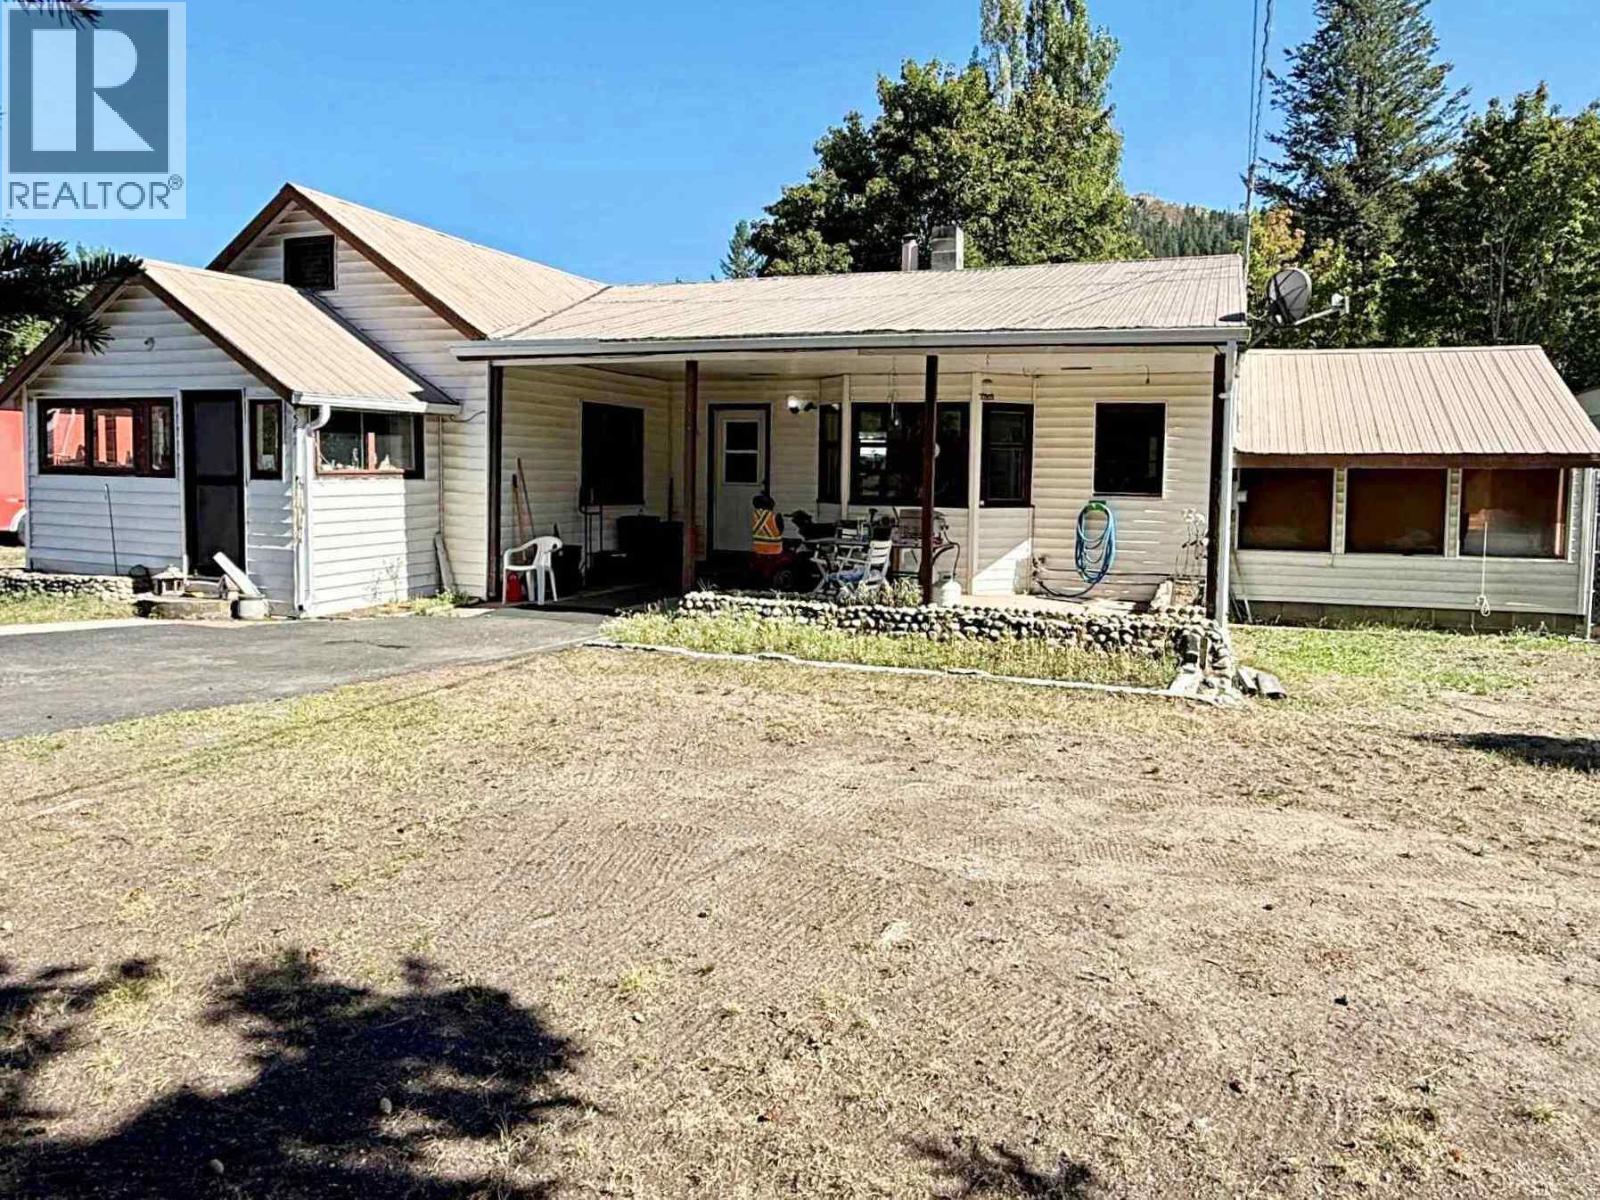
4562 Barriere Town Road
Barriere, British Columbia
This could be a Great Beginning. Over 1/2 Acre with a 2 Bedroom home placed well back from the road. Updated 3-piece bath, dining, kitchen & mega sized living room. - 1/2 basement - unfinished but new hot water tank Sept 2026, newer oil furnace, recently serviced Sept 2026, WETT certified wood burning stove. 24x24 two door, two car detached garage with workshop benches. Whole yard is completely fenced will majority being chain link. Great for keeping kiddies and/or animals in. Back yard is fenced off from the front area but whole yard can be utilized easily by opening the mid way gates to make running around from front to back easy. Driveway is extensively black top. Special feature: ask about the solar panels on shop roof with buy back from BC Hydro for the extra. Makes hydro bills little to none and sometimes a cheque back from BC Hydro. Isn't that a plus? (id:64133)
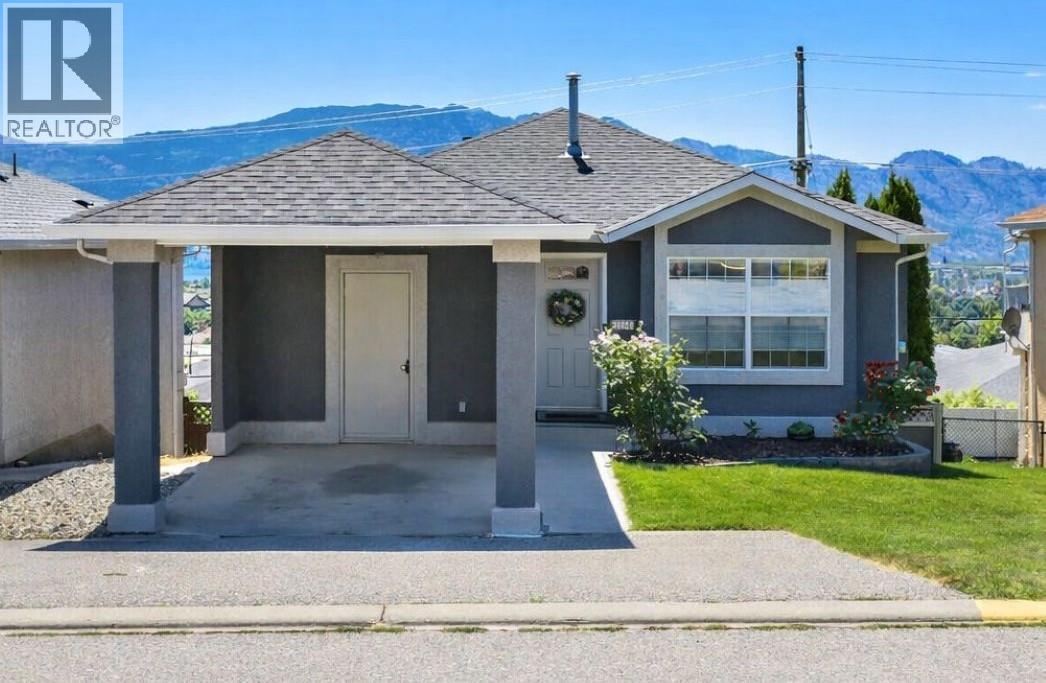
2440 Old Okanagan Highway Unit# 1114
West Kelowna, British Columbia
SINGLE FAMILY HOME. Fenced yard, move in ready, updated, and offering exceptional long term value. This 3 bed, 2 bath home in West Kelowna’s family & pet friendly community is one of the strongest opportunities under $575K. This bright and welcoming home features an updated interior, spacious living areas, and a fully fenced yard perfect for kids, pets, and outdoor living. Enjoy a lake view, a quiet neighbourhood setting, and easy access to schools, shopping, recreation, and all West Kelowna amenities. The layout offers flexibility for families, downsizers, or first time buyers wanting a comfortable, move in ready home. RV parking within the community adds extra convenience. (id:64133)
2460 Pye Road Road
Clearwater, British Columbia
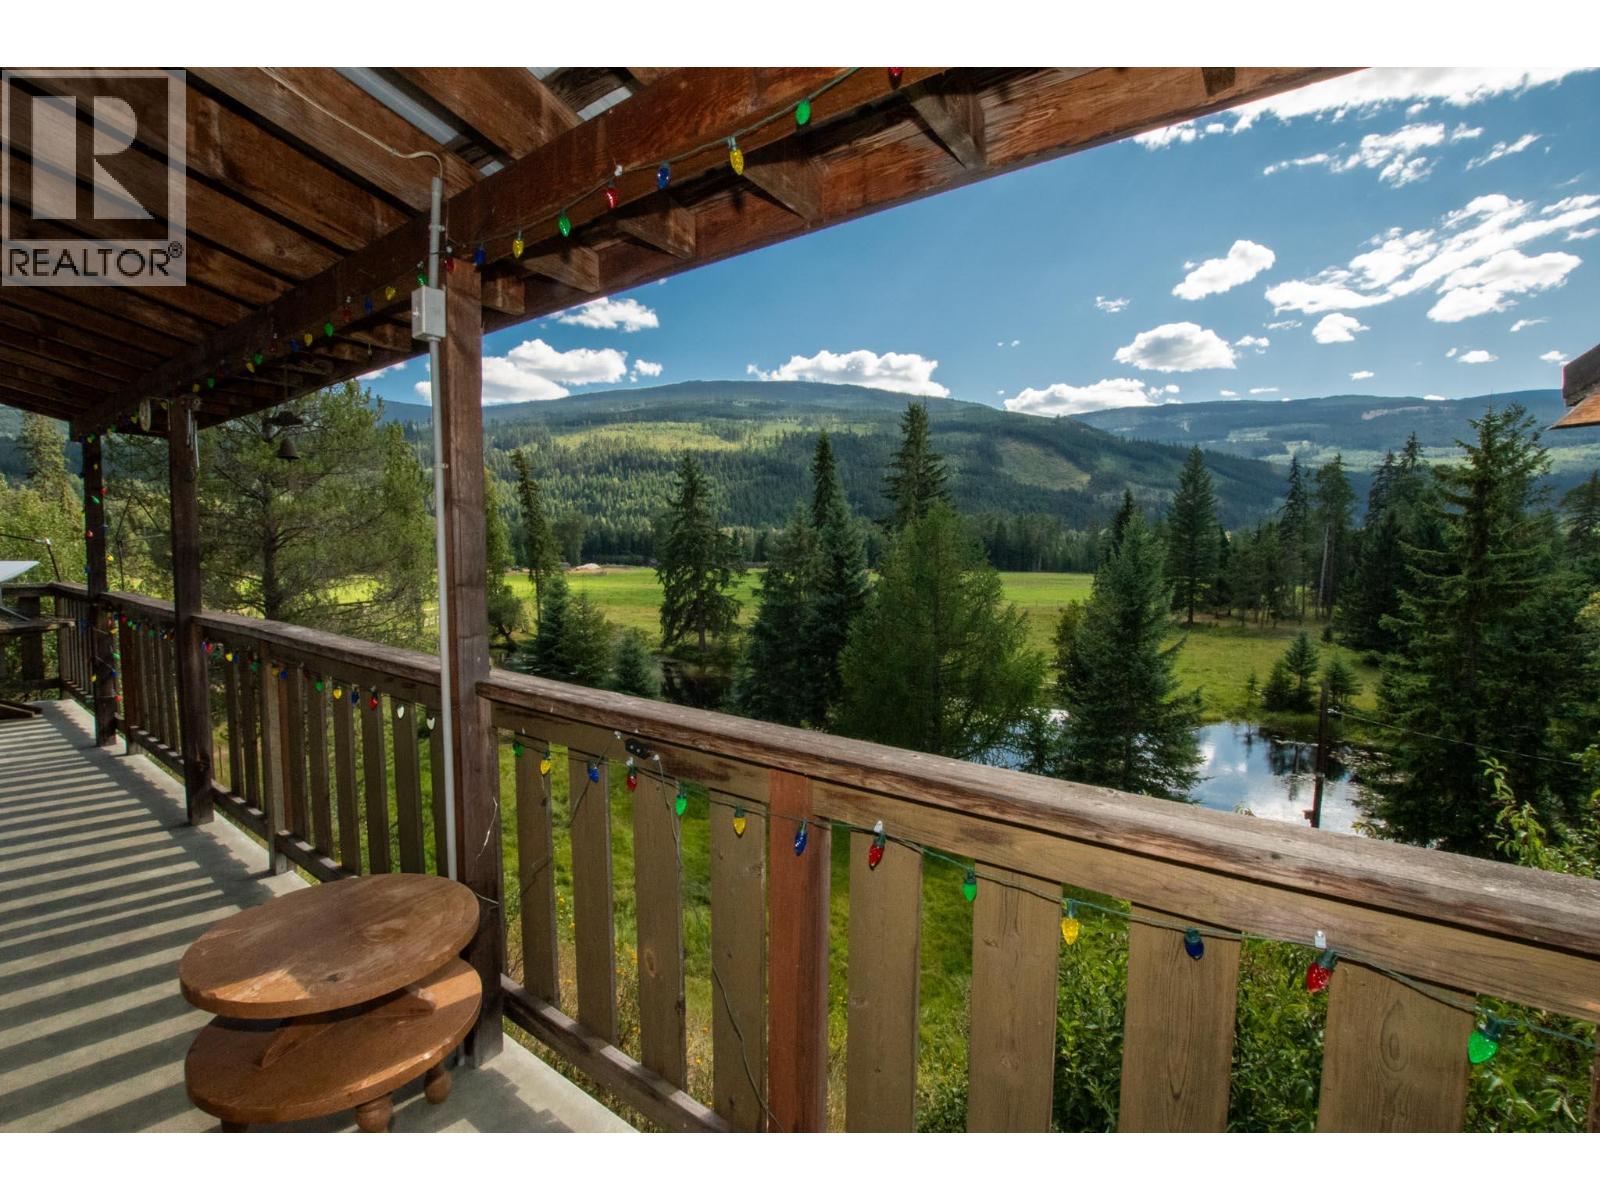
A truly rare North Thompson River property, just 15 minutes from Clearwater. Set on an extraordinary 215 private acres with river frontage, this one-of-a-kind property combines productive farmland, exceptional water resources and breathtaking scenery. Approximately 60 acres of irrigated hay fields plus 20 acres of irrigated pasture are supported by water rights to the North Thompson River, an irrigated pond and extensive underground irrigation. A reliable well provides excellent-quality water which includes a water filtration system. Also included in this home is newer wood burning stove and Heat pump! The land has been thoughtfully selectively logged to expand pasture and provide excellent fire protection. with approx. 3,000 ft of new fencing and beautifully manicured grounds surrounding the home. The character-filled farmhouse offers approx. 1,600 sq.ft. over 2 levels, and an additional 780 sq. ft. basement, with covered front and back decks and remarkable views across the property. Improvements include a 40’x21’ shop, hay and grain storage, barns, shelters, calving shelter, small sheds and a new steel machine storage building. Private, productive and incredibly beautiful, this is an exceptionally rare opportunity offering the space, water, infrastructure and setting that are almost impossible to find. A true rare gem offered at an exceptional value. (id:64133)
5050 Snowbird Way Unit# 306
Big White, British Columbia
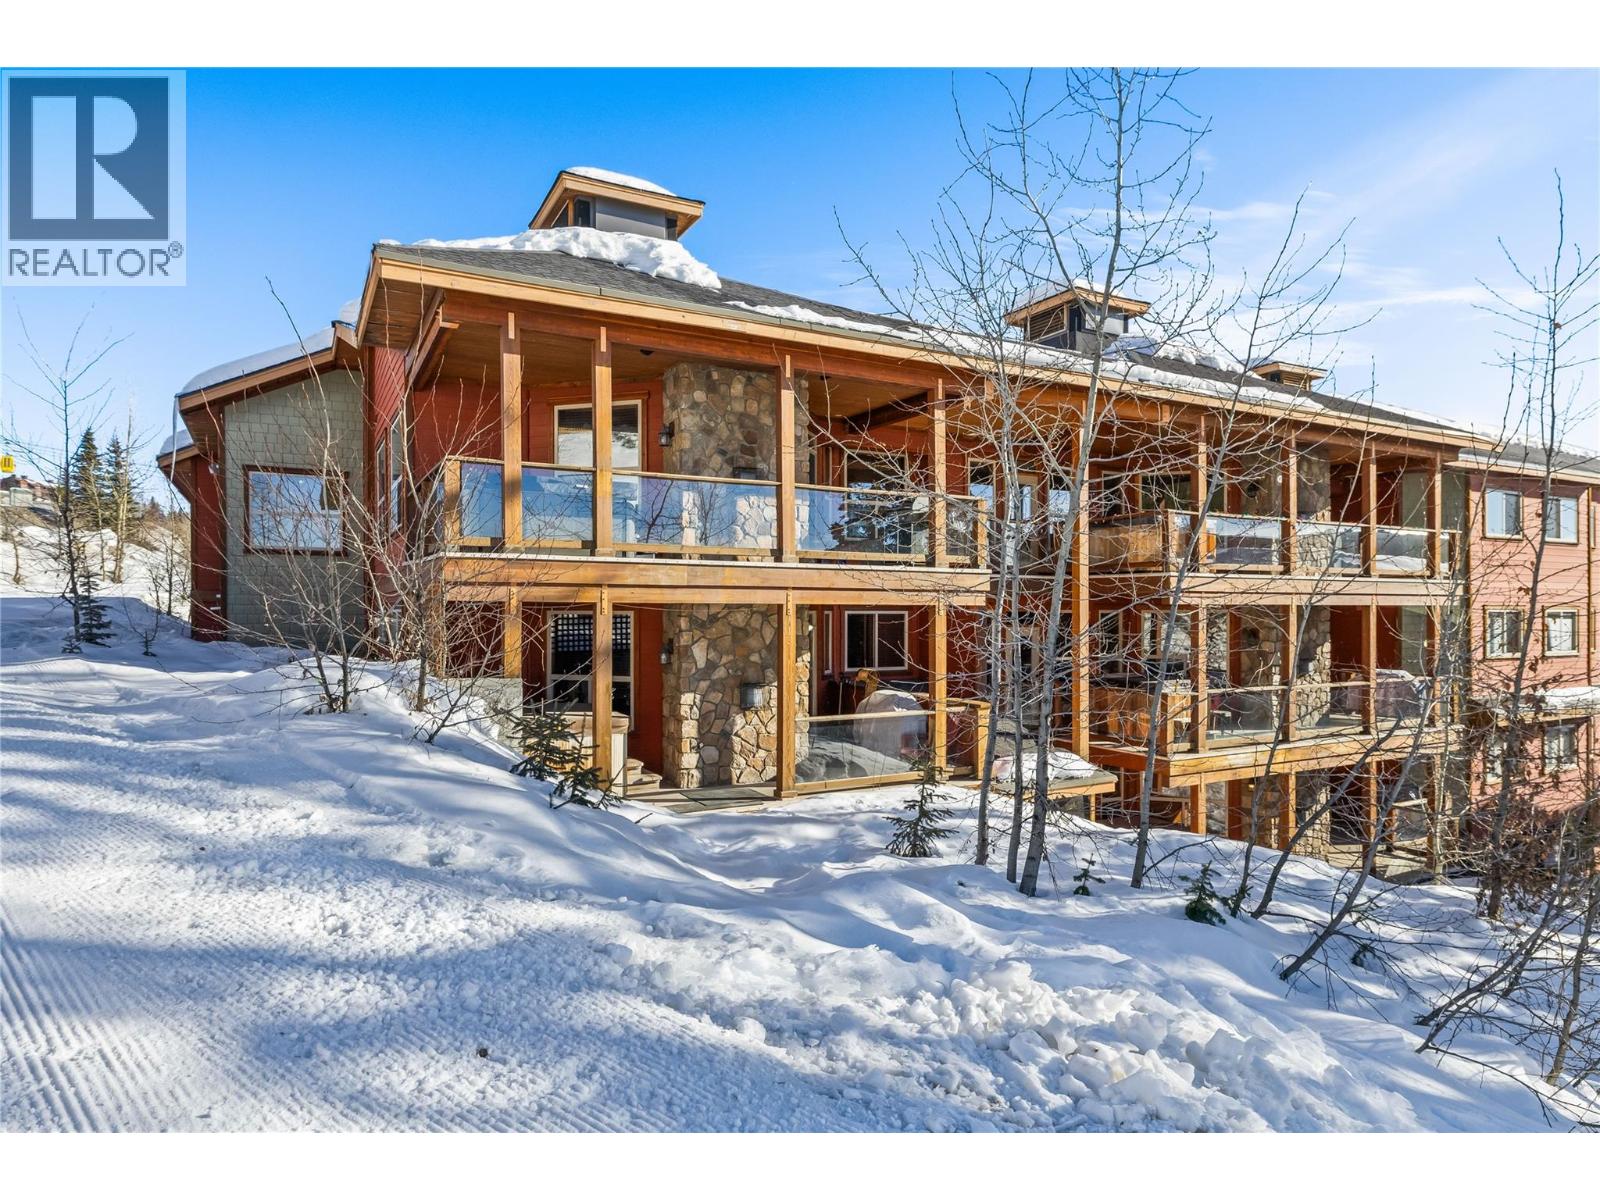
Welcome to Snowbird Lodge in Big White’s sought-after Happy Valley. This spacious 2-bedroom corner unit is the perfect blend of mountain convenience and family-friendly living. Thoughtfully finished with granite countertops, stainless steel appliances, hardwood flooring, and a cozy steam shower, this home is designed for comfort after a day on the slopes. Step out to your spacious private deck and unwind in your own hot tub while taking in the alpine atmosphere. Ski-in access right to your back door, along with underground parking, ski lockers, and an owners’ games room within the building. Ideally located close to all of the activities Big White has to offer; skating, tubing, snowshoeing, alpine and cross-country skiing. This property is an exceptional Big White vacation home with proven rental income potential. No rental restrictions and it does NOT have to be in the Big White rental pool! (id:64133)
413 Robson Drive
Kamloops, British Columbia
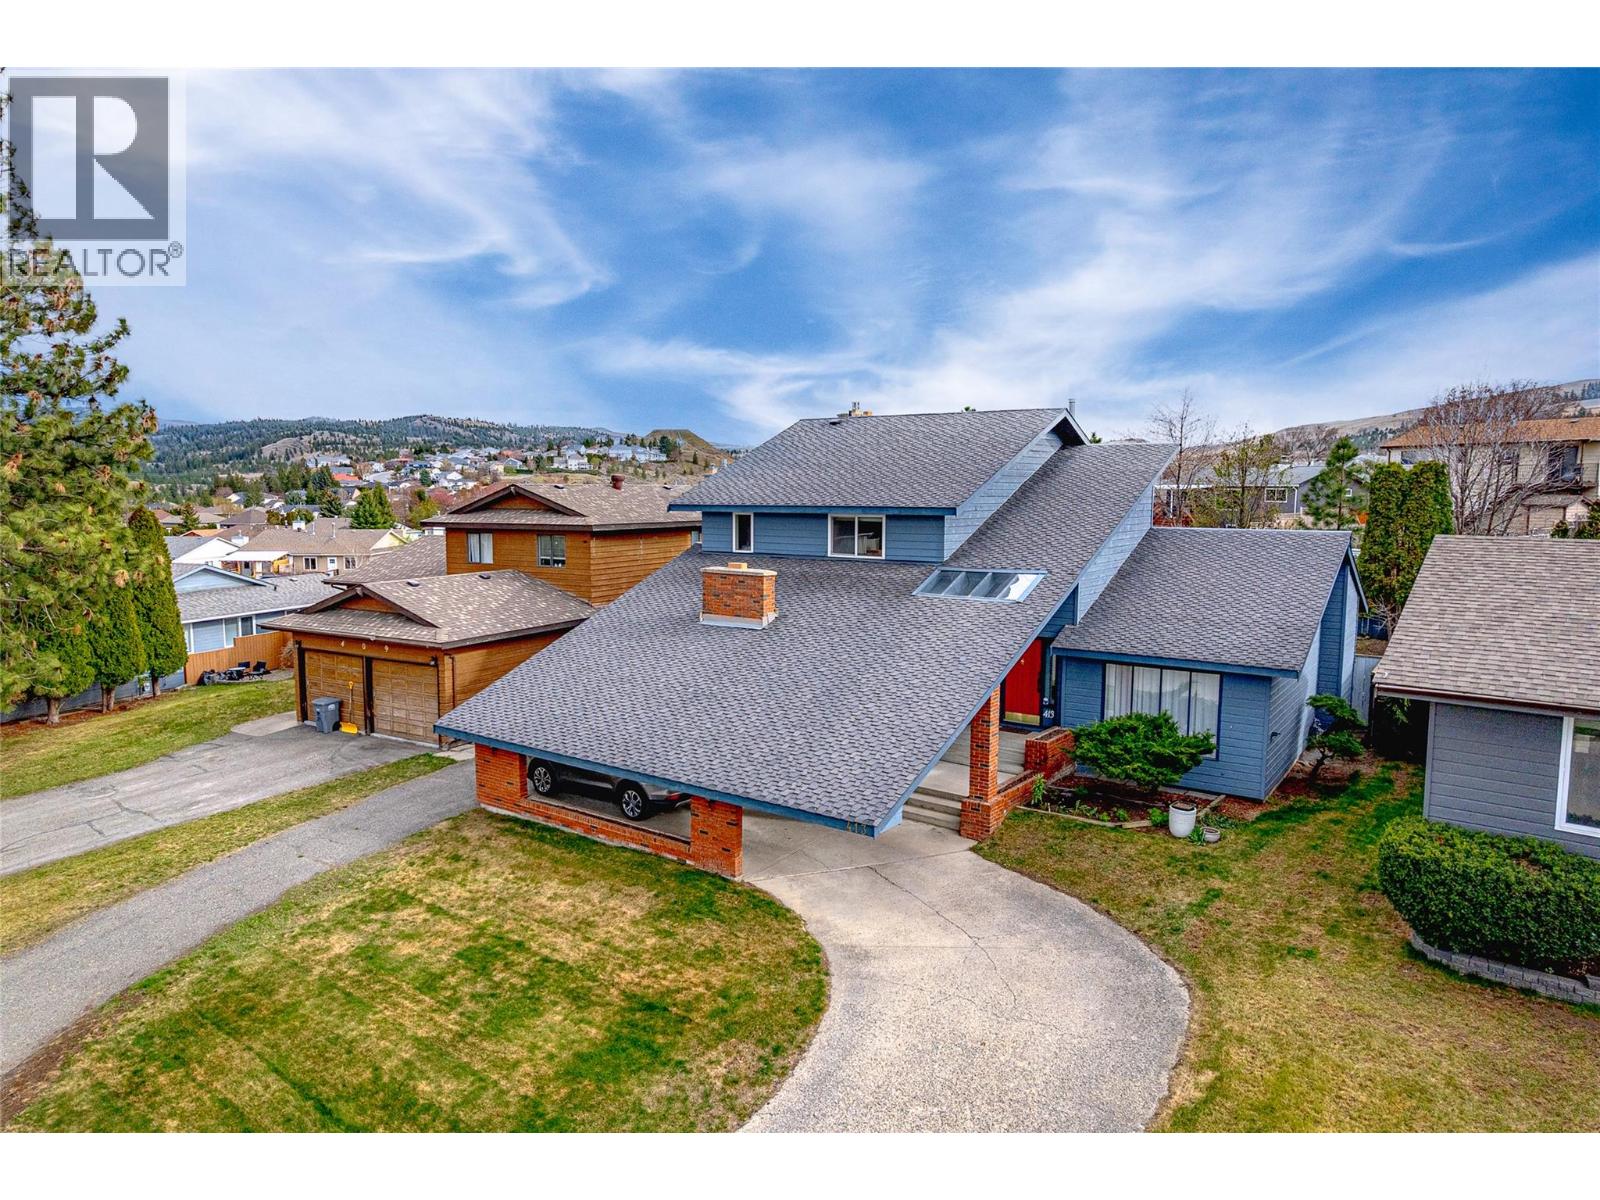
Welcome to this impressive tri-level home offering almost 2,500 sq ft of finished living space with versatility and character in one of Kamloops' best established neighbourhoods. With a total footprint of approximately 3,600 sq ft including the unfinished basement, this property delivers exceptional value & room to grow! From the moment you arrive, the striking exterior with a covered carport and sweeping concrete driveway sets the tone: this is a home that makes a statement! Step inside and discover 3 distinct living spaces, perfectly suited for multigenerational living, entertaining, or working from home. The main level truly shines! A family room, sitting room, dining area, 2-piece bath, and laundry deliver exceptional functionality. The kitchen and sun-drenched breakfast nook overlook the rear yard, keeping the space bright and connected. A standout feature is the large bonus room, originally built as the sales office when this home served as a developer's show home, now ideal for a home-based business, professional office, or studio. Upstairs, the primary bedroom features a walk-in closet and updated ensuite, complemented by 2 additional bedrooms and a full bath. Everything a growing family needs! Come see why Upper Sahali is one of Kamloops' most sought-after neighbourhoods: family friendly, safe, walkable, and minutes from top schools, parks, & amenities. Great neighbourhood. Even better home! Book your showing today! (id:64133)
704 Knight Avenue
Enderby, British Columbia
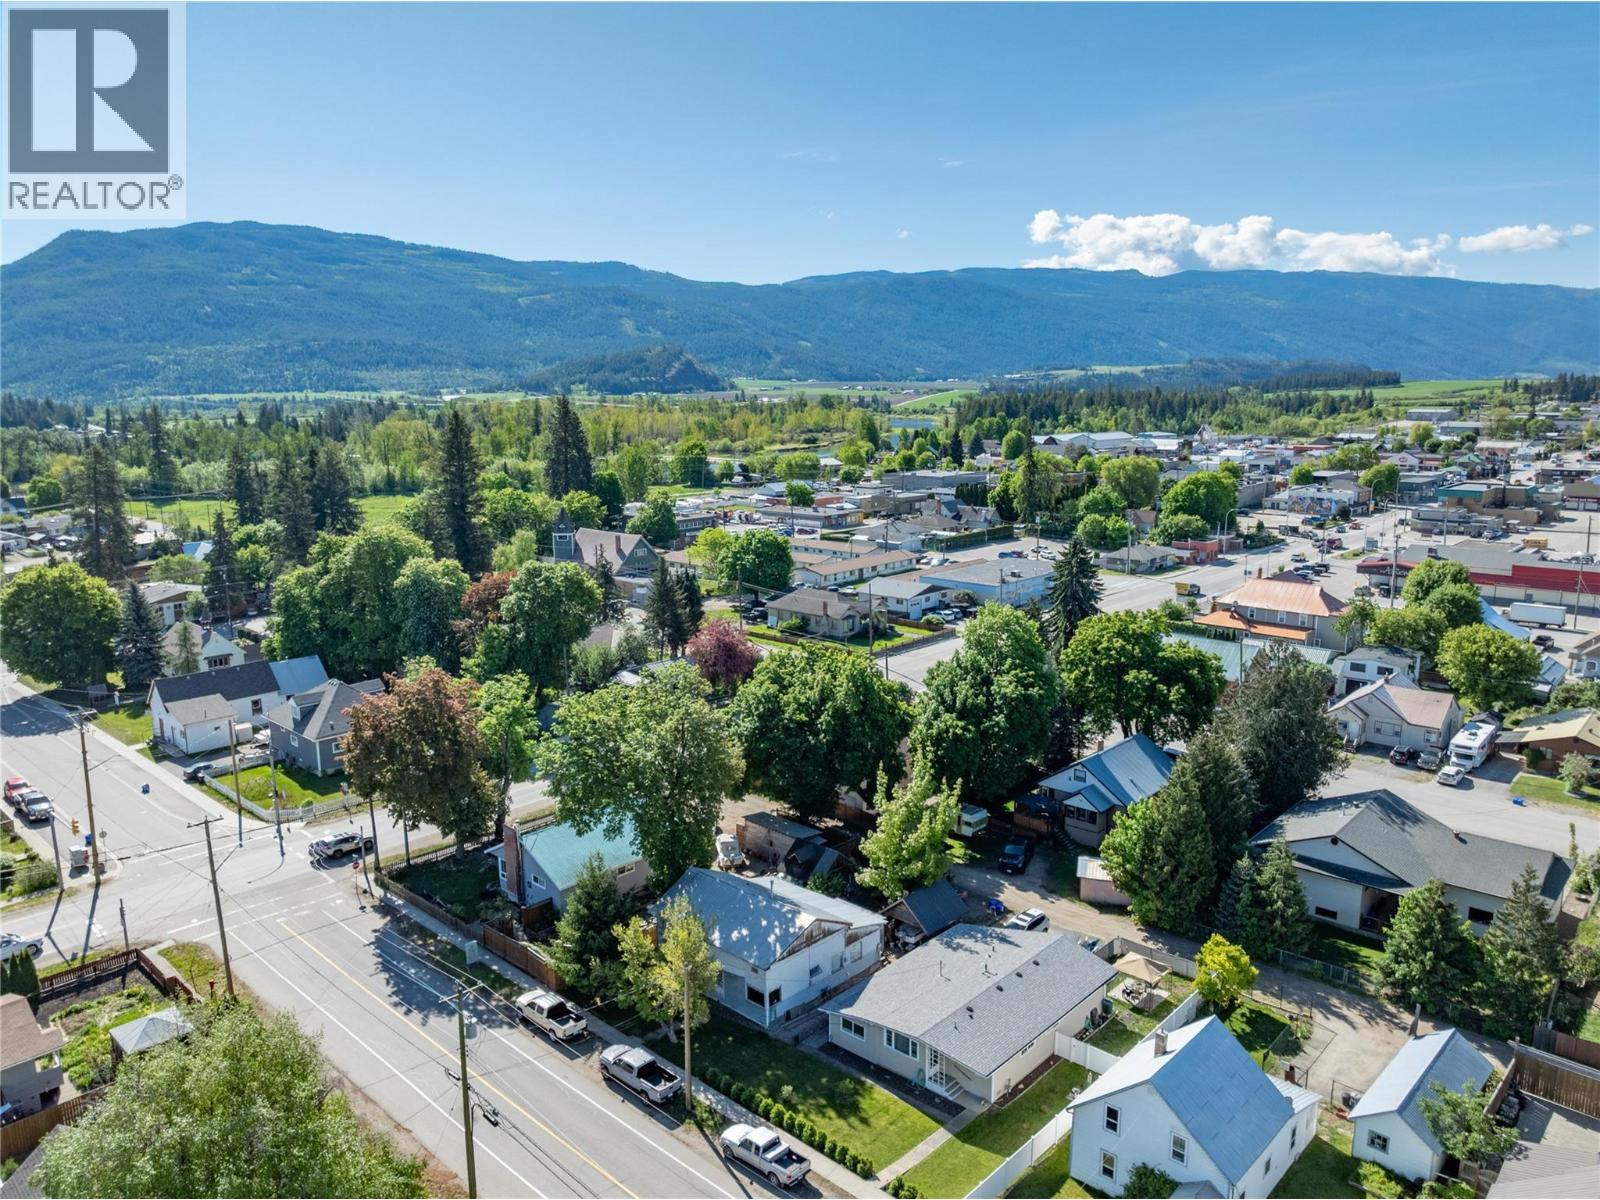
Opportunity awaits on this 50 x 100 city lot in a well established Enderby neighbourhood, just a short walk to M. V. Beattie Elementary School. The property offers city water and sewer and currently contains an older home with limited value, making this an excellent opportunity to explore redevelopment potential. Zoned R1A, Enderby’s zoning allows for a variety of residential uses and buyers are encouraged to investigate the potential for increased density or a new build opportunity with the City of Enderby. Whether you are looking to build a primary residence, investment property, or explore future development options, this centrally located lot offers plenty of potential on an established street close to schools, parks, and amenities. (id:64133)
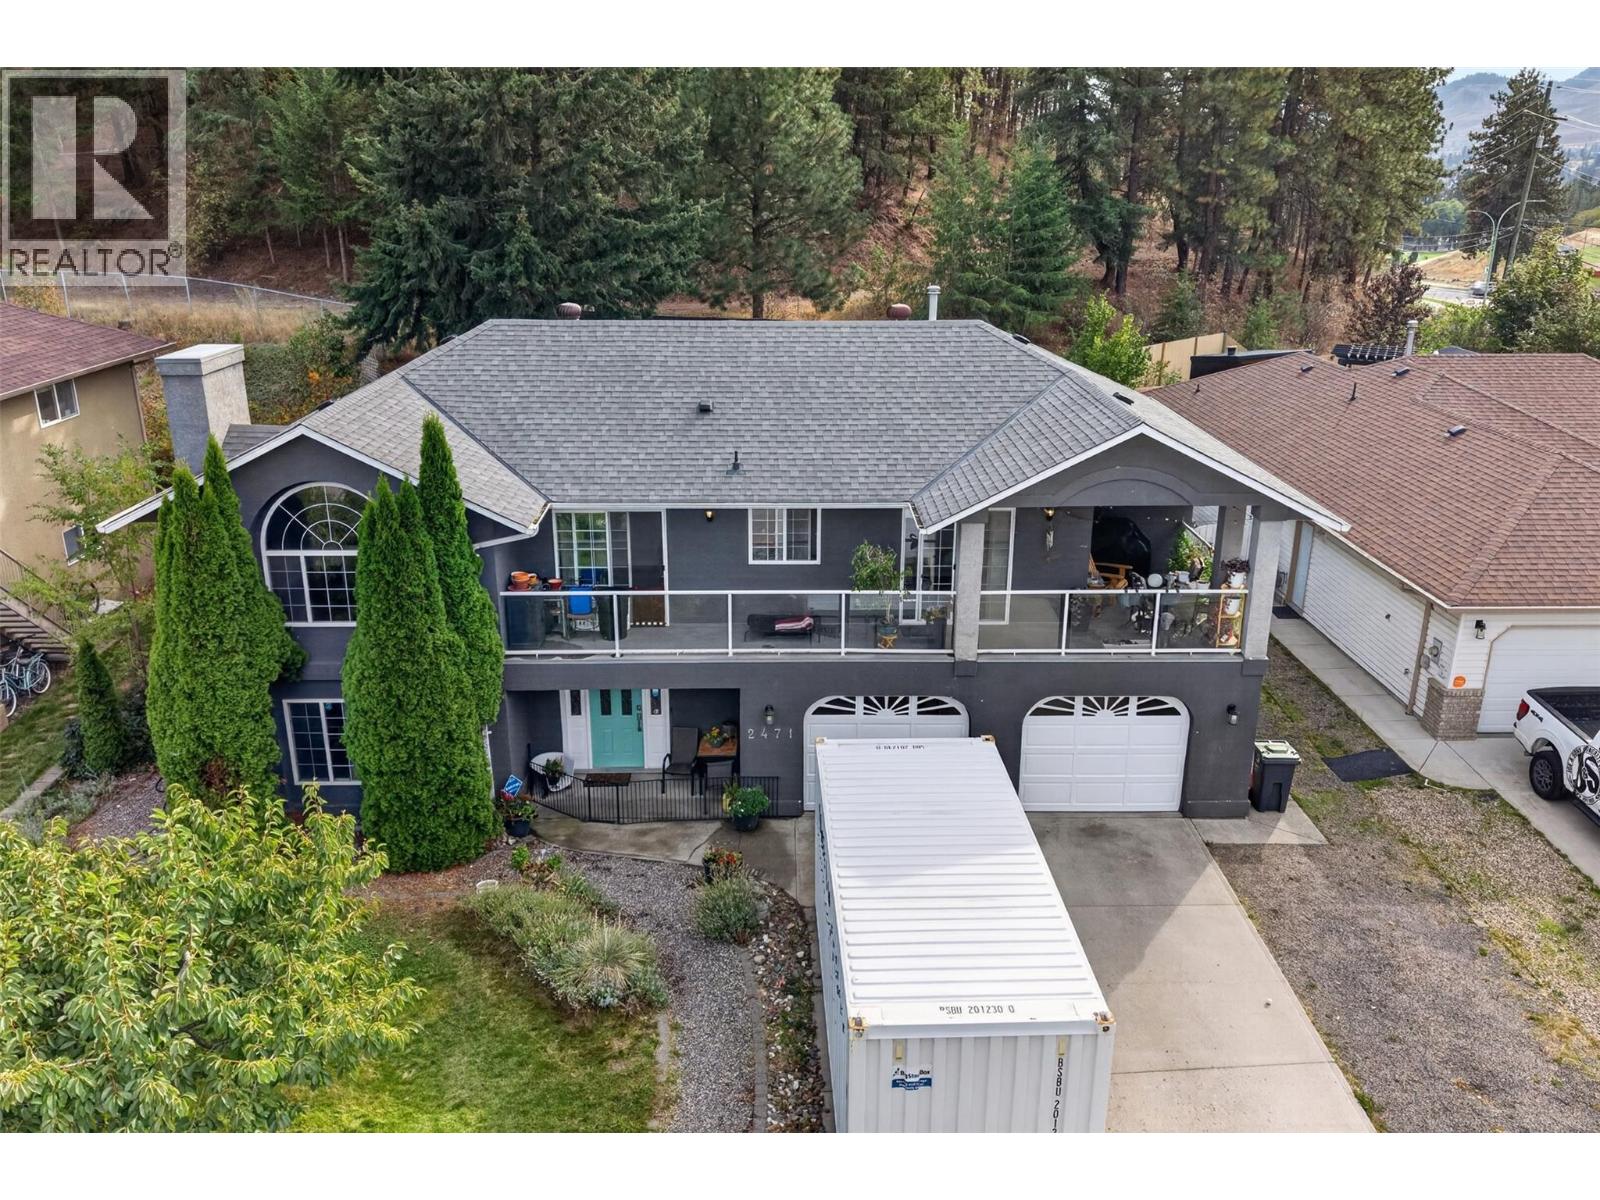
2471 Asquith Court
West Kelowna, British Columbia
Huge, private lot in a fantastic cul-de-sac location, backing on green space and Shannon Lake trails. Walking distance to Shannon Lake elementary school, a park, ball diamonds and amenities. A huge foyer welcomes you to this four or five bedroom, three full bathroom, grade level entry home. Most of the big ticket items are updated from roof to furnace. Upstairs, find a spacious vaulted living room with gas fireplace, eat-in kitchen with white cabinetry and front deck. Three bedrooms and two full bathrooms including a generous master suite complete the upper floor. Downstairs, find another bedroom, laundry room, plus a huge flex room with gas fireplace; use it as a large rec room, home office, bedroom or den. Access both the double garage and the back yard from the mud room on this level. A fantastic, affordable family home on a quiet no-thru street. (id:64133)
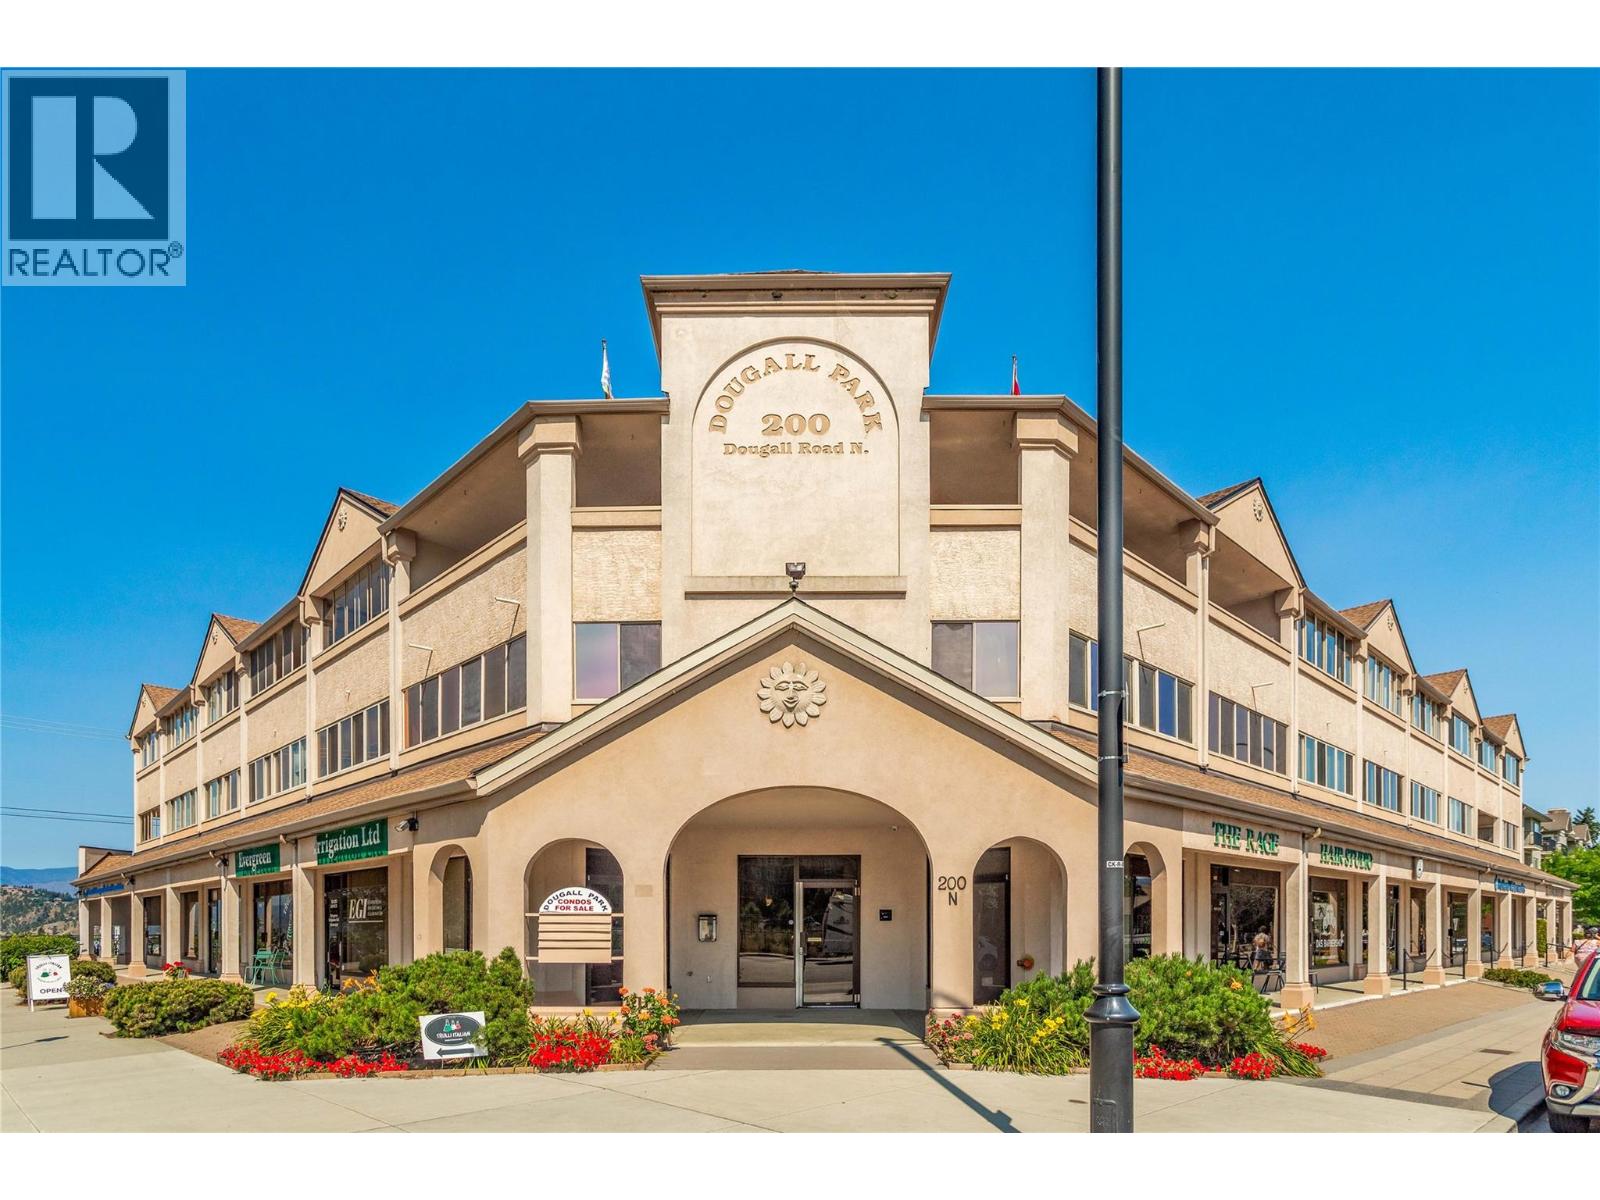
200 Dougall Road N Unit# 207
Kelowna, British Columbia
Welcome to this 2 bed, 2 bath plus den, spacious condo situated on a quiet road in Rutland Centre. This is a well, self-run strata and a solid building in which condos rarely become available. People love living here and it is NOT age restriction. Low strata fee! This unit is a fantastic layout with a large entryway, full size laundry room with water softener unit, washer and dryer, central vac, furnace and its own hot water tank. Each unit has forced gas heat and central air conditioning. The large fully fitted kitchen with quartz counters, custom wood pull outs and two cupboards that can be used as pantries. This kitchen is well laid out leading onto a dining area and family size living room with cozy electric fireplace. The two sunrooms and den add an extra 337 sq ft of living space including a murphy bed for those unexpected visitors. The primary bedroom has a full ensuite, large walk-in closet and leads onto one of the sunrooms. Another great feature of this unit is the large storage room with shelving included : 10 x 10ft. It is located in the underground, secured parking area - No: 30, with the parking space right in front of it for convenience. There is camera security all around the building. Close to all amenities, shops, parks, schools, YMCA, 12 minute drive to the airport, 15 minutes to downtown and the beaches and 40 minutes to Big White. Make this your home in the Okanagan. Vacant so a quick possession is possible, call your Realtor now! (id:64133)
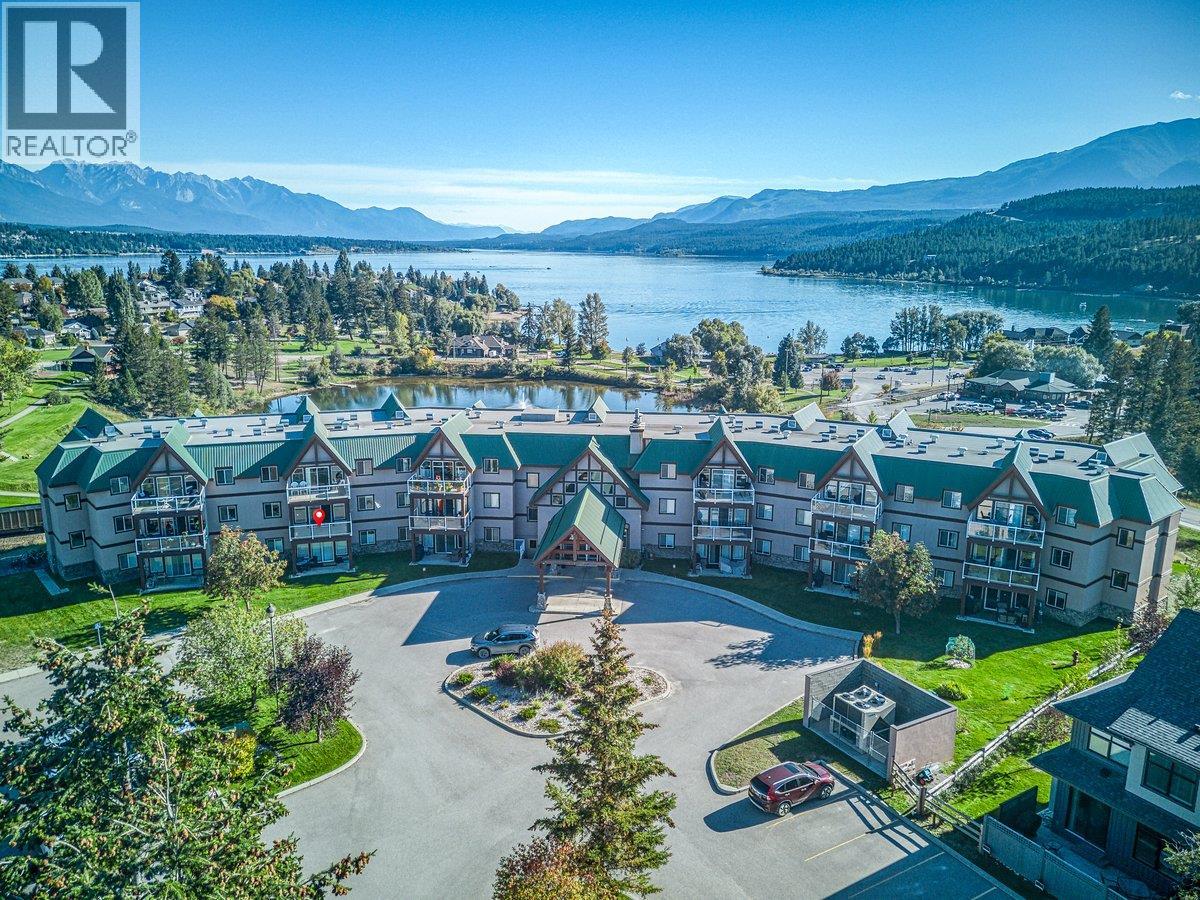
701 14a Crescent Unit# 214
Invermere, British Columbia
Turnkey, fully furnished, full ownership and ready to enjoy in Invermere! Unit 214 in Heron Point offers an easy way to make the most of the Columbia Valley. The open living and dining area has a stone-faced fireplace, large windows and sliding doors to a spacious covered balcony. From here, enjoy fresh mountain air and views across the treetops toward the surrounding peaks. The kitchen features warm wood cabinetry, stainless steel appliances and plenty of room to gather around the dining table. Two bedrooms provide flexible sleeping space, including a second bedroom furnished with two beds. The unit also has two full bathrooms and the convenience of in-suite laundry. Beyond the condo, the building offers a welcoming lounge, fitness room and heated outdoor pool with hot tub. Lake Windermere and Invermere’s shops and restaurants are nearby, putting days on the water, mountain adventures and relaxed weekends within easy reach. Easily walk down to Kinsmen beach to enjoy the beach in the summer months and the White Way - World's longest skating trail in the winter. Explore the Powder Highway in the winter and enjoy the 11 golf courses within 20 minutes of the condo. With the furnishings already in place, all that’s left to do is arrive and enjoy. (id:64133)
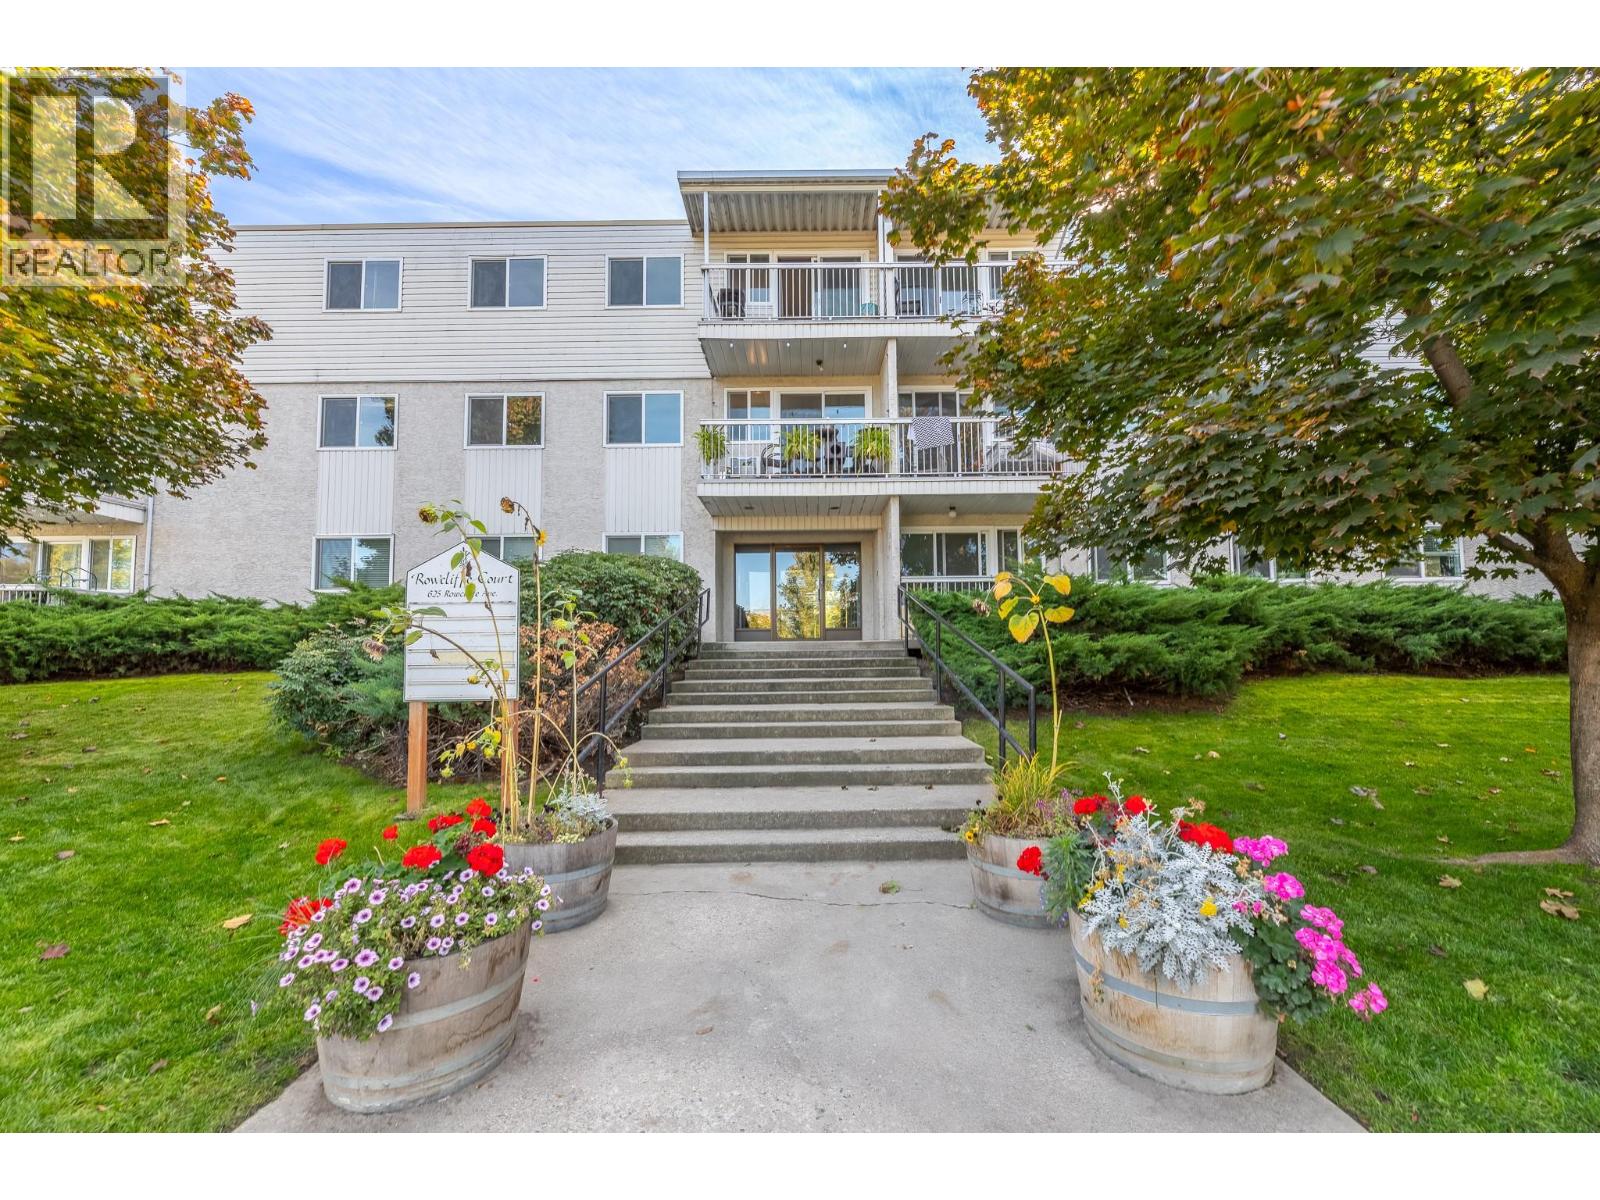
625 Rowcliffe Avenue Unit# 305
Kelowna, British Columbia
Top floor 1 bed + den condo across from Rowcliffe Park. The off-leash dog park, playground, community gardens, and walking paths are just steps from your door, and the covered balcony looks out over the park's green space, a great spot for morning coffee. Inside, the living room flows to a galley style kitchen with ample cabinetry, and a separate in suite storage area keeps bikes and sports gear out of the way. The bedroom offers generous closet space, with a 4 piece bathroom just down the hall. The bright den offers mountain and city views, and works well as a home office, with potential to become a second bedroom. This home is ready for your personal touches, making it a great opportunity to update to your own style and build equity. Downtown, Bernard Avenue, the beaches, and South Pandosy are all within walking distance. (id:64133)
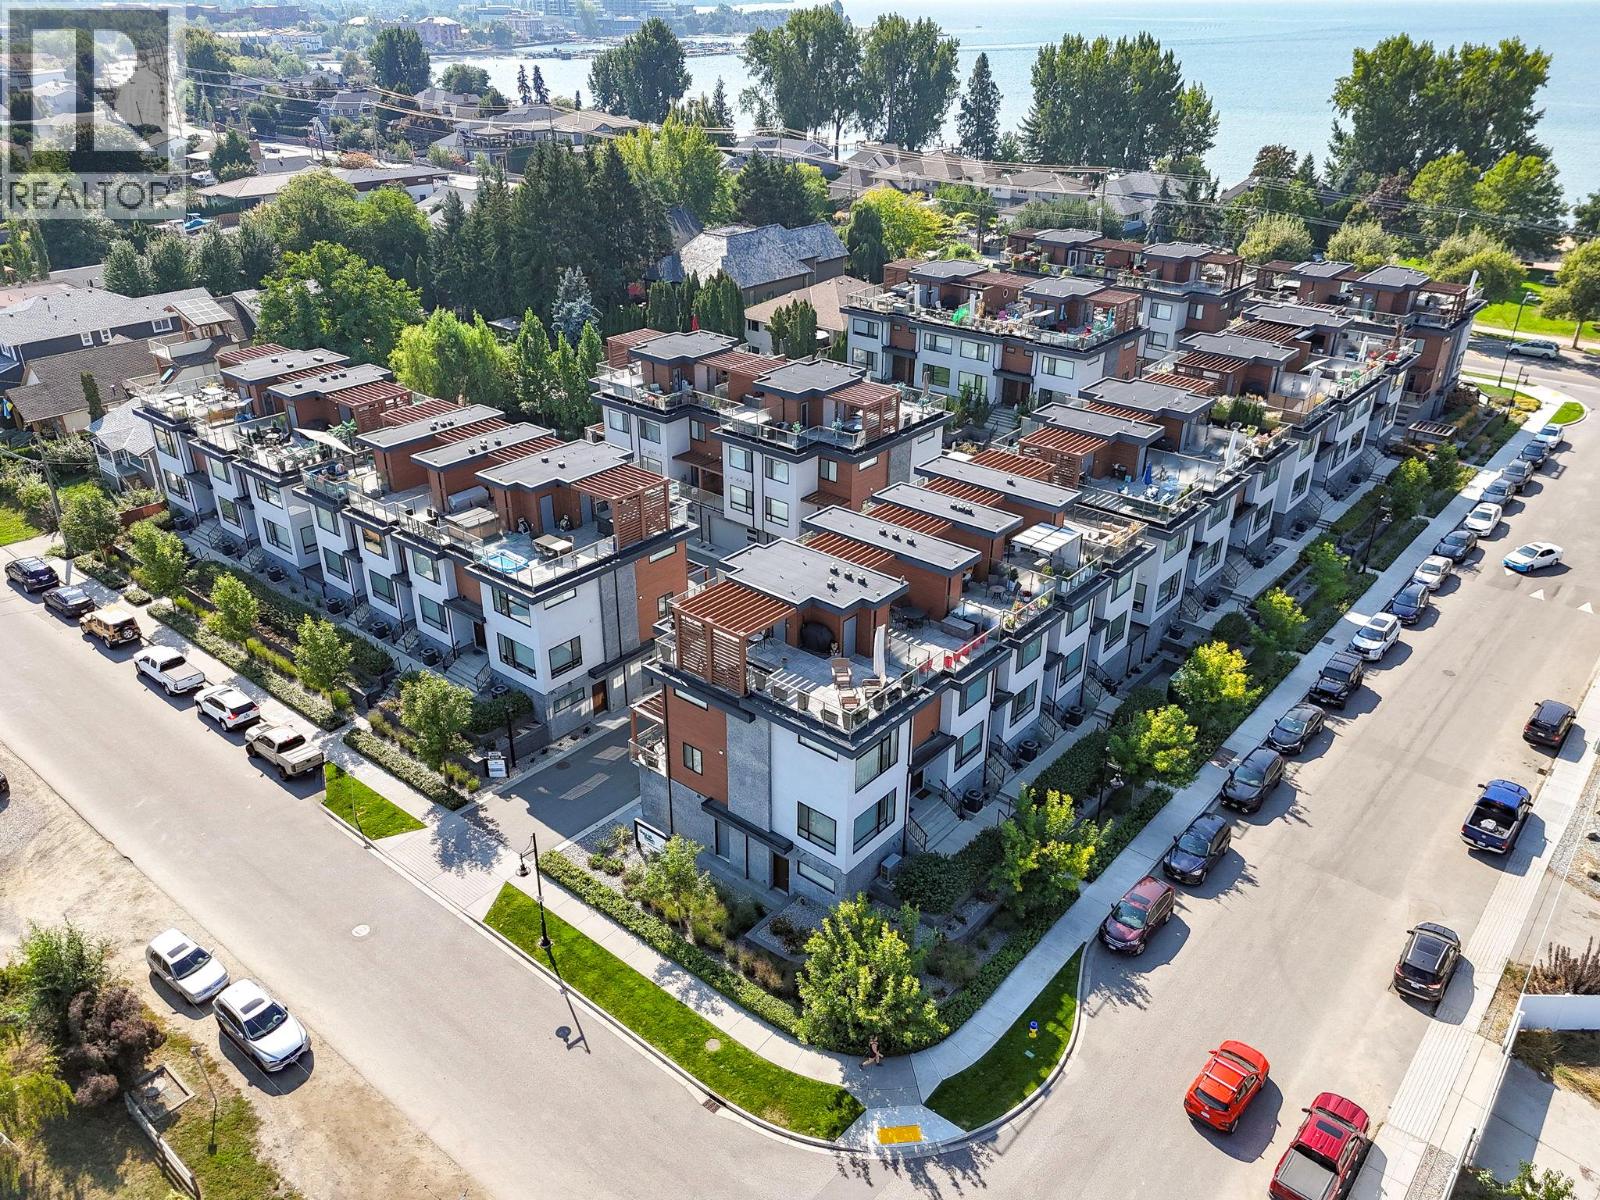
3510 Landie Road Unit# 24
Kelowna, British Columbia
Welcome to luxury living in one of the most walkable neighbourhoods, just steps from Gyro Beach, Okanagan Lake, shopping, and dining. This stunning 2-bedroom, 2-bath townhouse offers nearly 1,500 sq. ft. of intelligently designed space, complete with a private in-unit elevator. The highlight is a rare 600 sq. ft. rooftop patio—perfect for entertaining or unwinding with unbeatable views. Inside, you’ll find an open-concept kitchen with a large island with built-in sink, quartz counters, soft-close cabinetry, stainless steel appliances, and a gas range and new washer and dryer. The bright living space is located on the quiet side of the building, offering both privacy and comfort. The second bedroom includes a convenient Murphy bed, maximizing versatility. The attached double garage provides secure parking and excellent storage with a ceiling/wall storage system, while additional street parking is right outside your door. Extras include: Rooftop wired for hot tub/sauna, built-in vacuum, heated ensuite floors, forced air heat, central air conditioning and modern finishes throughout. Rooftop patios like this rarely come to market—especially this close to the water. Bring you pets as you can have one dog or one cat and there is no size restriction on dogs! Don’t miss your chance to own a true gem in the heart of the Okanagan. (id:64133)
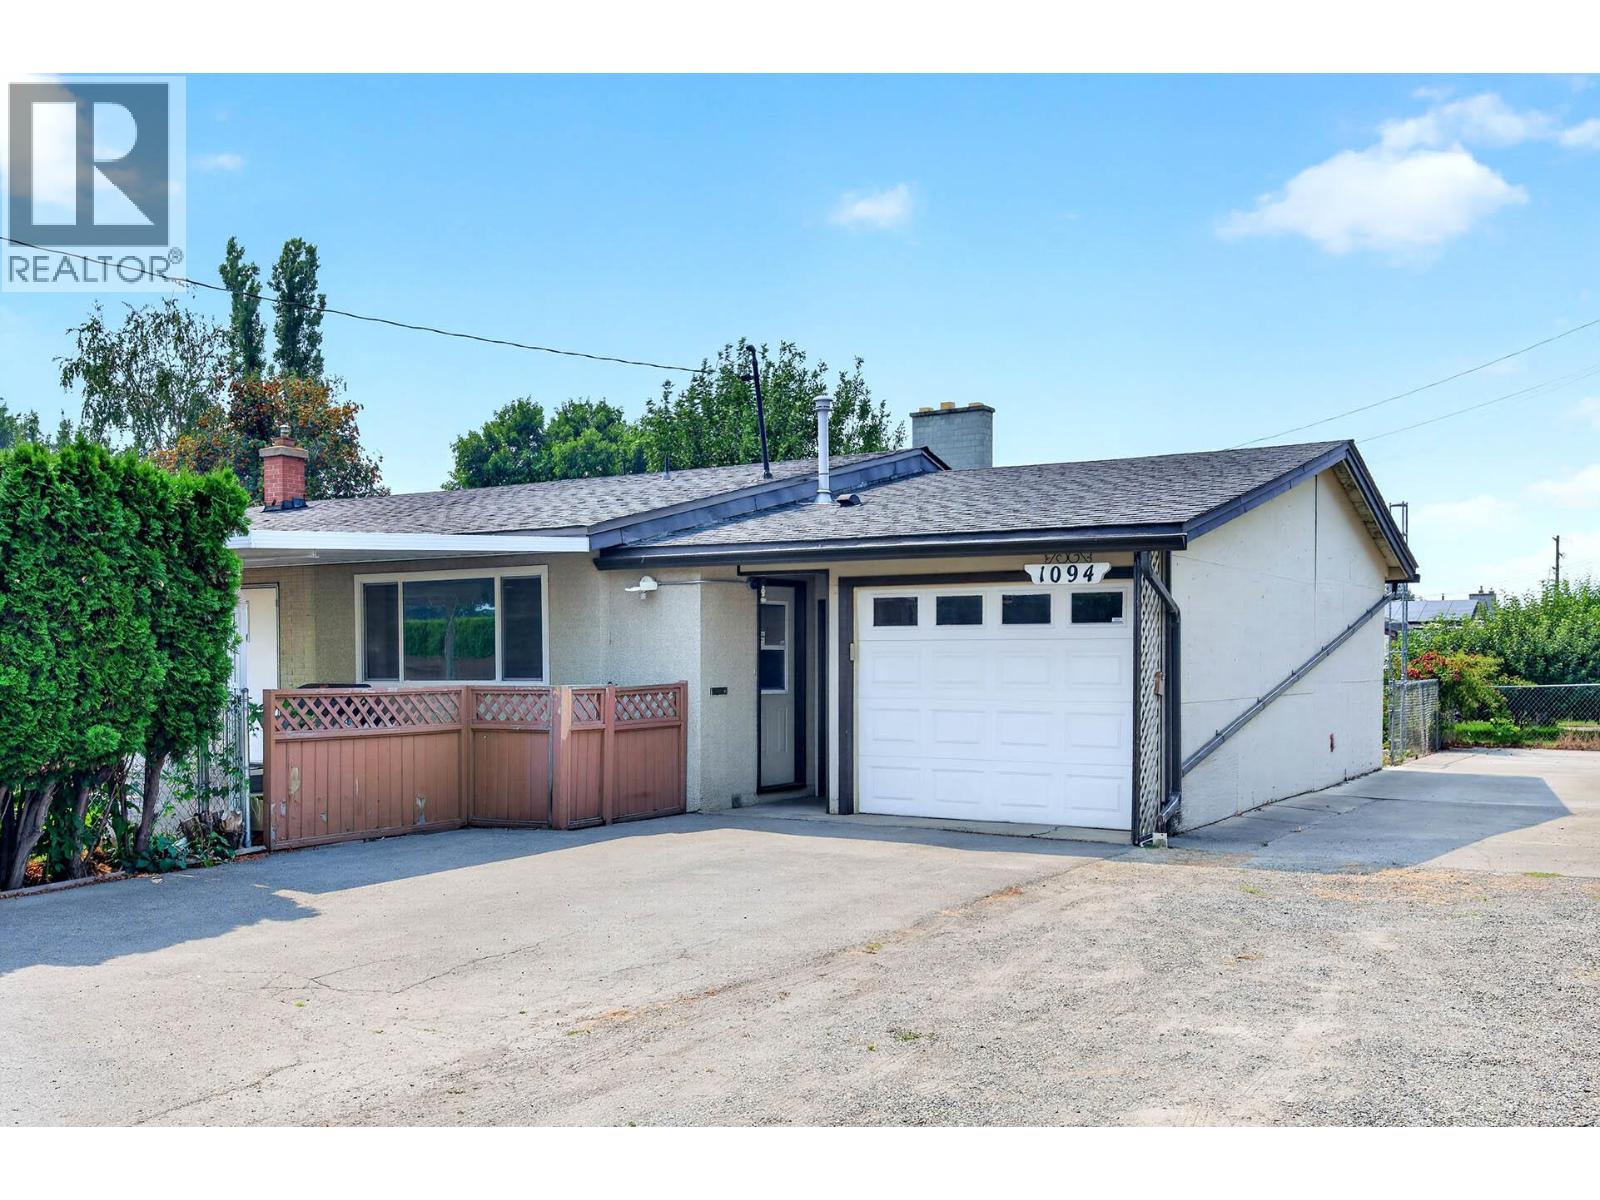
1094 Schreiner Street
Kamloops, British Columbia
Welcome to this well maintained 4-level split, offering RV parking, an attached single car garage, ample driveway space, and valuable major updates. Featuring newer windows, a roof approximately 5 years old, and a brand-new hot water tank (2026), this home offers added value and peace of mind. With 4 bedrooms, 2 bathrooms, vaulted ceilings, and a layout full of character and charm, this home is anything but cookie-cutter. The bright and versatile floor plan includes a self-contained 1-bedroom mortgage helper or in-law suite with its own separate entrance, ideal for extended family, guests, or added income potential. Step outside to an oversized, level, fully fenced, and private lot with plenty of room for children, pets, gardening, and outdoor entertaining. Whether you need space for your vehicles and recreational toys or room to enjoy the outdoors, this property delivers exceptional flexibility. Conveniently located close to schools, parks, shopping, and public transit in a desirable, family friendly neighbourhood, this home combines character, functionality, and income potential. A rare opportunity to enjoy space, privacy, and versatility in a home with timeless appeal! (id:64133)
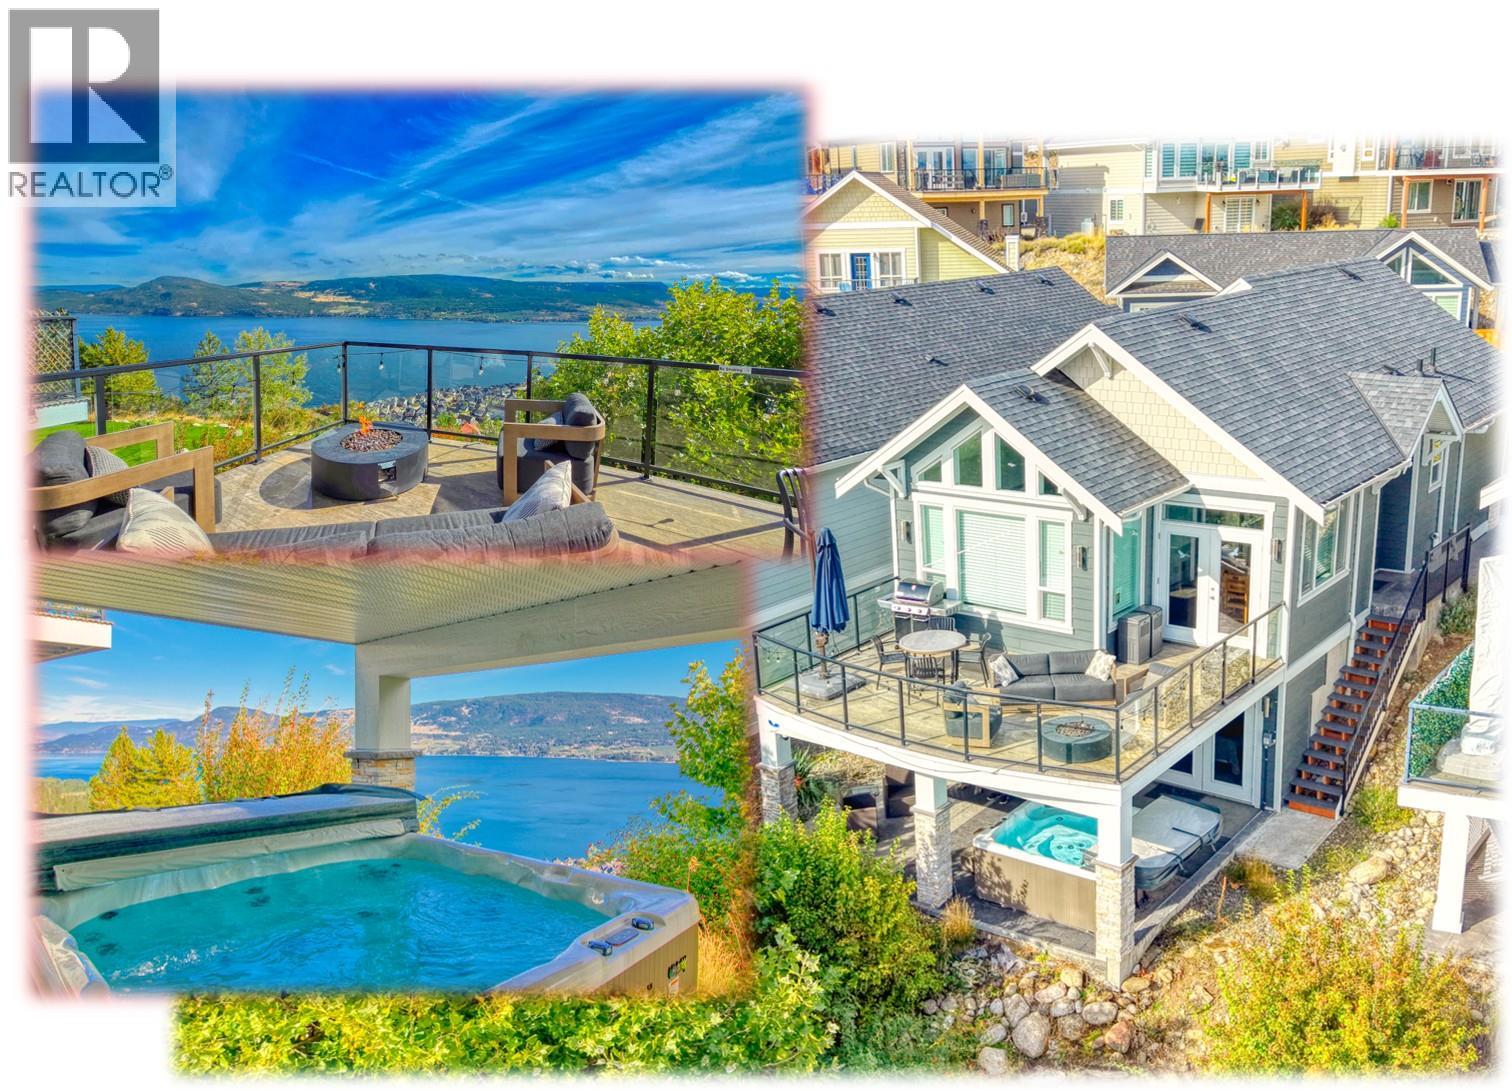
7018 Terazona Drive Unit# 481
Kelowna, British Columbia
Stunning 3 Bedroom cottage with AMAZING LAKE VIEWS from main floor, deck & basement patio with HOT TUB. . . LARGE GARAGE & lots of parking spaces, BEAUTIFUL KITCHEN with very nice appliances, wine fridge, stone countertops. . . Nice spacious layout with generous sized bedrooms (one on main floor, two in basement both with walkout to covered patio & Hot Tub). . . Main floor bathroom with shower, basement bathroom with double sink vanity & tub/shower. Keep for yourself or share the joy with excellent vacation rental income available. . . Recent NEW HEAT PUMP / Propane Furnace . . . Recent new Washer & Dryer . . . Green space below basement walkout is maintained by Strata. . . Short Walk to pool & hot tub. . . Easy access to Crown & Park land . . . La Casa Resort is Freehold ownership, open YEAR-ROUND for you or VACATION RENTAL guests to enjoy (La Casa is unaffected by recent Air bnb restrictions). You choose whether to keep for yourself, rent out some of the time or use an on-site company if you want a 'hands-off' investment. La Casa Resort Amenities: Beaches, sundecks, Marina with 100 slips & boat launch, 2 Swimming Pools & 3 Hot tubs, 3 Aqua Parks, Mini golf, Playground, 2 Tennis/Pickleball Courts, Volleyball, FirePits, Dog Beach, Upper View Park and Beach area Gated & Private Security, Owners Lounge, Owners Fitness/Gym Facility. Grocery/liquor store on site plus Restaurant. (id:64133)
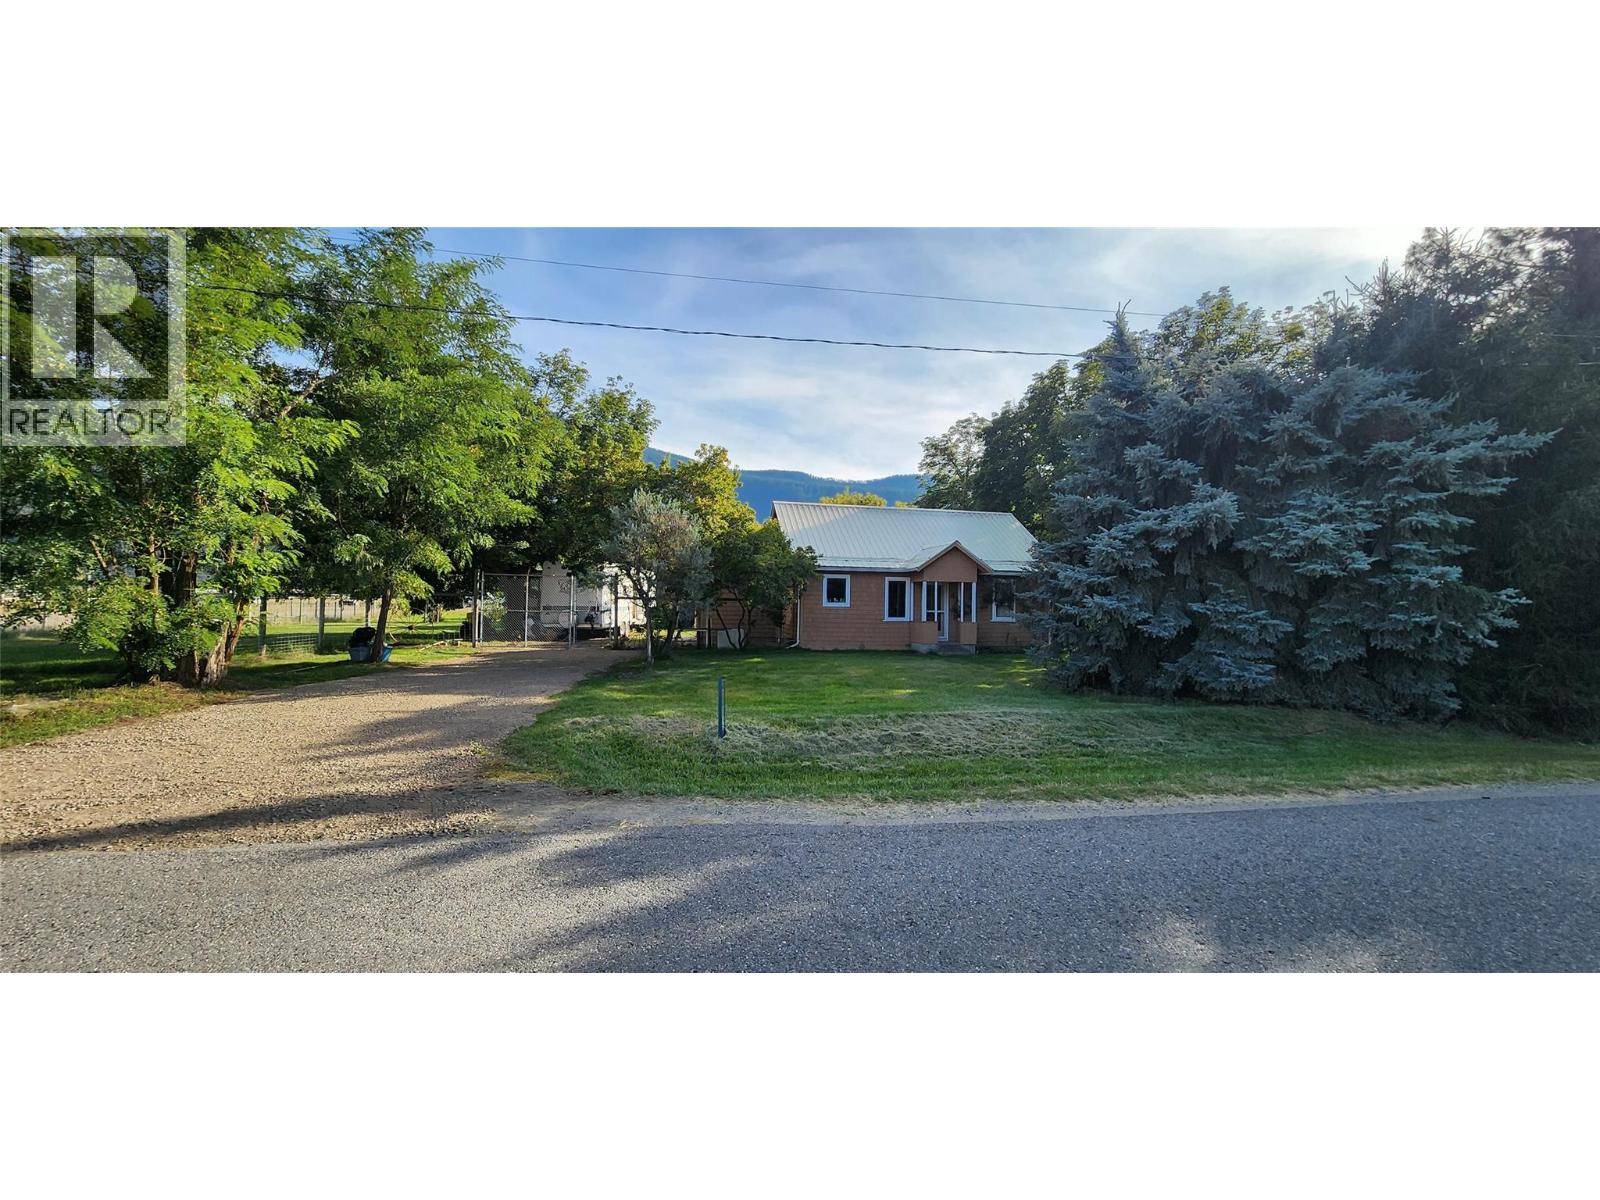
780 Cameron Avenue
Grand Forks, British Columbia
House with acreage. Charming 2 bed Rancher on 5.3 Acres with hobby farm potential! Newly updated kitchen and vinyl flooring. Nestled in a magical rural setting near downtown Grand Forks, this property features mature shade trees, a large addition, hardwood flooring, and a metal roof. Recent upgrades include a new septic system, plumbing, and hot water tank. Outbuildings include a barn, Bunkie, insulated Studio/storage a 2nd insulated storage/studio. Greenhouse with a large garden area with ample sun exposure, and Irrigation District water. This property can fulfill your hobby-farm dreams. Schedule a showing today to explore the endless possibilities awaiting you here! (id:64133)
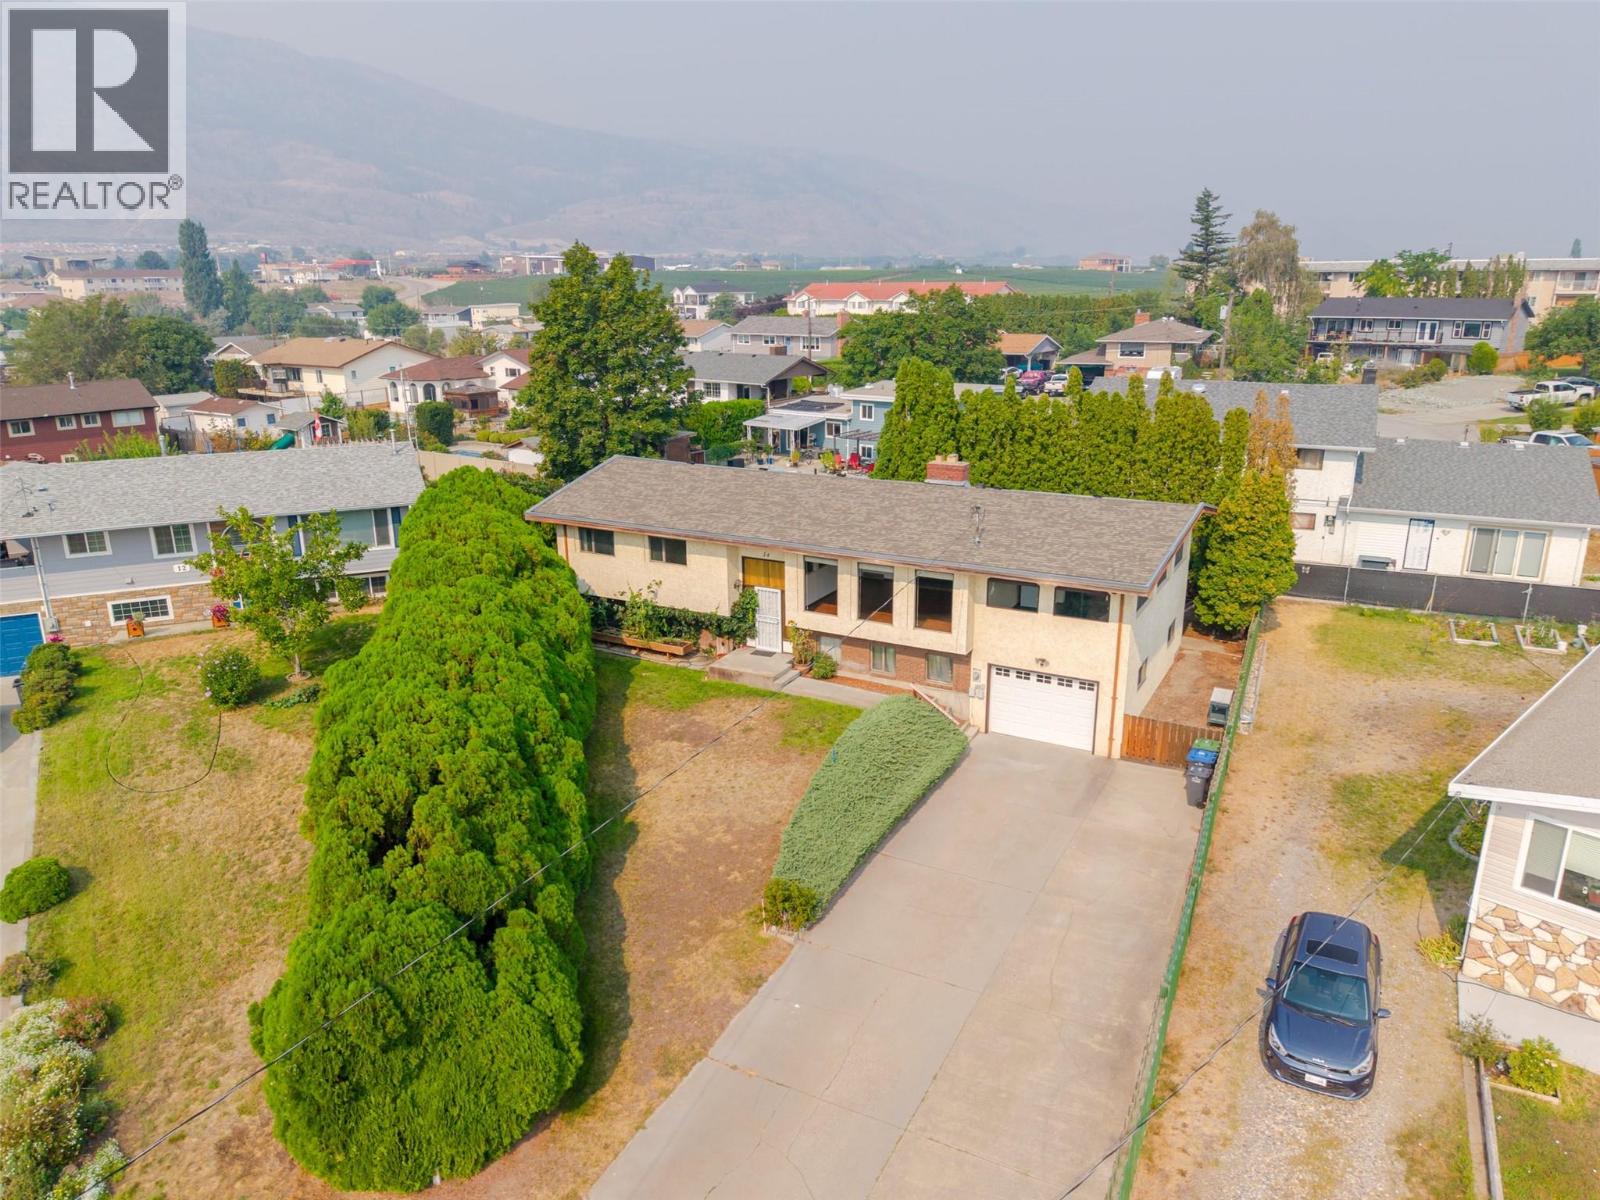
14 Bartlett Place
Osoyoos, British Columbia
14 Bartlett Place is located in the desirable ""apple"" neighbourhoods in Osoyoos known for its quiet streets, generous yards, solidly built homes and unbeatable location close to downtown, schools, parks and beaches, this is an area where families love to call home. Set on a spacious 0.21-acre parcel at the end of a quiet cul-de-sac, this large 4-bedroom, 3-bathroom home offers plenty of space, privacy and potential. The layout includes two bedrooms upstairs and two downstairs, along with an ensuite off the primary bedroom ideal for a family with plenty of rec room, mud room spaces downstairs. The main level features attractive laminate flooring, while the windows are in great shape and the roof has been completed within the past 10 years. The home is ready for some updating, providing an excellent opportunity to add your own style and make it truly yours. With great bones, a generous lot and ample additional parking beyond the single garage, there is plenty of room for vehicles, toys and guests. A standout bonus is the screened-in porch above the garage, offering additional seasonal living space and a great spot to relax and enjoy the peaceful surroundings. A fantastic opportunity to get into a sought-after Osoyoos neighbourhood and create the home you’ve been looking for! Sale is contingent upon completion of Probate. (id:64133)
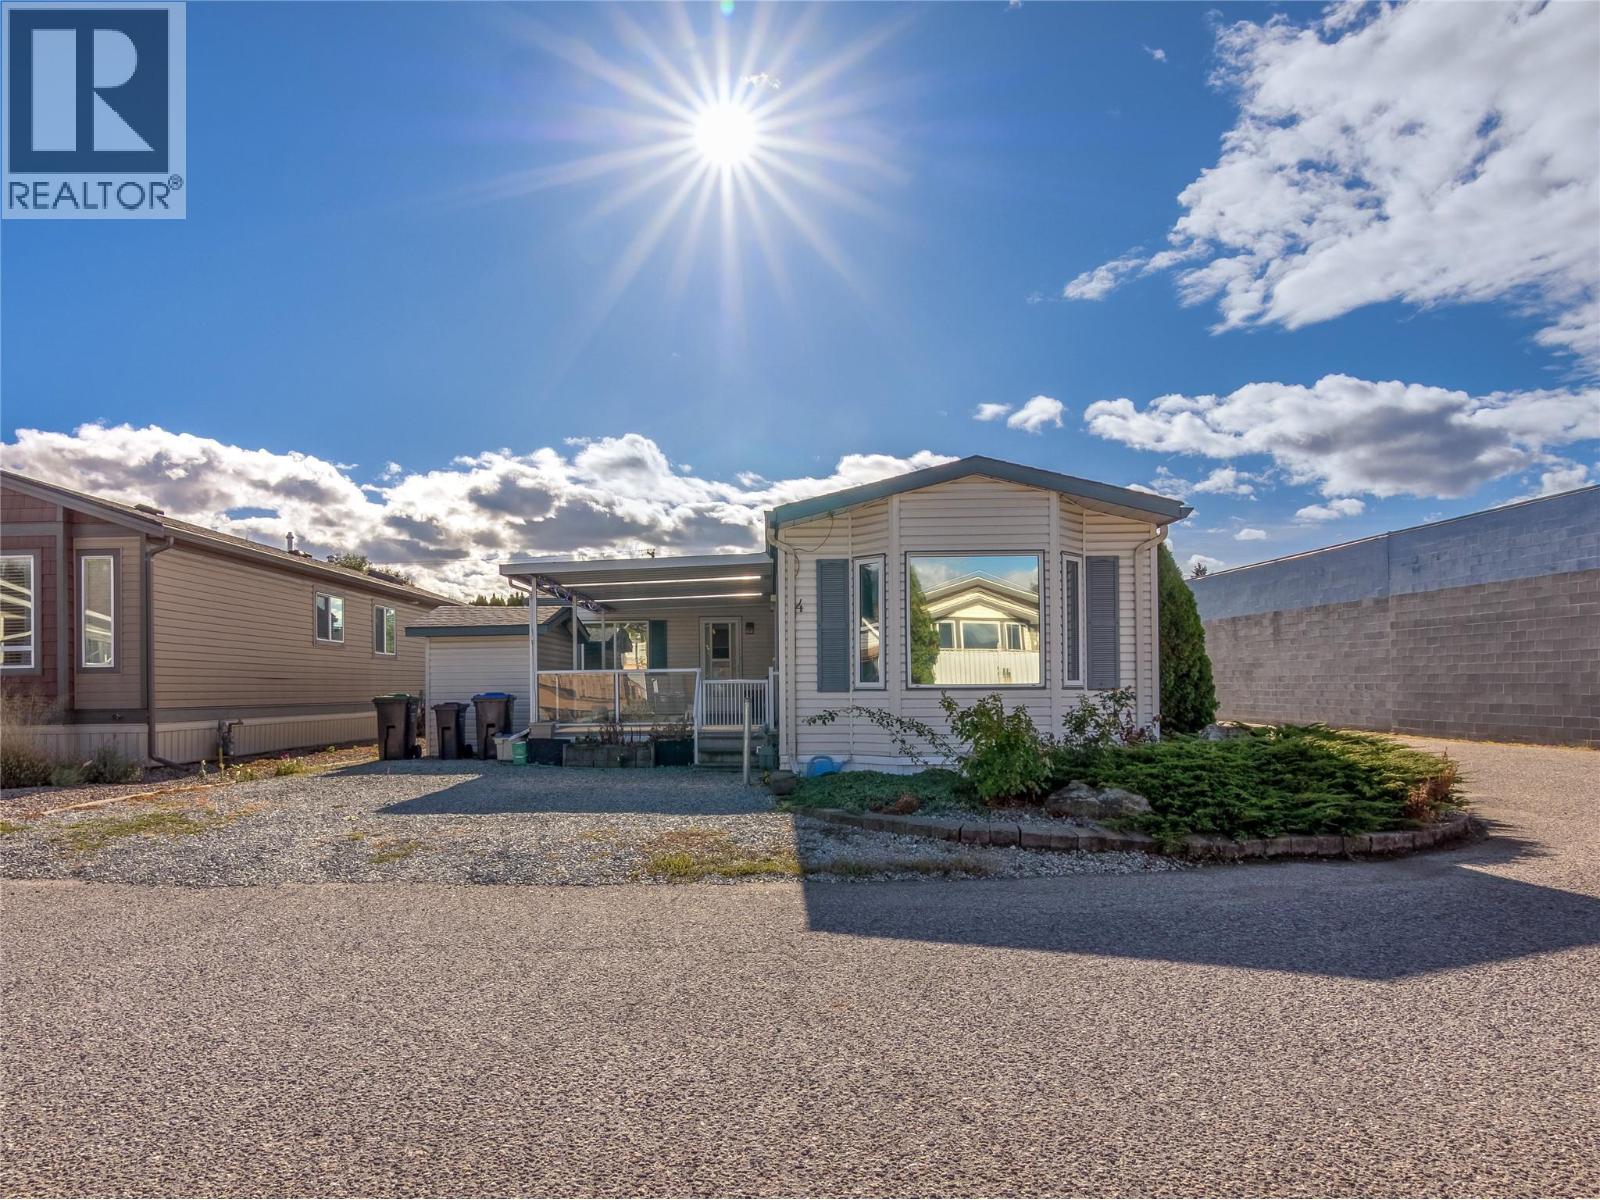
670 Mccurdy Road Unit# 4
Kelowna, British Columbia
LOCATION, LOCATION, LOCATION! Welcome to McCurdy Court, a true hidden gem! Beautifully kept and meticulously maintained, this spacious 2-bedroom, 1-bath home offers comfortable, affordable living in one of Kelowna’s most central and convenient locations. Just minutes from shopping, restaurants, medical offices, and transit, you’ll love how easy it is to access everything you need. There is a brand new furnace and AC in 2022 and newer stainless steel appliances. Step inside to a bright, open-concept layout that feels welcoming from the moment you enter. The living area features a gas fireplace, creating a warm and inviting space filled with natural light. Numerous recent upgrades and improvements throughout the home make it move-in ready and worry-free. Enjoy the outdoors year-round on the fabulous 12x24 covered sundeck complete with tempered glass railings which is a perfect place to relax, entertain guests, or simply enjoy your morning coffee. The freshly zero-scaped landscaping adds to the home’s low-maintenance appeal, while an outside storage shed offers extra convenience. This home truly offers affordable living at its finest. With an affordable monthly pad rental and a pet-friendly community (2 dogs or cats), you’ll enjoy comfort, convenience, and peace of mind, all at exceptional value. Quick Possession Possible! (id:64133)
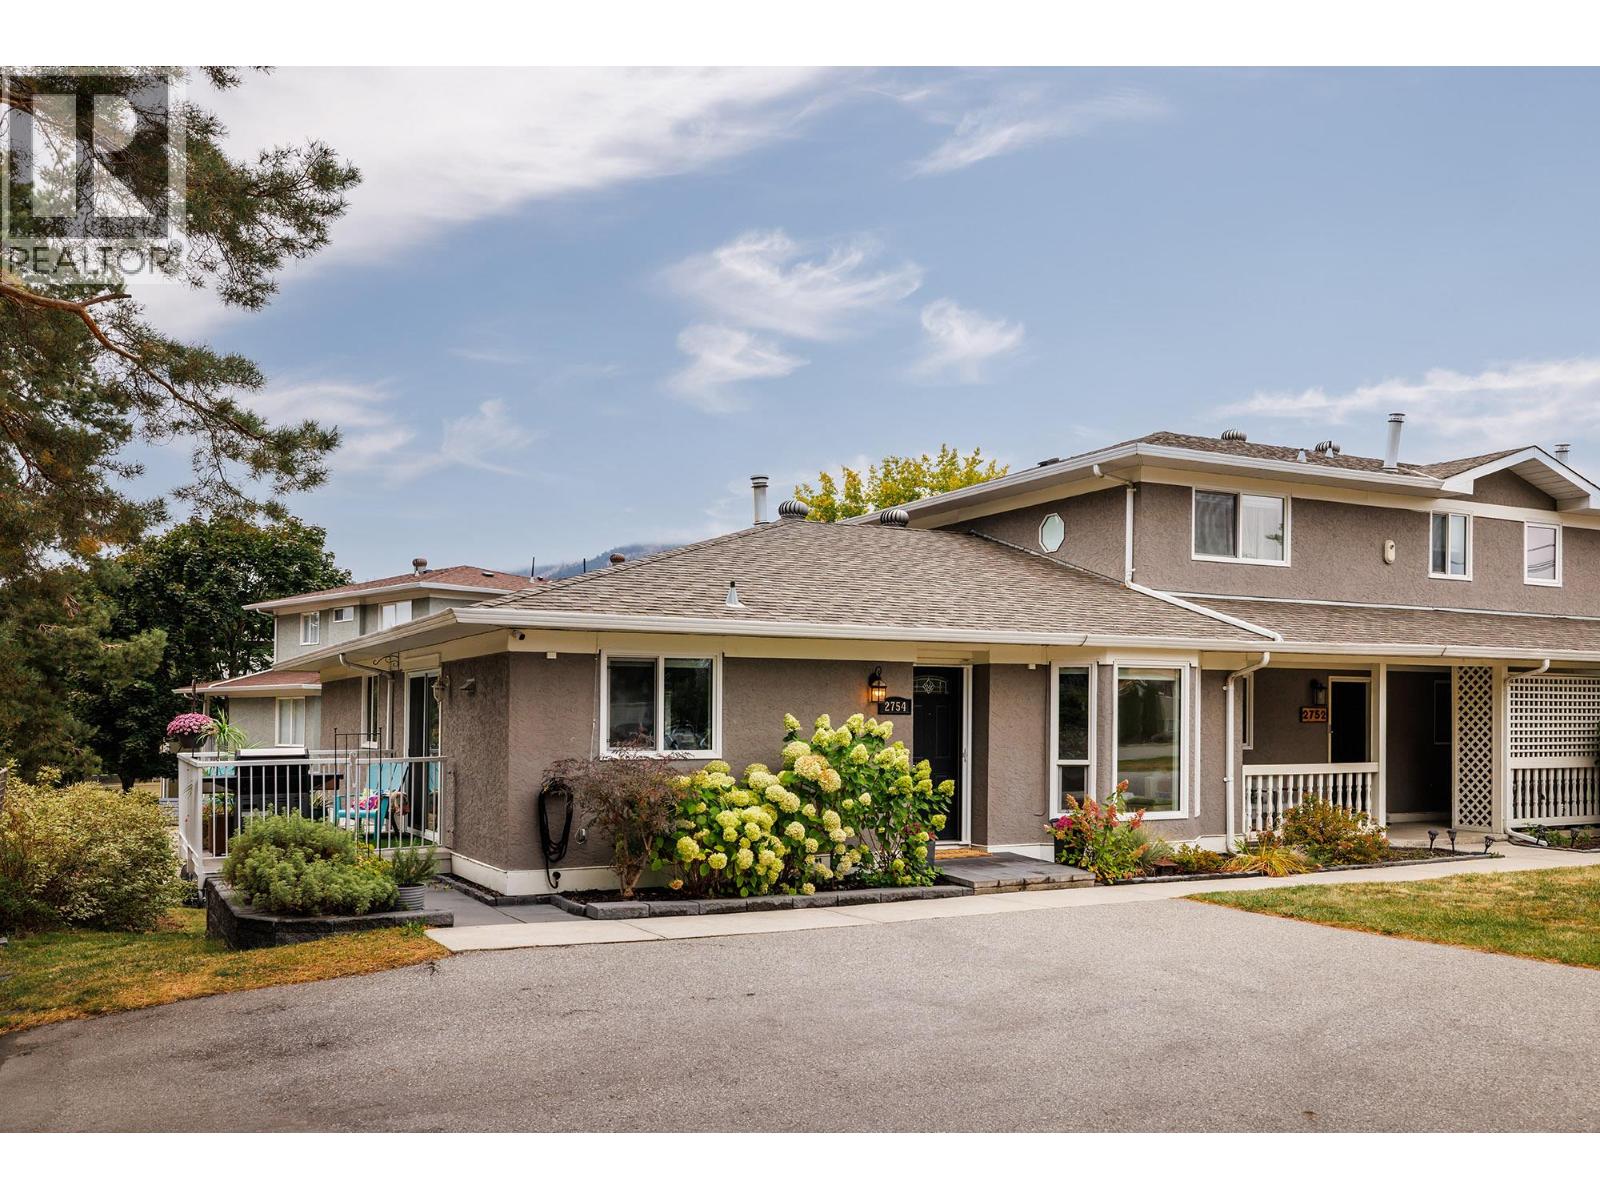
2754 Cameron Road
West Kelowna, British Columbia
OPEN HOUSE - Sat. Oct 10th 1-3pm. Check out this beautifully updated 2036sf (+ 284sf unfinished utility room) 3B + den, end-unit townhome. Bright spacious rancher PLUS a full daylight walk-out basement. NO AGE RESTRICTIONS. Loads of updates including new triple-pane windows & blinds (2025), PEX plumbing (2025), air-cleaning system, kitchen up + kitchenette down with granite counters, new bathrooms, SS appliances, hardwood flooring, central A/C, new paint and updated quality finishings thru-out. Upper level has a spacious family living area with good-sized bedrooms. The bright finished lower level can be used as part of the home –or—also functions well as a separate living area ideal for in-laws, students, or additional income with a separate entrance, its own laundry, a deluxe bathroom, a full-sized kitchenette (induction cooking, full-size fridge & plenty of cupboards) and a private patio & yard. Located in prestigious Lakeview Heights area of West Kelowna, this home is on a large corner lot in a well-managed, pet-friendly strata with loads of private parking, quiet green spaces with a firepit and even its own community gardens. Quick access to highway, beaches, Mission Hill vineyards plus walking distance to schools, transit, rec facilities and Mt. Boucherie hiking trails. Call today to see this remarkable home! (id:64133)
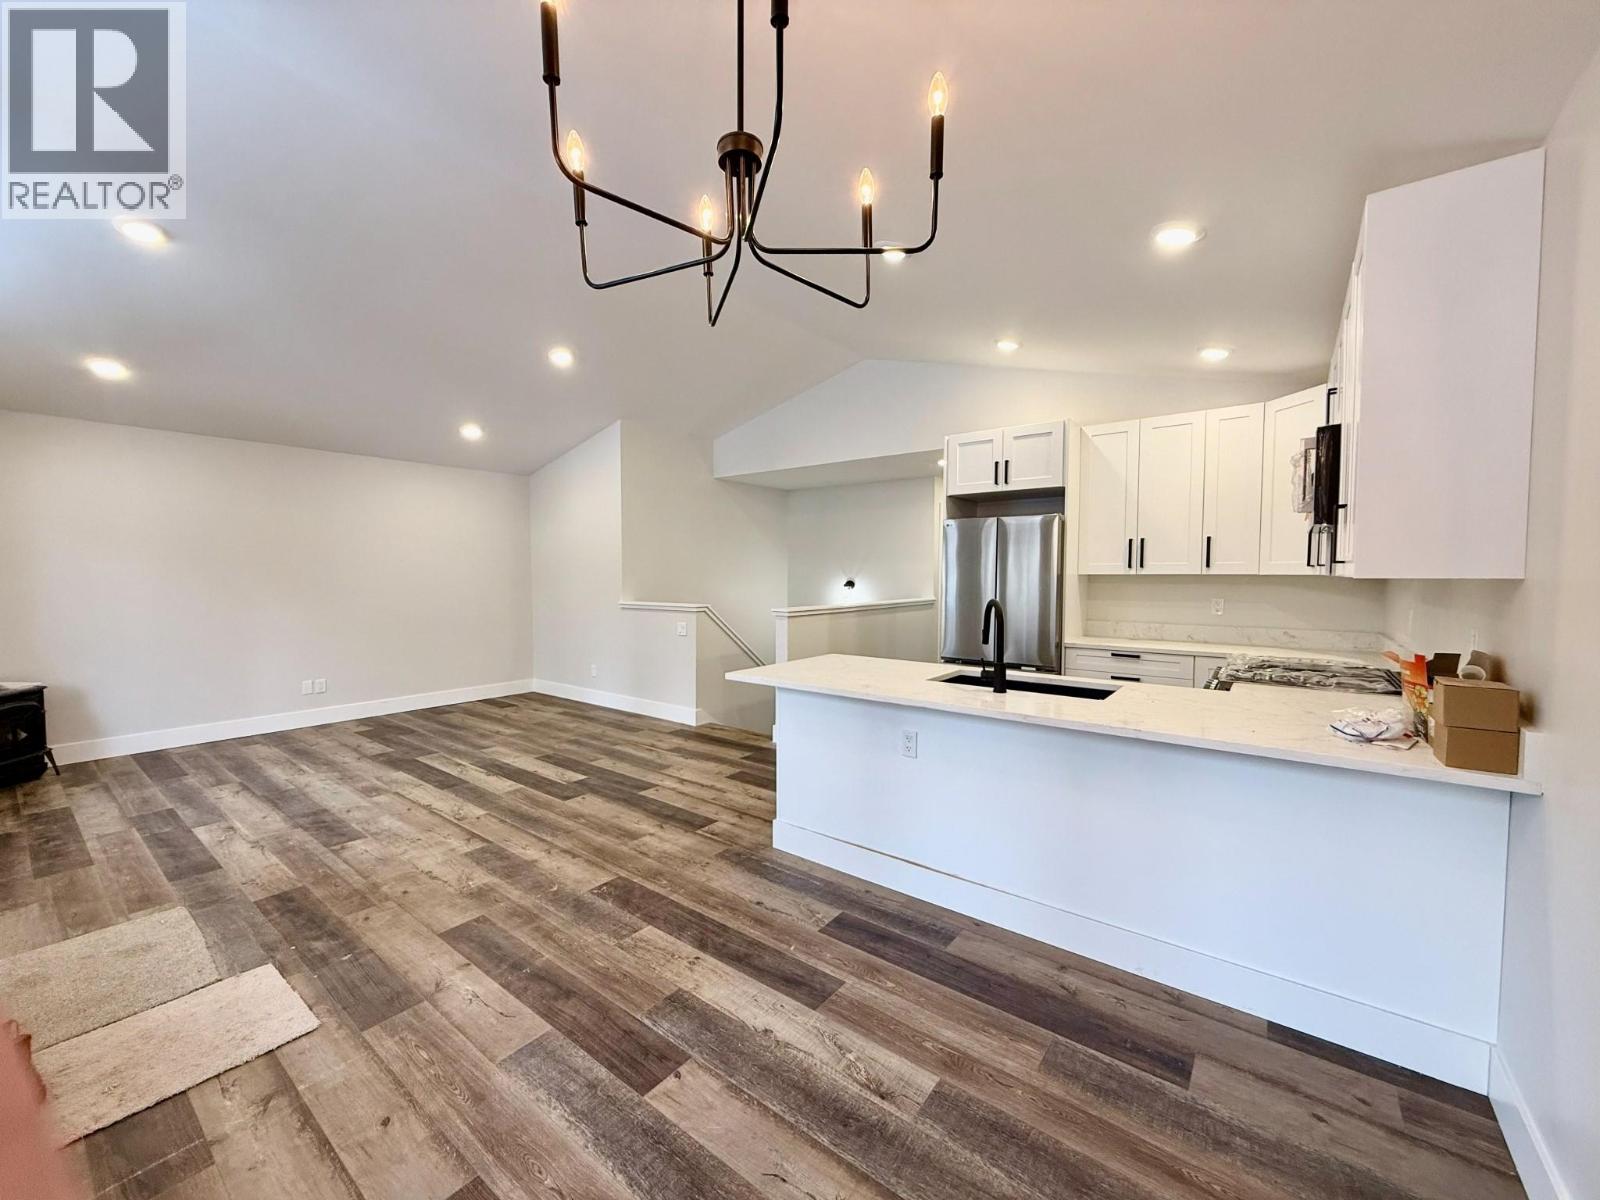
1938 Foxwood Trail Unit# 9
Windermere, British Columbia
Welcome to your new home in the peaceful and picturesque community of Windermere, BC! Built in 2026, this stunning energy-efficient home combines modern luxury with everyday comfort—and comes complete with a new home warranty for added peace of mind. With 3 spacious bedrooms, 2 beautifully appointed bathrooms, and a great layout, this thoughtfully designed home offers incredible value for families, couples, or those seeking a stylish retreat. Step into the bright, open-concept living area, perfect for entertaining or cozy nights in. The kitchen is a true showstopper, featuring sleek stainless steel appliances, elegant quartz countertops, and smart layout designed to make cooking and hosting a joy. Wake up to breathtaking mountain views, unwind on your private deck, and experience the natural serenity BC is known for—all while enjoying the benefits of a modern, energy-conscious build designed for both comfort and cost savings. Notable upgrades include triple pane windows, extra insulation in the walls/roof and a metal roof. Call your Realtor and book a showing today! there are different sizes/layouts/price points of these so reach out for more information. Price is plus GST unless buyer exempt. Home is nearly complete, media is of #8 which the layout is identical. (id:64133)
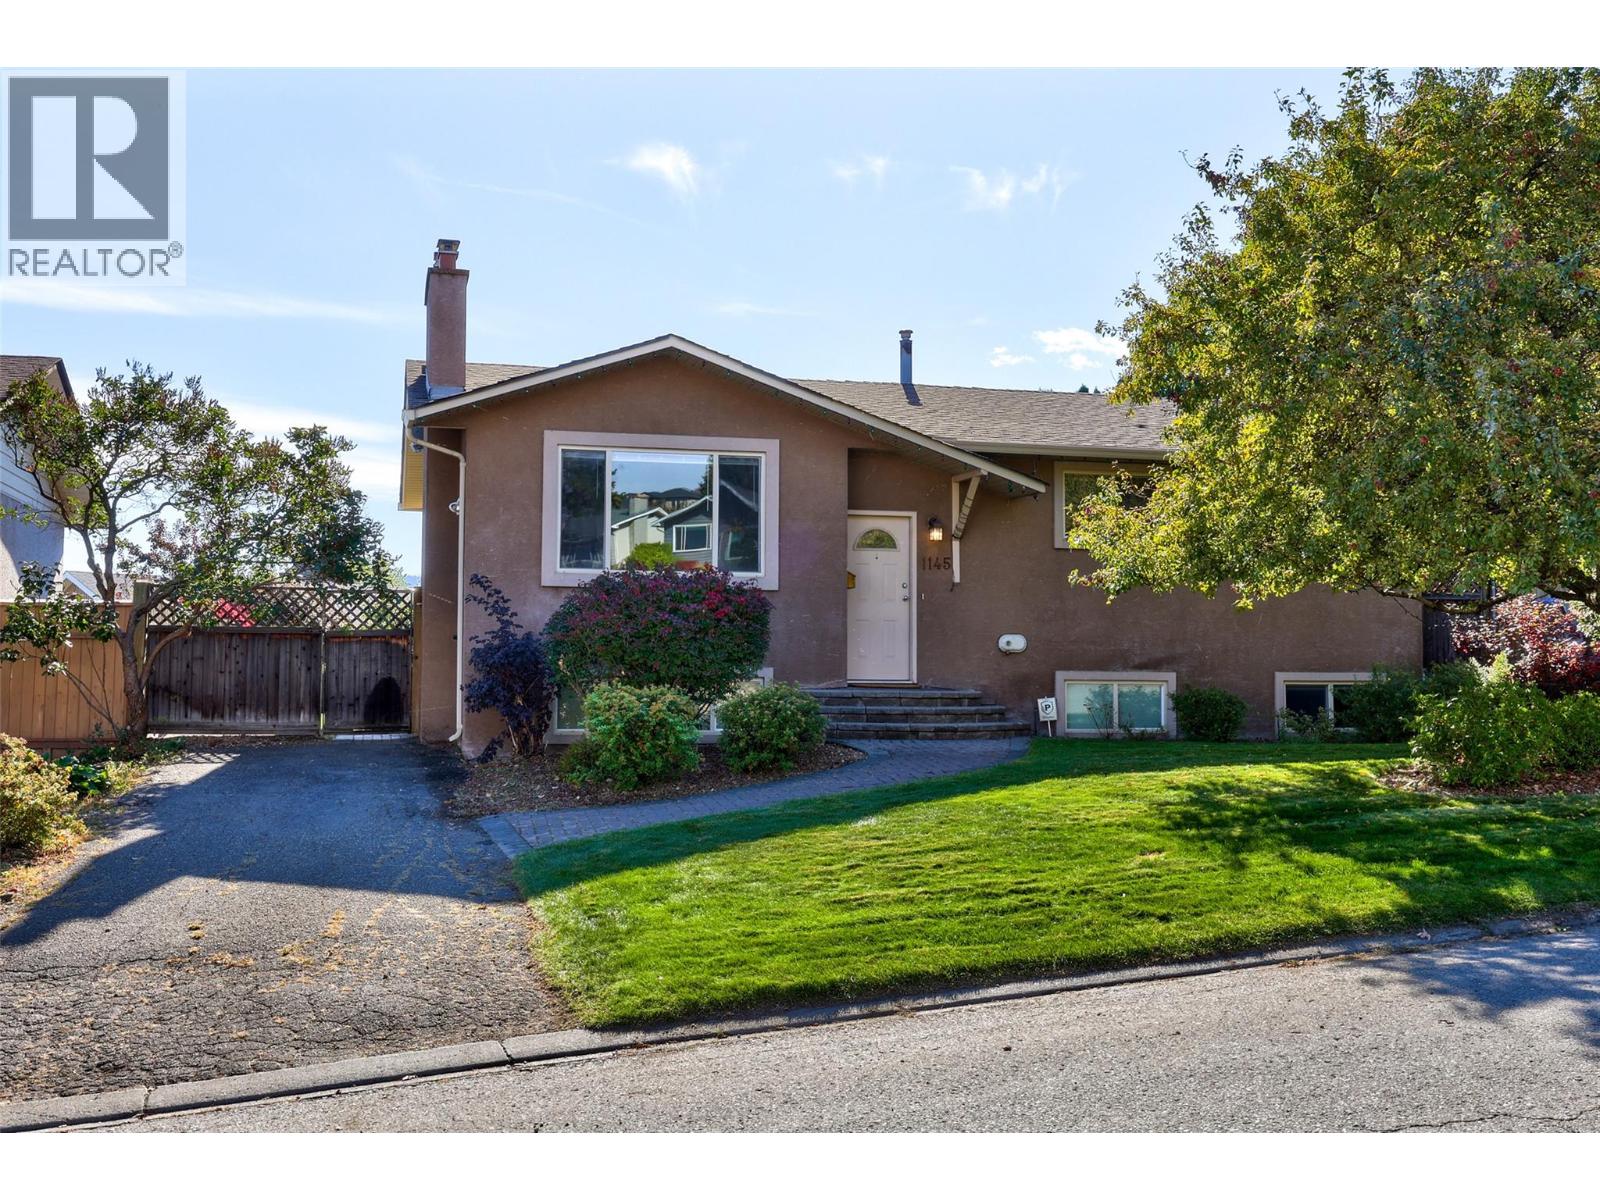
1145 Linthorpe Road
Kamloops, British Columbia
Welcome to 1145 Linthorpe Road, a spacious 5-bedroom, 2.5-bathroom family home offering over 2,100 sq. ft. of living space with a big beautiful yard. The main level features a bright living room with hardwood floors and a gas fireplace, a functional kitchen with plenty of cabinetry, separate dining area, and three bedrooms. Downstairs offers excellent additional living space with a large family room featuring a second gas fireplace, two additional bedrooms, bathroom, laundry and plenty of storage—ideal for a growing family, guests or a home office. The backyard is a highlight, with mature landscaping, a large lawn and an expansive brick patio offering plenty of room to relax, entertain or let the kids play. Located in the desirable Batchelor Heights neighbourhood close to schools, parks, shopping and amenities, this is a well-rounded family home with plenty of indoor and outdoor space. (id:64133)
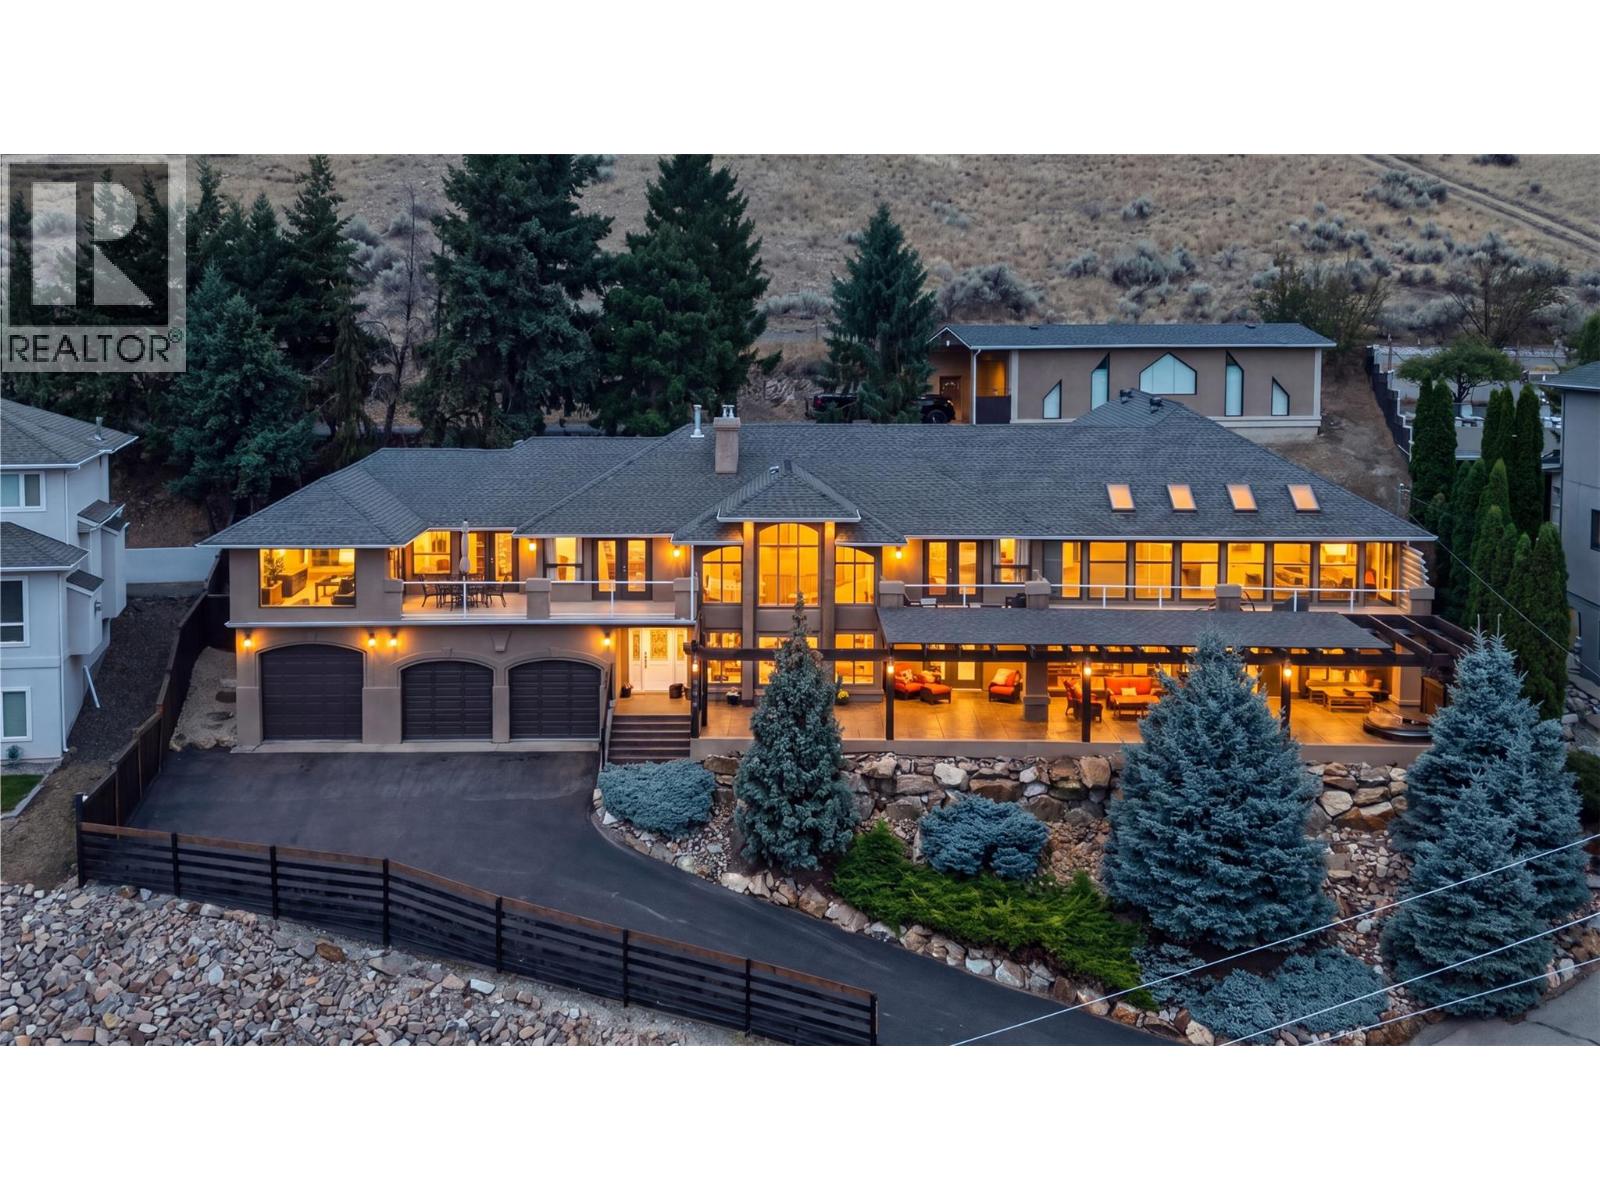
7959 Tronson Road
Vernon, British Columbia
Welcome to 7959 Tronson Road, a truly one-of-a-kind home just steps from Okanagan Lake and right next to beautiful Kin Beach. Offering 4 bedrooms and 3 bathrooms over two spacious levels, this home was designed to capture its incredible lake and mountain views. Two large living areas provide plenty of room for the whole family, while the modern kitchen is a showstopper with waterfall quartz countertops, two oversized islands, modern appliances and endless counter and cabinet space. Upstairs, the spacious primary suite feels like a private retreat with a large walk-in closet and spa-inspired ensuite, along with two additional bedrooms. The true showpiece is the incredible 1,600 sq.ft. two-storey indoor pool room with soaring ceilings and full-height windows, creating a space the entire family can enjoy year-round. The upper level is perfect for a home gym or lounge area. Outside, over 1,500 sq.ft. of stamped concrete patio provides an incredible setting for entertaining, complete with a hot tub and partially covered area for shade. The lower level offers another family room, bedroom, potential 5th bedroom or office, full bathroom, laundry and storage. Parking is exceptional with a triple attached garage plus a massive 45’ x 24’ finished detached shop, with zoning allowing for a carriage house. With a private paved driveway, nearby boat launch and lake access, this is an Okanagan lifestyle you won’t find anywhere else. RENT TO OWN and VENDOR FINANCING options available! (id:64133)
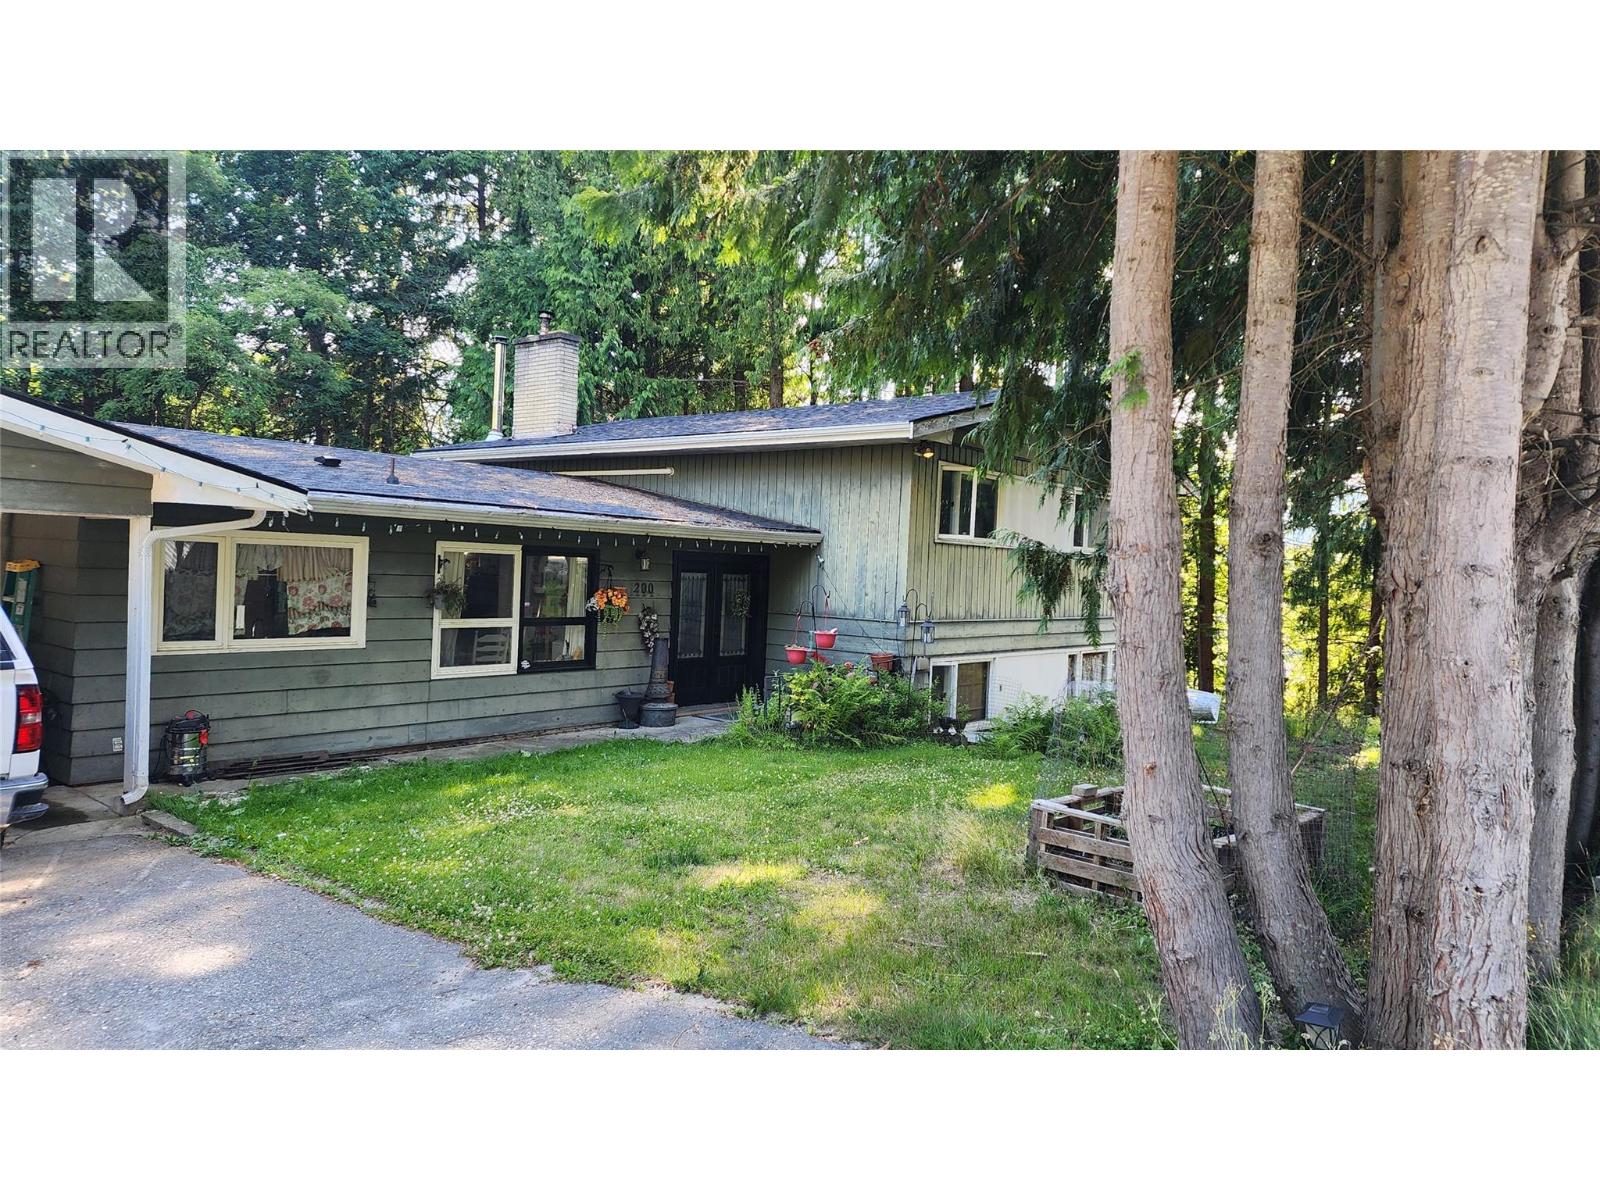
200 5th NW Street
Nakusp, British Columbia
This 4 level split homes gives you more than 2200 sq. ft. of living space, with 4 bedrooms and three bathrooms - plenty of space for a family! The main level features the kitchen/eating area, and spacious dining/living room with lots of windows. The upper level has the master bedroom with walk-in closet and ensuite bath, plus 2 more bedrooms and a full bath. The lower level has a nice family room space with ground level access to the back yard, a 4th bedroom, bath, laundry. The lower basement level has a room that would work great for your crafts or seasonal storage, workshop space, and a cold room. The basement also has exterior access from the backyard. Double attached carport. Some renovations have been done - heating was recently upgraded to heat pump units, plus there is wood heat as well, roof is 3 years old, hot water tank is 4 years old. And there are still some renovations to do/and to finish. A great floor plan to work with and fix up to suit your needs. Private backyard. Located in a desirable residential area, just above downtown, easy walking to all amenities. (id:64133)
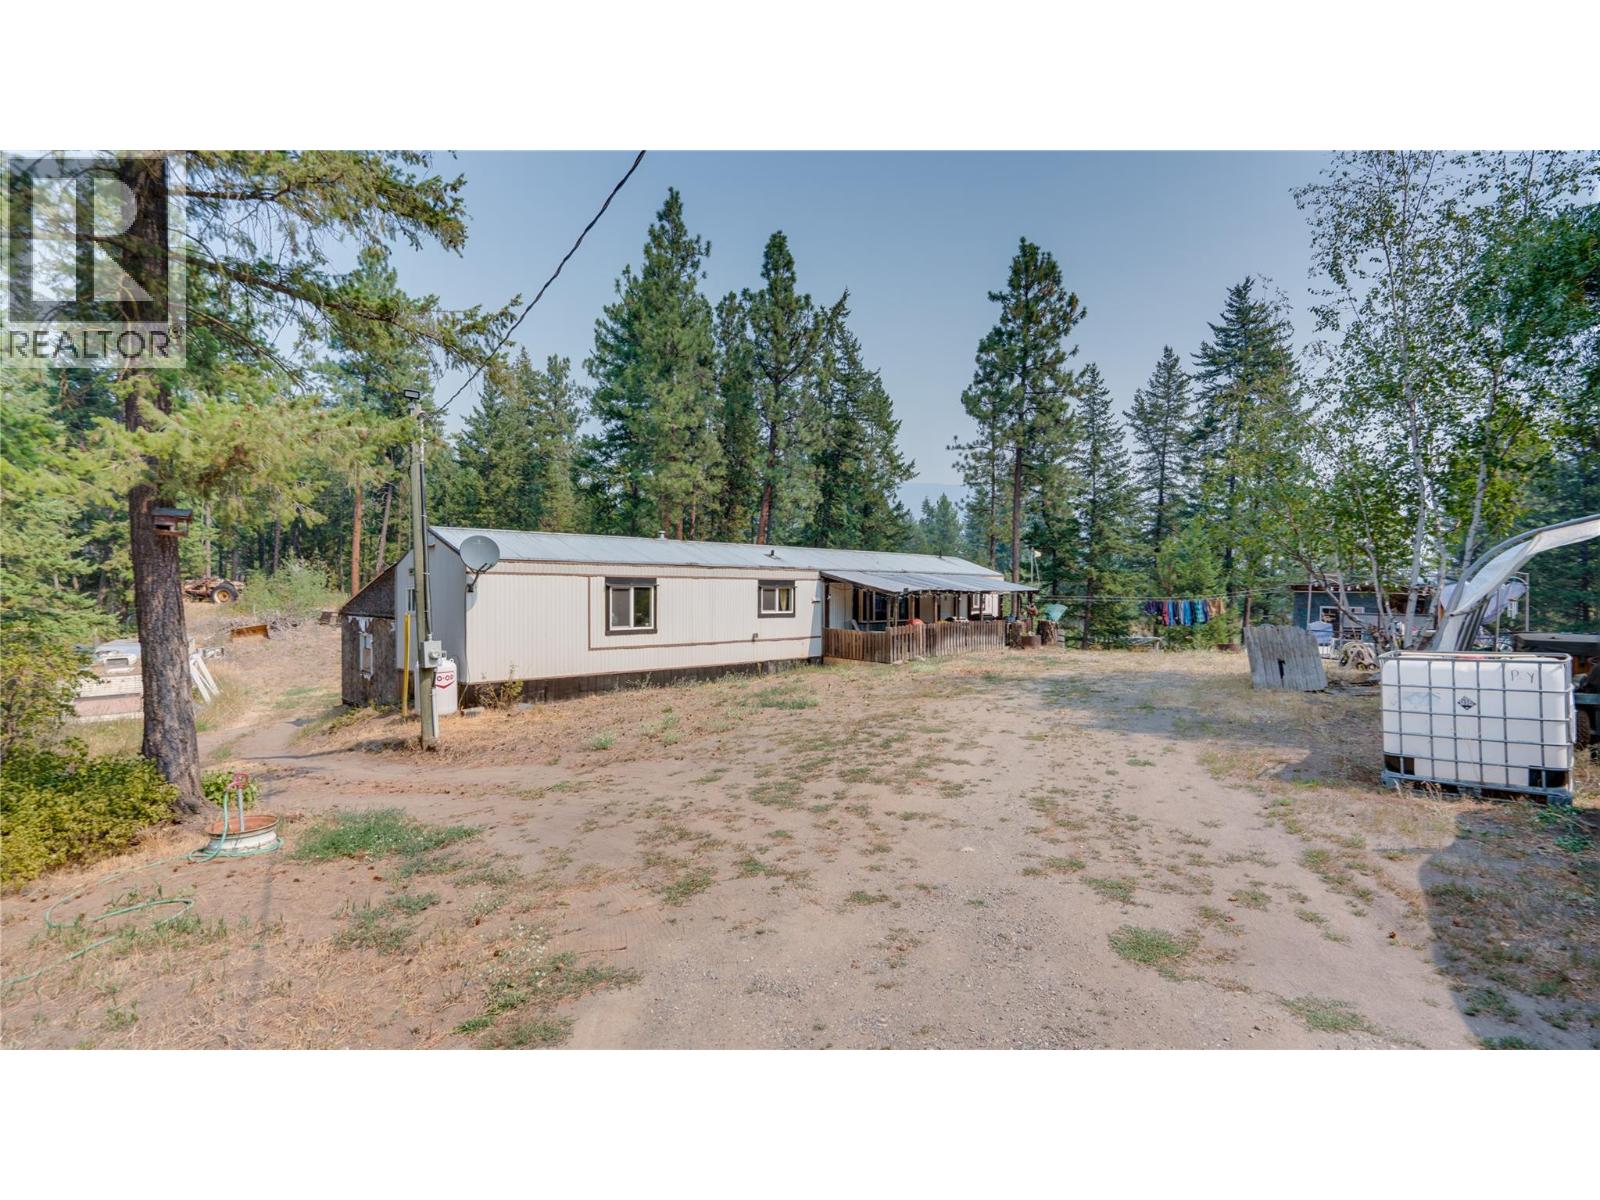
2996 Brockman Road
Salmon Arm, British Columbia
Rare 19.5-acre country package offering exceptional versatility, dual residences, and extensive mechanical upgrades! Centrally located with easy access to Vernon, Salmon Arm, and Falkland, this private acreage is perfect for multi-generational living or income potential. The main residence features a spacious split-level layout with custom torched plywood flooring, hand-scraped engineered oak hardwood in the bedroom, updated vinyl plank, and sound insulation in both the bedroom and bathroom. Main home utilities include an upgraded 200-amp electrical service, a 2022 water softener, and a serviced hot water tank with new 2022 elements. Enjoy generous living space—highlighted by a 16'x32' finished addition. Plus additional unfinished space for storage. The fully independent 768 sq. ft. secondary mobile home is well-maintained, featuring a new roof, a new high-efficiency furnace, dedicated 100-amp electrical service, a new hot water tank (2025), and a new water softener (2026)—making it ideal for extended family or rental income. Well provides over 20GPM. 1 new 1000G septic tank for the 2nd mobile while the 1000G main septic was pumped in 2025. The 19.5-acre property features established apple, plum, and pear trees and a thriving rhubarb patch. Enjoy total privacy, endless open parking for RVs, boats, and heavy equipment, plus a 16'x24' detached workshop (~80% finished) for hobbies or storage. Exceptional rural living in a prime North Okanagan location! (id:64133)
2321 Industrial 2 Road Unit# 10
Cranbrook, British Columbia
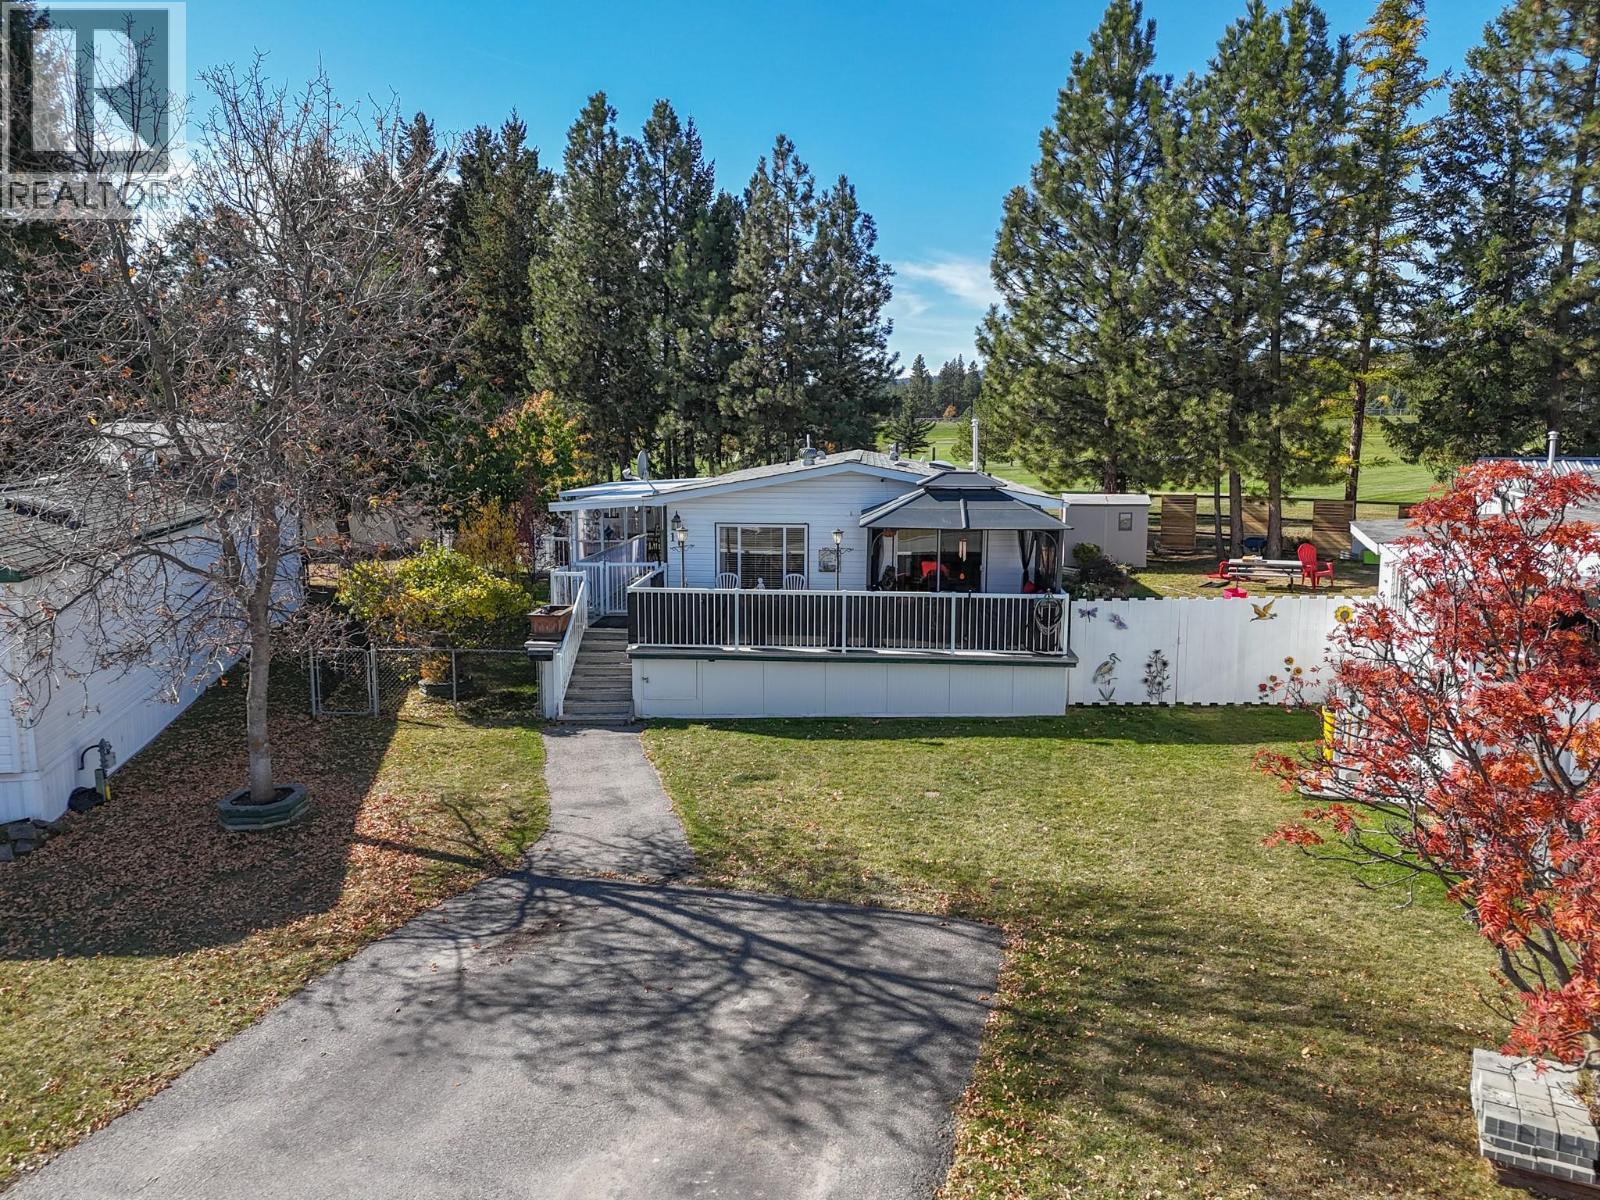
Welcome to your new home! Built in 1997 this modular home features 1,186 square feet with a lovely open floor plan with vaulted ceilings, large kitchen island, glass sliders from the dining room to a spacious sundeck with a pergola for all weather enjoyment, and a breathtaking mountain view. With 2 bedrooms, 2 full baths, and central air conditioning. The covered wrap-around patio leads to a private back yard with 2 storage sheds and Moir Park. With many recent updates including furnace, hot water tank and roof, even a new skylight in the main bath! All appliances are included. (id:64133)
5420 Heffley Louis Creek Road
Kamloops, British Columbia
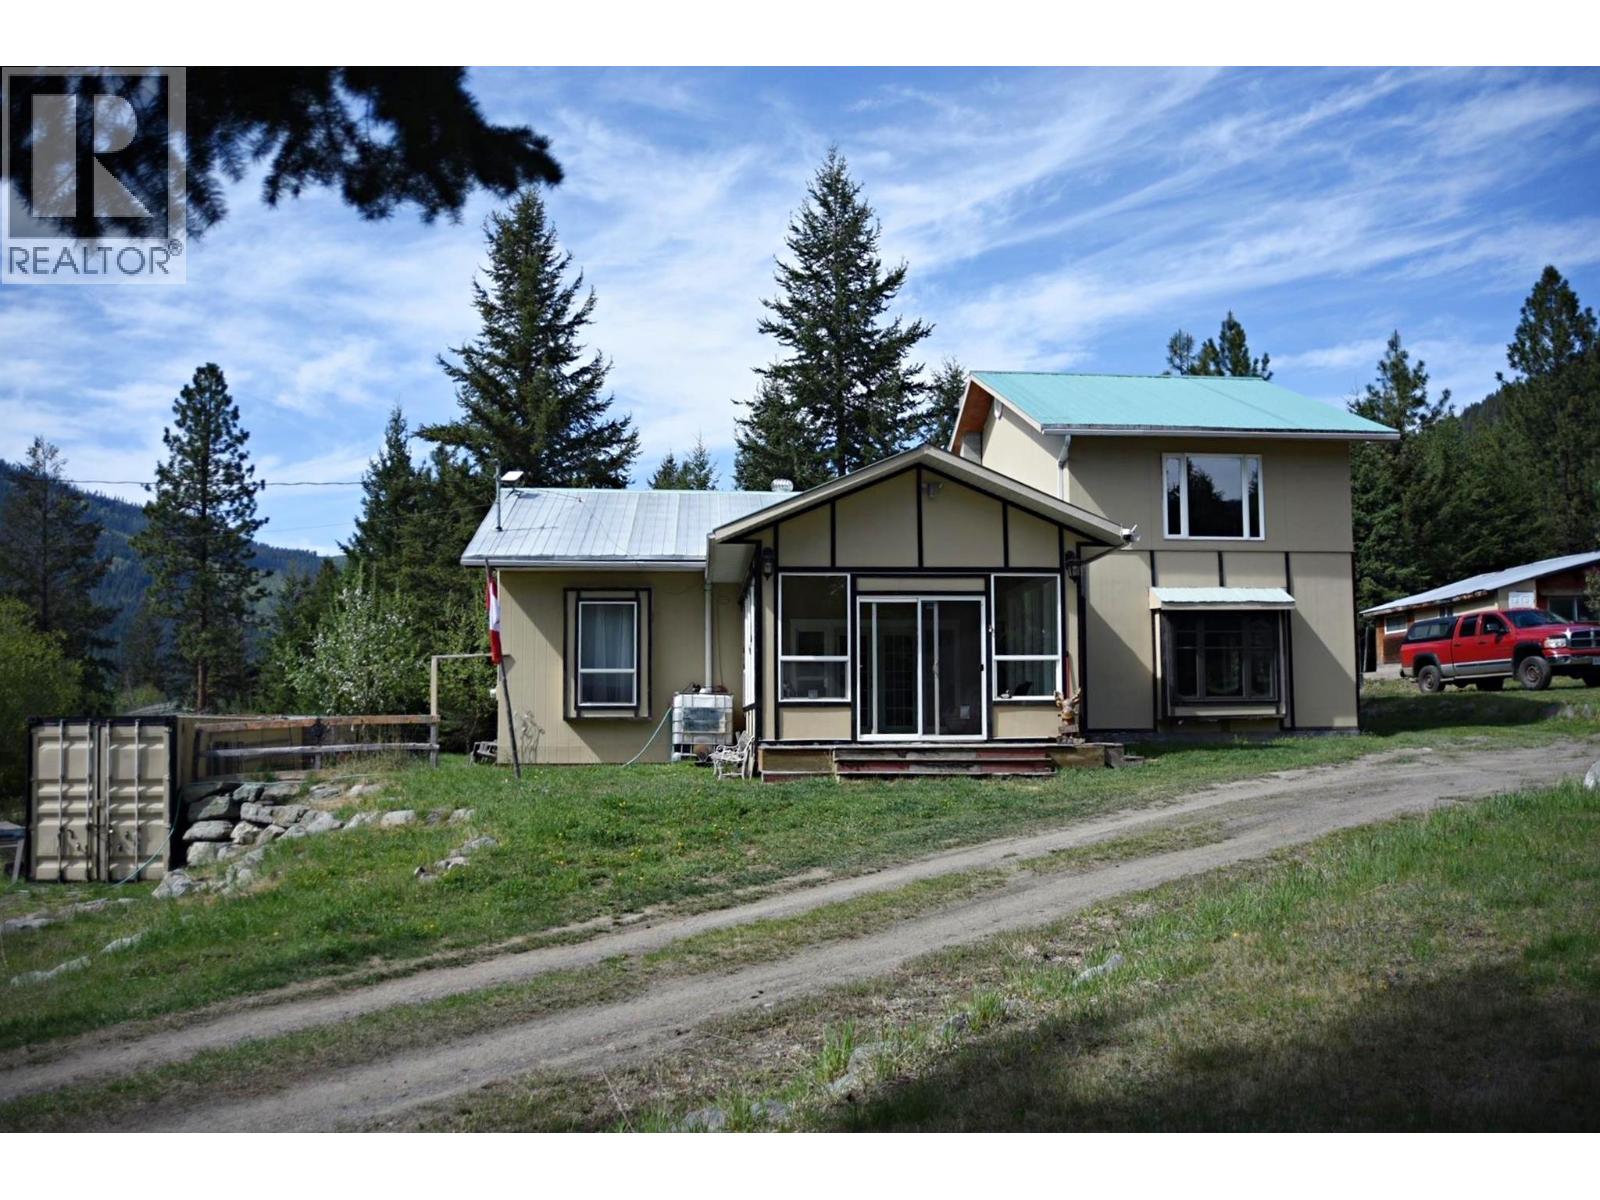
The current owners are motivated to sell this property. It is 2-bedroom, 2-bathroom, 1800 square foot house on 1.5 acres of fenced land. The property provides easy access to Sun Peaks, a 30-minute drive, and is only 50 minutes to Kamloops or 20 minutes to Barriere. (The Heffley-Louis Creek Road is well maintained year-round.) The building is a renovated schoolhouse that was built in 1950/51 and had major renovations completed in 2006-09. The building sits on a concrete foundation. The exterior is clad in Hardy Panel with a steel roof. It has a water system that harvests water from the roof to store 8500 gallons of water in an underground cistern. In 2024 the current owners installed a Whole House UV filter system to filter for potable water. The house is connected to BC Hydro with a 200 amp service to power, LED lighting, electric baseboards and an electric hot water heater, installed in 2026. The house has a CSA approved wood burner with an oven. The chimney was swept and cleaned 2026. Also included in this property is a small workshop/chicken coop and two 40-foot Sea-Cans. As per Seller (id:64133)
830 Norview Road
Kamloops, British Columbia
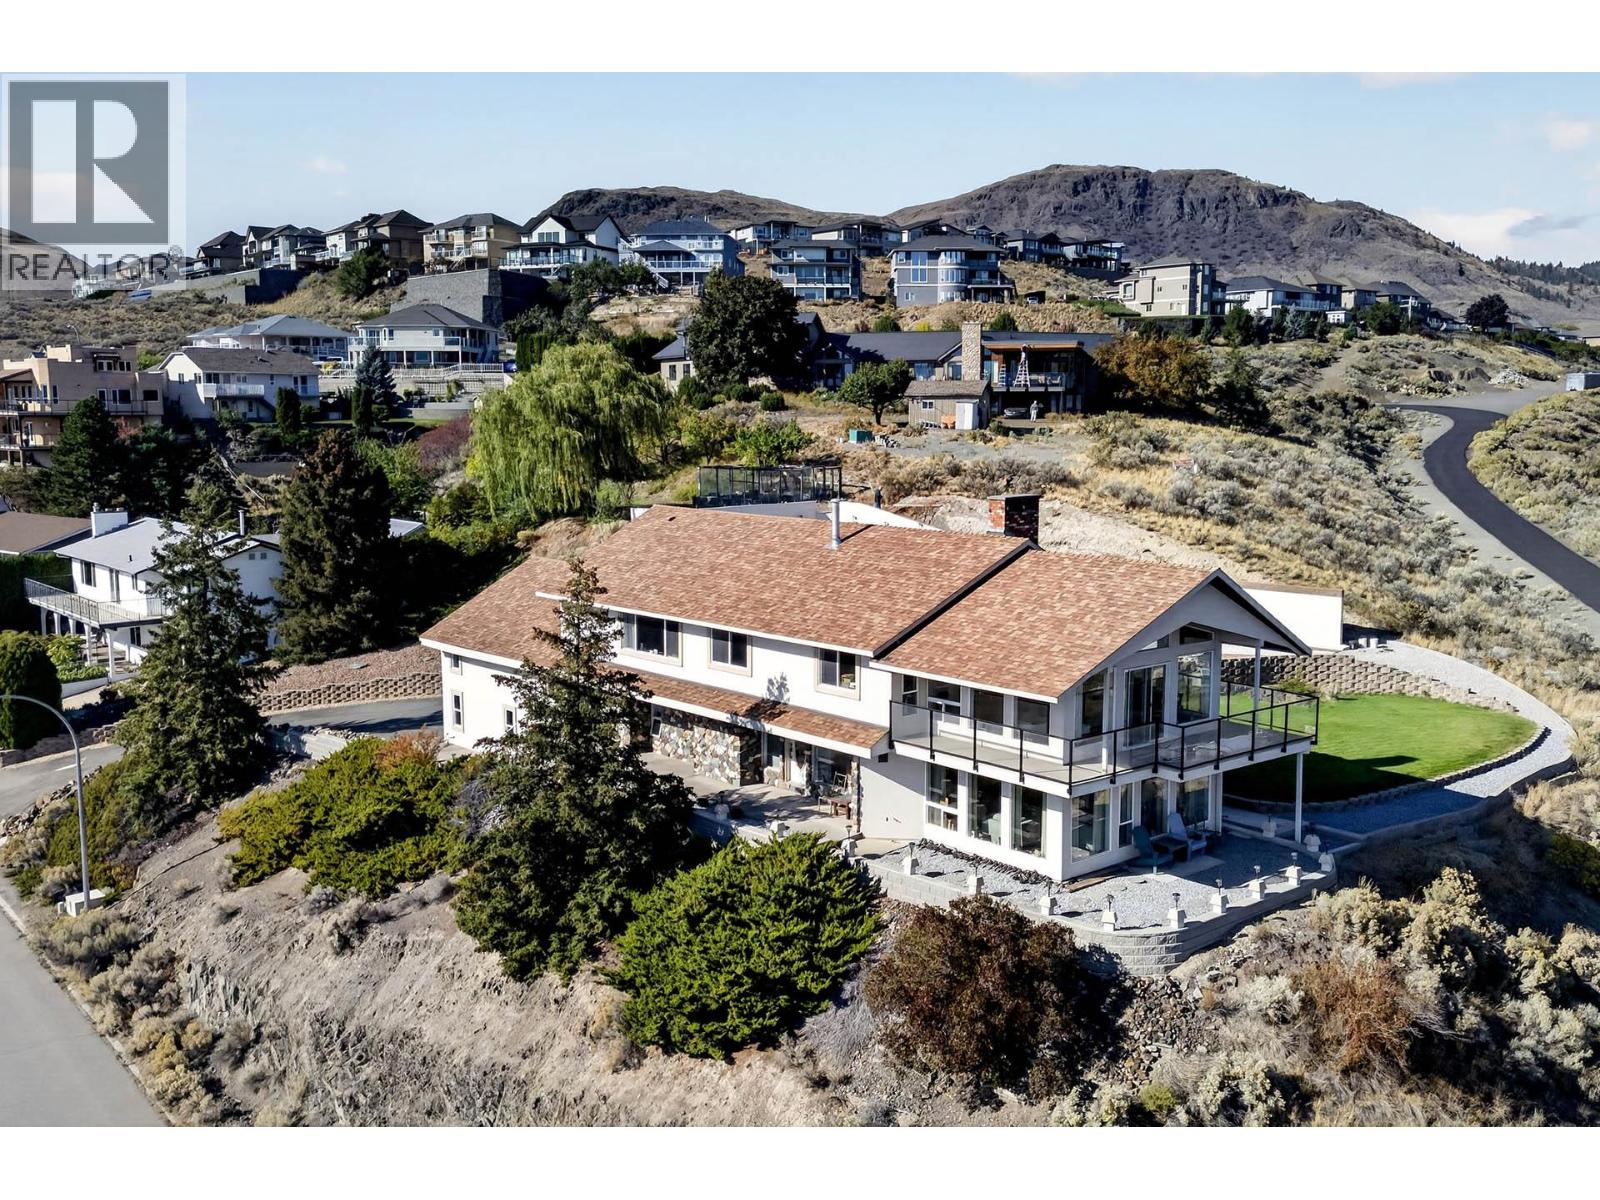
Some of the best views in Kamloops. Perched above the North Thompson River, 830 Norview Road delivers panoramic views up the North valley, the river, plus city and mountain views, all from one private setting. Take it in from the covered balcony off the main level, or from the lower patio and yard. Inside, this two-storey home offers multiple living areas, including a living room and a rec room, each with incredible windows on three sides that frame the view and flood the home with natural light. The kitchen, breakfast nook, dining room and family room make everyday living and entertaining easy. There are 5 bedrooms and 4.5 bathrooms, with three bedrooms having their own ensuites. One bedroom is currently set up as a home office. A 2-bedroom in-law suite, accessed through the double garage, suits extended family, teens or guests. The outdoor living spaces are made for the view. The covered balcony is a year-round spot for morning coffee or evening entertaining. The incredible yard features a lush, manicured lawn, curved brick and stone retaining walls, and gravel pathways through low-maintenance xeriscaped beds. A pergola-covered patio with string lighting and a paver walkway, a cascading water feature, tiered terraces with feature lighting, stone steps and a natural rock accent add even more room to gather. Views like this rarely come to market. Book your private showing today. (id:64133)
133 Devon Drive
Penticton, British Columbia
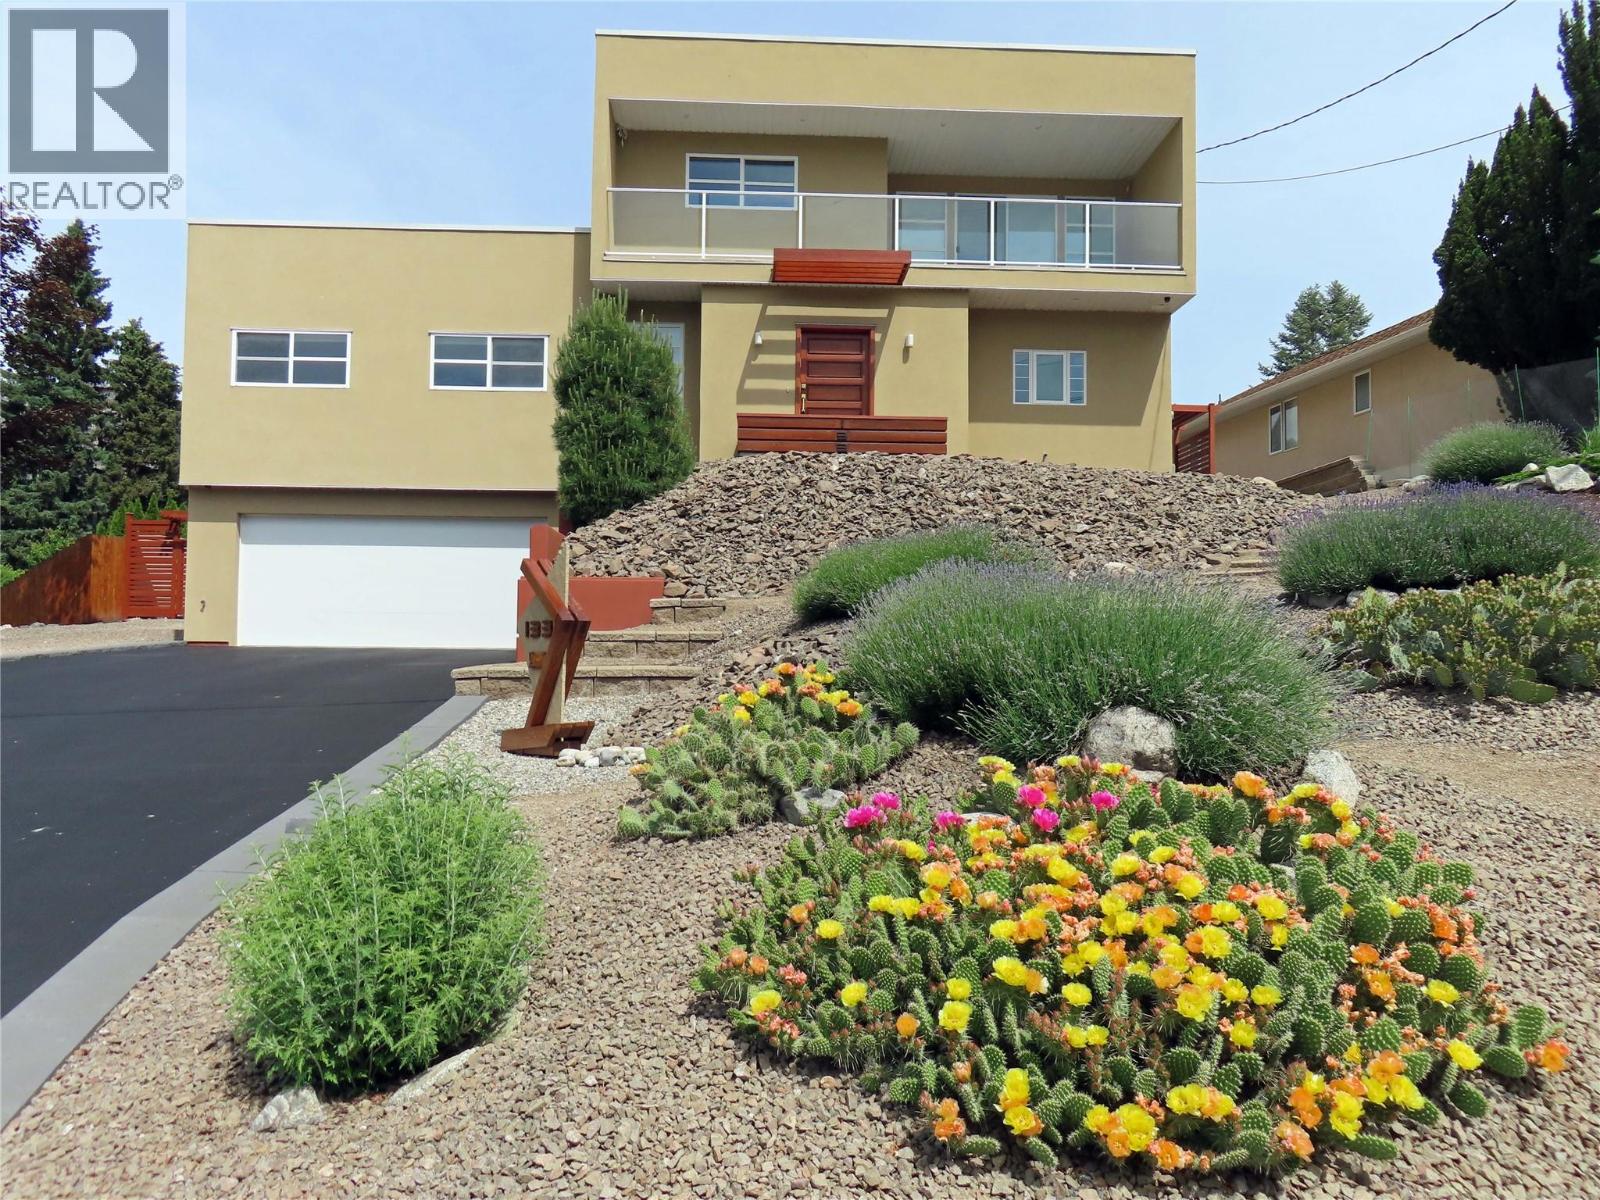
Welcome to 133 Devon Drive in Skaha Estates, a custom-built home ideally located directly across from the waterfront and peaceful lakeshore park. Quality built by Ritchie Custom Homes in 2009, this thoughtfully designed residence offers an open floor plan with 9' ceilings, abundant natural light and floor-to-ceiling windows. The spacious kitchen features warm wood cabinetry, a large multi-level island, walk-in pantry and two sinks. The main level includes two generous bedrooms, while the upper level offers a private guest retreat with bedroom, full bath, studio space and balcony with lake and mountain views. The lower level provides a media room, multipurpose room, half bath and plenty of storage. Additional highlights include a heated workshop/hobby space, double garage, fire-smart xeriscaping and excellent flexibility for a variety of lifestyles. Recent updates include a new roof (2026), LG kitchen appliances (2025), hot water tank and whole-home UV water treatment system (2024). A unique opportunity in sought-after Skaha Estates, surrounded by the lake, mountains, wineries and nearby hiking and biking trails. (id:64133)
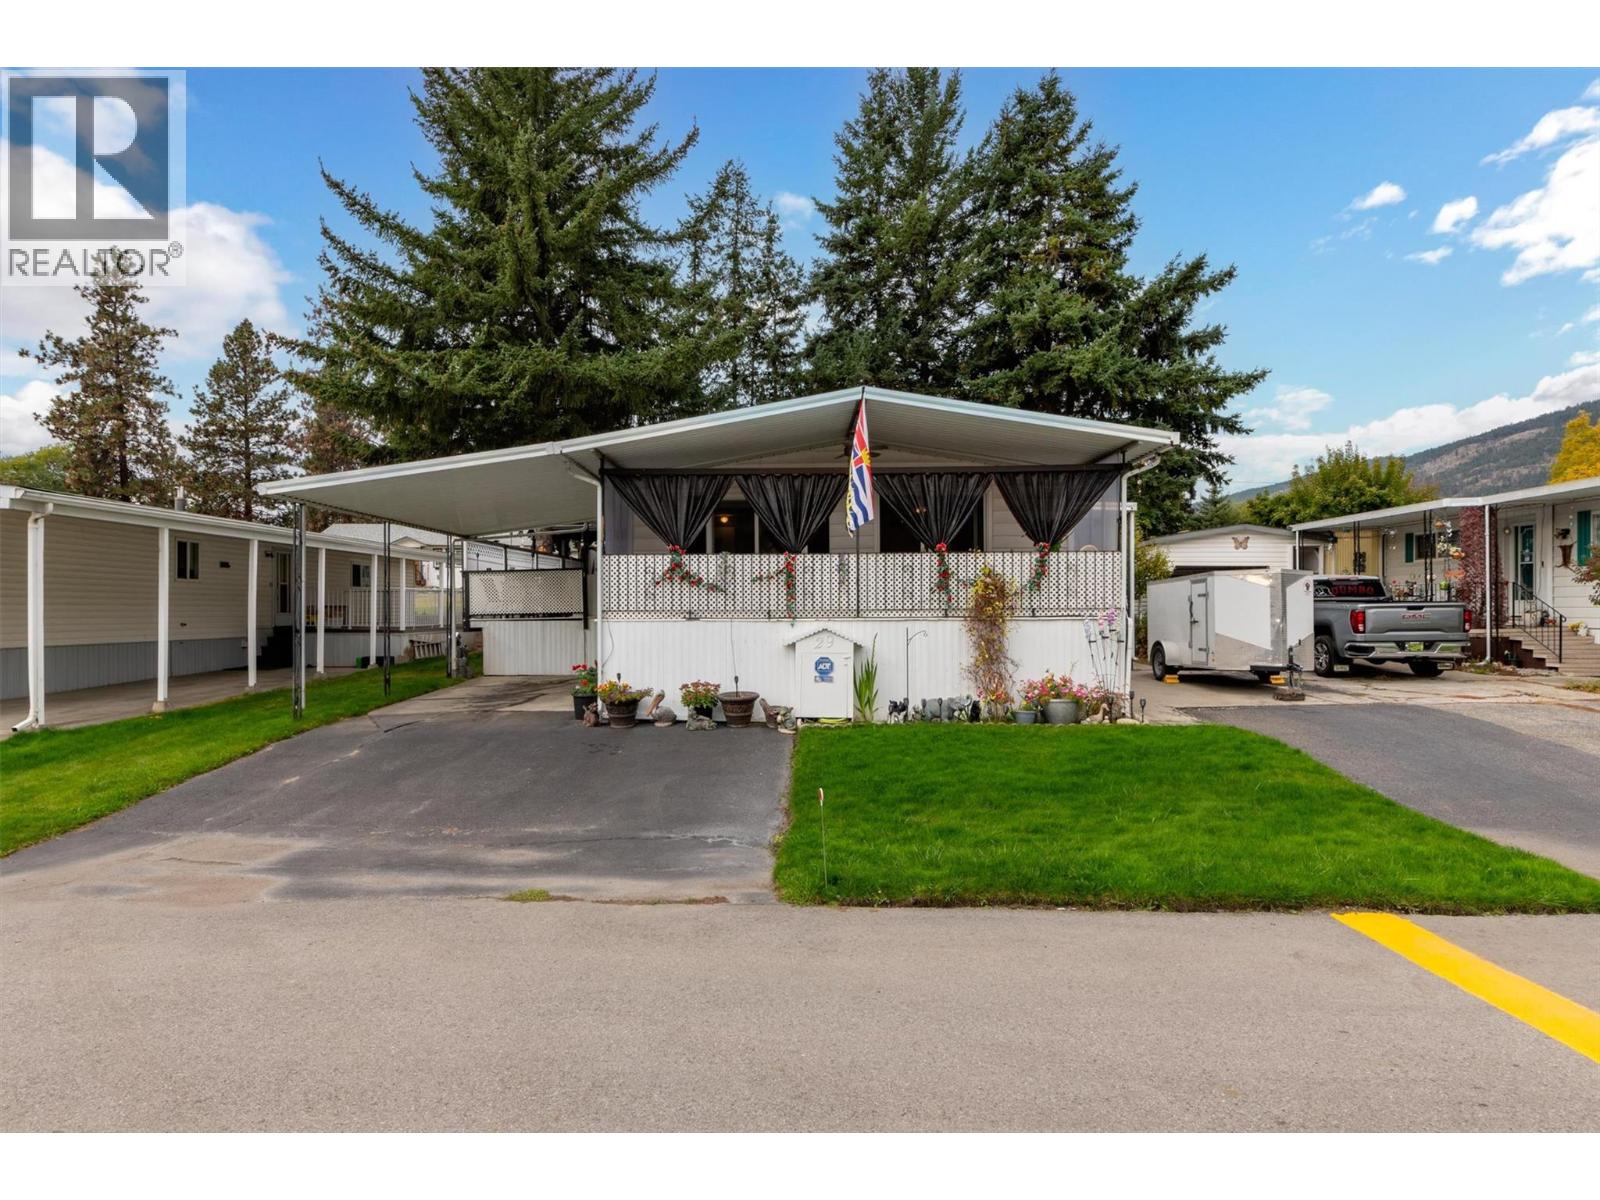
1929 97 Highway S Unit# 29
Westbank, British Columbia
If you’ve been looking for a low-maintenance home with room to breathe, this one is worth a look. Tucked into a quiet, well-maintained 45+ park, this 2 bedroom, 2 bathroom double-wide gives you generous space on one level and the peace of mind of key upgrades already completed. A new furnace and new hot water tank are installed and ready to go. New flooring runs through the home, and the kitchenis easy to work in, The layout is open and airy, so the living areas feel bright and welcoming. Outside is where this property really shines. A large covered deck frames views of the surrounding mountains and gives you a sheltered spot to enjoy every season. Beyond it, a big, private yard is set up for hosting, complete with a gazebo and a hot tub (currently not functioning and sold as-is). There’s a carport, and with a driveway on each side of the home, there’s room for everyone’s vehicles. Golf courses, wineries, shopping, and everyday services are all a short drive away. The lease runs through 2054. (id:64133)
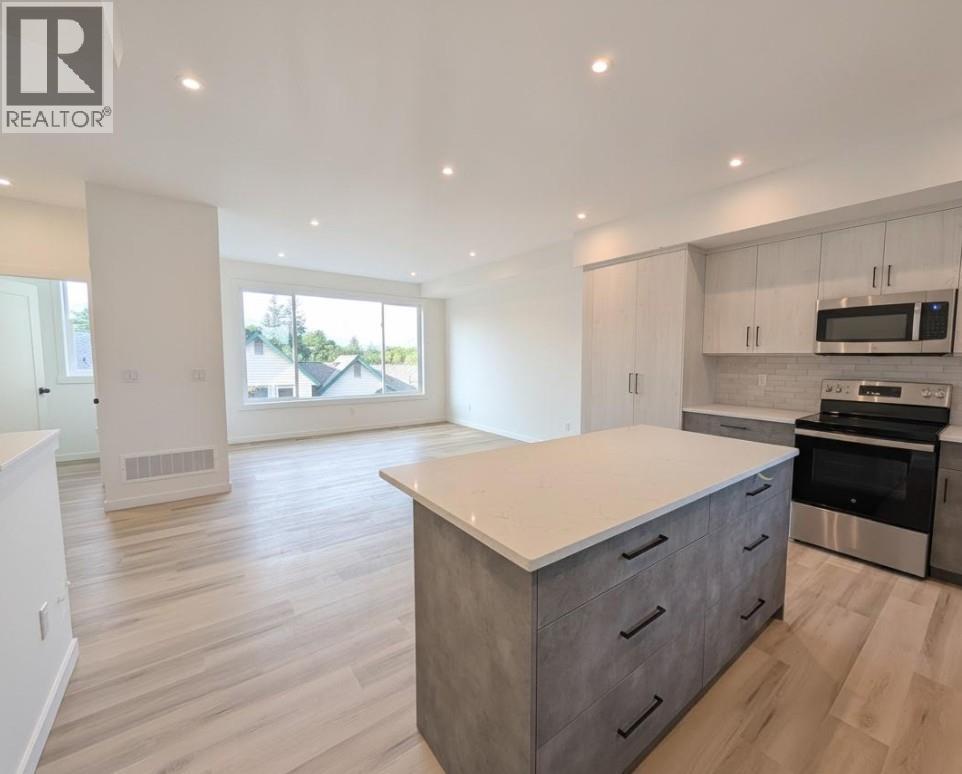
3602 Pleasant Valley Road Unit# 2
Vernon, British Columbia
Discover a fresh perspective on Okanagan living in this beautifully crafted 3-bedroom, 2.5-bathroom townhome, situated where Vernon’s desirable East Hill and Harwood neighbourhoods meet. Thoughtful design, modern comforts, and exceptional outdoor spaces create a home that’s as inviting as it is practical. Take in mountain views and a peek-a-boo glimpse of the lake from the expansive rooftop patio, engineered for a future hot tub. With room for entertaining, raised garden beds, and evenings under the stars, this space offers endless ways to enjoy the outdoors. A separate BBQ deck provides another welcoming retreat for morning coffee, summer meals, or a quiet afternoon with a book. Designed with efficiency and comfort in mind, the home features an energy-efficient heat pump with air conditioning and Insulated Concrete Form (ICF) party walls for exceptional sound insulation and energy efficiency. Rough-ins for an electric vehicle charger and rooftop solar panels add thoughtful provisions for the future. A low monthly strata fee that includes water, a generous pet policy, and a family-friendly neighbourhood complete the appeal. Whether you’re gathering with friends or enjoying a peaceful evening at home, this townhome brings together the space, comfort, and outdoor lifestyle that make the Okanagan such a special place to live. Price does not include GST. (id:64133)
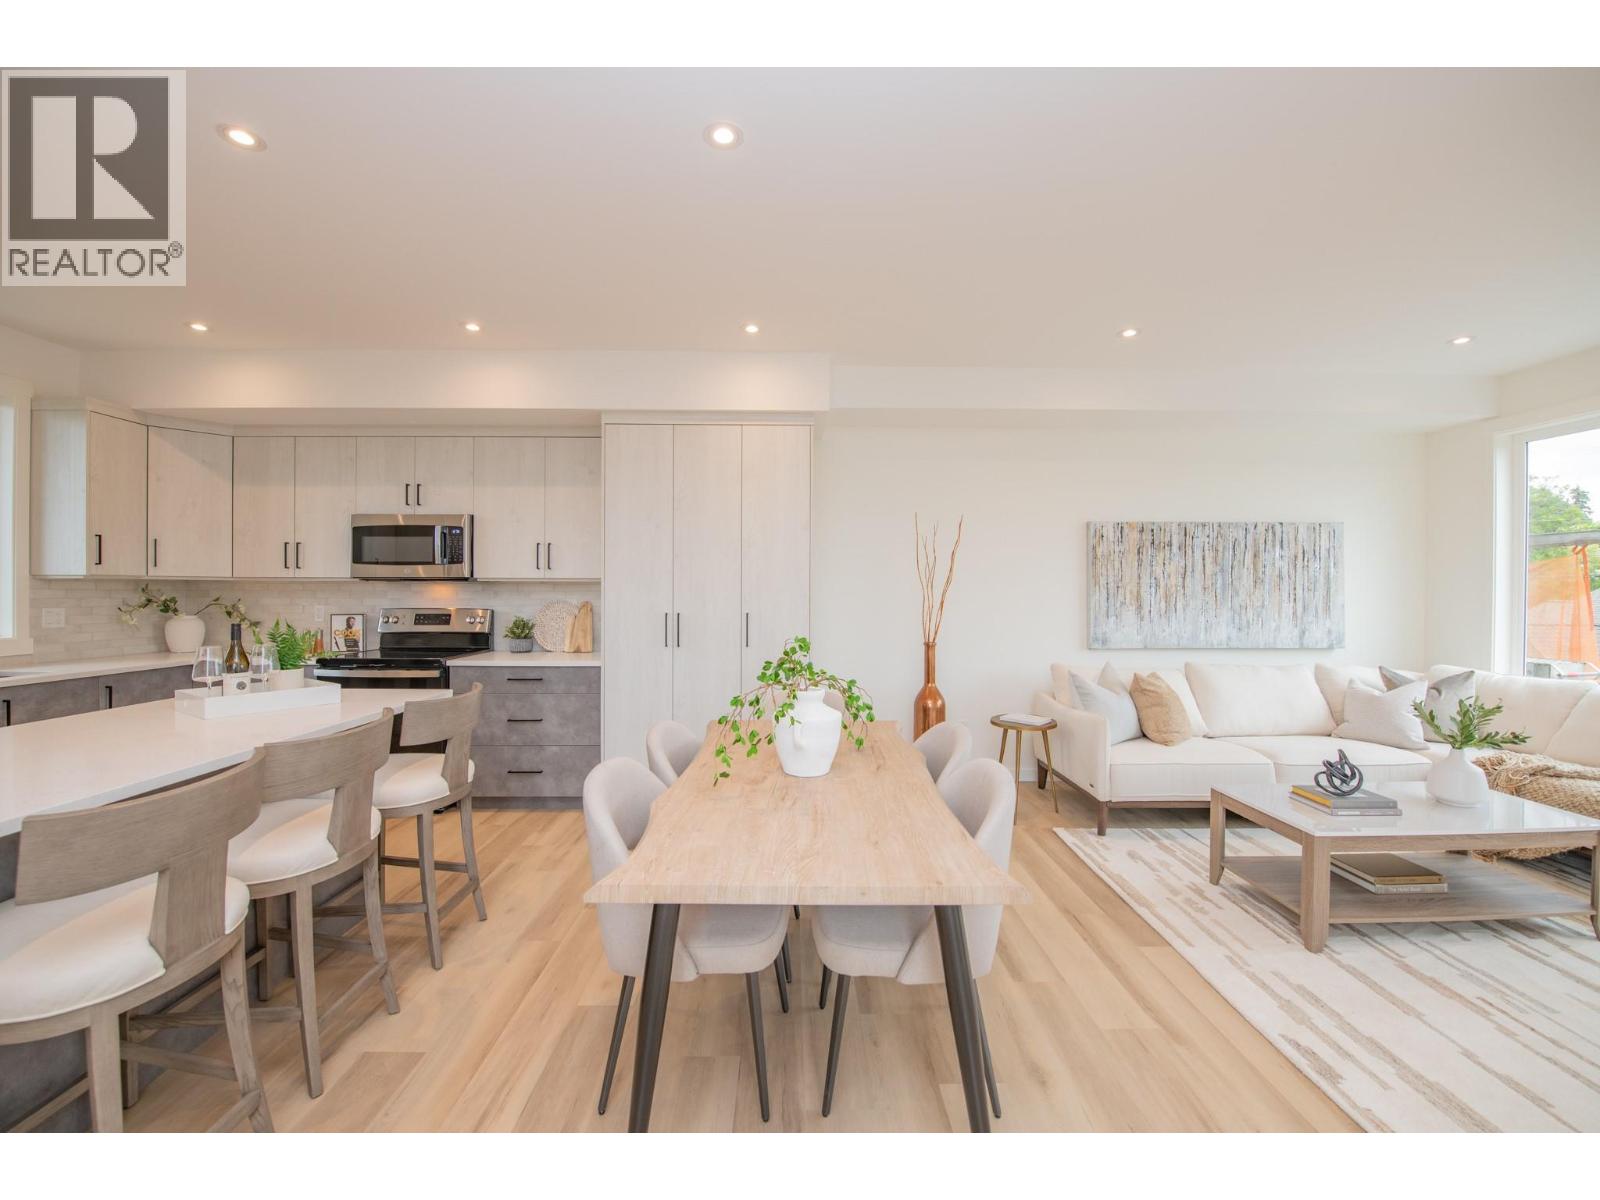
3602 Pleasant Valley Road Unit# 1
Vernon, British Columbia
Experience elevated Okanagan living in Vernon’s sought-after East Hill neighborhood. Thoughtfully designed and meticulously crafted, this townhome offers 3 bedrooms, a dedicated office, and 2.5 bathrooms, with quality finishes throughout. The open-concept living space is ideal for everyday comfort and entertaining, anchored by a beautifully appointed kitchen featuring abundant cabinetry, quartz countertops, a generous island, and a premium GE appliance package. A spacious dining area provides plenty of room to gather with family and friends. Insulated Concrete Form (ICF) common walls between units provide exceptional sound insulation for added privacy and comfort. An energy-efficient heat pump with air conditioning ensures year-round comfort, while rough-ins for an electric vehicle charging station and rooftop solar panels offer flexibility for the future. The standout feature is the spectacular 600+ sq. ft. rooftop patio, engineered to accommodate a hot tub and framed by nearly 180-degree views of Okanagan Lake and the surrounding mountains. From quiet mornings to evenings spent entertaining under the stars, this expansive outdoor retreat captures the best of the Okanagan lifestyle. With water included in the strata fees and a generous pet policy, this home offers an appealing opportunity for a primary residence, vacation property, or investment. Price does not include GST. (id:64133)
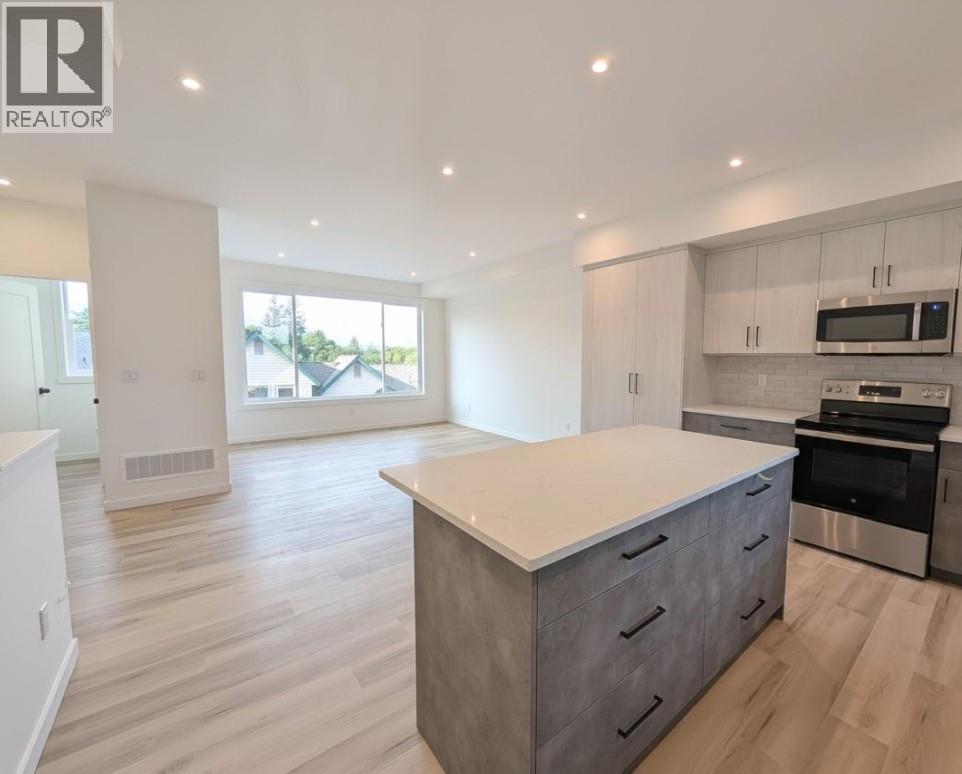
3602 Pleasant Valley Road Unit# 5
Vernon, British Columbia
Discover modern Okanagan living in this beautifully crafted 3-bedroom, 2.5-bathroom townhome, ideally situated where Vernon’s desirable East Hill and Harwood neighbourhoods meet. Mountain views and a peek-a-boo lake view set the scene, while exceptional outdoor spaces invite you to make the most of every season. The expansive rooftop patio is designed for entertaining, raised garden beds, and evenings under the stars, with structural engineering to accommodate a future hot tub. A second deck offers a welcoming spot for barbecuing, morning coffee, or quiet afternoons with a book. Thoughtfully built with comfort and efficiency in mind, this home features an energy-efficient heat pump with air conditioning, insulated concrete form (ICF) party walls for enhanced sound insulation and energy efficiency, and rough-ins for an electric vehicle charger and rooftop solar panels. A low monthly strata fee that includes water, generous pet allowances, and a family-friendly setting add to the appeal. With modern design, forward-thinking features, and room to relax outdoors, this townhome offers a fresh way to enjoy the Okanagan lifestyle. Price does not include GST. (id:64133)
964 Mt Ida Drive
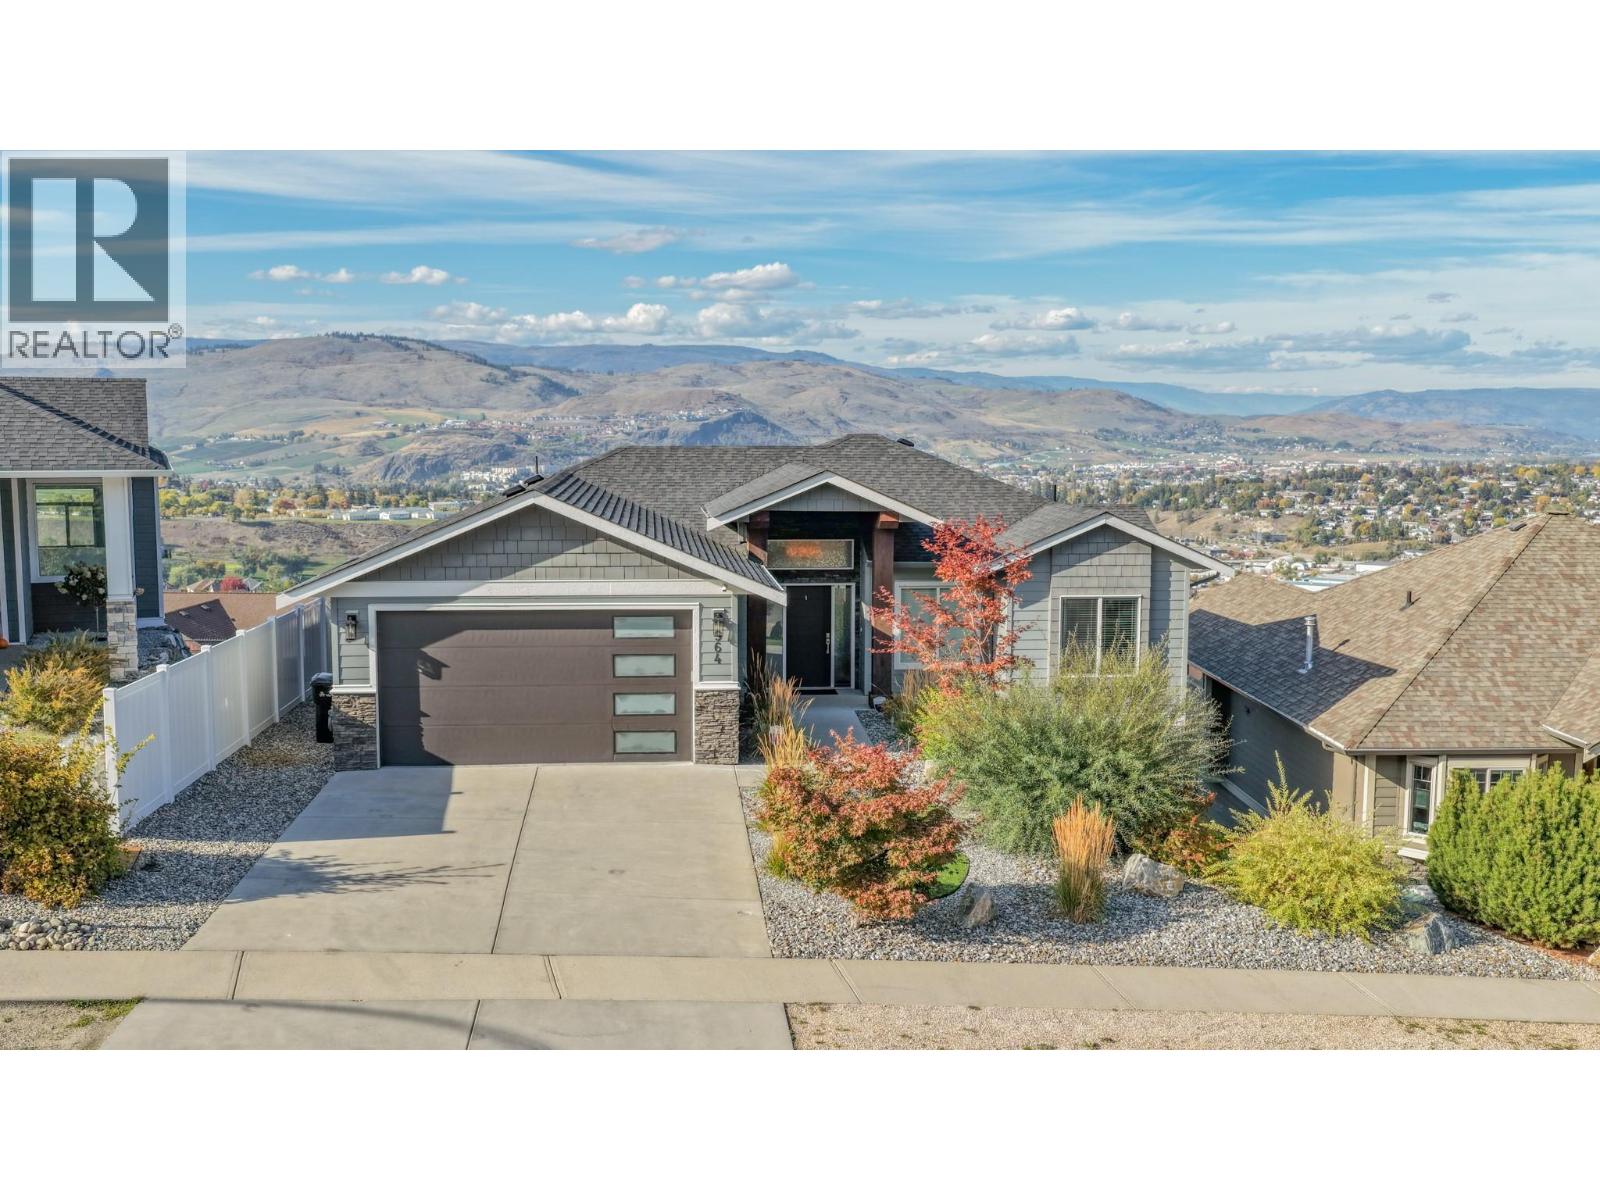
Vernon, British Columbia
Welcome to this beautifully maintained 2016-built home, ideally situated in a peaceful and private location with stunning Swan Lake and valley views. Offering five bedrooms across two levels, this bright and thoughtfully designed property combines modern style with comfortable living. The main floor features a contemporary kitchen with crisp white cabinetry, tiled backsplash, stainless steel appliances, and a large island, opening to a light-filled living room with an appealing electric fireplace and access to the beautiful covered deck with glass railing and plenty of space to BBQ. The spacious primary suite includes a gorgeous ensuite, while two additional bedrooms share a full bathroom. The walk-out basement offers an expansive family room, custom-built gym under the garage, bonus room, and two bedrooms, including one with its own ensuite. Fully prepped for a suite, this level offers excellent mortgage-helper potential. Outside, enjoy a low-maintenance zeroscape yard, flat parking, and a double garage with generous storage. Additional features include hot tub wiring and professionally plumbed drip irrigation. A fantastic opportunity to enjoy privacy, views, and turnkey living in one exceptional package! (id:64133)
3602 Pleasant Valley Road Unit# 6
Vernon, British Columbia
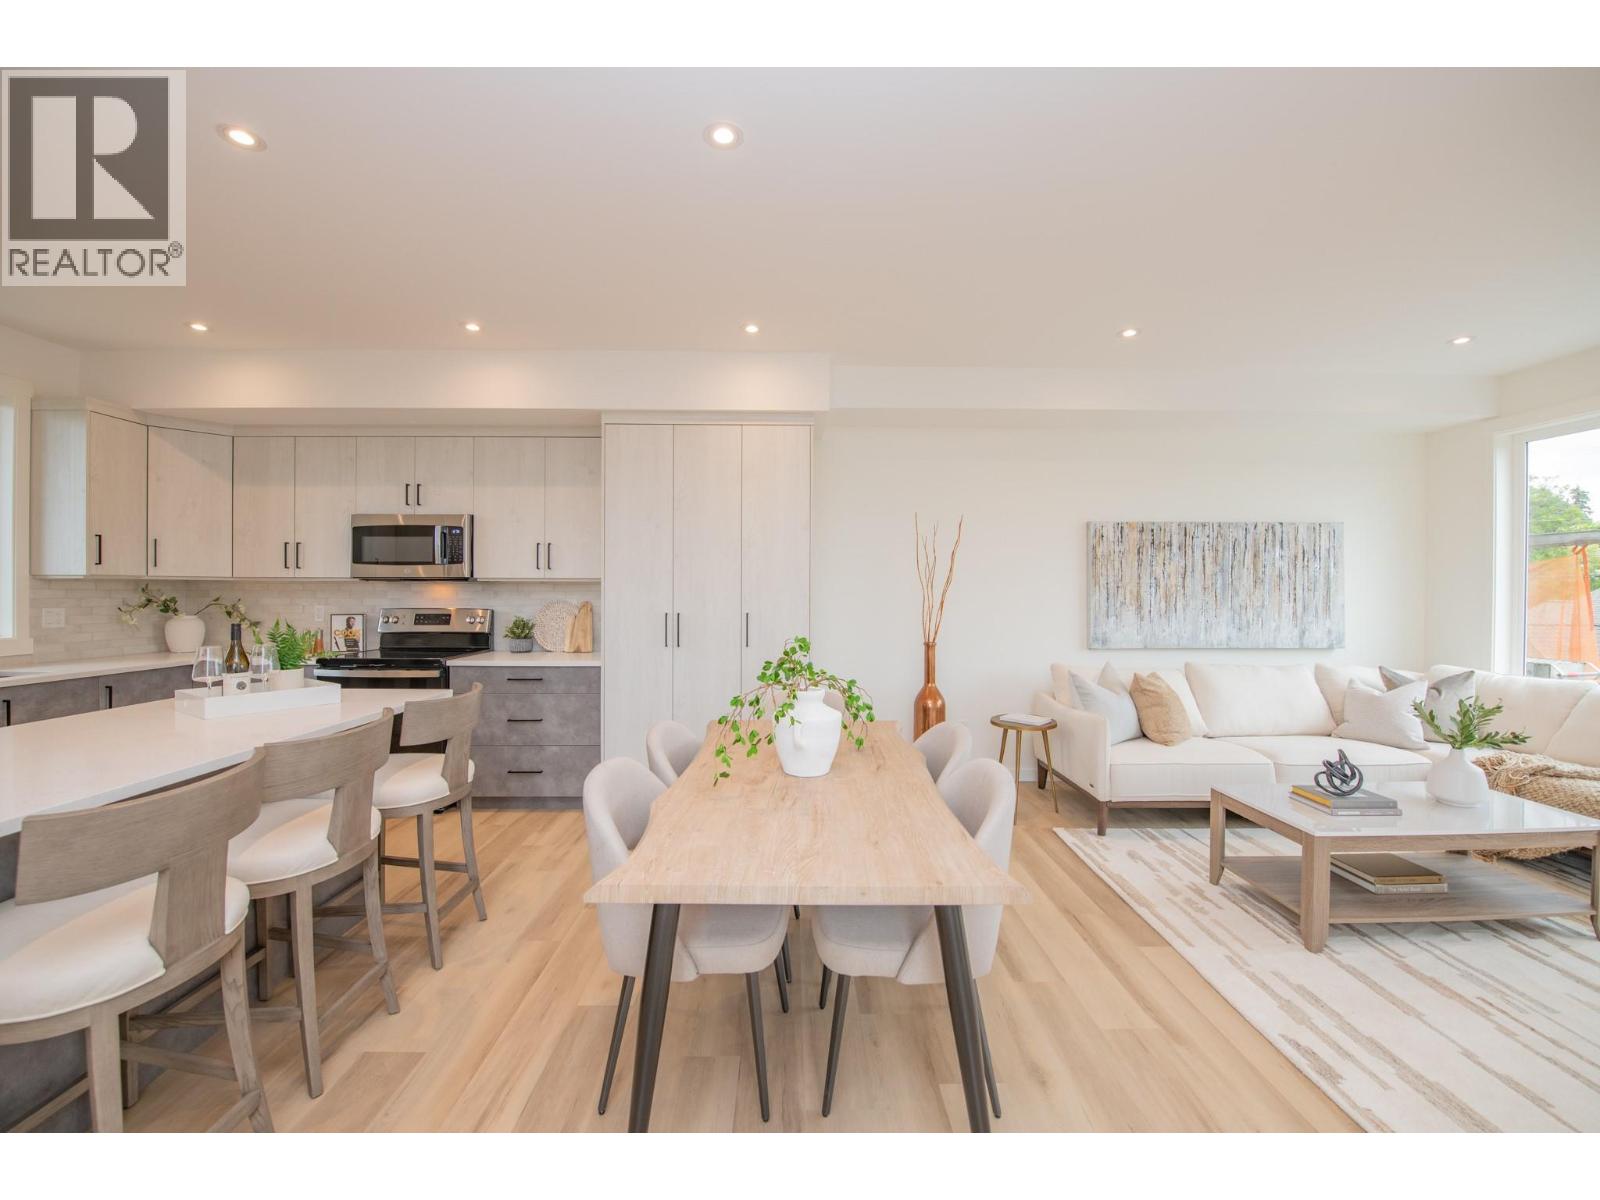
Discover a fresh perspective on Okanagan living in this beautifully crafted 3-bedroom, 2.5-bathroom townhome, situated where Vernon’s desirable East Hill and Harwood neighbourhoods meet. Thoughtful design, modern comforts, and exceptional outdoor spaces create a home that’s as inviting as it is practical. Take in mountain views and a peek-a-boo glimpse of the lake from the expansive rooftop patio, engineered for a future hot tub. With room for entertaining, raised garden beds, and evenings under the stars, this space offers endless ways to enjoy the outdoors. A separate BBQ deck provides another welcoming retreat for morning coffee, summer meals, or a quiet afternoon with a book. Designed with efficiency and comfort in mind, the home features an energy-efficient heat pump with air conditioning and Insulated Concrete Form (ICF) party walls for exceptional sound insulation and energy efficiency. Rough-ins for an electric vehicle charger and rooftop solar panels add thoughtful provisions for the future. A low monthly strata fee that includes water, a generous pet policy, and a family-friendly neighbourhood complete the appeal. Whether you’re gathering with friends or enjoying a peaceful evening at home, this townhome brings together the space, comfort, and outdoor lifestyle that make the Okanagan such a special place to live. Price does not include GST. (id:64133)
3602 Pleasant Valley Road Unit# 4
Vernon, British Columbia
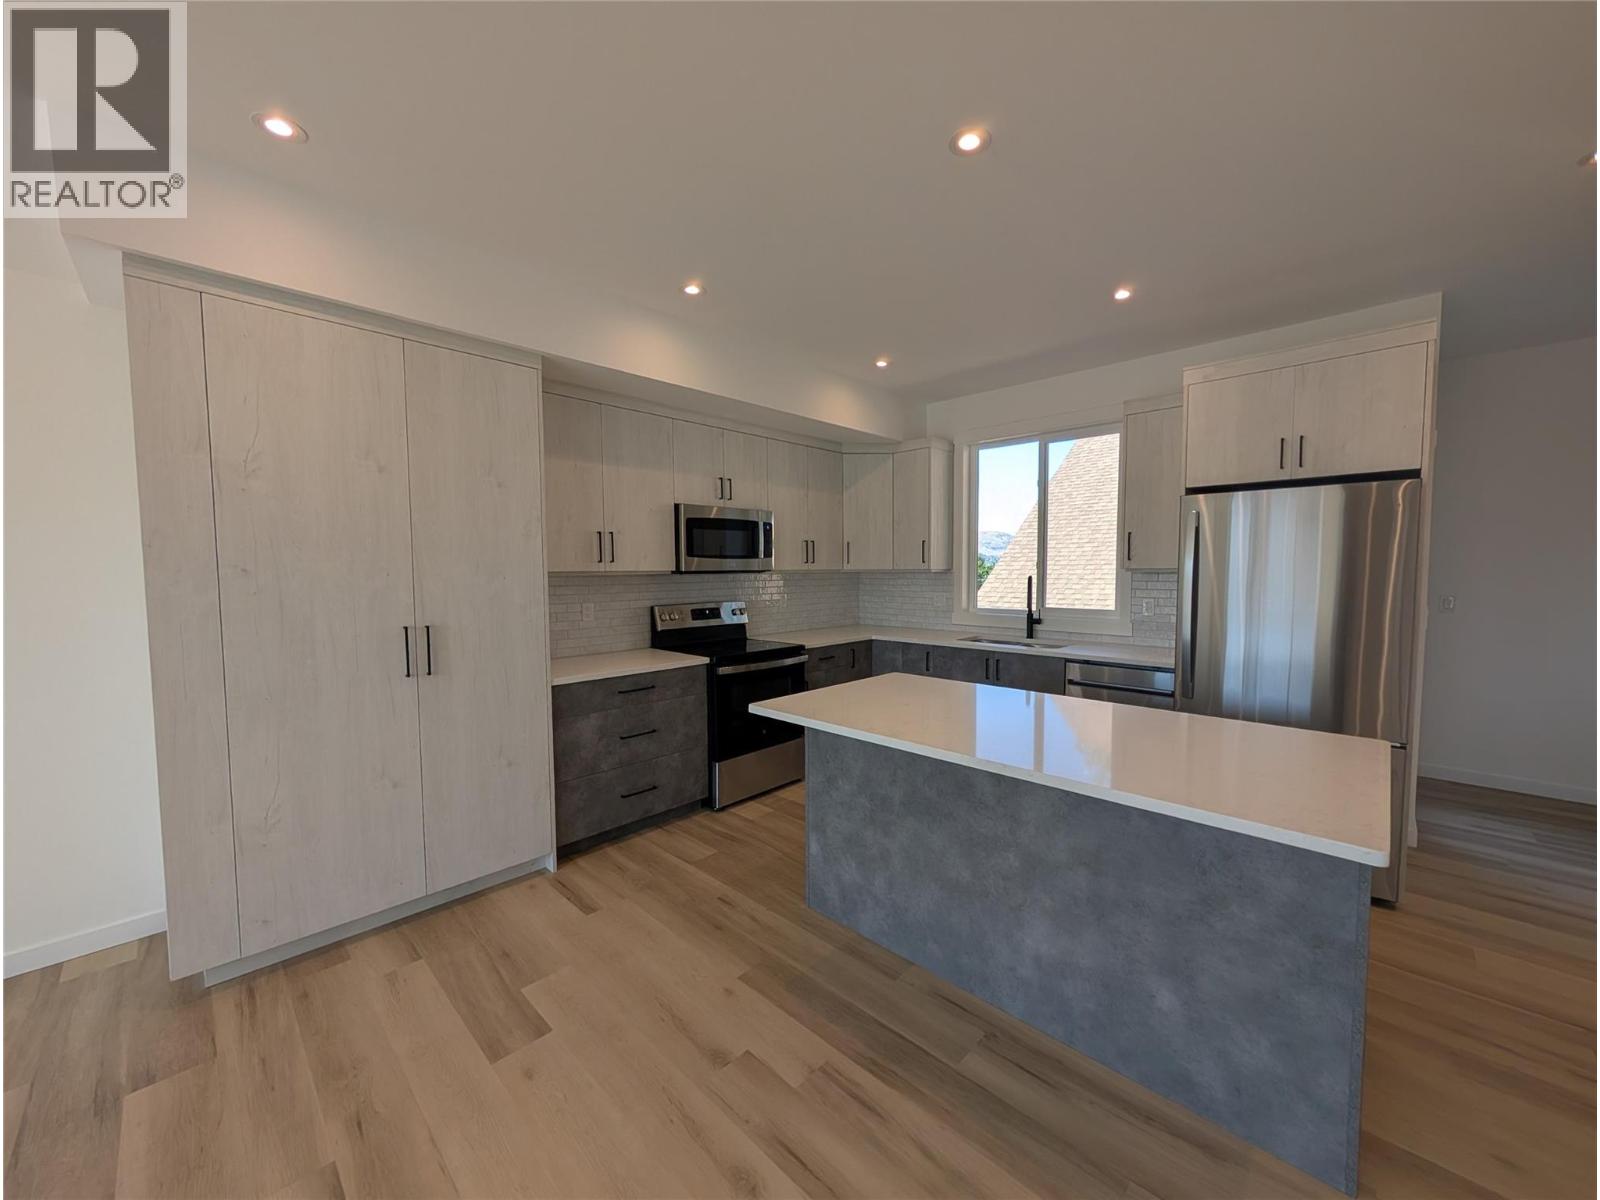
Discover a fresh perspective on Okanagan living in this beautifully crafted 3-bedroom, 2.5-bathroom townhome, situated where Vernon’s desirable East Hill and Harwood neighbourhoods meet. Thoughtful design, modern comforts, and exceptional outdoor spaces create a home that’s as inviting as it is practical. Take in mountain views and a peek-a-boo glimpse of the lake from the expansive rooftop patio, engineered for a future hot tub. With room for entertaining, raised garden beds, and evenings under the stars, this space offers endless ways to enjoy the outdoors. A separate BBQ deck provides another welcoming retreat for morning coffee, summer meals, or a quiet afternoon with a book. Designed with efficiency and comfort in mind, the home features an energy-efficient heat pump with air conditioning and Insulated Concrete Form (ICF) party walls for exceptional sound insulation and energy efficiency. Rough-ins for an electric vehicle charger and rooftop solar panels add thoughtful provisions for the future. A low monthly strata fee that includes water, a generous pet policy, and a family-friendly neighbourhood complete the appeal. Whether you’re gathering with friends or enjoying a peaceful evening at home, this townhome brings together the space, comfort, and outdoor lifestyle that make the Okanagan such a special place to live. Price does not include GST. (id:64133)
10313 Long Road
Lake Country, British Columbia
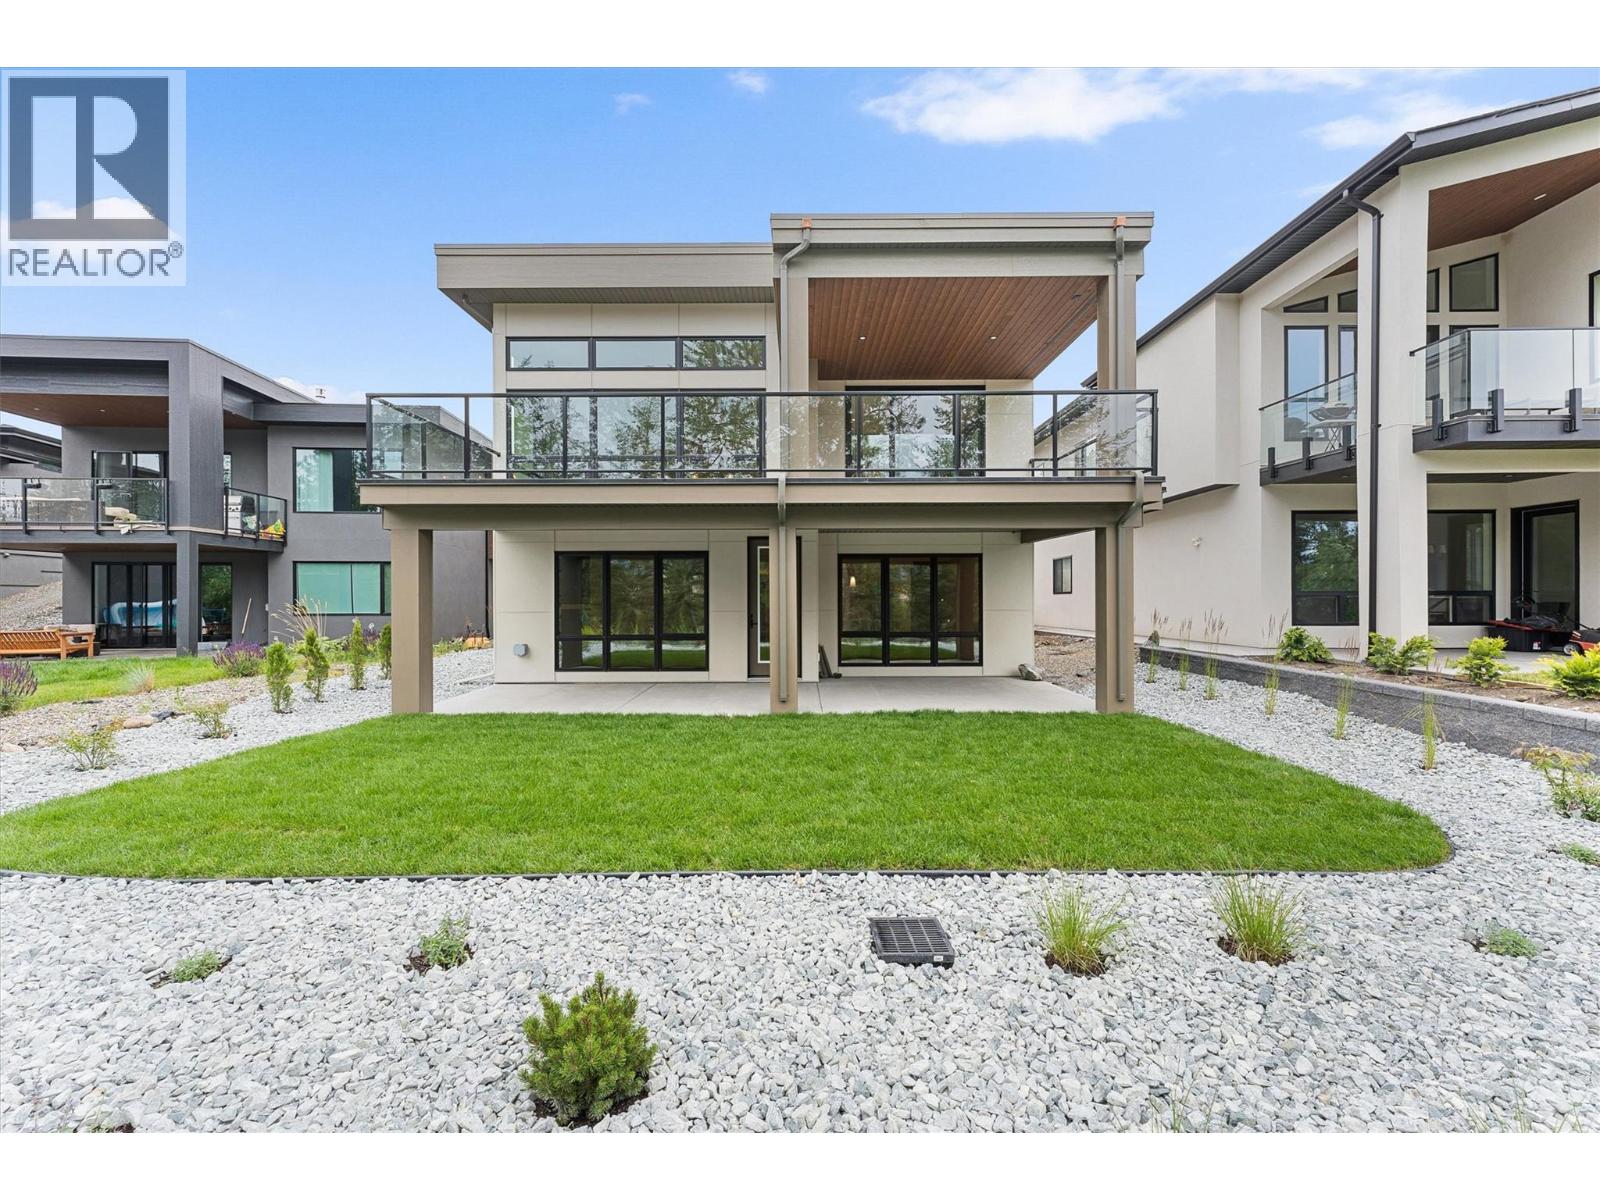
Experience elevated living in Lakestone with this award-nominated Forestside retreat, a finalist for Best Single Family Home in the 2026 Okanagan Housing Awards. Built by an award-winning builder, this exceptional home spans over 3,800 sq. ft. across three levels, set against a serene forest and pond trail. Designed for comfort and luxury, it features two primary suites with spa-inspired ensuites, including heated floors. The upper level boasts a private rooftop deck and a cozy coffee loft. The main level features a chef-inspired kitchen with a Driftwood quartz island, premium appliances, a 5-burner gas cooktop, and a butler's pantry—ideal for entertaining. The lower level offers flexibility for guests or extended family, with a private living area, kitchenette, two bedrooms, a full bathroom, and a fireplace. Enjoy three outdoor patios and upgrades like dual beverage fridges, instant hot/cold water, two laundry areas, a heated double garage, and ample storage. Lakestone residents benefit from access to two resort-style recreation centers with pools, hot tubs, fitness facilities, beach access, pickleball courts, and over 25 km of scenic trails. Amenity Fees approx $80/month Price is plus GST. (id:64133)
310 Yorkton Avenue Unit# 59
Penticton, British Columbia
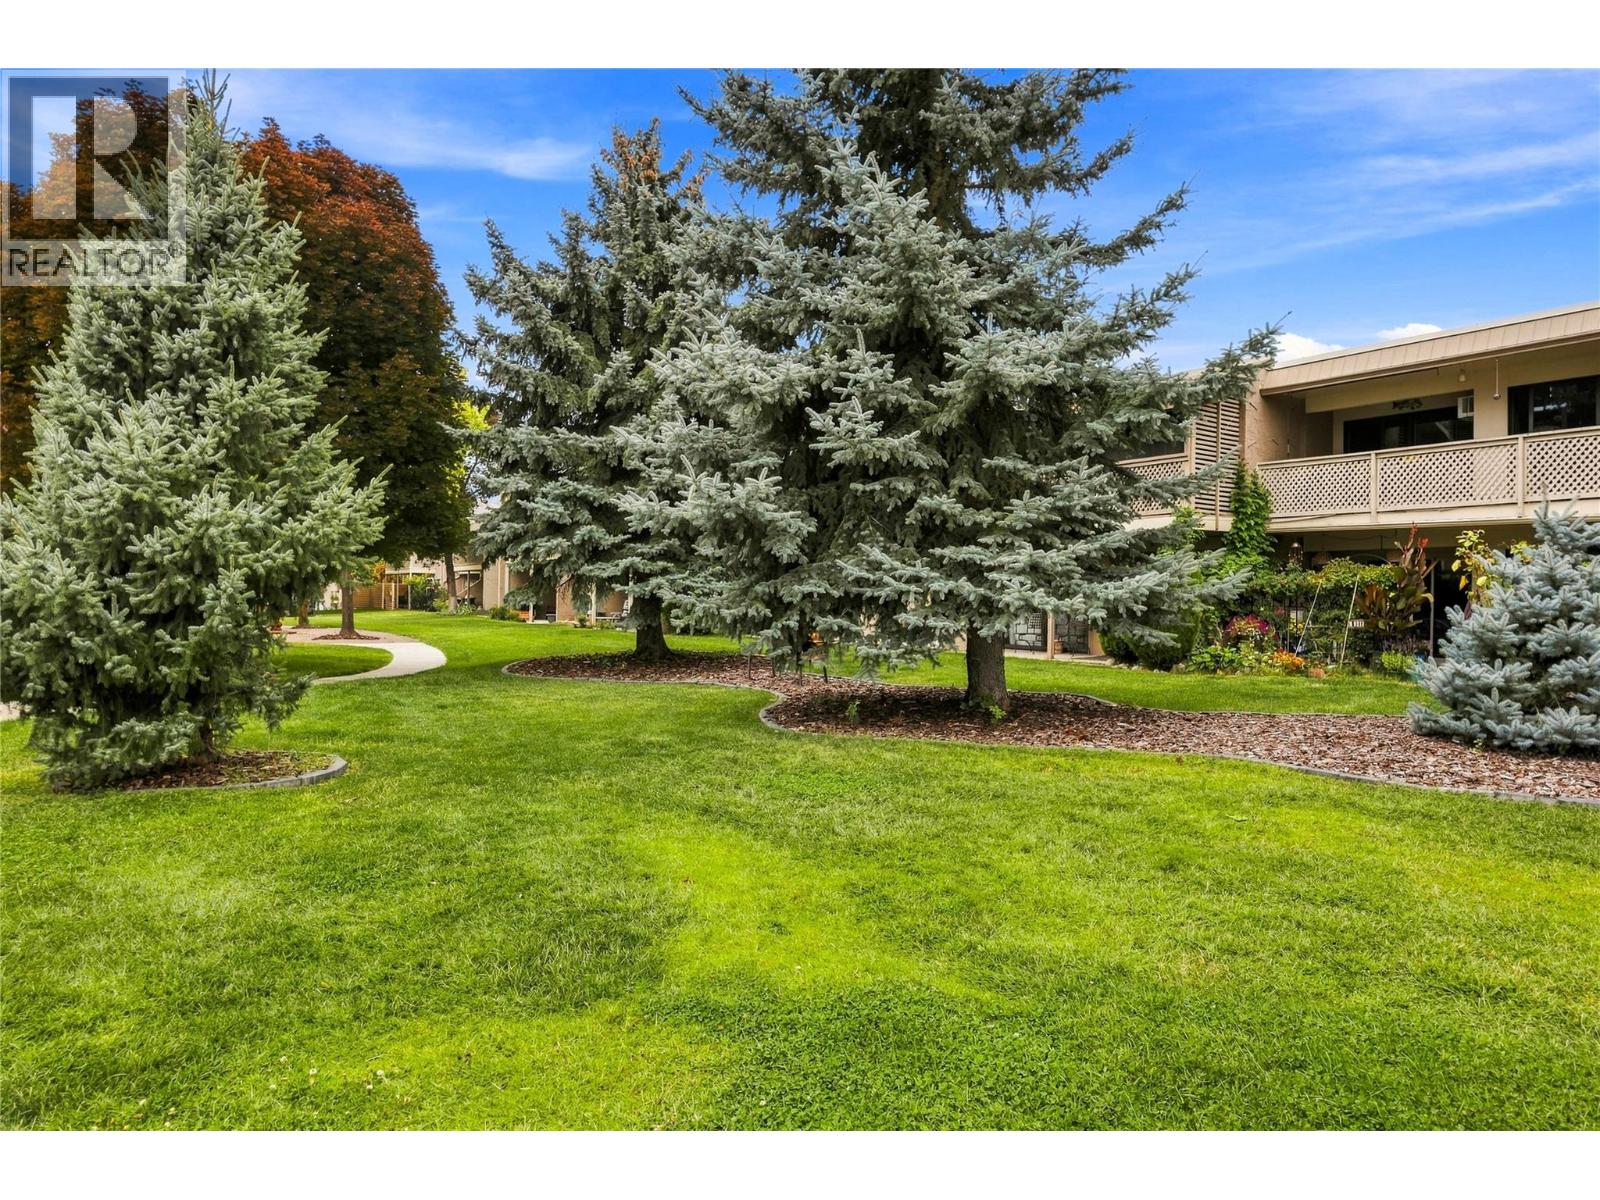
Welcome to Skaha Village! This beautifully updated two bedroom and one bathroom condo offers comfortable living in a desirable Penticton location. Enjoy a short walk to Skaha Lake beach and park area, tennis courts, and shopping. You will love the bright, south-facing covered deck, perfect for morning coffee, outdoor dining, or relaxing year-round. A second north-facing deck is accessible from both bedrooms, providing additional outdoor space. Inside, the home features an awesome layout with galley kitchen, open spacious living and dining area, updated flooring throughout, and a beautifully updated bathroom, creating a fresh and inviting feel. Skaha Village offers a stunning outdoor pool and lounge area, beautifully landscaped green spaces, and a prime Penticton location. Heat and water are included in the strata fee, two cats or one dog not to exceed 19” at the shoulder are allowed, and rentals are ok. Most furniture is negotiable. This is a great opportunity for a full-time home, vacation property, or investment. Call the Listing Representative for details! (id:64133)
3602 Pleasant Valley Road Unit# 3
Vernon, British Columbia
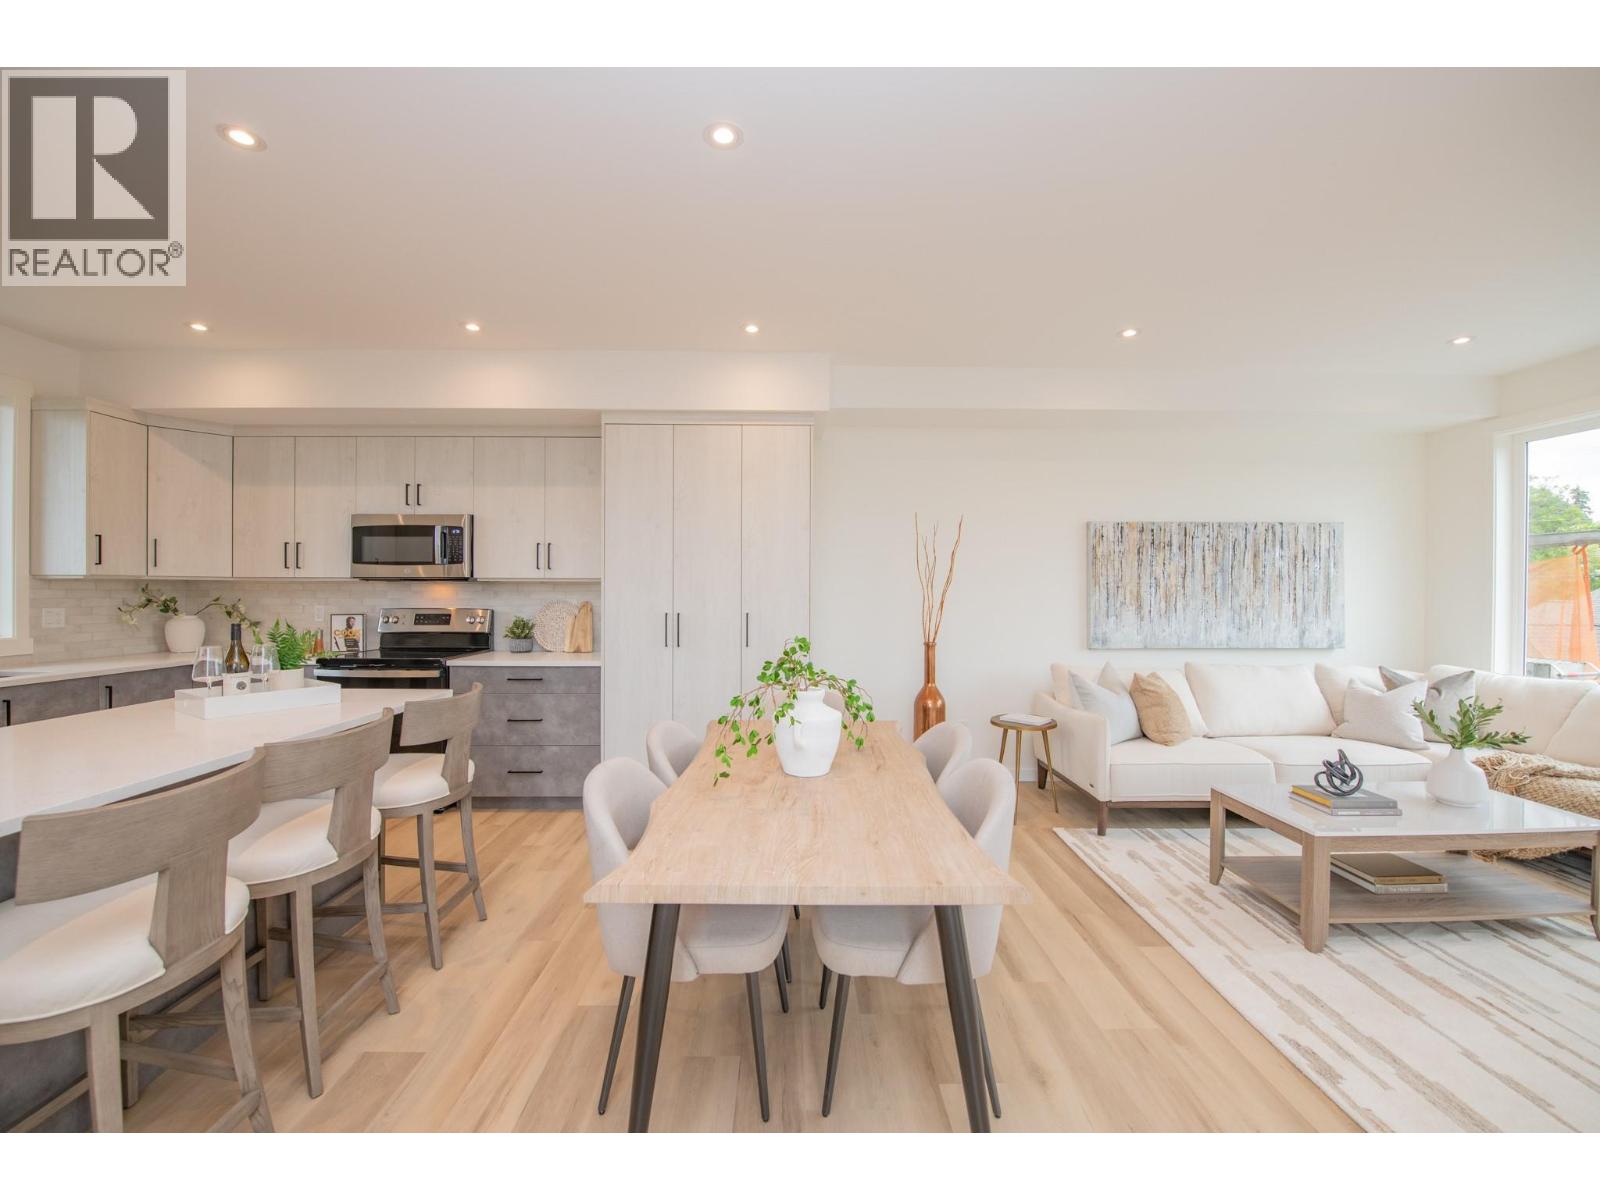
Discover a fresh perspective on Okanagan living in this beautifully crafted 3-bedroom, 2.5-bathroom townhome, situated where Vernon’s desirable East Hill and Harwood neighborhoods meet. Thoughtful design, modern comforts, and exceptional outdoor spaces create a home that’s as inviting as it is practical. Take in mountain views and a peek-a-boo glimpse of the lake from the expansive rooftop patio, engineered for a future hot tub. With room for entertaining, raised garden beds, and evenings under the stars, this space offers endless ways to enjoy the outdoors. A separate BBQ deck provides another welcoming retreat for morning coffee, summer meals, or a quiet afternoon with a book. Designed with efficiency and comfort in mind, the home features an energy-efficient heat pump with air conditioning and Insulated Concrete Form (ICF) party walls for exceptional sound insulation and energy efficiency. Rough-ins for an electric vehicle charger and rooftop solar panels add thoughtful provisions for the future. A low monthly strata fee that includes water, a generous pet policy, and a family-friendly neighborhood complete the appeal. Whether you’re gathering with friends or enjoying a peaceful evening at home, this townhome brings together the space, comfort, and outdoor lifestyle that make the Okanagan such a special place to live. Price does not include GST. (id:64133)
155 Silver Lode Lane Unit# 368
Vernon, British Columbia
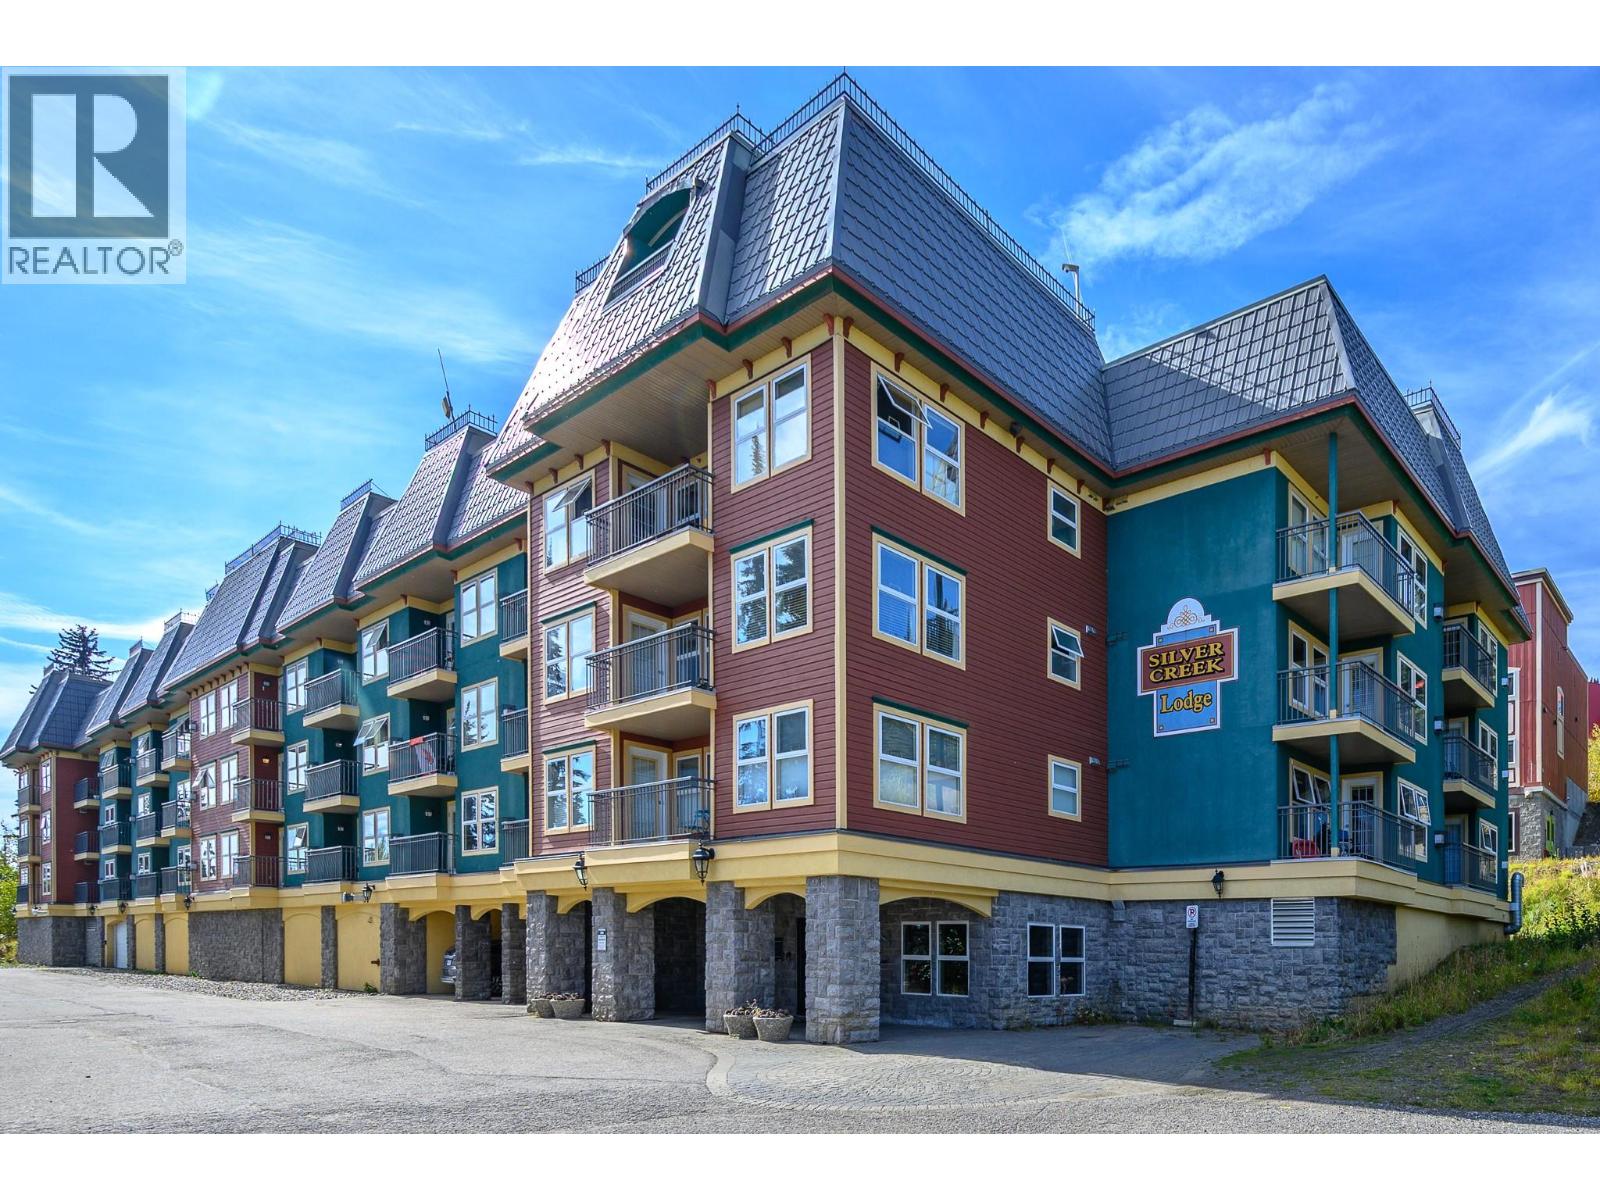
Location, Location, Location! Whether you want to live full-time on the ski way here at Silver Star Mountain Resort or have a vacation retreat with excellent revenue potential – the Silver Creek Lodge is the right choice! Located in the heart of the Village and just steps from the Gondola! This inviting studio condo occupies the best location in the building with a super view over the village and the mountains! The comfortable plan opens directly to a private, covered deck! Just breathe in that Mountain air! Full kitchen including dishwasher, gathering area around a cozy gas fireplace, King-sized bed pls bonus alcove with built-in bunks for extra sleeping, full bath with newly tiled tub/shower! Beautiful new vinyl plank floors and generous windows for loads of natural light! Silver Creek Lodge offers excellent amenities including two rooftop hot tubs, a fitness room, ski locker storage, coin laundry, two elevators. and underground, secure parking! Strata fees include electricity, water, sewer, hot water, gas and cable. Fully furnished and equipped! Enjoy this property as your own personal vacation getaway with family and friends or let the long-established Reservations/Management arm of the Mountain include the unit in the rental system. With true ski-in, ski-out access and the Village Centre at your doorstep, this is an excellent opportunity to own a piece of the Silver Star Mountain lifestyle. The owners have held of Christmas and New Years reservations so hurry – and you can still enjoy this season ahead! (id:64133)
4450 Ponderosa Drive Unit# 204
Peachland, British Columbia
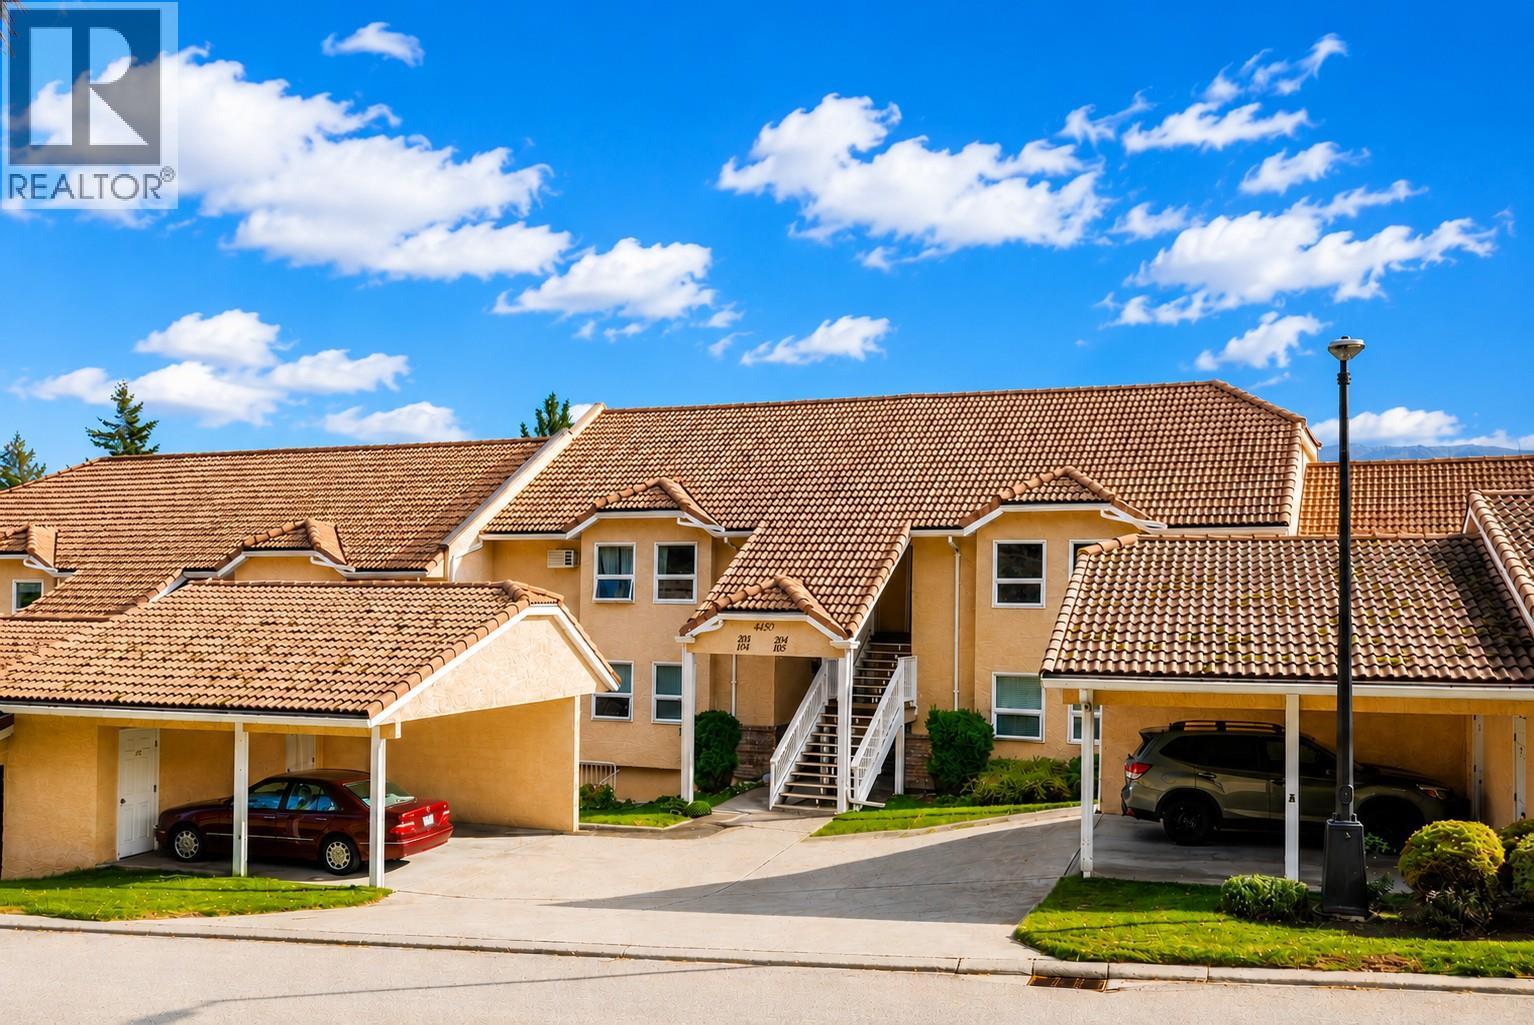
Welcome to easy Okanagan living in one of Peachland’s most sought-after communities. This beautifully maintained 2-bedroom, 2-bathroom home offers more than 1,200 sq ft of bright, open living space, highlighted by breathtaking, unobstructed lake and mountain views. The spacious floor plan features an updated kitchen with plenty of storage, newer flooring, and an inviting living and dining area filled with natural light. Step outside onto your private view deck—the perfect place to enjoy your morning coffee, entertain friends, or unwind with a glass of wine while taking in the sunset over the lake. The generous primary bedroom includes a full ensuite and ample closet space, while the second bedroom is ideal for visiting family and friends, a home office, or hobby room. Tucked away in a quiet, peaceful setting yet just minutes from Peachland’s waterfront, shops, restaurants, and wineries, this home offers a relaxed, low-maintenance lifestyle. Enjoy beautiful surroundings along with a welcoming community where neighbours become friends and there are plenty of activities to enjoy. (id:64133)
1261 Trans Canada Highway Unit# 1 Lot# 15
Sorrento, British Columbia
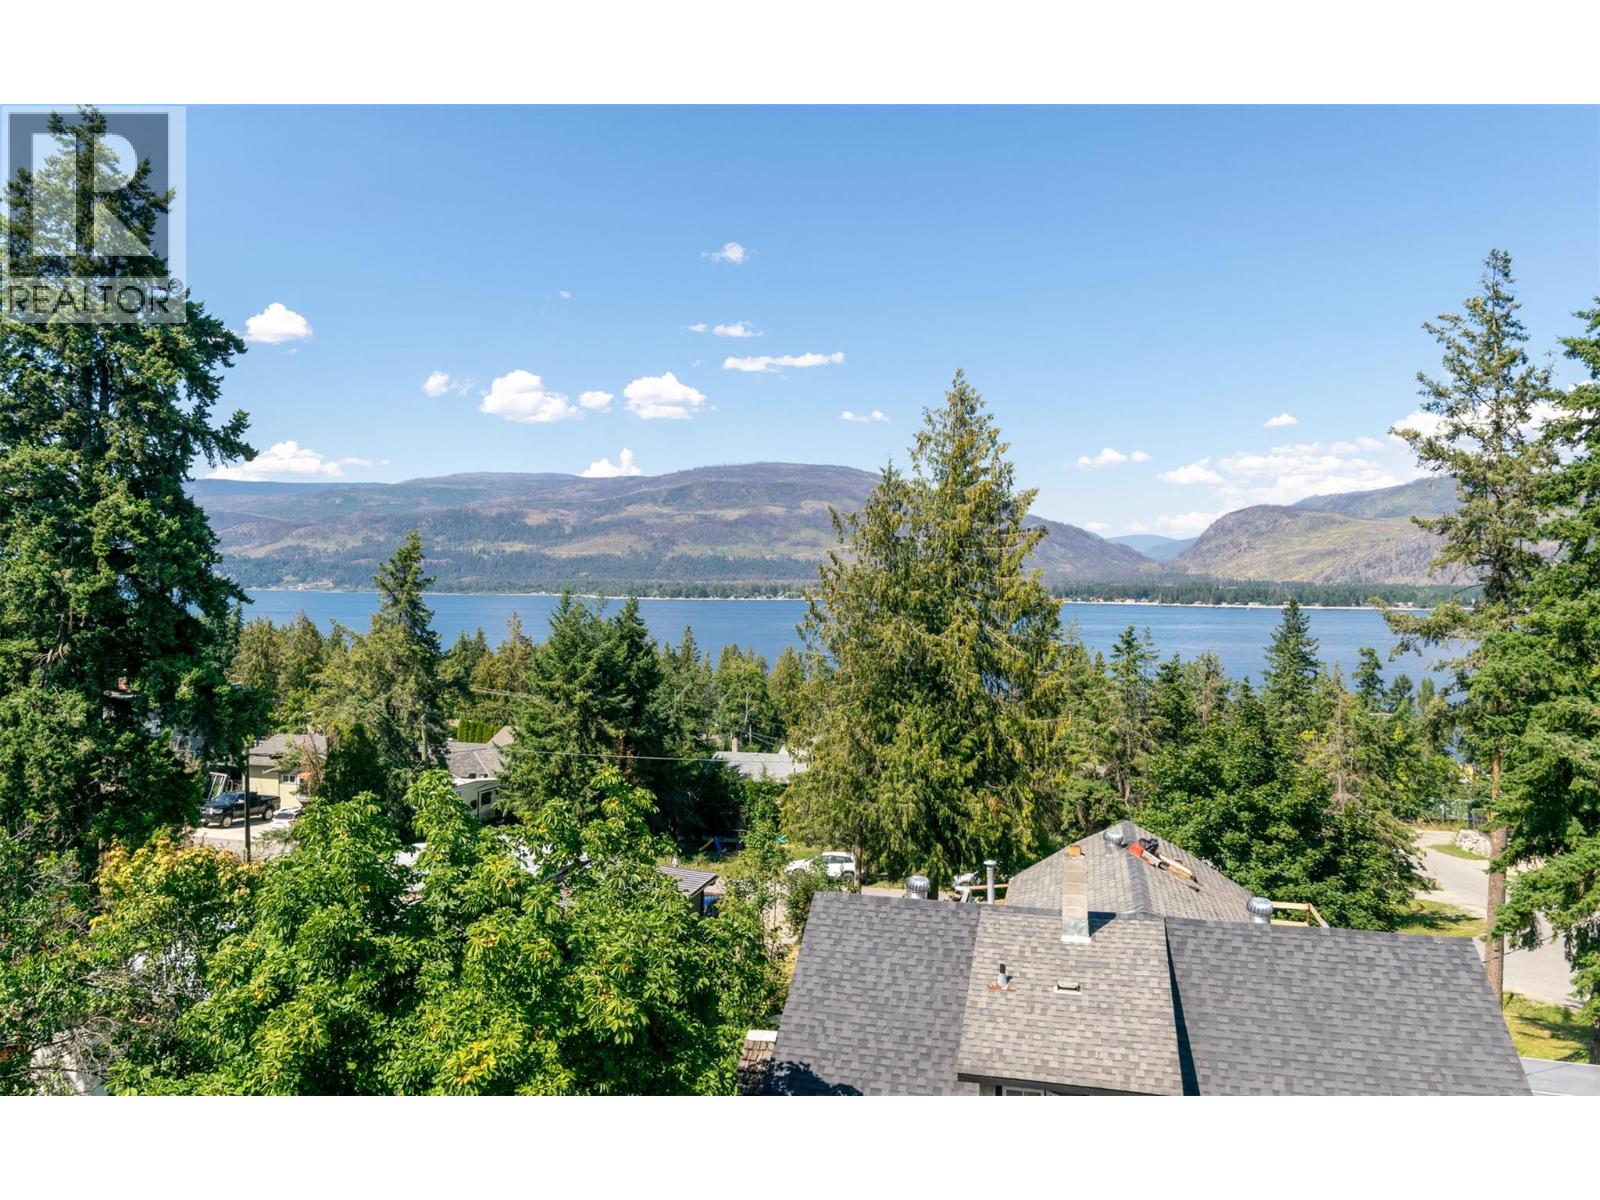
SHUSWAP LAKE VIEW APARTMENT in the centre of Sorrento. Marvel at the breathtaking views from the wrap around deck of this end unit Condo. Indoors the 2Bedroom 2Bathroom open-concept features a bright welcoming living room with lots of elbow room and lots of windows. There is one bedroom and a full bathroom on the main floor with the entire upper floor dedicated to the Primary Bedroom with it's own full Jacuzzi tub bathroom and walk-in closet. Pets are allowed with some restrictions. Recent updates include the plumbing and hot water tank. Centrally located in the charming lakeside village of Sorrento with shops, dining, medical services, and more. Must be seen to be appreciated. (id:64133)
606 18th Avenue N Unit# 104
Cranbrook, British Columbia
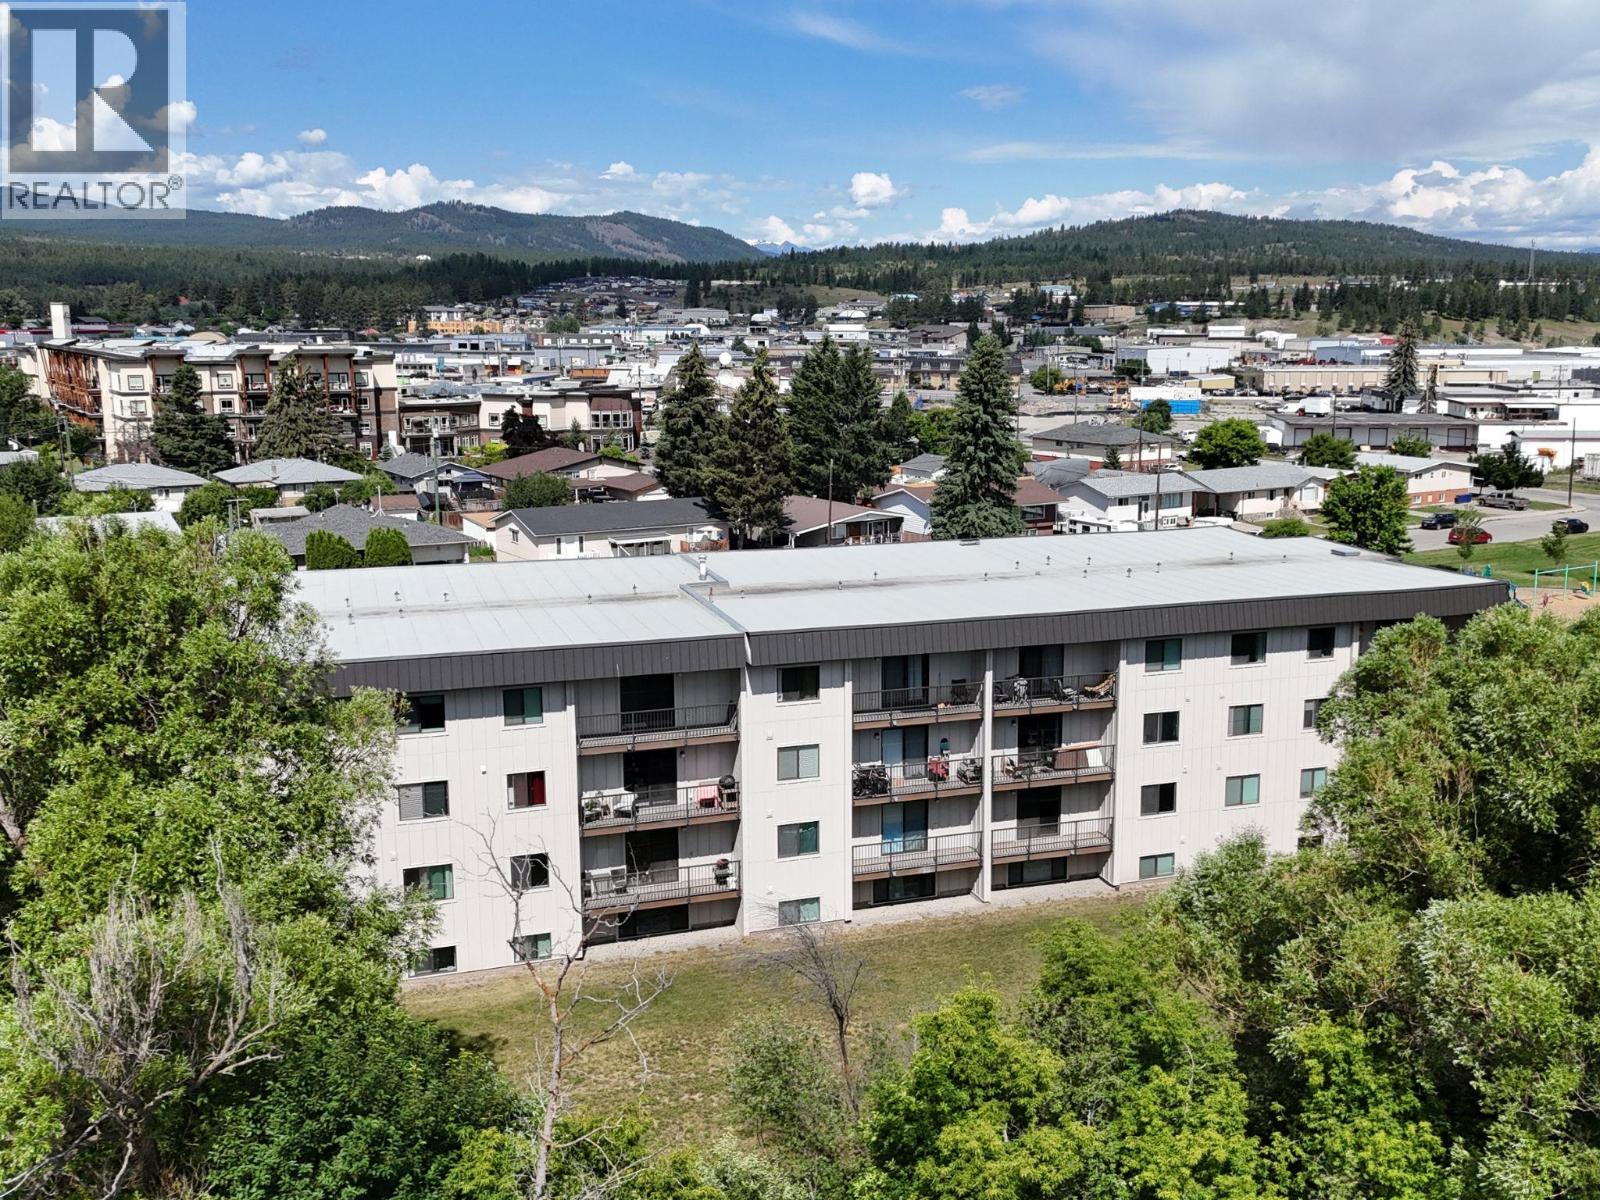
Bright, Beautiful & Move-In Ready! Nestled in a peaceful creekside setting, this beautifully updated 2-bedroom, 1-bathroom home offers the perfect blend of comfort, style, and convenience. Step inside to a bright and inviting interior featuring fresh paint, new flooring, and modern updates throughout. The upgraded kitchen shines with stainless steel appliances, a stylish new backsplash, pot lighting, and contemporary finishes that make cooking and entertaining a pleasure. The updated bathroom features an attractive tile surround, adding a modern touch to the home. Additional highlights include a large storage room, a new hot water tank installed in 2025, and a 100-amp electrical panel, providing added value and peace of mind. Enjoy the serenity of the creekside setting while being conveniently located close to schools, shopping, restaurants, parks, green spaces, and public transit. Whether you're a first-time buyer, downsizing, or seeking an investment opportunity, this move-in ready home offers exceptional comfort, style, and location. (id:64133)
602 Lakeshore Drive Unit# 202
Penticton, British Columbia
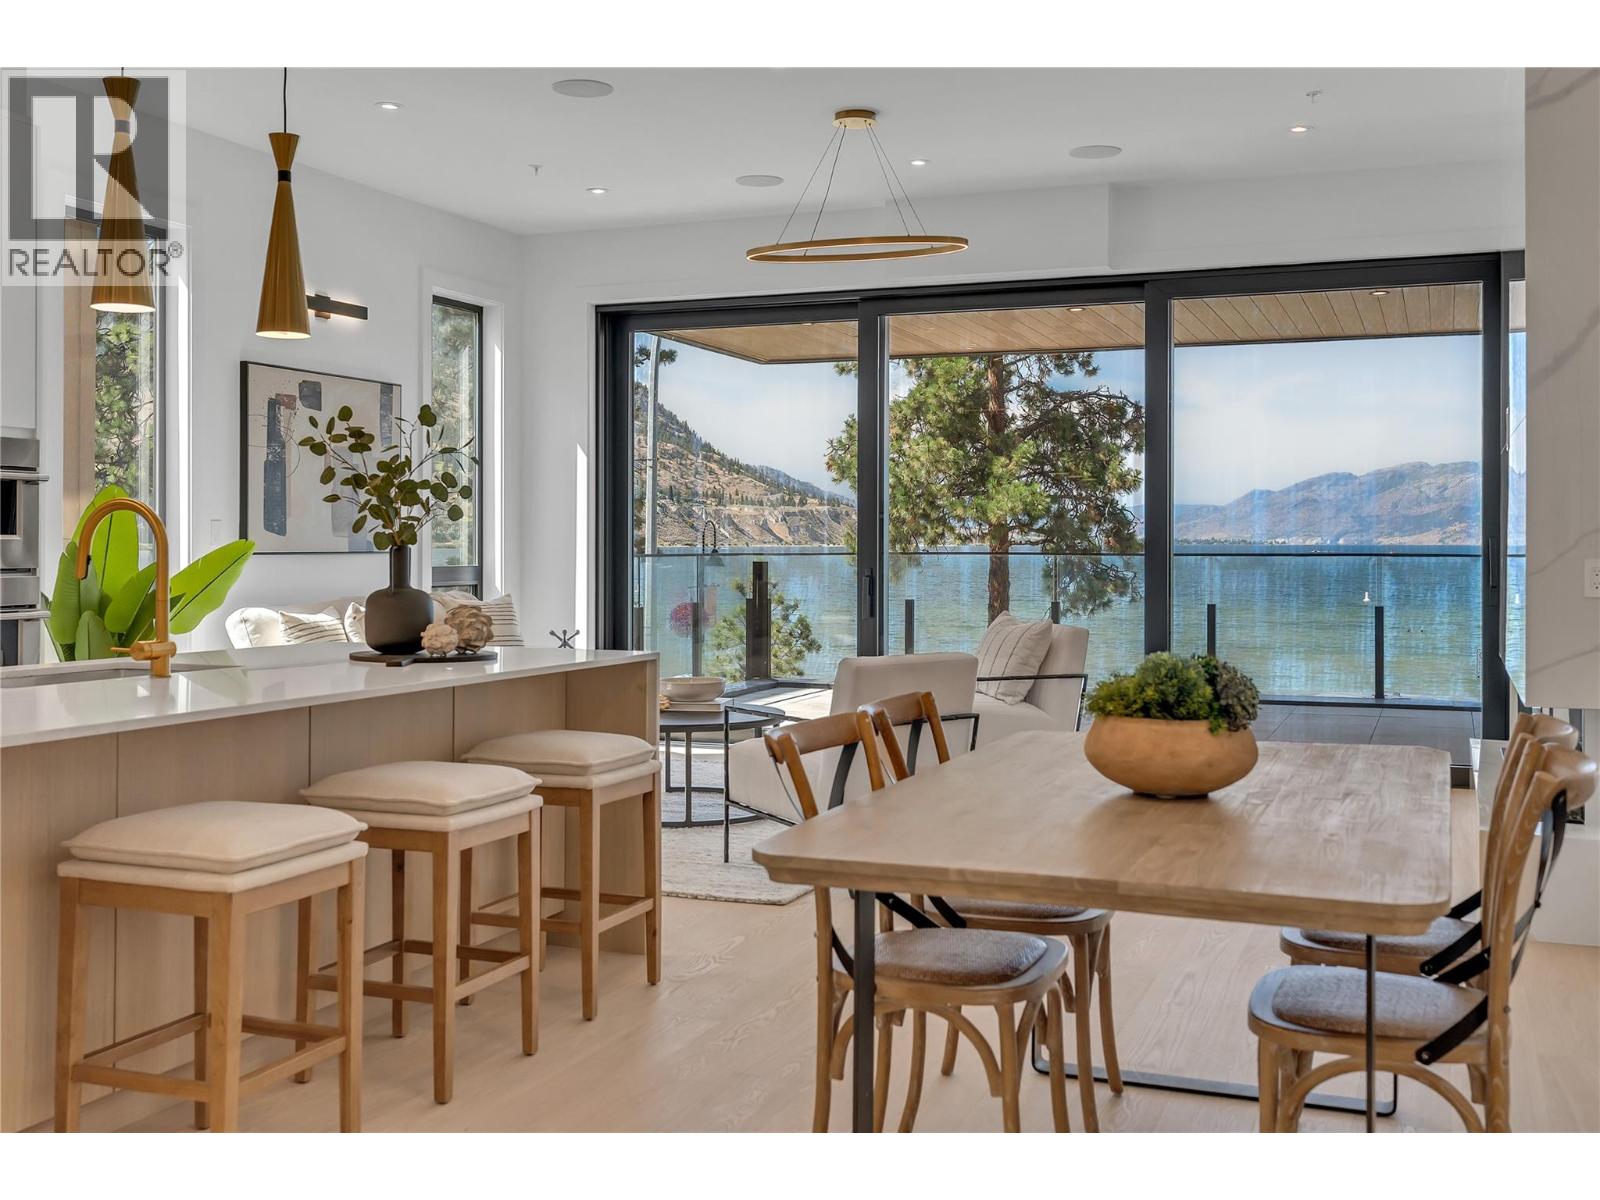
Positioned directly across from the shores of Okanagan Lake, this second-floor residence at Legacy on Lakeshore captures unobstructed lake views and the unmistakable energy of Lakeshore Drive, right in the heart of Penticton’s summer lifestyle. Designed with a strong connection to both light and landscape, the home opens through a dramatic 17-foot sliding glass wall to expansive outdoor living overlooking the water. Inside, clean architectural lines and refined finishes create a calm, modern atmosphere with 10-foot ceilings, fireplace, and beautifully proportioned living spaces that feel both open and private. The kitchen is equipped with a full Fisher & Paykel appliance package, gas range, waterfall island, quartz countertops, and wine cooler. Offering 3 bedrooms and 3 full bathrooms, including 2 private bedroom suites with ensuites, the residence provides exceptional flexibility for full-time living or a lock-and-leave retreat. New construction in one of Penticton’s most desirable lakefront settings, just steps to beaches, restaurants, breweries, wineries, the KVR, and downtown amenities. Walk across the street for a morning swim, paddleboard at sunset, or spend long summer evenings along the waterfront. An exceptional opportunity to experience the South Okanagan lifestyle at its best. Contact your Realtor® or the Listing Advisor today for your private viewing! All measurements approximate. (id:64133)
3466 218 Road
Dawson Creek, British Columbia
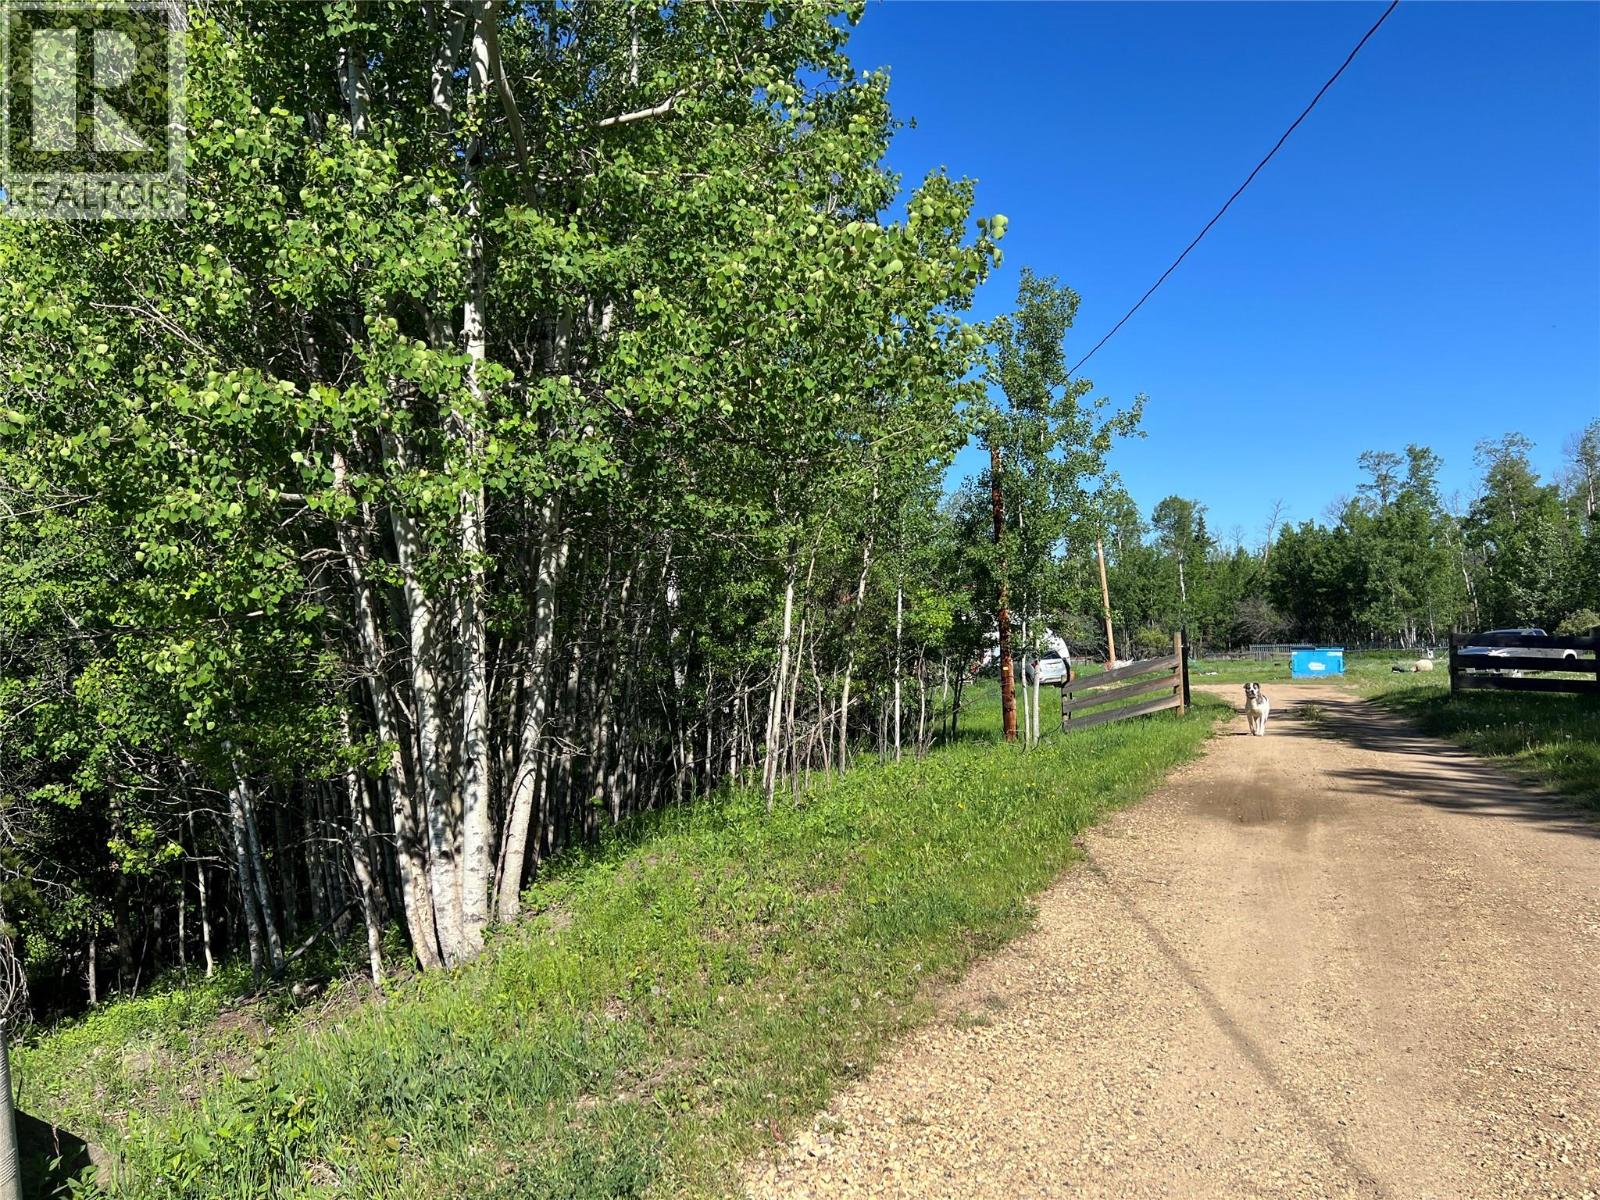
Quarter section in Farmington area with established infrastructure, 48x40’ shop with a concrete floor, 200 Amp service on property with 100 Amp underground service to the shop, 100 Amp overhead to the mobile home, cistern, lagoon, dugout, some other older outbuildings and fencing. Older mobile with addition needs TLC and is being sold as-is where-is. On school bus route. Owners were considering making part of the shop into a barndominium but decided to move instead. Property has lots of potential. Call to have a look. (id:64133)

Mark Gidden
Realtor/Founder

Lloyd Taverner
Realtor/Senior Partner
Interested?
Contact us for more information
Your Favourites
No Favourites Found

