


$260,000Maintenance, Pad Rental
$575 Monthly
Maintenance, Pad Rental
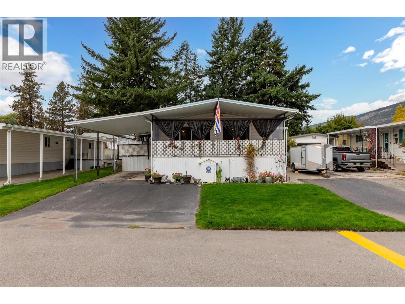
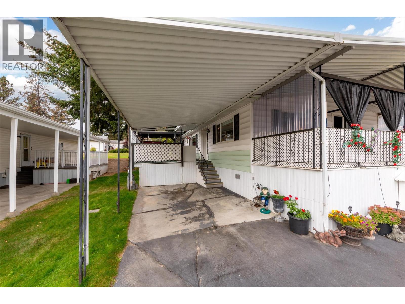
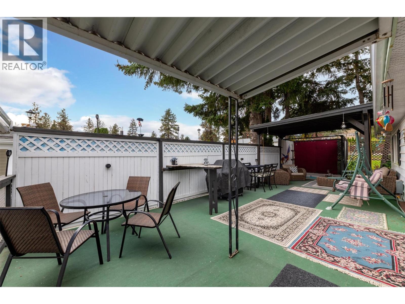
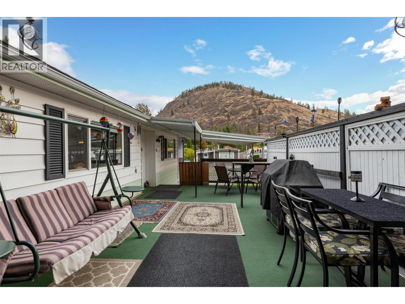
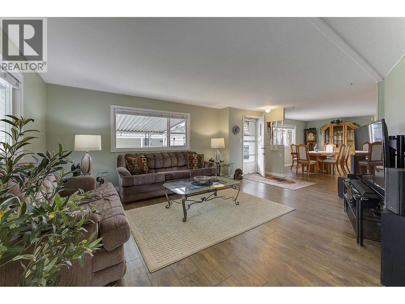
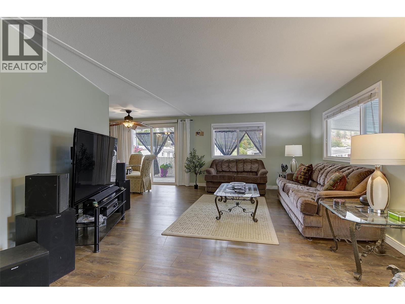
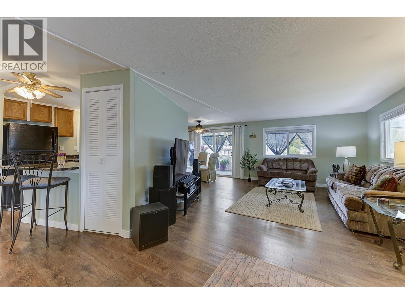
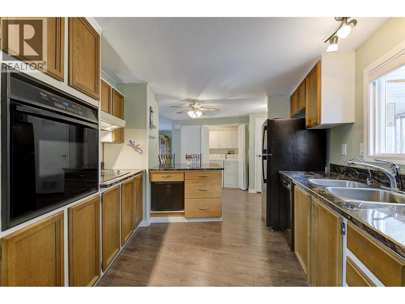
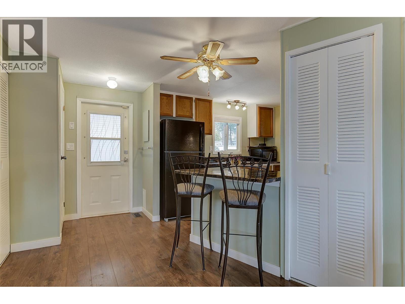
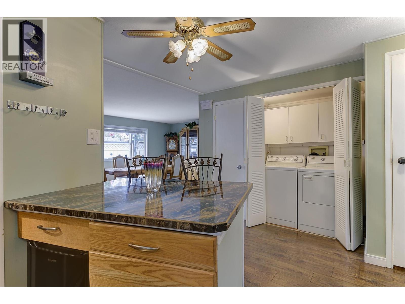
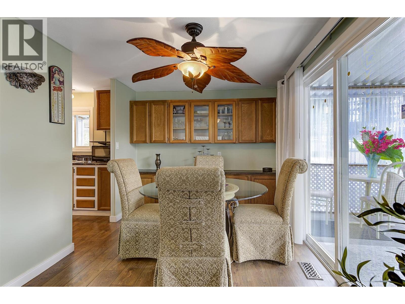
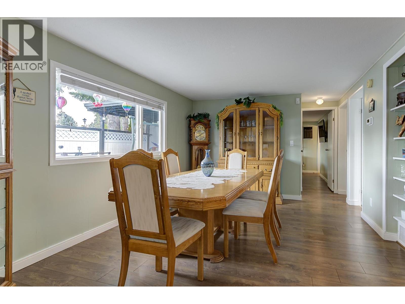
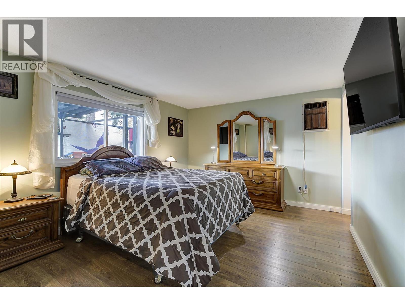
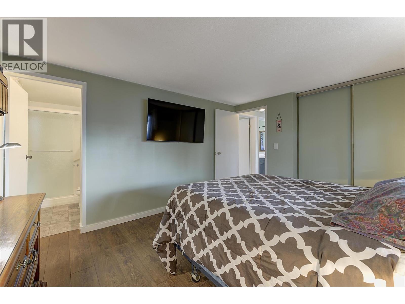
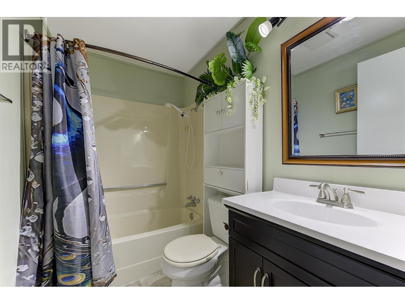
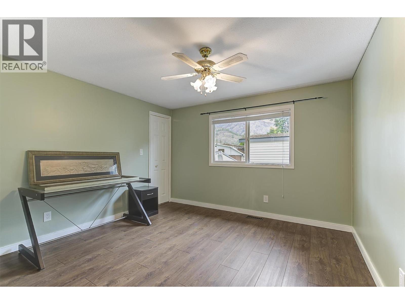
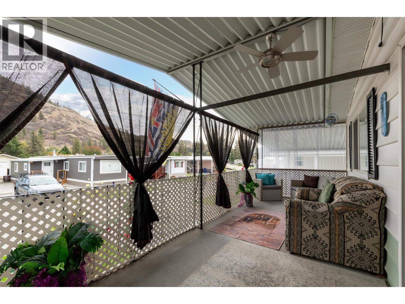
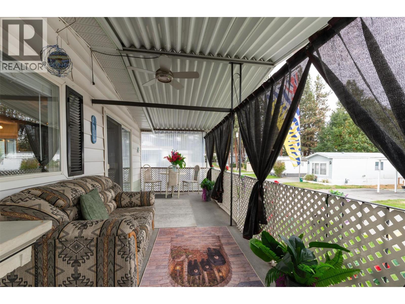
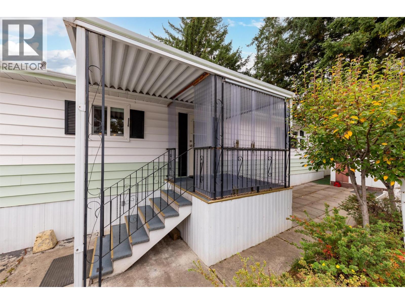
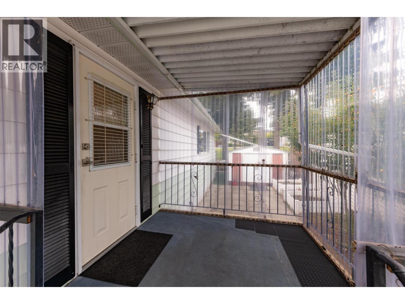
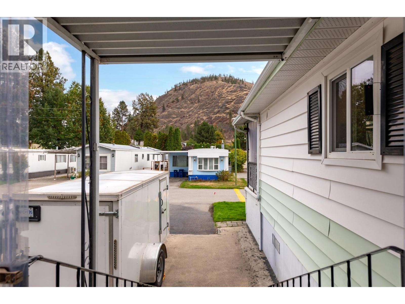
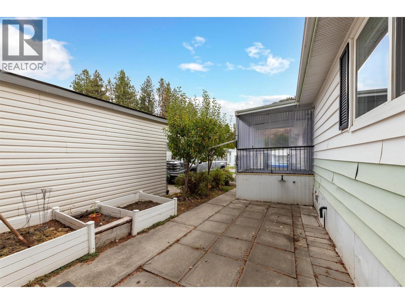
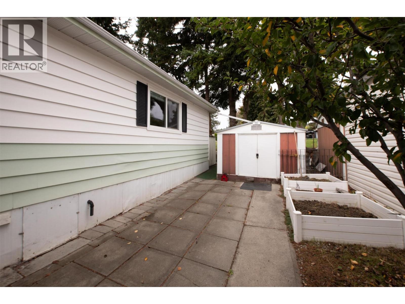
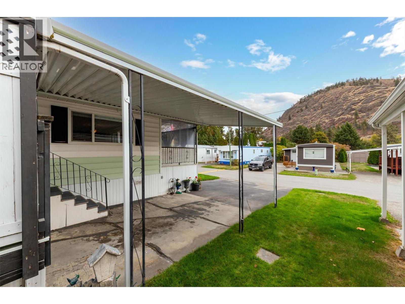
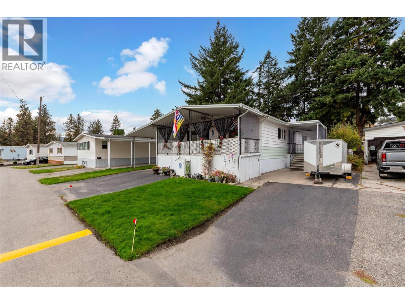
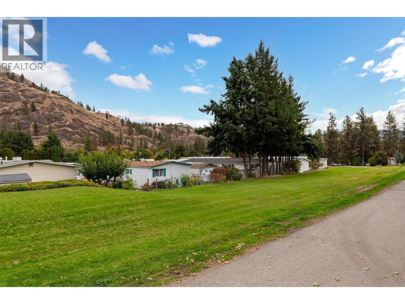
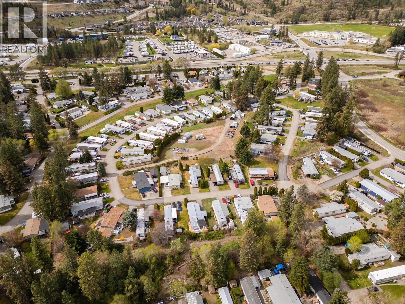
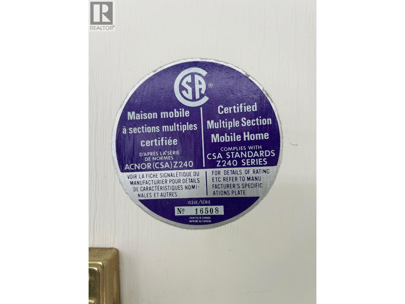
$575 MonthlyIf you’ve been looking for a low-maintenance home with room to breathe, this one is worth a look. Tucked into a quiet, well-maintained 45+ park, this 2 bedroom, 2 bathroom double-wide gives you generous space on one level and the peace of mind of key upgrades already completed. A new furnace and new hot water tank are installed and ready to go. New flooring runs through the home, and the kitchenis easy to work in, The layout is open and airy, so the living areas feel bright and welcoming. Outside is where this property really shines. A large covered deck frames views of the surrounding mountains and gives you a sheltered spot to enjoy every season. Beyond it, a big, private yard is set up for hosting, complete with a gazebo and a hot tub (currently not functioning and sold as-is). There’s a carport, and with a driveway on each side of the home, there’s room for everyone’s vehicles. Golf courses, wineries, shopping, and everyday services are all a short drive away. The lease runs through 2054. (id:64133)
-
Property Details
MLS® Number 10403282 Property Type Single Family Neigbourhood Westbank Centre CommunityFeatures Pets Allowed, Pet Restrictions, Pets Allowed With Restrictions, Seniors Oriented ParkingSpaceTotal 5 -
Building
Bathroom Total 2 Bedrooms Total 2 Constructed Date 1979 Cooling Type Wall Unit Heating Type Forced Air, See Remarks Roof Material Asphalt Shingle Roof Style Unknown Stories Total 1 Size Interior 1,256 Sqft Type Manufactured Home Utility Water Private Utility Parking
Carport -
Land
Acreage No Sewer Septic Tank Size Total Text Under 1 Acre -
Rooms
Level Type Length Width Dimensions Main Level Pantry 9'6'' x 3'1'' Main Level 4pc Bathroom 7'11'' x 5'2'' Main Level Bedroom 11'5'' x 11'3'' Main Level 3pc Ensuite Bath 8' x 4'11'' Main Level Primary Bedroom 13'1'' x 11'8'' Main Level Family Room 17'8'' x 12'4'' Main Level Foyer 11'5'' x 6'11'' Main Level Dining Room 11'5'' x 8'5'' Main Level Kitchen 15'10'' x 11'9'' Main Level Living Room 14'4'' x 11'7''

Mark Gidden
Realtor/Founder

Lloyd Taverner
Realtor/Senior Partner
Your Favourites
No Favourites Found

The trademarks REALTOR®, REALTORS®, and the REALTOR® logo are controlled by The Canadian Real Estate Association (CREA) and identify real estate professionals who are members of CREA. The trademarks MLS®, Multiple Listing Service® and the associated logos are owned by The Canadian Real Estate Association (CREA) and identify the quality of services provided by real estate professionals who are members of CREA. The trademark DDF® is owned by The Canadian Real Estate Association (CREA) and identifies CREA's Data Distribution Facility (DDF®)
October 09 2026 04:47:53
Association of Interior REALTORS®

