


$247,500Maintenance, Ground Maintenance, Property Management, Sewer, Waste Removal, Water
$493.75 Monthly
Maintenance, Ground Maintenance, Property Management, Sewer, Waste Removal, Water
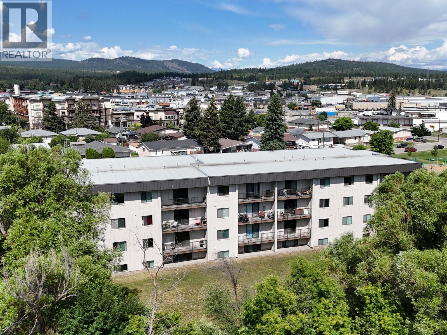
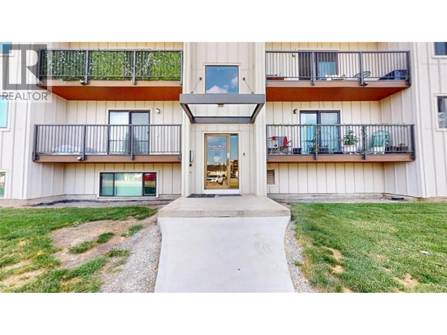
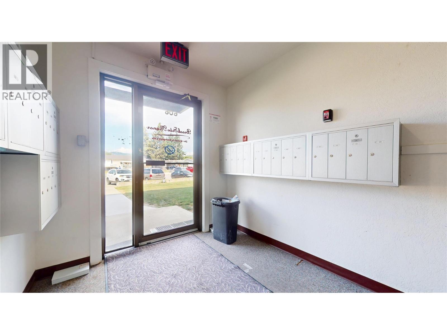
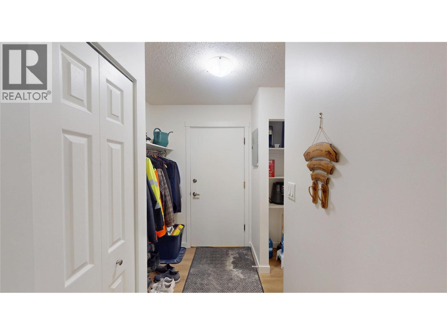
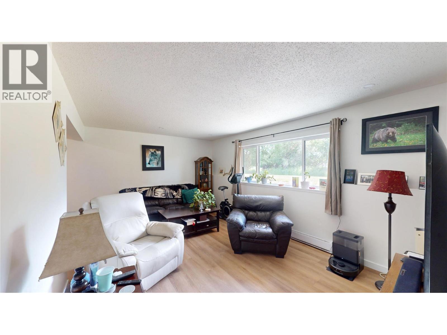
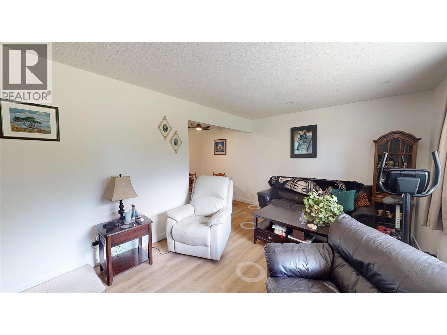
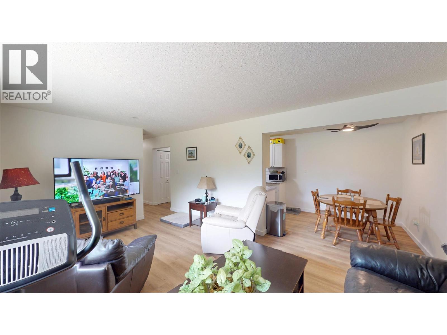
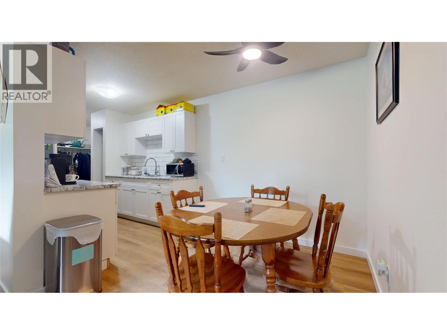
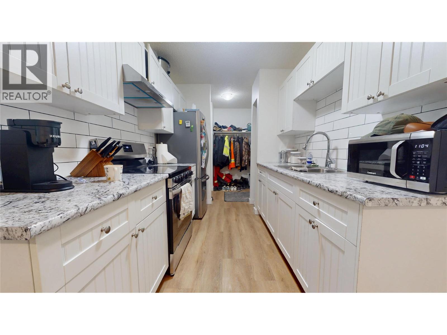
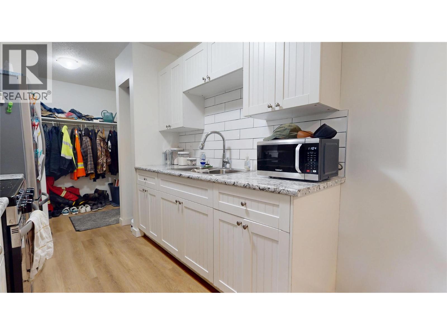
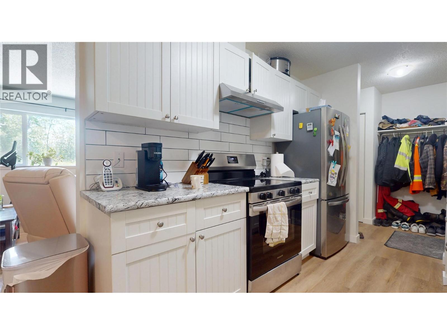
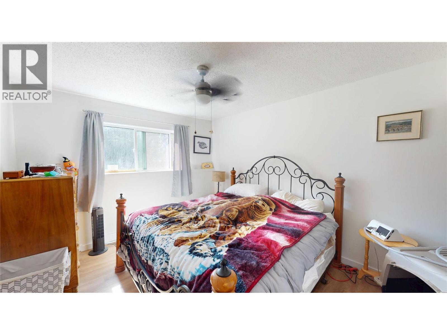
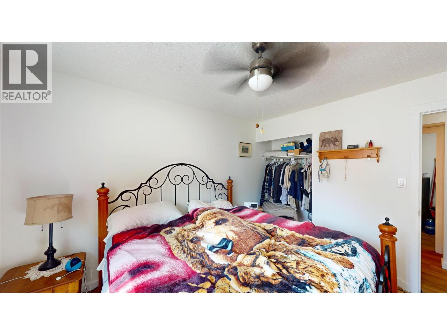
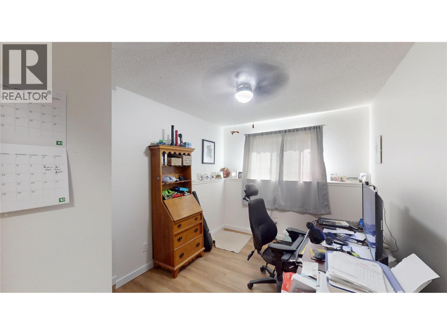
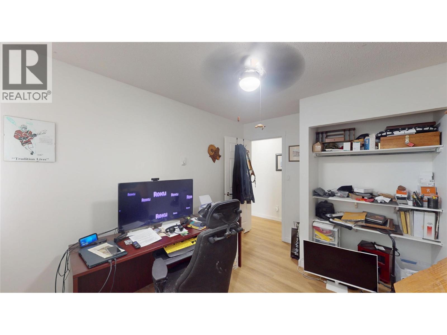
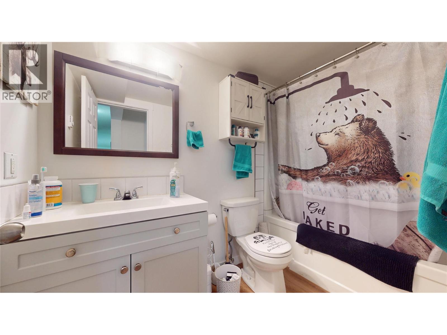
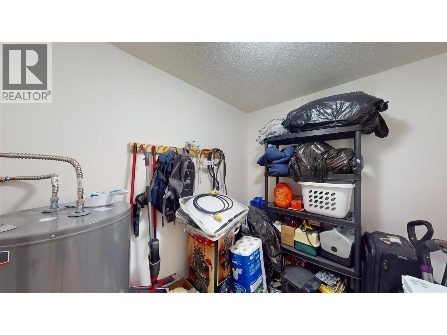
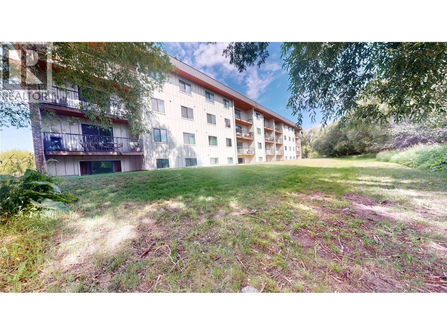
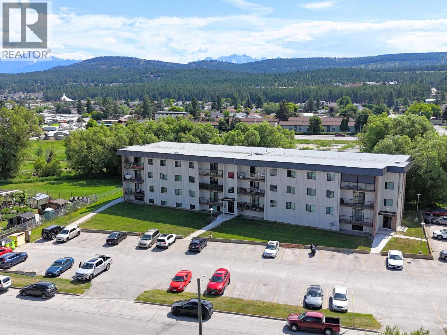
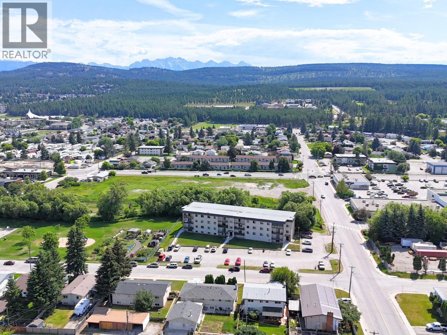
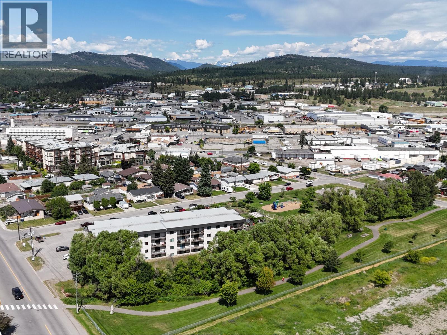
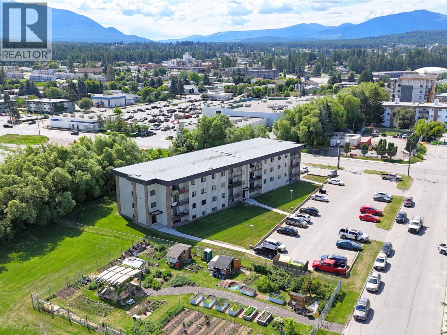
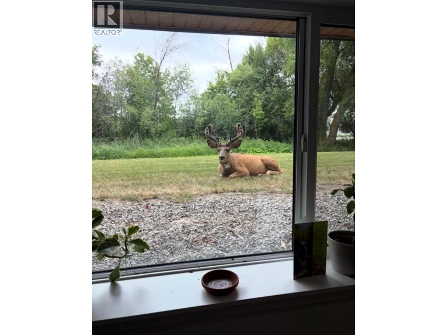
$493.75 MonthlyBright, Beautiful & Move-In Ready! Nestled in a peaceful creekside setting, this beautifully updated 2-bedroom, 1-bathroom home offers the perfect blend of comfort, style, and convenience. Step inside to a bright and inviting interior featuring fresh paint, new flooring, and modern updates throughout. The upgraded kitchen shines with stainless steel appliances, a stylish new backsplash, pot lighting, and contemporary finishes that make cooking and entertaining a pleasure. The updated bathroom features an attractive tile surround, adding a modern touch to the home. Additional highlights include a large storage room, a new hot water tank installed in 2025, and a 100-amp electrical panel, providing added value and peace of mind. Enjoy the serenity of the creekside setting while being conveniently located close to schools, shopping, restaurants, parks, green spaces, and public transit. Whether you're a first-time buyer, downsizing, or seeking an investment opportunity, this move-in ready home offers exceptional comfort, style, and location. (id:64133)
-
Property Details
MLS® Number 10392741 Property Type Single Family Neigbourhood Cranbrook North Community Name Brookside Manor ParkingSpaceTotal 1 ViewType Mountain View, View (panoramic) -
Building
Bathroom Total 1 Bedrooms Total 2 Constructed Date 2005 Exterior Finish Other Heating Fuel Electric Heating Type Baseboard Heaters Roof Material Other Roof Style Unknown Stories Total 1 Size Interior 850 Sqft Type Apartment Utility Water Municipal Water Parking
Stall -
Land
Acreage No Sewer Municipal Sewage System Size Total Text Under 1 Acre -
Rooms
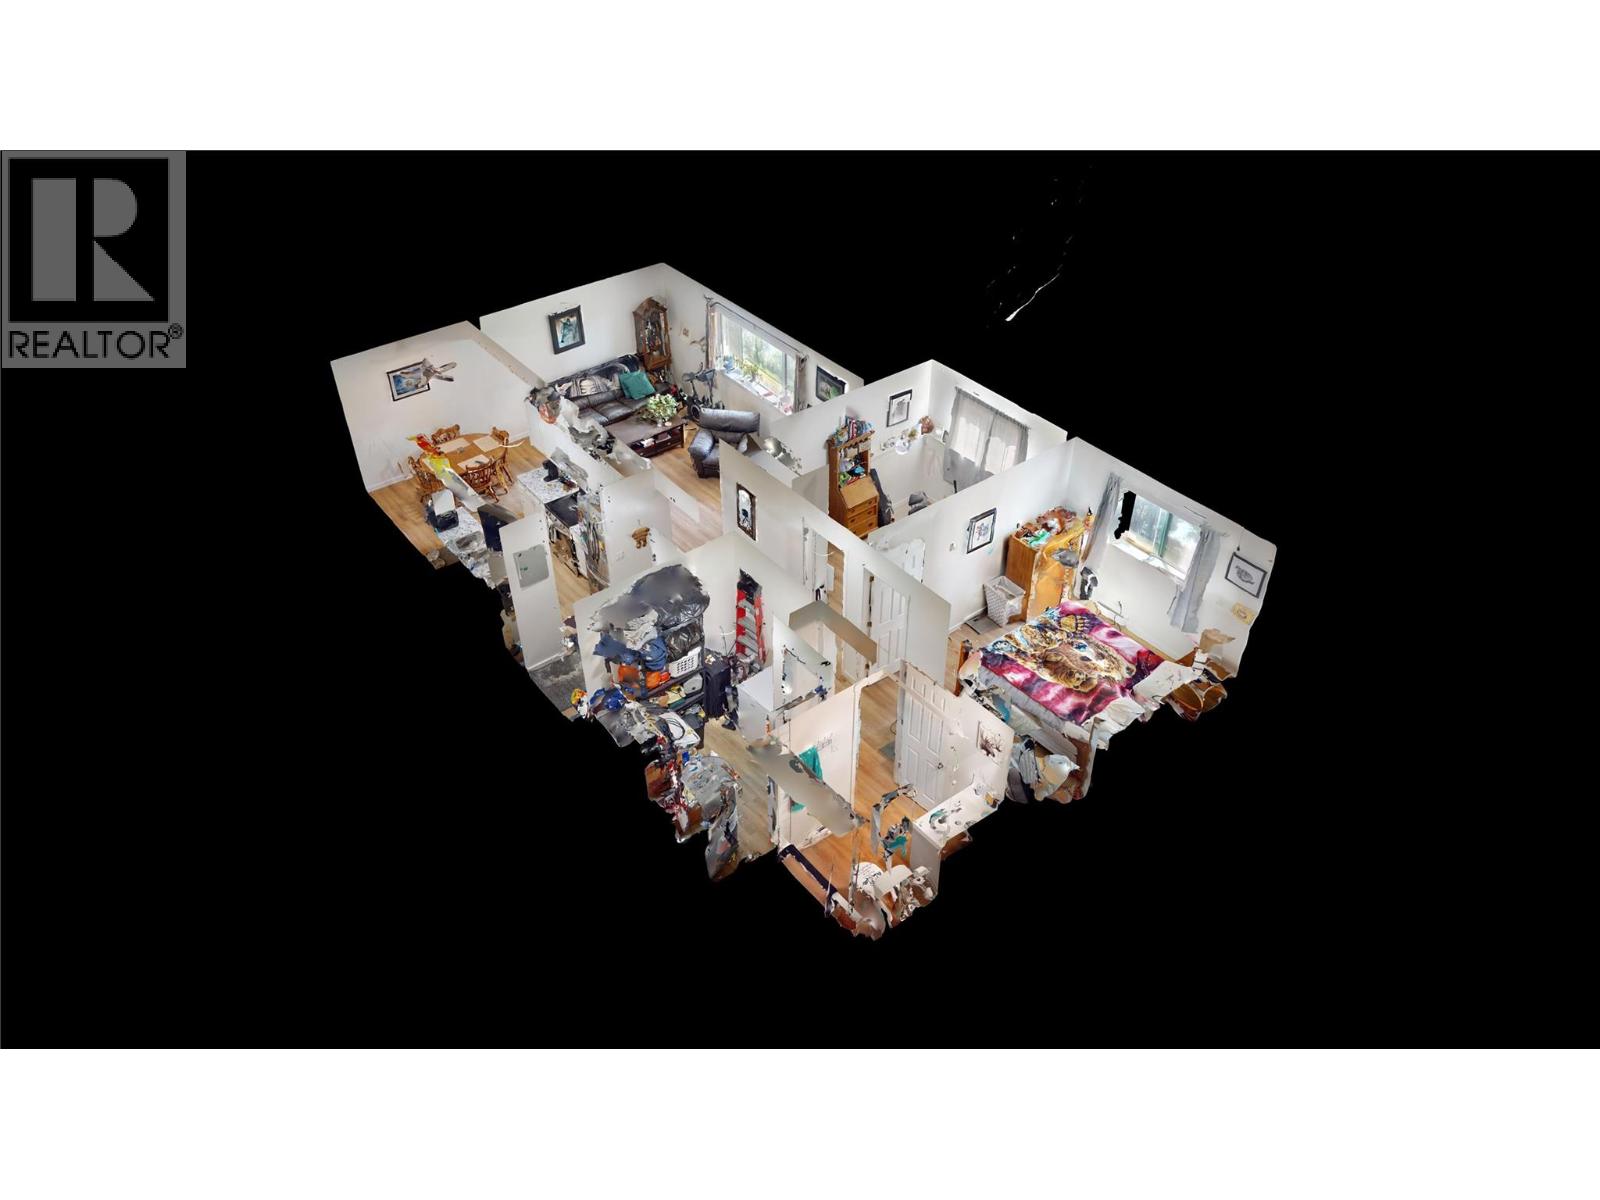
Level Type Length Width Dimensions Main Level Foyer 5'5'' x 8'1'' Main Level 4pc Bathroom 4'11'' x 9'2'' Main Level Bedroom 9'0'' x 12'4'' Main Level Primary Bedroom 10'7'' x 14'5'' Main Level Storage 8'11'' x 7'7'' Main Level Dining Room 8'0'' x 8'1'' Main Level Living Room 17'10'' x 11'9'' Main Level Kitchen 9'11'' x 7'7''

Mark Gidden
Realtor/Founder

Lloyd Taverner
Realtor/Senior Partner
Your Favourites
No Favourites Found

The trademarks REALTOR®, REALTORS®, and the REALTOR® logo are controlled by The Canadian Real Estate Association (CREA) and identify real estate professionals who are members of CREA. The trademarks MLS®, Multiple Listing Service® and the associated logos are owned by The Canadian Real Estate Association (CREA) and identify the quality of services provided by real estate professionals who are members of CREA. The trademark DDF® is owned by The Canadian Real Estate Association (CREA) and identifies CREA's Data Distribution Facility (DDF®)
October 09 2026 04:31:21
Association of Interior REALTORS®

