


$599,900Maintenance, Reserve Fund Contributions, Insurance, Ground Maintenance, Property Management, Other, See Remarks
$165 Monthly
Maintenance, Reserve Fund Contributions, Insurance, Ground Maintenance, Property Management, Other, See Remarks
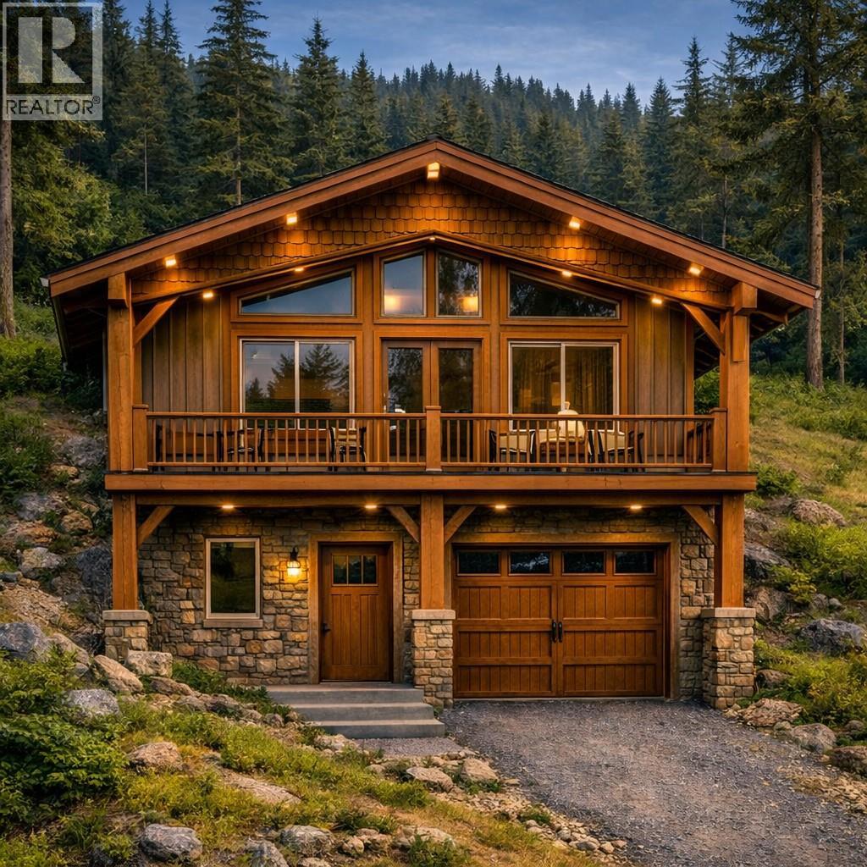
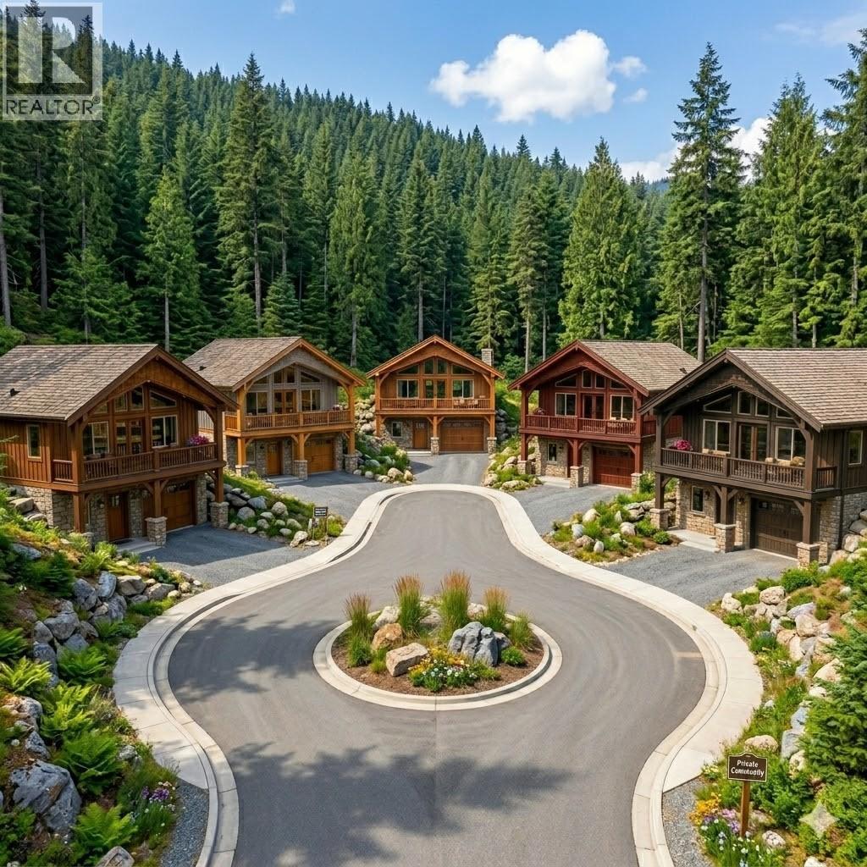
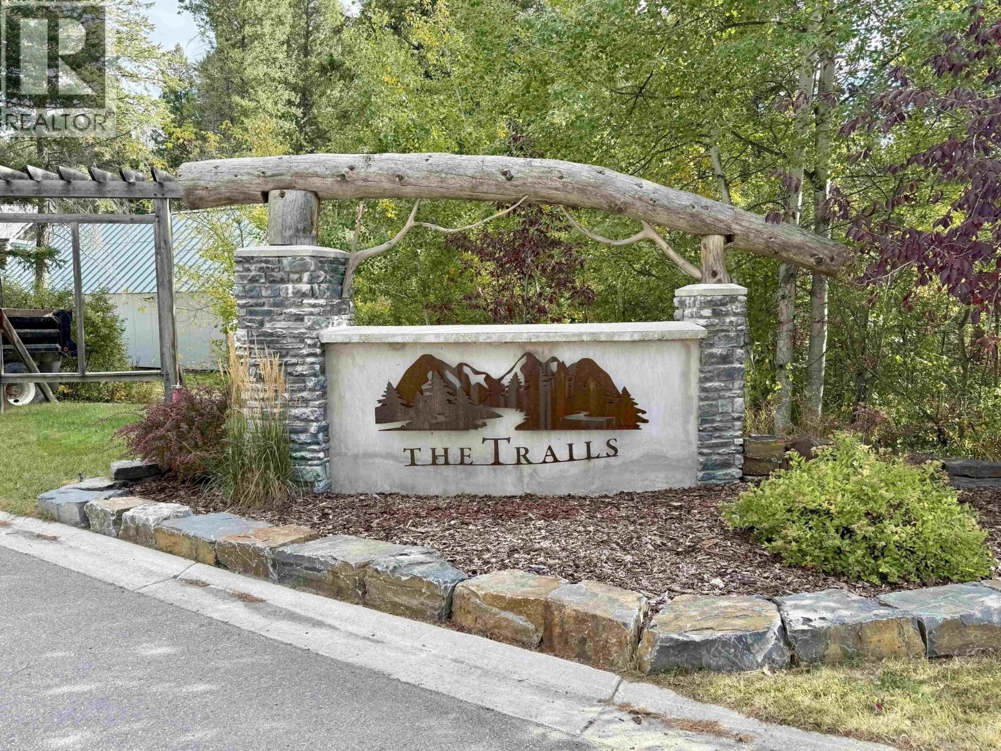
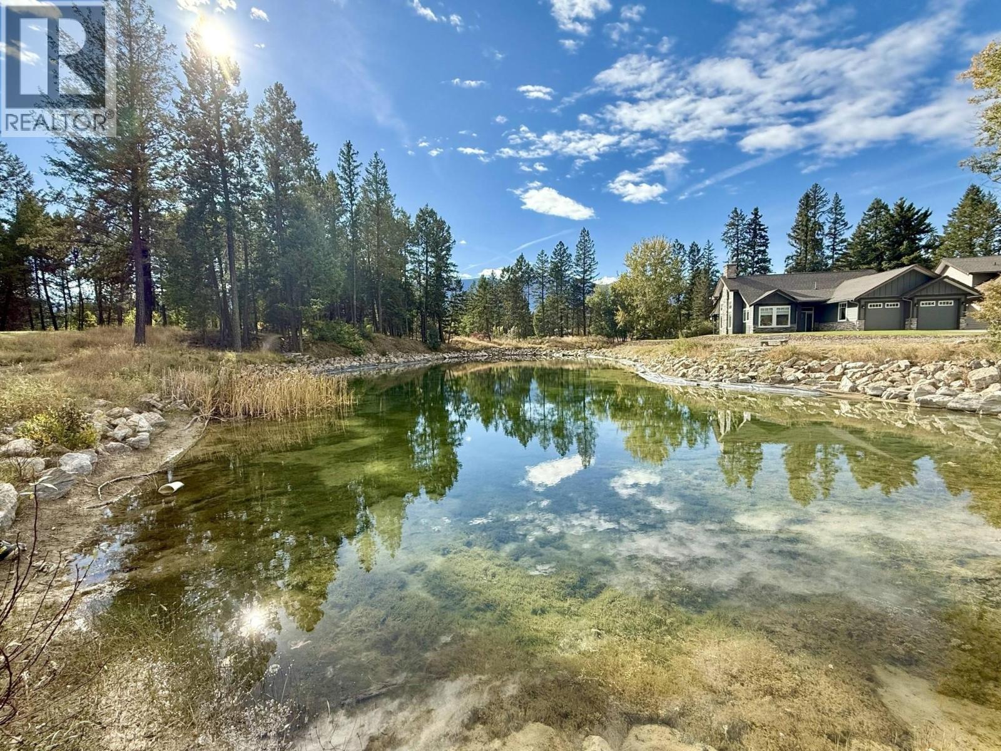
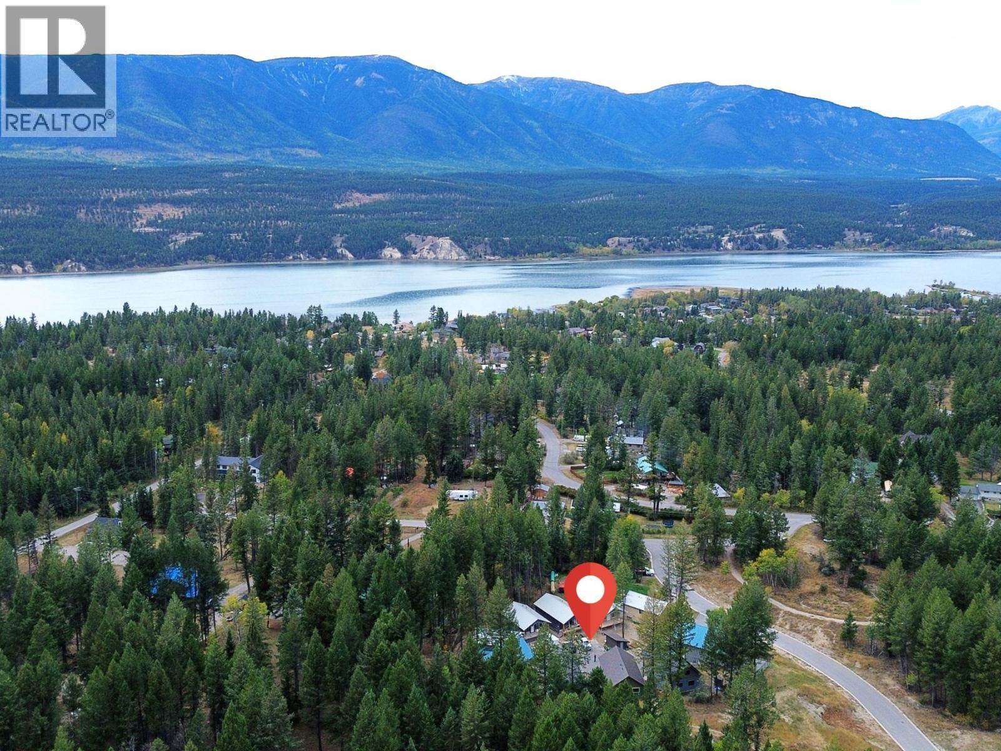
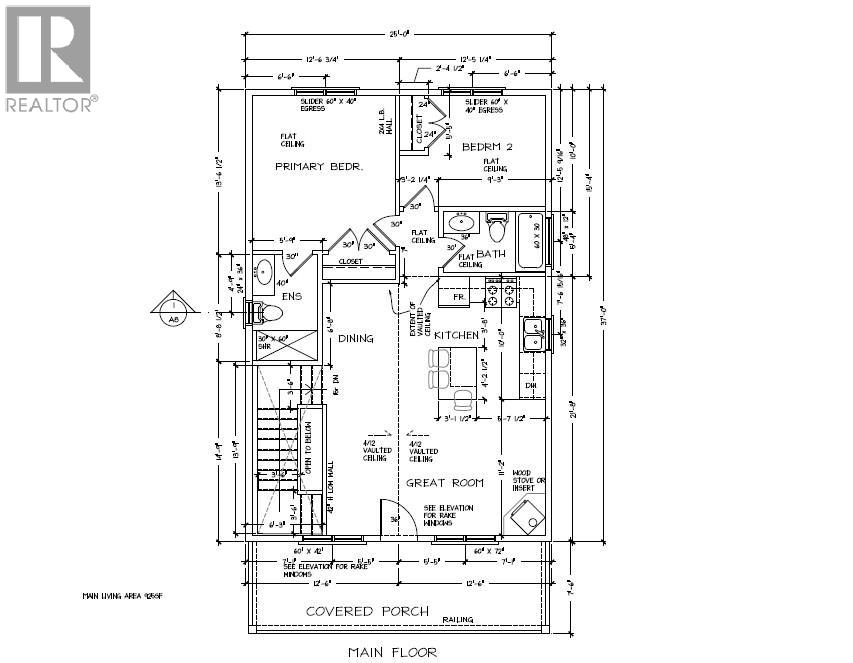
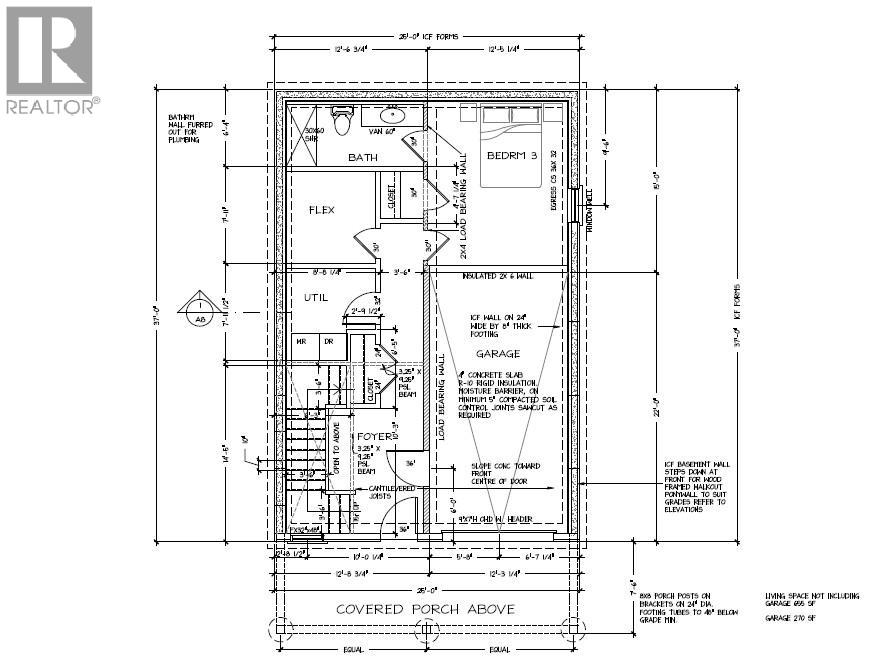
$165 MonthlyWelcome to your new home in the next phase of the trails, Briarwood! Pre sale with the first of 17 units to be complete in 2027, this stunning energy-efficient home combines modern luxury with everyday comfort—and comes complete with a new home warranty for added peace of mind. With 3 spacious bedrooms, 3 beautifully appointed bathrooms, a great layout, and an oversize single garage this thoughtfully designed home offers incredible value for families, couples, or those seeking a stylish retreat. Step into the bright, open-concept living area, perfect for entertaining or cozy nights in. The kitchen is a true showstopper, featuring sleek stainless steel appliances, elegant quartz countertops, and smart layout designed to make cooking and hosting a joy. Wake up to breathtaking mountain views, unwind on your private deck, and experience the natural serenity BC is known for—all while enjoying the benefits of a modern, energy-conscious build designed for both comfort and cost savings. Notable upgrades include triple pane windows, extra insulation in the walls/roof and a metal roof. Lock in todays pricing and choose your location before they are gone! Pictures are renderings and actual finishes will vary. Price is plus GST unless buyer exempt. (id:64133)
-
Property Details
MLS® Number 10403278 Property Type Single Family Neigbourhood Windermere Community Name Briarwood at The Trails CommunityFeatures Pets Allowed, Rentals Allowed Features Balcony ParkingSpaceTotal 2 ViewType Mountain View, View (panoramic) -
Building
Bathroom Total 3 Bedrooms Total 3 Appliances Refrigerator, Dishwasher, Oven - Electric, Hood Fan Basement Type Full Constructed Date 2027 Construction Style Attachment Detached Cooling Type Heat Pump, Wall Unit Exterior Finish Stone, Other Flooring Type Carpeted, Ceramic Tile, Vinyl Foundation Type Insulated Concrete Forms Heating Fuel Electric Heating Type Baseboard Heaters, Heat Pump Roof Material Metal Roof Style Unknown Stories Total 2 Size Interior 1,580 Sqft Type House Utility Water Municipal Water Parking
Attached Garage 1 Oversize -
Land
Acreage No Sewer Municipal Sewage System Size Total Text Under 1 Acre -
Rooms
Level Type Length Width Dimensions Basement Full Bathroom 12'6'' x 6'4'' Basement Bedroom 15' x 12'5'' Main Level Kitchen 10' x 8' Main Level Living Room 17' x 15' Main Level Full Bathroom 9'3'' x 5'4'' Main Level Full Ensuite Bathroom 8'8'' x 6'6'' Main Level Bedroom 12'5'' x 10'0'' Main Level Primary Bedroom 13'6'' x 12'6''

Mark Gidden
Realtor/Founder

Lloyd Taverner
Realtor/Senior Partner
Your Favourites
No Favourites Found

The trademarks REALTOR®, REALTORS®, and the REALTOR® logo are controlled by The Canadian Real Estate Association (CREA) and identify real estate professionals who are members of CREA. The trademarks MLS®, Multiple Listing Service® and the associated logos are owned by The Canadian Real Estate Association (CREA) and identify the quality of services provided by real estate professionals who are members of CREA. The trademark DDF® is owned by The Canadian Real Estate Association (CREA) and identifies CREA's Data Distribution Facility (DDF®)
October 09 2026 05:28:20
Association of Interior REALTORS®

