


$1,275,000Maintenance, Ground Maintenance, Property Management, Other, See Remarks, Sewer, Waste Removal, Water
$740.88 Monthly
Maintenance, Ground Maintenance, Property Management, Other, See Remarks, Sewer, Waste Removal, Water
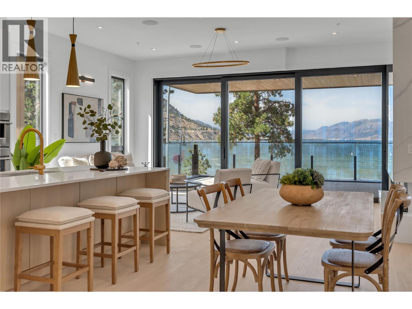
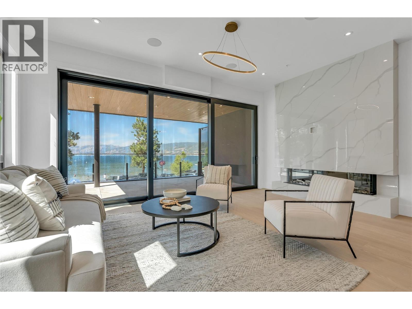
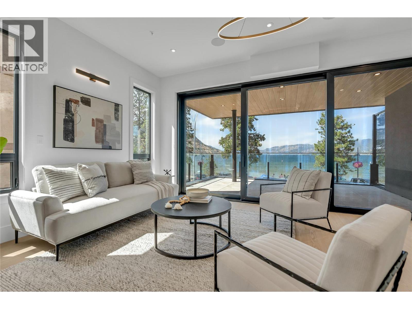
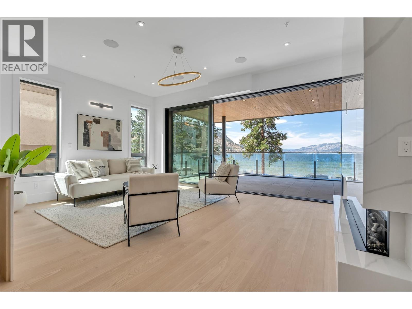
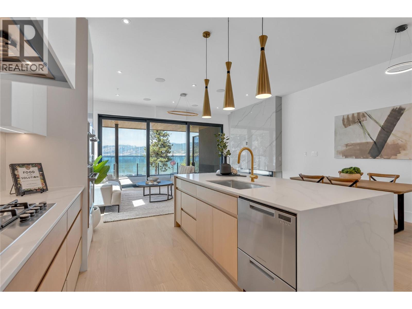
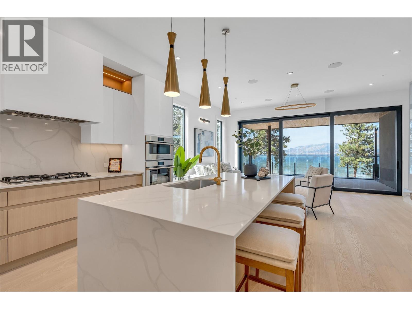
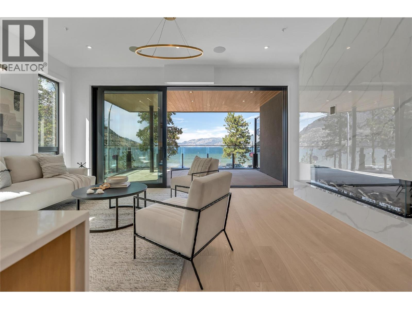
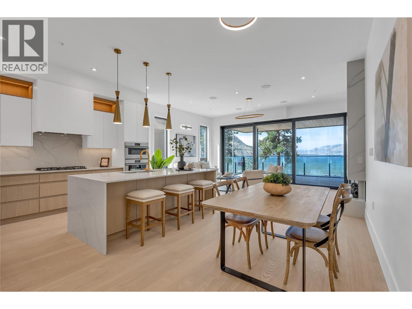
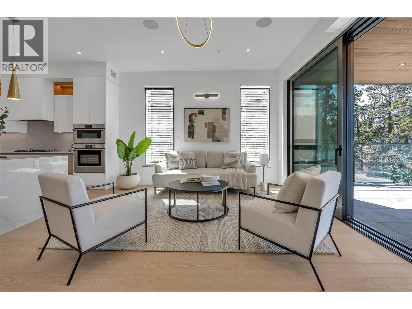
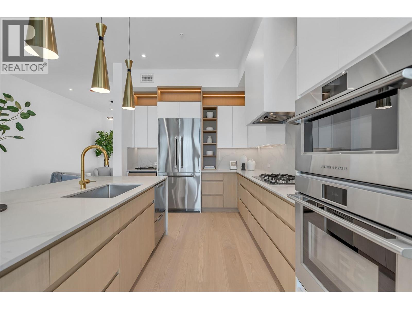
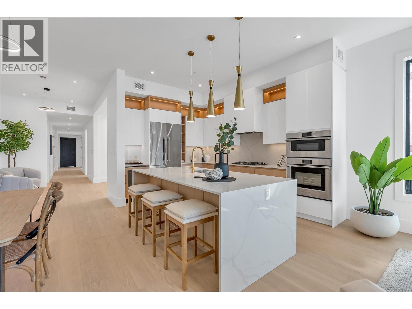
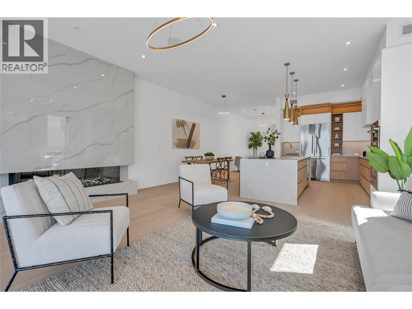
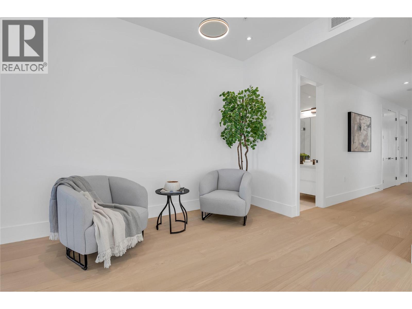
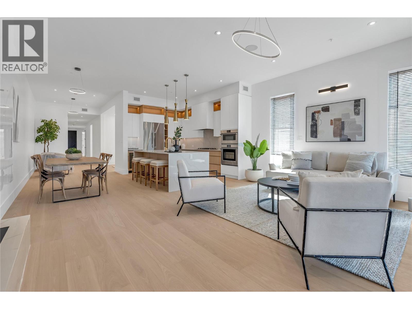
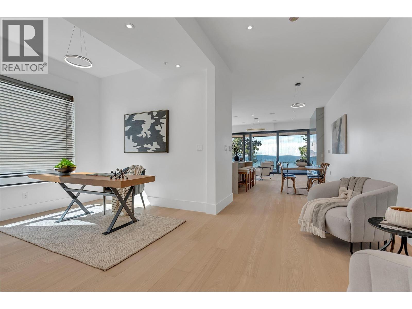
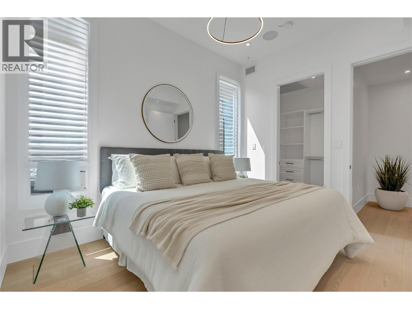
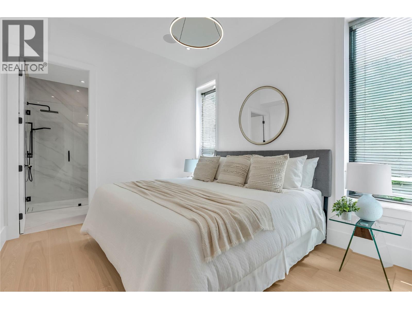
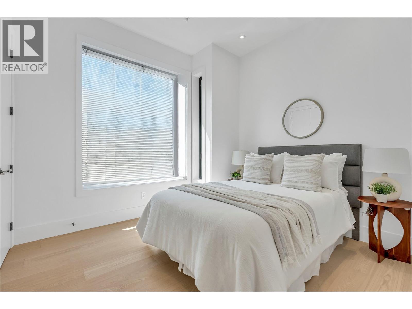
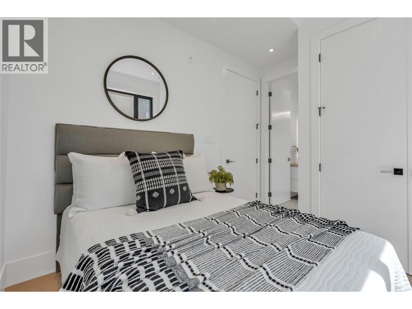
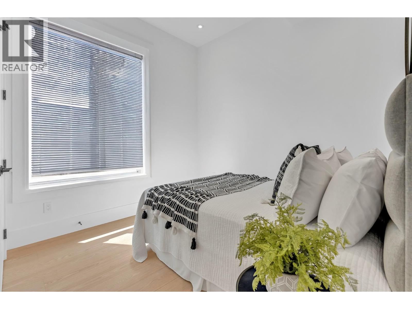
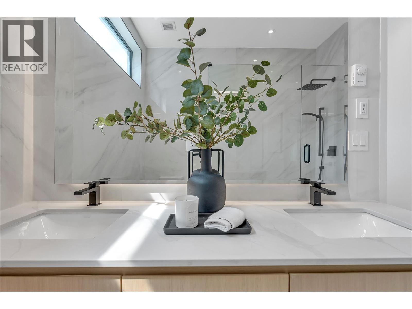
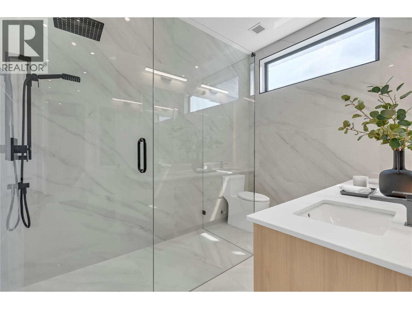
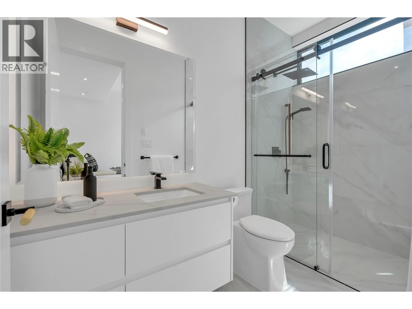
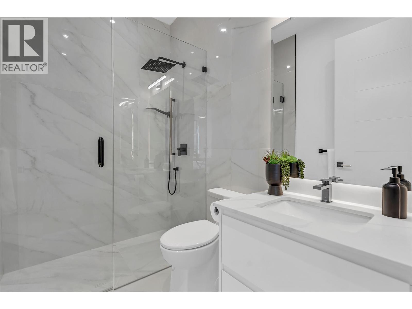
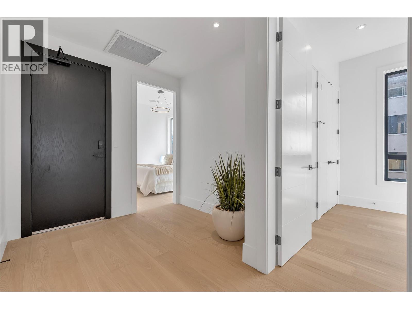
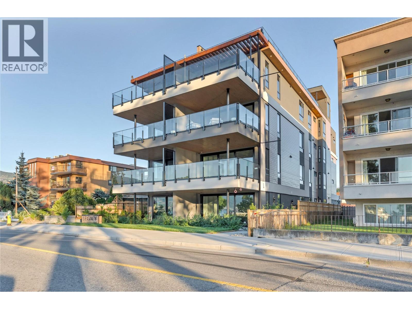
$740.88 MonthlyPositioned directly across from the shores of Okanagan Lake, this second-floor residence at Legacy on Lakeshore captures unobstructed lake views and the unmistakable energy of Lakeshore Drive, right in the heart of Penticton’s summer lifestyle. Designed with a strong connection to both light and landscape, the home opens through a dramatic 17-foot sliding glass wall to expansive outdoor living overlooking the water. Inside, clean architectural lines and refined finishes create a calm, modern atmosphere with 10-foot ceilings, fireplace, and beautifully proportioned living spaces that feel both open and private. The kitchen is equipped with a full Fisher & Paykel appliance package, gas range, waterfall island, quartz countertops, and wine cooler. Offering 3 bedrooms and 3 full bathrooms, including 2 private bedroom suites with ensuites, the residence provides exceptional flexibility for full-time living or a lock-and-leave retreat. New construction in one of Penticton’s most desirable lakefront settings, just steps to beaches, restaurants, breweries, wineries, the KVR, and downtown amenities. Walk across the street for a morning swim, paddleboard at sunset, or spend long summer evenings along the waterfront. An exceptional opportunity to experience the South Okanagan lifestyle at its best. Contact your Realtor® or the Listing Advisor today for your private viewing! All measurements approximate. (id:64133)
-
Property Details
MLS® Number 10390058 Property Type Single Family Neigbourhood Main North Community Name Legacy on Lakeshore AmenitiesNearBy Golf Nearby, Public Transit, Airport, Park, Recreation, Schools, Shopping CommunityFeatures Pets Allowed Features Level Lot, Central Island, Balcony ParkingSpaceTotal 1 StorageType Storage, Locker ViewType City View, Lake View, Mountain View, Valley View, View Of Water, View (panoramic) -
Building
Bathroom Total 3 Bedrooms Total 3 Amenities Party Room Appliances Refrigerator, Dishwasher, Dryer, Cooktop - Gas, Microwave, Washer, Wine Fridge Architectural Style Contemporary Constructed Date 2025 Cooling Type Heat Pump Exterior Finish Metal, Stucco Fire Protection Sprinkler System-fire, Controlled Entry, Security System, Smoke Detector Only Fireplace Fuel Electric Fireplace Present Yes Fireplace Total 1 Fireplace Type Unknown Flooring Type Hardwood Heating Fuel Electric Heating Type Forced Air, Heat Pump Roof Material Other Roof Style Unknown Stories Total 1 Size Interior 1,732 Sqft Type Apartment Utility Water Municipal Water Parking
Other Rear -
Land
Access Type Easy Access Acreage No Land Amenities Golf Nearby, Public Transit, Airport, Park, Recreation, Schools, Shopping Landscape Features Landscaped, Level Sewer Municipal Sewage System Size Total Text Under 1 Acre -
Rooms
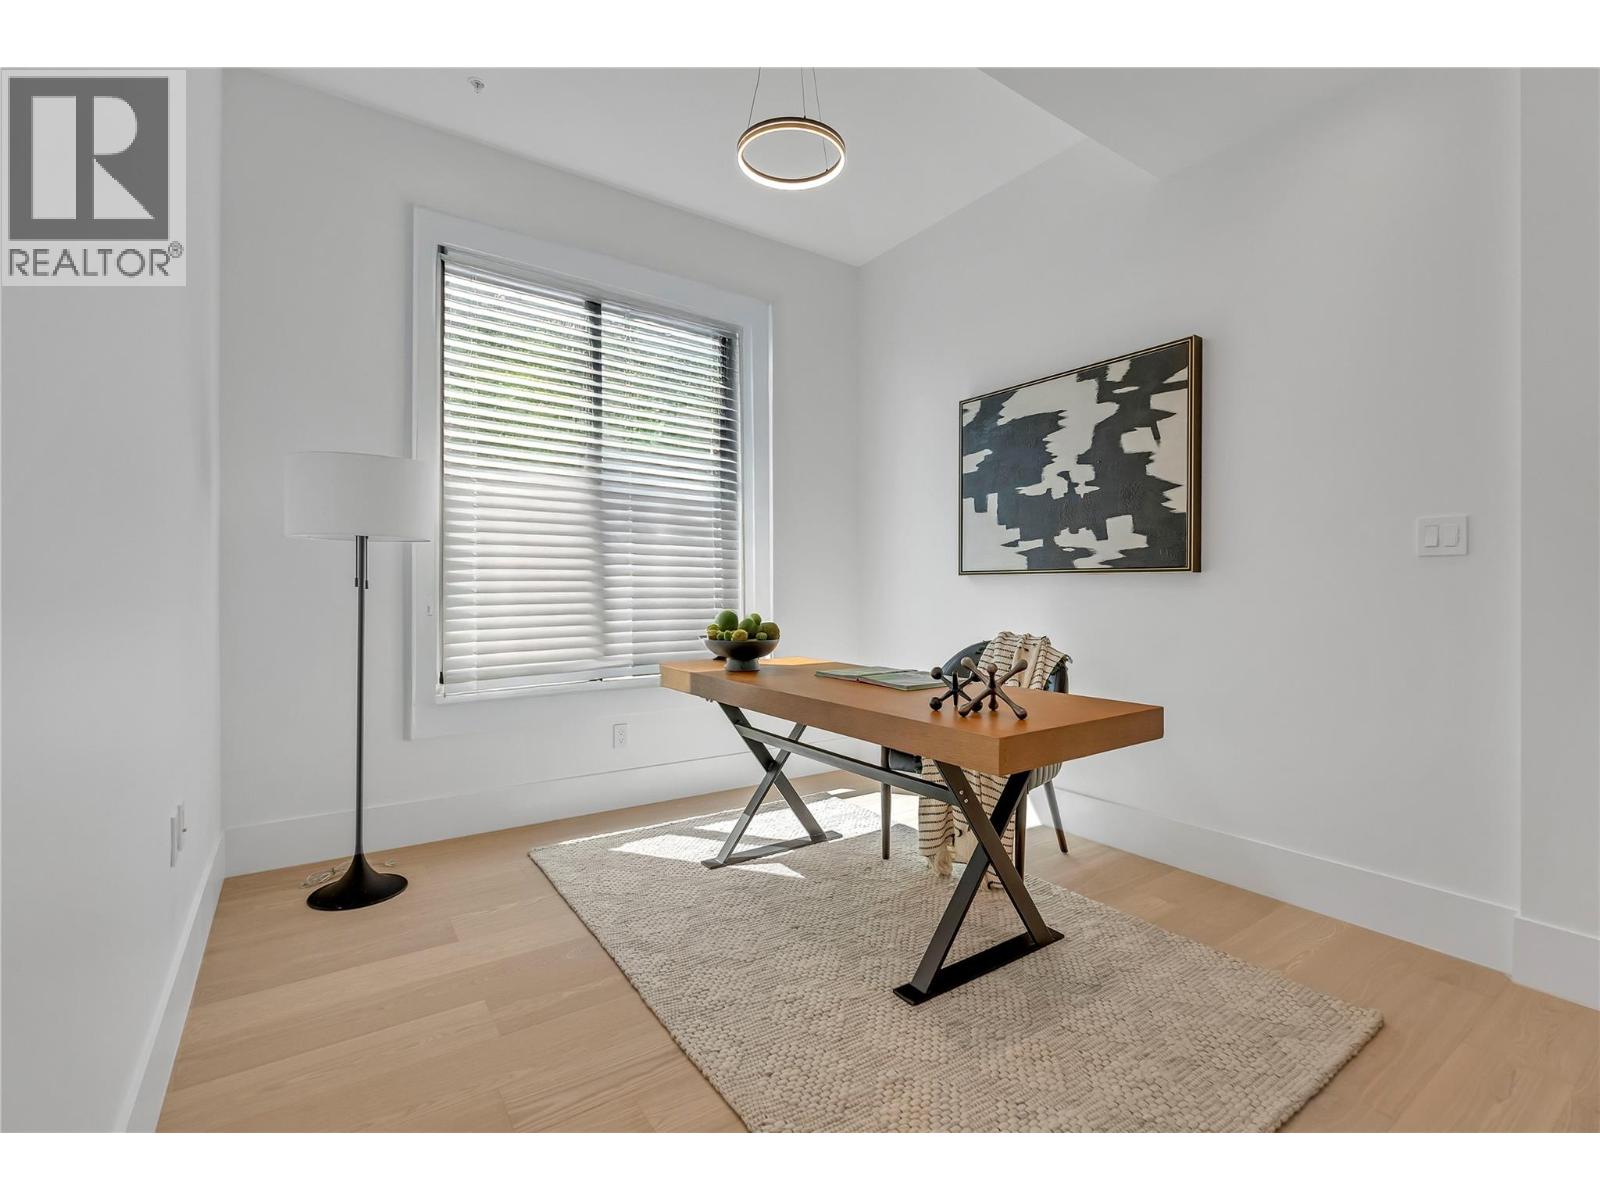
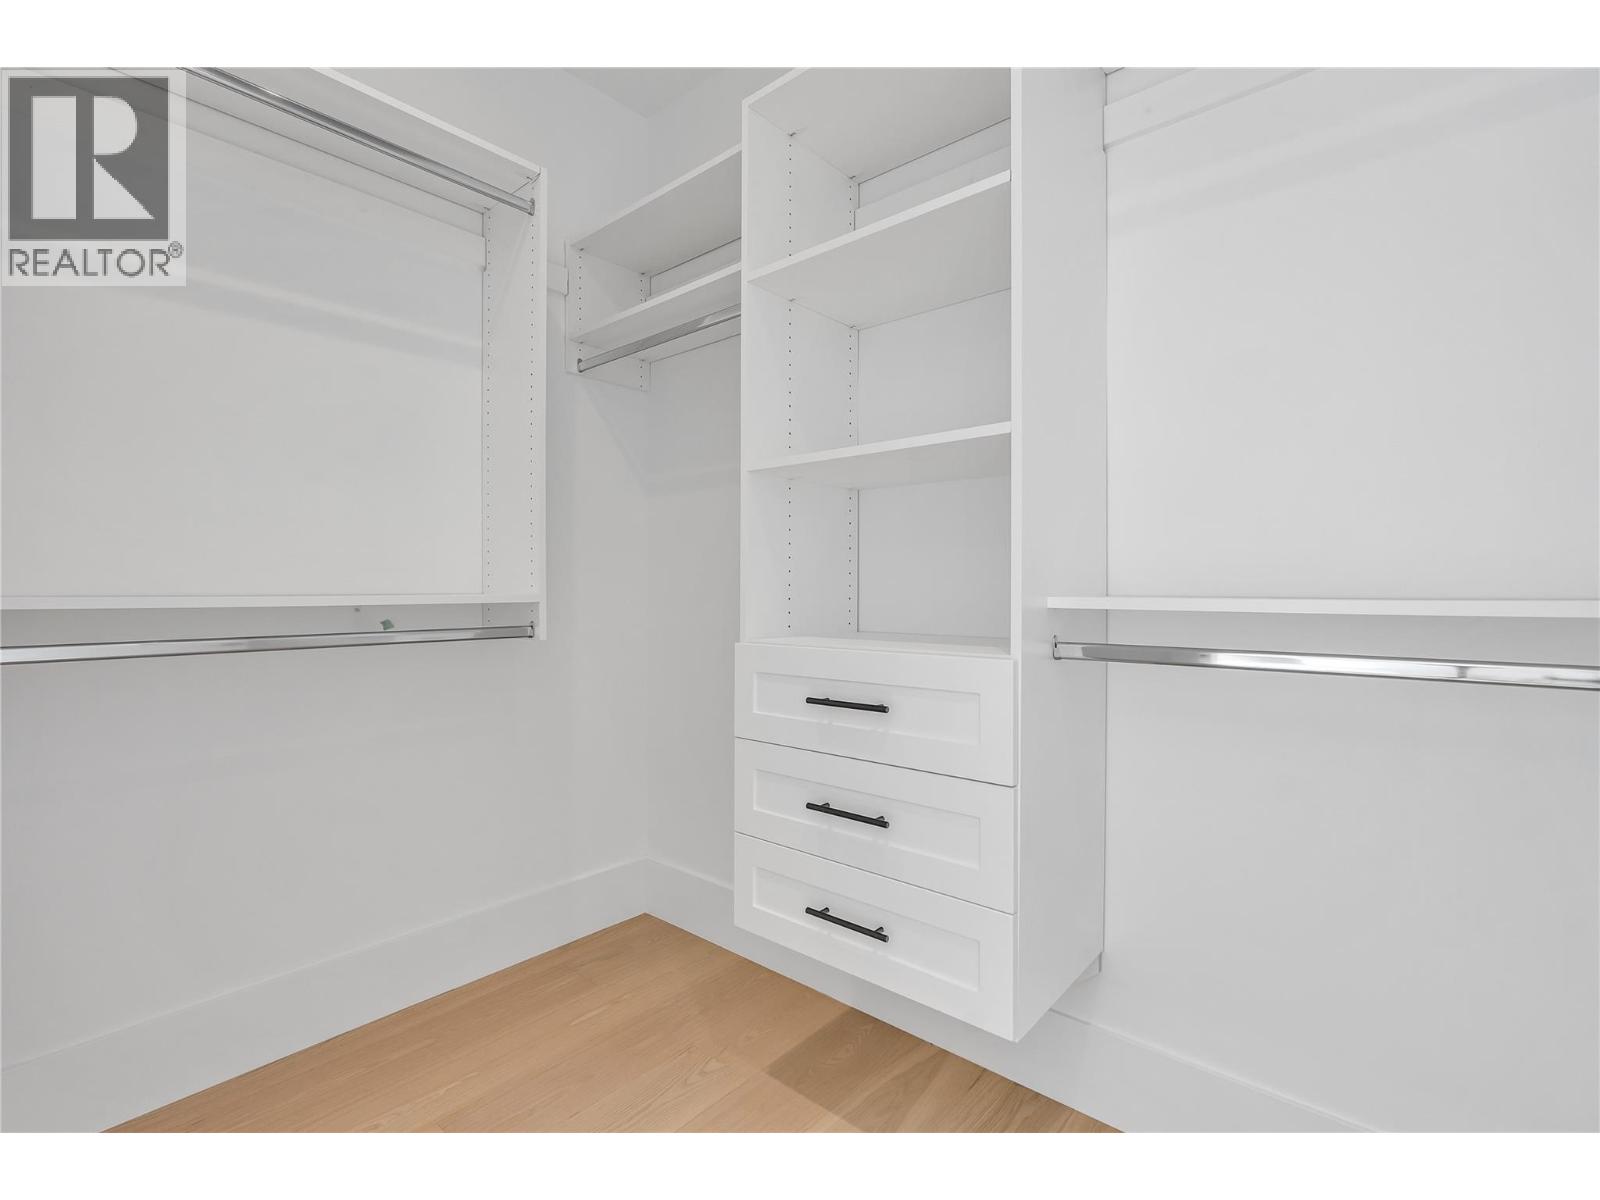
Level Type Length Width Dimensions Main Level Bedroom 11'2'' x 10'4'' Main Level Foyer 8'6'' x 7'6'' Main Level Other 5'1'' x 7'9'' Main Level 4pc Ensuite Bath 9'10'' x 7' Main Level Primary Bedroom 9'11'' x 12' Main Level 3pc Ensuite Bath 5'1'' x 9'10'' Main Level Bedroom 9'10'' x 11'4'' Main Level 3pc Bathroom 7'11'' x 5'5'' Main Level Living Room 19'1'' x 14'1'' Main Level Library 10'1'' x 10'2'' Main Level Dining Room 8'11'' x 14'5'' Main Level Kitchen 10' x 14'1''

Mark Gidden
Realtor/Founder

Lloyd Taverner
Realtor/Senior Partner
Your Favourites
No Favourites Found

The trademarks REALTOR®, REALTORS®, and the REALTOR® logo are controlled by The Canadian Real Estate Association (CREA) and identify real estate professionals who are members of CREA. The trademarks MLS®, Multiple Listing Service® and the associated logos are owned by The Canadian Real Estate Association (CREA) and identify the quality of services provided by real estate professionals who are members of CREA. The trademark DDF® is owned by The Canadian Real Estate Association (CREA) and identifies CREA's Data Distribution Facility (DDF®)
October 09 2026 04:30:40
Association of Interior REALTORS®

