


$539,900Maintenance, Ground Maintenance, Property Management, Recreation Facilities, Sewer, Waste Removal, Water
$702.80 Monthly
Maintenance, Ground Maintenance, Property Management, Recreation Facilities, Sewer, Waste Removal, Water
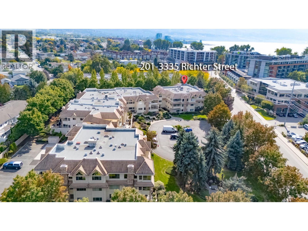
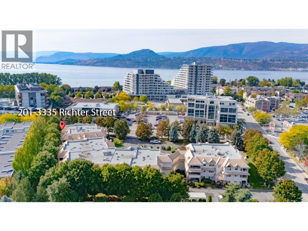
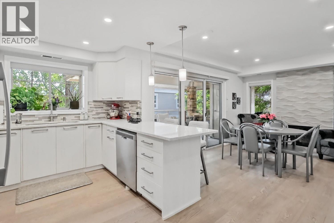
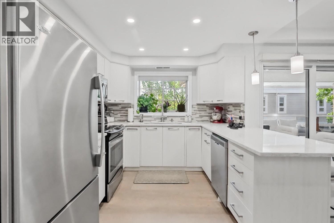
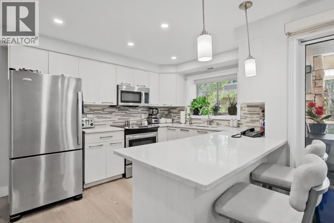
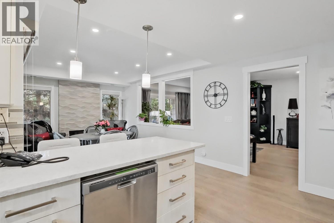
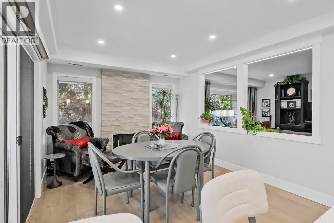
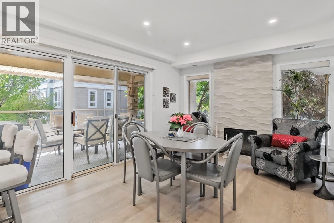
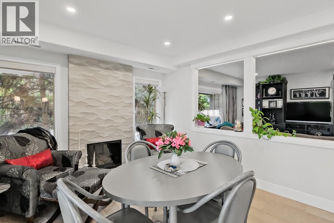
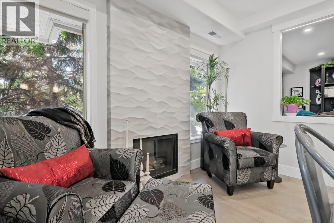
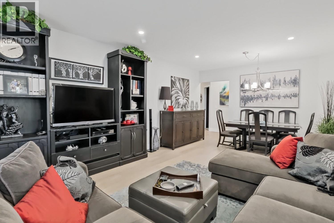
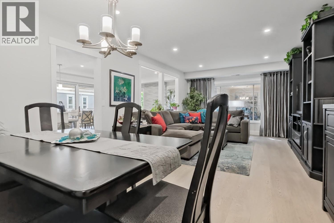
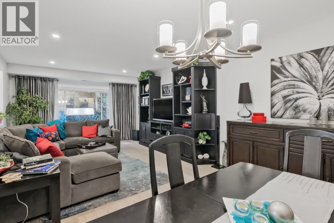
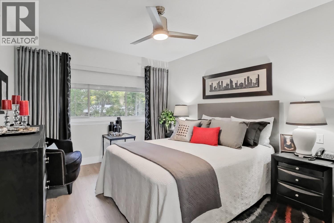
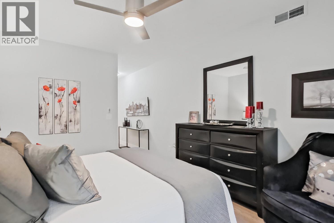
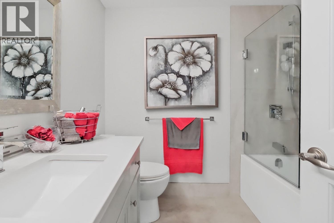
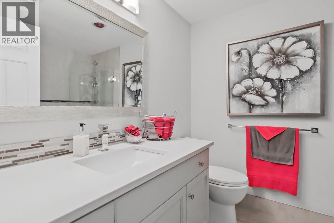
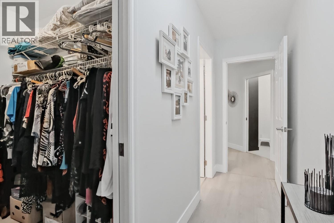
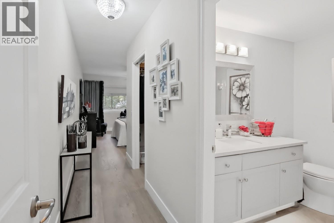
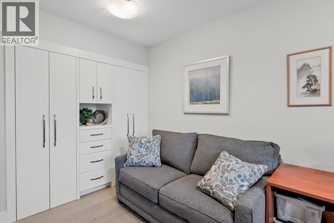
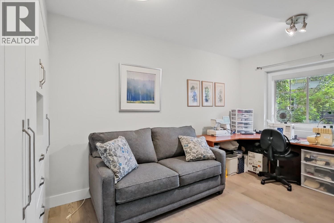
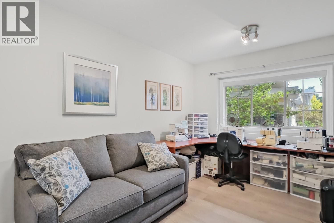
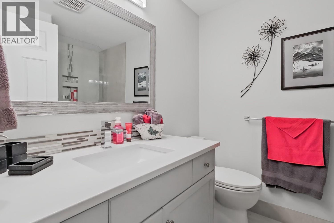
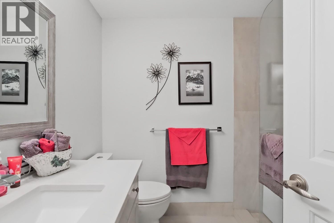
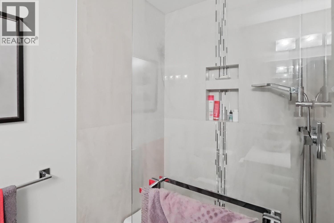
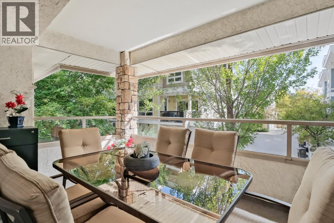
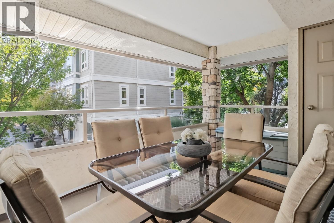
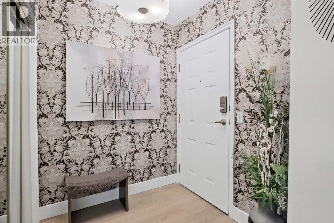
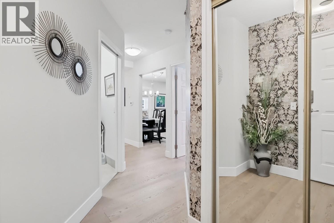
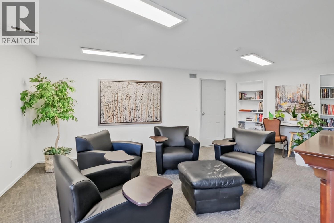
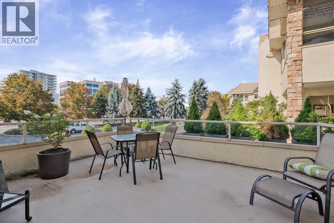
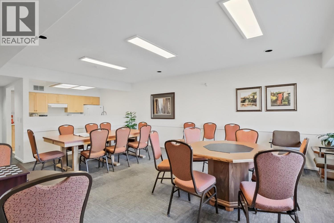
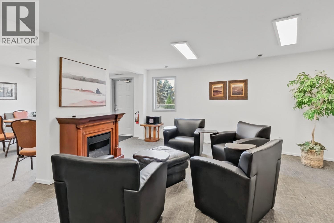
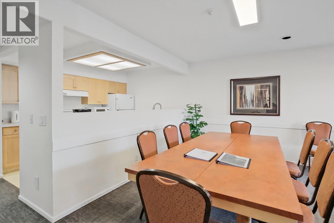
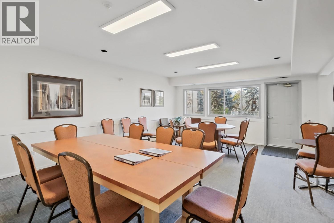
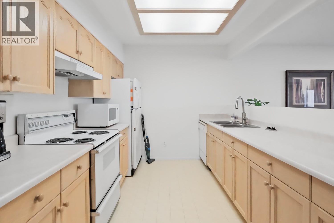
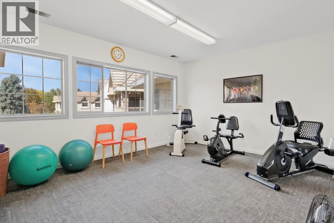
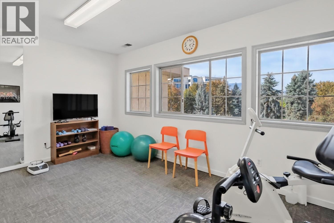
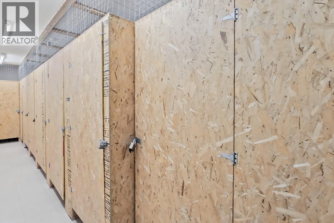
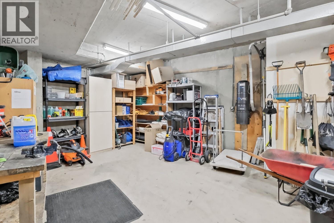
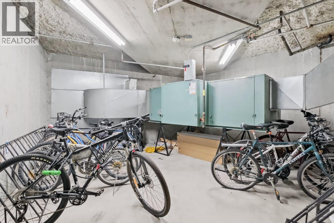
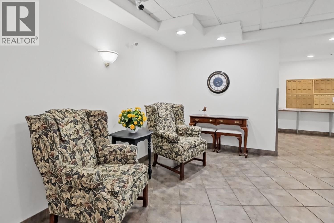
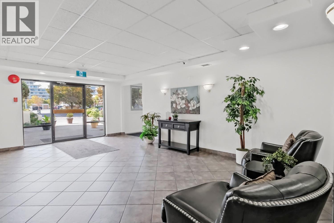
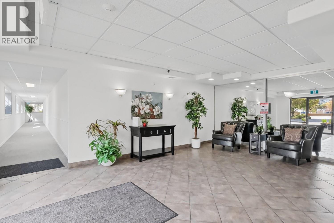
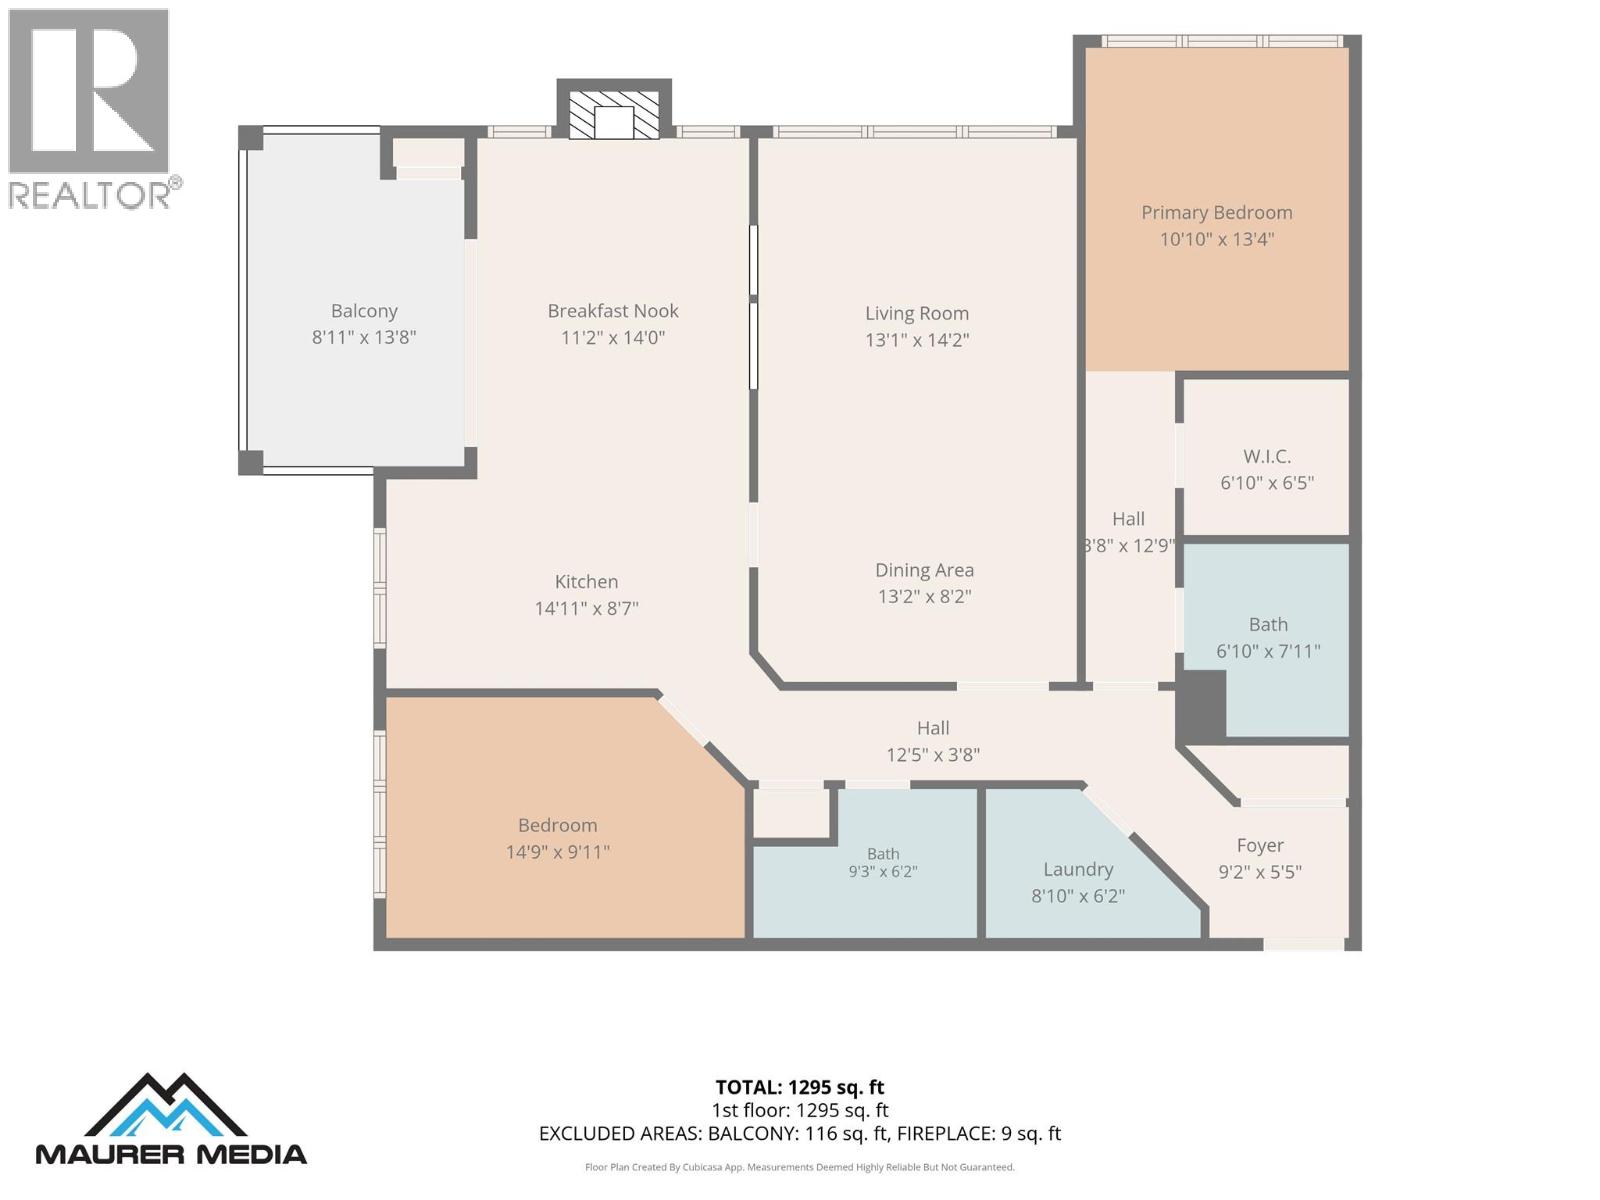
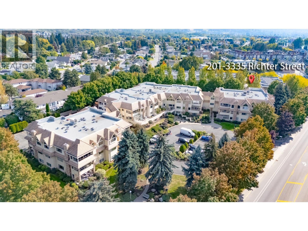
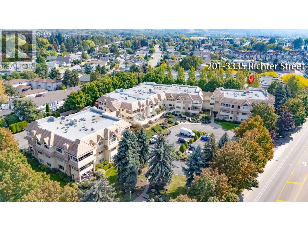
$702.80 MonthlyWelcome to this 55+ beautifully updated two-bedroom, two-bathroom corner unit located just steps from Gyro Beach on Okanagan Lake as well as top medical buildings, salons, spas, and shopping. Offering modern living through fresh paint, updated lighting, and sound-proof engineered hardwood flooring alongside a custom engineered wall with two stylish pass-through cut-outs to give a more open-concept living space, a refreshed kitchen, and two renovated bathrooms complete with new showers, glass doors, sinks, toilets, painted cabinets, and under-cupboard lighting. Second Bedroom has a custom built-in closet complete with storage drawers. Situated in an exceptionally well-maintained building boasting newer hallway carpets and paint, an updated elevator, a newer hot water tank, a renovated common room with a kitchen, an updated common bathroom. Other amenities include a gym, bike storage, a workshop, and dedicated storage rooms. (id:64133)
-
Property Details
MLS® Number 10402365 Property Type Single Family Neigbourhood Lower Mission Community Name Mission Park Place CommunityFeatures Pets Not Allowed, Seniors Oriented ParkingSpaceTotal 1 StorageType Storage, Locker -
Building
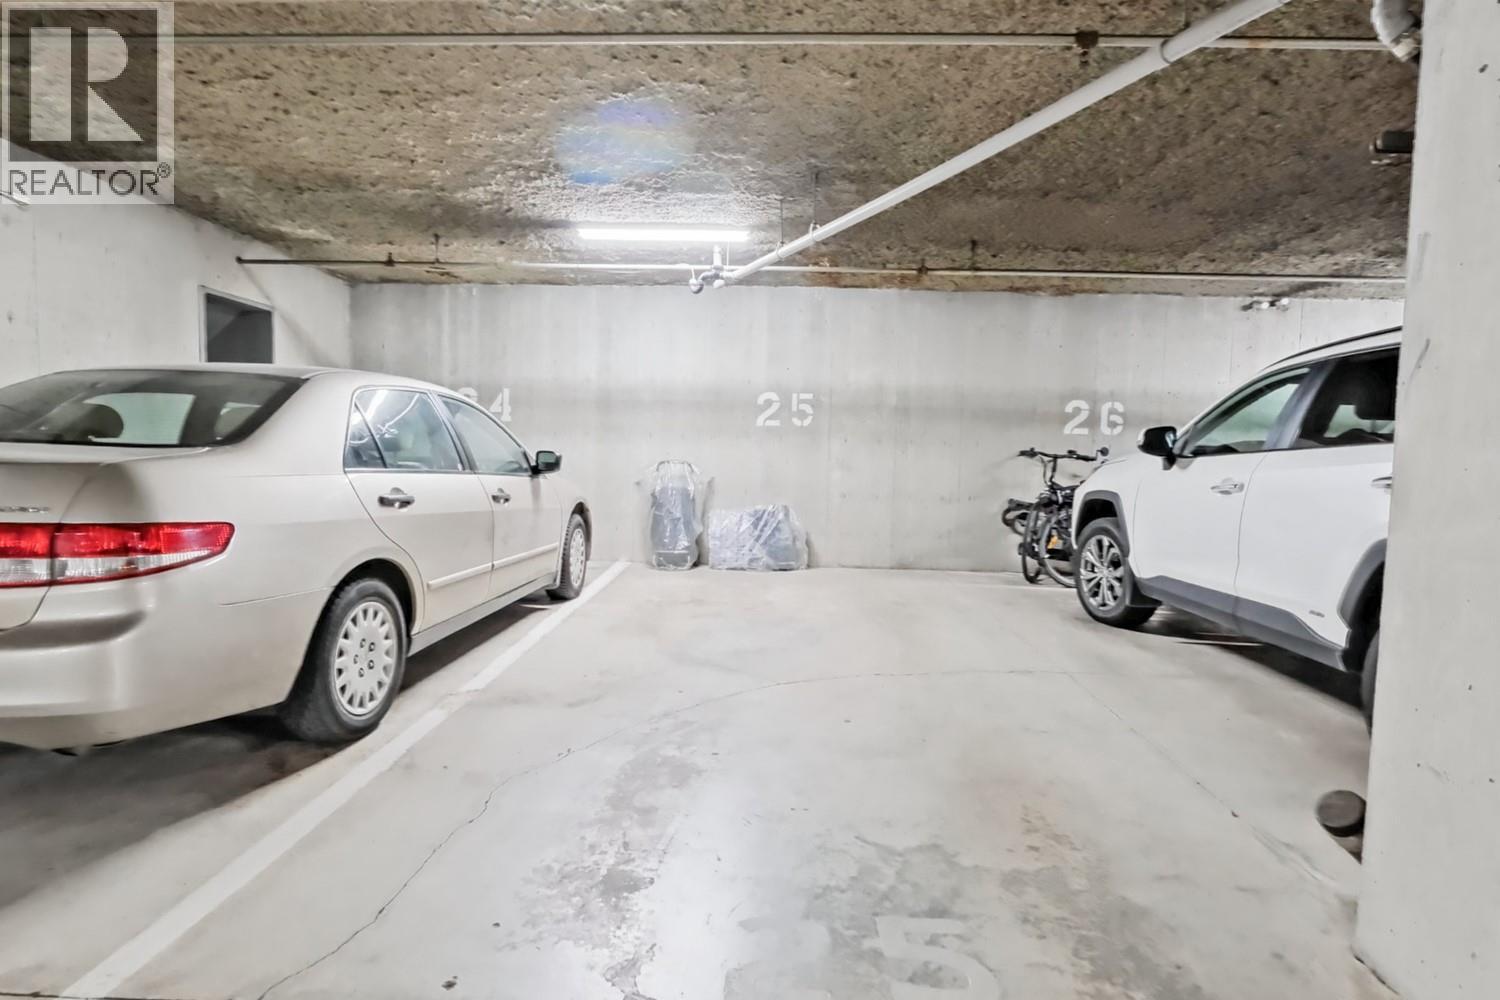
Bathroom Total 2 Bedrooms Total 2 Constructed Date 1992 Cooling Type Central Air Conditioning Heating Type Forced Air Stories Total 1 Size Interior 1,378 Sqft Type Apartment Utility Water Municipal Water Parking
Heated Garage Parkade -
Land
Acreage No Sewer Municipal Sewage System Size Total Text Under 1 Acre -
Rooms
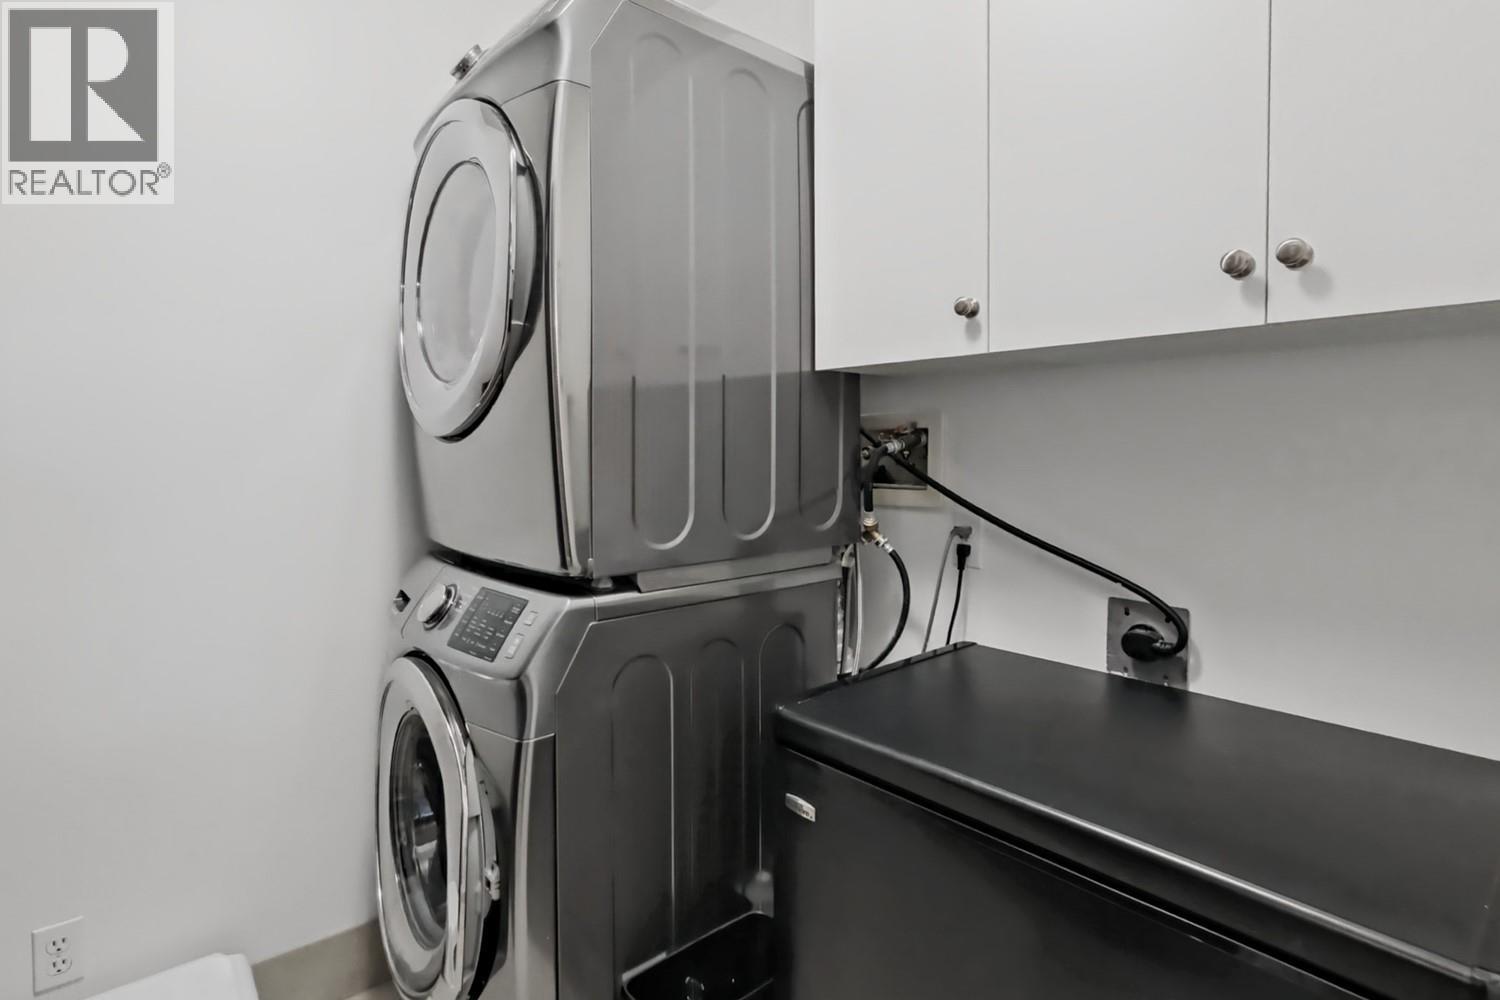
Level Type Length Width Dimensions Main Level Other 6'10'' x 6'5'' Main Level Other 8'11'' x 13'8'' Main Level Dining Room 13'2'' x 8'2'' Main Level Dining Nook 11'2'' x 14' Main Level Bedroom 14'9'' x 9'11'' Main Level Full Bathroom 9'3'' x 6'2'' Main Level Laundry Room 8'10'' x 6'2'' Main Level Foyer 9'2'' x 5'5'' Main Level Full Ensuite Bathroom 6'10'' x 7'11'' Main Level Primary Bedroom 10'10'' x 13'4'' Main Level Living Room 13'1'' x 14'2'' Main Level Kitchen 14'11'' x 8'7''

Mark Gidden
Realtor/Founder

Lloyd Taverner
Realtor/Senior Partner
Your Favourites
No Favourites Found

The trademarks REALTOR®, REALTORS®, and the REALTOR® logo are controlled by The Canadian Real Estate Association (CREA) and identify real estate professionals who are members of CREA. The trademarks MLS®, Multiple Listing Service® and the associated logos are owned by The Canadian Real Estate Association (CREA) and identify the quality of services provided by real estate professionals who are members of CREA. The trademark DDF® is owned by The Canadian Real Estate Association (CREA) and identifies CREA's Data Distribution Facility (DDF®)
October 02 2026 06:15:34
Association of Interior REALTORS®

