


$550,000
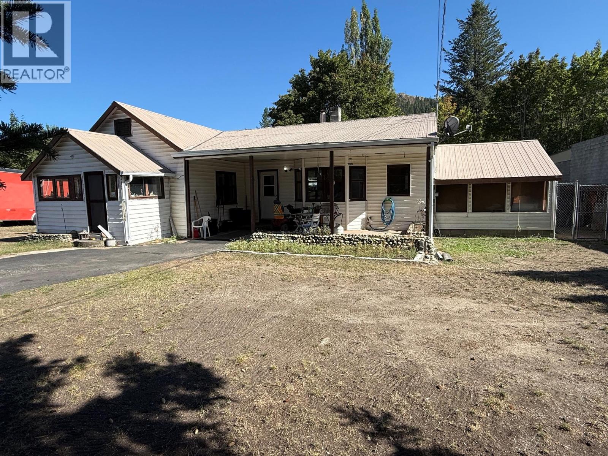
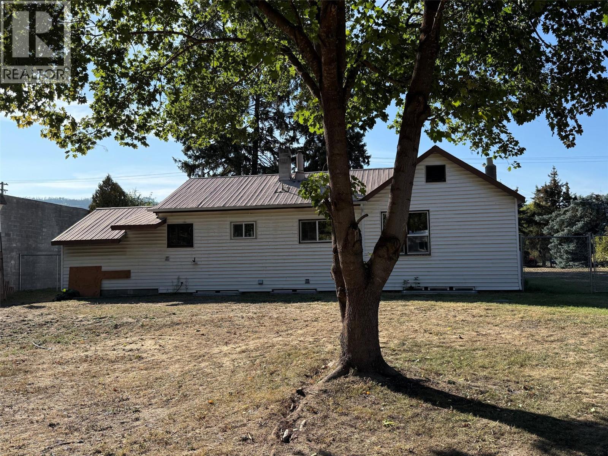
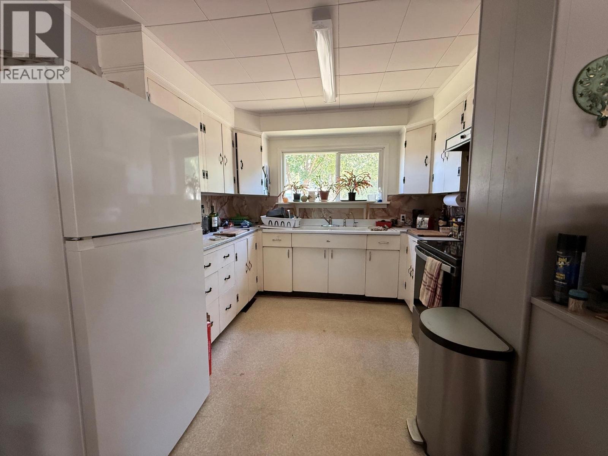
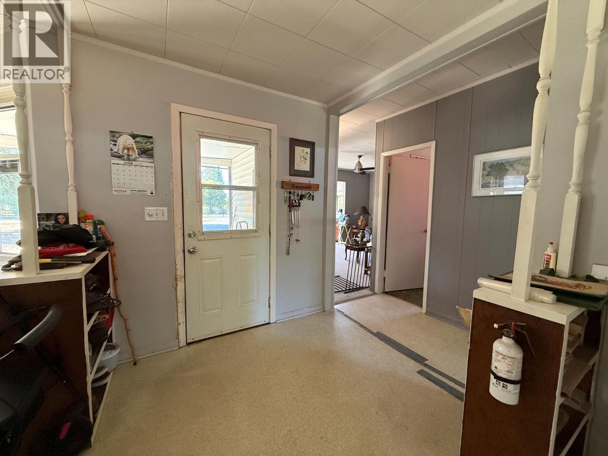
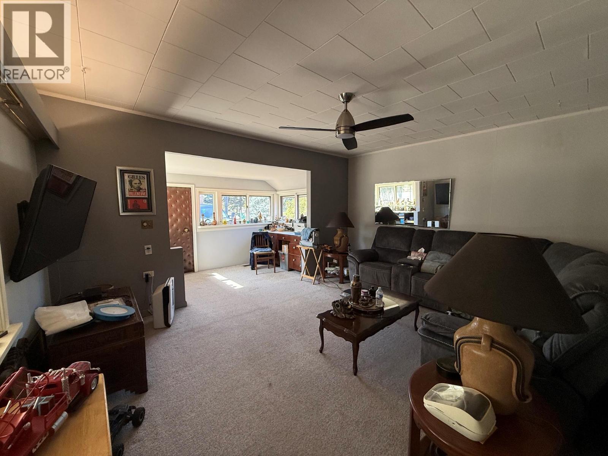
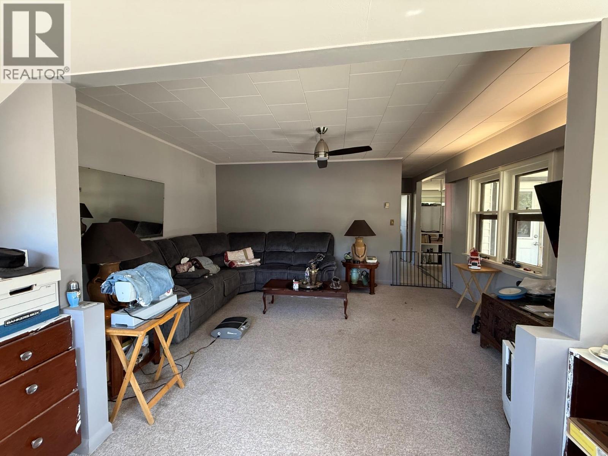
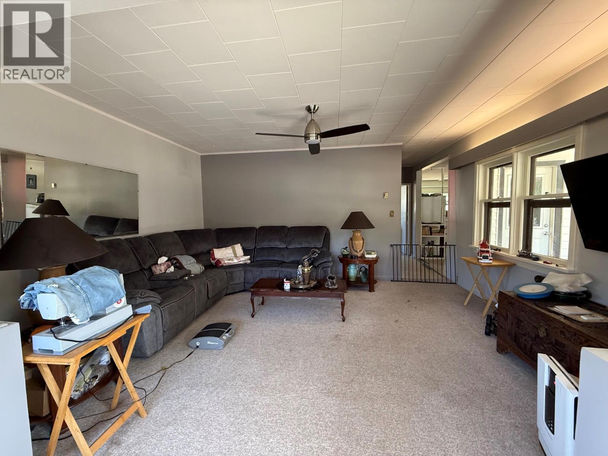
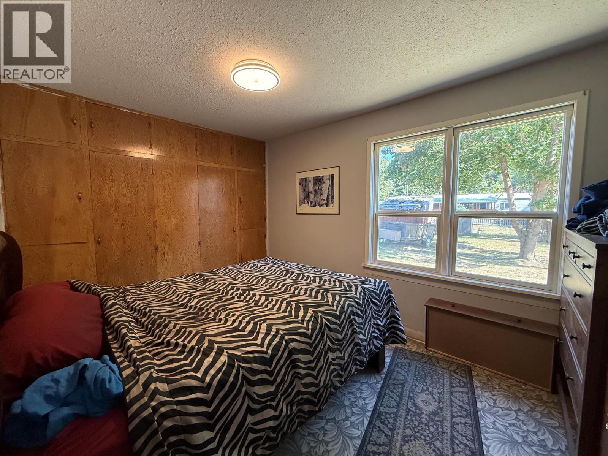
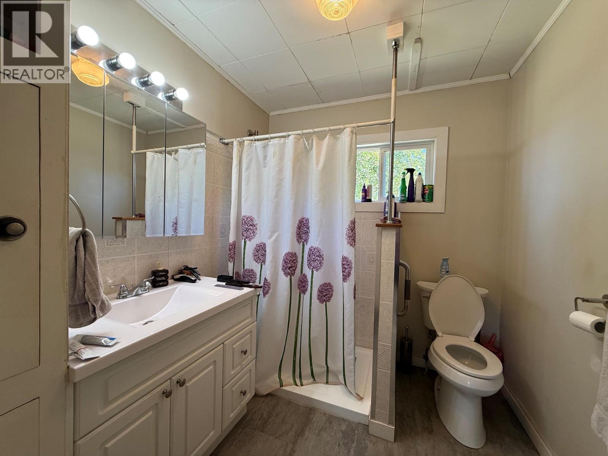
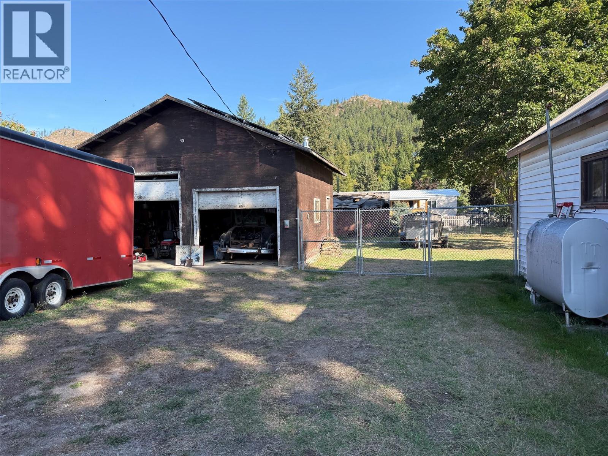
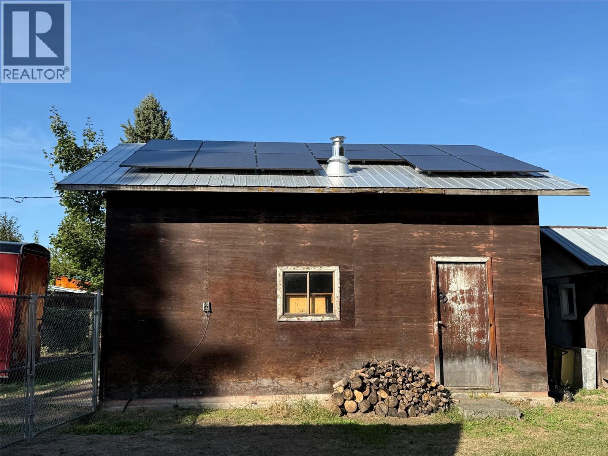
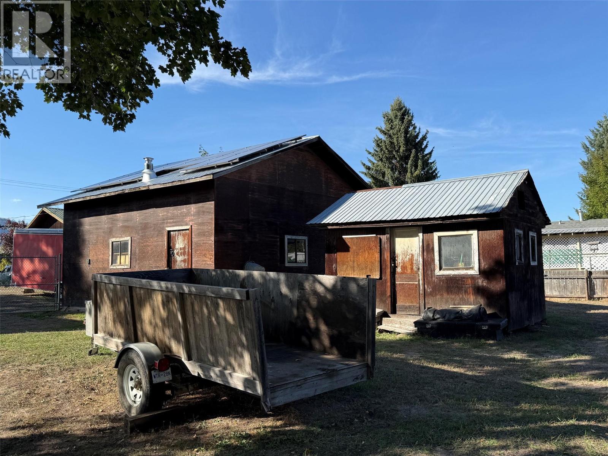
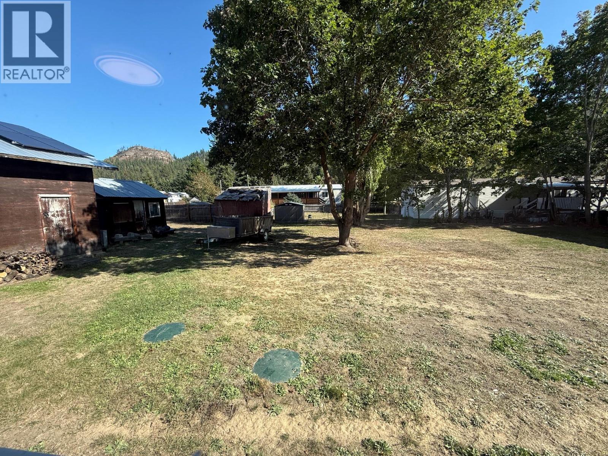
This could be a Great Beginning. Over 1/2 Acre with a 2 Bedroom home placed well back from the road. Updated 3 piece bath, dining, kitchen & mega sized living room. - 1/2 basement - unfinished but new hot water tank, newer oil furnace, WETT certified wood burning stove. 24x24 two door, two car detached garage with work shop benches. Whole yard is completely fenced will majority being chain link. Great for keeping kiddies and/or animals in. Back yard is fenced off from the front area but whole yard can be utilized easily by opening the mid way gates to make running around from front to back easy. Driveway is extensively black top. Special feature is ask about the solar panels on shop roof with buy back from BC Hydro for the extra. Makes hydro bills little to none and sometimes a cheque back from BC Hydro. Isn't that a plus? (id:64133)
-
Property Details
MLS® Number 10401373 Property Type Single Family Neigbourhood Barriere CommunityFeatures Pets Allowed ParkingSpaceTotal 2 -
Building
Bathroom Total 1 Bedrooms Total 2 Appliances Refrigerator, Dishwasher, Range - Electric, Washer & Dryer Architectural Style Ranch Basement Type Partial Constructed Date 1951 Construction Style Attachment Detached Exterior Finish Vinyl Siding Fireplace Present Yes Fireplace Total 1 Fireplace Type Free Standing Metal Heating Fuel Wood Heating Type Forced Air, Stove, See Remarks Roof Material Metal Roof Style Unknown Stories Total 2 Size Interior 946 Sqft Type House Utility Water Municipal Water Parking
Detached Garage 2 -
Land
Acreage No Size Irregular 0.59 Size Total 0.59 Ac|under 1 Acre Size Total Text 0.59 Ac|under 1 Acre -
Rooms
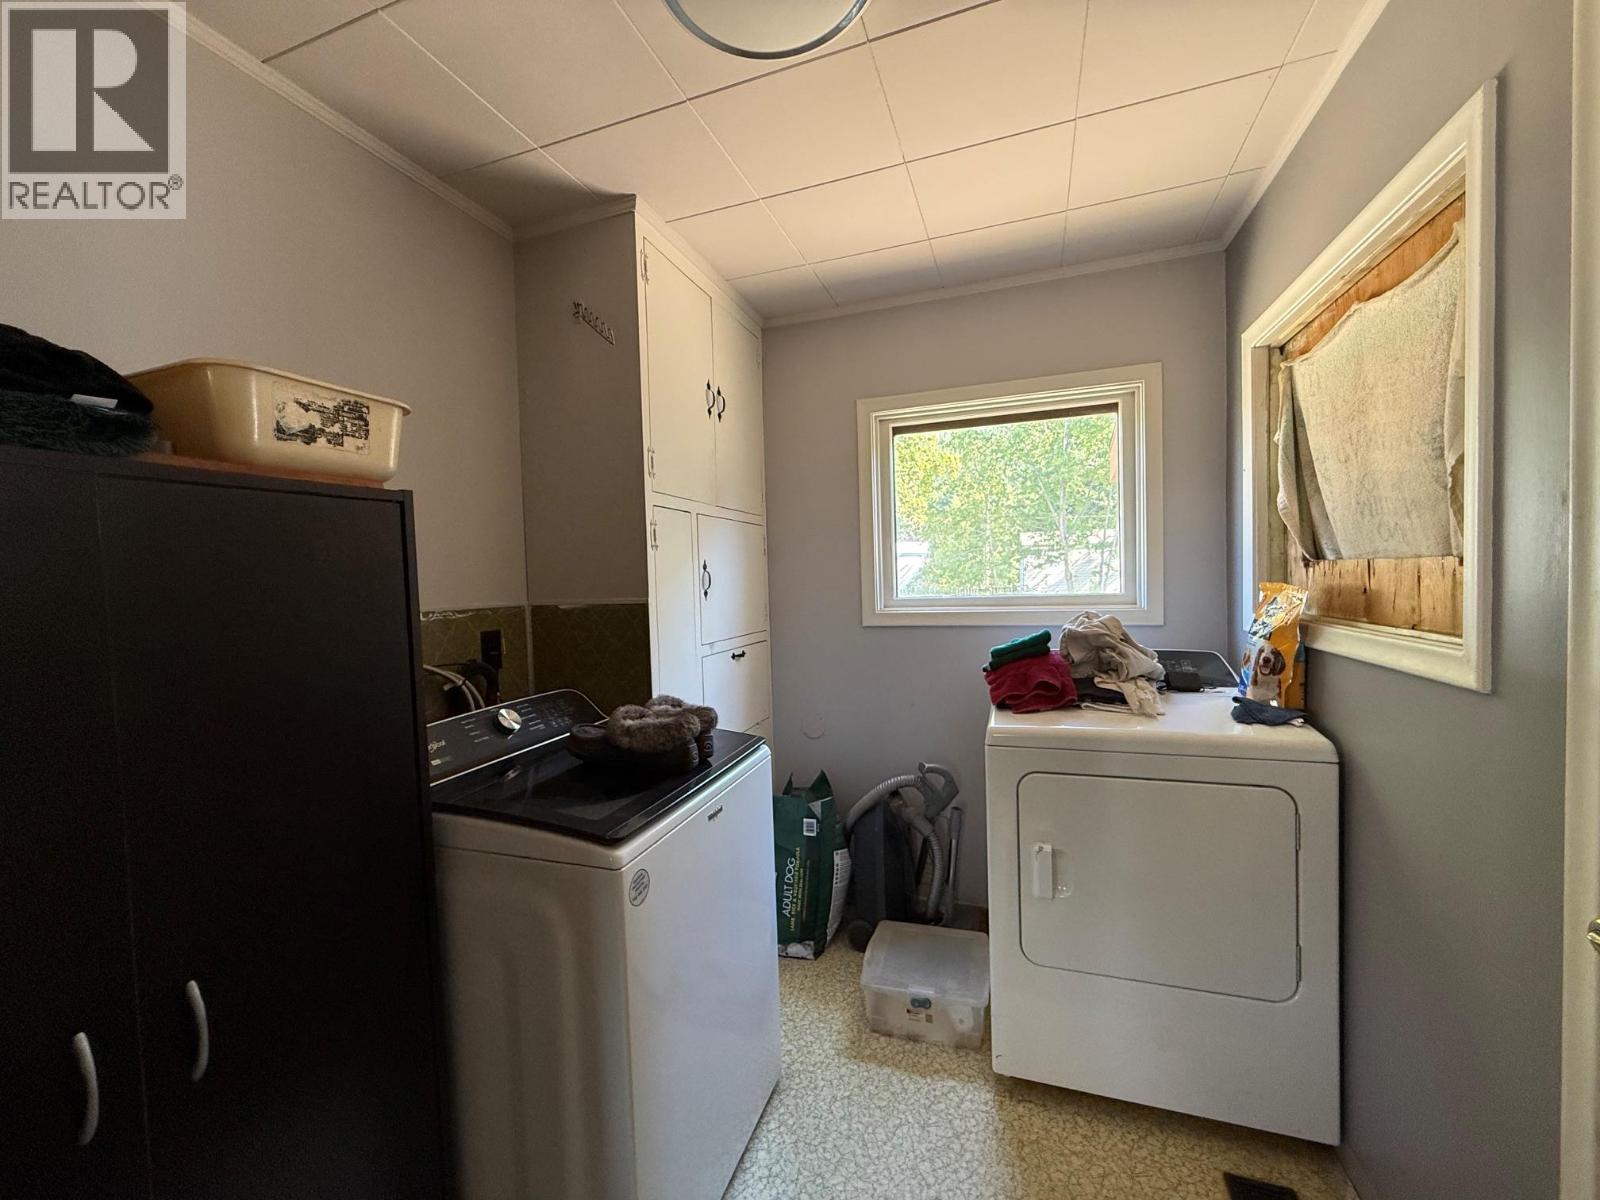
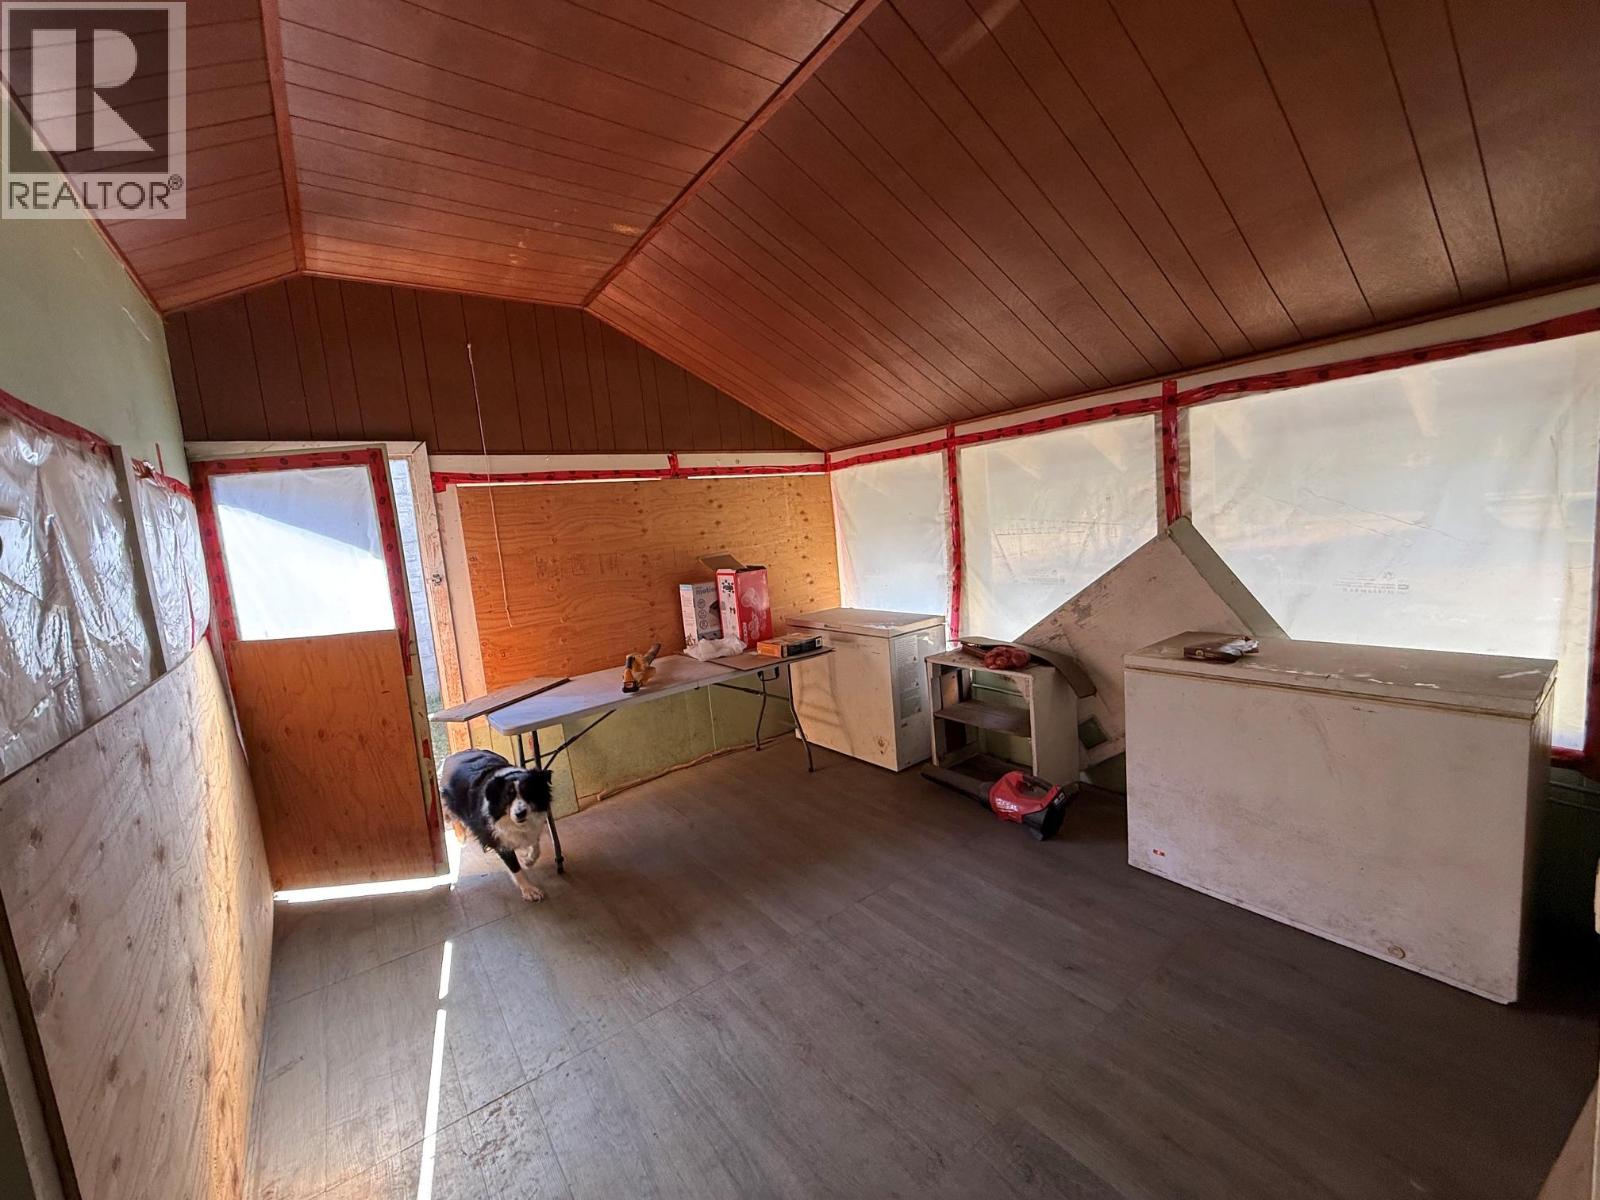
Level Type Length Width Dimensions Basement Storage 13'6'' x 8'9'' Basement Unfinished Room 24' x 16' Main Level Mud Room 12' x 11' Main Level Foyer 9'10'' x 6'5'' Main Level Laundry Room 9'11'' x 6'7'' Main Level 3pc Bathroom 8'10'' x 7'9'' Main Level Primary Bedroom 13' x 9'7'' Main Level Bedroom 12' x 7'6'' Main Level Living Room 18'6'' x 16' Main Level Dining Room 12' x 11'2'' Main Level Kitchen 11'6'' x 9'8''

Mark Gidden
Realtor/Founder

Lloyd Taverner
Realtor/Senior Partner
Your Favourites
No Favourites Found

The trademarks REALTOR®, REALTORS®, and the REALTOR® logo are controlled by The Canadian Real Estate Association (CREA) and identify real estate professionals who are members of CREA. The trademarks MLS®, Multiple Listing Service® and the associated logos are owned by The Canadian Real Estate Association (CREA) and identify the quality of services provided by real estate professionals who are members of CREA. The trademark DDF® is owned by The Canadian Real Estate Association (CREA) and identifies CREA's Data Distribution Facility (DDF®)
September 19 2026 02:17:54
Association of Interior REALTORS®

