
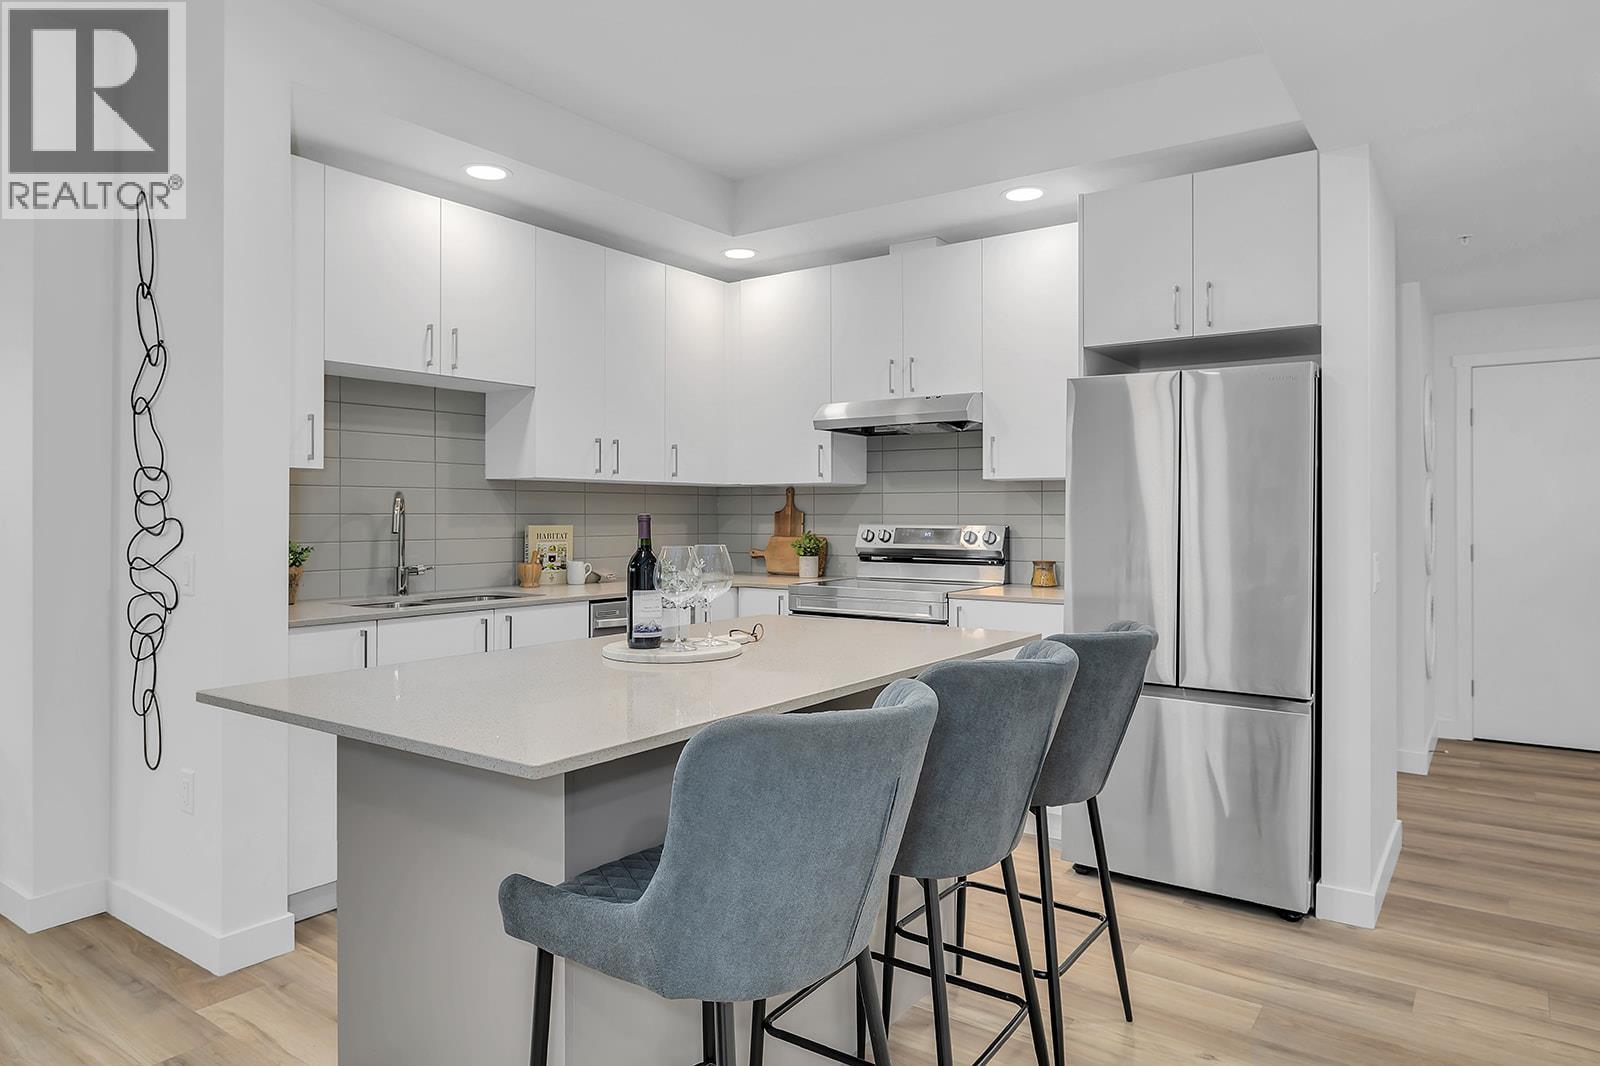
1057 Frost Road Unit# 301
Kelowna, British Columbia
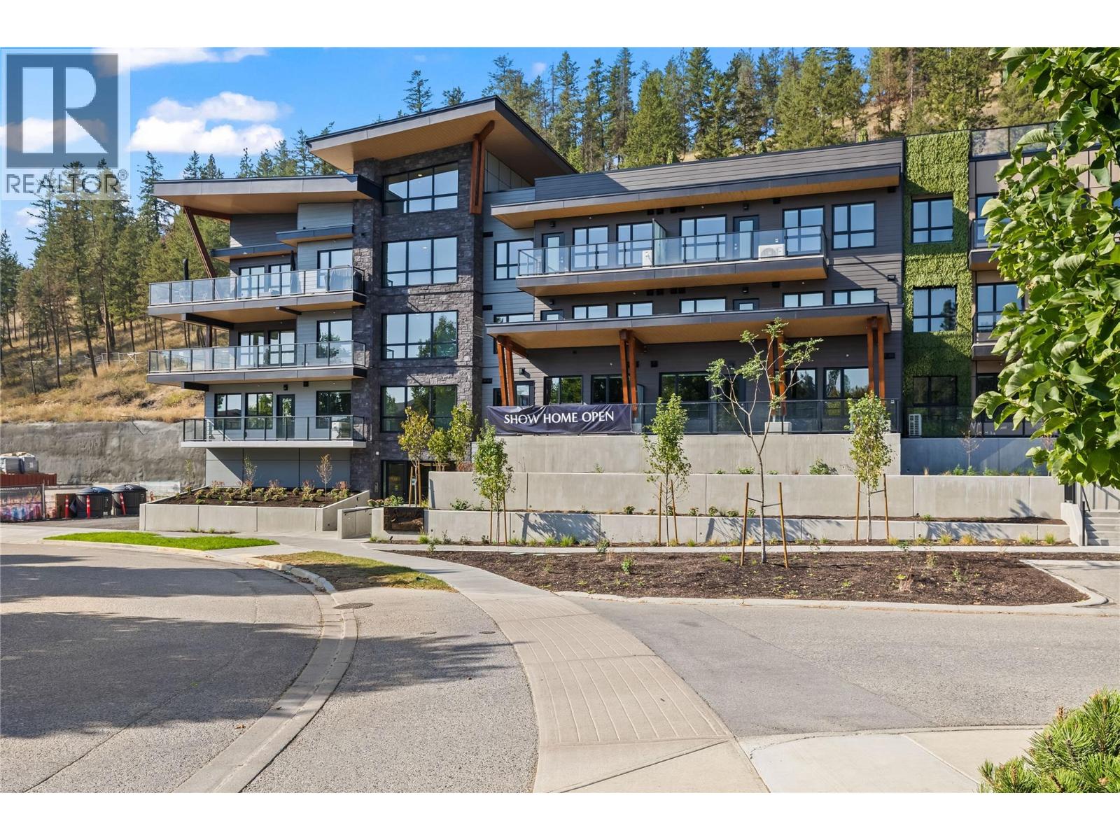
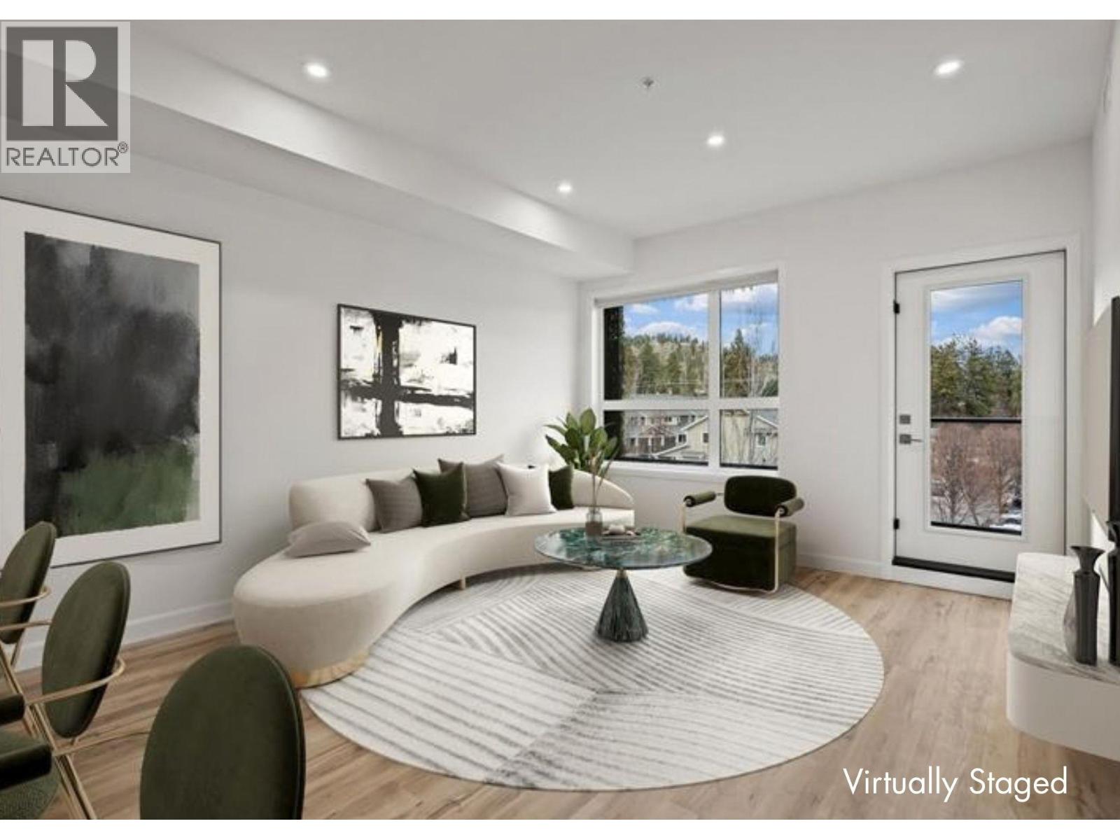
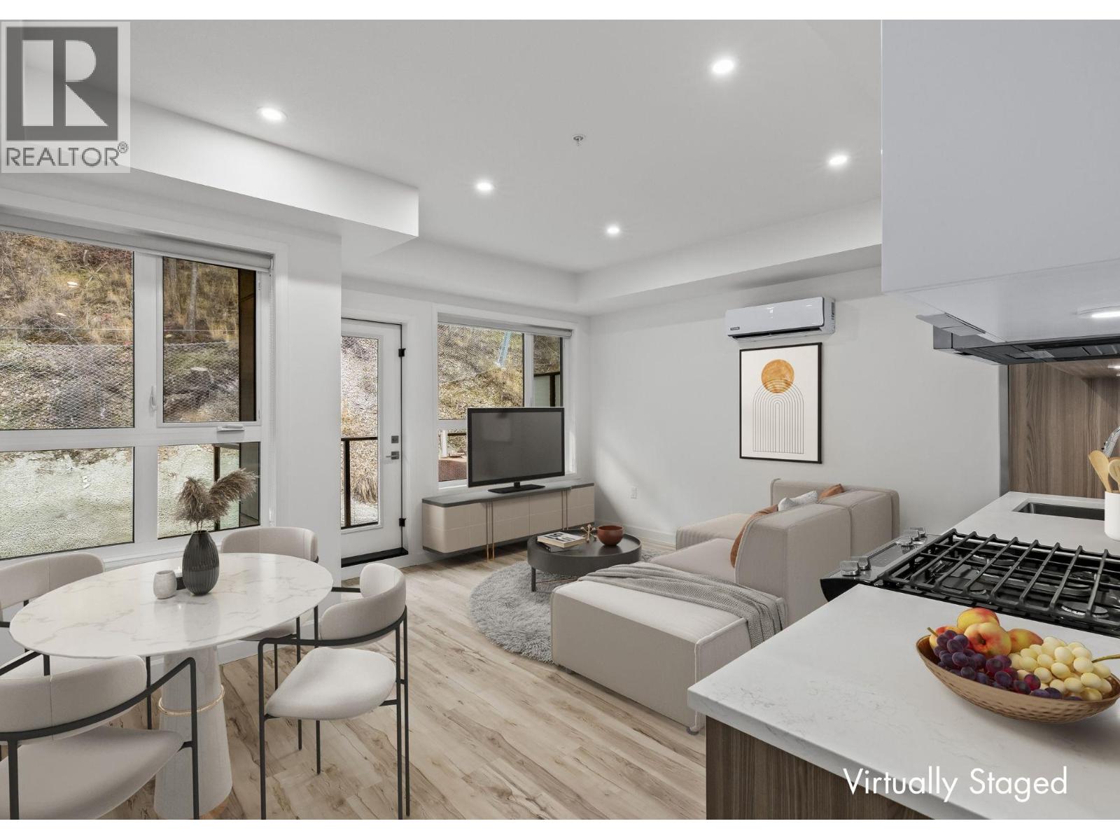
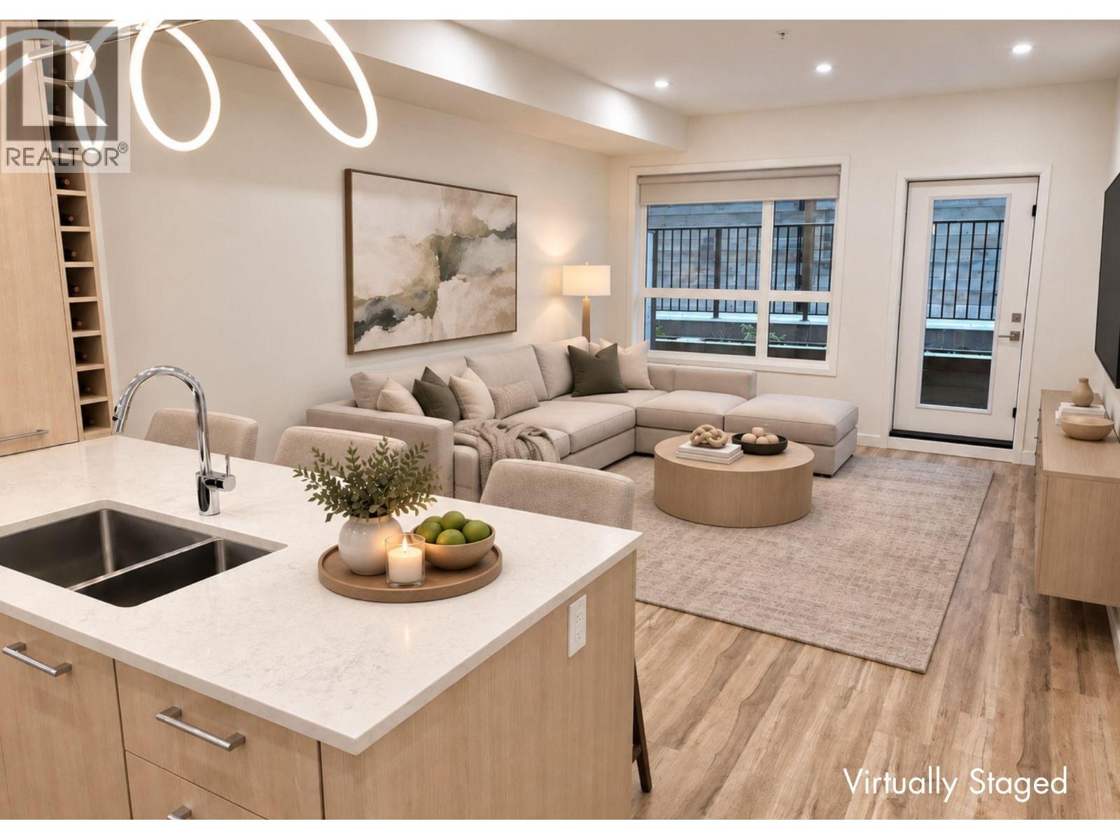
Only 3-Bedroom Condo Remaining at Alpha and Best Priced 3-Bedroom home in Kelowna’s Upper Mission. Fall For Alpha - New Pricing on Now. Brand new, move-in ready spacious and bright corner 3-Bedroom, 2-Bathroom Condo with 1114 sqft. The primary bedroom and ensuite are spacious, and the additional two bedrooms and second bathroom are tucked away down a hall for privacy. Kitchen with Quartz countertops, island with sitting and stainless steel appliances. Spacious balcony is perfect for relaxing or dining outdoors. Large laundry room doubles as extra storage. 2 Parking Included. Living at Ascent means access to the Ascent Community Building, featuring a gym, games area, kitchen, patio, & more. Located in sought-after Upper Mission, you’re just steps from Mission Village at The Ponds where you'll enjoy Save On Foods, Shopper's Drug Mart, a Starbucks and various other services and businesses. Buy new & Get More. All of this is backed by Highstreet’s 20 year new home warranty. Condos Eligible for Property Transfer Tax Exemption. Photos & virtual tour are of a similar home, features may vary. Own Now. Visit the sales centre this Saturday 11am -3pm located in the Bravo Building (1111 Frost Road) (id:64133)
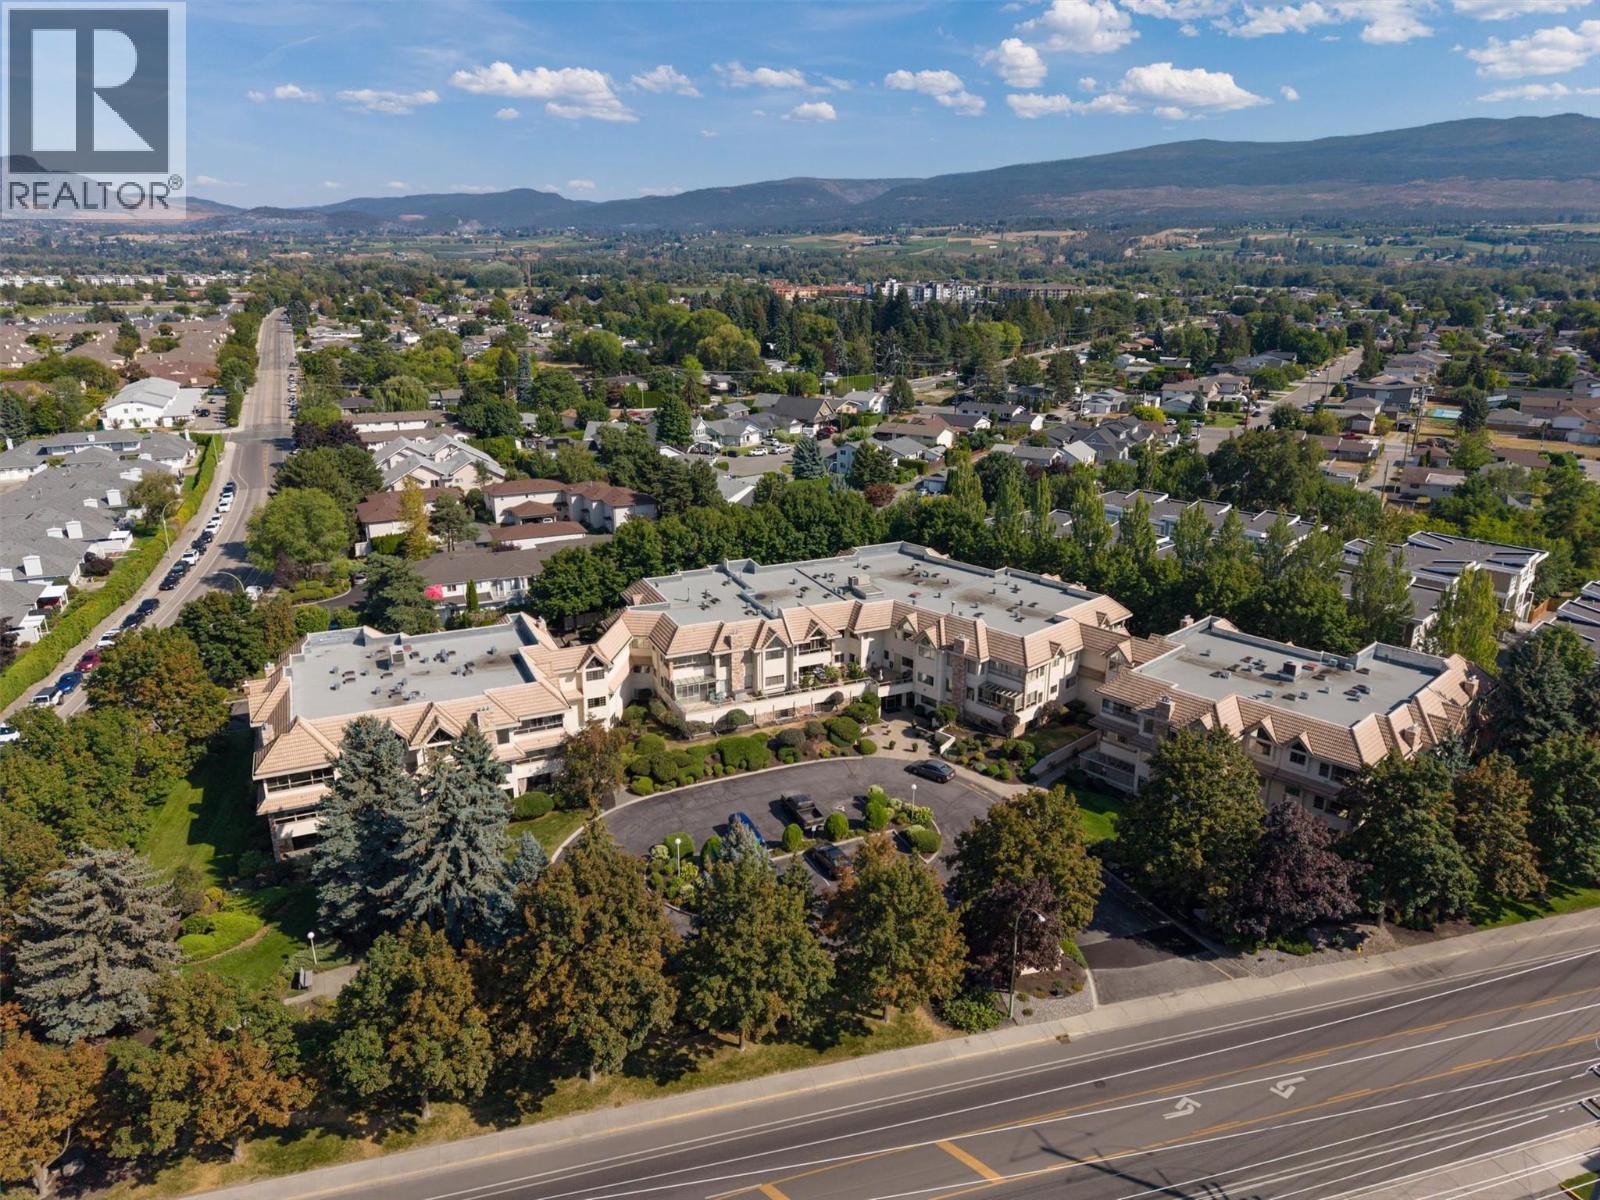
3335 Richter Street Unit# 101
Kelowna, British Columbia
COME HOME TO THIS LOVELY 1,400+ SQ. FT. GROUND FLOOR CORNER UNIT IN DESIREBLE MISSION PARK PLACE. Welcome to #101 - 3335 Richter Street in the ""popular for a reason"" South Pandosy area. This well-kept home comes with a large sunroom offering a secondary and direct access to Richter Street. This home has 2 large bedrooms, 2 full bathrooms, a formal living and dining room, an open-concept kitchen and family room (the latter with a gas fireplace), plus a large sunroom, a laundry room, and a good sized in-suite storage room. The large primary bedroom offers a good-sized walk-in closet, and a 4-piece ensuite bathroom. This is a +55 park-like complex in the Lower Mission and it sits directly across the street from shopping, coffee shops, restaurants, medical buildings, pharmacies, city transit, and is a short walk to beaches and parks. There is also a bicycle storage area, and there is easy access to a network of flat bicycle paths and designated laneways that can give you access to downtown Kelowna - and as far away as to Lake Country. The complex includes a common room with a kitchen, a fitness centre, there is bike storage and secure underground parking, as well as a crafts/hobbies workshop. Mission Park Place is one of the area’s most sought-after communities, and is definitely worth a look. (id:64133)
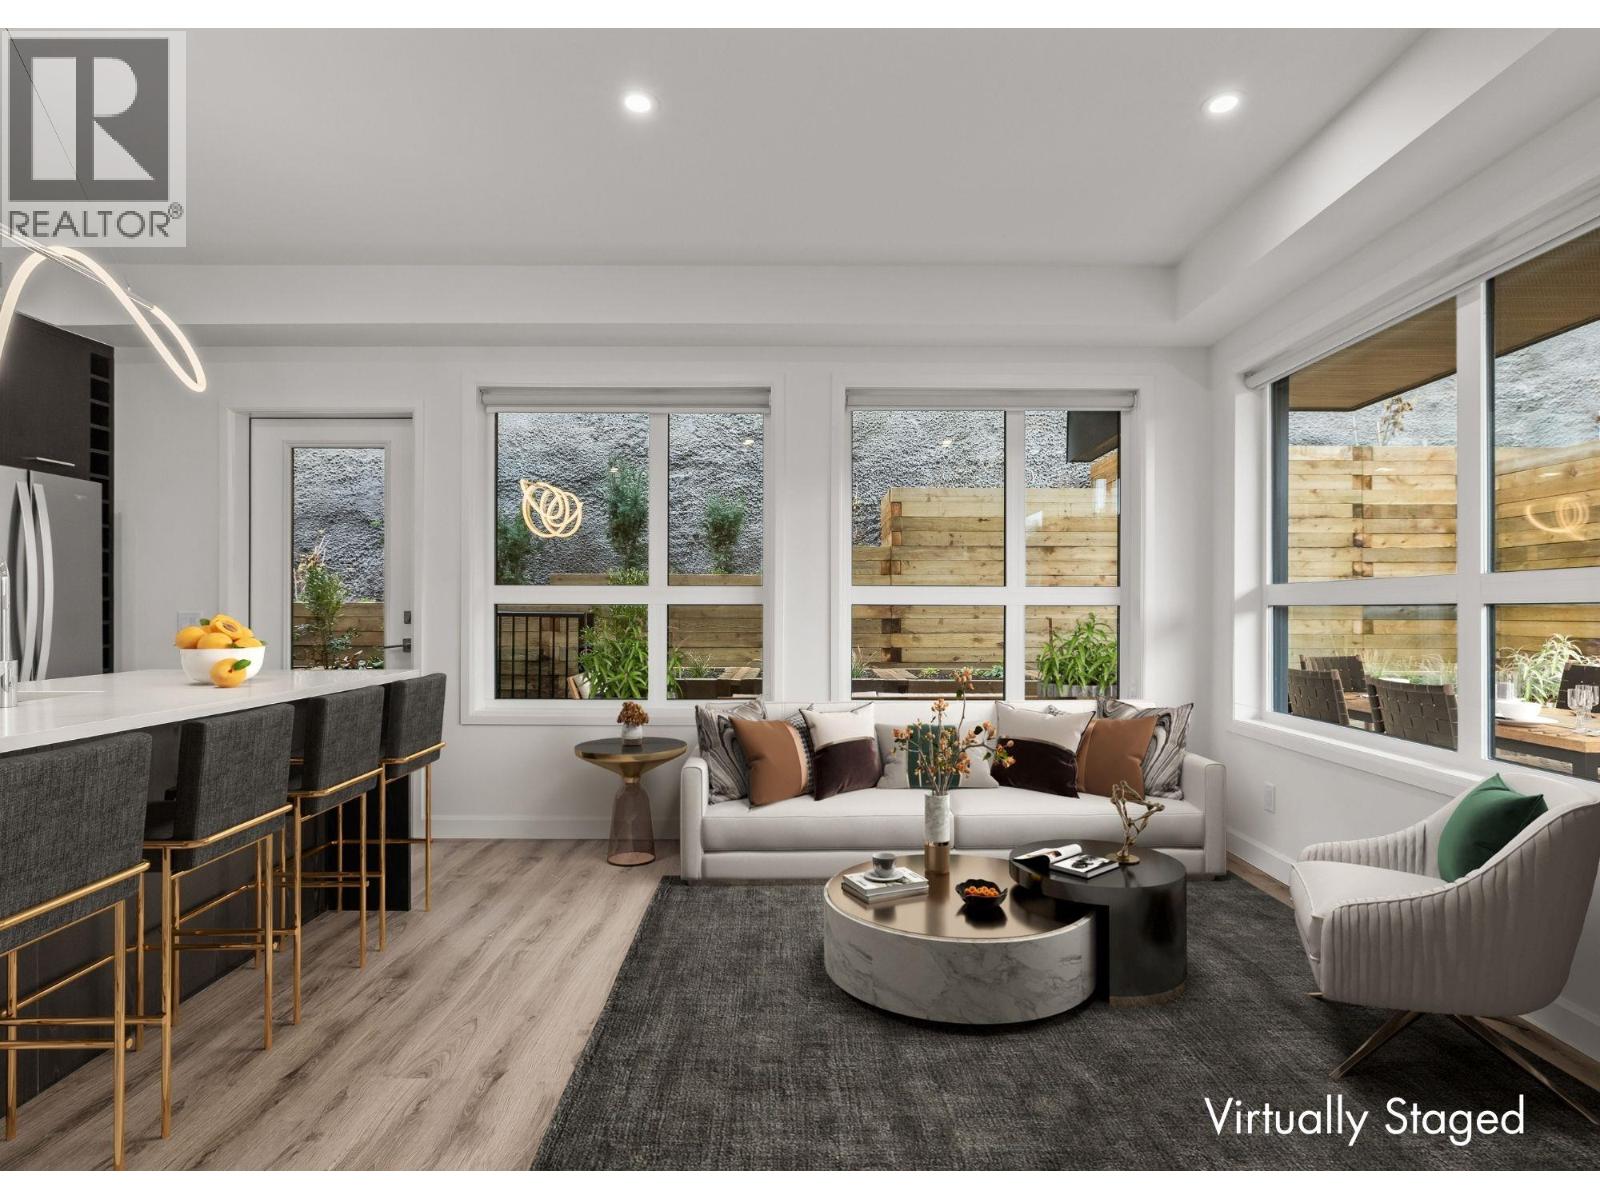
630 Boynton Place Unit# 325
Kelowna, British Columbia
Brand New Pricing. Buy now and save up to $185,000! Brand New. Move-In Ready. Welcome to Eminence at Knox Mountain. This 2-bed, 2-bath home offers approx. 952 sqft of smart, sophisticated living designed for people who appreciate clean lines & thoughtful details. Inside, 9-ft ceilings & expansive windows create a bright, open feel. The kitchen is a standout with premium 2-tone cabinetry, quartz countertops, stainless steel appliances, a gas range & a unique wine storage feature. Designer LED lighting, a statement entry door, & custom shelving & closet solutions complete the polished finish. Parking included with your own private bike cage. The building’s common rooftop viewing terrace gives all new meaning to Kelowna’s Patio Season. Pet-friendly & Nature at your doorstep with direct access to Knox Mountain’s hiking & biking trails. Downtown Kelowna & Glenmore are minutes away. Buy new & save. Eligible buyers may qualify for the Property Transfer Tax exemption & 1st time home buyer GST exemption. Move-In Ready 1-Bed to 2-Bed + Den homes available. Photos & virtual tour may be of a similar home. Sales Centre open Sundays 12-3pm at 630 Boynton Place or by appointment. (id:64133)
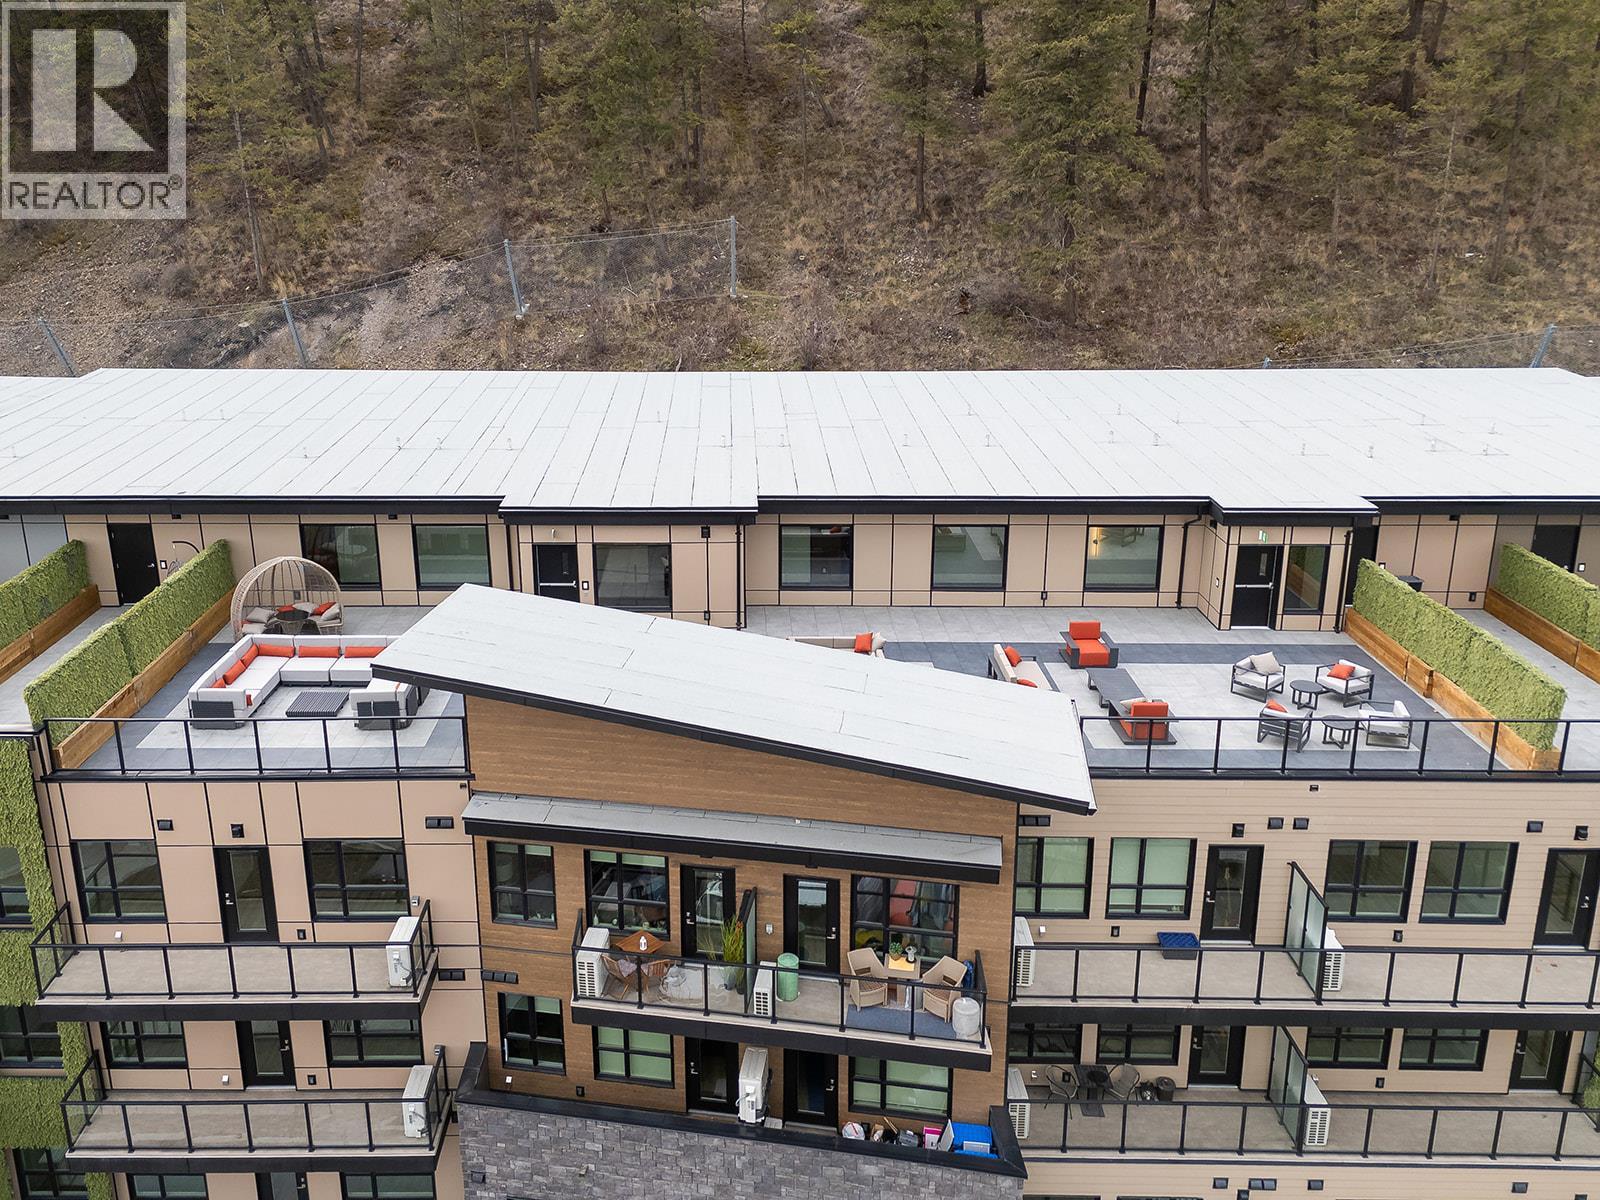
630 Boynton Place Unit# 209
Kelowna, British Columbia
Brand New Pricing. Buy now and save up to $185,000! Brand New. Move-In Ready. Welcome to Eminence at Knox Mountain. This 2-bed+Den, 2-bath home offers approx. 978 sqft of smart, sophisticated living designed for people who appreciate clean lines & thoughtful details. Inside, 9-ft ceilings & expansive windows create a bright, open feel. The kitchen standouts with premium 2-tone cabinetry, quartz countertops, stainless steel appliances, a gas range & a unique wine storage feature. Designer LED lighting, a statement entry door, & custom shelving & closet solutions complete the polished finish. Includes parking and your own private bike cage. The building’s common rooftop viewing terrace gives all new meaning to Kelowna’s Patio Season. Pet-friendly & Nature at your doorstep with direct access to Knox Mountain’s hiking & biking trails. Downtown Kelowna & Glenmore are minutes away. Buy new & save. Eligible buyers may qualify for the Property Transfer Tax exemption & 1st time home buyer GST exemption. Move-In Ready 1-Bed to 2-Bed + Den homes available. Photos & virtual tour are of the same floorplan but different colour scheme. Sales Centre open Sundays 12-3pm at 630 Boynton Place or by appointment. (id:64133)
981 12 Street SE Unit# 37
Salmon Arm, British Columbia
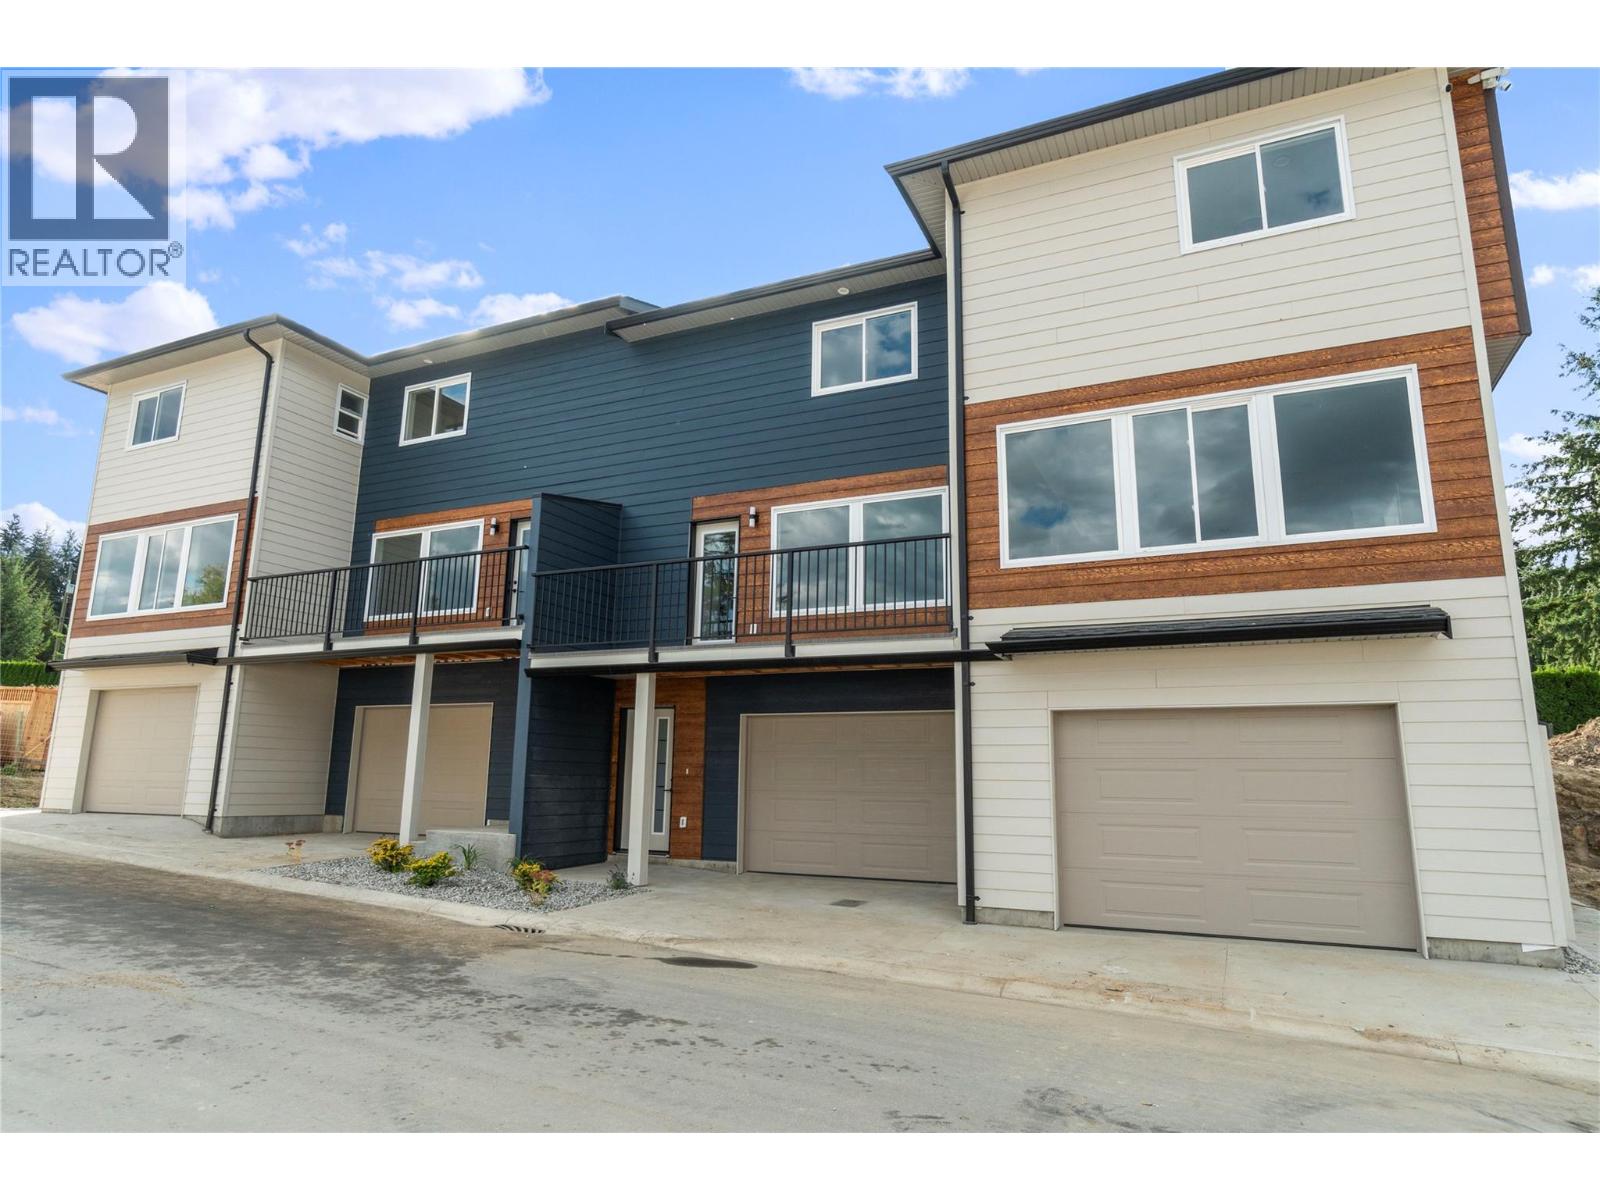
STRATA FEE PAID BY DEVELOPER FOR 12 MONTHS! Brand New Buena Vista Lane Townhomes Unit #37 ready for occupancy. This is prime location Unit #37 located in Building J. Built to attract first time home buyers &/or rental investors this 1291 SqFt townhome offers 3 levels, 3 Bedrooms & 3 Bathrooms. Includes all appliances; Fridge, Stove, DW, Micro & W/D, Vacuum and all Blinds. Double tandem garage with birch plywood interior. Development contains 10 buildings & this unit offers lakeviews. Built in a lane style design with an attached garage, private side entry, hardiboard exteriors, backyard deck, extra open space parking spot along with plenty of visitor parking too. Low strata fees ($226/month), First time buyers incentives are applicable too, such as no property transfer taxes, GST rebate & gov't down payment incentives. Property is next door to a child day care & close to schools. Investors can expect $3000/month in rental income with a +7% gross cap rate on purchase price and with 20% down payment that would be a 36% gross return on cash invested.... Best deal in the Shuswap! See our virtual tour of a completed unit! (id:64133)
3900 27 Avenue Unit# 74
Vernon, British Columbia
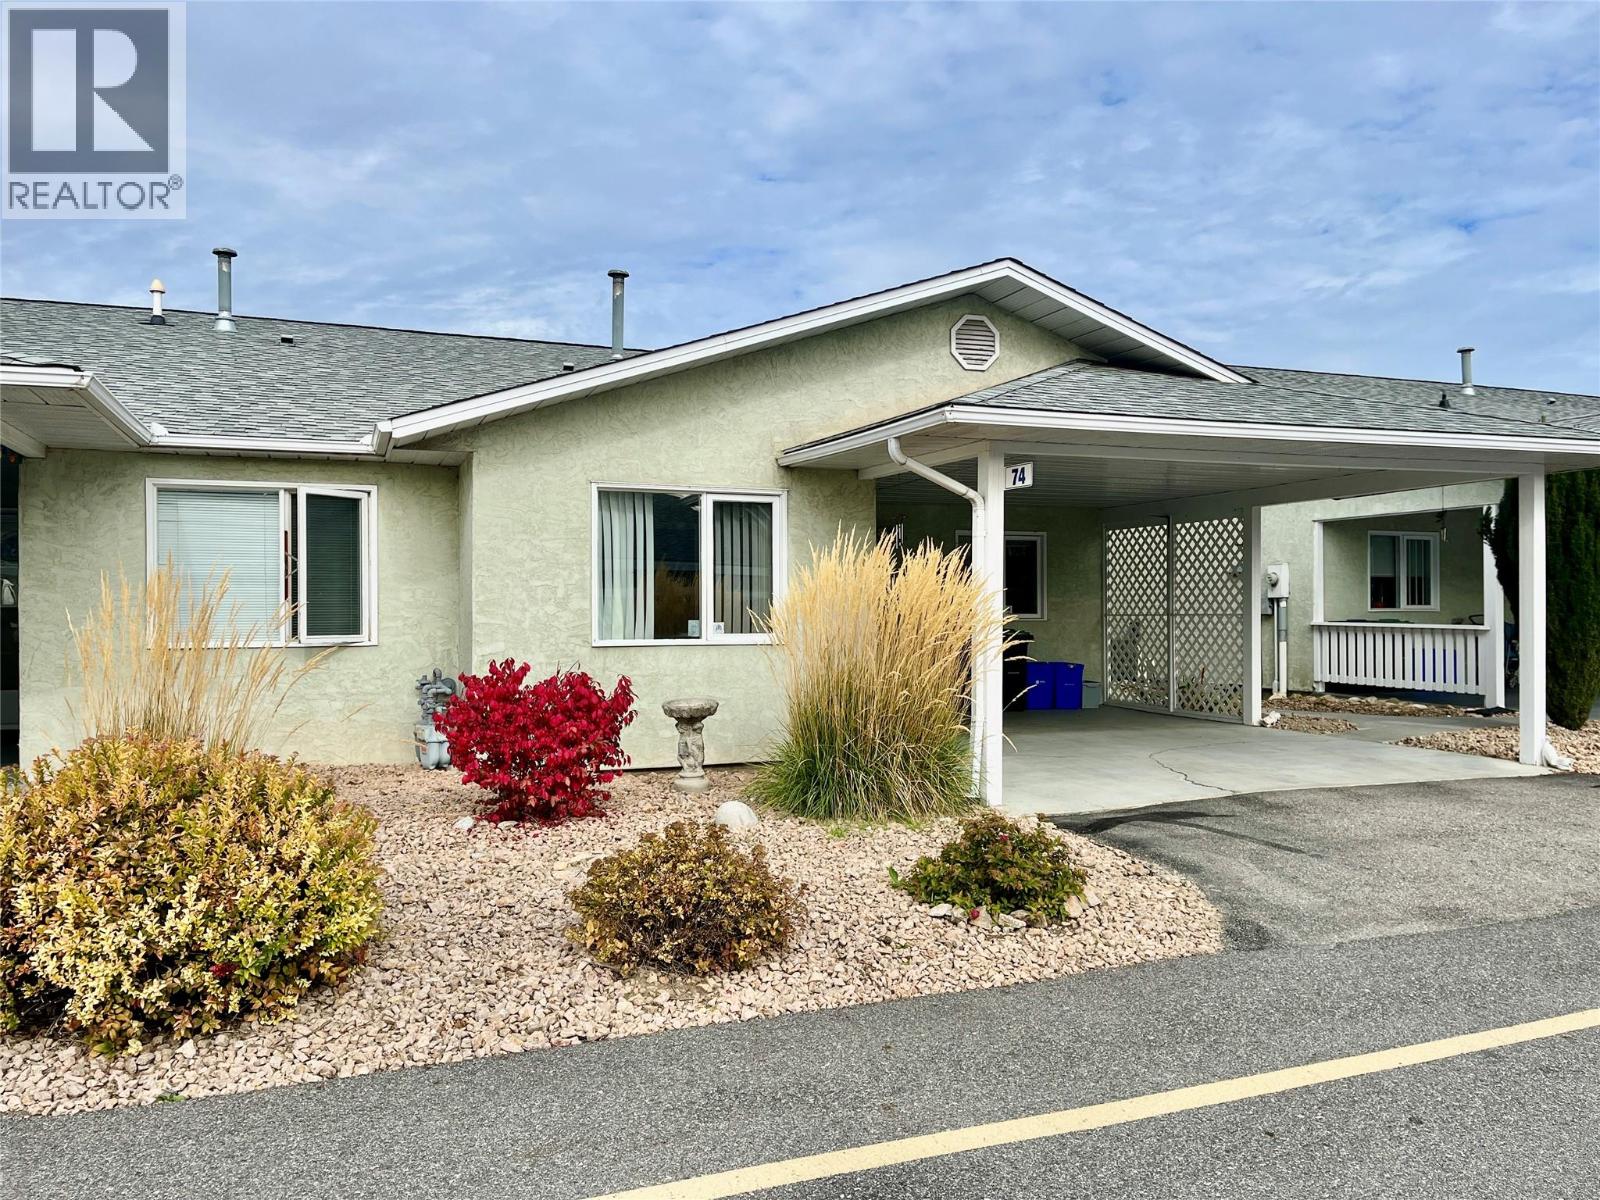
Spruce Landing - affordable retirement living on one level. Open concept living, 2 bedroom, 2 bathrooms. Main floor laundry. The primary bedroom features an ensuite bathroom with a walk-in tub/shower and large primary closet. The guest bedroom is located beside the 3 piece bathroom. This townhome has a fantastic location within the complex for privacy, safety and more peace and quiet. The attached carport makes life easy when hauling groceries right from car to kitchen. Easy backing out as no driveway across the way. Downstairs offers a partial basement that is great for hobbies and storage plus additional storage in the open concrete crawl space. The north- facing patio is usable in summer and the private fenced yard has raised garden beds on either side with a small grass area. Storage shed in corner of patio. Community Club house within the complex is perfect for hosting social events, it has a kitchen, spacious gathering area with tables, library, games area with pool table & Includes bathroom. Lots of visitor parking & RV parking within the complex, poly B changed out a few years ago. Furnace & A/C replaced approx. 8 years ago. 55+ community, Strata fees cover sewer, water, garbage, grounds maintenance, building insurance, snow removal & lawns. Pet restriction allows one cat or one dog up to 14"" at the shoulder. Come check it out Sunday at open house 1:00pm - 2:30pm. (id:64133)
9159 Glenmore Road Unit# 8
Lake Country, British Columbia
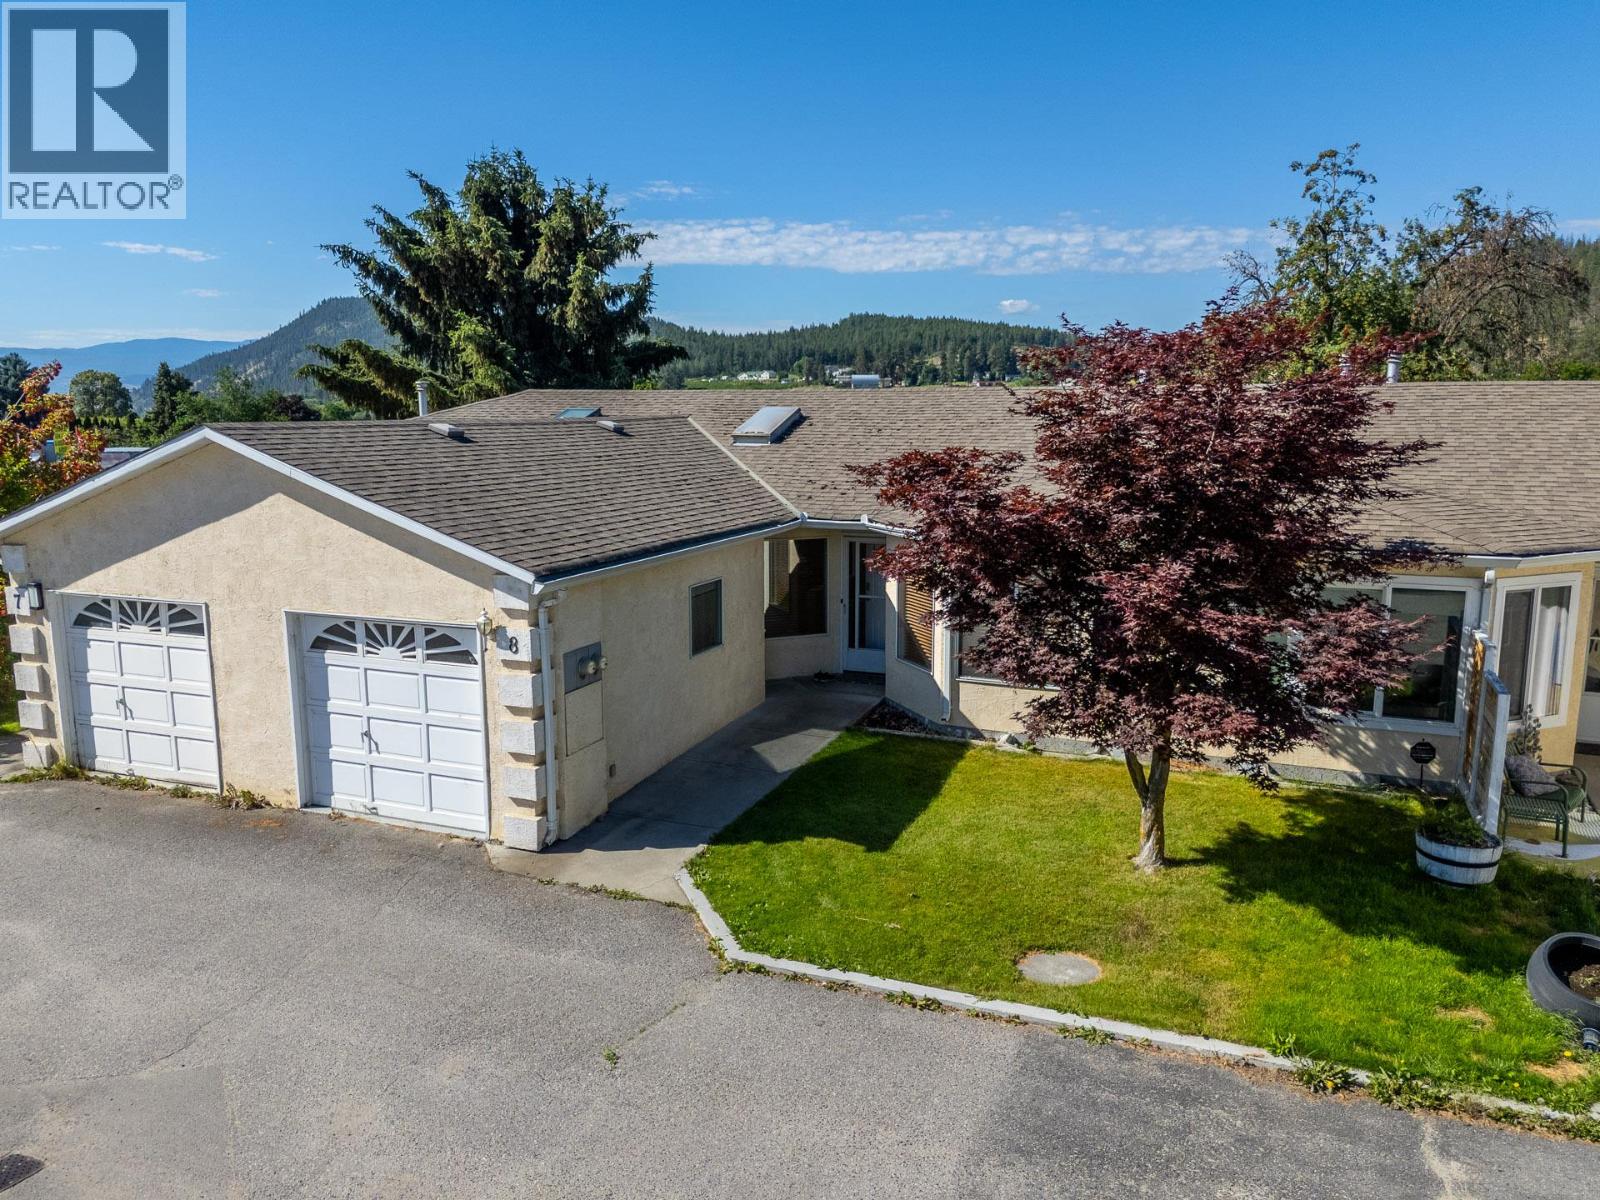
Bright 3 bedroom townhouse with garage and additional designated parking, located in a quiet area of The Glenmore Estates complex. Home has a functional open plan layout with the kitchen connecting to the dining room, leading through to the living space. The home has skylights throughout capturing lots of natural light. Living room features large bay windows and gas fireplace. Two great sized bedrooms located on the main floor, including the primary bedroom which has an ensuite half bathroom. The third bedroom is located on the lower level, currently set up as an office. Home has a designated laundry room, central AC and ample storage space throughout. South facing yard that is completely fenced in giving absolute privacy. Assigned parking stall (#8) + space for 2 vehicles at the front of the home. Glenmore Estates is family friendly and Pet Friendly (No restrictions on pets of any kind; number/breed/size). Complex has visitor parking and a shared green space for dog walking etc. Glenmore Estates has only 10 units in the complex giving it a great community feel. Home is located minutes from Winfield's town centre shops, cafes and restaurants and roughly 10 minutes from Kelowna. (id:64133)
1057 Frost Road Unit# 302
Kelowna, British Columbia
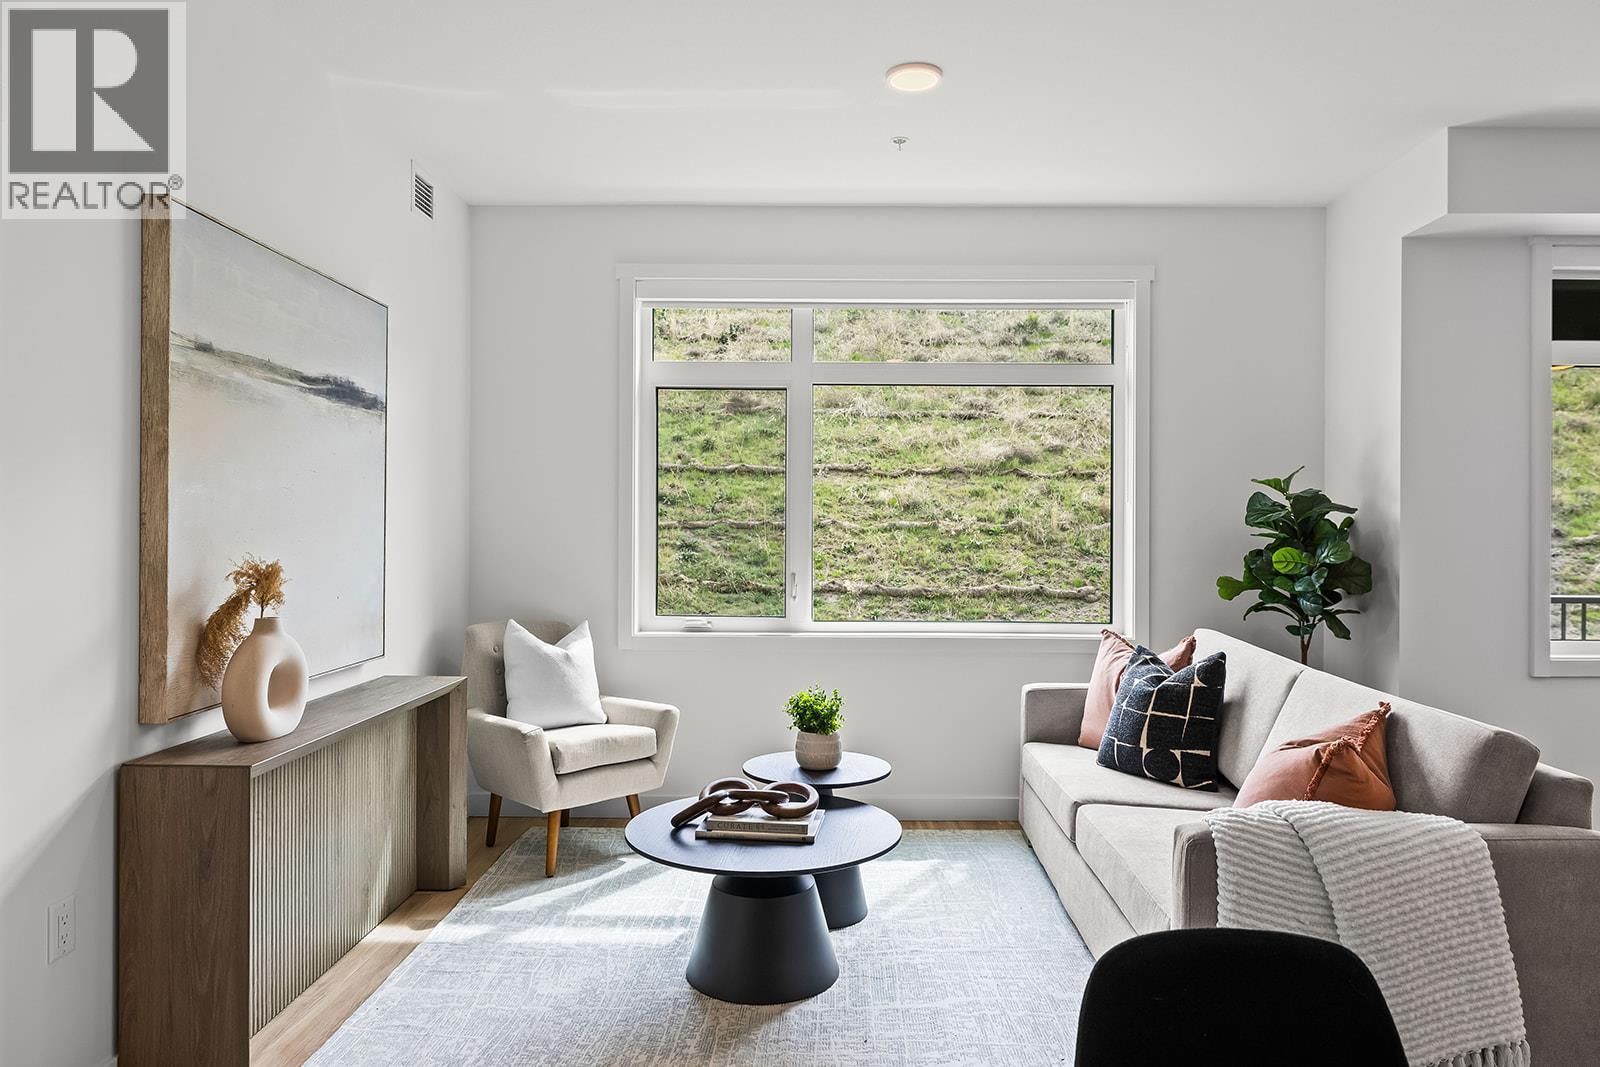
Fall For Alpha. Big Price Drops This October. Corner, 2-Bedroom, approx. 1,010 sqft Merlot floorplan in Alpha includes 2 Parking and Exceptional NEW PRICE. Spacious one-level living in a quiet, safe, and convenient neighbourhood. Shopping right across the street at Mission Village at the Ponds, trails outside your door, and the exclusive Community Building keeps you active and connected with a gym, games room, kitchen, and more. Now priced at $499,900 this is exceptional value for a spacious 2-bed corner condo. Life fits here. Open concept kitchen with island, dedicated desk nook, large entry, corner patio, full laundry room. Pet friendly. All of this is backed by Highstreet’s 20 year new home warranty. Condos Eligible for Property Transfer Tax Exemption. Photos & virtual tour are of a similar home, features may vary. Own Now. Visit the sales centre this Saturday 11am -3pm located in the Bravo Building (1111 Frost Road) (id:64133)
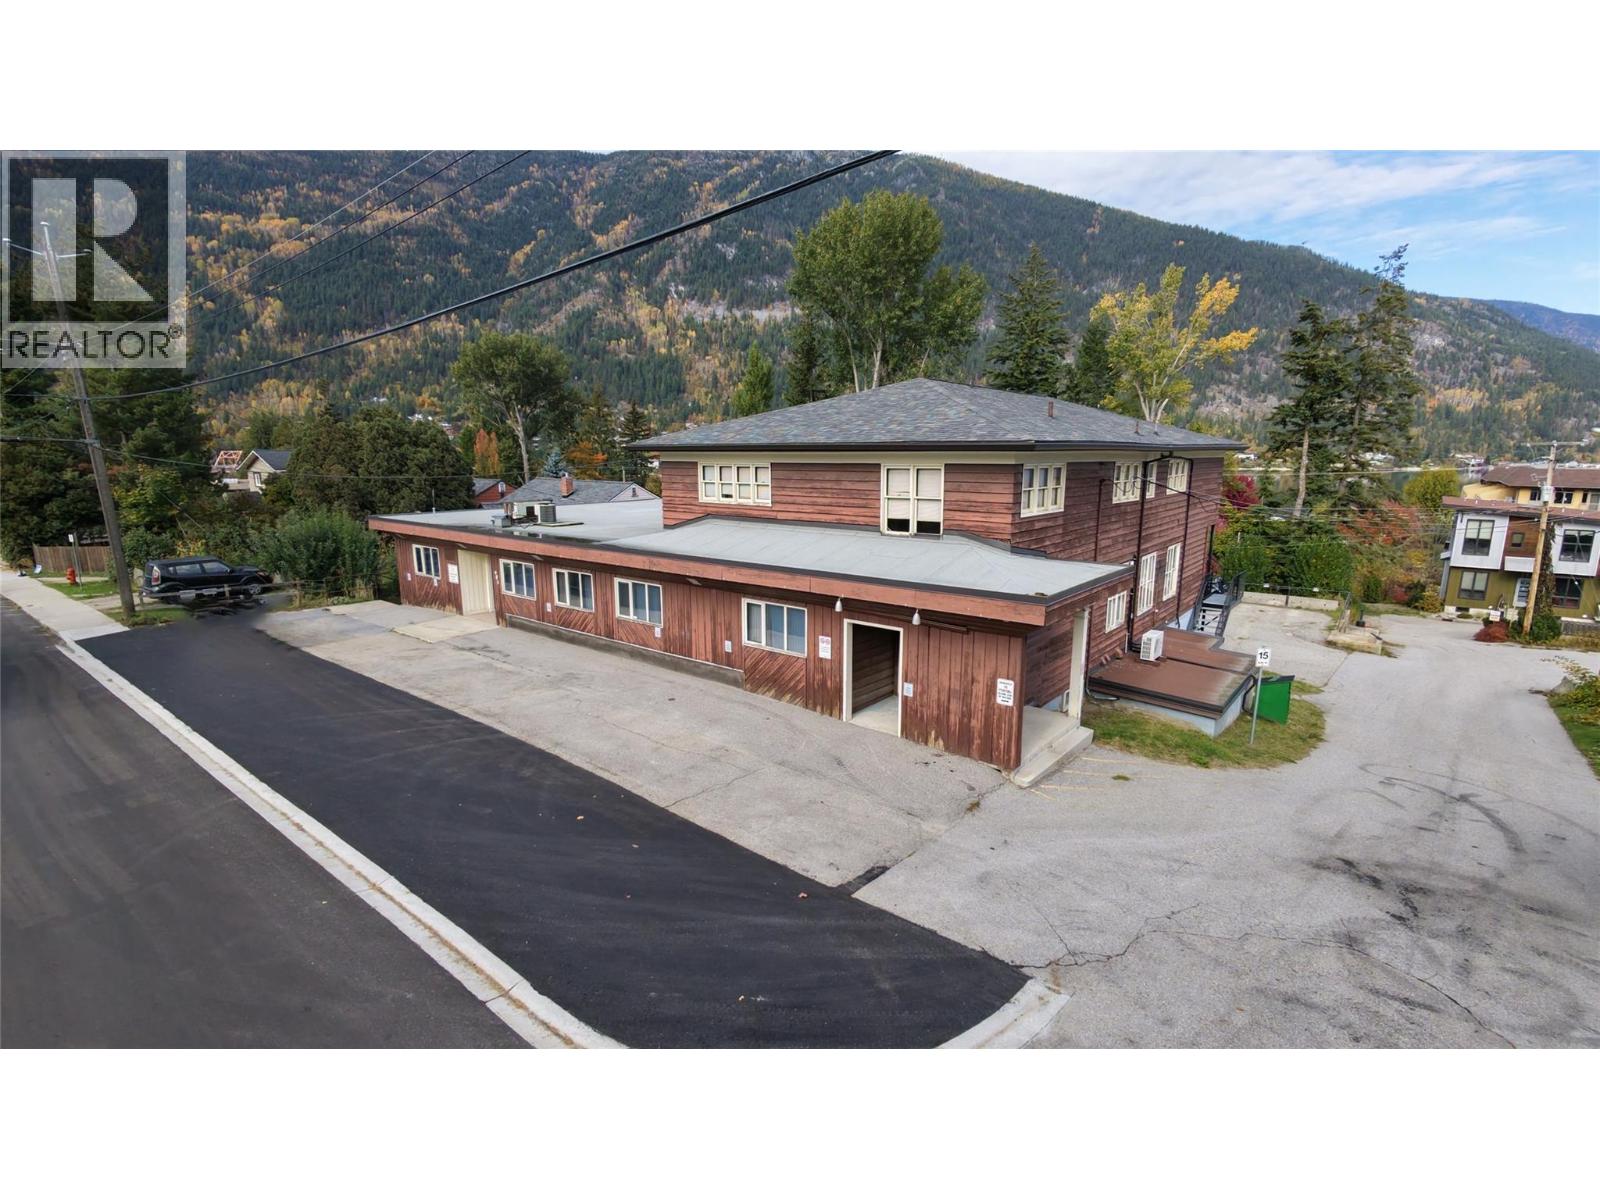
905-909 Gordon Street
Nelson, British Columbia
Substantial opportunity in Nelson! 905-909 Gordon Street is the former Gordon Road Wellness Centre. This former Interior Health facility sits on a .45-acre lot, offering approximately 10,479 square feet over three levels with institutional zoning. The building has multiple offices, a full commercial kitchen, washrooms, storage, large open areas, meeting rooms and multiple parking lots which create a lot of flexibility for a new owner. Situated on a bus route, and easy walking distance to Lakeside Park, there is lots of opportunity here! (id:64133)
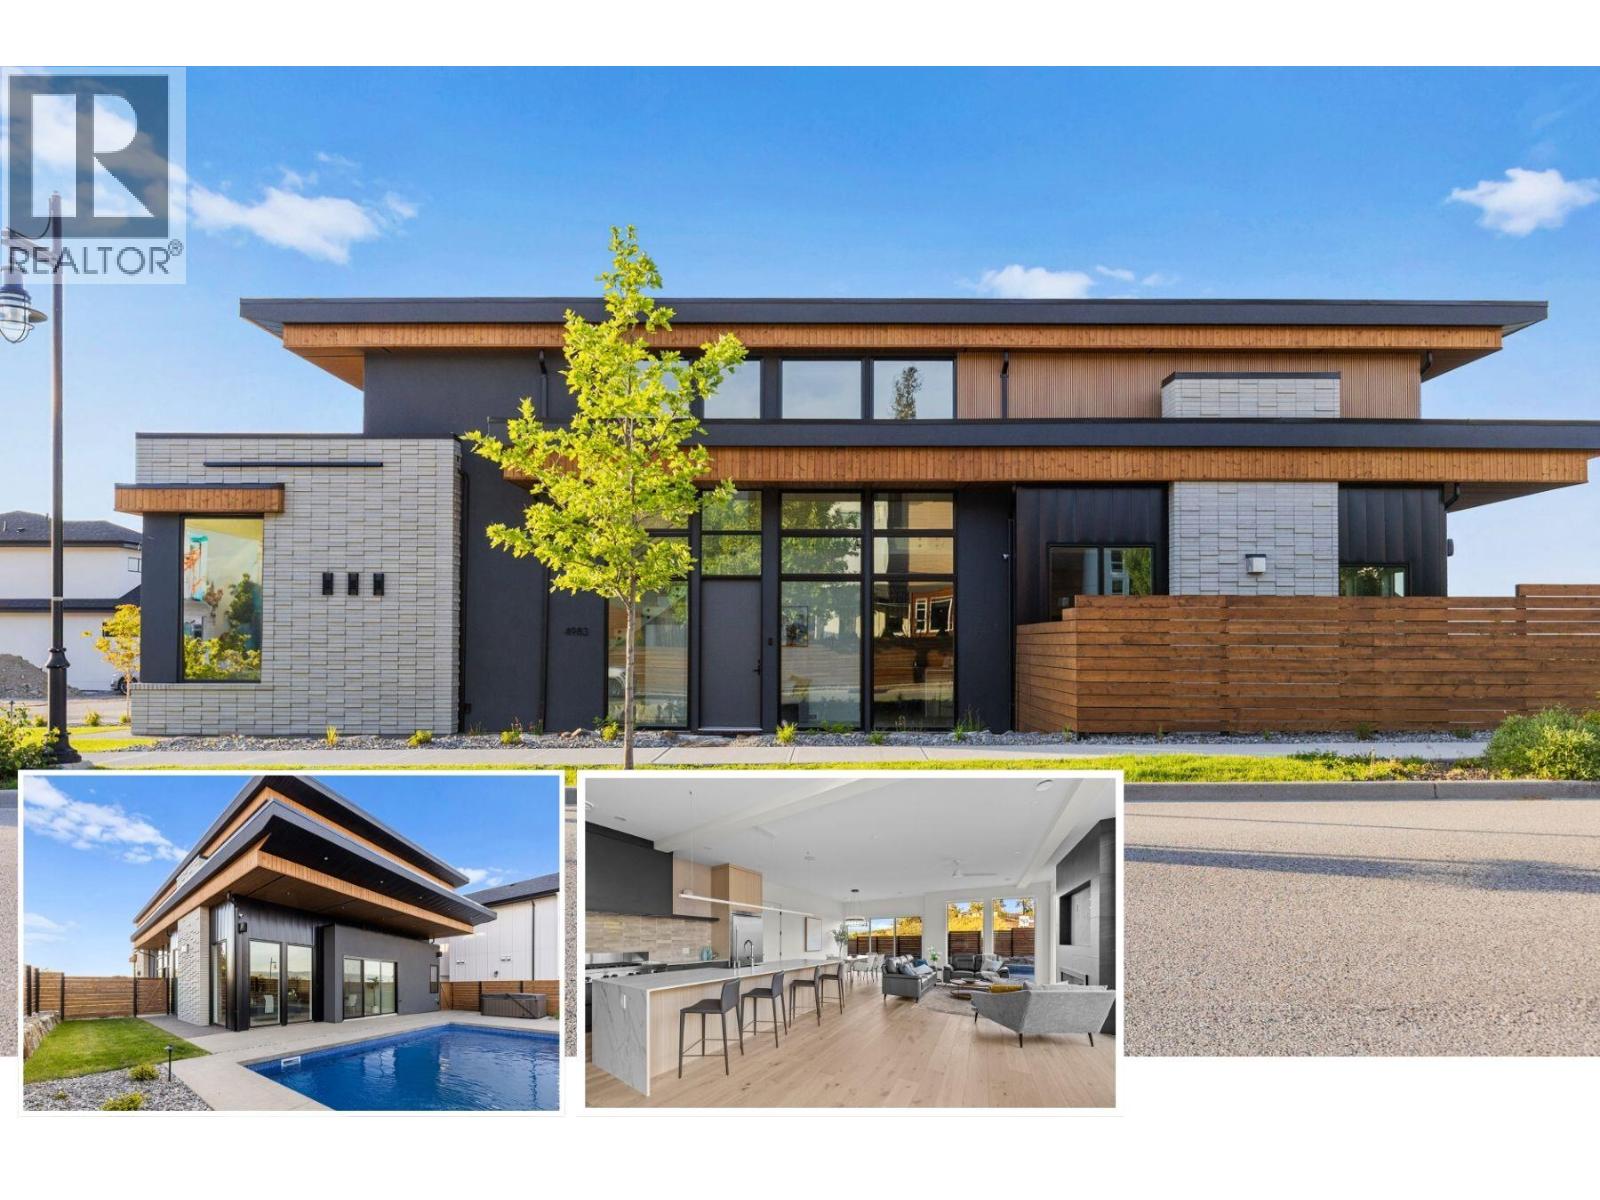
4983 Bucktail Lane
Kelowna, British Columbia
Brand new, high quality home with unique modern architecture, luxurious finishes, inground pool, hot tub and even a one bedroom legal suite! Open-concept main floor HIGH END designer kitchen features oversized island with sleek Deckton porcelain counters, bar area, full-sized fridge/freezer, gas cooktop, built-in oven and oversized floor to ceiling windows that fill the home with natural light. Upstairs offers 4 spacious bedrooms, along with a versatile loft and flex space perfect for a playroom, study, or additional storage. The primary suite is a private retreat, boasting a steam shower and an oversized walk-in closet. A second primary-style bedroom has its own ensuite and shared balcony, to provide added comfort for family or guests. A bright den/office on the main floor provides an ideal workspace. The property also includes a self-contained one-bedroom legal suite, ideal for extended family, guests, or rental income. Navien on-demand H20, SONOS sound system and built-in wall vacuums enhance everyday living. The backyard is surprisingly private with its fenced yard around your private oasis - a sparkling 14x28 saltwater POOL and HOT TUB, perfect for relaxation or entertaining. Best of all you are walking distance to the new middle school and shopping centre! New Home Warranty and Price Plus GST. Click VIRTUAL TOUR link for a 3D walkthrough, all photos, video and downloadable floorplans (id:64133)
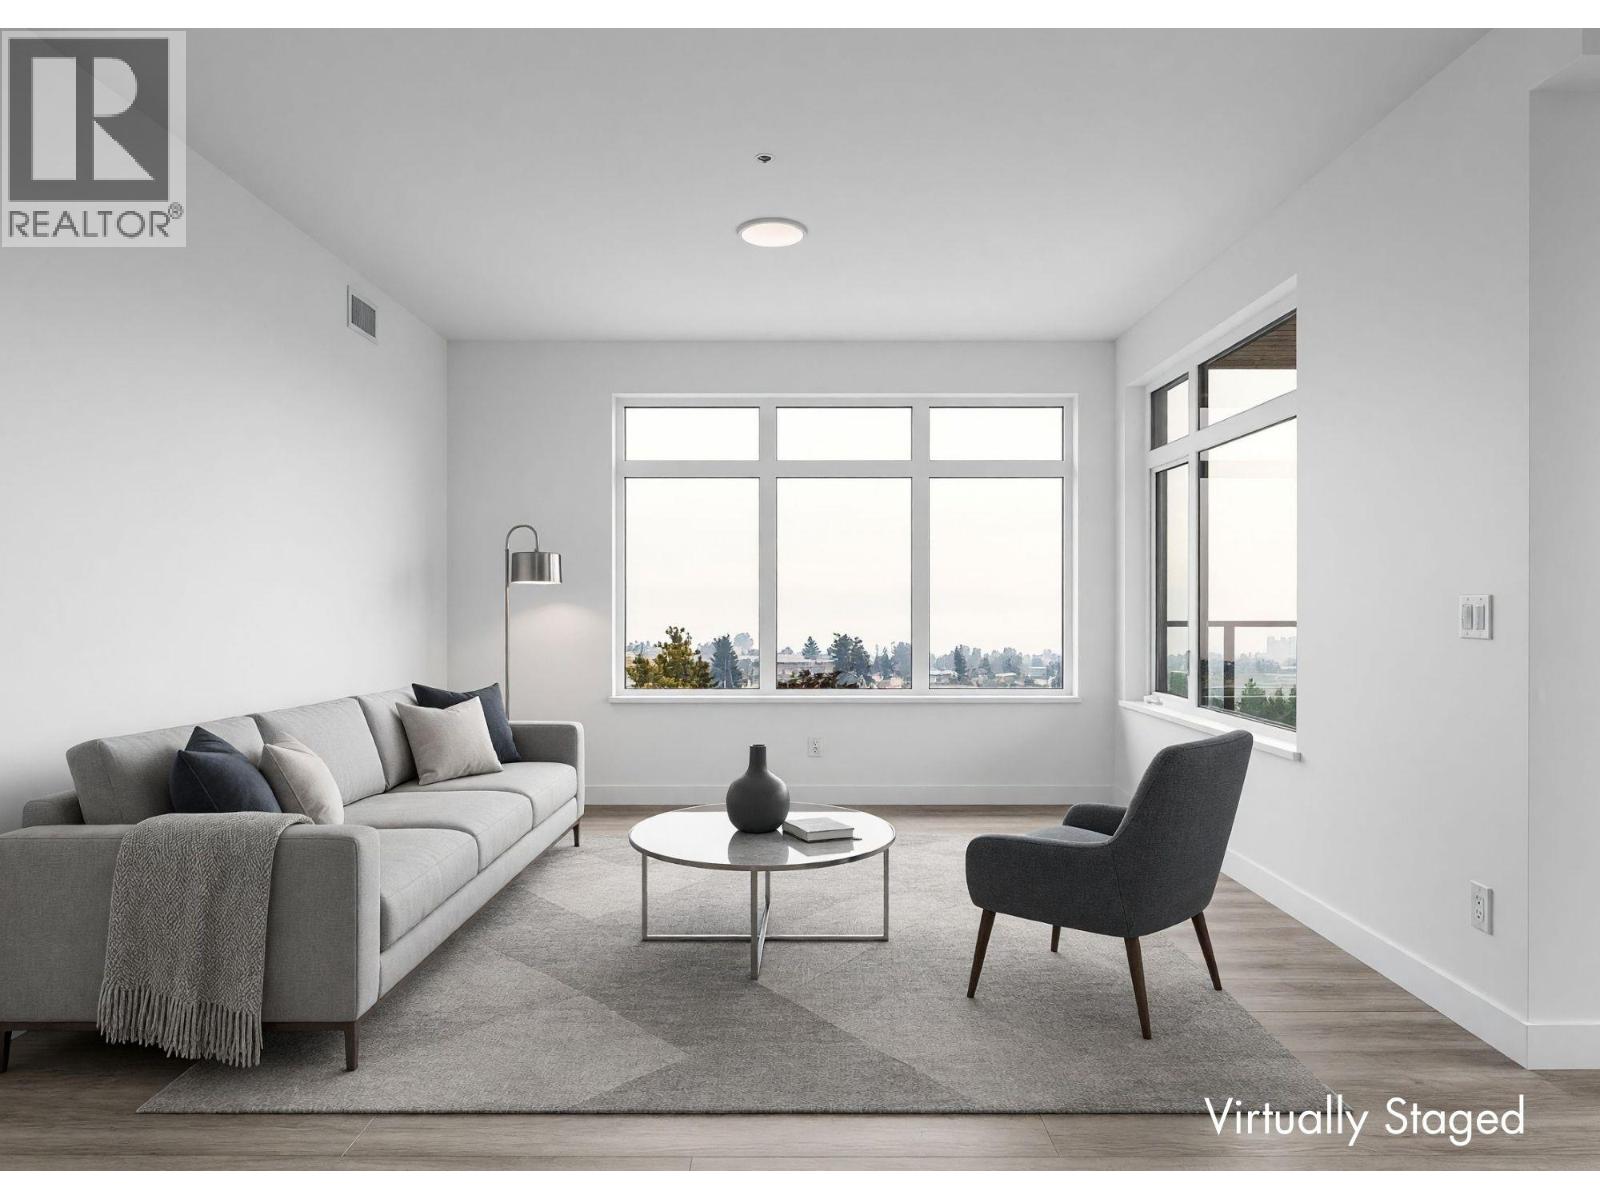
2760 Olalla Road Unit# 403
West Kelowna, British Columbia
Enjoy lake and mountain views from this beautifully appointed home at The Residences at Lakeview Village. This 2-bed, 2-bath, 1129 sqft corner home offers modern living in the heart of West Kelowna's wine country, combining contemporary design with an easy lock-and-leave condo lifestyle. Open-concept living is filled with natural light from expansive windows and oversized sliding doors, while 9' ceilings and modern finishes create an inviting feel. The kitchen features imported Veneta Cucina Italian cabinetry, an oversized island with seating, gas cooktop, and premium finishes throughout. The spacious patio includes a gas BBQ hookup for effortless outdoor living. Enjoy resort amenities including an outdoor pool, hot tub, fitness centre, and garden boxes. Secure underground parking, storage locker and pet-friendly living complete the package. Walk next door to Nesters Market, restaurants, cafes, and everyday services, or explore nearby wineries, beaches, parks, and pickleball. Just minutes to downtown Kelowna, this is Okanagan living at its best. Visit the showhome Saturdays from 12-3 pm at 2780 Olalla Road. (id:64133)
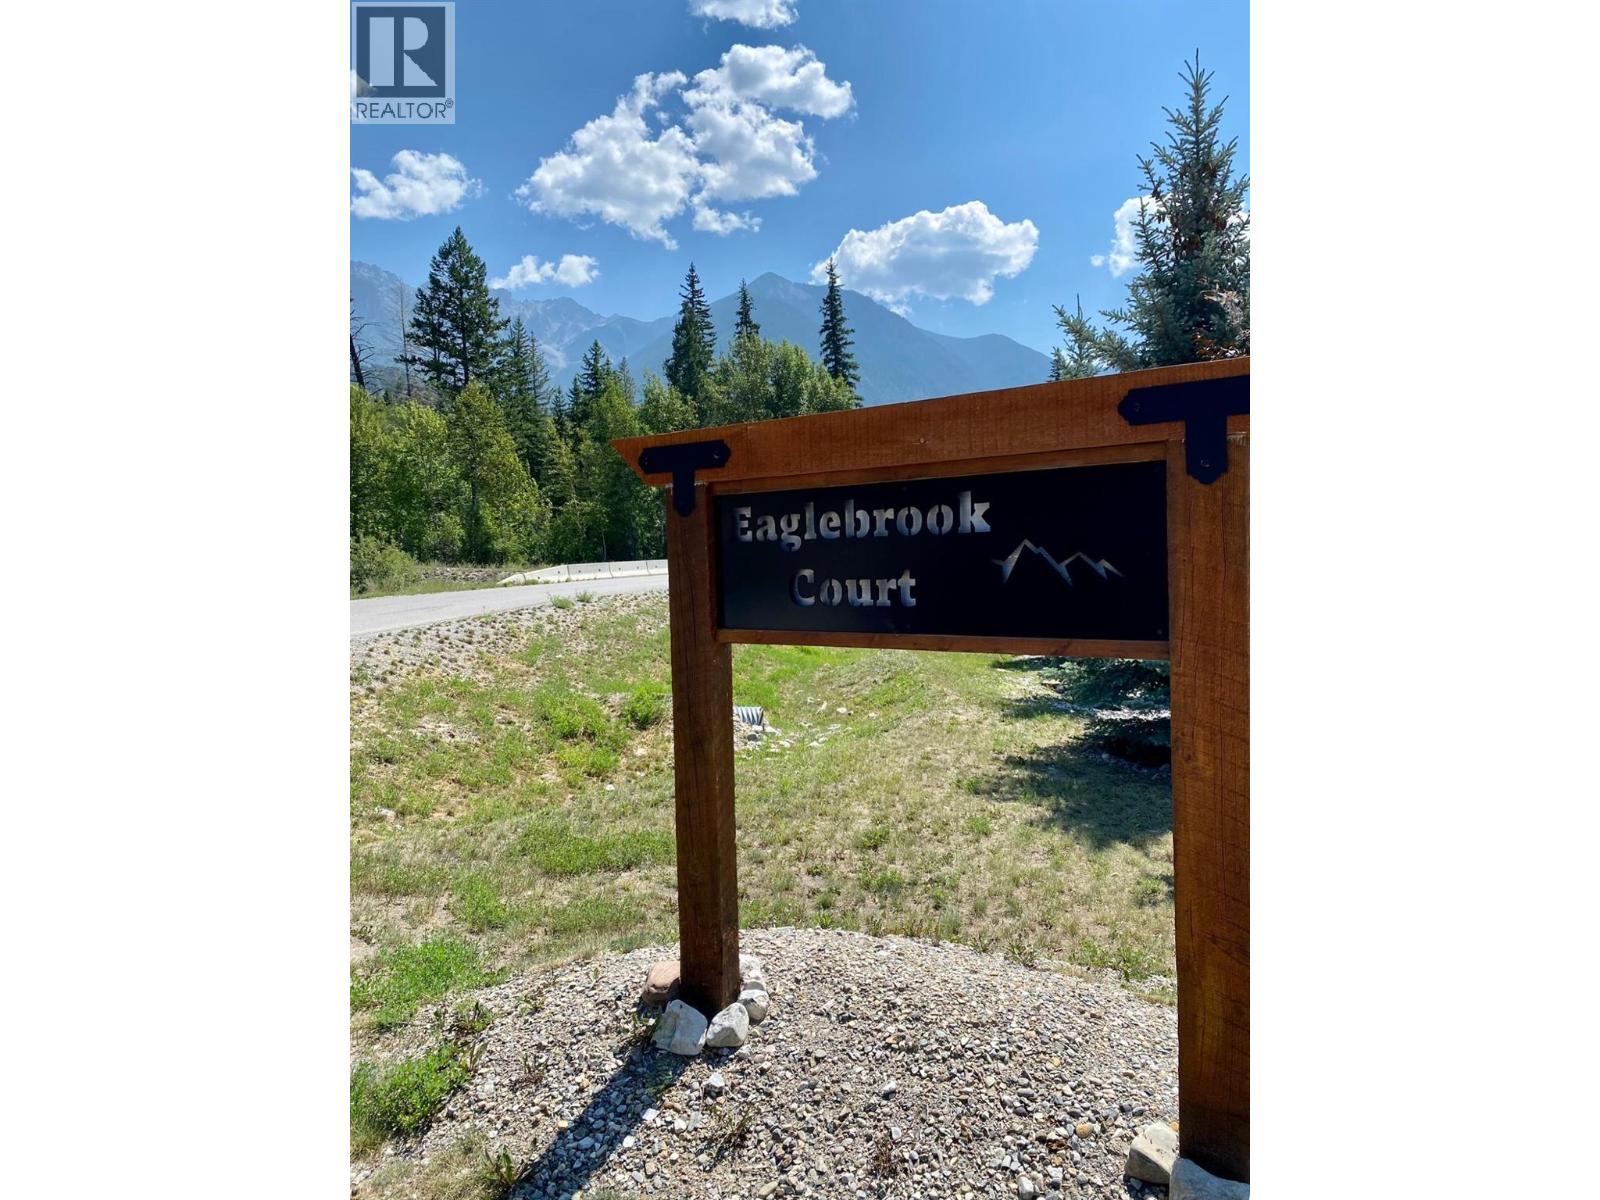
Lot 17 Eaglebrook Court
Fairmont Hot Springs, British Columbia
Discover the opportunity to build your mountain home or vacation retreat on this desirable 0.23-acre lot in Eaglebrook Court, Fairmont Hot Springs. Backing onto a forested area with no rear neighbours, this property offers a peaceful setting, privacy and beautiful mountain surroundings. The lot is fully serviced with water, sewer and power already in place, providing a convenient foundation for future development. There is also no time commitment to build, giving you the flexibility to purchase now and build when the time is right. Enjoy an exceptional Columbia Valley lifestyle with Riverside and Mountainside Golf Courses approximately 3 minutes away, Fairmont Hot Springs Resort approximately 5 minutes away and the local ski hill approximately 8 minutes away. Golf, skiing, hiking, biking, hot springs and year-round outdoor recreation are all close at hand. Whether you’re planning a full-time residence, vacation home or private mountain getaway, this property offers an appealing combination of privacy, servicing, location and flexibility. A rare opportunity to secure a forest-backed lot with no rear neighbours in one of Fairmont Hot Springs’ established residential communities. (id:64133)
823 Crandall Road
Golden, British Columbia
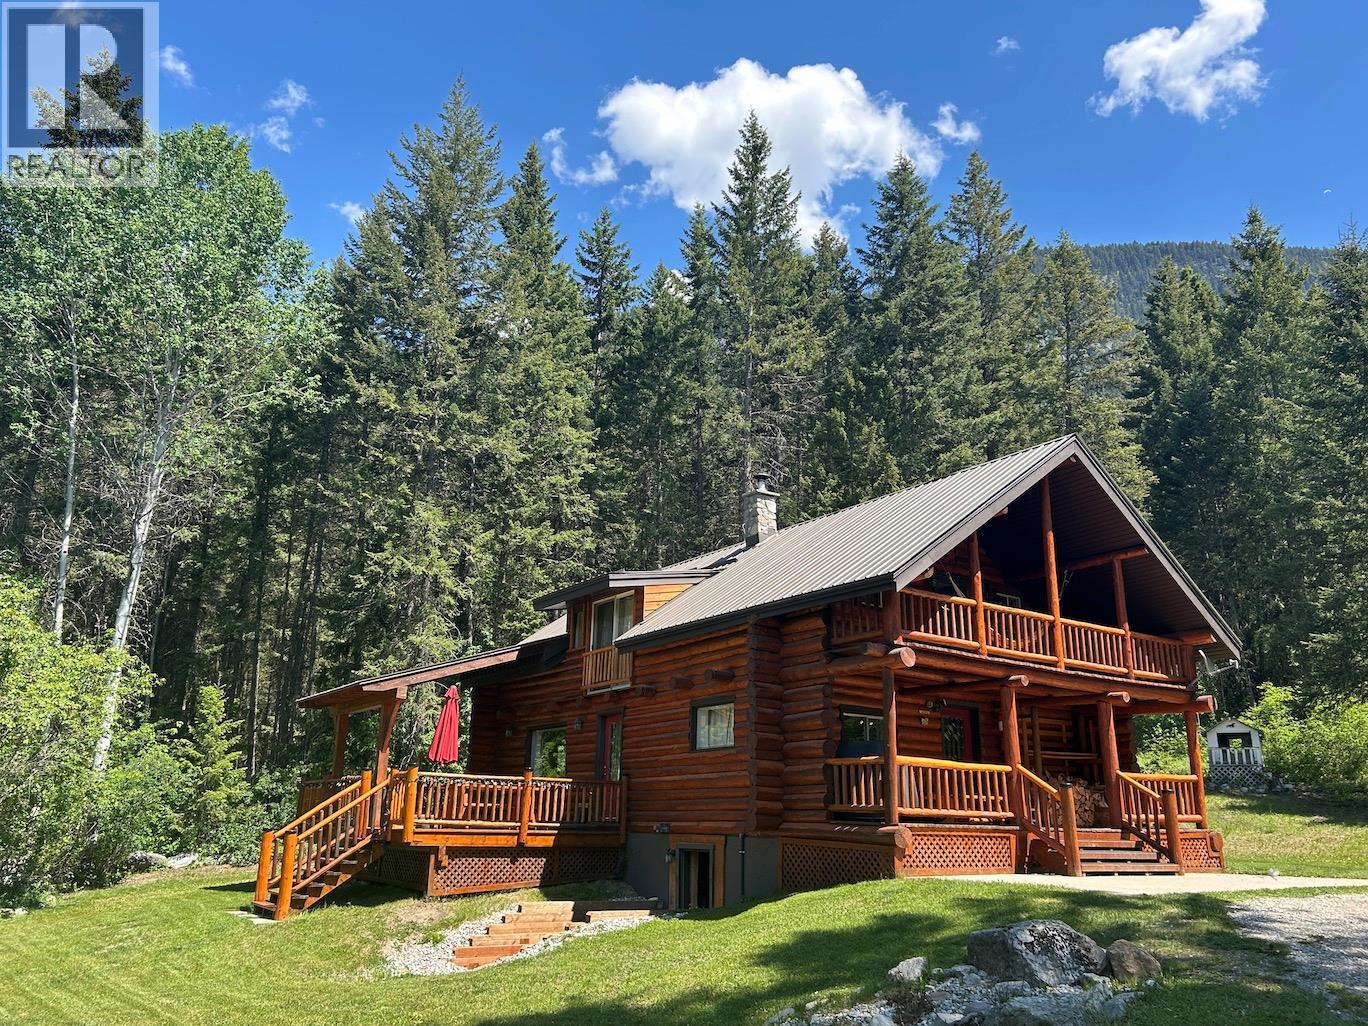
Visit REALTOR? website for additional information.Proven income property with room to grow. Set on a private, beautifully landscaped 4.2-acre parcel just seven minutes from Golden, this established vacation rental delivers immediate revenue and exceptional lifestyle appeal. The charming cabin features an open-concept living area with a wood-burning stove, granite kitchen, three bedrooms, two full baths, three decks, and a partially finished basement for storage. Guests love the hot tub with panoramic mountain views, peaceful setting, and mountain garden. A productive well, ample parking, and space for future development create exciting potential to expand, build a primary residence, or enhance rental income. Whether you're seeking a turnkey investment, a live-work opportunity, or a mountain retreat that pays for itself, this unique property offers flexibility and long-term value. (id:64133)
4701 Pleasant Valley Road Unit# 13
Vernon, British Columbia
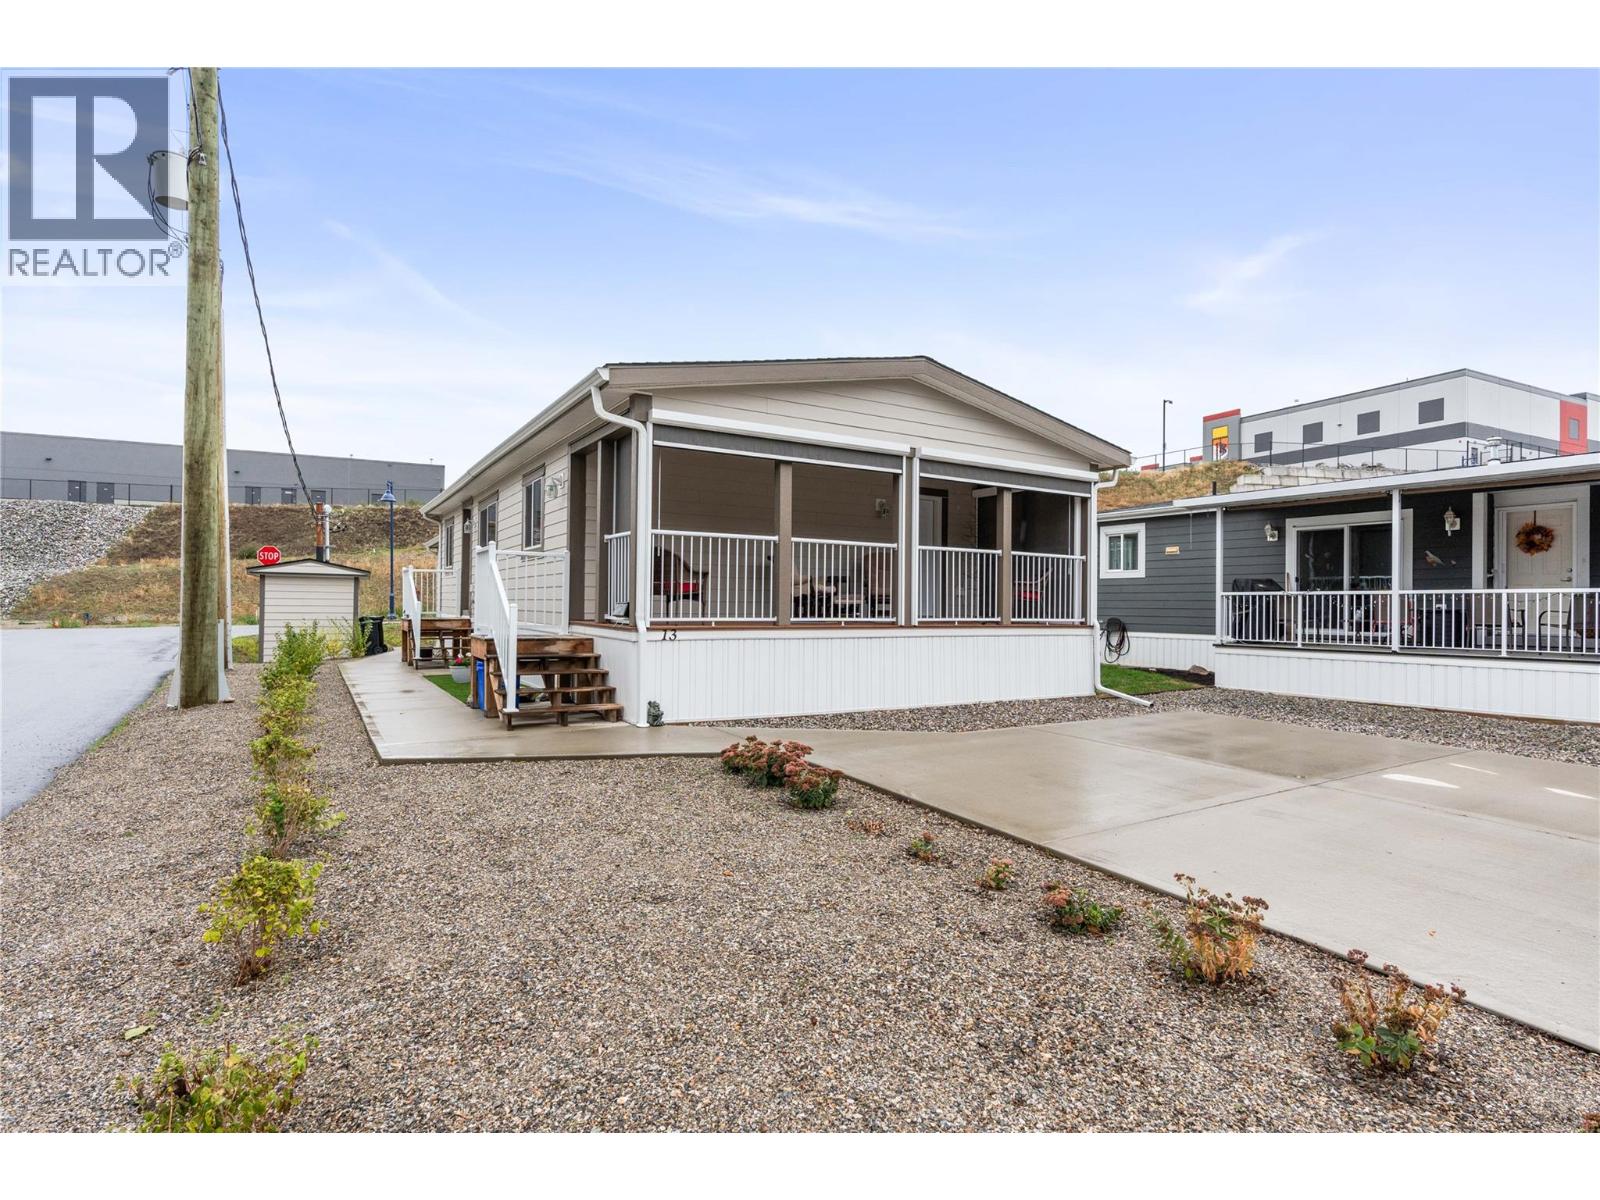
Better than new and loaded with upgrades!! Located in Pleasant Valley Manufactured Home Park, an extremely desirable 55+ community, this immaculate 3 bedroom, 2 bathroom home was installed in September 2023 and offers over 900sqft of beautifully finished living space plus a 192 sq ft covered deck. Built by SRI Genesis, it features Hardie board siding, vaulted ceilings, drywall interior, crown mouldings and a transferable home warranty! The kitchen offers stainless steel appliances, an upgraded French door fridge, apron sink and under cabinet lighting. The primary bedroom includes a walk-in closet and 2 piece ensuite. Recent upgrades include new A/C in 2024, new shower doors, eavestroughs and downspouts and two new light fixtures (with permits). Furnace and A/C have been diligently maintained with receipts available. Enjoy your 8' x 24' covered deck with 4 new Ultra Lite privacy screens, including two motorized screens that let you see out while maintaining privacy. Beautifully refreshed landscaping includes new plants, decorative rock, artificial turf , plumbing for irrigation. Double concrete driveway, steel stair railings and a large matching shed with power and scooter storage. GST already paid! Pad rent is $701.20/month including water, sewer and garbage. Minutes to shopping and just 22 km to SilverStar Mountain Resort! (id:64133)
3788 Bird Place Unit# 114
Kelowna, British Columbia
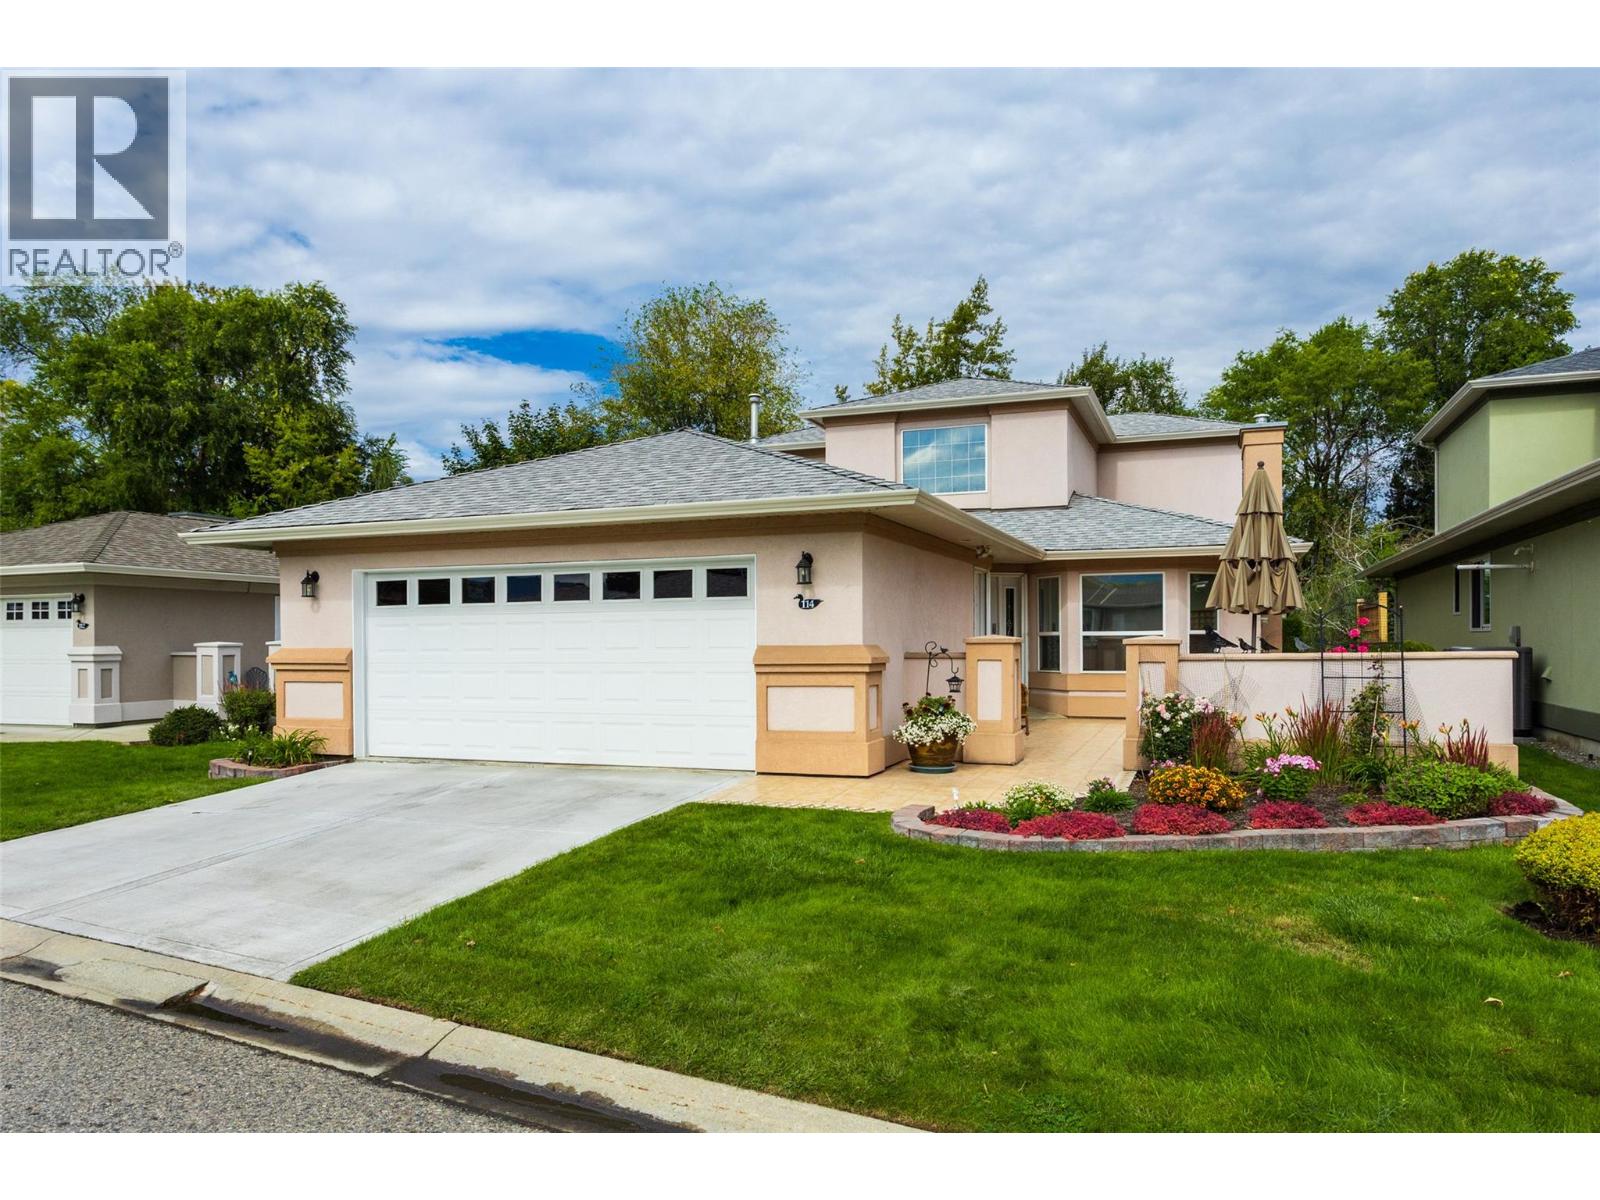
NEW to the market! This home was custom-built for the current owner and is being offered on the market for the first time! We welcome the new owner to make this your dream retirement oasis, located within the highly desirable, 55+ gated community of Mallards Landing. As one of the largest floor plans in the entire development, and backing onto the creek, this home offers spacious living featuring 3 bedrooms, 3 bathrooms, and a double car garage. The expansive layout flows seamlessly to a private view of the peaceful creek. Enjoy the security of a gated neighborhood, the social lifestyle of the community clubhouse, and the rare opportunity to customize your home in Mallards Landing's largest footprint. Bring your updating ideas to this exceptionally well-maintained home which is primed for your custom modern updates and personal touches. See it today! It won't last long. (id:64133)
337 Mckinney Road Unit# 107
Oliver, British Columbia
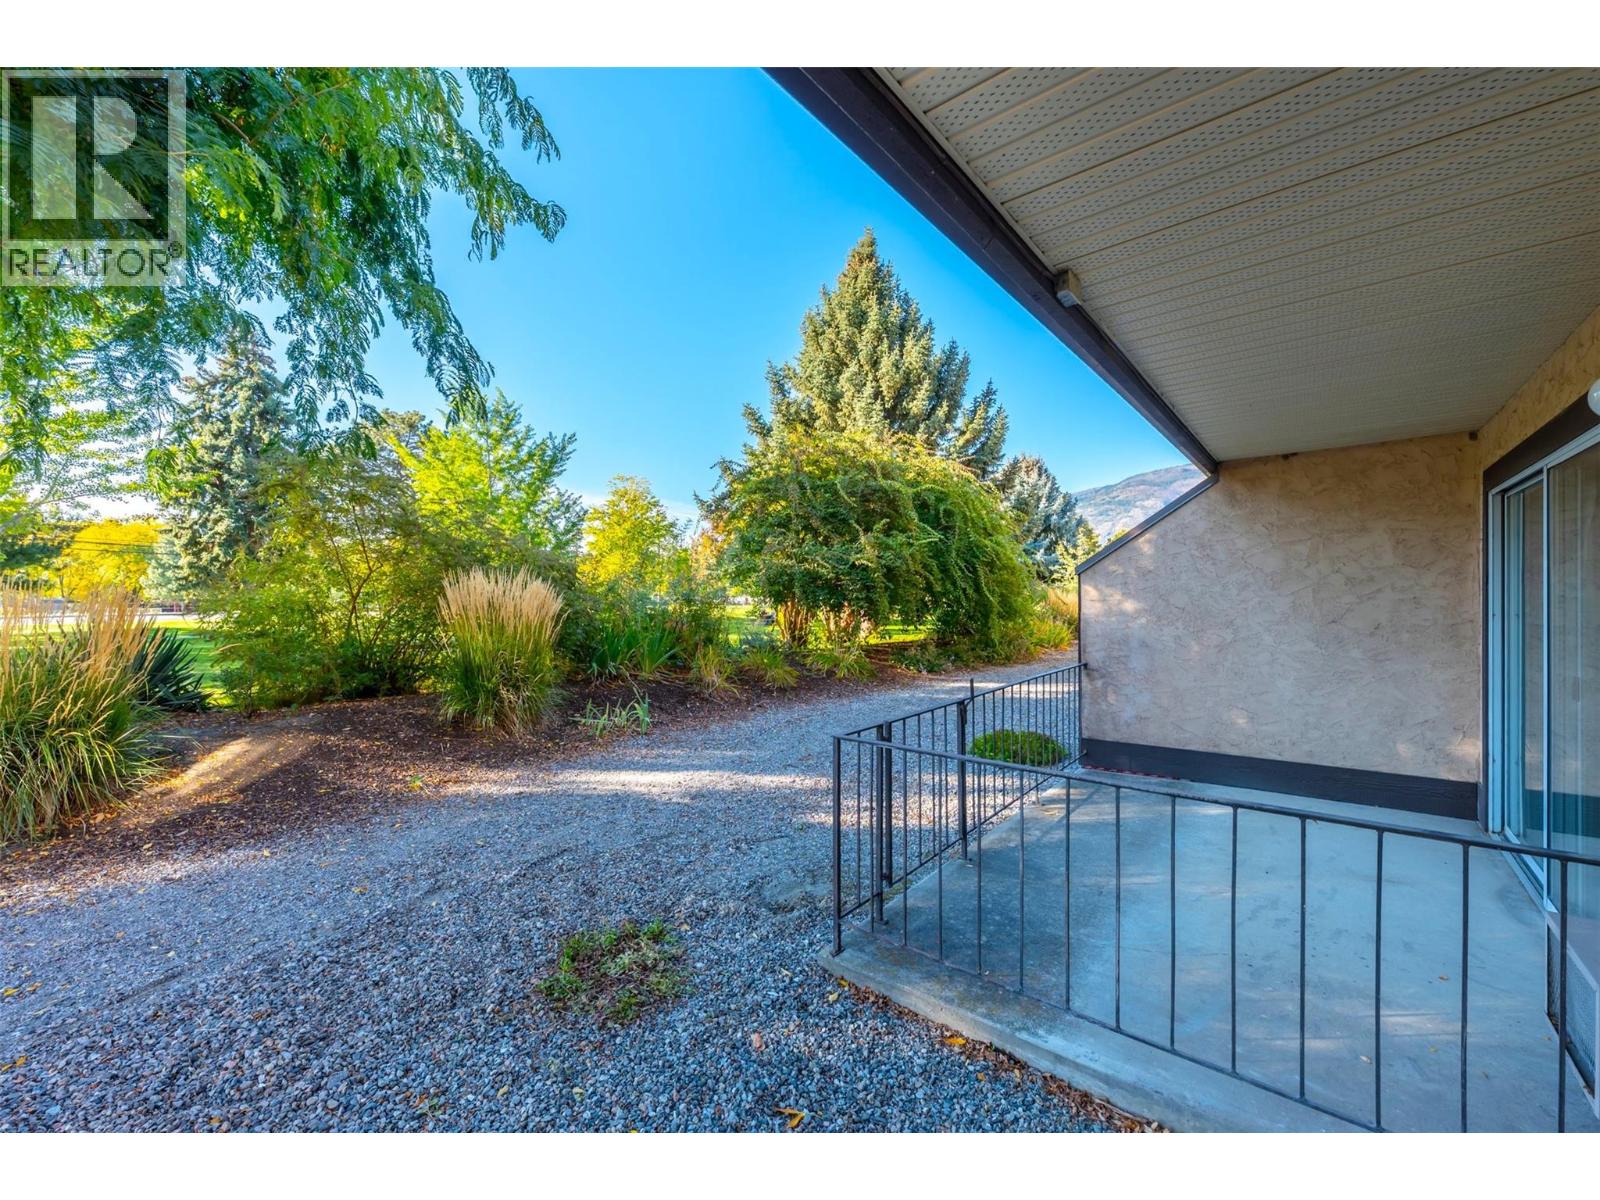
Welcome home to this exceptionally bright, ground-floor unit offering the ideal blend of accessibility, convenience, and low-maintenance living! Step inside to discover a functional layout where the kitchen boasts ample counter and cabinet space alongside a convenient pass-through window into the main living area. Two spacious bedrooms are thoughtfully tucked away from the core gathering space, ensuring peace and quiet when you need it most. Complete with in-unit laundry and generous in-unit storage space perfect for a pantry or extra belongings, this home meets every practical need with ease. Step outside onto your expansive, south-facing deck surrounded by mature landscaping and adjacent to a picturesque park setting—creating the ultimate serene oasis for relaxation. Designed for seamless living, the deck features a private gate allowing for hassle-free grocery unloading, easy guest entry, or direct parking for a mobility scooter right at your door, all conveniently close to visitor parking. Situated in a warm, wheelchair-friendly mature-living community, this property offers incredible amenities including a fitness area, games room, workshop, library, common room with a dance floor, commercial kitchen, and a guest suite for hosting visitors. With covered parking, rental-friendly rules, and a prime central location just steps from the river, scenic hike and bike paths, rec center, and vibrant downtown, this home provides an unbeatable lifestyle! (id:64133)
410 5th Avenue S Unit# 1205
Golden, British Columbia
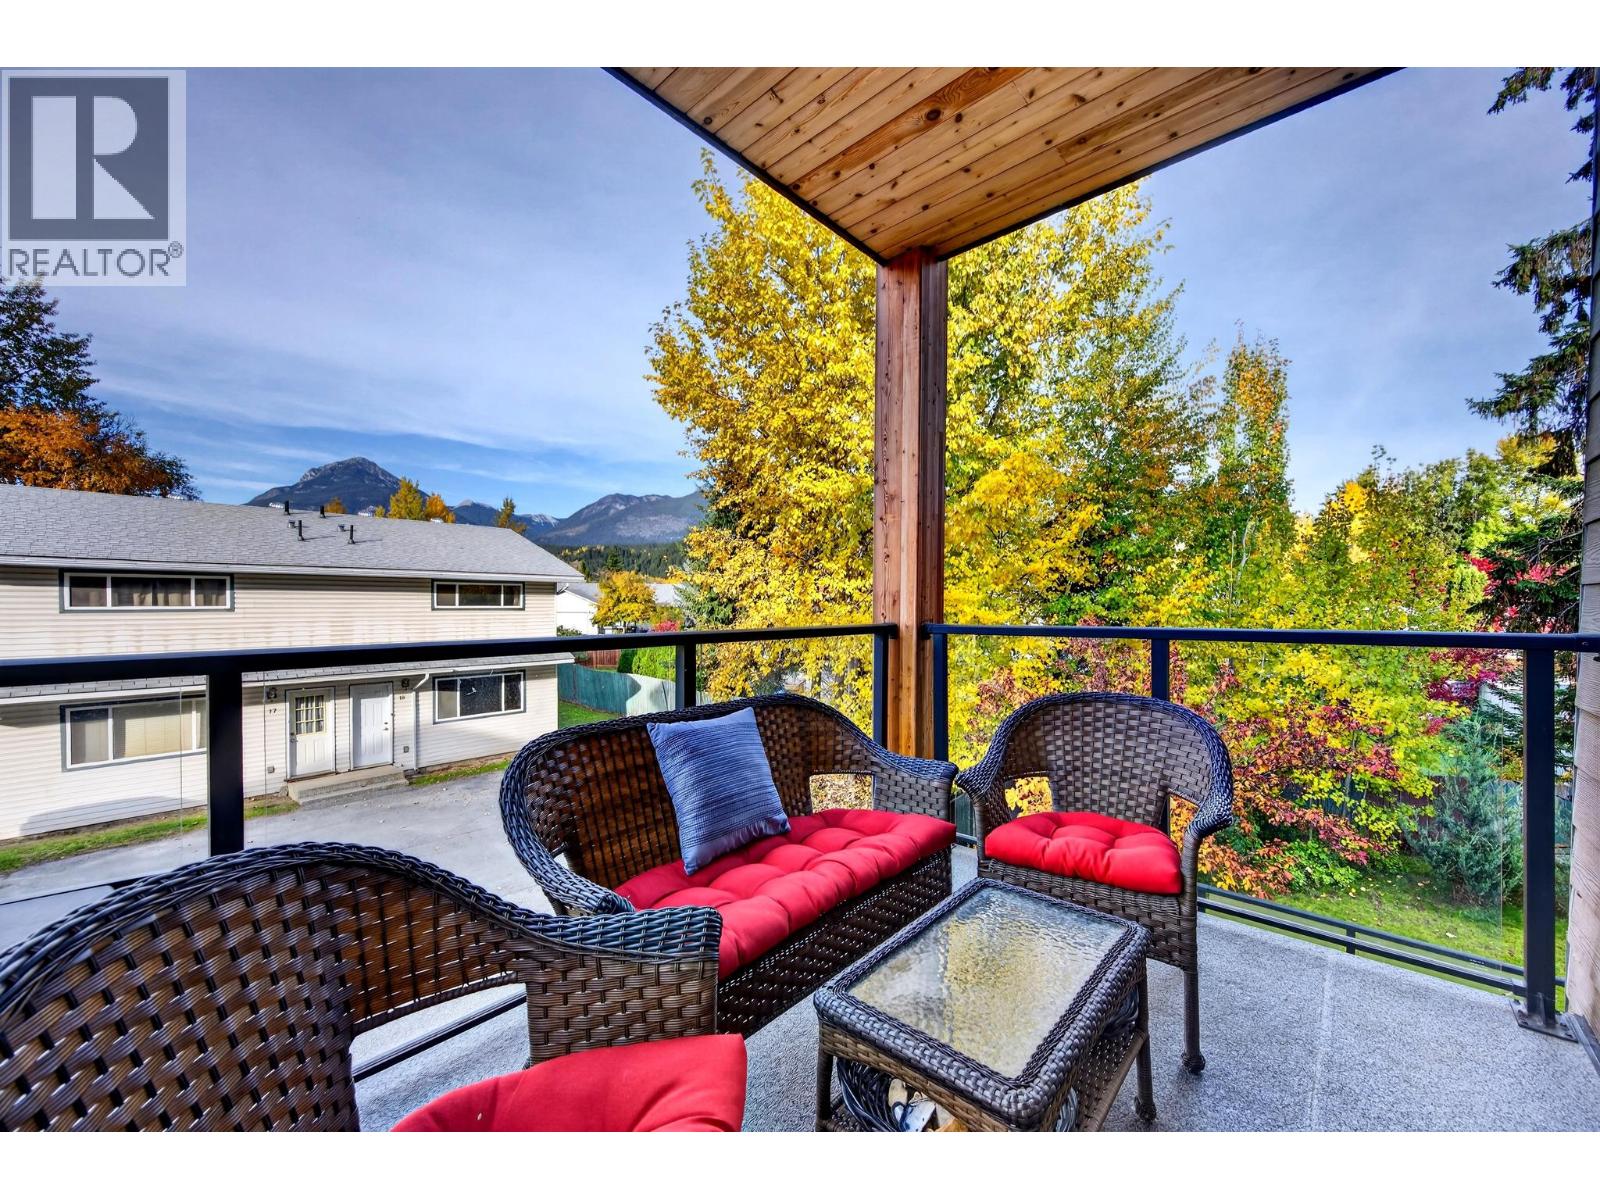
A rare opportunity at Rocky Pointe! With no other units currently on the market, this beautifully maintained north-facing end-unit apartment offers a fantastic opportunity to get into one of Golden’s desirable residential developments. Tucked away on the quieter side of the building, this home enjoys added privacy, mountain views and a covered balcony surrounded by beautiful mature trees. Inside, the well-designed layout features an open-concept kitchen and living area with a large island, modern countertops, stainless steel appliances and plenty of room to relax or entertain. The thoughtfully designed floor plan offers two comfortable bedrooms, each with its own full ensuite bathroom, including one with convenient access from the main living area for guests. The primary bedroom also features a walk-through closet. Large windows bring in natural light, while the covered balcony extends your living space outdoors and provides a peaceful spot to take in the mountain scenery. Whether you're looking to downsize, purchase your first home or enjoy the convenience of apartment living, this Rocky Pointe end unit is well worth a look! (id:64133)
1057 Frost Road Unit# 110
Kelowna, British Columbia
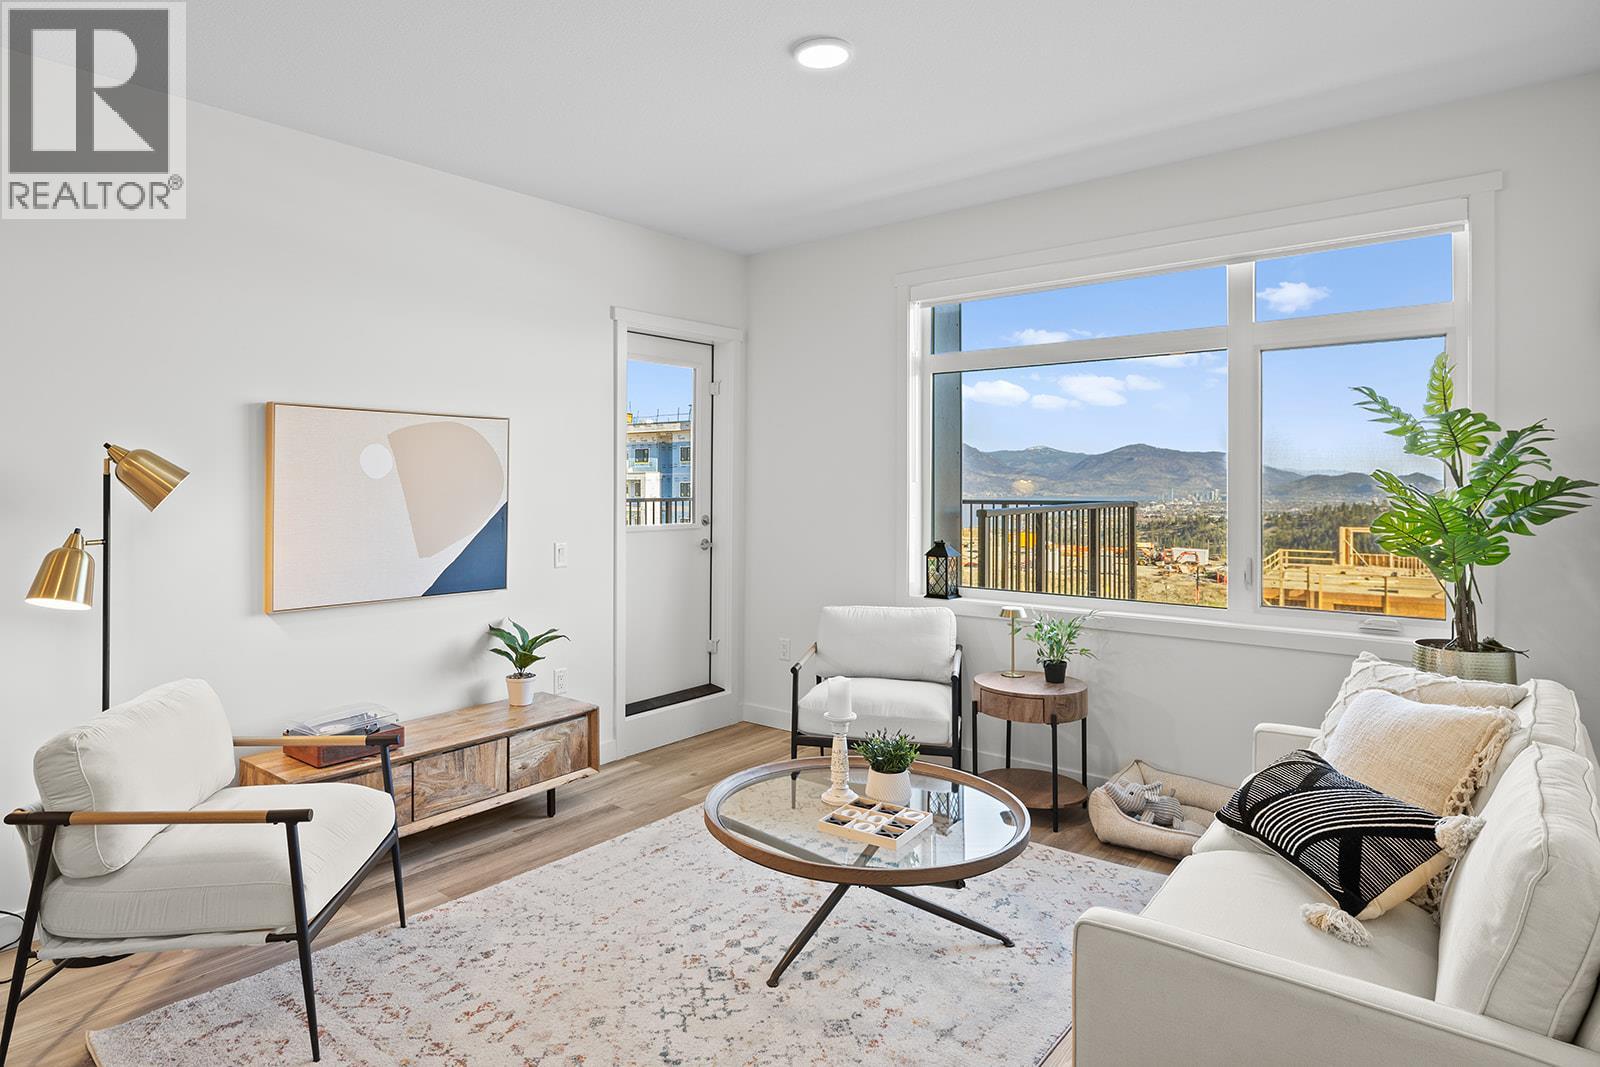
110 - Ground Floor, 2 Bed Condo with TWO PARKING and approx. 980 sqft now priced at $464,900 Fall For Alpha - New Pricing On Now (limited time). Move-In Ready in Kelowna's Upper Mission, across from Mission Village at the Ponds. Offering a spacious design with beds on opposite sides of living area. Primary has walk-thru closet & ensuite while 2nd bed offers direct entry into the 2nd bath. Open concept kitchen with island. Desk nook. Full laundry room. Living at Ascent means access to the Ascent Community Building, featuring a gym, games area, kitchen, patio & more. Pet lovers will appreciate the flexibility of allowing 2 pets. Desirable, peaceful Upper Mission Location close to hiking/biking and across from amenities at Mission Village at the Ponds. Excellent price, value, location, and build. All of this is backed by Highstreet’s 20 year new home warranty. Condos Eligible for Property Transfer Tax Exemption. Photos & virtual tour are of a similar home, features may vary. Own Now. Visit the sales centre this Saturday 11am -3pm located in the Bravo Building (1111 Frost Road) (id:64133)
13098 Shoreline Way Unit# 52
Lake Country, British Columbia
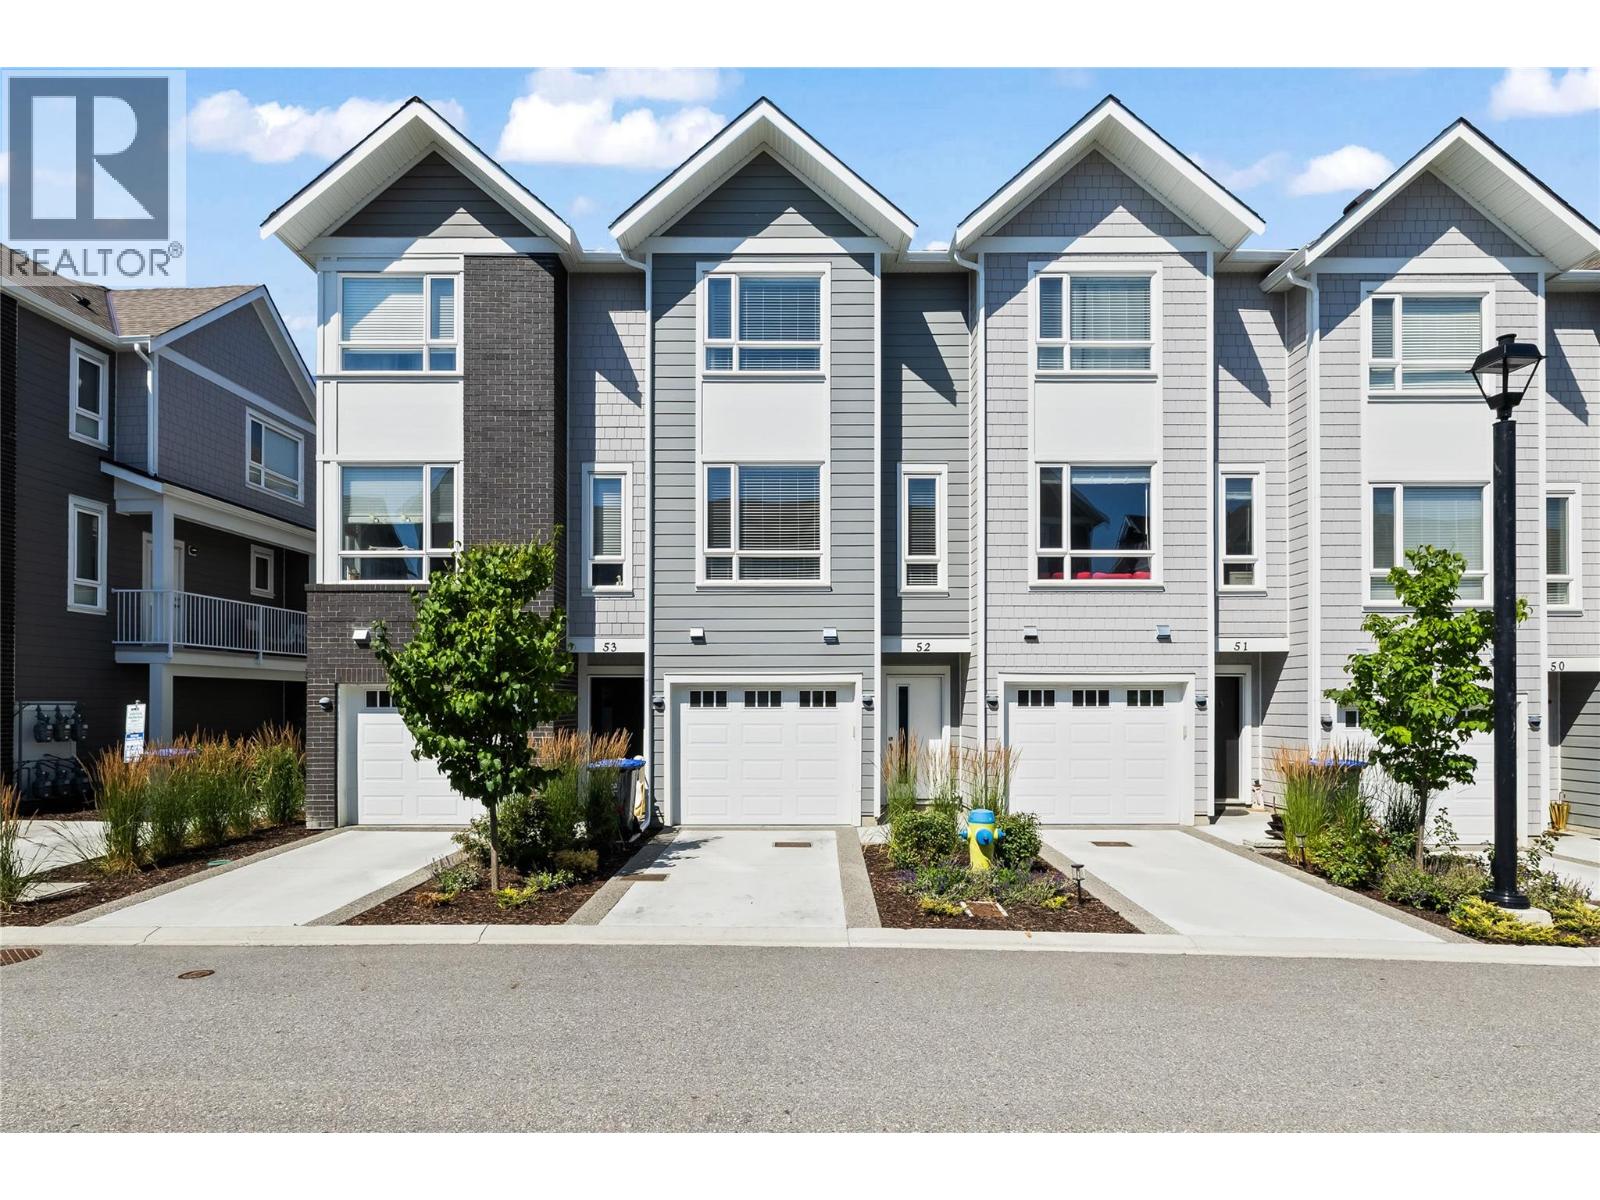
Welcome to this beautifully maintained 2-bedroom plus den townhouse in the heart of Lake Country, offering the perfect blend of comfort, convenience, and low-maintenance living. Ideal for first-time buyers, downsizers, or investors, this spacious and bright home features an open-concept layout with large windows, modern finishes, and plenty of natural light throughout. The stylish kitchen boasts stainless steel appliances, ample cabinet space, and a breakfast bar/island, seamlessly connecting to the dining and living areas, perfect for entertaining or relaxing at home. The two generously sized bedrooms include a serene primary retreat with 2 closets and ensuite access. The versatile den makes an ideal home office, guest space, or hobby room. Enjoy your morning coffee or evening wine on the back patio while taking in the beautiful Okanagan surroundings. Additional highlights include in-suite laundry, a double tandem garage with room for all the toys plus driveway parking, and access to nearby walking trails, parks, schools, and shopping. Located just minutes from Okanagan Lake, Kalamalka Lake and Wood Lake plus Beasley Park, and local wineries. This townhouse offers a peaceful lifestyle with easy access to all the amenities Lake Country has to offer. Don't miss this opportunity to call one of the Okanagan’s most desirable communities home! (id:64133)
1057 Frost Road Unit# 118
Kelowna, British Columbia
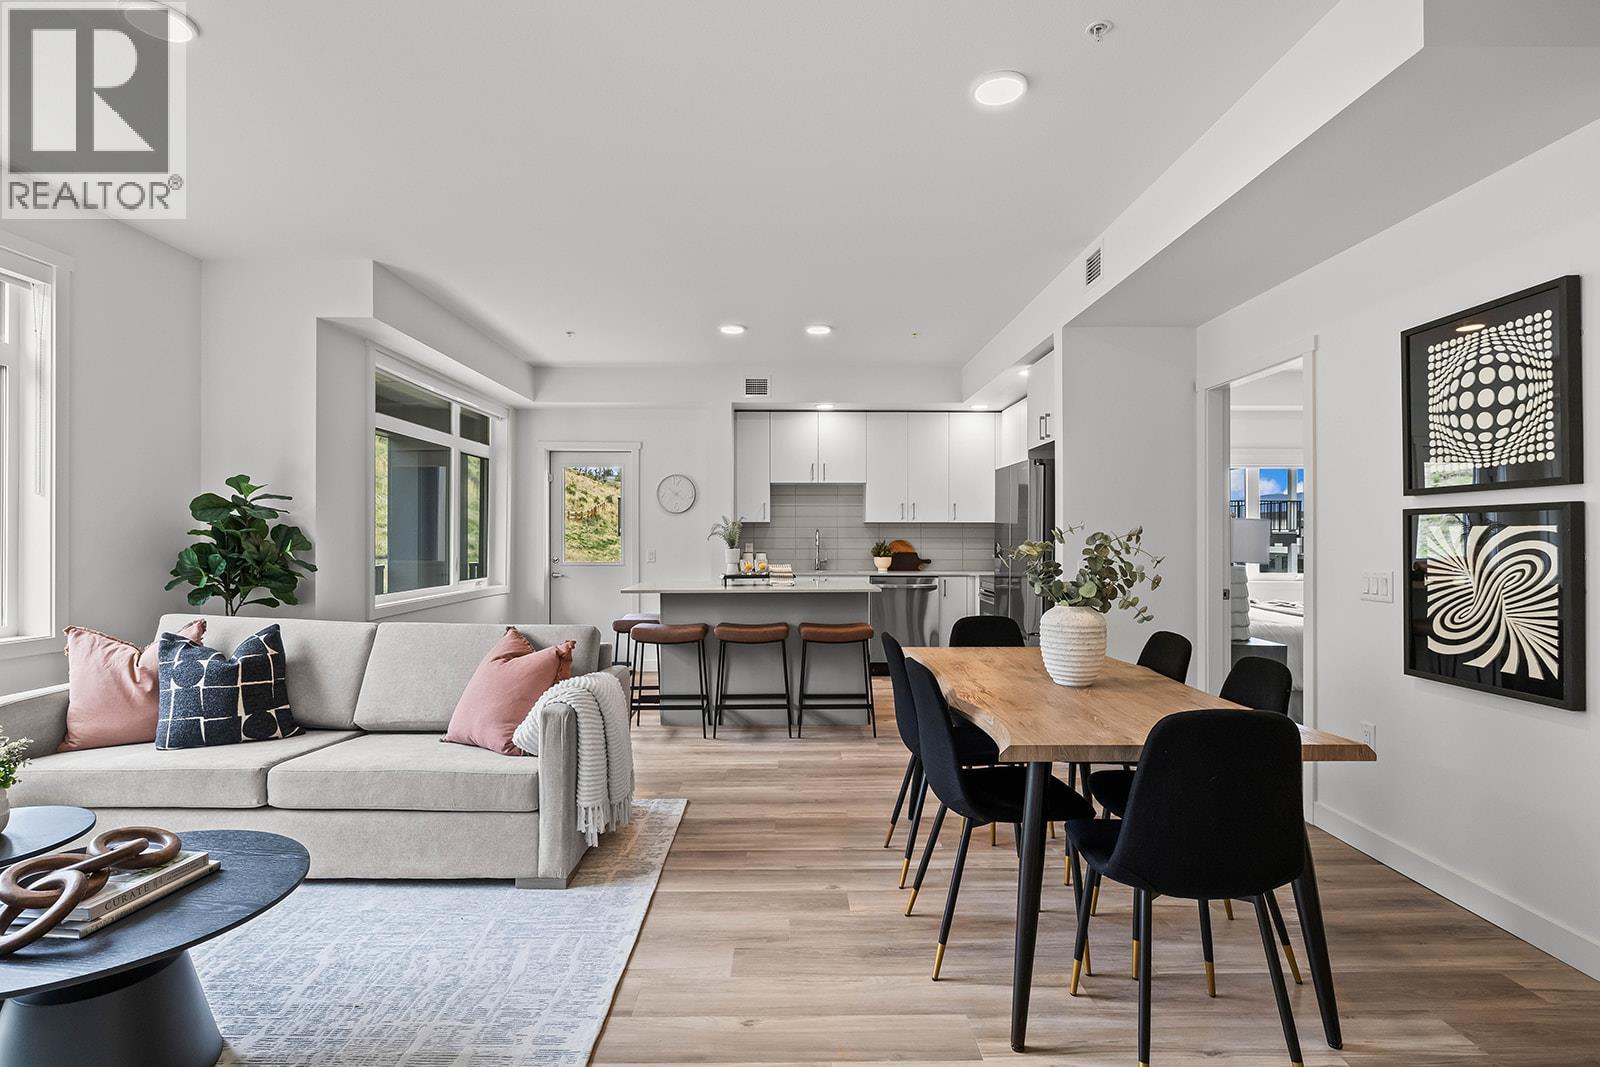
118 - Fall for Alpha. Big Price Drops This October. 2-Bedroom, approx. 1,010 sqft Merlot floorplan in Alpha includes 2 Parking and Exceptional NEW PRICE. Spacious one-level living in a quiet, safe, and convenient neighbourhood. Shopping right across the street at Mission Village at the Ponds, trails outside your door, and the exclusive Community Building keeps you active and connected with a gym, games room, kitchen, and more. Now priced at $484,900 this is exceptional value for a spacious 2-bed corner condo. Life fits here. Open concept kitchen with island, dedicated desk nook, large entry, corner patio, full laundry room. Pet friendly. All of this is backed by Highstreet’s 20 year new home warranty. Condos Eligible for Property Transfer Tax Exemption. Photos & virtual tour are of a similar home, features may vary. Own Now. Visit the sales centre this Saturday 11am -3pm located in the Bravo Building (1111 Frost Road) (id:64133)
630 Boynton Place Unit# 324
Kelowna, British Columbia
Brand New Pricing. Buy now and save up to $185,000! Brand New. Move-In Ready. And anything but ordinary. Welcome to Eminence at Knox Mountain. This 2-bed, 2-bath home offers approx. 904 sqft of smart, sophisticated living designed for people who appreciate clean lines & thoughtful details. Inside, 9-ft ceilings and expansive windows create a bright, open feel. The Earth colour palette interior blends warm wood tones, striking black accents & glass balcony features. The kitchen is a standout with premium 2-tone cabinetry, quartz countertops, stainless steel appliances, a gas range & a unique wine storage feature. An in-suite laundry room adds bonus storage, while designer LED lighting, a statement entry door, solid-core interior doors, & custom shelving & closet solutions complete the polished finish. You’ll also enjoy underground parking with your own private bike cage. The building’s common rooftop viewing terrace gives all new meaning to Kelowna’s Patio Season. Pet-friendly & Nature at your doorstep with direct access to Knox Mountain’s hiking & biking trails. Downtown Kelowna and Glenmore are minutes away. Buy new & save. Eligible buyers may qualify for the Property Transfer Tax exemption & the upcoming 1st time home buyer GST exemption & remaining homes include up to $100k in built-in savings from original pricing. If you want a designer condo you’ll genuinely love coming home to, this one checks all the boxes. Sales Centre open Sundays 12-3pm or by appointment. (id:64133)
630 Boynton Place Unit# 305
Kelowna, British Columbia
Brand New Pricing. Buy now and save up to $185,000! Brand New. Move-In Ready. And anything but ordinary. Welcome to Eminence at Knox Mountain. This 2-bed, 2-bath home offers approx. 849 sqft of smart, sophisticated living designed for people who appreciate clean lines & thoughtful details. Inside, 9-ft ceilings and expansive windows create a bright, open feel. The Earth colour palette interior blends warm wood tones, striking black accents & glass balcony features. The kitchen is a standout with premium 2-tone cabinetry, quartz countertops, stainless steel appliances, a gas range & a unique wine storage feature. An in-suite laundry room adds extra storage, while designer LED lighting, a statement entry door, solid-core interior doors, & custom shelving & closet solutions complete the polished finish. You’ll also enjoy underground parking with your own private bike cage. The building’s common rooftop viewing terrace gives all new meaning to Kelowna’s Patio Season. Pet-friendly & Nature at your doorstep with direct access to Knox Mountain’s hiking & biking trails. Downtown Kelowna and Glenmore are minutes away. Buy new & save. Eligible buyers may qualify for the Property Transfer Tax exemption & 1st time home buyer GST exemption Move-In Ready 1-Bed to 2-Bed + Den homes available. Sales Centre open Sundays 12-3pm at 630 Boynton Place or by appointment. (id:64133)
630 Boynton Place Unit# 415
Kelowna, British Columbia
Brand New Pricing. Buy now and save up to $185,000! Brand New. Move-In Ready. And anything but ordinary. Welcome to Eminence at Knox Mountain. This 1-bed, 1-bath home offers approx. 554 sqft of smart, sophisticated living designed for people who appreciate clean lines & thoughtful details. Inside, 9-ft ceilings & expansive windows create a bright, open feel. The interior blends warm wood tones, striking black accents & sand glass balcony features. The kitchen is a standout with premium 2-tone cabinetry, quartz countertops, stainless steel appliances, a gas range & a unique wine storage feature. An in-suite laundry adds convenience, a nook provides a place for your desk, while designer LED lighting, a statement entry door, solid-core interior doors & custom shelving & closet solutions complete the polished finish. You’ll also enjoy underground parking with your own private bike cage. The building’s rooftop viewing terrace gives all new meaning to Kelowna’s Patio Season. Pet-friendly & Nature at your doorstep with direct access to Knox Mountain’s hiking & biking trails. Downtown Kelowna & Glenmore are minutes away. Buy new & save. Eligible buyers may qualify for the Property Transfer Tax exemption & 1st time home buyer GST exemption. Move-In Ready 1-Bed to 2-Bed + Den homes. Sales Centre open Sundays 12-3pm at 630 Boynton Place or by appointment. (id:64133)
630 Boynton Place Unit# 224
Kelowna, British Columbia
Brand New Pricing. Buy now and save up to $185,000! Brand New. Move-In Ready. Welcome to Eminence at Knox Mountain. This 2-bed, 2-bath home offers approx. 904 sqft of smart, sophisticated living designed for people who appreciate clean lines & thoughtful details. Inside, 9-ft ceilings & expansive windows create a bright, open feel. The Sky colour palette interior blends light wood tones, striking black accents & glass balcony features. The kitchen is a standout with premium 2-tone cabinetry, quartz countertops, stainless steel appliances, a gas range & a unique wine storage feature. An in-suite laundry room adds bonus storage, while designer LED lighting, a statement entry door, solid-core interior doors & custom shelving & closet solutions complete the polished finish. You’ll also enjoy 2 parking with your own private bike cage. The building’s common rooftop viewing terrace gives all new meaning to Kelowna’s Patio Season. Pet-friendly & Nature at your doorstep with direct access to Knox Mountain’s hiking & biking trails. Downtown Kelowna & Glenmore are minutes away. Buy new & save. Eligible buyers may qualify for the Property Transfer Tax exemption & 1st time home buyer GST exemption. Move-In Ready 1-Bed to 2-Bed + Den homes available. Photos & virtual tour may be of a similar home. Sales Centre open Sundays 12-3pm at 630 Boynton Place or by appointment. (id:64133)
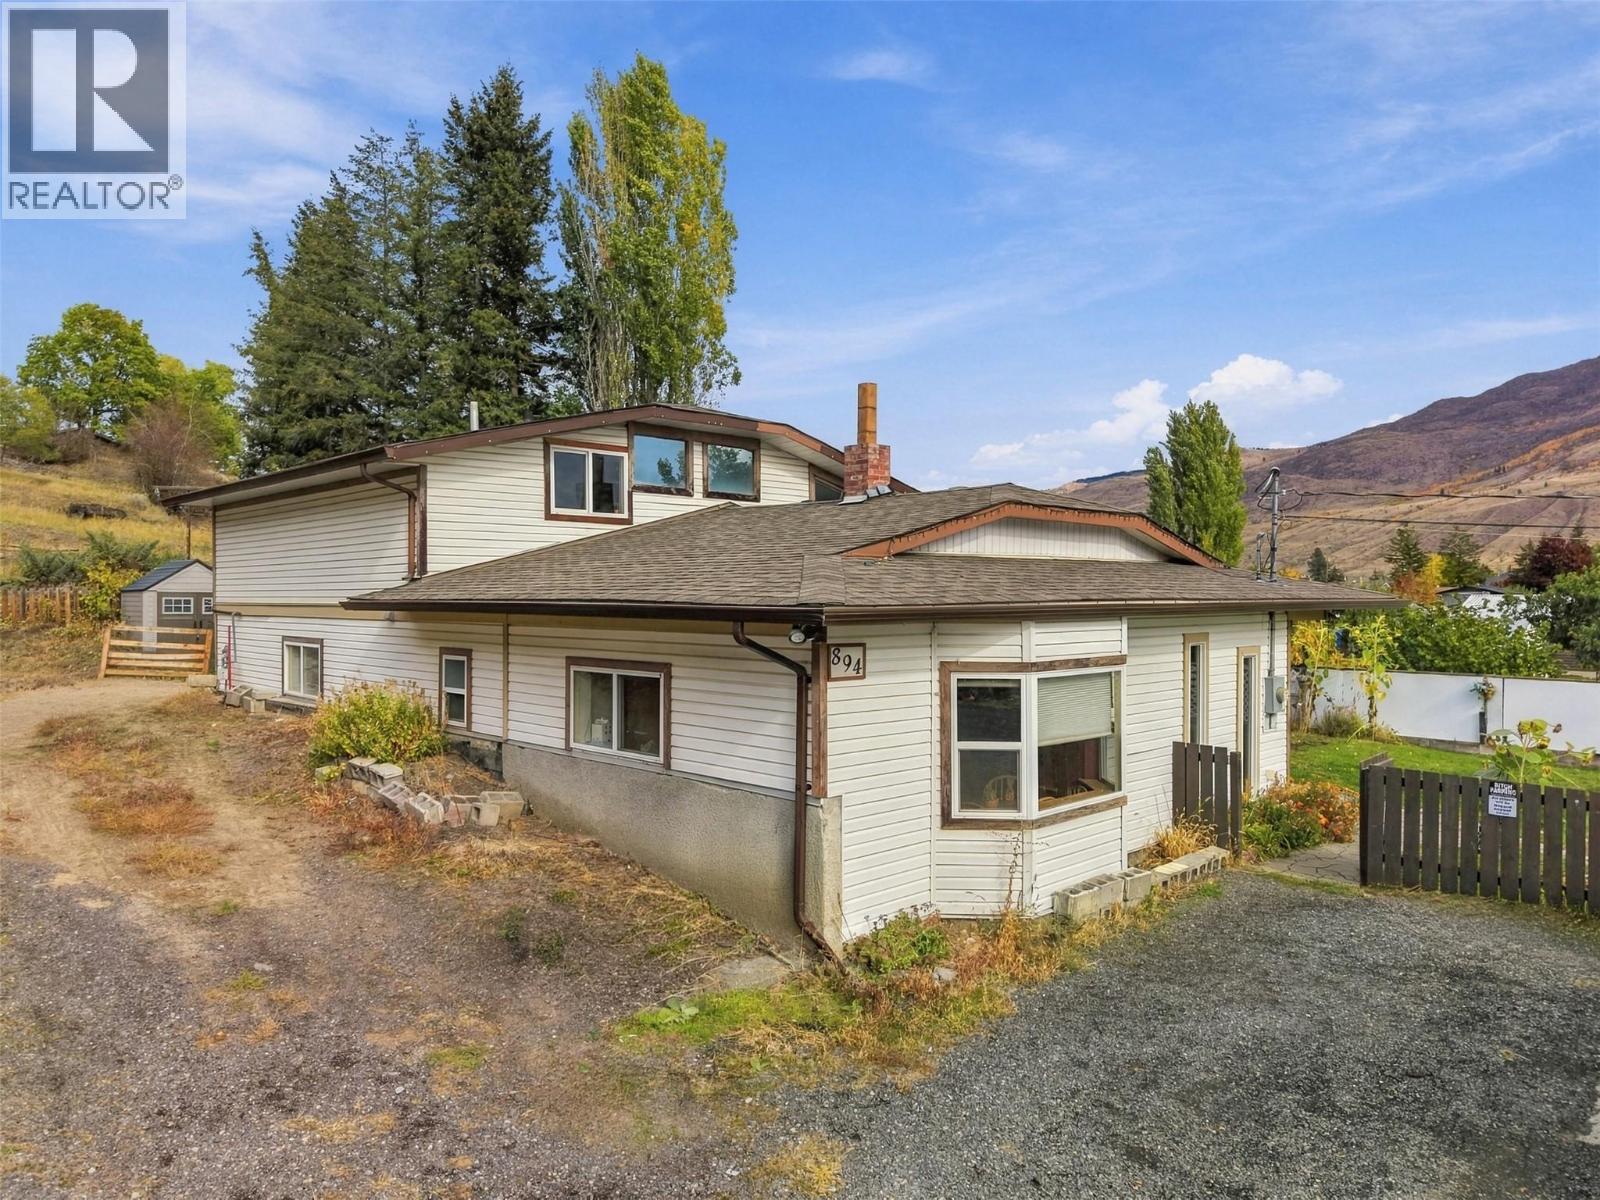
894 Mayne Road
Kamloops, British Columbia
Tucked away at the end of a quiet cul-de-sac in Westsyde, this home offers privacy, space, and room to grow. The main floor features 3 bedrooms, 1 bathroom, laundry room, and an updated kitchen with newer stainless steel appliances. Upstairs you’ll find a large bonus family room, a large den or office, and a second room with potential to be made into a 4th bedroom. Outside, the hot tub is included, 2 separate and fenced yards, and two sheds provide storage for tools, gear, and seasonal items. The open parking area makes room for multiple vehicles. Being close to schools, parks, groceries and transit, this home is a great fit for a growing family, first-time buyers, or anyone looking for a private setting with space to make it their own. (id:64133)
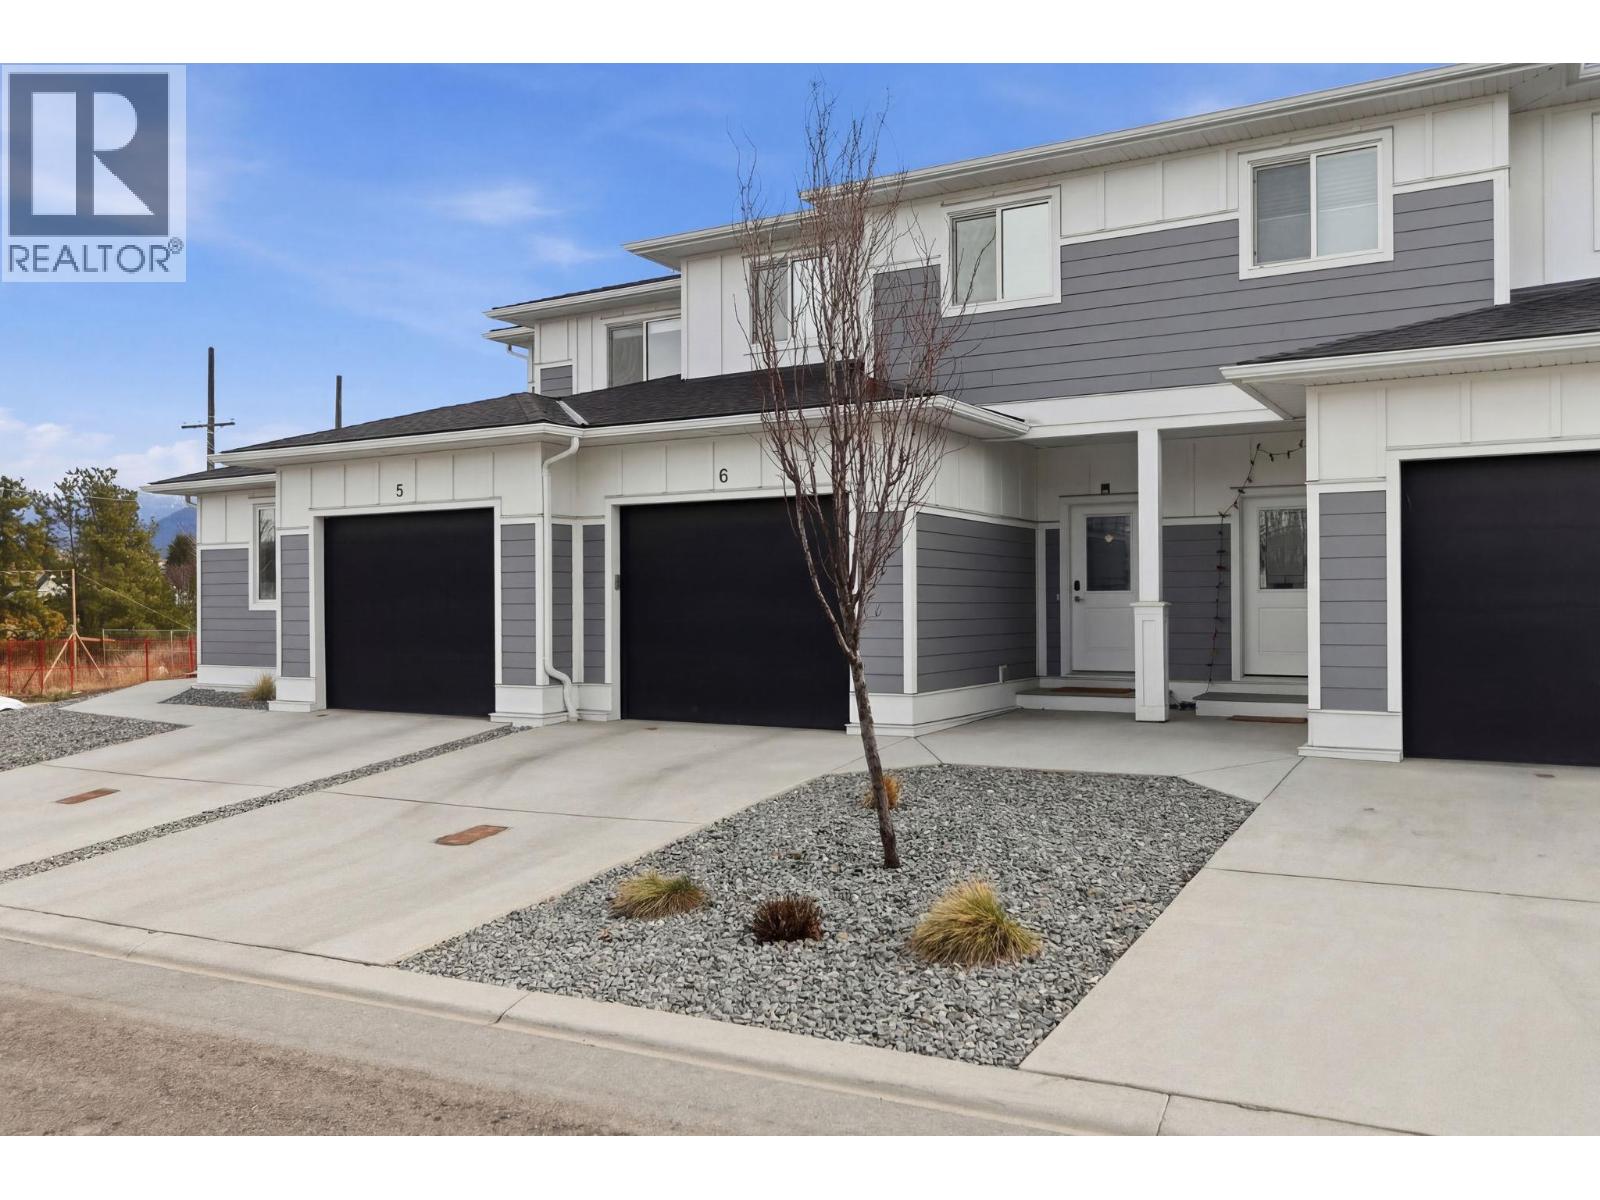
1999 15 Avenue Unit# 6
Vernon, British Columbia
Opportunity Knocks! Rare chance at securing a nice unit at Popular Hillview Heights Townhouse! Desirable location with private, quiet, and fenced backyard. This family sized townhome offers impressive 2,029sf, 3 Beds & 3.5 Bath, and Rec Room. Quality is evident throughout the unit from materials to carefully crafted layouts with attention to details. You will be greeted by an oversized driveway and the extra-wide single car garage. Inside is nicely appointed powder room and a spacious closet and a pantry create a functional and welcoming atmosphere. The functional living room, Dining, and kitchen is cozy and accentuated by the fireplace. Upstairs, you will notice spaciousness complimented by airy 9ft ceiling and three spacious bedrooms. The king-size master bedroom is perfect with a modern 4-piece ensuite and a walk-in closet. Oversized full bathroom and a side-by-side laundry room with extra storage space will please all of your family members. Open the door to the basement, you will find a large family room (or a movie theater) and a full bathroom that could be used as a fourth bedroom with an ensuite. There is a large storage room which should satisfy your needs to store sports gears etc. Walking distance to Vernon Secondary School and only steps to upcoming plaza with national grocery store, pharmacy, McDonald's, etc. This ideal family home will not disappoint. PRICED TO SELL! Hurry before it is gone! This opportunity will not last long. (id:64133)
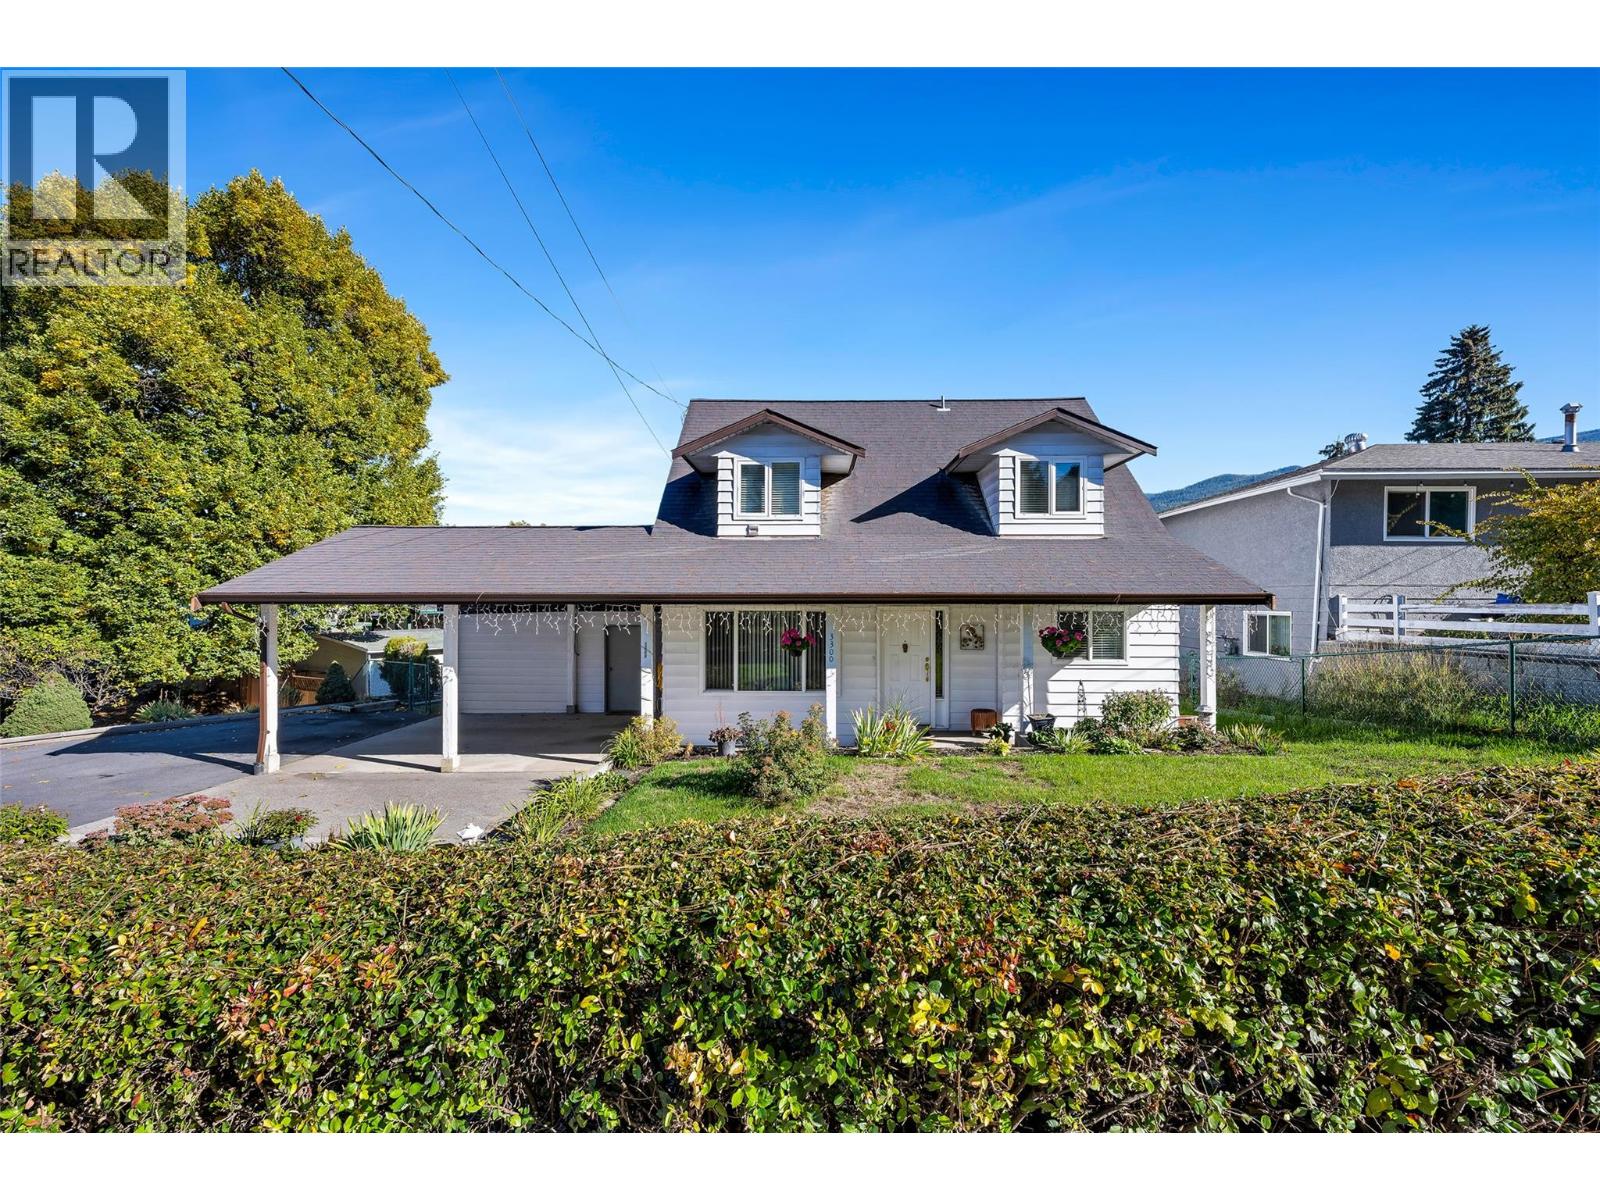
3300 Becker Street
Armstrong, British Columbia
Curb appeal, charm, location- this home has it! A lovely 3-bed, 1.5-bath home located on Becker Street is conveniently located within walking distance of downtown, shops, churches, the fairgrounds, and all 4 schools. The main floor offers a bright white, clean, and crisp kitchen opening to the dining area and family room. Plus, a more formal living room, great for hosting or enjoying the fireplace in the cooler months. The upstairs offers 3 good-size bedrooms conveniently all together, appealing for young families. A generous-size primary with a walk-in closet, a full bathroom, plus 2 more bedrooms complete this level. Two of the rooms have dormers, creating cute little nooks. While the backyard provides a covered deck, great for enjoying on summer days, in your fully fenced backyard. There is a shed for all your garden supplies and lawnmower, along with a workshop attached to the carport for Dad's tools. An easily accessible crawl space provides tons of extra storage. So whether you're looking for an excellent family home in a wonderful community or downsizing from the farm but still want a home that isn't too much maintenance, this would make a great option! A welcoming neighbourhood with so many amenities nearby. (id:64133)
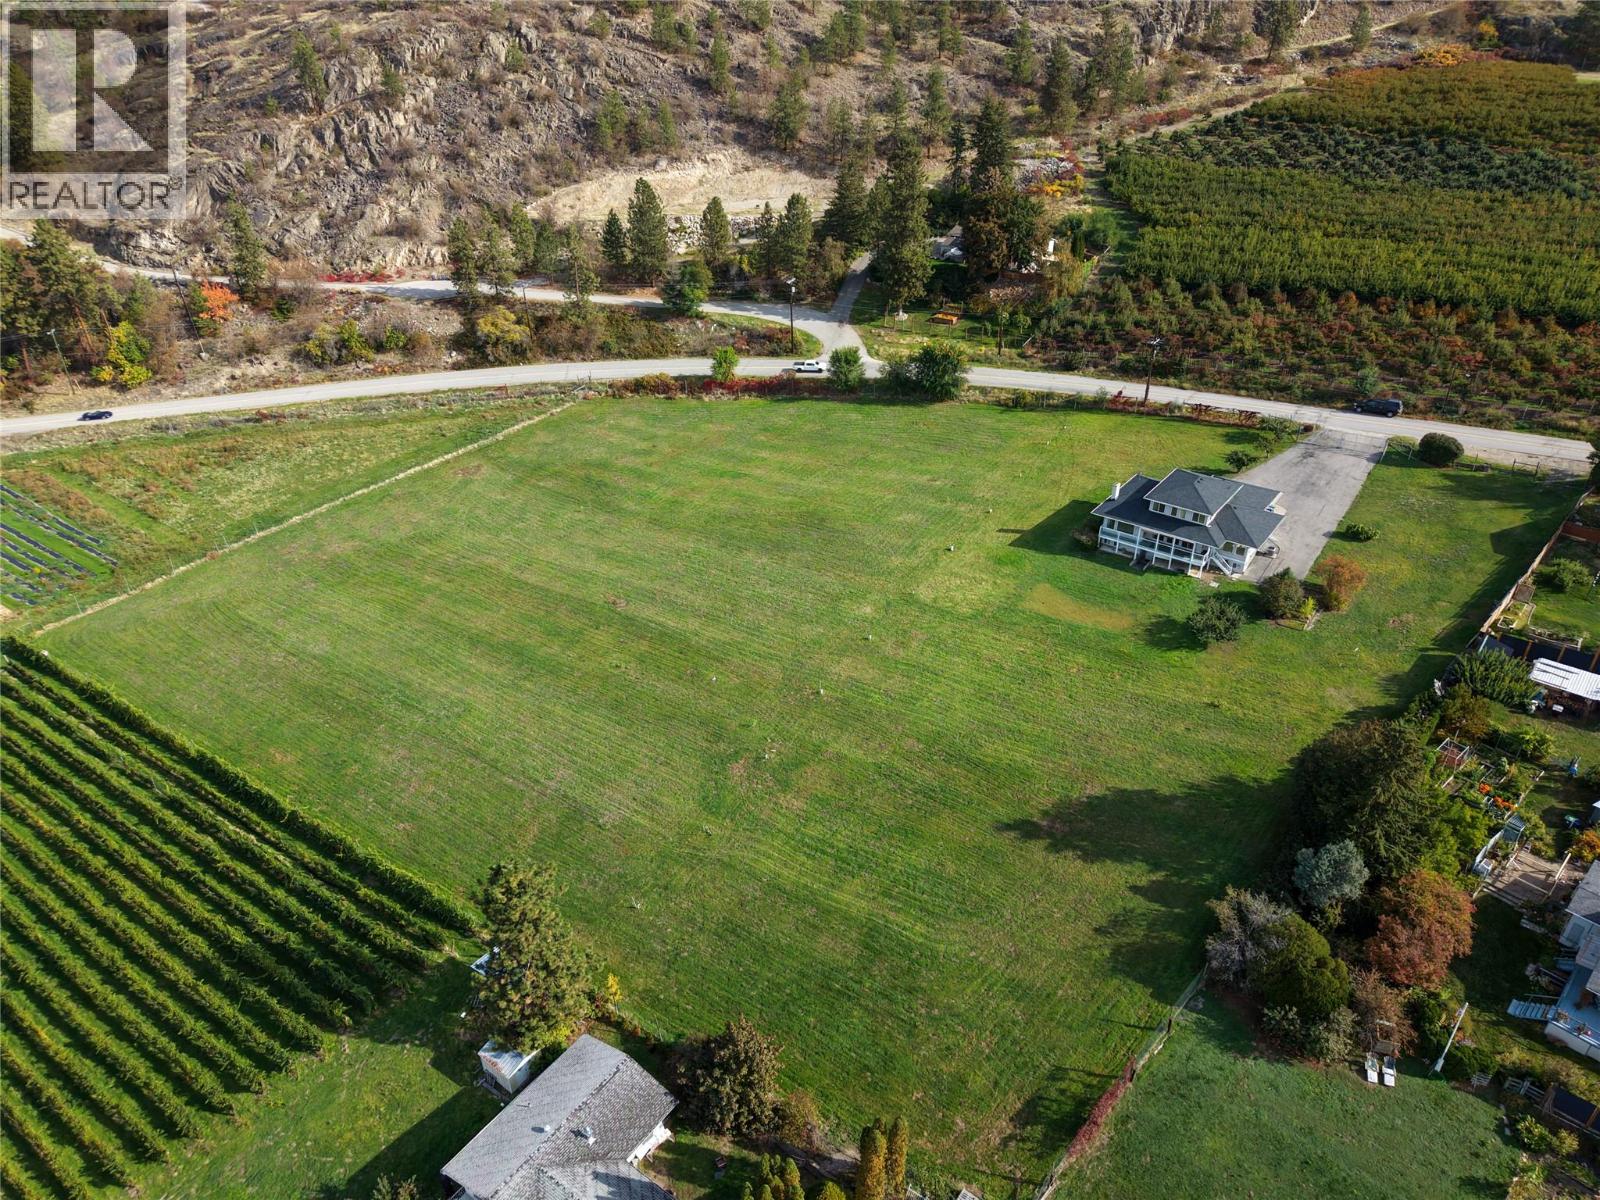
3925 North Naramata Road
Naramata, British Columbia
Perched on 3.93 acres with truly unobstructed views of Okanagan Lake, surrounding vineyards and orchards, this exceptional property on North Naramata Road offers a rare combination of privacy, quality craftsmanship and Okanagan beauty. Built in 1992 to a high standard, the home features approximately 2,300 sqft of finished living space over two levels, plus an additional 1,600 sqft unfinished walk-out basement offering excellent potential for future development. Thoughtfully designed to capture the spectacular scenery, extra windows invite the views into the home, while hardwood flooring and warm, carpeted living spaces create a comfortable, inviting atmosphere. Enjoy the convenience of main-floor living, including the primary bedroom kitchen, livingroom, family room, laundry and full bathroom on the main; with two additional bedrooms and a full bathroom upstairs. Quality construction details include copper plumbing throughout, and a new 50-year roof installed in 2017. The acreage was once a productive apple orchard and is now a fully irrigated grassy field, with several personal apple trees surrounding the residence. Fully deer-fenced, with both domestic and irrigation water on the property, this is an exceptional opportunity to enjoy acreage living with an incredible, wide-open lake and agricultural landscape that is increasingly hard to find. (id:64133)
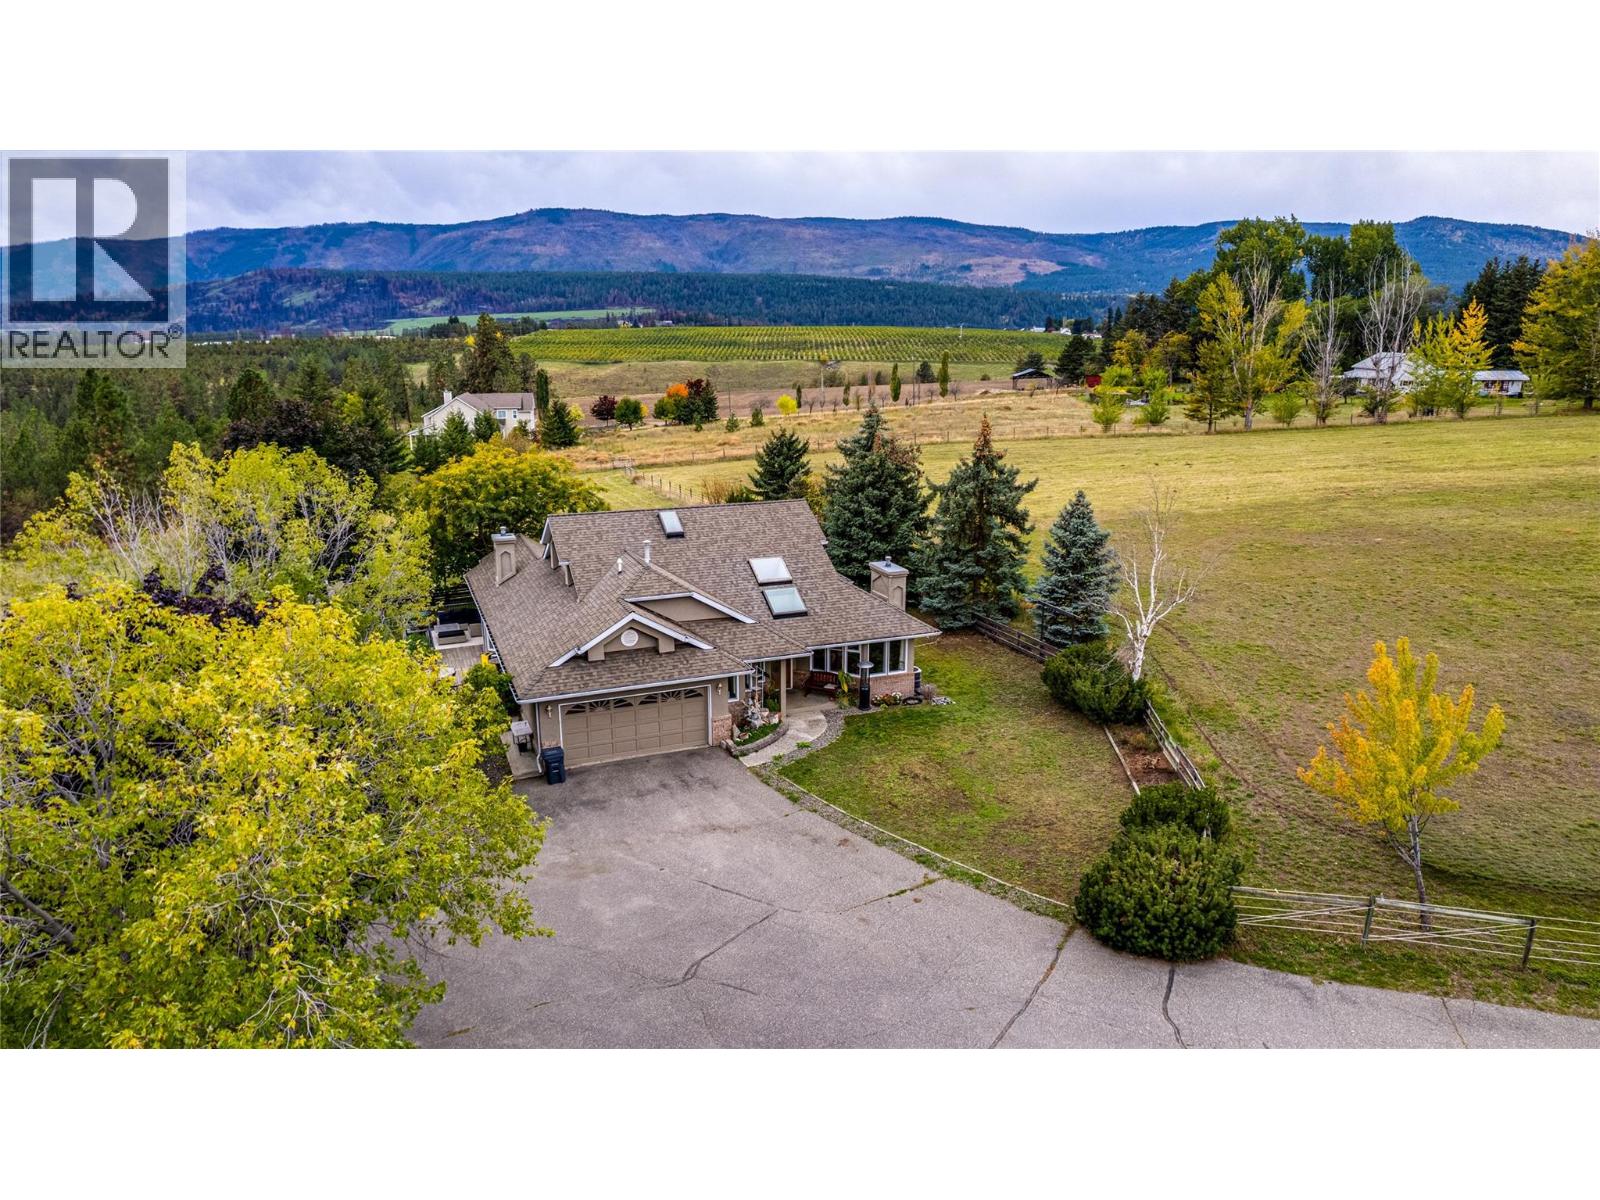
4671 Grandview Flats Road S
Spallumcheen, British Columbia
Nestled in a picturesque rural neighborhood under 15 minutes from Vernon and Armstrong, this private 21.85-acre estate offers natural beauty, lifestyle flexibility, and multi-stream income potential with sweeping views toward O’Keefe Ranch, Swan Lake, and Spallumcheen Golf Course. The custom home features vaulted ceilings, oak hardwood floors, and a granite-topped oak kitchen. The main-floor primary suite boasts a gas fireplace, walk-in closet, soaker tub ensuite, and deck access to uninterrupted valley vistas. Upstairs offers flexible space for a family room or extra bedrooms, alongside an attached double garage. Beyond the residence, a successful, terraced events venue with separate ceremony, reception, and bar areas offers a lucrative turnkey business or an enviable setting for large family gatherings. Equestrian facilities feature an upgraded 32’ x 46’ barn with four run-out stalls, heated tack room, riding arena, two shelters, and level, productive hay fields enclosed by animal-friendly Ferris Pastureline fencing. A 40’ x 60’ shop provides 220V trailer power, an RV sani-dump, and a self-contained 1-bedroom carriage suite ideal as a high-value mortgage helper or ranch manager quarters. Complete with fertile garden soil and private forested trails, this is the ultimate natural family oasis. (id:64133)
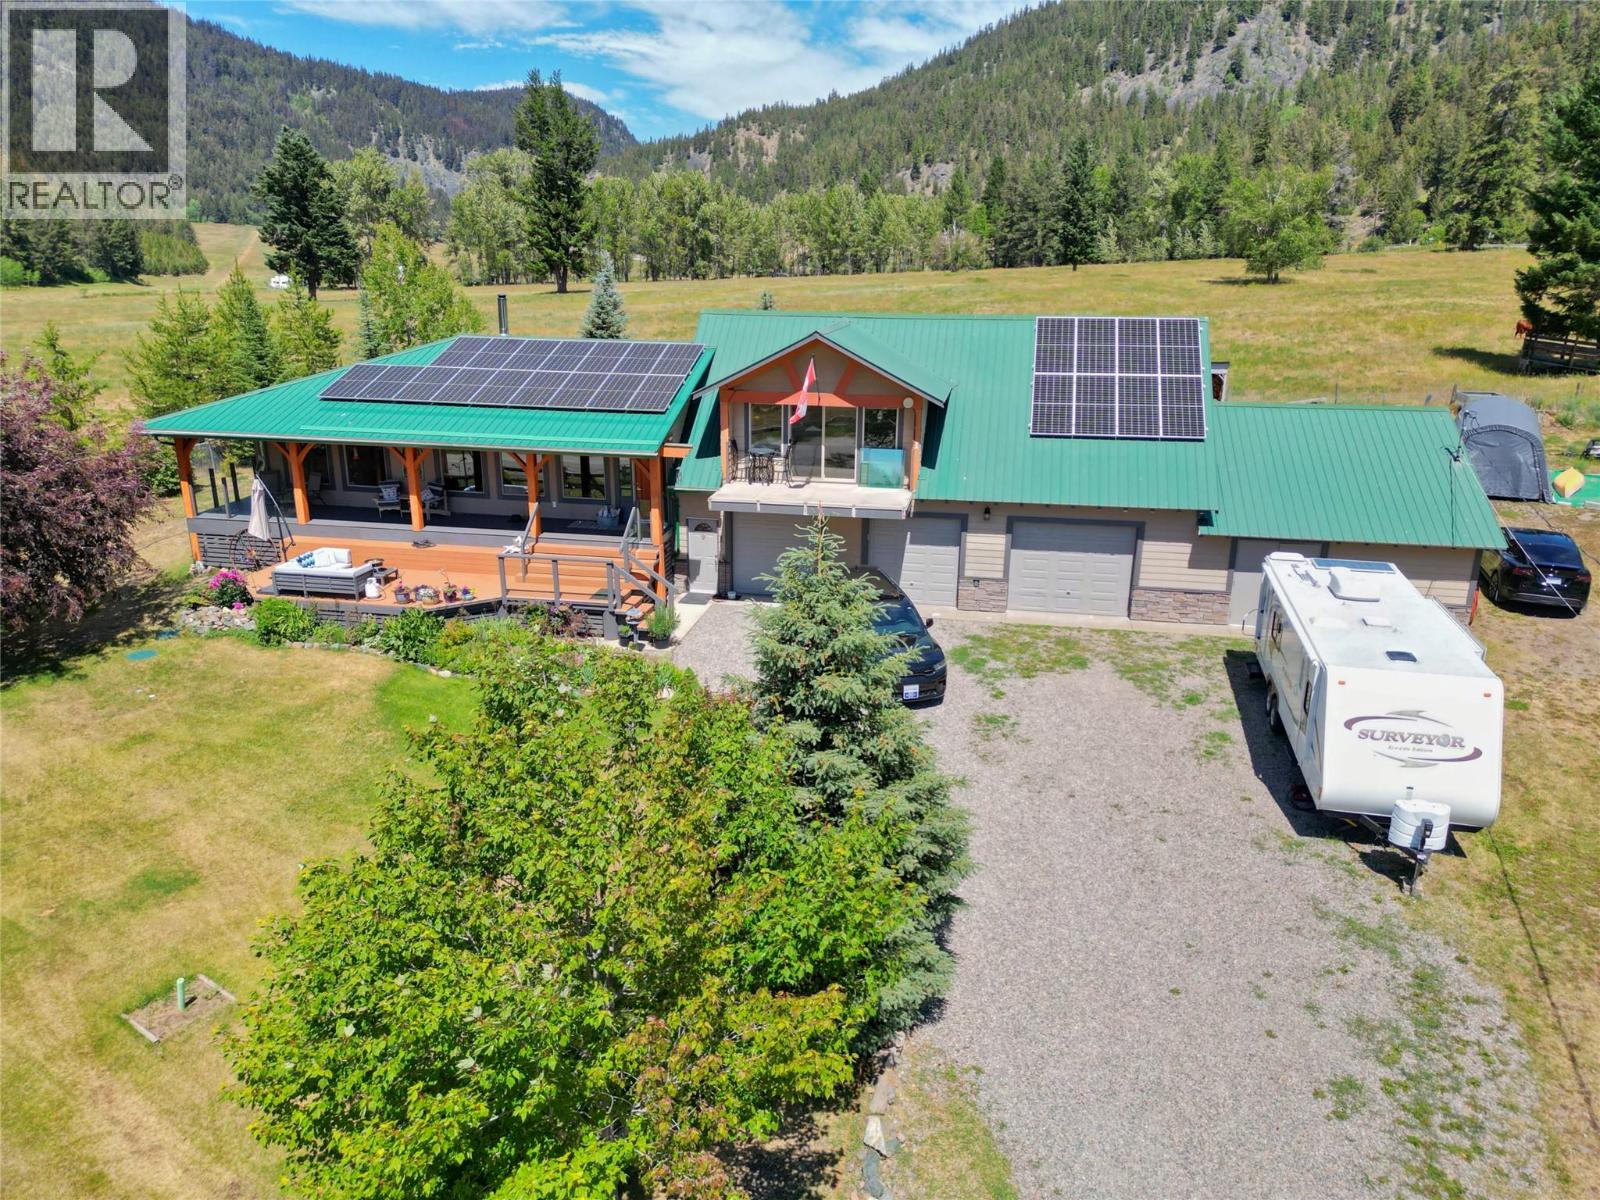
118 Skye Blue Loop
Princeton, British Columbia
Adventure begins at your doorstep with this beautifully updated 3-bedroom, 3-bathroom home in the peaceful community of Allison Lake. Just steps to the lake, the property is set on a private 0.66-acre property backing onto a picturesque hayfield, offering the rural lifestyle in modern comfort. Designed for those who love the outdoors as much as they appreciate quality craftsmanship, the home features a bright, open-concept layout highlighted by striking Craftsman-style exposed beams and a beautifully upgraded kitchen that’s perfect for gathering after a day on the water or exploring the surrounding trails. The spacious primary suite offers a relaxing retreat complete with a large ensuite, while expansive front and rear decks invite you to soak in the peaceful surroundings and fresh mountain air. Need room for your vehicles, recreational toys, or hobbies? The impressive triple attached garage and dedicated workshop provide exceptional space for boats, ATVs, snowmobiles, and all your gear. A grid-tied rooftop solar system helps improve energy efficiency, allowing you to spend more time enjoying the lifestyle this exceptional property offers. Whether you’re searching for a year-round residence or the ultimate recreational getaway, this move-in-ready home delivers the perfect balance of comfort, adventure, and tranquility in one of the area’s most desirable lake communities. (id:64133)
120 Vernon Avenue Unit# 204
Kamloops, British Columbia
Plumbing upgrade levy has been paid! This unit has finished the upgrade and is ready to occupy now. This beautiful, open-concept unit offers a large den / 2 nd bedroom and a bright, airy bedroom, all enhanced by a private balcony that fills the space with natural sunlight. If you prefer a little shade, simply pull down the blinds or drapes for added comfort. Featuring a newly installed u in TV AC unit, modern bath taps, and handy handholds, this condo is thoughtfully designed for easy living. You'll have access to the Strata meeting room, where you can enjoy an exercise room, cooking group dinners, card games, and social events with your neighbors. The kitchen is fully equipped with a microwave, garburator, stove, fridge, dishwasher, and a convenient lazy Susan for extra storage. Plus, the unit includes a washer and dryer, and there’s additional storage downstairs for all your needs. Enjoy the convenience of shopping and medical offices directly across the street—everything you need is right at your doorstep. Why settle for a two-bedroom when this fantastic, well-equipped unit with den / 2 n bedroom for caregiver? has everything you need and more? All units required to pay a approx. $14,000.00 levy for plumbing upgrade for entire building. If purchasing here please be aware that the Levy must be paid with purchase. This unit levy is paid. (id:64133)
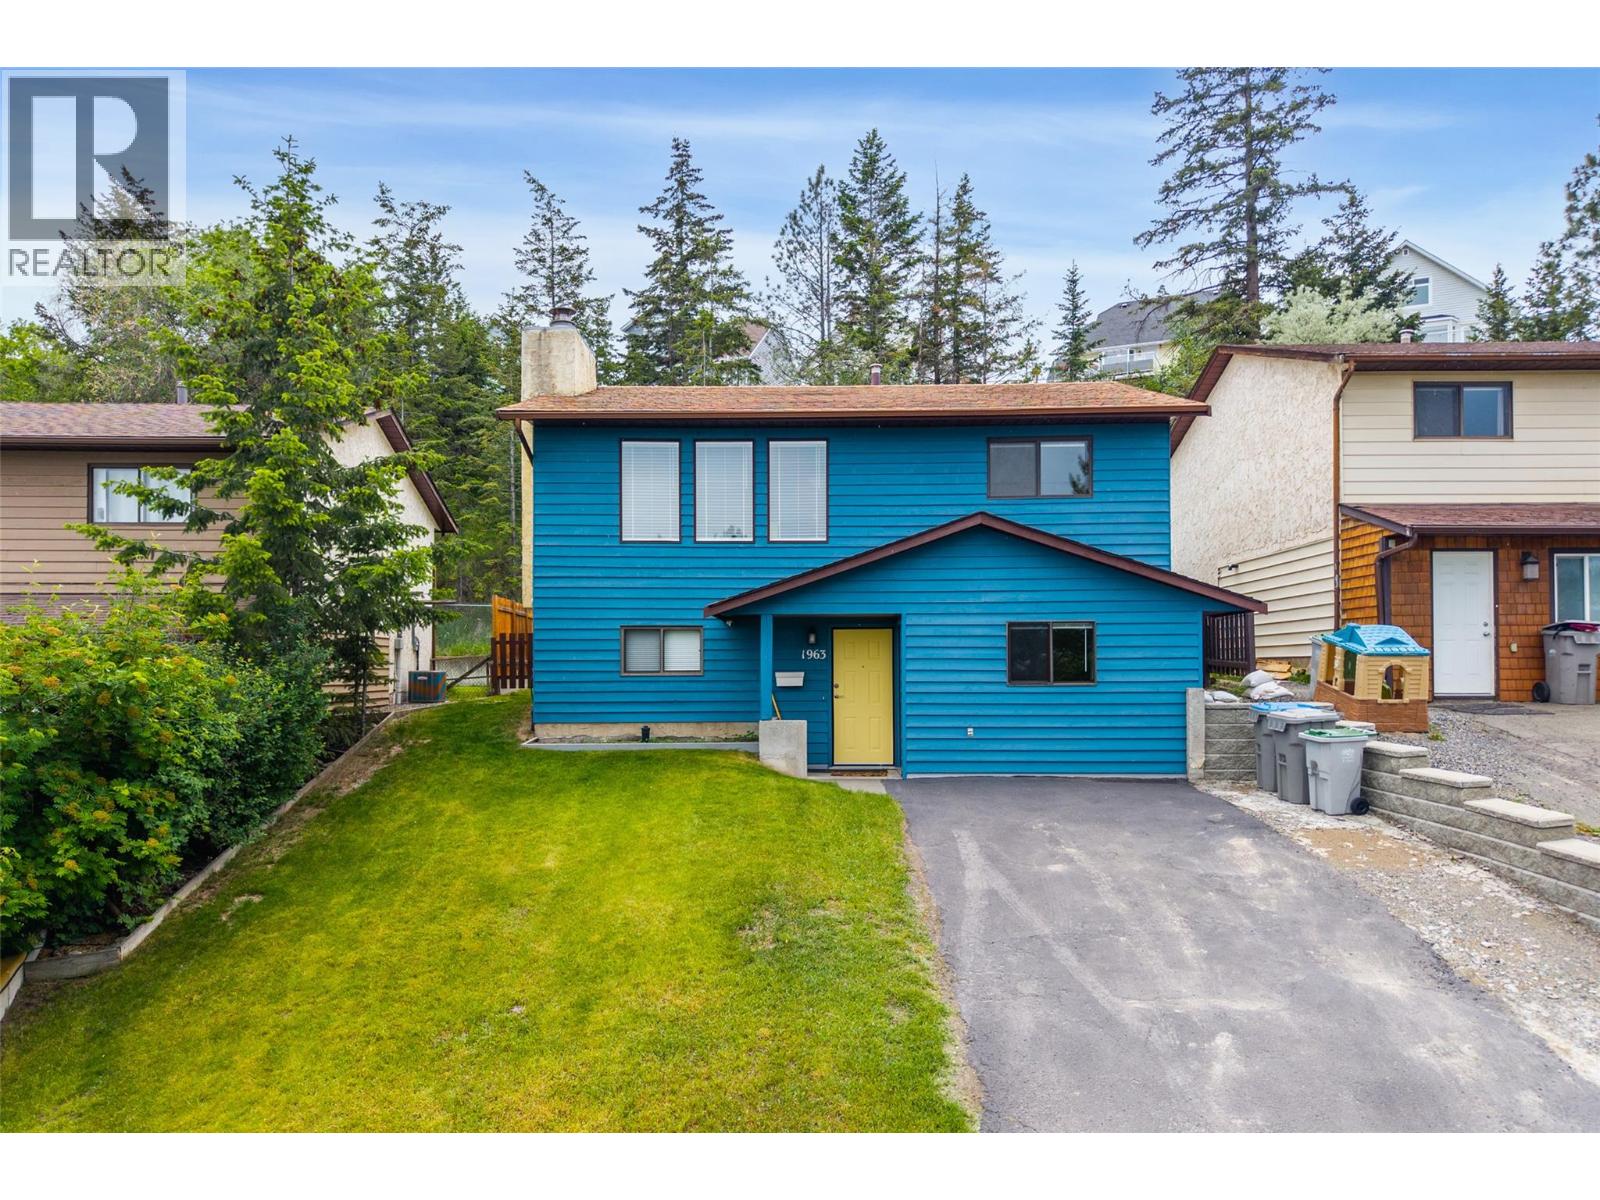
1963 Harrison Way
Kamloops, British Columbia
This fully updated Aberdeen home delivers a perfect combination of modern design, views, and genuine revenue potential. Step into the main living area, where expansive windows frame mountain views complemented by a cozy gas fireplace that serves as the room's natural centrepiece. The heart of the home is a brand-new custom kitchen equipped with premium appliances, sleek cabinetry, and thoughtful storage solutions. Fresh paint and durable modern flooring run throughout the entire property, ensuring it is ready for immediate occupancy without the need for future renovations. The highly functional layout features two bedrooms and one full bathroom on the upper level. Downstairs, the fully finished lower level hosts an additional bedroom and bathroom, alongside a separate entrance that offers suite potential for buyers looking to generate rental income or accommodate multi-generational living. Outside, enjoy a wonderful deck with steps down to a nice flat backyard. Families will appreciate being a short distance from Aberdeen Elementary School, while outdoor enthusiasts are minutes from the Sifton Loop Trail and Skyline Park. With swift access to Highway 5A, the shops at Aberdeen Mall, and Thompson Rivers University, this location holds strong appeal for both first-time buyers looking for a mortgage helper and investors seeking low-maintenance value in a high-demand rental market. Contact me for more info! All measurements approximate and should be verified by the Buyer. (id:64133)
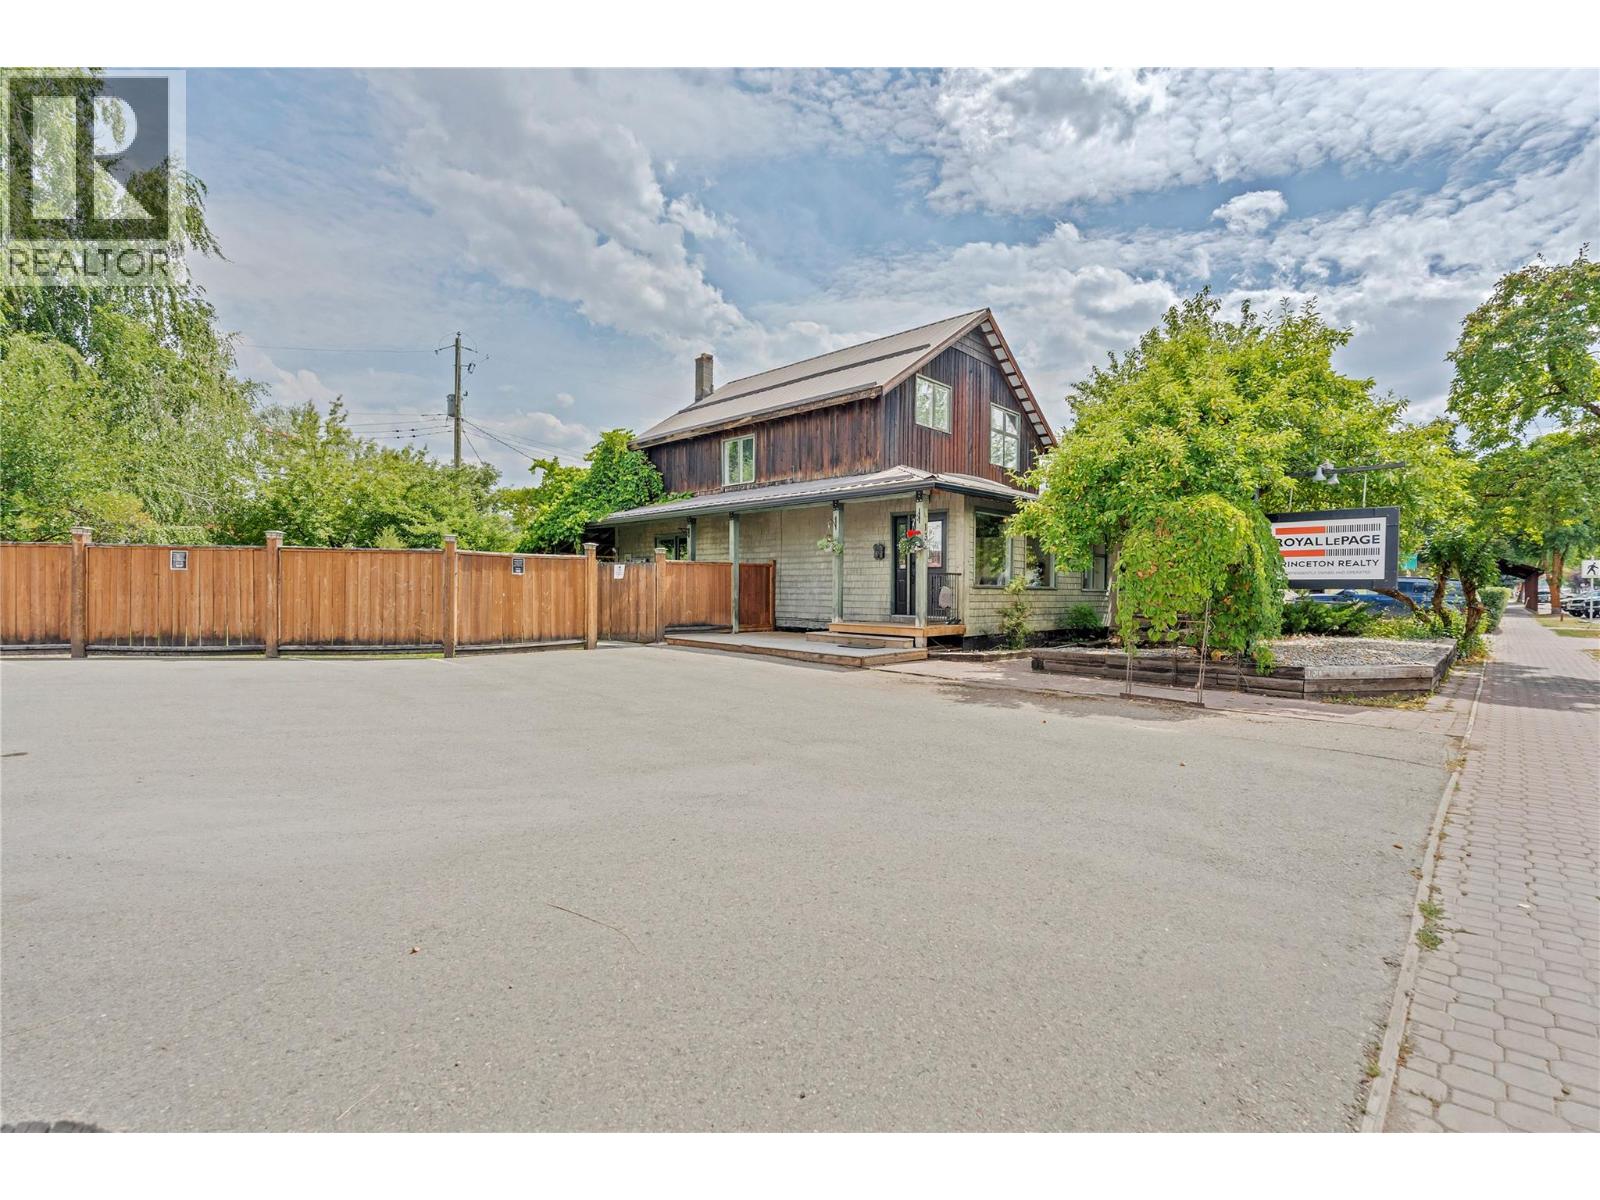
136 Vermilion Avenue
Princeton, British Columbia
Position your business for success with this one-of-a-kind commercial property in the vibrant heart of downtown Princeton. Ideally situated adjacent to Veterans Square, Town Hall, and surrounded by a variety of thriving local businesses. This highly visible location offers exceptional exposure in one of the community's busiest commercial areas. Full of character and charm rarely found in commercial properties, this unique building sits on a generous double lot with convenient lane access, on-site parking, and outstanding functionality. The thoughtfully designed interior features four private offices, open workspace, gorgeous reception entrance, two washrooms, a full kitchen, abundant storage, and versatile bonus space to accommodate a wide range of business opportunities. Excellent signage enhances your visibility and presence. Princeton continues to experience exciting growth and development, making this an outstanding opportunity to invest in a flourishing community with a bright future. Don't miss your chance to own one of Princeton's most unique commercial properties. (id:64133)
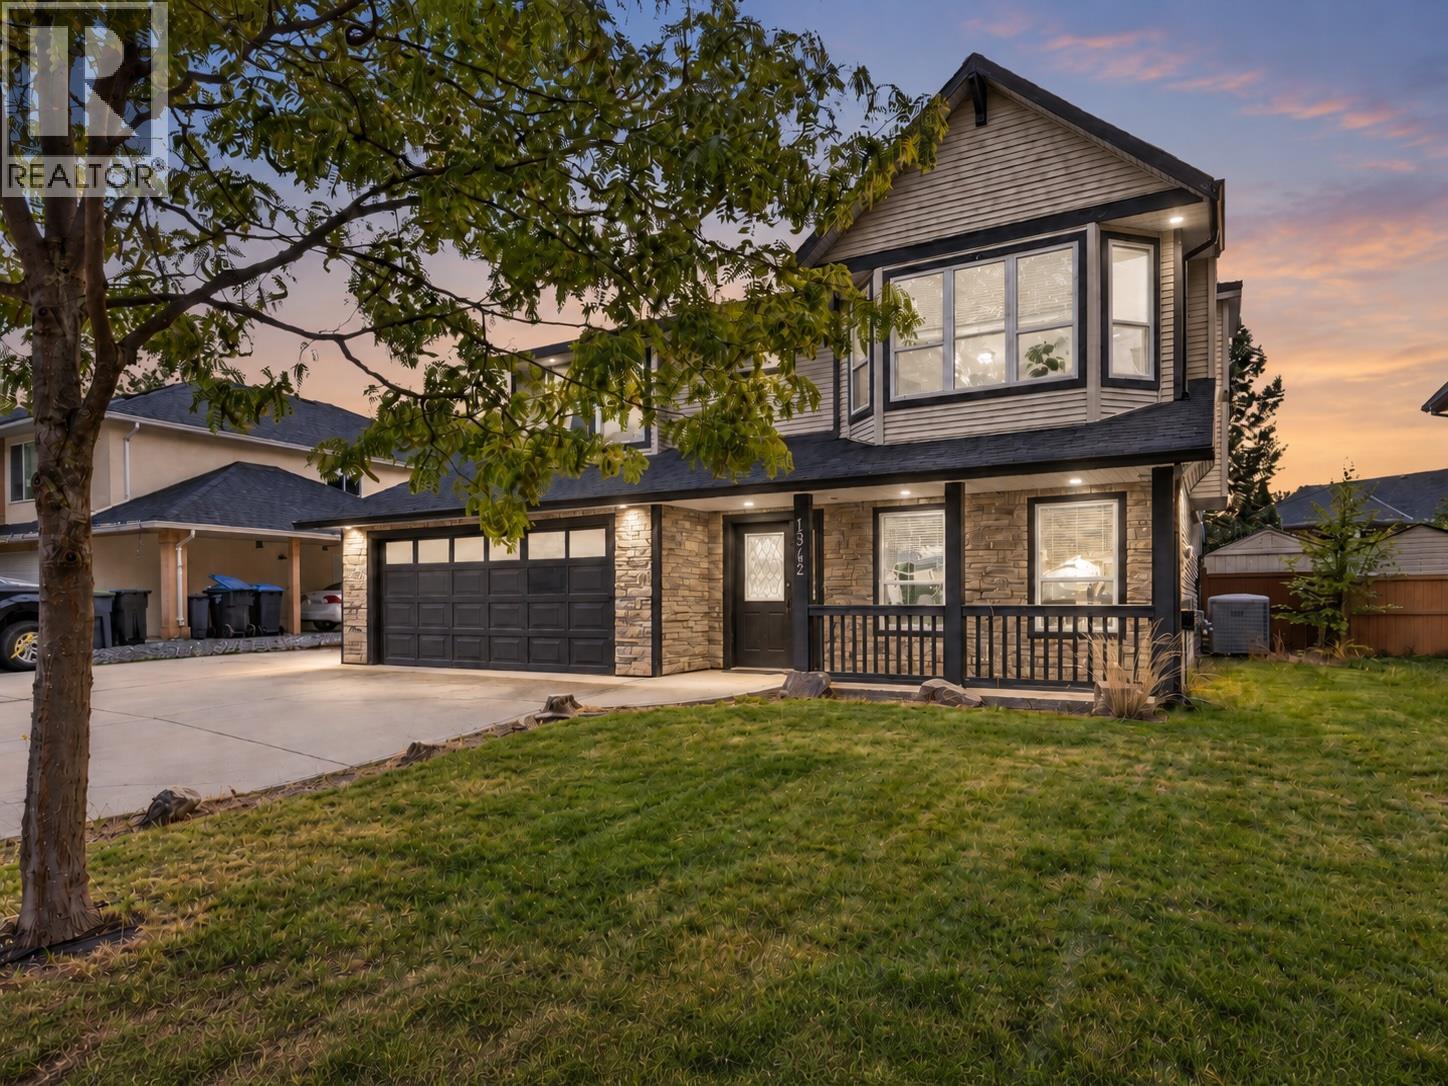
1342 Friesen Road
Kelowna, British Columbia
This single family home offers space, flexibility and an excellent location on a quiet, mature tree lined street. The main level features a bright and open three bedroom layout with comfortable living spaces and easy access to the covered back patio, creating a great extension of the home for relaxing, entertaining or enjoying the backyard in any season. Downstairs, a spacious one bedroom legal suite provides excellent flexibility for extended family, guests or rental income, making this property a smart option for both homeowners and investors. The home also features a double car garage, abundant additional parking for extra vehicles, guests or recreational toys, Outside, the completely fenced backyard offers privacy and a secure space for children, pets, gardening and outdoor living. Ideally located close to UBC Okanagan, schools, shopping, golf courses, recreation centres and everyday amenities, with convenient access to public transit right along the route. Enjoy easy access to parks, trails and everything the Okanagan lifestyle has to offer, while Big White is just a short drive away for skiing and mountain adventures. Whether you are looking for a family home, mortgage helper or multigenerational living option, this property delivers exceptional versatility, generous parking and a location that makes day to day living easy. (id:64133)
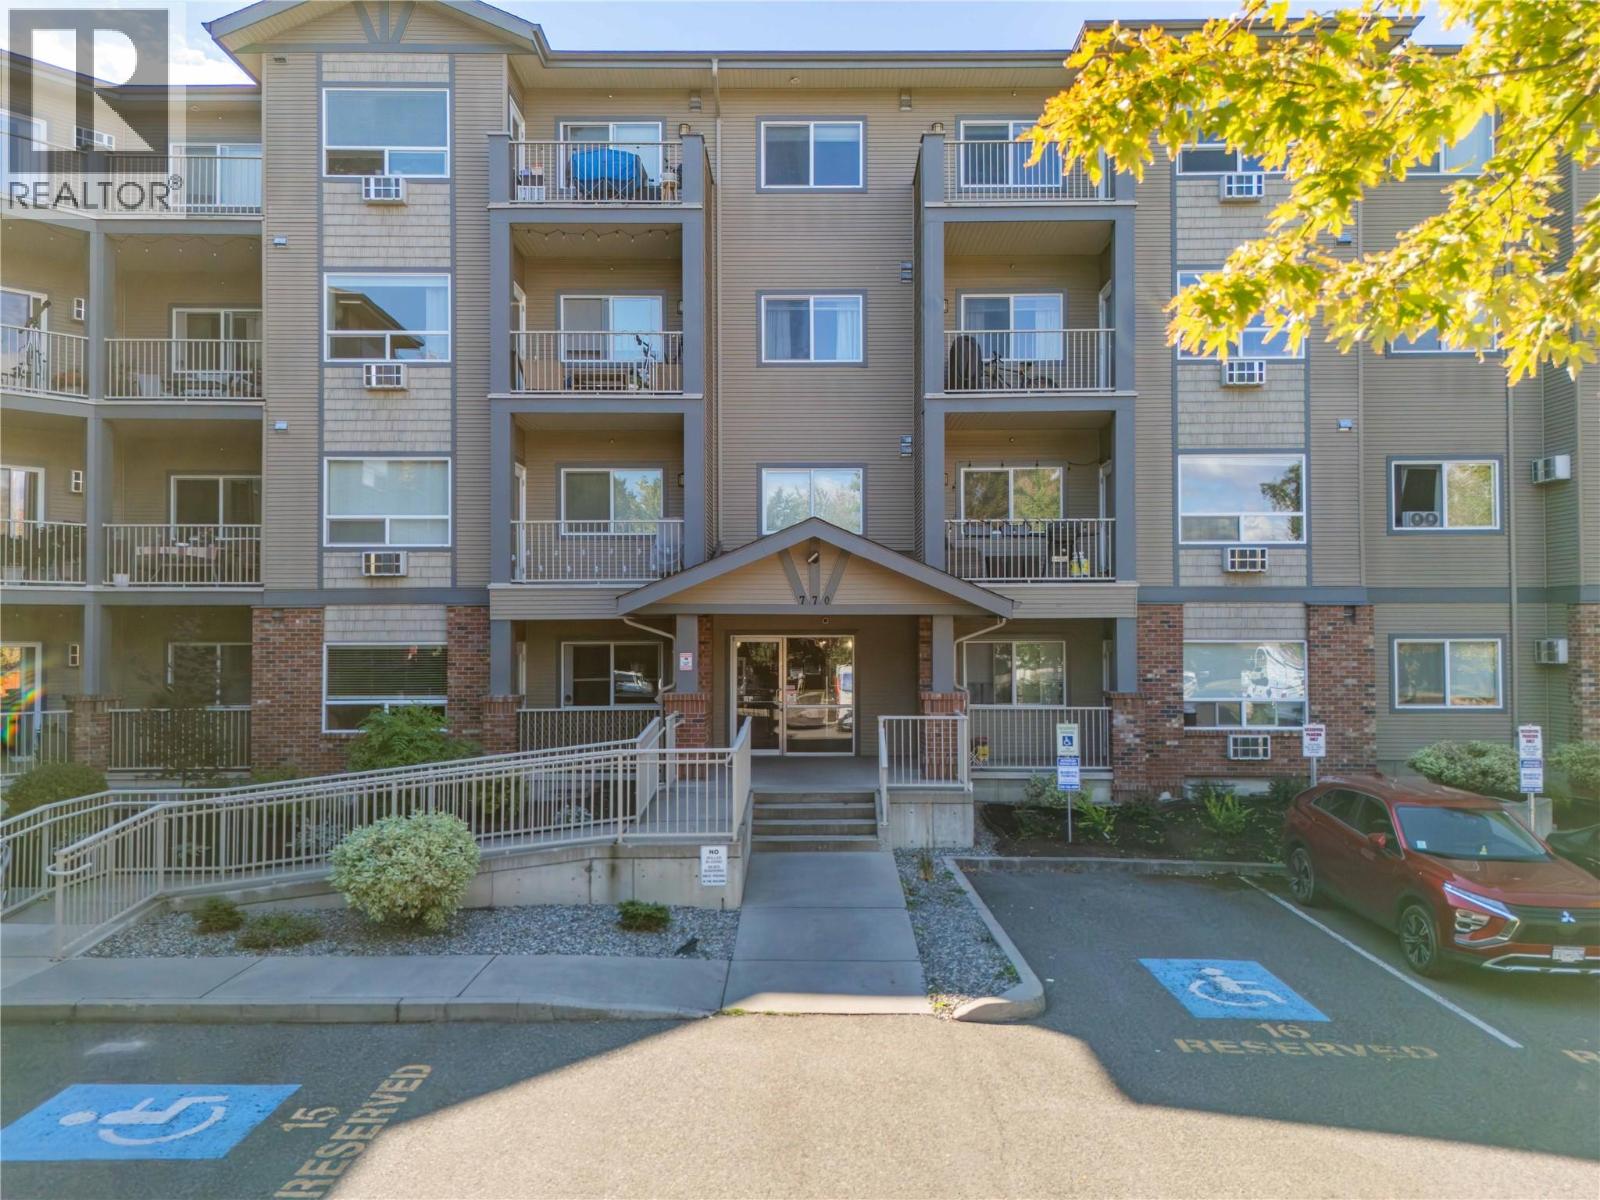
770 Rutland Road N Unit# 401
Kelowna, British Columbia
Welcome to Legacy 2, where this beautifully positioned top-floor 1-bedroom + den condo offers an open-concept layout, mountain views, and excellent everyday convenience. The kitchen, dining and living areas are filled with natural light, opening onto a spacious balcony, a great spot to enjoy your morning coffee or unwind in the evening while taking in the views. The bedroom features an adjacent den with large windows, offering flexibility for additional living space. A generous walk-in closet provides excellent storage, while the full bathroom and in-suite laundry with full-size appliances complete the interior. Additional features include a storage locker on the same floor and an oversized accessible underground parking stall conveniently located right near the elevator entrance. The complex also offers a green community space and playground for residents to enjoy. The location is a true advantage, with groceries, shopping, restaurants, the library, public transit, and other everyday amenities just minutes away. Rutland Middle and Senior Secondary Schools, YMCA facilities and fields, playgrounds, and the Arena are all within walking distance. Easy access to UBCO, Kelowna International Airport, Big White Ski Resort, and Downtown adds to the appeal. A great opportunity for anyone looking for a well-located home or investment property! (id:64133)
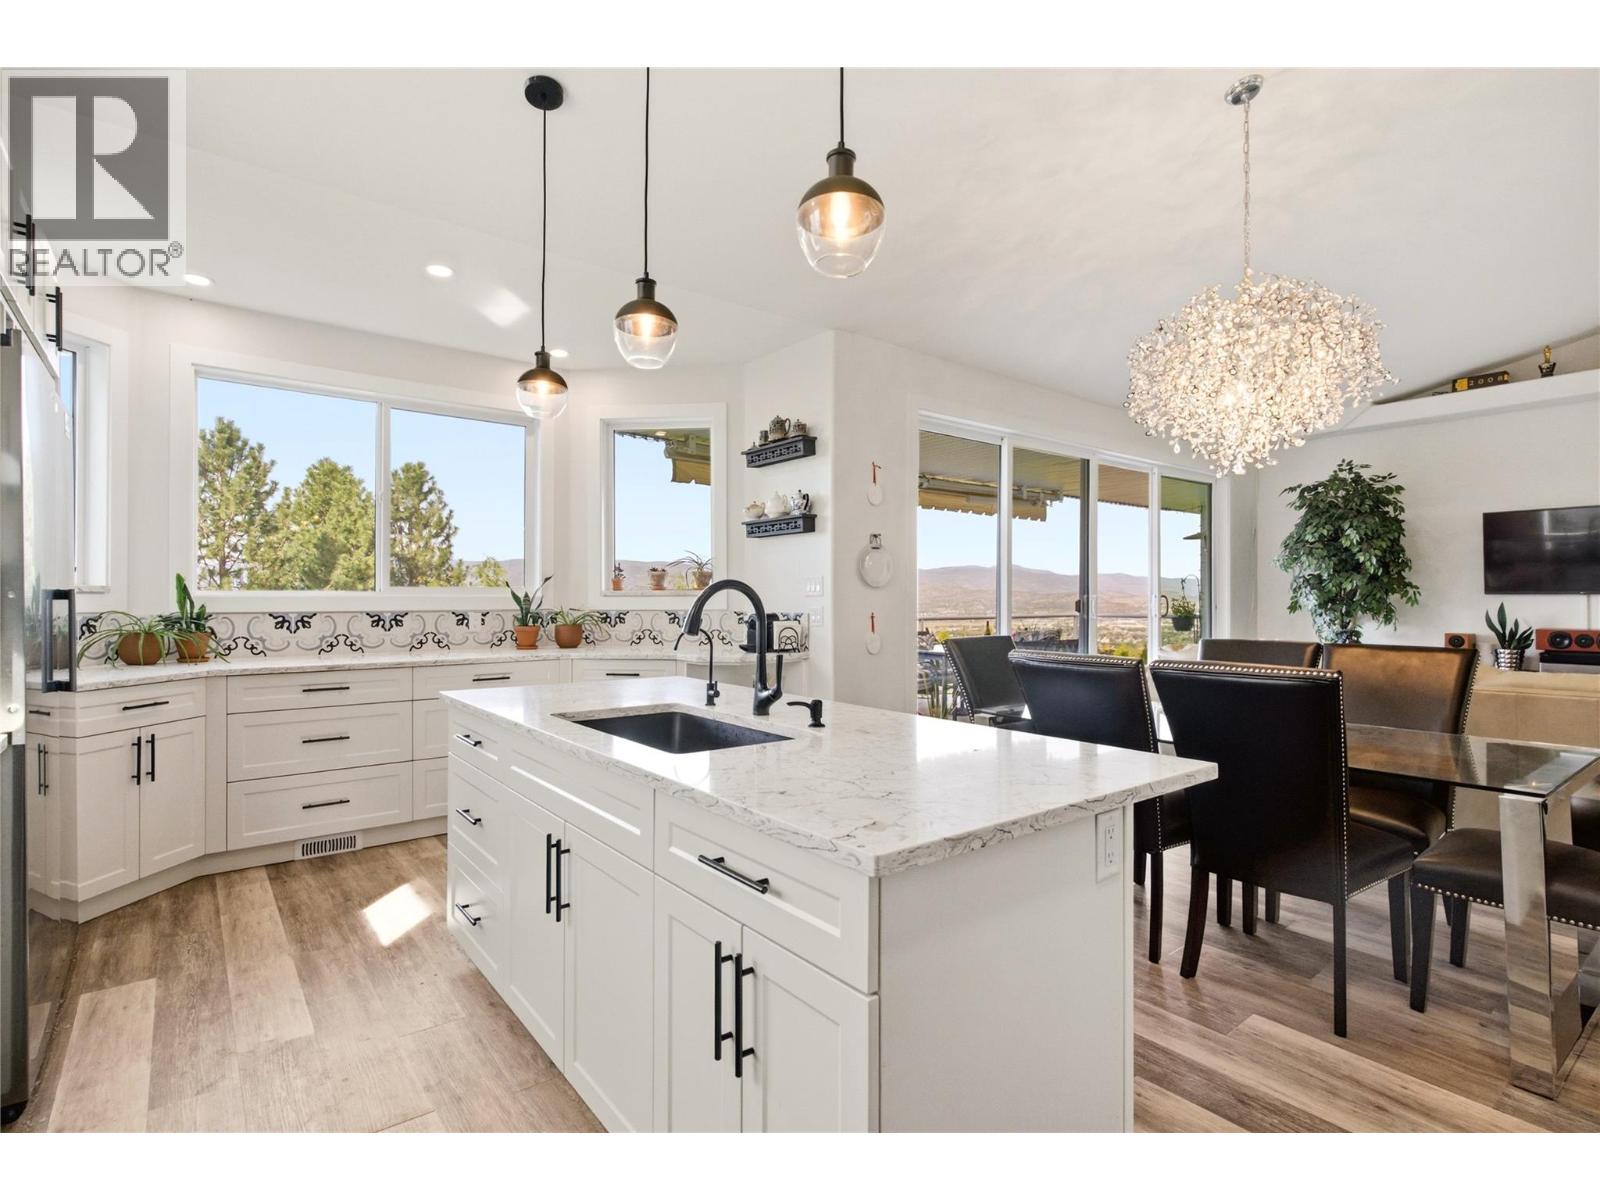
724 Lone Pine Drive
Kelowna, British Columbia
Some homes have a view. This one puts it on full display. Sweeping lake, city and airport views provide the backdrop for this extensively renovated 3,040 sq. ft. rancher with walkout basement. Offering 4 bedrooms plus a den and 3.5 bathrooms, the home has received more than $150K in renovations over the past four years. Vaulted ceilings, skylights, vinyl plank flooring and an abundance of (new) windows fill the open main level with natural light. The showstopping kitchen features a large island, commercial-sized refrigerator, wall oven and gas range, opening seamlessly to the dining and living areas. Step onto the expansive balcony from the living room or primary bedroom and enjoy the views behind glass railings, with an awning when the Okanagan sun gets a little too enthusiastic. The primary suite offers a walk-in closet and 4-piece ensuite, while two more bedrooms and a full bathroom complete the main floor. Downstairs offers a fourth bedroom, 3-piece bathroom, massive family room and flexible den currently used as a gym and exceptional hair salon. A separate entrance and wet bar provide excellent suite potential. Outside, enjoy mature landscaping, towering cedars, a tranquil pond and covered patio. The flat driveway accommodates four vehicles plus a trailer, with additional RV or boat parking. Furnace and A/C replaced December 2019. Big views, beautiful renovations and room for practically everything. This one understood the assignment. (id:64133)
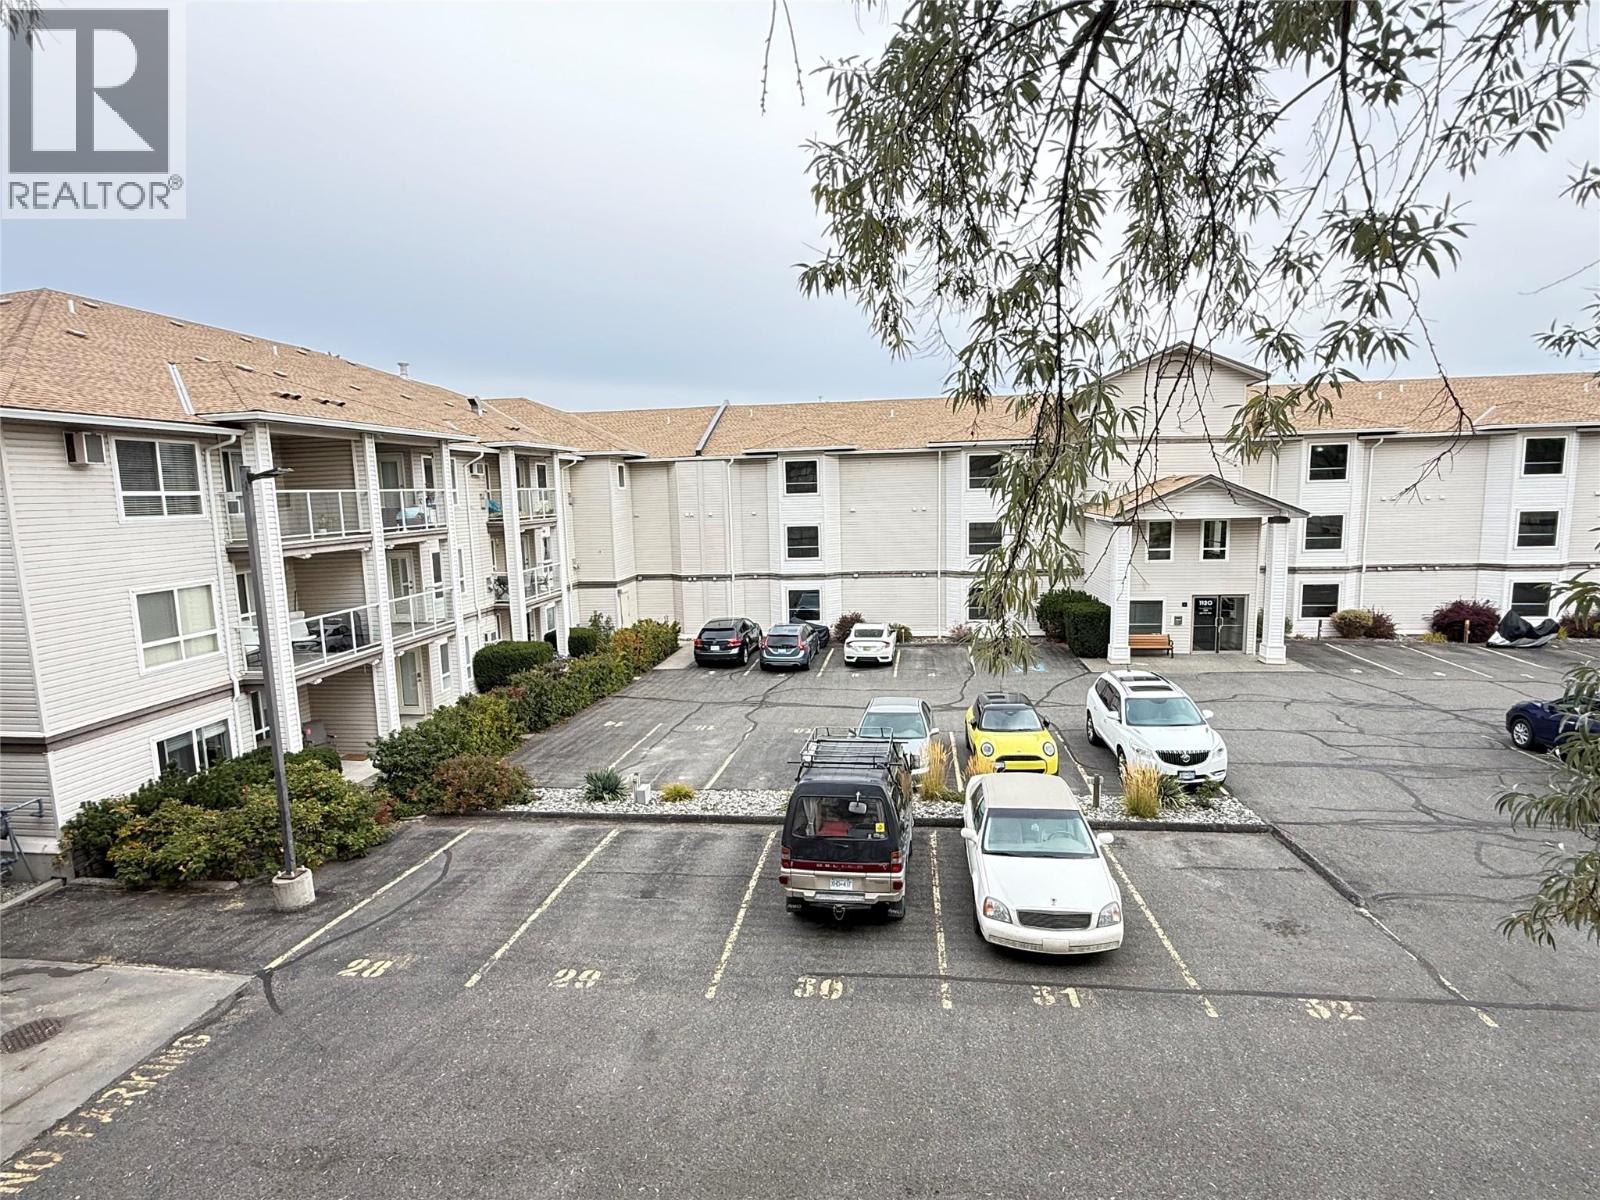
1120 Hugh Allan Drive Unit# 314
Kamloops, British Columbia
Lovely, clean and bright one-bedroom home on second floor with elevator or walk down one flt stairs to side entrance and parking. This unit is freshly updated and move-in ready. Features include new flooring, fresh paint, a fully renovated bathroom with tile flooring, new tub surround and new fixtures plus grab bars and folding seating. The kitchen has new counters, fixtures, lighting and backsplash, kitchen includes all appliance's including garburator with convenient storage pullouts in cupboards, along with a built-in buffet/craft area in dining room. Enjoy a brand-new gas fireplace, Hunter Douglas electric blinds, mirrored walk-through closets and a sliding screen door to the balcony with a view. In-suite laundry, new hot water tank, laundry room with all new flooring. Downstairs two parking spaces and a storage locker. Bedroom carpets have been professionally cleaned. Nothing to do but move in—and your cat or dog is welcome too! Book your viewing today. (id:64133)
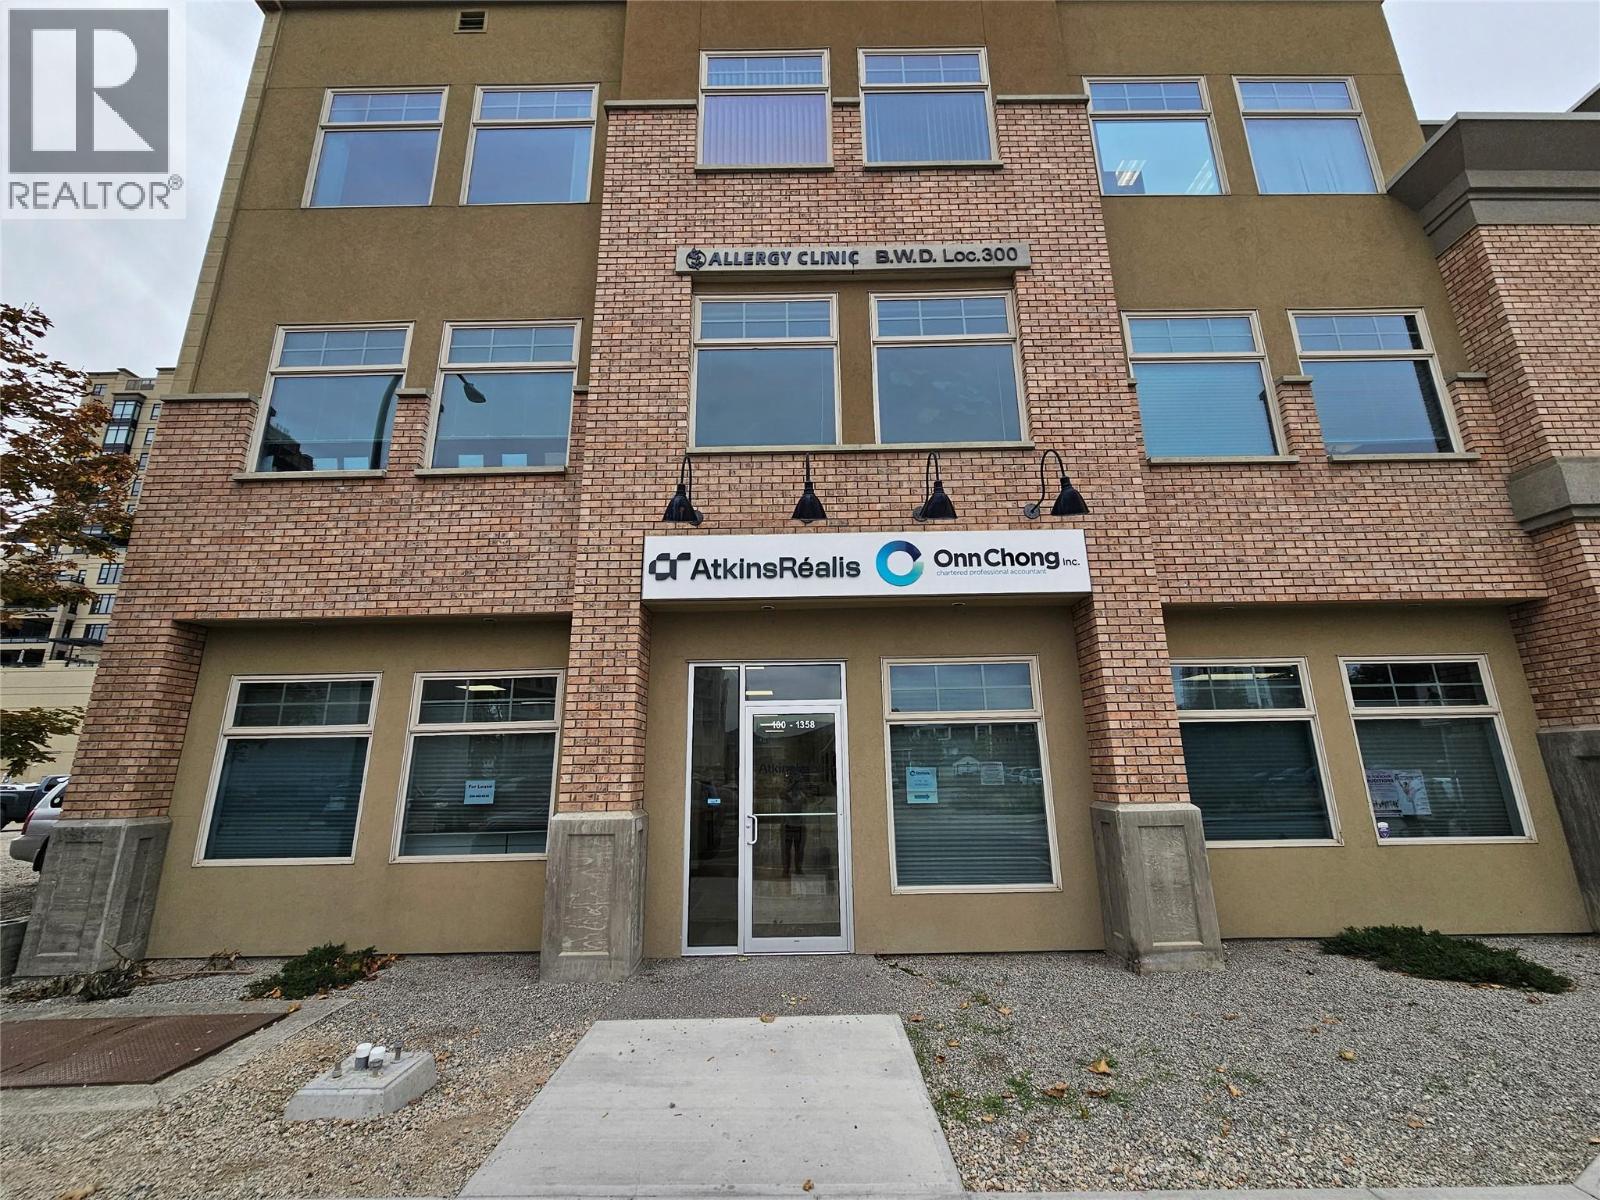
1358 St Paul Street Unit# 100
Kelowna, British Columbia
Prime Downtown Kelowna Commercial Space for Lease | Office, Retail & Mixed-Use Potential. Position your business in the heart of downtown Kelowna with this versatile 1,500 SF ground-floor commercial space, complemented by a rare 508 SF private, attached two-car garage — a valuable feature seldom found in the downtown core. Featuring street-level access & excellent signage exposure, the functional layout includes 2 private offices, spacious open-concept front area, dedicated printing & equipment closet, full bathroom with shower & kitchenette. The attached garage provides exceptional flexibility for secure parking, additional storage, equipment, or potential workshop use. UC1 – Downtown Urban Centre zoning, potential for professional office, creative studio, boutique retail, salon, clinic, restaurant, café, and other specialized uses. Enjoy a highly walkable downtown location directly across from UBCO downtown campus, Interior Health, YMCA, and a variety of shops and restaurants. The Kelowna Library, Okanagan Heritage Museum, Prospera Place, waterfront, and nearby parks are all within walking distances. Ideal for businesses seeking visibility, convenience, and room to grow in one of Kelowna’s most active urban locations. Available for lease February 1, 2027. Contact the listing agent today to arrange a viewing. 24 to 48 hours notice required for showings as there is still a current tenant in the unit. (id:64133)
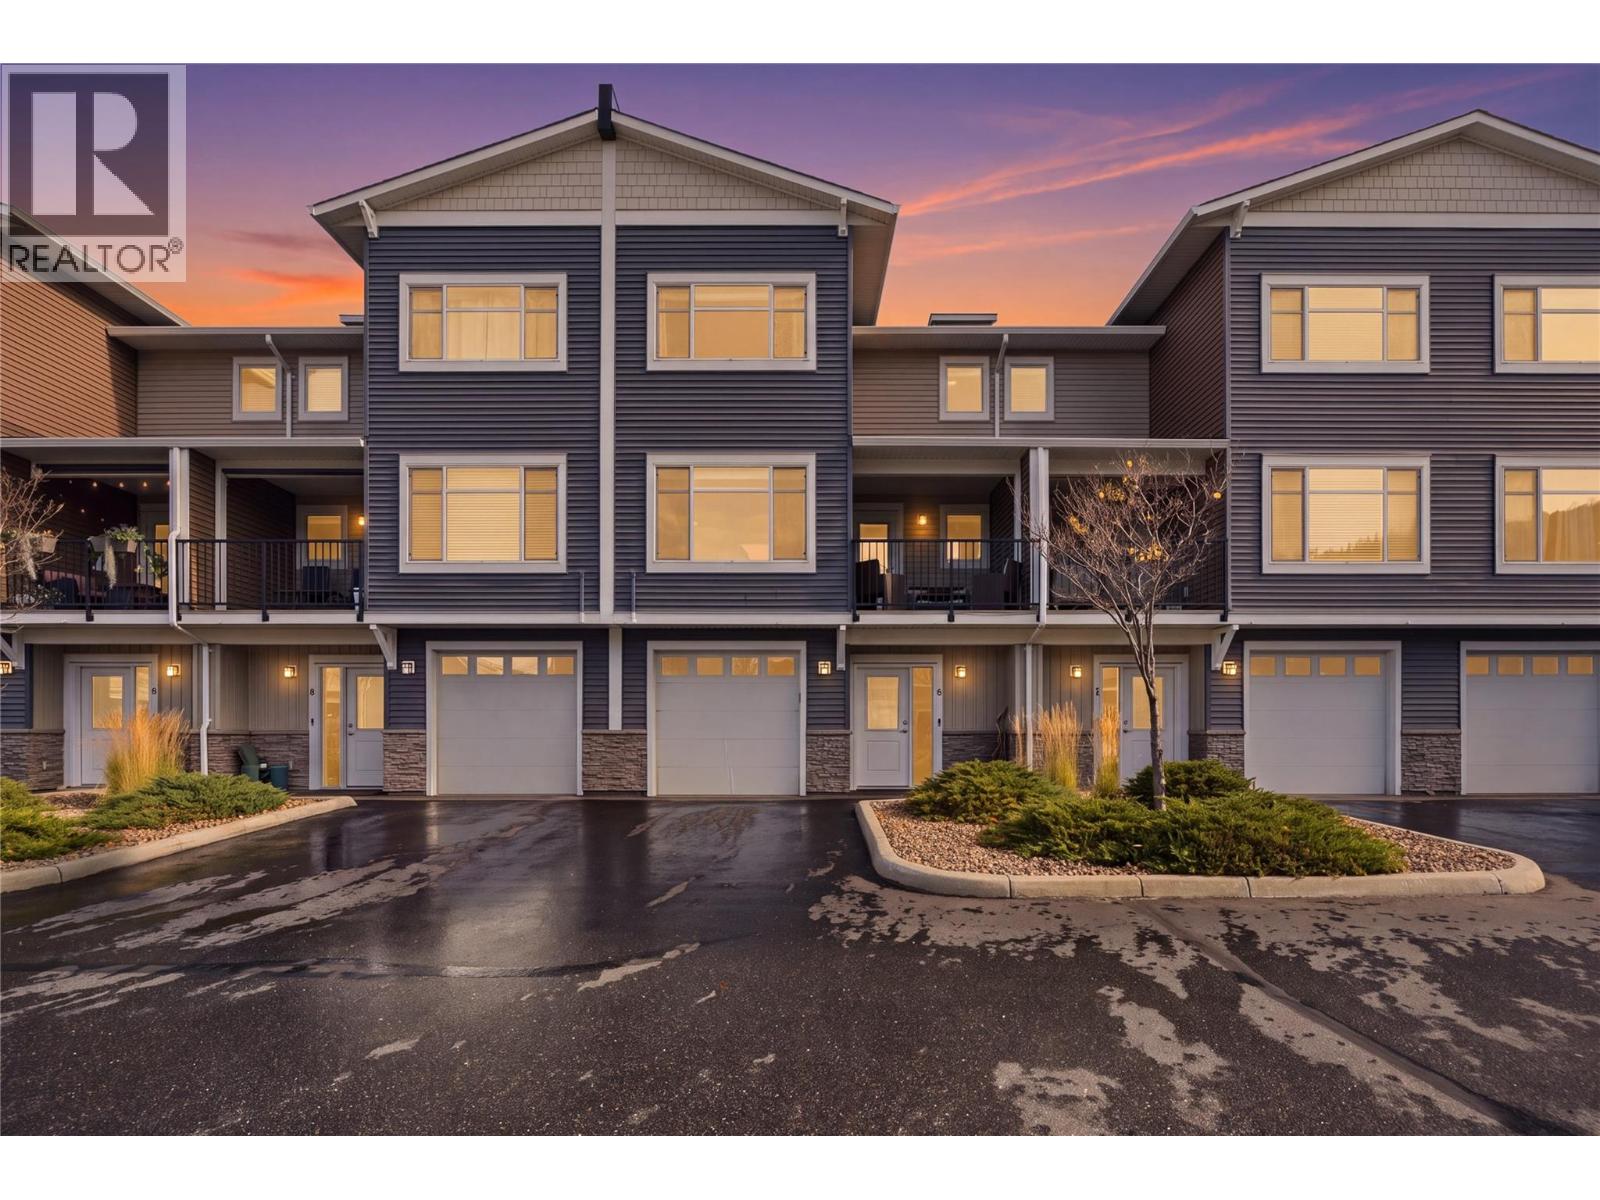
1711 Copperhead Drive Unit# 6
Kamloops, British Columbia
Welcome to Pineview! This beautifully maintained, move-in-ready townhouse offers the perfect blend of comfort, functionality, and outdoor living in one of Kamloops’ desirable neighbourhoods. The bright, open-concept main floor features large windows, durable laminate flooring, and a stylish kitchen complete with stainless steel appliances, generous counter space, and ample cabinetry. The living room opens onto a covered front deck, while the private rear patio offers a concrete BBQ area and grassy space to enjoy the outdoors. A convenient powder room completes the main level. Upstairs, you’ll find two spacious bedrooms, including a generous primary suite with a walk-in closet and full ensuite, along with an additional full bathroom. The lower level adds even more versatility with a family room, laundry and utility area, extra storage, and direct access to the single-car garage. The hot water tank was replaced in 2023, adding extra peace of mind. Offering plenty of parking, and easy access to surrounding walking and hiking trails, this home is ideally suited for first-time buyers, downsizers, or anyone seeking a low-maintenance lifestyle. Conveniently located near transit, shopping, everyday amenities, and Pineview’s new elementary school, this is an excellent opportunity to enjoy comfortable living in a fantastic neighbourhood. (id:64133)
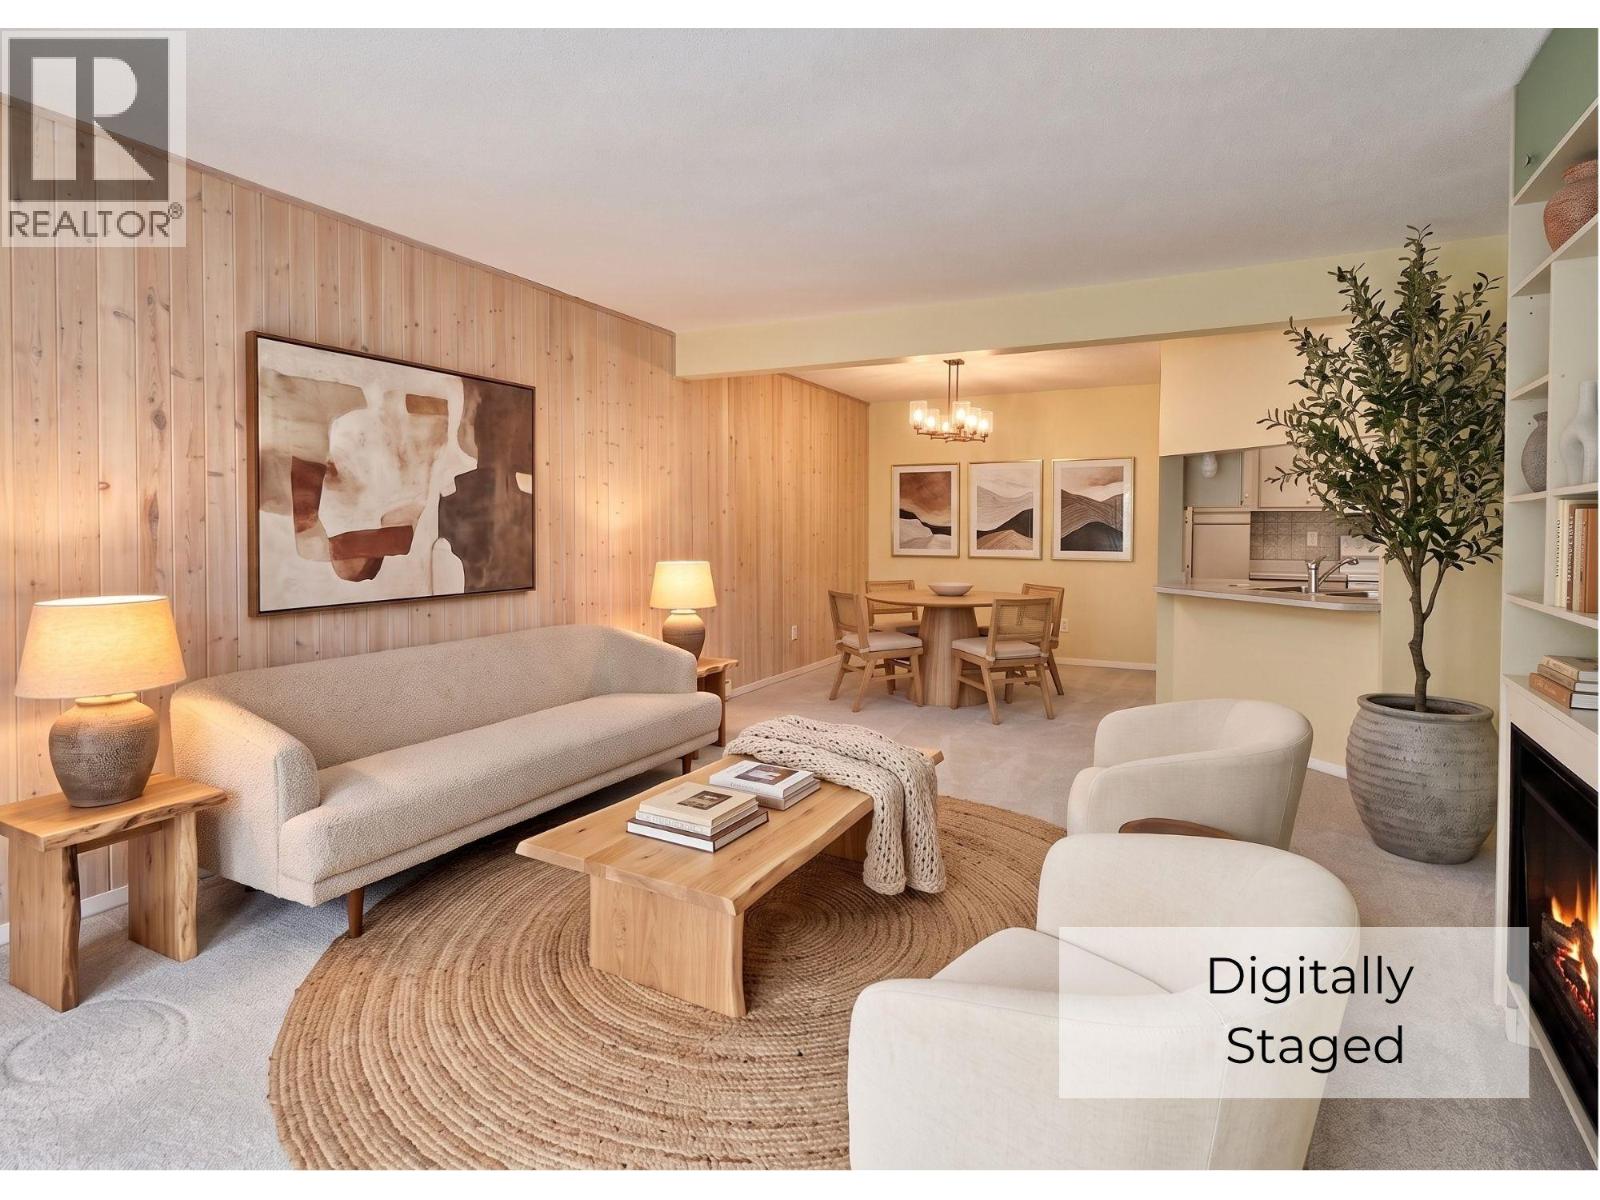
337 Mckinney Road Unit# 111
Oliver, British Columbia
Welcome to this ground-level corner unit, complete with a private, enclosed all-season sunroom featuring dedicated AC & ceiling fan, plus an extra-large in-unit storage room for total convenience. Thoughtfully designed for comfortable, accessible living, this bright home is tailor-made for mature living and effortless aging in place with everything on one floor. The spacious layout showcases an oversized primary bedroom with a large closet and room for a king-sized bed. The cozy kitchen boasts ample counter and cupboard space with a charming pass-through window into the main living area; Great for entertaining! Built for ease of mobility, the lovely 3-piece bathroom features a walk-in shower, oversized counter, and stacked washer/dryer. Enjoy easy lock-and-leave living via your sunroom—making it a breeze to park a scooter, unload groceries, or visitors! BONUS - Owner and visitor parking located just steps away. Nestled in a fully wheelchair-friendly, secure complex, top-tier amenities include covered parking, an elevator, games room, hair salon, workshop, guest suite, commercial kitchen, library, dance floor, and gym. The location is unbeatable—a short walk to downtown, the hospital, and the rec center, with an adjacent gate leading directly to the Okanagan River hike-and-bike path. Bright, accessible, and perfectly situated! Rental friendly too! (id:64133)
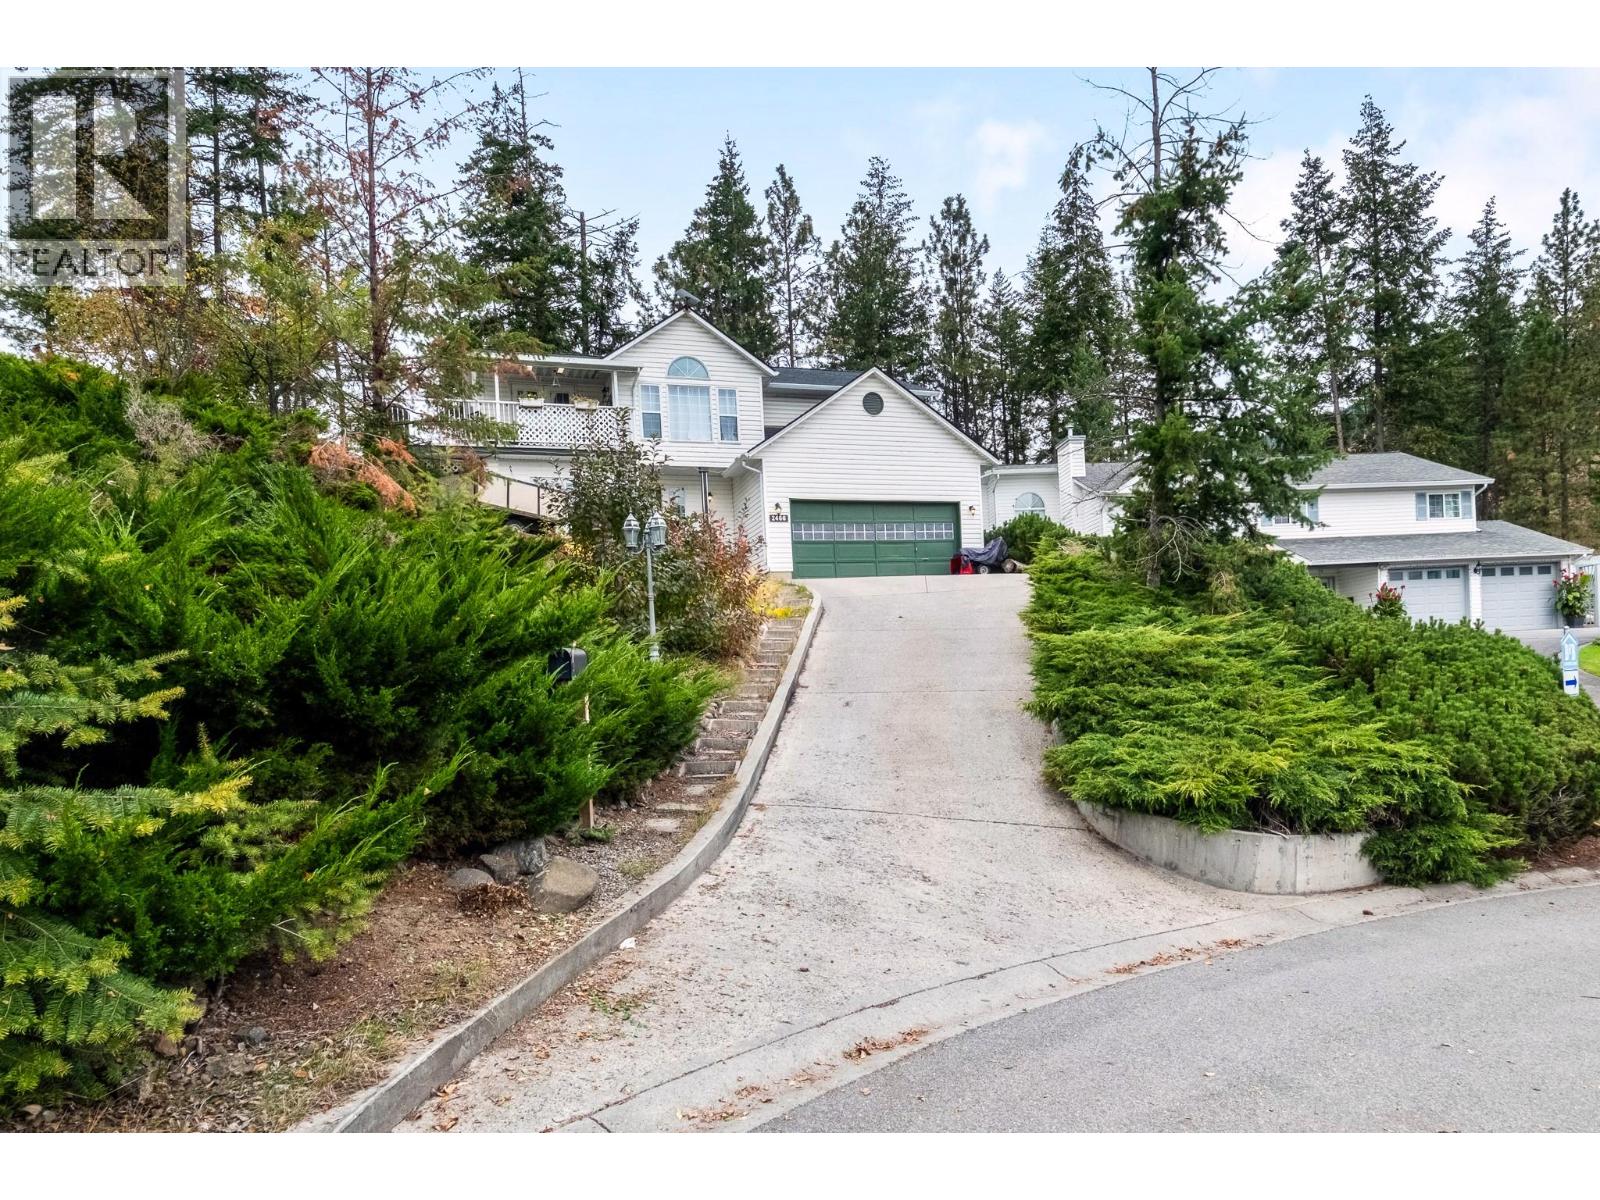
2466 Alexandria Way
West Kelowna, British Columbia
Great location. Family home in West Kelowna’s beautiful Shannon Lake community! This 4-bed, 3-bath home has vaulted vaulted ceilings and big windows. Spacious kitchen with views out to the private backyard. French doors take you from the dining room onto the large partially covered wrap around deck where you’ll enjoy beautiful mountain and lake views. The lower level in-law suite also has a private front patio to enjoy the view. The massive landscaped backyard is fully fenced, backs onto vacant green space and boasts a rock wall feature, garden area, large storage shed and additional RV parking space. Property goes to the second fence in the back. Driveway is steep. Do a drive-by before booking an appointment to view.This home is in an ideal neighbourhood walking distance to Shannon Lake, golf course, shopping, schools and transit. (id:64133)
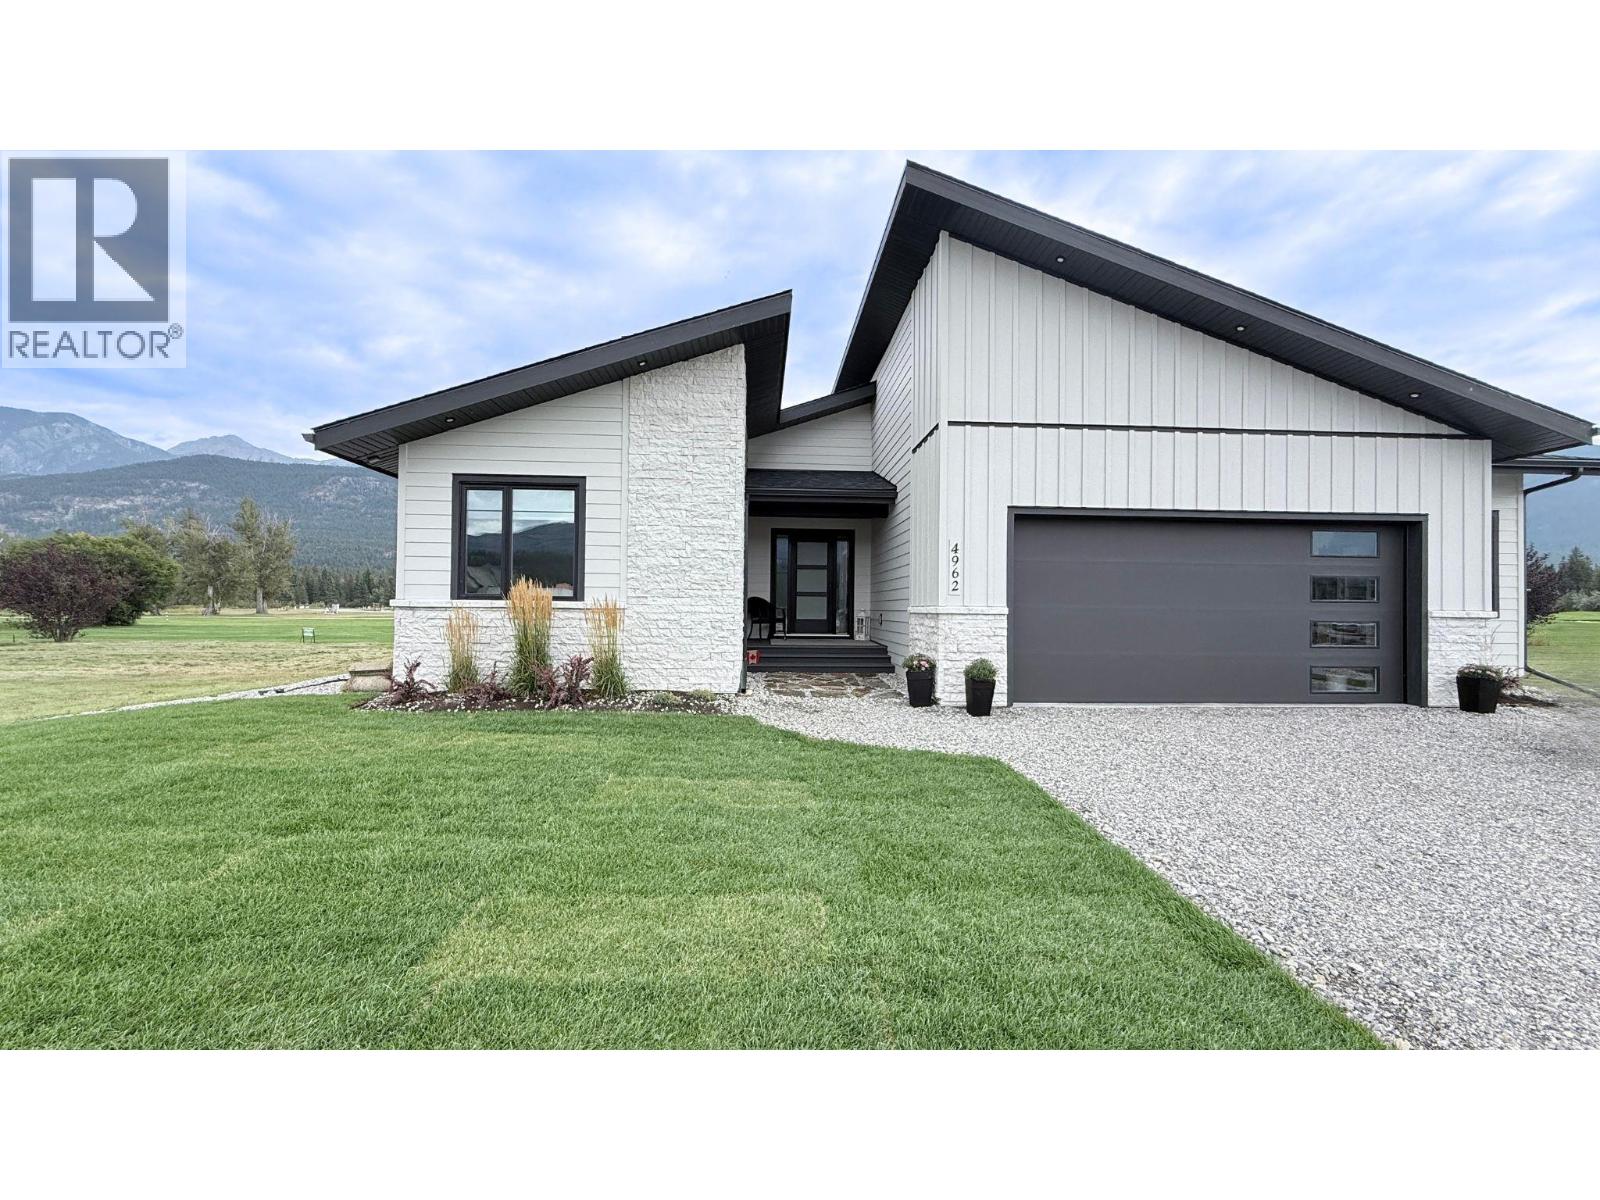
4962 Riverside Drive
Fairmont Hot Springs, British Columbia
Welcome to Riverside Golf Estates in Fairmont Hot Springs, where mountain scenery, golf-course living and a welcoming community create an exceptional place to call home. This beautifully appointed 3-bedroom, 2-bathroom bungalow offers approximately 1,800 sq. ft. of thoughtfully designed, one-level living—ideal for those seeking simplicity without compromising luxury. Step inside and discover an inviting, light-filled interior where expansive windows frame the surrounding landscape and create a wonderful sense of openness. At the heart of the home, the gourmet kitchen combines sophisticated design with everyday functionality, featuring premium Bosch appliances, induction cooking, double wall ovens, panelled refrigerator and dishwasher, quartz countertops and an exceptional butler's pantry complete with prep sink, microwave and beverage fridge. The spacious primary suite offers a peaceful retreat with a walk-in closet, double vanity and generous walk-in shower. A thoughtfully separated guest wing provides two additional bedrooms, a full bathroom and bonus room. Outside, the generous covered deck invites you to relax, entertain and take in the golf-course views and mountain backdrop. Designed for comfortable year-round living, additional features include an oversized heated garage, high-efficiency heating and cooling, humidifier, air purification, reverse-osmosis drinking water system and water softener. Less maintenance. More living. A place to truly feel at home. (id:64133)
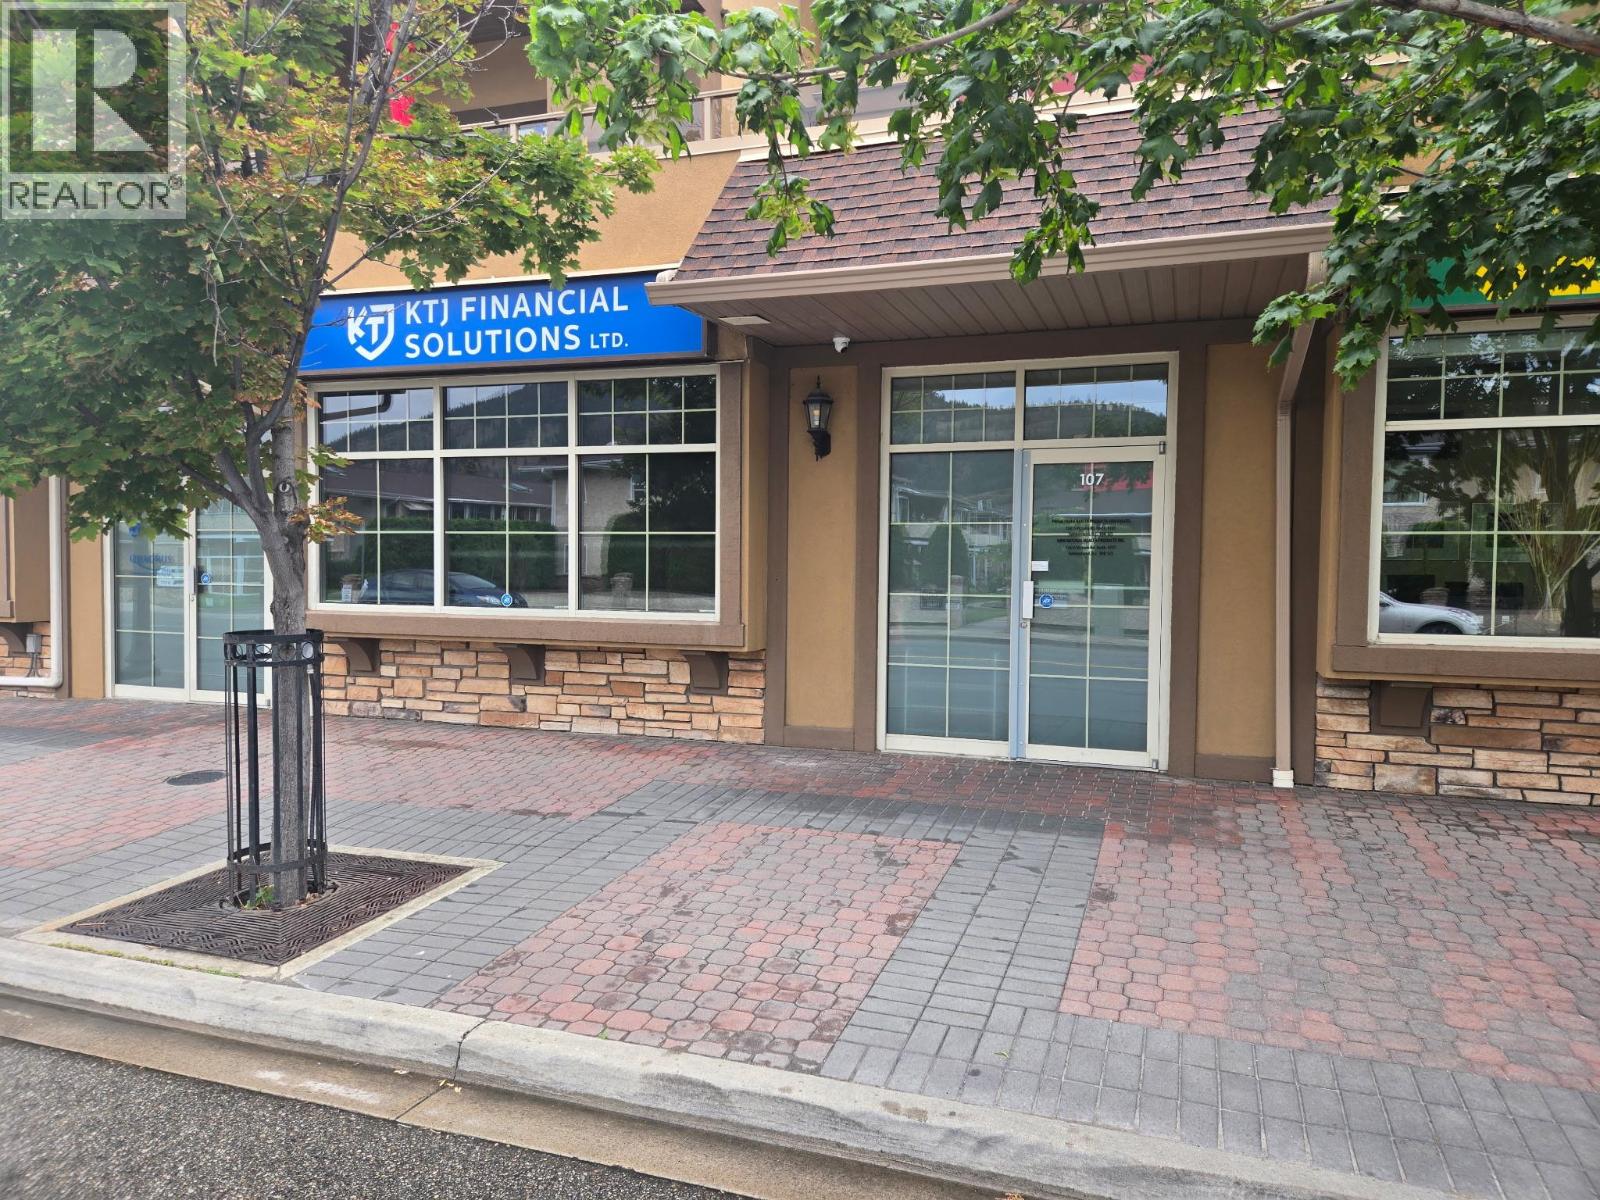
13615 Victoria Road N Unit# 107b
Summerland, British Columbia
This versatile office or retail space is situated in downtown Summerland in Victoria Place, offering prime visibility directly across from a busy shopping center. The store front ensures excellent exposure for your business. 706 sq ft. Includes a dedicated, single-user washroom located within the premises. Priced at $1,900 per month plus GST and utilities, this location presents a fantastic opportunity for entrepreneurs looking to establish themselves in a thriving commercial area. All measurements are approximate. Call listing agent today for a viewing. (id:64133)
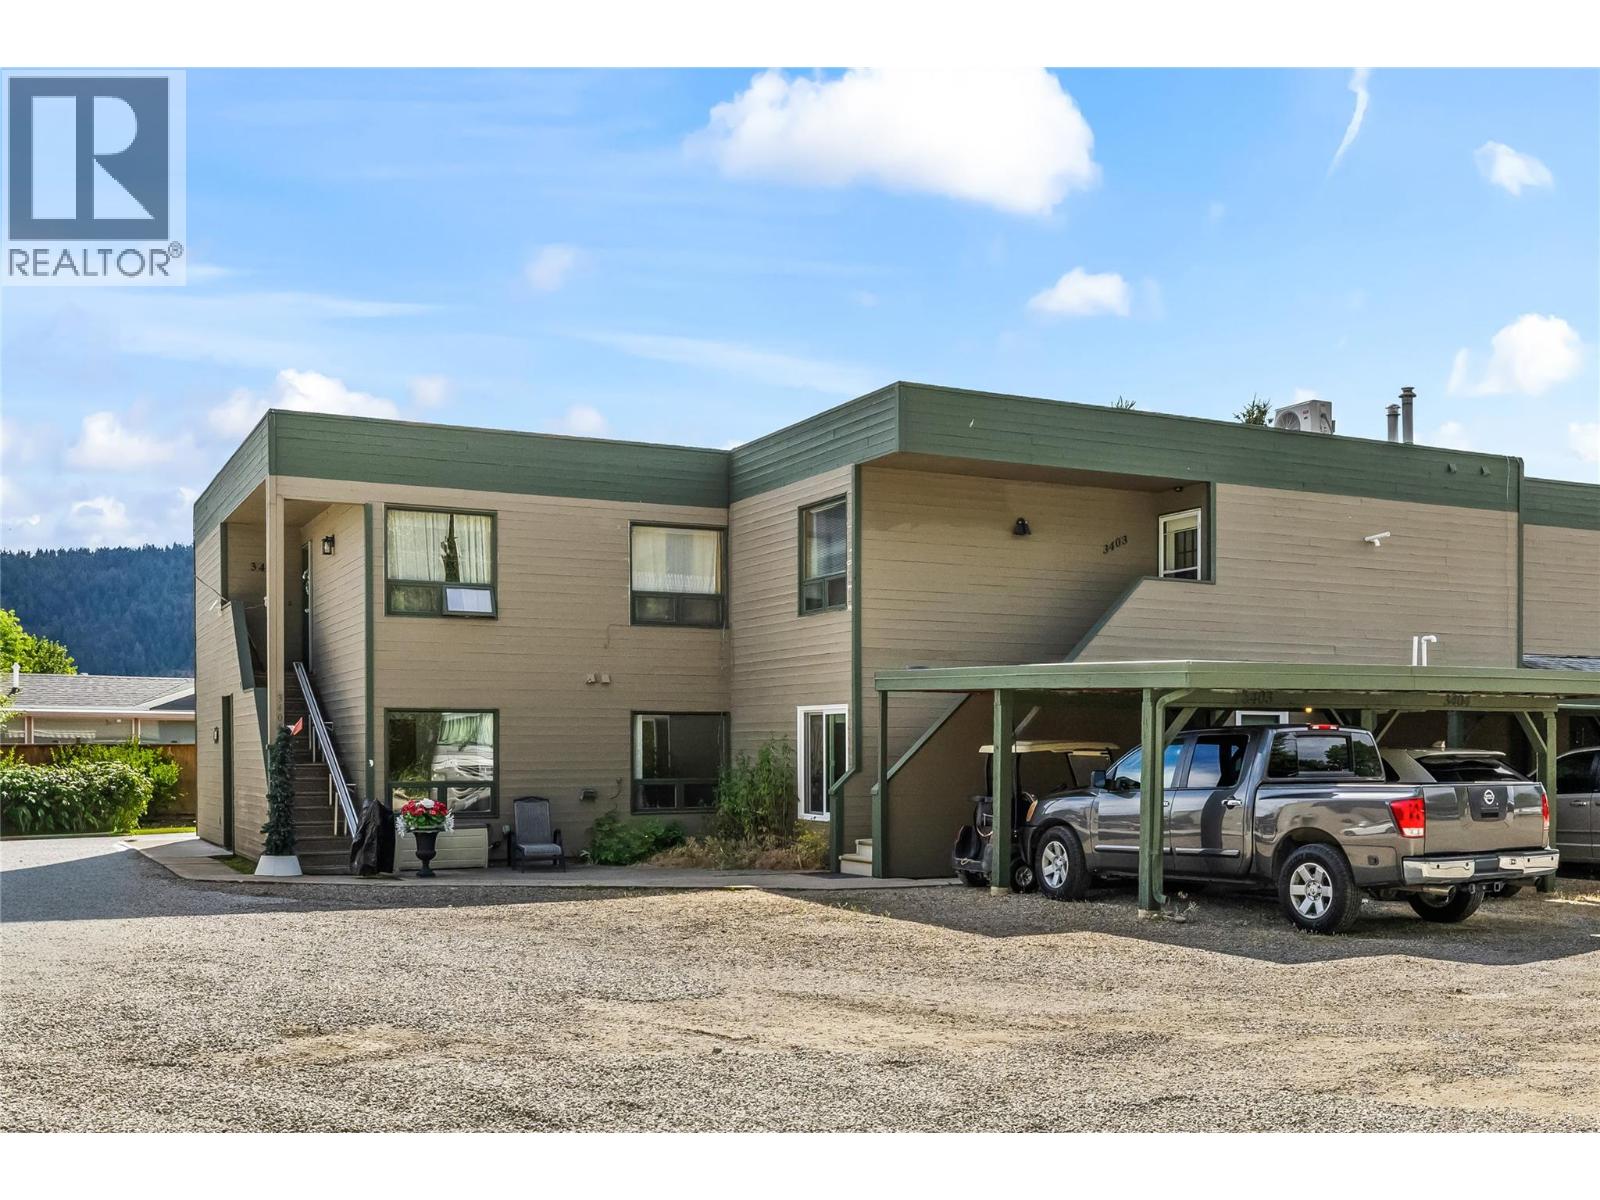
415 Commonwealth Road Unit# 3402
Kelowna, British Columbia
Ground level access to your condo with a private yard! This 2 bedroom, 2 bathroom condo has been updated for your enjoyment. The kitchen upgrades include appliances and cabinetry with granite countertops. Bathrooms were updated in 2021. The large primary bedroom features an ensuite and walk-in closet. Entertain in style in the bright and cheery sunroom with direct access to the backyard. The electric awning will provide protection from the sun as you BBQ on your deck or just relax with family and friends. A few minutes walk will take you to the golf course or down to the beach. The Recreation complex is minutes away where you can enjoy the indoor pool, hot tub, gym, social activities and bingo. Other amenities include Pickleball court, library, billiards, pools, hot tubs, coin laundry plus more. Lease term to 2046. The lease is registered with the Federal Government. Short and long term rentals are allowed. There is no Property Transfer Tax. Property taxes are payable to the City of Kelowna. The 2026 Annual Maintenance Fee is $8847. Included is security, water, sewer, use of the amenities, maintenance of the common areas and roads, snow removal, garbage removal area, insurance on the exterior of the building, maintenance on the exterior of the building and landscaping. This is payable in January of every year. The only pet restrictions are a number limit. There is a fenced in, off-leash dog park. (id:64133)
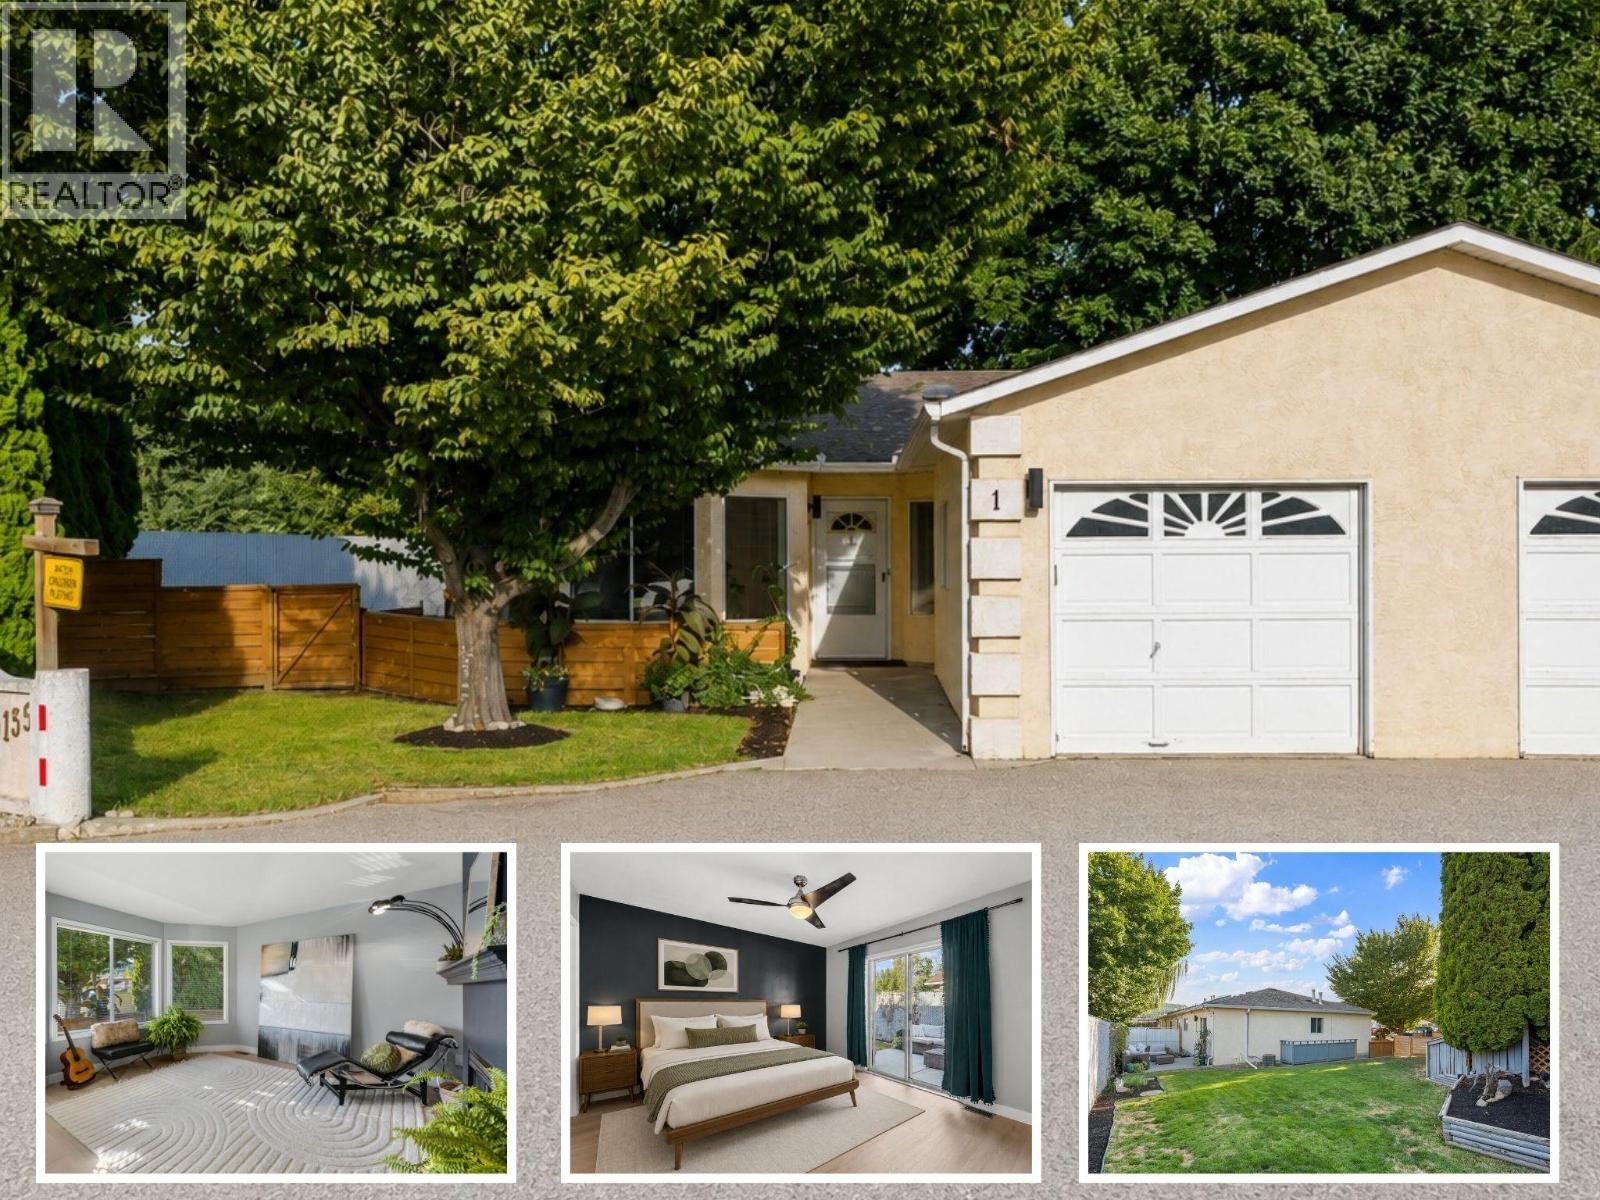
9159 Glenmore Road Unit# 1
Lake Country, British Columbia
Spacious, updated and a large fenced yard! This 3-bedroom plus den, 1.5 bath end-unit townhome is a fantastic option for first-time buyers or anyone looking for extra space inside and out. The main level features a functional open layout with kitchen, dining and living areas, beautiful updated flooring, two generous bedrooms including the primary with 2-piece ensuite, a full bathroom and convenient laundry. Downstairs has a separate entry and offers plenty of flexibility with a large rec room, third bedroom and den—perfect for a home office, gym, media room or guest space. Pet lovers will appreciate the large, private fenced yard, with plenty of room to relax, entertain or let your four-legged family members enjoy the outdoors. A garage plus two parking spaces adds to the convenience. Centrally located just minutes from schools, shopping, beaches and everyday amenities. (id:64133)
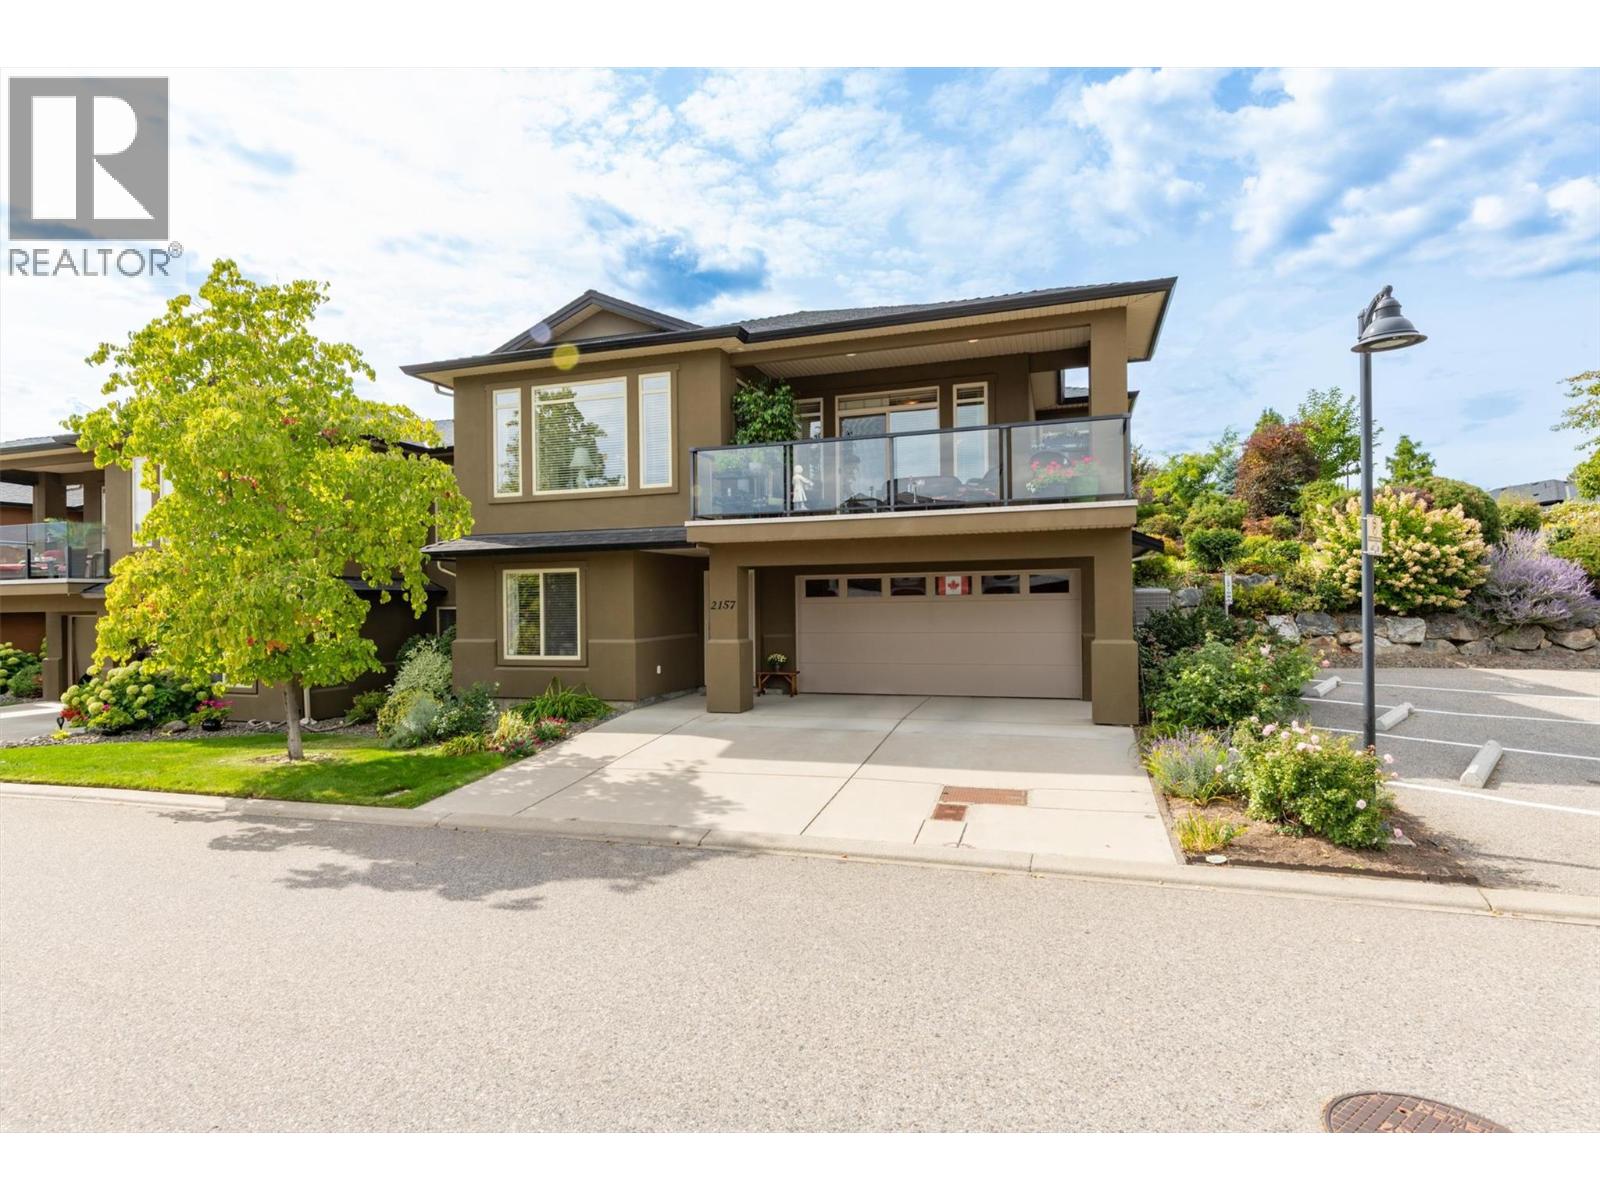
2157 Alvarado Trail
Westbank, British Columbia
Welcome to Sonoma Pines the sought after gated golf course community in West Kelowna. This lovingly cared for meticulously kept grade level entry 3 bed + den/2 1/2 bath home awaits its new owners. Sure not to disappoint with views of Mission Hill Winery, the mountains & Lake Okanagan from your front balcony, or enjoy your private patio off the main living area in the back w/beautiful gardens, there is always a place to find peace & tranquility. The open floor plan home features 9' ceilings, w/large windows allowing all the natural light to shine in, beautiful hardwood floors, the primary with a 5 piece ensuite & huge walk in closet & laundry as well allow for one floor living. The main living space features an open kitchen w/eating bar, a large breakfast nook, full dining room & living room w/gas fireplace to enjoy on those cool evenings. The entry level has 2 additional bedrooms, den & full 4 piece bath as well as access to the oversized double garage. A great location within walking distance to the shopping hub, golf, the lake or slip through the lower gates and you are on the Westside Wine Trail. Sonoma Pines features a beautifully appointed clubhouse, with an exercise room, library, billiards room and large amenity room with a full commercial kitchen. The vibrant community hosts many community events throughout the year. Is it time to make that move & meet new friends, be able to lock and leave? Then Sonoma Pines awaits! It's all here for you. Don't delay! (id:64133)
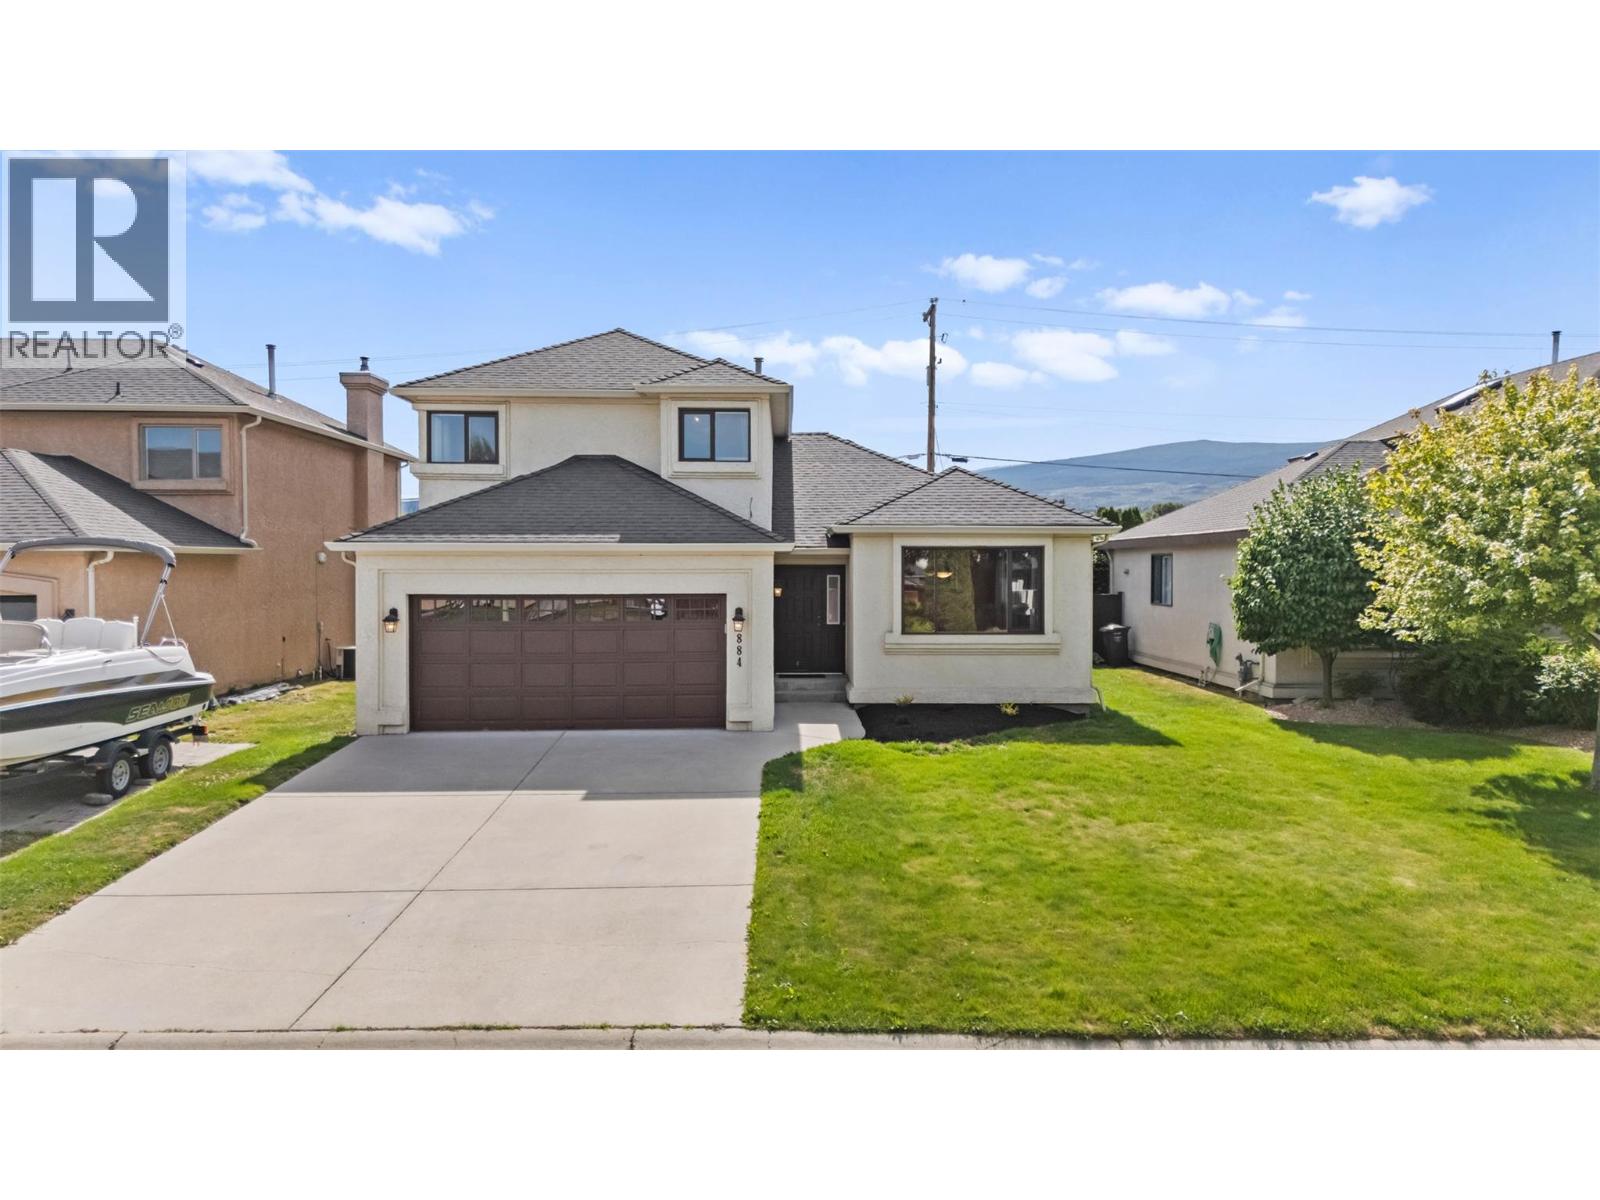
884 Mission Springs Crescent
Kelowna, British Columbia
Enjoy family living in the heart of Lower Mission! This lovingly maintained home offers a welcoming layout and a convenient location close to schools, shopping and transit. Beautiful wood flooring adds warmth to the living and dining areas, while the spacious family room off the kitchen opens onto a covered patio and fenced backyard, with plenty of room for kids and pets to play. An attached double garage connects through the laundry room for easy everyday access. Upstairs, three generous bedrooms and a four-piece main bathroom provide comfortable space for the family. The primary bedroom includes a walk-in closet and its own three-piece ensuite. Updates completed in 2024 include a new furnace, air conditioning and an on-demand hot water system. A wonderful opportunity to make yourself at home in this sought-after Lower Mission neighbourhood! (id:64133)
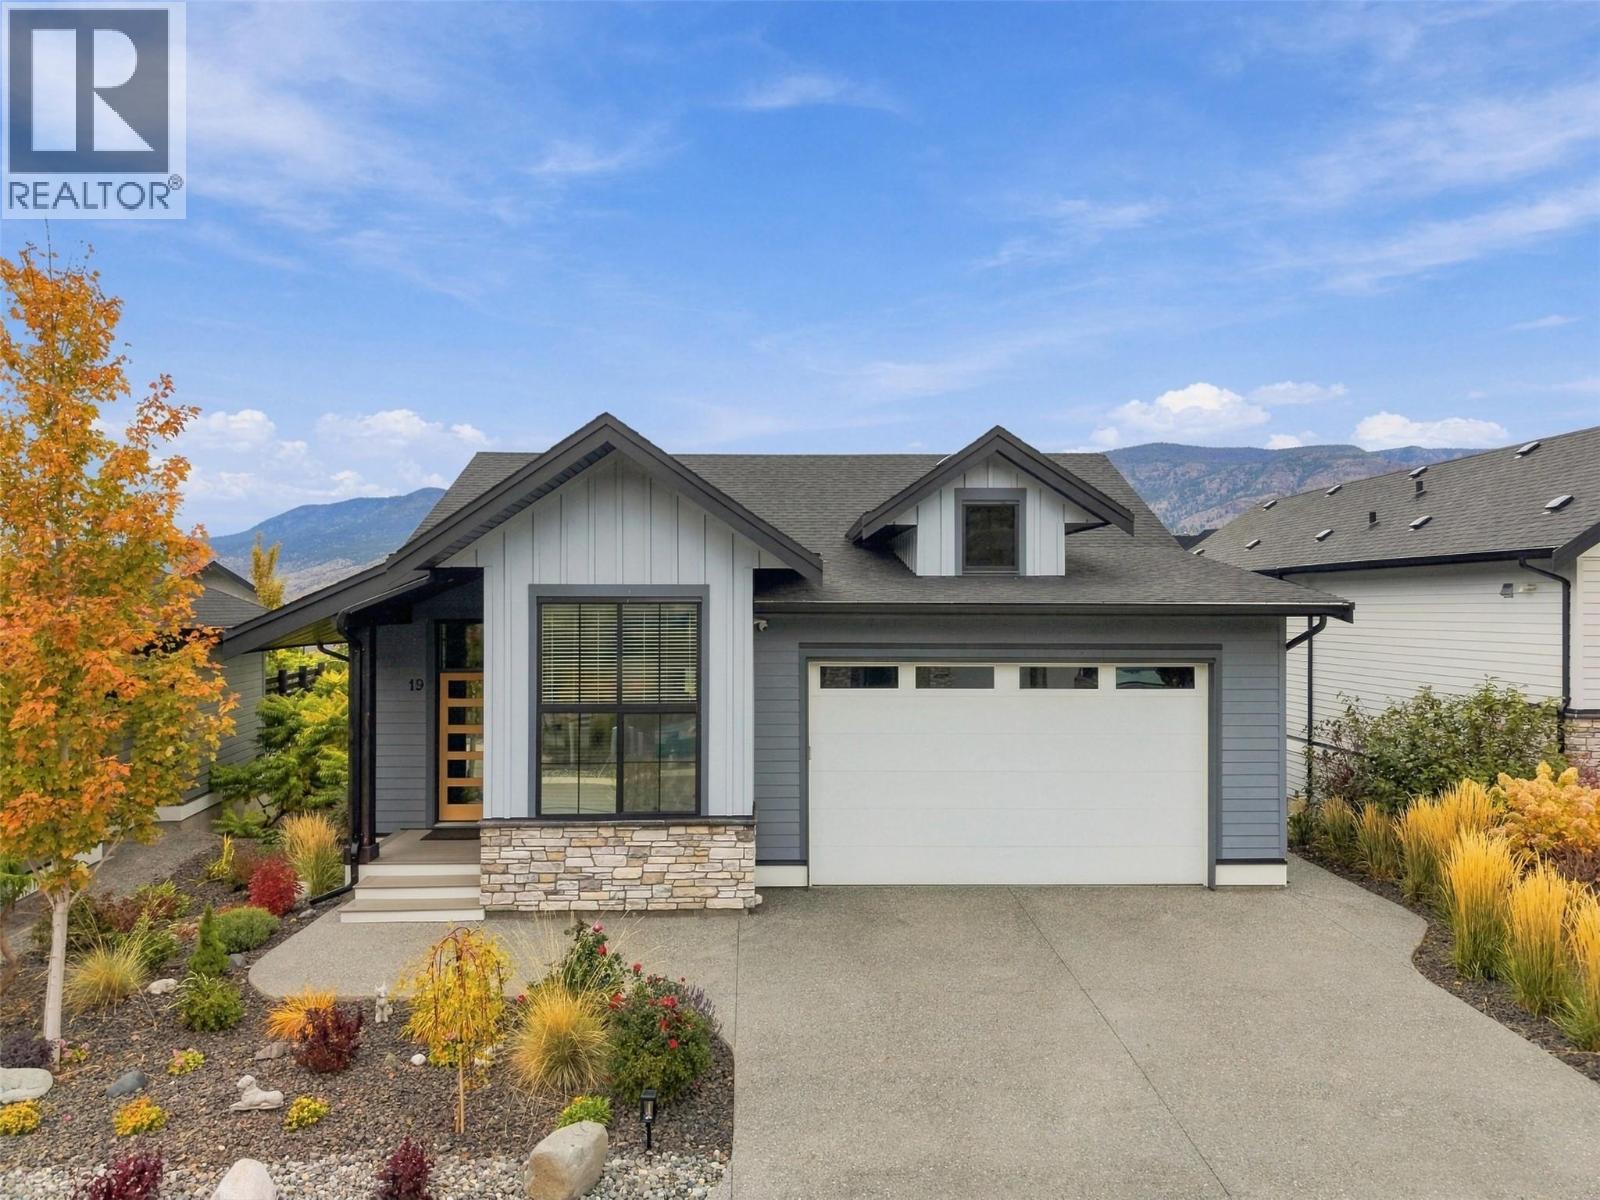
260 Rue Cheval Noir Unit# 19
Kamloops, British Columbia
Situated on the 5th and 6th hole of award-winning Tobiano Golf Course, this lifestyle community offers world-class golf, watersports, slips available at the on-site marina, premium dining, and a residents-only outdoor pool and hot tub. Welcome to Unit 19 – 260 Rue Cheval Noir, a fully detached rancher with full basement and directly beside the pool complex. Offering three bedrooms plus den or home office, three bathrooms and double car garage; the main living space features an elegant tiled gas fireplace and tall ceilings. The kitchen has stainless steel appliances and Quartz countertops, gas stove, and soft close cabinets. Large windows draw in natural light, while the covered deck becomes a true extension of the living space. Finishing off the level is a 2pc powder room, laundry room, and the Primary Suite complete with 3pc ensuite and walk-in closet. The lower level boasts a large rec room with wet bar area, two large bedrooms that can be converted to a variety of uses, full 4pc bathroom and back storage room to keep your life organized from season to season. The covered back patio features a hot tub hookup and access to the landscaped backyard with paving stone pathways. A great opportunity to enjoy the comfort and convenience of Tobiano’s resort lifestyle, just 15 minutes from town! All meas are approximate, buyer to confirm if important. Book your private viewing today! (id:64133)

Mark Gidden
Realtor/Founder

Lloyd Taverner
Realtor/Senior Partner
Interested?
Contact us for more information
Your Favourites
No Favourites Found

