


$599,900
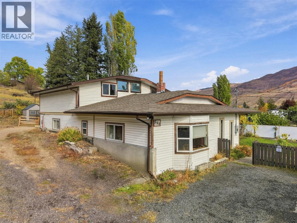
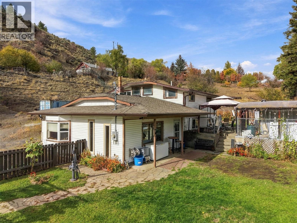
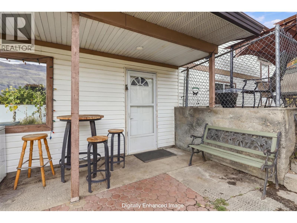
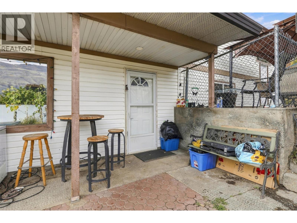
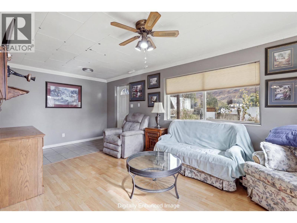
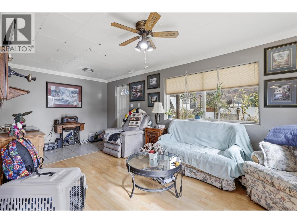
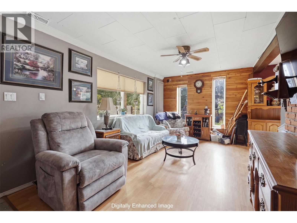
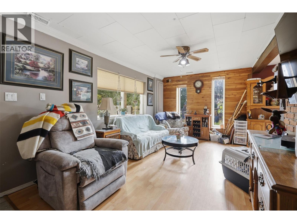
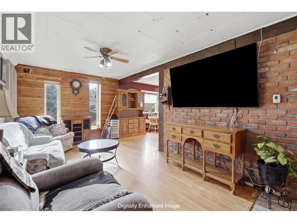
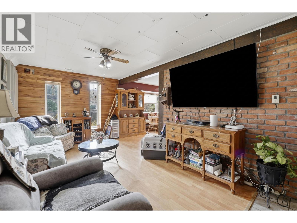
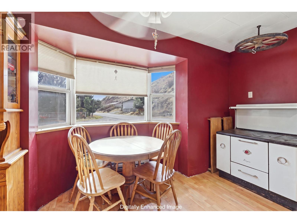
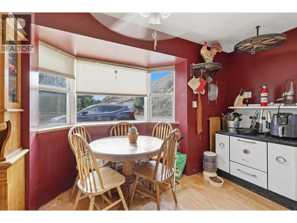
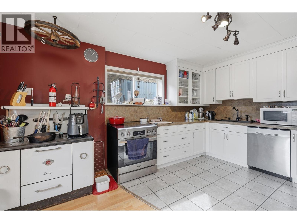
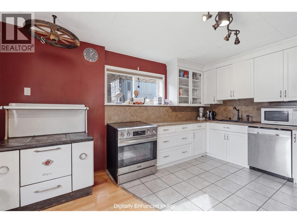
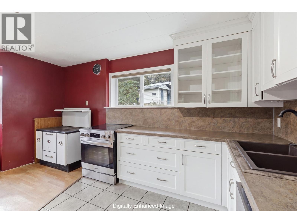
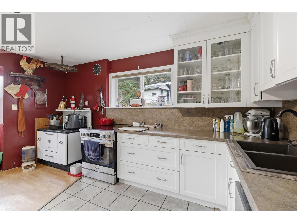
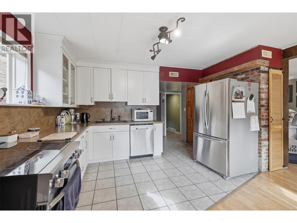
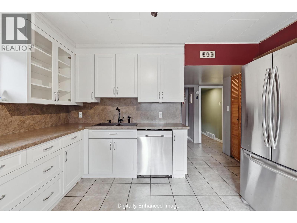
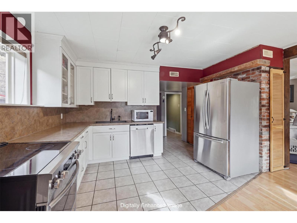
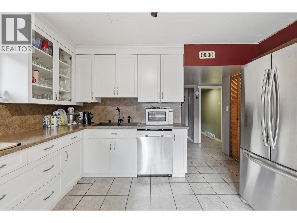
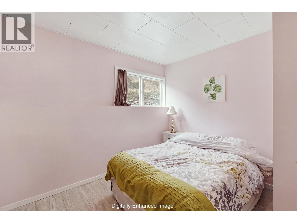
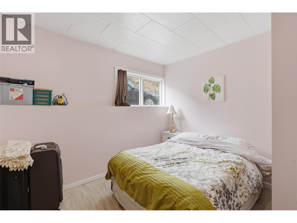
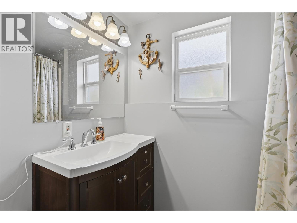
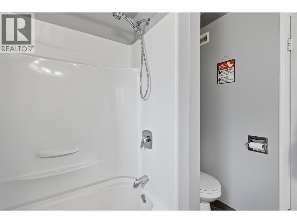
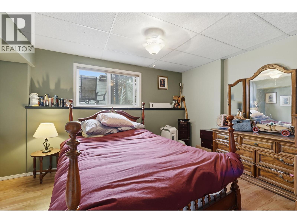
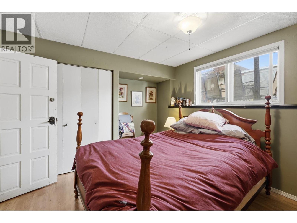
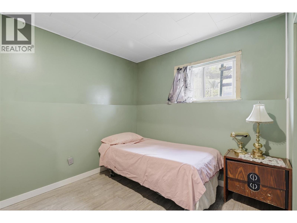
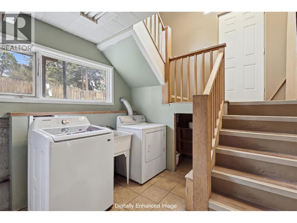
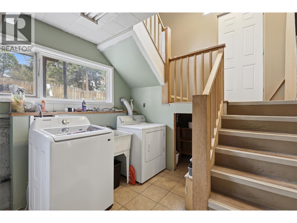
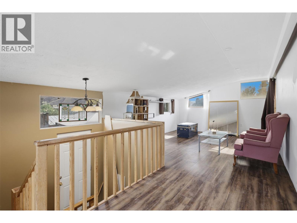
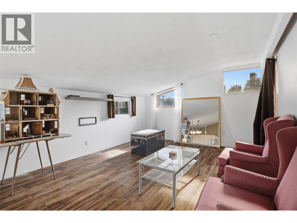
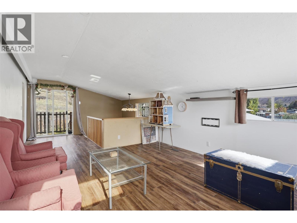
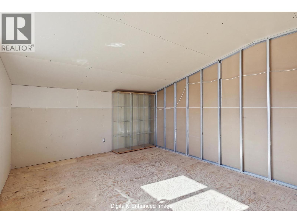
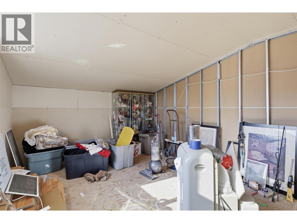
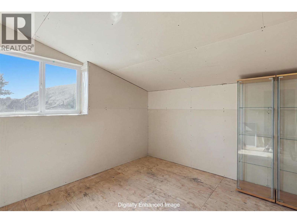
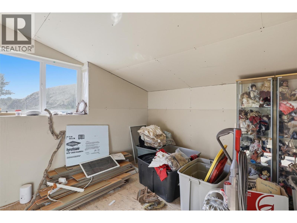
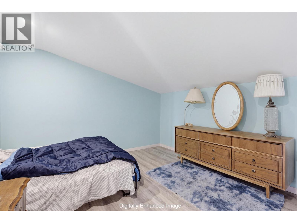
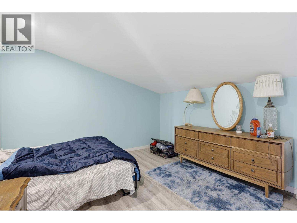
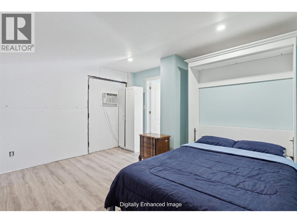
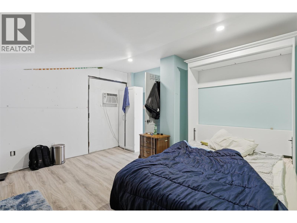
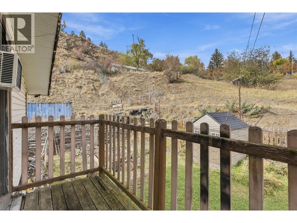
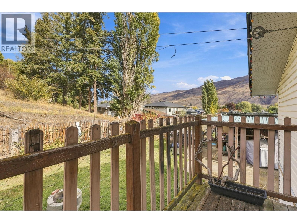
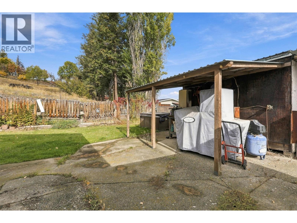
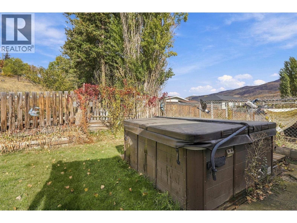
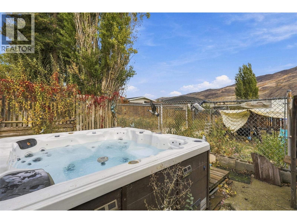
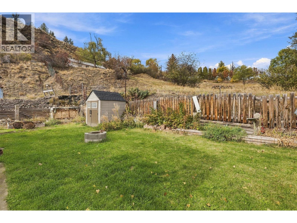
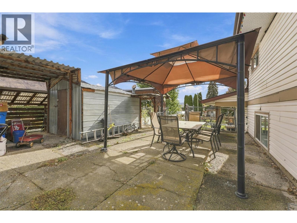
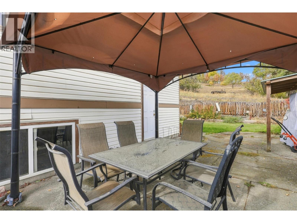
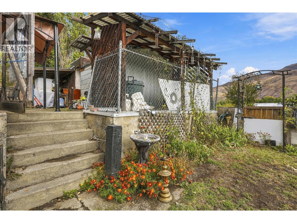
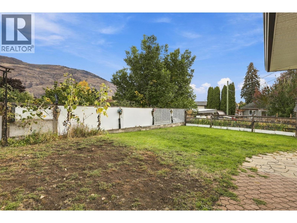
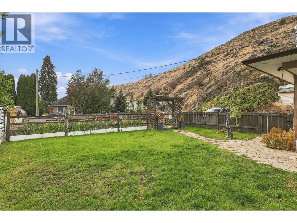
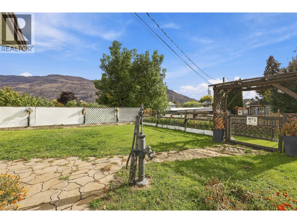
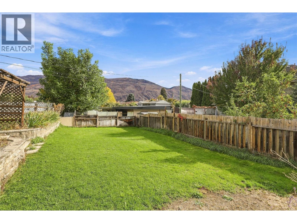
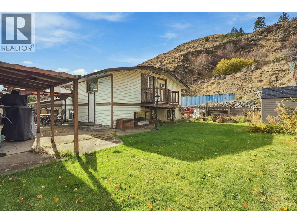
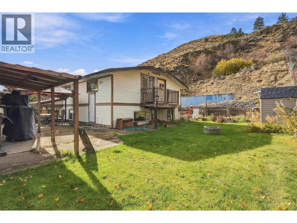
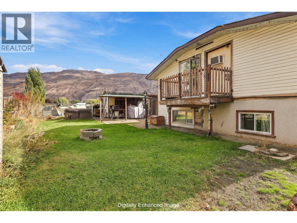
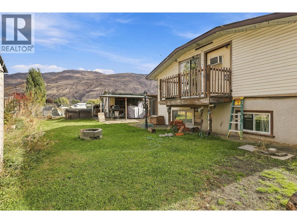
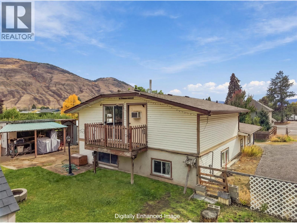
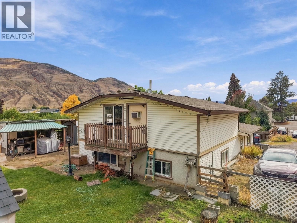
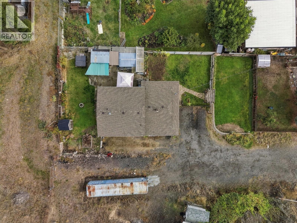
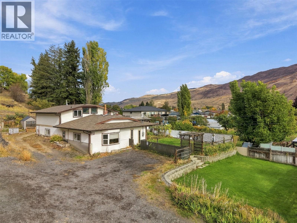
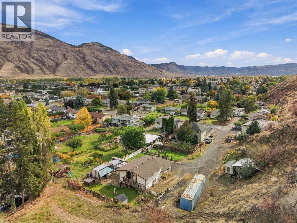
Tucked away at the end of a quiet cul-de-sac in Westsyde, this home offers privacy, space, and room to grow. The main floor features 3 bedrooms, 1 bathroom, laundry room, and an updated kitchen with newer stainless steel appliances. Upstairs you’ll find a large bonus family room, a large den or office, and a second room with potential to be made into a 4th bedroom. Outside, the hot tub is included, 2 separate and fenced yards, and two sheds provide storage for tools, gear, and seasonal items. The open parking area makes room for multiple vehicles. Being close to schools, parks, groceries and transit, this home is a great fit for a growing family, first-time buyers, or anyone looking for a private setting with space to make it their own. (id:64133)
-
Property Details
MLS® Number 10403459 Property Type Single Family Neigbourhood Westsyde AmenitiesNearBy Golf Nearby, Airport, Recreation, Shopping Features Cul-de-sac RoadType Cul De Sac -
Building
Bathroom Total 1 Bedrooms Total 3 Appliances Range, Refrigerator, Dishwasher, Washer & Dryer Architectural Style Multi-level Constructed Date 1960 Construction Style Attachment Detached Construction Style Split Level Other Exterior Finish Vinyl Siding Flooring Type Mixed Flooring Heating Type Forced Air, See Remarks Roof Material Asphalt Shingle Roof Style Unknown Stories Total 2 Size Interior 2,156 Sqft Type House Utility Water Municipal Water Parking
Additional Parking R V -
Land
Acreage No Fence Type Fence Land Amenities Golf Nearby, Airport, Recreation, Shopping Sewer Municipal Sewage System Size Irregular 0.23 Size Total 0.23 Ac|under 1 Acre Size Total Text 0.23 Ac|under 1 Acre -
Rooms
Level Type Length Width Dimensions Second Level Storage 13' x 11'8'' Second Level Den 13' x 14' Second Level Family Room 15'6'' x 13' Main Level Laundry Room 11'3'' x 9'6'' Main Level Primary Bedroom 11'0'' x 12'6'' Main Level Bedroom 10'9'' x 10'1'' Main Level Bedroom 10'8'' x 10'0'' Main Level Kitchen 12'6'' x 10' Main Level Dining Room 8'0'' x 12'6'' Main Level Living Room 10'7'' x 16'0'' Main Level 4pc Bathroom Measurements not available

Mark Gidden
Realtor/Founder

Lloyd Taverner
Realtor/Senior Partner
Your Favourites
No Favourites Found

The trademarks REALTOR®, REALTORS®, and the REALTOR® logo are controlled by The Canadian Real Estate Association (CREA) and identify real estate professionals who are members of CREA. The trademarks MLS®, Multiple Listing Service® and the associated logos are owned by The Canadian Real Estate Association (CREA) and identify the quality of services provided by real estate professionals who are members of CREA. The trademark DDF® is owned by The Canadian Real Estate Association (CREA) and identifies CREA's Data Distribution Facility (DDF®)
October 13 2026 09:04:11
Association of Interior REALTORS®

