


$620,000Maintenance,
$300.04 Monthly
Maintenance,
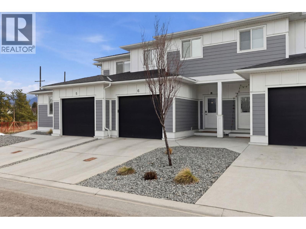
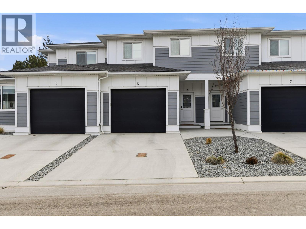
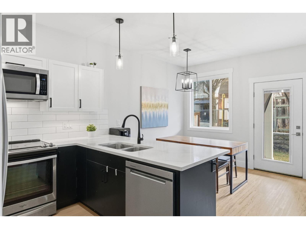
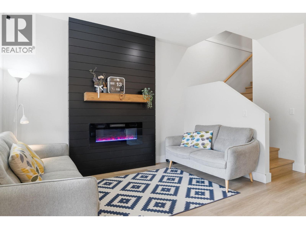
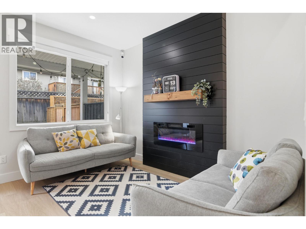
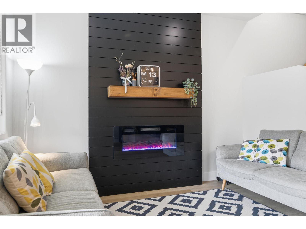
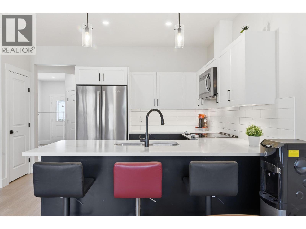
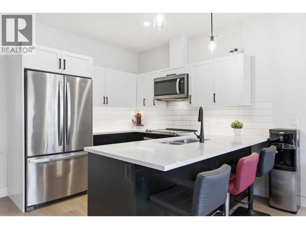
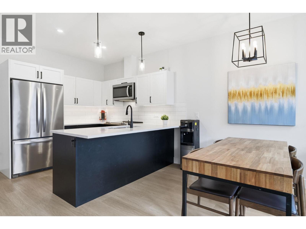
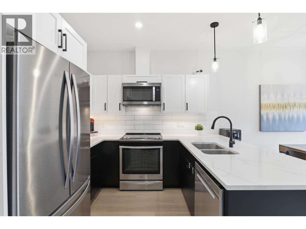
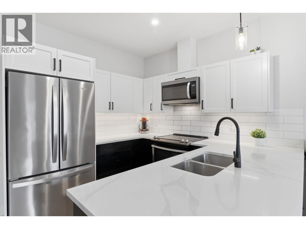
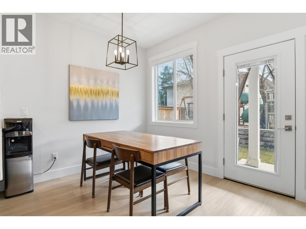
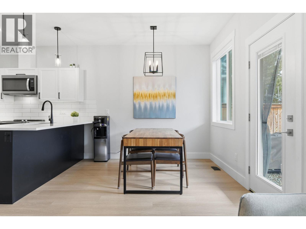
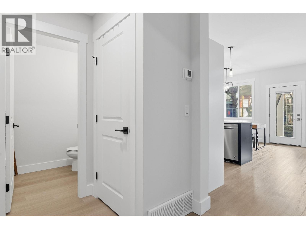
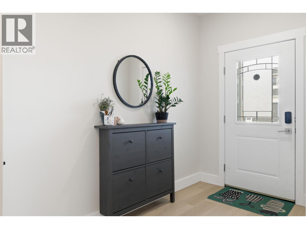
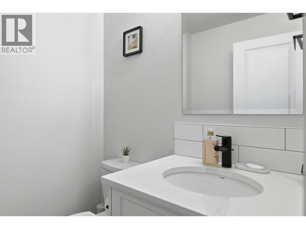
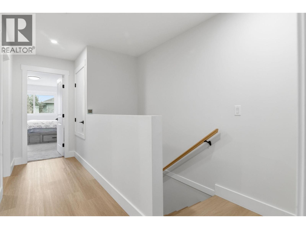
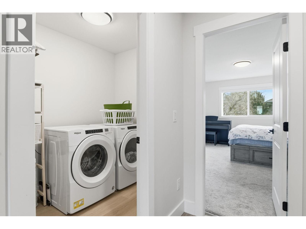
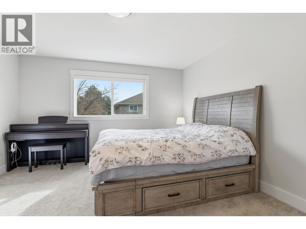
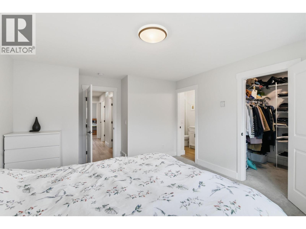
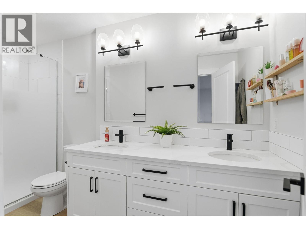
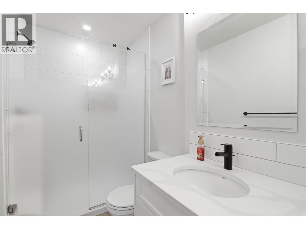
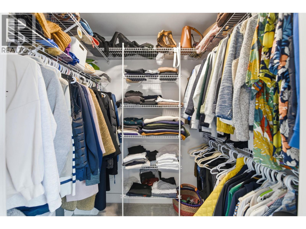
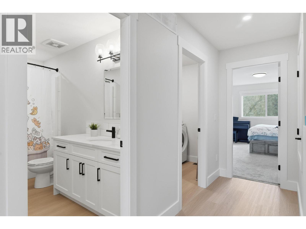
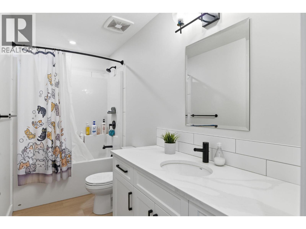
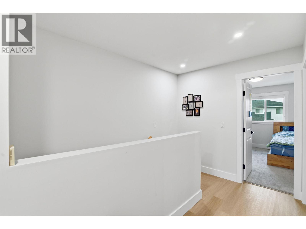
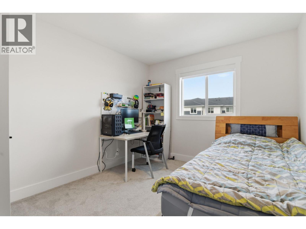
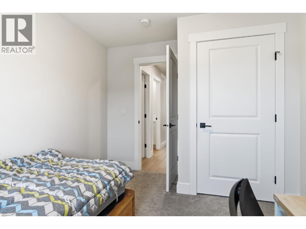
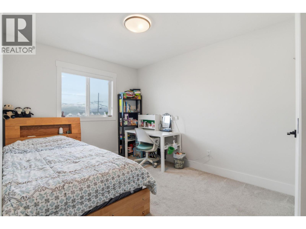
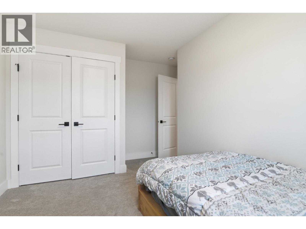
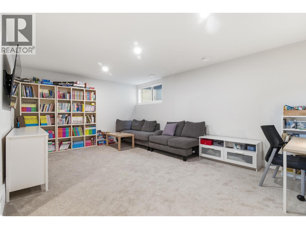
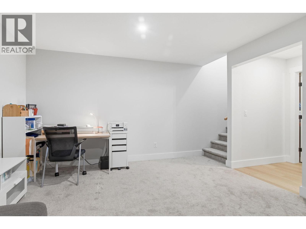
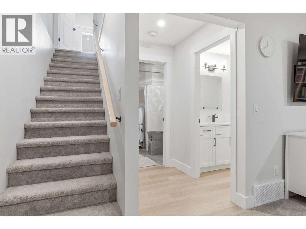
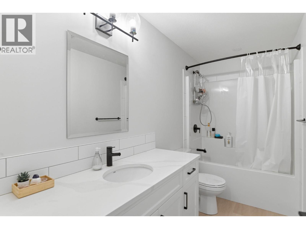
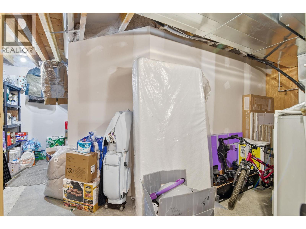
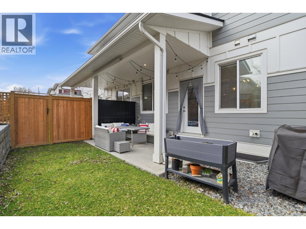
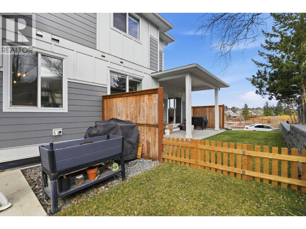
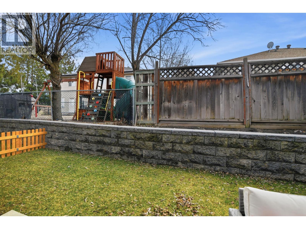
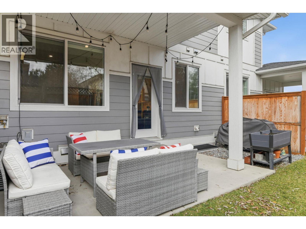
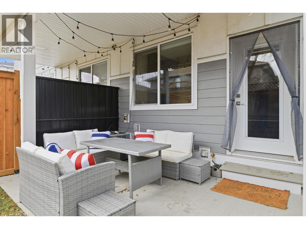
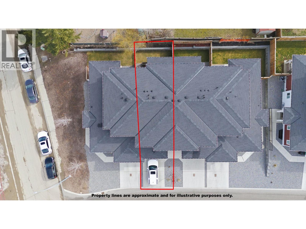
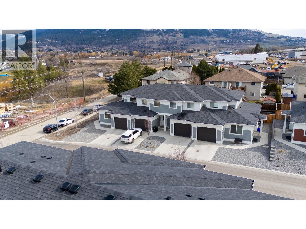
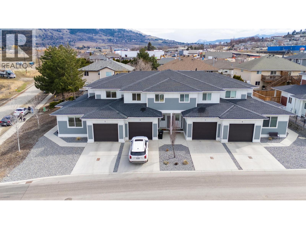
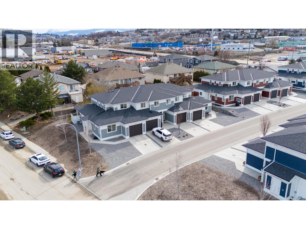
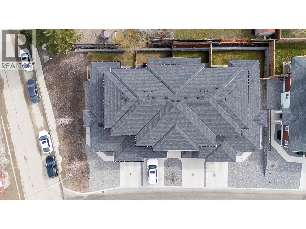
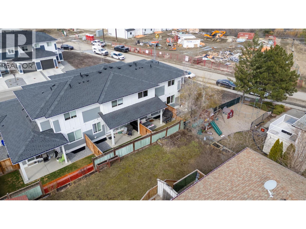
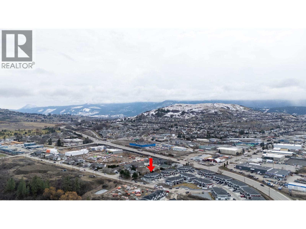
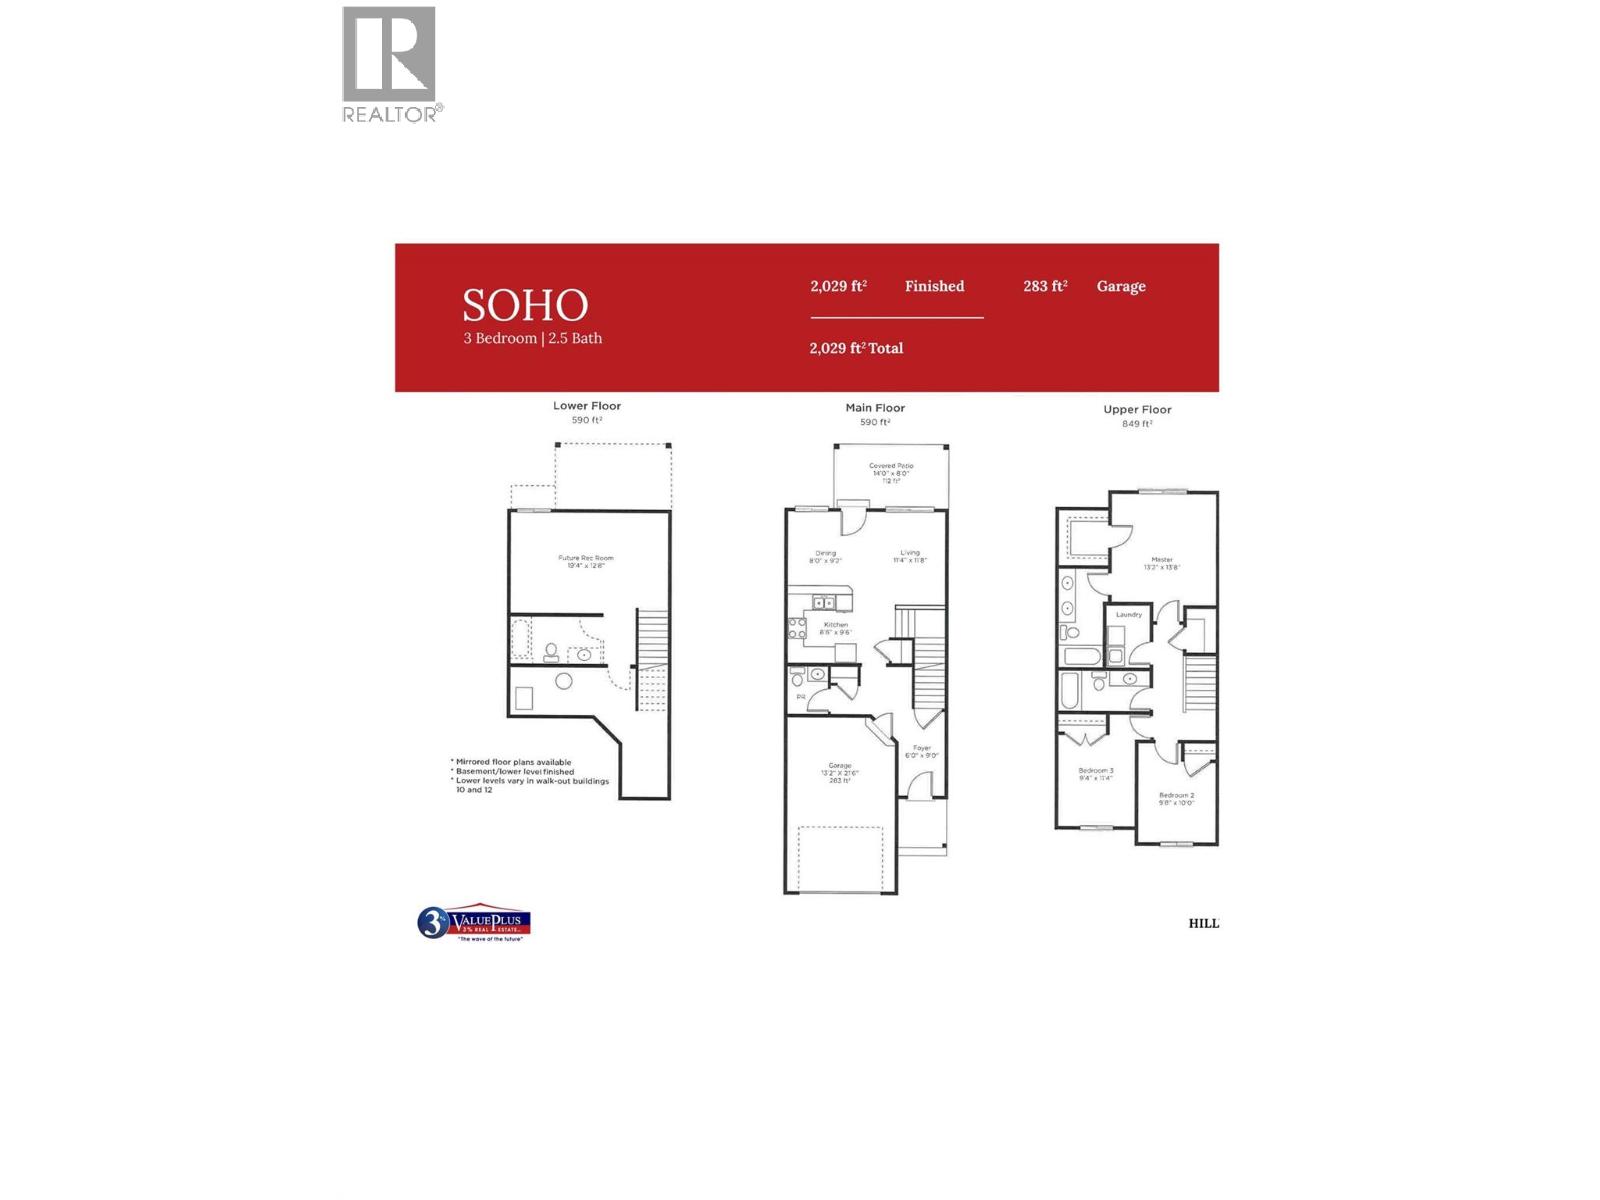
$300.04 MonthlyOpportunity Knocks! Rare chance at securing a nice unit at Popular Hillview Heights Townhouse! Desirable location with private, quiet, and fenced backyard. This family sized townhome offers impressive 2,029sf, 3 Beds & 3.5 Bath, and Rec Room. Quality is evident throughout the unit from materials to carefully crafted layouts with attention to details. You will be greeted by an oversized driveway and the extra-wide single car garage. Inside is nicely appointed powder room and a spacious closet and a pantry create a functional and welcoming atmosphere. The functional living room, Dining, and kitchen is cozy and accentuated by the fireplace. Upstairs, you will notice spaciousness complimented by airy 9ft ceiling and three spacious bedrooms. The king-size master bedroom is perfect with a modern 4-piece ensuite and a walk-in closet. Oversized full bathroom and a side-by-side laundry room with extra storage space will please all of your family members. Open the door to the basement, you will find a large family room (or a movie theater) and a full bathroom that could be used as a fourth bedroom with an ensuite. There is a large storage room which should satisfy your needs to store sports gears etc. Walking distance to Vernon Secondary School and only steps to upcoming plaza with national grocery store, pharmacy, McDonald's, etc. This ideal family home will not disappoint. PRICED TO SELL! Hurry before it is gone! This opportunity will not last long. (id:64133)
-
Property Details
MLS® Number 10403434 Property Type Single Family Neigbourhood East Hill Community Name Hillview Heights CommunityFeatures Pets Allowed, Rentals Allowed ParkingSpaceTotal 2 -
Building
Bathroom Total 4 Bedrooms Total 3 Appliances Refrigerator, Dishwasher, Dryer, Oven - Electric, Range - Electric, Microwave, Washer Basement Type Full Constructed Date 2022 Construction Style Attachment Attached Cooling Type Central Air Conditioning Exterior Finish Other Fireplace Fuel Electric Fireplace Present Yes Fireplace Total 1 Fireplace Type Unknown Flooring Type Laminate Half Bath Total 1 Heating Type Forced Air, See Remarks Roof Material Asphalt Shingle Roof Style Unknown Stories Total 3 Size Interior 2,029 Sqft Type Row / Townhouse Utility Water Municipal Water Parking
Attached Garage 1 -
Land
Acreage No Sewer Municipal Sewage System Size Total Text Under 1 Acre -
Rooms
Level Type Length Width Dimensions Second Level Laundry Room 6'0'' x 7'7'' Second Level Other 5'9'' x 8'9'' Second Level 4pc Ensuite Bath 5'9'' x 12'3'' Second Level Primary Bedroom 13'6'' x 15'8'' Second Level Full Bathroom 11'5'' x 5'3'' Second Level Bedroom 9'9'' x 12'4'' Second Level Bedroom 9'7'' x 13'10'' Basement Living Room 19'8'' x 18'7'' Basement Full Bathroom 10'11'' x 5'5'' Main Level Partial Bathroom 5'3'' x 5'9'' Main Level Dining Room 7'1'' x 8'5'' Main Level Kitchen 19'8'' x 10'3''

Mark Gidden
Realtor/Founder

Lloyd Taverner
Realtor/Senior Partner
Your Favourites
No Favourites Found

The trademarks REALTOR®, REALTORS®, and the REALTOR® logo are controlled by The Canadian Real Estate Association (CREA) and identify real estate professionals who are members of CREA. The trademarks MLS®, Multiple Listing Service® and the associated logos are owned by The Canadian Real Estate Association (CREA) and identify the quality of services provided by real estate professionals who are members of CREA. The trademark DDF® is owned by The Canadian Real Estate Association (CREA) and identifies CREA's Data Distribution Facility (DDF®)
October 13 2026 09:03:58
Association of Interior REALTORS®

