


$348,000Maintenance, Reserve Fund Contributions, Ground Maintenance, Property Management, Other, See Remarks, Sewer, Water
$337.18 Monthly
Maintenance, Reserve Fund Contributions, Ground Maintenance, Property Management, Other, See Remarks, Sewer, Water
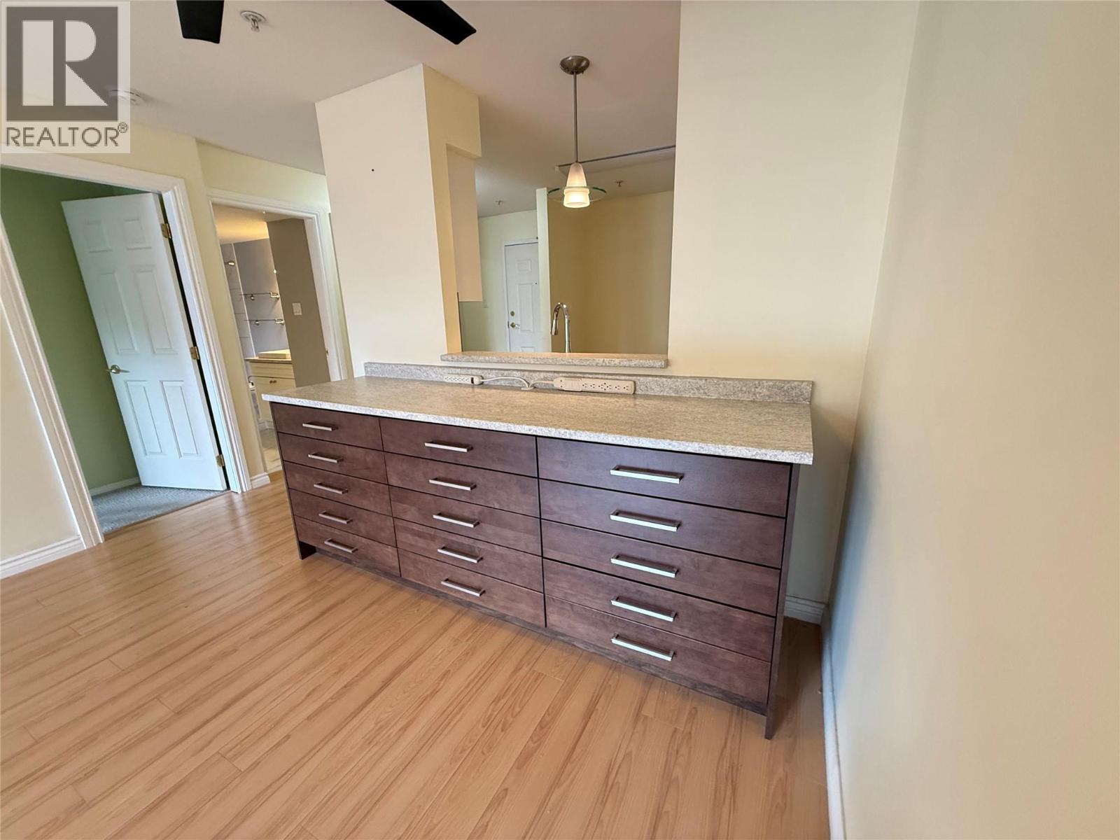
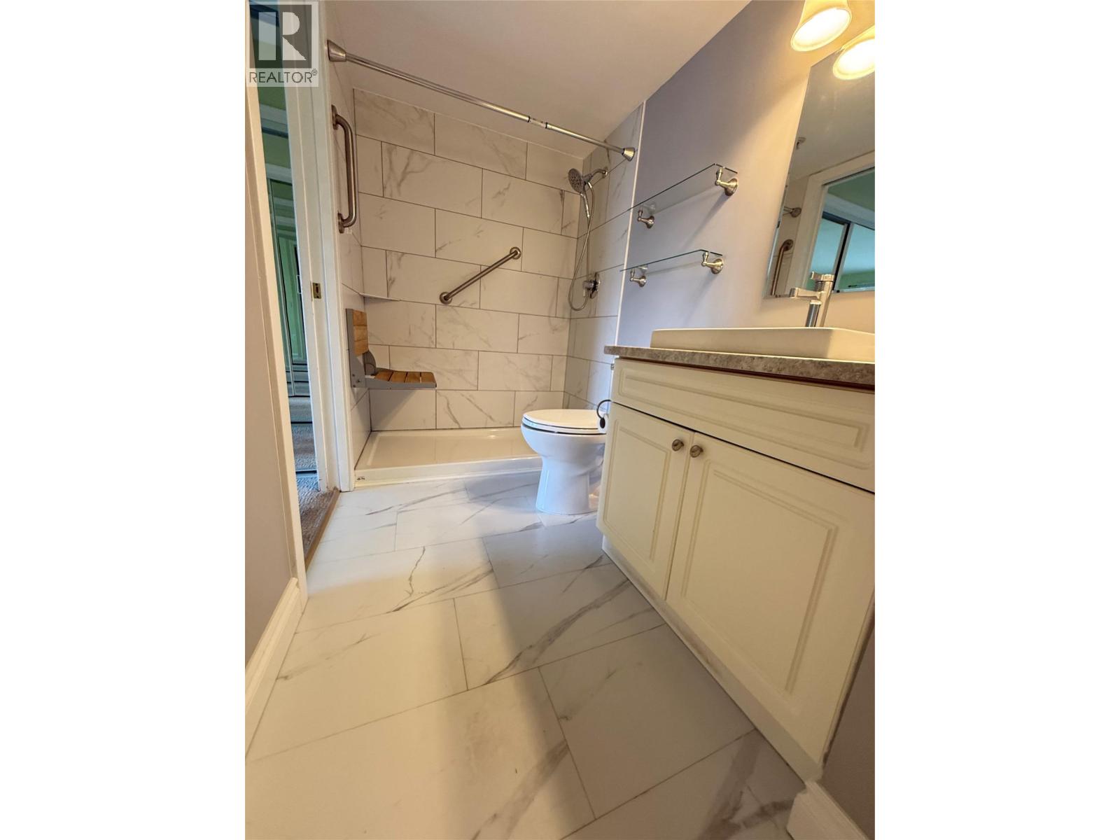
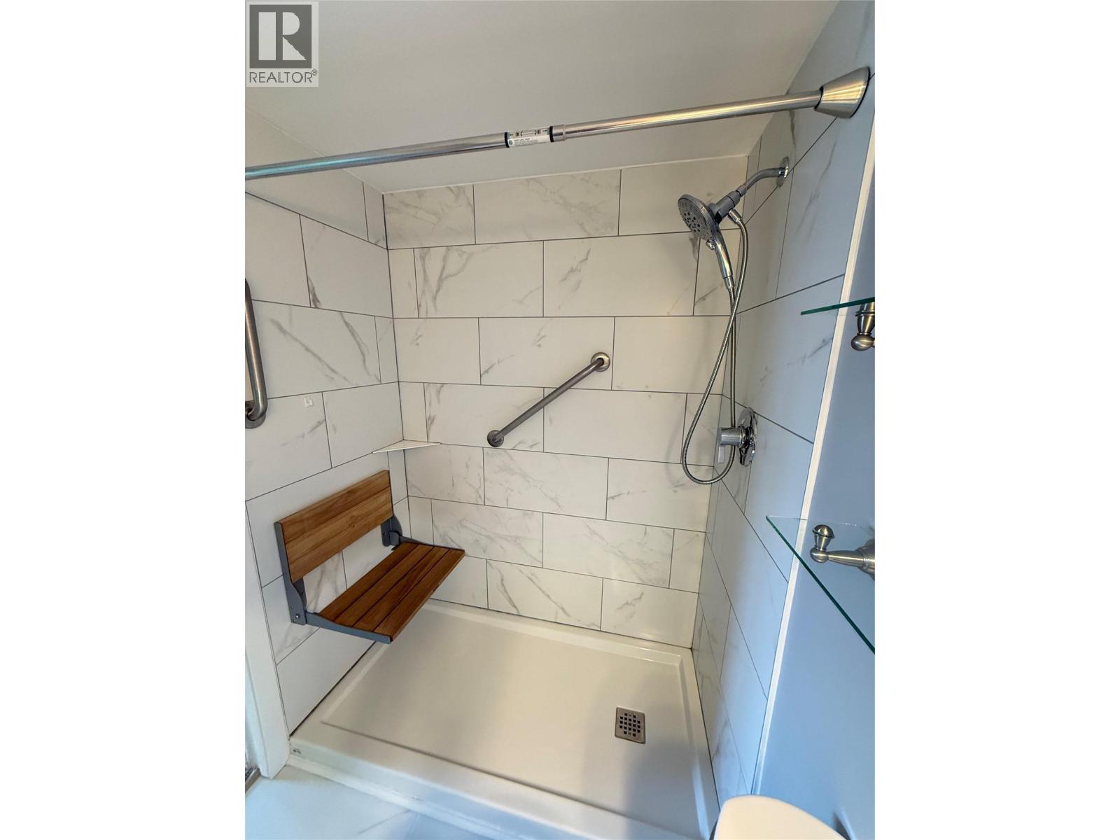
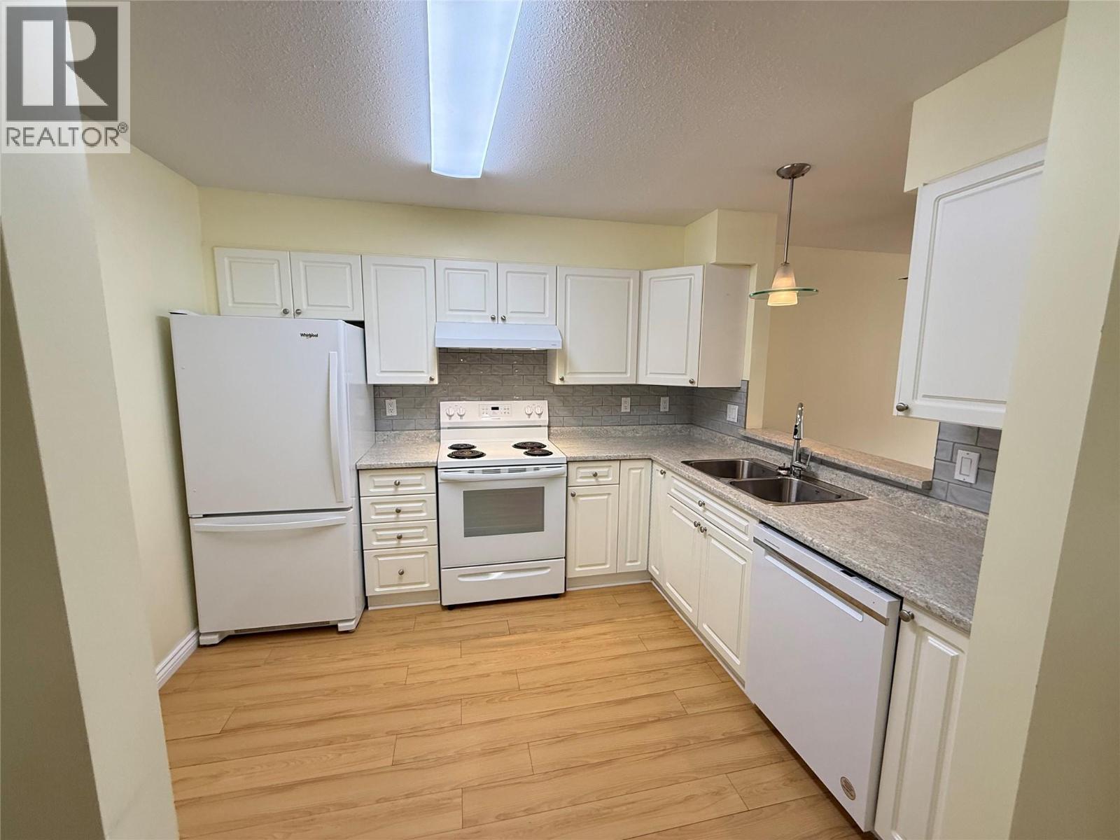
$337.18 MonthlyLovely, clean and bright one bedroom, fresh and ready as your new home. Updates include, new flooring, all new bathroom with tile flooring and tile surround including all new fixtures. Grab bars and folding seating. New paint throughout, all appliances new, built in Buffet or crafts work storage. Hunter Douglas electric blinds , Sliding screen hideaway door to the balcony with a view, beautiful kitchen tile backsplash, kitchen and bath both have amazing storage pullouts. Brand new gas fireplace, Mirrored walk through closets. Two parking spaces and a storage locker. Carpets in bedroom newly cleaned, New hot water tank, kitchen Garburator, washer and dryer in suite. New kitchen counters and fixtures ........ If you want ready to move into NEW nothing to do ! this is your new home... and your cat or dog too Book today as this will not last (id:64133)
-
Property Details
MLS® Number 10401818 Property Type Single Family Neigbourhood Aberdeen Community Name Highland Ridge Features Balcony ParkingSpaceTotal 2 StorageType Storage, Locker -
Building
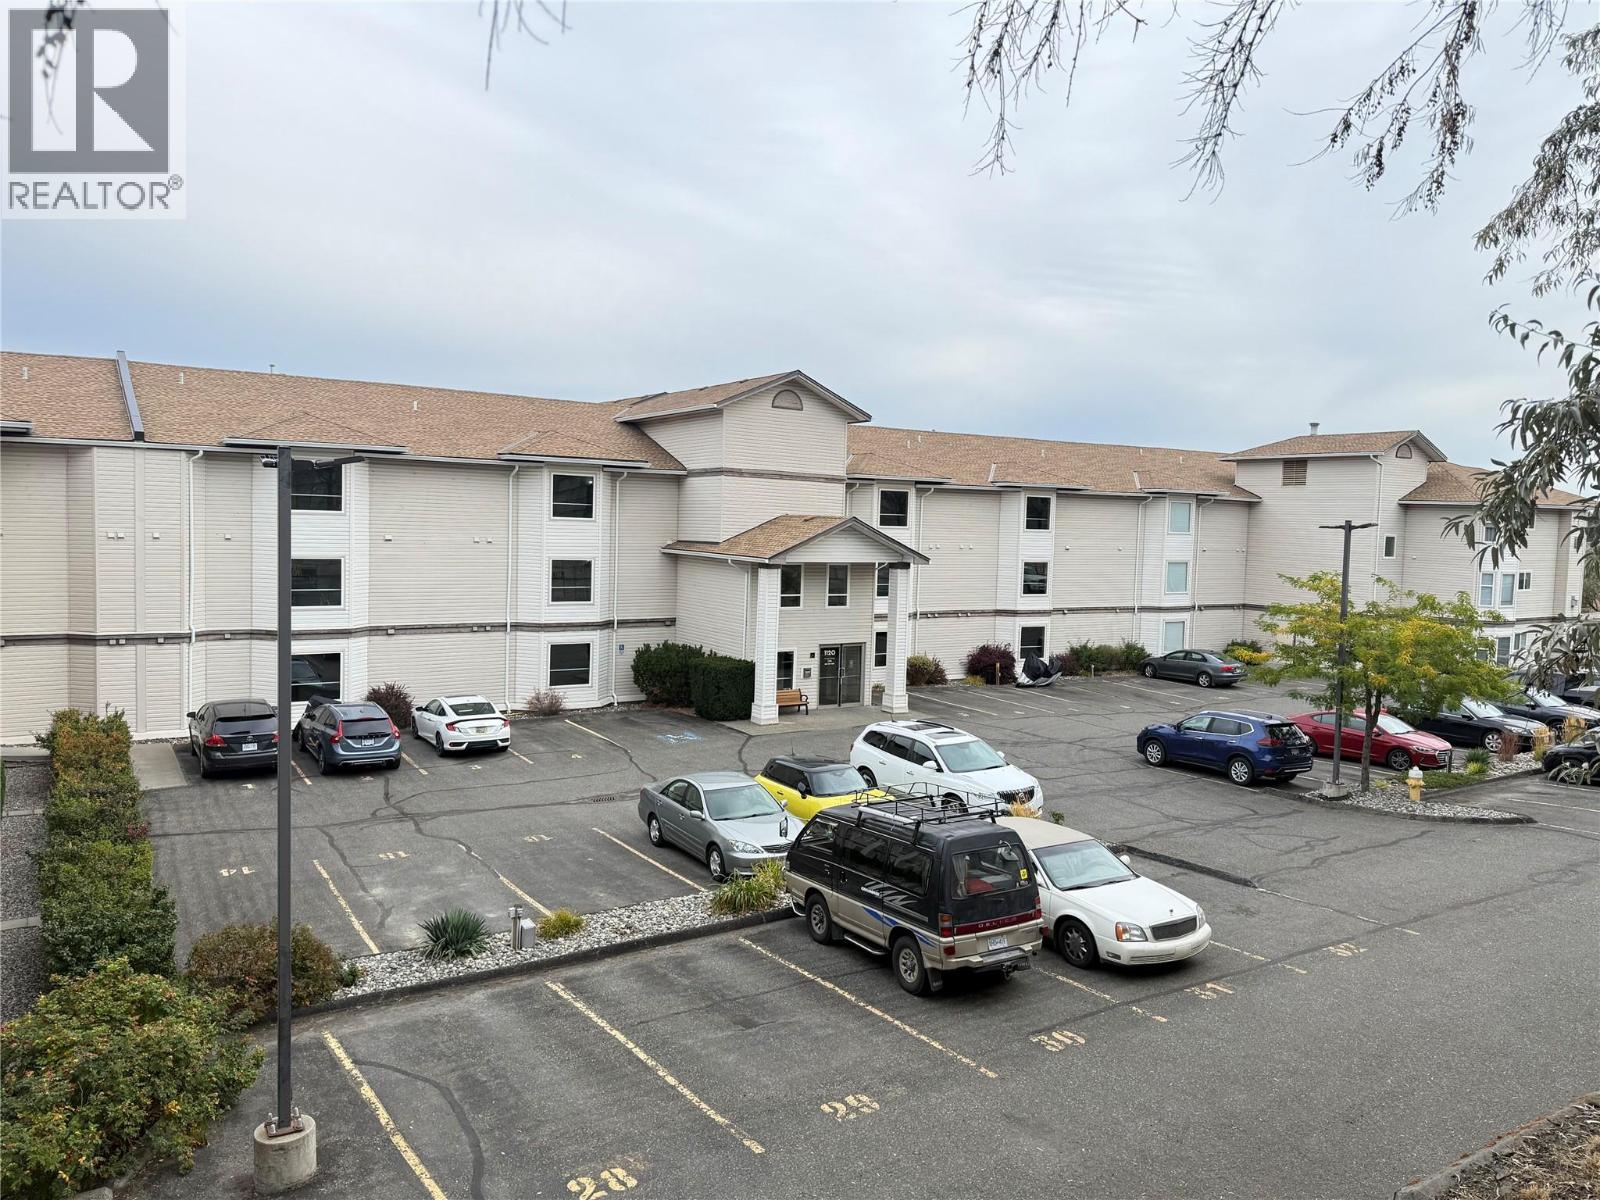
Bathroom Total 1 Bedrooms Total 1 Constructed Date 1997 Fire Protection Sprinkler System-fire, Security System Heating Type See Remarks Stories Total 4 Size Interior 736 Sqft Type Apartment Utility Water Municipal Water Parking
Additional Parking Stall -
Land
Acreage No Sewer Municipal Sewage System Size Total Text Under 1 Acre -
Rooms
Level Type Length Width Dimensions Main Level Laundry Room 7' x 5' Main Level Dining Room 13' x 7' Main Level 4pc Bathroom Measurements not available Main Level Primary Bedroom 11' x 11' Main Level Living Room 13' x 12' Main Level Kitchen 10'6'' x 9'

Mark Gidden
Realtor/Founder

Lloyd Taverner
Realtor/Senior Partner
Your Favourites
No Favourites Found

The trademarks REALTOR®, REALTORS®, and the REALTOR® logo are controlled by The Canadian Real Estate Association (CREA) and identify real estate professionals who are members of CREA. The trademarks MLS®, Multiple Listing Service® and the associated logos are owned by The Canadian Real Estate Association (CREA) and identify the quality of services provided by real estate professionals who are members of CREA. The trademark DDF® is owned by The Canadian Real Estate Association (CREA) and identifies CREA's Data Distribution Facility (DDF®)
September 24 2026 10:03:56
Association of Interior REALTORS®

