


$389,900Maintenance, Reserve Fund Contributions, Insurance, Ground Maintenance, Property Management, Other, See Remarks, Sewer, Waste Removal, Water
$265 Monthly
Maintenance, Reserve Fund Contributions, Insurance, Ground Maintenance, Property Management, Other, See Remarks, Sewer, Waste Removal, Water
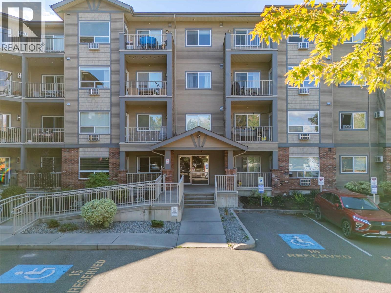
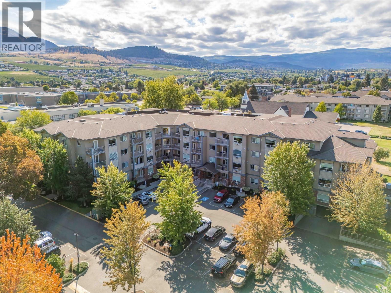
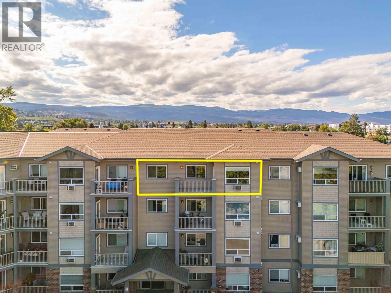
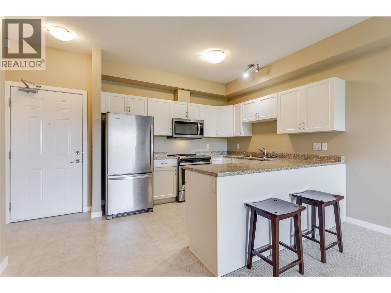
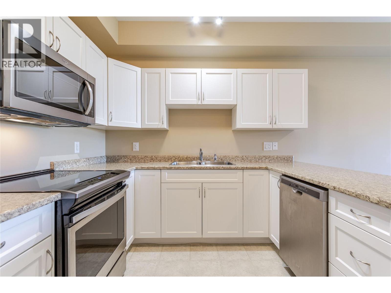
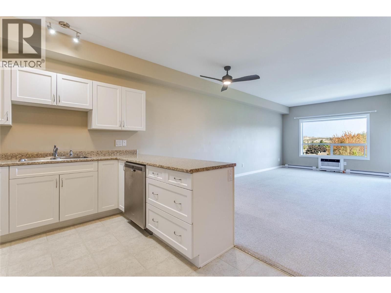
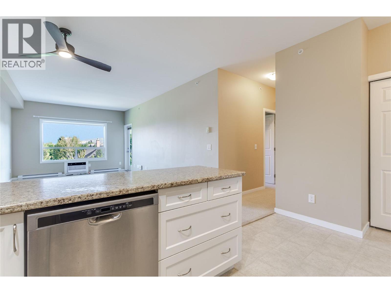
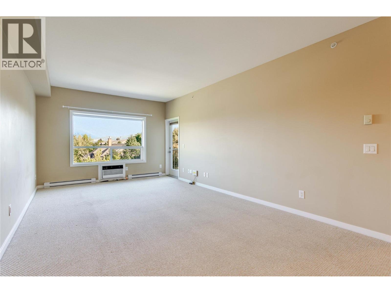
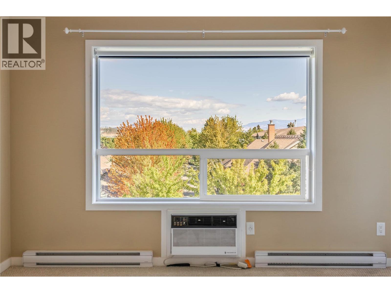
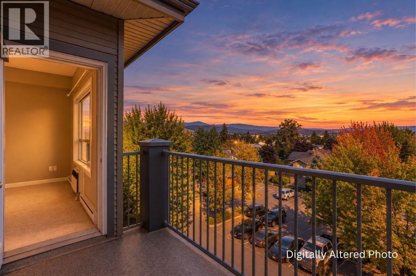
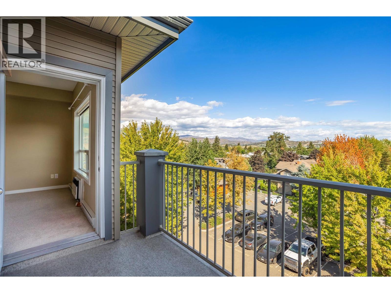
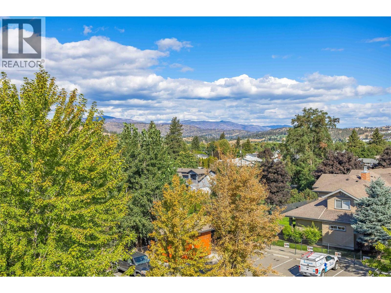
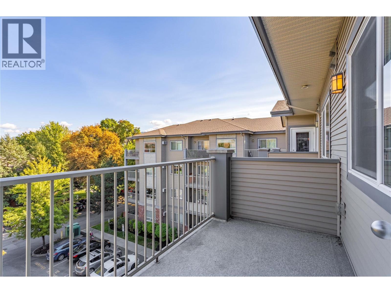
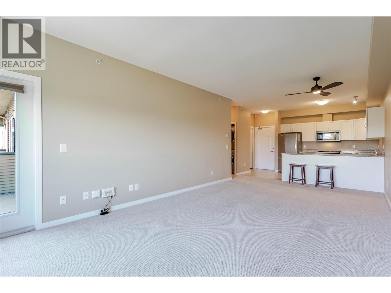
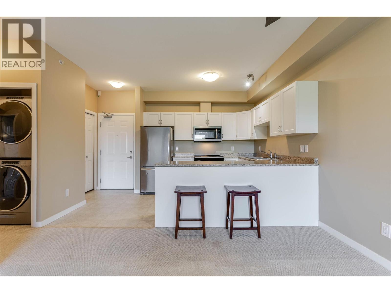
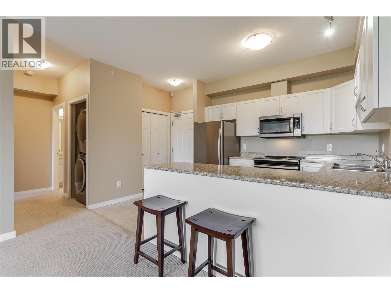
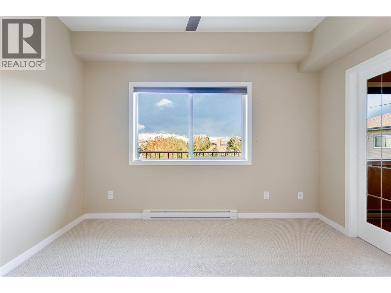
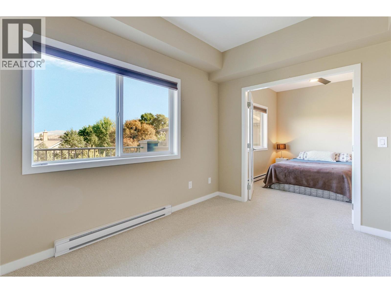
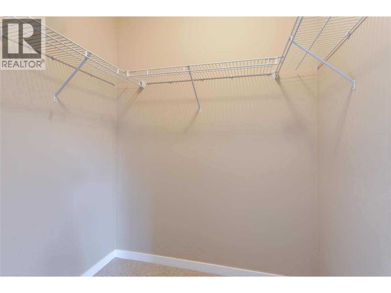
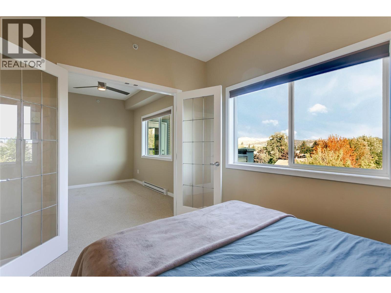
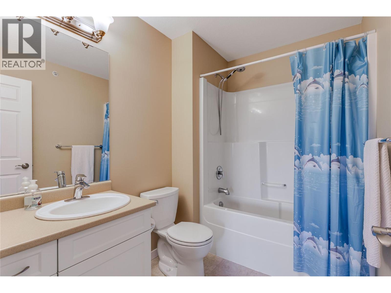
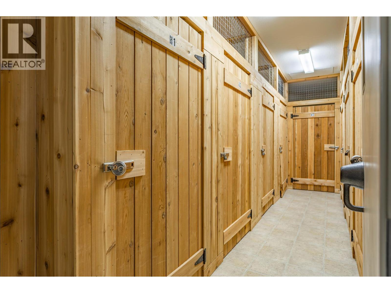
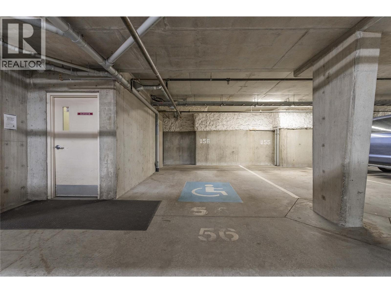
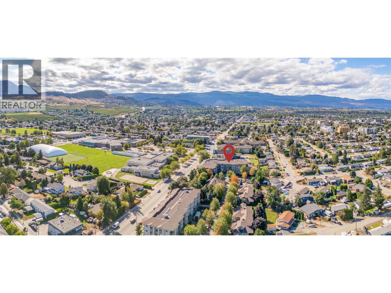
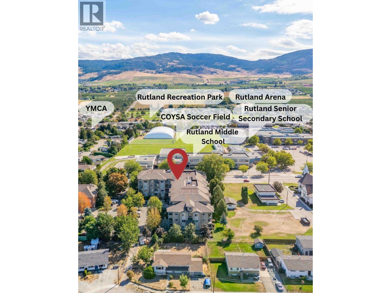
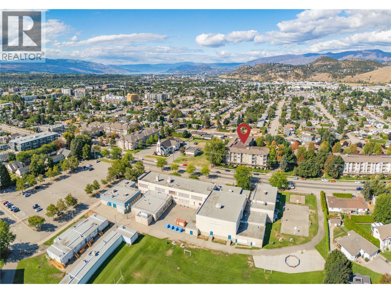
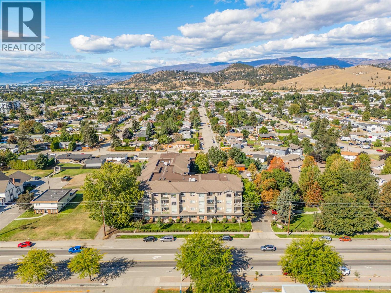
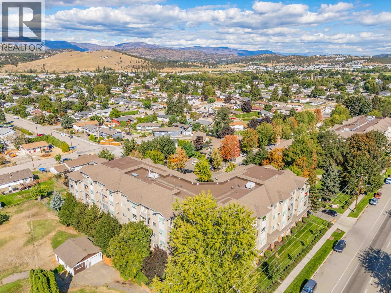
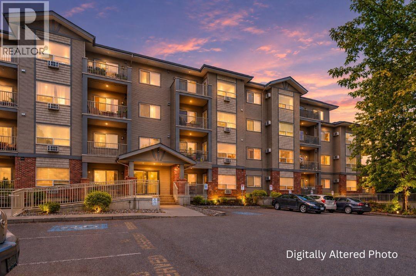
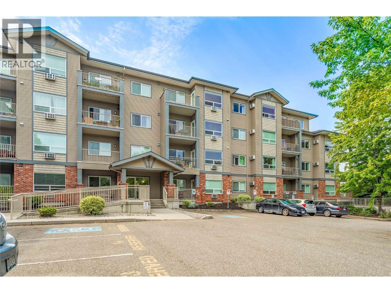
$265 MonthlyWelcome to Legacy 2, where this beautifully positioned top-floor 1-bedroom + den condo offers an open-concept layout, mountain views, and excellent everyday convenience. The kitchen, dining and living areas are filled with natural light, opening onto a spacious balcony, a great spot to enjoy your morning coffee or unwind in the evening while taking in the views. The bedroom features an adjacent den with large windows, offering flexibility for additional living space. A generous walk-in closet provides excellent storage, while the full bathroom and in-suite laundry with full-size appliances complete the interior. Additional features include a storage locker on the same floor and an oversized accessible underground parking stall conveniently located right near the elevator entrance. The complex also offers a green community space and playground for residents to enjoy. The location is a true advantage, with groceries, shopping, restaurants, the library, public transit, and other everyday amenities just minutes away. Rutland Middle and Senior Secondary Schools, YMCA facilities and fields, playgrounds, and the Arena are all within walking distance. Easy access to UBCO, Kelowna International Airport, Big White Ski Resort, and Downtown adds to the appeal. A great opportunity for anyone looking for a well-located home or investment property! (id:64133)
-
Property Details
MLS® Number 10399404 Property Type Single Family Neigbourhood Rutland North Community Name Legacy 2 Features Balcony ParkingSpaceTotal 1 StorageType Storage, Locker Structure Playground -
Building
Bathroom Total 1 Bedrooms Total 1 Amenities Storage - Locker Appliances Refrigerator, Dishwasher, Range - Electric, Microwave, Washer & Dryer Constructed Date 2007 Cooling Type Wall Unit Flooring Type Carpeted, Linoleum Heating Type Baseboard Heaters Stories Total 1 Size Interior 818 Sqft Type Apartment Utility Water Municipal Water Parking
Heated Garage Parkade Underground 1 -
Land
Acreage No Sewer Municipal Sewage System Size Total Text Under 1 Acre -
Rooms
Level Type Length Width Dimensions Main Level Full Bathroom 5'10'' x 8'3'' Main Level Den 11'10'' x 15'3'' Main Level Primary Bedroom 10'6'' x 8'11'' Main Level Kitchen 13'3'' x 8'11'' Main Level Dining Room 12'1'' x 9'11'' Main Level Living Room 12'1'' x 13'2''

Mark Gidden
Realtor/Founder

Lloyd Taverner
Realtor/Senior Partner
Your Favourites
No Favourites Found

The trademarks REALTOR®, REALTORS®, and the REALTOR® logo are controlled by The Canadian Real Estate Association (CREA) and identify real estate professionals who are members of CREA. The trademarks MLS®, Multiple Listing Service® and the associated logos are owned by The Canadian Real Estate Association (CREA) and identify the quality of services provided by real estate professionals who are members of CREA. The trademark DDF® is owned by The Canadian Real Estate Association (CREA) and identifies CREA's Data Distribution Facility (DDF®)
October 05 2026 11:18:28
Association of Interior REALTORS®

