


$1,149,000
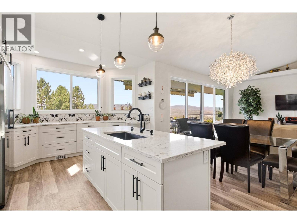
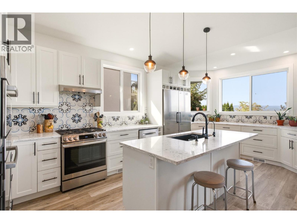
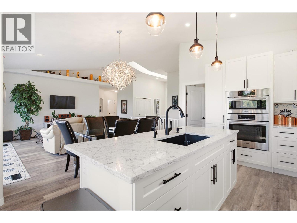
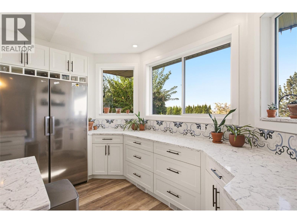
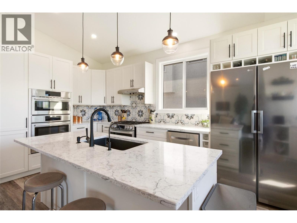
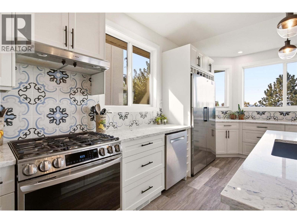
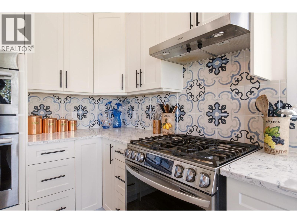
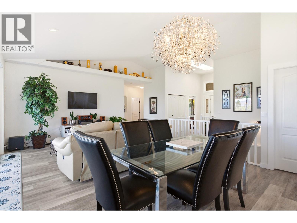
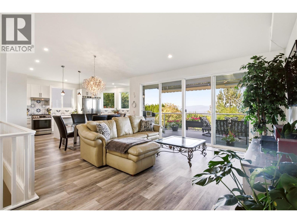
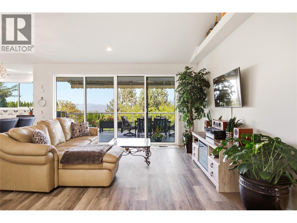
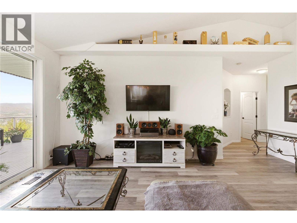
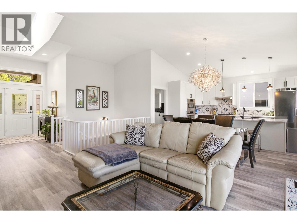
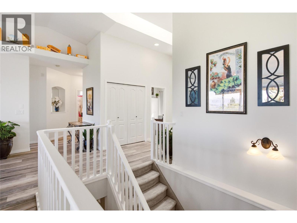
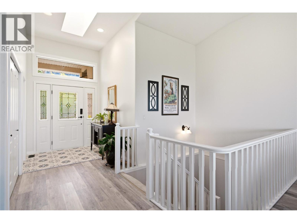
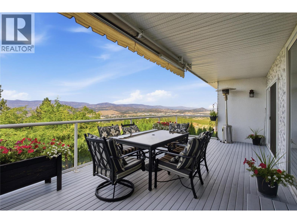
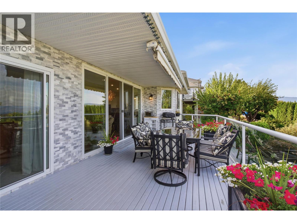
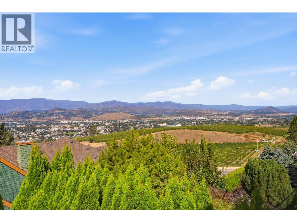
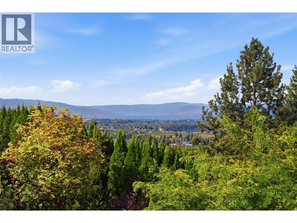
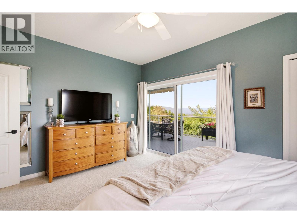
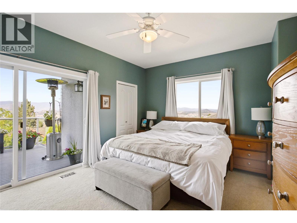
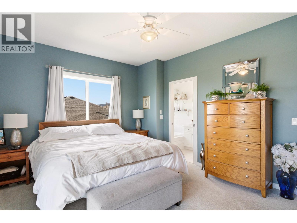
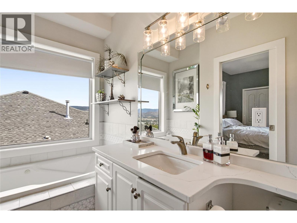
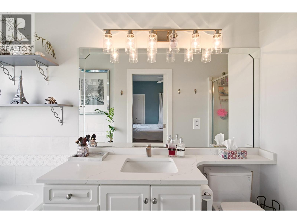
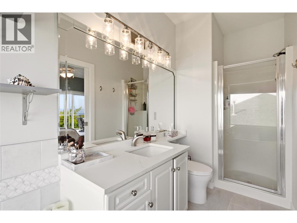
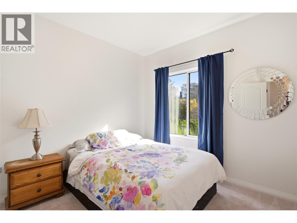
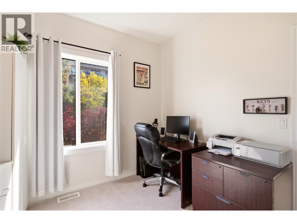
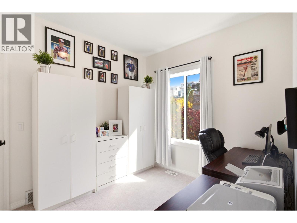
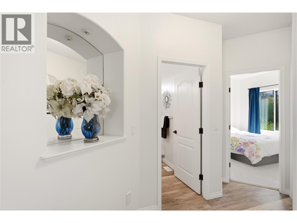
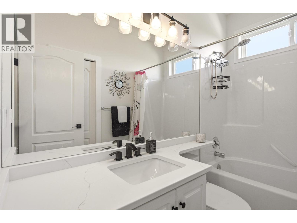
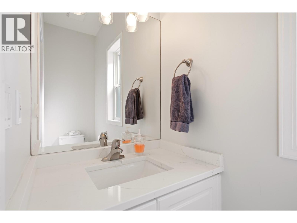
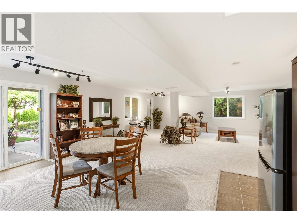
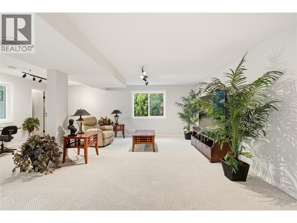
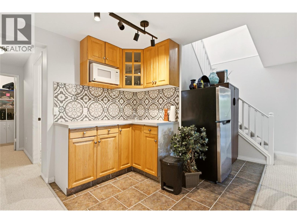
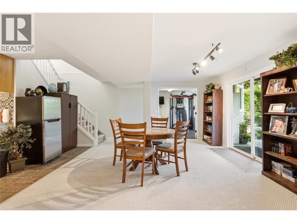
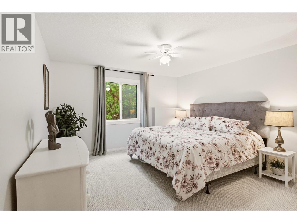
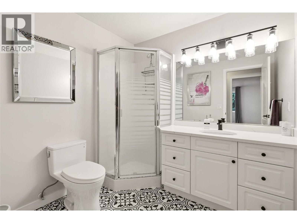
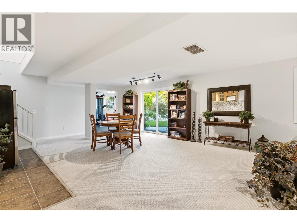
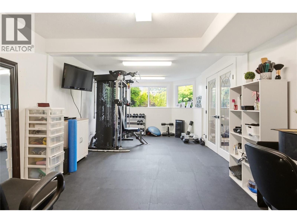
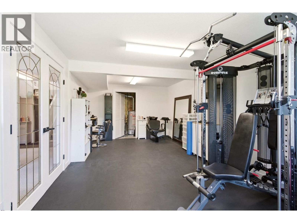
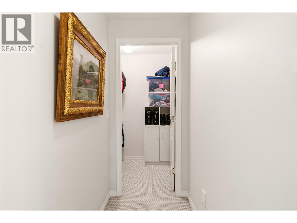
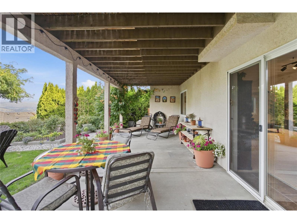
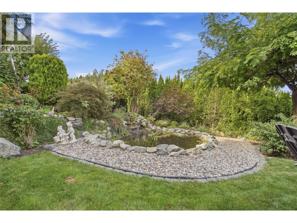
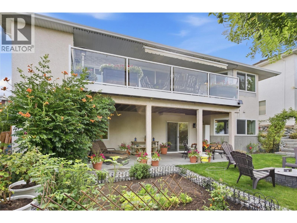
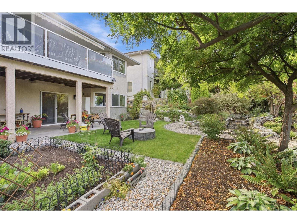
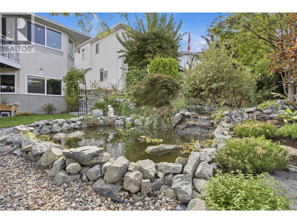
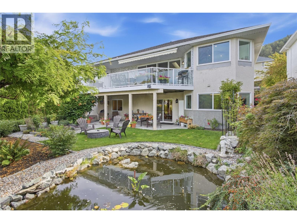
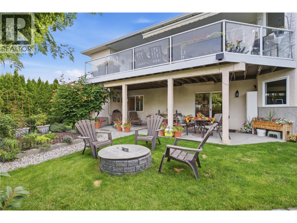
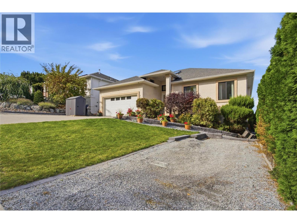
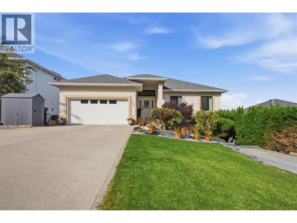
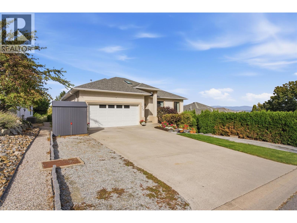
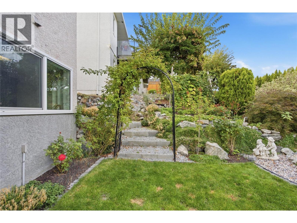
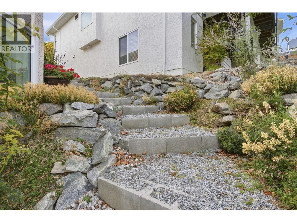
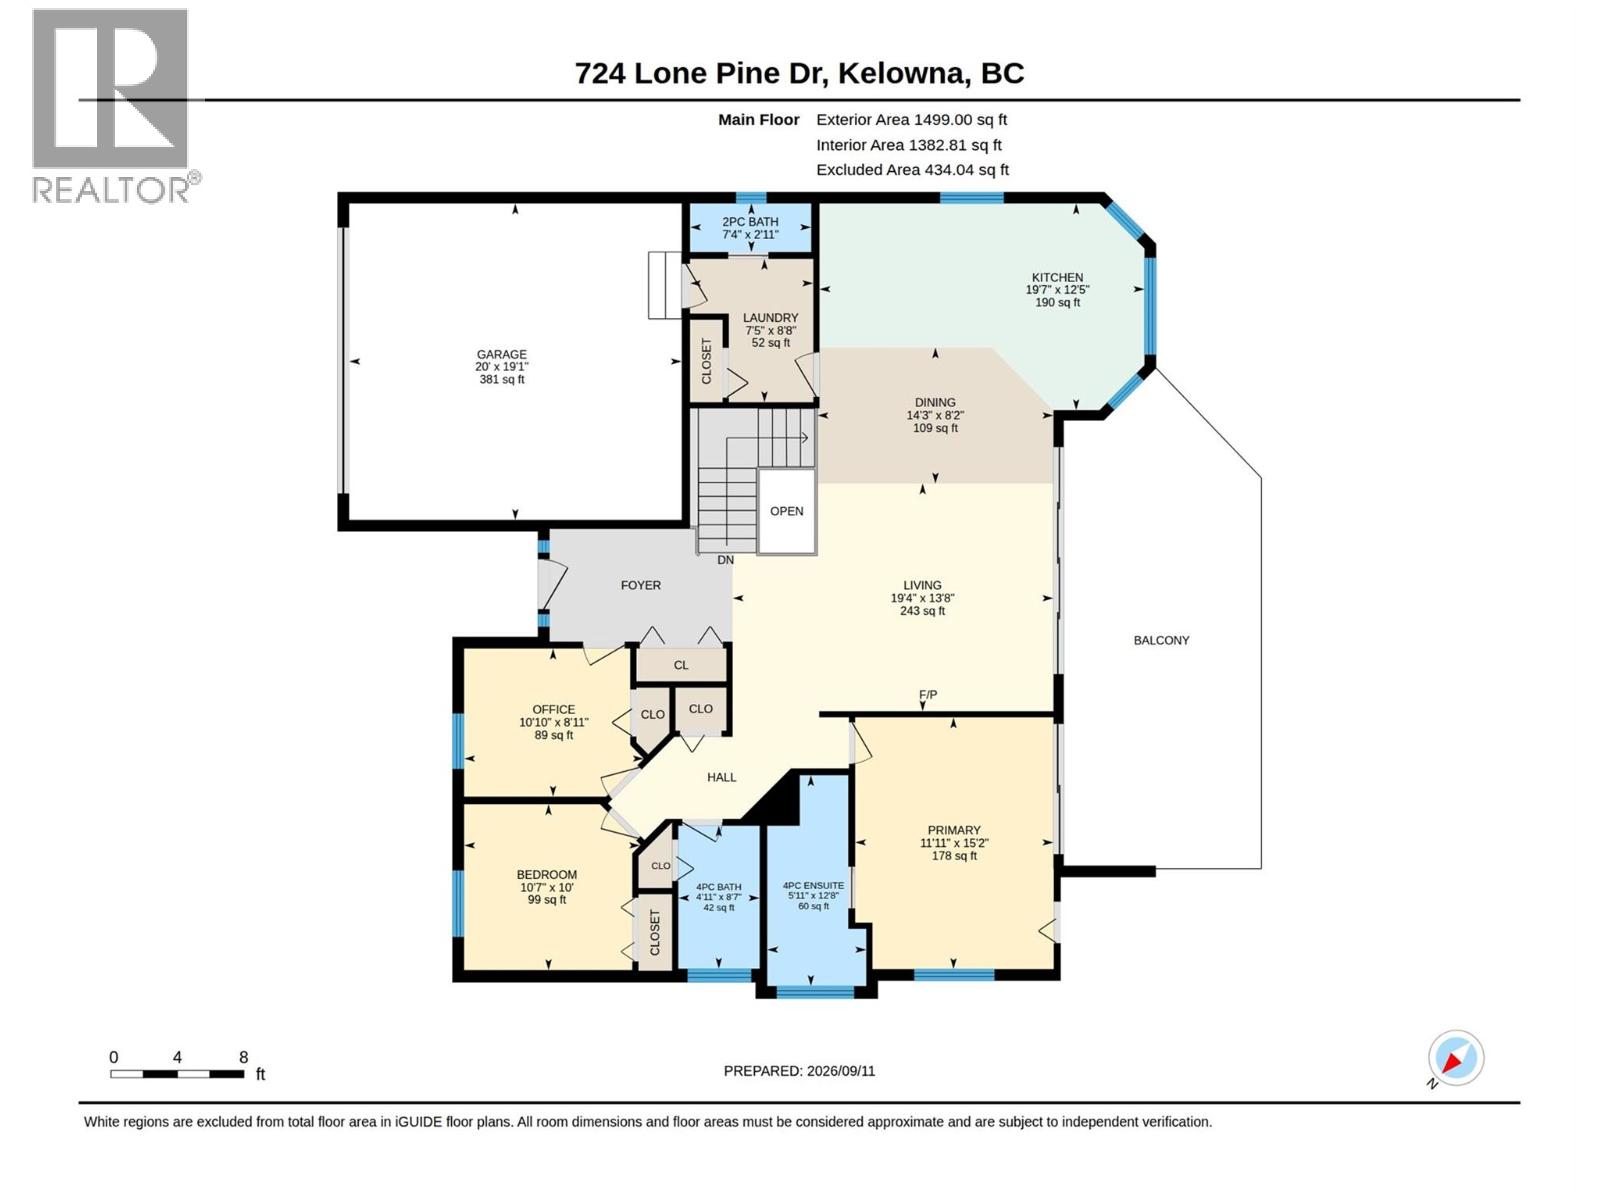
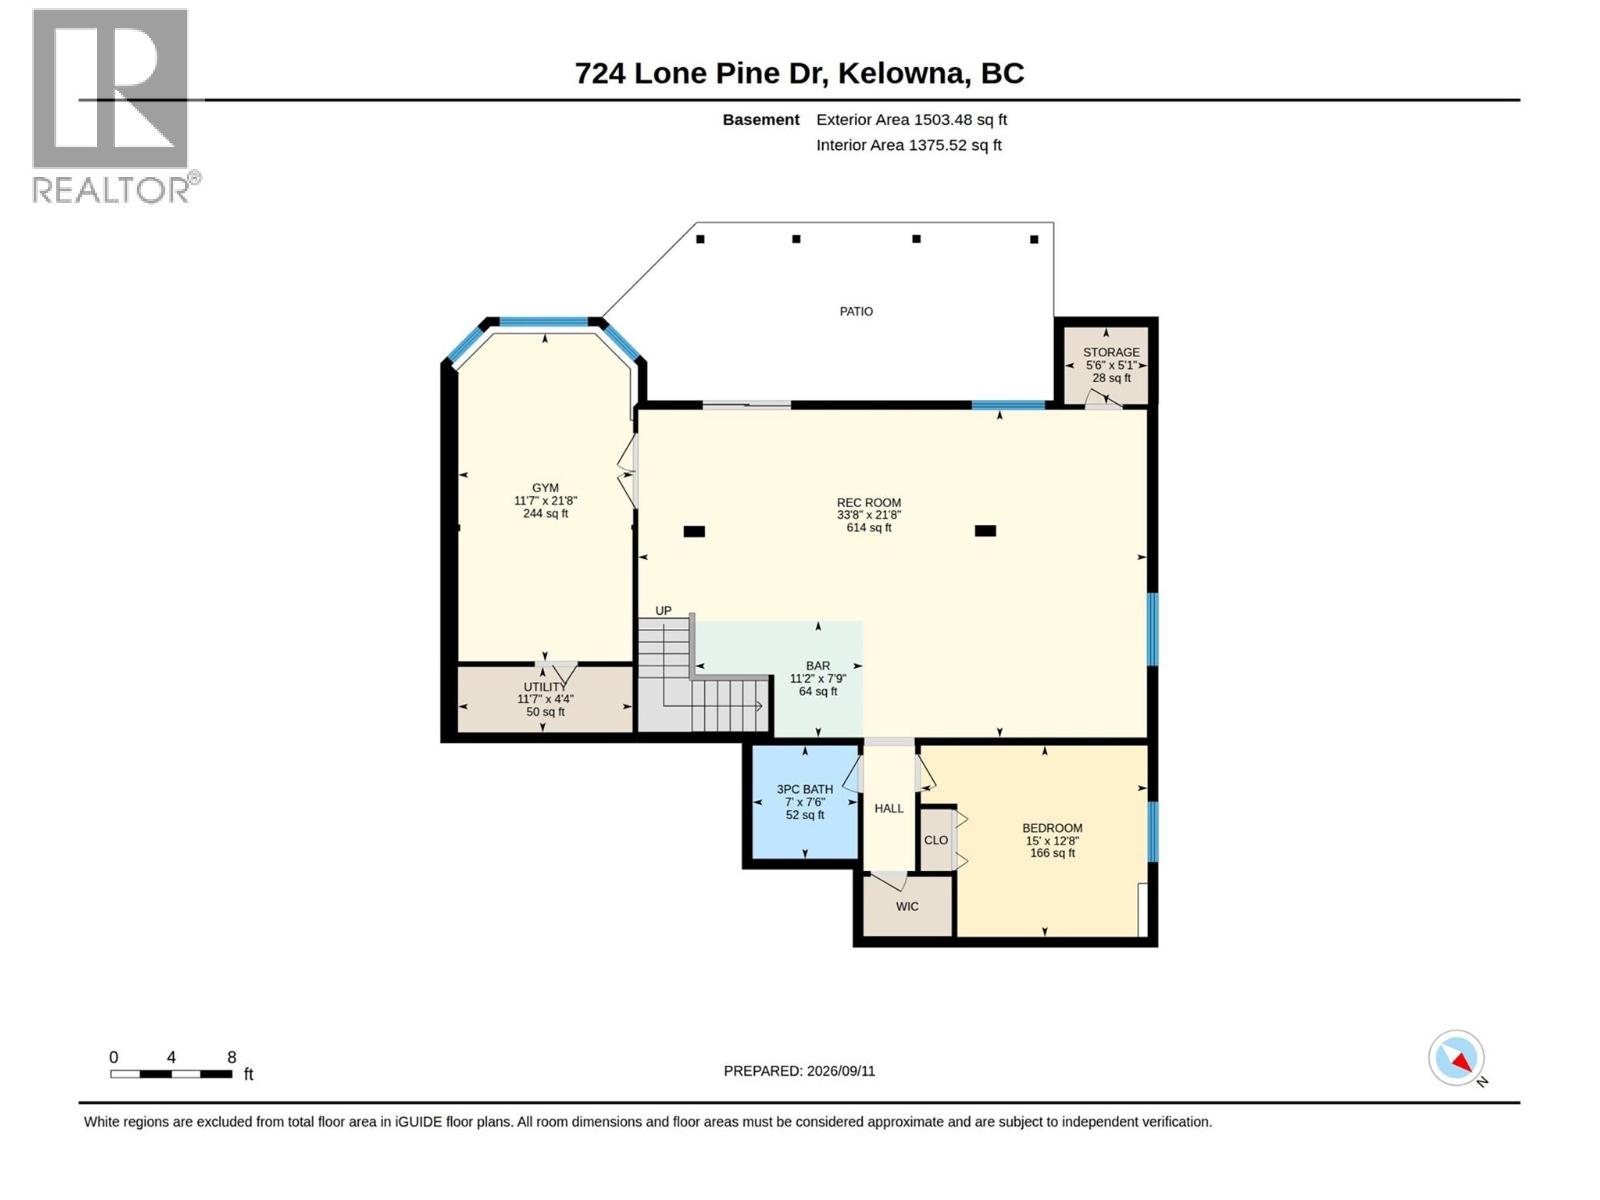
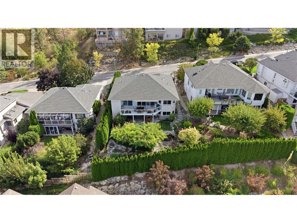
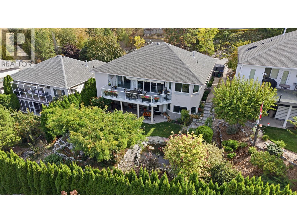
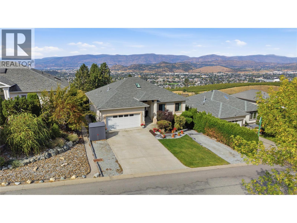
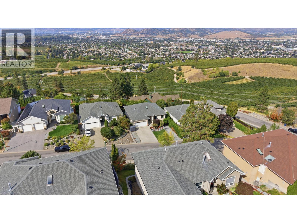
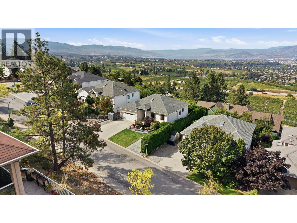
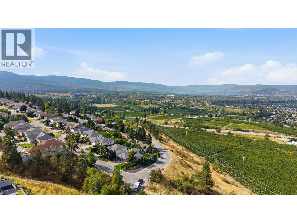
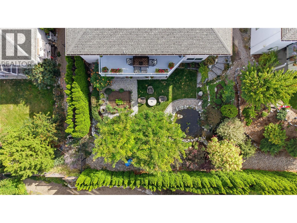
Some homes have a view. This one puts it on full display. Sweeping lake, city and airport views provide the backdrop for this extensively renovated 3,040 sq. ft. rancher with walkout basement. Offering 4 bedrooms plus a den and 3.5 bathrooms, the home has received more than $150K in renovations over the past four years. Vaulted ceilings, skylights, vinyl plank flooring and an abundance of (new) windows fill the open main level with natural light. The showstopping kitchen features a large island, commercial-sized refrigerator, wall oven and gas range, opening seamlessly to the dining and living areas. Step onto the expansive balcony from the living room or primary bedroom and enjoy the views behind glass railings, with an awning when the Okanagan sun gets a little too enthusiastic. The primary suite offers a walk-in closet and 4-piece ensuite, while two more bedrooms and a full bathroom complete the main floor. Downstairs offers a fourth bedroom, 3-piece bathroom, massive family room and flexible den currently used as a gym and exceptional hair salon. A separate entrance and wet bar provide excellent suite potential. Outside, enjoy mature landscaping, towering cedars, a tranquil pond and covered patio. The flat driveway accommodates four vehicles plus a trailer, with additional RV or boat parking. Furnace and A/C replaced December 2019. Big views, beautiful renovations and room for practically everything. This one understood the assignment. (id:64133)
-
Property Details
MLS® Number 10401010 Property Type Single Family Neigbourhood Black Mountain AmenitiesNearBy Golf Nearby, Airport, Schools Features Private Setting, Central Island, One Balcony ParkingSpaceTotal 7 ViewType Lake View, Mountain View, Valley View, View (panoramic) -
Building
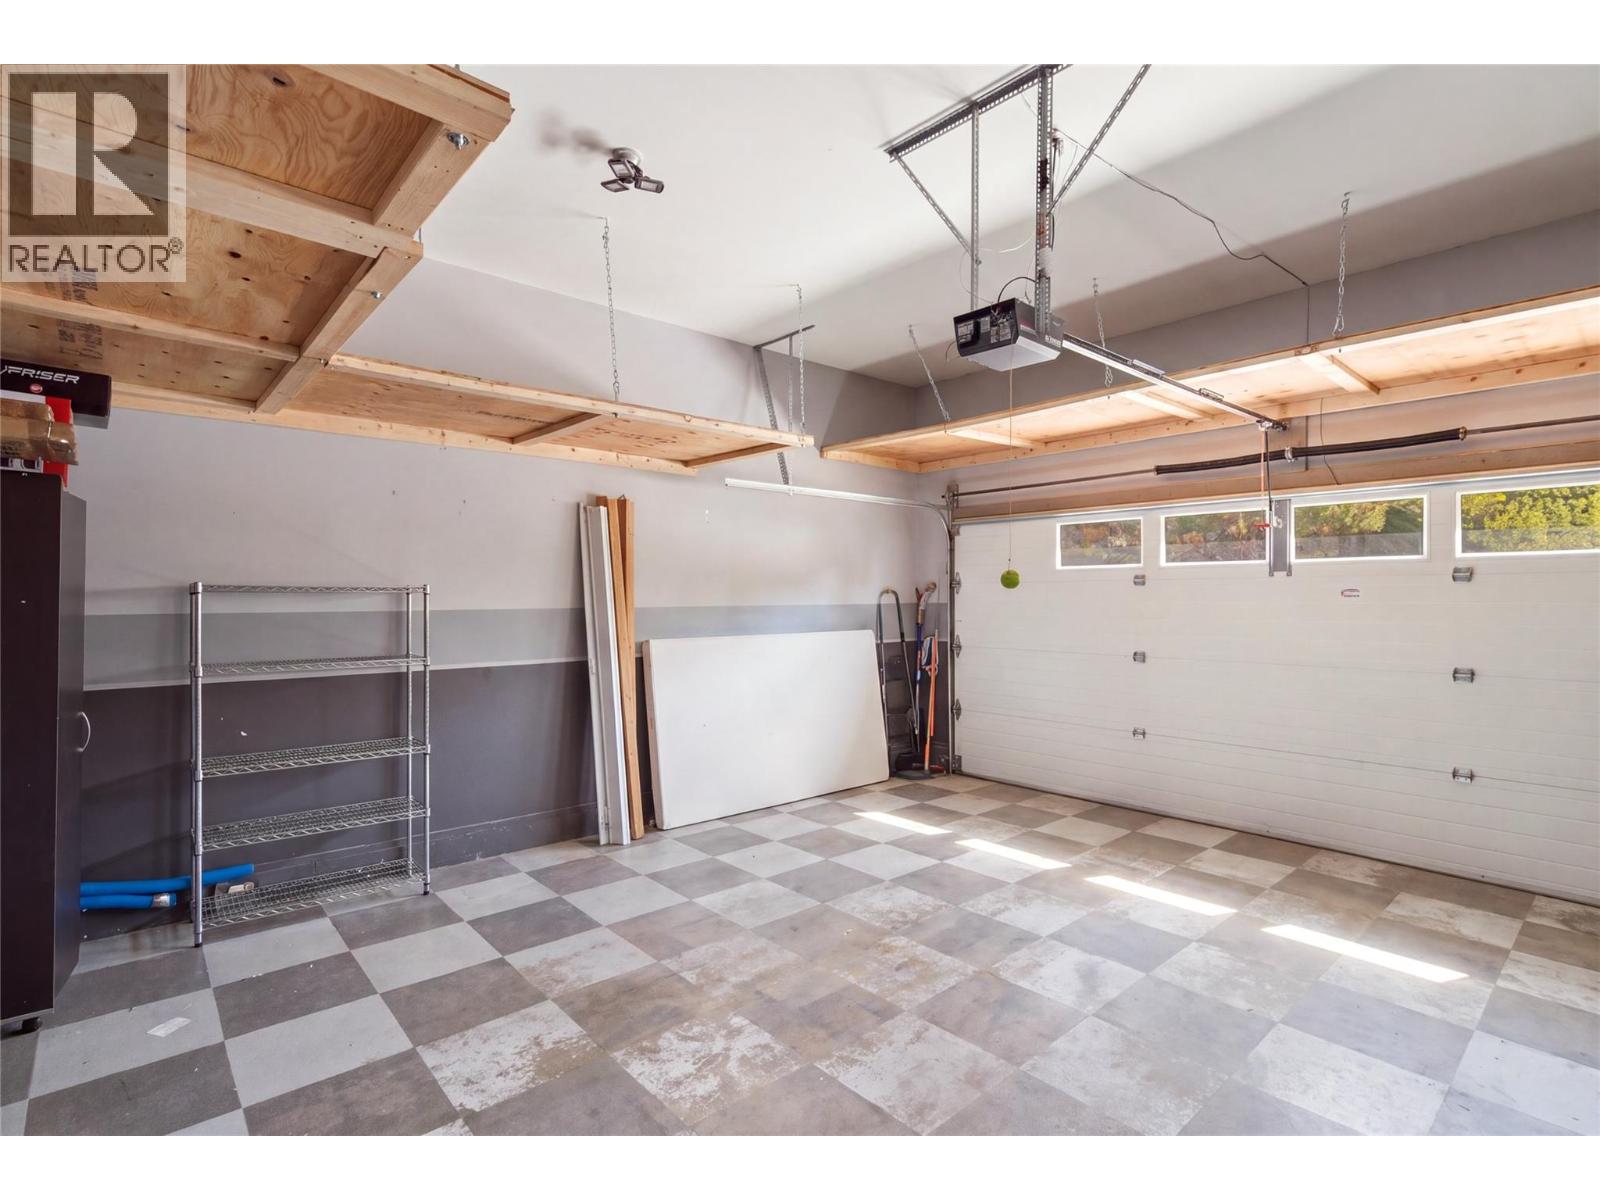
Bathroom Total 4 Bedrooms Total 4 Appliances Refrigerator, Dishwasher, Dryer, Range - Gas, Microwave, Washer, Oven - Built-in Architectural Style Ranch Basement Type Full Constructed Date 1996 Construction Style Attachment Detached Cooling Type Central Air Conditioning Exterior Finish Stucco Flooring Type Carpeted, Tile, Vinyl Half Bath Total 1 Heating Type Forced Air, See Remarks Roof Material Asphalt Shingle Roof Style Unknown Stories Total 1 Size Interior 3,002 Sqft Type House Utility Water Irrigation District Parking
Attached Garage 2 -
Land
Acreage No Land Amenities Golf Nearby, Airport, Schools Landscape Features Landscaped Sewer Municipal Sewage System Size Frontage 60 Ft Size Irregular 0.16 Size Total 0.16 Ac|under 1 Acre Size Total Text 0.16 Ac|under 1 Acre -
Rooms
Level Type Length Width Dimensions Basement Kitchen 11'2'' x 7'9'' Basement Utility Room 11'7'' x 4'4'' Basement Storage 5'6'' x 5'1'' Basement Recreation Room 33'8'' x 21'8'' Basement Exercise Room 21'8'' x 11'7'' Basement 3pc Bathroom 7'6'' x 7'0'' Basement Bedroom 15'0'' x 12'8'' Main Level Dining Room 14'3'' x 8'2'' Main Level Other 20'0'' x 19'1'' Main Level Bedroom 10'10'' x 8'11'' Main Level Laundry Room 8'8'' x 7'5'' Main Level 2pc Bathroom 7'4'' x 2'11'' Main Level 4pc Bathroom 8'7'' x 4'11'' Main Level 4pc Ensuite Bath 12'8'' x 5'11'' Main Level Bedroom 10'0'' x 10'7'' Main Level Primary Bedroom 15'2'' x 11'11'' Main Level Kitchen 19'7'' x 12'5'' Main Level Living Room 119'4'' x 13'8''

Mark Gidden
Realtor/Founder

Lloyd Taverner
Realtor/Senior Partner
Your Favourites
No Favourites Found

The trademarks REALTOR®, REALTORS®, and the REALTOR® logo are controlled by The Canadian Real Estate Association (CREA) and identify real estate professionals who are members of CREA. The trademarks MLS®, Multiple Listing Service® and the associated logos are owned by The Canadian Real Estate Association (CREA) and identify the quality of services provided by real estate professionals who are members of CREA. The trademark DDF® is owned by The Canadian Real Estate Association (CREA) and identifies CREA's Data Distribution Facility (DDF®)
October 13 2026 08:58:45
Association of Interior REALTORS®

