


$775,000Maintenance, Reserve Fund Contributions, Insurance, Ground Maintenance, Property Management, Other, See Remarks, Recreation Facilities, Sewer, Waste Removal, Water
$380.45 Monthly
Maintenance, Reserve Fund Contributions, Insurance, Ground Maintenance, Property Management, Other, See Remarks, Recreation Facilities, Sewer, Waste Removal, Water
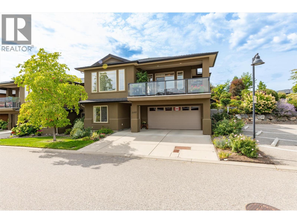
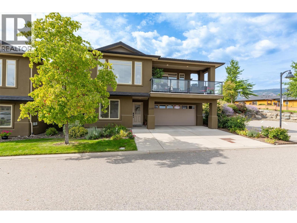
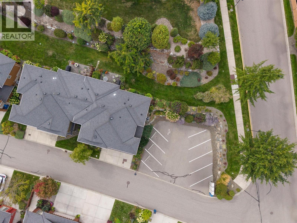
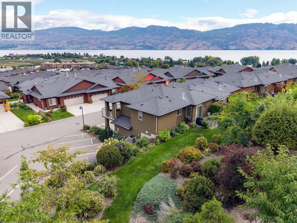
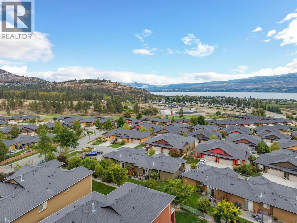
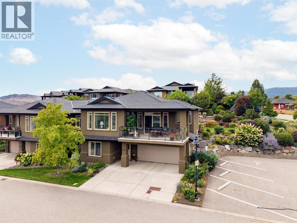
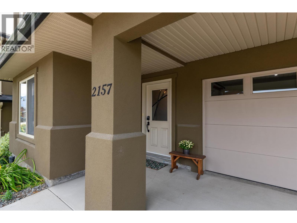
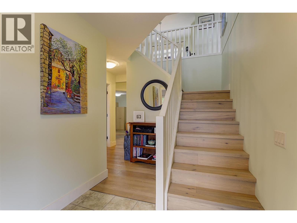
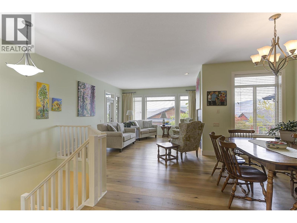
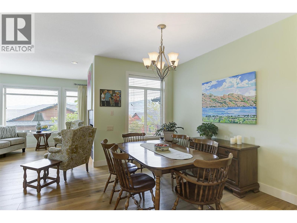
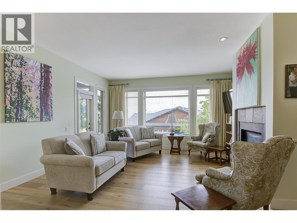
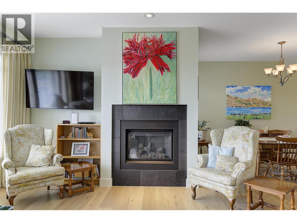
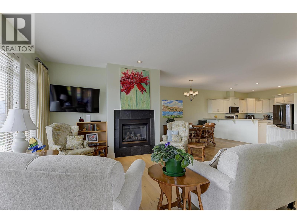
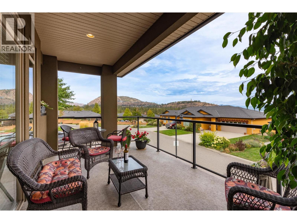
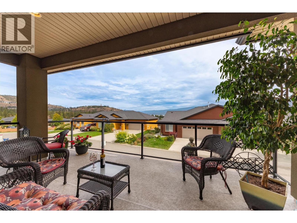
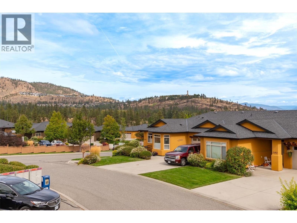
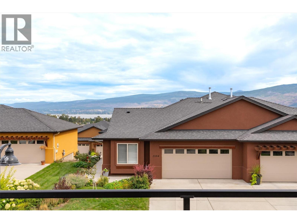
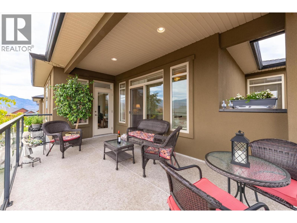
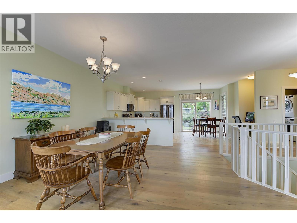
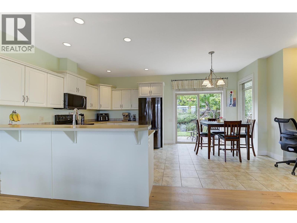
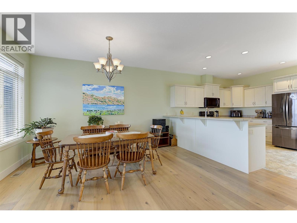
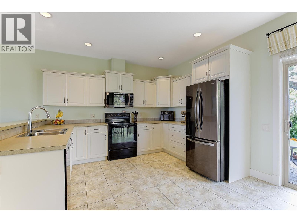
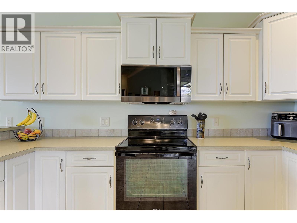
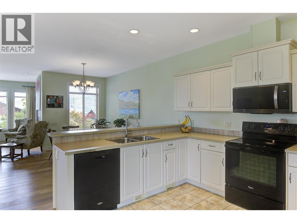
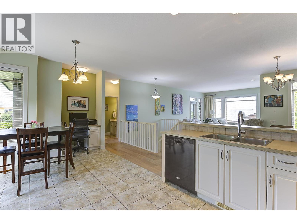
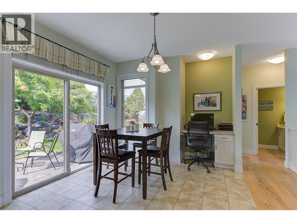
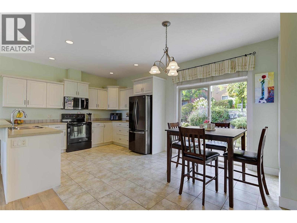
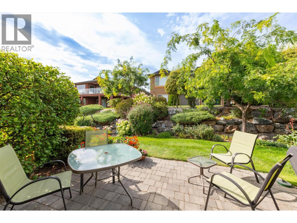
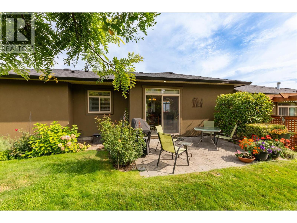
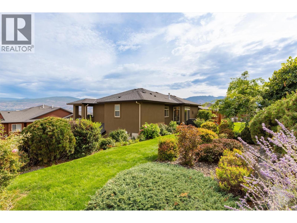
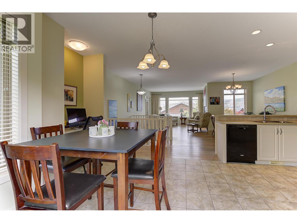
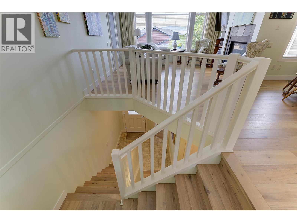
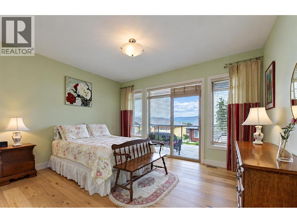
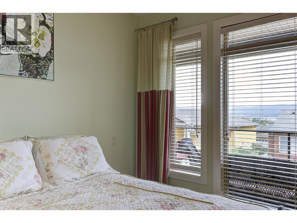
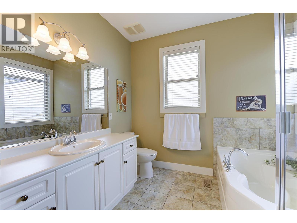
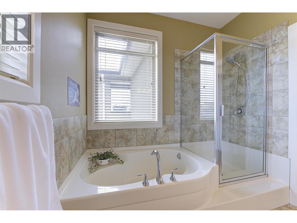
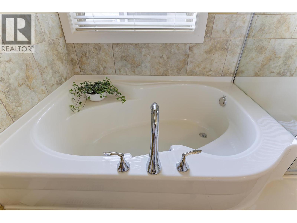
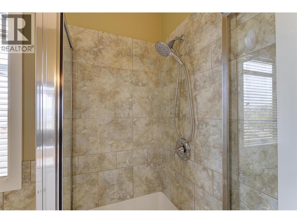
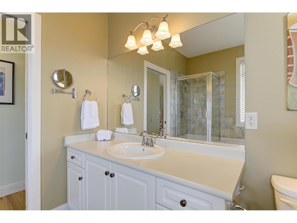
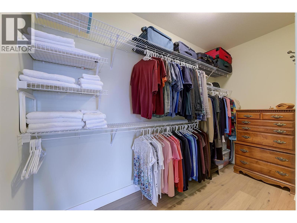
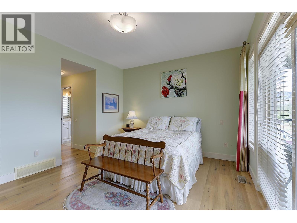
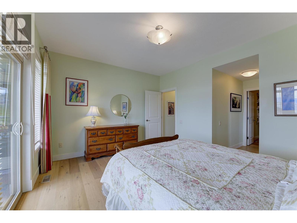
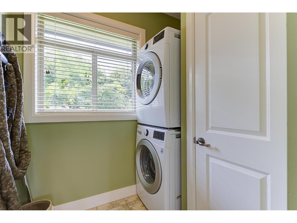
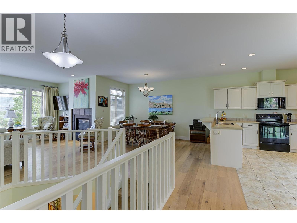
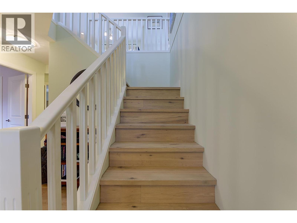
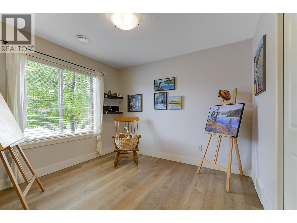
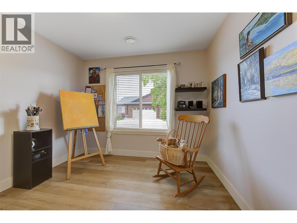
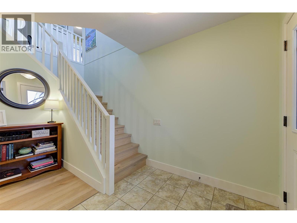
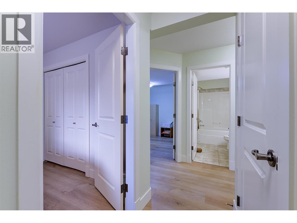
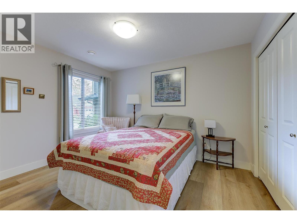
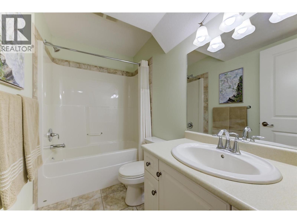
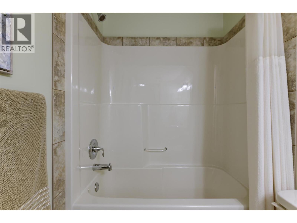
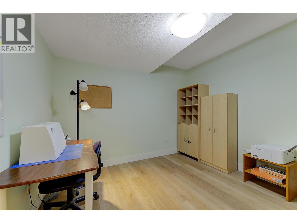
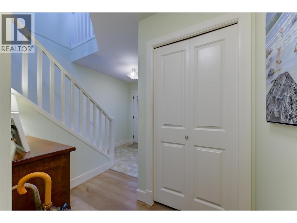
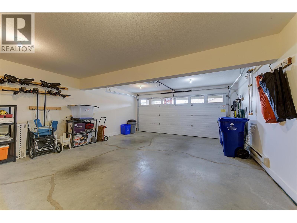
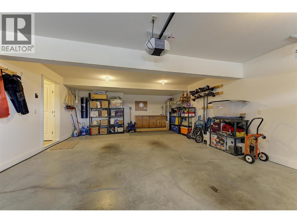
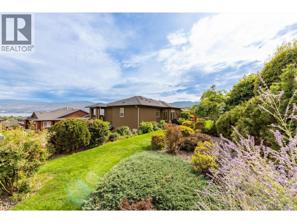
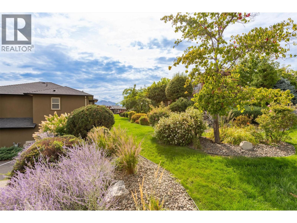
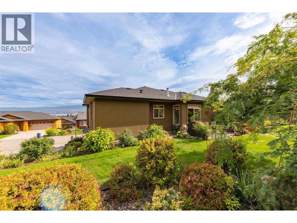
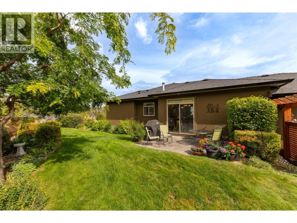
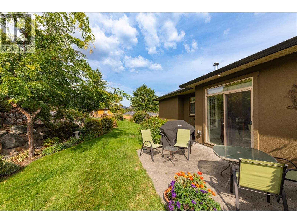
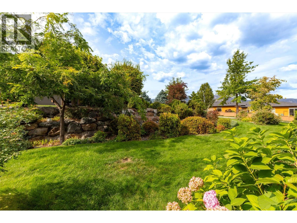
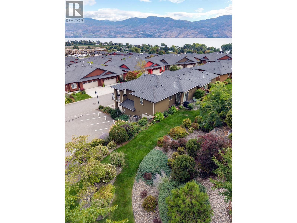
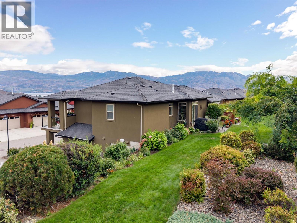
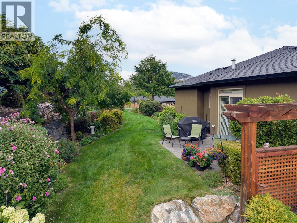
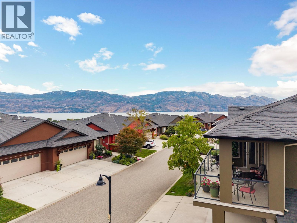
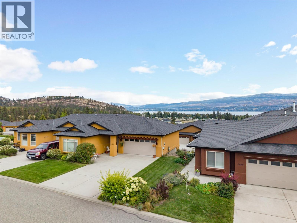
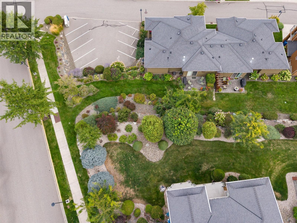
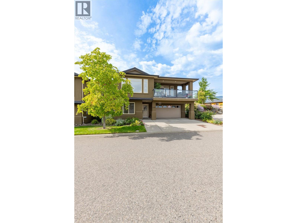
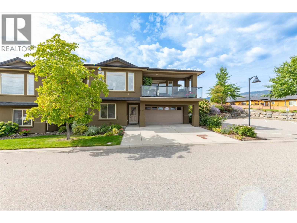
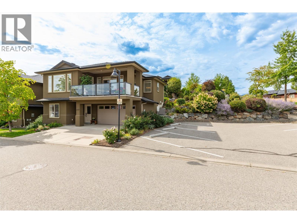
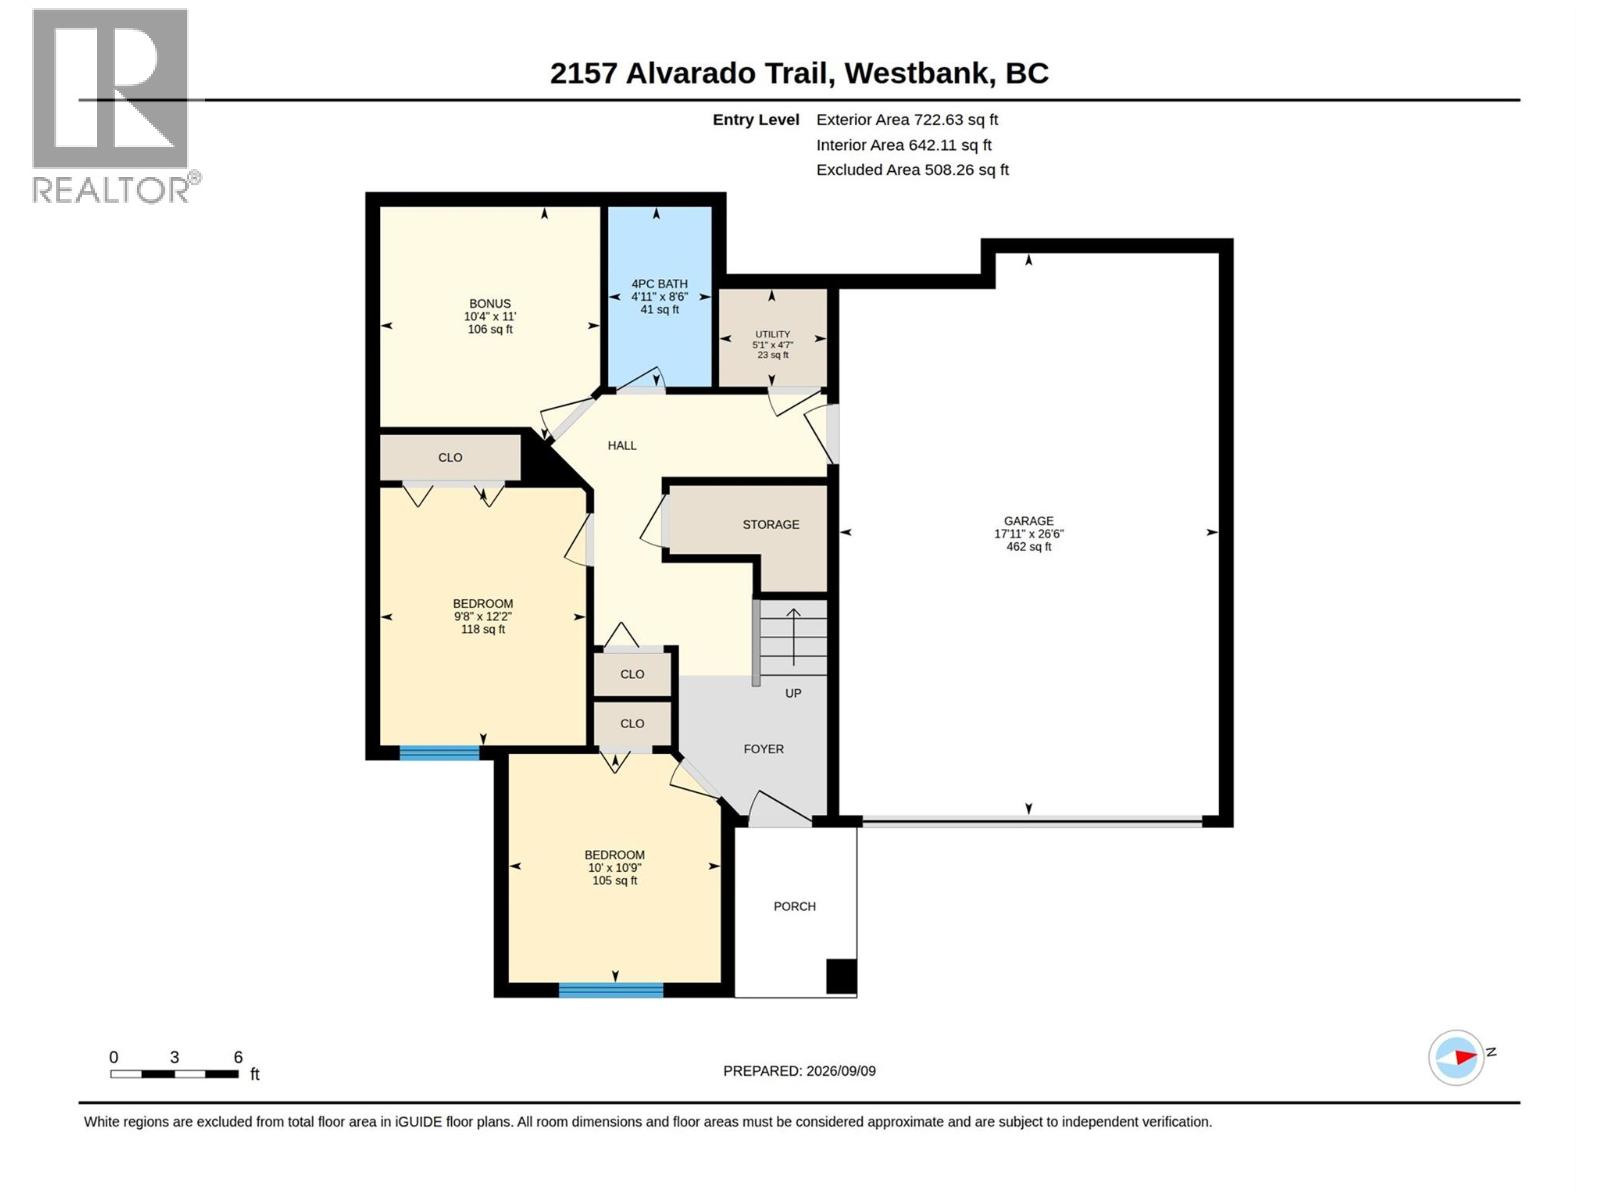
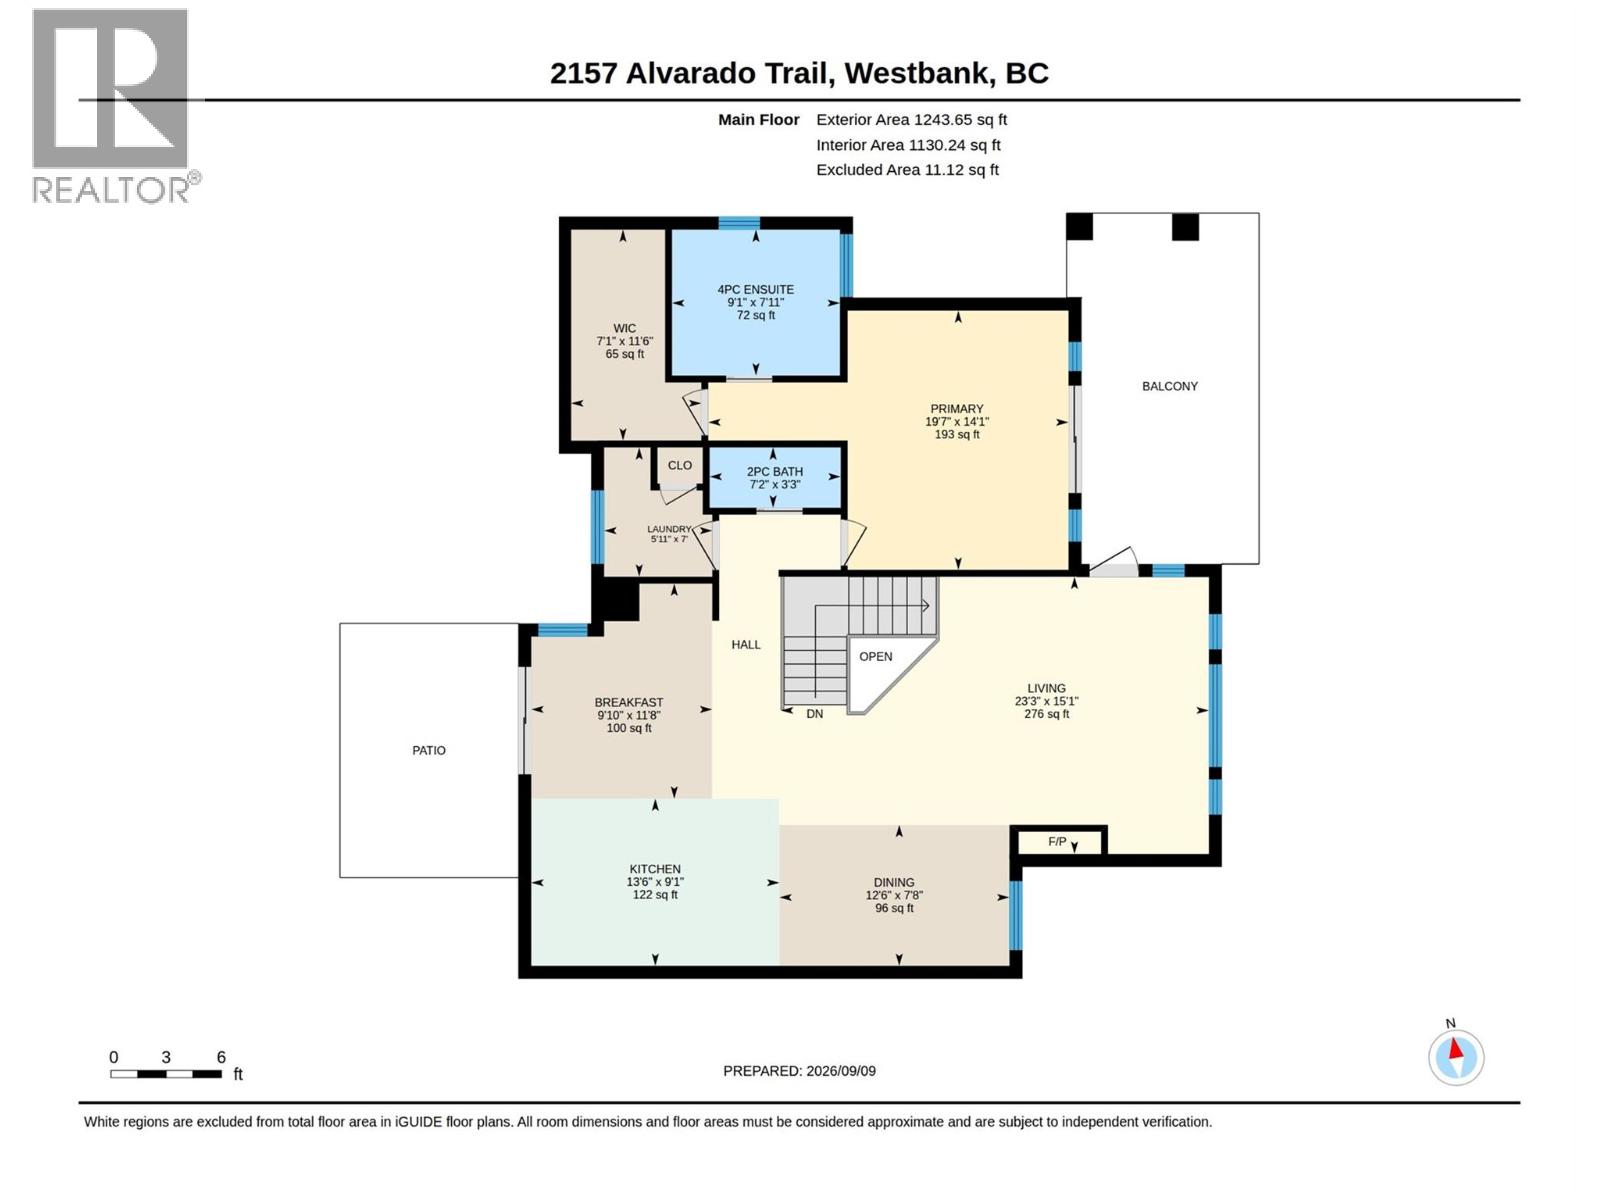
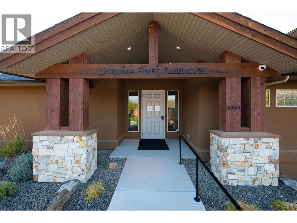
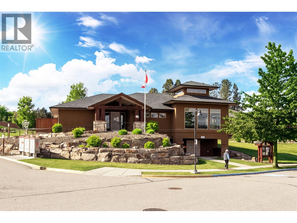
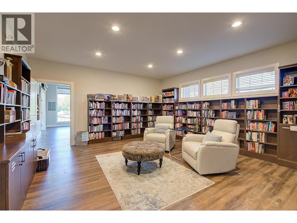
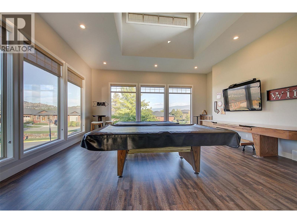
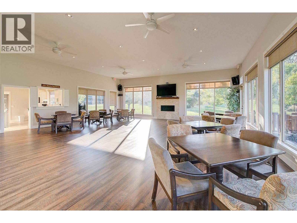
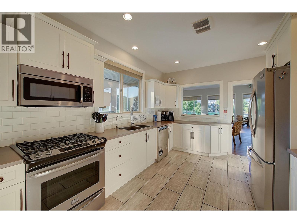
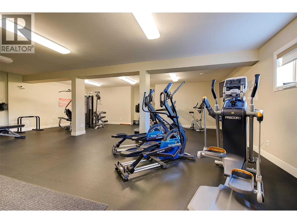
$380.45 MonthlyWelcome to Sonoma Pines the sought after gated golf course community in West Kelowna. This lovingly cared for meticulously kept grade level entry 3 bed + den/2 1/2 bath home awaits its new owners. Sure not to disappoint with views of Mission Hill Winery, the mountains & Lake Okanagan from your front balcony, or enjoy your private patio off the main living area in the back w/beautiful gardens, there is always a place to find peace & tranquility. The open floor plan home features 9' ceilings, w/large windows allowing all the natural light to shine in, beautiful hardwood floors, the primary with a 5 piece ensuite & huge walk in closet & laundry as well allow for one floor living. The main living space features an open kitchen w/eating bar, a large breakfast nook, full dining room & living room w/gas fireplace to enjoy on those cool evenings. The entry level has 2 additional bedrooms, den & full 4 piece bath as well as access to the oversized double garage. A great location within walking distance to the shopping hub, golf, the lake or slip through the lower gates and you are on the Westside Wine Trail. Sonoma Pines features a beautifully appointed clubhouse, with an exercise room, library, billiards room and large amenity room with a full commercial kitchen. The vibrant community hosts many community events throughout the year. Is it time to make that move & meet new friends, be able to lock and leave? Then Sonoma Pines awaits! It's all here for you. Don't delay! (id:64133)
Open House
This property has open houses!
12:00 pm
Ends at:2:00 pm
-
Property Details
MLS® Number 10399632 Property Type Single Family Neigbourhood Westbank Centre Community Name Sonoma Pines AmenitiesNearBy Golf Nearby, Public Transit, Recreation, Schools, Shopping CommunityFeatures Rentals Allowed Features Corner Site, Balcony ParkingSpaceTotal 4 ViewType Lake View, Mountain View -
Building
Bathroom Total 3 Bedrooms Total 3 Appliances Range, Refrigerator, Dishwasher, Microwave, Washer & Dryer Architectural Style Other Constructed Date 2007 Construction Style Attachment Detached Cooling Type Central Air Conditioning Exterior Finish Stucco Fire Protection Controlled Entry, Smoke Detector Only Fireplace Fuel Gas Fireplace Present Yes Fireplace Total 1 Fireplace Type Unknown Flooring Type Hardwood, Laminate, Tile Half Bath Total 1 Heating Type Forced Air, See Remarks Roof Material Asphalt Shingle Roof Style Unknown Stories Total 2 Size Interior 1,966 Sqft Type House Utility Water Municipal Water Parking
Attached Garage 2 -
Land
Acreage No Fence Type Not Fenced Land Amenities Golf Nearby, Public Transit, Recreation, Schools, Shopping Landscape Features Landscaped Sewer Municipal Sewage System Size Irregular 0.11 Size Total 0.11 Ac|under 1 Acre Size Total Text 0.11 Ac|under 1 Acre -
Rooms
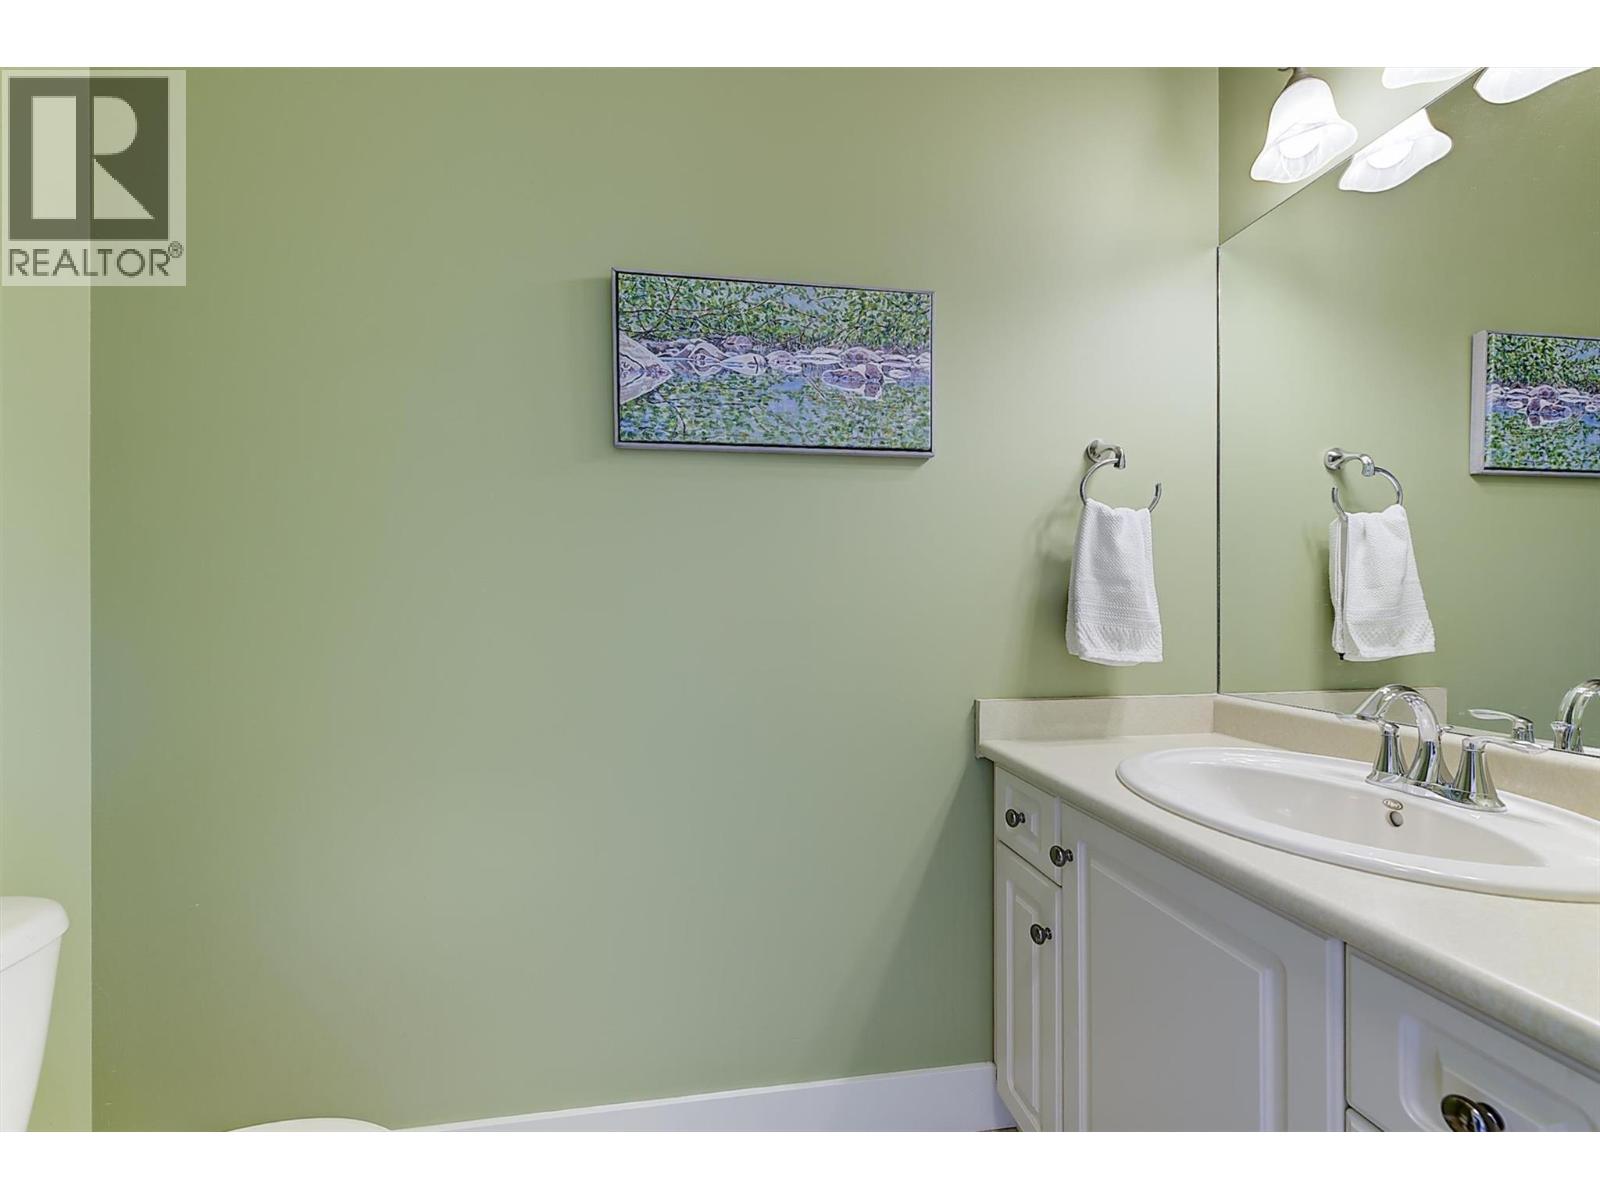
Level Type Length Width Dimensions Lower Level Other 26'6'' x 17'11'' Lower Level Utility Room 4'7'' x 5'1'' Lower Level Foyer 6'6'' x 6' Lower Level Den 11' x 10'4'' Lower Level 4pc Bathroom 8'6'' x 4'11'' Lower Level Bedroom 10'9'' x 10' Lower Level Bedroom 12'2'' x 9'8'' Main Level Other 7'1'' x 11'6'' Main Level 2pc Bathroom 7'2'' x 3'3'' Main Level Laundry Room 5'11'' x 7' Main Level 4pc Ensuite Bath 9'1'' x 7'11'' Main Level Primary Bedroom 19'7'' x 14'1'' Main Level Dining Nook 9'10'' x 11'8'' Main Level Dining Room 12'6'' x 7'8'' Main Level Kitchen 13'6'' x 9'1'' Main Level Living Room 23'3'' x 15'1''

Mark Gidden
Realtor/Founder

Lloyd Taverner
Realtor/Senior Partner
Your Favourites
No Favourites Found

The trademarks REALTOR®, REALTORS®, and the REALTOR® logo are controlled by The Canadian Real Estate Association (CREA) and identify real estate professionals who are members of CREA. The trademarks MLS®, Multiple Listing Service® and the associated logos are owned by The Canadian Real Estate Association (CREA) and identify the quality of services provided by real estate professionals who are members of CREA. The trademark DDF® is owned by The Canadian Real Estate Association (CREA) and identifies CREA's Data Distribution Facility (DDF®)
October 13 2026 08:48:48
Association of Interior REALTORS®

