


$399,900Maintenance, Reserve Fund Contributions, Insurance, Ground Maintenance, Property Management, Other, See Remarks, Recreation Facilities, Sewer, Waste Removal, Water
$400 Monthly
Maintenance, Reserve Fund Contributions, Insurance, Ground Maintenance, Property Management, Other, See Remarks, Recreation Facilities, Sewer, Waste Removal, Water
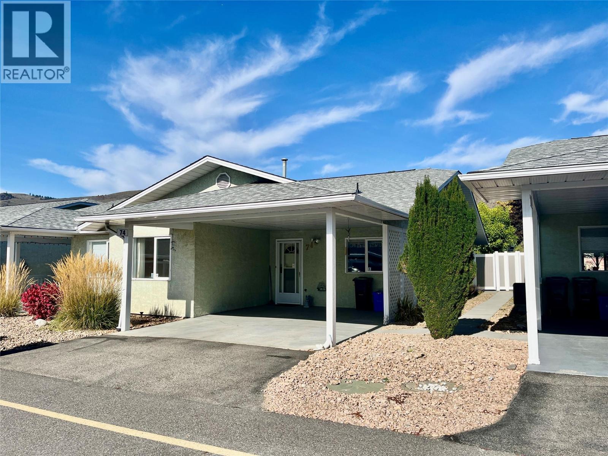
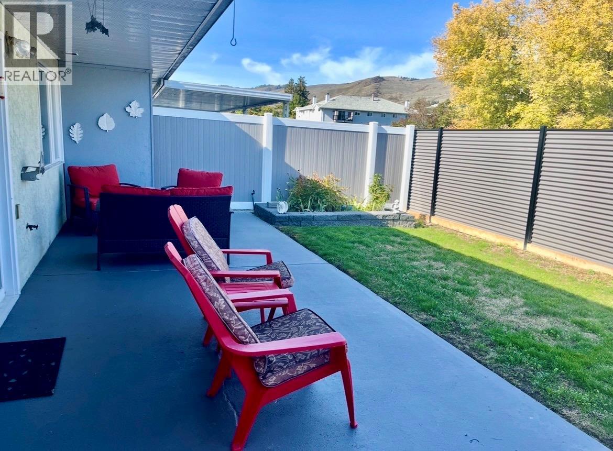
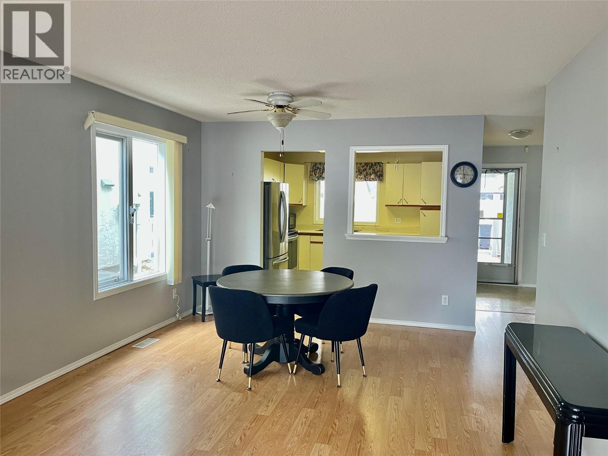
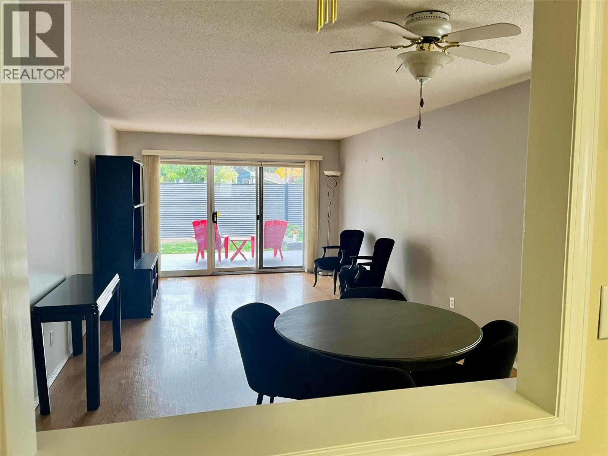
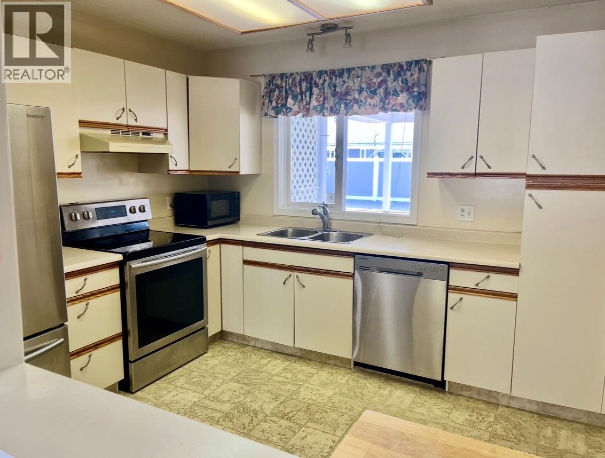
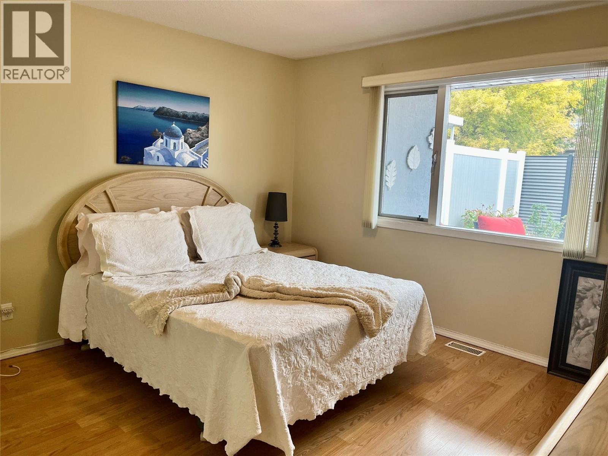
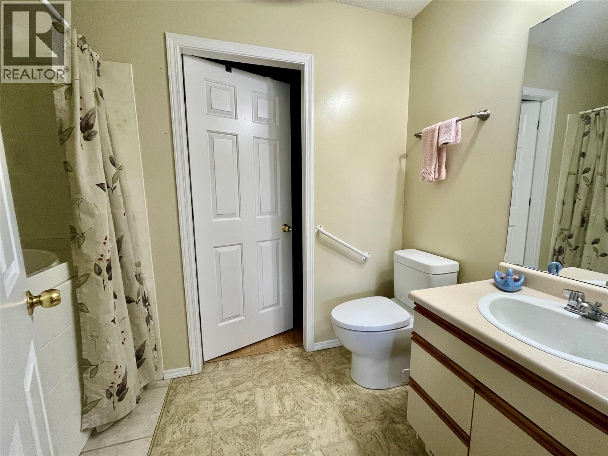
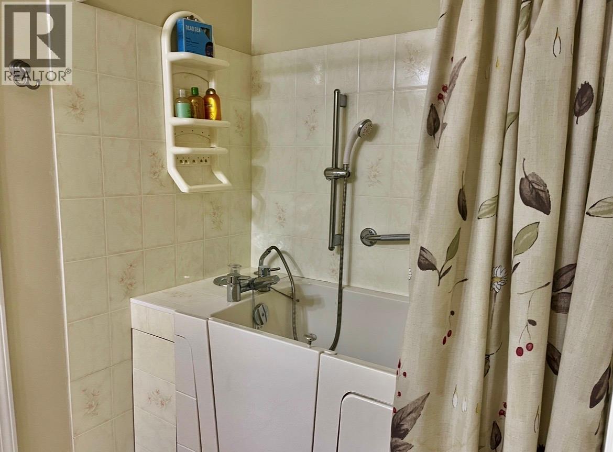
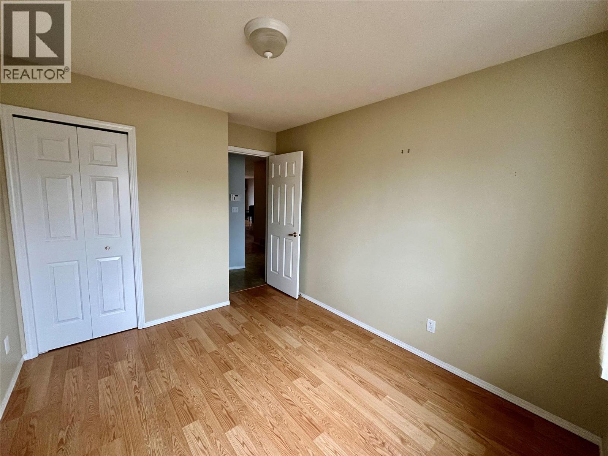
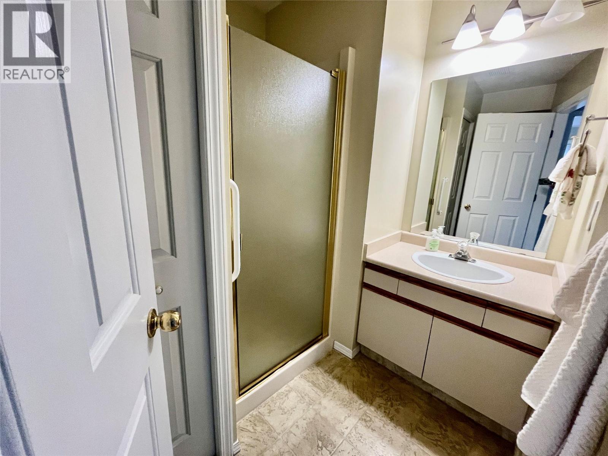
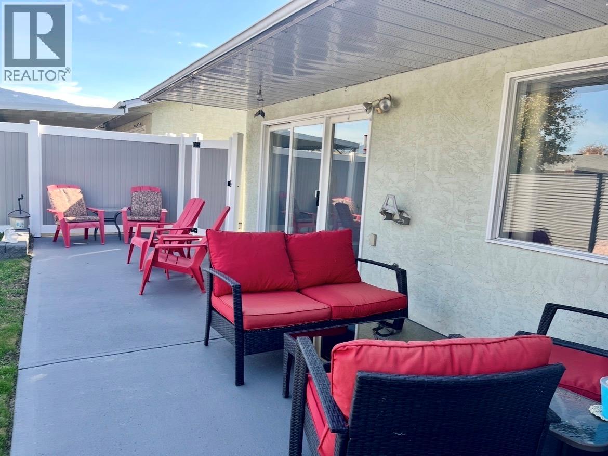
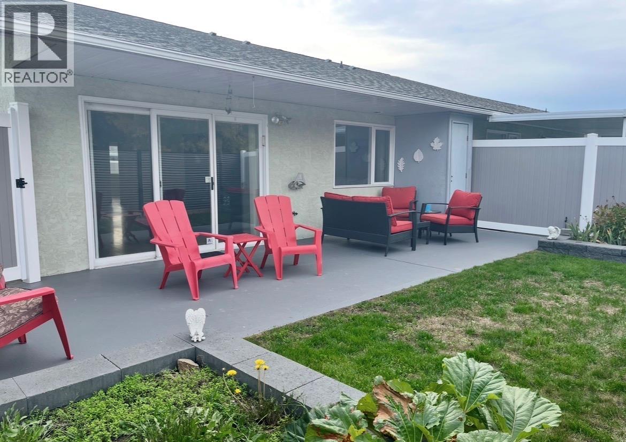
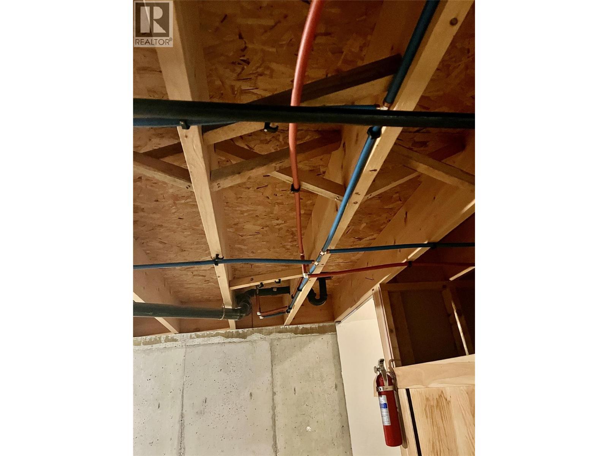
$400 MonthlySpruce Landing - affordable retirement living on one level. Open concept living, 2 bedroom, 2 bathrooms. Main floor laundry. The primary bedroom features an ensuite bathroom with a walk-in tub/shower and large primary closet. The guest bedroom is located beside the 3 piece bathroom. This townhome has a fantastic location within the complex for privacy, safety and more peace and quiet. The attached carport makes life easy when hauling groceries right from car to kitchen. Downstairs offers a partial basement that is great for hobbies and storage plus additional storage in the open concrete crawl space. The north- facing patio is usable in summer and the private fenced yard has raised garden beds on either side with a small grass area. Storage shed in corner of patio. Community Club house within the complex is perfect for hosting social events, it has a kitchen, spacious gathering area with tables, library, games area with pool table & Includes bathroom. RV parking within the complex, poly B changed out a few years ago. Furnace & A/C replaced approx. 8 years ago. 55+ community, Strata fees cover sewer, water, garbage, grounds maintenance, building insurance, snow removal & lawns. Pet restriction allows one cat or one dog up to 14"" at the shoulder. Come check it out Sunday at open house 1:00pm - 2:30pm. (id:64133)
Open House
This property has open houses!
1:00 pm
Ends at:2:30 pm
-
Property Details
MLS® Number 10403342 Property Type Single Family Neigbourhood Westmount Community Name Spruce Landing CommunityFeatures Seniors Oriented -
Building
Bathroom Total 2 Bedrooms Total 2 Basement Type Partial Constructed Date 1990 Construction Style Attachment Attached Cooling Type Central Air Conditioning Exterior Finish Stucco Heating Type See Remarks Roof Material Asphalt Shingle Roof Style Unknown Stories Total 1 Size Interior 1,042 Sqft Type Row / Townhouse Utility Water Municipal Water Parking
Carport -
Land
Acreage No Fence Type Fence Landscape Features Underground Sprinkler Sewer Municipal Sewage System Size Total Text Under 1 Acre -
Rooms
Level Type Length Width Dimensions Main Level Laundry Room 6' x 3' Main Level Full Bathroom 7' x 5' Main Level Bedroom 10'6'' x 9' Main Level Full Ensuite Bathroom 9' x 5' Main Level Primary Bedroom 12' x 11' Main Level Kitchen 10' x 10' Main Level Dining Room 12' x 9' Main Level Living Room 15' x 12'

Mark Gidden
Realtor/Founder

Lloyd Taverner
Realtor/Senior Partner
Your Favourites
No Favourites Found

The trademarks REALTOR®, REALTORS®, and the REALTOR® logo are controlled by The Canadian Real Estate Association (CREA) and identify real estate professionals who are members of CREA. The trademarks MLS®, Multiple Listing Service® and the associated logos are owned by The Canadian Real Estate Association (CREA) and identify the quality of services provided by real estate professionals who are members of CREA. The trademark DDF® is owned by The Canadian Real Estate Association (CREA) and identifies CREA's Data Distribution Facility (DDF®)
October 10 2026 12:02:09
Association of Interior REALTORS®

