
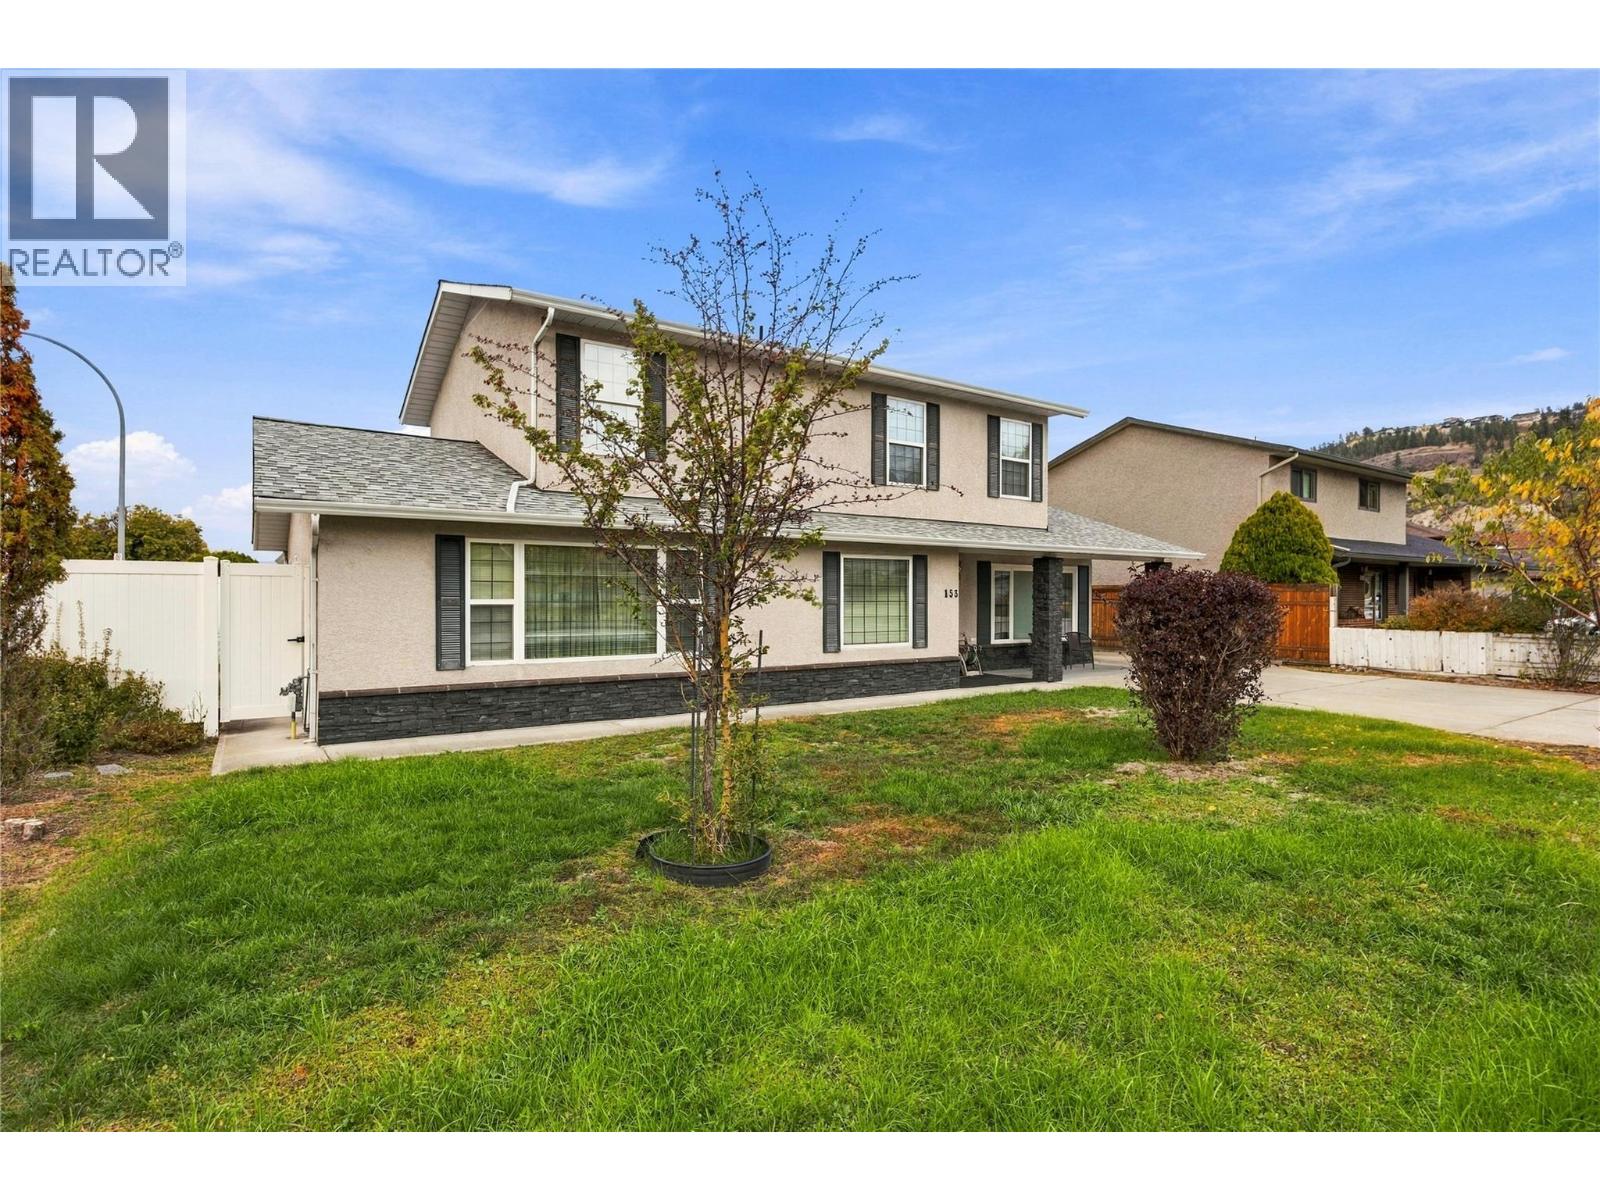
153 Yorkton Avenue
Penticton, British Columbia
Prime South Penticton Location Near Skaha Lake! Ideally situated at 153 Yorkton Avenue, this spacious home offers an abundance of room for the whole family, with a versatile layout and fantastic outdoor amenities. The upper level features four bedrooms, including a comfortable primary bedroom with a convenient two-piece ensuite, along with a four-piece main bathroom. The lower level boasts a beautiful, generously sized kitchen with a center island, adjoining dining area and breakfast nook, plus an inviting living room featuring a gas fireplace. A large family room with a wood-burning fireplace provides even more space to relax and entertain. Completing this level is a second spacious primary bedroom, separate laundry and a three-piece bathroom. Outside, enjoy the privacy of a fully fenced yard, two storage sheds and an awesome covered patio—perfect for relaxing on warm summer days. Parking is plentiful, with an attached double garage and ample space for an RV and multiple vehicles. All this in a prime South Penticton location, just minutes from Skaha Lake Beach and the beautiful surrounding park area. A wonderful opportunity to enjoy space, comfort and the Okanagan lifestyle! (id:64133)
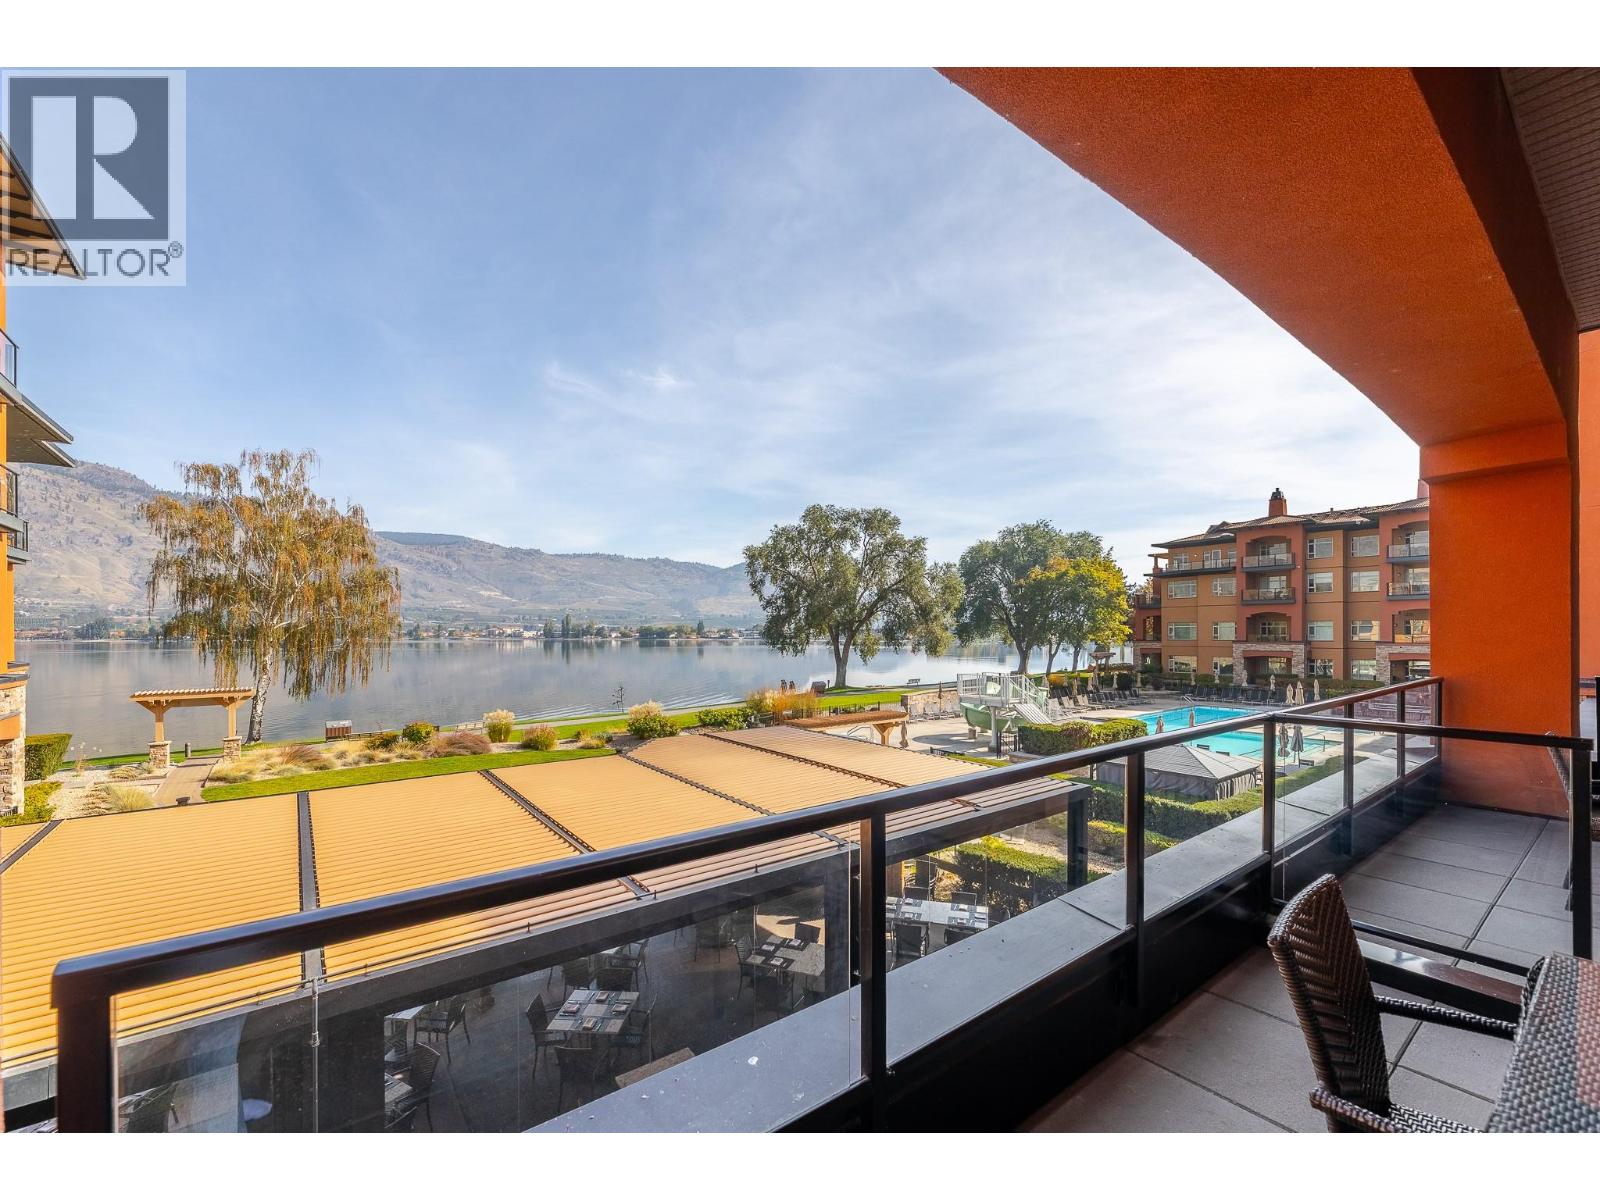
15 Park Place Unit# 209
Osoyoos, British Columbia
Lake and pool views at Watermark Beach Resort! This fully furnished one-bedroom, one-bathroom Osoyoos waterfront condo offers approximately 600 sq. ft. of comfortable resort living in the heart of town. The open-concept suite features a well-equipped kitchen with stainless steel appliances and stone countertops, in-suite laundry, a private balcony, and views of Osoyoos Lake and the resort pool. The unit is currently part of Watermark's professionally managed rental pool, offering an opportunity for personal recreational use and rental income, subject to the rental-management agreement and applicable requirements. Resort amenities include a beachfront outdoor pool with waterslide, hot tubs, fitness centre, spa, on-site dining, secure underground parking, sandy beach access, and lakeside walking paths. Walk to downtown Osoyoos shops, restaurants and services, with wineries, golf, boating and year-round recreation nearby. Court-ordered sale; all offers and any resulting sale are subject to Court approval. Measurements and information are approximate and should be verified by the buyer if important. (id:64133)
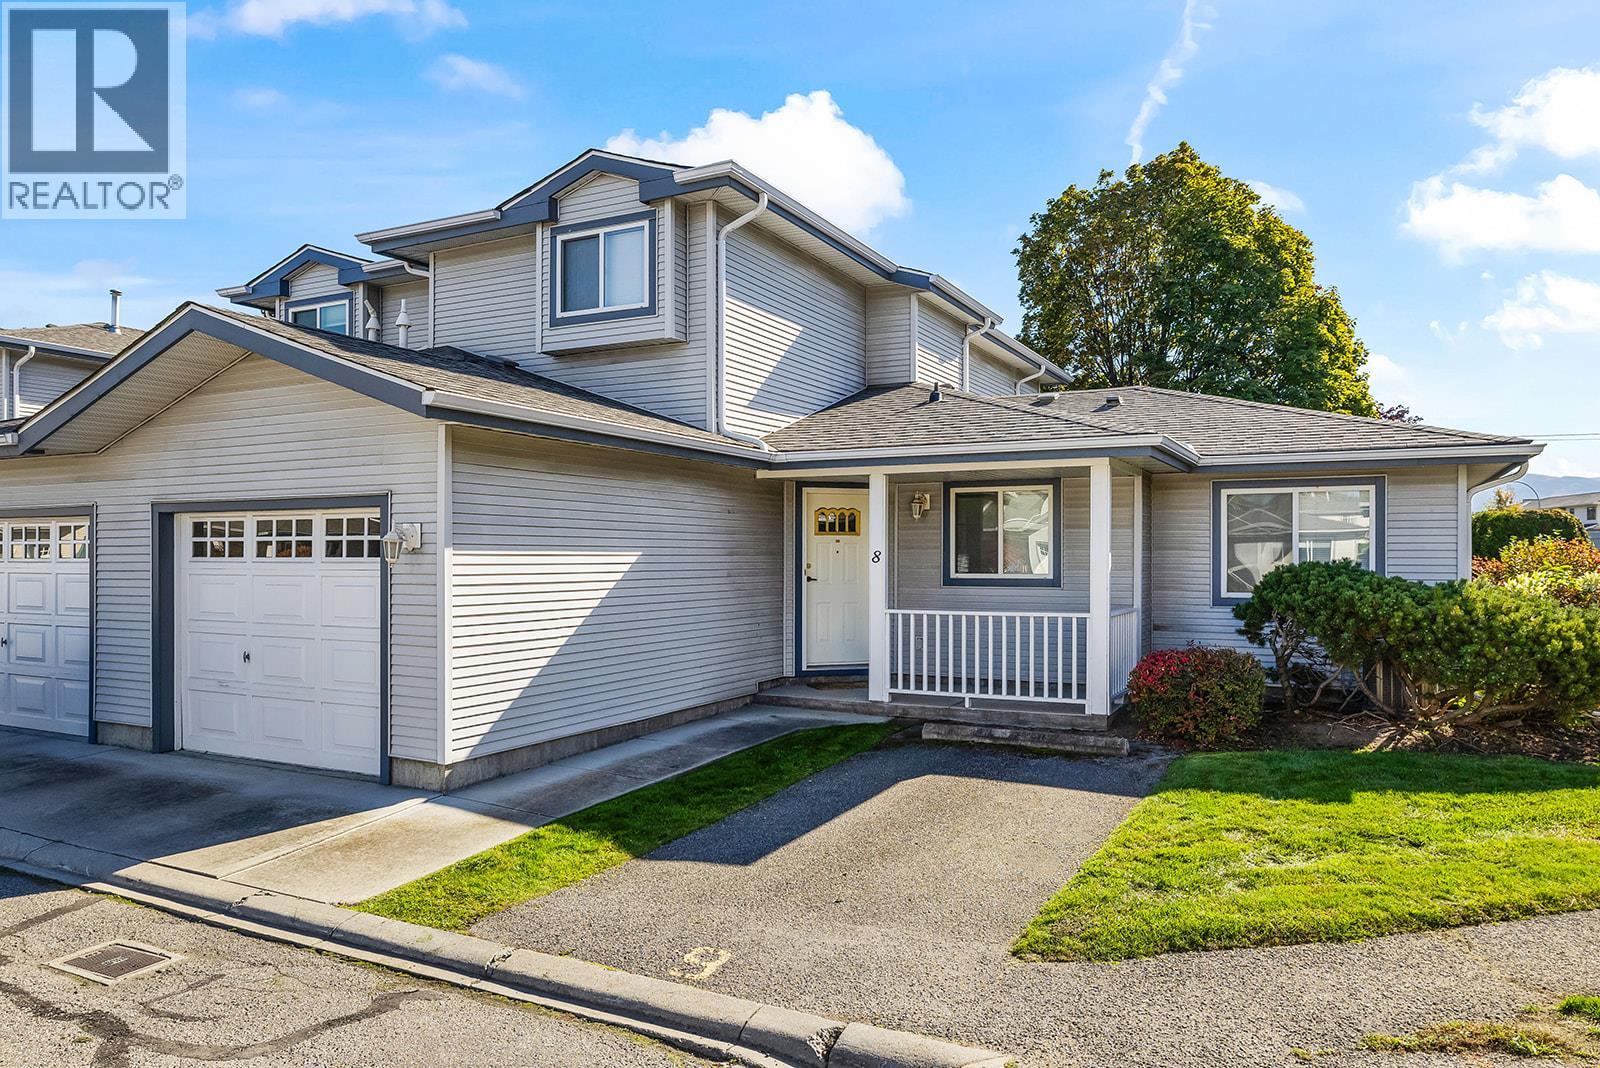
1120 Guisachan Road Unit# 8
Kelowna, British Columbia
Perfectly situated in Kelowna’s desirable central neighbourhood, this well maintained townhouse in Aberdeen Estates offers a perfect blend of comfort, style, and convenience. Enjoy easy access to nearby beaches, shopping, restaurants, Kelowna General Hospital and Guisachan Village all just minutes from your doorstep. The thoughtfully designed floor plan features a spacious primary and ensuite on the main level, offering the convenience of main-floor living, while two additional generously sized bedrooms upstairs provide flexibility for family, guests, or a home office. The bright and inviting living room features a cozy gas fireplace, creating the perfect setting to unwind after a long day. A functional layout and welcoming atmosphere make this home equally suited to everyday living and entertaining. As a desirable end unit, the home benefits from added privacy and an abundance of natural light, along with plenty of surrounding green space to enjoy the outdoors. Additional features include a new furnace installed in 2020, an attached garage, and an extra parking stall conveniently located out front. Combining a versatile floor plan, a tranquil setting, and an exceptional central location, this home offers an excellent opportunity to enjoy comfortable, low-maintenance living in the heart of Kelowna. (id:64133)
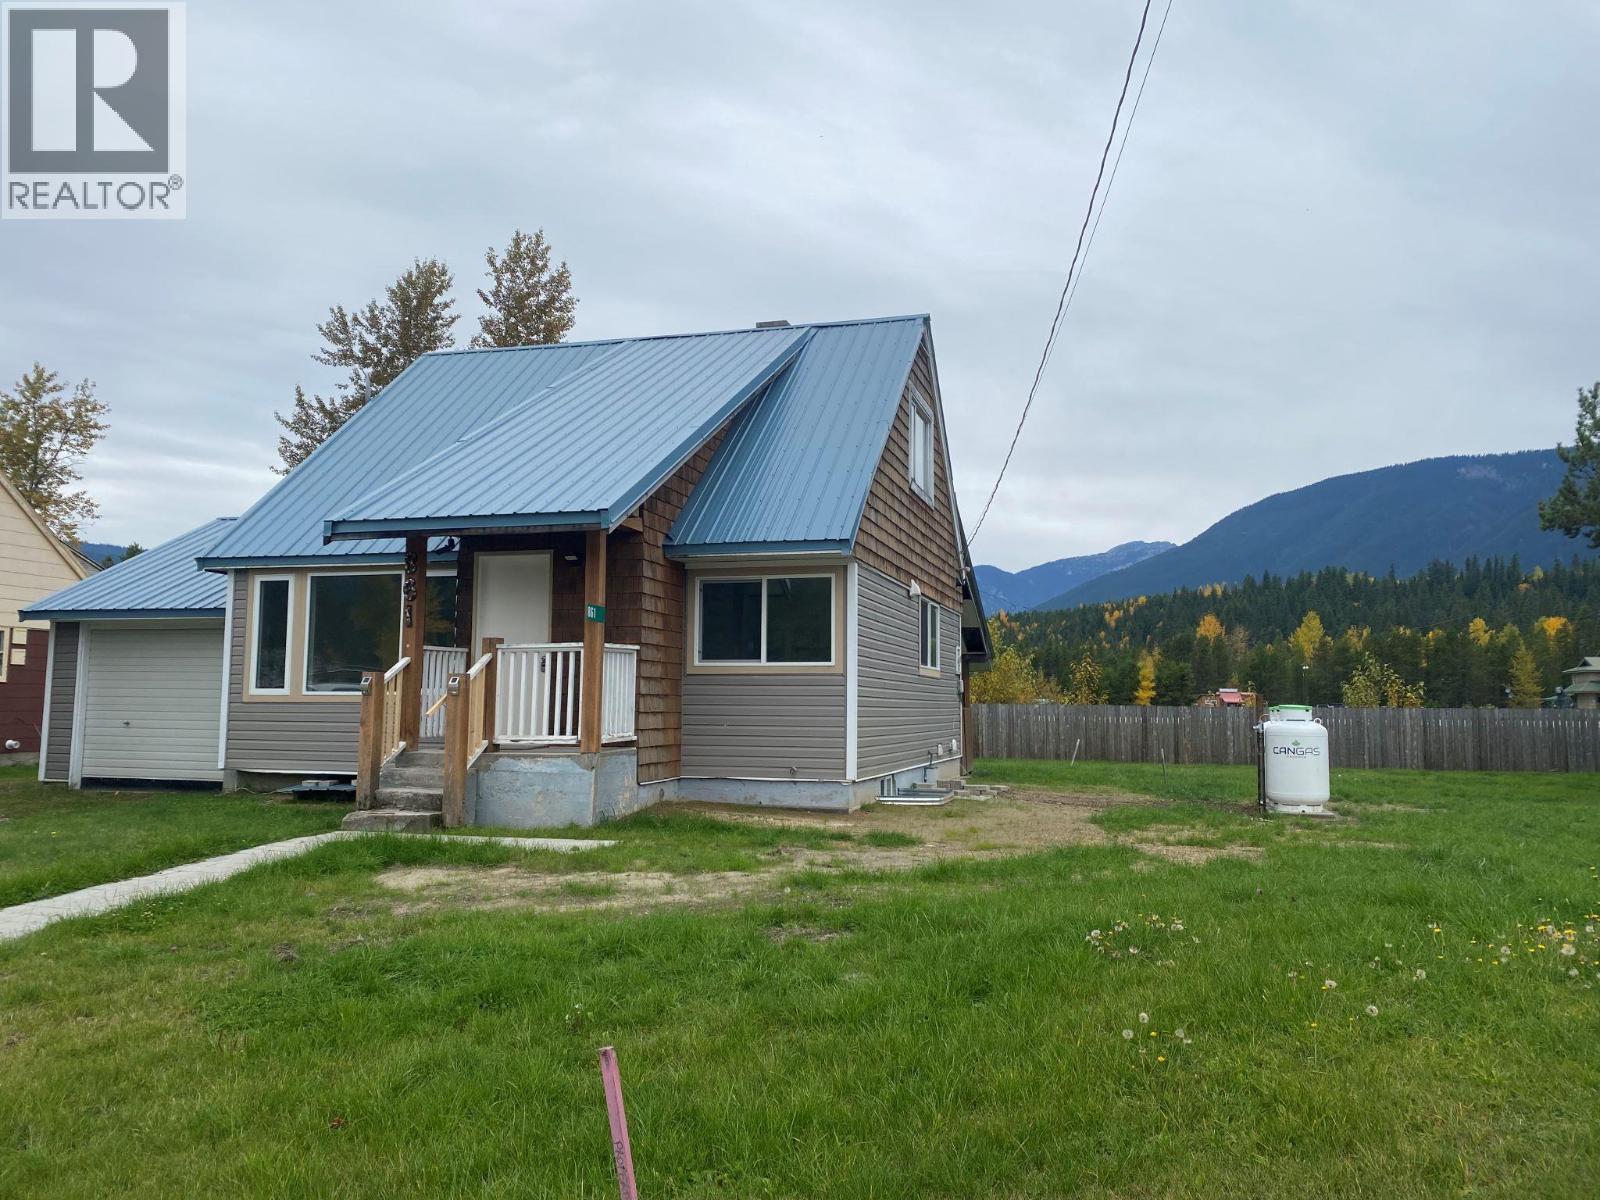
861 Cedar Street
Blue River, British Columbia
Full of character and freshly renewed, this inviting 3-bedroom, 2-bathroom home offers a wonderful blend of modern finishes, comfortable living, and small-town mountain charm. Inside, light oak luxury vinyl plank flooring, fresh white paint, LED lighting throughout, and a brand-new kitchen create a bright, clean, and welcoming atmosphere. Thoughtfully laid out to maximize every square foot, the home offers functional living space, with a basement featuring a separate entry. Following a previous fire, significant restoration work was completed by Total Restorations, including updates to most windows, drywall, plumbing, electrical, flooring, and fixtures. A newer septic system and new propane furnace add further value. Situated on a partially fenced 0.27-acre corner lot, the property captures breathtaking panoramic views and offers room to enjoy the surrounding natural beauty. Nestled in the heart of the inland temperate rainforest, Blue River is a truly special mountain community renowned for world-class heli-skiing, North America’s largest paddle-only lake, and its unforgettable river safari experiences. Surrounded by breathtaking wilderness, towering mountains, and pristine waterways, this remarkable location offers an unparalleled connection to nature and year-round outdoor adventure. With final occupancy approval from the TNRD now received, this refreshed home is ready for its next chapter! Buyer to verify all measurements. Any offer to include a CPS Addendum. (id:64133)
3211 Centennial Drive Unit# 28
Vernon, British Columbia
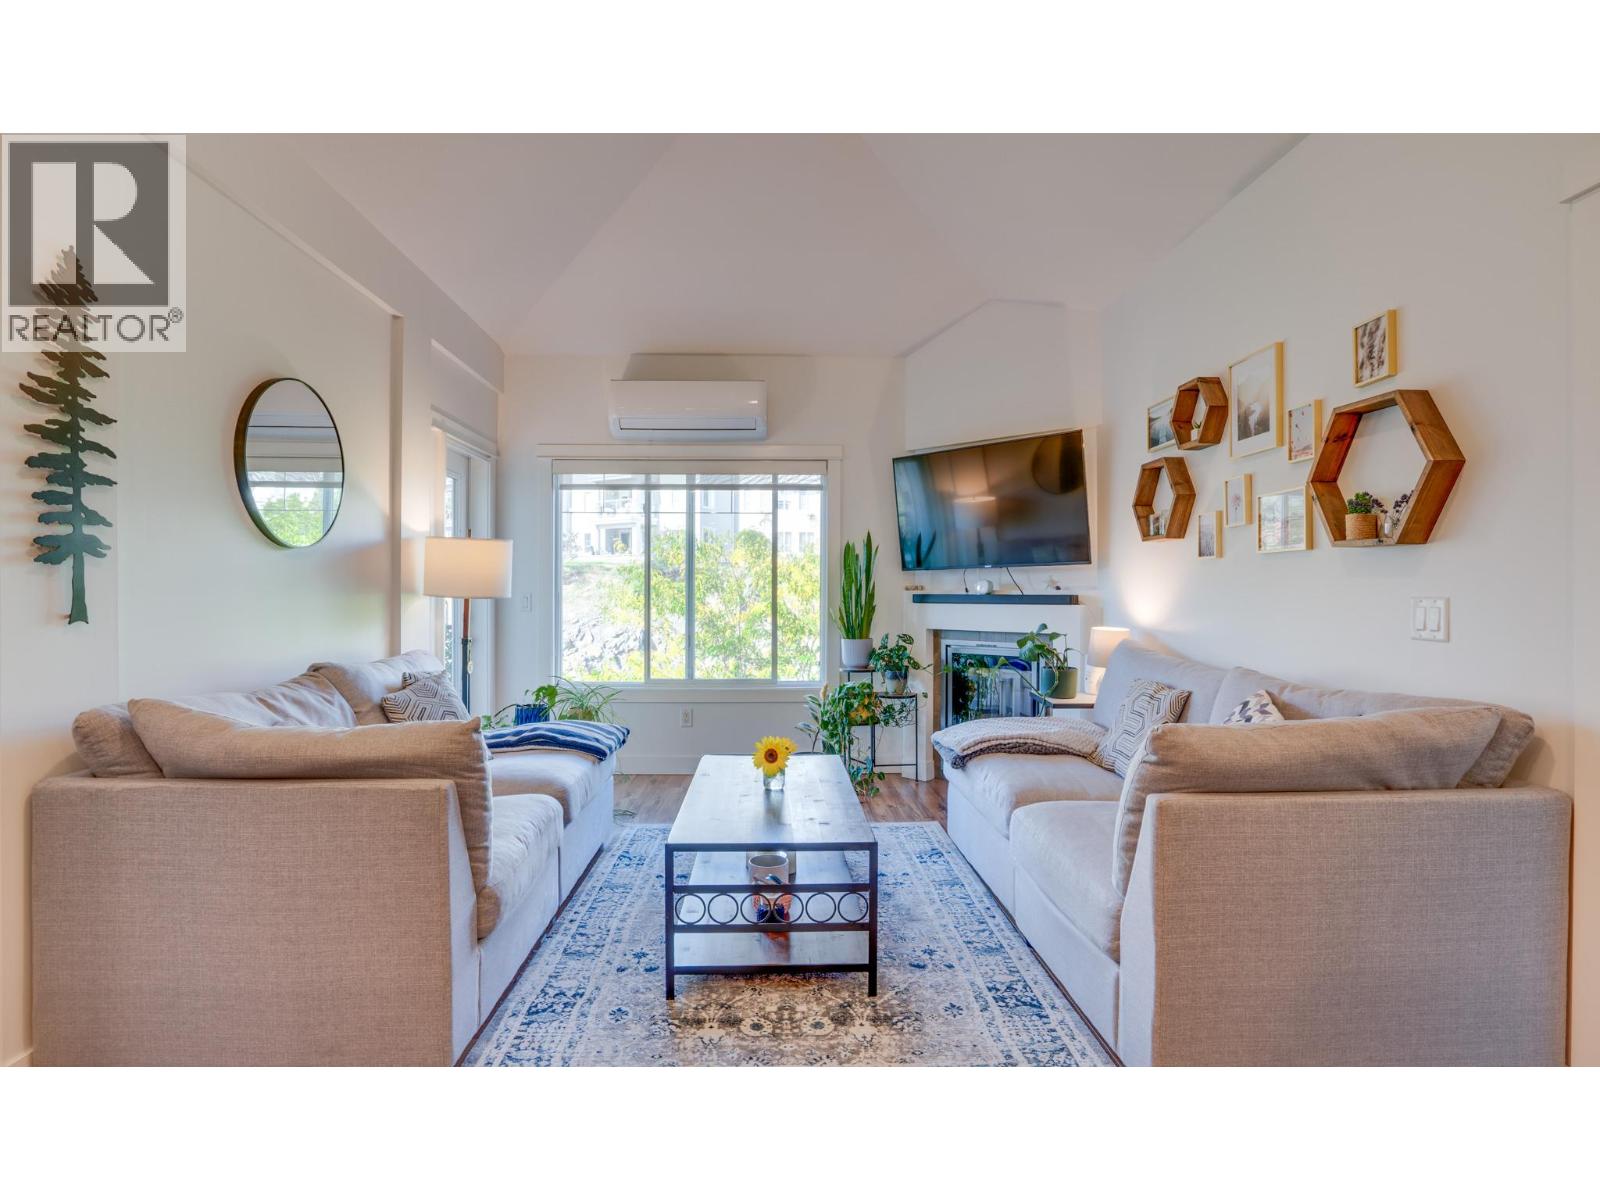
Bright and spacious top-floor corner unit with 2 bedrooms, 2 bathrooms, a southwest exposure, and large windows that fill the home with natural light. The open-concept layout is warm and inviting. The kitchen flows well into the dining and living areas. The kitchen features granite countertops, loads of cabinetry, and matching white appliances. The living room is highlighted by vaulted ceilings and a cozy electric fireplace. The primary bedroom fits a king-size bed and includes a private 4-piece ensuite. The second bedroom is thoughtfully positioned on the opposite side of the unit, offering added privacy for guests, family, or a home office. The in-suite laundry room is large enough to double as a storage space. The home also includes a separate storage locker conveniently located on the same floor. The covered patio is complete with a natural gas BBQ hookup making it a great spot to relax and enjoy the afternoon and evening sun. The central location makes errands easy, with shopping and amenities close enough that you can even walk home with your groceries! The unit comes with one secure covered parking spot if you decide to drive the groceries home. Aberdeen Heights has themed community rooms on each floor. Residents regularly gather for weekly meetups and social events. Pet-friendly building with one dog up to 14 inches at the shoulder OR one cat permitted. (id:64133)
1616 Tower Ridge Road
Castlegar, British Columbia
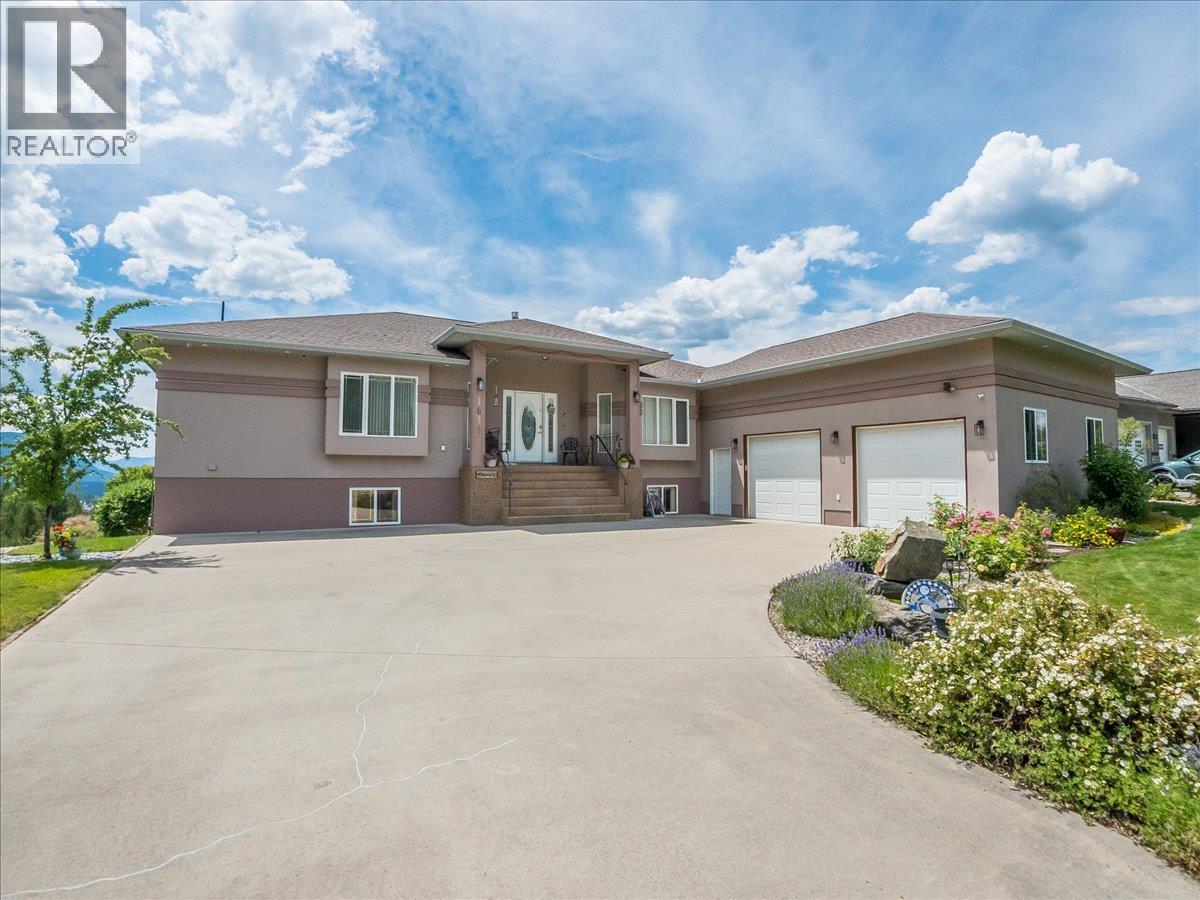
Welcome to Tower Ridge, one of Castlegar's most desirable neighbourhoods. This well designed, open concept home offers incredible views from the back of the property and is located just steps from the Castlegar Golf Club. With 4 bedrooms, each featuring its own private ensuite, making a total of 6 bathrooms, there's plenty of space and privacy for family and guests. The functional layout includes a small kitchenette in the walk out basement, making it ideal for entertaining, extended family, or flexible living arrangements. Comfort is covered year round with a gas furnace, in-slab radiant heat in the basement, central air conditioning, and a gas fireplace. Step outside to enjoy the covered back deck with brand new Duradek surfacing to be completed in Mid-October, where you can take in the panoramic views. The lower level opens to a custom built firepit area, offering a private outdoor space to relax or entertain while enjoying the surrounding scenery. If you're looking for a quality home in a sought after location with exceptional views, generous living space, and easy access to golf and outdoor recreation, this property is one you won't want to miss. (id:64133)
12401 Ward Street
Summerland, British Columbia
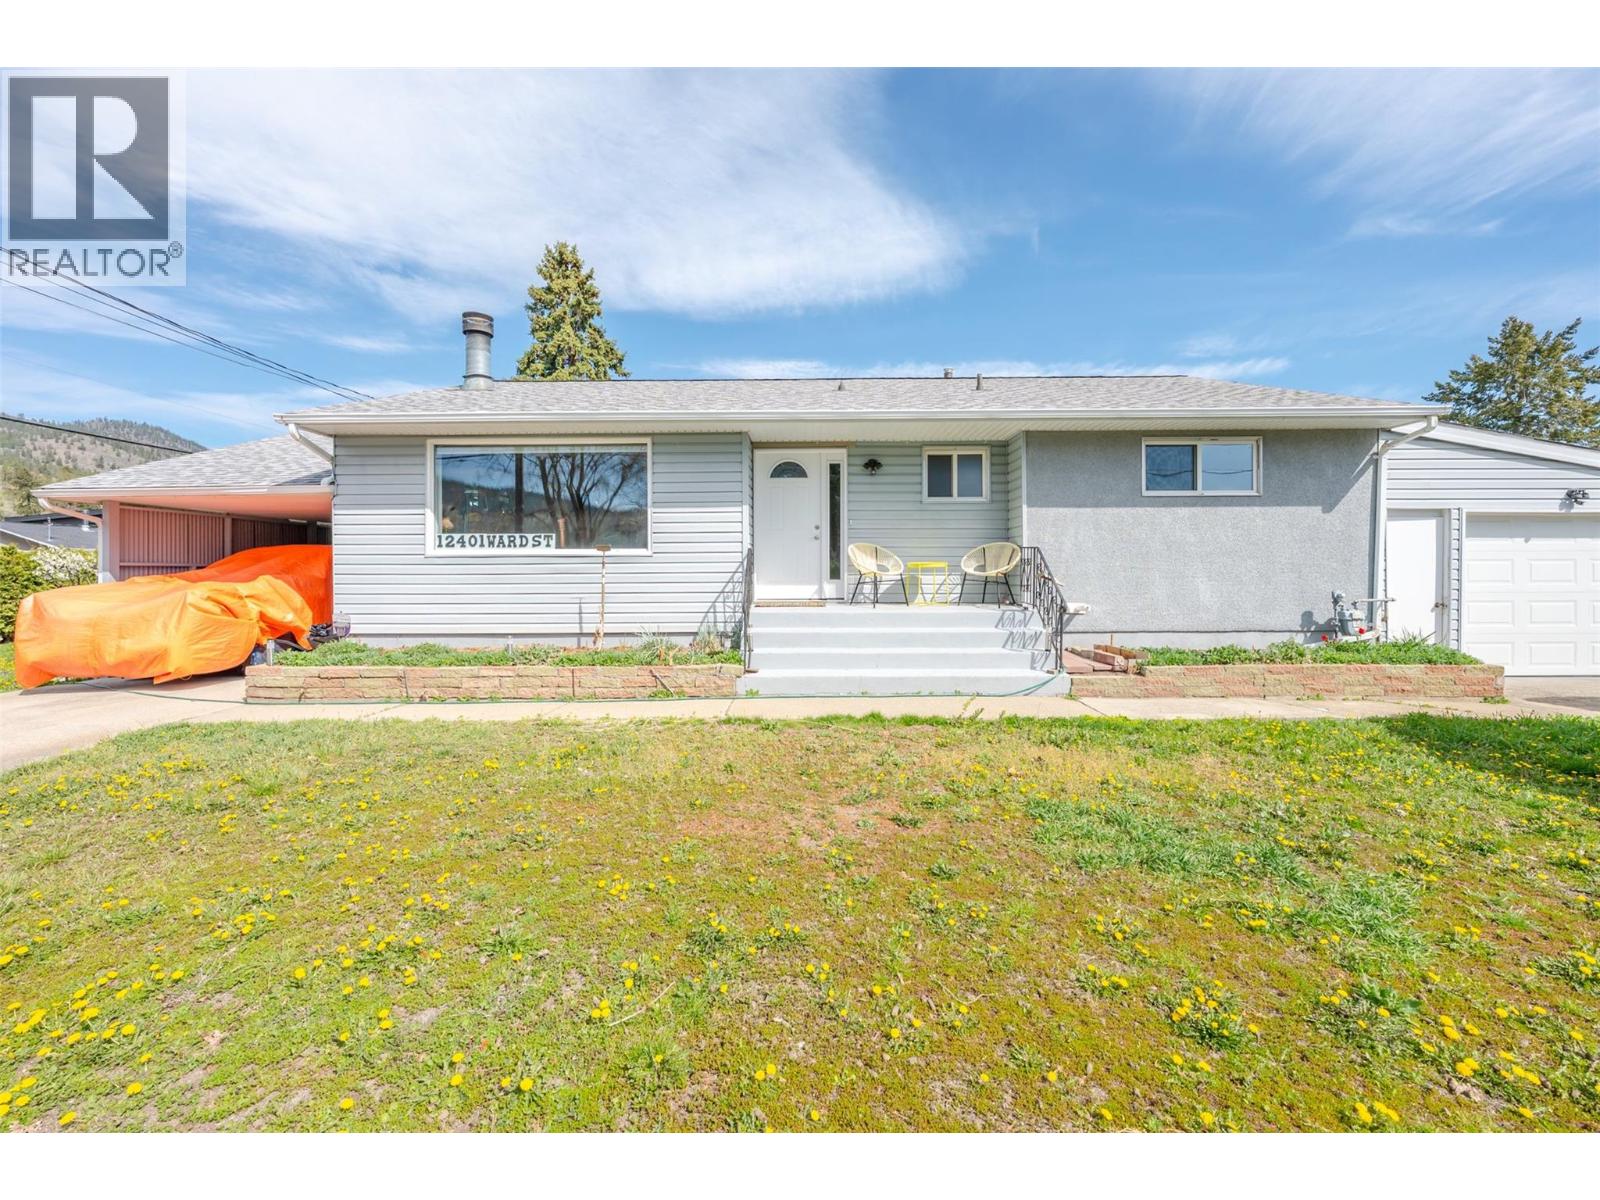
Excellent value in a central Summerland location! Situated on a flat, 0.22-acre corner lot, this property offers plenty of space, parking and potential. The bright main level features an inviting living room filled with natural light that connects to the dining room and kitchen, new flooring, three bedrooms and a full bathroom. Downstairs offers a spacious rec room, two additional bedrooms and a bathroom. With some finishing touches and updates, the lower level presents a great opportunity to customize the space to suit your needs. A separate basement entrance also provides the opportunity to explore suite potential. Outside, you'll appreciate the attached garage, generous parking in front and along the side, plus room for your RV and recreational toys. Conveniently located close to downtown amenities, this property offers flexibility, functionality and an excellent opportunity to add value. Bring your ideas and make it your own! Book your showing today. (id:64133)
7936 Mclennan Road
Vernon, British Columbia
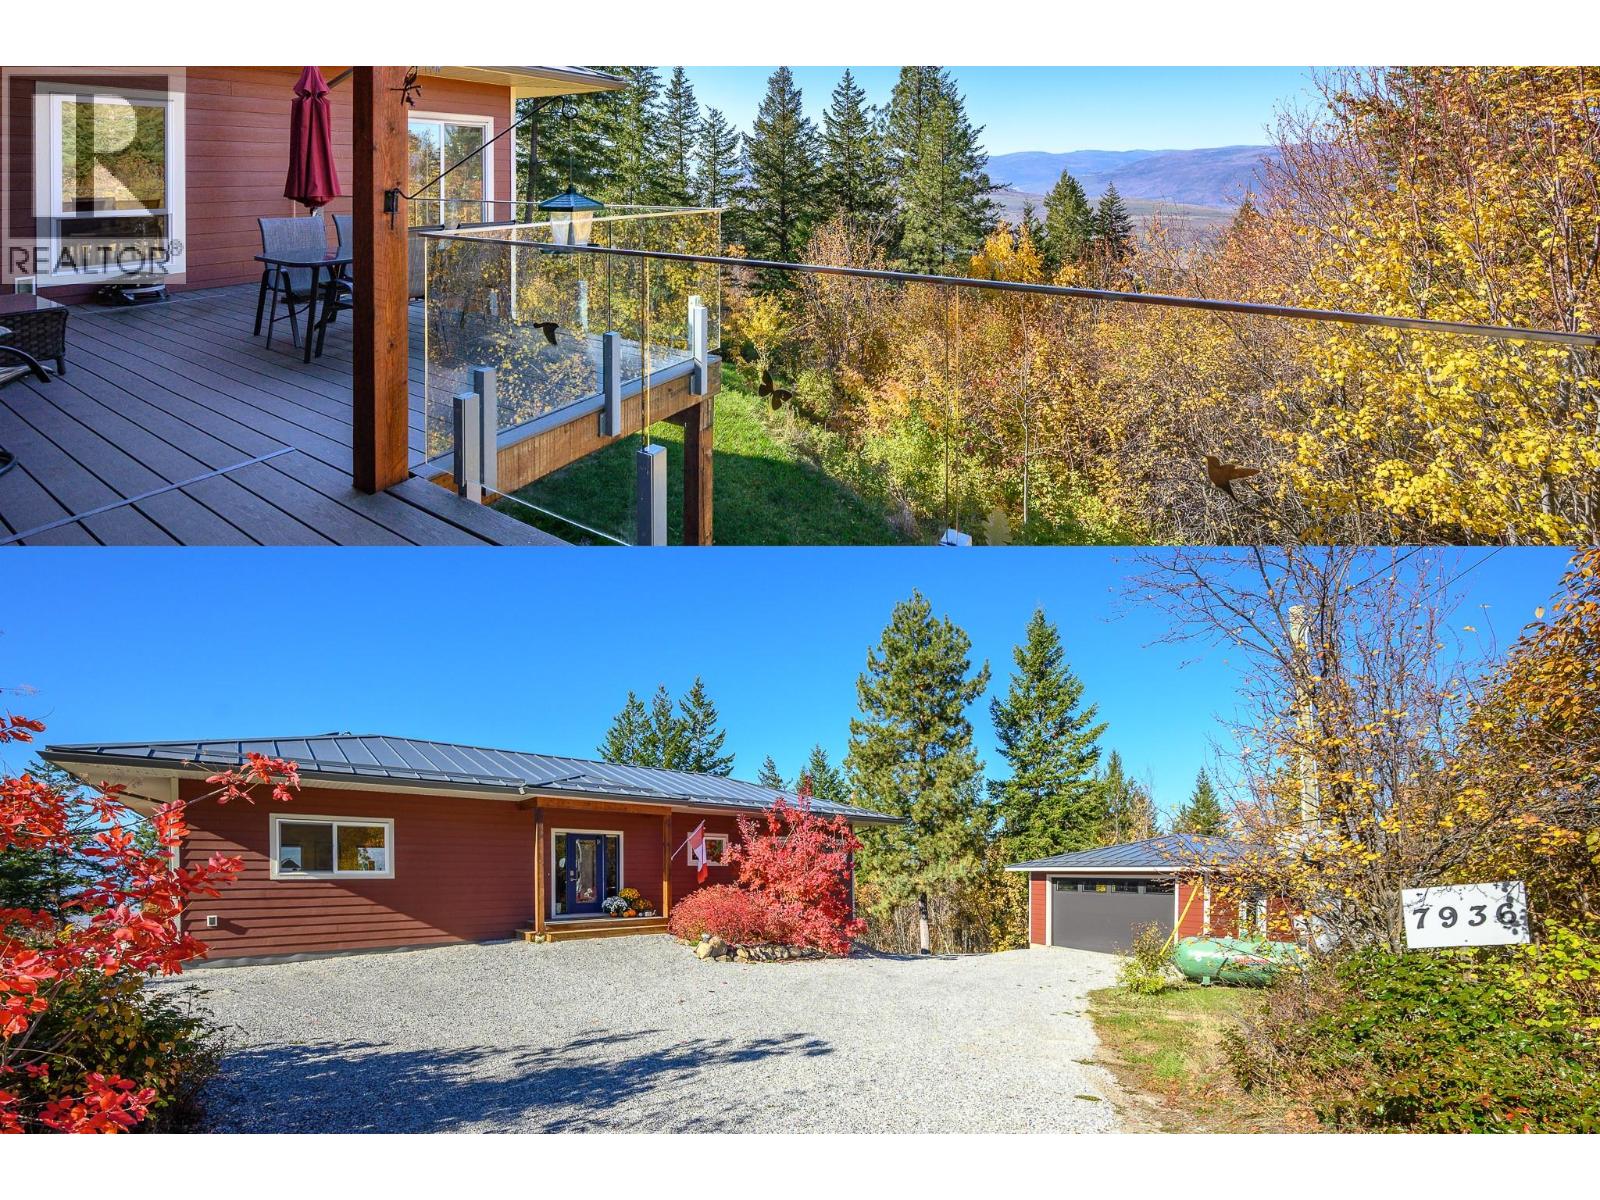
This 2019 comfortable 3148 sq ft rancher with a walk-out basement is nestled into its surroundings like it's always been there. It is situated on a 2.47-acre lot with significant road frontage overlooking stunning valley and lake views and designed to meet the needs of one level living or active families. Outdoors there is a fenced garden and orchard for those with green thumbs. There is a solid detached garage (22x24’), tons of parking for vehicles and RVs, and a rock plateau for firepit evenings with friends with RVs. Inside the main floor primary suite is stunning with a 5pc ensuite, generous WIC and French doors opening out onto the west facing deck. A spacious kitchen and stunning living room with vaulted ceilings opening on to massive (13’x34’ approx.) covered and uncovered deck, and a cozy wood burning stove. Downstairs, there is a great rec room, 1.5 bathrooms, hook up for separate laundry and 3 spacious bedrooms complete the functionality. Infrastructure-wise the home features an ICF foundation, a 200' well producing12 gpm from an aquifer, a 200 amp electrical service, solar panels, a 40 amp EV charging outlet, a propane powered furnace and a 36,000 BTU AC unit. Home is FireSmart with a metal roof and Hardie plank siding. Open House Sunday October 25 11am-4pm (id:64133)
12560 Westside Road Unit# 15
Vernon, British Columbia
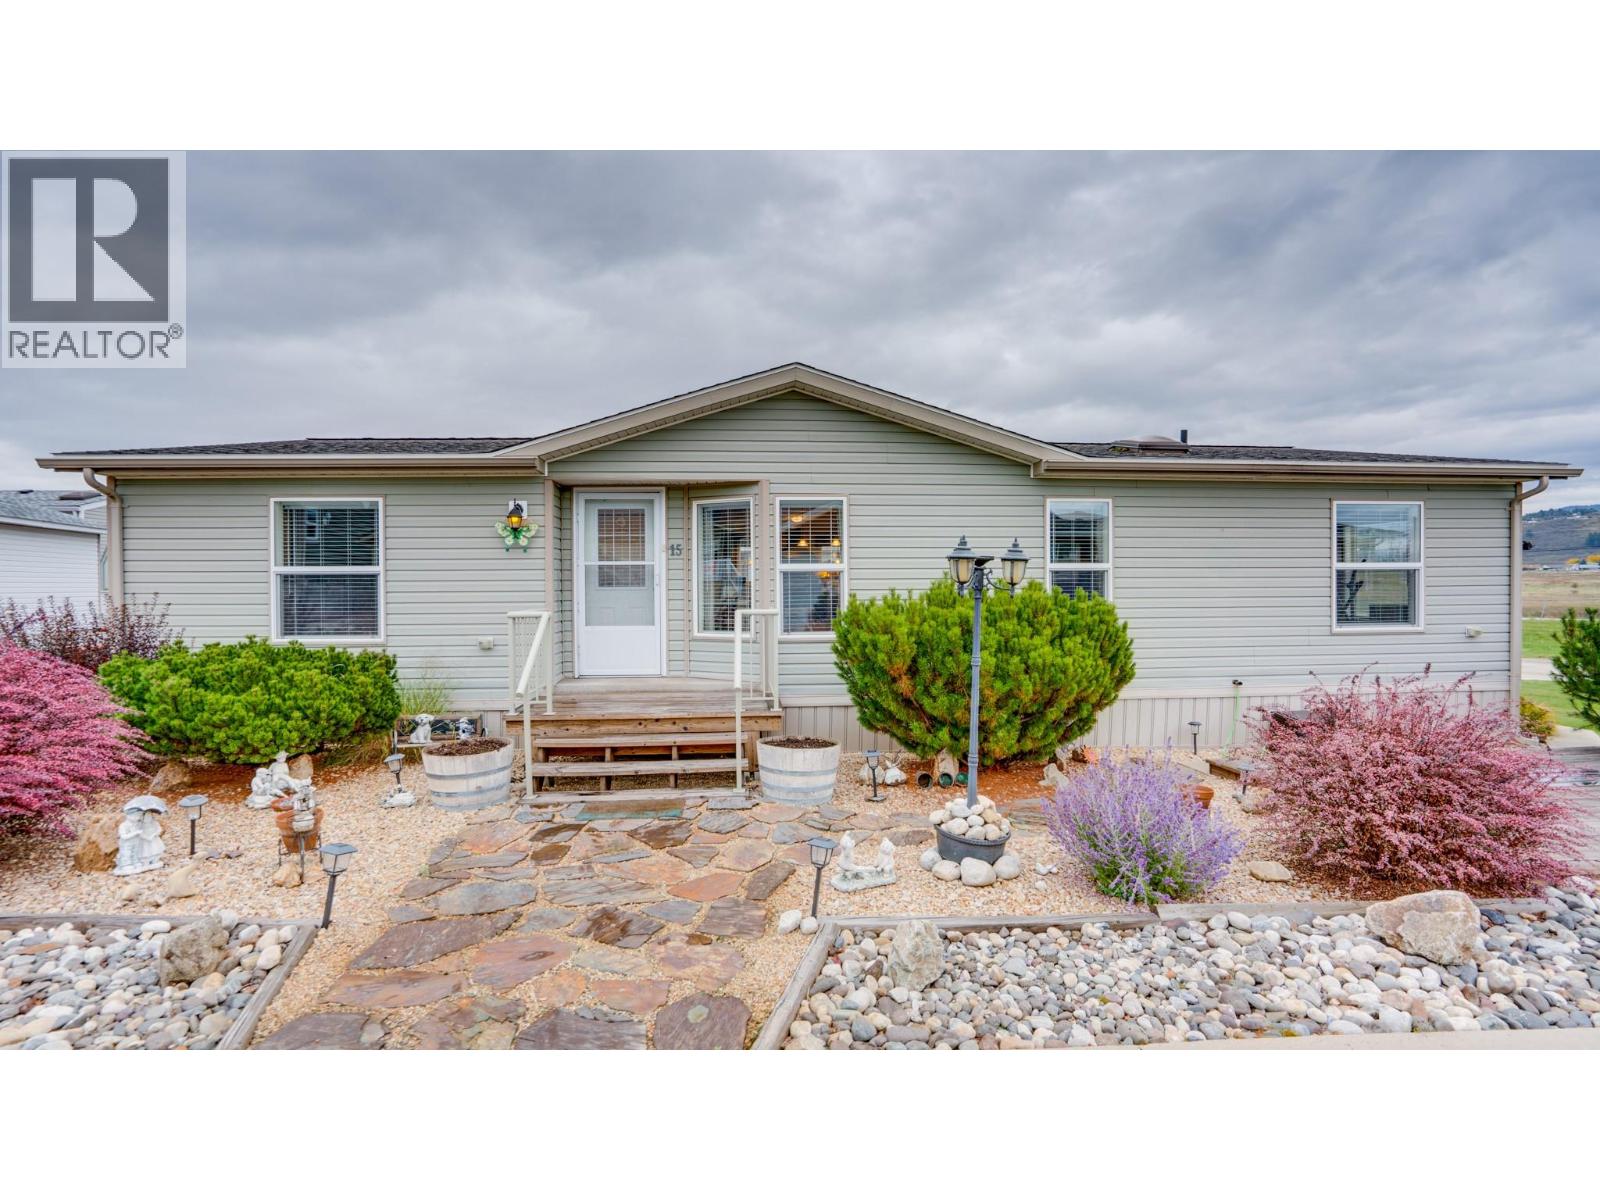
Family and Pet friendly ~ Coyote Crossing Villas! Like new - over 1400 sq. ft. -3 bedroom & 2 bath open concept home! Impressive kitchen features large island with bar stools, stainless appliances, & pantry. Separate dining area with sliding door to the back deck. Living room features vaulted ceilings and gas fireplace for those chilly nights. French door to the primary bedroom with lots of space including a walk through closet and full ensuite. The ensuite offers an oval soaker tub plus a separate step in shower. On the opposite end of the home is two more bedrooms and a full bathroom too! One is currently used as an office. The yard is easy care with a small grassy yard that could be fenced and its located on a corner lot with a great view of the valley and hills beyond. Two parking spots, one for an RV or boat, and the other for your personal parking! (room for two). Many perennials in the yard, complete with a garden shed and front deck feature that is a perfect spot for your Gazebo. Pets are welcome- (two cats or dogs, up to 25 lbs -with park approval). Pad rent for new owners is $550/month and includes water, sewer, & snow removal. Come see if this is your new place to call home! Park will allow a single garage or carport if wanted. (id:64133)
4740 20 Street Unit# 99
Vernon, British Columbia
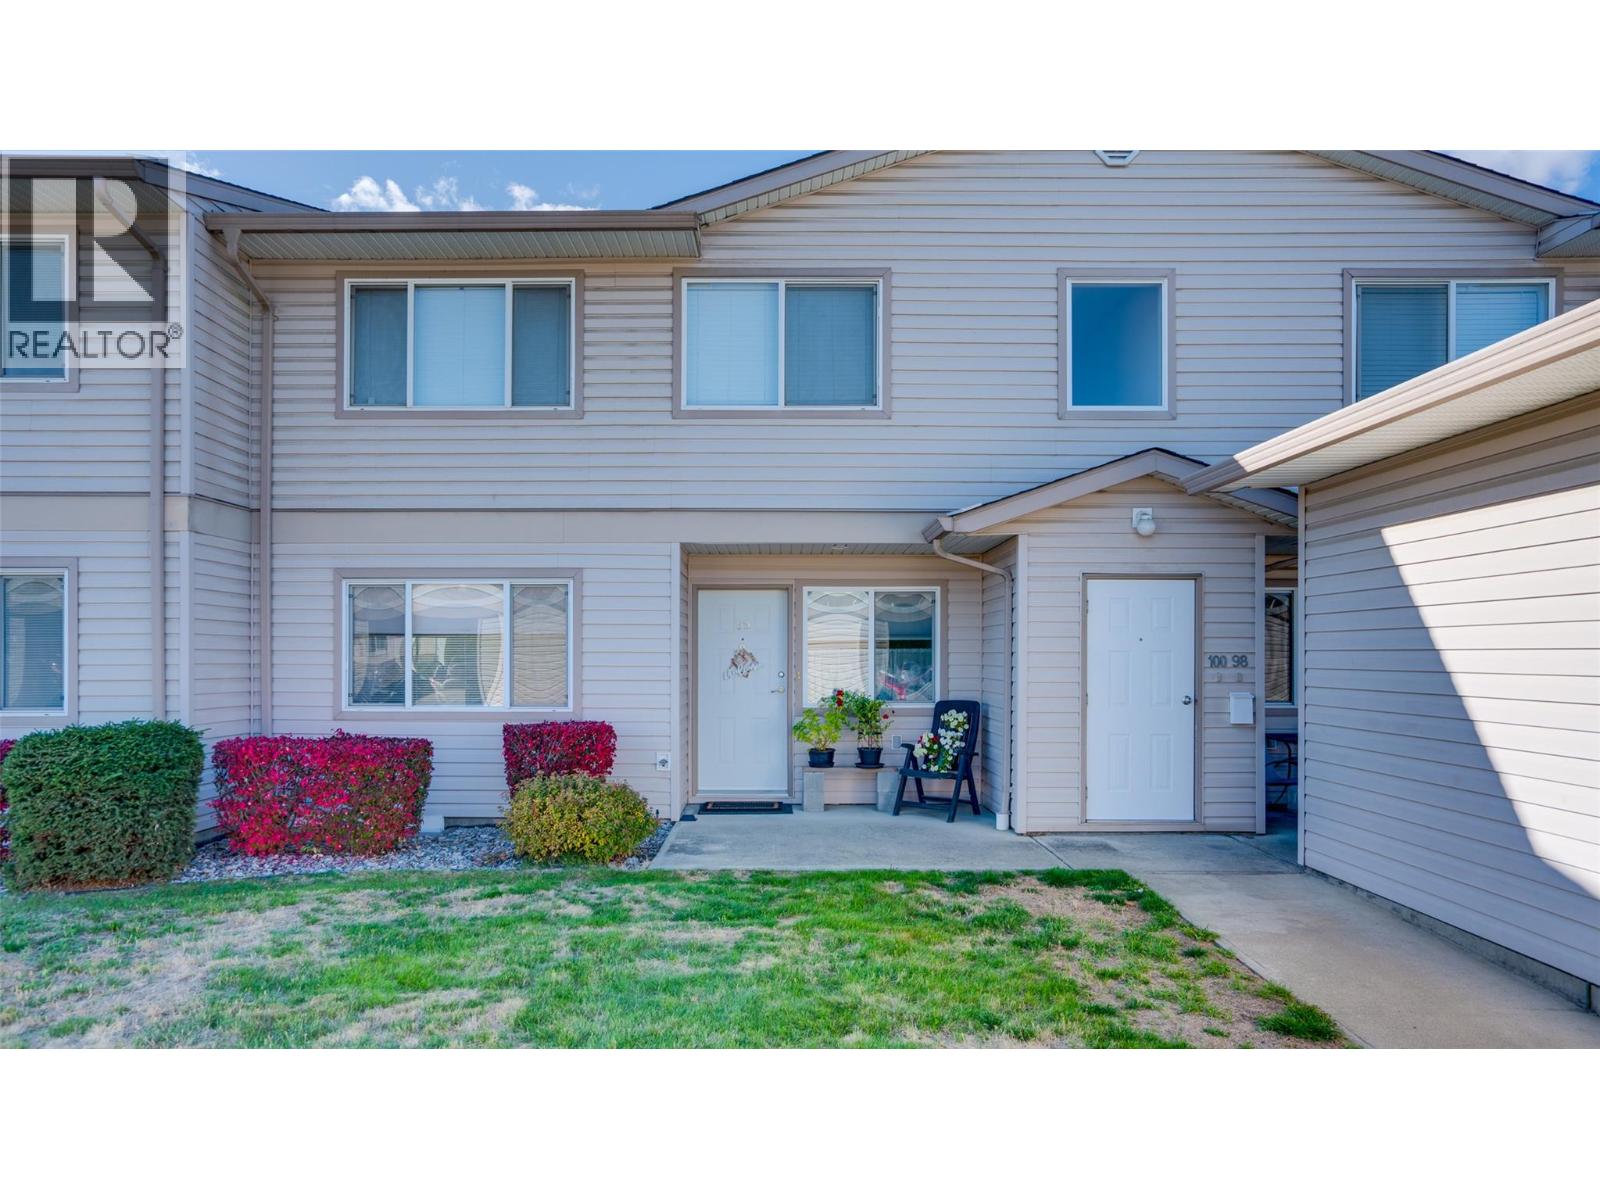
Welcome to Skyway Village! Ideally located in the heart of Vernon's shopping district with restaurants and everyday amenities close by. Lakes and skiing are just 20 minutes away! This bright, beautifully maintained 2-bedroom, 2-bathroom home is move-in ready and offers an affordable, low-maintenance lifestyle… Strata Fee is only $255 per month! East- and west-facing windows are what allow the home to fill with natural light. Other features include solid wood cabinetry, a walk-in pantry, cozy fireplace, air conditioning, and a covered patio. Pride of ownership is evident throughout, with updates including newer paint, modernized light fixtures, and an expanded brick patio perfect for summer BBQs. Your walk-out patio is perfect for pets or growing plants! Enjoy the convenience of covered parking, outdoor storage, and a welcoming, close-knit community where neighbors look out for one another. The lock-and-leave lifestyle makes this an excellent option for those who love to travel. With affordable strata fees, along with low utility costs and property taxes, this is an exceptional opportunity to enjoy comfortable, affordable living in one of Vernon's most convenient locations. Just move in and enjoy! 2 dogs 2 cats or 1 of each allowed. Dogs to be 15 inches or under at the shoulder. (id:64133)
2024 Wilkinson Street
Kelowna, British Columbia
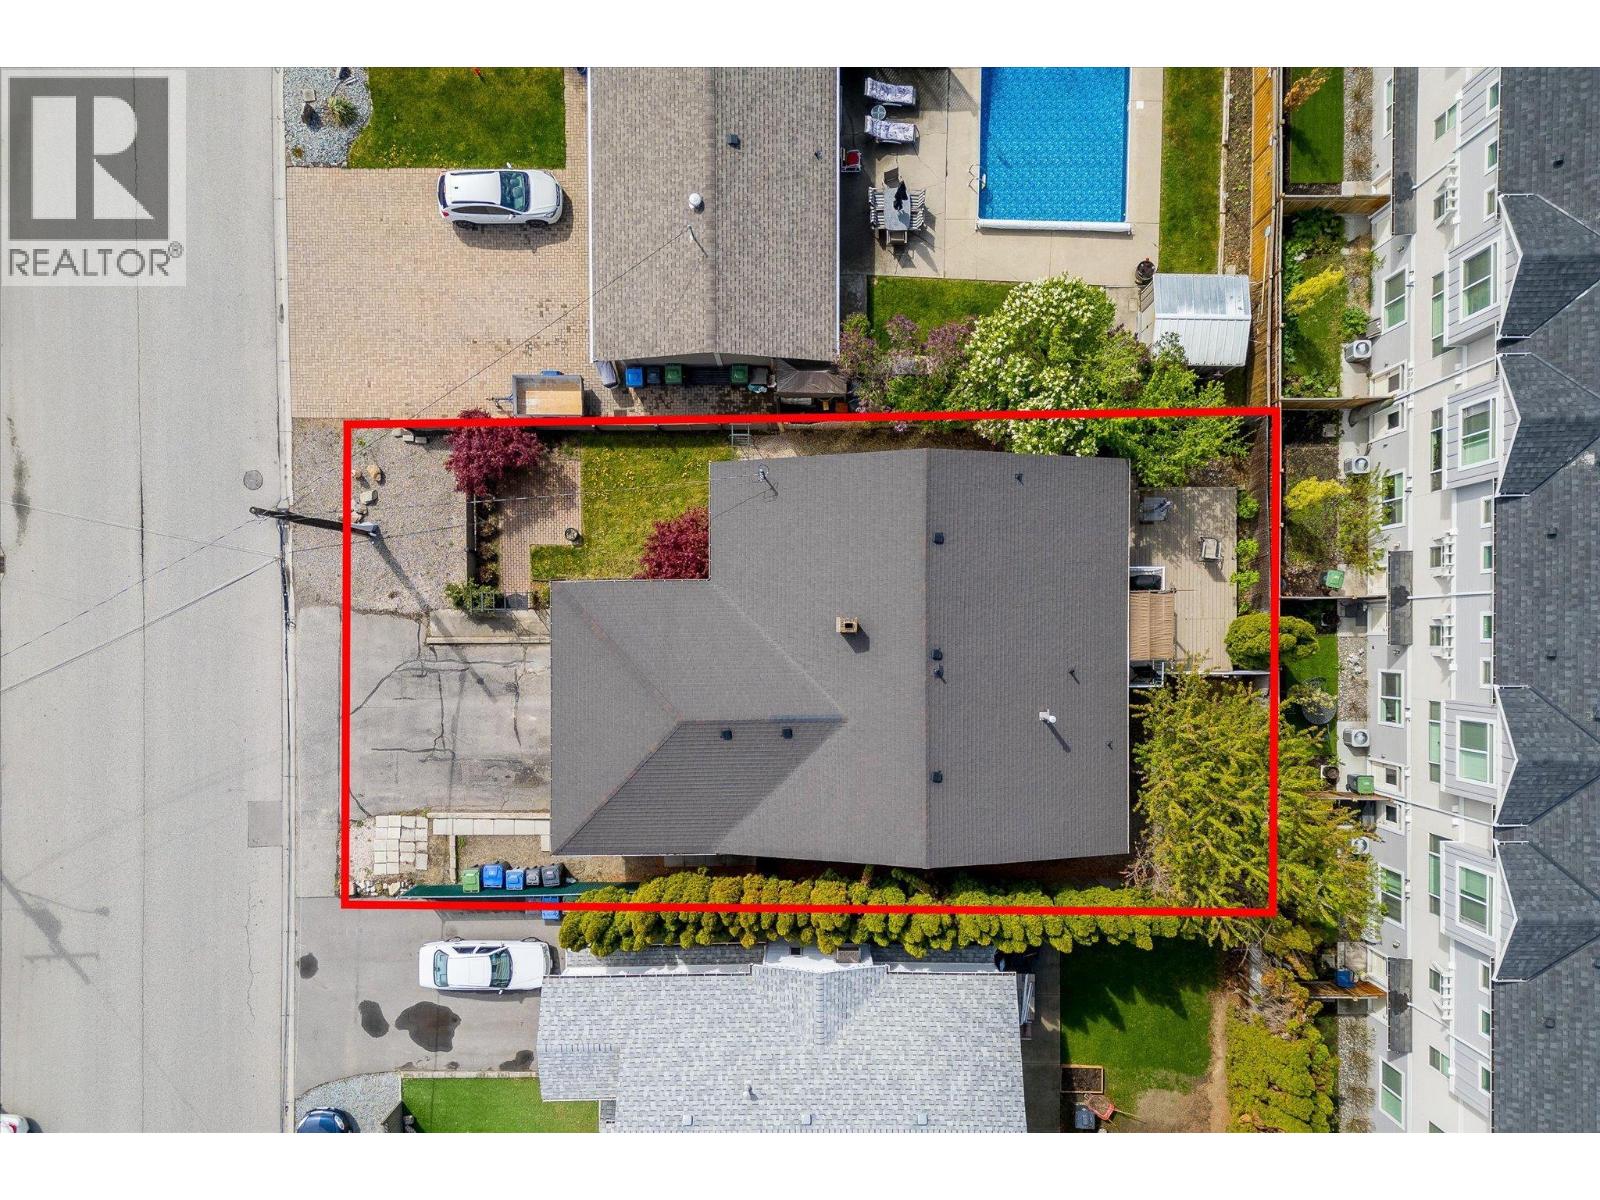
PRIME REDEVELOPMENT & DAYCARE OPPORTUNITY IN CENTRAL KELOWNA! Strategically located on Wilkinson Street within the desirable Capri Centre Redevelopment Corridor, this property offers exceptional investment potential under Urban Centre (UC2) zoning, allowing for multifamily residential development and higher-density housing, subject to applicable zoning regulations and City approvals. The property also presents an exciting opportunity to establish a licensed daycare centre, benefiting from its central location, surrounding family-oriented neighbourhoods, proximity to schools, and growing demand for childcare services. The existing home's spacious two-level layout and flexible room configurations provide excellent potential for daycare conversion, subject to licensing and municipal approvals. In addition to its redevelopment and business potential, the property features a well-appointed home with 3 bedrooms and 2 bathrooms on the main level, plus a 2-bedroom, 2-bathroom basement suite with a separate entrance, offering immediate rental income potential while exploring future development opportunities. Conveniently situated just minutes from schools, shopping, restaurants, parks, golf courses, and everyday amenities, this property combines an established residential setting with outstanding long-term investment flexibility. Whether you're an investor, developer or daycare operator, this is a rare opportunity to secure a versatile property in Kelowna's growing urban core. (id:64133)
2024 Wilkinson Street
Kelowna, British Columbia
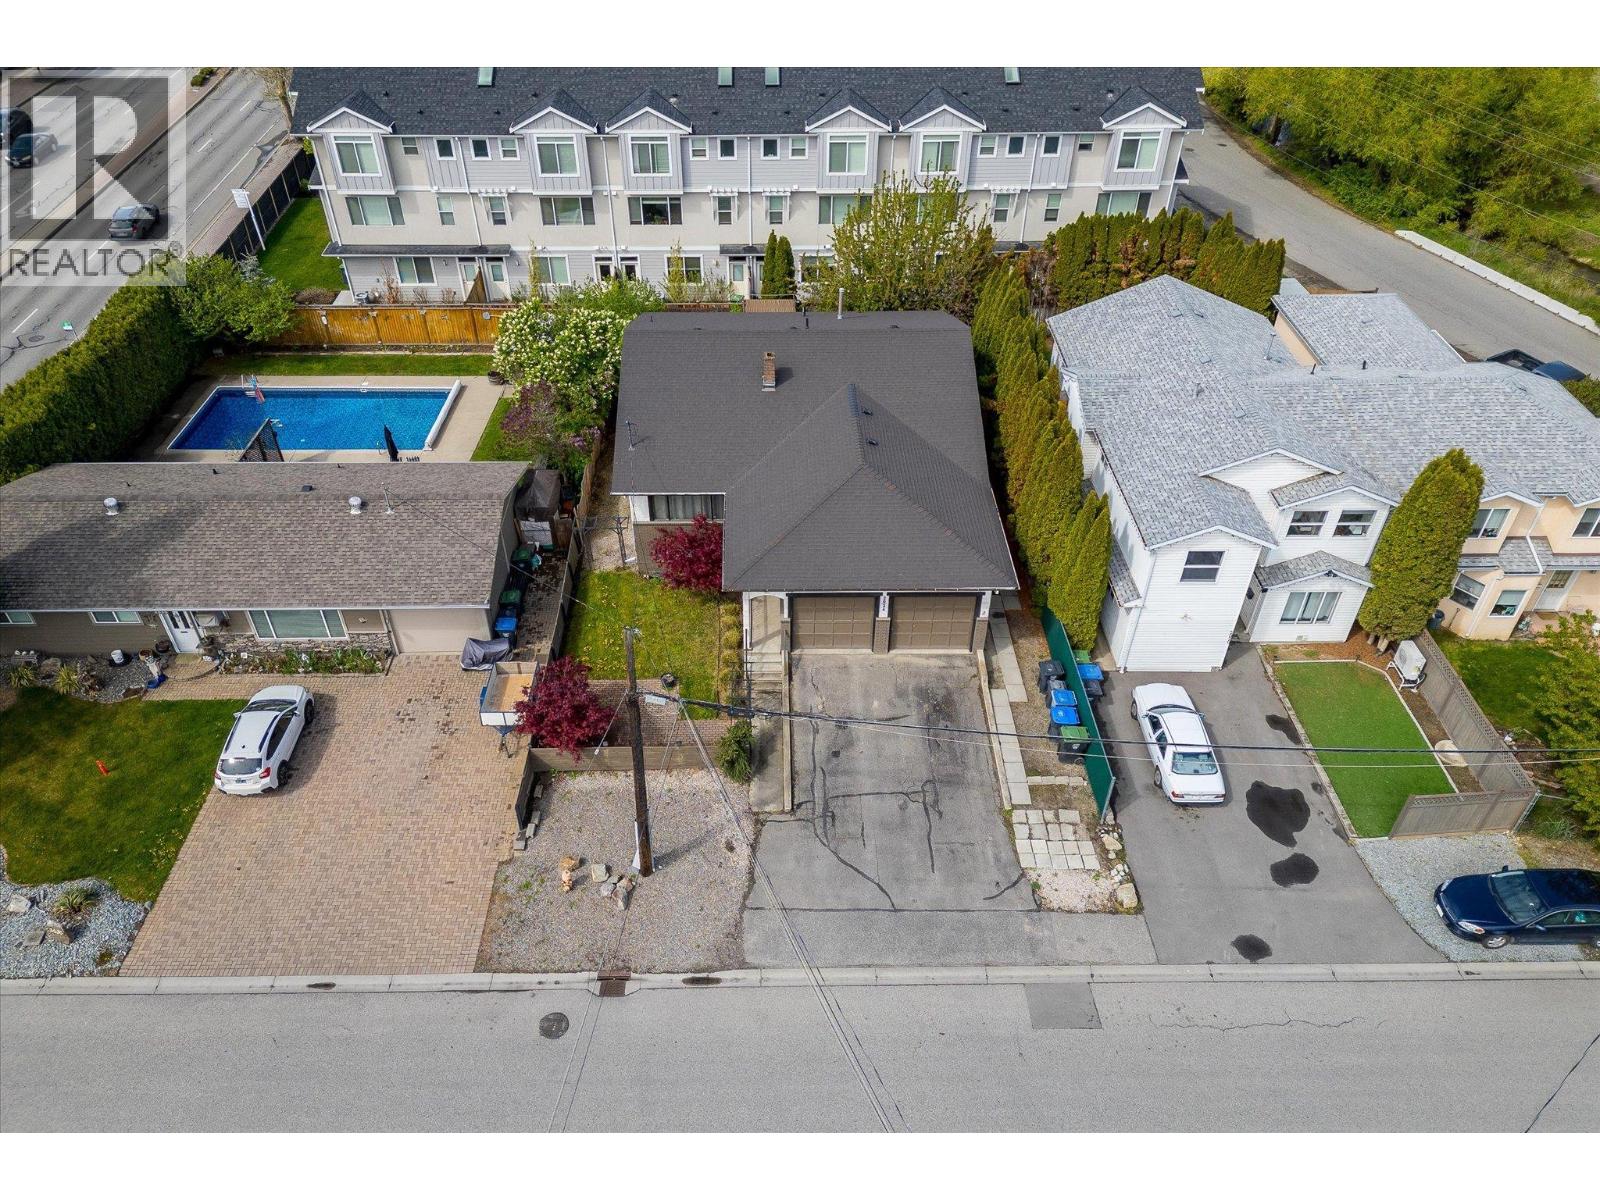
Welcome to this centrally located home on Wilkinson Street in Kelowna, offering excellent living space, rental income, and exciting future development potential. The main level features **3 bedrooms and 2 bathrooms**, while the basement offers a **2-bedroom, 2-bathroom suite with a separate entrance**, providing an excellent opportunity for additional rental income or extended family living. Ideally situated in one of Kelowna's convenient central locations, the property is just minutes from schools, shopping, restaurants, parks, golf courses, and other everyday amenities. Located within the **Capri Centre Redevelopment Corridor** and zoned **Urban Centre (UC2)**, this property offers significant redevelopment potential, including **multifamily residential development, higher-density housing, and the potential to establish a licensed daycare centre**, subject to applicable zoning regulations, licensing requirements, and City approvals. The property's spacious two-level layout, flexible room configurations, and proximity to schools and established family-oriented neighbourhoods make it particularly attractive for a potential daycare operation. Whether you're looking for a family home with rental income, an opportunity to establish a daycare centre, or a strategic investment for future multifamily redevelopment, this property offers exceptional versatility and long-term potential in Kelowna's growing urban core. (id:64133)
932 111 Avenue
Dawson Creek, British Columbia
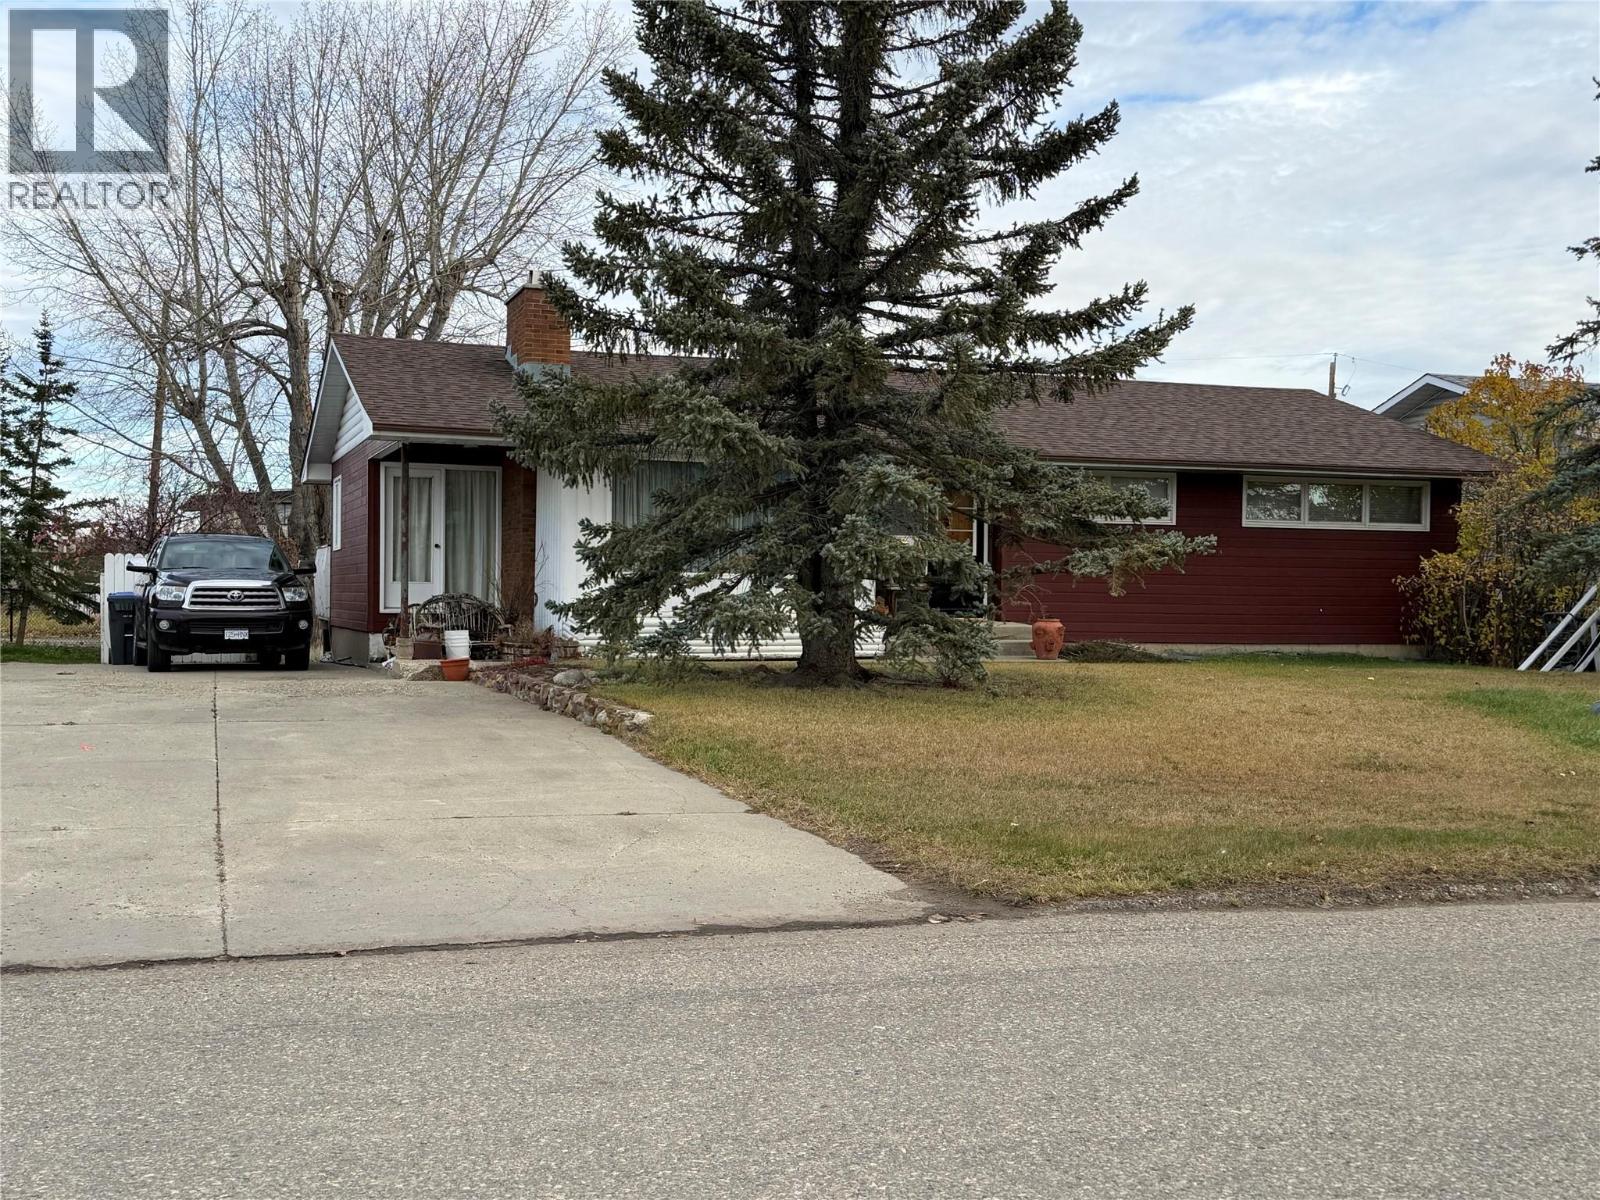
VINTAGE CHARM and ROOM to GROW, with 4 bedrooms, 2 baths and SPACE to SHOW! Step back in time with this 1959 RETRO style home, offering plenty of room for the whole family. Situated on a generous 70 x 120’ lot, it features 3 bedrooms and a 5-pc bath up, and another bedroom, and 3 pc bath down. The north facing bedroom has a patio door to the back deck. The charming south facing living rooms boasts a quality built in wood stove, perfect for chilly autumn evenings. The original style kitchen and dining area offer a touch of classic charm but does include a handy dishwasher and wall oven! Next to the kitchen is a dining area with patio doors to the HUGE back deck. Another room that COULD be made into a bedroom or used as is for a handy office. The main bath had a new toilet, and double sinks installed approx. 5 years ago. Downstairs, you’ll find a good sized family room, workshop (which could be changed to a bedroom as it has a newer window) 3 pc bathroom, bedroom, and a dedicated laundry. You will enjoy the spacious back deck, fenced back yard with a man gate, as well as the large concrete driveway. Shingles were replaced in 2024, and the hot water tank will be BRAND NEW! ALL appliances included too. Home with potential and character, ready for its NEXT chapter! LOCATION is fantastic if you’d like to be near the new hospital, college, walking trails, and schools! IF this might work for YOU, call NOW, and set up an appointment to VIEW! QUICK possession possible. (id:64133)
995 Leathead Road
Kelowna, British Columbia
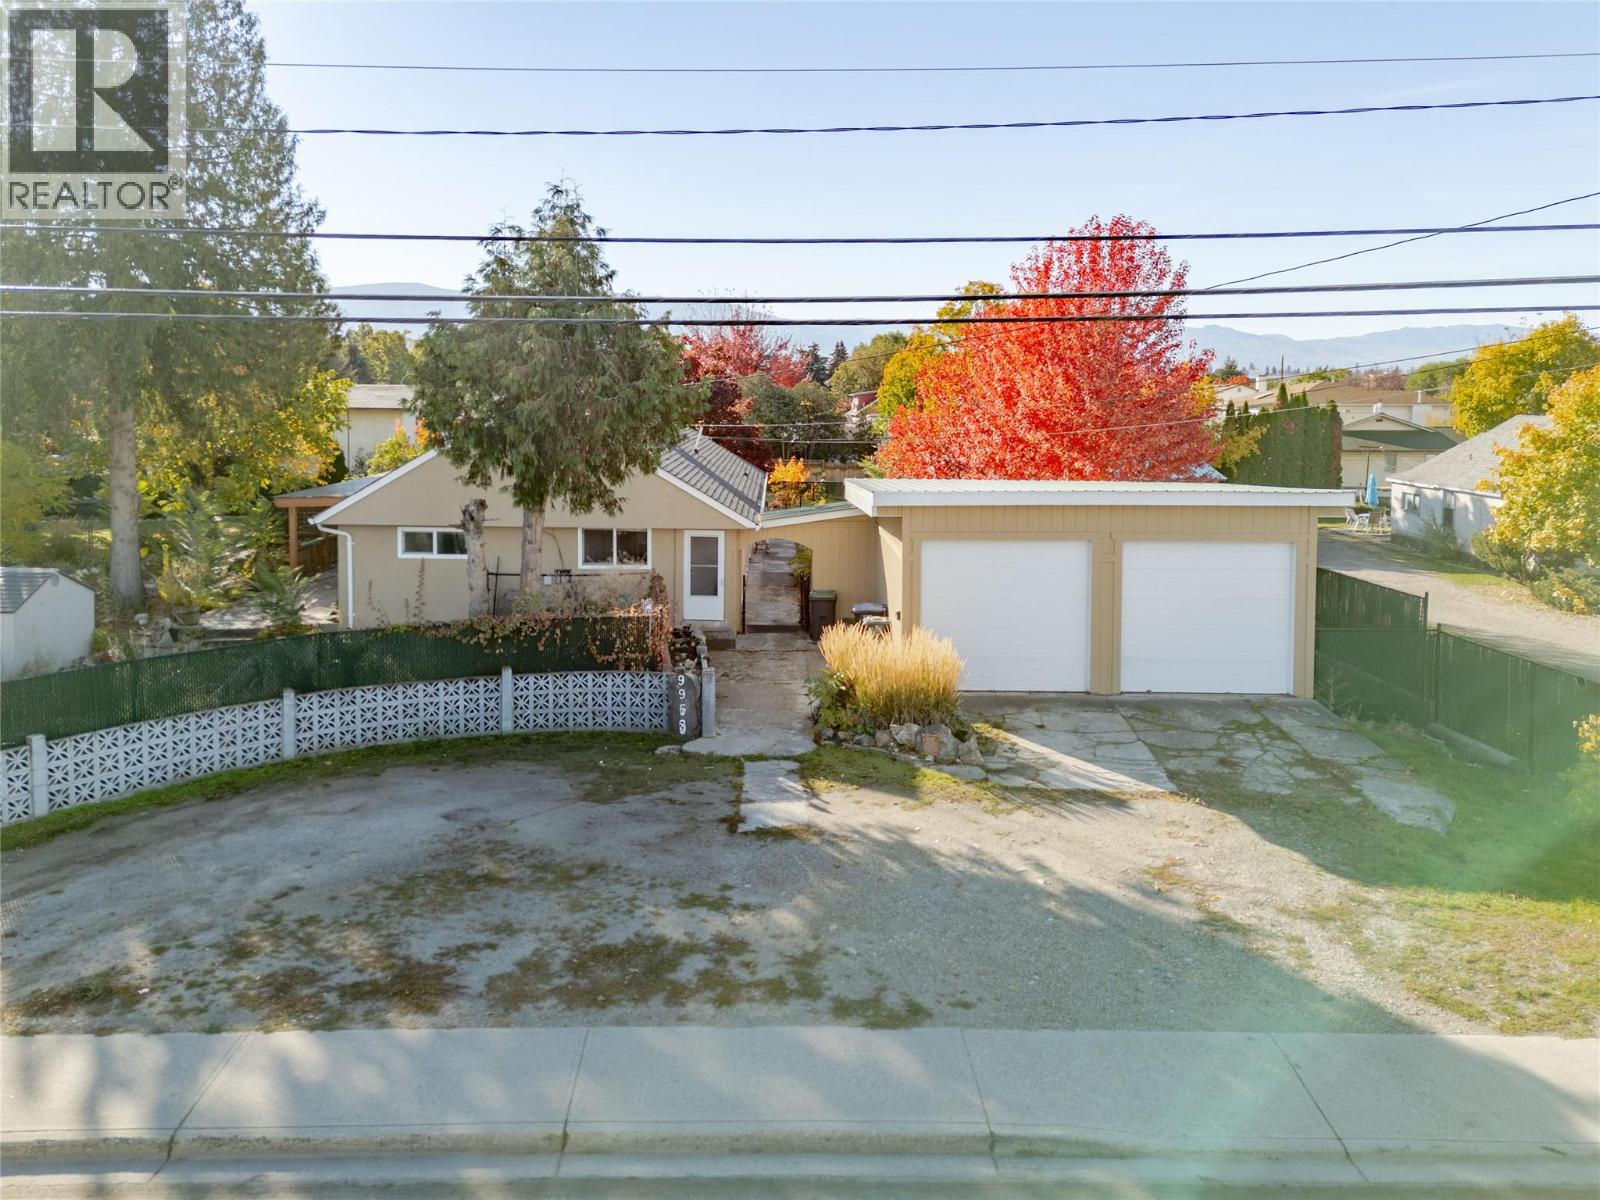
Remarkable property ~ a rancher on a beautiful .435 acre lot, right next to Ben Lee Park! This home has been in the same family since it was built. The kitchen and dining area is very spacious, with cabinets, countertops, appliances and flooring all having been replaced over the last 10 years or so. A fireplace adds ambience to the living space. From the living room a set of patio doors lead to a beautiful yard. The main home has two bedrooms, 1.5 baths, and the in-law suite has one bed one bath. Basement is undeveloped, low ceiling, but was used as living space when the family was growing up. (Check out the musician-dedicated fireplace down there!) It also features a double detached garage (22ft X 23.5ft), tall doors, one bay having doors on both ends, creating a drive-through into the yard. A large (11x19) hobby shed was also recently built in the rear yard, plus another smaller tool shed gives you space for all your garden tools. The yard has a variety of trees ~ pear, japanese maple, blue cedar, lilac and burning bush shrubs. There is a gate at the side yard, perfect for driving your RV of any size onto the property. The shingles and windows were replaced in the last 10 years. Hot water tank recently replaced. Yard is fully fenced. Property is still on original well, but has irrigation lines with water from the City. MF1 zoning - so good current and long term value! (id:64133)
3908 Pleasant Valley Road
Vernon, British Columbia
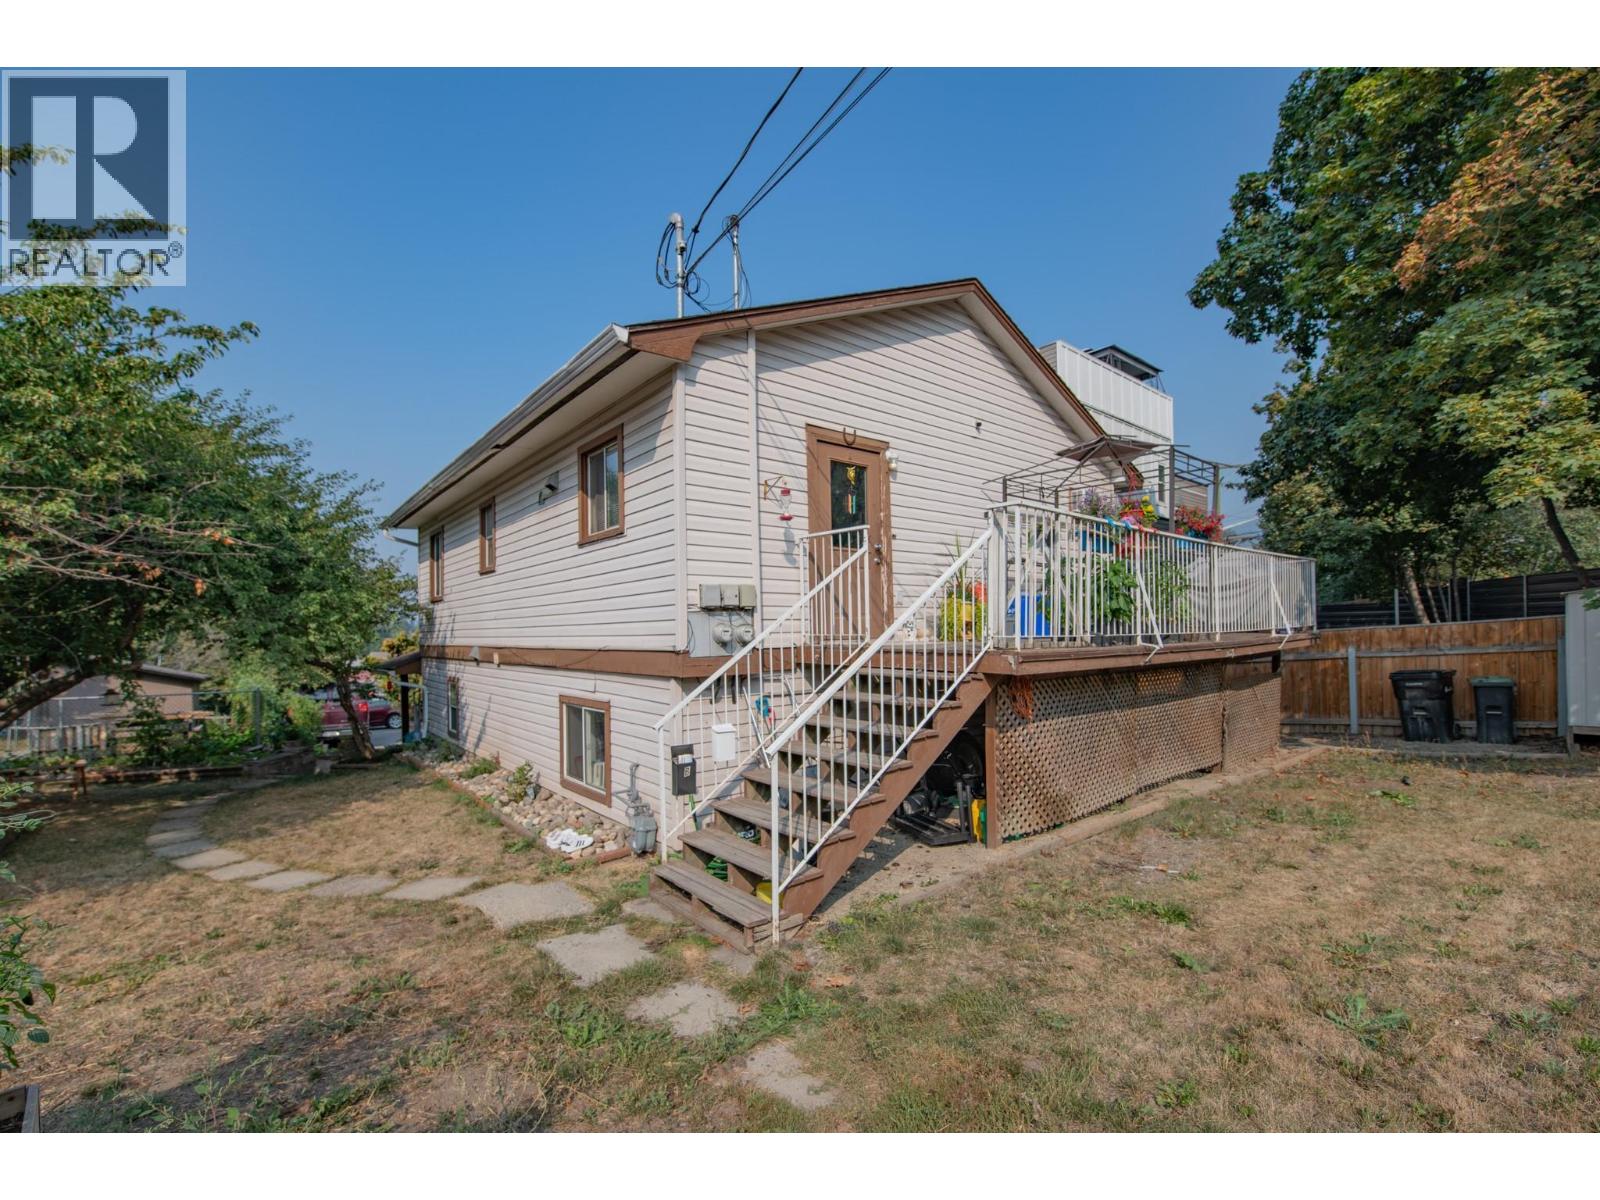
Legal up/down duplex in a great East Hill location! Just off Pleasant Valley Road, the property is on a bus route and within walking distance to amenities along 27th Street and downtown Vernon. Each unit has 2 bedroom/1 bath on one level with private patios and in suite laundry. The units have been updated and are well maintained by excellent tenants. This is a low maintenance building with a large yard space, storage sheds for tenants and lots of parking. An great investment property for your portfolio. (id:64133)
1404 Walnut Avenue
Merritt, British Columbia
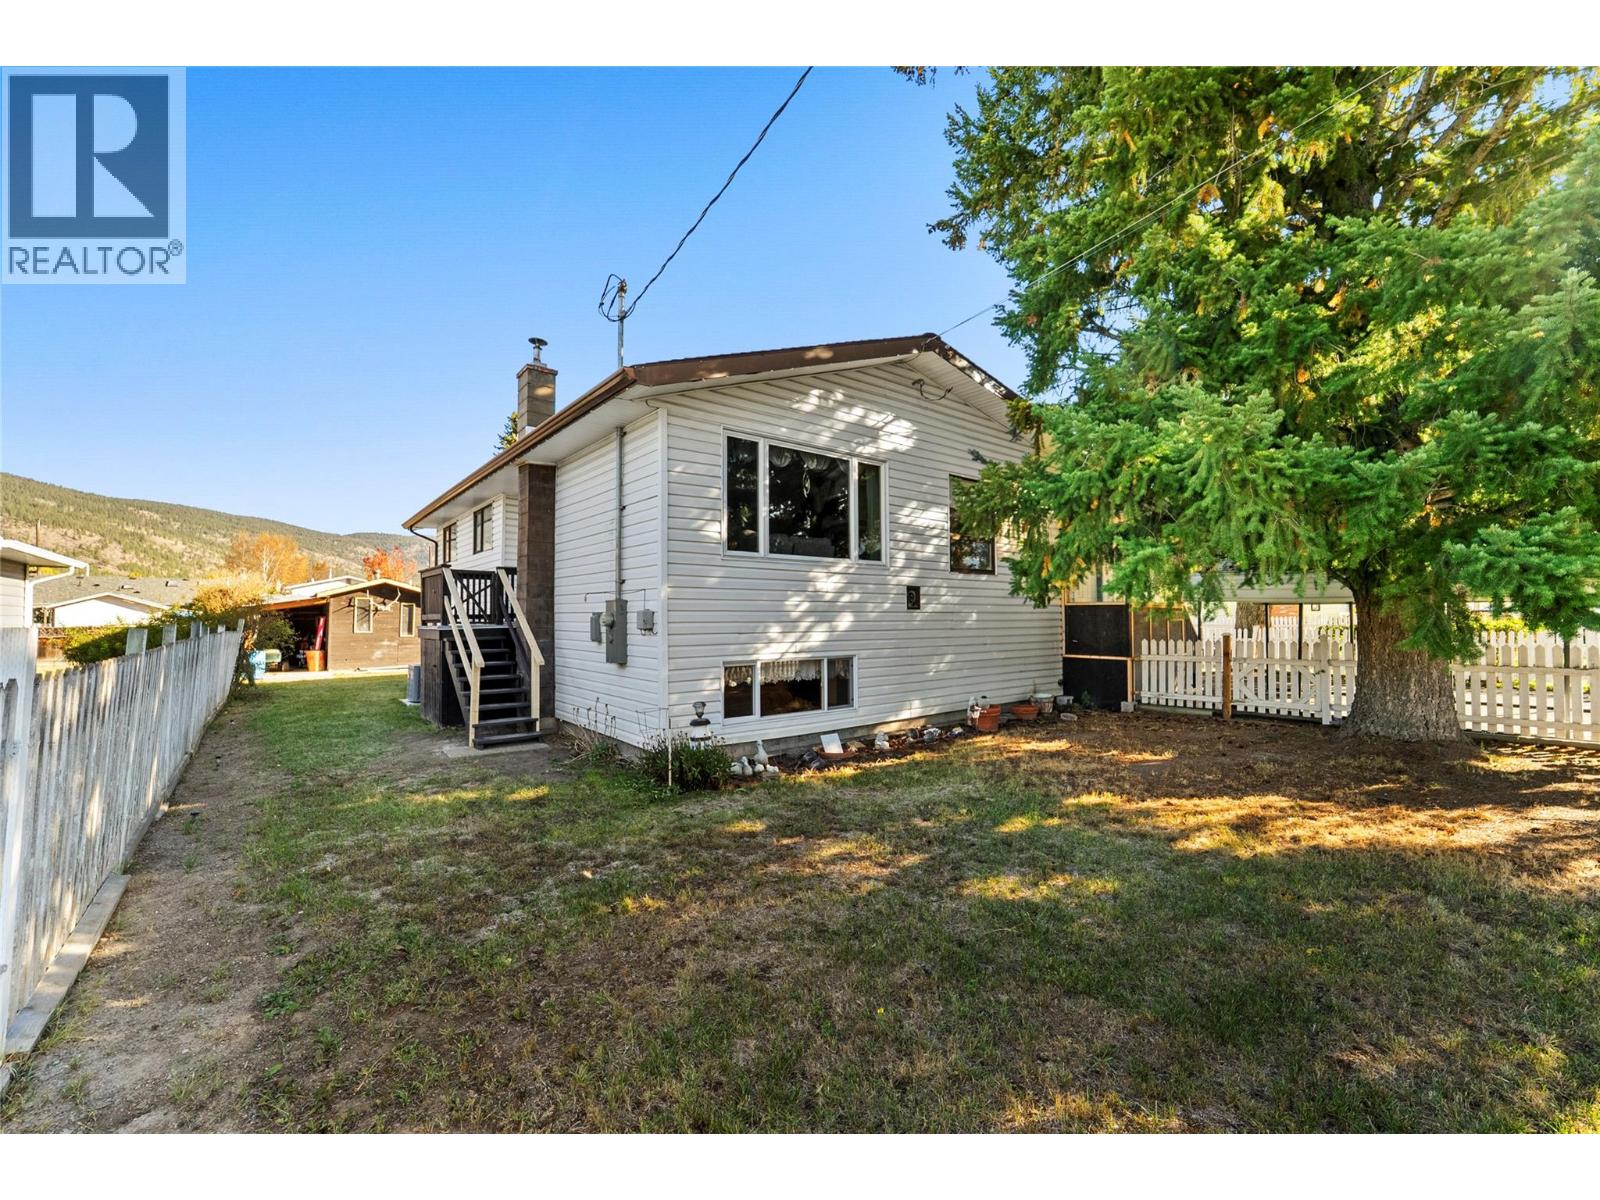
Room to grow, room to park, and room to garden. This 5-bedroom home sits on a fully fenced 100 x 130 ft lot (approx. 0.30 acre) with lane access, new steel gates, RV parking and extra space for all your toys. The main floor is made for gathering, with a large kitchen offering tons of cabinetry, a big island and stainless steel appliances, plus a spacious dining room, vaulted ceilings, and beautiful wood accents. Three bedrooms, an updated 4-piece bathroom and updated flooring throughout complete the level. The bright basement features a large rec room with a pellet stove, 2 large bedrooms with updated carpet, a utility room and a cold storage room that’s perfect for your canning. Outside, you’ll enjoy a large covered deck, underground sprinkling, a detached shop with power, a storage shed and a greenhouse. Peace of mind comes with 200-amp service, central air conditioning, a 2022 furnace, a 2023 hot water tank, 2 updated skylights and some new stairs. Call for a private viewing. (id:64133)
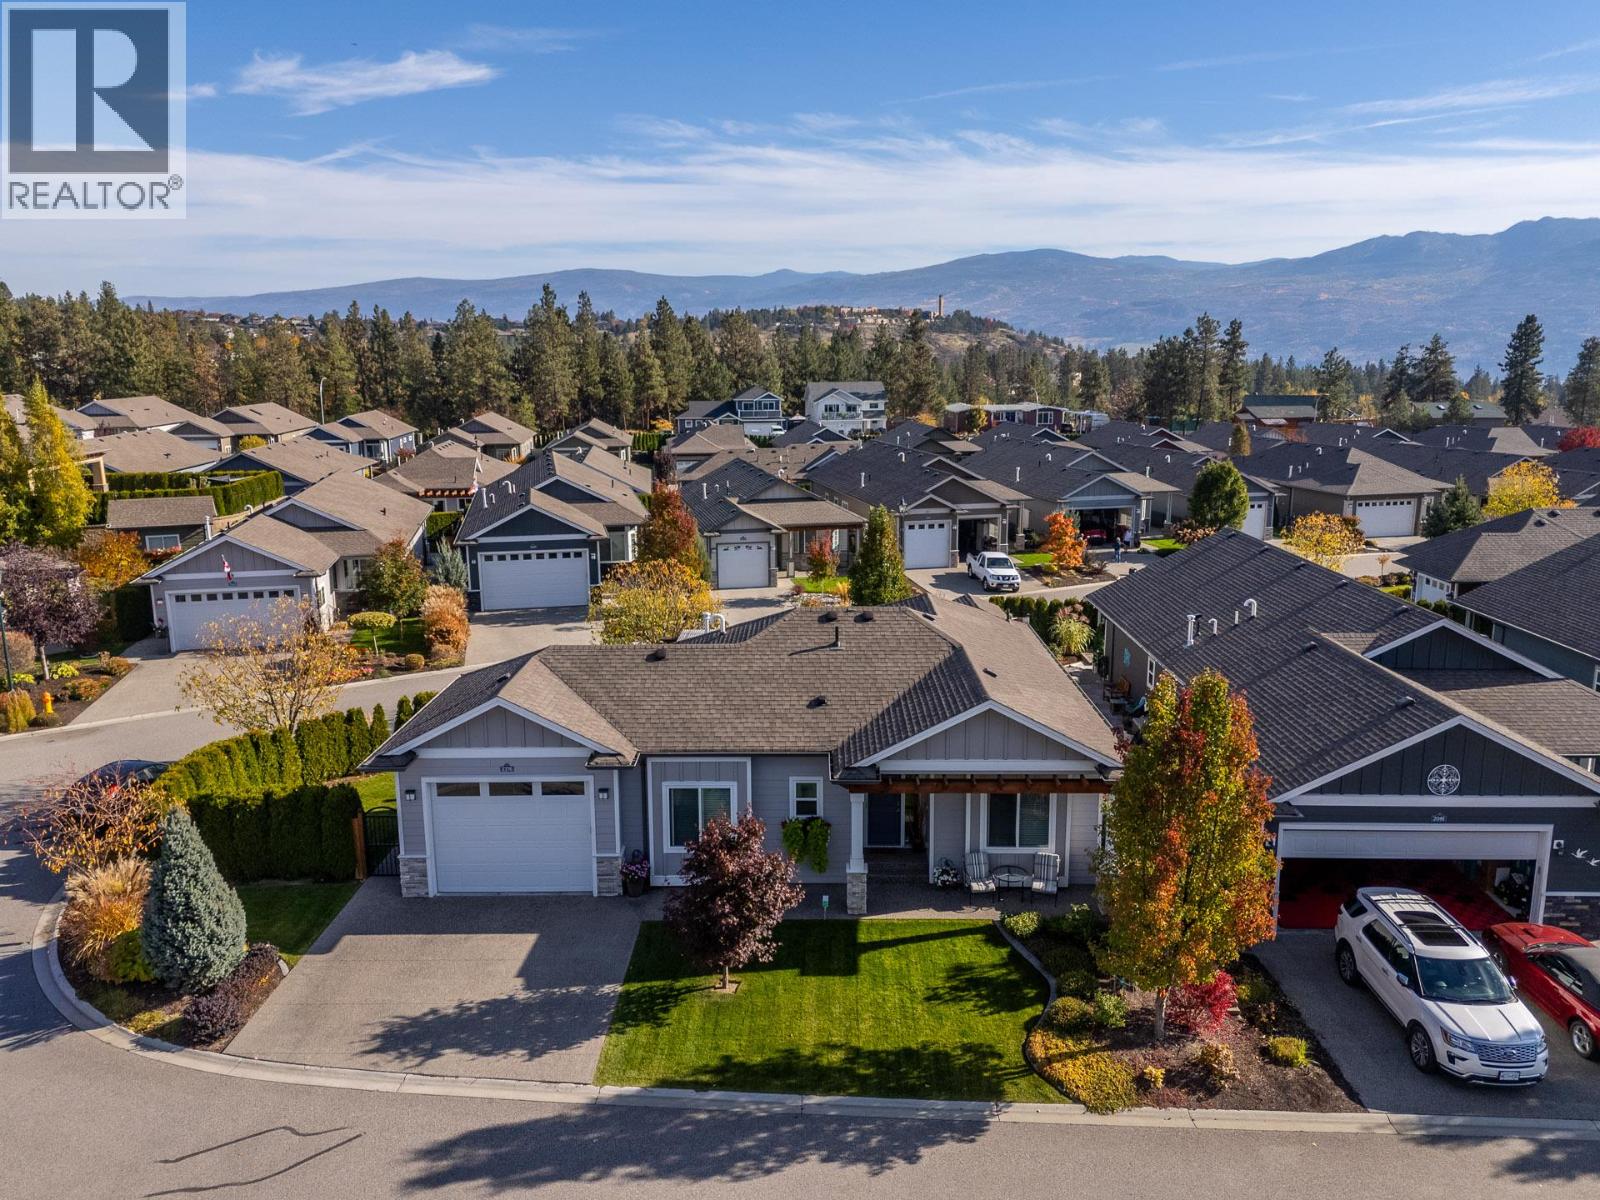
3376 Kingfisher Road
Westbank, British Columbia
Welcome to 3376 Kingfisher Road, a rare corner lot home in the gated 45+ community of Sage Creek. Built in 2019 and steps to Two Eagles Golf Course, this 2 bedroom plus den rancher is made for relaxed, low maintenance living in the heart of Westbank. Nine foot ceilings, pot lighting, and large windows fill the open main living area with natural light. The kitchen features white shaker cabinets, stainless steel appliances, pendant lighting, and a quartz island with bar seating, while a linear fireplace with a wood mantel gives the living room a cozy focal point. The den works well as a home office or guest space, and there are 2 bathrooms. The corner lot with only one neighbour located at the end of Sage Creek brings extra light, yard space, and privacy. A new deck and pergola create a covered spot for dining and entertaining, surrounded by mature hedging, raised planters, a storage shed, and mountain views. An attached garage with overhead storage racks and extra driveway parking add everyday convenience. Residents enjoy a community clubhouse which hosts many events and gatherings for the residences also includes a gym. Wineries, beaches, shopping, and dining are all close by. Up to 2 pets are allowed with park approval. No PTT and no Spec Tax. (id:64133)
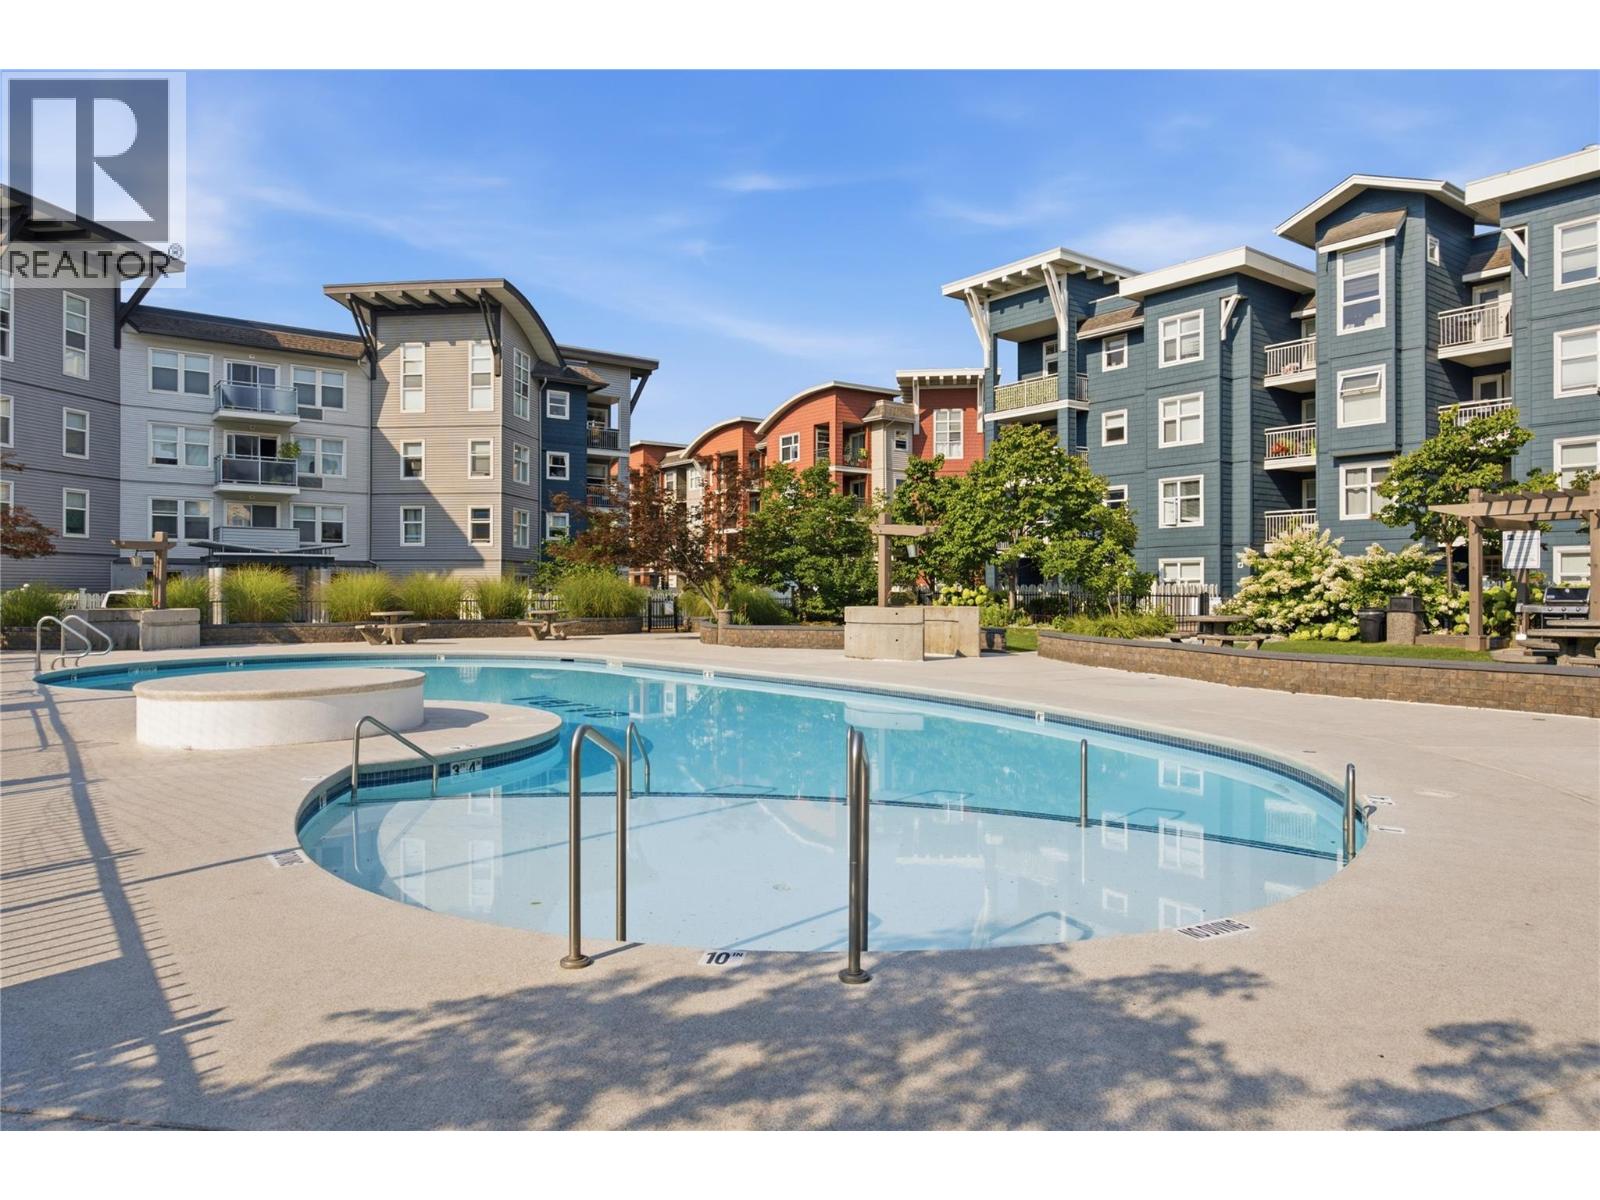
563 Yates Road Unit# 215
Kelowna, British Columbia
NOT ALL CONDOS ARE CREATED EQUAL. If space, natural light and a floor plan that actually makes sense are on your wish list, this south-east corner unit delivers. At 1,160 sq. ft., you get 2 bedrooms + a genuinely useful den, a full dining area and an open living space that feels more like a home than a typical condo. The corner location brings in loads of natural light, while the covered deck looks toward Dilworth Mountain and gives you a great spot for morning coffee or an evening glass of wine. Inside, the layout is smart: bedrooms are separated for privacy, both have walk-in closets, the primary has its own ensuite with a deep soaker tub, and the second bedroom offers cheater ensuite access. Then there's the den. It's actually big enough to be useful. Home office, workout room, hobby space, guest overflow...you decide. Underground parking and extra storage take care of the practical stuff, but this complex offers more than four walls. Spend summer at the outdoor pool, hit the volleyball court, take advantage of the dog runs, or simply enjoy living somewhere that feels a little more social and a lot less boring. Pet friendly and conveniently located near UBCO, the airport, shopping, restaurants, pubs, transit and recreation, with downtown Kelowna just minutes away. MORE SPACE. BETTER LAYOUT. CORNER UNIT. If you've been waiting for a condo that doesn't feel like a condo, this might be the one for you. (id:64133)
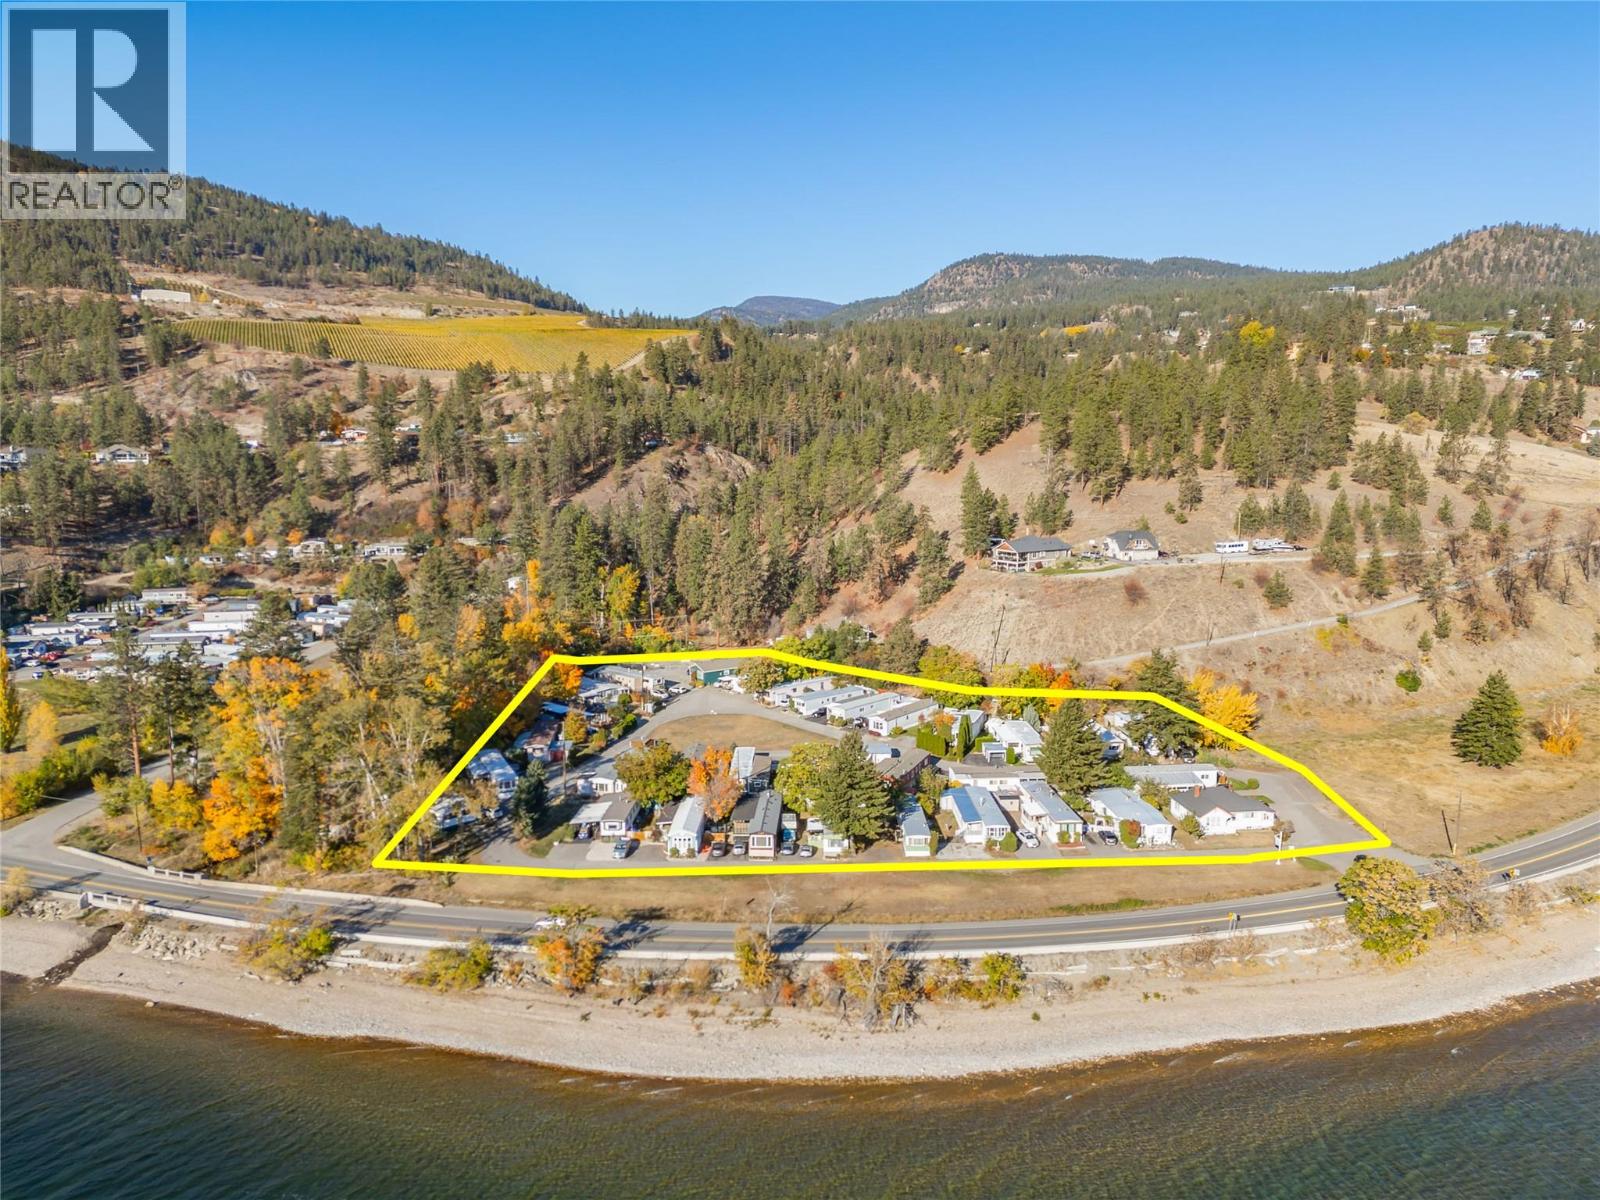
6602 & 6663 Highway 97 Highway
Peachland, British Columbia
Income Today. Land Value for Tomorrow. Discover Edgewater Pines Mobile Home Park, a rare opportunity to acquire an established, fully occupied manufactured-home community in sought-after Peachland, BC. After 31 years of ownership, the owners are retiring and bringing this income-producing property to market. Situated on approximately 4.091 acres, this established 55+ community features 31 fully occupied manufactured-home pads plus a rented single-family home. The location is exceptional: Antlers Beach and Okanagan Lake are directly across the highway. Just beyond the property, scenic walking trails lead to Hardy Falls Regional Park and its waterfall. Downtown Peachland's waterfront, shops and restaurants are nearby, with convenient access to Kelowna and Penticton. The park offers two entrances, municipal water and sewer, and over $74,000 invested in electrical infrastructure improvements in 2025. Zoned RM1 (Manufactured Home Park) with a Low Density Residential OCP designation, this level, accessible property combines established rental income with long-term land value. Any additional pads or future land-use options are subject to independent due diligence and required approvals. Financials and supporting documents available to qualified buyers under a confidentiality agreement. Private showings by appointment only. (id:64133)
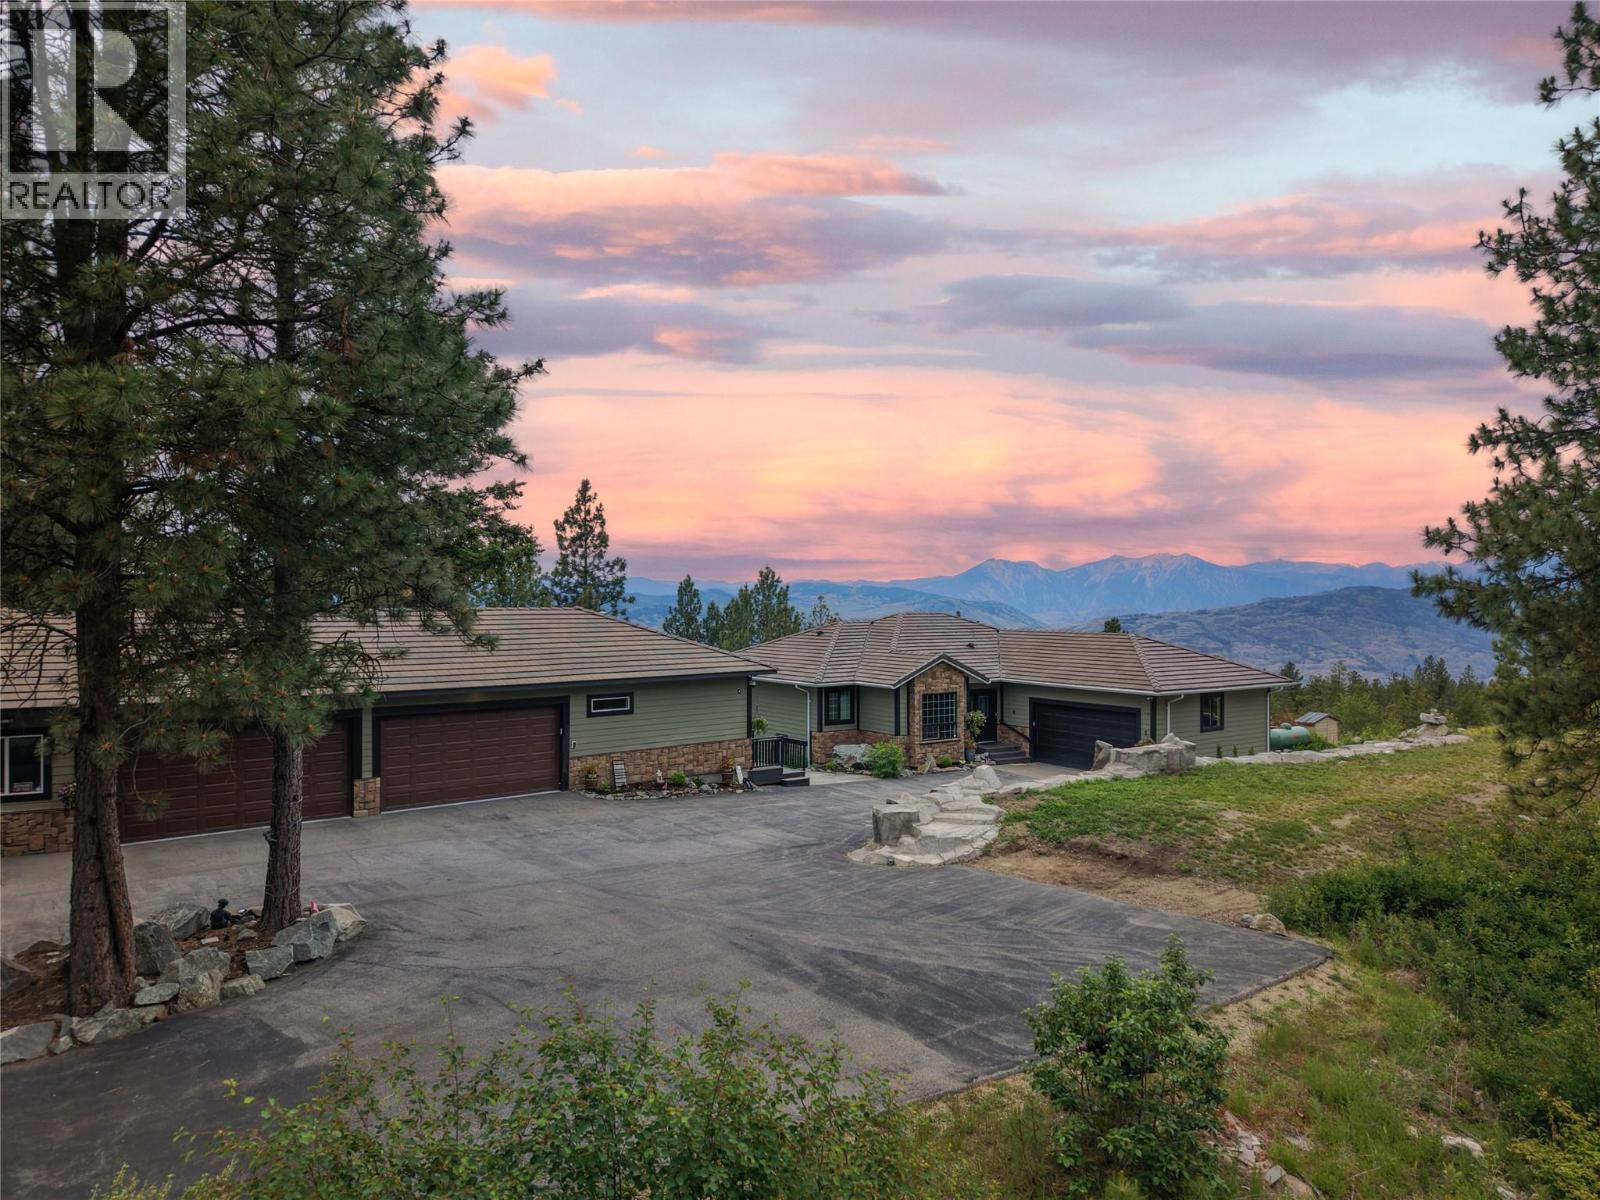
1370 Bullmoose Way
Osoyoos, British Columbia
Panoramic views, a resort like backyard and a 6-car heated garage in rural Osoyoos. Enjoy panoramic mountain & valley views, resort-style outdoor living and exceptional vehicle storage on this rural Osoyoos property. MAIN HOME - 3 beds / 3 baths, 2 levels. Living room with cozy fireplace, open to kitchen & dining, positioned for the views. Primary suite with deck access, 5-pc ensuite, jetted tub & ample closet space. 2nd bedroom and laundry/mudroom on the main. Lower level family room with patio & pool access. 3rd bedroom with outdoor entry. SEPARATE GUEST SUITE - Studio suite with 5 pc-bath, 550 sq ft, self-contained with a deck and just steps from the main house. Ideal for visitors or extended family. BACKYARD. Heated pool with grotto & slide, Hot tub and outdoor fireplace. GARAGES & PARKING: Attached double garage, Detached 1,458 sq ft 6-vehicle garage with in-floor heating. 2-vehicle high-height carport. RV parking with electrical hookup. Privacy, recreation and room for every vehicle and toy, all in a peaceful rural setting just outside of Osoyoos. (id:64133)
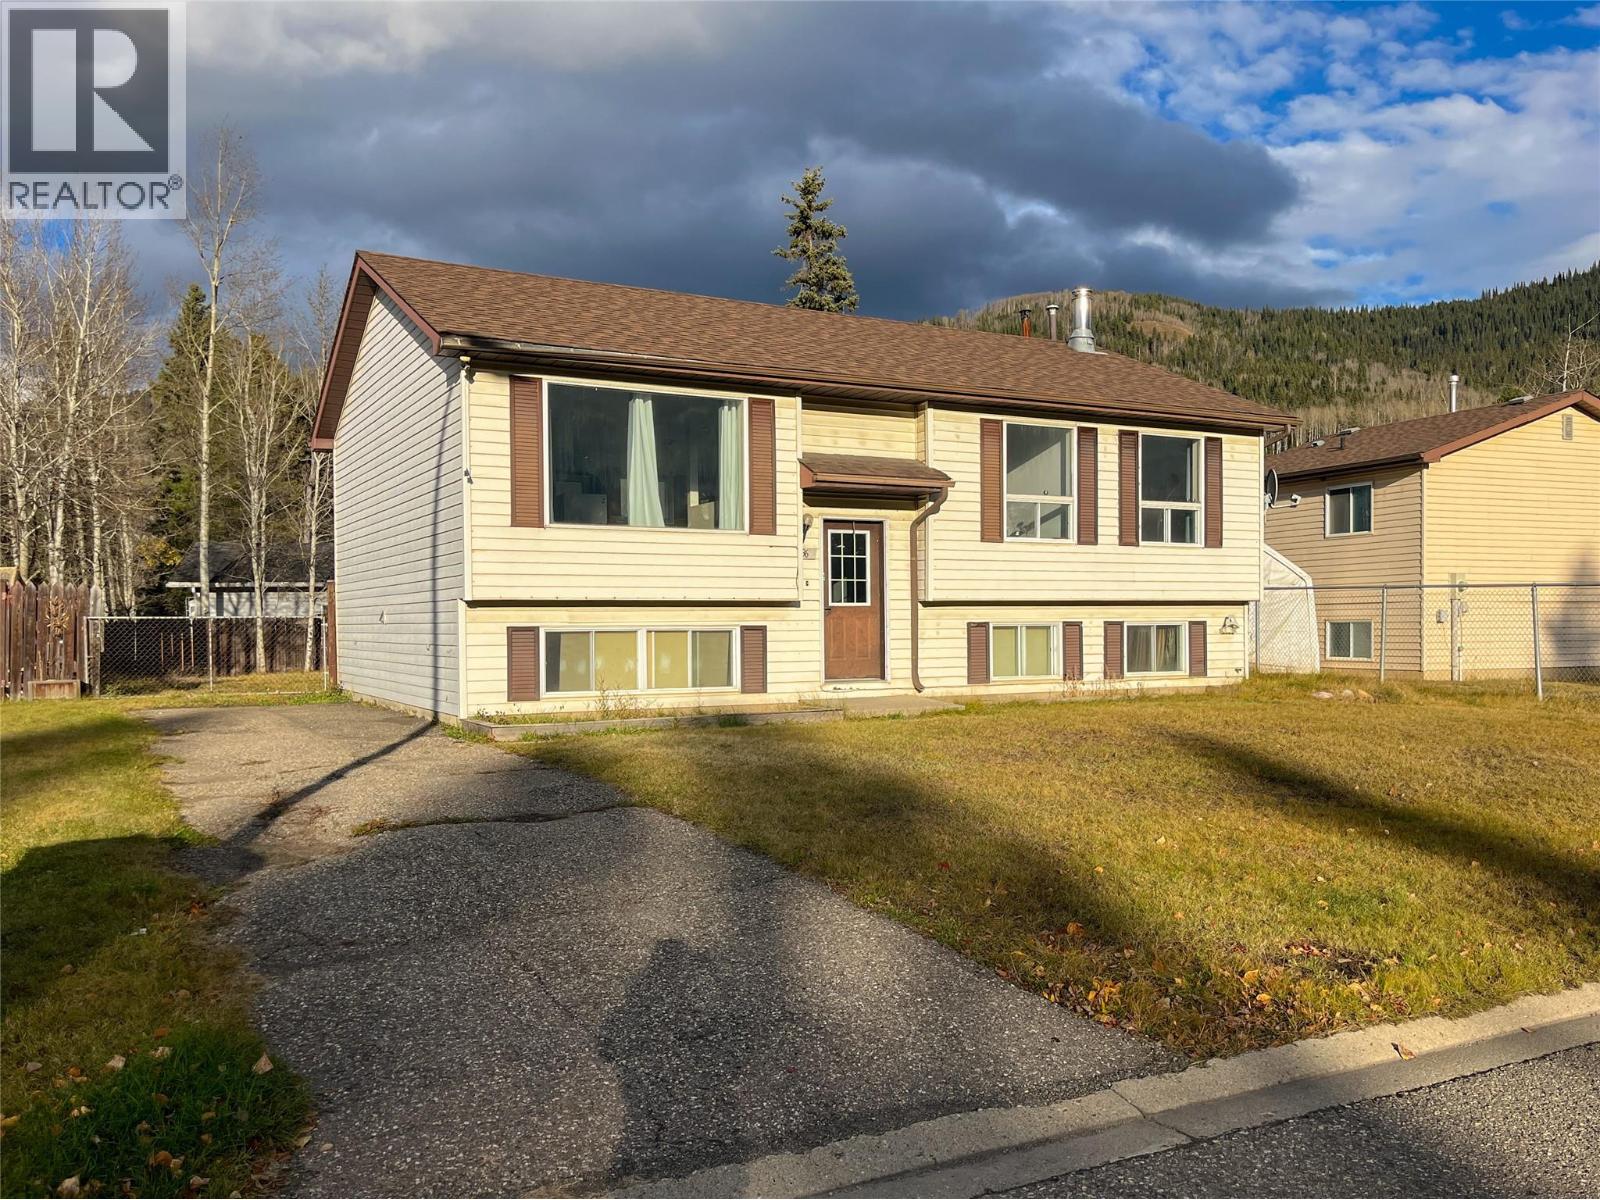
36 Kiskatinaw Place
Tumbler Ridge, British Columbia
Located in a quiet cul-de-sac with picturesque mountain views, this property is a true handyman’s dream and a fantastic opportunity for investors or DIY enthusiasts. Roof was replaced in 2018, hot water tank in 2022 and renovations have already begun on the home, which is being sold strictly in as-is condition. To help you cross the finish line, the property comes complete with brand-new windows, doors, baseboards, paint for the whole house and flooring that are ready for the new owner to install and customize. As well as a brand new fridge, and dishwasher. Bring your vision and tool-belt to transform this high-potential property into your dream home or next successful project (id:64133)
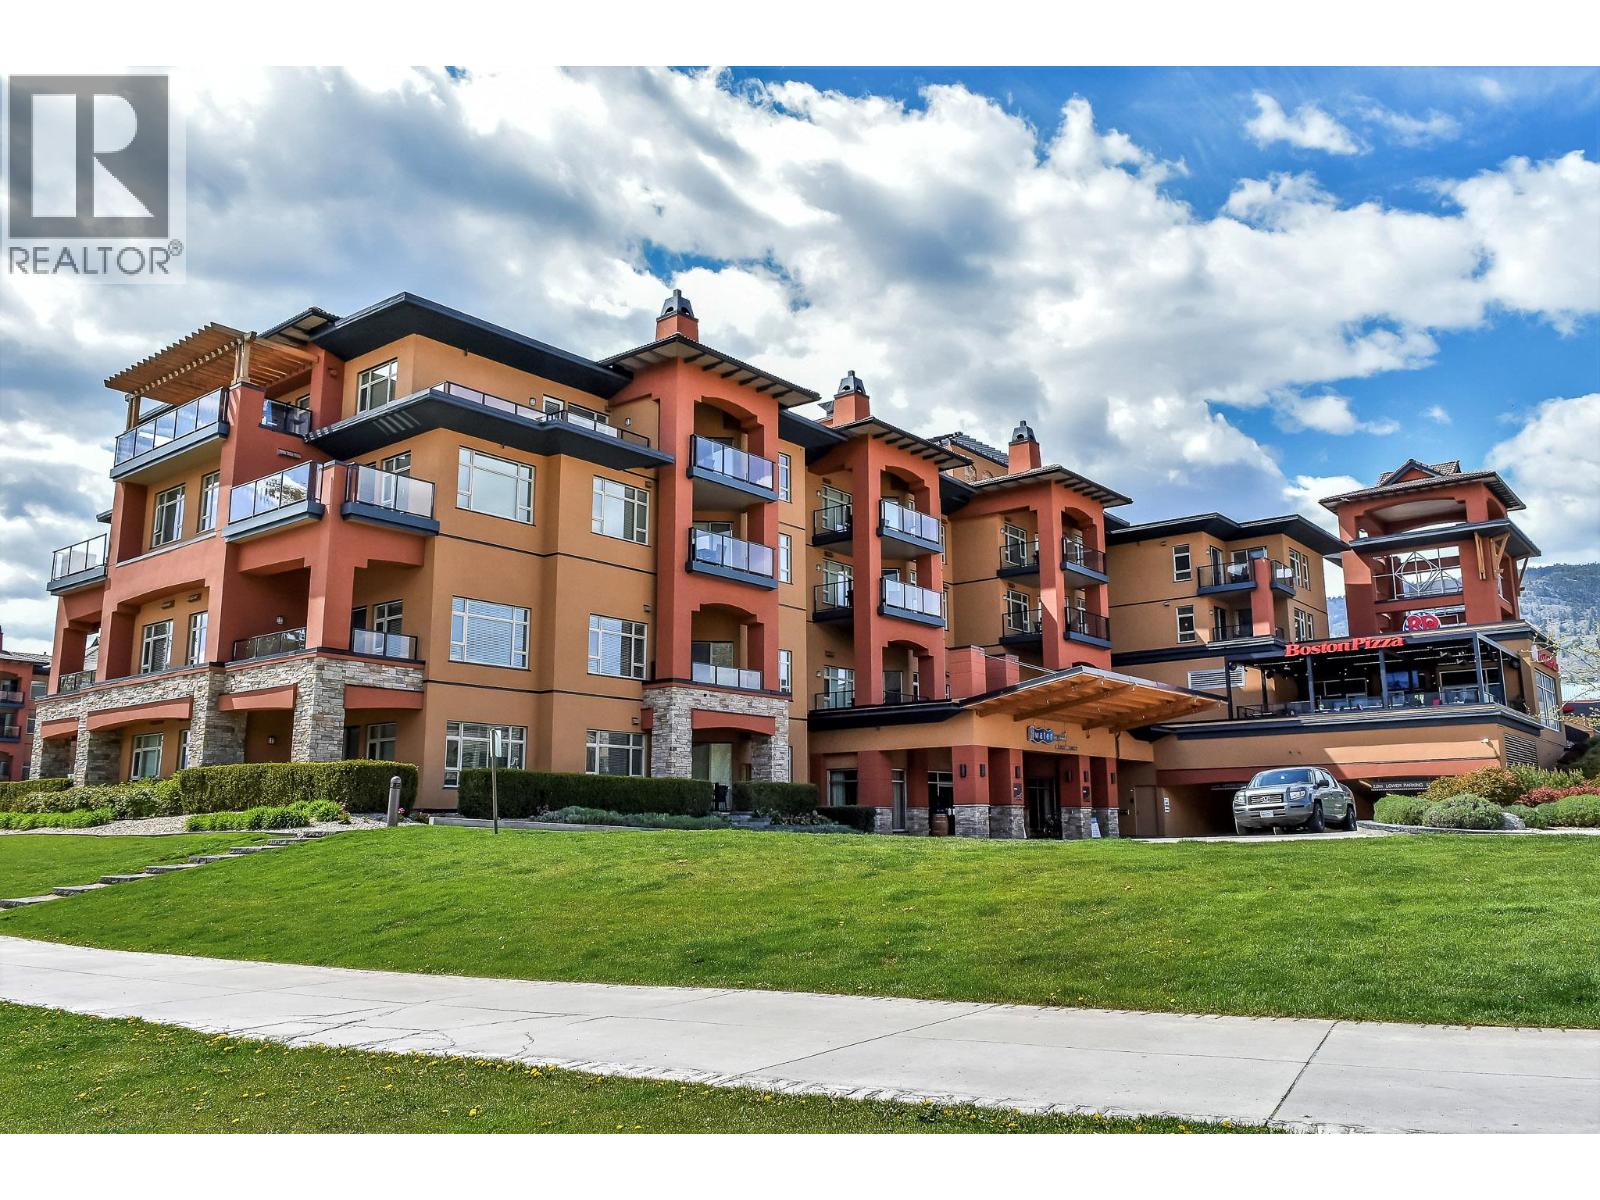
15 Park Place Unit# 312 F
Osoyoos, British Columbia
Own a 1/12 fractional interest at the renowned Watermark Beach Resort, offering one week per season (four weeks annually) during Use Period F. Enjoy flexible ownership with the option to use your allocated weeks personally or place them in the resort’s rental pool to generate income when not in use. Located on the shores of Osoyoos Lake, the resort offers premier amenities including a lakefront pool and hot tubs, fitness centre, spa, dining, and direct beach access, all just steps from wineries, restaurants, and outdoor recreation throughout the South Okanagan. A turnkey vacation lifestyle with strong rental potential in one of Canada’s most desirable resort destinations. Photos are from Unit 314, which shares the same floor plan as Unit 312. (id:64133)
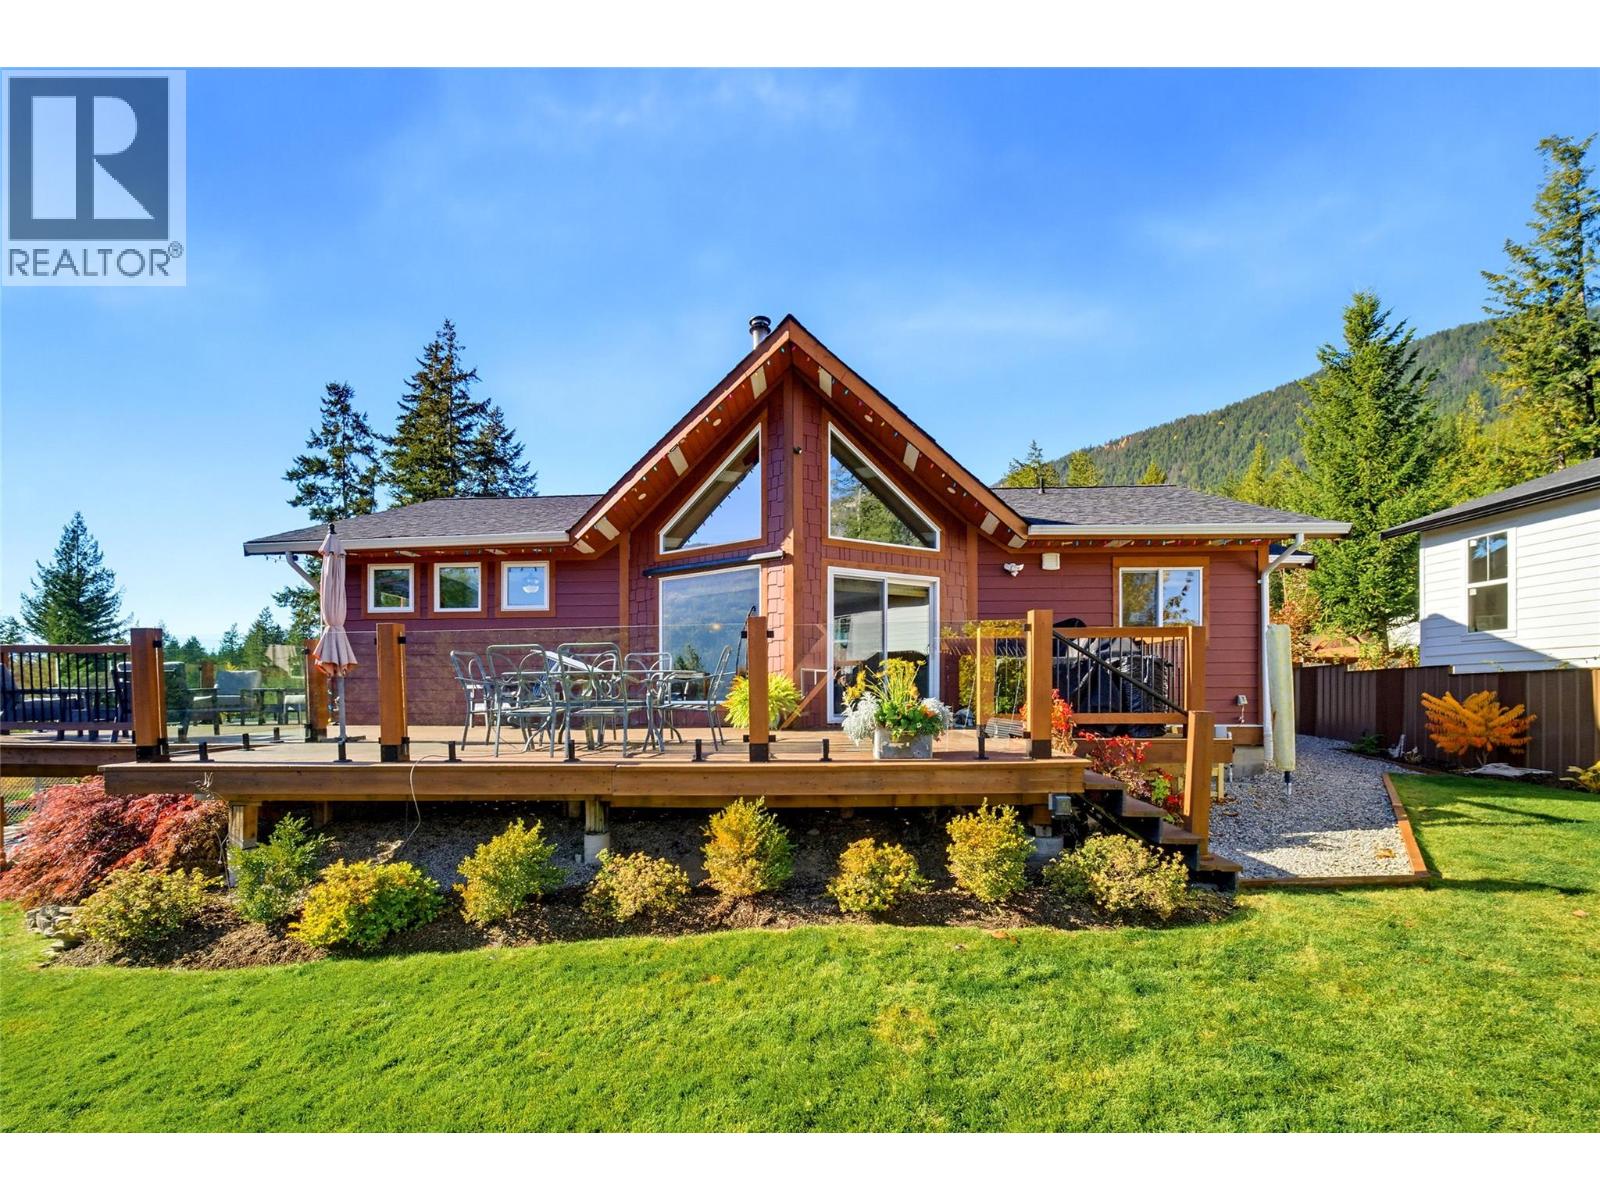
5404 Sunnybrae Canoe Point Road Unit# 4
Tappen, British Columbia
Stunning lake & mountain views, exceptional shop & beautiful outdoor living. These features all come together in this meticulously maintained and updated 3-bedroom, 2-bath rancher, where breathtaking lake and mountain views take center stage! Huge windows flood the home with natural light, bringing the spectacular surroundings indoors. Enjoy a bright, inviting kitchen, spacious dining room, cozy wood stove and new mini-split for year-round heating and cooling. Step outside to an expansive, private deck with glass railings designed to showcase those incredible views. The beautifully landscaped grounds are an outdoor oasis, complete with a firepit, pergola, swing and productive garden boxes. All the lawns and gardens are irrigated. Relax, entertain or simply soak up the peaceful setting, just minutes from lake access at Whittaker Road. The huge detached shop is a standout feature, with its own meter and 200-amp service, ideal for woodworking, hobbies, projects or vehicle storage. Above, a full unfinished loft offers exciting possibilities! Imagine a creative studio, games room, home theatre, fitness retreat, guest space or potential suite. Or keep it as fantastic storage! With abundant sunshine, gorgeous surroundings, exceptional versatility and the lake so close, this property offers the perfect blend of comfort, recreation and opportunity. A truly special place to call home! (id:64133)
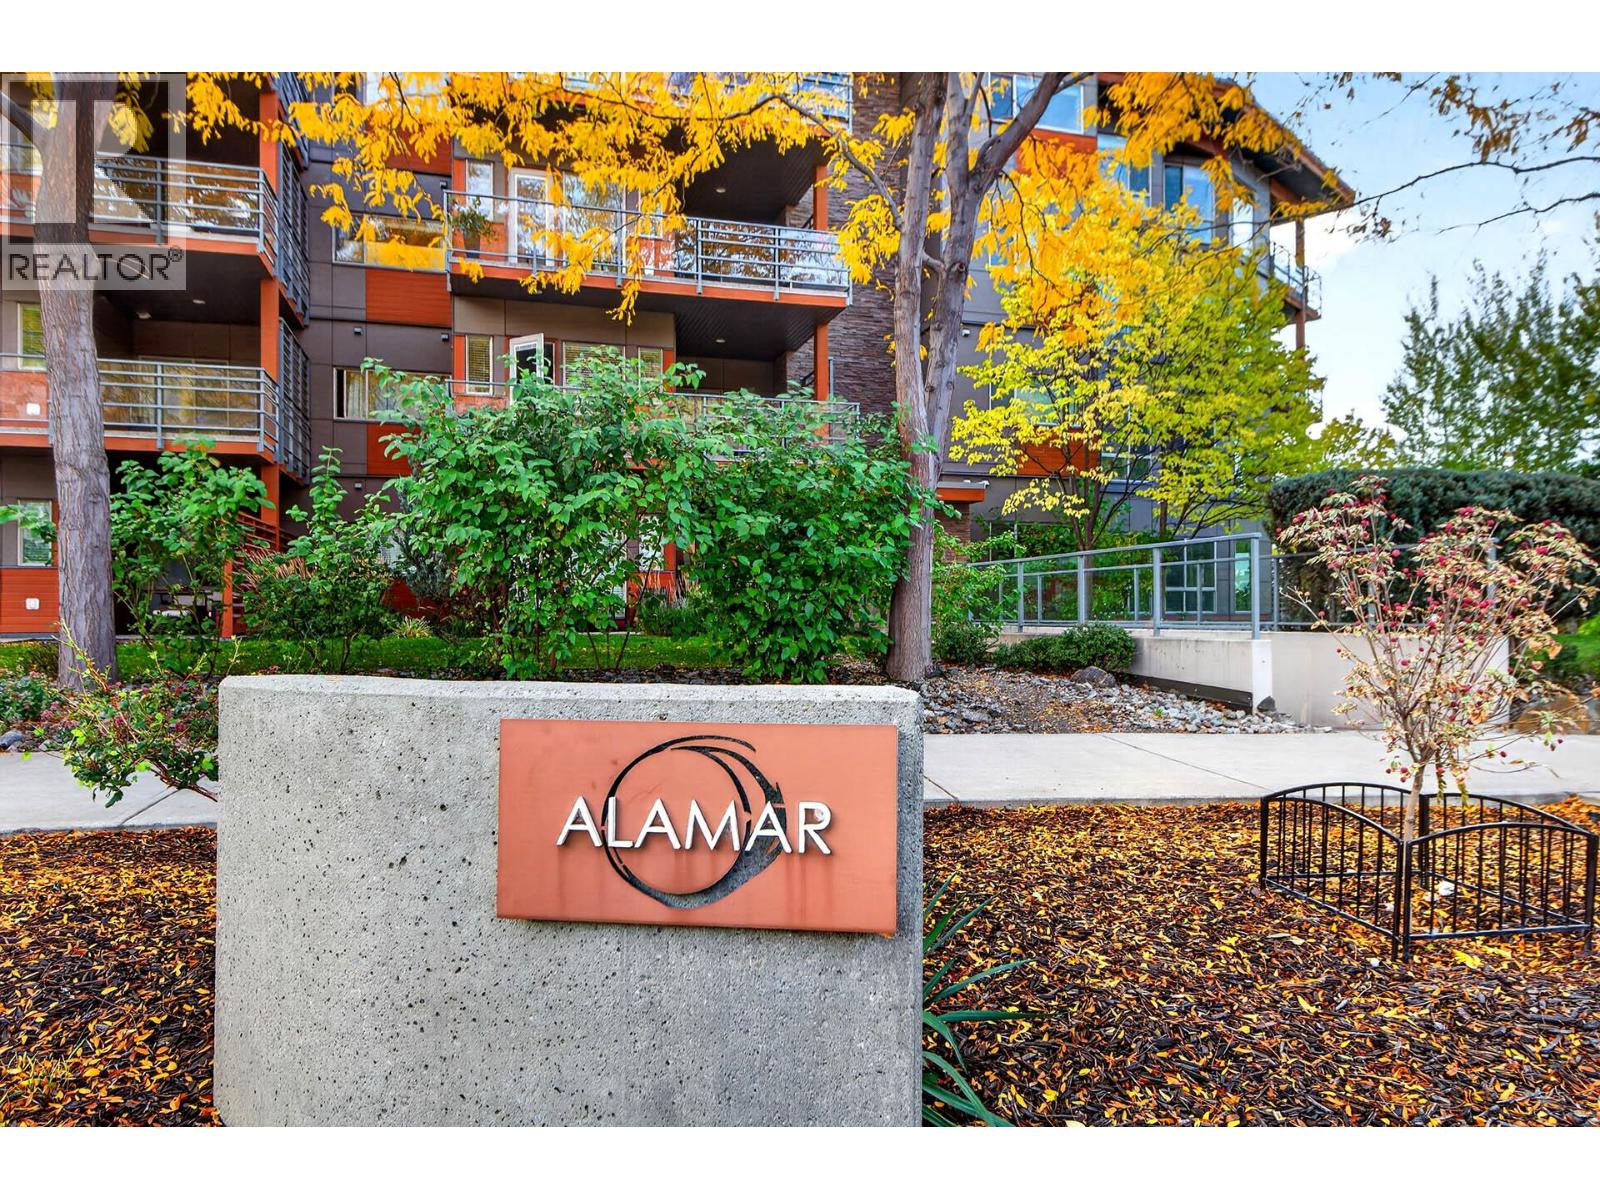
1030 Talasa Way Unit# 2409
Kamloops, British Columbia
Enjoy comfortable, modern living in this top-floor studio plus den unit featuring an open-concept floor plan and a partially covered deck with a view. This home offers contemporary finishes throughout, including granite countertops, stainless steel appliances, and convenient in-suite laundry. Additional features include underground parking, additional storage and an intercom system for added security and convenience. Ideally located close to golf, recreation, transit, and all the amenities the City of Kamloops has to offer, this home is a great blend of style, comfort, and location. Quick possession possible. (id:64133)
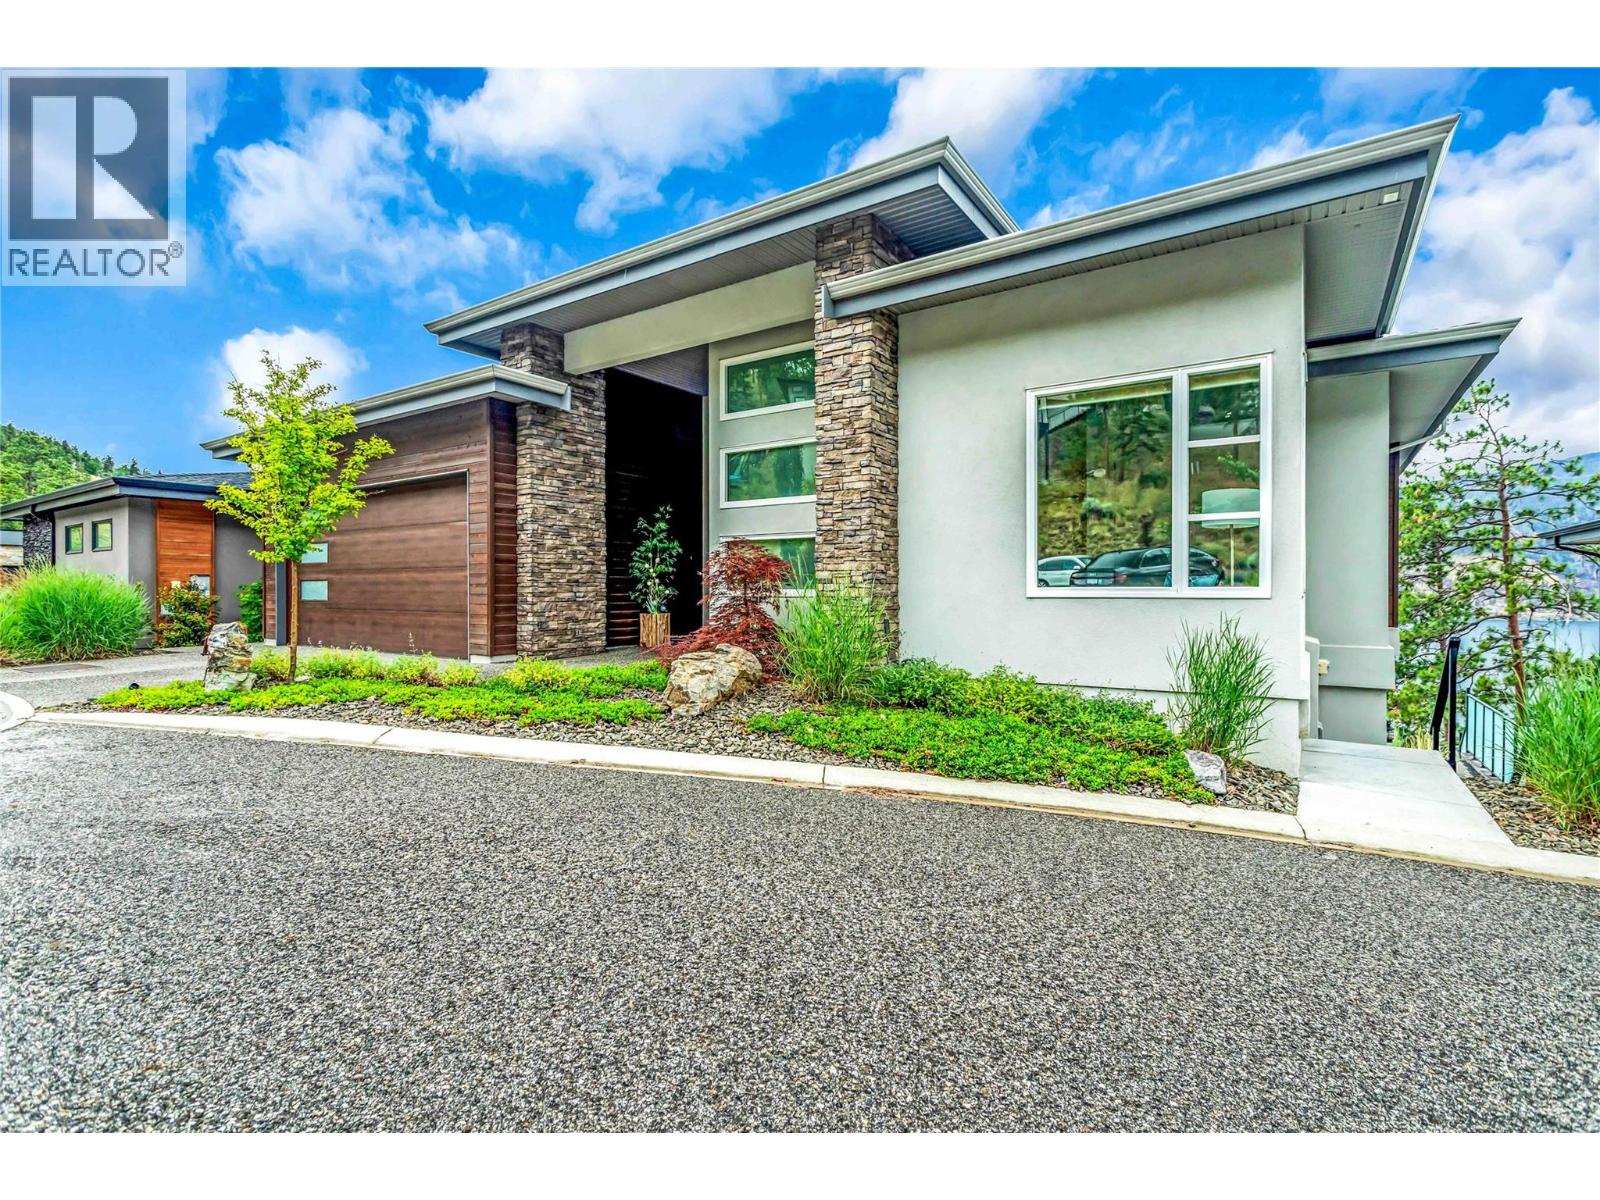
3452 Blue Grass Lane
Kelowna, British Columbia
Breathtaking Okanagan Lake views from every room in this stunning, spacious, custom-built Rykon home, ideally situated on a quiet cul-de-sac in the highly sought-after McKinley Beach community. Prime location and thoughtfully designed for both everyday living and effortless entertaining, the main level welcomes you with an open-concept layout and expansive windows that frame the sparkling lake. The chef-inspired kitchen is the heart of the home, featuring an impressive 11-foot quartz island, a walk-in butler’s pantry with custom built-ins, and elegant finishes throughout. Three of the four spacious bedrooms boast sweeping lake views and luxurious en-suites offering the perfect blend of comfort, privacy, and tranquillity. The professionally finished lower level, completed in 2024, provides two spacious bedrooms, recreation, relaxation, and space to entertain. The garage has been upgraded with epoxy flooring, and the cul-de-sac location allows extra parking for visitors. Located in McKinley Beach, a vibrant lakeside community with a private marina (54 new boat slips for 2027), beach access, an amenity center with a pool, gym, tennis courts and more, plus extensive scenic walking trails throughout the community. Easy access to downtown Kelowna and the airport. Homes of this calibre, with such breathtaking views and meticulous craftsmanship, are truly rare. Experience lakefront living at its finest. Book your private showing today. Measurements are from the Builders' Plans. (id:64133)
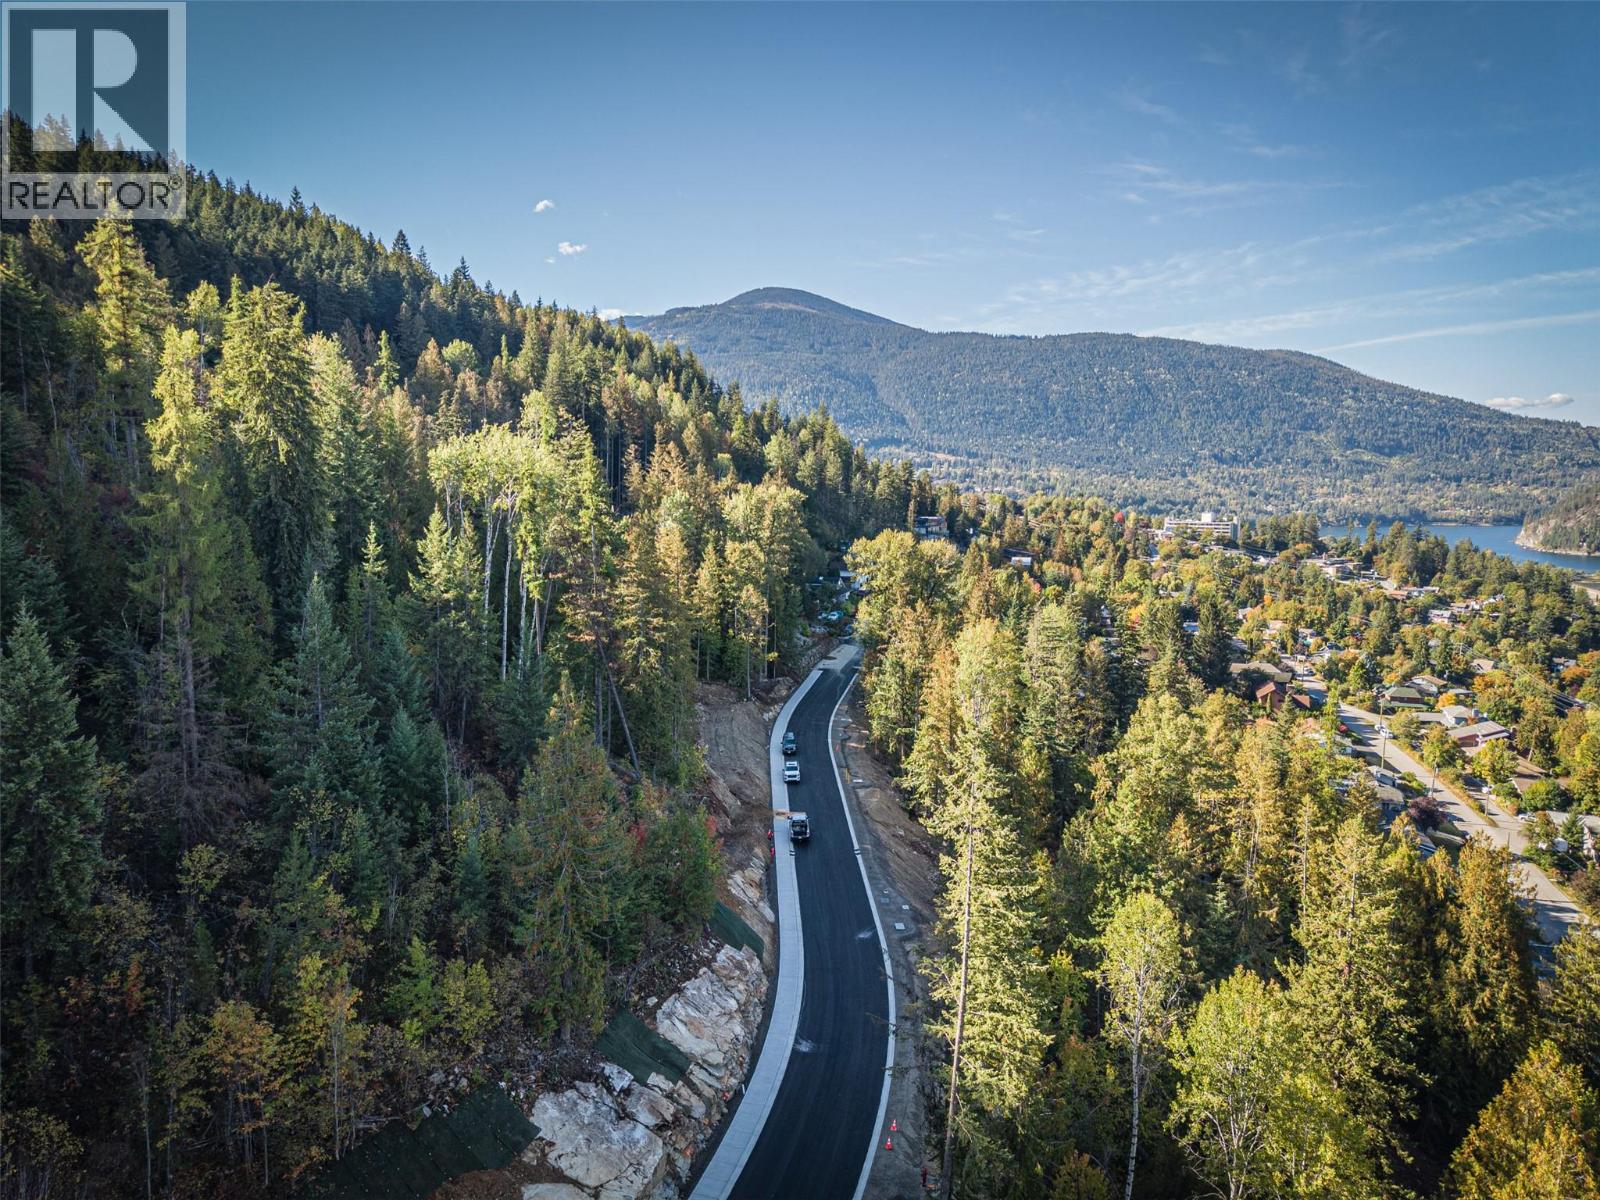
Lot 3 Trevor Street
Nelson, British Columbia
Offered for the first time ever! Callisto Views offers a rare opportunity to build a home in Nelson’s hillsides. This 0.15 acre lot offers stunning views. Callisto Views brings nine new residential lots to Nelson, each with wide 65-foot frontages that provide flexibility for home design and landscaping. The lots are gently situated on a hillside above town, offering a balance of privacy, light, and connection to the landscape. City services of water, sewer, electricity and gas at the lot line. The new road curves naturally with the slope of the land, creating a street that feels both welcoming and in harmony with its setting. Forested edges frame the neighbourhood, while the open roadway and wider frontages give a sense of breathing room rarely found in newer developments. Nelson is known for its year-round outdoor lifestyle. Whitewater Ski Resort, just 20 minutes away, offers deep powder in winter. In summer, hiking, mountain biking, and paddling are everyday pastimes. The Rail Trail itself becomes a hub for cross-country skiing, walking, and biking throughout the year. Living at Callisto Views means these experiences are part of your everyday surroundings. GST is applicable on the purchase of the lots. (id:64133)
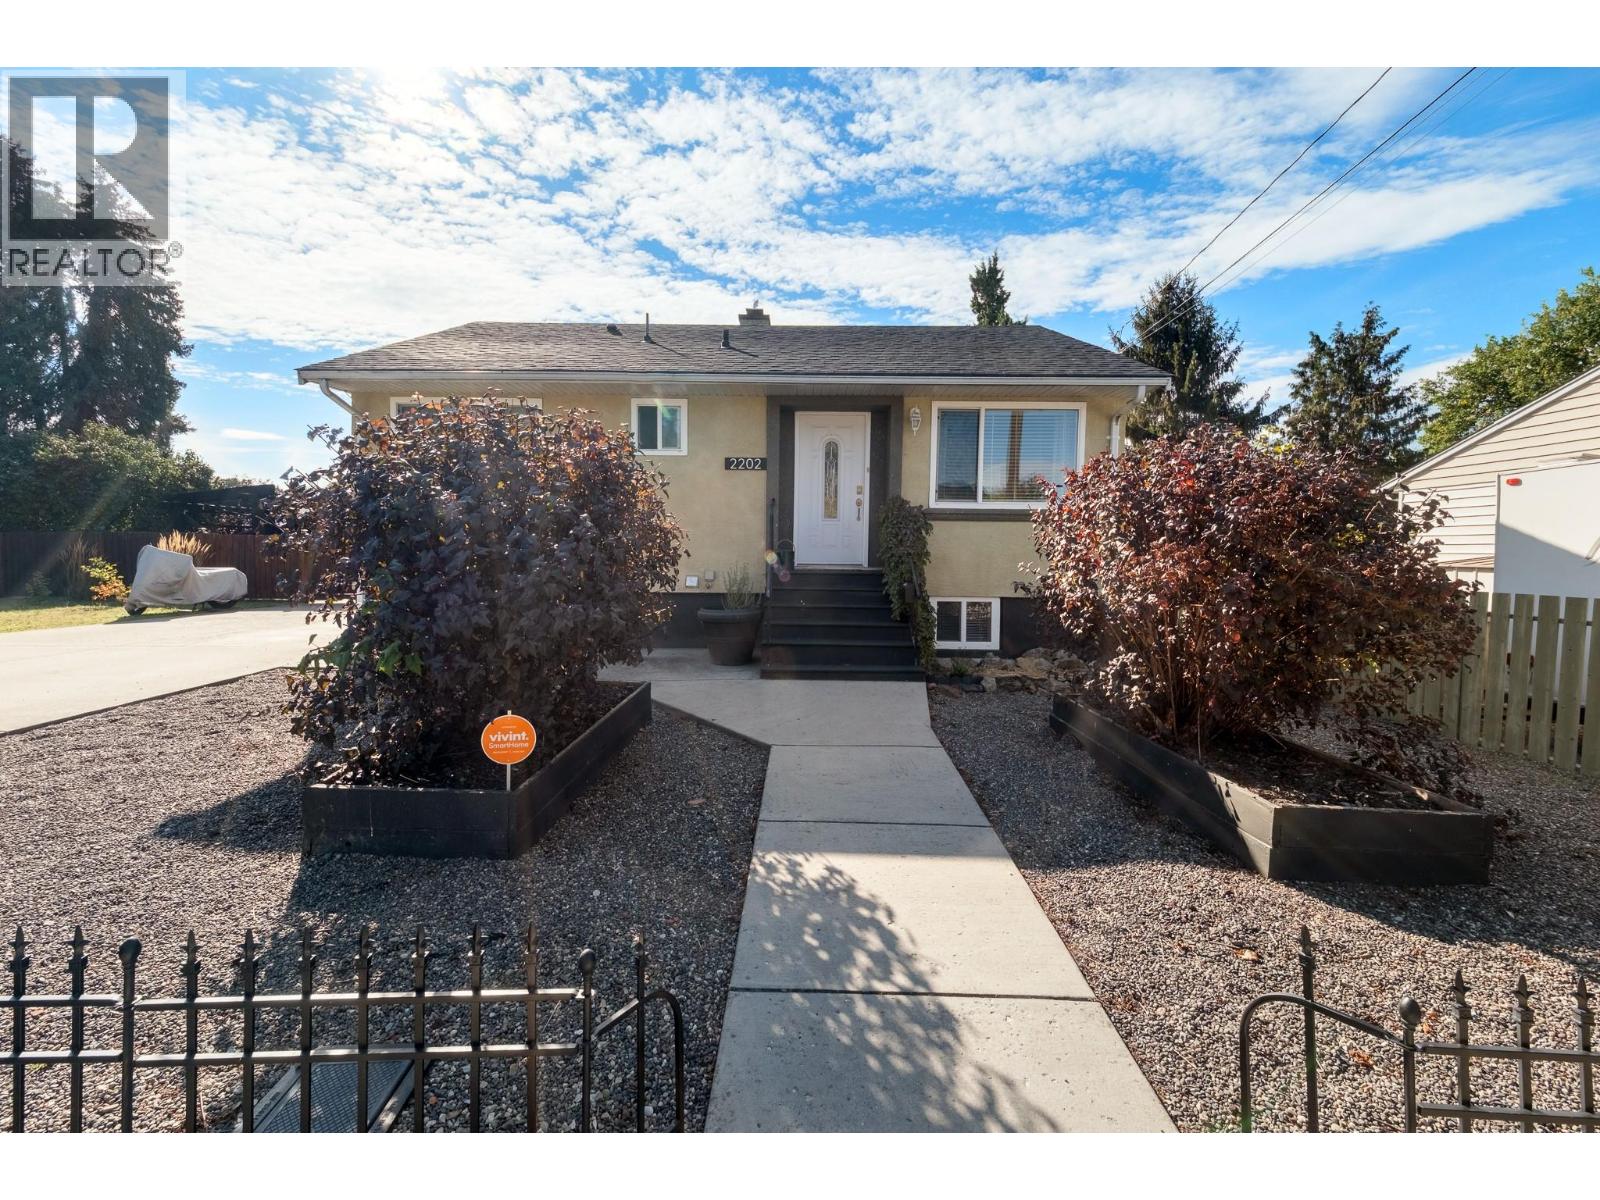
2202 42 Avenue
Vernon, British Columbia
Welcome to this versatile Harwood bungalow, ideally located within walking distance of Harwood Elementary and nearby parks. The bright and airy main floor features two bedrooms, one bathroom and a welcoming eat-in kitchen filled with natural light. The lower level offers a two-bedroom, one-bathroom basement suite with its own laundry and separate entrance, providing flexibility for extended family or rental potential. Outside, enjoy a huge fully fenced yard with established garden beds, a large storage shed and a covered patio for outdoor living. Ample parking includes room for an RV, recreational vehicles and guests. With four bedrooms between the two levels, a generous lot and a convenient Harwood location, this home offers a practical layout with plenty of possibilities. (id:64133)
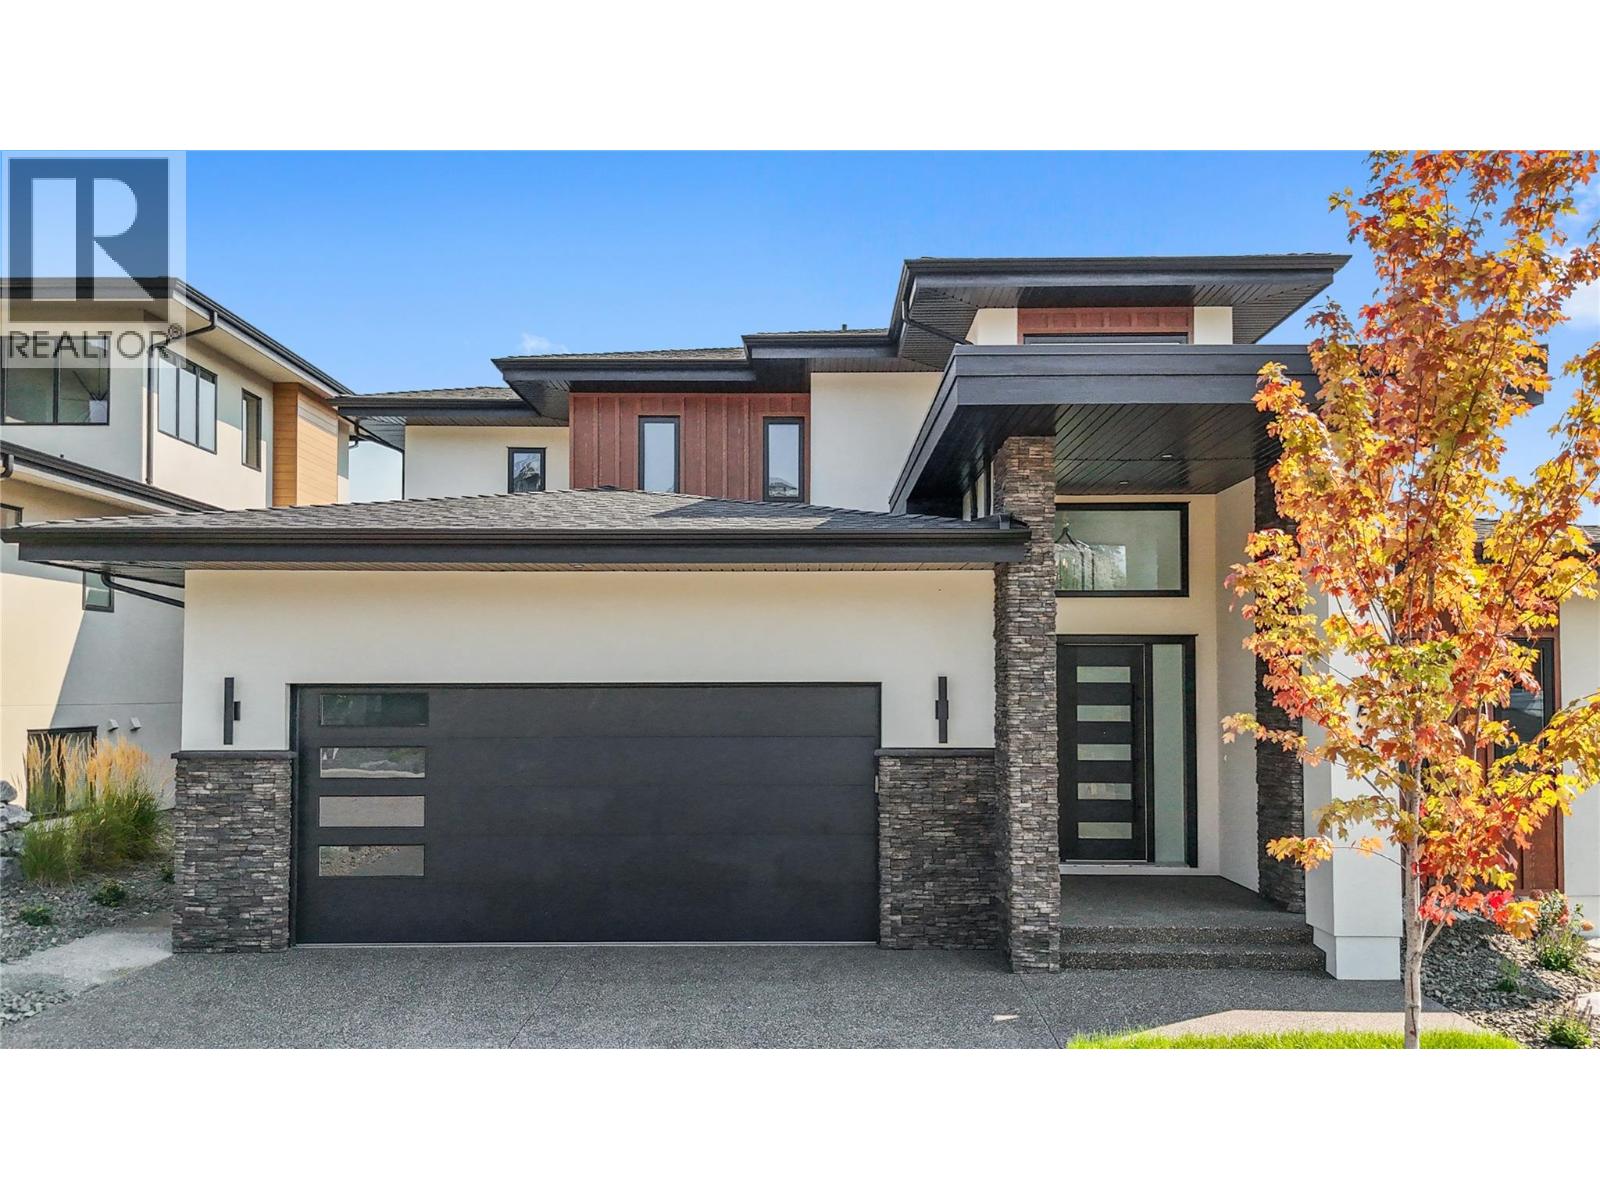
258 Summer Wood Drive
Kelowna, British Columbia
**Welcome to 258 Summer Wood Drive in Wilden** Perched in one of Kelowna's most sought-after communities, this custom-built luxury home offers stunning Okanagan Valley and mountain views, exceptional sun exposure, and over 4,700 sq. ft. of finished living space. Featuring 6 bedrooms, 5 bathrooms, and a legal 1-bedroom suite, this home blends elegance, comfort, and functionality. Ideally located minutes from downtown Kelowna, UBCO, Kelowna International Airport, golf courses, wineries, and Wilden's trail network, this property offers the best of the Okanagan lifestyle. The bright open-concept main level features 10-foot ceilings, expansive windows, a floor-to-ceiling fireplace, and a chef-inspired kitchen with premium appliances, a large quartz island, and butler's pantry. The main-floor primary suite offers breathtaking valley views, a custom walk-in closet, and a spa-inspired 5-piece ensuite. An additional bedroom, full bath, and laundry complete the main level. Upstairs features three bedrooms, a family lounge, and a private guest retreat with its own balcony, ensuite, walk-in closet, and spectacular views. The lower level includes a legal 1-bedroom suite with separate laundry and a versatile flex room ideal for a gym, office, media room, or extra bedroom. Enjoy a landscaped yard with underground irrigation, entertaining areas, room for a future pool and hot tub, an oversized double garage with 11-foot ceilings, abundant parking, extensive storage, and a massive crawl space. **Schedule your private showing today.** (id:64133)
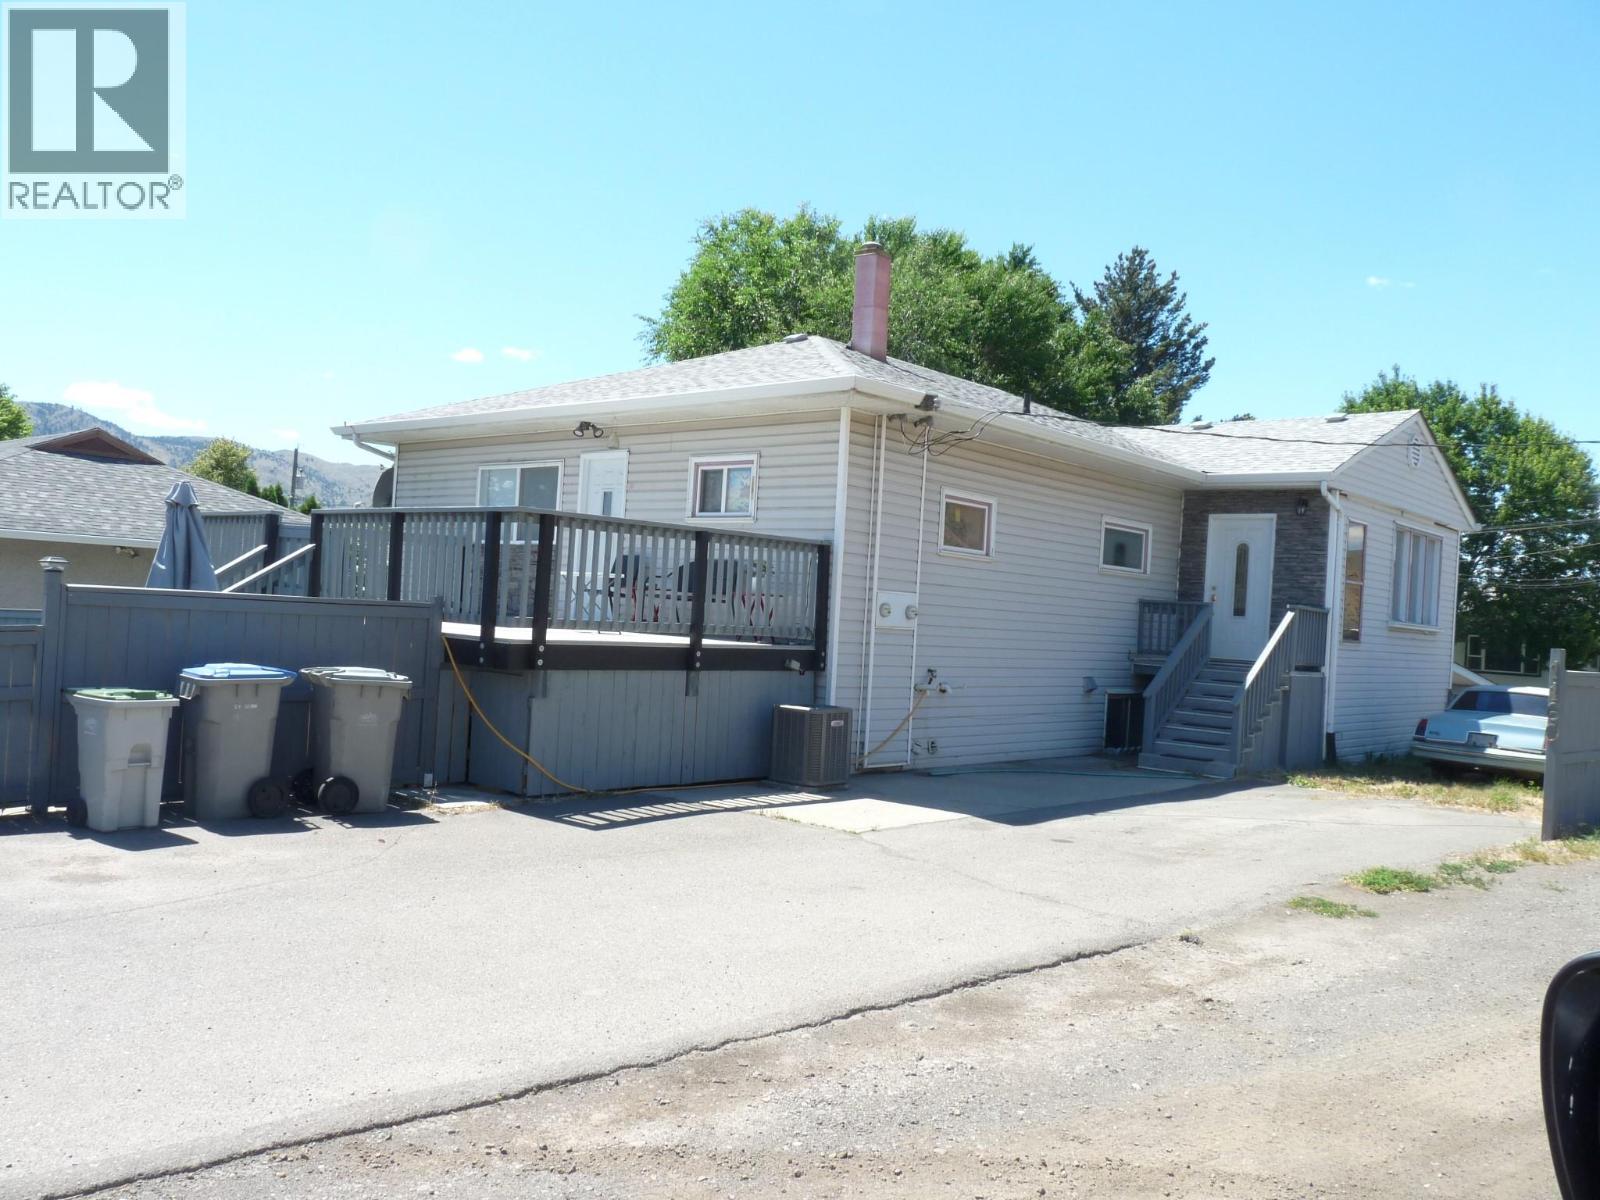
1160 Meadow Lane 1185 Demonte Street
Kamloops, British Columbia
VACANT UPSTAIRS IN THIS LEGAL UP AND DOWN DUPLEX features two separate addresses ( 1160 Meadow Lane & 1185 Demonte St. ) and is fully self-contained with 2 hydro meters, 2 gas meters, 2 furnaces, and 2 hot water tanks. A shared common area includes separate washer-and-dryer sets for each unit. Recent updates include a 3-year-old roof, newer air conditioning, 5-year-old H/E furnaces and hot water tanks, a new stove, and some updated windows. The upper unit offers 3 bedrooms and has been repainted, while the lower suite features 2 bedrooms, making this property ideal, especially for first-time buyers, investors or multi-generational living. Outside, you'll find ample parking, a fully fenced yard, underground sprinklers, and a good-sized storage shed. A long-term, reliable tenant in the basement unit is already in place. Lockbox for upstairs only. The tenant will go outside during showings, making this a turnkey income property with strong rental appeal or a mortgage helper for a 1st-time buyer. Especially for a 1st-time buyer, the payment after rent would be approximately $1,200 to $1300 per month to own this home. 24 hours' notice for the tenant downstairs, please.. (id:64133)
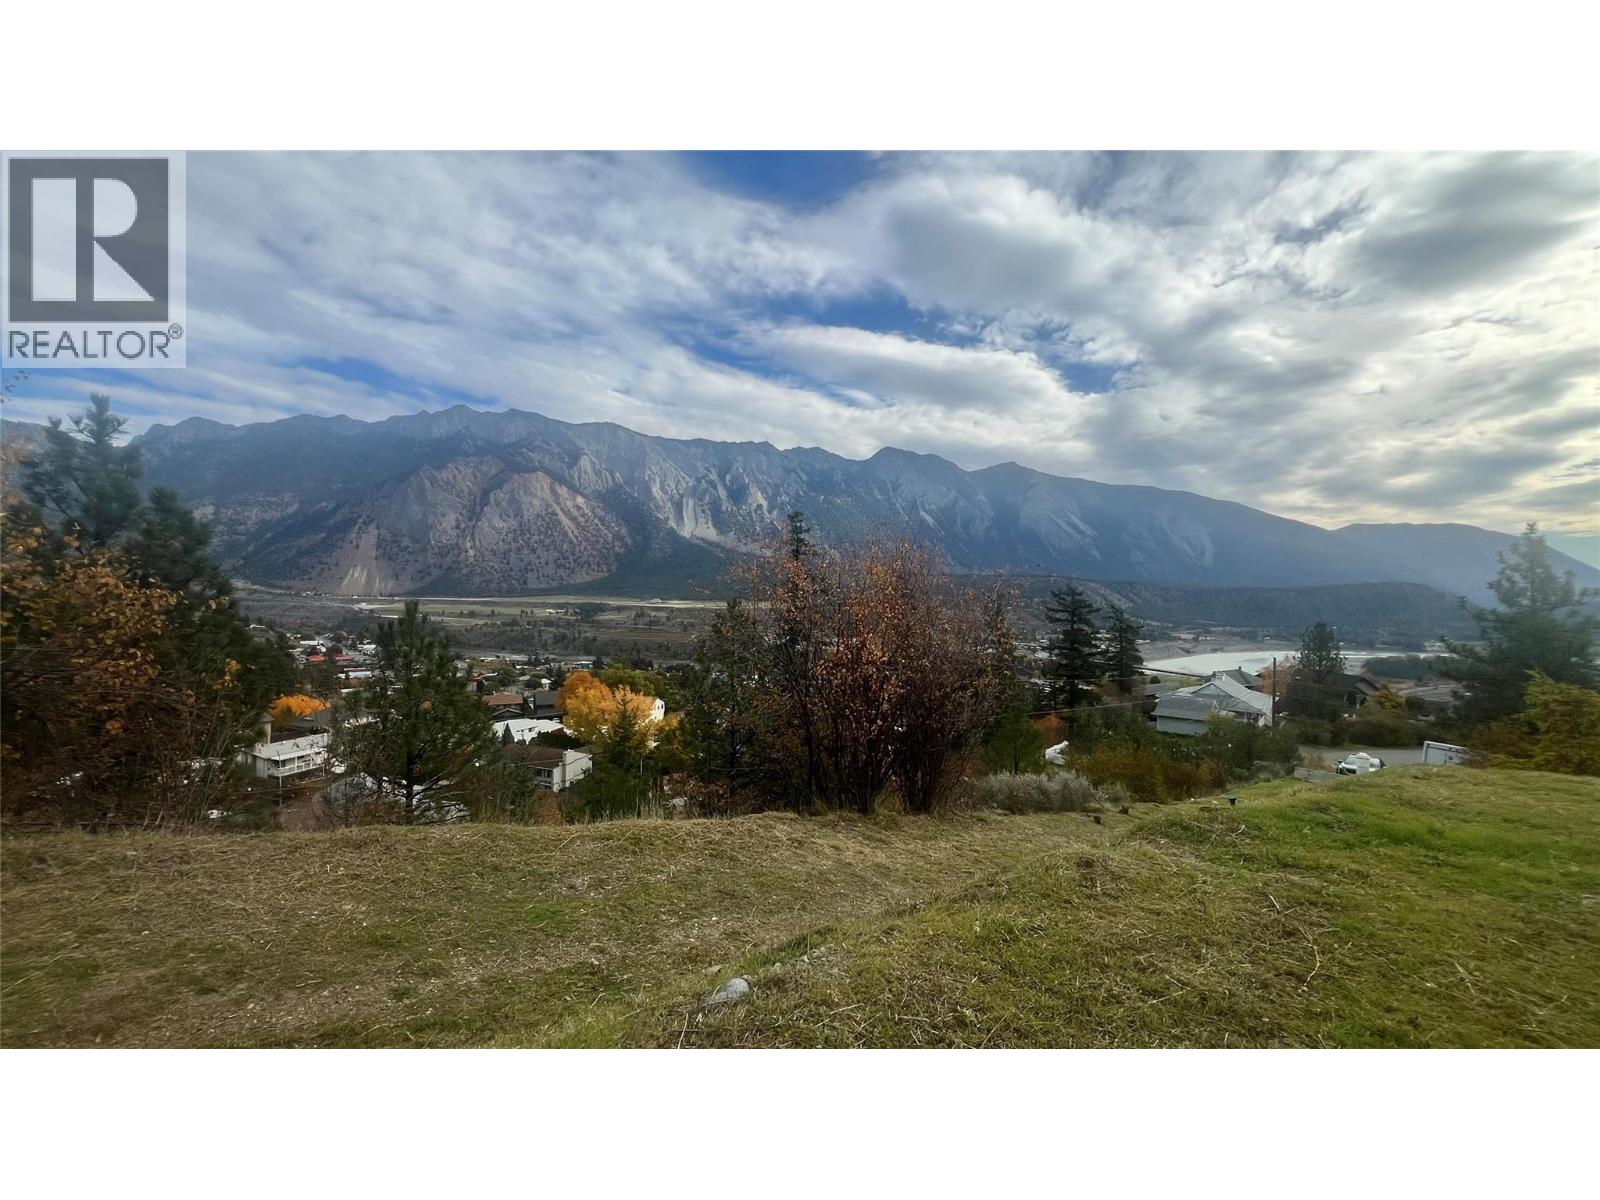
819 Columbia Street
Lillooet, British Columbia
Discover the perfect opportunity to build your dream home on this beautiful 1/3-acre view lot in Lillooet, BC! Privately positioned at the end of the street, set back and elevated above the road, this property offers breathtaking panoramic views of the river valley and surrounding mountains. With R1 zoning, water & sewer services available at the lot line, this property provides an excellent starting point for your future home. Located in a desirable neighborhood close to schools, this lot offers the perfect balance of privacy, convenience, and natural beauty. Experience the incredible lifestyle Lillooet has to offer, with it's stunning landscapes, outdoor recreation, hiking, fishing, and endless opportunities for adventure. Whether you're looking to build your forever home, enjoy a quieter pace of life, or secure land for the future, this property presents an exceptional opportunity to embrace small-town living surrounded by nature. Build now or invest for the future—your piece of Lillooet paradise awaits! (id:64133)
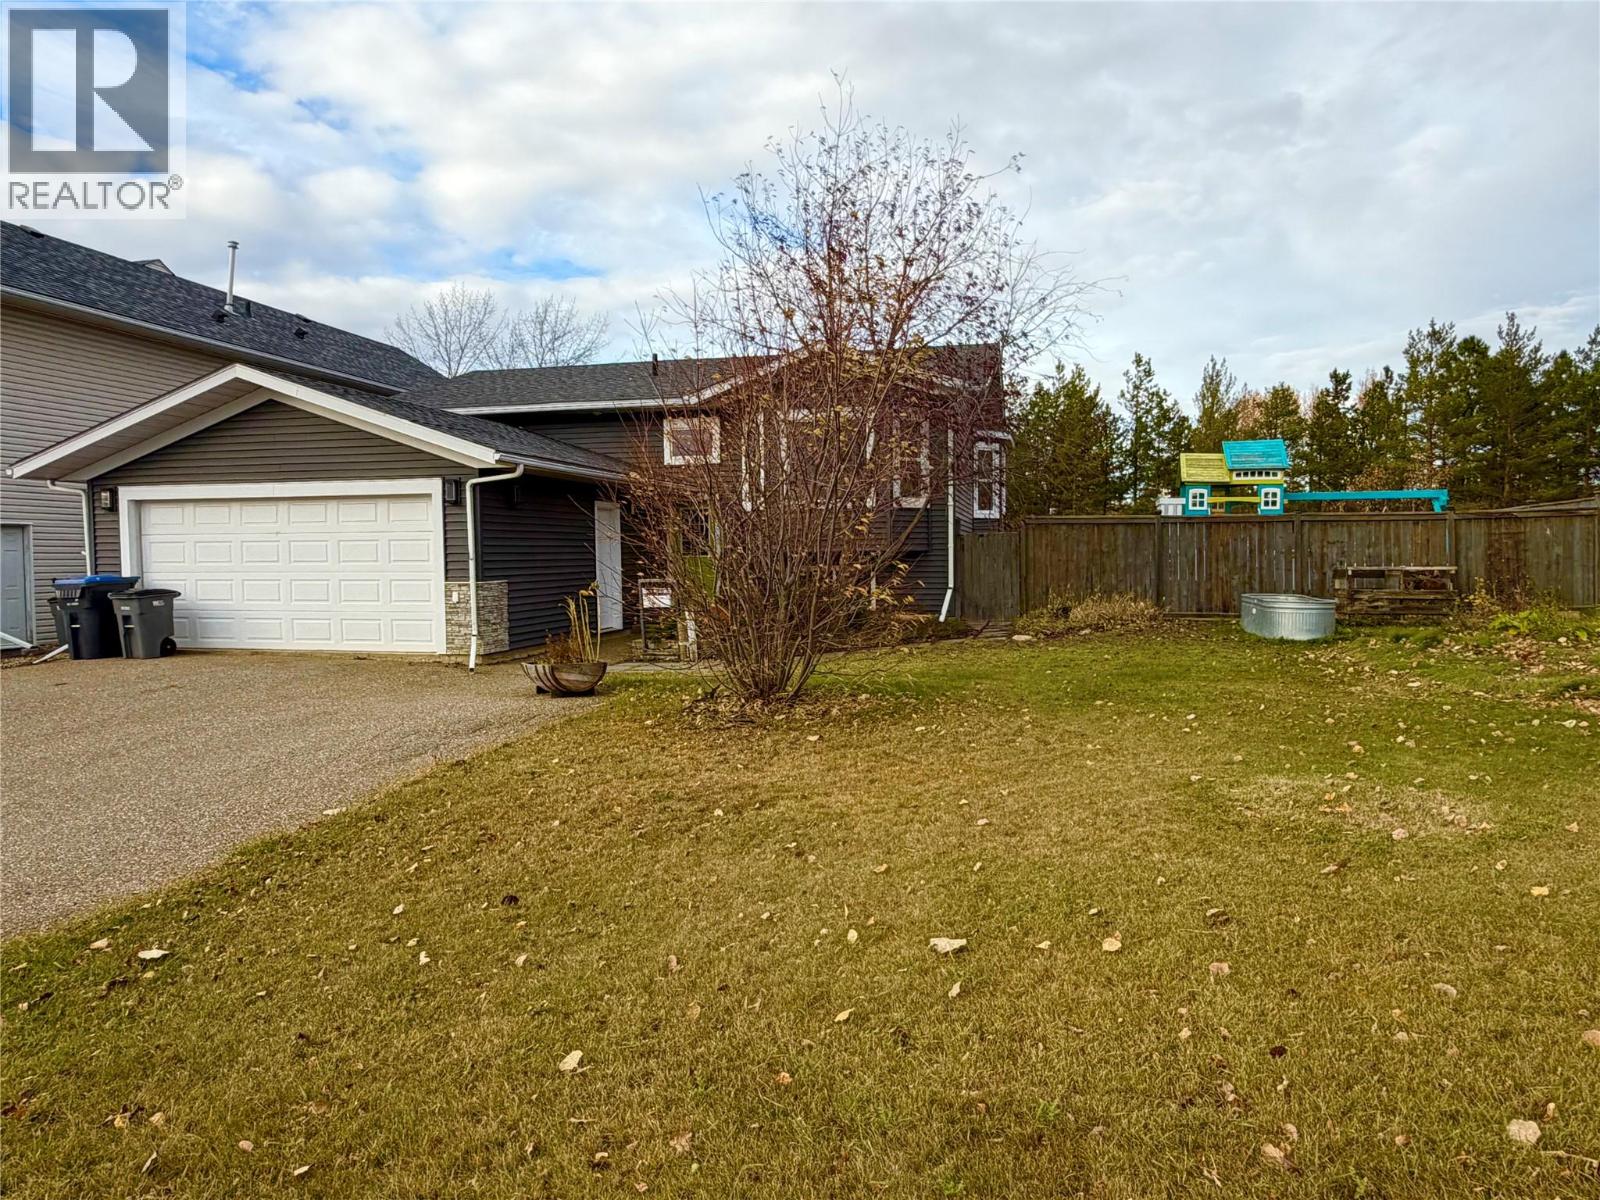
1620 Loran Drive
Dawson Creek, British Columbia
Details to Follow. (id:64133)
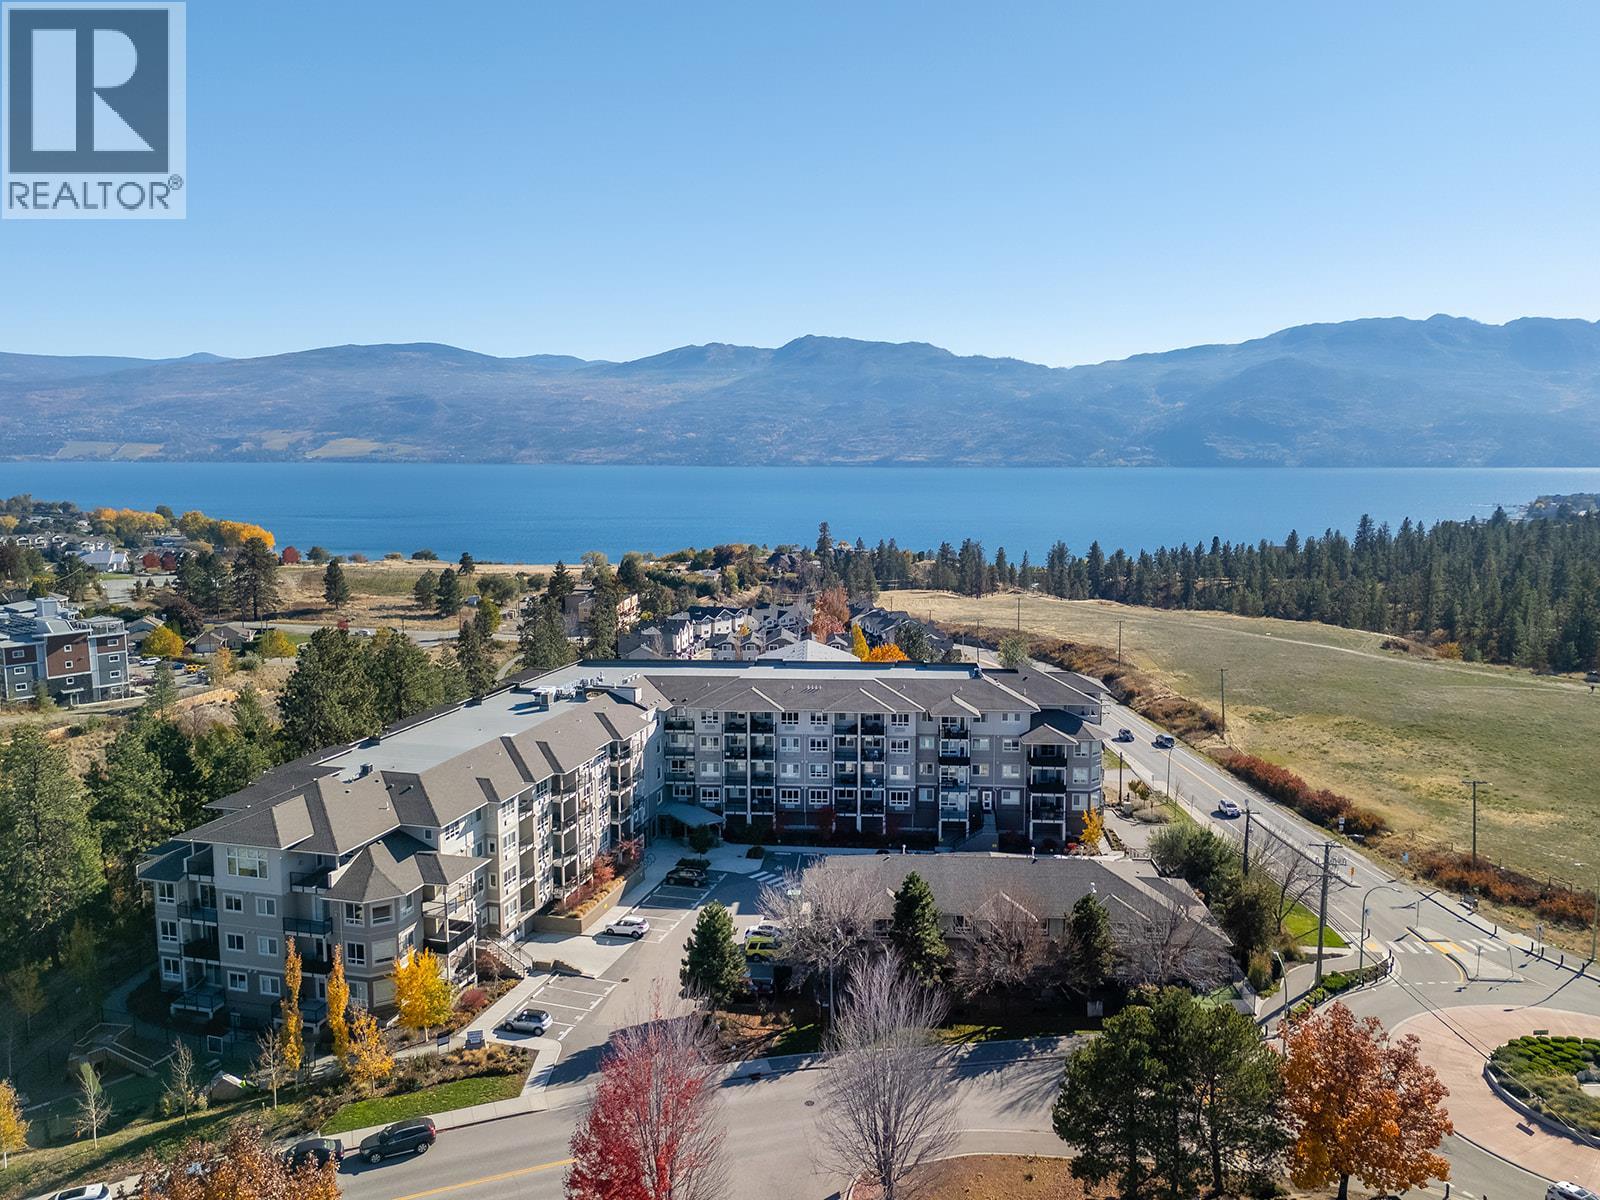
2301 Carrington Road Unit# 223
West Kelowna, British Columbia
Combining a functional layout, peaceful surroundings, and an excellent selection of amenities, this inviting 1-bedroom + den, 1-bathroom home is an ideal opportunity for first-time buyers, downsizers, or investors. PET FRIENDLY allowing up to 2 Pets. Ideally located near Gellatly Bay and a variety of everyday conveniences, this home makes it easy to enjoy the best of the surrounding area. Freshly painted and beautifully finished with quartz countertops throughout, the home offers a bright, welcoming feel. The island kitchen with bar seating, cozy living room, and generous balcony create the perfect space for entertaining, while the spacious primary bedroom features a convenient cheater ensuite. Residents can also enjoy fantastic building amenities, including a fitness centre, guest suite, and an elegant social and event room. Set within a well-managed, family-friendly building that welcomes pets and investors, this home also includes one designated parking stall, a storage locker, and access to a dedicated bike room. A wonderful blend of comfort, convenience, and lifestyle in a desirable location! (id:64133)
3645 Carrington Road Unit# 313
West Kelowna, British Columbia
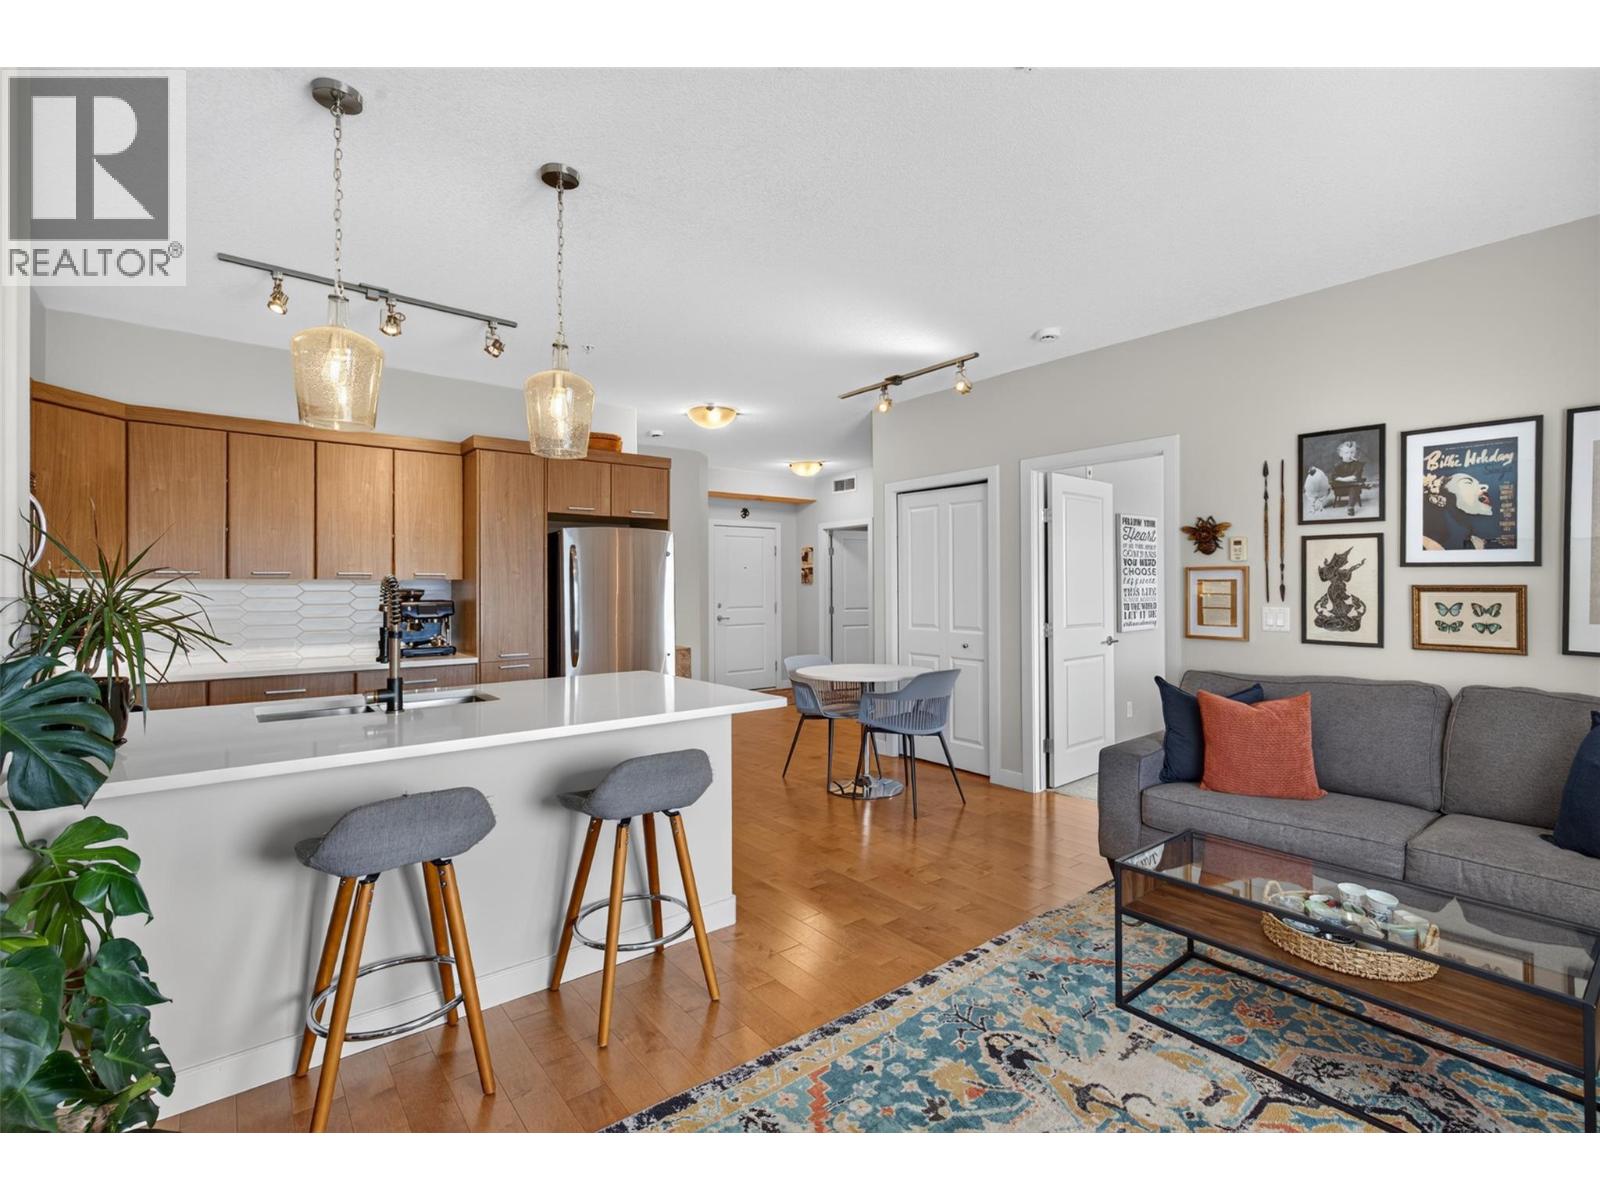
Welcome to Lakewind! This immaculate 2-bedroom, freehold apartment offers 857 sqft of comfortable living with 9-ft ceilings and quality finishes throughout. The U-shaped kitchen features updated quartz countertops, stainless steel appliances, a tile backsplash and convenient dine-up bar seating, flowing seamlessly into the bright, open-concept living and dining area. Step outside to the covered patio and take in beautiful lake and mountain views. Backing onto a common property walkway, the patio also features its own gate, offering convenient access and an opportunity to extend your outdoor living space. The spacious primary bedroom includes a walk-through closet with cheater ensuite access to the full 4-piece bathroom, complete with a tub/shower combination. A second bedroom (no window) offers flexibility for a home office or guest space. Engineered hardwood flooring runs throughout the main living areas, with carpet in the bedrooms and tile in the bathroom. Enjoy the convenience of in-suite stacked laundry and a brand-new HVAC system. Ideally located just minutes from restaurants, shopping and parks, this well-maintained home is a fantastic opportunity for comfortable, low-maintenance living! (id:64133)
343 Shuswap Avenue
Chase, British Columbia
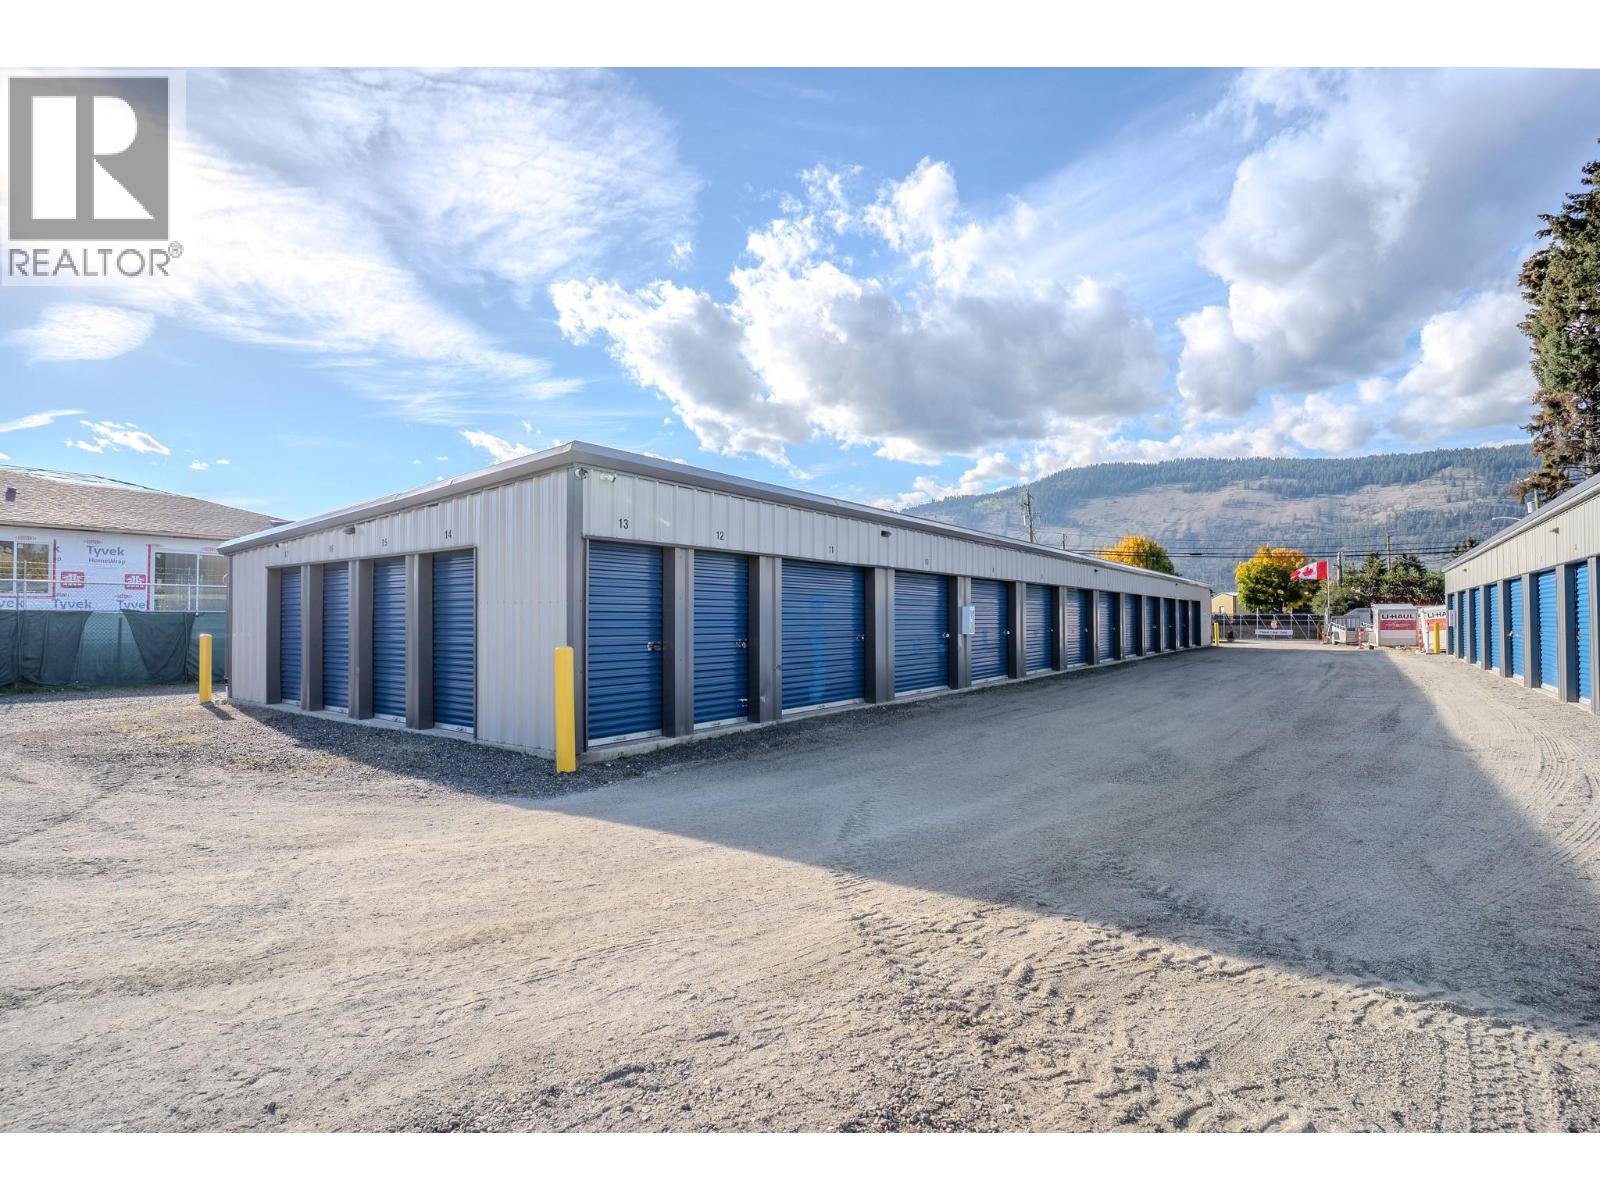
Rare turn-key commercial & residential live/work opportunity in the heart of Chase! Big Horn Mini & RV Storage features a modern, clean self-storage facility on prime Shuswap Ave with high visibility and exposure. The property includes 40+ dry storage units, fully fenced and secure grounds, plus ample space for RV/boat storage with tremendous upside for future self-storage expansion. At the front, a dedicated office building with its own washroom offers high street-front visibility (ideal to operate on-site or rent out for extra income). Tucked privately at the rear is a Nicely built 2018 2-bed, 2-bath residence—perfect for an owner-operator or secondary rental income. Excellent holding property with strong holding income, room to grow, and an unbeatable central location. (id:64133)
1101 Kalamalka Lake Road Unit# 106
Vernon, British Columbia
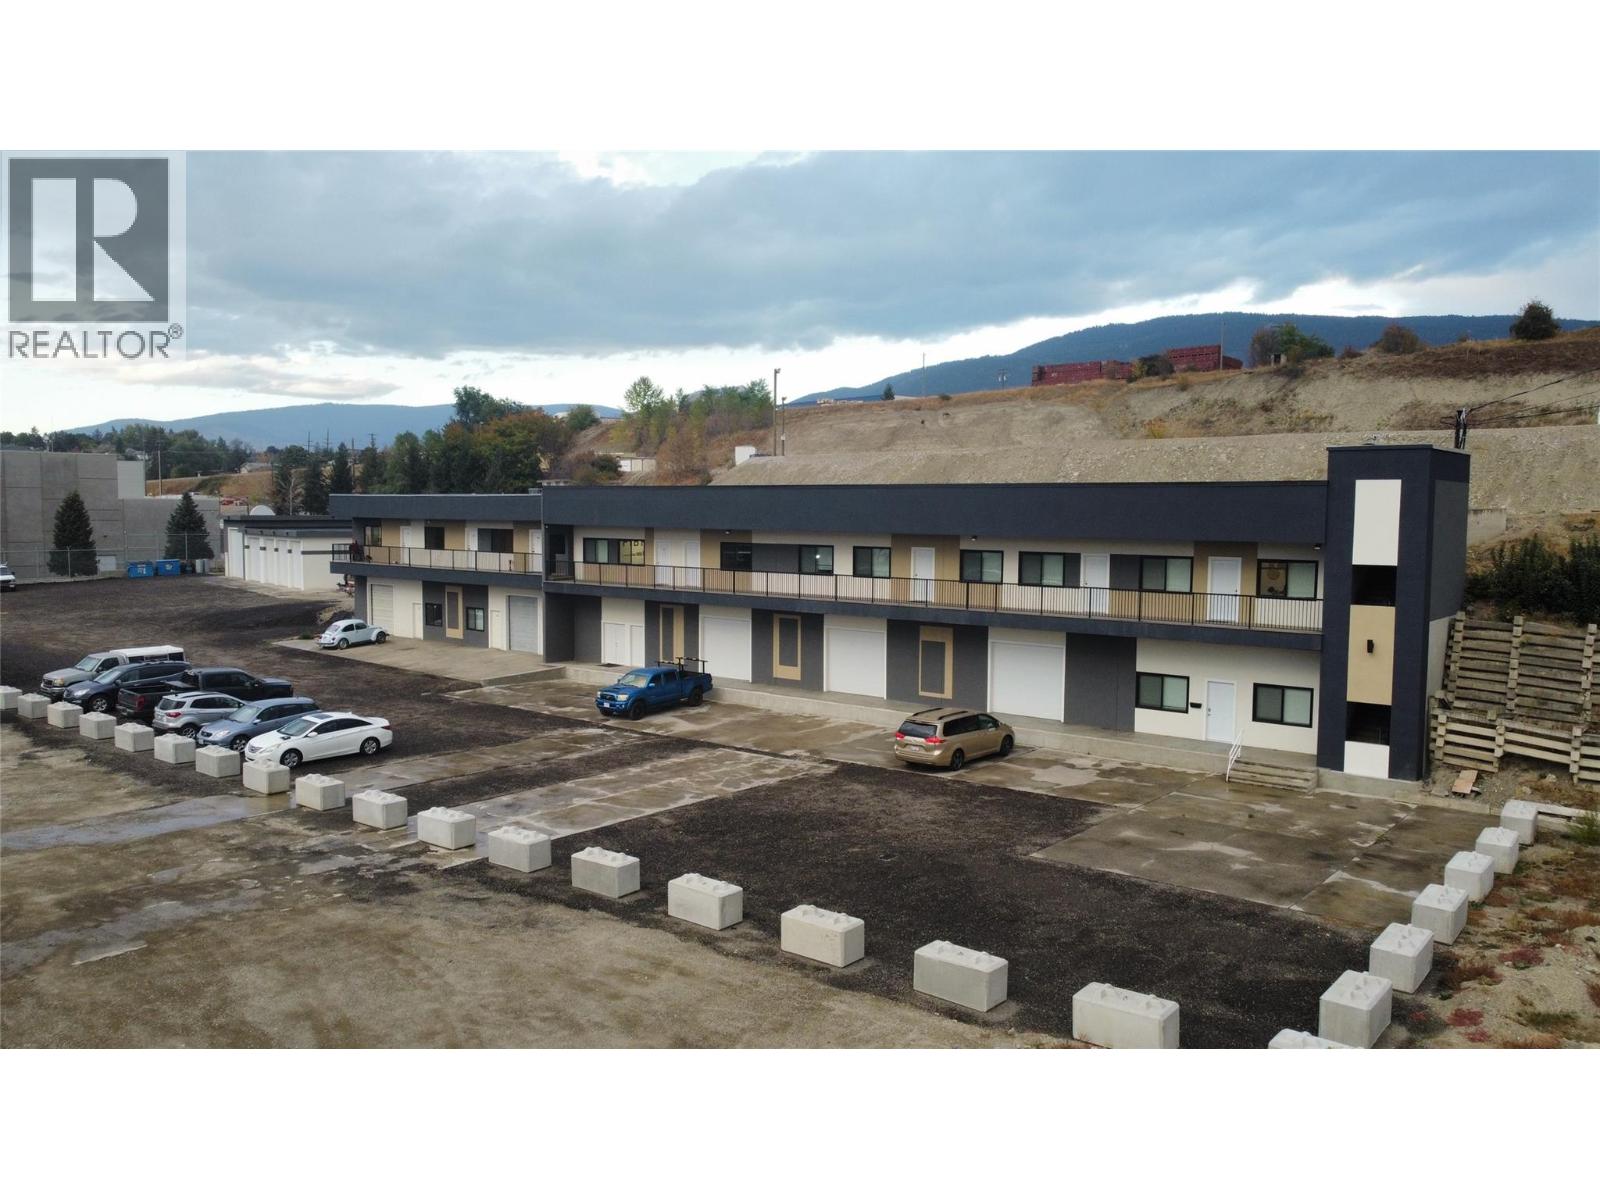
We have a shop available that has a gross SQFT of 1337 and height of 12'. This shop can be used as a storage shop, hobby shop, business, or potentially anything else you might have proposed. (Prefer a quieter type of business) These Bays are part of a building that has recently seen some major improvements. The triple net expenses are shared keeping the cost lower and therefore you should not need to have any additional utilities in your name. For this shop, we offer WIFI, bathroom access, parking, snow removal, heat, water, electricity, exterior security cameras etc. Access to the Boardroom is available to host professional meetings on the second floor. We intermittently have office space available on the 2nd floor which is convenient for contractors or other types of businesses. (id:64133)
3900 27 Avenue Unit# 2
Vernon, British Columbia
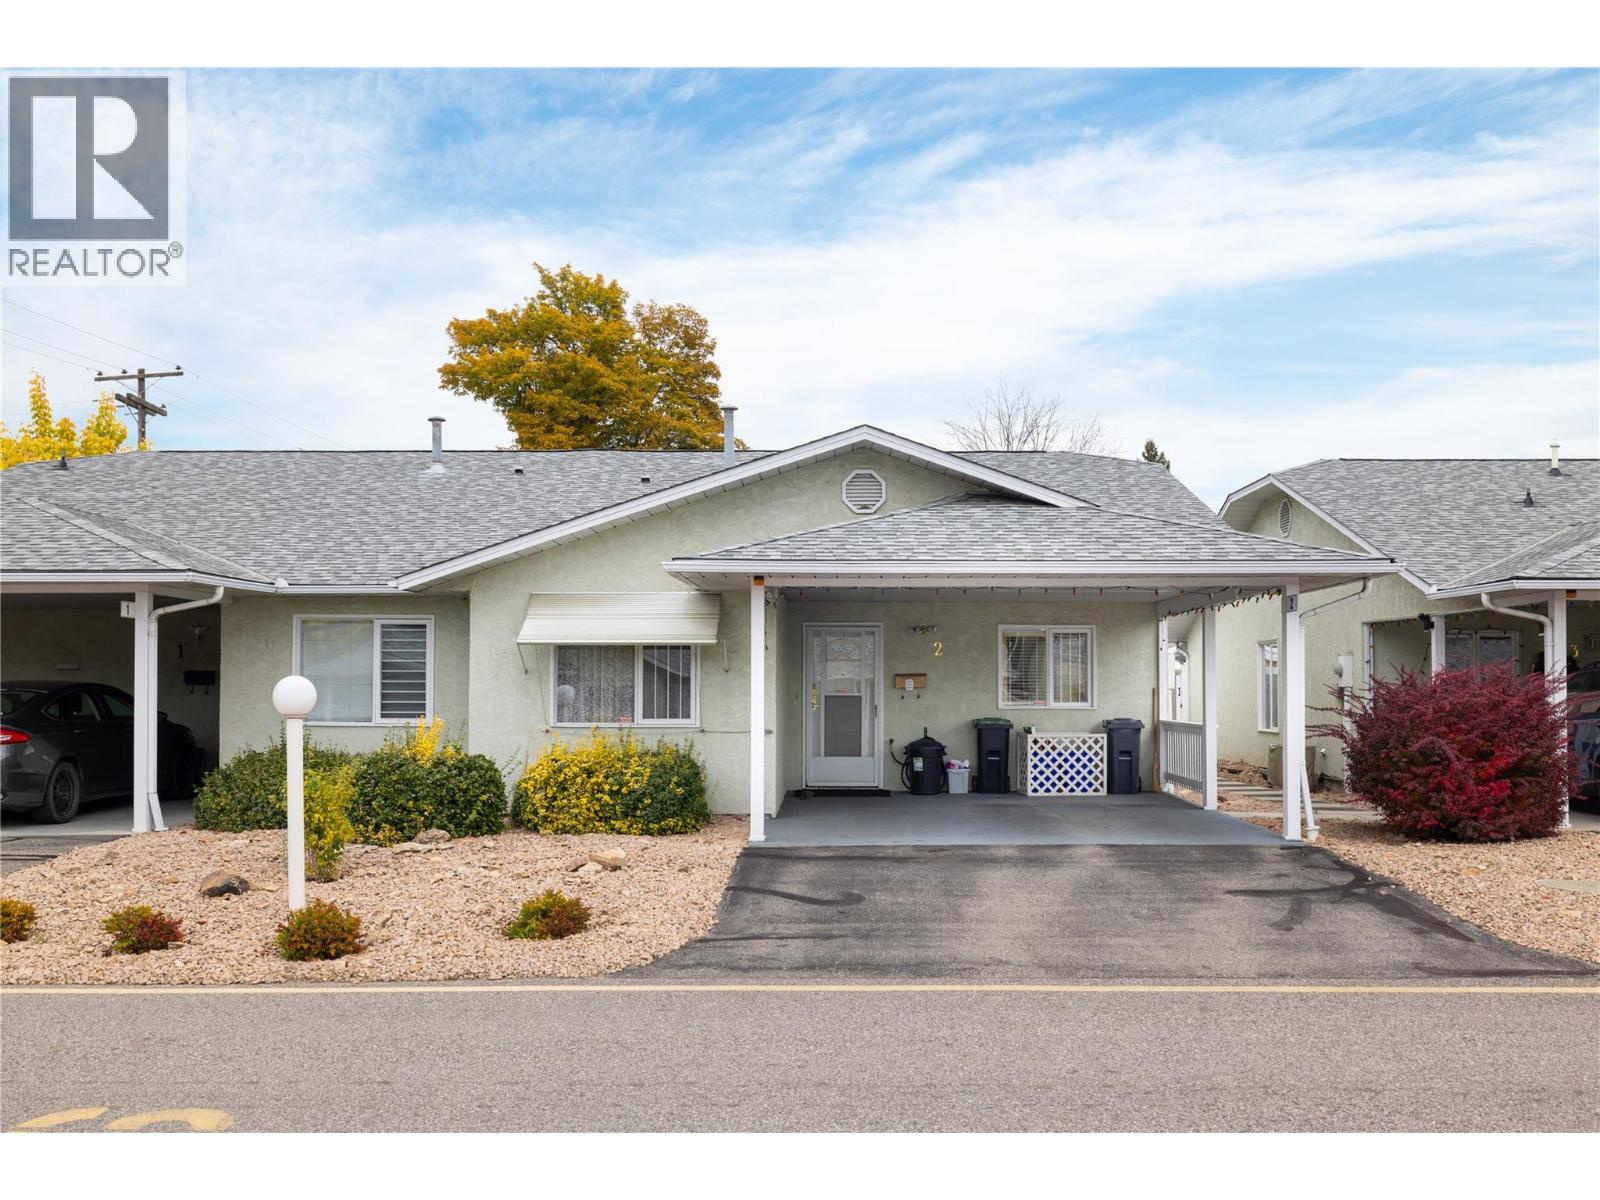
Enjoy the good life in this well maintained 2 bed/2 bath townhome, with double carport, private fenced and tastefully landscaped backyard with east facing covered patio, in quiet location within the desirable 55+ Spruce Landing, a Fire Smart community! Ready to move in condition with updated modern grey kitchen cabinets, tile backsplash and bathroom vanities. Fridge, stove and Dishwasher were updated in 2019. Level entry from carport or patio, unfinished half basement with room for a den. Includes a workshop, updated furnace, air conditioner and HW tank (Apr 2022), updated plumbing to Pex, roughed in vacuum and crawlspace for additional storage. Enjoy your morning coffee and the morning sun on the east facing patio or a bar-b-q in the shade on those hot afternoons. Book you showing now before it is gone! (id:64133)
150 Skaha Place Unit# 111
Penticton, British Columbia
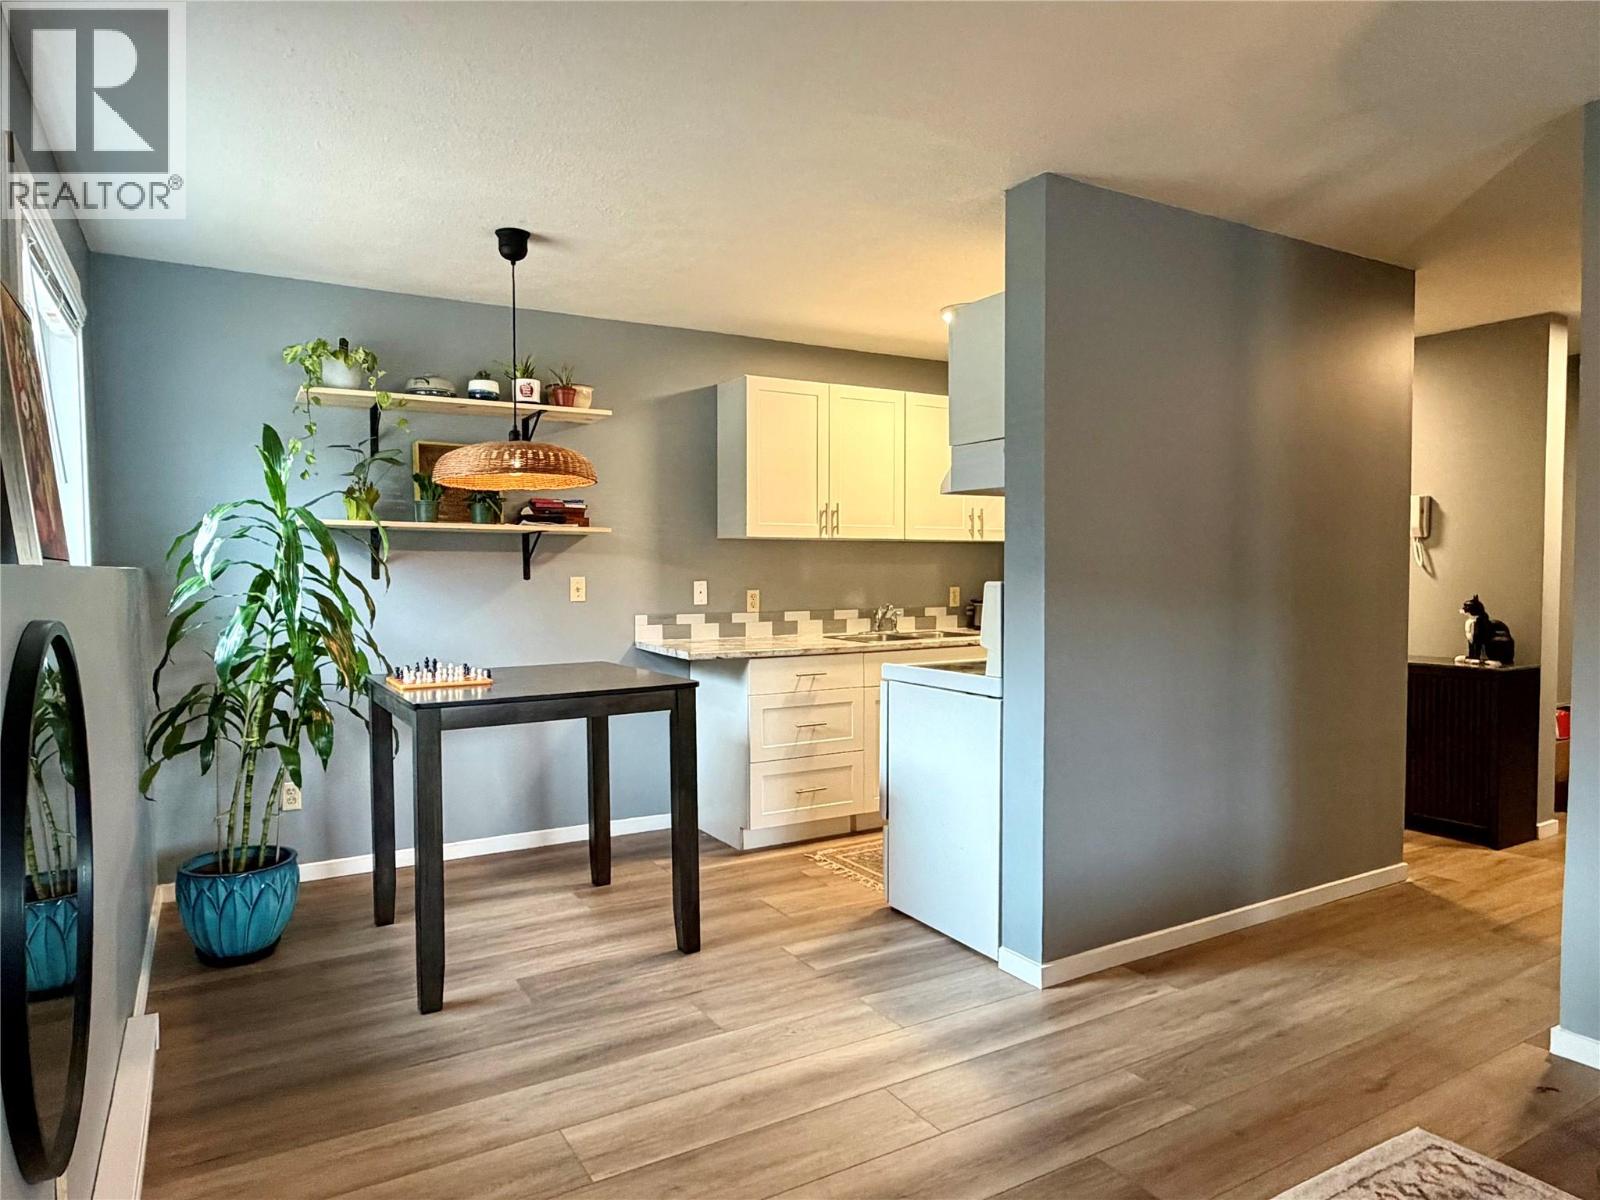
Step into this newly updated 2-bedroom, 1-bathroom southwest-facing corner unit. Located on the ground floor, this home offers easy access and comfort with stylish updates. Kitchen cabinets, countertops, backsplash updated in 2020 with flooring, baseboard trim, and heaters in 2025. With a new AC unit installed in 2023, enjoy the fresh, modern look of freshly painted walls. The functional open layout features ample storage, including a convenient hall closet and a spacious storage room by the entrance. Situated a block from Skaha Lake, this prime location is also close to shopping, golf courses, parks, and the airport – everything you need is right at your doorstep. Shared laundry is easily accessible on the main floor, and strata fees are $414.57/month. New exterior windows have just been installed by the strata. Whether you’re a first-time homebuyer or looking for the perfect vacation retreat, this unit is move-in ready! Rentals are permitted with a 3 month minimum, making this a great investment opportunity too. Book your showing today and experience the lifestyle Penticton has to offer! (id:64133)
1684 Ridgewood Drive
Castlegar, British Columbia
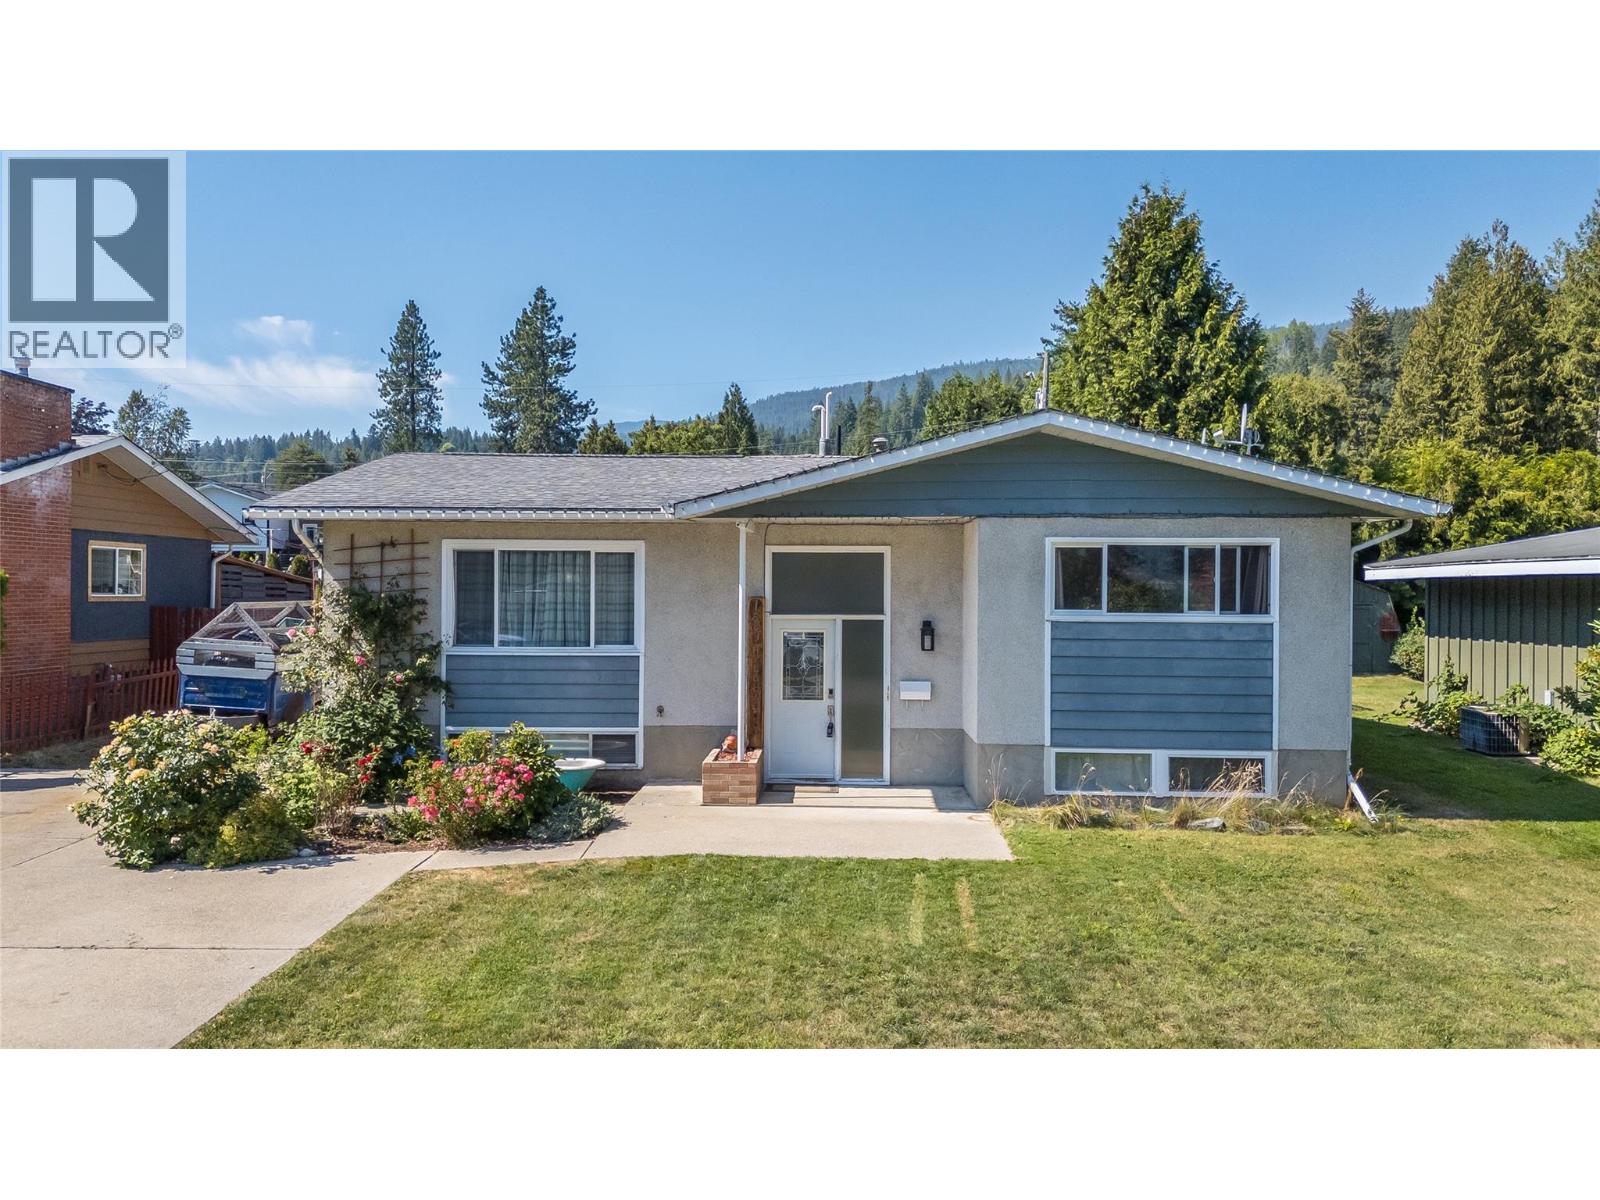
Summers here! It's time for your family to enjoy the fantastic covered12x27 deck. It's located just off the kitchen, making it great for entertaining and family time. It overlooks the large flat backyard. It has plenty of playroom plus a large garden area, and it's fenced in to keep your family and pets safe. The house has 5 bedrooms and three full bathrooms. On the main floor, you would enter into the large living room, which leads to the dining area and the kitchen, which boasts great counter and cupboard space. Two of the bedrooms are on the main floor, including the master bedroom, which has a full ensuite and huge walk-in closet. Then the other two bedrooms are on the lower floor, plus there's a family room, another full bathroom, and lots of storage. The furnace and A/C were updated aprox 4 years ago. There is ample parking for a few vehicles, plus RV parking. This home offers everything you need in a home, and it is within walking distance to all of the amenities. (id:64133)
8305 Old Waneta Road
Trail, British Columbia
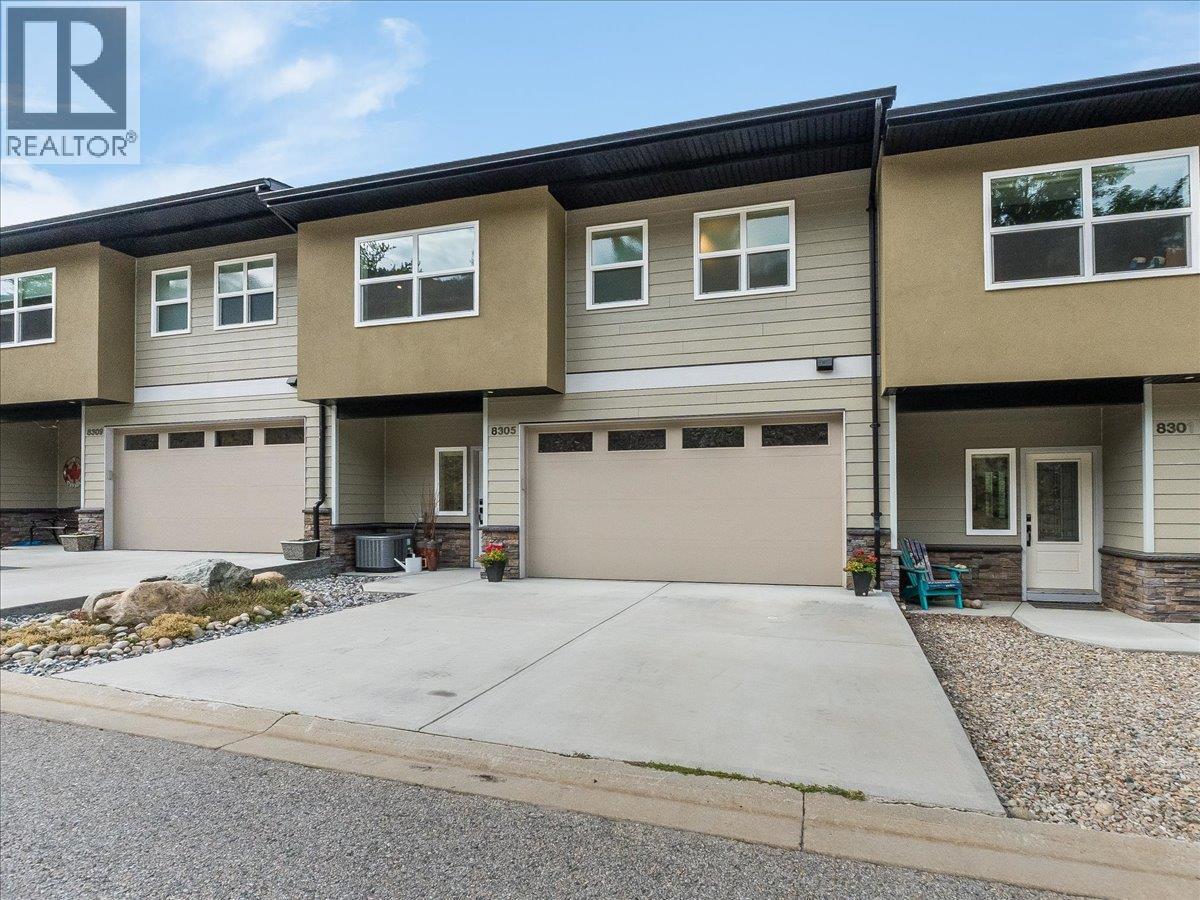
Welcome to 8305 Old Waneta Road — a beautiful, like-new townhouse set along the banks of the mighty Columbia River, offering sweeping views both up and down the river. Built in 2021 and recently repainted, this impressive home is in exceptional condition and offers modern, low-maintenance living in a spectacular setting. GST has already been paid, the appliances are less than five years old, and the balance of the New Home Warranty remains in place. The bright main floor features tons of windows and natural light, a large modern kitchen with island, open living and dining areas, and a convenient half bathroom — all designed to take advantage of the incredible river views. Upstairs you'll find a large loft-style sitting area with a walk-out balcony overlooking the Columbia River, two spacious bedrooms, each with its own full ensuite bathroom, convenient laundry, and an abundance of closet and storage space. The fully finished walk-out basement provides even more living space with a large rec room, full bathroom, and a good-sized den that could easily be converted into a guest bedroom. Step outside to the covered patio complete with a wet bar and natural gas hookup for the barbecue — a fantastic space for entertaining while enjoying the riverfront surroundings. Additional features include a double garage and a thoughtful three-level design that can accommodate the installation of an elevator in the future, providing excellent flexibility for long-term living. Priced below the current tax-assessed value, this is an outstanding opportunity to own a modern riverfront home in like-new condition. Call your REALTOR today to arrange your private viewing. (id:64133)
700 Harrington Road
Kamloops, British Columbia
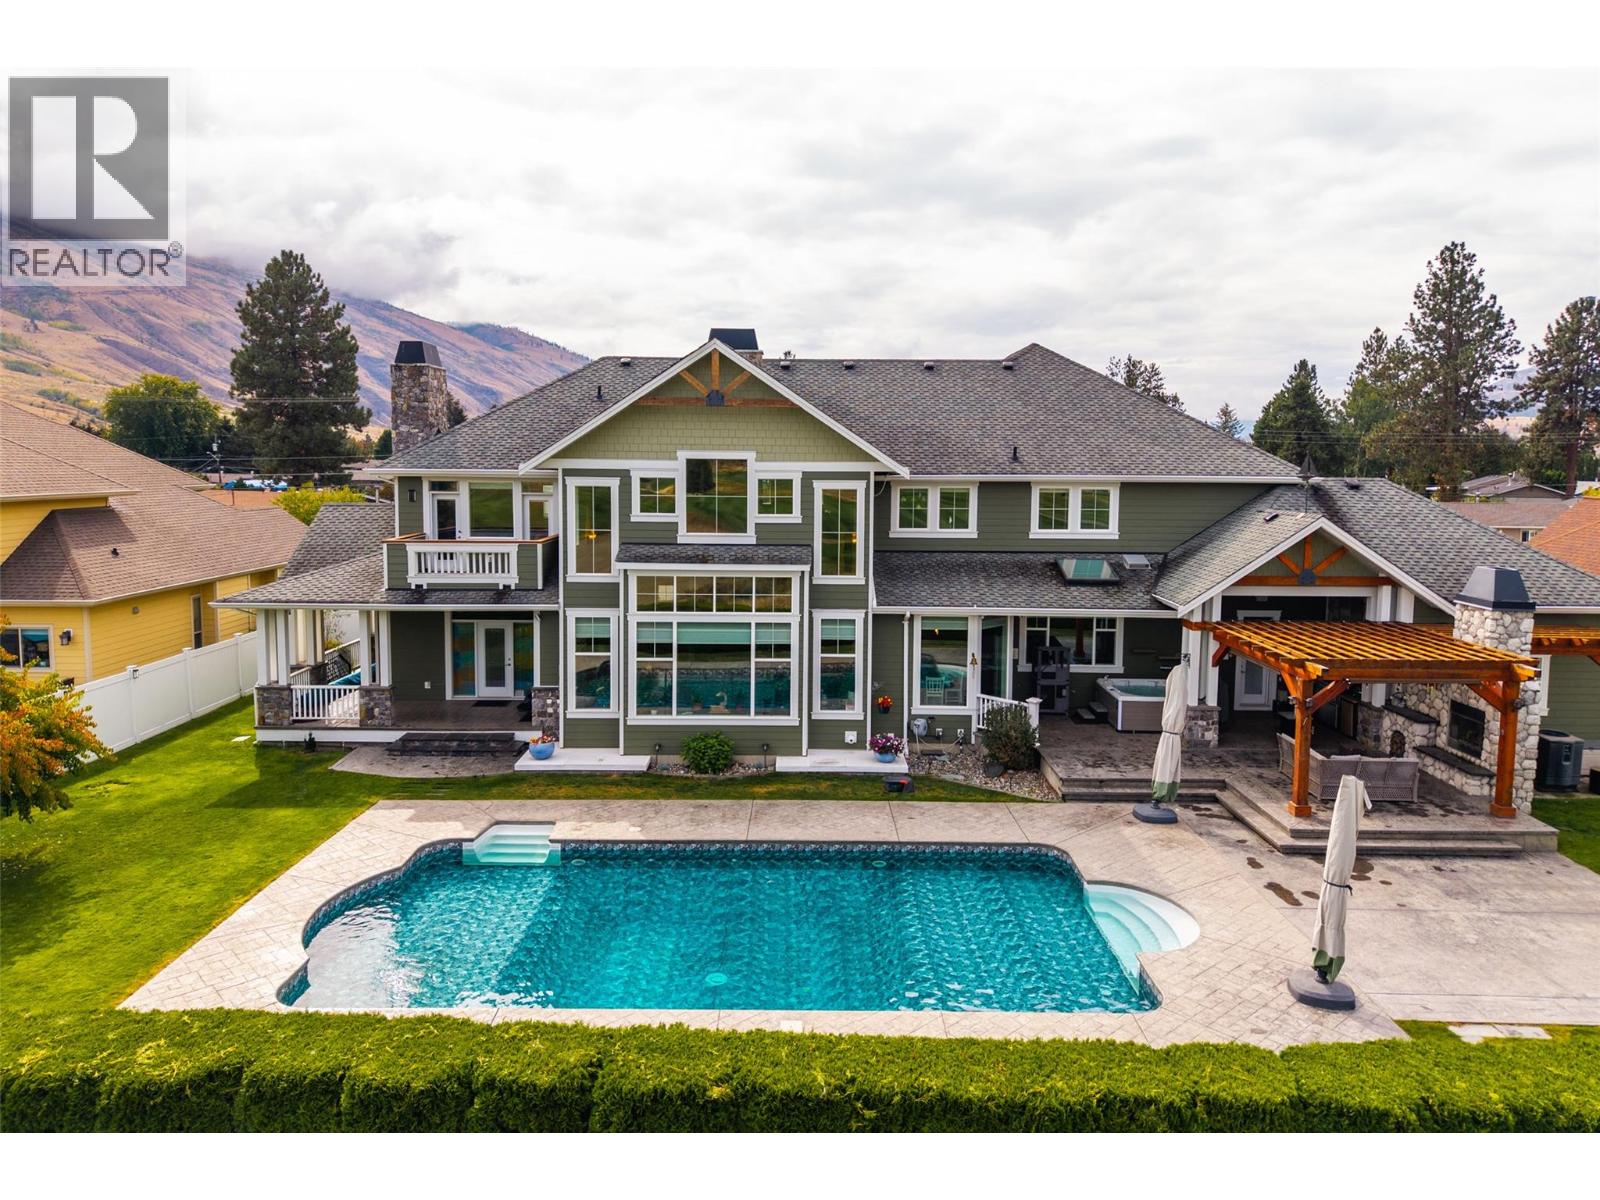
Welcome to 700 Harrington Road, an impressive three-storey home offering over 7,200 sqft of living space in a beautiful golf course setting. Designed for everyday living and entertaining, this expansive home stands out with striking architecture, generous room sizes, and incredible amenities. The main level is anchored by a dramatic living room with soaring ceilings, walls of windows and a floor-to-ceiling stone fireplace overlooking the golf course. At the heart of the home is the stunning kitchen, installed by Elite Contracting in 2024 with an investment of over $200,000. Extensive cabinetry, a large island, built-in appliances, and adjoining breakfast nook create an exceptional space for gathering. A formal dining room, office, and mudroom complete the main level. Upstairs, the primary suite features a private balcony overlooking the golf course, spacious ensuite, and walk-in closet. 3 additional bedrooms, a full bathroom, and laundry provide plenty of room for family. The lower level is made for entertaining, with an expansive recreation and media space, custom wet bar, games area and additional bedrooms and bathroom. Outside, the backyard features a Vanquish in-ground pool, expansive patio, covered entertaining area, hot tub and outdoor fireplace, all set against the golf course and surrounding hills. Located on a bus route and close to shopping and an elementary school. Multiple garage spaces and extensive parking round out this exceptional property. (id:64133)
3804 Siringo Lane
Westbank, British Columbia
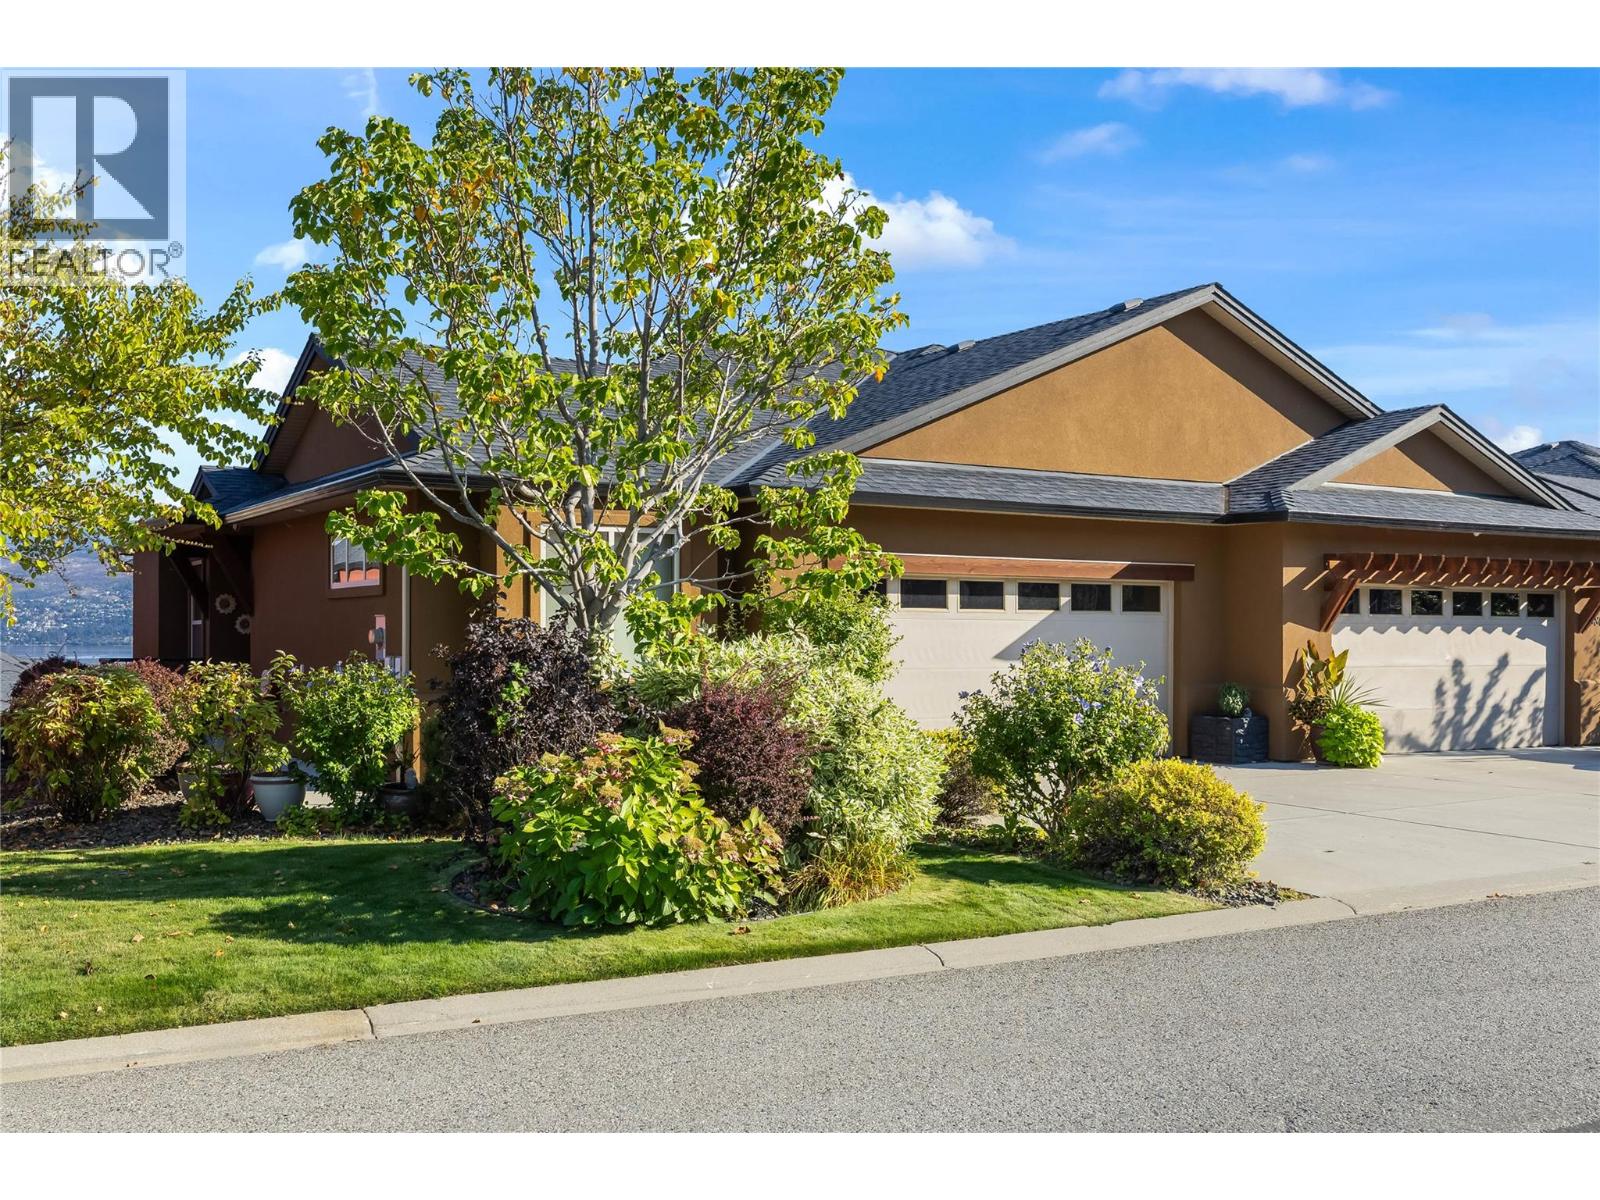
Come live the lifestyle! Set in Sonoma Pines, one of West Kelowna's most sought-after communities, this lakeview walk-out rancher has a large main floor deck where Okanagan Lake and Mission Hill stretch out before you. The covered deck with added awnings, is a spot made for slow mornings and long summer evenings. Inside, high ceilings, built-in cabinetry and a fireplace with a stone surround and mantle give the living room real presence. New lighting carries through the dining area to a kitchen refreshed with new quartz countertops and freshly painted cabinetry, fitted with stainless steel appliances, pot lighting and a pantry. The main floor primary bedroom features a 5-piece ensuite with a dual vanity and a closet finished with built-in shelving, while a second bedroom, a 3-piece bathroom and a laundry room with cabinets and counter space complete the main level. The fully finished lower level feels fresh, bright and genuinely inviting, with a large family room under pot lighting, a third bedroom, a flex room, storage and a bathroom with a glass shower, all walking out to a private patio. A double garage adds everyday convenience, and the Sonoma Pines clubhouse offers a gym, library, billiards and common room, all moments from Two Eagles Golf Course, wineries, shopping and the lake. NO Property Transfer Tax or Speculation Tax. (id:64133)
2800 Doucette Drive
West Kelowna, British Columbia
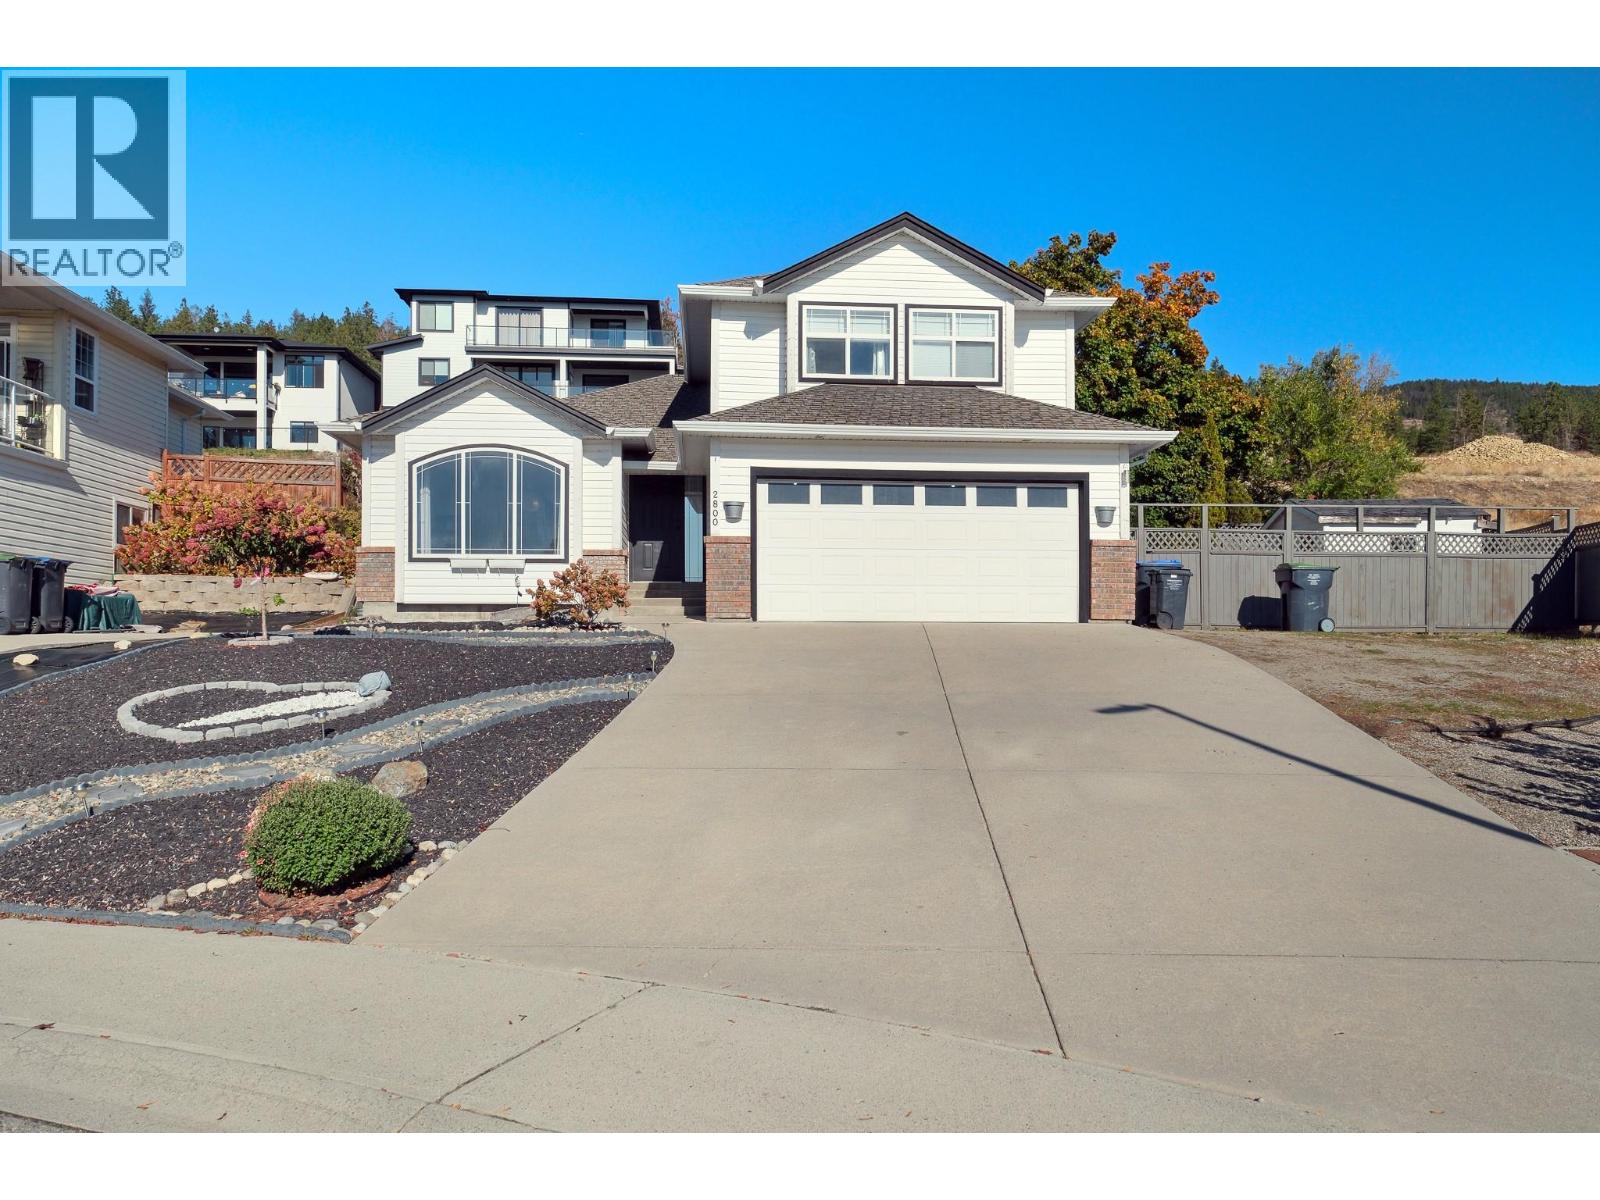
This 4bedroom plus den 4 bathroom house designed perfectly for growing families, the upper level features three spacious bedrooms, keeping young children close by. The basement offers incredible cozy living room anchored by a charming fireplace—the perfect spot for family movie nights. The whole basement is renovated recently and it also includes 1 bedroom, a den, a bonus room without window and a newly renovated bathroom. Need a dedicated workspace? A bonus windowless room serves as the ideal, glare-free home office or media den. With four bathrooms thoughtfully built into every floor, morning rushes are a thing of the past. Step outside to your large, fully fenced backyard and hot tub —a private oasis with plenty of room for kids, pets, and summer hosting. Car enthusiasts, hobbyists, or those with recreational toys will love the abundance of parking options available. Located just minutes from the vibrant Westbank Centre, you are a short drive away from everyday amenities, shopping, and dining. Even better, you are perfectly positioned to enjoy the world-class Westside Wine Trail, pristine Okanagan beaches, and local hiking trails right at your doorstep. (id:64133)
992 Grenfell Court
Kelowna, British Columbia
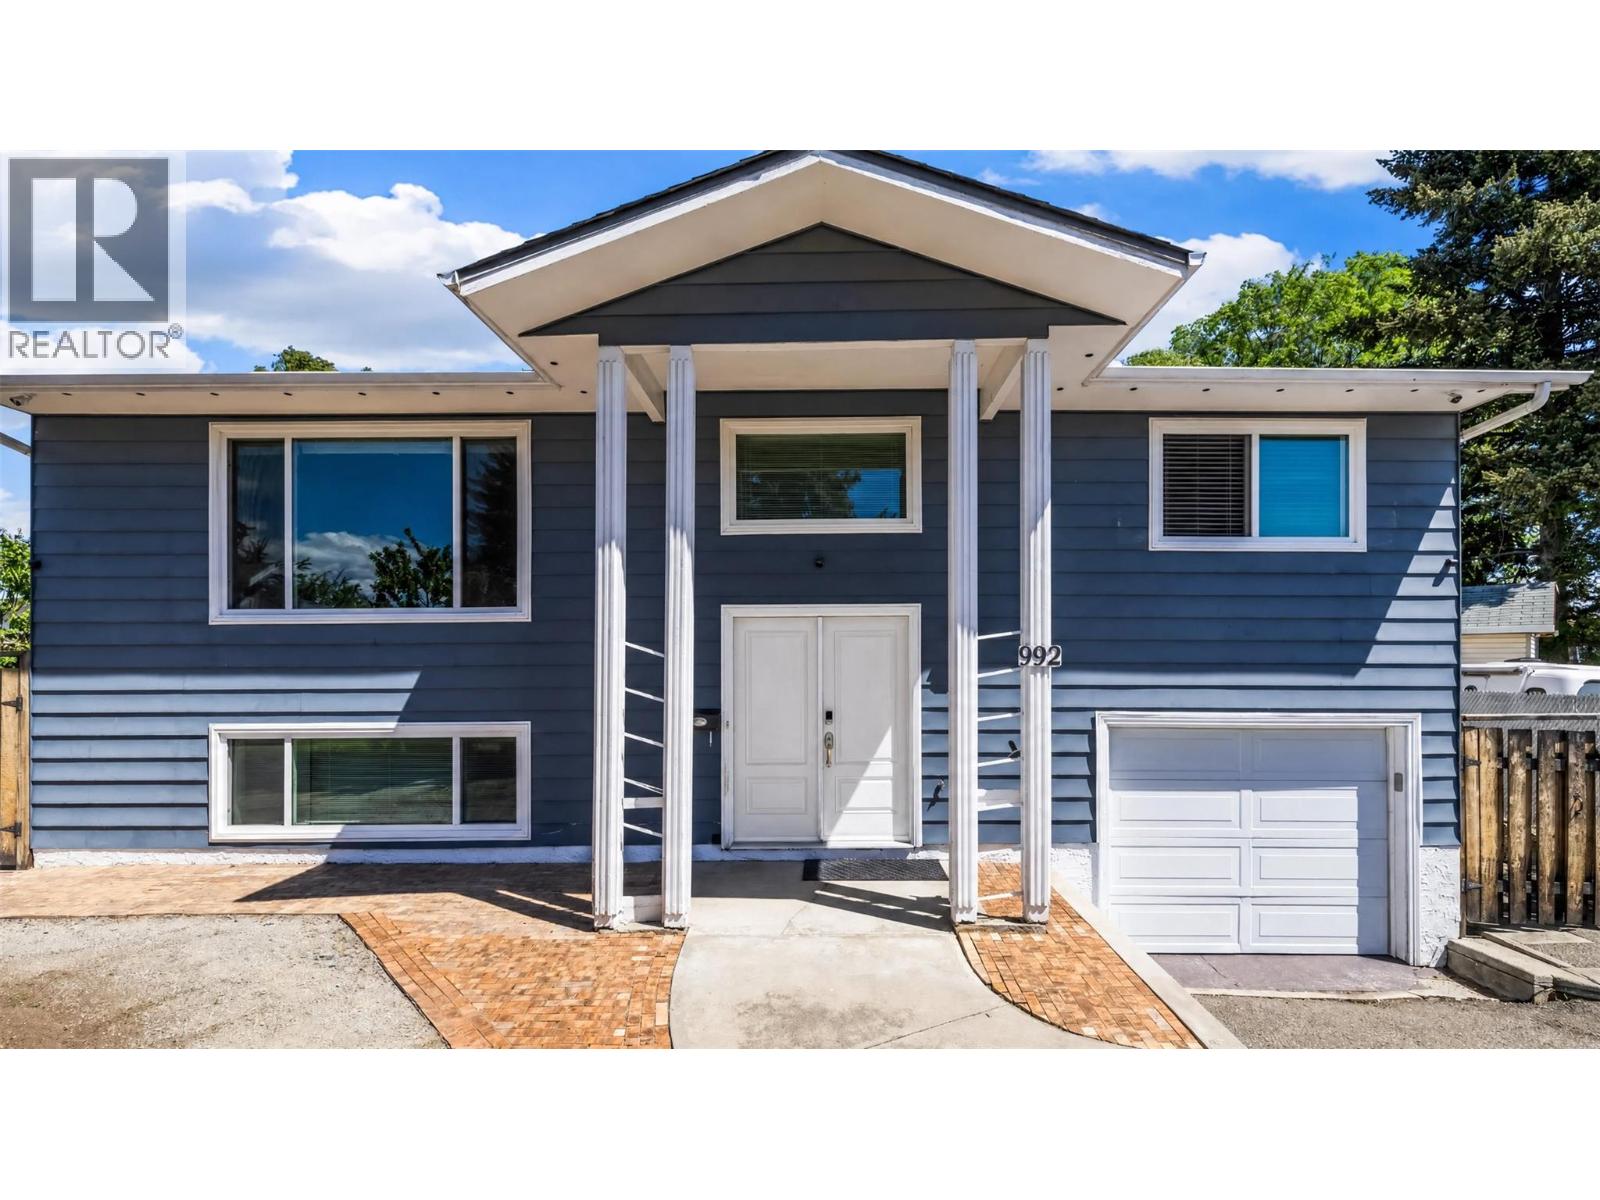
Seller has found his new forever space & says - get this one sold! A spacious, well-maintained home in an established South Kelowna neighbourhood that offers the best of both worlds: a quiet, family-friendly setting while keeping you close to the lake, Pandosy Village, downtown and the amenities that make Kelowna such a desirable place to live. Set at the end of a quiet cul-de-sac, this home offers plenty of space inside & out. The large, fully fenced backyard is a standout feature, with a hot tub, sauna, multipurpose shed & ample room for gardening, entertaining & the kids to play. There's also plenty of uncovered parking, with room for an RV or boat. Inside, the open-concept kitchen & living area provides an inviting space for everyday life & larger gatherings. There's no shortage of counter or island space, making this a practical kitchen for a busy household or anyone who enjoys entertaining.The home offers 3 + bdrms & 2 full bthrms, with a flexible layout that can accommodate families, guests, a home office or additional living space. The lower level has its own access from the garage & includes a small functional kitchen area — ideal for guests, extended family, entertaining, or simply having a convenient space for snacks & gatherings. The lower-level also features a Blaze King wood-burning fireplace, adding warmth & character to the space. Windows/Door +/- 6-7 years old. A/C, Furnace +/- 6-7 years old. hot water on demand +/- 6-7 years. Roof +/-7-8 years old. (id:64133)
1160 Bernard Avenue Unit# 601
Kelowna, British Columbia
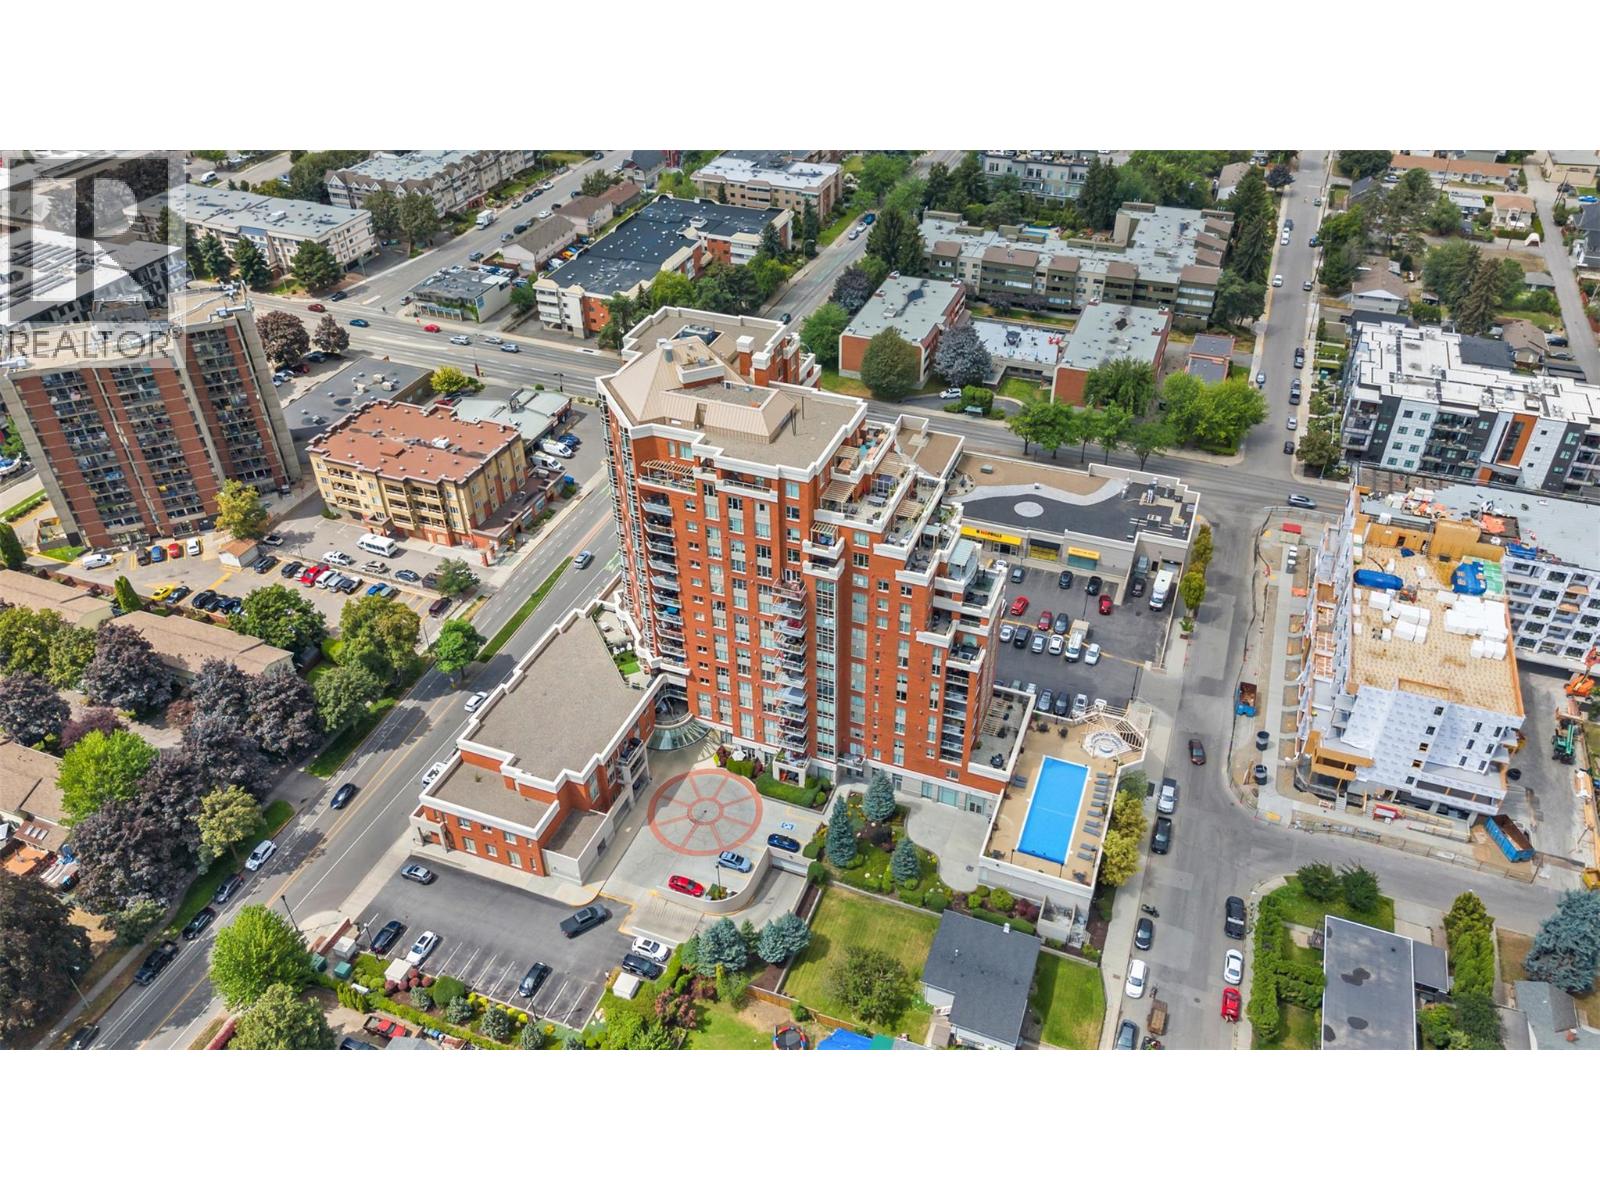
Welcome to one of Centuria's most desirable residences—a beautifully renovated corner suite tucked away on the quiet side of the building, overlooking the saltwater pool and offering city and mountain views. Large windows fill the home with natural light, while the concrete and steel construction provides outstanding sound insulation and the peace and privacy discerning buyers appreciate. With over 1,500 sq. ft. of thoughtfully designed living space, this one-of-a-kind residence features a custom kitchen and redesigned den/second bedroom layout exclusive to this unit. The stunning chef's kitchen is anchored by an oversized island, extensive cabinetry, and expanded workspace, creating the perfect setting for entertaining or simply enjoying everyday living.Every renovation has been completed with quality and functionality in mind, resulting in a home that feels both luxurious and inviting. Centuria offers an impressive collection of resort-style amenities, including a fully equipped fitness centre, year-round outdoor hot tub, steam room, dry sauna, games room, library, and secure bike storage. Complete with two secure underground parking stalls, a separate storage locker, low strata fees, and an unbeatable walkable location just steps from downtown Kelowna's restaurants, shopping, breweries, beaches, and cultural district, this is elevated condo living at its finest. (id:64133)
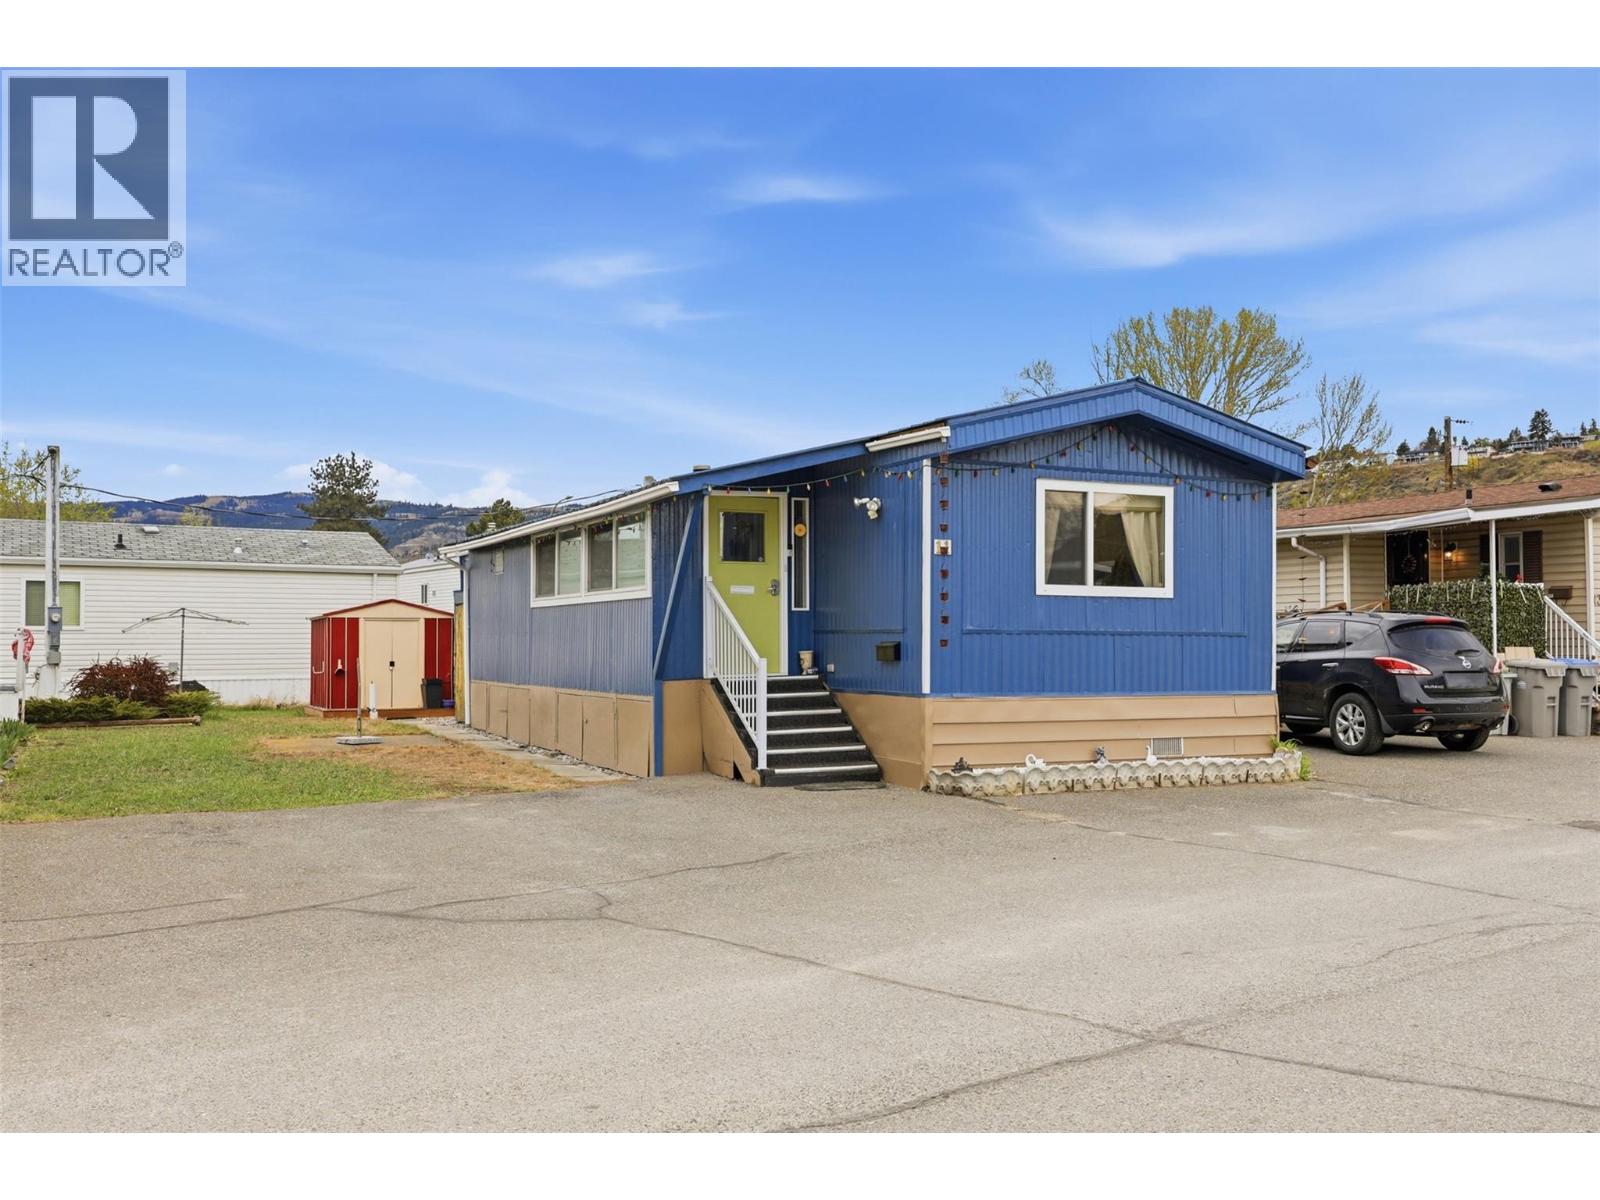
11 Mars Drive
Kamloops, British Columbia
Nicely maintained 2-bedroom home in Riverdale Mobile Home Park! Bright, open kitchen and living room with desirable layout. Two spacious bedrooms are located at opposite ends of the home, each with large closets. Enjoy the covered/enclosed front porch, good-sized yard and storage shed. Recent updates include metal roof and windows and new hot water tank. Electrical has just been certified with a Silver Label. Furnace serviced recently. 55+ park; no rentals or pets permitted. Easy to show—come see this lovely home! (id:64133)
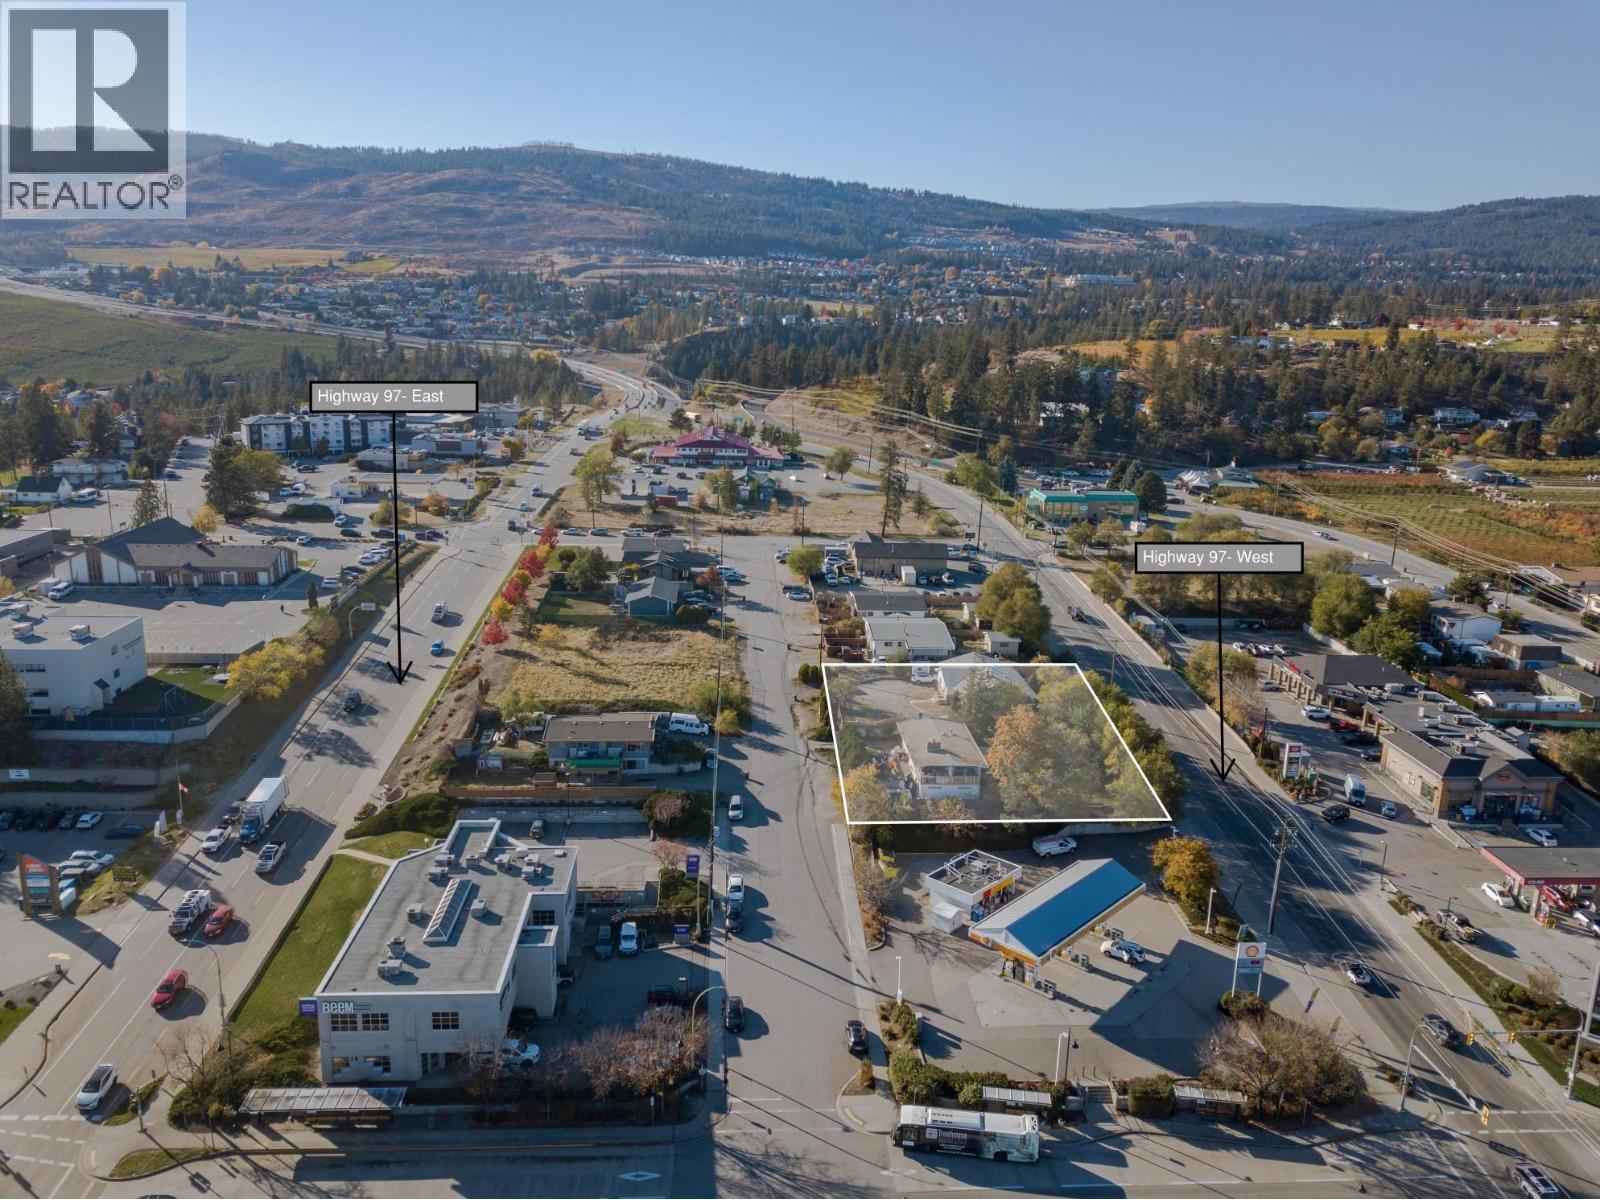
2518/2524 Churchill Road
West Kelowna, British Columbia
Land assembly in Westbank Urban Centre Commercial Core area with excellent highway exposure. City of West Kelowna OCP designates these properties as WUC2 zoning allowing for a wide range of uses including apartments, hotel, office, restaurant, retail, personal services and more. Existing residential homes are rented provided good holding income. 2518 & 2524 Churchill Road must be sold together. (id:64133)
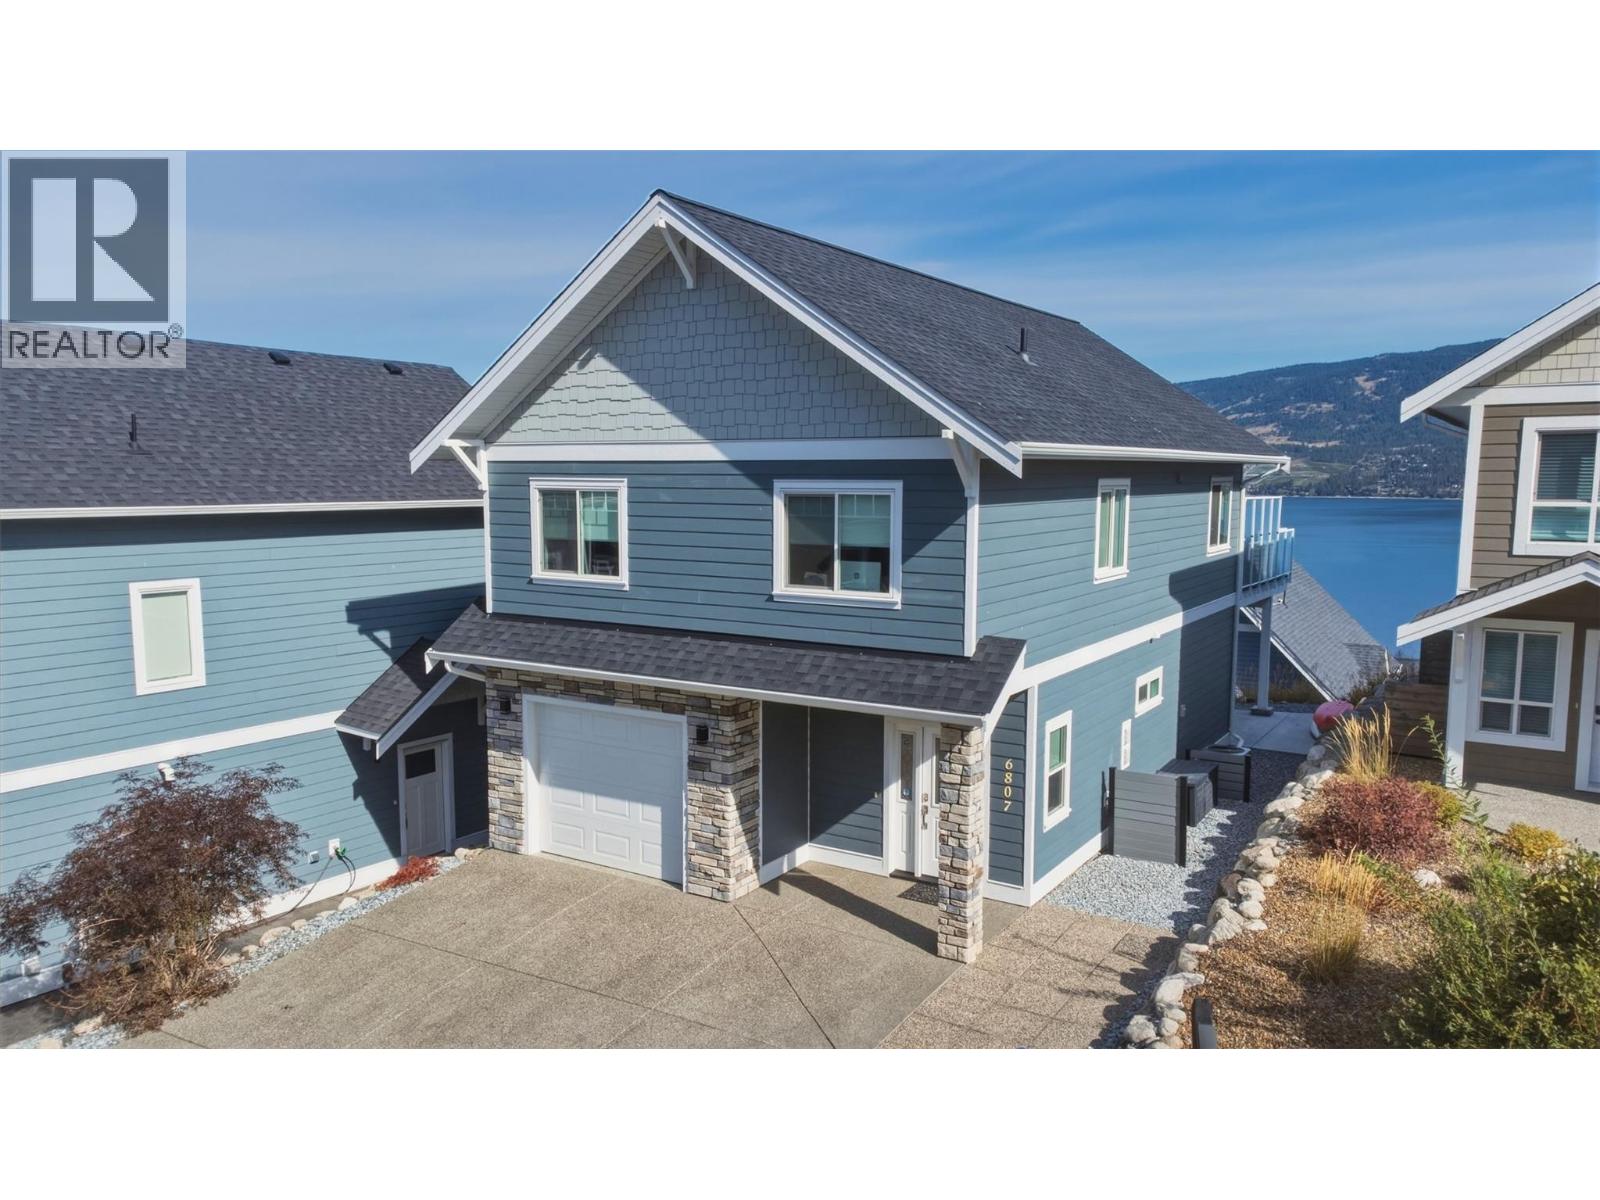
6807 Santiago Loop Unit# 151
Kelowna, British Columbia
Experience breathtaking Okanagan living at 6807 Santiago Loop, ideally situated in the highly desirable La Casa Lakeside Resort. This exceptional home boasts breathtaking, sweeping panoramic lake views that form a stunning backdrop to everyday living. Inside, a bright and inviting open-concept layout seamlessly integrates the kitchen, dining, and main living areas. Sunlit interiors step directly out onto an expansive sun deck, creating an effortless indoor-outdoor flow perfect for soaking in sunrise views over the water or relaxing under the stars. The fully furnished residence offers two comfortably appointed bedrooms, providing ideal privacy and space for family, guests, or vacationers alike. Completing the home is a convenient attached garage, offering parking and storage space for lake gear, sports equipment, or recreational vehicles. Residents and guests enjoy access to private beachfront, a full-service marina with boat launch, two outdoor heated swimming pools, hot tubs, tennis and pickleball courts, an 18-hole mini-golf course, a kids' playground, beach volleyball, and an on-site market and restaurant. Beyond the resort gates, you are just minutes from the scenic trails and cascading waterfalls of Fintry Provincial Park, steps from endless backcountry hiking and ATV trails, and a short drive to the award-winning wineries, golf courses, and urban amenities of both West Kelowna and Vernon. Book your showing today! (id:64133)
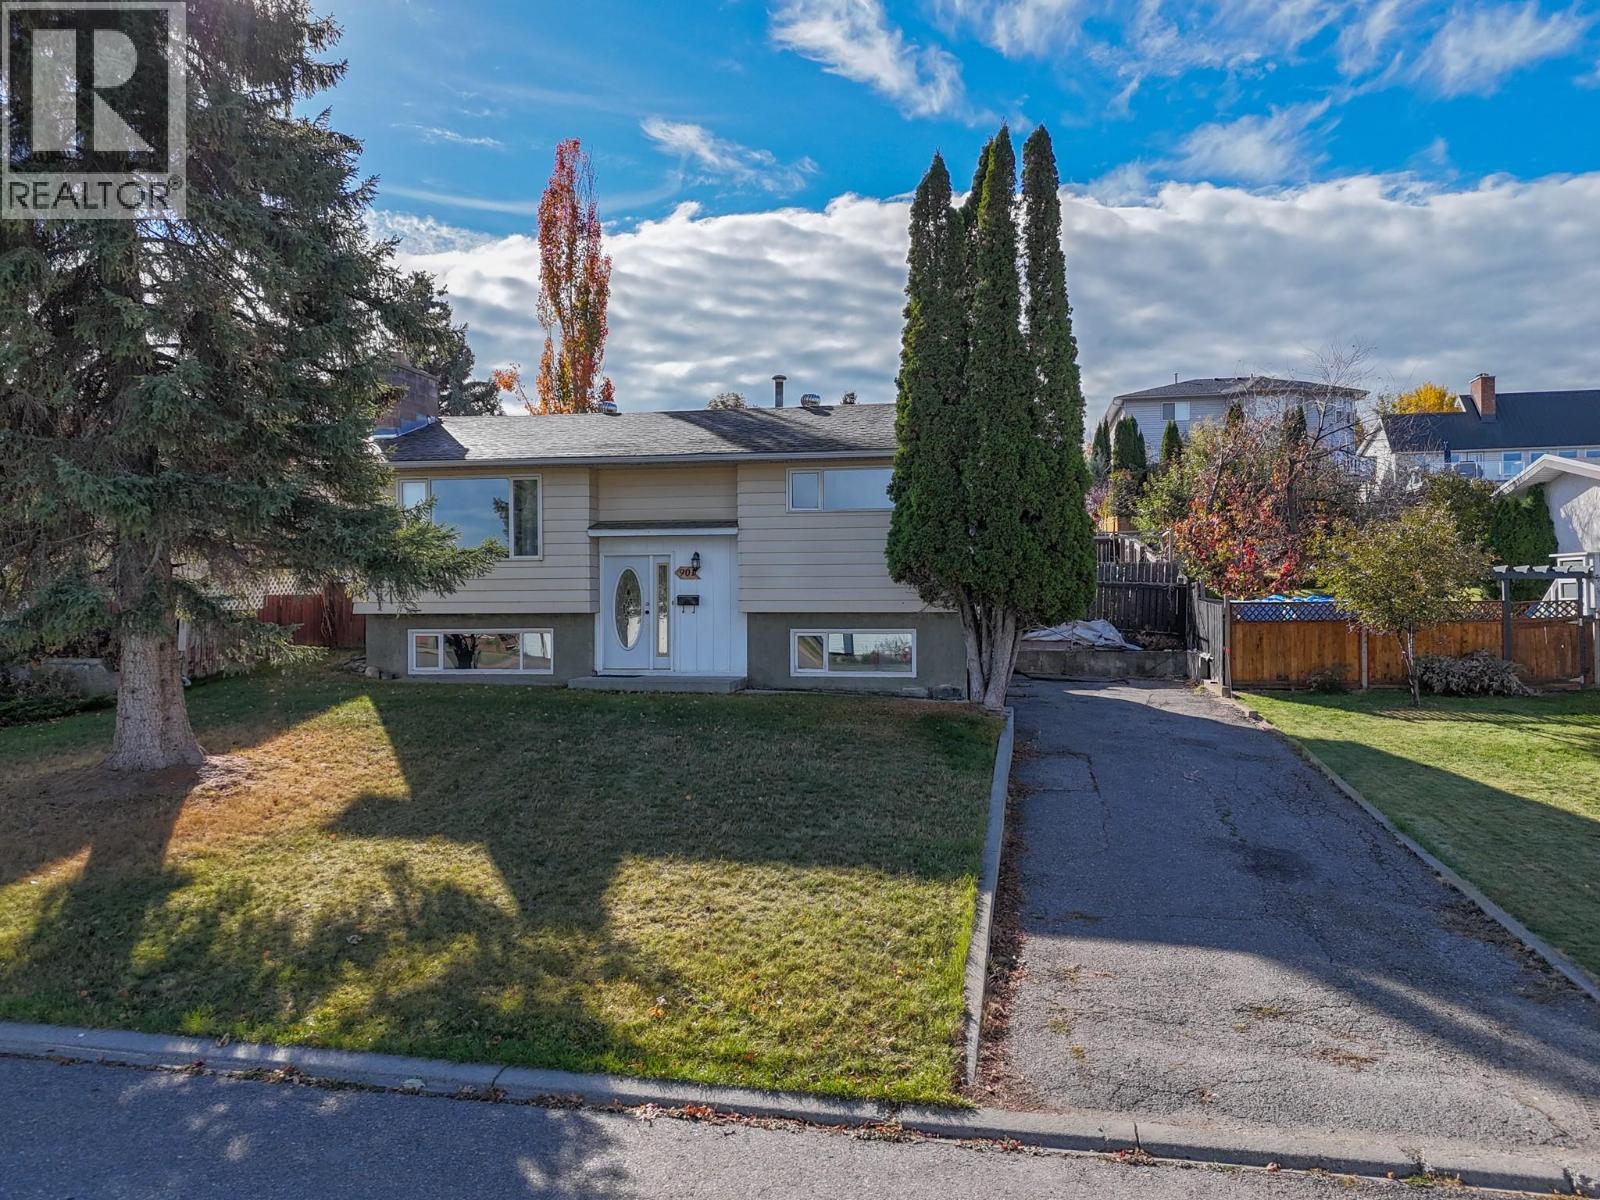
901 14th Street S
Cranbrook, British Columbia
Enjoy beautiful views of Fisher Peak from this inviting 3-bedroom, 2-bathroom home offering a spacious open-concept layout and plenty of updates! The beautifully refreshed kitchen features all-new cabinetry with ample storage, new countertops, new appliances, a pantry, water to the fridge and updated flooring. The bright living room showcases stunning mountain views and a cozy wood-burning fireplace, creating a warm and welcoming space to relax. The generously sized primary bedroom features stylish barn doors on the closet, while the main bathroom offers a 4-piece layout with a tiled tub surround. Downstairs, you'll find additional living space with an electric fireplace, existing plumbing for a wood-burning fireplace, a 3-piece bathroom, convenient under-stair storage and a unique cold room/meat locker. Additional highlights include upgraded electrical, good windows, approximately 2 feet of attic insulation, a roof approximately 10 years old and a hot water tank approximately 11 years old. With a functional layout, thoughtful updates and beautiful mountain views, this home has plenty to offer! (id:64133)

Mark Gidden
Realtor/Founder

Lloyd Taverner
Realtor/Senior Partner
Interested?
Contact us for more information
Your Favourites
No Favourites Found

