


$2,195,000
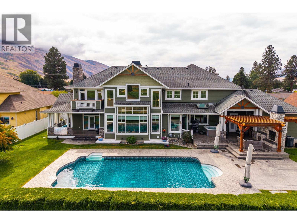
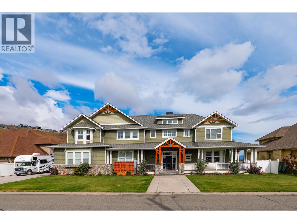
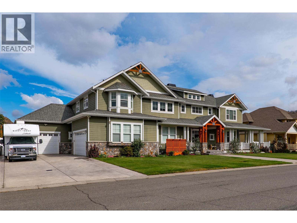
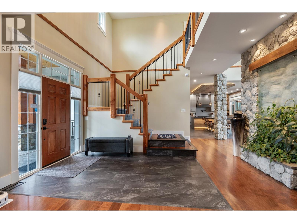
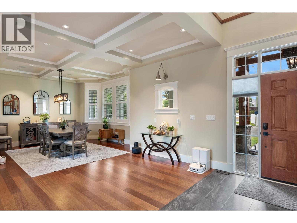
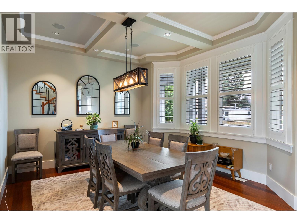
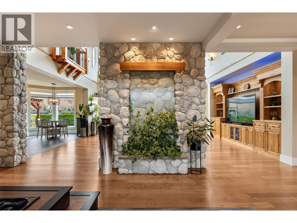
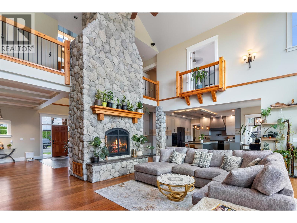
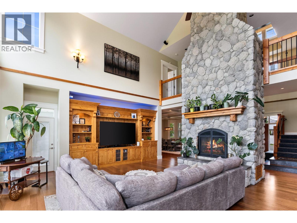
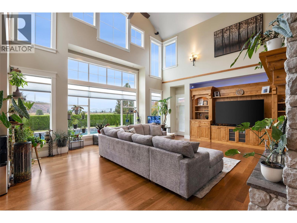
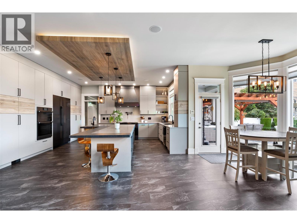
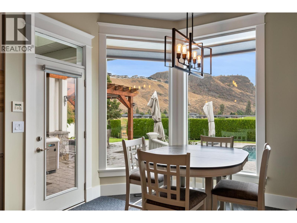
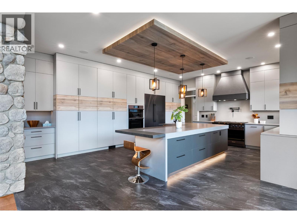
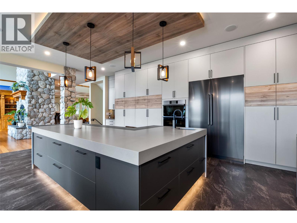
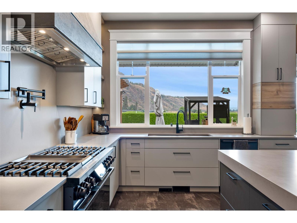
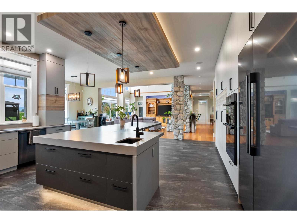
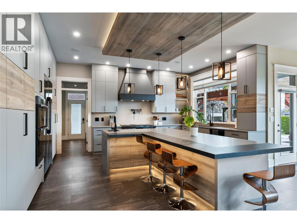
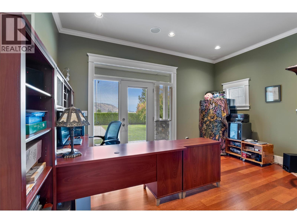
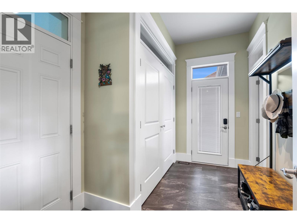
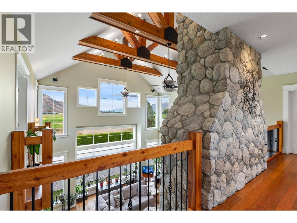
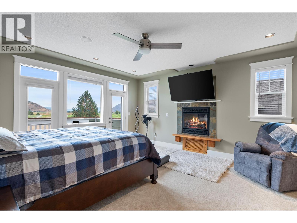
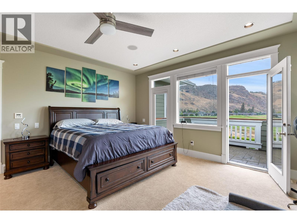
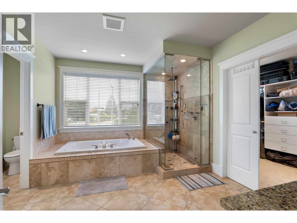
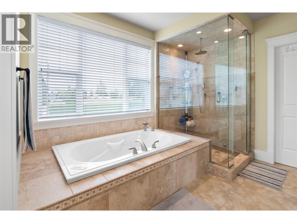
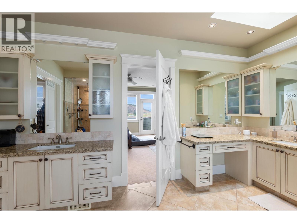
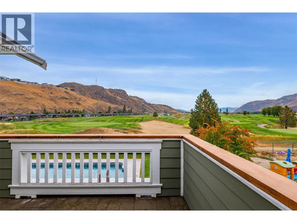
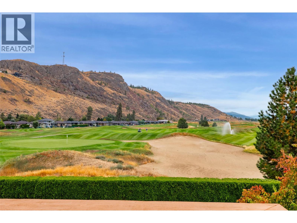
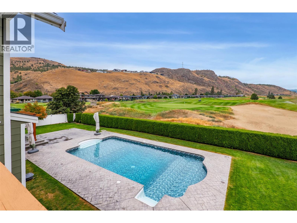
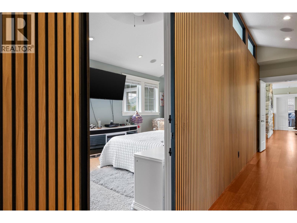
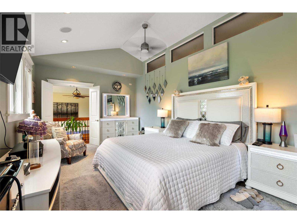
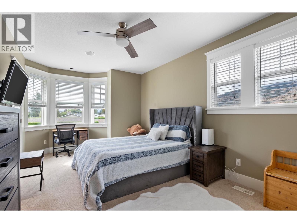
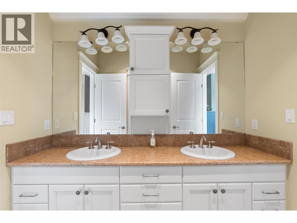
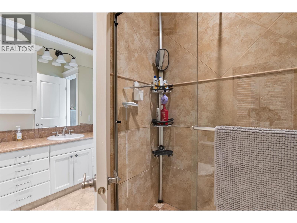
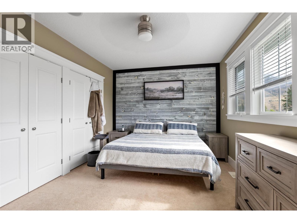
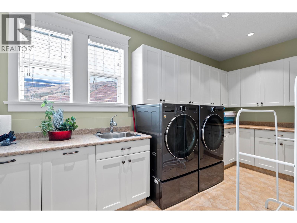
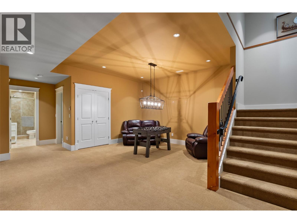
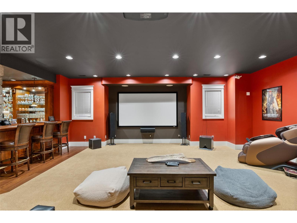
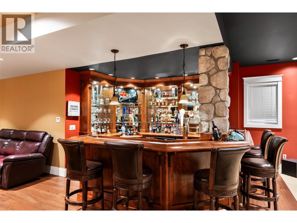
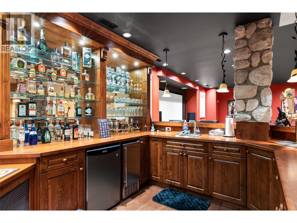
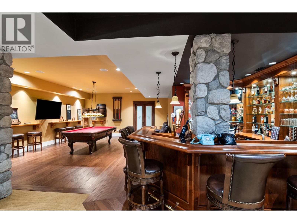
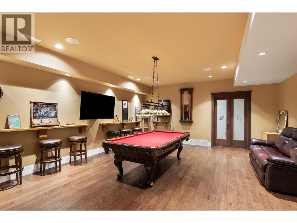
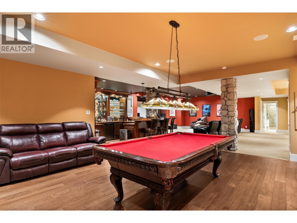
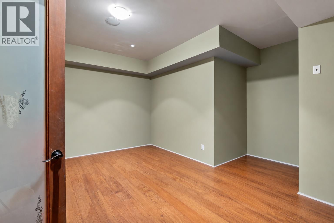
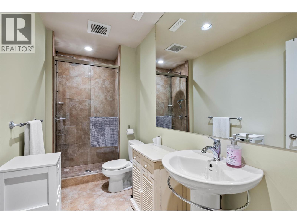
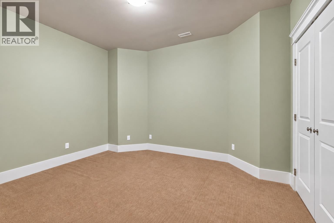
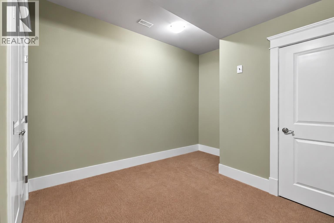
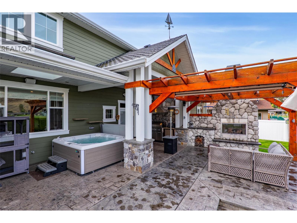
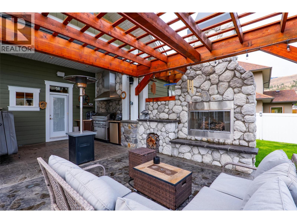
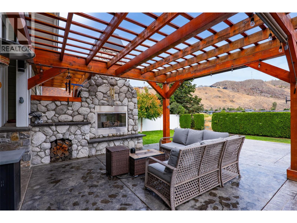
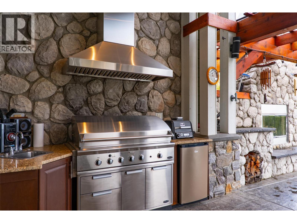
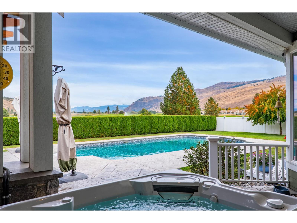
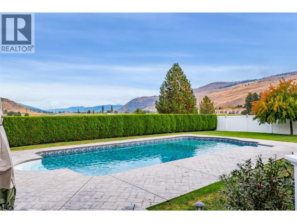
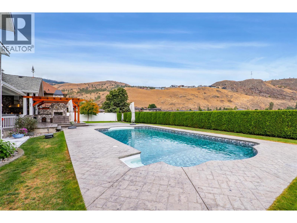
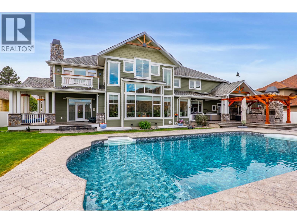
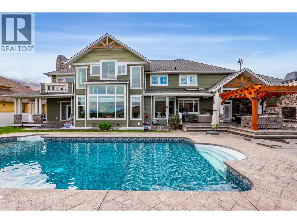
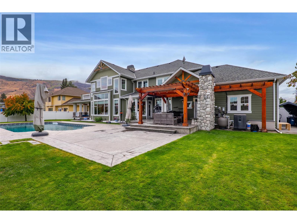
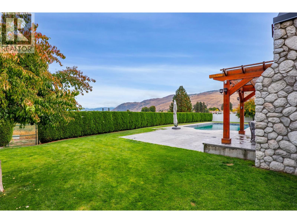
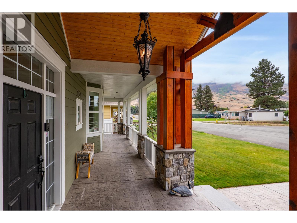
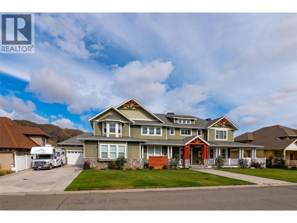
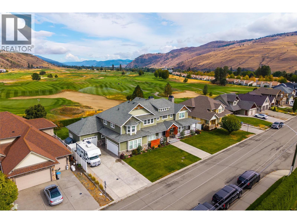
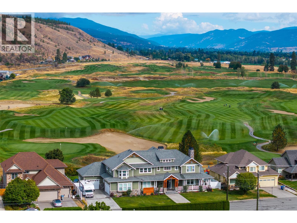
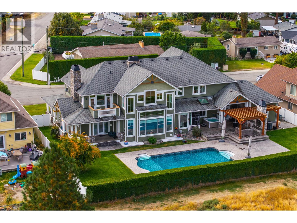
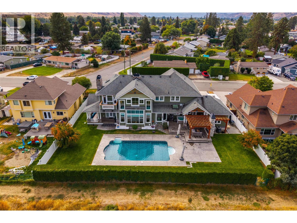
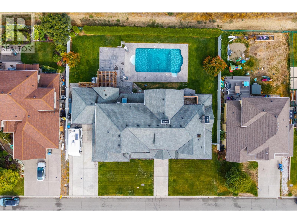
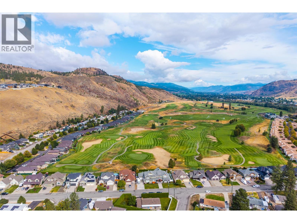
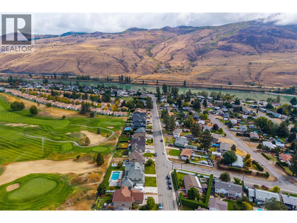
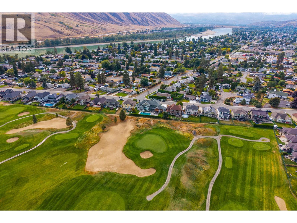
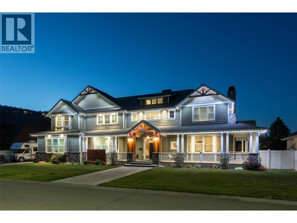
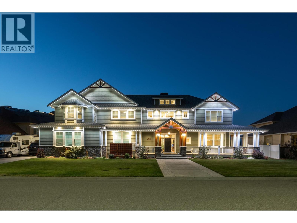
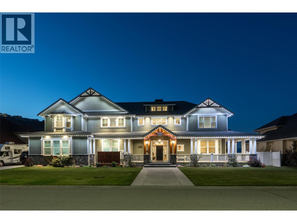
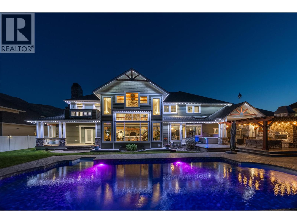
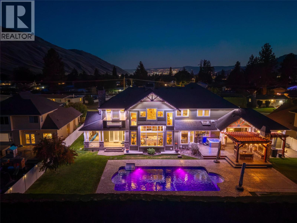
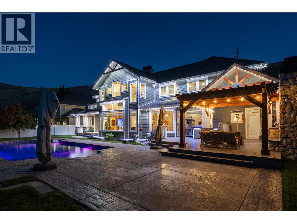
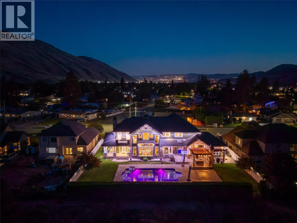
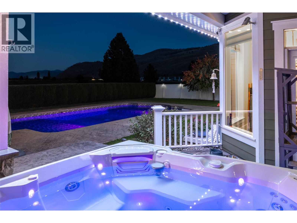
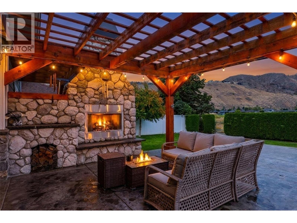
Welcome to 700 Harrington Road, an impressive three-storey home offering over 7,200 sqft of living space in a beautiful golf course setting. Designed for everyday living and entertaining, this expansive home stands out with striking architecture, generous room sizes, and incredible amenities. The main level is anchored by a dramatic living room with soaring ceilings, walls of windows and a floor-to-ceiling stone fireplace overlooking the golf course. At the heart of the home is the stunning kitchen, installed by Elite Contracting in 2024 with an investment of over $200,000. Extensive cabinetry, a large island, built-in appliances, and adjoining breakfast nook create an exceptional space for gathering. A formal dining room, office, and mudroom complete the main level. Upstairs, the primary suite features a private balcony overlooking the golf course, spacious ensuite, and walk-in closet. 3 additional bedrooms, a full bathroom, and laundry provide plenty of room for family. The lower level is made for entertaining, with an expansive recreation and media space, custom wet bar, games area and additional bedrooms and bathroom. Outside, the backyard features a Vanquish in-ground pool, expansive patio, covered entertaining area, hot tub and outdoor fireplace, all set against the golf course and surrounding hills. Located on a bus route and close to shopping and an elementary school. Multiple garage spaces and extensive parking round out this exceptional property. (id:64133)
-
Property Details
MLS® Number 10401157 Property Type Single Family Neigbourhood Westsyde AmenitiesNearBy Golf Nearby, Public Transit, Schools, Shopping ParkingSpaceTotal 4 PoolType Inground Pool -
Building
Bathroom Total 5 Bedrooms Total 4 Basement Type Full Constructed Date 2007 Construction Style Attachment Detached Cooling Type Central Air Conditioning Half Bath Total 2 Heating Type Forced Air, See Remarks Stories Total 3 Size Interior 7,223 Sqft Type House Utility Water Municipal Water Parking
Attached Garage 4 -
Land
Acreage No Land Amenities Golf Nearby, Public Transit, Schools, Shopping Sewer Municipal Sewage System Size Irregular 0.34 Size Total 0.34 Ac|under 1 Acre Size Total Text 0.34 Ac|under 1 Acre -
Rooms
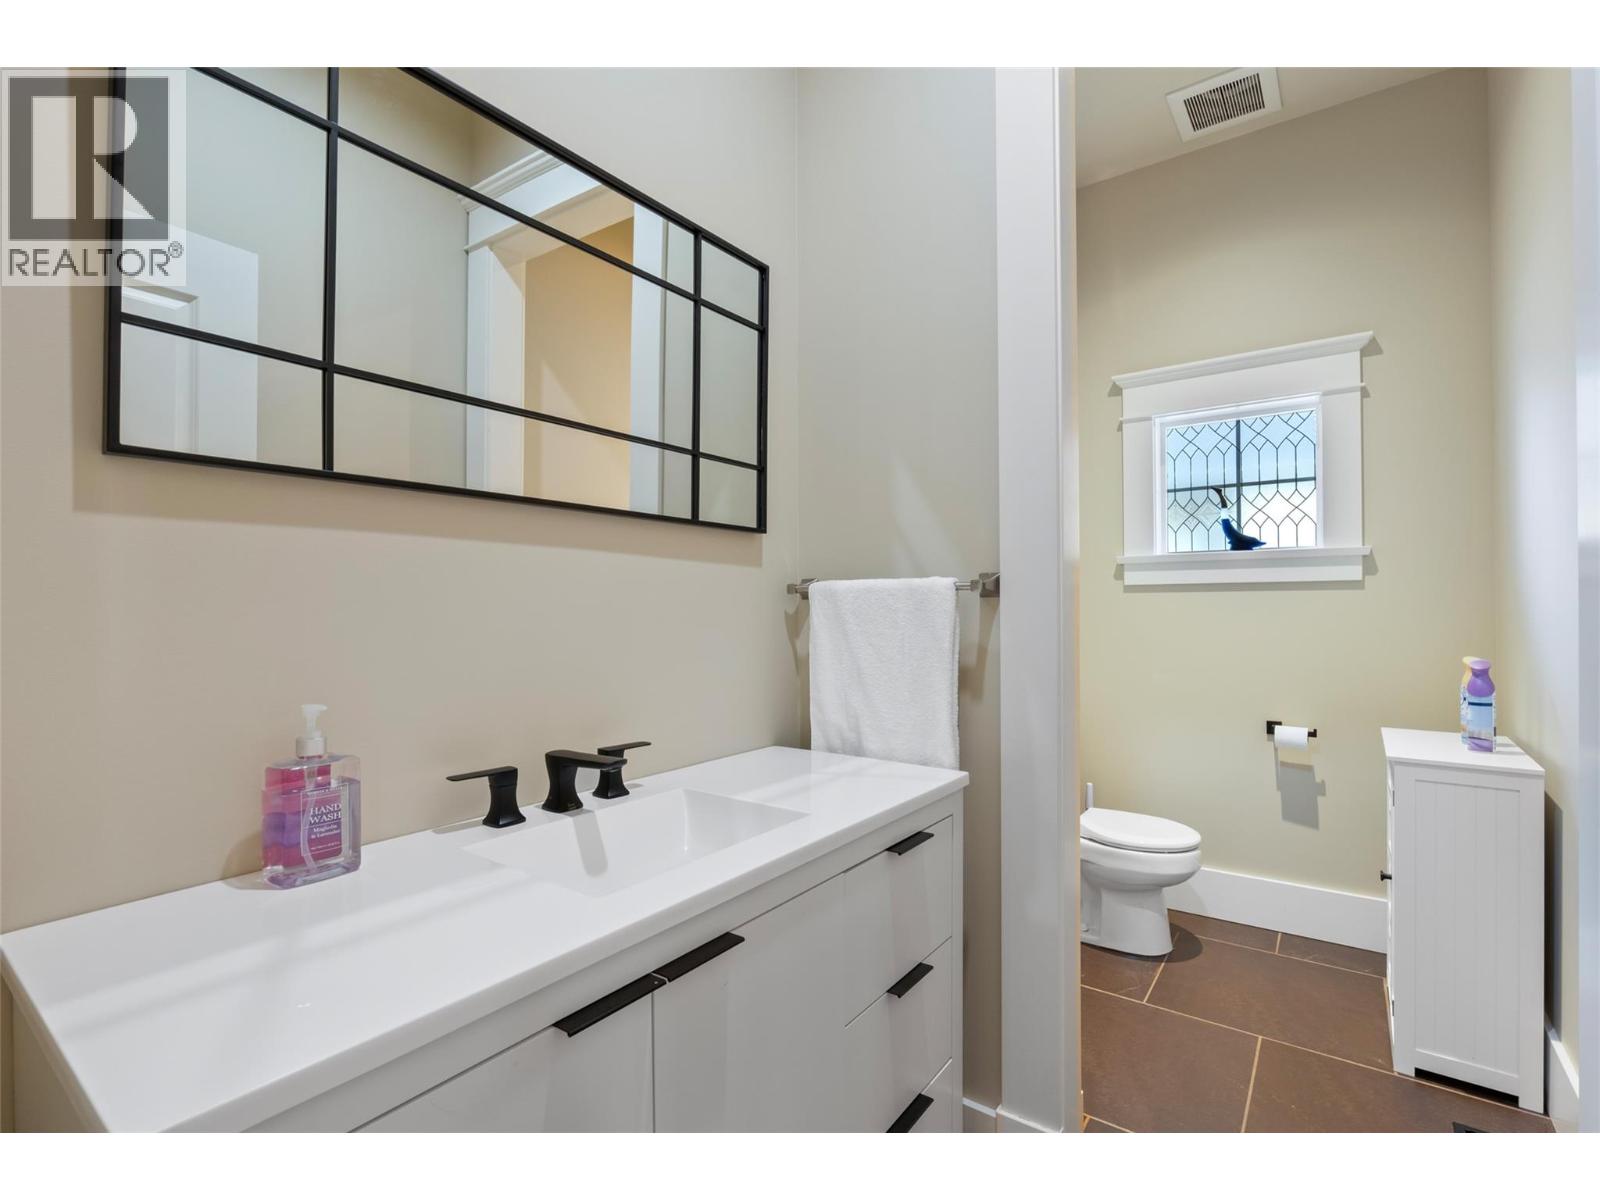
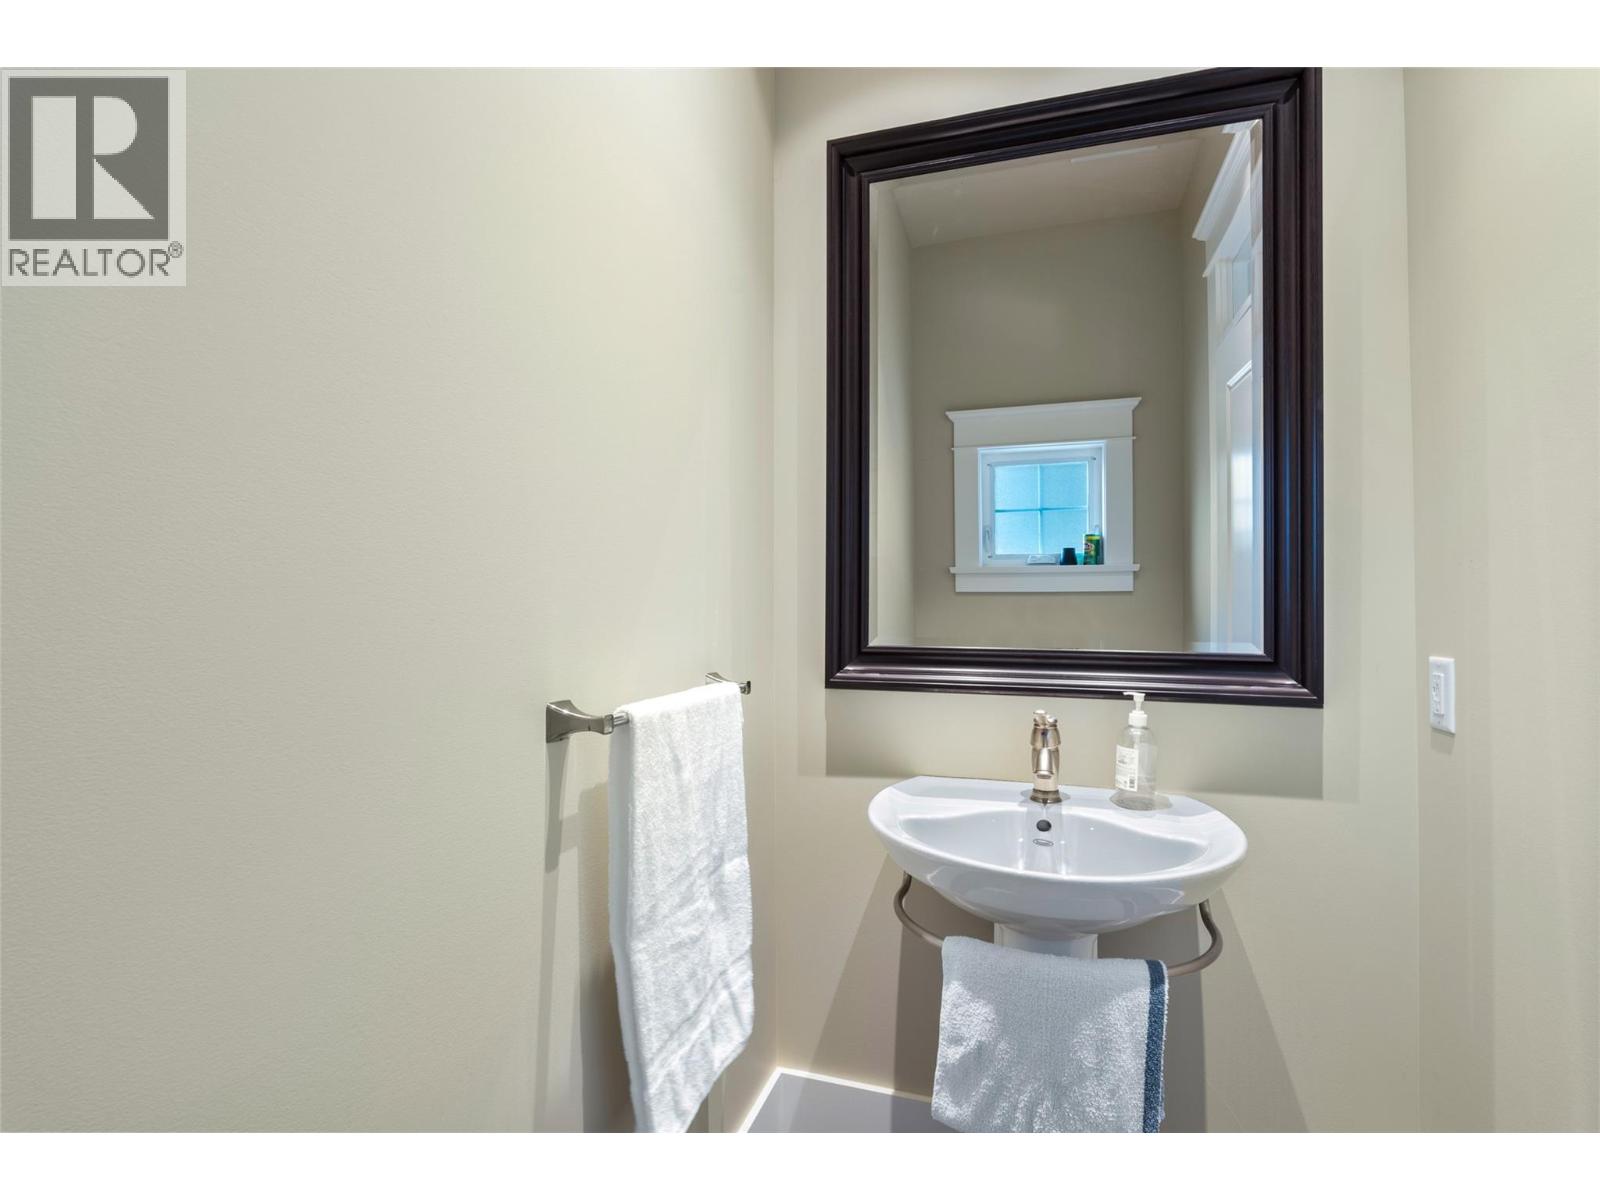
Level Type Length Width Dimensions Second Level Laundry Room 7'6'' x 15'1'' Second Level 4pc Bathroom Measurements not available Second Level Bedroom 15'1'' x 13'6'' Second Level Bedroom 11'2'' x 20'6'' Second Level Bedroom 21'8'' x 11'7'' Second Level 5pc Ensuite Bath Measurements not available Second Level Primary Bedroom 15'7'' x 16'11'' Basement Den 16'1'' x 18'6'' Basement Recreation Room 22' x 18'6'' Basement Media 25'5'' x 39'8'' Basement 3pc Bathroom Measurements not available Basement Den 13'7'' x 12'6'' Basement Den 15'4'' x 11'2'' Main Level Dining Nook 11'1'' x 8'2'' Main Level 2pc Bathroom Measurements not available Main Level Office 15'8'' x 11'5'' Main Level Mud Room 11'7'' x 7'7'' Main Level 2pc Bathroom Measurements not available Main Level Kitchen 23'1'' x 19'3'' Main Level Living Room 24'9'' x 20'7'' Main Level Dining Room 15'8'' x 13'3'' Main Level Foyer 14'9'' x 16'6''

Mark Gidden
Realtor/Founder

Lloyd Taverner
Realtor/Senior Partner
Your Favourites
No Favourites Found

The trademarks REALTOR®, REALTORS®, and the REALTOR® logo are controlled by The Canadian Real Estate Association (CREA) and identify real estate professionals who are members of CREA. The trademarks MLS®, Multiple Listing Service® and the associated logos are owned by The Canadian Real Estate Association (CREA) and identify the quality of services provided by real estate professionals who are members of CREA. The trademark DDF® is owned by The Canadian Real Estate Association (CREA) and identifies CREA's Data Distribution Facility (DDF®)
October 21 2026 11:28:53
Association of Interior REALTORS®

