


$434,900Maintenance, Reserve Fund Contributions, Insurance, Ground Maintenance, Property Management, Other, See Remarks, Recreation Facilities, Sewer, Waste Removal, Water
$400 Monthly
Maintenance, Reserve Fund Contributions, Insurance, Ground Maintenance, Property Management, Other, See Remarks, Recreation Facilities, Sewer, Waste Removal, Water
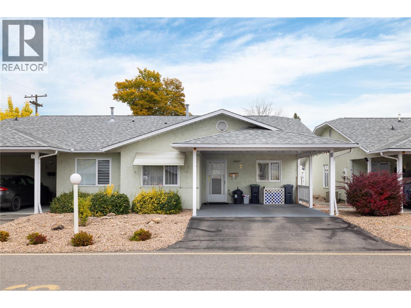
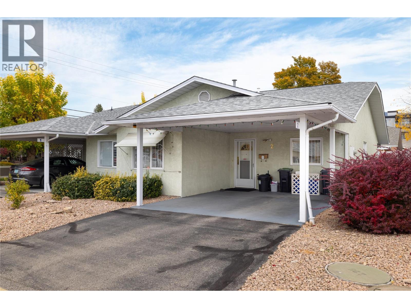
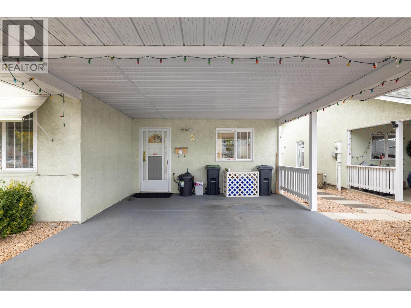
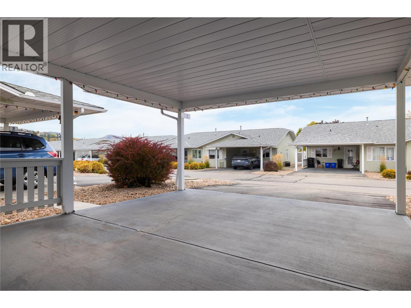
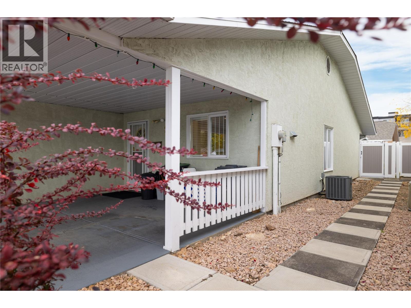
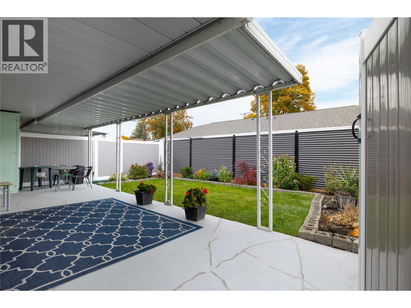
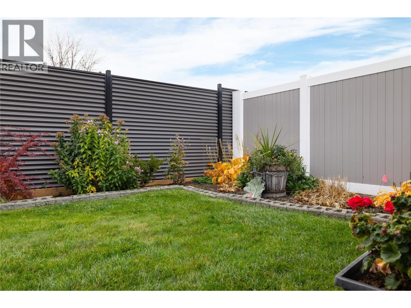
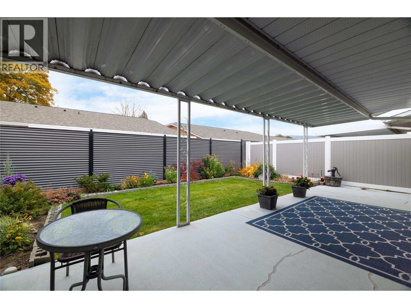
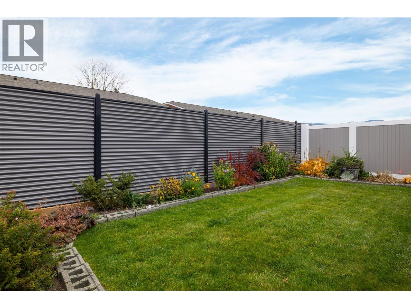
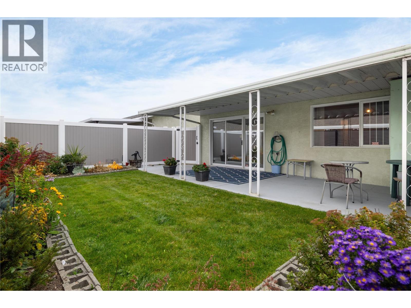
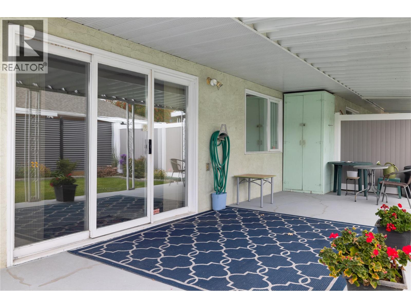
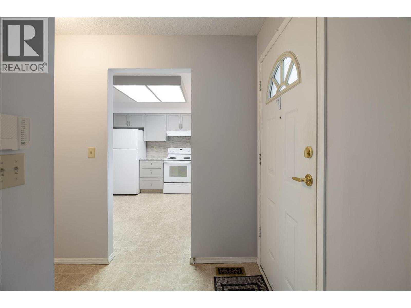
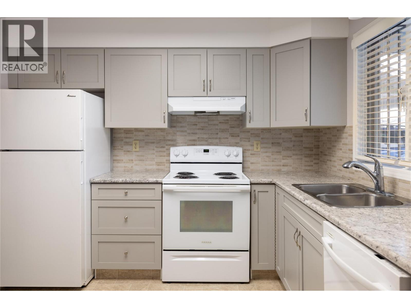
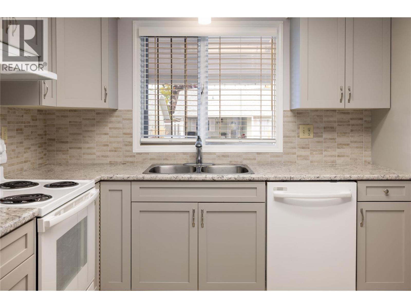
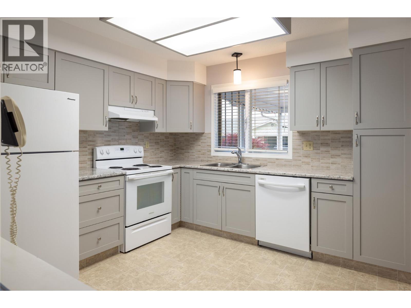
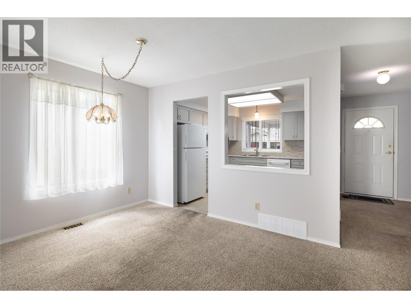
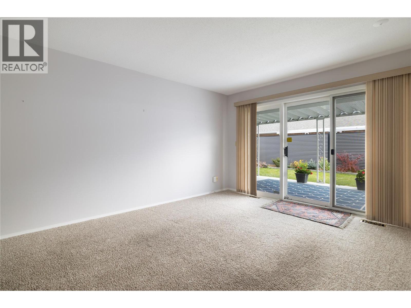
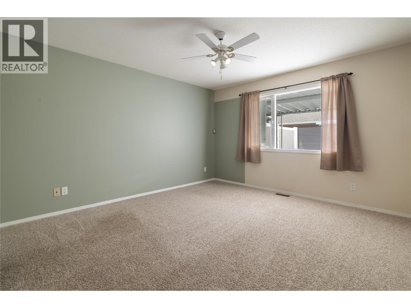
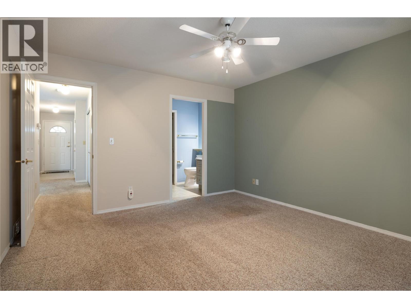
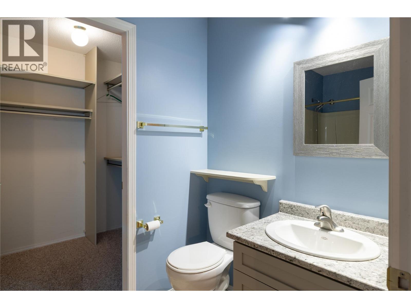
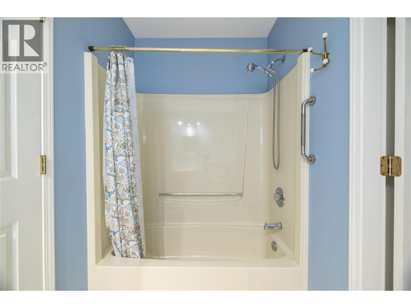
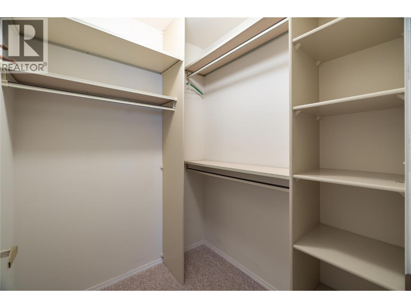
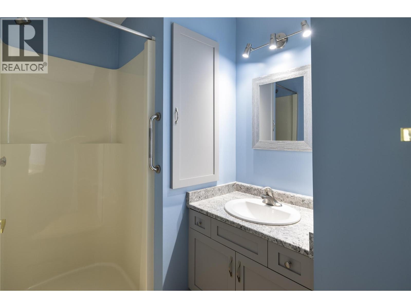
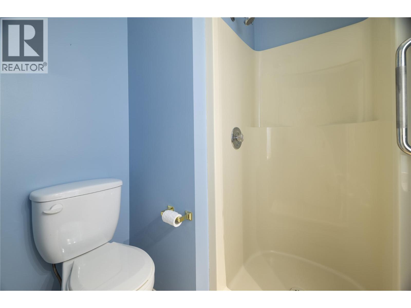
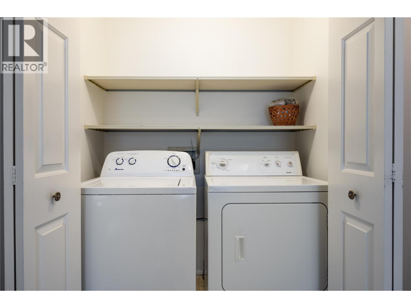
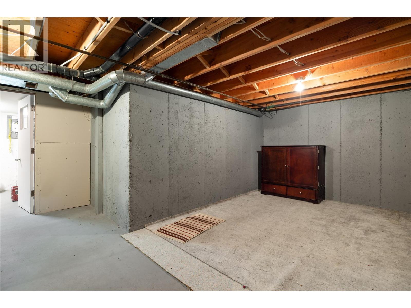
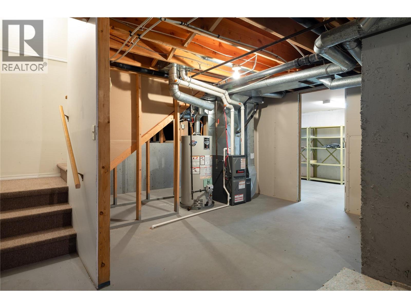
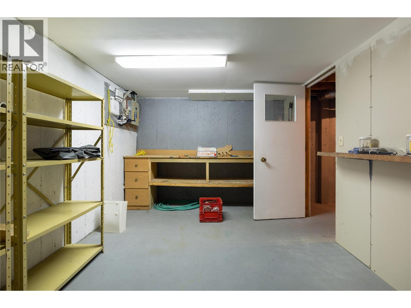
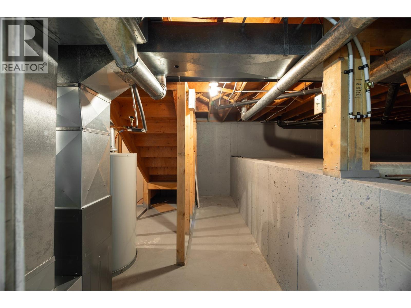
$400 MonthlyEnjoy the good life in this well maintained 2 bed/2 bath townhome, with double carport, private fenced and landscaped backyard with covered patio, in quiet location within the desirable 55+ Spruce Landing, a Fire Smart community! Ready to move in condition with updated modern grey kitchen cabinets, tile backsplash and bathroom vanities. Fridge, stove and Dishwasher were updated in 2019. Level entry from carport or patio, unfinished half basement with room for a den. Includes a workshop, updated furnace, air conditioner and HW tank (Apr 2022), updated plumbing to Pex, roughed in vacuum and crawlspace for additional storage. (id:64133)
-
Property Details
MLS® Number 10404110 Property Type Single Family Neigbourhood Westmount Community Name Spruce Landing CommunityFeatures Recreational Facilities, Pets Allowed With Restrictions, Rentals Allowed With Restrictions, Seniors Oriented ParkingSpaceTotal 2 Structure Clubhouse ViewType Mountain View -
Building
Bathroom Total 2 Bedrooms Total 2 Amenities Clubhouse, Party Room, Recreation Centre Appliances Refrigerator, Dishwasher, Dryer, Range - Electric, Hood Fan, Washer Architectural Style Ranch Basement Type Crawl Space, Partial Constructed Date 1990 Construction Style Attachment Attached Cooling Type Central Air Conditioning Exterior Finish Stucco Fire Protection Smoke Detector Only Heating Type Forced Air, See Remarks Roof Material Asphalt Shingle Roof Style Unknown Stories Total 2 Size Interior 1,026 Sqft Type Row / Townhouse Utility Water Municipal Water Parking
Carport -
Land
Acreage No Landscape Features Underground Sprinkler Sewer Municipal Sewage System Size Total Text Under 1 Acre -
Rooms
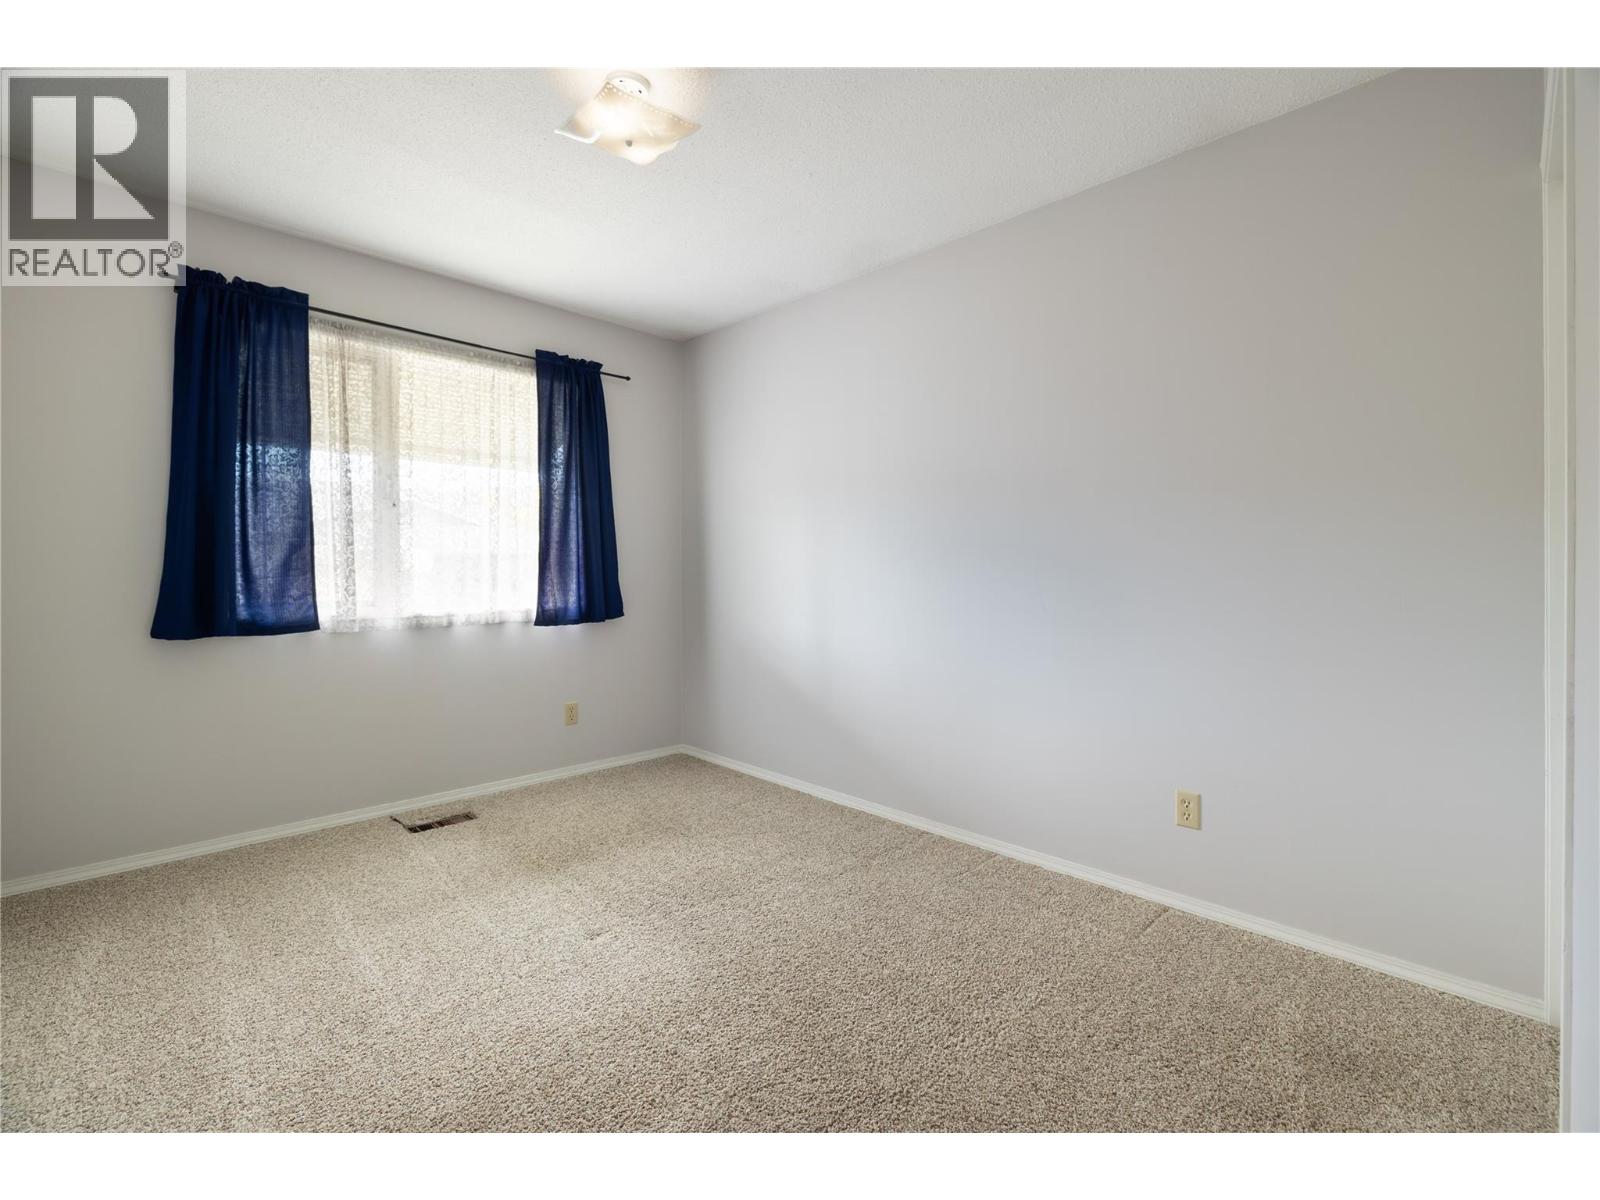
Level Type Length Width Dimensions Main Level 3pc Bathroom 7'8'' x 7'5'' Main Level Bedroom 11'9'' x 9'2'' Main Level 4pc Ensuite Bath 8'11'' x 4'11'' Main Level Primary Bedroom 13'3'' x 12'5'' Main Level Living Room 25'2'' x 12'3'' Main Level Kitchen 10'10'' x 10'4'' -
Utilities
Cable Available Electricity Available Natural Gas Available Telephone Available Sewer Available Water Available

Mark Gidden
Realtor/Founder

Lloyd Taverner
Realtor/Senior Partner
Your Favourites
No Favourites Found

The trademarks REALTOR®, REALTORS®, and the REALTOR® logo are controlled by The Canadian Real Estate Association (CREA) and identify real estate professionals who are members of CREA. The trademarks MLS®, Multiple Listing Service® and the associated logos are owned by The Canadian Real Estate Association (CREA) and identify the quality of services provided by real estate professionals who are members of CREA. The trademark DDF® is owned by The Canadian Real Estate Association (CREA) and identifies CREA's Data Distribution Facility (DDF®)
October 21 2026 09:28:04
Association of Interior REALTORS®

