


$878,000
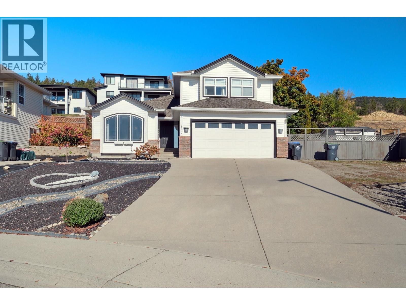
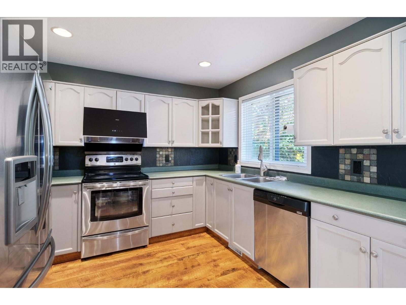
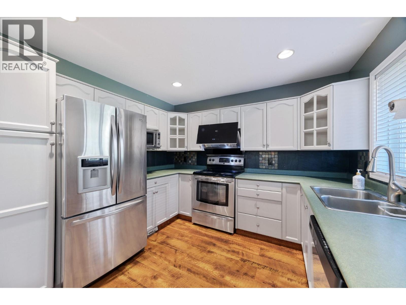
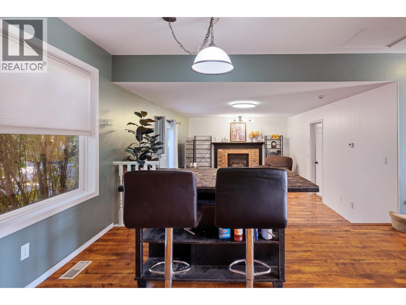
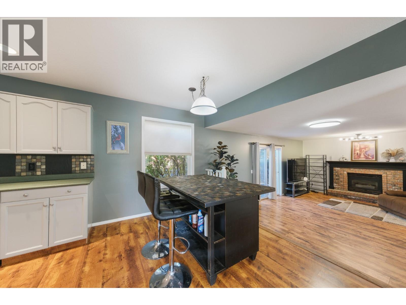
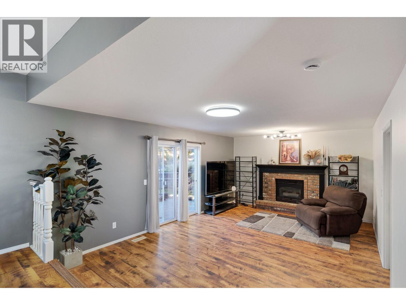
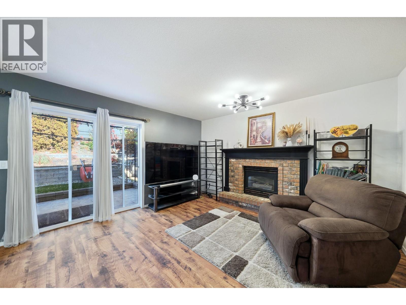
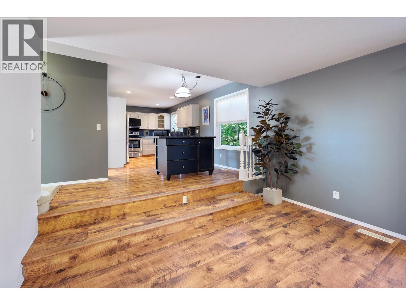
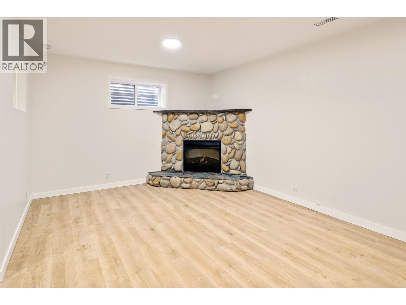
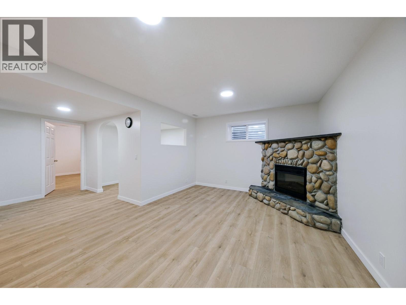
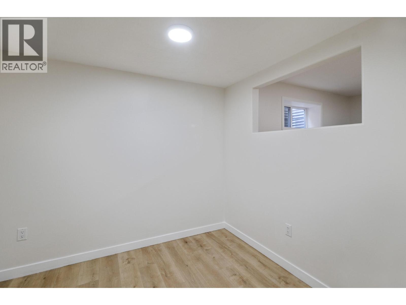
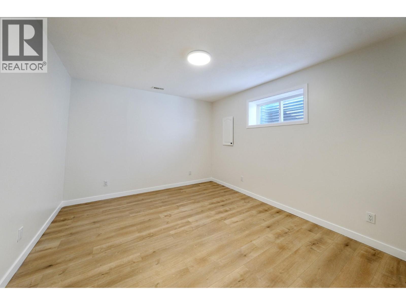
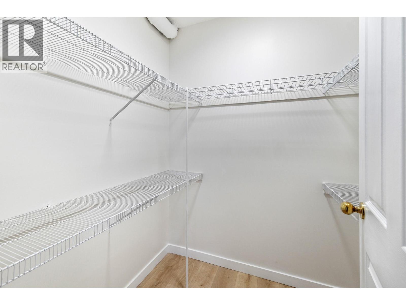
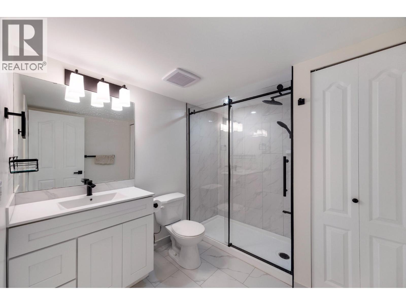
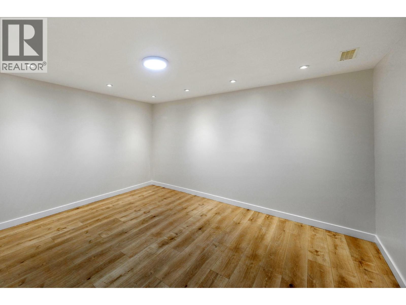
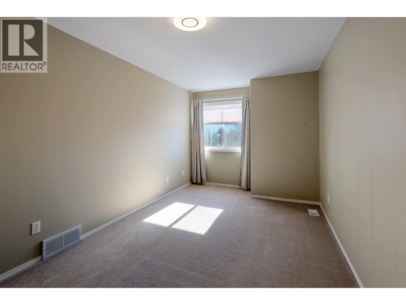
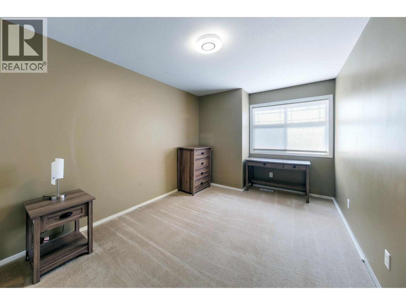
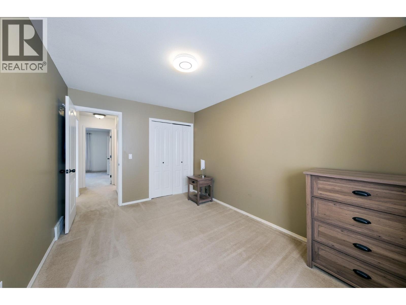
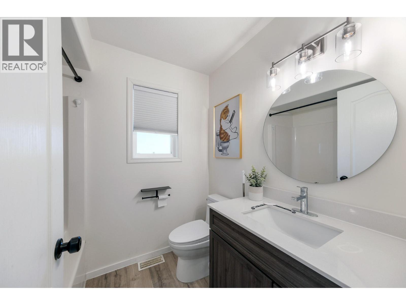
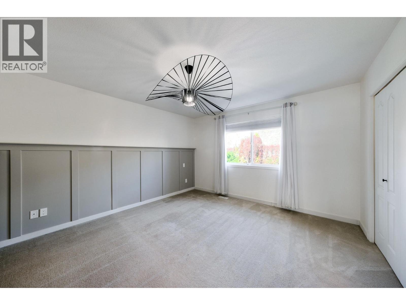
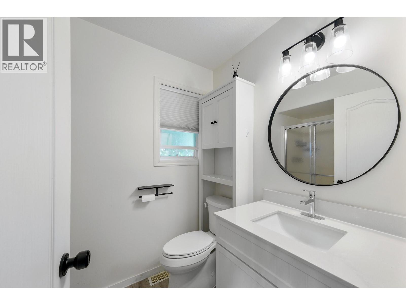
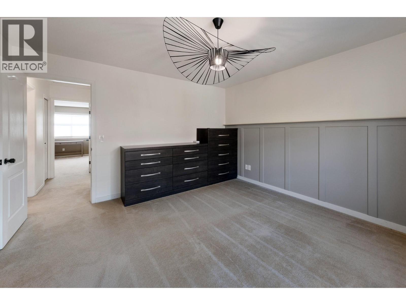
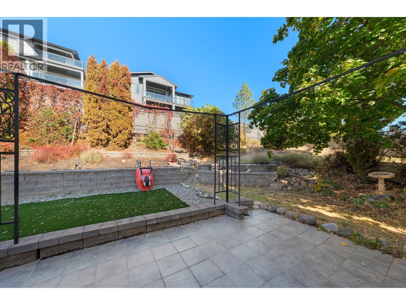
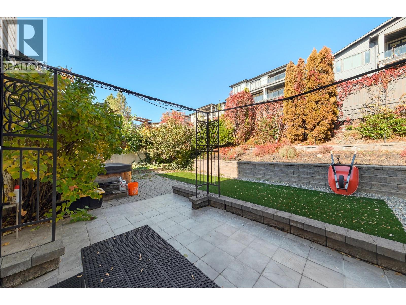
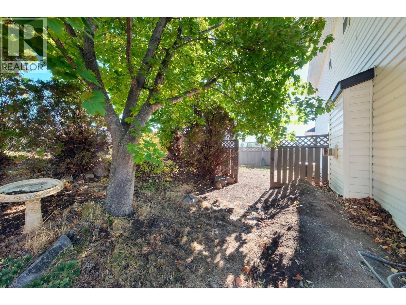
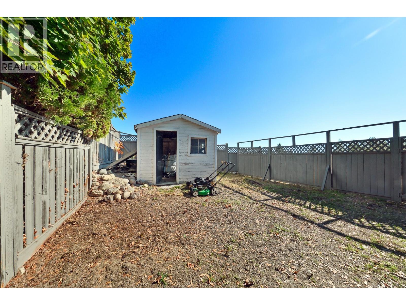
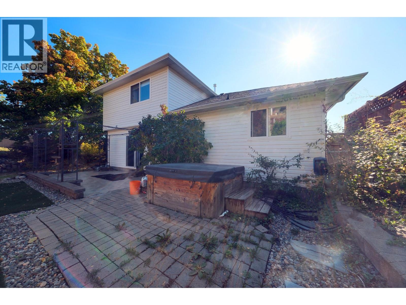
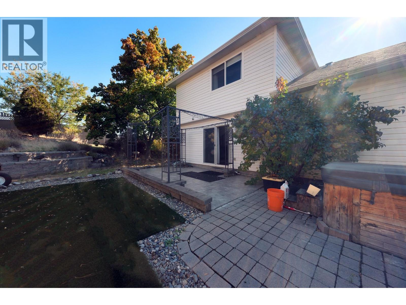
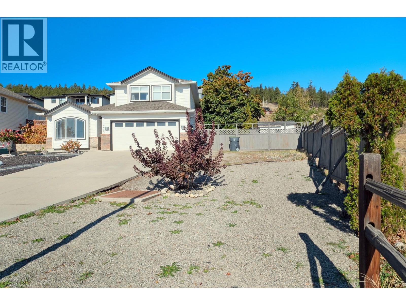
This 4bedroom plus den 4 bathroom house designed perfectly for growing families, the upper level features three spacious bedrooms, keeping young children close by. The basement offers incredible cozy living room anchored by a charming fireplace—the perfect spot for family movie nights. The whole basement is renovated recently and it also includes 1 bedroom, a den, a bonus room without window and a newly renovated bathroom. Need a dedicated workspace? A bonus windowless room serves as the ideal, glare-free home office or media den. With four bathrooms thoughtfully built into every floor, morning rushes are a thing of the past. Step outside to your large, fully fenced backyard and hot tub —a private oasis with plenty of room for kids, pets, and summer hosting. Car enthusiasts, hobbyists, or those with recreational toys will love the abundance of parking options available. Located just minutes from the vibrant Westbank Centre, you are a short drive away from everyday amenities, shopping, and dining. Even better, you are perfectly positioned to enjoy the world-class Westside Wine Trail, pristine Okanagan beaches, and local hiking trails right at your doorstep. (id:64133)
-
Property Details
MLS® Number 10403614 Property Type Single Family Neigbourhood Smith Creek CommunityFeatures Pets Allowed Features Central Island ParkingSpaceTotal 2 -
Building
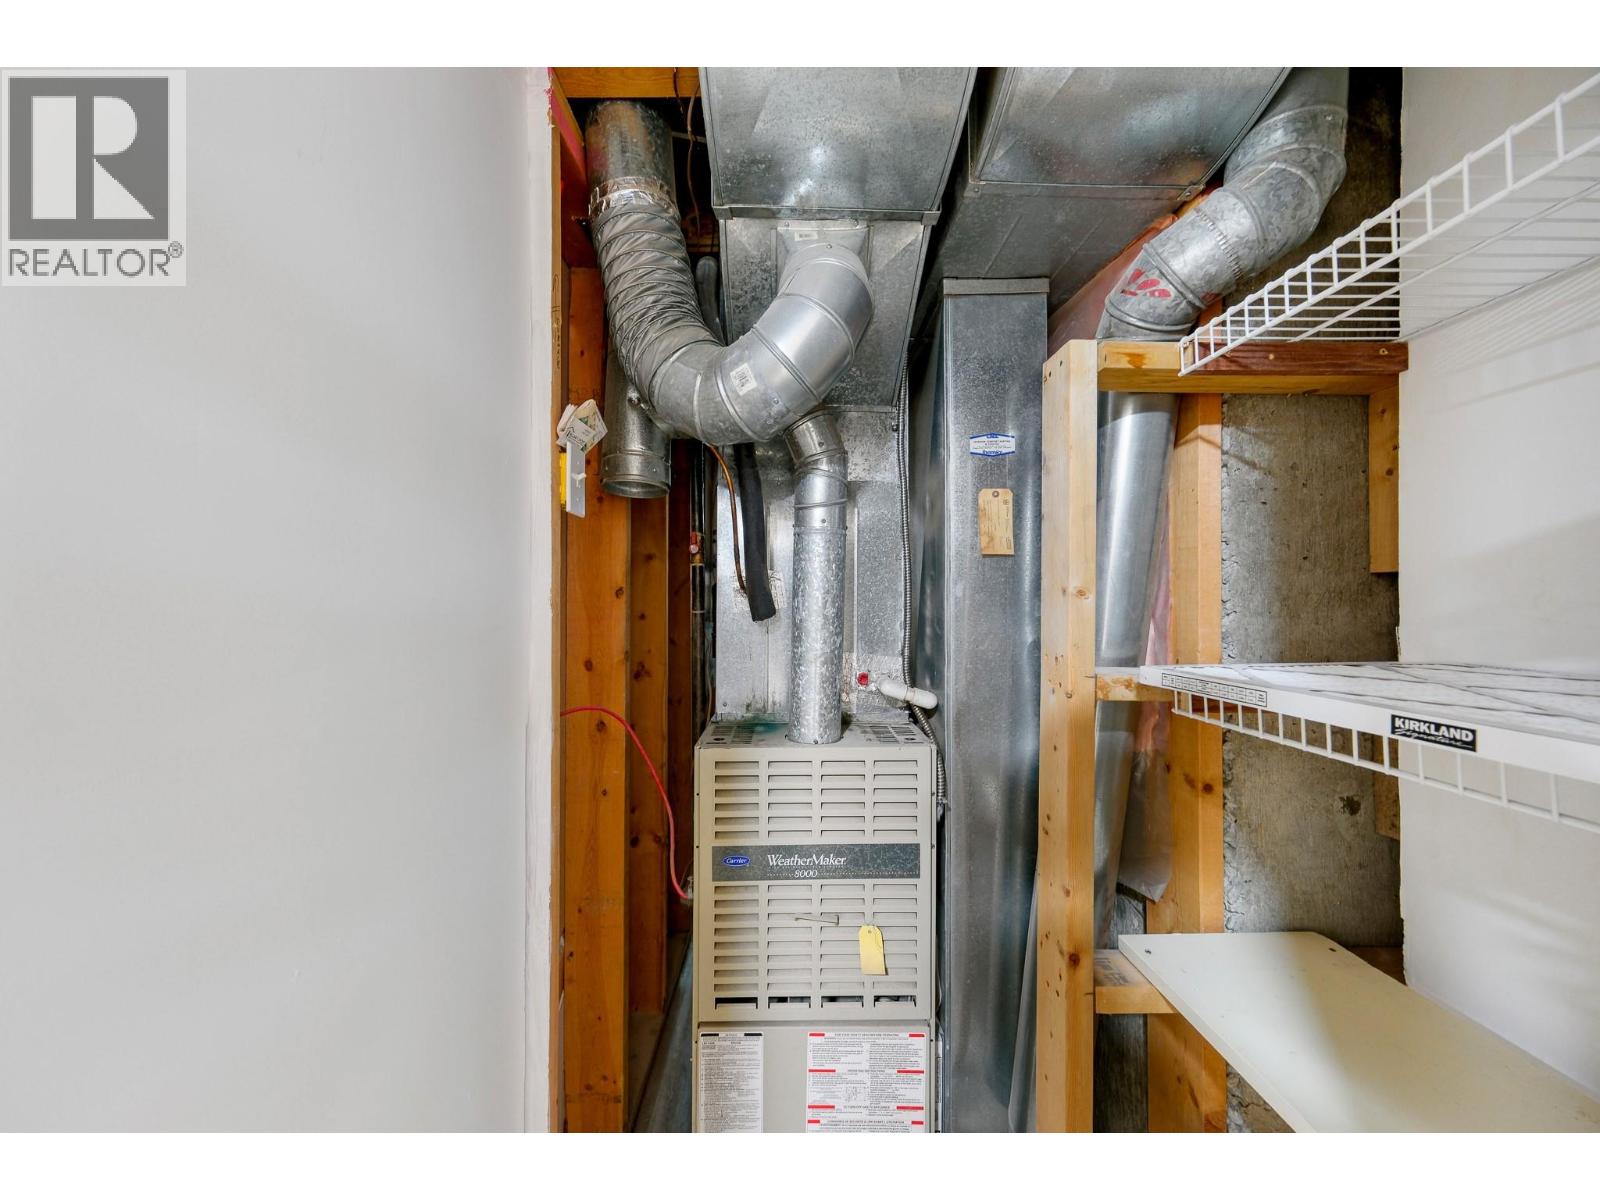
Bathroom Total 4 Bedrooms Total 4 Appliances Refrigerator, Dishwasher, Range - Electric, Microwave, Washer & Dryer Constructed Date 1997 Construction Style Attachment Detached Cooling Type Central Air Conditioning Exterior Finish Brick, Vinyl Siding Fireplace Fuel Electric Fireplace Present Yes Fireplace Total 2 Fireplace Type Unknown Flooring Type Carpeted, Laminate Half Bath Total 1 Heating Type Forced Air, See Remarks Roof Material Asphalt Shingle Roof Style Unknown Stories Total 3 Size Interior 2,823 Sqft Type House Utility Water Municipal Water Parking
Attached Garage 2 -
Land
Acreage No Sewer Municipal Sewage System Size Irregular 0.23 Size Total 0.23 Ac|under 1 Acre Size Total Text 0.23 Ac|under 1 Acre -
Rooms
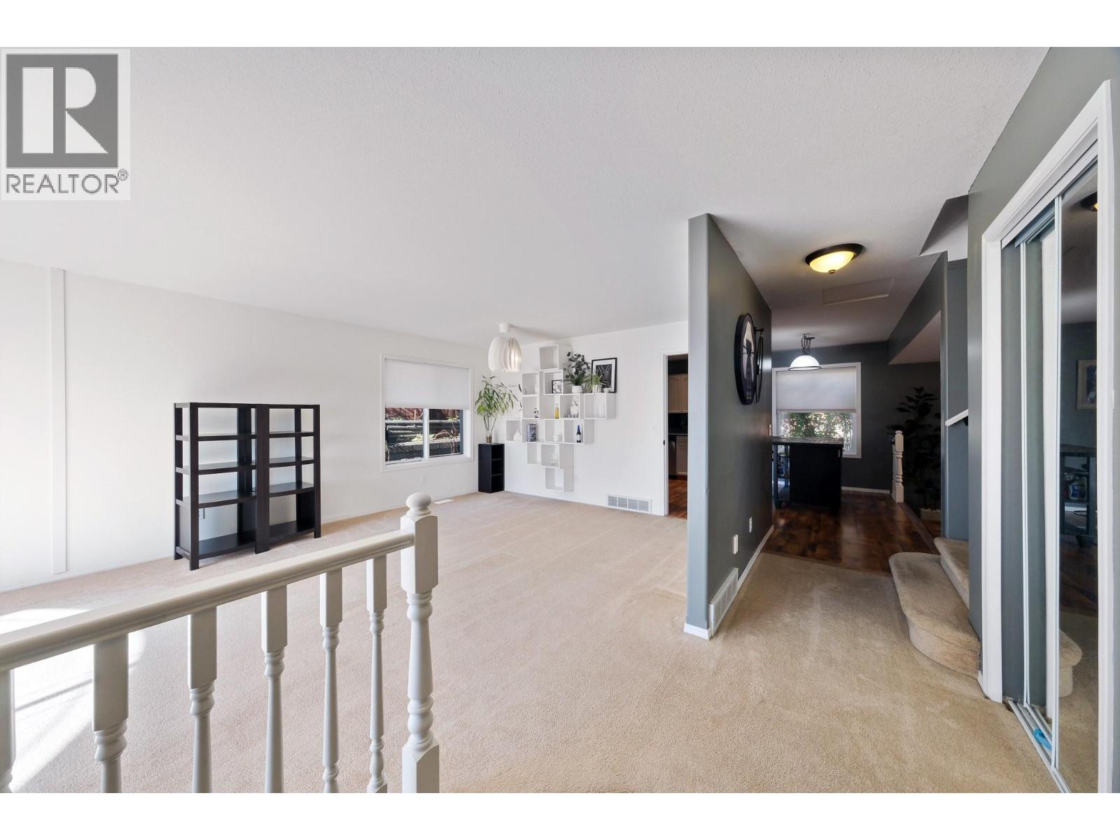
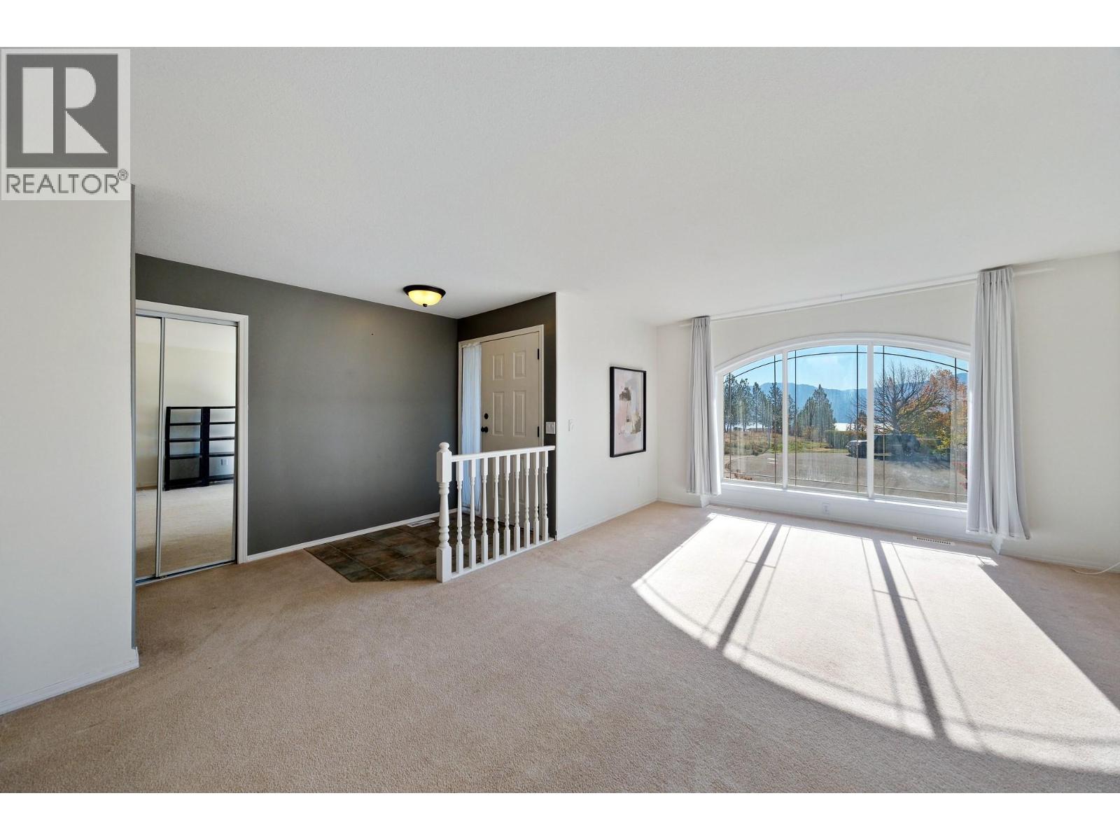
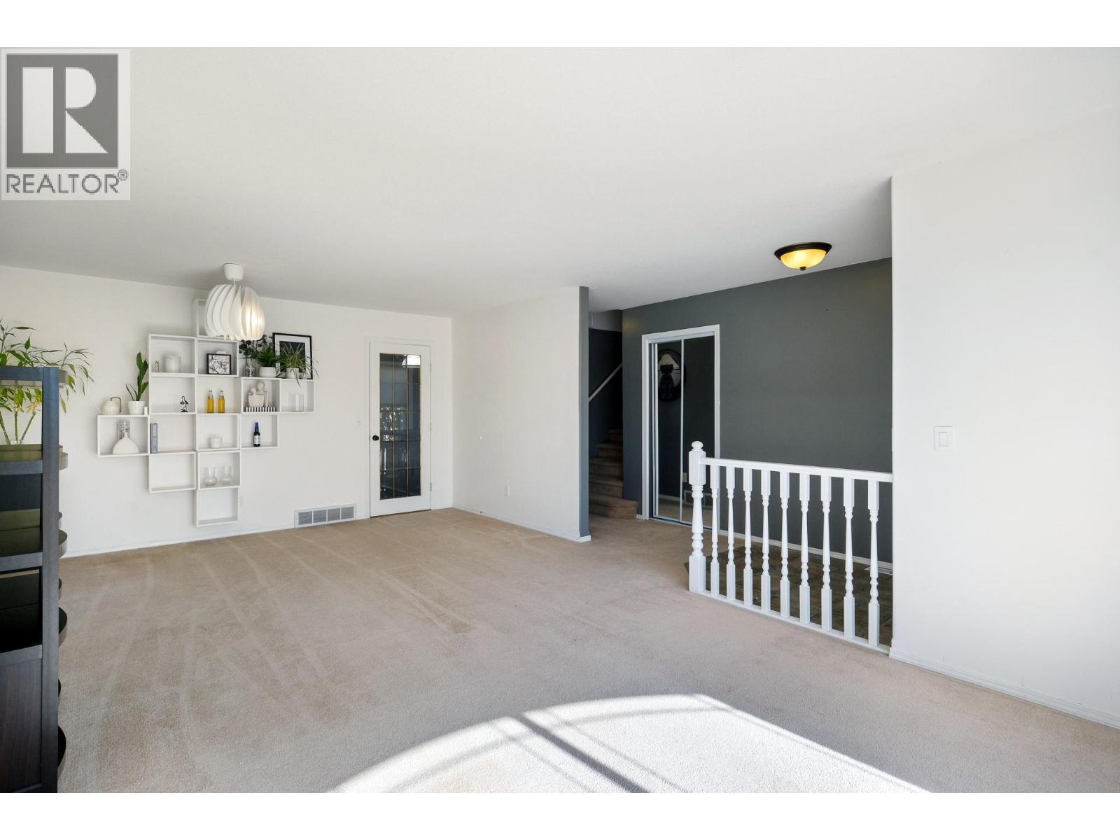
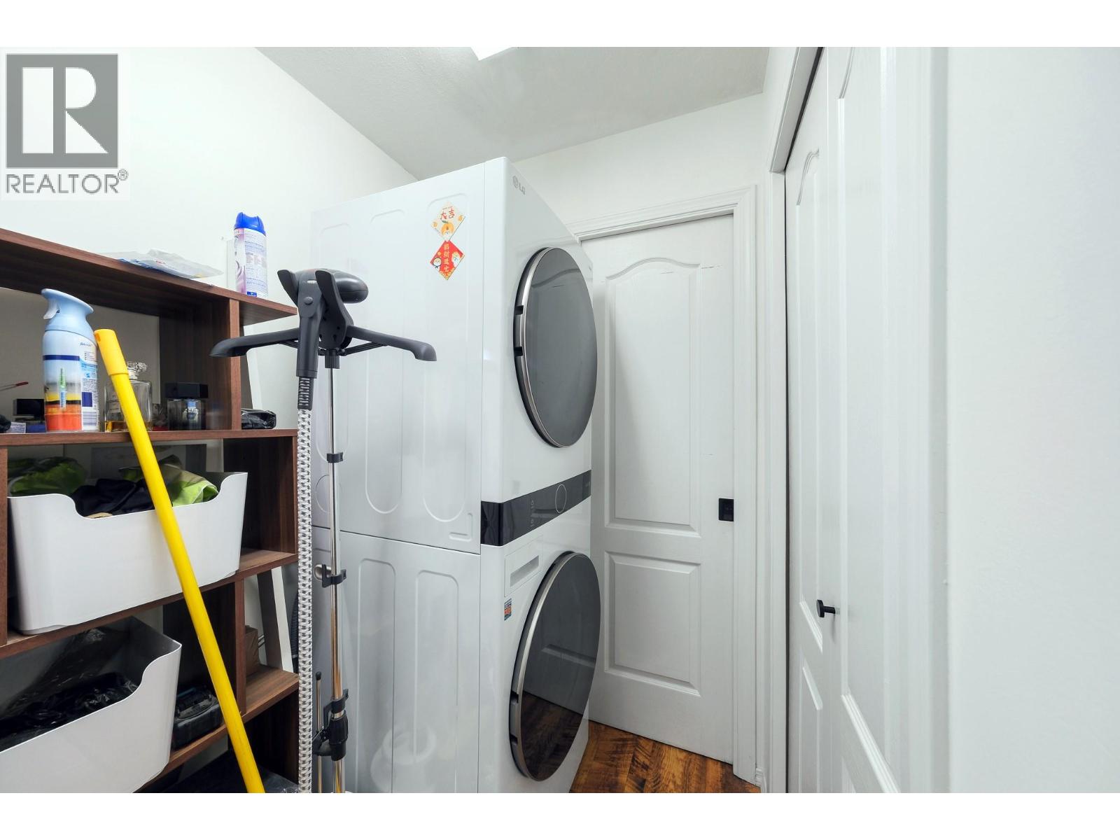
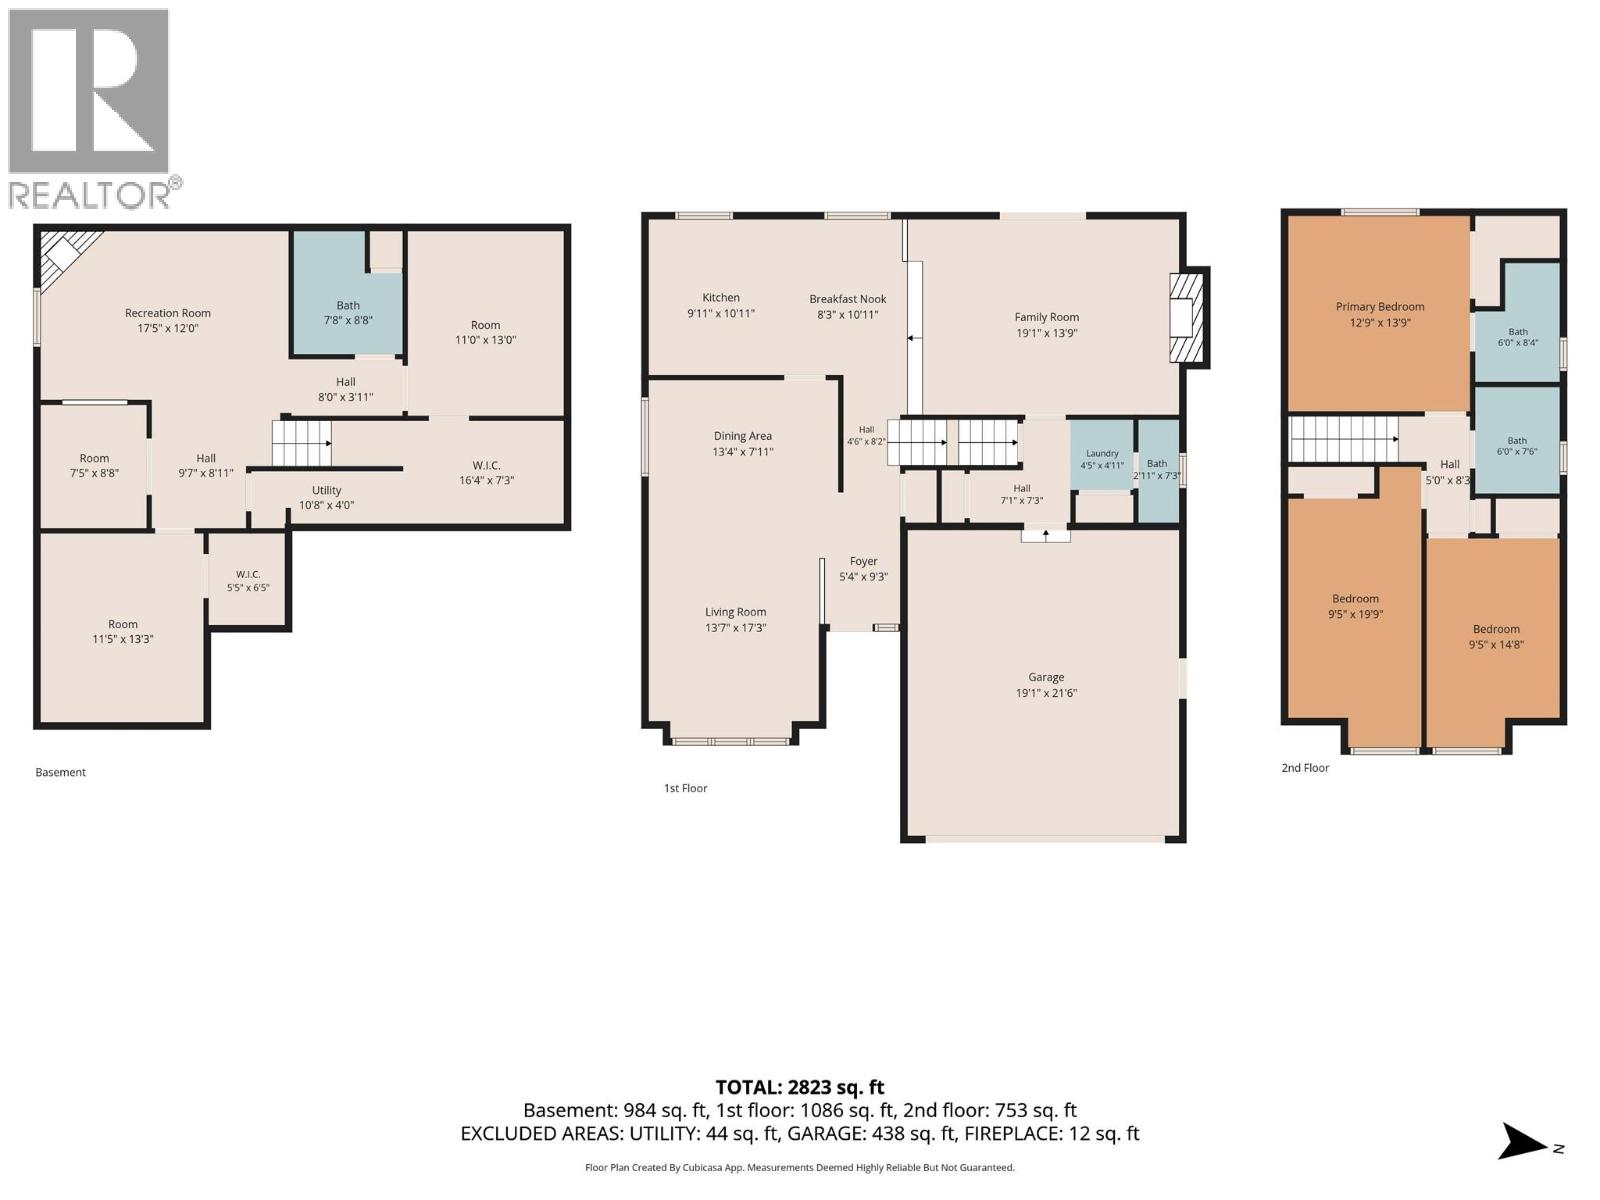
Level Type Length Width Dimensions Second Level Full Bathroom 7'6'' x 6'0'' Second Level Full Bathroom 8'4'' x 6'0'' Second Level Bedroom 14'8'' x 9'5'' Second Level Bedroom 19'9'' x 9'5'' Second Level Primary Bedroom 13'9'' x 12'9'' Basement Den 8'8'' x 7'5'' Basement Other 13'0'' x 11'0'' Basement Bedroom 13'3'' x 11'5'' Basement Recreation Room 12'0'' x 17'5'' Basement Full Bathroom 8'8'' x 7'8'' Main Level Partial Bathroom 7'3'' x 2'11'' Main Level Laundry Room 4'11'' x 4'5'' Main Level Dining Nook 10'11'' x 8'3'' Main Level Family Room 13'9'' x 19'1'' Main Level Kitchen 10'11'' x 9'11'' Main Level Living Room 17'3'' x 13'7''

Mark Gidden
Realtor/Founder

Lloyd Taverner
Realtor/Senior Partner
Your Favourites
No Favourites Found

The trademarks REALTOR®, REALTORS®, and the REALTOR® logo are controlled by The Canadian Real Estate Association (CREA) and identify real estate professionals who are members of CREA. The trademarks MLS®, Multiple Listing Service® and the associated logos are owned by The Canadian Real Estate Association (CREA) and identify the quality of services provided by real estate professionals who are members of CREA. The trademark DDF® is owned by The Canadian Real Estate Association (CREA) and identifies CREA's Data Distribution Facility (DDF®)
October 14 2026 10:04:20
Association of Interior REALTORS®

