


$224,900
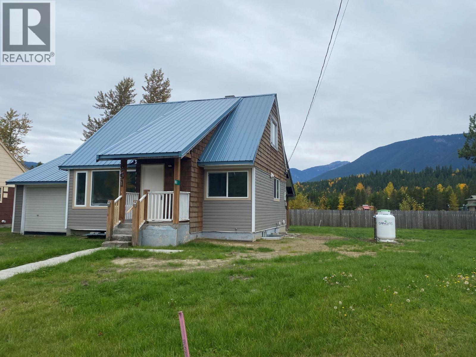
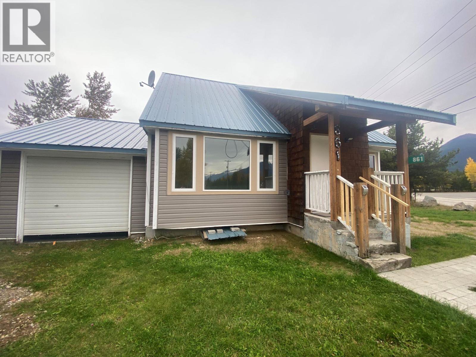
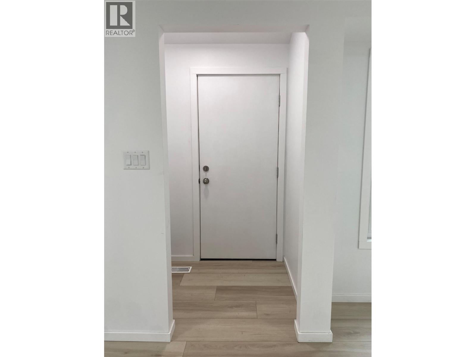
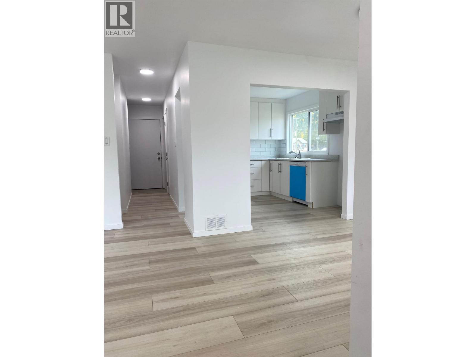
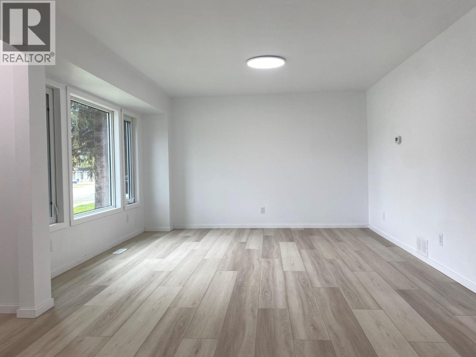
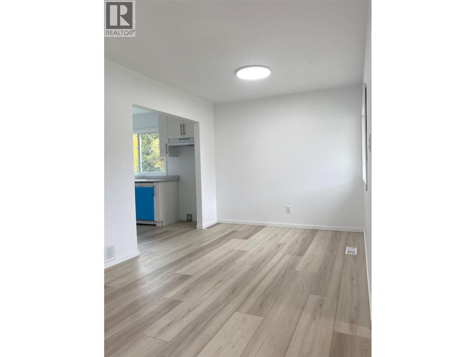
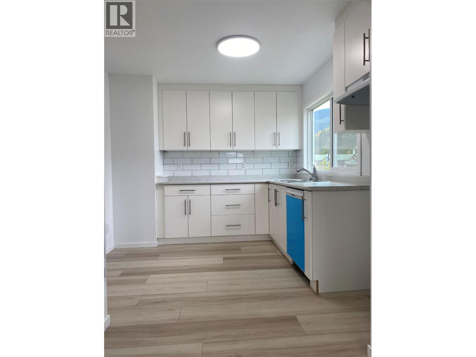
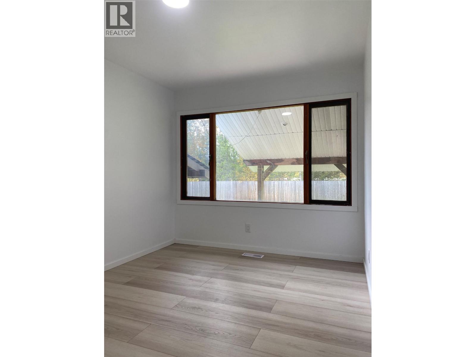
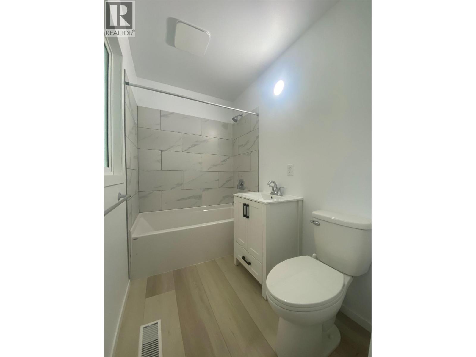
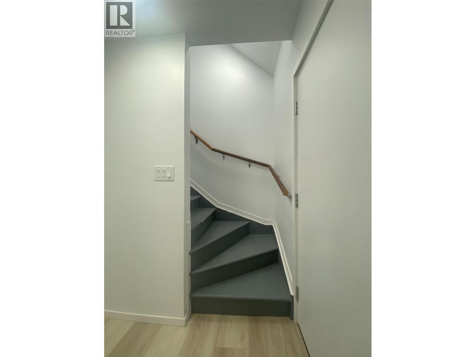
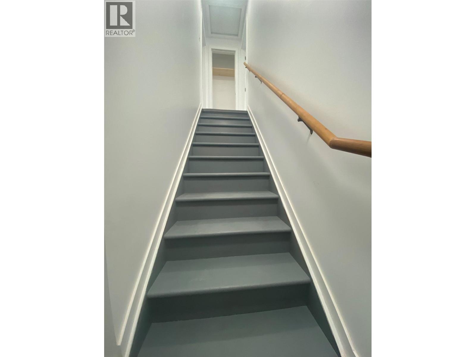
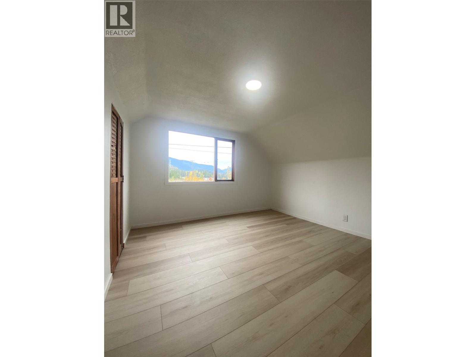
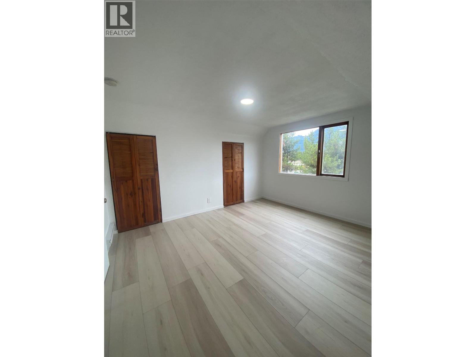
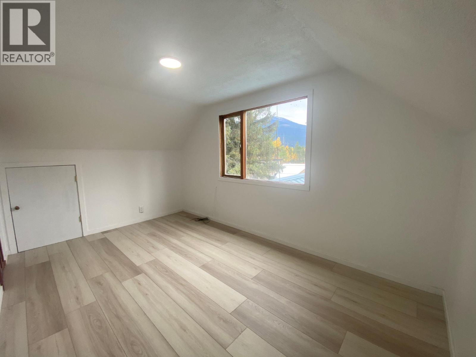
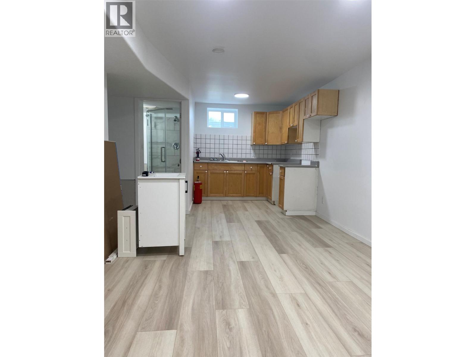
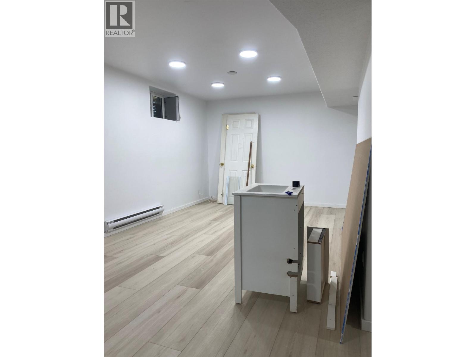
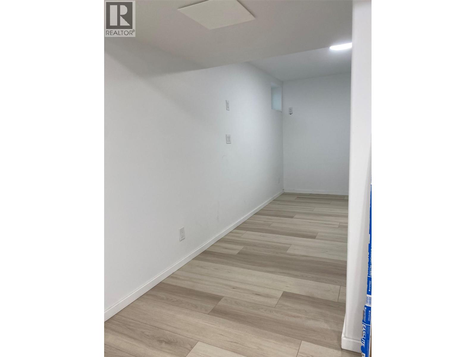
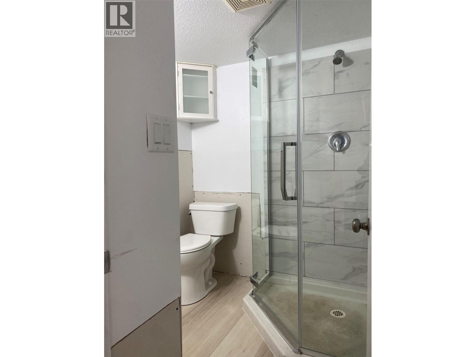
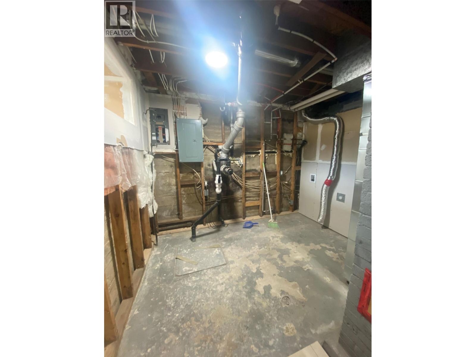
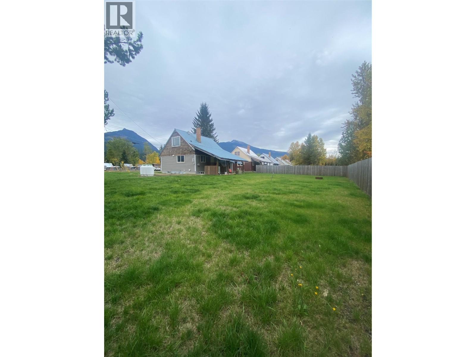
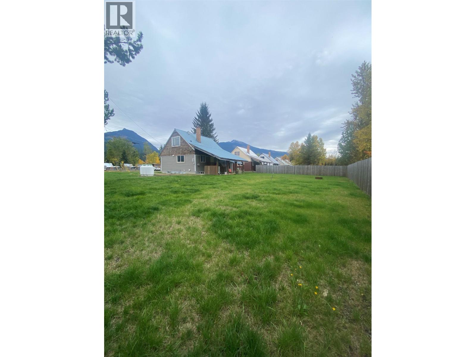
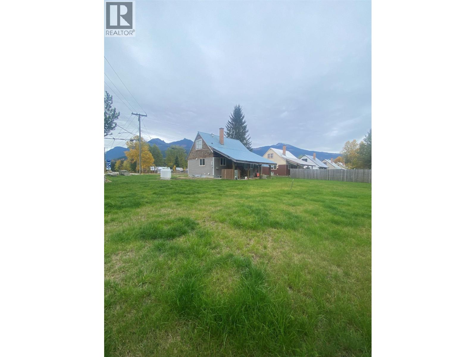
Full of character and freshly renewed, this inviting 3-bedroom, 2-bathroom home offers a wonderful blend of modern finishes, comfortable living, and small-town mountain charm. Inside, light oak luxury vinyl plank flooring, fresh white paint, LED lighting throughout, and a brand-new kitchen create a bright, clean, and welcoming atmosphere. Thoughtfully laid out to maximize every square foot, the home offers functional living space, with a basement featuring a separate entry. Following a previous fire, significant restoration work was completed by Total Restorations, including updates to most windows, drywall, plumbing, electrical, flooring, and fixtures. A newer septic system and new propane furnace add further value. Situated on a partially fenced 0.27-acre corner lot, the property captures breathtaking panoramic views and offers room to enjoy the surrounding natural beauty. Nestled in the heart of the inland temperate rainforest, Blue River is a truly special mountain community renowned for world-class heli-skiing, North America’s largest paddle-only lake, and its unforgettable river safari experiences. Surrounded by breathtaking wilderness, towering mountains, and pristine waterways, this remarkable location offers an unparalleled connection to nature and year-round outdoor adventure. With final occupancy approval from the TNRD now received, this refreshed home is ready for its next chapter! Buyer to verify all measurements. Any offer to include a CPS Addendum. (id:64133)
-
Property Details
MLS® Number 10403391 Property Type Single Family Neigbourhood Blue River AmenitiesNearBy Park, Recreation, Schools, Shopping ParkingSpaceTotal 1 ViewType Mountain View -
Building
Bathroom Total 1 Bedrooms Total 3 Architectural Style Cottage Constructed Date 1954 Construction Style Attachment Detached Exterior Finish Vinyl Siding, Wood, Other Heating Fuel Electric Heating Type Baseboard Heaters, Forced Air, See Remarks Roof Material Metal Roof Style Unknown Stories Total 2 Size Interior 1,606 Sqft Type House Utility Water Municipal Water Parking
Additional Parking Attached Garage 1 -
Land
Acreage No Land Amenities Park, Recreation, Schools, Shopping Size Irregular 0.27 Size Total 0.27 Ac|under 1 Acre Size Total Text 0.27 Ac|under 1 Acre -
Rooms
Level Type Length Width Dimensions Second Level Bedroom 14'3'' x 9'2'' Second Level Bedroom 13' x 12' Basement Kitchen 7' x 7' Basement Recreation Room 15' x 10' Main Level Full Bathroom 9' x 5' Main Level Living Room 13' x 13' Main Level Primary Bedroom 9' x 13' Main Level Dining Room 9' x 10' Main Level Kitchen 12' x 10' Main Level Foyer 4' x 6'

Mark Gidden
Realtor/Founder

Lloyd Taverner
Realtor/Senior Partner
Your Favourites
No Favourites Found

The trademarks REALTOR®, REALTORS®, and the REALTOR® logo are controlled by The Canadian Real Estate Association (CREA) and identify real estate professionals who are members of CREA. The trademarks MLS®, Multiple Listing Service® and the associated logos are owned by The Canadian Real Estate Association (CREA) and identify the quality of services provided by real estate professionals who are members of CREA. The trademark DDF® is owned by The Canadian Real Estate Association (CREA) and identifies CREA's Data Distribution Facility (DDF®)
October 13 2026 05:34:03
Association of Interior REALTORS®

