


$448,500Maintenance,
$506.06 Monthly
Maintenance,
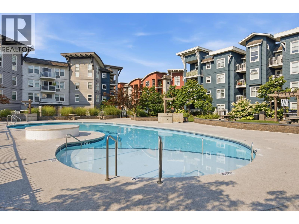
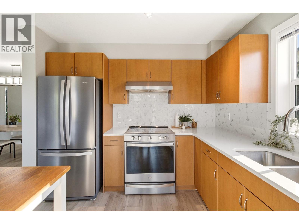
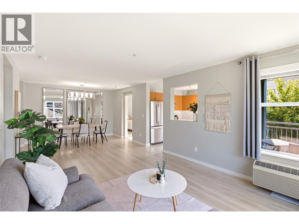
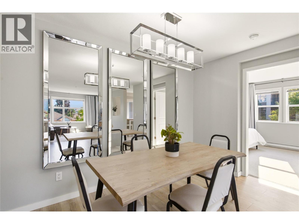
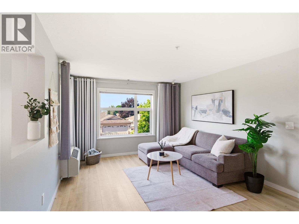
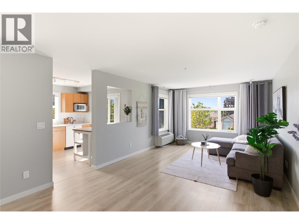
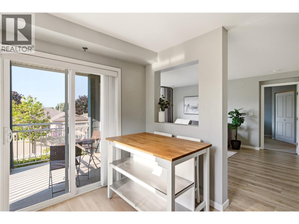
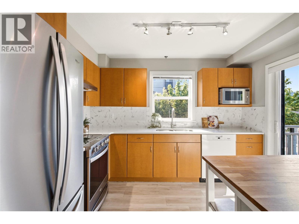
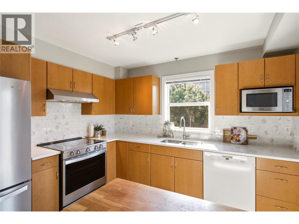
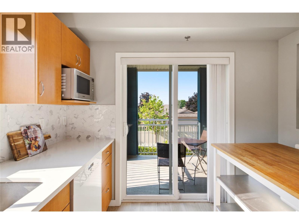
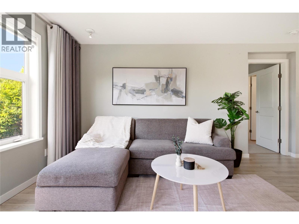
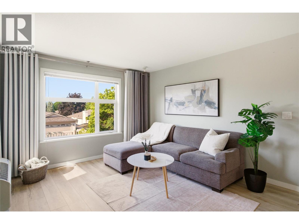
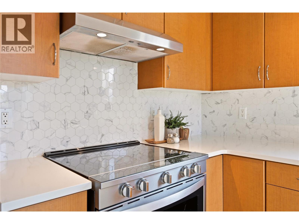
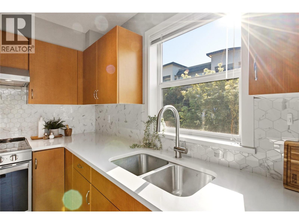
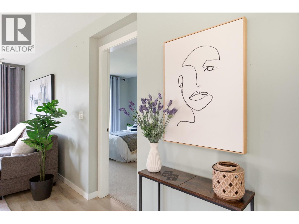
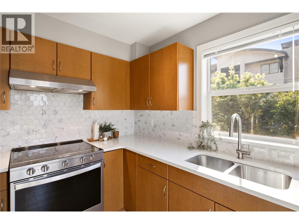
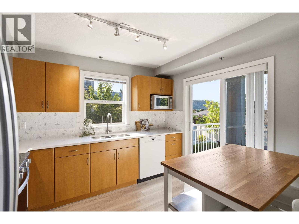
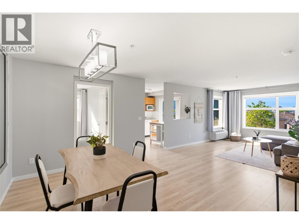
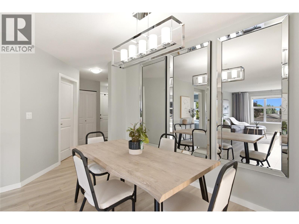
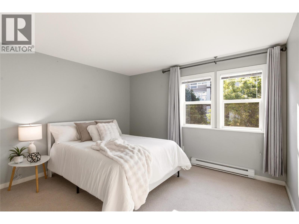
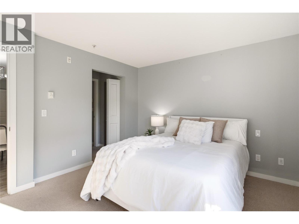
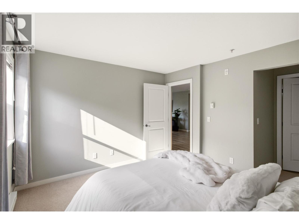
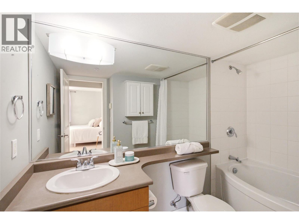
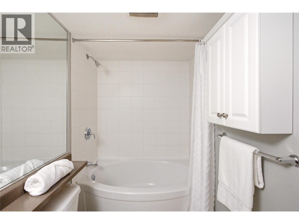
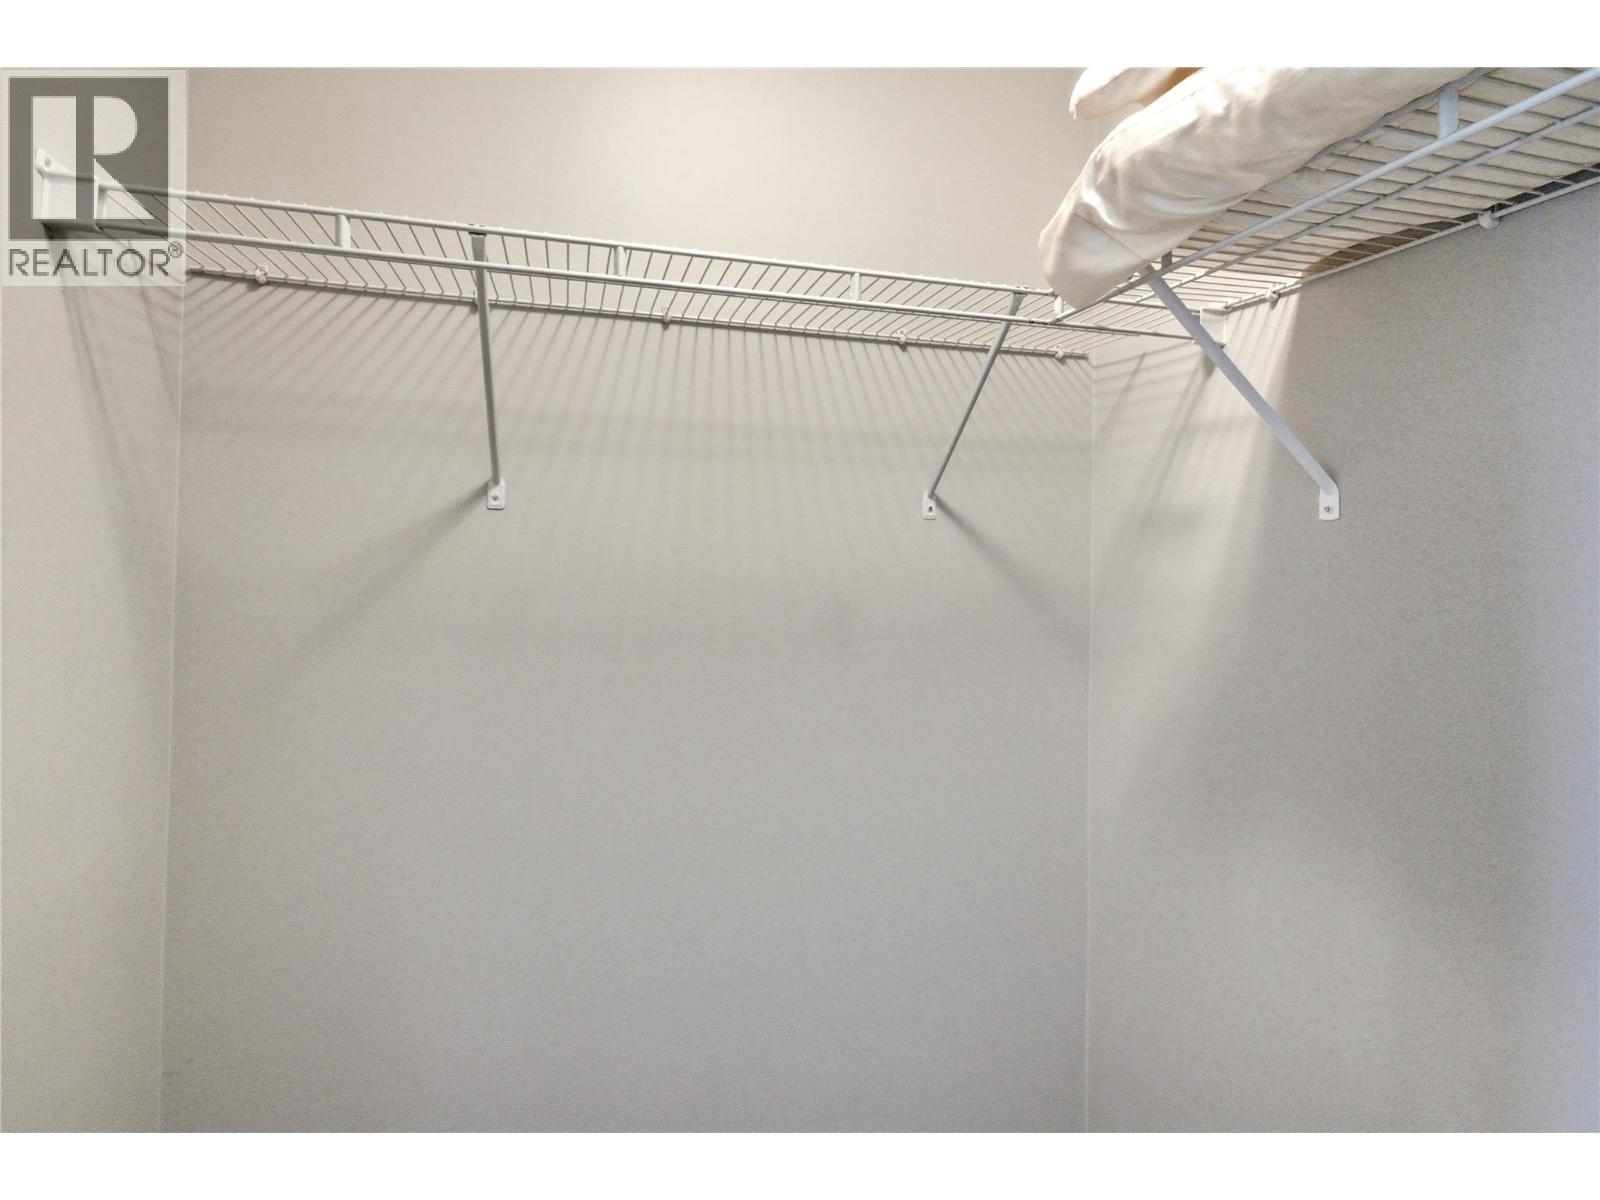
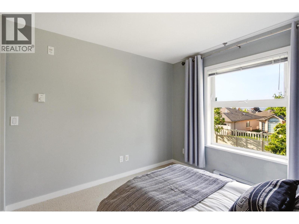
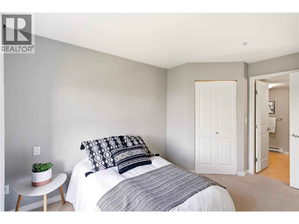
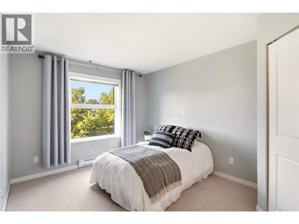
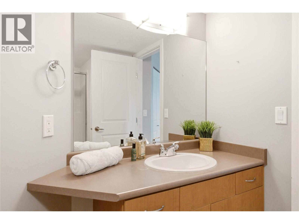
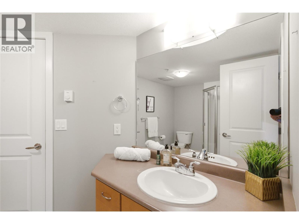
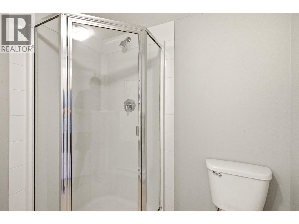
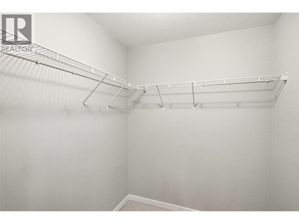
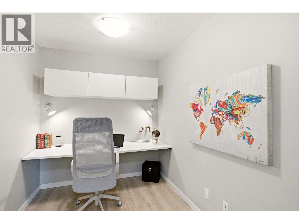
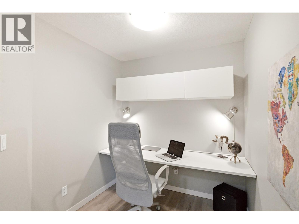
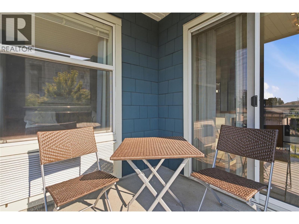
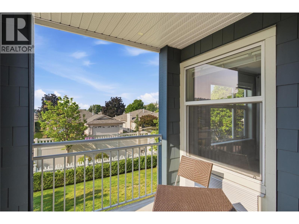
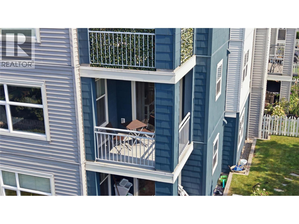
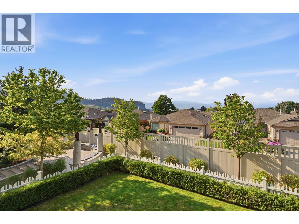
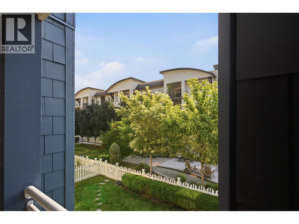
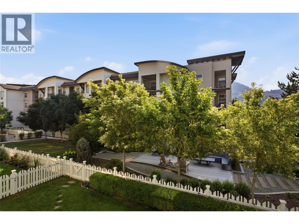
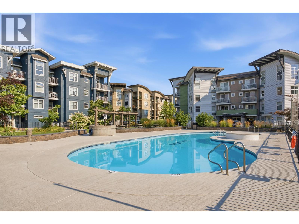
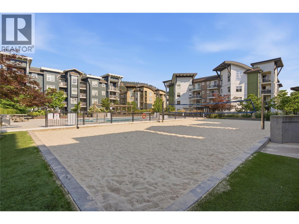
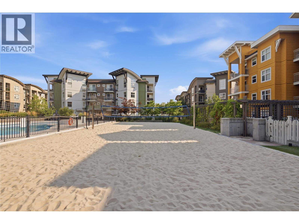
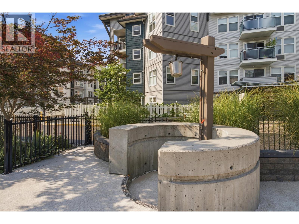
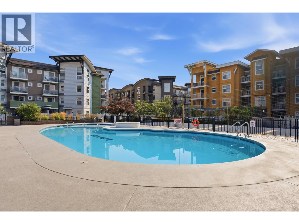
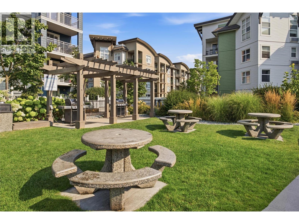
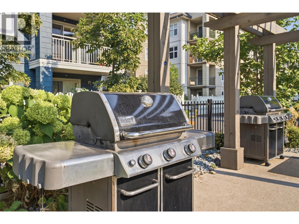
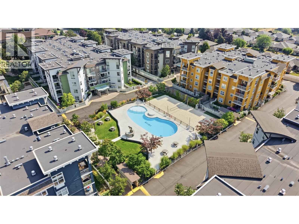
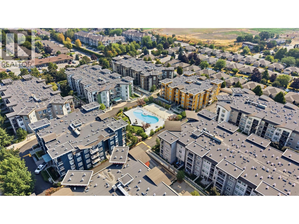
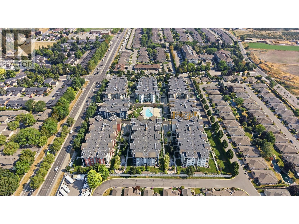
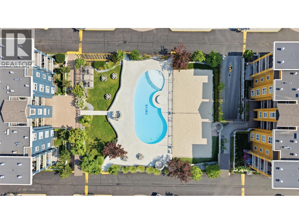
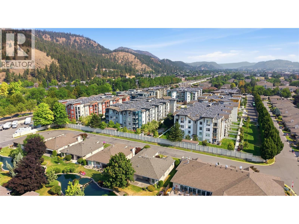
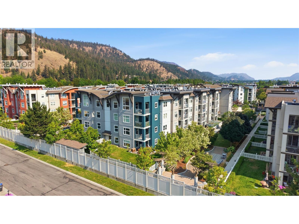
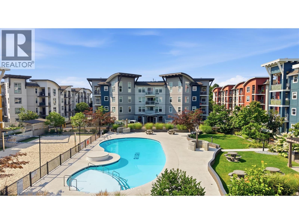
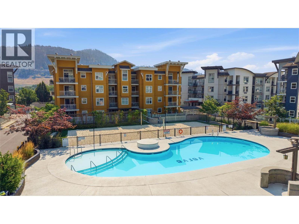
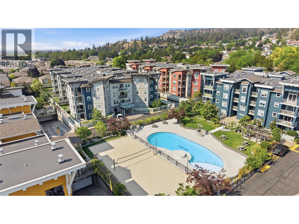
$506.06 MonthlyNOT ALL CONDOS ARE CREATED EQUAL. If space, natural light and a floor plan that actually makes sense are on your wish list, this south-east corner unit delivers. At 1,160 sq. ft., you get 2 bedrooms + a genuinely useful den, a full dining area and an open living space that feels more like a home than a typical condo. The corner location brings in loads of natural light, while the covered deck looks toward Dilworth Mountain and gives you a great spot for morning coffee or an evening glass of wine. Inside, the layout is smart: bedrooms are separated for privacy, both have walk-in closets, the primary has its own ensuite with a deep soaker tub, and the second bedroom offers cheater ensuite access. Then there's the den. It's actually big enough to be useful. Home office, workout room, hobby space, guest overflow...you decide. Underground parking and extra storage take care of the practical stuff, but this complex offers more than four walls. Spend summer at the outdoor pool, hit the volleyball court, take advantage of the dog runs, or simply enjoy living somewhere that feels a little more social and a lot less boring. Pet friendly and conveniently located near UBCO, the airport, shopping, restaurants, pubs, transit and recreation, with downtown Kelowna just minutes away. MORE SPACE. BETTER LAYOUT. CORNER UNIT. If you've been waiting for a condo that doesn't feel like a condo, this might be the one for you. (id:64133)
-
Property Details
MLS® Number 10404283 Property Type Single Family Neigbourhood Glenmore Community Name The Verve AmenitiesNearBy Golf Nearby, Park, Recreation, Schools, Shopping CommunityFeatures Family Oriented, Pet Restrictions, Pets Allowed With Restrictions Features One Balcony ParkingSpaceTotal 1 PoolType Inground Pool, Outdoor Pool StorageType Storage, Locker ViewType Mountain View, View (panoramic) -
Building
Bathroom Total 2 Bedrooms Total 2 Amenities Storage - Locker Appliances Refrigerator, Dishwasher, Dryer, Range - Electric, Washer Constructed Date 2006 Cooling Type Wall Unit Exterior Finish Vinyl Siding, Wood Siding Fire Protection Sprinkler System-fire Flooring Type Carpeted Heating Fuel Electric Heating Type Baseboard Heaters Roof Material Asphalt Shingle Roof Style Unknown Stories Total 1 Size Interior 1,162 Sqft Type Apartment Utility Water Municipal Water Parking
Underground -
Land
Acreage No Land Amenities Golf Nearby, Park, Recreation, Schools, Shopping Landscape Features Landscaped, Underground Sprinkler Sewer Municipal Sewage System Size Total Text Under 1 Acre -
Rooms
Level Type Length Width Dimensions Main Level Den 9'10'' x 7'1'' Main Level 3pc Bathroom 10'2'' x 8'2'' Main Level 4pc Ensuite Bath 9'8'' x 6'8'' Main Level Bedroom 13'6'' x 10'0'' Main Level Primary Bedroom 12'3'' x 11'3'' Main Level Kitchen 10'9'' x 9'11'' Main Level Dining Room 14'6'' x 12'11'' Main Level Living Room 12'0'' x 12'1''

Mark Gidden
Realtor/Founder

Lloyd Taverner
Realtor/Senior Partner
Your Favourites
No Favourites Found

The trademarks REALTOR®, REALTORS®, and the REALTOR® logo are controlled by The Canadian Real Estate Association (CREA) and identify real estate professionals who are members of CREA. The trademarks MLS®, Multiple Listing Service® and the associated logos are owned by The Canadian Real Estate Association (CREA) and identify the quality of services provided by real estate professionals who are members of CREA. The trademark DDF® is owned by The Canadian Real Estate Association (CREA) and identifies CREA's Data Distribution Facility (DDF®)
October 22 2026 12:17:55
Association of Interior REALTORS®

