


$659,000Maintenance, Pad Rental
$625 Monthly
Maintenance, Pad Rental
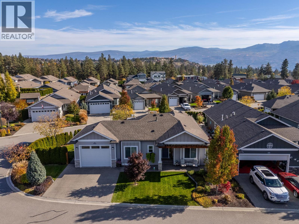
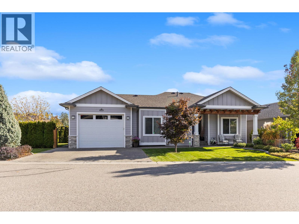
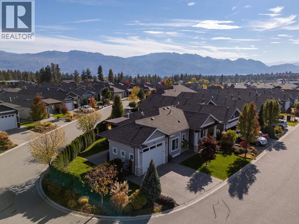
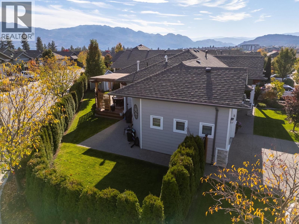
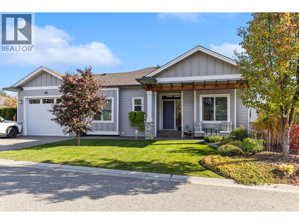
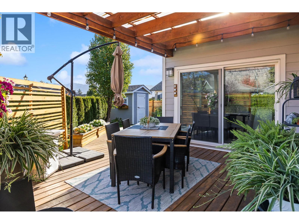
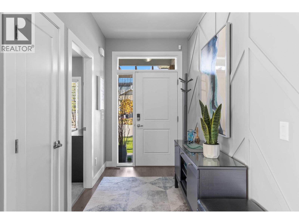
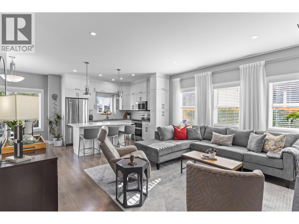
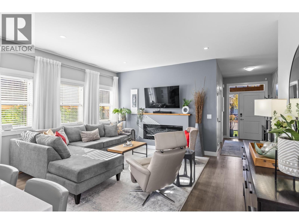
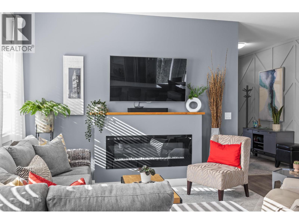
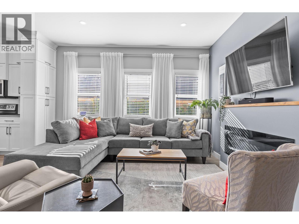
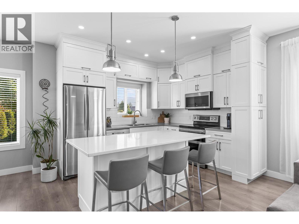
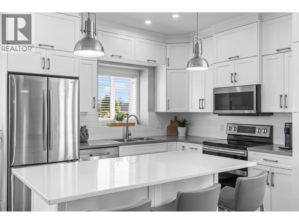
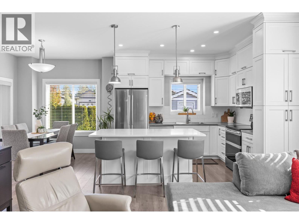
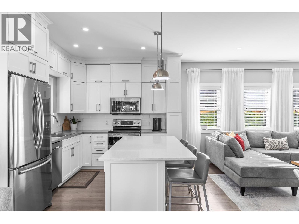
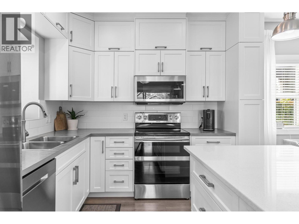
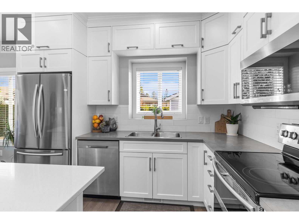
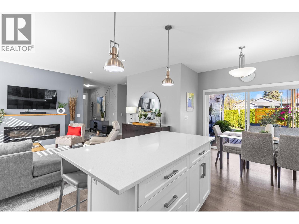
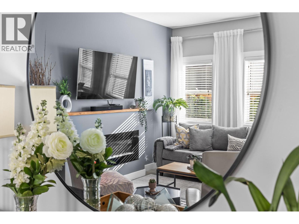
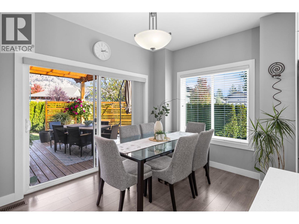
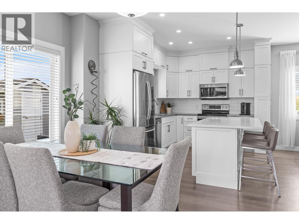
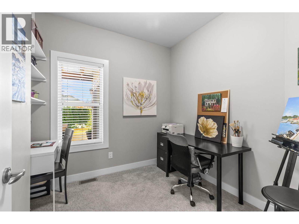
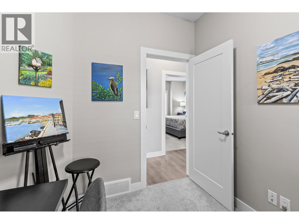
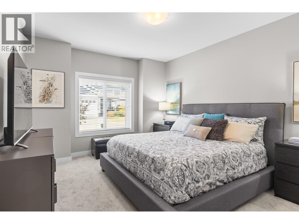
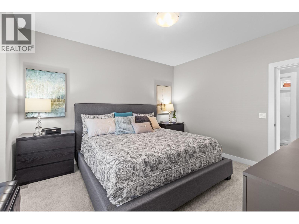
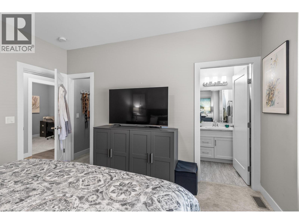
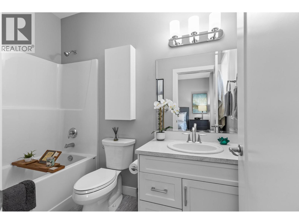
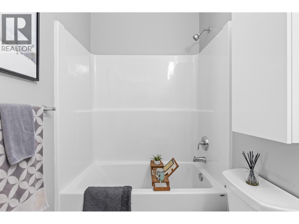
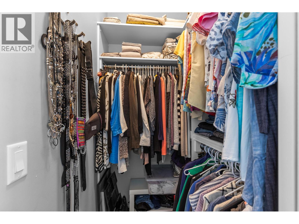
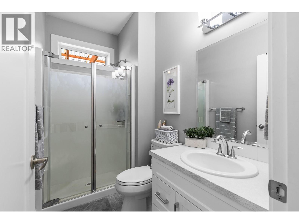
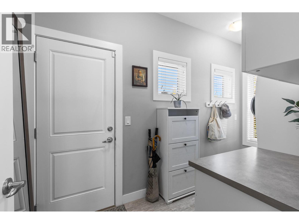
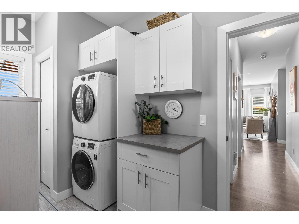
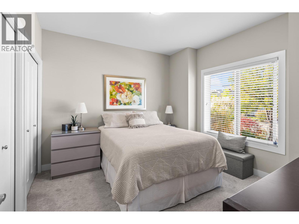
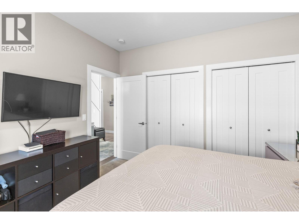
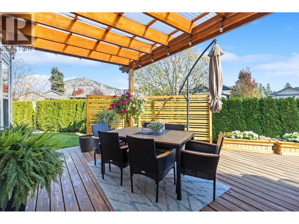
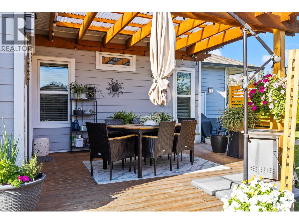
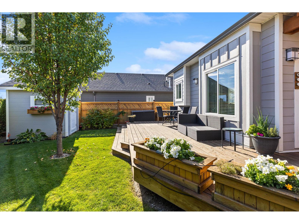
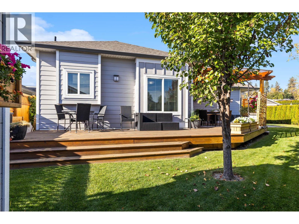
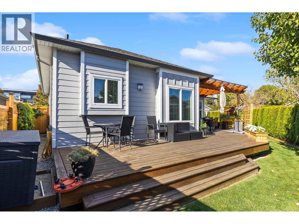
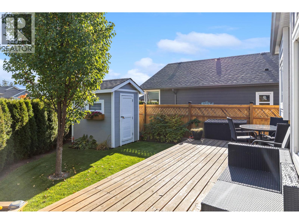
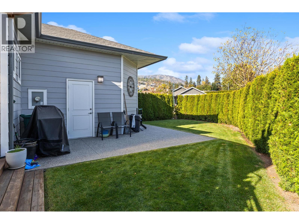
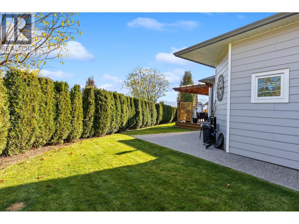
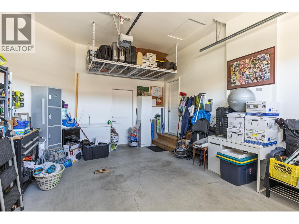
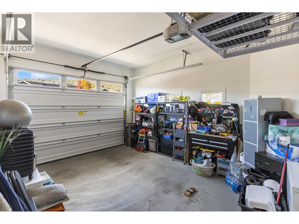
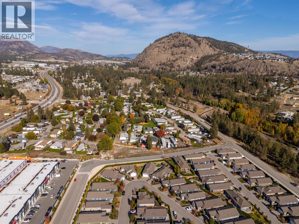
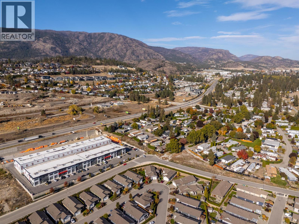
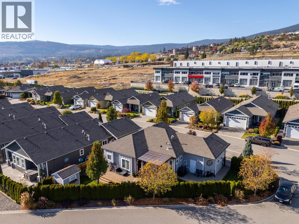
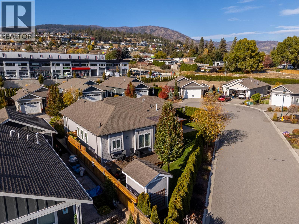
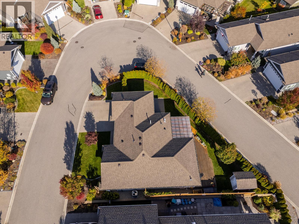
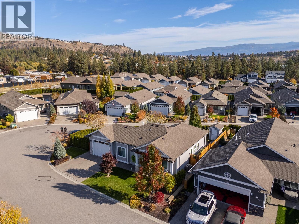
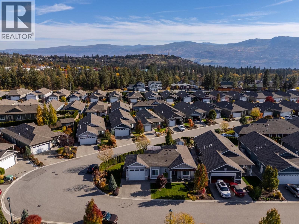
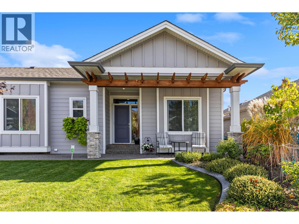
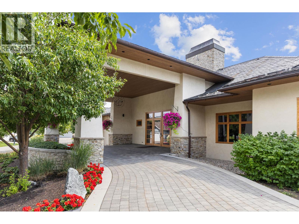
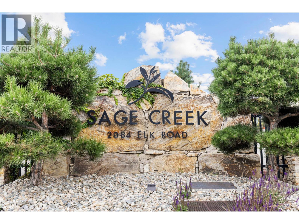
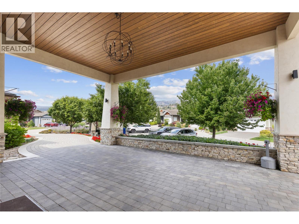
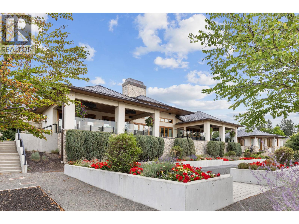
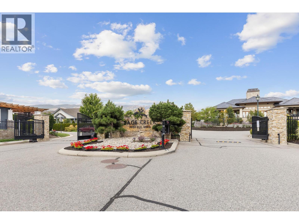
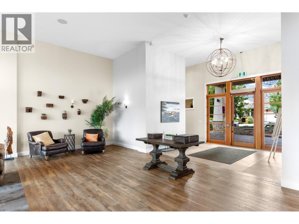
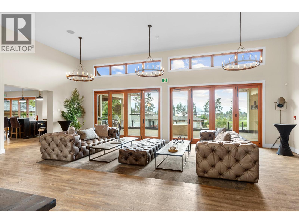
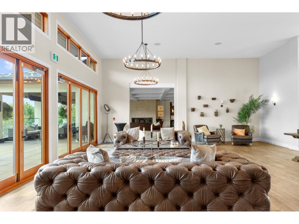
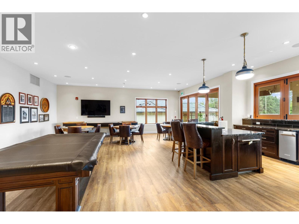
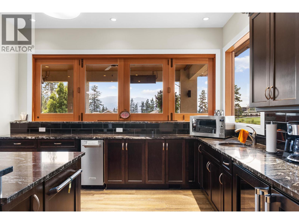
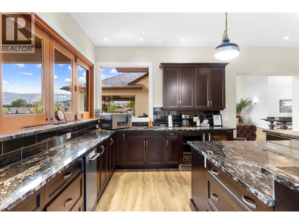
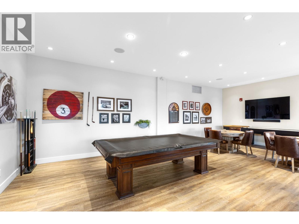
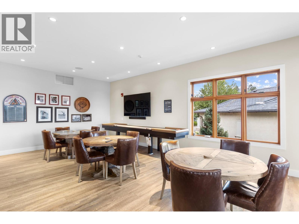
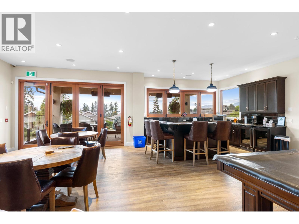
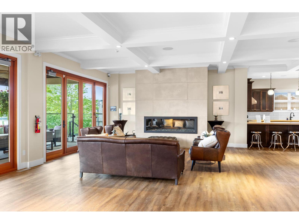
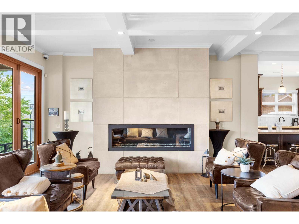
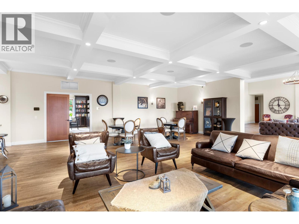
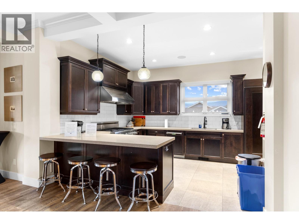
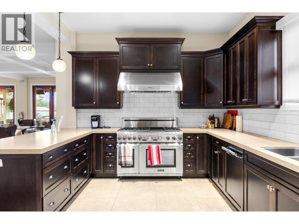
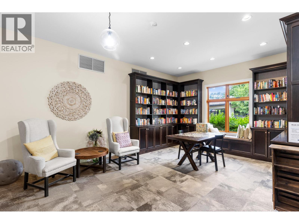
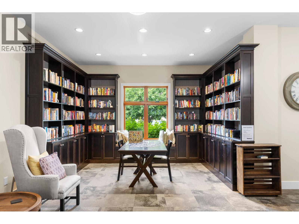
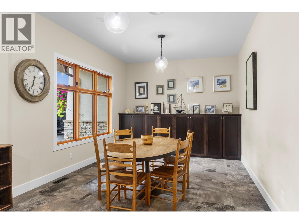
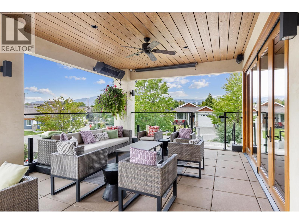
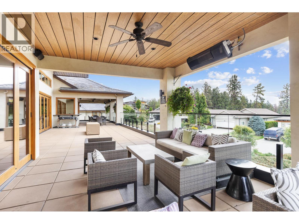
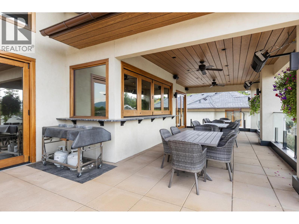
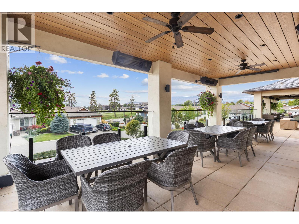
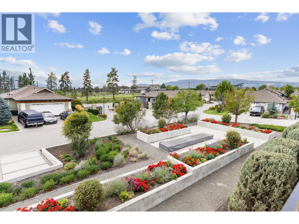
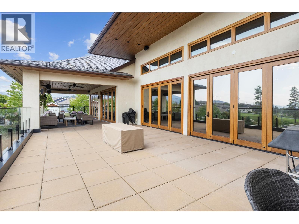
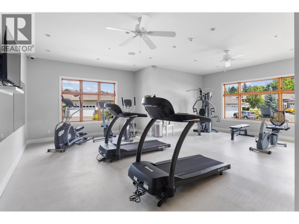
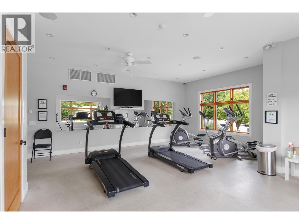
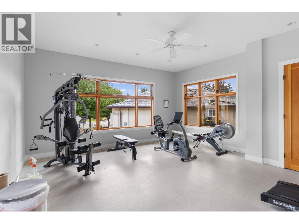
$625 MonthlyWelcome to 3376 Kingfisher Road, a rare corner lot home in the gated 45+ community of Sage Creek. Built in 2019 and steps to Two Eagles Golf Course, this 2 bedroom plus den rancher is made for relaxed, low maintenance living in the heart of Westbank. Nine foot ceilings, pot lighting, and large windows fill the open main living area with natural light. The kitchen features white shaker cabinets, stainless steel appliances, pendant lighting, and a quartz island with bar seating, while a linear fireplace with a wood mantel gives the living room a cozy focal point. The den works well as a home office or guest space, and there are 2 bathrooms. The corner lot with only one neighbour located at the end of Sage Creek brings extra light, yard space, and privacy. A new deck and pergola create a covered spot for dining and entertaining, surrounded by mature hedging, raised planters, a storage shed, and mountain views. An attached garage with overhead storage racks and extra driveway parking add everyday convenience. Residents enjoy a community clubhouse which hosts many events and gatherings for the residences also includes a gym. Wineries, beaches, shopping, and dining are all close by. Up to 2 pets are allowed with park approval. No PTT and no Spec Tax. (id:64133)
-
Property Details
MLS® Number 10404129 Property Type Single Family Neigbourhood Westbank Centre CommunityFeatures Pet Restrictions, Seniors Oriented ParkingSpaceTotal 1 -
Building
Bathroom Total 2 Bedrooms Total 2 Constructed Date 2019 Cooling Type Central Air Conditioning Heating Type Forced Air, See Remarks Roof Material Asphalt Shingle Roof Style Unknown Stories Total 1 Size Interior 1,222 Sqft Type Manufactured Home Utility Water Municipal Water Parking
Attached Garage 1 Street -
Land
Acreage No Current Use Other Sewer Municipal Sewage System Size Irregular 0.11 Size Total 0.11 Ac|under 1 Acre Size Total Text 0.11 Ac|under 1 Acre -
Rooms
Level Type Length Width Dimensions Main Level Den 8'6'' x 8'11'' Main Level Living Room 13'1'' x 17'2'' Main Level Laundry Room 12'2'' x 5'9'' Main Level Kitchen 9'11'' x 11'11'' Main Level Foyer 10'4'' x 5'9'' Main Level Dining Room 10'11'' x 7'9'' Main Level Primary Bedroom 14'2'' x 11'10'' Main Level Bedroom 11'4'' x 11'6'' Main Level 4pc Ensuite Bath 8'8'' x 4'10'' Main Level 3pc Bathroom 8'6'' x 4'11''

Mark Gidden
Realtor/Founder

Lloyd Taverner
Realtor/Senior Partner
Your Favourites
No Favourites Found

The trademarks REALTOR®, REALTORS®, and the REALTOR® logo are controlled by The Canadian Real Estate Association (CREA) and identify real estate professionals who are members of CREA. The trademarks MLS®, Multiple Listing Service® and the associated logos are owned by The Canadian Real Estate Association (CREA) and identify the quality of services provided by real estate professionals who are members of CREA. The trademark DDF® is owned by The Canadian Real Estate Association (CREA) and identifies CREA's Data Distribution Facility (DDF®)
October 21 2026 12:22:10
Association of Interior REALTORS®

