
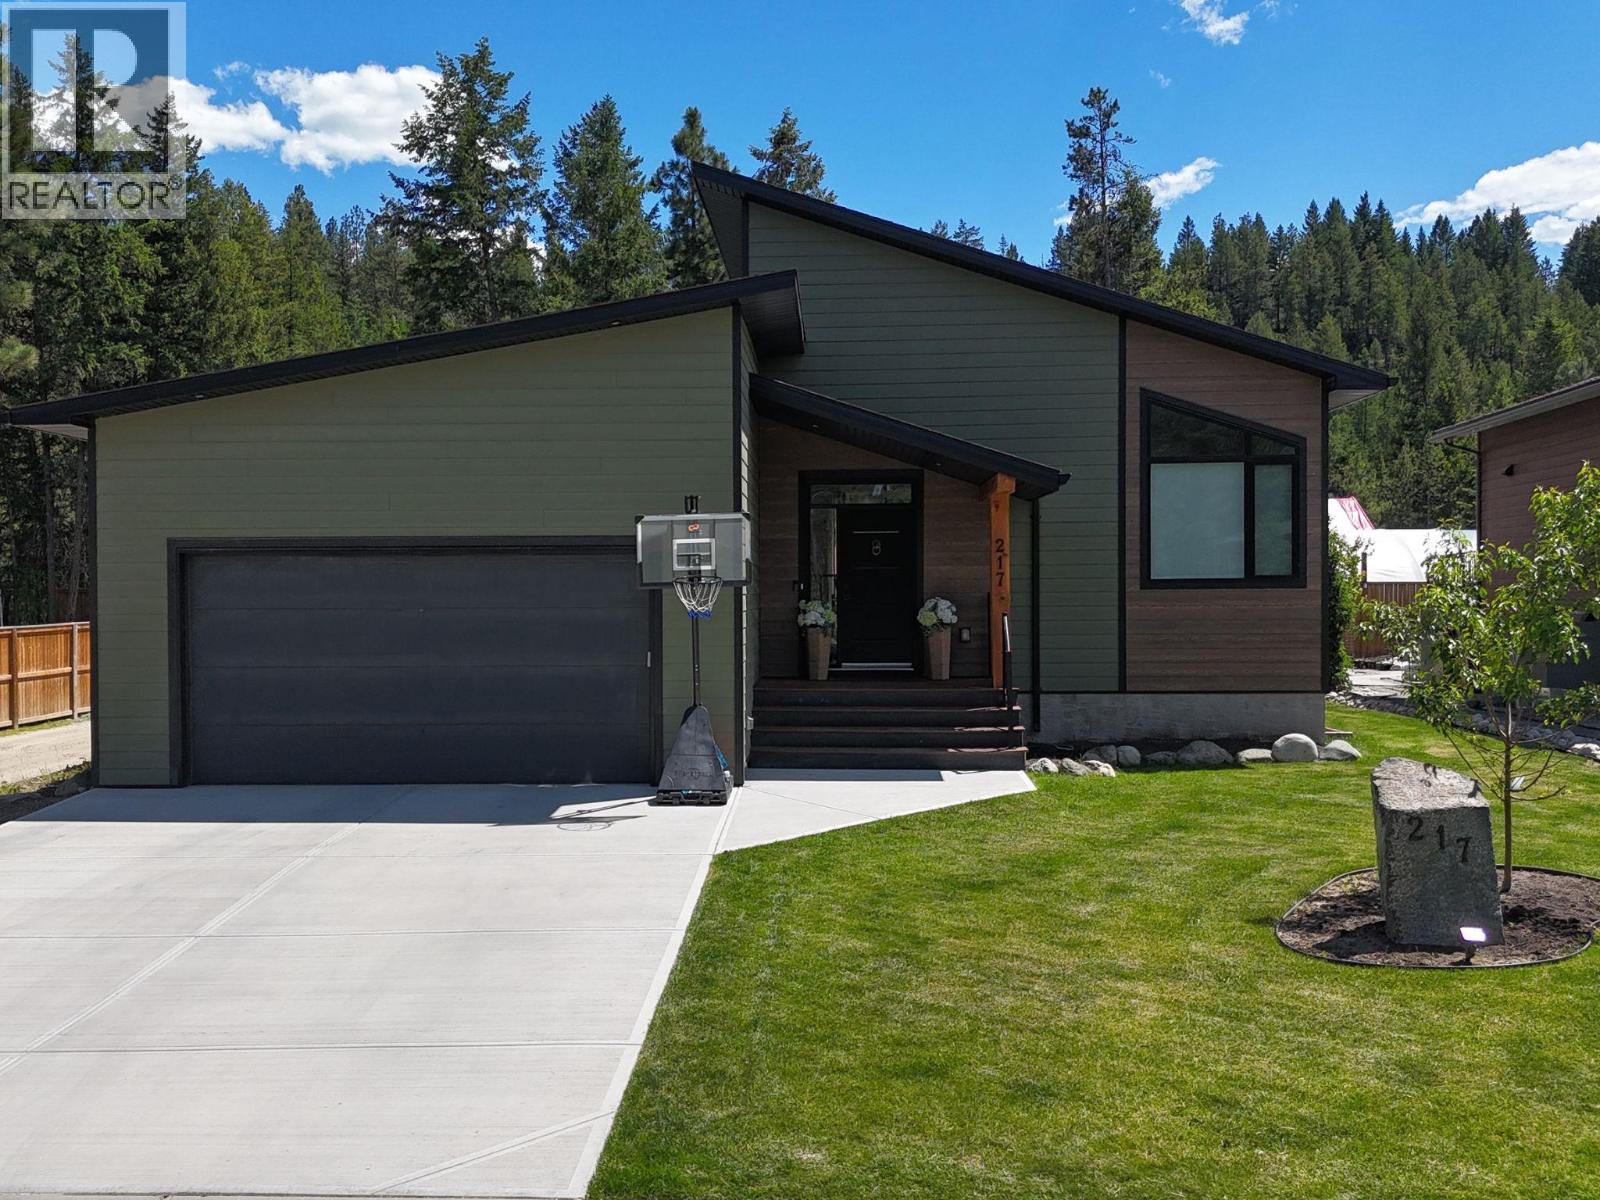
217 Shadow Mountain Boulevard
Cranbrook, British Columbia
Elegance, comfort, and golf course living define this BEAUTIFUL 2468 sq ft Shadow Mountain home! Nestled in one of the area's most sought-after communities, this custom-built residence offers a spacious, move-in ready design with gathering space ideal for effortless entertaining, living and relaxation. One of the few homes with a partially fenced yard, it provides space for pets, children, gardening, and Kootenay outdoor enjoyment! The open-concept layout features soaring vaulted ceilings, abundant natural light and a seamless flow for family-friendly living. A fireplace feature wall anchors the main living area, while large windows enhance brightness. The chef-inspired kitchen includes quartz counters, custom cabinetry, designer lighting, and stunning white Samsung Bespoke appliances. Thoughtful finishes include gorgeous chandeliers, tile, and barn door accents. The primary suite offers a double vanity retreat with deck access, walk-in closet, and spa-inspired ensuite. The finished lower level adds an extra large flexible recreation room, two bedrooms, full bath and storage. Additional features include main floor laundry, air conditioning, air purification system, underground sprinklers, and a heated double garage. Located near walking trails, award winning golf courses, ski hills and offering easy access to Cranbrook and Kimberley, this home embodies Kootenay lifestyle living and the ability to entertain, relax, and unwind with ease! Your future home awaits! (id:64133)
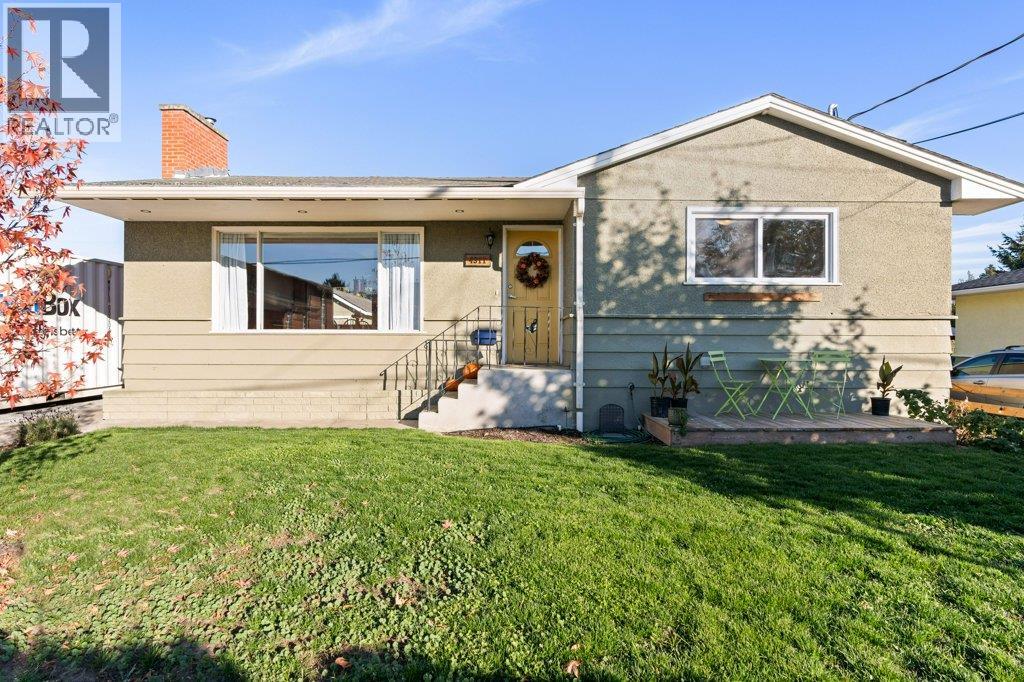
4311 25 Street
Vernon, British Columbia
Nestled in a vibrant family neighborhood, this classic Harwood home delivers the ultimate blend of warmth, everyday convenience, and exceptional value. Situated within comfortable walking distance to shopping, Harwood Elementary, and Seaton Secondary, it offers an unbeatable location where school runs and daily errands are a breeze. This well cared for 4-bedroom, 2-bathroom home features bright, light-filled living spaces packed with character and charm. The welcoming main floor is designed for easy living featuring an open-concept floor plan with seamless flow into the living room, a spacious eat-in kitchen, a large primary bedroom, and a generous second bedroom. The lower level includes a self-contained 2-bedroom suite with its own separate laundry, private walkway, and dedicated patio—offering flexible options for extended family or guests. Outdoor living shines with a large, fully fenced backyard and dedicated garden area perfect for kids and pets, complemented by a large driveway and a detached 24x11 ft workshop with power, water, and a new roof. Electrical has been upgraded to a 200 amp service, washer/dryer upstairs (new), dishwasher (new), furnace and AC (approx. 2022) (id:64133)
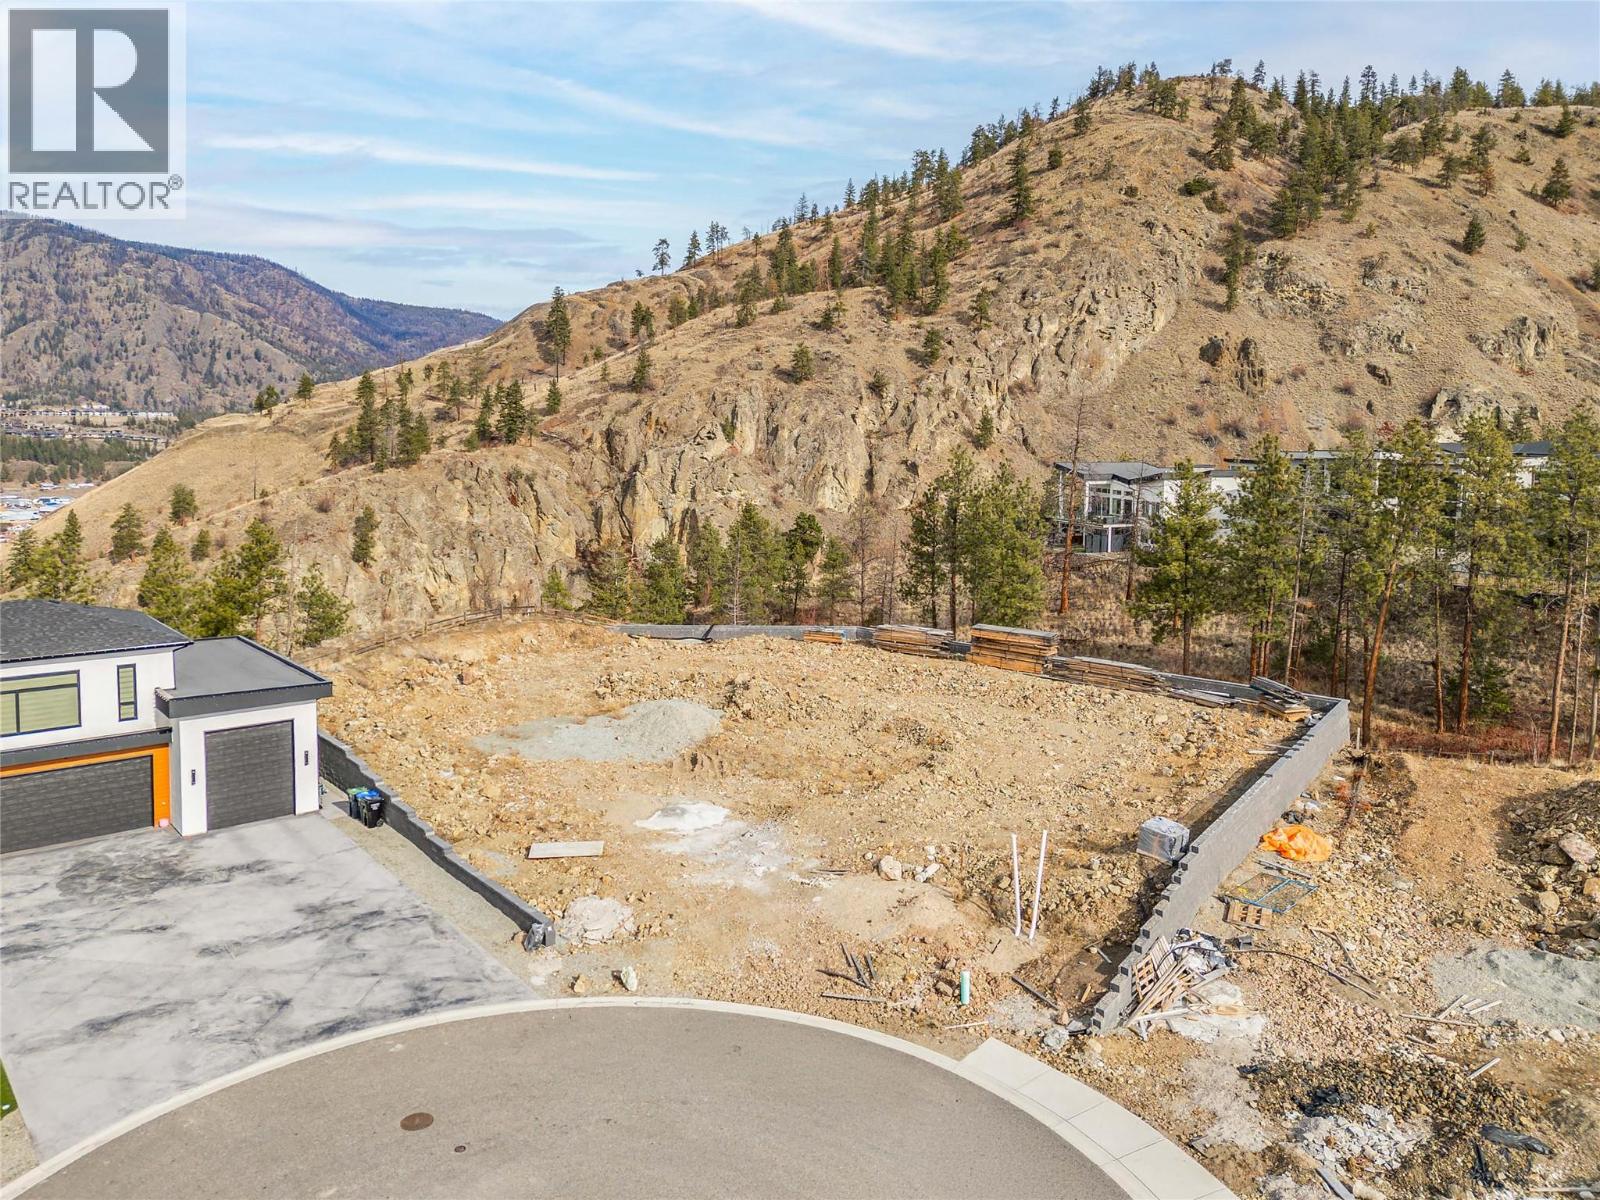
1654 Touriga Place
West Kelowna, British Columbia
Court-Ordered Sale. Exceptional opportunity to acquire a large 0.42-acre lot situated at the top of Vineyard Estates. Tucked away at the end of a quiet cul-de-sac, this property offers privacy along with sweeping views of the lake and surrounding valley. The generous lot size provides flexibility for a variety of building options, making it an ideal choice for builders, investors, or those looking to design a custom home in a sought-after location. Buyers are advised to verify all details to their satisfaction. ACCEPTED OFFER - $520,000 Court date TBD (id:64133)
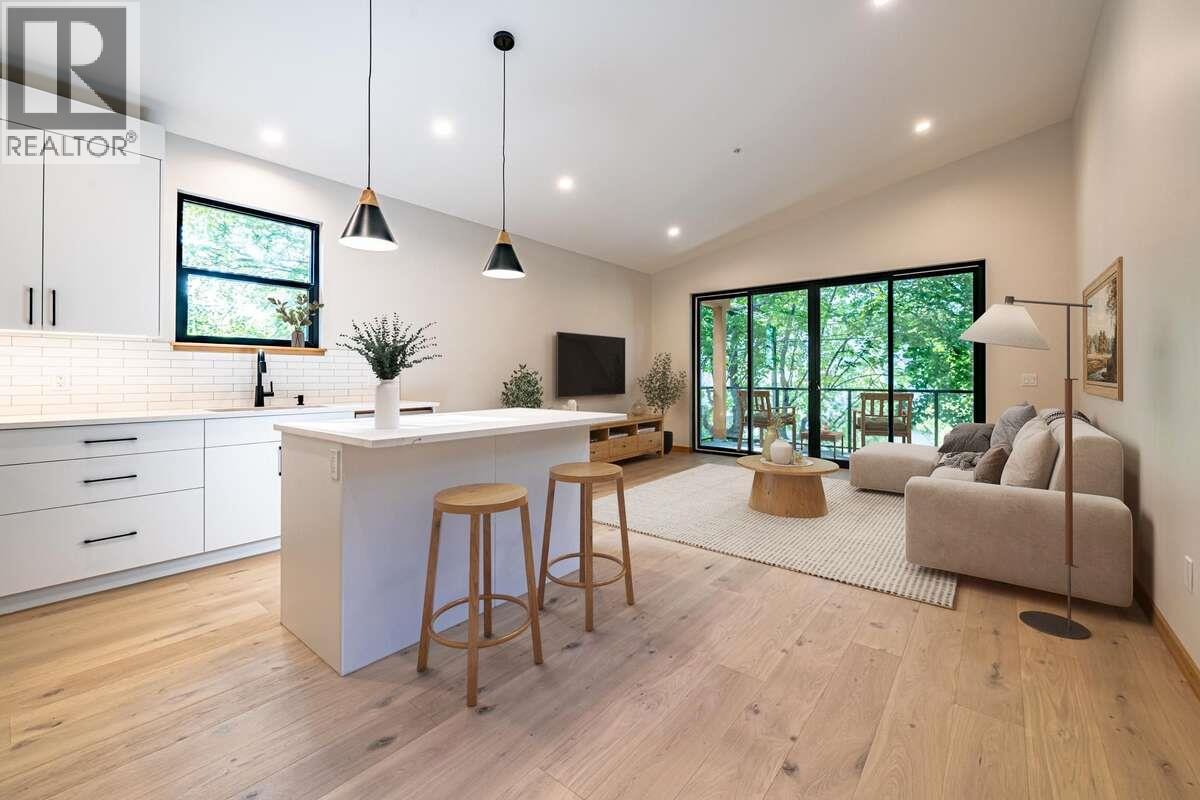
916 Carbonate Street Unit# 2
Nelson, British Columbia
*** For more information, please click Brochure button. *** Brand New. Distinctive Design Discover a brand-new upper-level home in an established Nelson neighbourhood. This residence offers 2 bedrooms and 2 bathrooms, including a private ensuite off the primary bedroom. Striking Cor-Ten steel siding and natural fir detailing create distinctive architectural character. Inside, fir doors, trim, and millwork bring warmth to the contemporary design, while large windows frame mountain views and mature trees along Carbonate Street. The open-concept kitchen and living area features quartz countertops, island seating, and stainless steel appliances, including a fridge, range, dishwasher, and microwave/hood fan. White oak engineered hardwood flooring adds warmth, while a three-head TOSOT heat pump provides efficient heating and cooling. Enjoy separate utilities and mechanical systems, in-suite laundry, and fire sprinklers. A private 8' x 16' deck, dedicated parking with power available for EV charging, and a separate 40 sq. ft. lockable storage shed complete the home. Durable exterior materials, asphalt roofing, and low-maintenance landscaping with concrete pathways make upkeep simple. Conveniently located within walking distance of downtown Nelson's shops and restaurants, Gyro Park, and Kootenay Lake Hospital. Property not yet assessed. (id:64133)
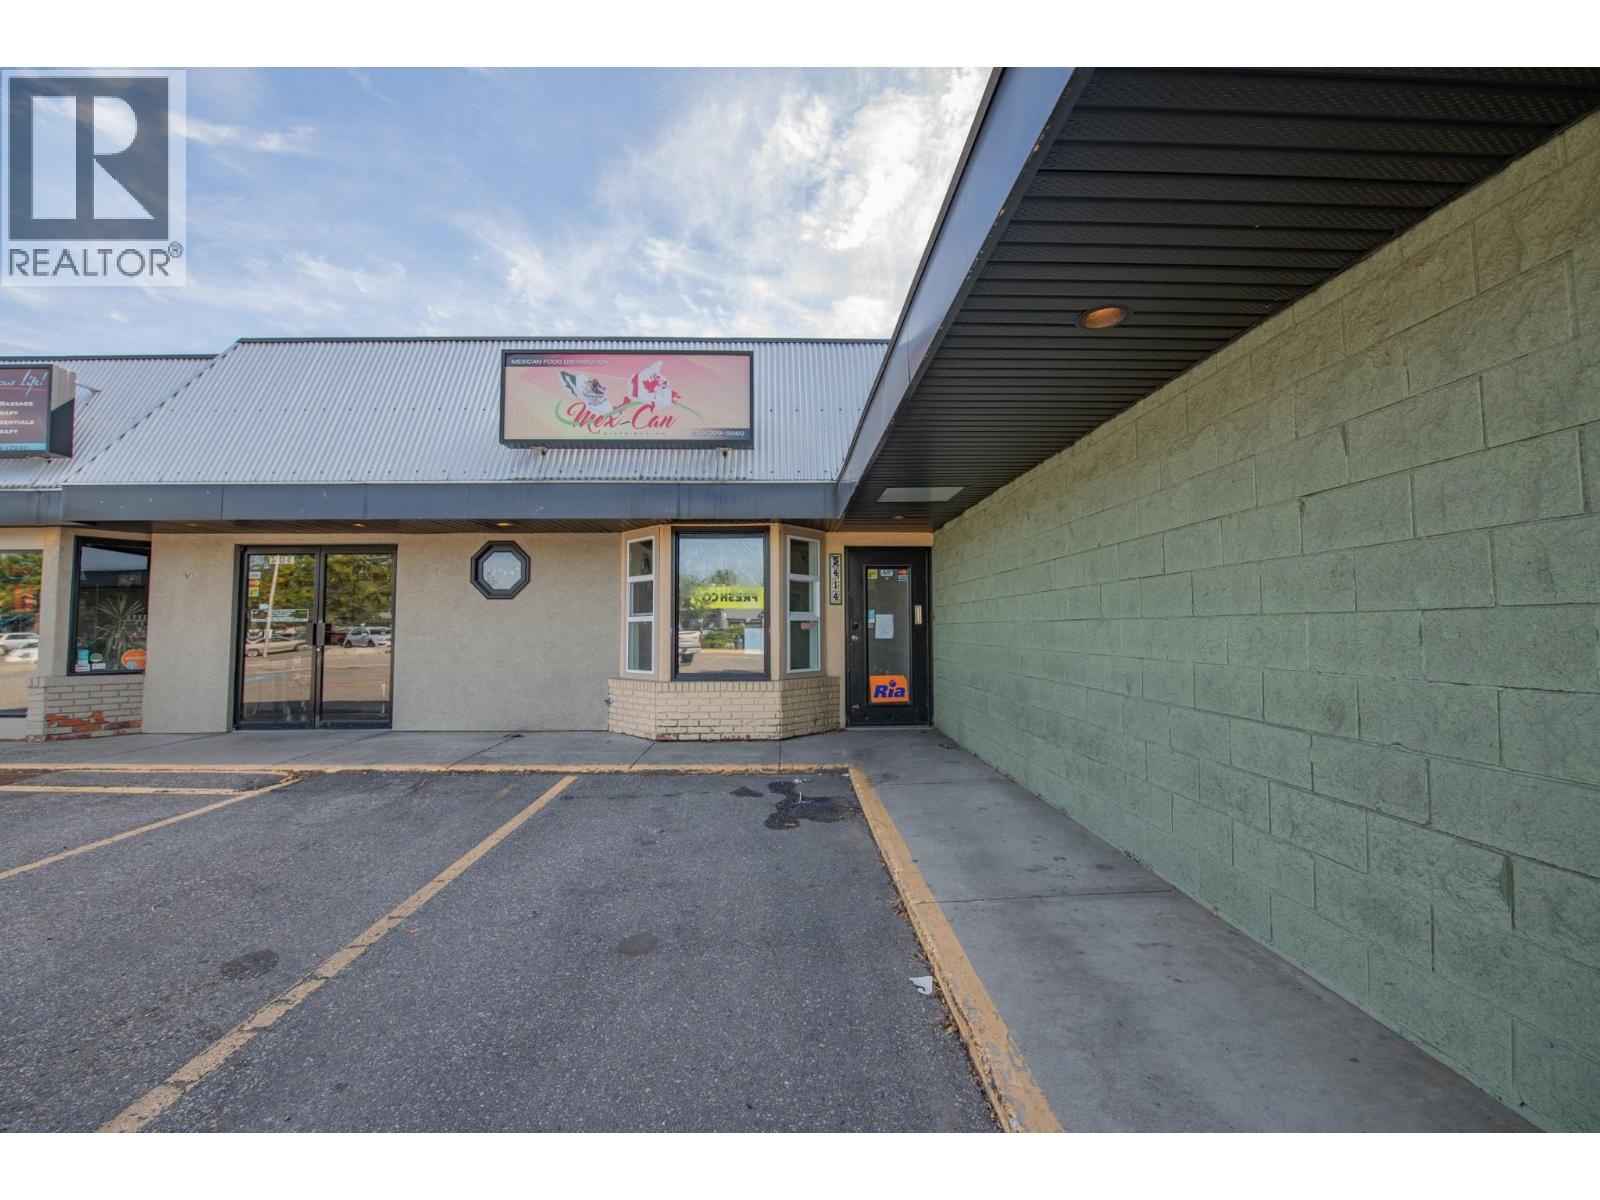
3414 Coldstream Avenue
Vernon, British Columbia
Prime location with plenty of parking. 319 square foot multi-purpose space. Good frontage with open space and washroom. Access to loading dock. Private parking lot for this building only plus plenty of street parking. Located near Natures Fair, Freshco, Shoppers and a multatude of other businesses and residential properties. (id:64133)
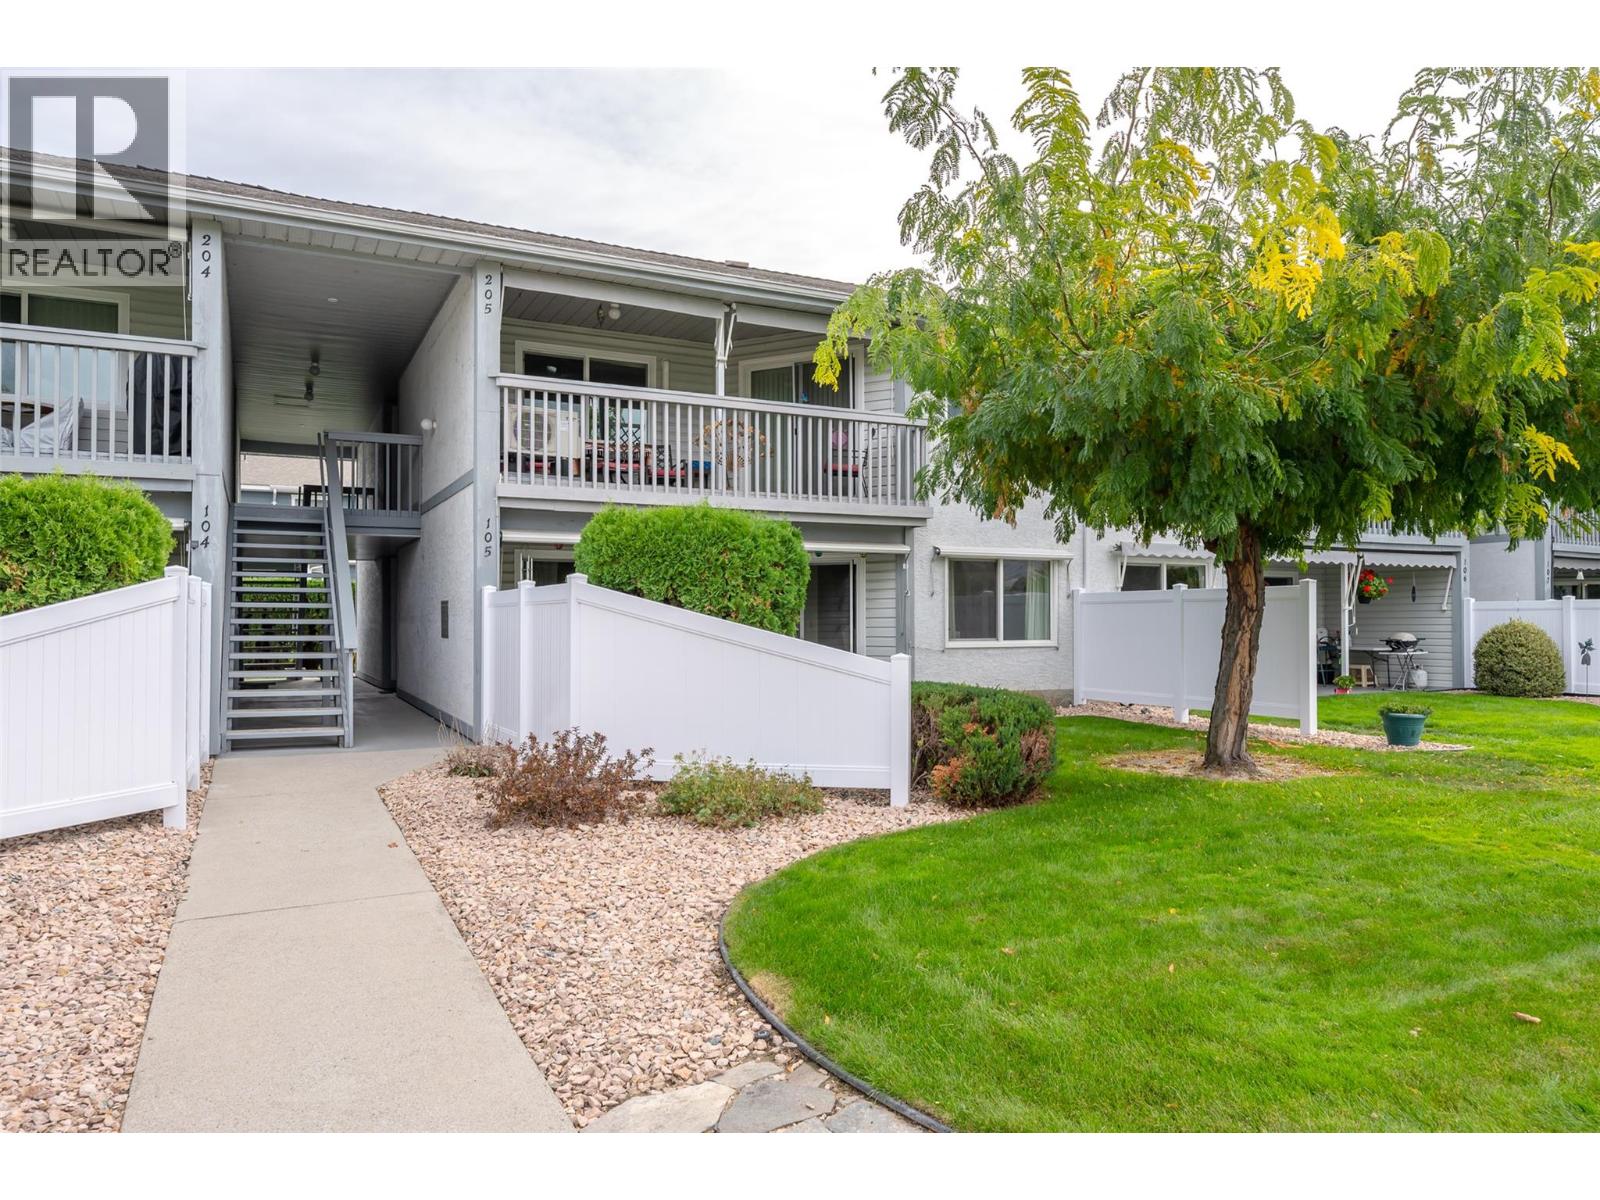
232 Kinney Avenue Unit# 105
Penticton, British Columbia
QUICK POSSESSION! Centrally located 55+ ground-floor townhouse in Penticton! This bright, one-level home is situated at the quiet end of the road, offering excellent privacy while being just an easy walk to Cherry Lane Shopping Centre, parks, medical centers, amenities. The functional floor plan features 2 spacious bedrooms, 2 bathrooms, and large living and dining areas filled with natural light. Step out from your living space onto a generous patio that opens directly onto a manicured lawn—perfect for enjoying your morning coffee or the afternoon sun. Storage is a breeze with extensive in-unit closets plus a separate storage locker equipped with power. This unit includes one designated covered parking space, plenty of shared guest parking, and limited RV parking available on a first-come, first-served basis. Enjoy affordable living with reasonable strata fees in a well-maintained community. The strata allows one cat and has a 55+ age restriction. This lovely rancher-style townhouse completely turn-key and ready for you to move right in! By appointment only. Measurements approximate only - buyer to verify if important. (id:64133)
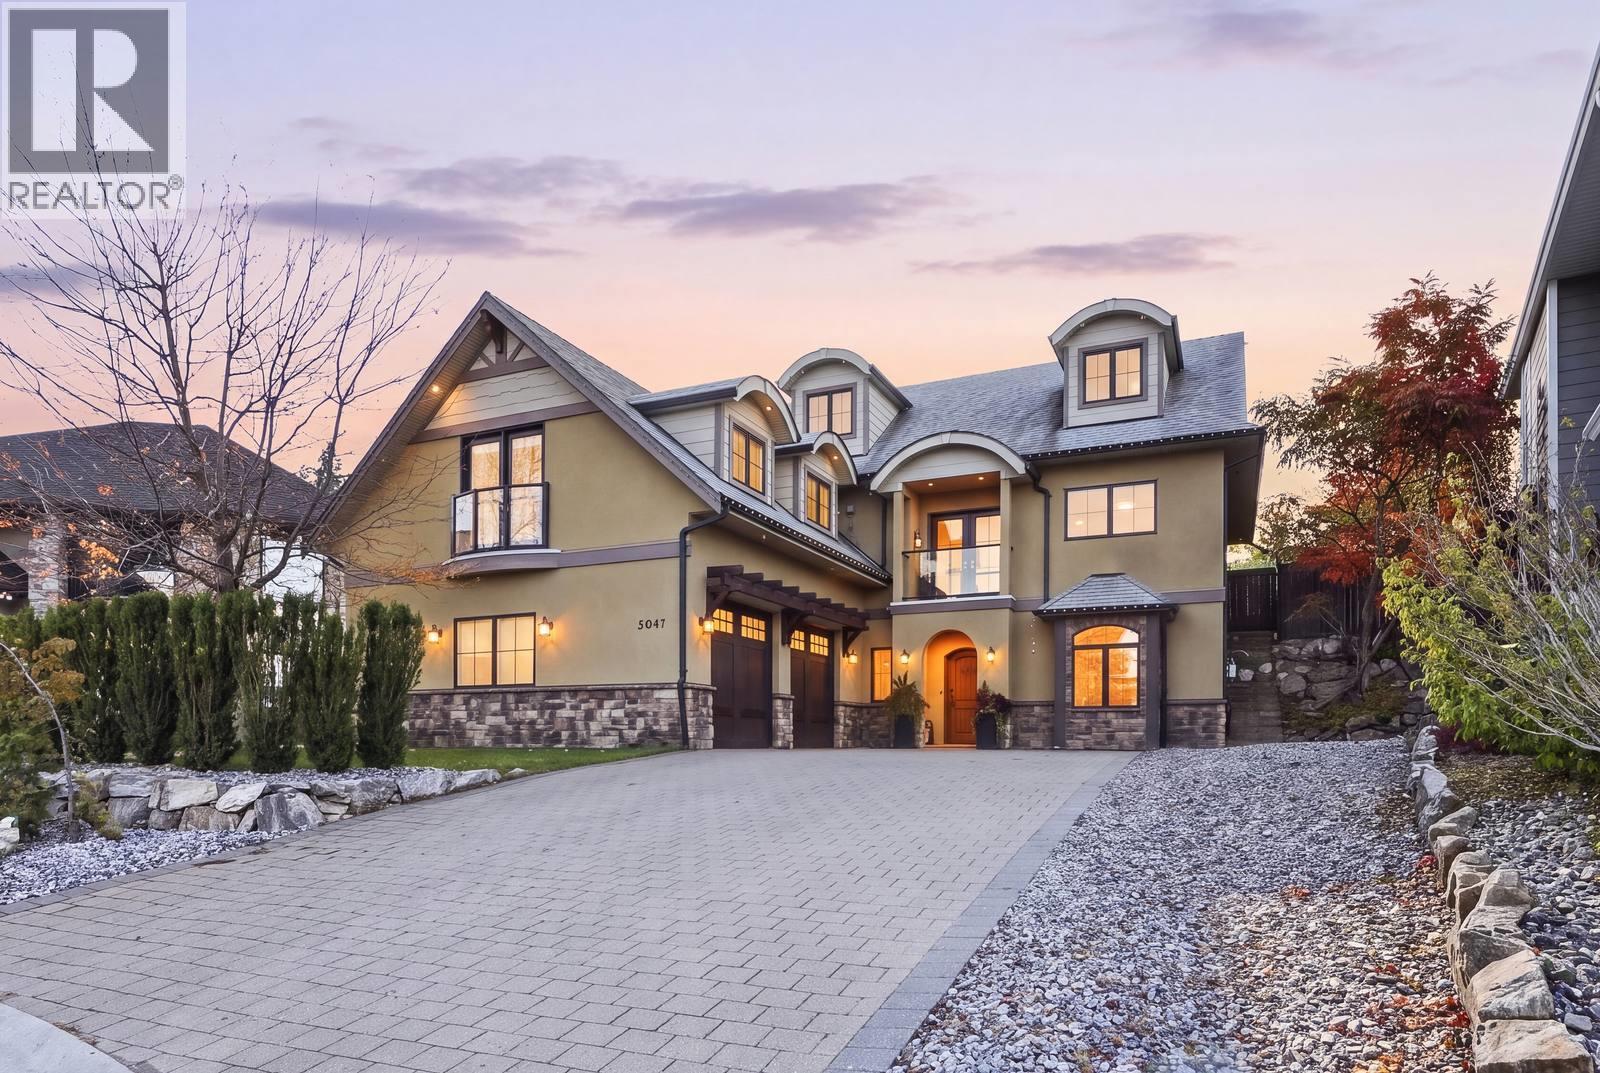
5047 Seon Crescent
Kelowna, British Columbia
Timeless architecture, graceful details and a warmth that makes grand spaces feel intimate. This 4,000+ sq. ft. French-inspired Upper Mission home is anything but ordinary. Dramatic arches, a grand living room, double-sided fireplace and south-facing floor-to-ceiling windows create an inviting atmosphere. Enjoy morning coffee with mountain views and glimpses of Okanagan Lake. Outside, a stone patio, irrigated gardens and sprawling lawn invite summer gatherings, with room for a future pool. Fresh paint, hardwood and tile floors, and a renovated upstairs bathroom add appeal. A separate-access, non-conforming one-bedroom suite with its own spacious outdoor patio, oversized double garage and RV parking offer flexibility. Best experienced in person. Options to add more bedrooms on the third level. (id:64133)
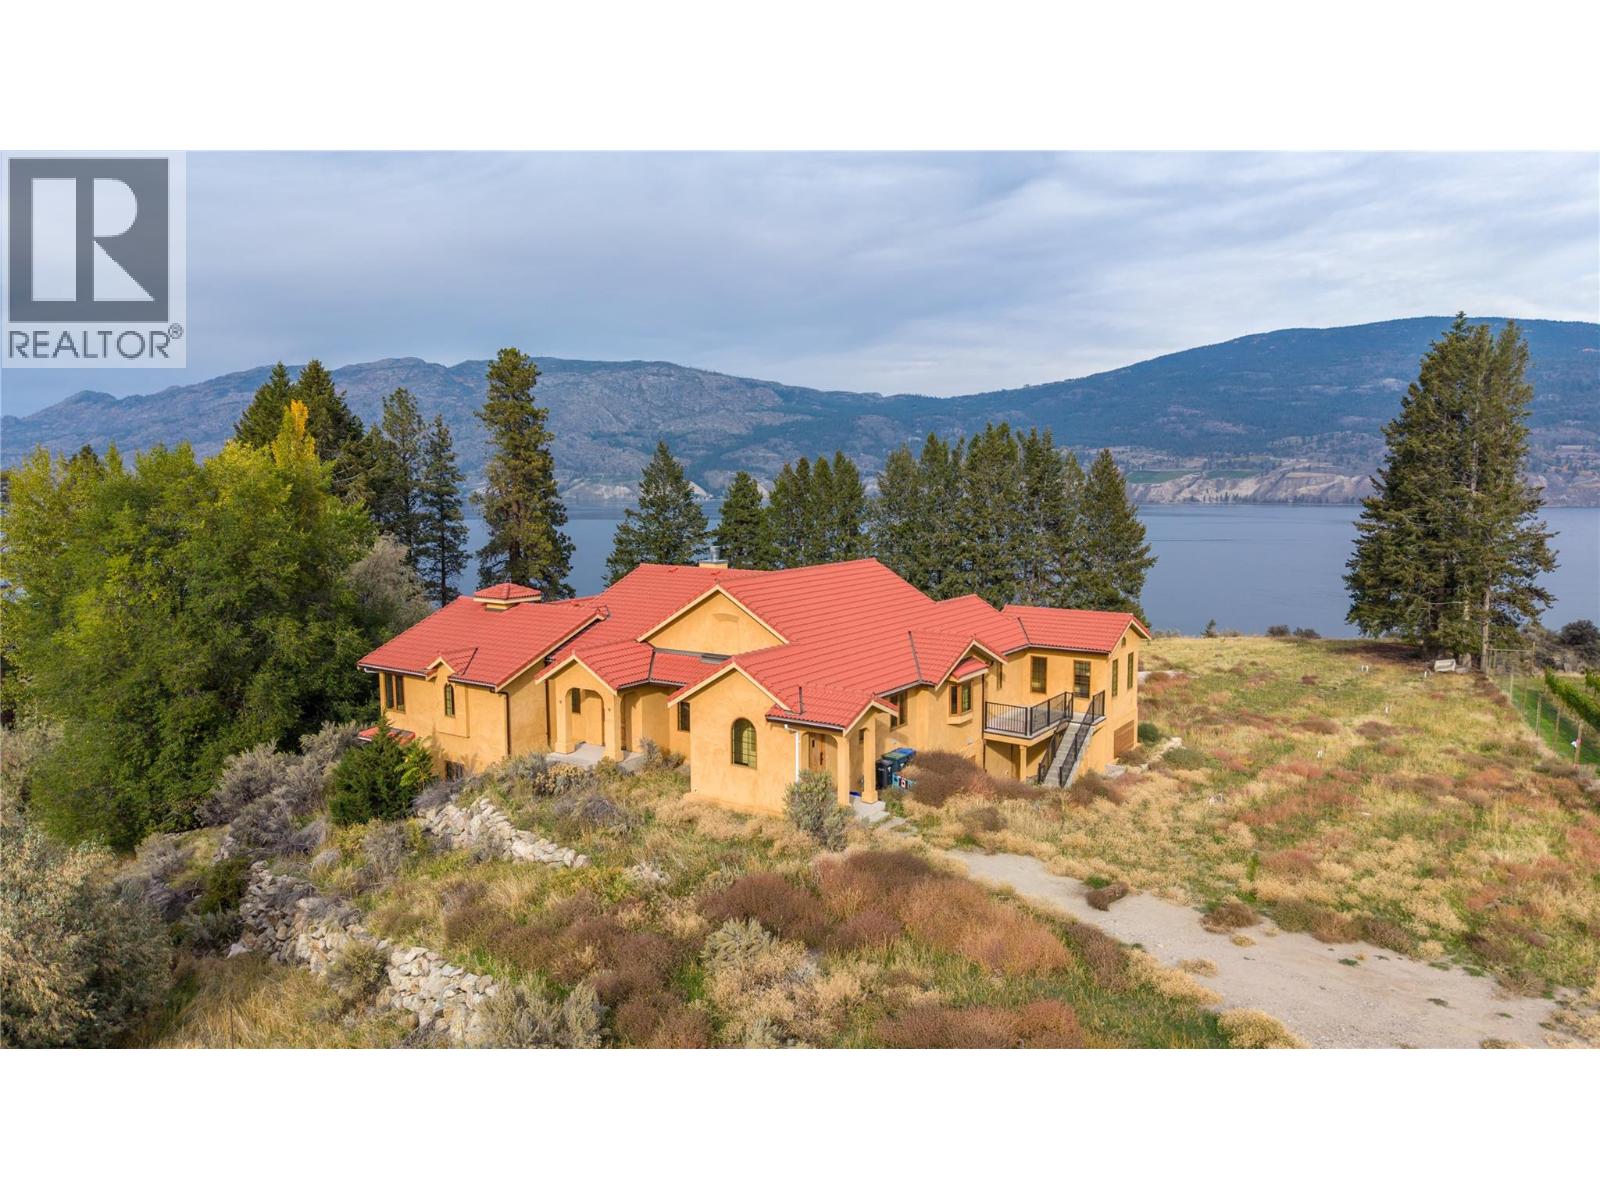
18005 Whitfield Road
Summerland, British Columbia
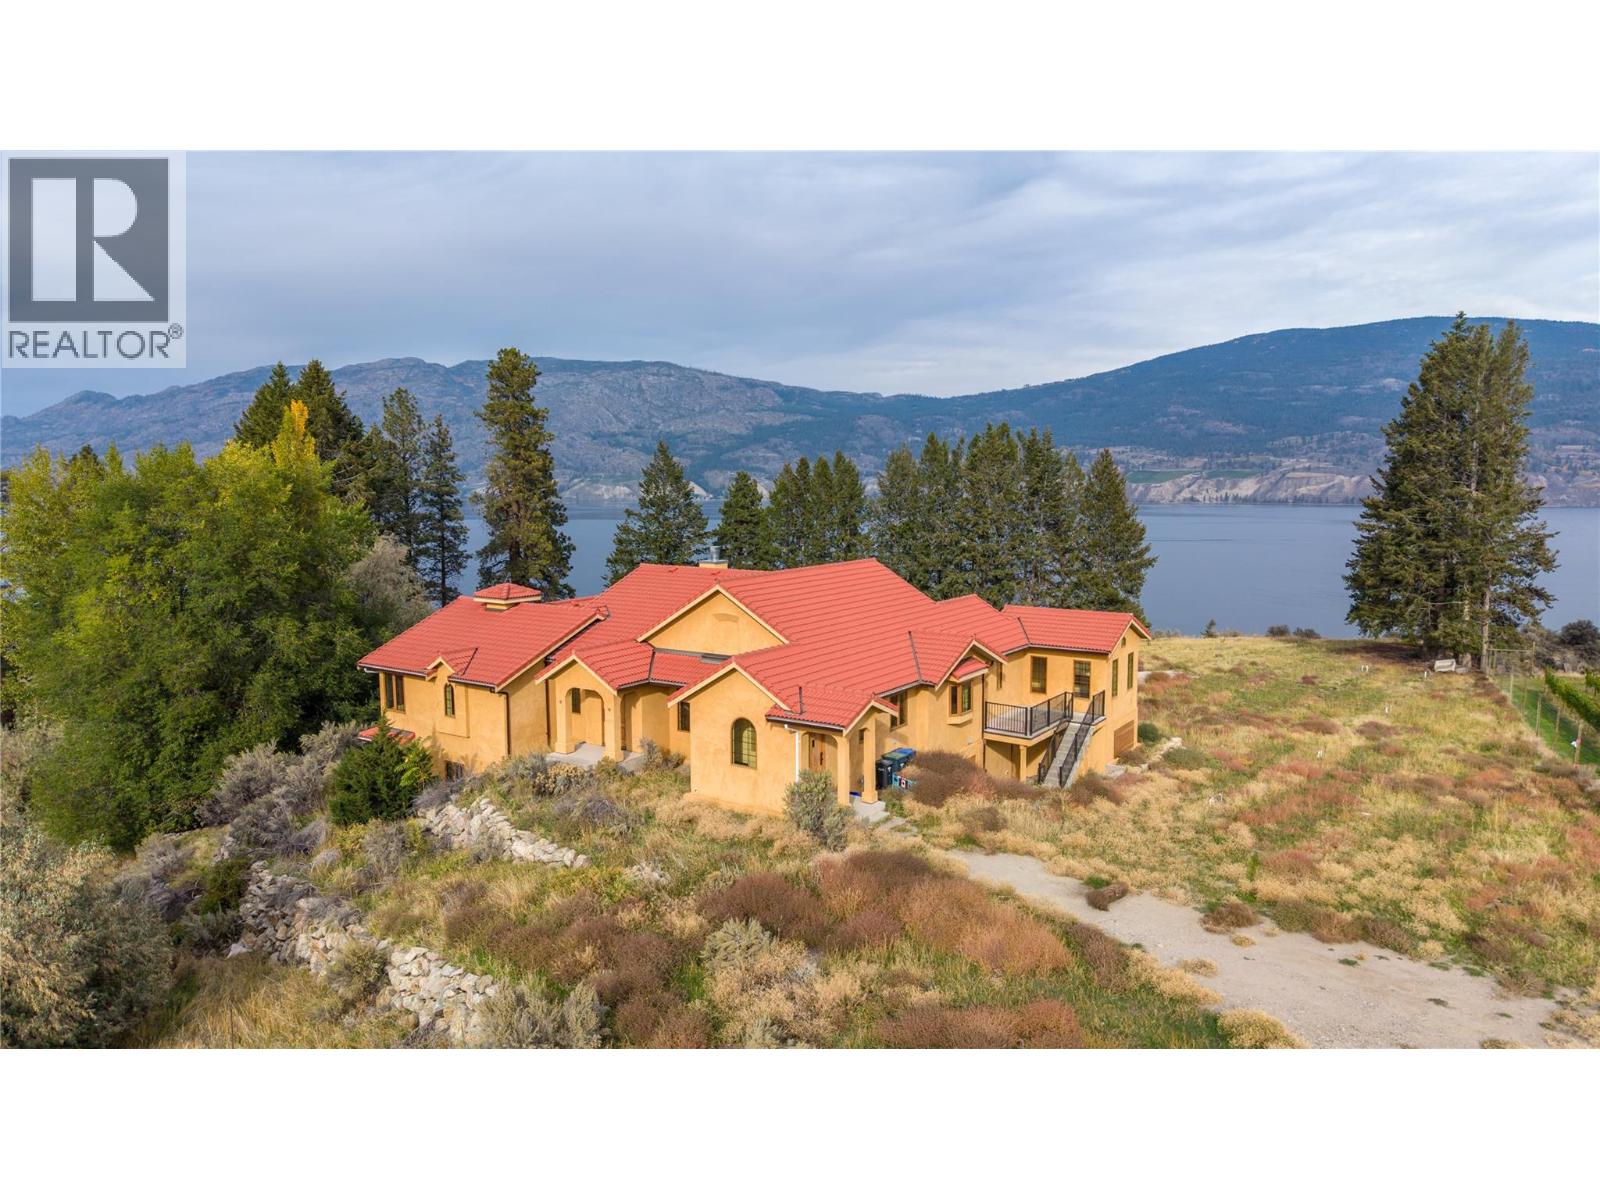
Located on a 10.413 acre parcel, this lakeview property is located in rural Summerland between Whitfield Rood and Lakeshore Drive North along the beautiful shores of Okanagan Lake, approximately 10 minutes’ drive NE from the town centre. This quaint, bucolic neighbourhood is comprised of mostly agricultural properties (orchards, vineyards & wineries) and residential small acreages. This 5,400 sft architecturally-designed Tuscany-style rancher is a masterpiece of style and precision construction. Meticulously-maintained, the home has 3 large bedrooms and 3 bathrooms. It features high-end luxury appliances including Fisher & Paykel dishwasher, built-in Wolf oven & gas stove top, and large LG fridge. Enjoy the high ceilings & terra-cotta tiled and hard-wood flooring throughout. The exterior is stucco with a terra-cotta tile roof, and high-end euro-windows to highlight the beautiful panoramic views of Okanagan Lake, the surrounding vineyards and mountains. The main floor highlights spacious rooms, a large primary suite with a spa-inspired 5-piece ensuite, extra-large walk-in closets, plus a main floor guest bathroom. The lower level has a separate entrance leading to two large bedrooms, 3-piece ensuite, large rec room, den, and a huge bonus/storage room. Endless possibilities. The property is zoned A1- Agriculture Small Acreage, and some of the land had previously been a farmed apple orchard. Buyer is responsible for any GST if applicable. The property is being sold "" As is / Where is "" (id:64133)
18005 Whitfield Road
Summerland, British Columbia
Located on a 10.413 acre parcel, this lakeview property is located in rural Summerland between Whitfield Rood and Lakeshore Drive North along the beautiful shores of Okanagan Lake, approximately 10 minutes’ drive NE from the town centre. This quaint, bucolic neighbourhood is comprised of mostly agricultural properties (orchards, vineyards & wineries) and residential small acreages. This 5,400 sft architecturally-designed Tuscany-style rancher is a masterpiece of style and precision construction. Meticulously-maintained, the home has 3 large bedrooms and 3 bathrooms. It features high-end luxury appliances including Fisher & Paykel dishwasher, built-in Wolf oven & gas stove top, and large LG fridge. Enjoy the high ceilings & terra-cotta tiled and hard-wood flooring throughout. The exterior is stucco with a terra-cotta tile roof, and high-end euro-windows to highlight the beautiful panoramic views of Okanagan Lake, the surrounding vineyards and mountains. The main floor highlights spacious rooms, a large primary suite with a spa-inspired 5-piece ensuite, extra-large walk-in closets, plus a main floor guest bathroom. The lower level has a separate entrance leading to two large bedrooms, 3-piece ensuite, large rec room, den, and a huge bonus/storage room. Endless possibilities. The property is zoned A1- Agriculture Small Acreage, and some of the land had previously been a farmed apple orchard. Buyer is responsible for any GST if applicable. The property is being sold "" As is/ Where is "" (id:64133)
392 Valley Road N
Kelowna, British Columbia
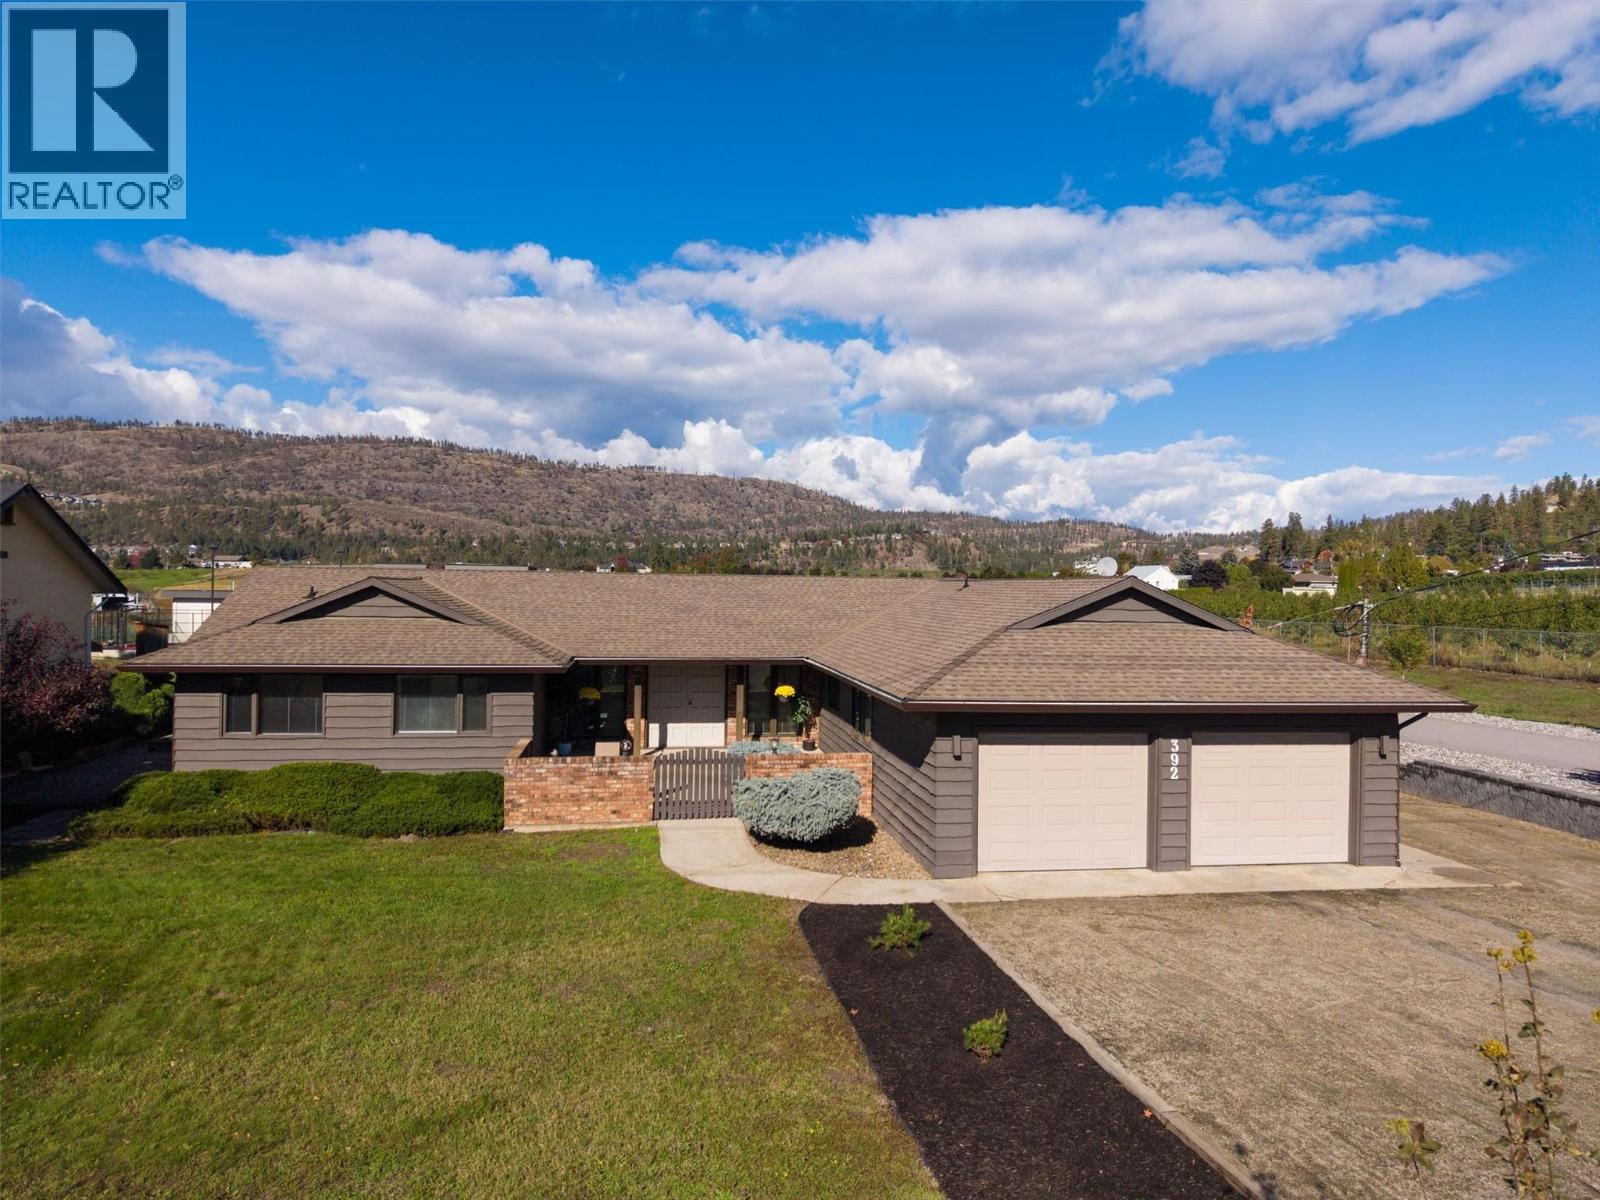
ONE CAREFUL OWNER FROM NEW! This lovely 2,678 sq. ft. custom rancher family home is coming to the market for the first time. Located in the semi-rural area of North Glenmore on a quiet road nestled amongst orchards & farms, the property sits on a flat 0.36-acre lot. The 5 beds & 4 baths home is a short walk to Robert Lake Provincial Park. On arrival there is an oversized driveway directly beside a landscaped area. There is an oversized double garage plus extensive RV parking down the side of the home. There is a walled/gated courtyard at the front of the home that leads to a covered veranda. Double front doors open onto a reception area, a sunken living room & a raised dining room. The large windows provide an abundance of light making for a warm & inviting family space. The dining room has direct access to the large kitchen complete with island/cooktop, wall oven & microwave. There is a full bathroom plus a mudroom beside the kitchen, which opens onto the welcoming family room with wood fireplace. Next is the hot-tub room complete with 1/2 bathroom. On the other side of the home there is a large primary bedroom with ensuite & walk-in closet. In this wing there is also a full main bathroom & 3 other bedrooms - the 4th is closer to the kitchen. This home has an unfinished basement plus crawlspaces providing excellent storage. The home was designed with front & rear courtyards with the latter being perfect for a pool. The property has a shed, Heat Pump & a 400 Amp Service. (id:64133)
2486 Highlands Drive
South Shuswap, British Columbia
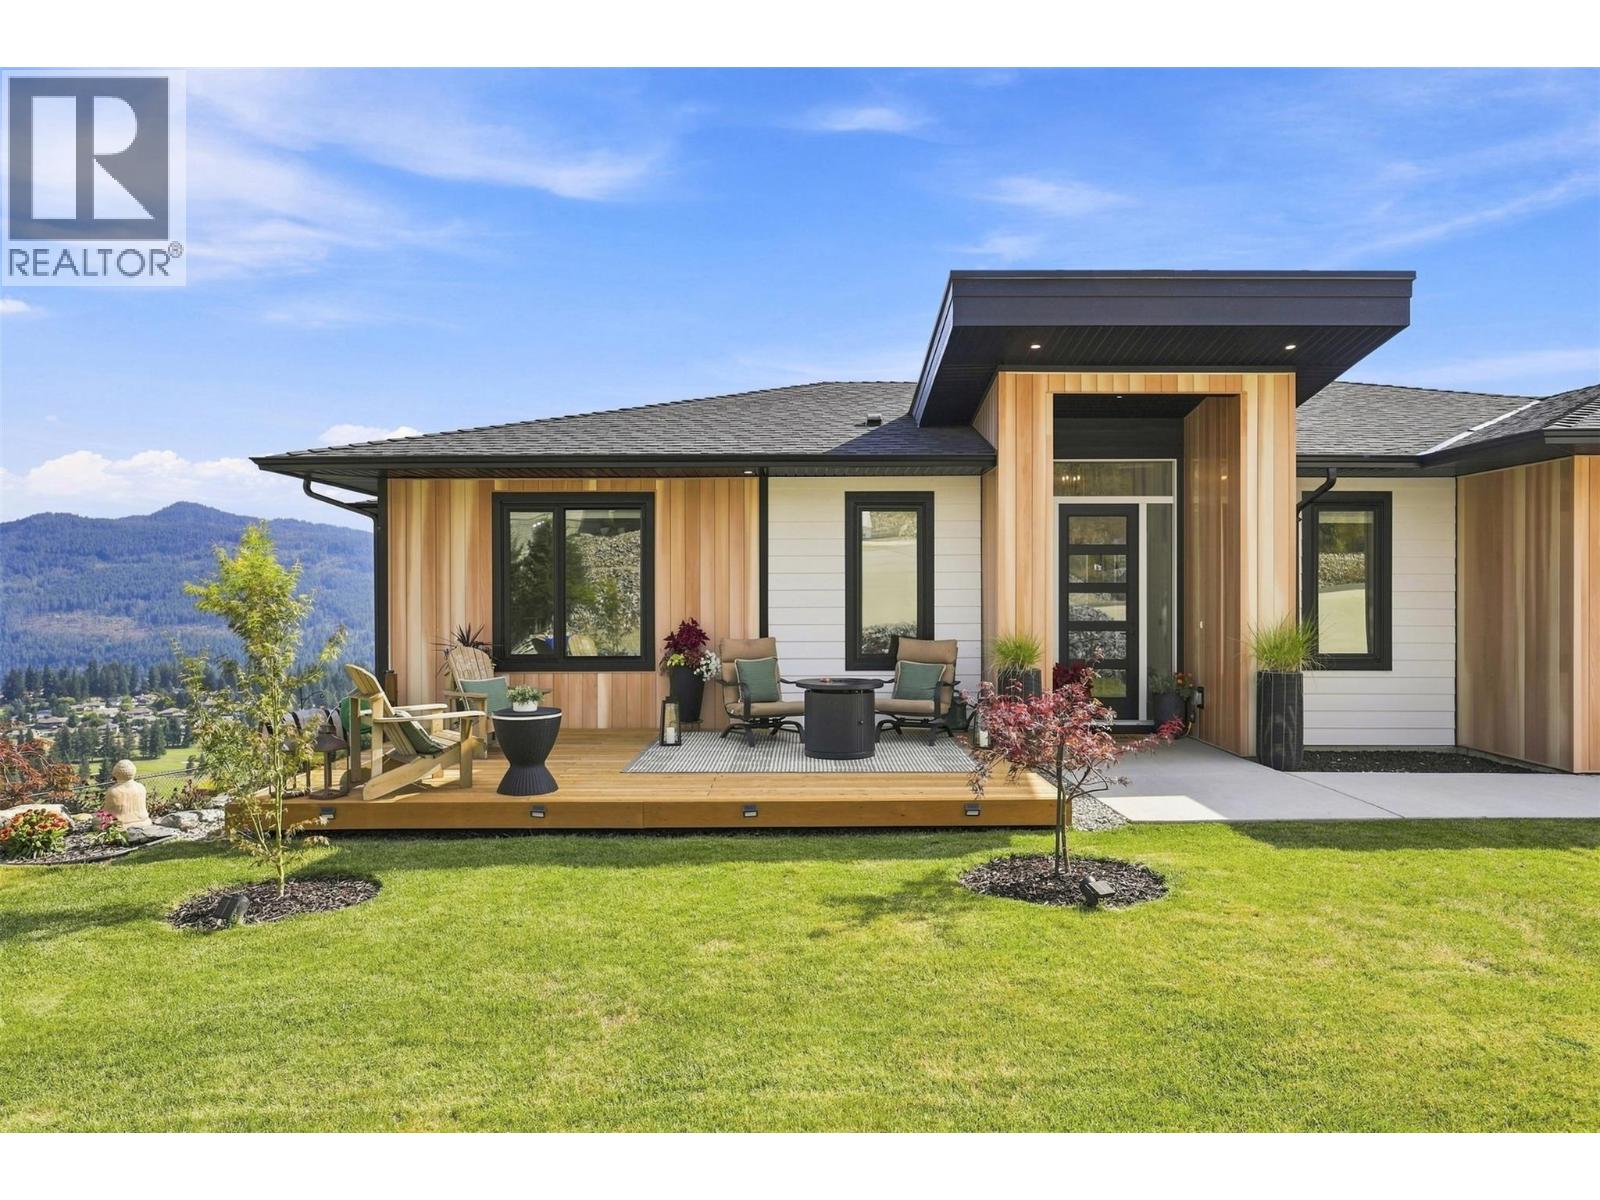
A one-of-a-kind showstopper! Built in 2023 with over 3,000 sq.ft of luxury living, this stunning custom rancher in The Highlands of Blind Bay showcases panoramic views of Shuswap Lake, the golf course & surrounding valley. Striking wood-look metal siding accents give the home standout curb appeal. Featuring 4 bed, 3 bath, a media room & bright daylight w/o basement, this home was designed for elevated living & entertaining. A grand foyer welcomes you to the open main level, where the kitchen impresses with quartz counters, large island, soft-close cabinetry, brushed gold & black finishes, gas range & generous pantry. The dining area flows onto the private covered deck your front-row seat to the spectacular views. The primary suite features a spa-like 5-pc ensuite & WIC. Main-floor laundry, spacious garage entry add everyday function. Downstairs is an impressive wet bar & 6.5-ft quartz island with soft-close drawers, alongside the media/theatre room. Outdoor living surrounds the home with extensive landscaping, a floating front deck, gardens, water feature, rockwork, fire pit & fenced yard. Triple garage & lots of parking! Enjoy The Highlands pickleball court, nearby trails and with the golf course, shops, restaurants, beach & boat launch just minutes away. Morning on the golf course, afternoons on the lake & evenings entertaining at home. Your Shuswap lifestyle starts here.*measurements taken by floorplan are aprox* book your private showing! (id:64133)
5021 5 Avenue
Vernon, British Columbia
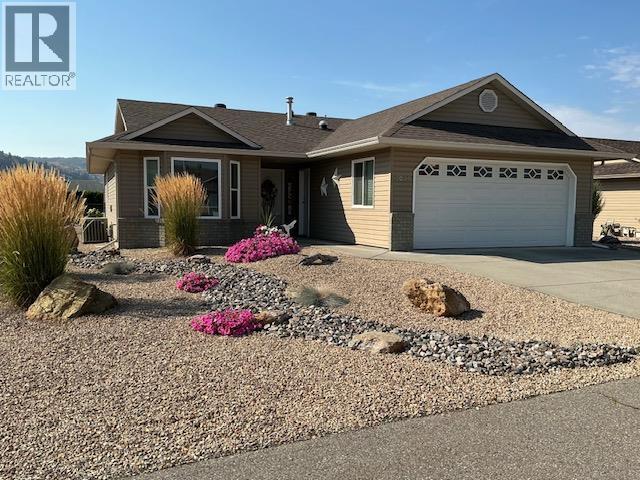
Absolutely immaculate 3 bedroom, 2 bath Rancher with 6' basement has sooo many updates and is 100% move in ready. Lovely open floor plan looking out onto the landscaped backyard provides oodles of natural light and you will appreciate the beautiful white updated (2024) kitchen with newly painted cabinets, hardware & counter tops. There is a center island for additional counter space & a walk-in pantry. All the kitchen appliances were new as of 2021. The home was painted with most new flooring throughout in 2021 as well. The 6' basement has a full set of stairs and is so ideal for storage or what have you. The sunny backyard is full fenced, with low maintenance landscaping & an underground irrigation system. Convenient backlane access too! Other updates: new roof in September 2026, hot water tank, reverse osmosis, softener 2021 & both bathrooms in 2022. Desert Cove is a 40+ gated community backing onto Spallumcheen golf course & offers a great lifestyle with a fully equipped clubhouse boasting an indoor pool, hot tub, library, pool tables & party & craft rooms. Lots of daily activities going on! Pets are allowed with approval. Monthly fee of $442.29 covers use of services, water & snow removal. 15 minutes to city of Vernon & 45-50 minutes to Kelowna Airport. Extended lease in place to 2068. ANNUAL TAXES are just $1,650.39 before Home Owner's Grant! Desert Cove also provides free RV parking on availability. Come see this lovely home in person...you won't be disappointed. (id:64133)
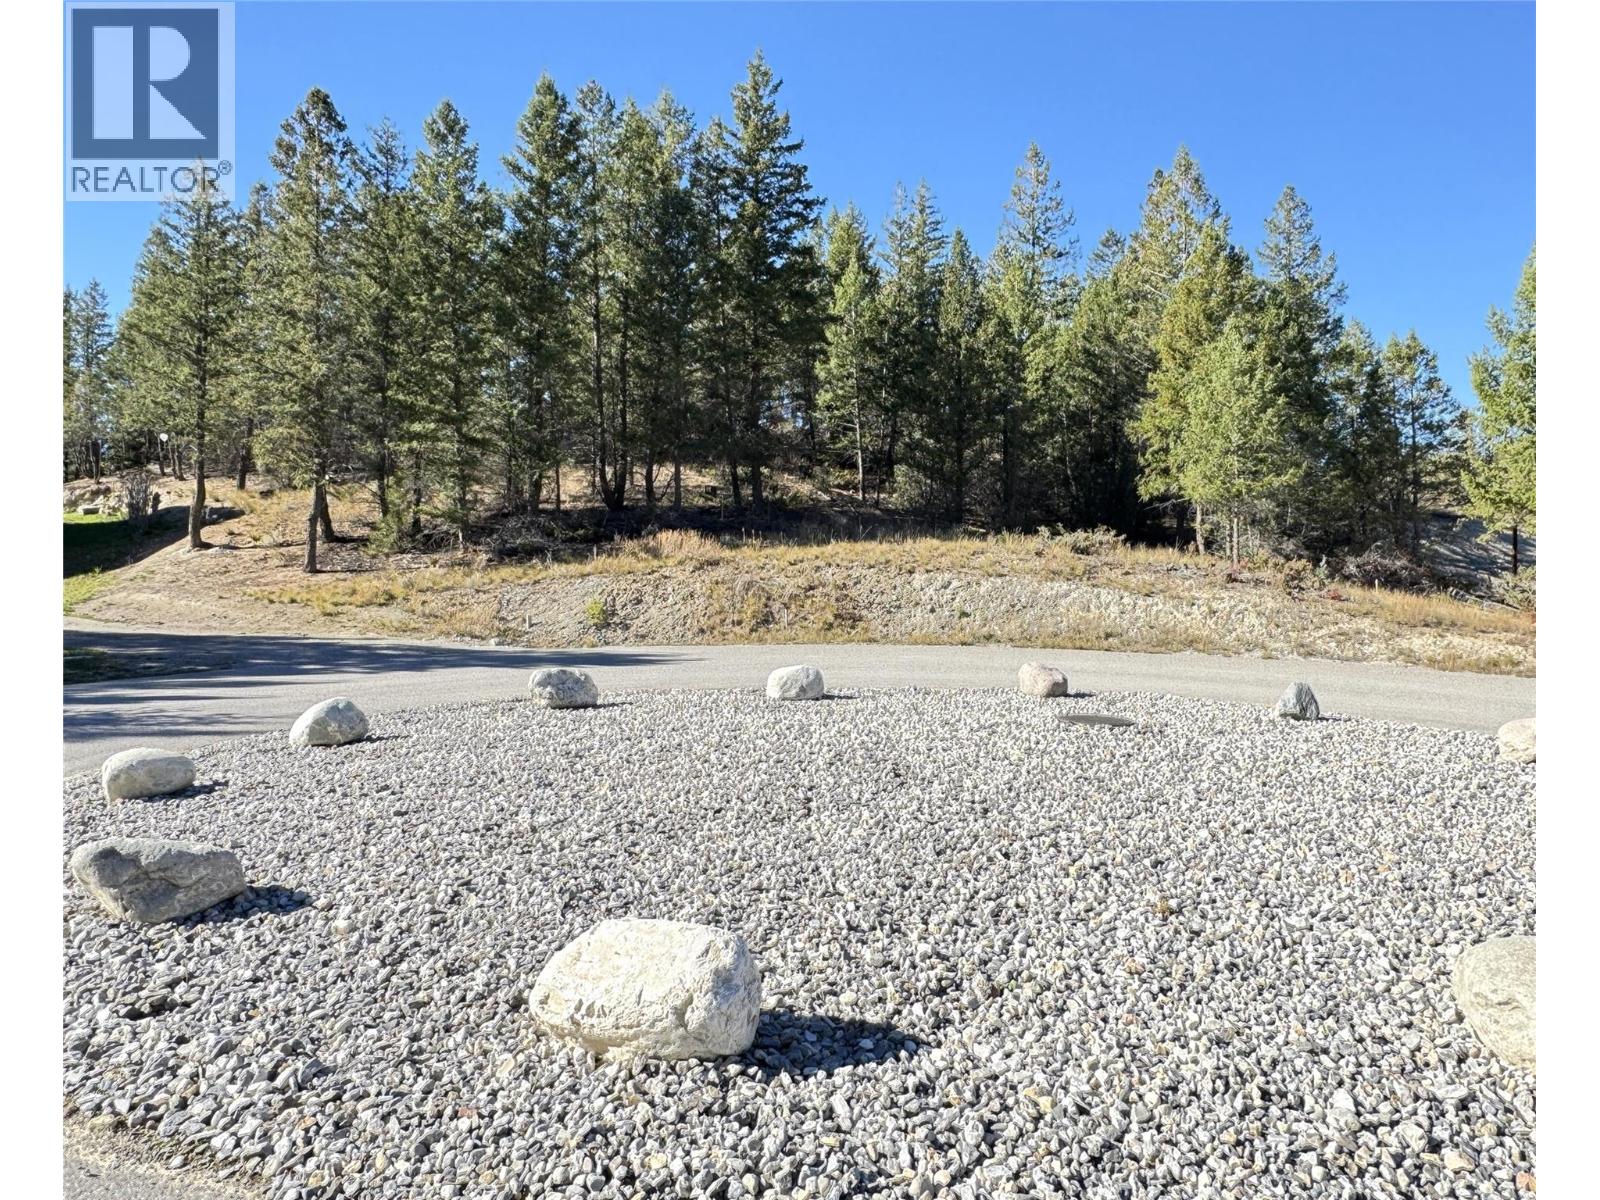
Lot 41 Cooper Road
Windermere, British Columbia
Your Mountain Dream Starts Here at Copper Point Estates! Welcome to Copper Point Estates, where the perfect setting for your dream home awaits. Nestled in a quiet, peaceful development bordering the scenic Copper Point Ridge golf course, Lot 41 is one of the finest remaining building sites in the community. Offering an impressive 14,200 sq. ft., this exceptional lot is tucked away in a small, secluded cul-de-sac at the end of the development, providing a wonderful sense of privacy and tranquility. The gently sloping landscape, rising from front to back, creates an ideal setting to capture the majestic Rocky Mountain views from your future home. Enjoy the best of mountain living with a short drive to downtown Invermere, Panorama and Fairmont ski resorts, Lake Windermere, and the countless recreational opportunities that make the Columbia Valley such a special place to call home. With water, sewer, and electrical services available at the lot line, a certified survey available, no building timelines, architectural controls to help protect your investment, and NO GST, this property offers the flexibility and peace of mind to plan and build on your own schedule. Whether you envision a full-time residence or the perfect mountain getaway, Lot 41 presents a rare opportunity to secure your place in this desirable community and create a home surrounded by breathtaking scenery and year-round adventure. Build your dream. Embrace the lifestyle. Experience mountain living at its finest! (id:64133)
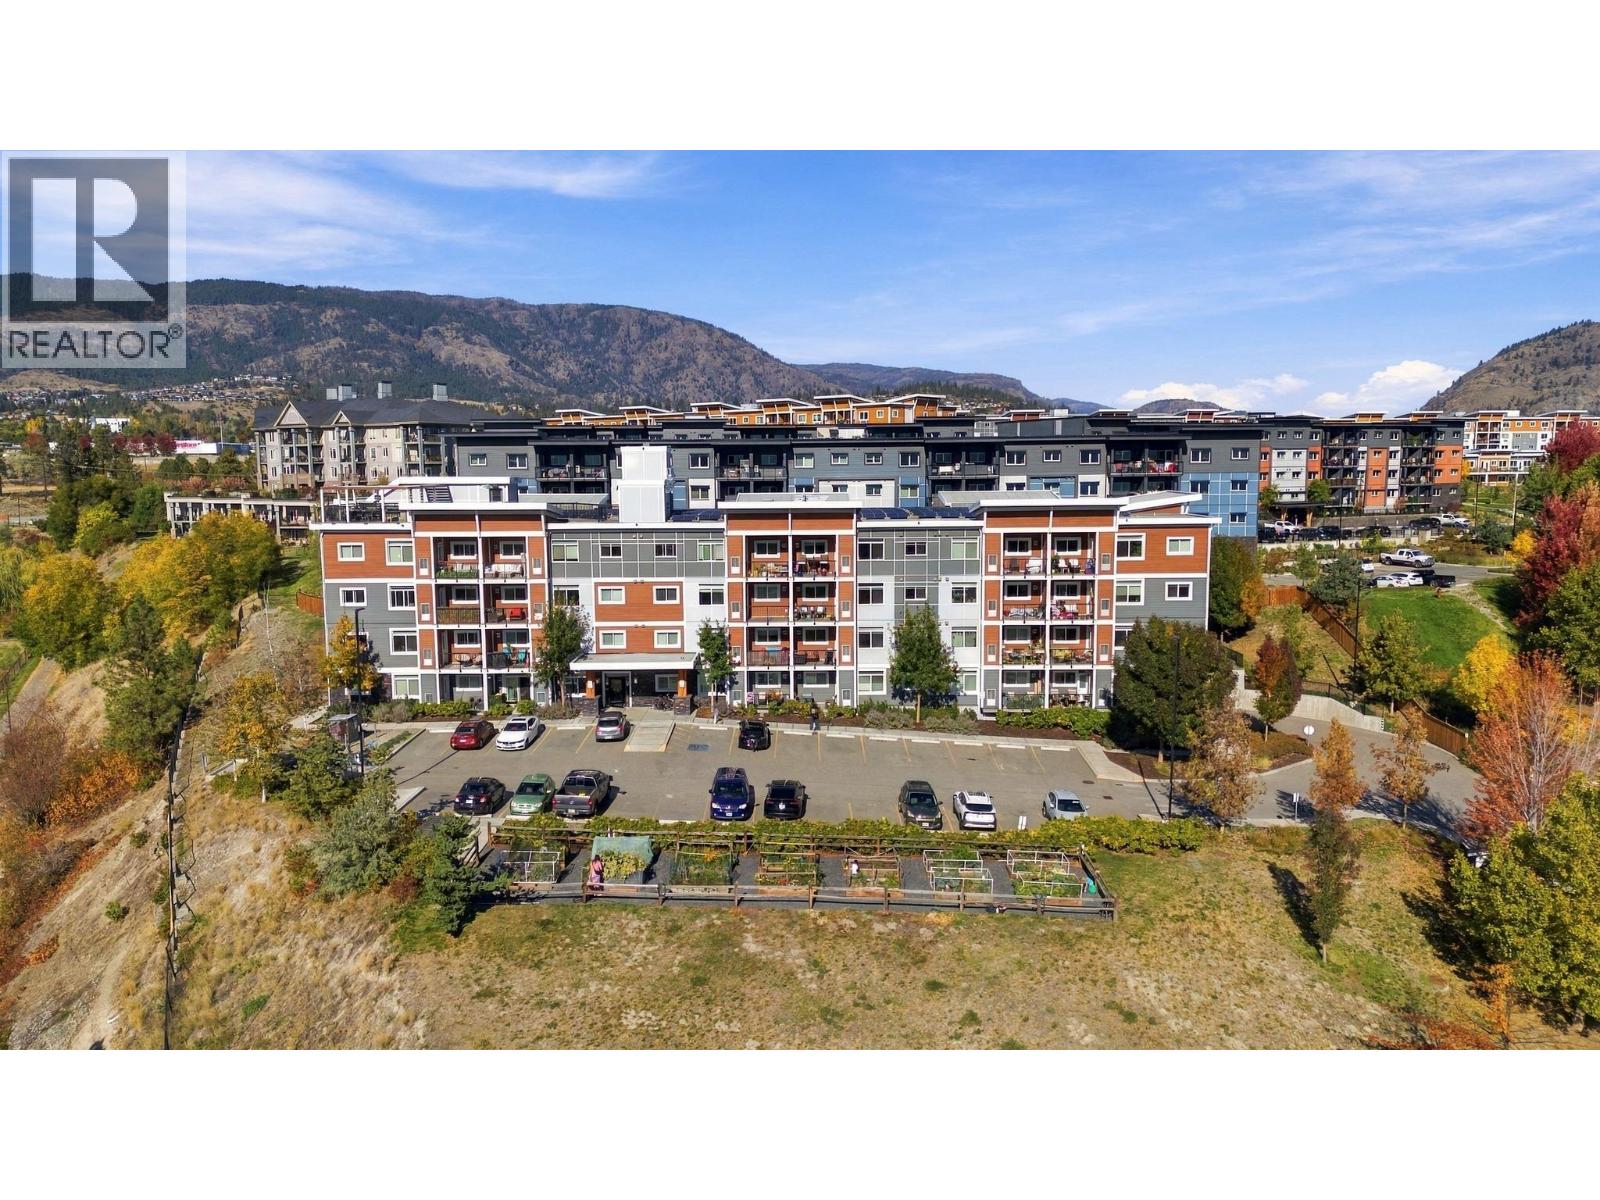
2250 Majoros Road Unit# 412
West Kelowna, British Columbia
CORNER UNIT WITH LAKE VIEWS! Welcome to this modern top-floor 2-bedroom, 2-bathroom condo featuring a versatile den and private 10' x 7' balcony. The functional layout offers a bedroom and bathroom on each side of the home, with the kitchen, dining and living areas in the centre. Both bedrooms feature large walk-in closets. NEO is a certified green building featuring solar panels powering common areas, efficient HRV heating/cooling, 9' ceilings, triple-pane windows, superior sound absorption and LED lighting. The modern kitchen offers quartz countertops and Energy Star stainless steel appliances. Enjoy the rooftop patio with panoramic views, lounge area and gas BBQ, plus community garden boxes. Includes 1 secure covered parking stall and storage locker, with bike storage available. Just a short walk to Gellatly Beach and close to hiking trails, restaurants, shopping, downtown West Kelowna and world-class wineries. Rentals allowed and pet-friendly with up to 2 pets and no size restrictions. A fantastic opportunity for homeowners or investors! (id:64133)
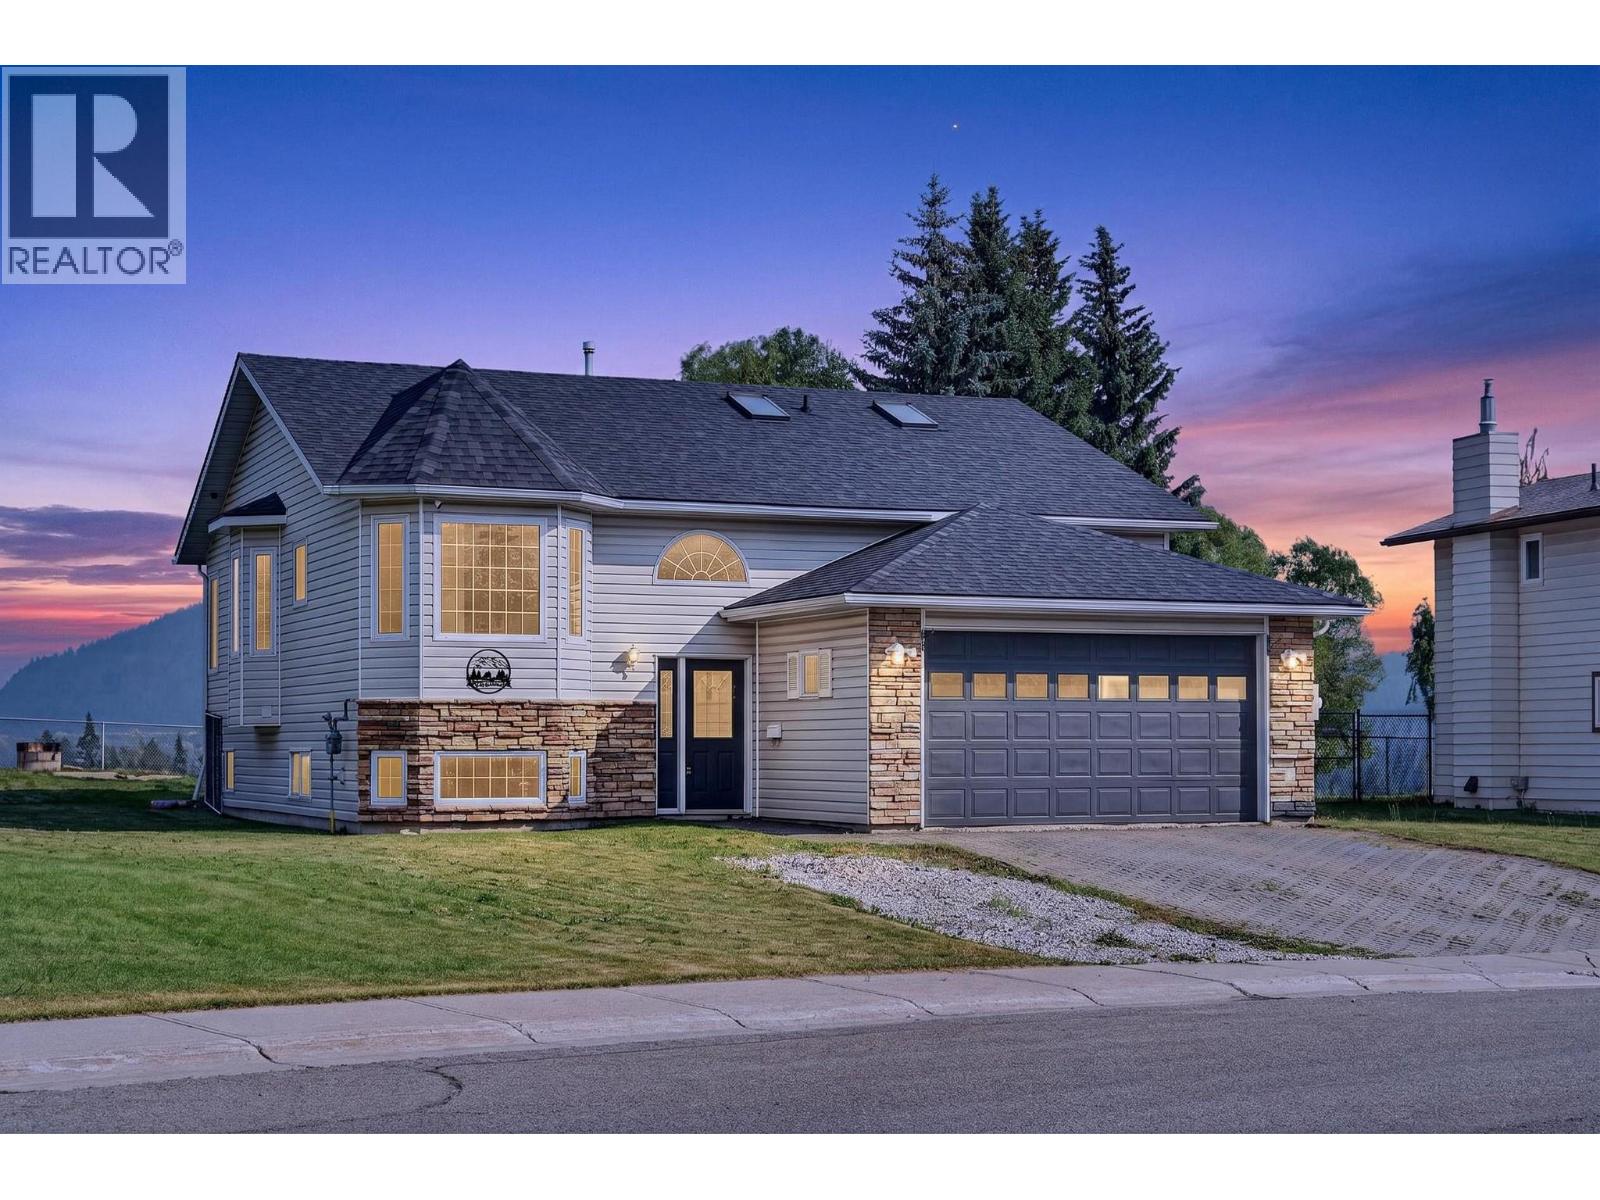
1255 Valley View Drive
Sparwood, British Columbia
Welcome to this spacious and functional 5 bedroom, 3 bath home, perfectly situated in a fantastic neighbourhood with the most breathtaking views that Sparwood has to offer. The bright kitchen offers stainless steel appliances, abundant cabinetry, and a wonderful breakfast nook — the ideal space for your morning coffee. The living room is highlighted by vaulted ceilings and oversized windows showcasing the surrounding mountains, along with access to the deck, creating an inviting space to gather and entertain. The main floor also features a generous primary suite complete with a walk-in closet and private ensuite, along with two additional bedrooms and a full main bathroom. Downstairs, you'll find two more bedrooms, one with a walk-in closet, a massive laundry room with exceptional storage space, a full bathroom, and a large family room warmed by a cozy wood stove. With a separate entry and in-floor heating, the basement provides limitless possibilities. Outside, enjoy a two-tiered deck designed to take full advantage of the stunning valley views, a fenced backyard, and an attached double garage. With its flexible floorplan, generous living spaces, and incredible valley views, this home offers endless possibilities for families of all sizes looking to enjoy everything the Elk Valley lifestyle has to offer. The home is vacant and available for immediate possession. Book your private showing today! (id:64133)
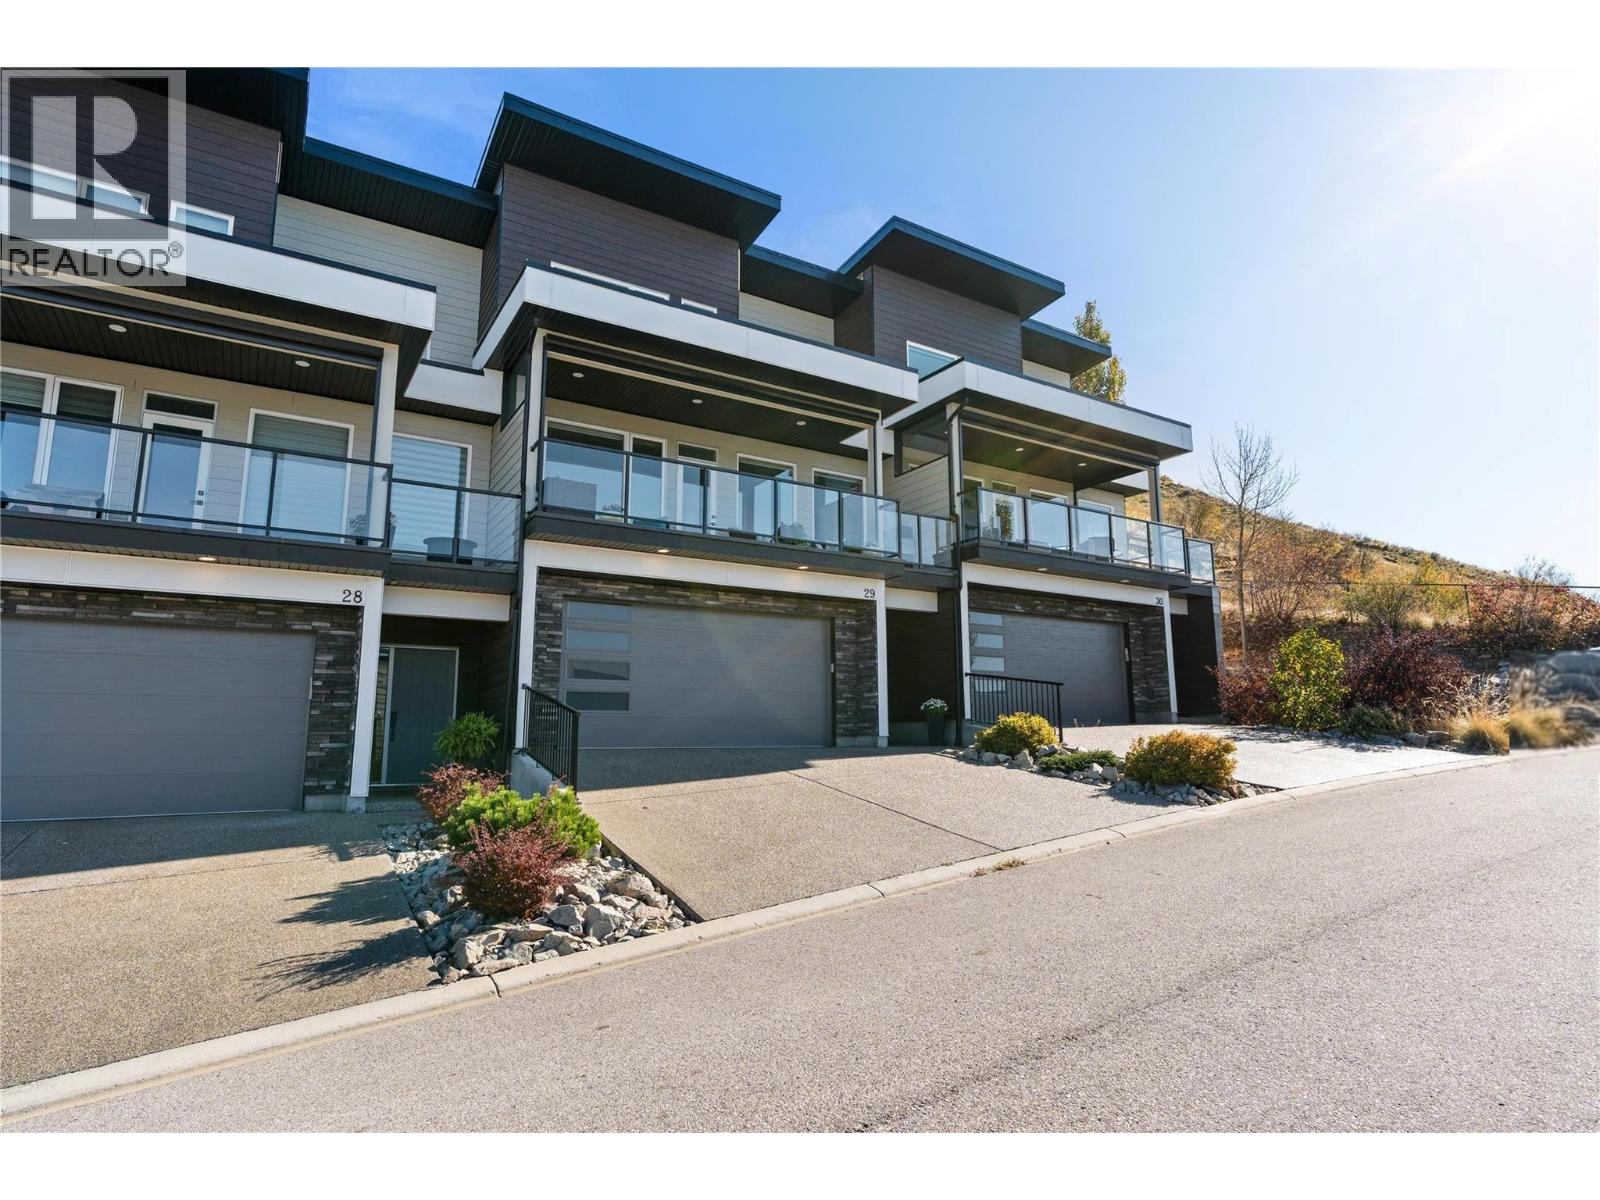
1000 Mt Robson Place Unit# 29
Vernon, British Columbia
Offering stunning Kalamalka Lake views from all three levels, this turnkey townhome in the sought-after Infinity complex delivers modern living in a fantastic location. With direct access to Middleton Mountain trails and just minutes to Kal Lake, outdoor lifestyle is right at your doorstep. The entry level features a spacious double garage and welcoming foyer. The main floor is bright and open, with large picture windows framing the views and evening sunsets. The kitchen showcases quartz countertops, white cabinetry, stainless steel appliances, and a large island, flowing into the living area with a modern electric fireplace. Step onto the front deck with power sunshade for added comfort and privacy. A bedroom and full bathroom complete this level. Upstairs, the primary suite offers breathtaking lake views, a walk-in closet, and a spa-inspired ensuite with double sinks, glass shower, soaker tub, and quartz counters. A second bedroom with its own ensuite, upper-level laundry, and access to the rear patio adds flexibility. Backing onto parkland and perched above surrounding homes, this property offers privacy, scenery, and low-maintenance living. 2 cats, or 2 dogs, or one of each. (not to exceed 30 inches in height at the shoulders at maturity) (id:64133)
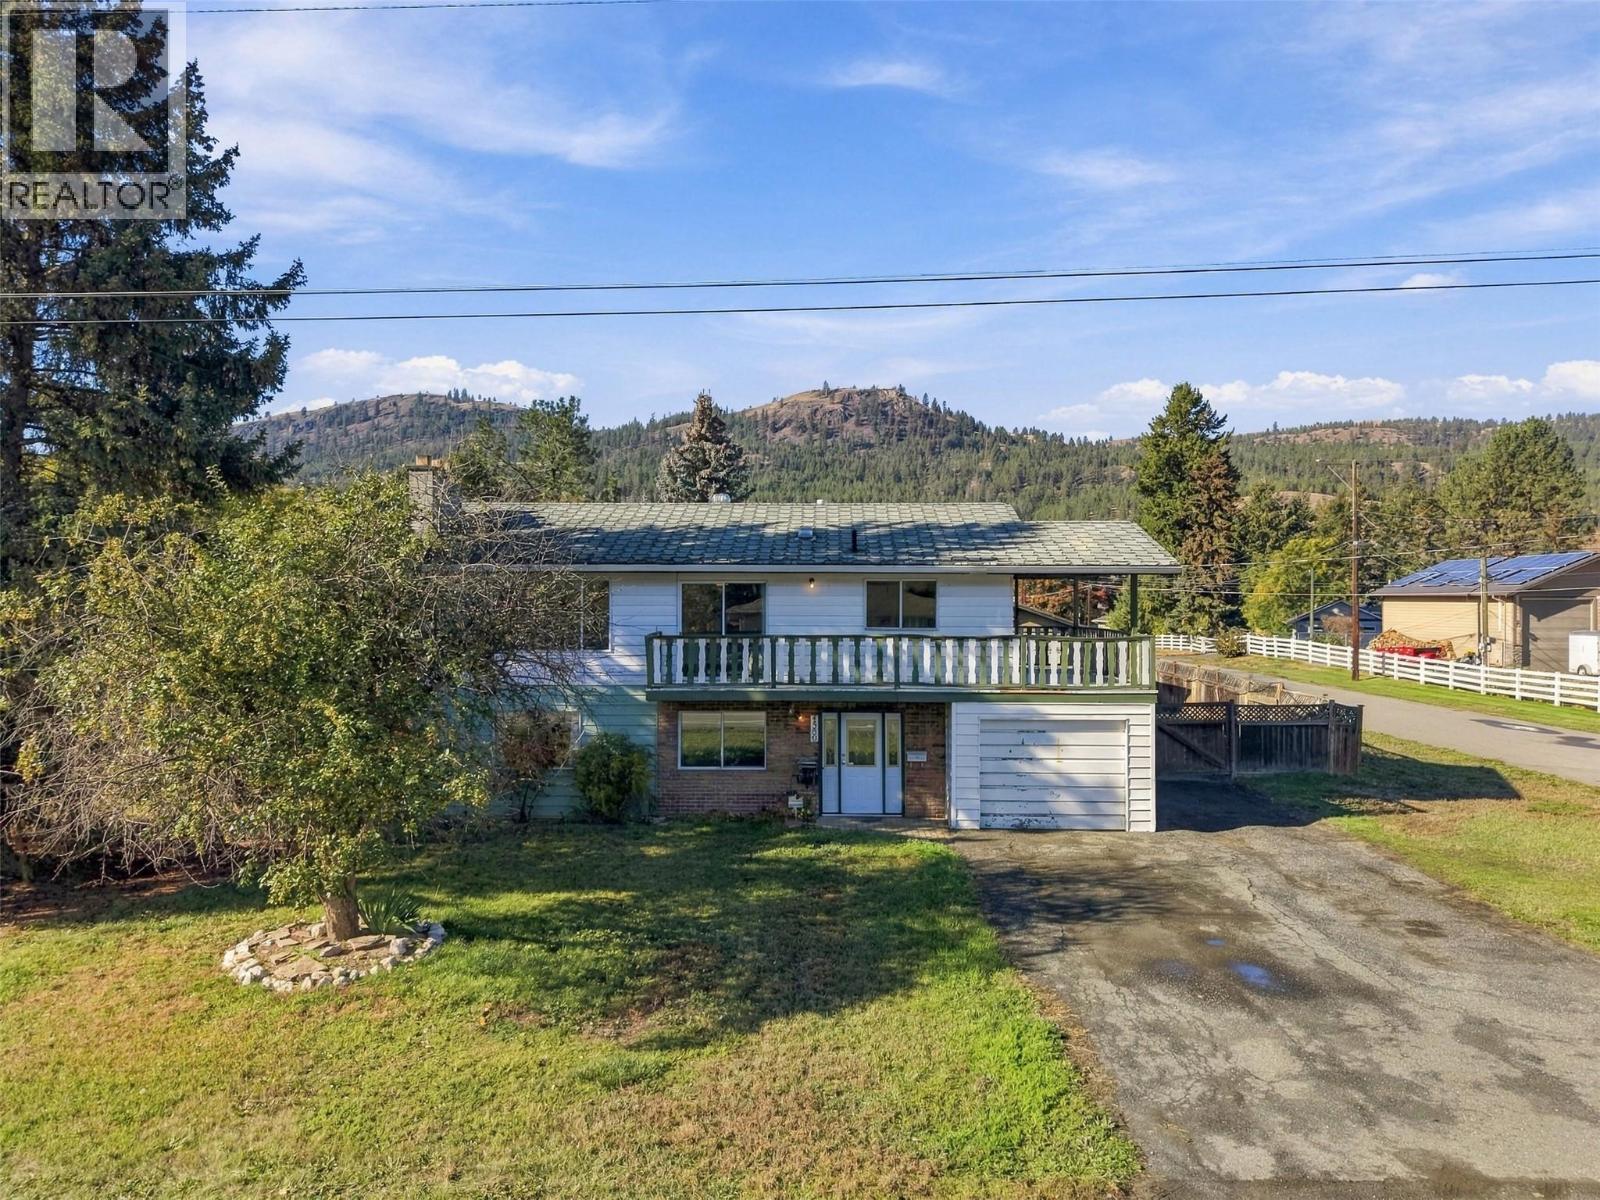
4569 Spurraway Road
Kamloops, British Columbia
Whether you're a contractor, DIY enthusiast, investor, or someone looking for a property with tons of potential, this is one you won't want to miss! Offered for sale for the first time, this Rayleigh home sits on a massive 15,000 sq. ft. corner lot with plenty of secure parking, a detached shop, in-ground pool, and room for all your toys! The main floor offers 3 bedrooms, original kitchen and bathrooms, while the lower level features a separate entrance with great potential for a future basement suite. There's also an addition with a hot tub, and plenty of options to add bathrooms or make changes to the existing layout. 25' x 25' detached shop with a vented paint area, 5 HP air compressor, and 70-amp subpanel, plus an additional garden shed and pool shed (heater/filter plus toys) . Outside you'll find a large yard with lots of garden space, an in-ground pool, and elevated deck areas. All flooring has been removed throughout the home and is ready for someone to update and make their own. Located in the quiet community of Rayleigh, close to Rayleigh Elementary, Tournament Capital Ranch, and just a short drive to Kamloops and Sun Peaks. With this much land, parking, shop space, and renovation potential, there's plenty of opportunity to make this property your own! Contact the listing agent for more information or to book a viewing. (id:64133)
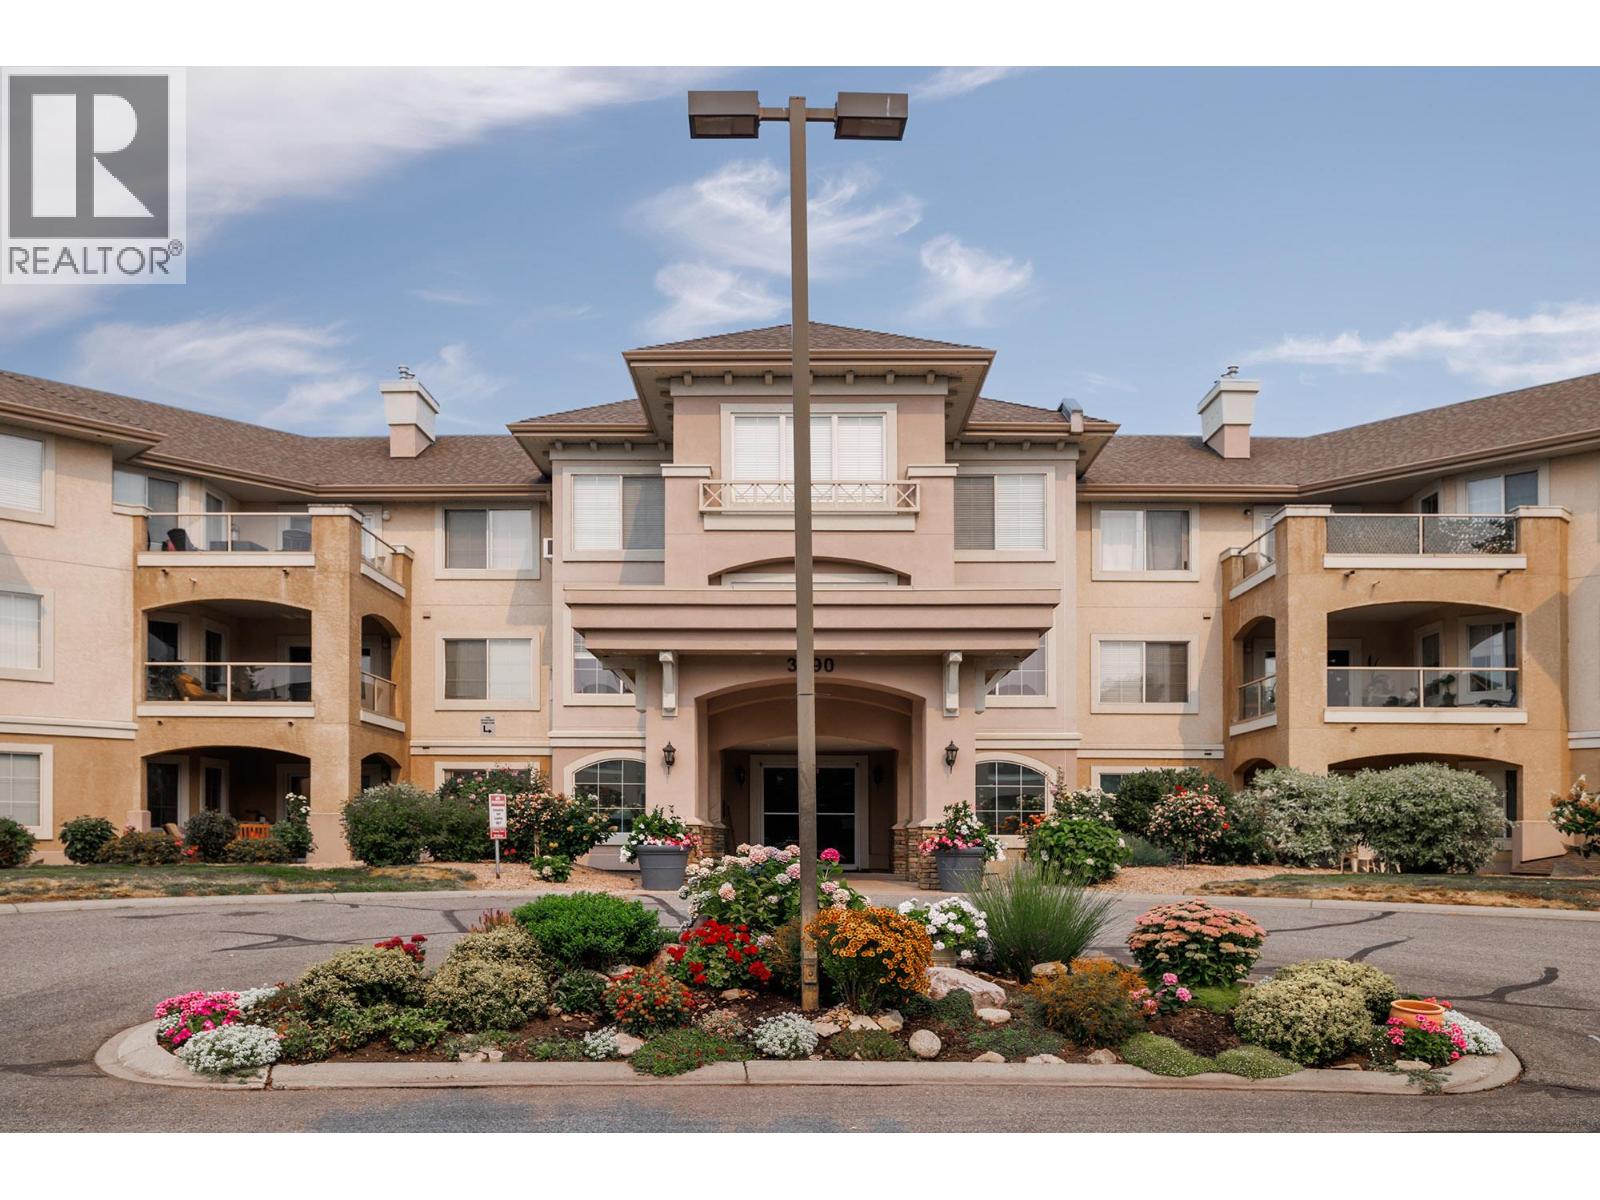
3890 Brown Road Unit# 315
West Kelowna, British Columbia
Monticello is a 55+ community close to all amenities. Just minutes for grocery shopping, doctors, restaurants and Johnson Bentley Pool. Close to world renown wineries with Truck 59 Cidery across the street and Crown & Thieves Winery within walking distance. Okanagan Lake is a quick drive or walk. Bright top floor unit with 1 bedroom and den. Lots of light. Lots of storage in the unit and a gas fireplace. 1 parking stall and 1 storage unit. Loads of visitor parking and a guest suite for visitors. The amenities include a clubhouse with full kitchen, billiards and a lounge area. There is a workshop and a community garden. Secure underground parking and RV parking. Pet friendly community that allows 1 adult cat or dog up to 12"" and up to 20 lbs. (id:64133)
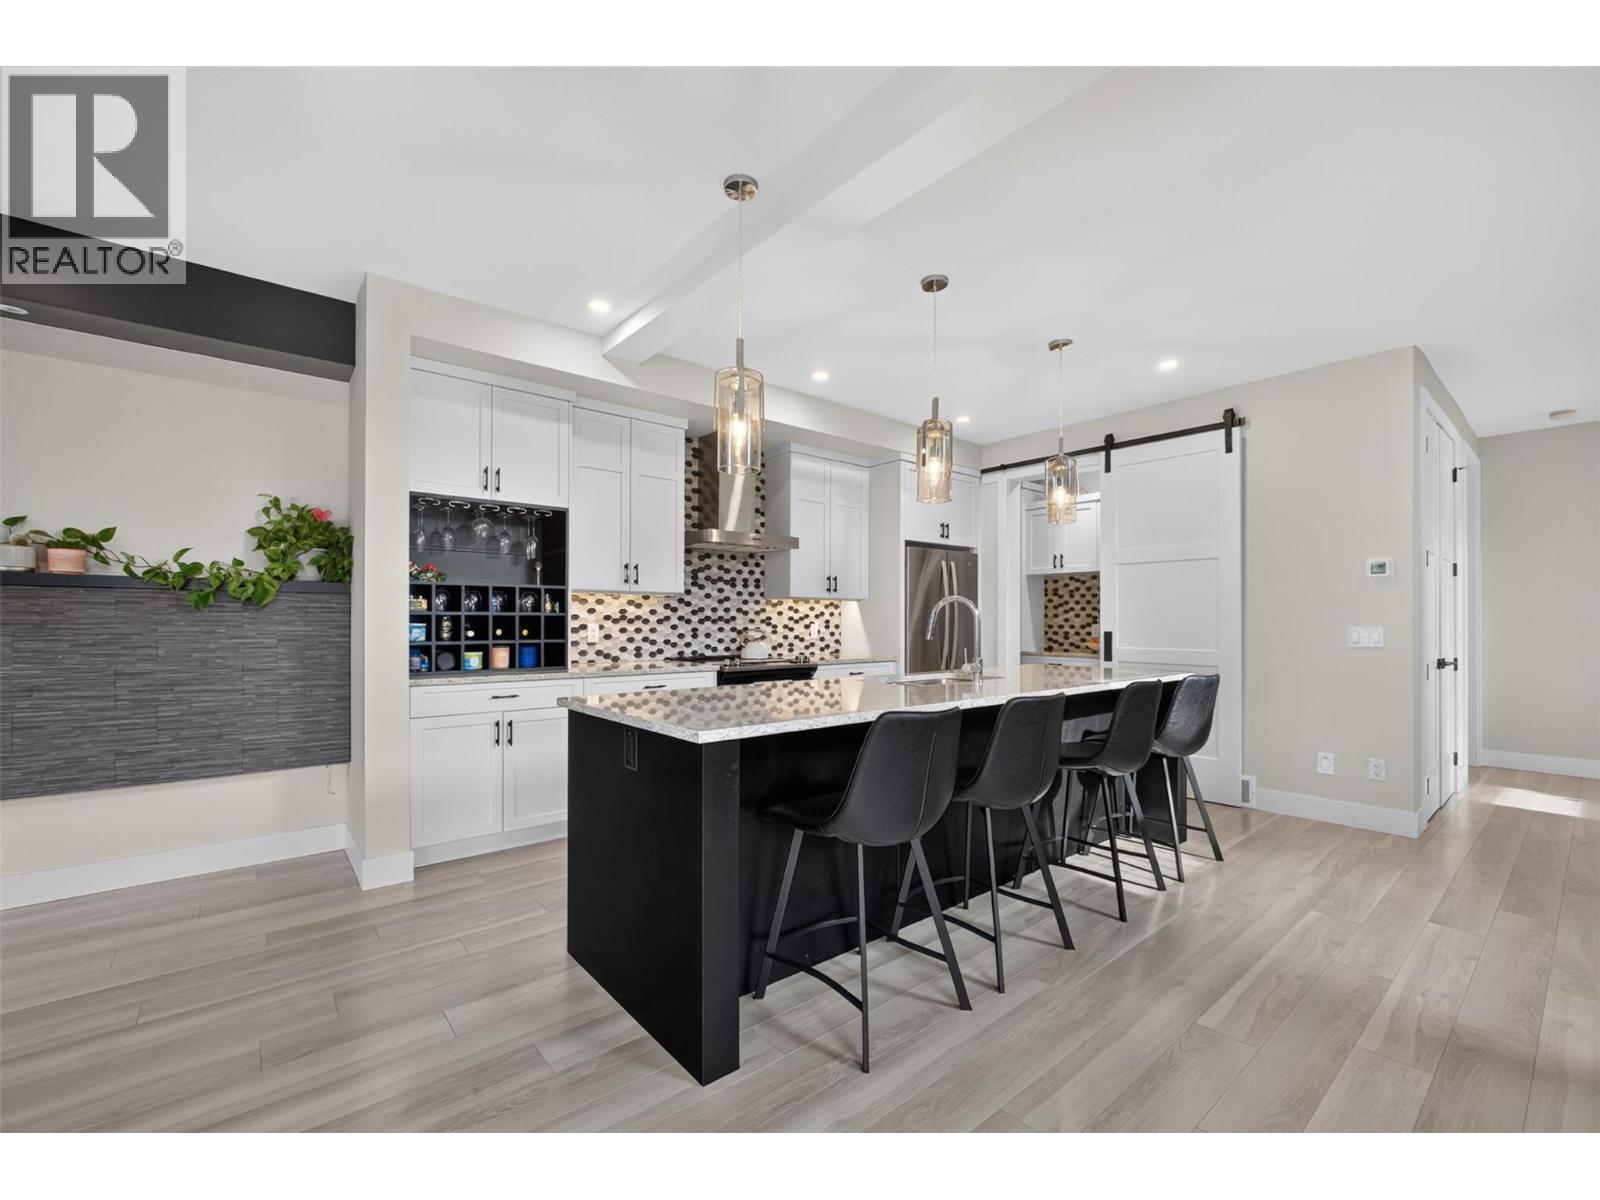
2400 Hawks Boulevard
West Kelowna, British Columbia
Welcome to Hawks Landing — this is one of those homes that just makes everyday life easier. This modern end-unit half duplex delivers nearly 2,000 sq. ft. of smart, functional space: 3 bedrooms, 2.5 bathrooms, and a layout built for busy households. Best part? No PTT and CMHC-approved with just 5% down — this one's move-in ready in more ways than one. Step inside and the finishes speak for themselves — quartz countertops, a large island, honeycomb tile backsplash, and a separate pantry with built-in cabinetry anchor a gorgeous, open-concept kitchen. Off the double garage, a mudroom with sink and cubbies gives you a real drop zone for kids, pets, and everyday chaos. Upstairs, all 3 bedrooms sit together with laundry and a bonus lounge — ideal as a TV room, play space, or home office. The primary retreat offers a large walk-in closet with built-ins and a spa-like ensuite with double vanity and tiled glass shower. Outside, unwind in your private, fully fenced backyard — tall composite fencing, a large covered patio, gas BBQ hookup, and low-maintenance turf so you spend weekends living, not mowing. There's even a great spot right behind the home to let the dogs run! Add a double driveway, no carpet, central vac, and a garden shed, and there's even more to love. And the location? Unbeatable — steps to shopping, golf, parks, top-rated schools, and a great community playground for the kids, all in a location that puts West Kelowna's best right at your door. With a prepaid 99-year lease (no ongoing lease payments) and a low strata fee, Hawks Landing offers something truly rare — a home that's as easy to live in as it is to love. (id:64133)
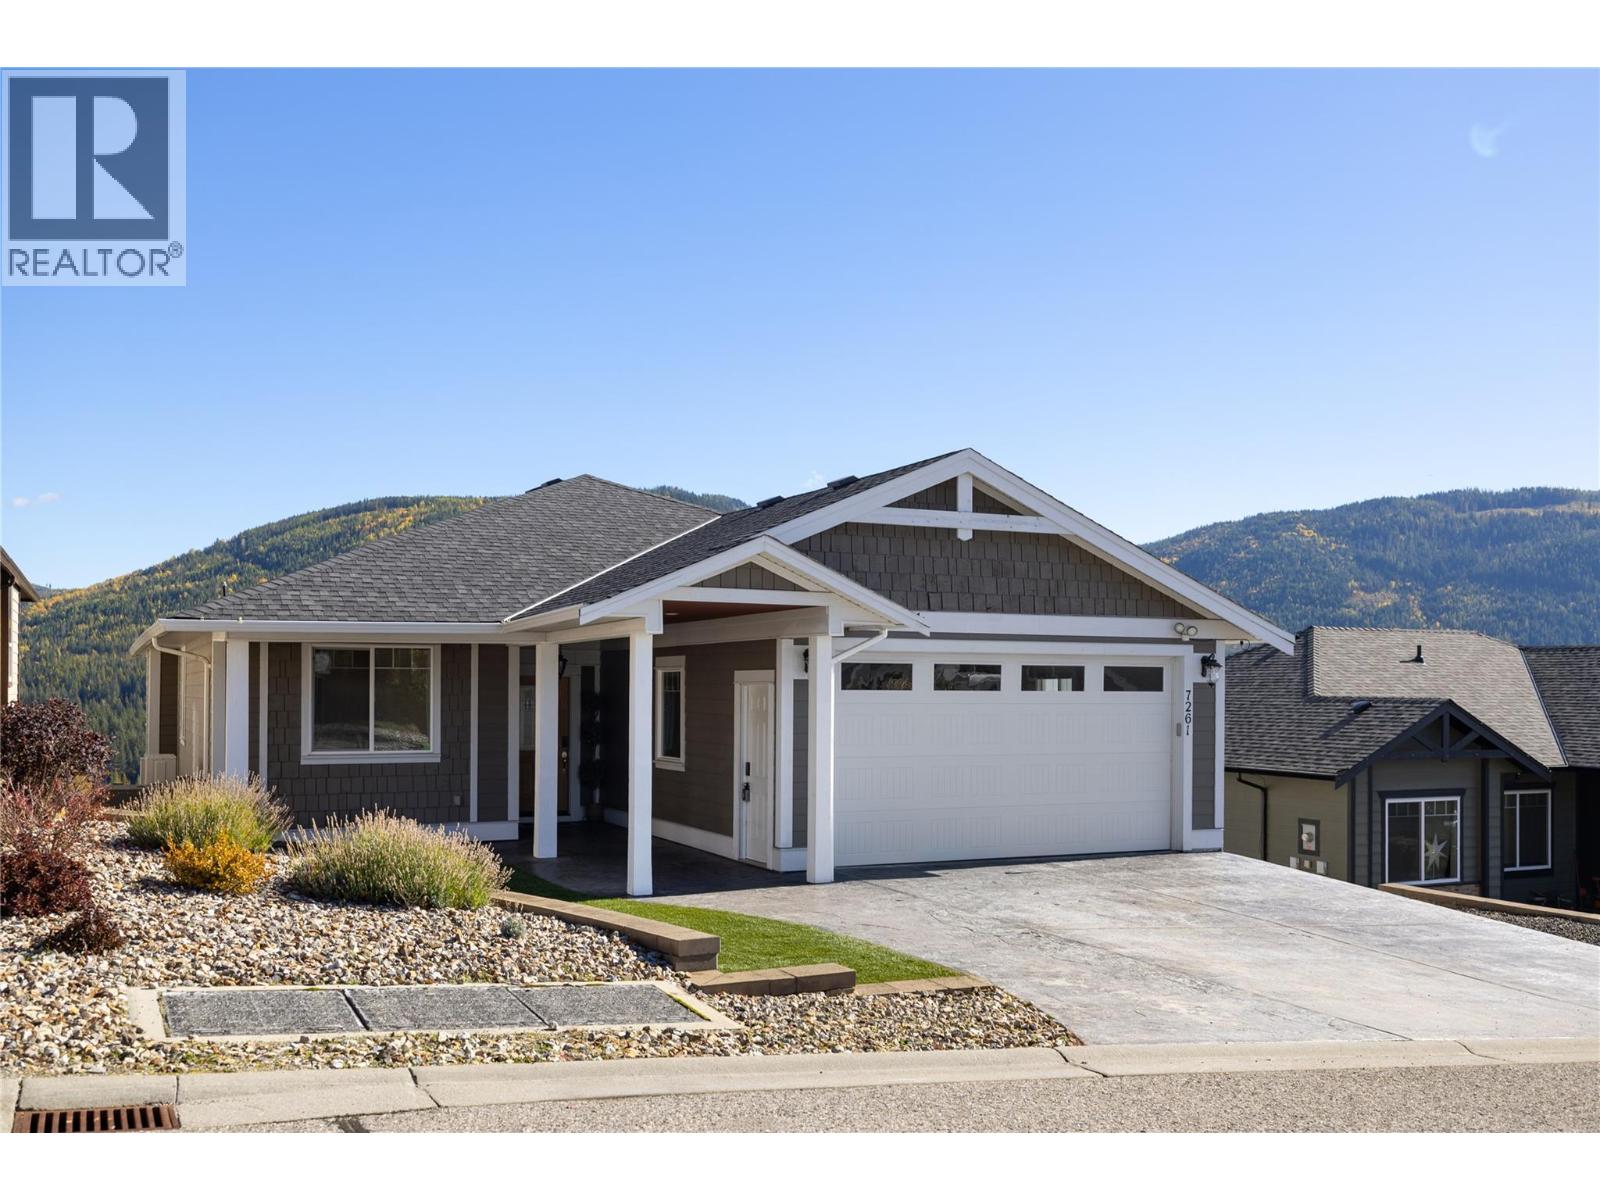
7261 Silver Ridge Drive
Vernon, British Columbia
Welcome to Silver Ridge. The place where Community, Adventure & Vista Views converge! This 2750 sq/ft home imbues craftsmanship like T&G wood soffitting, a covered entry, stamped & coloured concrete for the driveway, 25'x10' lower patio and 26' x 12' covered deck for starters. Upon entering this 4 bed, 3 bath home your senses are greeted by outside views in an open concept layout. THEN... double take as you view the custom designed master class kitchen you'd expect in a home twice this price; the real heart of this home. Black & white quartz adorn the surfaces with a 4 person 48""x 110"" island, 2 tone smooth face cabinets, a barista nook, cook induction, overhead range, wall oven, steamer, dishwasher and an large refrigerator say it all!! Once you're done visualizing your time here, you make your way to the large primary bedroom with a spacious 5 piece ensuite, walk-in shower and walk in closet. Then downstairs provides 2 bedrooms, family room, full 4 pce bathroom and 2 extra rooms for office space, games room, work out room or whatever you have in mind. The lower patio and backyard have a new black chain link fencing to keep the pets and kids from wandering. Enjoy the hot tub after your adventures. Trailer parking alongside the driveway. New Heat Pump installed in 2023. Silver Star Mountain Resort for skiing and mountain biking is 15 minutes away. Heading to Vernon your schools, shopping and amenities are only 10 minutes away. Welcome to life on Silver Ridge Drive! (id:64133)
124 Sarsons Road Unit# 11
Vernon, British Columbia
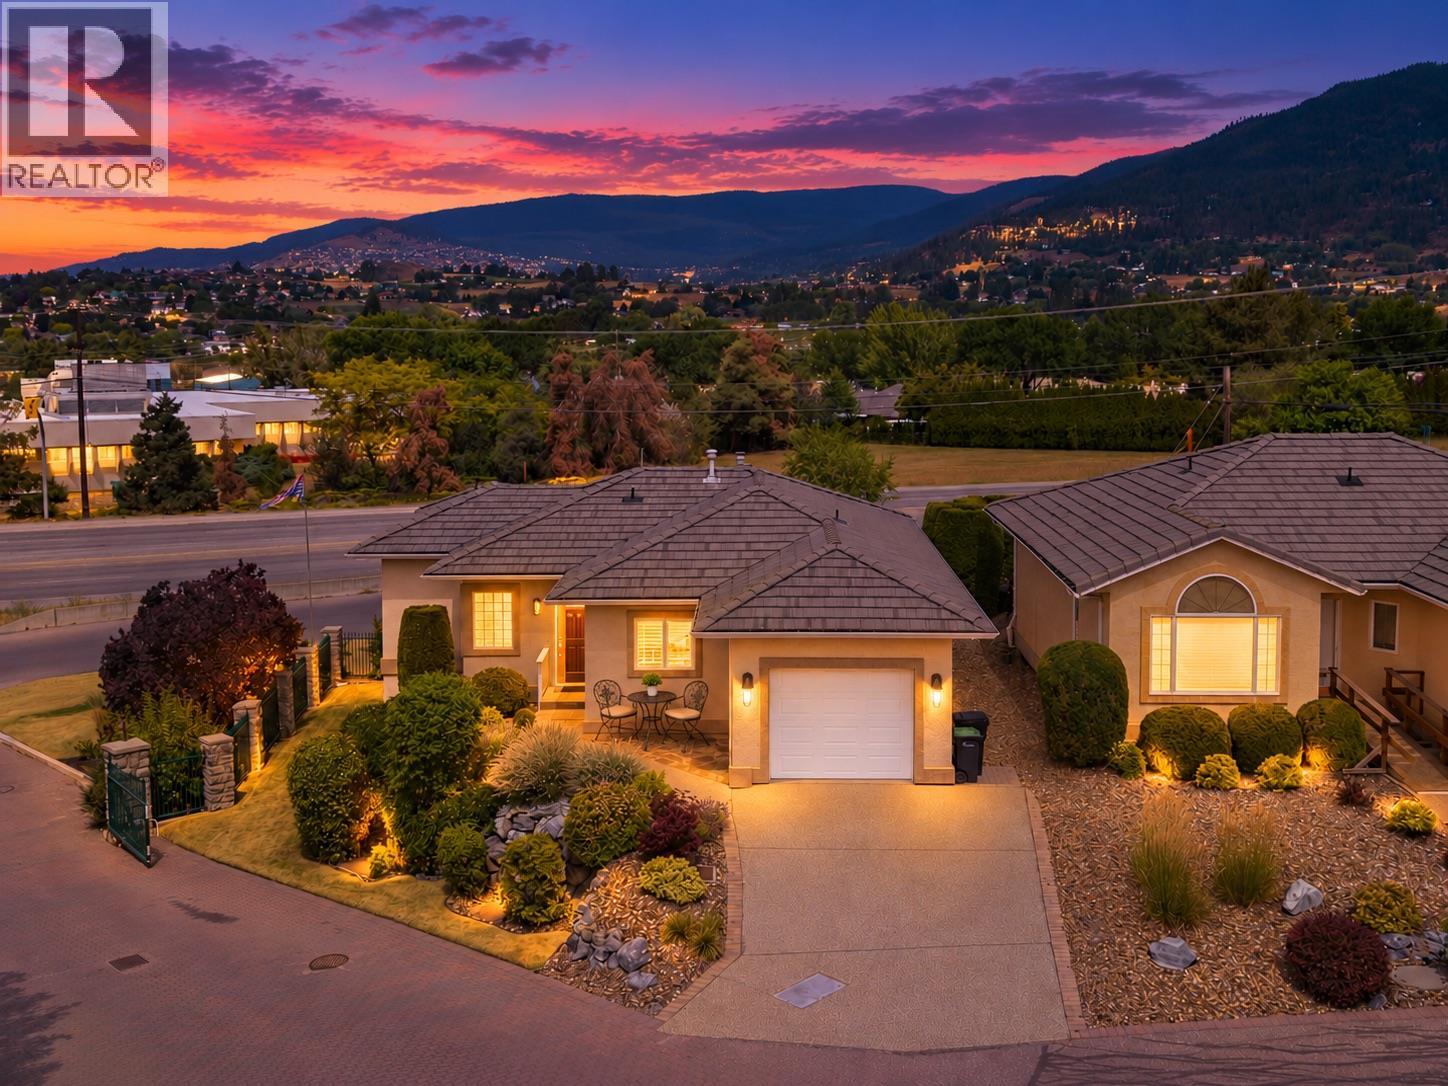
Welcome to Quail Run, one of Middleton Mountain's most desirable 55+ communities. This beautifully renovated rancher with a fully finished lower level is completely move in ready, offering the perfect combination of low maintenance living and generous space for everyday life. With 2 bedrooms, 3 bathrooms, 2 versatile dens, a spacious rec room, workshop, and an attached single car garage, there's room for hobbies, guests, a home office, or simply spreading out in comfort. Every detail has been thoughtfully updated, including the kitchen, bathrooms, quartz countertops, flooring, trim, paint, and more, creating a home that feels fresh, modern, and truly turnkey. Stay comfortable year round with forced air heating, central air conditioning, and a cozy natural gas fireplace. Outside, the widened driveway provides parking for two vehicles in addition to the garage. Ideally located just minutes from shopping, walking trails, and everyday amenities, this home is also within walking distance of the exciting new retail development at Highway 6 and 15th Street, bringing even more convenience to an already exceptional location. If you're looking to simplify without sacrificing space, style, or comfort, this is one you won't want to miss. (id:64133)
205 Third Avenue Unit# 2114
Invermere, British Columbia
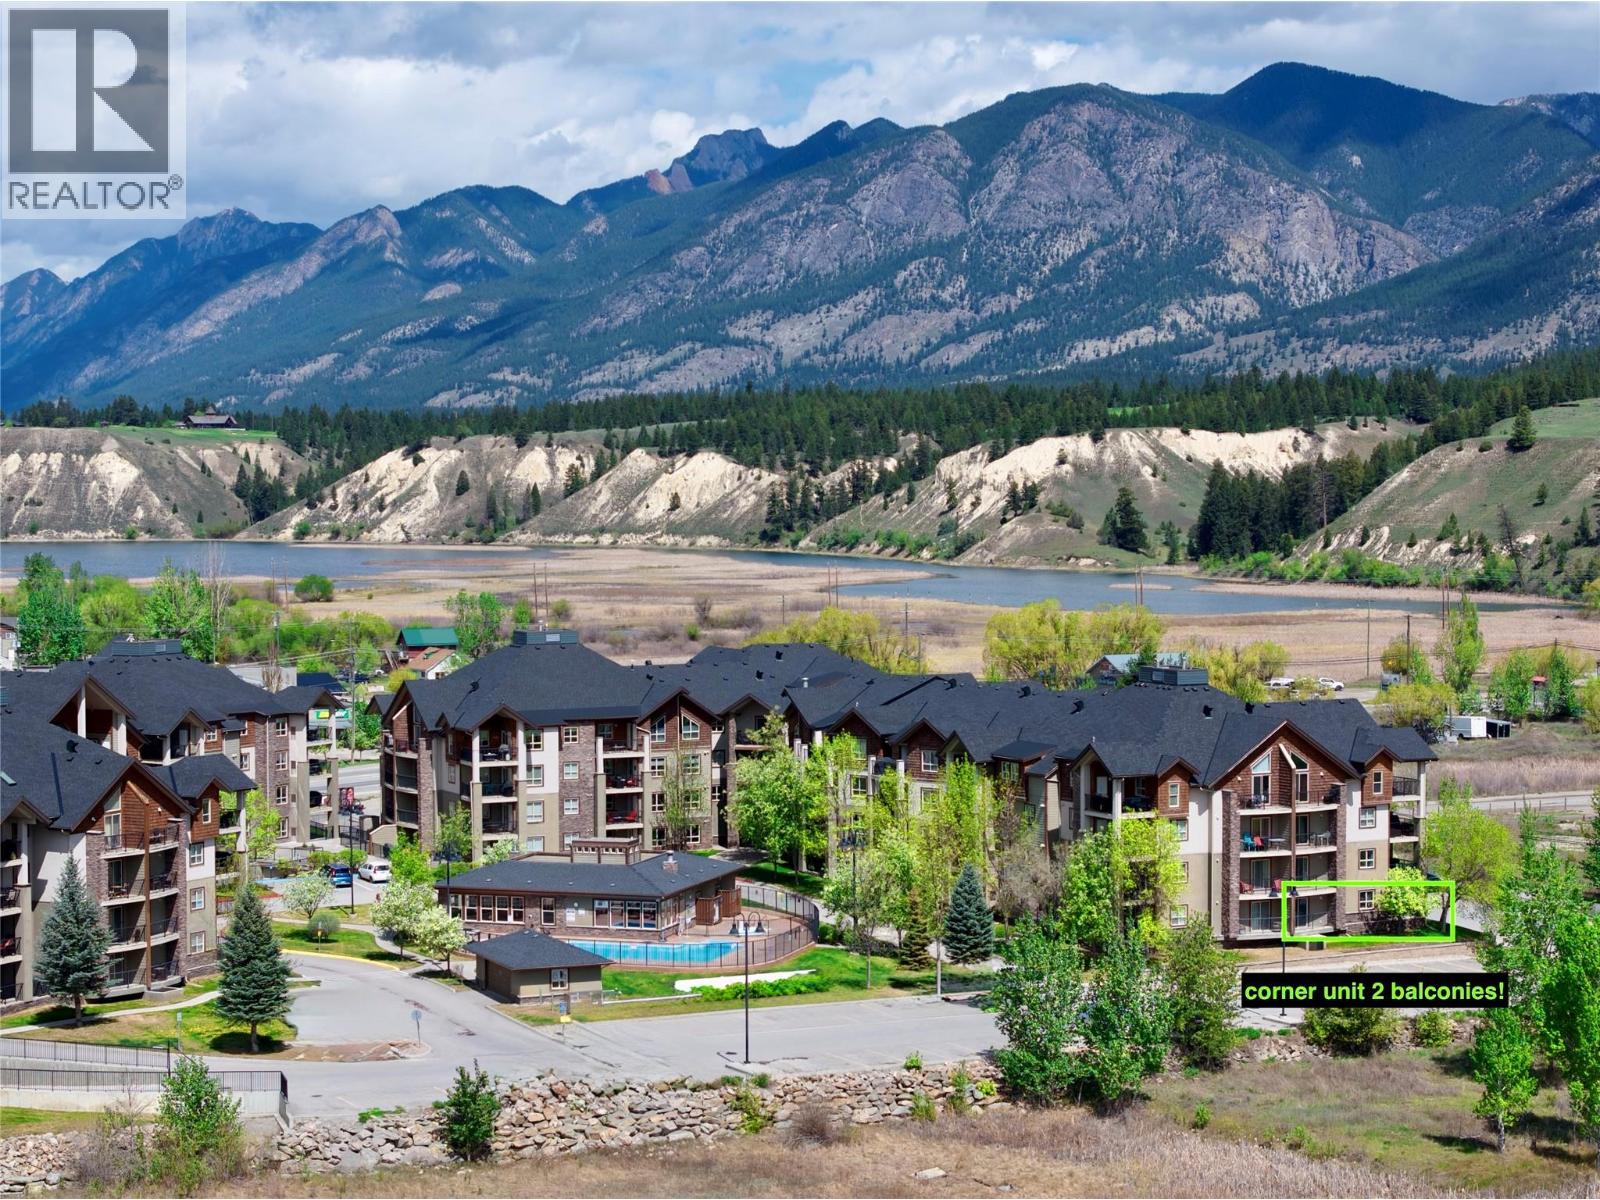
WELCOME TO LAKE WINDERMERE POINTE, THIS IS A FABULOUS GROUND FLOOR CORNER, SE FACING THE SUNRISES AND LAKE , MOUNTAIN VIEWS ALSO! THIS IS THE LARGEST FLOORPLAN AVAILABLE INTHE COMPLEX , A SPACIOUS 3 BED, 2 BATH AND 2 BALCONIES! UNDERGROUND PARKING WITH A RARE KEYED STORAGE ROOM- BEAUTIFULLY UPDATED, MASTER BEDROOM WITH WALK-THROUGH CLOSET TO FULL ENSUITE AIR CONDITIONED, NEW THIS YEAR WASHER,DRYER AND DISHWASHER. PETES MARINA NEARBY, WALKING DISTANCE TO JAMES CHABOT BEACH AND PROVINCIAL PARK, 20 MINUTES TO PANORAMA MOUNTAIN RESORT, GREAT GOLF NEARBY. FURNISHINGS AND KITCHENWARE INCLUDED. (id:64133)
9510 97 Highway N Unit# 36
Vernon, British Columbia
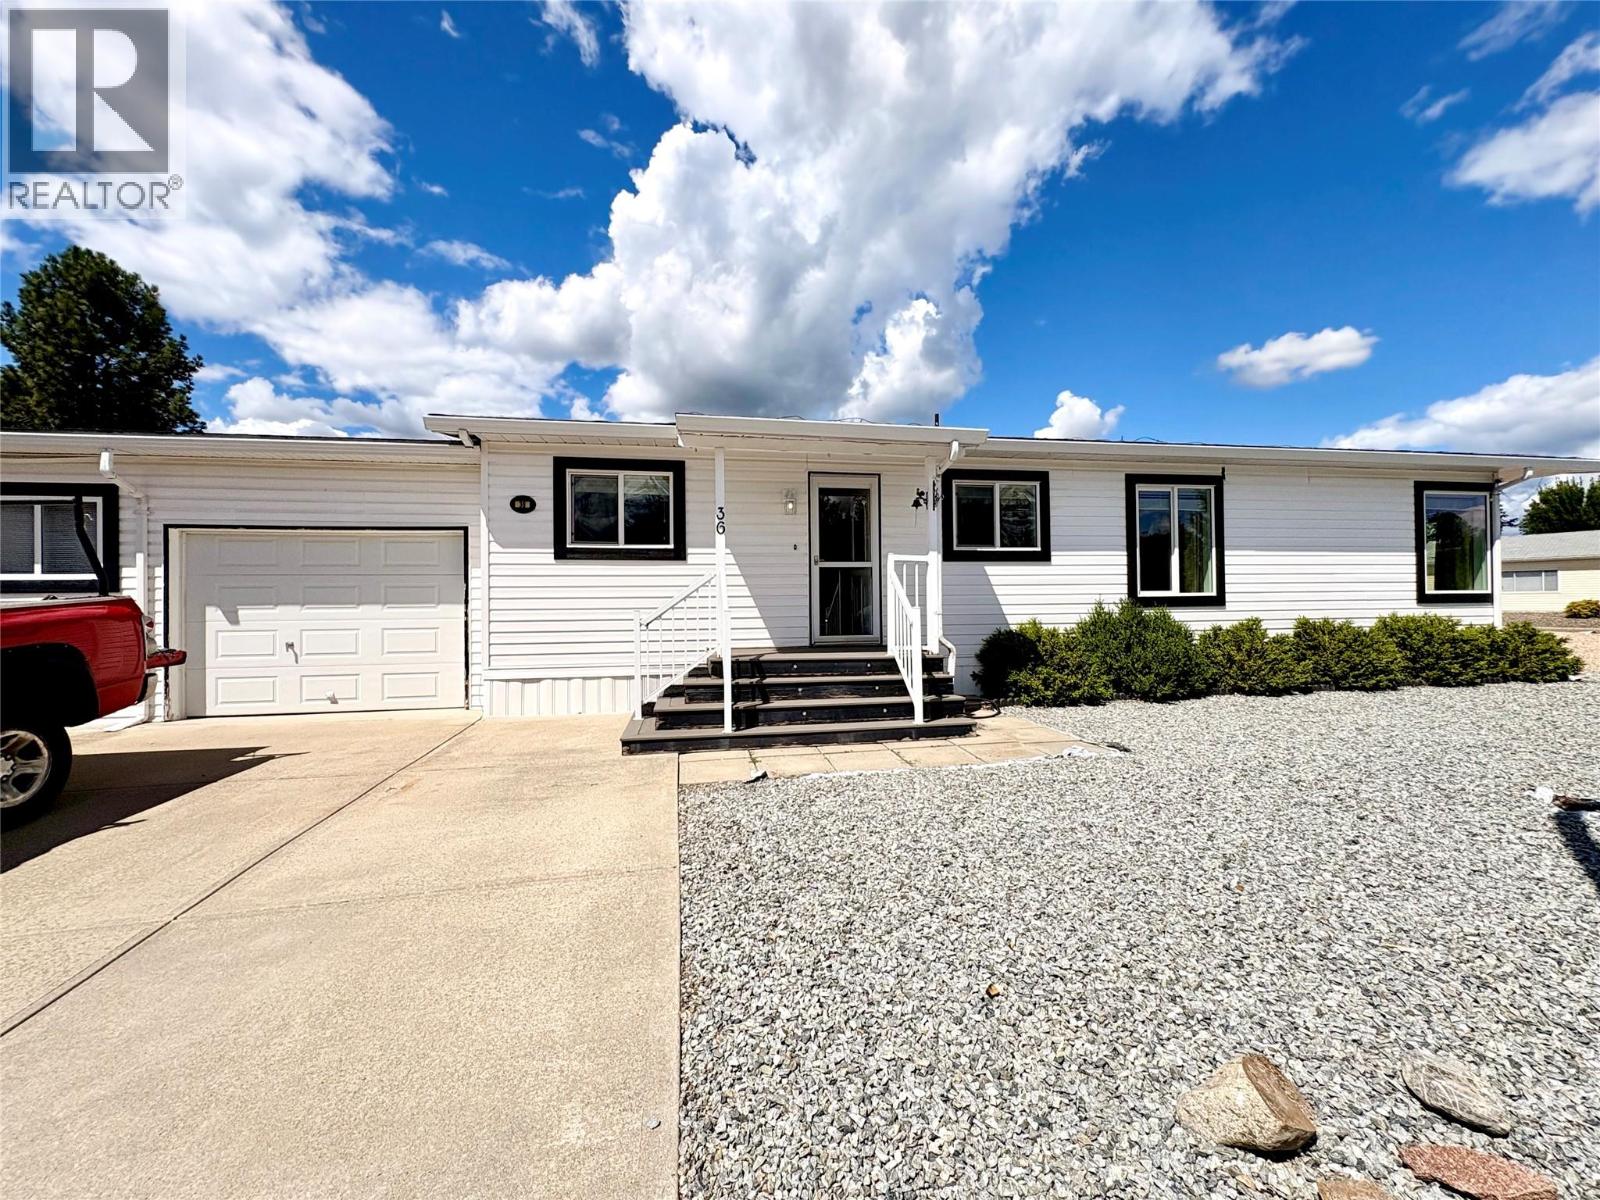
Priced to sell, well below assessed value - Welcome to this beautifully maintained, move-in-ready, 3-bedroom, 1.5-bath double-wide home, offering 1,248 sq. ft. of comfortable, thoughtfully designed living space in the desirable Lawrence Heights community. Filled with natural light from four skylights—three recently replaced- the inviting floor plan features spacious living and dining areas and a bright kitchen with stainless steel appliances, a timeless subway tile backsplash, abundant cabinetry, and generous counter space. The primary bedroom offers a convenient 2-piece ensuite, while two additional bedrooms provide flexibility for guests or hobbies. Enjoy peace of mind with a 2022 roof, newer furnace and central A/C, and a hot water tank replaced in August 2025. Outside, relax on the covered deck overlooking the fenced, irrigated yard with raised garden beds and a separate storage shed. The heated oversized single garage offers excellent space for your vehicle, hobbies, and extra storage. Household pets are welcome (subject to park rules), and rentals are permitted with management approval. Conveniently located just north of Vernon with easy access to shopping, dining, healthcare, recreation, beautiful lakes, and exceptional golf. Vacant and ready for quick possession—simply move in and enjoy the Okanagan lifestyle! (id:64133)
2037 Stagecoach Drive
Kamloops, British Columbia
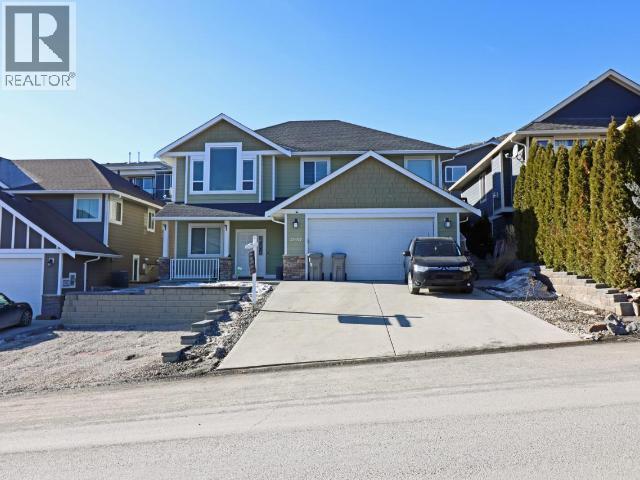
Welcome to 2037 Stagecoach Drive—a beautifully maintained family home nestled in one of Kamloops’ most sought-after neighbourhoods. Surrounded by nature and offering a peaceful, private setting, this inviting property combines comfort, convenience, and outdoor living. Step inside to discover a spacious, thoughtfully designed layout filled with natural light. Relax by the cozy natural gas fireplace or entertain family and friends on the generous deck overlooking the backyard. The fenced yard provides space for children and pets to play while offering added privacy. Located just minutes from schools, public transit, shopping, and world-class recreation, you’ll enjoy quick access to Sun Peaks Resort for skiing, nearby golf courses, hiking and biking trails, and all the amenities Kamloops has to offer. Whether you’re searching for a family home, a quiet retreat, or a place to enjoy the Thompson Valley lifestyle, 2037 Stagecoach Drive offers the perfect blend of privacy, convenience, and year-round recreation. (id:64133)
1471 St. Paul Street Unit# 710
Kelowna, British Columbia
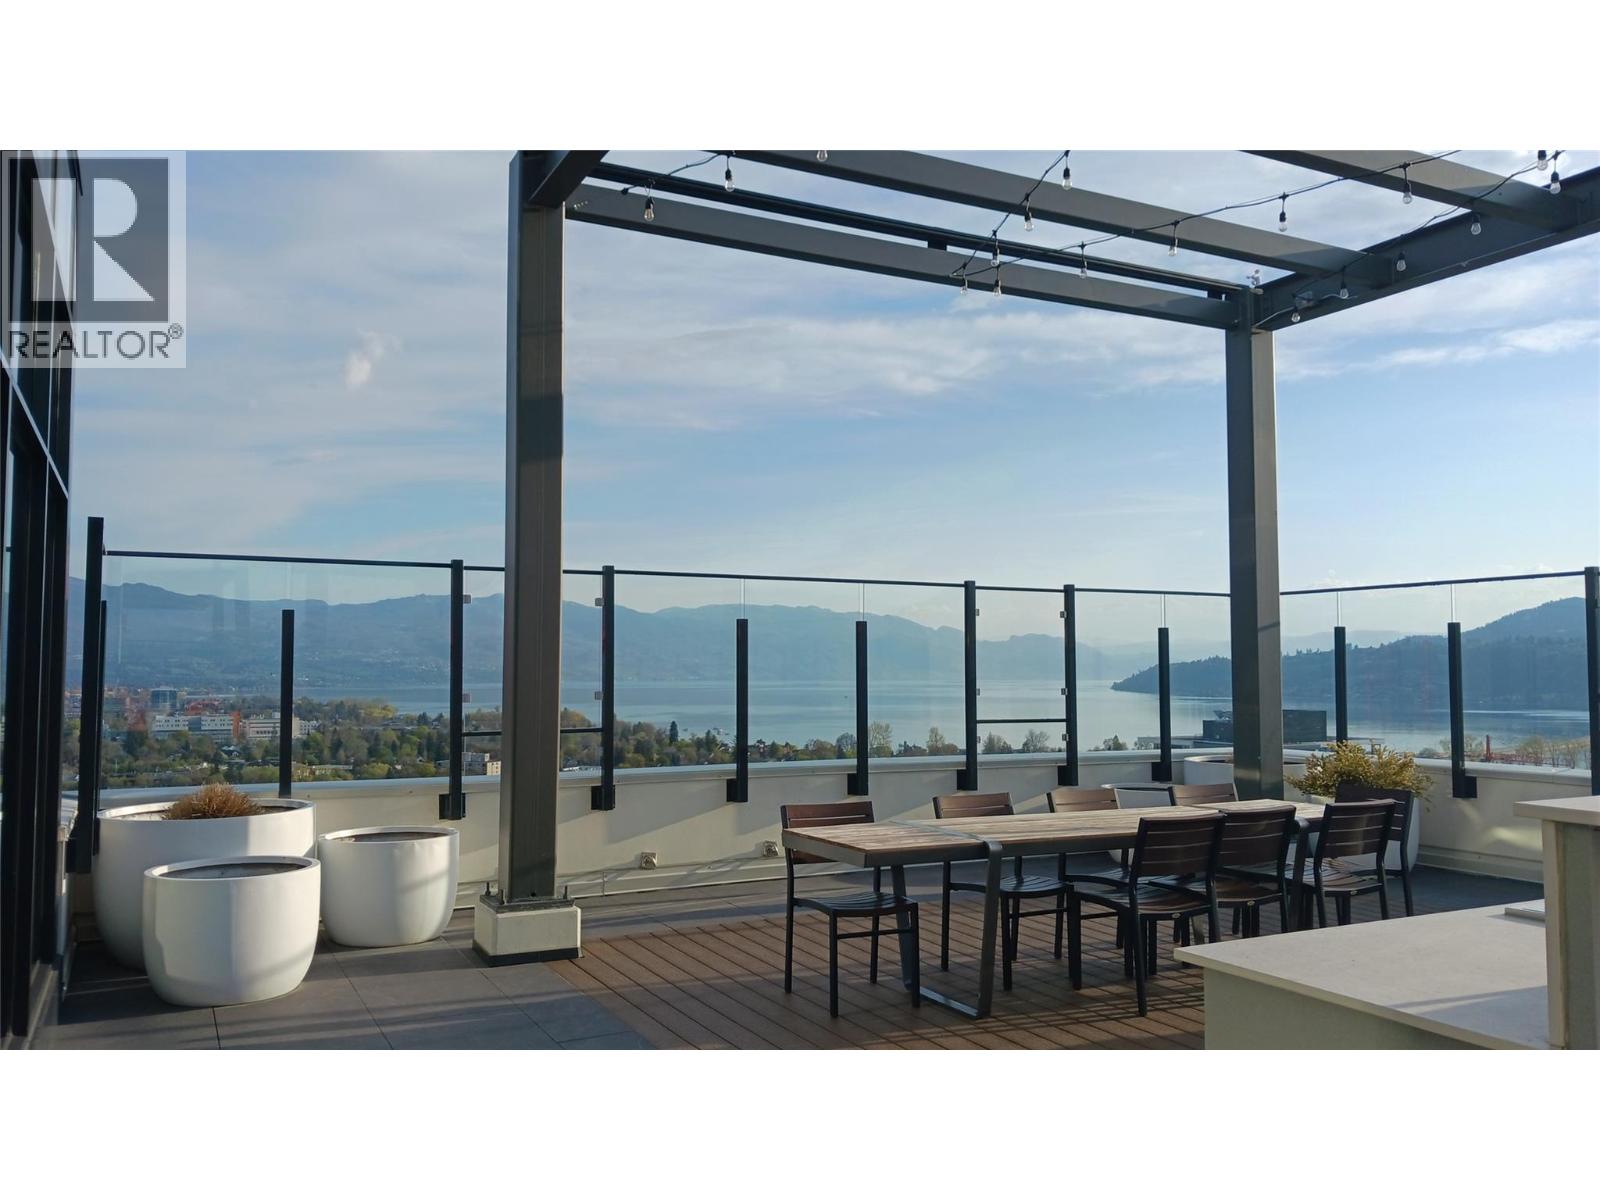
Turnkey, Fully Furnished 2-bed, 2-bath condo at The Brooklyn in downtown Kelowna with modern finishes and an open-concept layout. Enjoy a spacious east-facing covered balcony with panoramic Unobstructed Okanagan Lake and city skyline views. Inside, you’ll find a contemporary kitchen with stainless steel appliances, subway tile backsplash, ample cabinetry, two fully furnished bedrooms, in-suite laundry, and sleeping space for up to six, with the sofa bed that can pull out to a queen size bed. From the living room and bedroom windows, you overlook a beautifully curated 6th-floor courtyard, where clean architectural lines meet lush vertical greenery—an elevated garden oasis that brings calm, modern nature right to your window. Building amenities include a rooftop terrace and lounge, secure underground parking (your stall is conveniently located just two stories down), storage locker, bike storage, dog wash station, and community garden. Steps to Kelowna’s best restaurants, shops, beaches, and the waterfront. Pet-friendly and short-term-rental permitted. Tenant-occupied until next spring—ideal for investors or buyers seeking rental income until the current Lease term ends. (id:64133)
4740 20 Street Unit# 99
Vernon, British Columbia
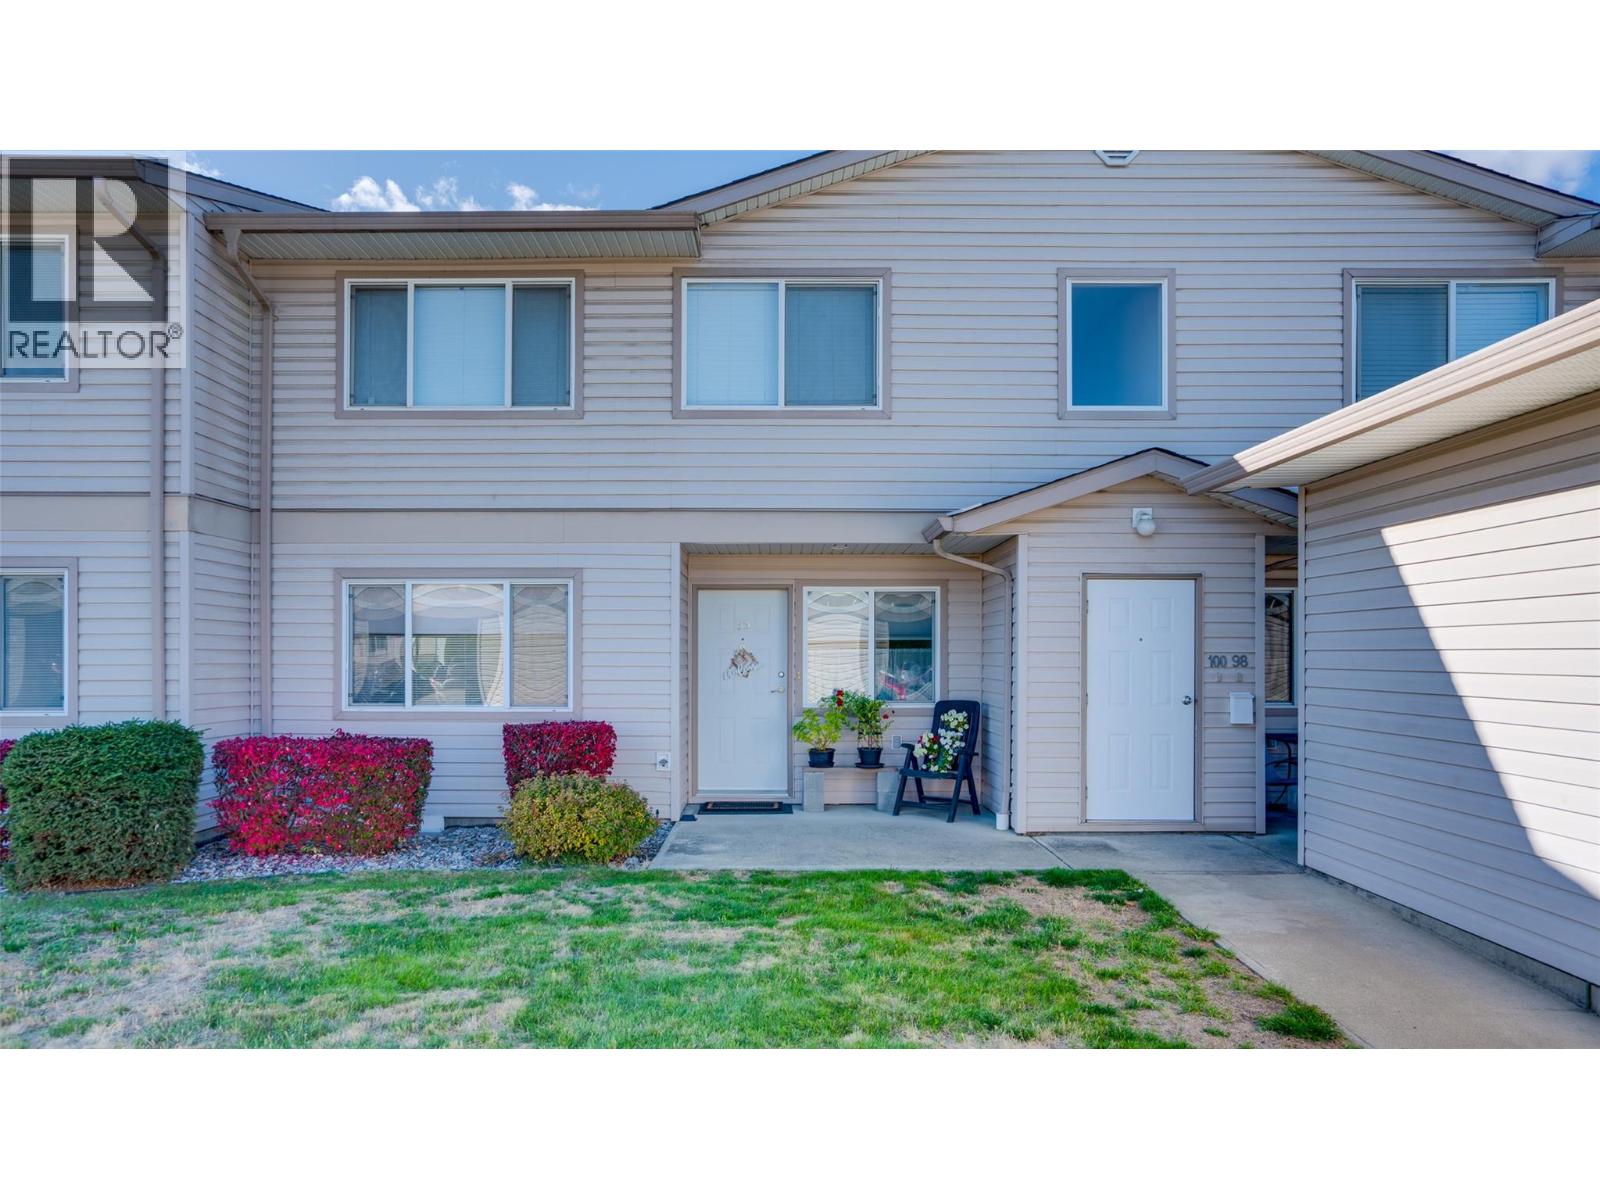
Welcome to Skyway Village! Ideally located in the heart of Vernon's shopping district with restaurants and everyday amenities close by. Lakes and skiing are just 20 minutes away! This bright, beautifully maintained 2-bedroom, 2-bathroom home is move-in ready and offers an affordable, low-maintenance lifestyle… Strata Fee is only $255 per month! East- and west-facing windows are what allow the home to fill with natural light. Other features include solid wood cabinetry, a walk-in pantry, cozy fireplace, air conditioning, and a covered patio. Pride of ownership is evident throughout, with updates including newer paint, modernized light fixtures, and an expanded brick patio perfect for summer BBQs. Your walk-out patio is perfect for pets or growing plants! Enjoy the convenience of covered parking, outdoor storage, and a welcoming, close-knit community where neighbors look out for one another. The lock-and-leave lifestyle makes this an excellent option for those who love to travel. With affordable strata fees, along with low utility costs and property taxes, this is an exceptional opportunity to enjoy comfortable, affordable living in one of Vernon's most convenient locations. Just move in and enjoy! (id:64133)
4811 10a Avenue Unit# 16
Salmon Arm, British Columbia
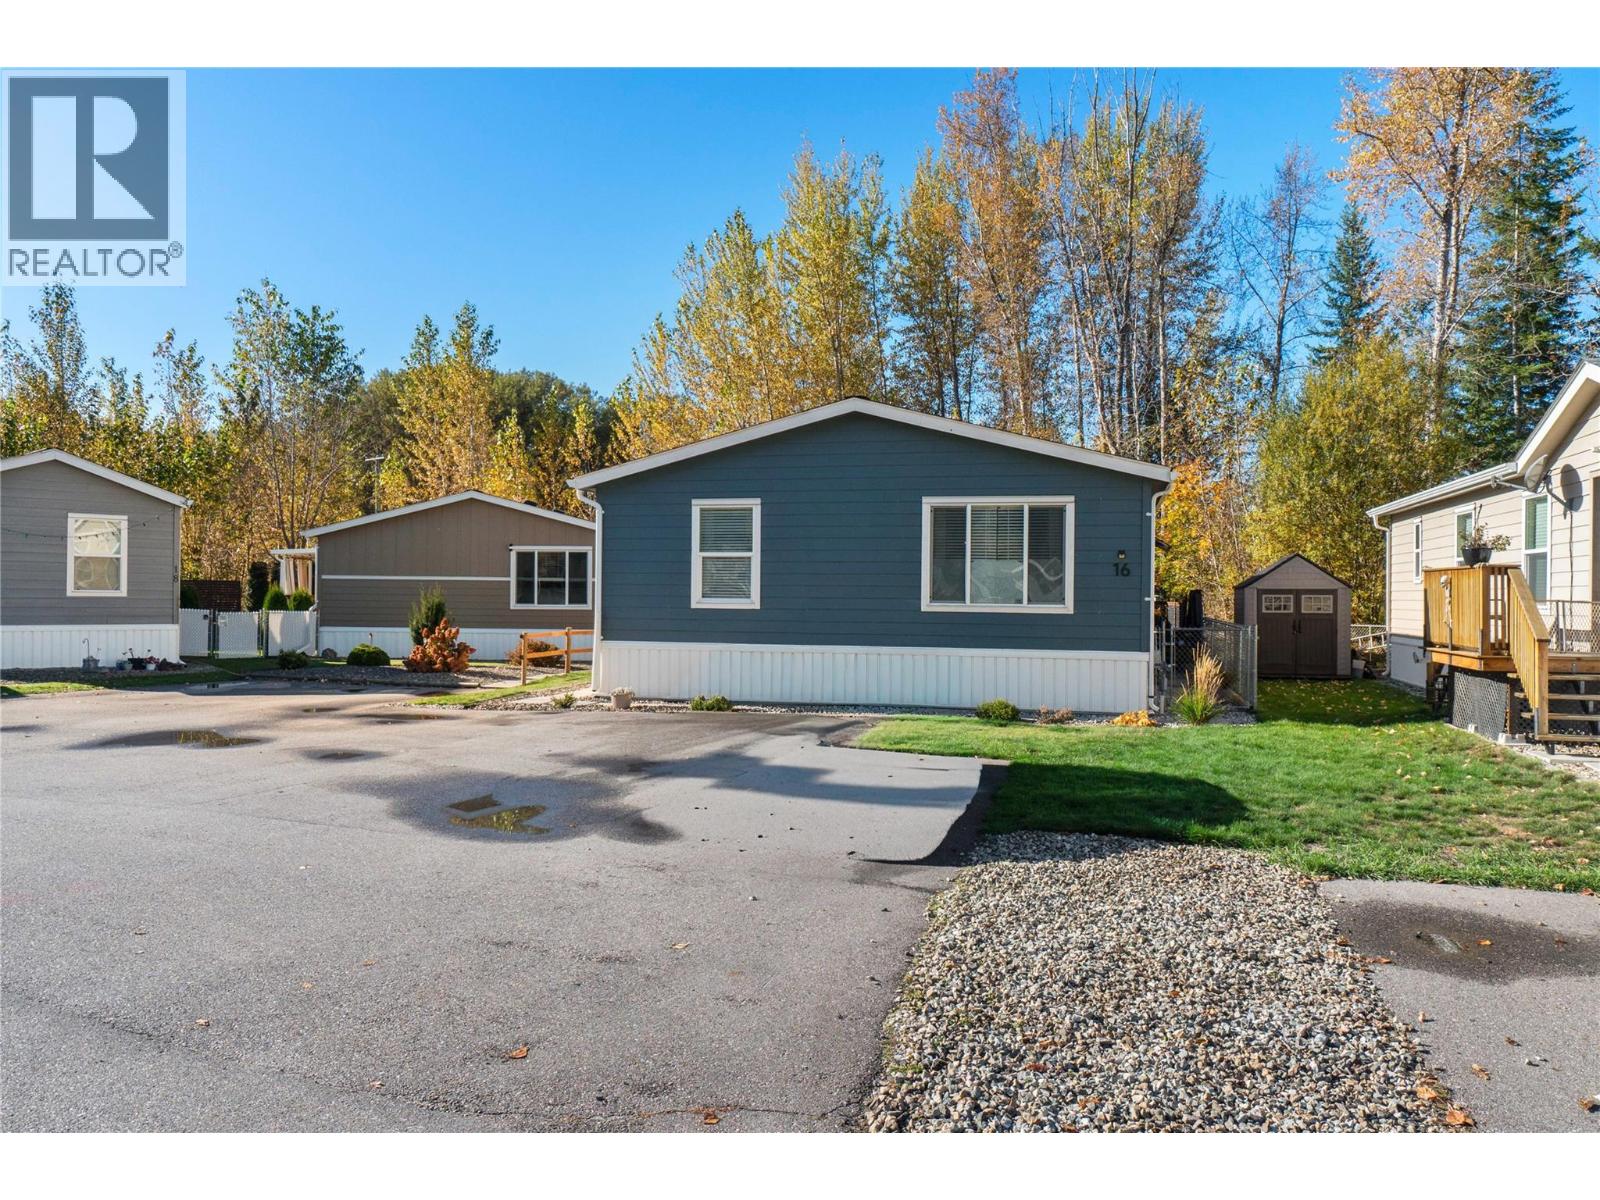
Some homes just have a way of feeling comfortable the moment you walk in. With 3 beds, 2 baths, a living room & a separate den, you have room to spread out. Set up the den as a kids’ hangout, family room, office or gym, while keeping the main living room for quieter evenings or company. The kitchen is fully equipped with a gas range and breakfast bar that can double as a homework station. Outside, the triangular shaped lot lends itself to a rare three parking spaces and added privacy. There is a spacious workshop/storage shed with 220V power, ready for projects, tools, sports equipment and all the things that come with real life. In the gated backyard, the pace slows down. Enjoy coffee on the deck under the gazebo, or settle into your own little zen corner under the shade of nearby trees. This park offers an 80 lb weight restriction on dogs, and RV/trailer storage. If you’re looking for a home that feels welcoming, offers more flexibility than you might expect, and has an outdoor space you’ll actually want to spend time in, this one is worth a look. (id:64133)
502 Hutcheson Avenue
Salmo, British Columbia
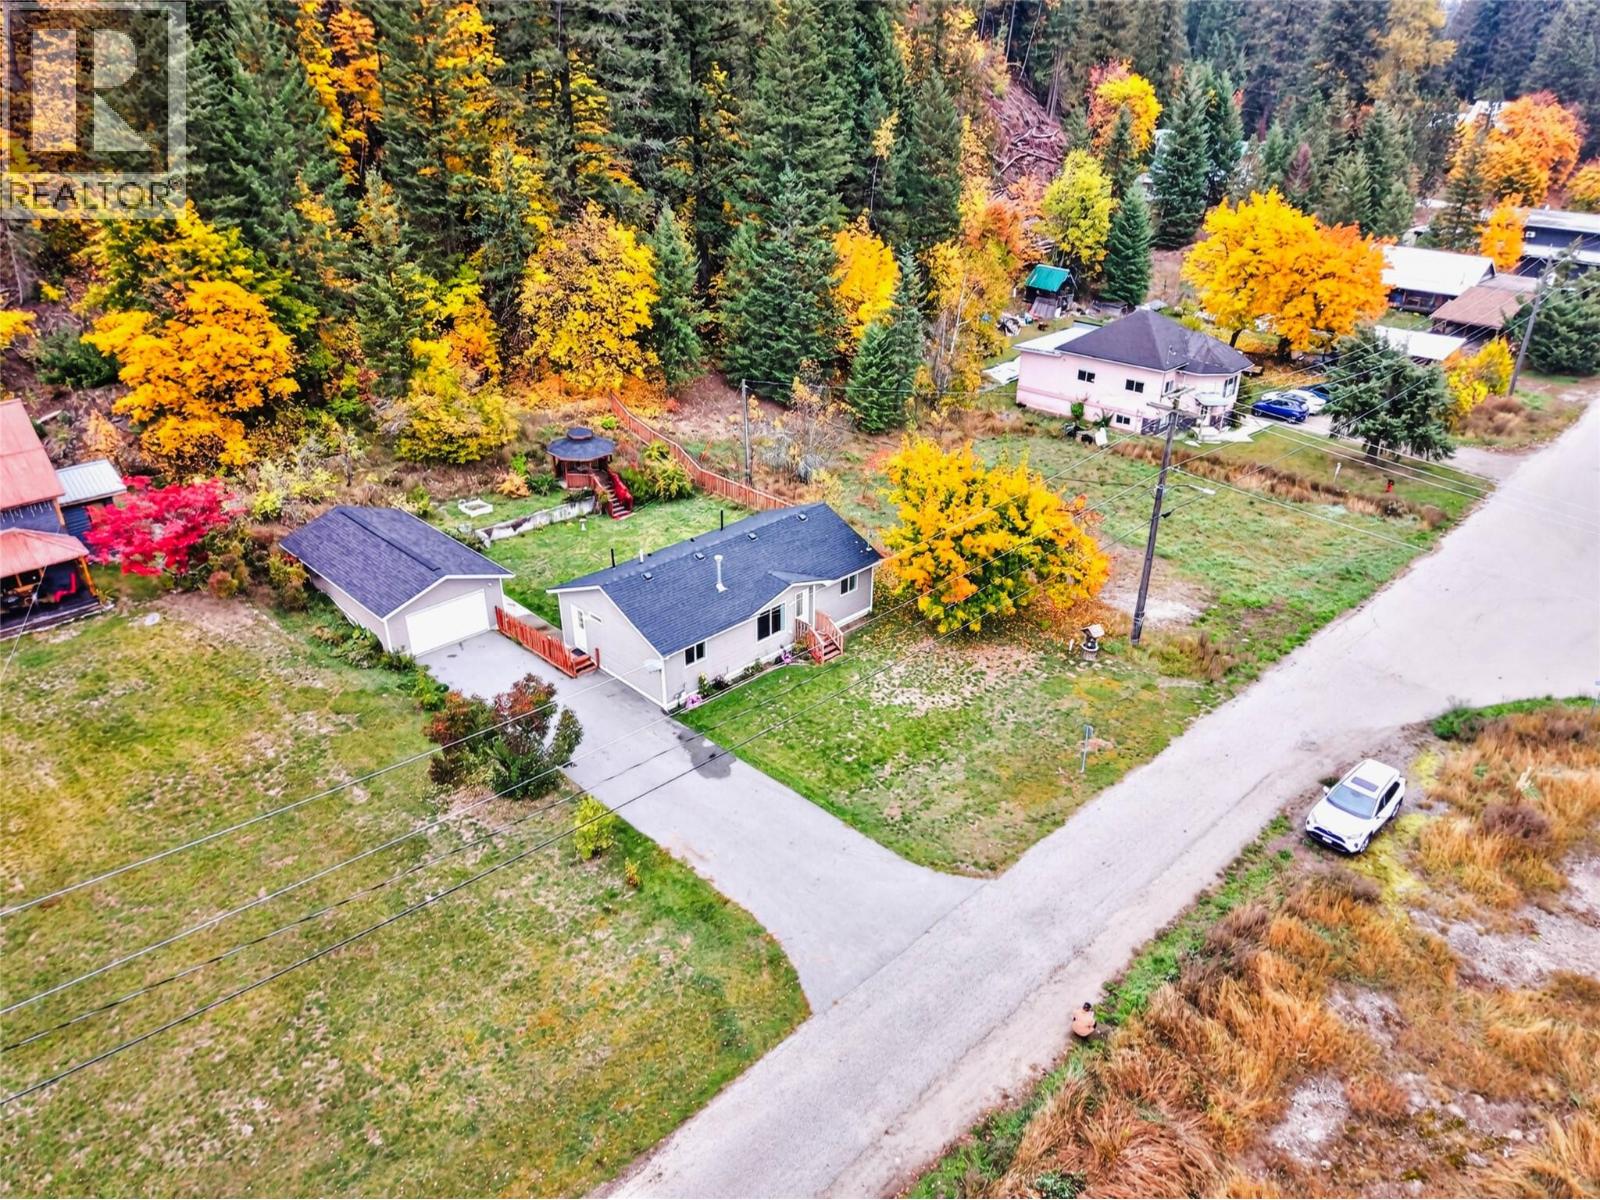
There's so much to love about this home! Beautifully maintained and absolutely spotless, this bright and welcoming 3 bedroom, 2 bathroom home offers a fantastic layout and plenty to get excited about! The open kitchen, dining and living area is perfect for gathering with family and friends, with a cozy gas fireplace to enjoy as the evenings become cooler. The primary bedroom and ensuite are at one end of the home, with two additional bedrooms and a full bathroom at the other. Just off the paved driveway, a handy side entrance opens into the mudroom and laundry area, with direct access to the kitchen, making bringing in groceries a breeze! Step outside to a fully fenced backyard with beautiful perennial flower beds, a gazebo that's just calling for your morning coffee or a good book, and the treed land beyond adds a peaceful, private feel. The spacious 18' x 32' detached garage offers plenty of room for parking, storage, toys or a workshop. Set on a generous 0.23 acre lot, you'll enjoy the best of both worlds, with local amenities within walking distance and a backyard that feels pleasantly removed from the activity of town. Whether you're starting out, downsizing or simply looking for a home that's ready to enjoy, this is definitely worth a look! (id:64133)
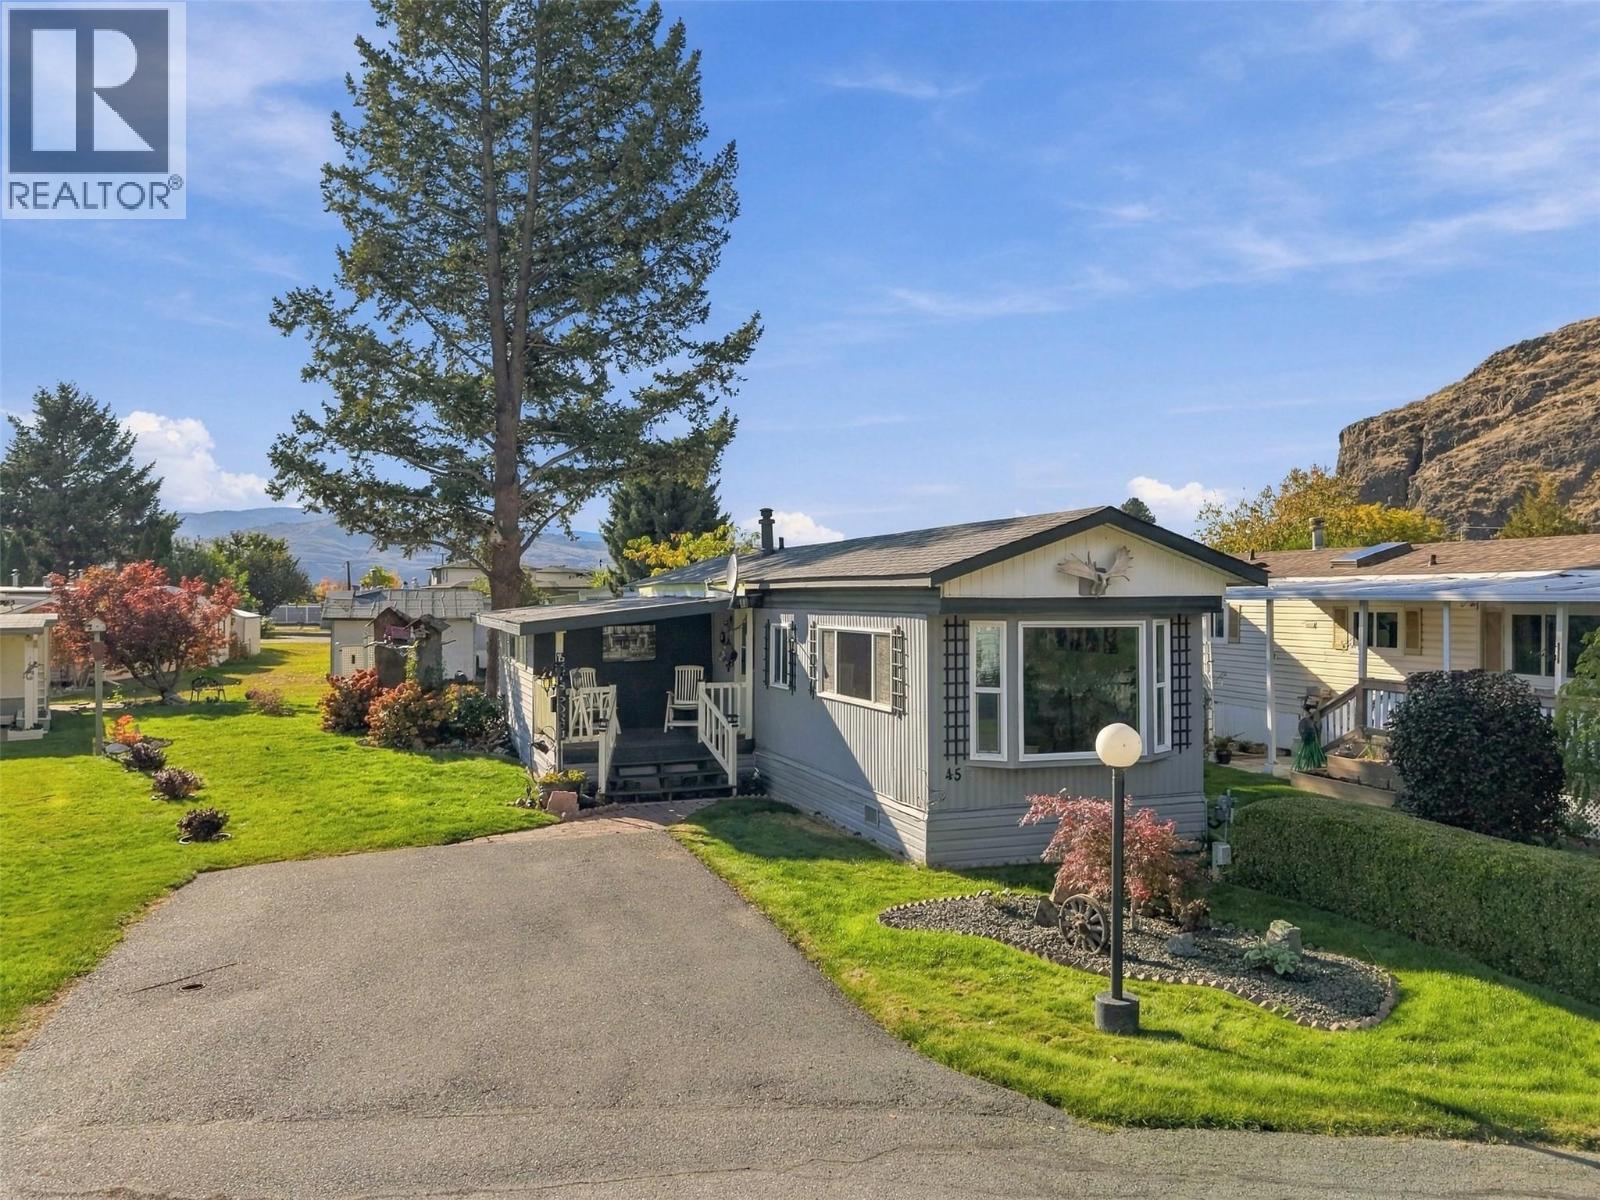
2401 Ord Road Unit# 45
Kamloops, British Columbia
Welcome to this very cute and nicely updated home in Brock Estates. As you walk up to the home you will notice the great curb appeal and covered front deck. Inside the kitchen is nicely updated with modern appliances & cupboards + updated flooring which flows through to the living room. The living area is nice and bright with lots of updated vinyl windows. Down the hall is a large primary bedroom with room for large furniture and a separate door to the backyard area. There is also a 2nd bedroom plus a den which would make a great office. A 3pc bathroom with laundry rounds out the home and gives you everything you need without having too much space to care for and clean. Outside there is excellent parking with a paved 2-car parking pad out front. There is ample storage with 2 sheds for all your garden tools and extra gear. Mature landscaping with lots of perennials abound for the garden enthusiast and lots of green space to enjoy. Southwest facing backyard with lots of sunshine to enjoy outside + central A/C inside for those warmer days. Great location in Brock just a short drive to golf, airport, Brock Pool and shopping centre. Don’t miss this great home, book your showing today! (id:64133)
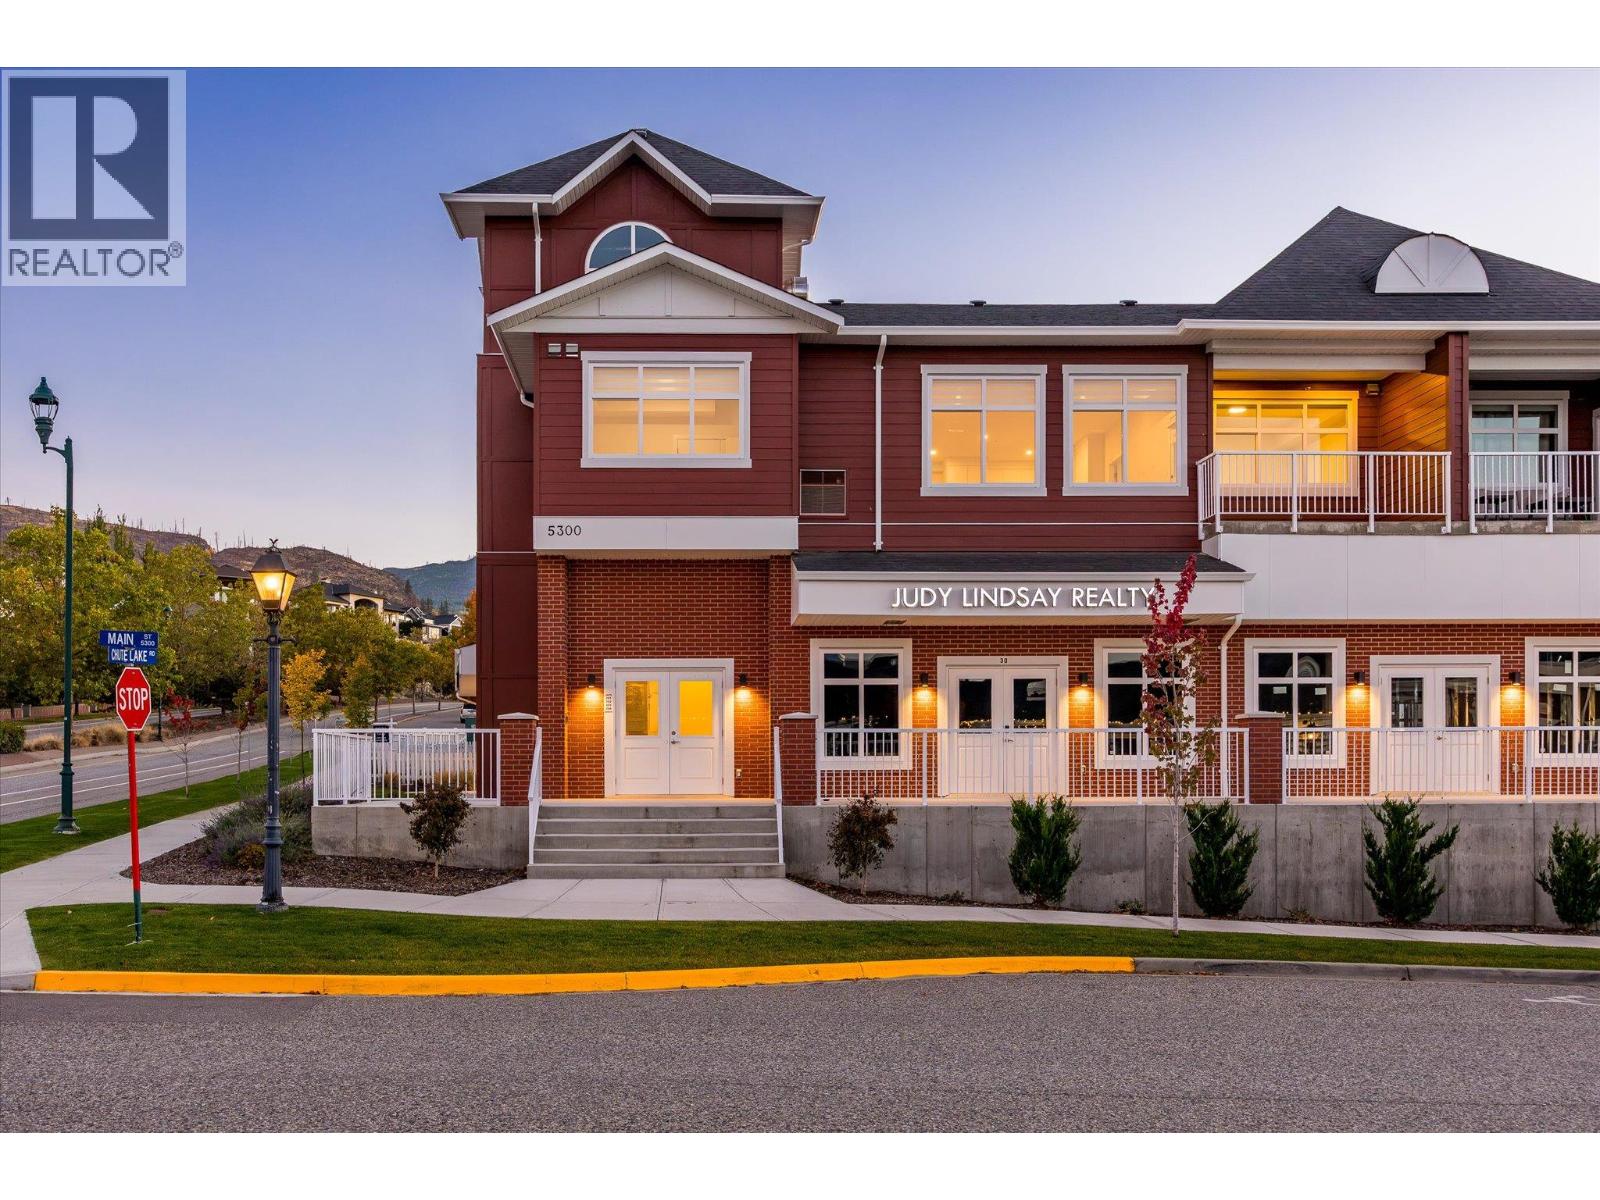
5300 Main Street Unit# 202
Kelowna, British Columbia
Welcome to Unit 202 at Parallel 4, a brand-new two-bedroom, two-bathroom penthouse in the heart of Kettle Valley. The open-concept main living area is bright and inviting, with large windows, contemporary finishes and plenty of room to relax or entertain. The kitchen features a generous island, modern cabinetry and Samsung appliances, including a gas range. The kitchen, dining and living areas connect naturally, creating a comfortable space for everyday life. Just off the living area, the private covered balcony offers an extension of the living space and includes a gas hookup for your BBQ. The split-bedroom layout provides privacy and flexibility. The primary bedroom features a walk-in closet with built-in shelving and a well-appointed ensuite with quartz countertops and a tiled shower. The second bedroom is located on the opposite side of the home, next to the second full bathroom, making it ideal for guests, family or a home office. Additional features include in-suite laundry, air conditioning, contemporary finishes throughout and secure underground parking. Outside your door, Kettle Valley offers a strong sense of community with parks, trails, schools and everyday amenities close by. Whether you are looking for your first home, a place to downsize, a comfortable investment or simply a modern home in a great neighbourhood, Unit 202 offers an easy and enjoyable way to experience Kelowna living. Bright, comfortable and move-in ready, this is a home designed for the way people live today. GST Applicable. Potential PTT exemptions. Looking for something different? Additional residences, floor plans and options are available throughout the development. Ask us about the possibilities and find the home that’s right for you. (id:64133)
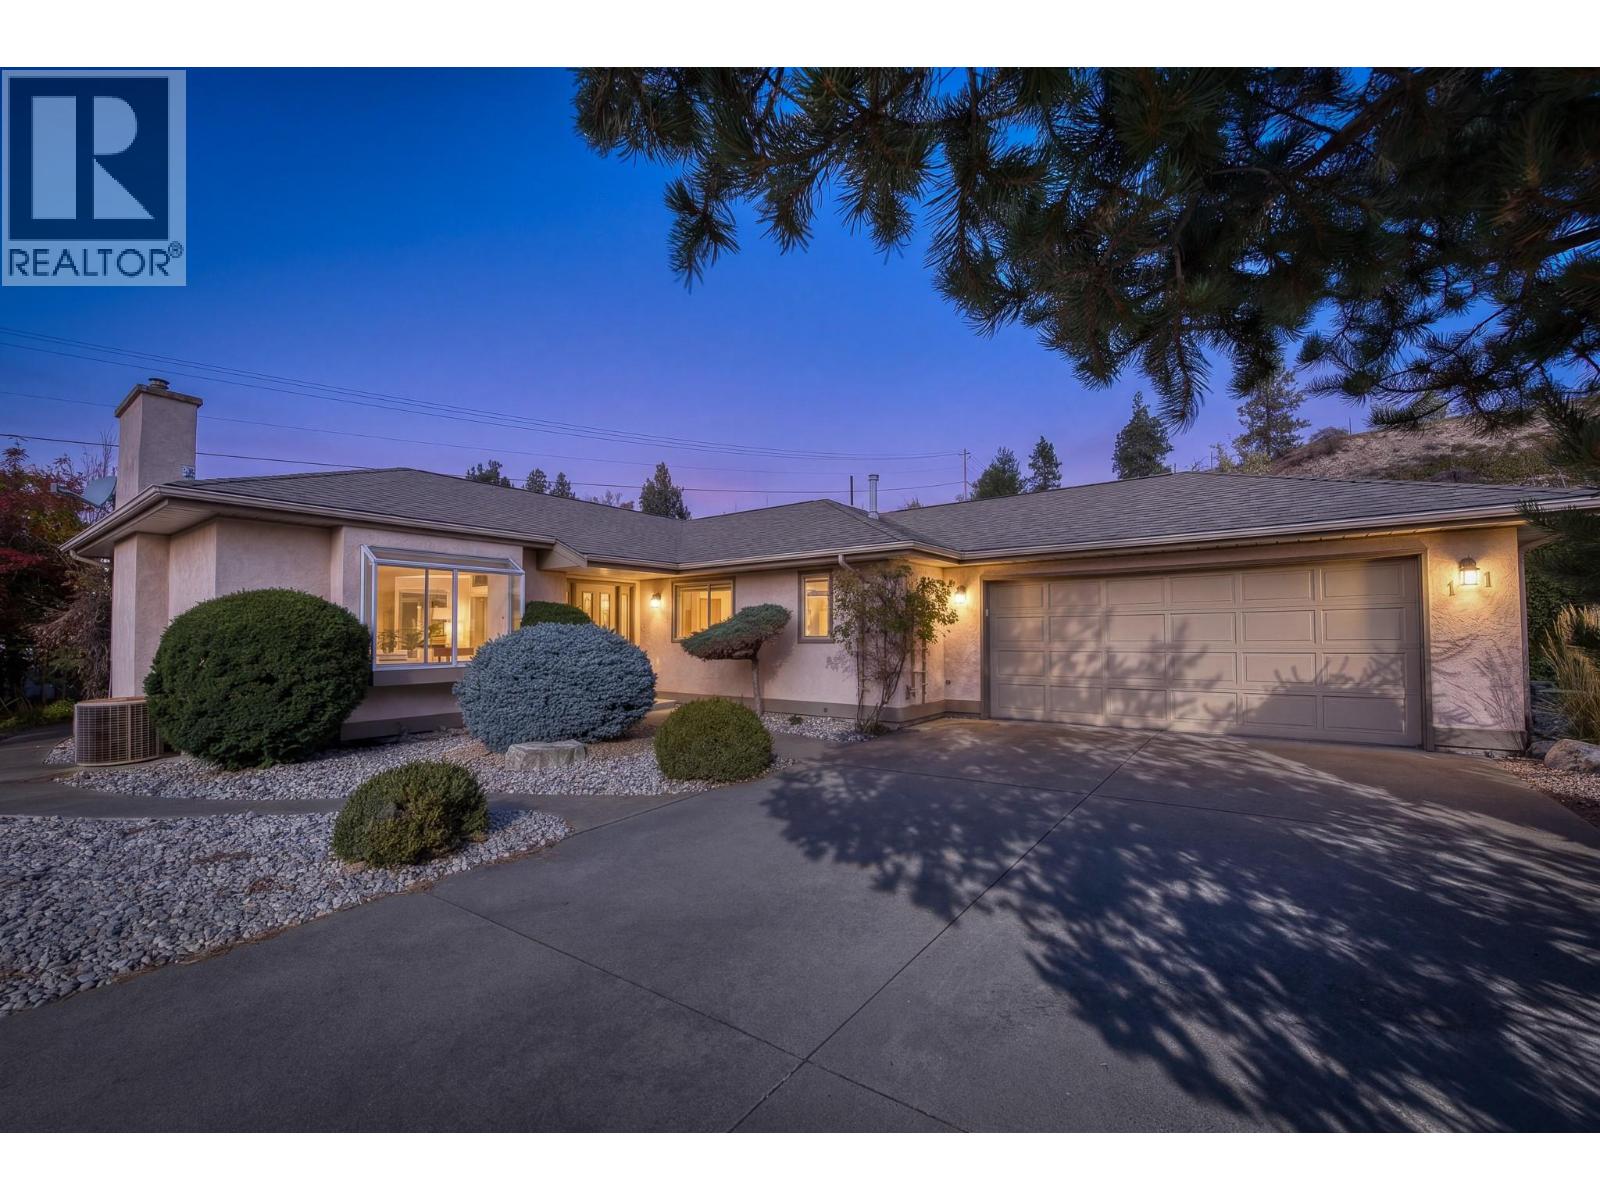
102 Forestbrook Place Unit# 101
Penticton, British Columbia
Welcome to Brookside Estates, a peaceful, established neighbourhood where quiet surroundings and a relaxed pace of life offer a welcome sense of retreat. Extensively renovated in 2025, this detached, single-level residence offers 1,424 sq. ft. of beautifully updated living space, balancing modern sophistication with warmth and character. The redesigned kitchen is a standout, featuring custom cabinetry, stone countertops, premium appliances, and exceptional storage. Wide-plank flooring, elegant lighting, and a striking fireplace with an antique French oak mantel lend distinction throughout, while two beautifully reconfigured bathrooms feature refined finishes, including heated floors in the primary ensuite. With two bedrooms, generous living and dining spaces, and an attached double garage, the home offers the ease and simplicity of single-level living without compromise. A private, west-facing outdoor setting invites quiet mornings and relaxed evenings. Bordering Penticton Creek, Brookside Estates enjoys easy access to scenic walking and cycling trails, while downtown Penticton, Okanagan Lake, shopping, and amenities remain just minutes away. Beautifully renewed and wonderfully situated, this is a home where comfort, quality, and a quieter way of life come together. All msmts approx. (id:64133)
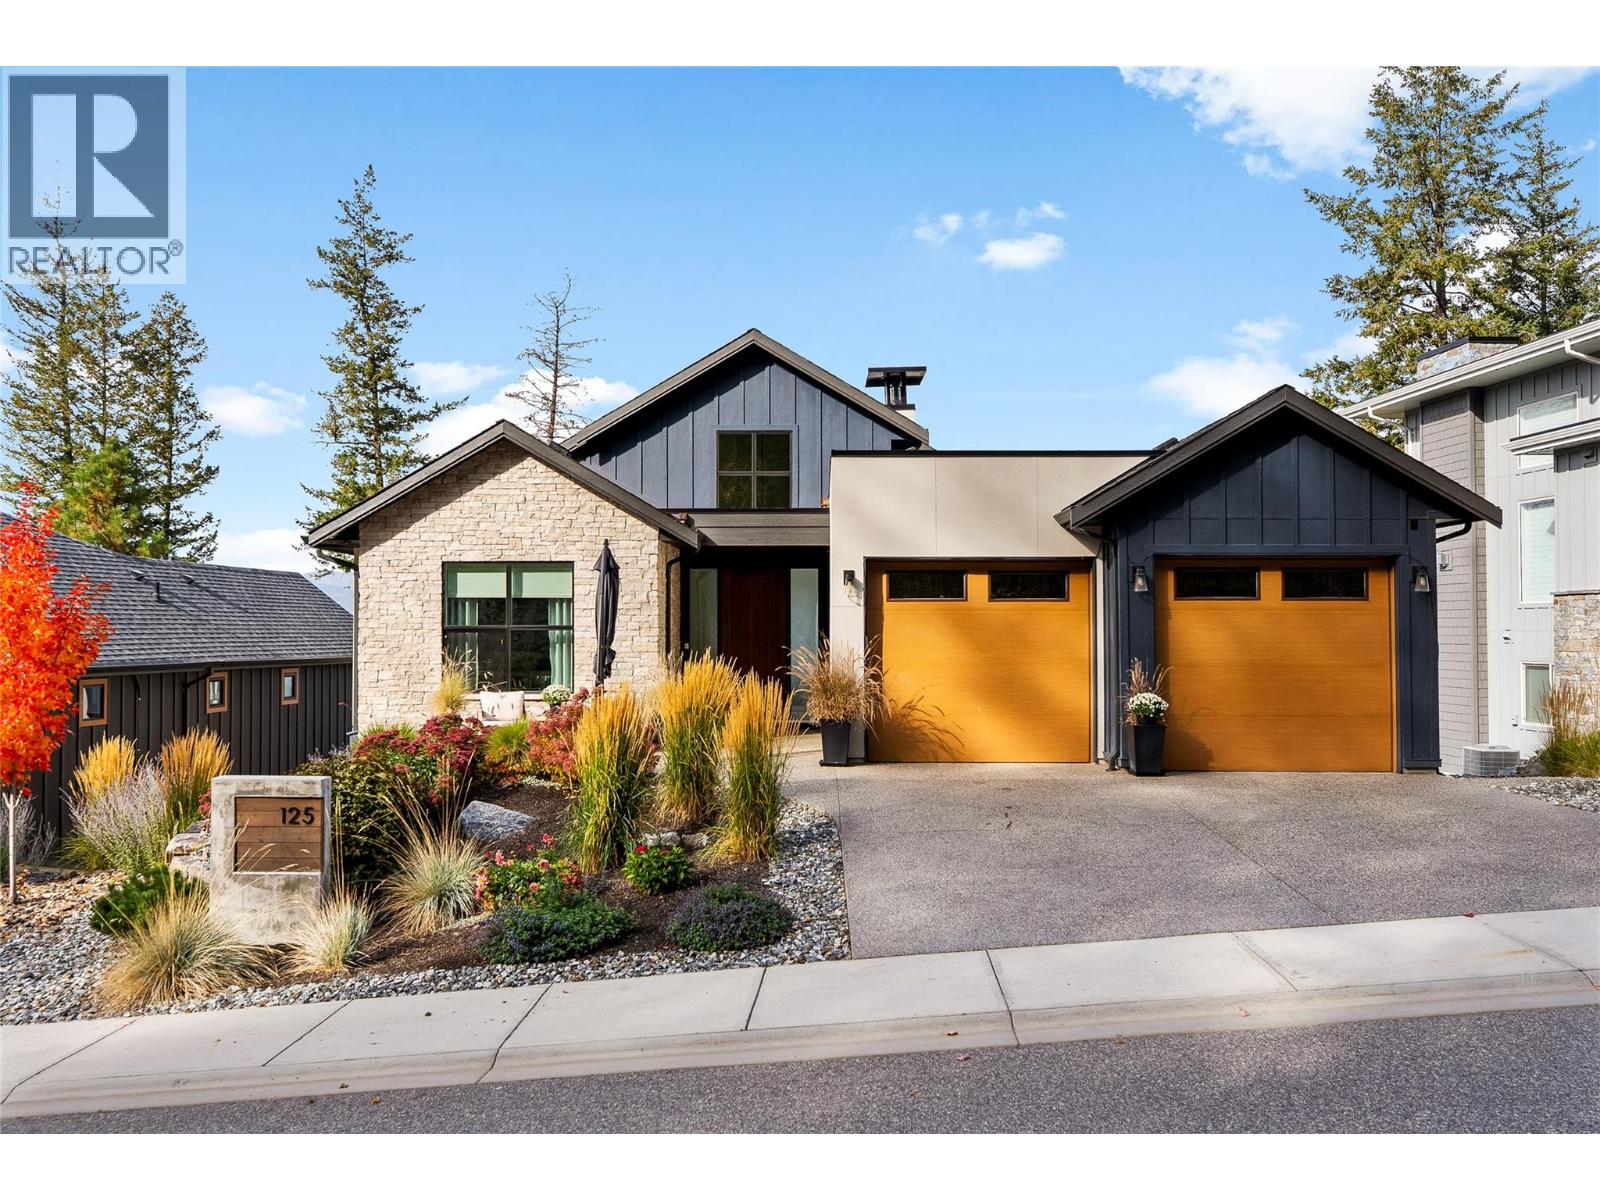
125 Diamond Way
Vernon, British Columbia
Perched to capture sweeping, panoramic views of the valley and rolling fairways, this architectural five bedroom, three bathroom walk-out rancher epitomizes refined luxury. Sun-drenched and spacious, the main living room is drenched in natural light and anchored by a striking floor-to-ceiling contemporary fireplace framed by custom millwork, while a soaring transom window and glass sliding doors reveal a year-round outdoor sanctuary with a covered deck fully outfitted with built-in heaters and retractable phantom screens. Culinary enthusiasts will fall in love with the gourmet chef’s kitchen, beautifully appointed with custom millwork, Caesarstone countertops and backsplash, premium high-end appliances, double ovens, and a discreet butlers pantry for effortless entertaining. Rest and rejuvenation in the main-floor primary suite featuring a spa-like six piece ensuite with heated floors and steam shower. A versatile office doubles as a guest bedroom with its custom built-in Murphy bed, complemented by an adjacent three piece bath and a dedicated laundry and mudroom conveniently located complete the man level. The lower level is an entertainer's dream, featuring an expansive family room anchored by a built-in entertainment centre and a dedicated wet bar with wine fridge. Large sliding doors lead to a large private backyard with covered patio. Two generous bedrooms, a full 4-piece bath and a fully finished flex room tailored for an extra bedroom or private gym. Double garage with sleek epoxy floors and plenty of storage completes this unrivalled residence. Predator Ridge is exempt from the BC Speculation and Vacancy Tax. (id:64133)
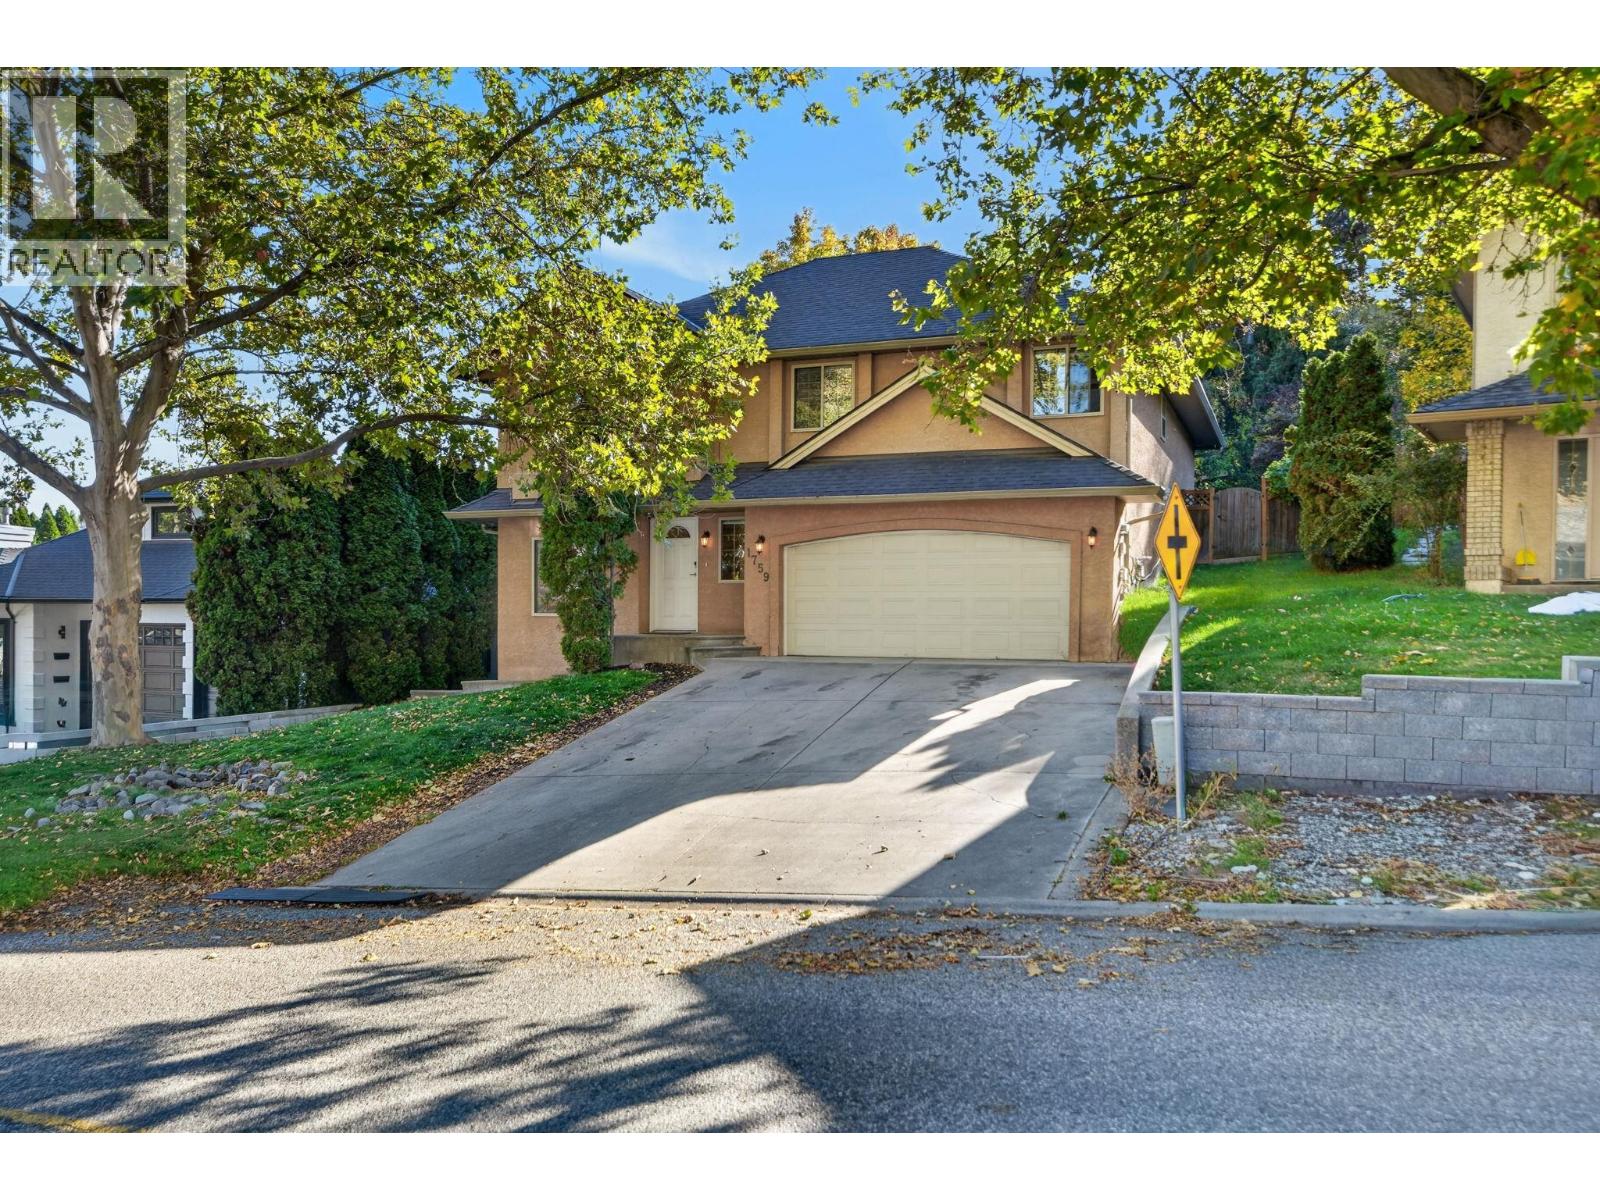
1759 Spruceglen Drive
Kelowna, British Columbia
Room for the whole family, income potential and a location that makes everyday living easy! Welcome to this versatile 4-bedroom Glenmore home featuring a self-contained 1-bedroom suite, offering an excellent opportunity for first-time buyers, growing families or those looking to accommodate extended family. The main living space features three bedrooms upstairs, with access to the deck overlooking the private backyard, while the suite offers its own exterior entrance, separate laundry and private fenced patio. Outside, enjoy a private backyard with a garden area, space to relax and unwind enjoying the surrounding greenery. An attached double garage provides convenient parking and additional storage, while the bonus room behind the garage offers exciting possibilities as a workshop, home office, gym, games room or creative space. Located in a convenient Glenmore neighbourhood within walking distance of parks, elementary and middle schools, transit, shopping and hiking trails, this home combines everyday convenience with the flexibility to suit a variety of lifestyles. Whether you're looking for a place to call home with the added benefit of rental income or room for family to grow, this is an opportunity worth exploring! (id:64133)
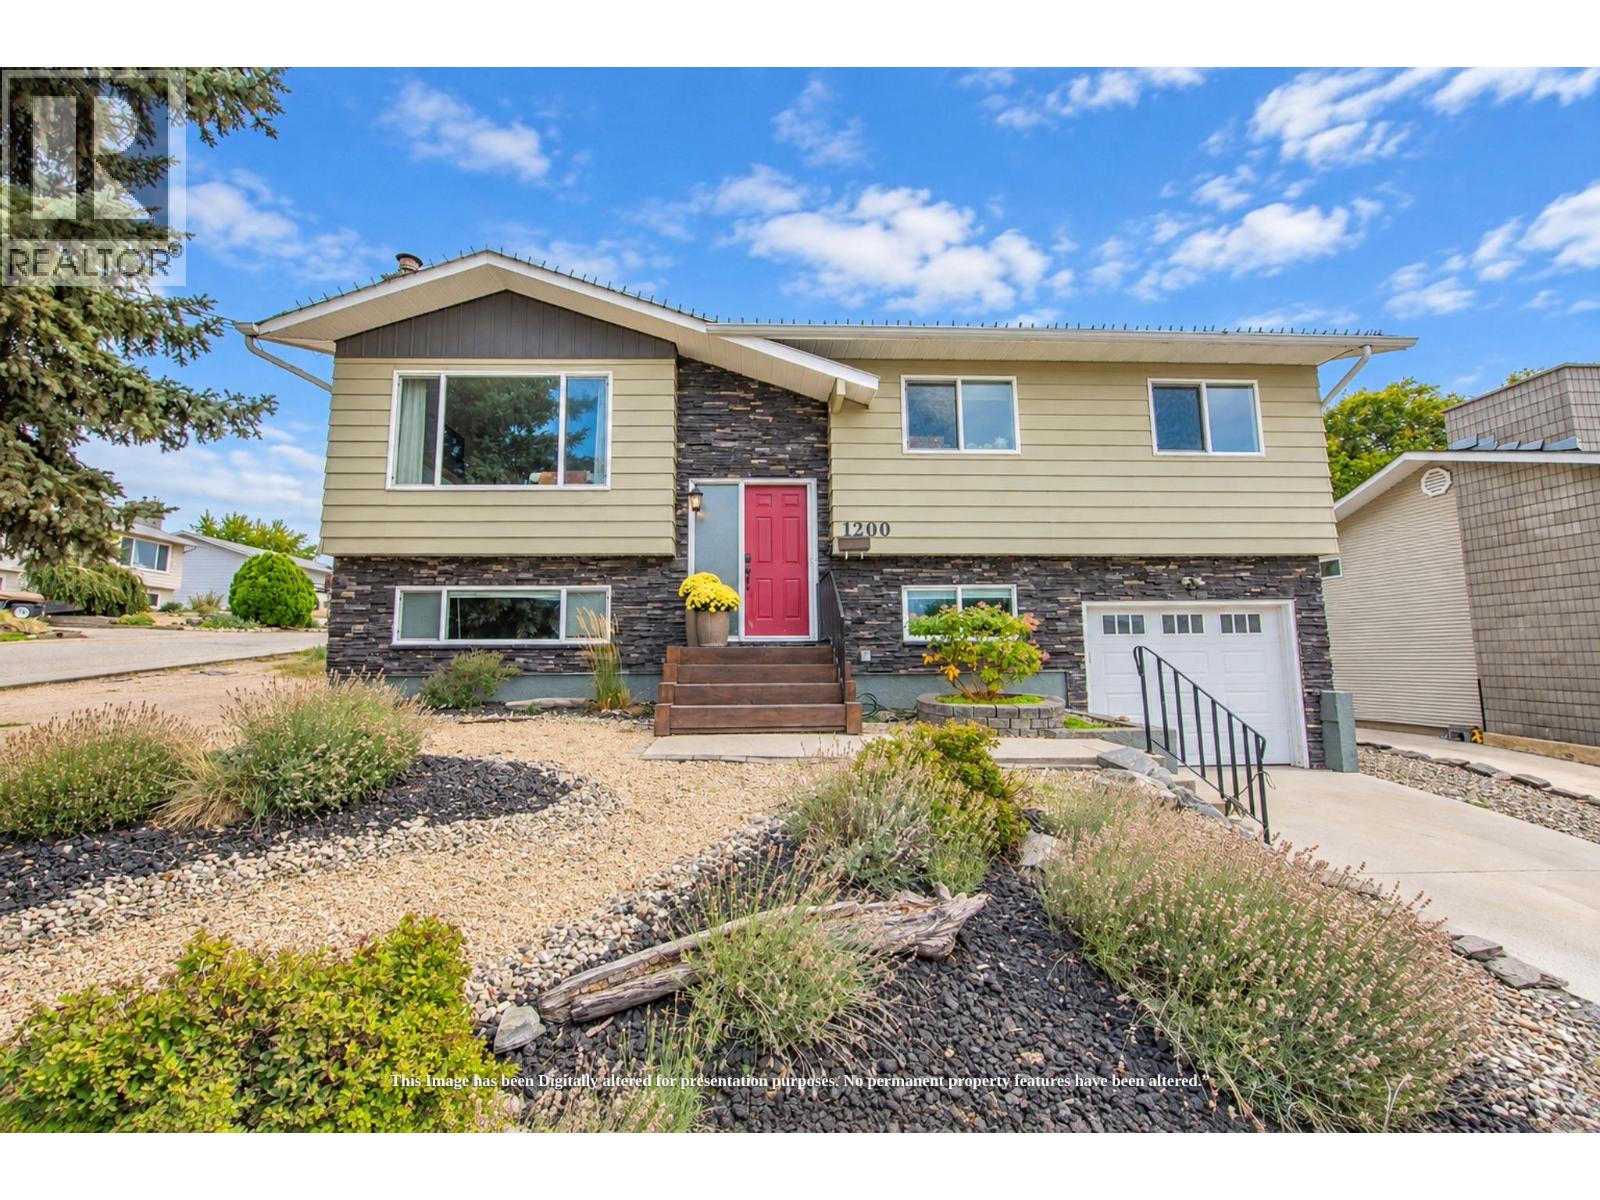
1200 28th Avenue
Vernon, British Columbia
Welcome to 1200 28th Avenue, a fantastic family home in Vernon's sought-after East Hill neighbourhood! Offering 4 bedrooms, 2 bathrooms and 1,760 sq. ft. of finished living space, this well-maintained bi-level home combines comfortable family living with an excellent location. The bright main level features a spacious living and dining area, a functional kitchen with white cabinetry, stainless steel appliances and an island, plus three bedrooms and a full bathroom. Downstairs offers a generous family room, fourth bedroom, full bathroom, laundry, storage and a separate entrance, providing flexibility for growing families. Step outside to enjoy the elevated rear deck overlooking the fully fenced backyard, with a covered patio below, garden space and room for kids and pets to play. Situated on a corner lot with mountain views, an attached garage and plenty of additional parking. Just minutes from downtown Vernon and approximately 600 metres from Silver Star Elementary and Vernon Secondary School, with parks, shopping and recreation nearby. A wonderful opportunity to enjoy the space, convenience and established neighbourhood charm that make East Hill such a desirable place to call home! (id:64133)
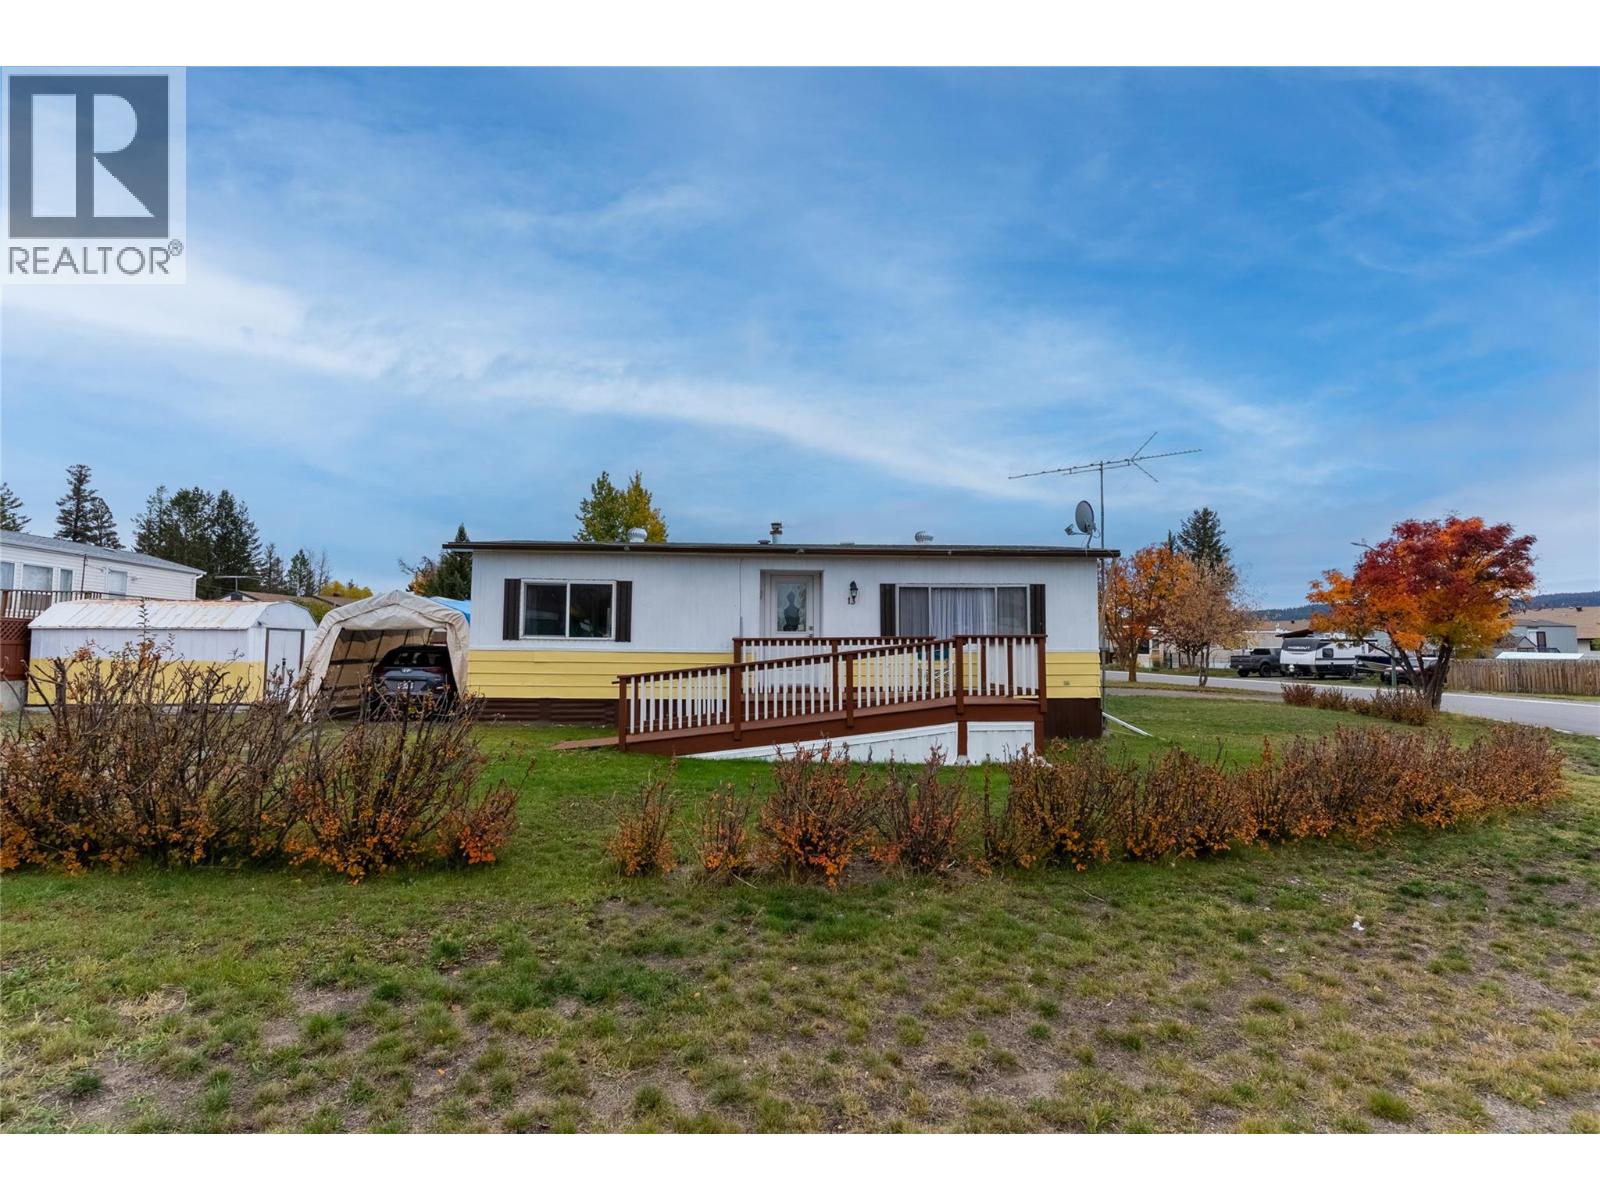
13 Topaz Crescent
Logan Lake, British Columbia
Cute as a button and ready for your ideas! Welcome to 13 Topaz Crescent in Logan Lake, a charming 2-bedroom, 1-bathroom home on a corner lot with ramp access. Close to the recreation centre and within walking distance of Town Square, this property combines everyday convenience with an opportunity to make it your own. The spacious living room offers plenty of room to relax and entertain, while the kitchen and adjoining dining area create a comfortable setting for everyday meals. A primary bedroom, second bedroom, 4-piece bathroom and laundry area complete the practical, single-level layout. The front porch provides a welcoming place to unwind and enjoy sunset views. Largely original, this home is full of possibilities for buyers looking to add their personal style. Refresh the finishes, bring your decorating ideas and create a space that suits your needs. The furnace was replaced 7 years ago and the roof 9 years ago, providing a helpful starting point for future improvements. Whether you’re a first-time buyer searching for a home in Logan Lake or looking to downsize, this charming property deserves a look. With ramp access, a corner lot and shopping and recreation nearby, there’s plenty to appreciate. Bring your vision and make this sweet home your own! (id:64133)
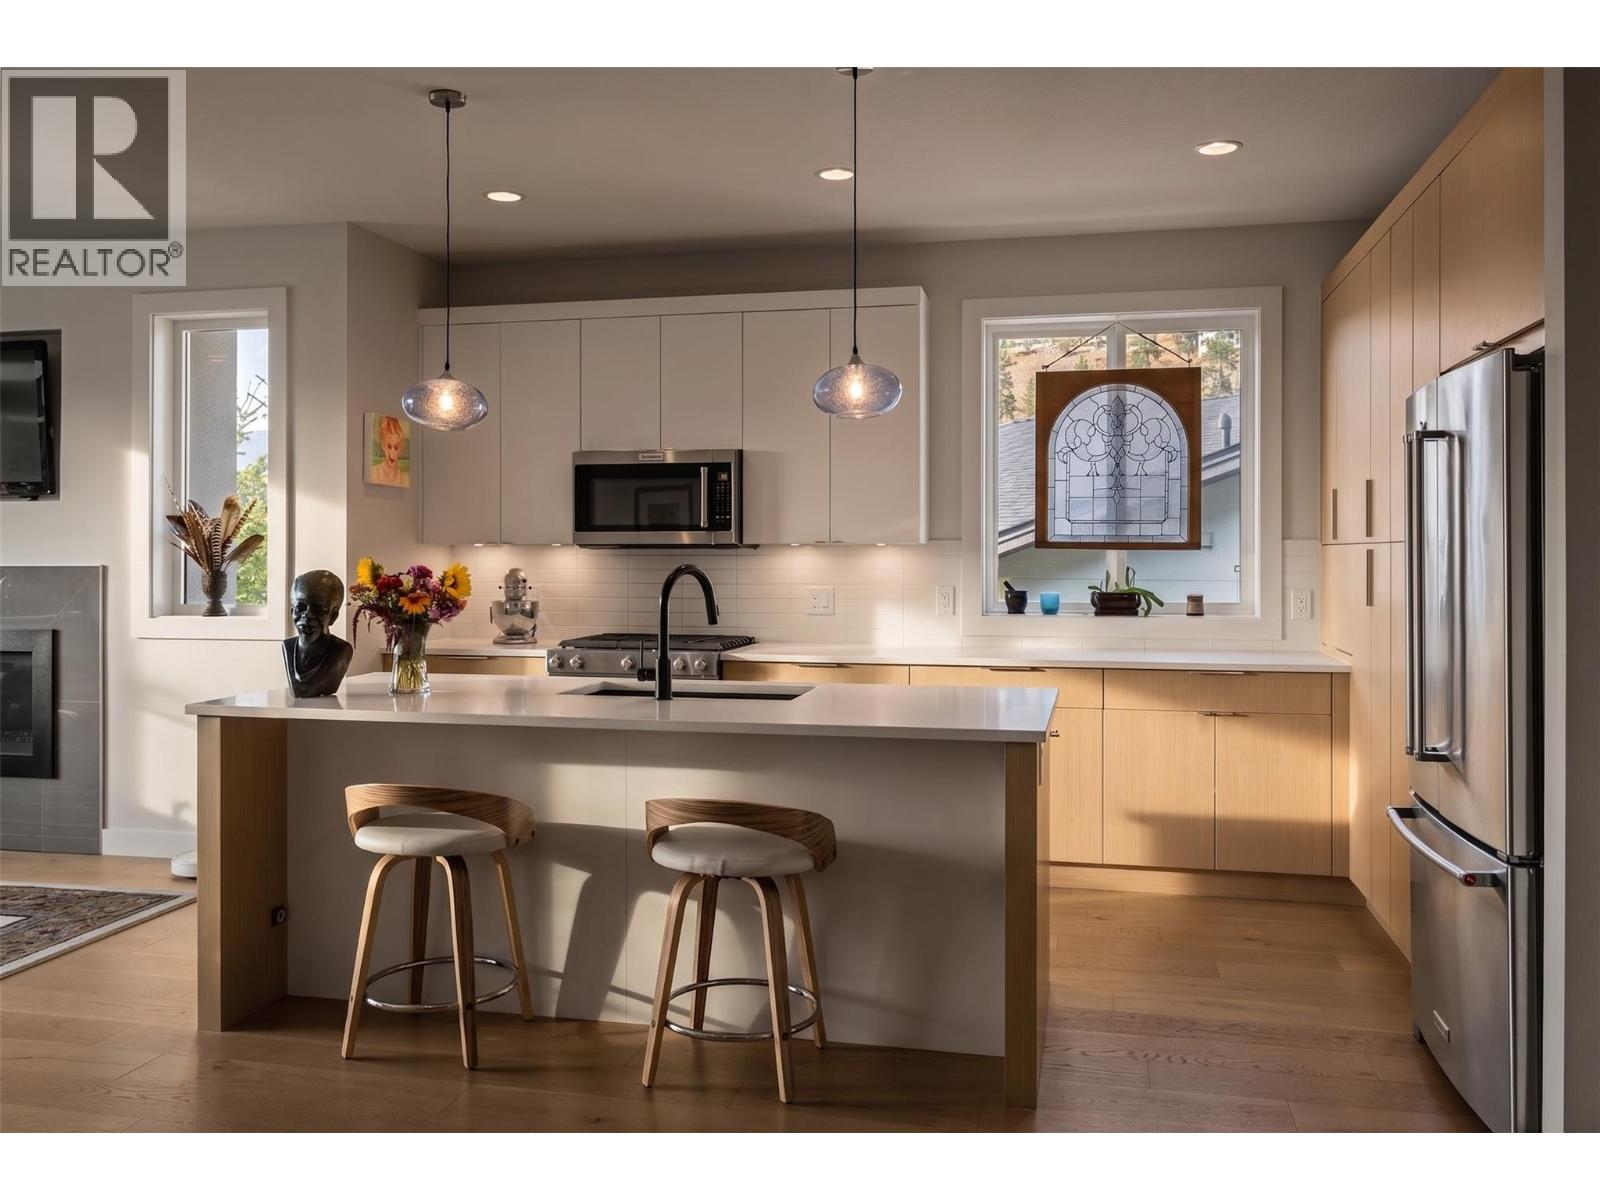
1349 Rocky Point Drive Unit# 8
Kelowna, British Columbia
Downsize without the compromise. Nestled in the sought-after Lost Creek Point community in Wilden, this modern 4 bed, 3 bath, 2,766 sq ft walkout rancher delivers single-family space, with strata ease. Tucked into nature with 9 ft ceilings, quartz countertops, and bright natural light throughout, the main floor is built for effortless living. The chef-inspired kitchen features SS appliances, ample cupboard space, and a large island with seating. It flows into an open living area with a gas fireplace, built-in TV niche, large dining space and a primary suite with a walk-in closet and 5-pc ensuite with double vanities , shower and a soaker tub. Step onto your covered deck for sweeping mountain and sunset views. The lower level is built to entertain, featuring a rec room, wet bar, 2 guest beds, a full bath, and storage with 125 amp service. Unwind in your basement sauna, or step out to the patio for a hot tub soak with direct access to grass space. Energy Star certified and built to Step Code 4, this high-performance home includes a heat pump, gas furnace, HRV, gas tankless on-demand hot water, and active radon mitigation. Parking is easy with a 2-car garage plus a truck-sized driveway and guest parking available. Located steps from Wilden's trails, parks, playgrounds and just 10 mins to YLW Airport, 10 mins to Downtown Kelowna, and 15 mins to Costco. Premium low-maintenance living awaits, start your return on lifestyle today. (id:64133)
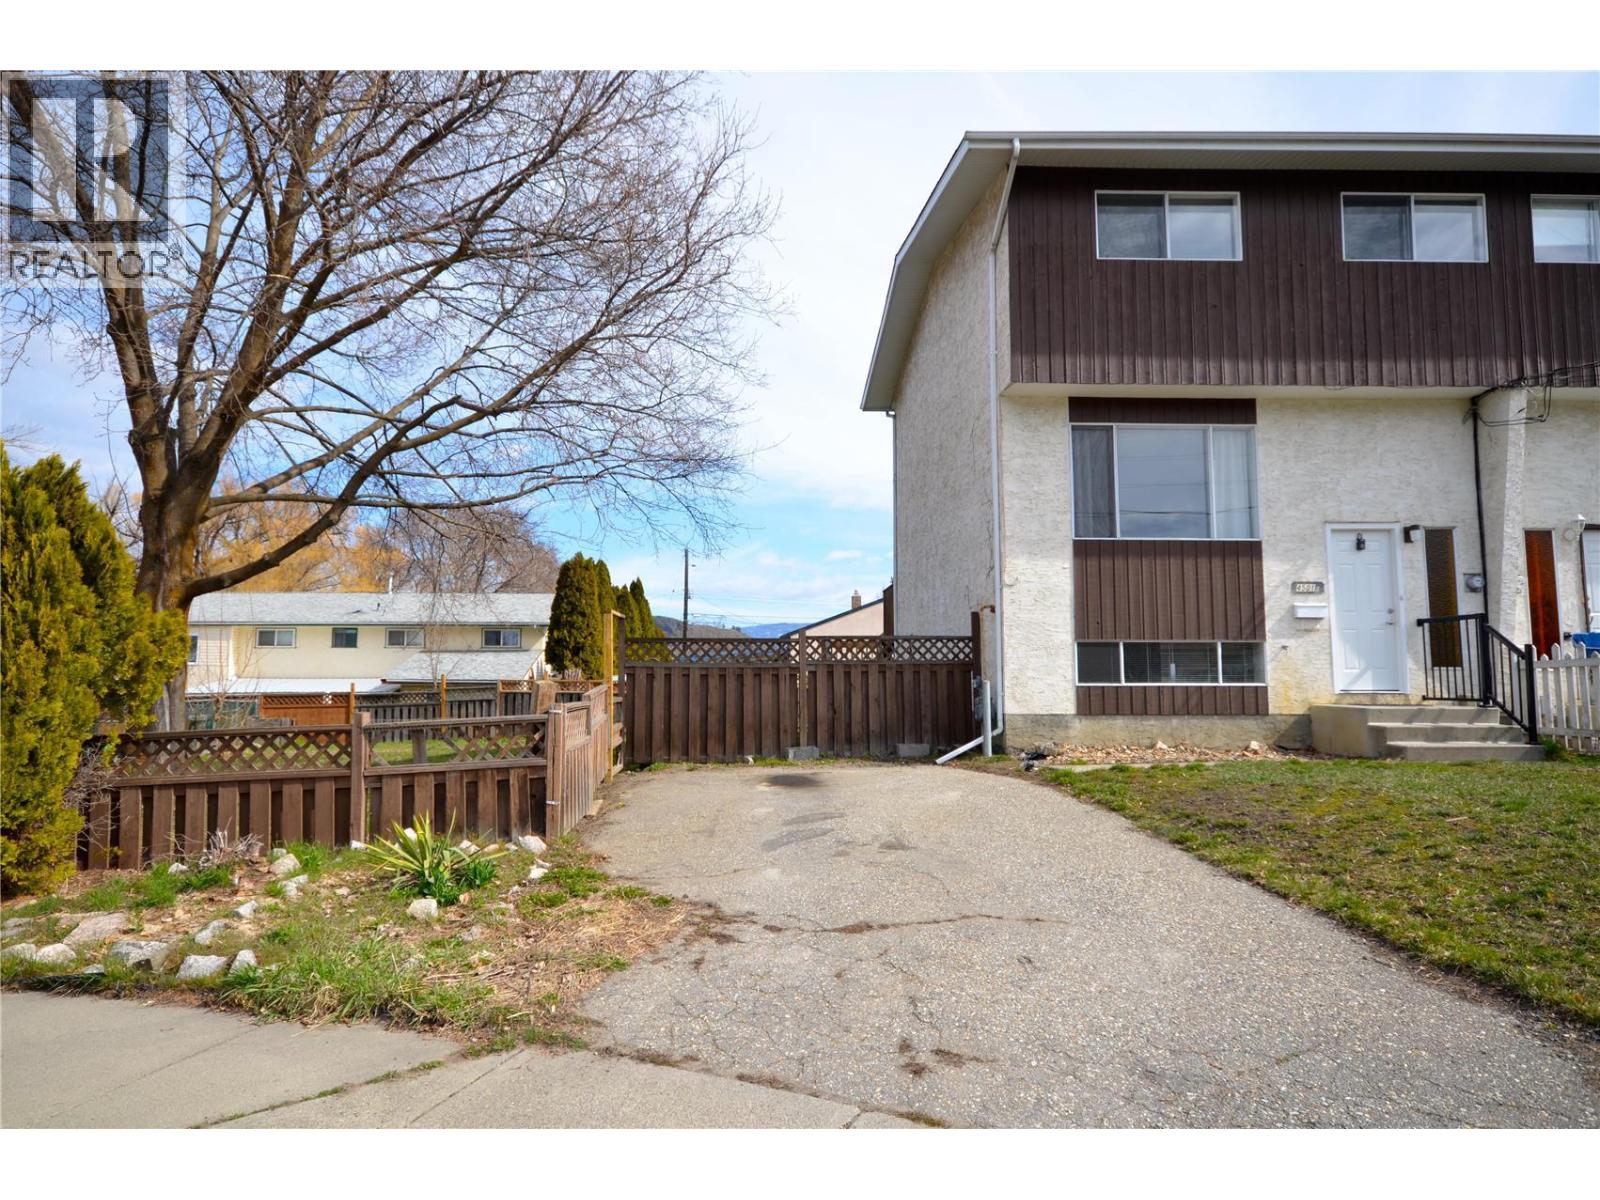
4501b 15 Avenue
Vernon, British Columbia
Located on a quiet cul-de-sac this half duplex has 3 large bedrooms, 1.5 baths. The powder room is conveniently located on the main floor. Located on a quiet family oriented street close to transit stops and is close to Ellison and Fulton Schools with easy walking access to both. Shopping is close by at Buy Low and other stores and Amenities. In the same shopping complex. Recreation is close by at the sports fields, tennis courts, pickle ball, soccer field, hiking trails, dog park and Okanagan Lake. You can enjoy the large fenced yard, morning sun on the large deck, lovely shade tree and wonderful neighbours. And a Hot Tub! Room for two cars or one car and an RV. This is a great Family Home with all you need close by. Please note that the vacant appearing pictures were taken before the current tenant moved in. Tenant has given notice for November 30, 2026 (id:64133)
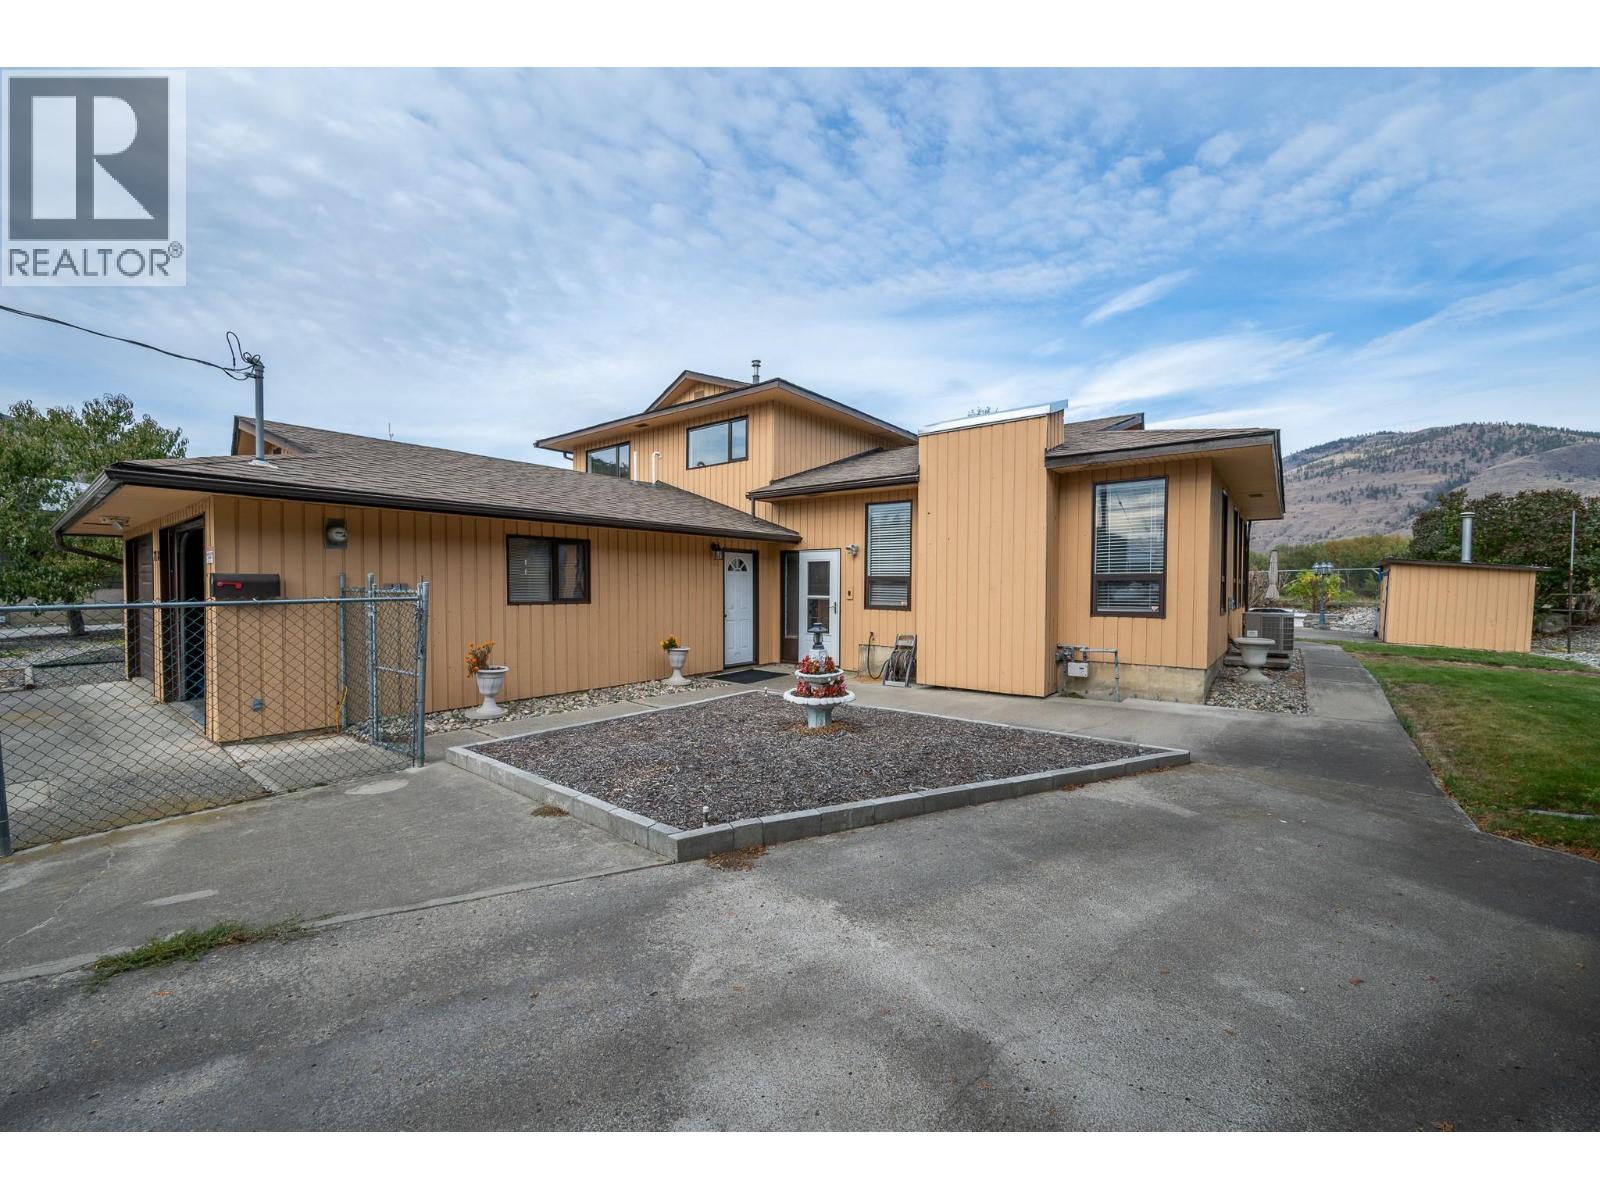
718 Driftwood Place
Kamloops, British Columbia
This cul de sac property combines convenience and lifestyle, just a short walk from Westmount Elementary. The expansive, fully fenced backyard showcases a 16' x 34' inground pool with all equipment protected in a handy shed, gazebo and a covered patio, garden area and underground sprinklers, with rough in ready for a future hot tub. Main level features a comfortable living room, dining room, and a kitchen with an island. Lower level offers a generous family room anchored by a gas fireplace, a fourth bedroom ideal as a home office or den, laundry, powder room, storage room and an oversized crawl space. The mud room provides exceptional space with extensive storage, utility sink, and room for additional appliances. Upstairs, the primary bedroom includes an ensuite, walk in closet, and a private deck overlooking the North Thompson River. Two additional good sized bedrooms and a full bathroom complete the upper floor. Extras include a double garage, central vac, and RV parking plus additional drive way parking, plenty of room for your RV and toys. All measurements are approximate. Please call today for more information or to view. (id:64133)
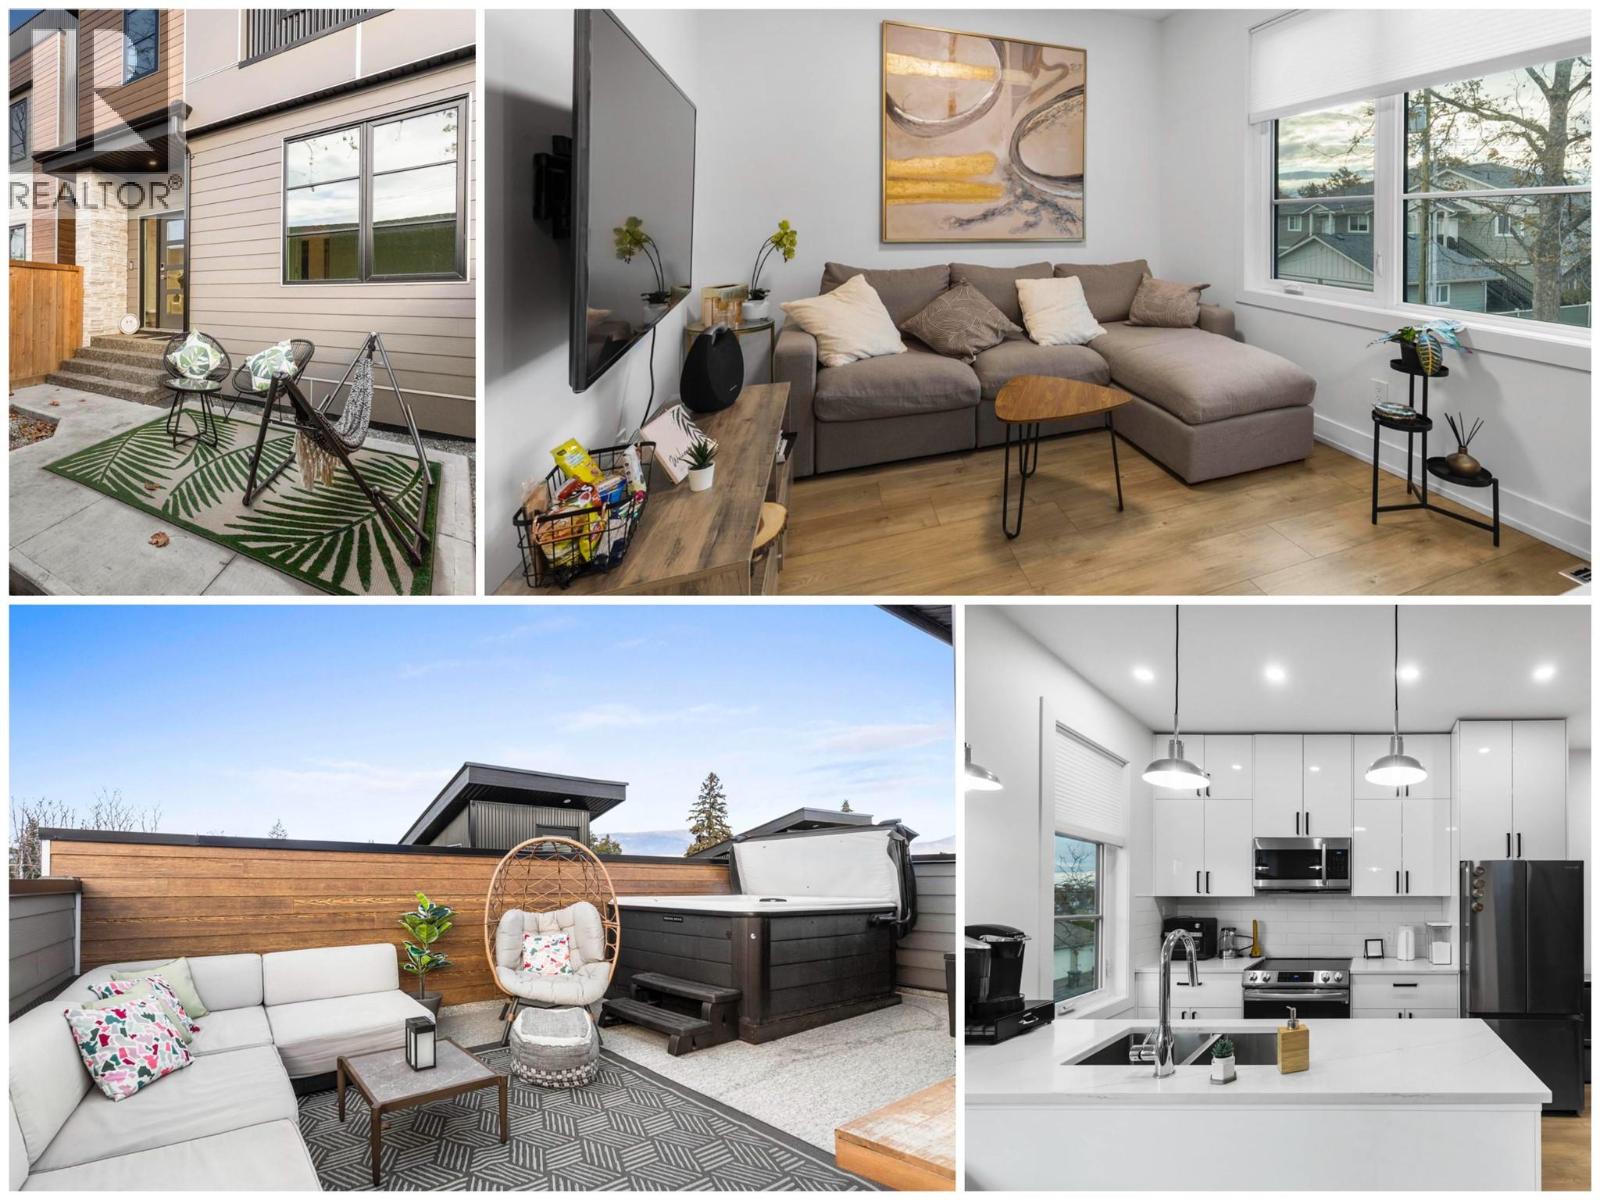
745 Morrison Avenue Unit# 4
Kelowna, British Columbia
Priced to Sell! Vacant and Move-in Ready! This super stylist 'new-ish' modern 3 Bedroom Town home with rooftop patio and new hot tub is located in the heart of South Pandosy - steps to shopping, dining, and beaches! Seller will consider option to sell with all the furniture, linens, dishes, and decorating for additional cost to be negotiated! (Could be easy Turn Key Rental!) Eco Friendly, and featuring a quiet rear location with private fenced yard and separate single car garage, this spacious Townhome is decorated in cool contemporary materials and colours and has everything you have been looking for! Insulated concrete forms and a heat pump make this one of the more energy efficient homes that you will find in Kelowna! Soak away the daily stresses in your new hot tub located on your private roof top deck; or, swing your worries away in the hammock in your private fenced back yard - your choice! New modern furniture, TVs, dishes, and linens could all be included for the right price! 2 Pets and Rentals Allowed! Privately managed to keep fees low. 4 ft 8"" spacious crawl space offers lots of storage. See HD Video, Virtual Tour, and photos attached! Call for your showing today! (id:64133)
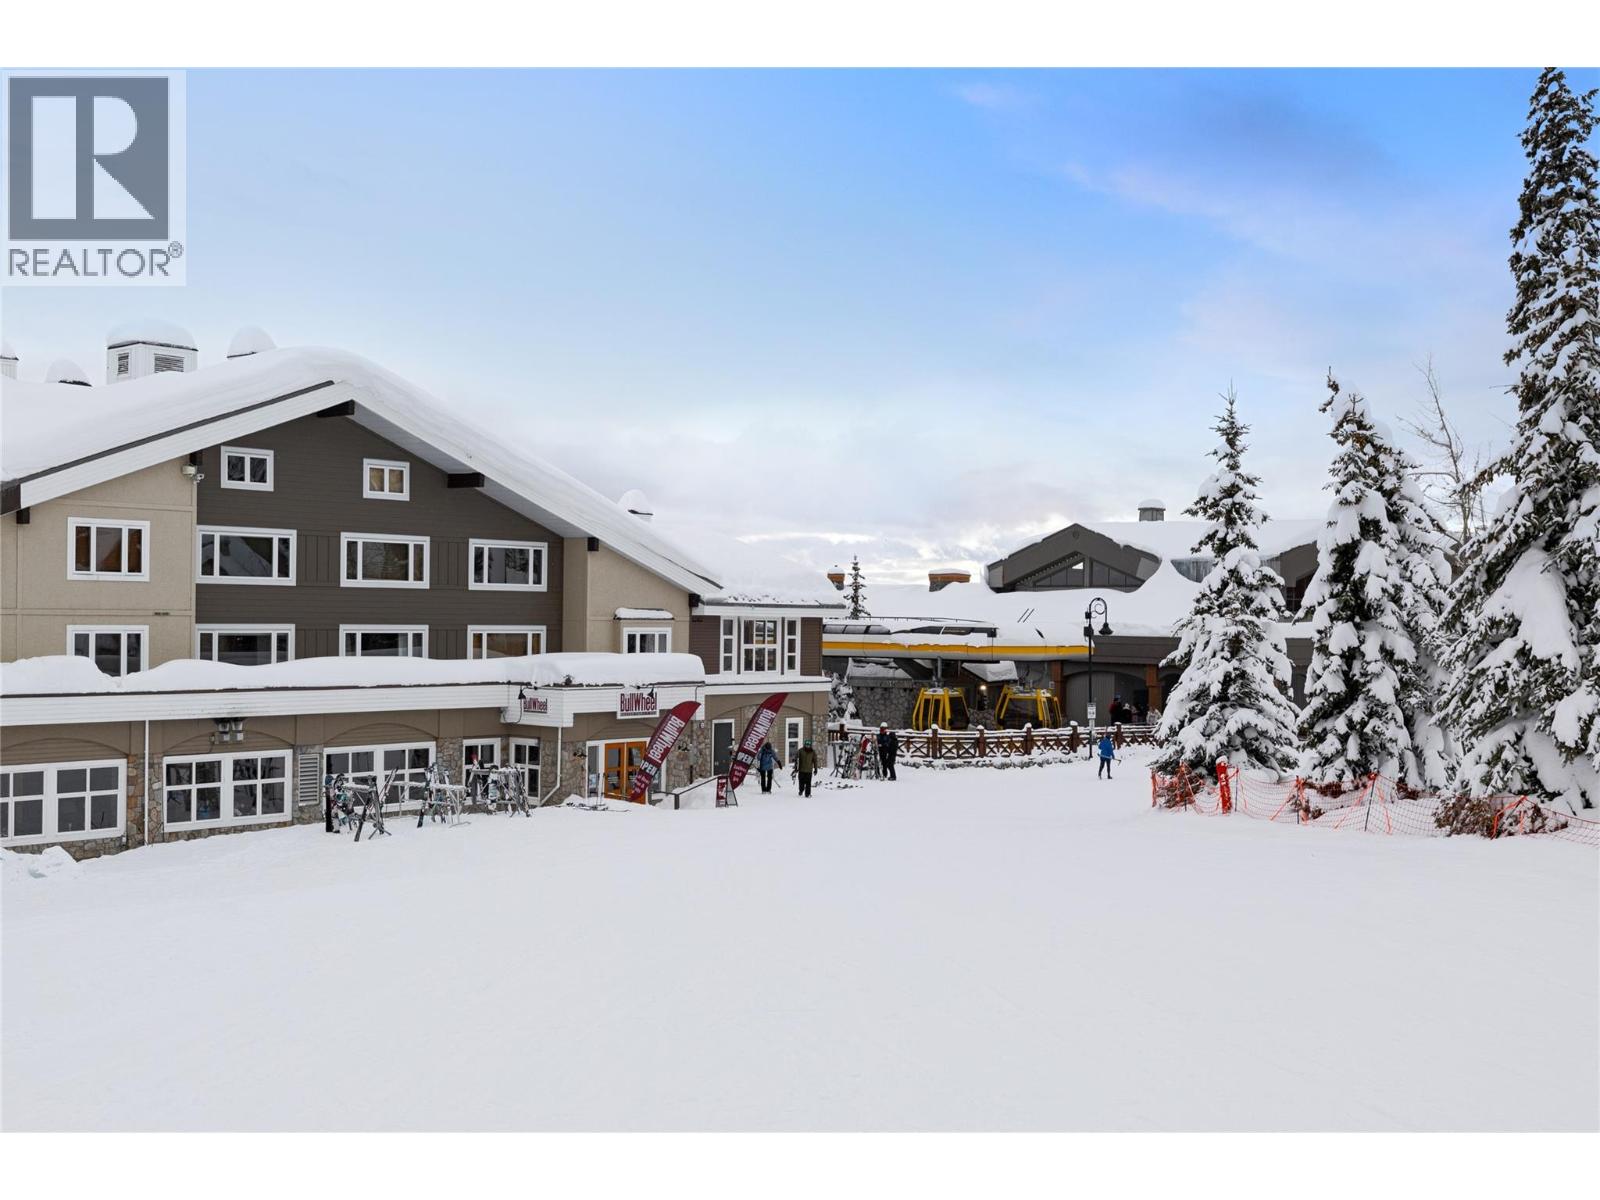
5275 Big White Road Unit# 301
Big White, British Columbia
Perched on the top floor right in the centre of the village, this White Crystal Inn suite delivers one of the most sought-after locations at Big White Ski Resort. Step outside and you are instantly connected to the action — positioned beside Lara’s Gondola and the Bullet Express Chair for effortless ski-in, ski-out access and unbeatable convenience throughout the season. From the top-floor vantage point, enjoy beautiful mountain and village views while being only moments from restaurants, apres, shopping, and all the energy that makes village life so special. White Crystal Inn is known for its incredible amenities including heated underground parking, ski storage, outdoor hot tub, sauna, and the always lively The Bullwheel Restaurant & Bar right in the building. The suite itself is offered fully furnished and completely turn-key with two queen beds and a kitchenette with mini fridge, making it an easy choice for family ski getaways or a simple, hands-off investment through the on-site rental management program. Rarely does a true village location like this come available — an ideal opportunity to own a piece of the mountain and enjoy everything Big White Village has to offer right outside your door (id:64133)
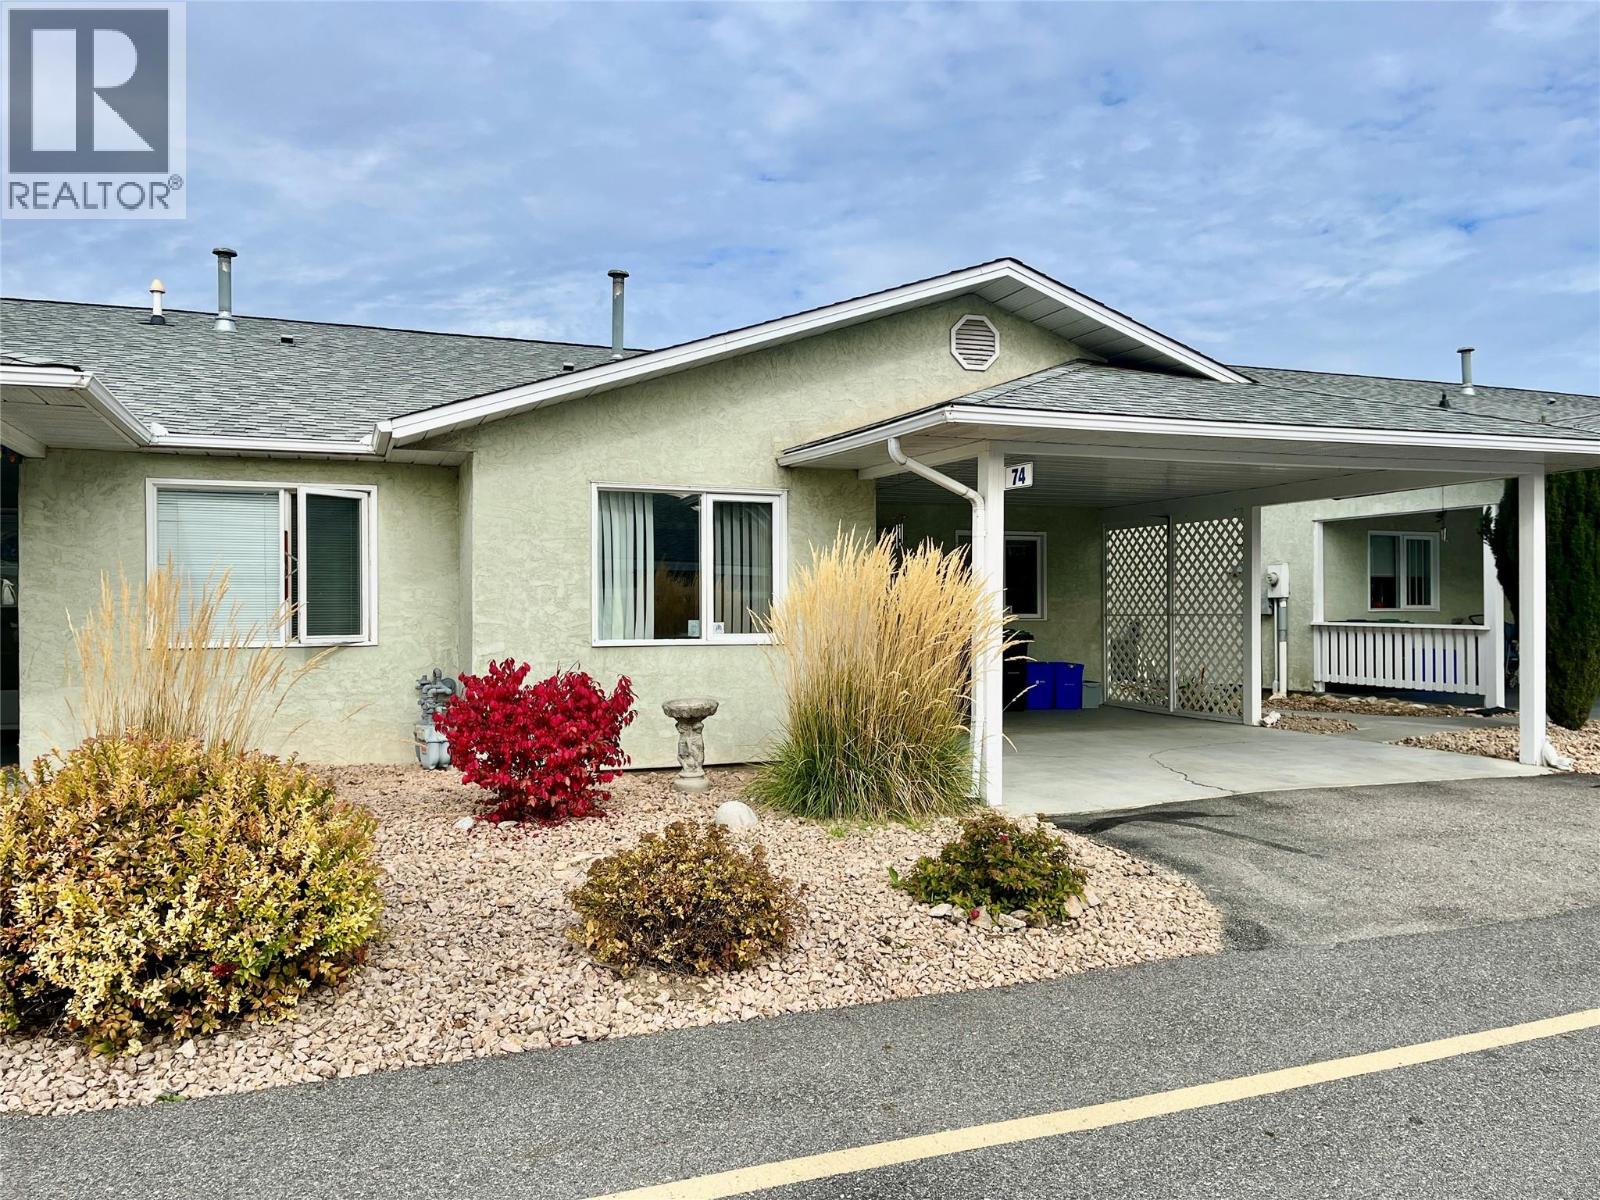
3900 27 Avenue Unit# 74
Vernon, British Columbia
Spruce Landing - affordable retirement living on one level. Open concept living, 2 bedroom, 2 bathrooms. Main floor laundry. The primary bedroom features an ensuite bathroom with a walk-in tub/shower and large primary closet. The guest bedroom is located beside the 3 piece bathroom. This townhome has a fantastic location within the complex for privacy, safety and more peace and quiet. The attached carport makes life easy when hauling groceries right from car to kitchen. Easy backing out as no driveway across the way. Downstairs offers a partial basement that is great for hobbies and storage plus additional storage in the open concrete crawl space. The north- facing patio is usable in summer and the private fenced yard has raised garden beds on either side with a small grass area. Storage shed in corner of patio. Community Club house within the complex is perfect for hosting social events, it has a kitchen, spacious gathering area with tables, library, games area with pool table & Includes bathroom. Lots of visitor parking & RV parking within the complex, poly B changed out a few years ago. Furnace, A/C & H/W tank replaced approx. 8 years ago. 55+ community, Strata fees cover sewer, water, garbage, grounds maintenance, building insurance, snow removal & lawns. Pet restriction allows one cat or one dog up to 14"" at the shoulder. Come check it out Sunday at open house 1:00pm - 2:30pm. (id:64133)
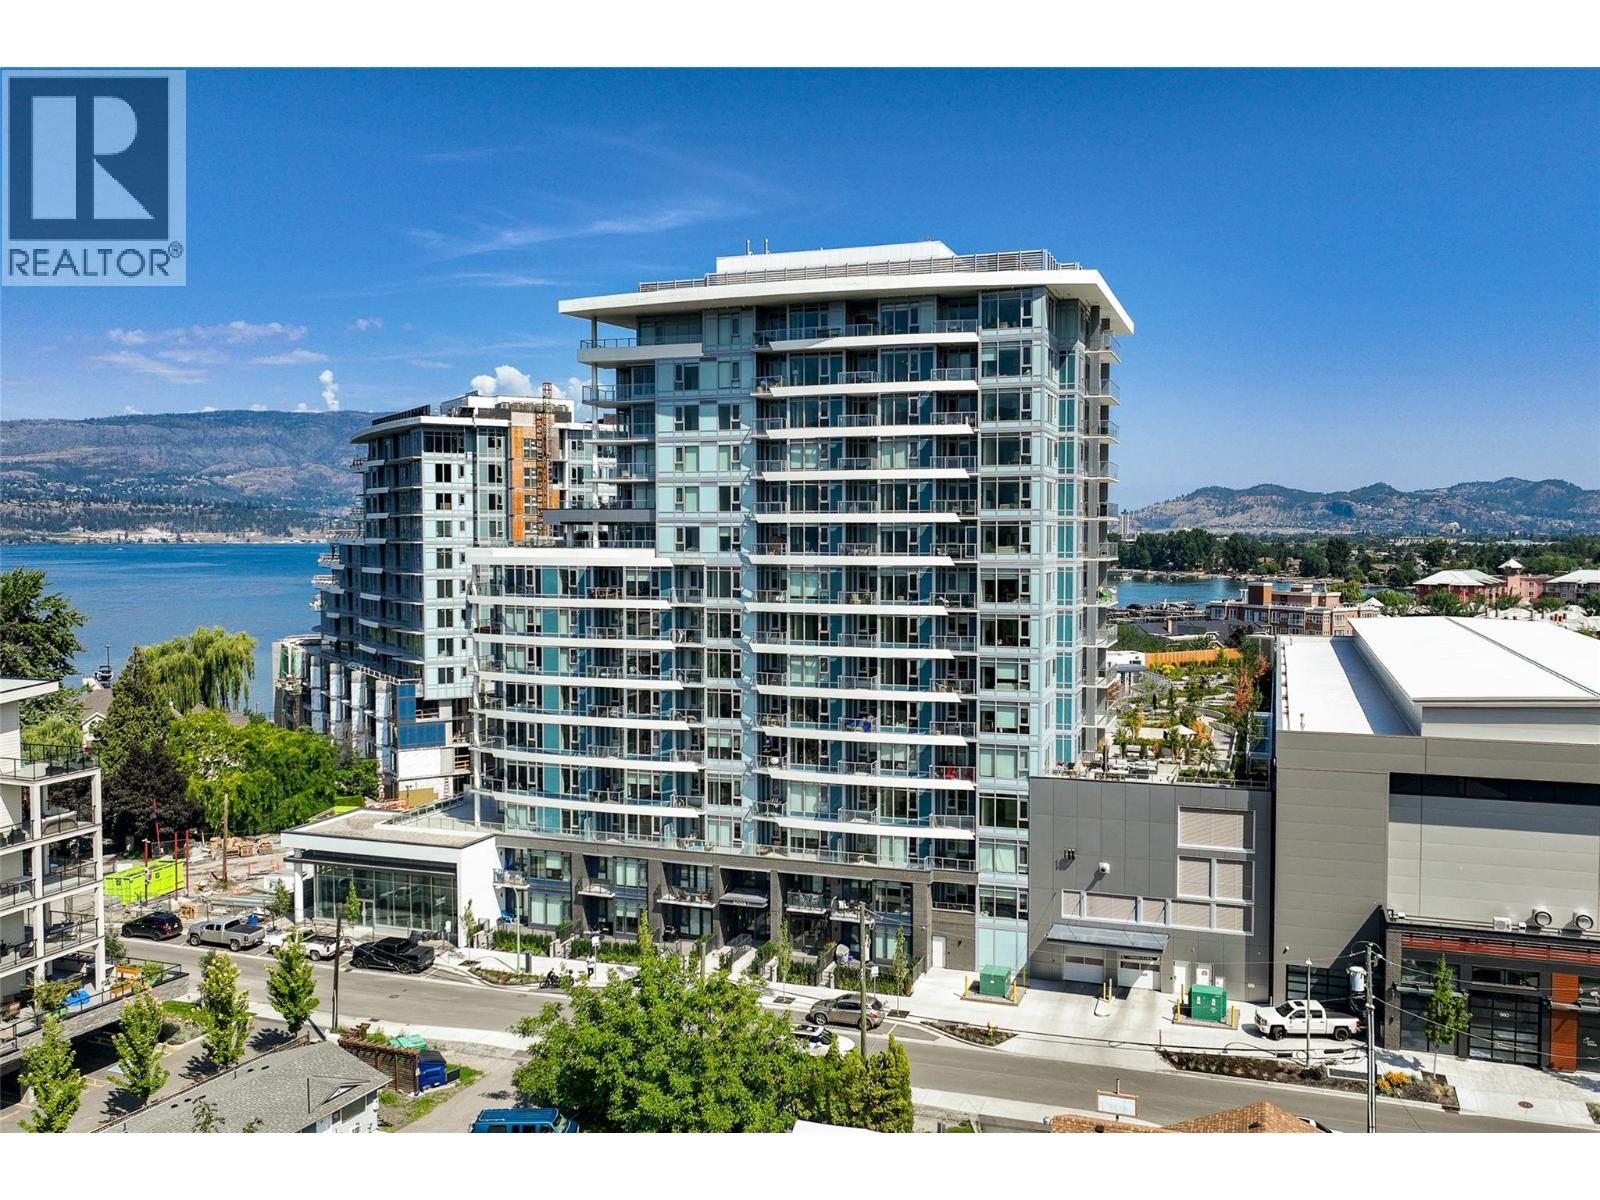
3699 Capozzi Road Unit# 811
Kelowna, British Columbia
EXCEPTIONAL VALUE AT AQUA WATERFRONT. This 8th-floor corner unit is a ""must-see"" for the discerning buyer. Perched above the lake, the open-concept design is bathed in natural light, highlighting the high-end finishes and modern kitchen. The primary suite offers a private window to the water, while the second bedroom provides perfect flexibility for guests or a home office. Standout features include two rare underground parking stalls and a suite of resort-style amenities that rival any in the Okanagan. Situated moments from downtown but steps from the sand, this is a premium investment or residence priced for a timely transition. (id:64133)
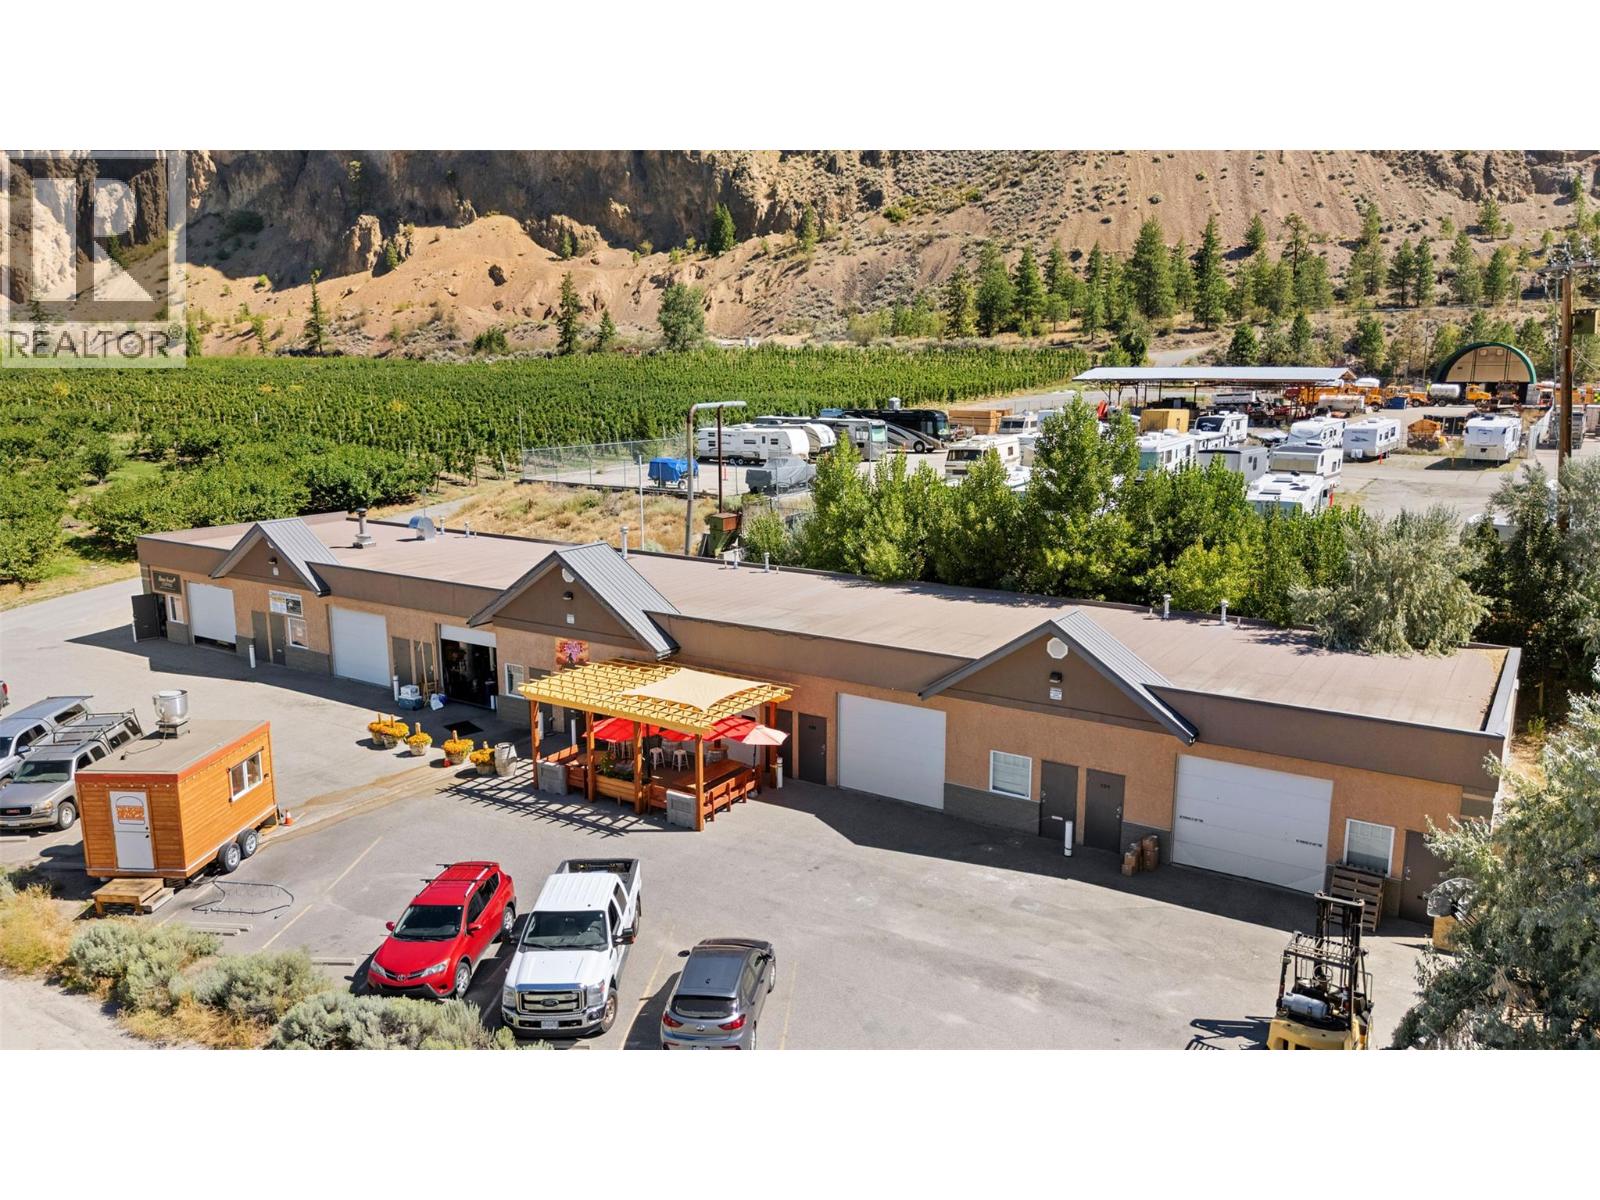
9503 Cedar Avenue
Summerland, British Columbia
Turnkey mixed-use industrial investment in the growing Summerland, BC industrial corridor. This 6,430 sq ft building on a 0.40-acre corner lot offers high visibility, excellent access, and 100% leased income with a diverse tenant mix supported by flexible zoning that allows uses beyond traditional industrial. Built in 2010 and well maintained, this low-maintenance, cash-flowing asset is ideal for local or out-of-town investors seeking stable returns. The building features 6 equally sized bays, each with a 12’ x 10’ overhead loading door, 2-piece washroom, and dedicated hot water tank, making them highly desirable for small to mid-size businesses. Consistent full occupancy history demonstrates strong demand for this unit size in the market. Additional highlights include ample on-site parking, efficient layout, and long-term tenant appeal. Future stratification potential offers added value and exit flexibility. Competitive cap rate and diversified tenancy make this an excellent addition to any commercial portfolio. Prime location in Summerland’s emerging industrial area with convenient access to major routes and local services. (id:64133)
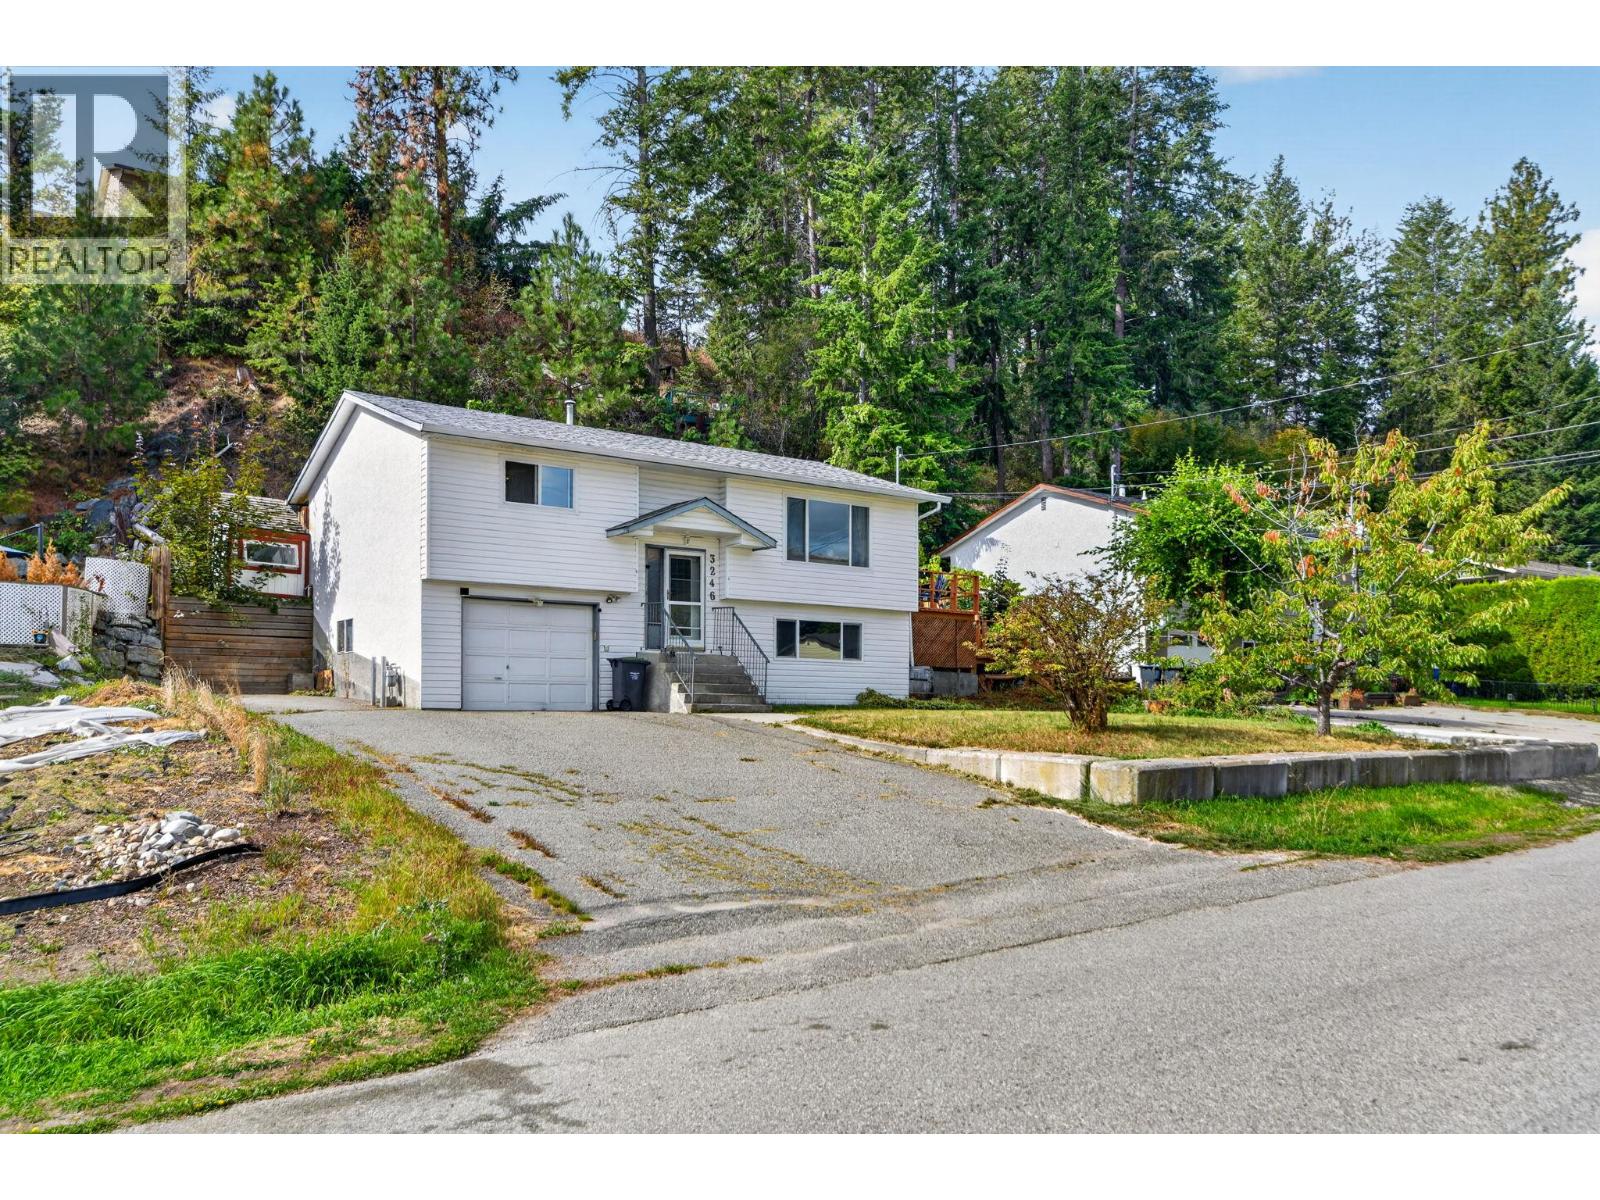
3246 Mcginnis Road
West Kelowna, British Columbia
Welcome to one of the most ""Family Friendly"" neighbourhoods in an area that provides some of the best values for Buyers! This Bilevel style home backs onto a tree-lined setting providing a natural privacy buffer from rear neighbours. Recent updates make this one move-in ready with financial space to put your own cosmetic touches on it. Step out to the large deck and take in stunning valley views, a perfect spot for morning coffee or evening unwinding. The layout offers strong potential for a suite conversion, ideal for multi-generational living or explore a potential Short Term Rental set up in the basement while you occupy the main level. Buyers to verify suite potential and any required permits with the City of West Kelowna. Glenrosa is a family-friendly Westside neighbourhood close to Elementary & Middle school, miles of walking & hiking trails and only 8.5km drive to Telemark Nordic Ski & Snowshoe Resort. (id:64133)
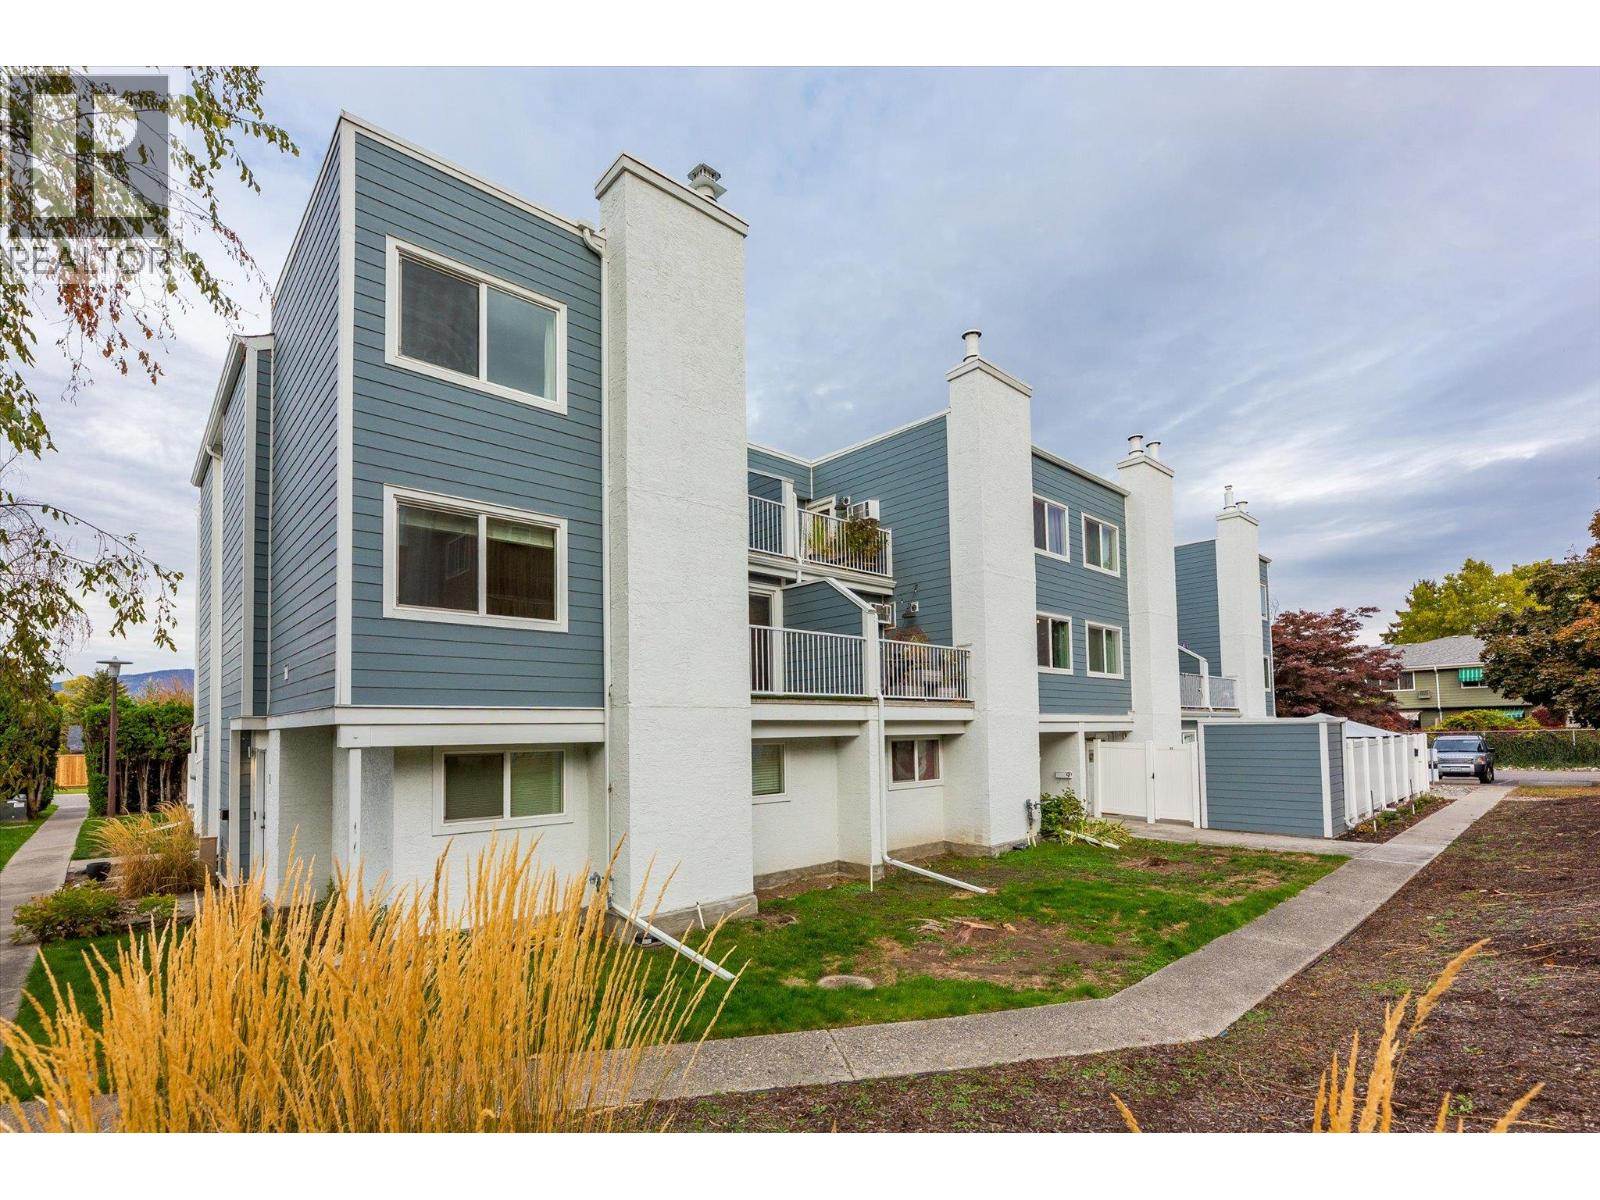
1481 Inkar Road Unit# 9
Kelowna, British Columbia
Location, location, location! Ideally situated near the Landmark District, this updated unit offers exceptional convenience with easy access to downtown Kelowna, Kelowna General Hospital, Orchard Park Mall, shopping, dining and everyday amenities. Enjoy low-maintenance living with modern comforts, stylish finishes and extensive building improvements already completed! This well-maintained unit features updated appliances, newer vinyl plank flooring upstairs, a beautifully refreshed bathroom and air conditioning on both levels for year-round comfort. The building underwent a comprehensive envelope renovation in 2022, including new windows, doors, patios, siding and updated sewer and water intake lines. Additional highlights include covered parking, a newer hot water tank and planned strata landscaping improvements in 2027. With major exterior upgrades completed and a convenient central location, this is a fantastic opportunity for homeowners or investors looking for comfort, convenience and easy living in the heart of Kelowna! (id:64133)
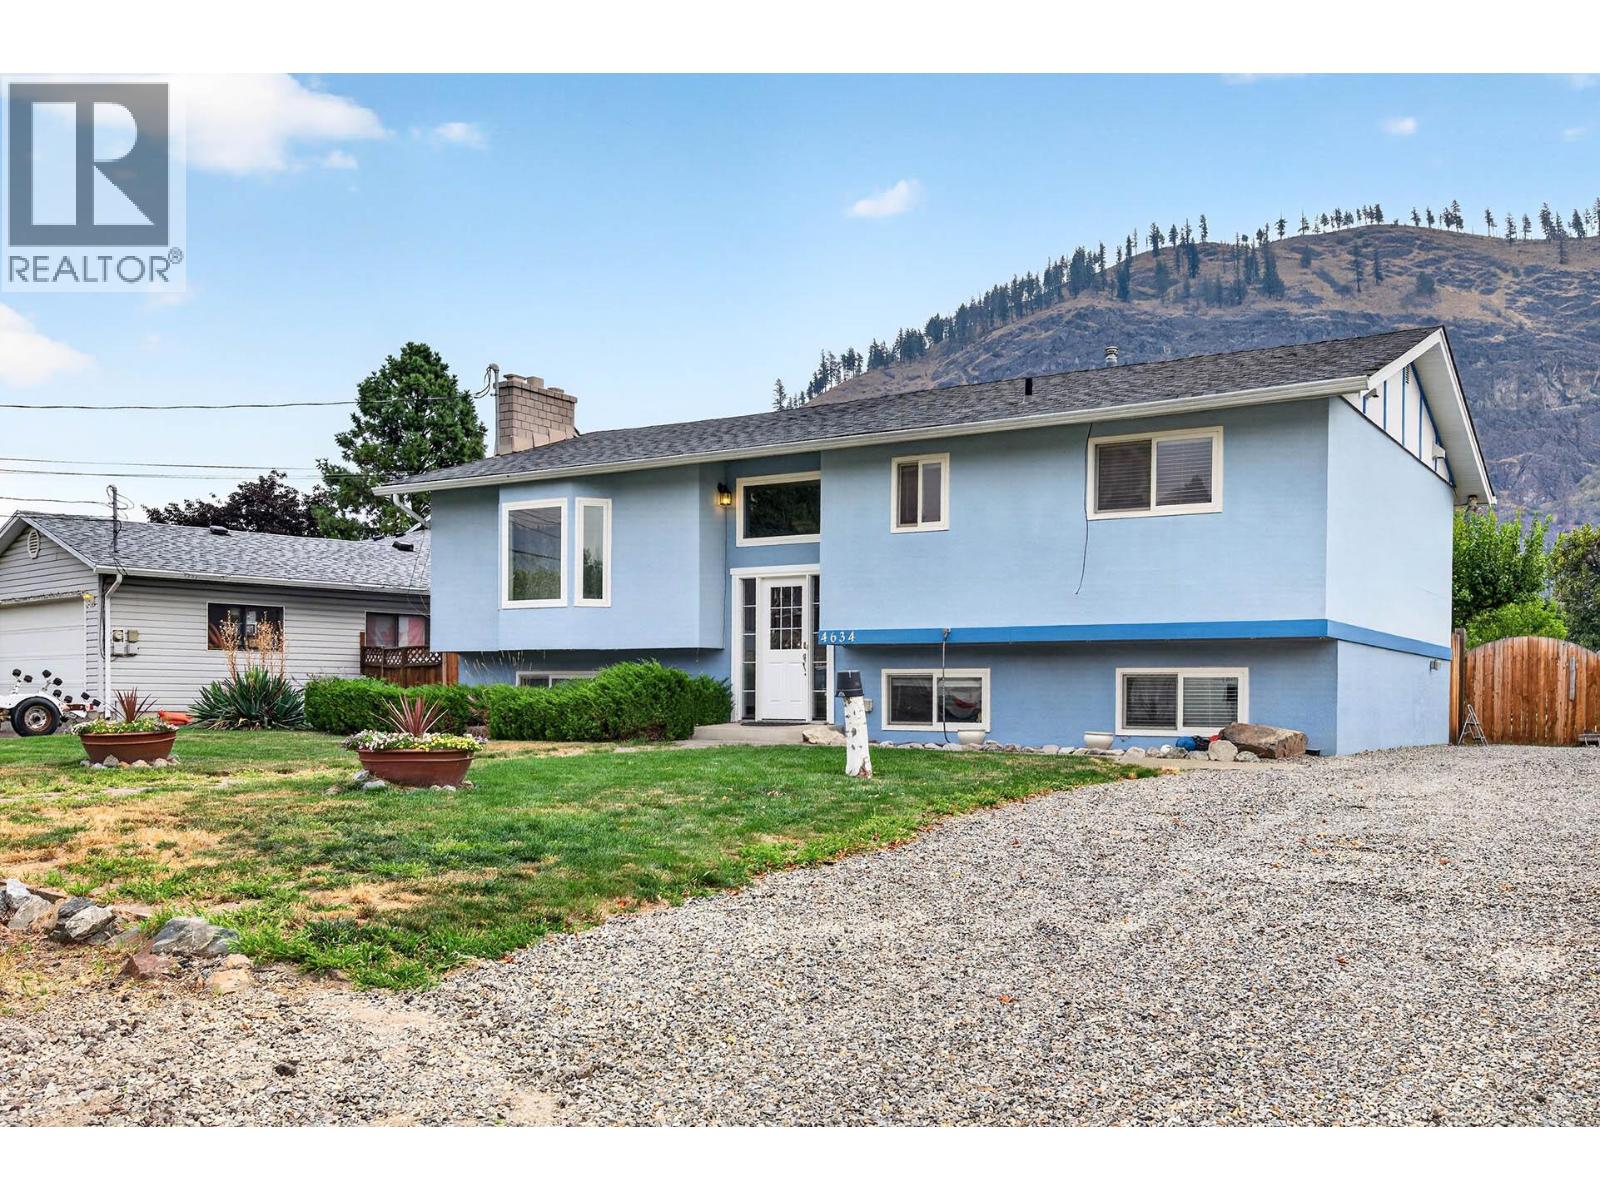
4634 Stevens Drive
Kamloops, British Columbia
Welcome Home to Rayleigh! With 4 Bedrooms, room to grow, and a yard you'll never want to leave. Step inside to an open, light-filled entry that sets the tone for this beautifully laid-out family home. The main floor offers a bright, open-concept kitchen, dining, and living space, anchored by a classic wood-burning fireplace, perfect for cozy evenings in. An abundance of windows fill the home with natural light throughout the day. The kitchen opens onto the backyard and flows seamlessly into the dining and living areas, then straight out to a covered patio and massive yard, an easy indoor-outdoor rhythm made for entertaining or simply unwinding. Also on the main floor: a second bedroom and a generous primary suite complete with a 4-piece ensuite. Downstairs offers even more flexibility, with a rec room and wet bar, a layout with genuine in-law suite potential, thanks to a separate entrance. Two more spacious bedrooms, a 3 piece bathroom, and laundry round out the lower level. Outside, enjoy a fully fenced yard on one of Rayleigh's signature larger lots, the space and privacy so many buyers search for and rarely find, plus a detached shed for all your extra storage needs. The property is serviced by a community septic system maintained by Rayleigh Water Works. Some additional features include central air, tons or parking and the roof was redone in 2020. Call and book your viewing today! (id:64133)
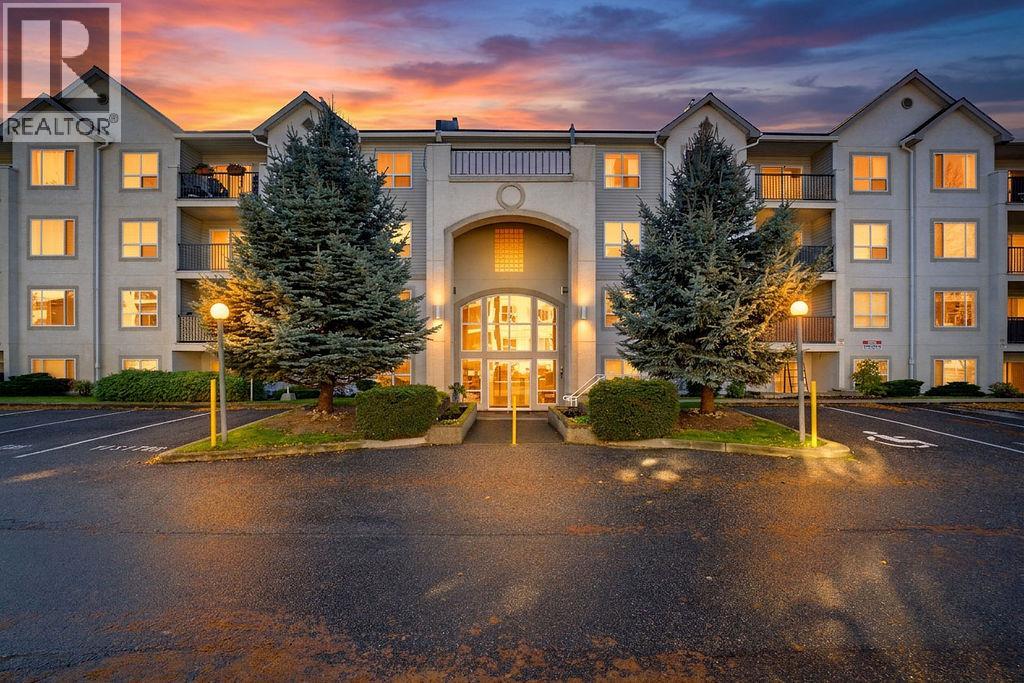
650 3 Street SW Unit# 104
Salmon Arm, British Columbia
Easy living starts here. This well-laid-out 2 bedroom, 2 bathroom apartment offers 957 sq. ft. of comfortable living space with completely accessible level entry. The bright kitchen features plenty of cabinetry and counter space, a pass-through to the living area and an adjoining dining space that keeps everything feeling open and connected. The living room features a cozy gas stove, with the gas conveniently included in the strata fee, and opens directly onto the covered patio for an easy extension of the indoor living space. The primary bedroom is generously sized and includes a 4 piece ensuite, while the second bedroom is conveniently located near the 3 piece main bathroom, making it ideal for guests, an office or hobby space. In-suite laundry and a practical floor plan make day-to-day living easy. Pets are allowed with restrictions and rentals are permitted. The low strata fee of $394.59/month includes water, sewer, maintenance, gas, hot water and snow removal. Located close to the fairgrounds and within walking distance to downtown, medical and dental offices, parks and shopping, this is a convenient, low-maintenance home in a great central location. (id:64133)
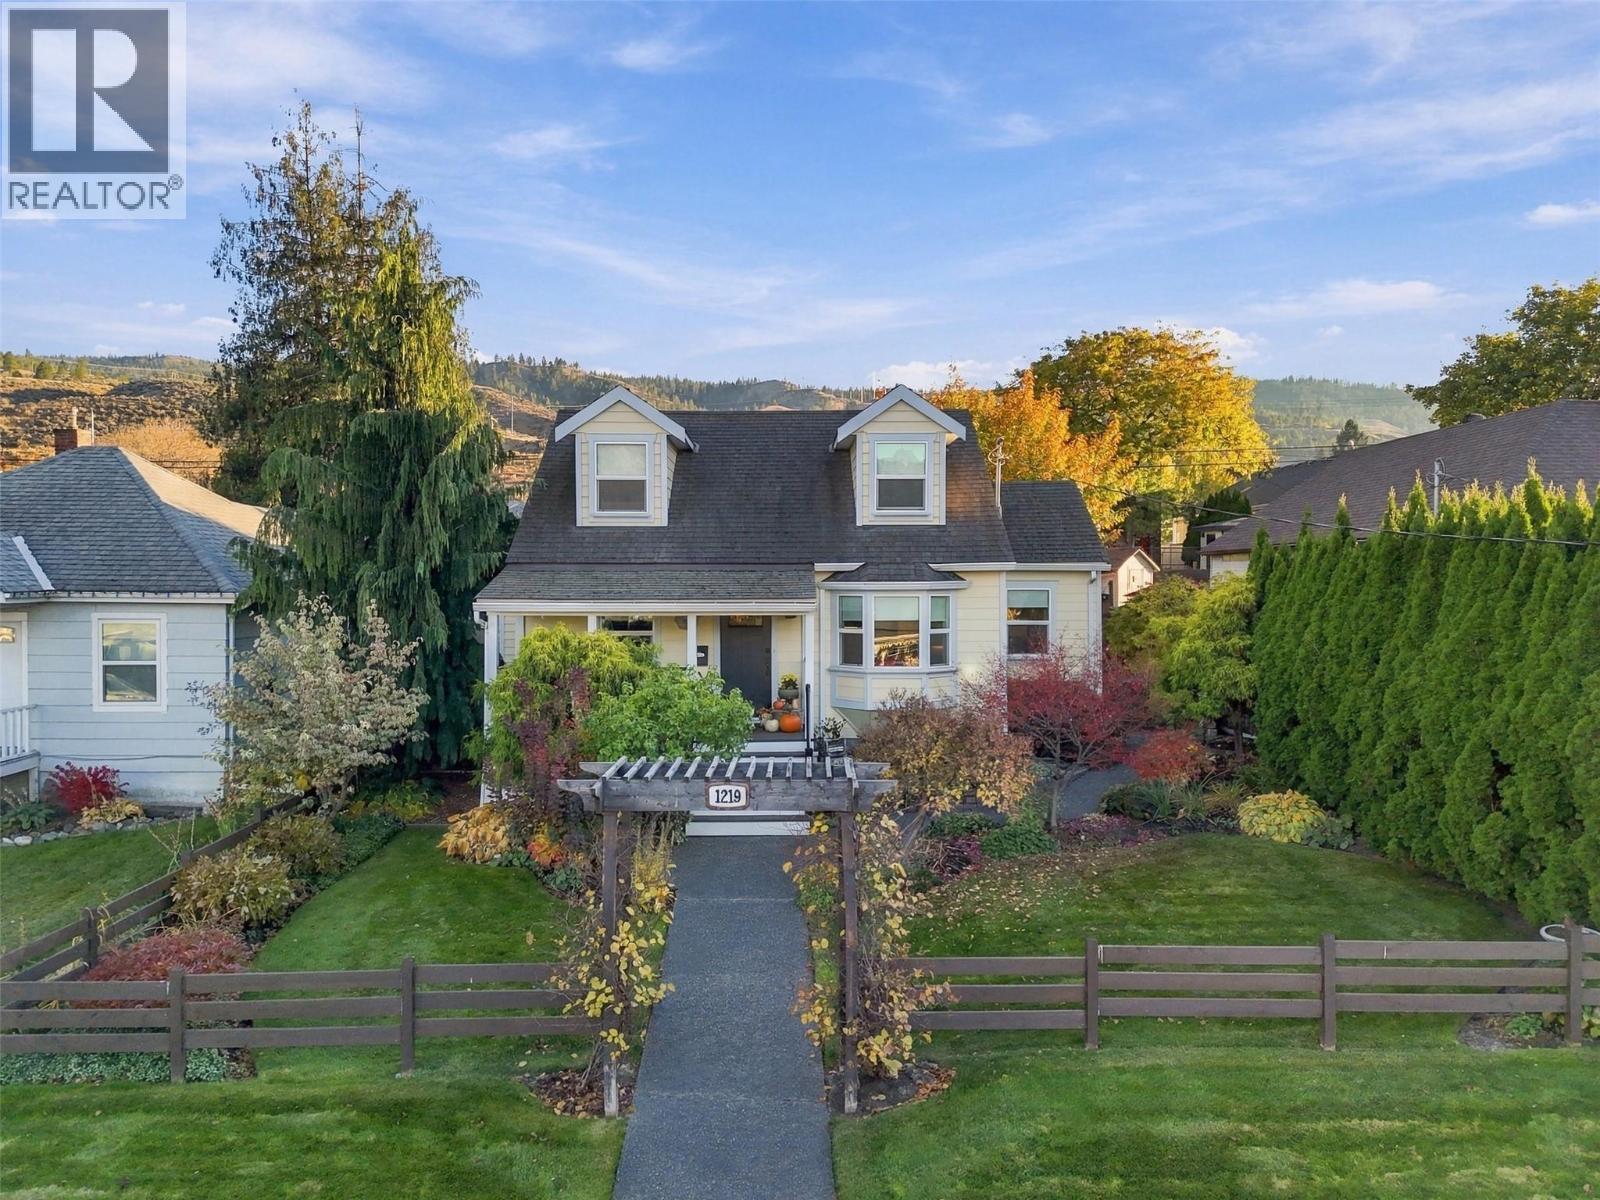
1219 Dominion Street
Kamloops, British Columbia
Welcome to one of the most charming and character-filled homes — thoughtfully and fully renovated while preserving every bit of the warmth and soul that makes homes in this Sagebrush neighbourhood so sought-after. The impressive kitchen features soaring vaulted ceilings, stunning soapstone countertops and island, cork flooring, stainless steel appliances, and a built-in Bosch coffee maker — your very own personal barista every morning! The main level primary bedroom impresses with its own vaulted ceiling, while two additional bedrooms upstairs and a bedroom with full bath on the lower level offer flexibility for the whole family. The lower level's separate entrance makes it ideal for extended family living. Step outside and prepare to fall in love. The private yard is an absolute sanctuary — lovingly tended gardens, multiple spaces to relax and entertain, and a stunning waterfall and koi fish pond that make this backyard truly one of a kind. The attached single garage offers exciting potential as a studio, hobby space, future in-law suite, or extra storage. And for the ultimate bonus — a new double garage and shop complete with gas heater, TV and stereo. The perfect man cave or auto enthusiast's dream! All of this just steps from schools, parks, trails, and amenities. Homes with this much character, this fully updated and move-in ready, rarely come to market — don't miss your chance to make your family memories in this very special home! (id:64133)

Mark Gidden
Realtor/Founder

Lloyd Taverner
Realtor/Senior Partner
Interested?
Contact us for more information
Your Favourites
No Favourites Found

