


$899,900
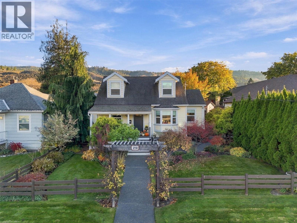
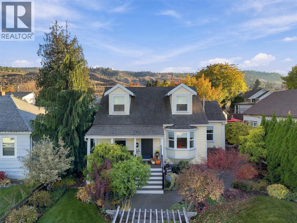
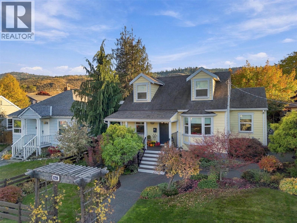
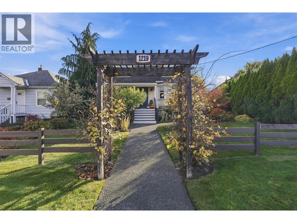
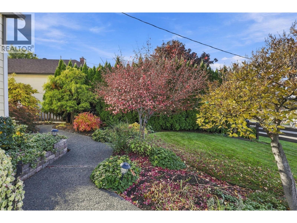
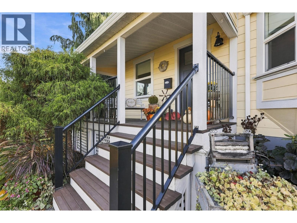
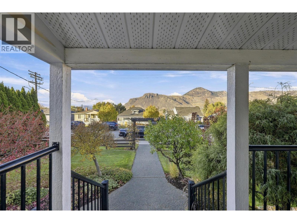
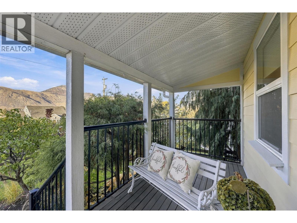
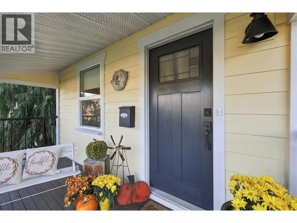
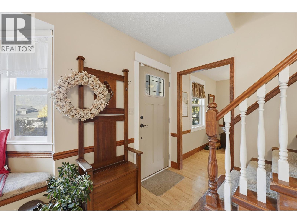
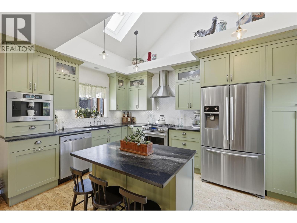
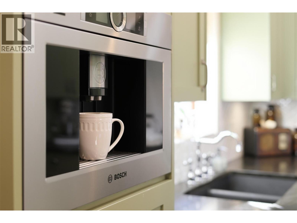
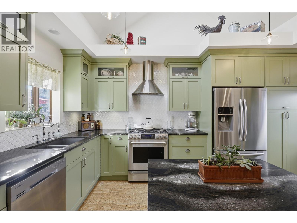
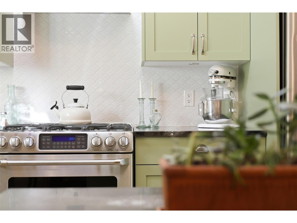
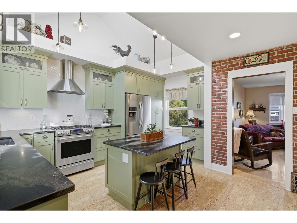
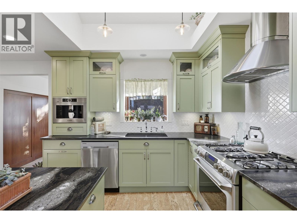
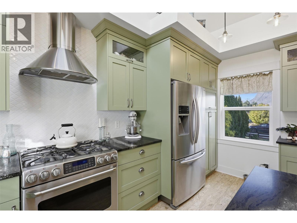
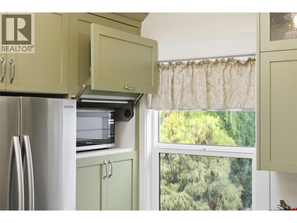
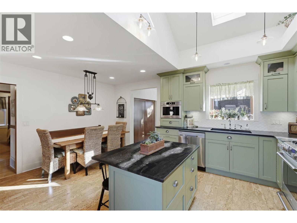
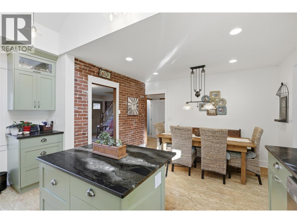
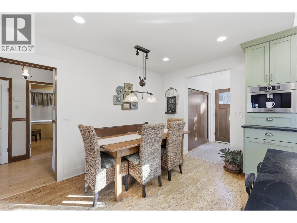
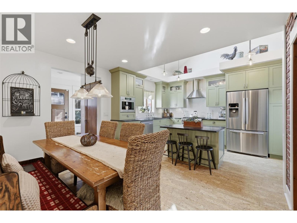
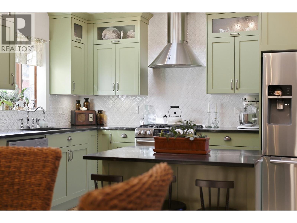
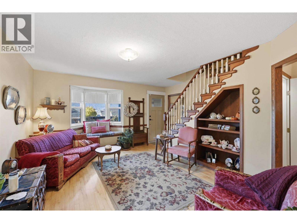
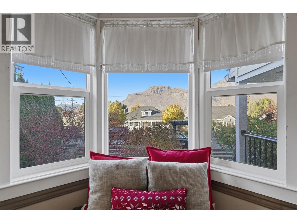
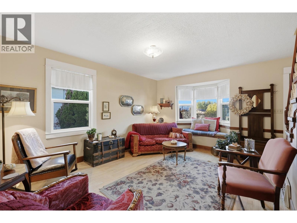
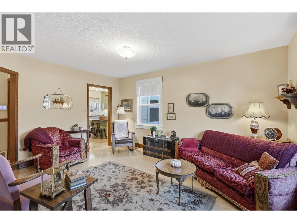
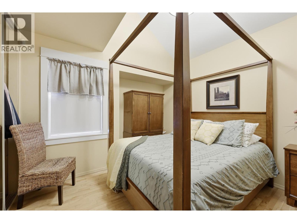
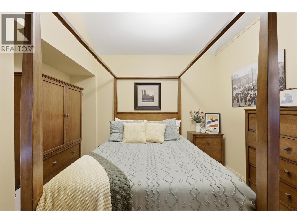
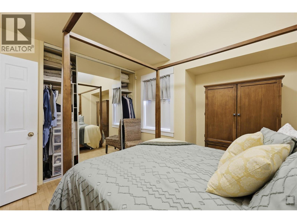
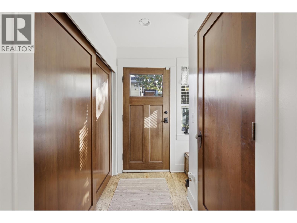
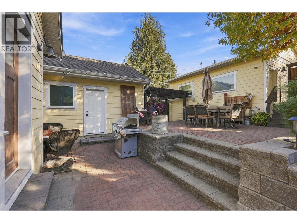
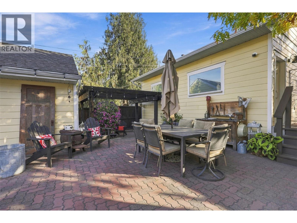
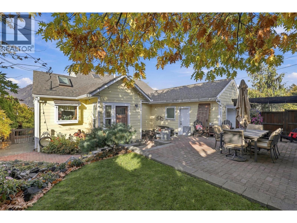
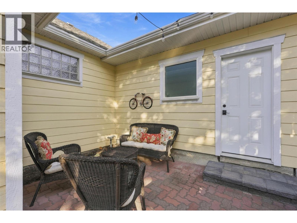
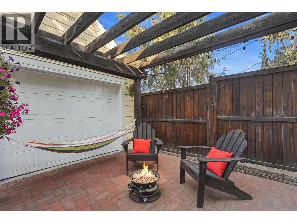
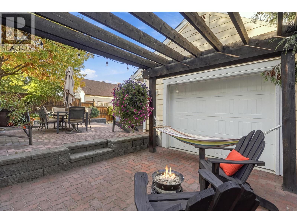
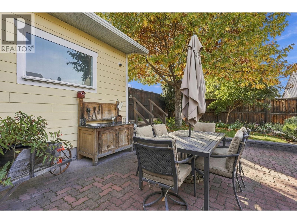
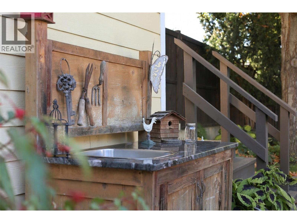
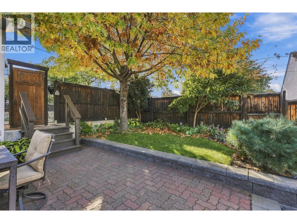
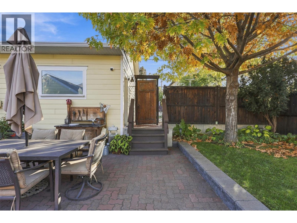
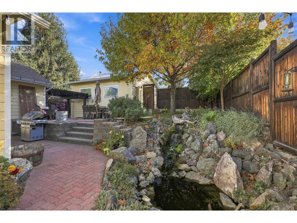
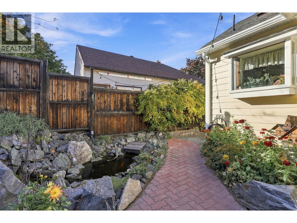
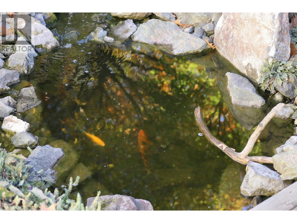
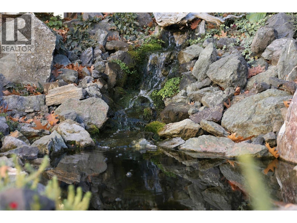
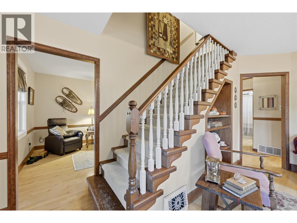
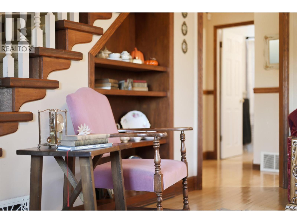
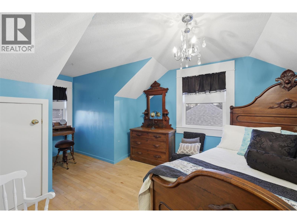
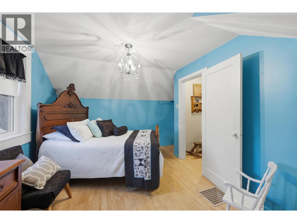
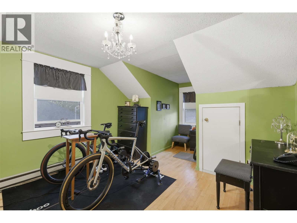
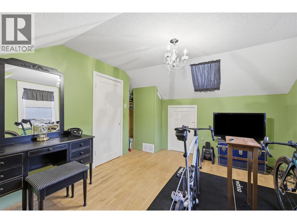
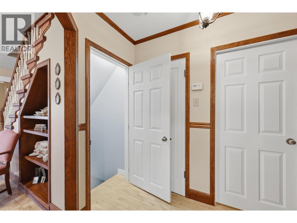
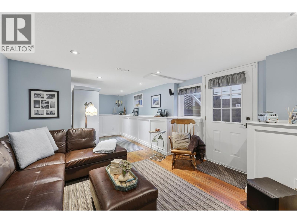
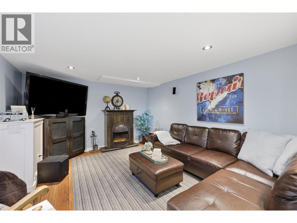
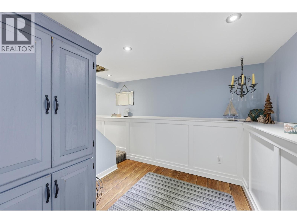
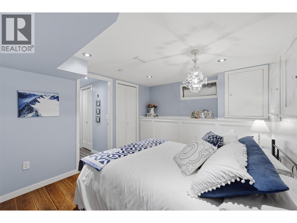
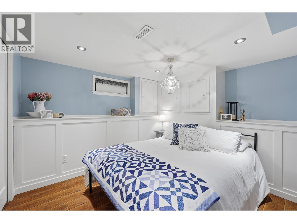
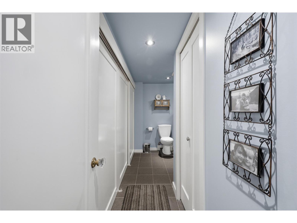
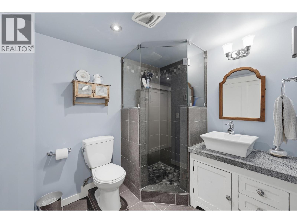
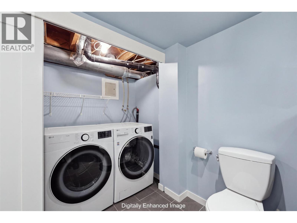
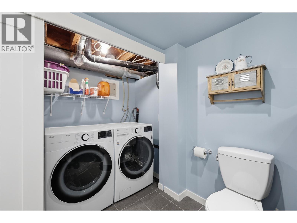
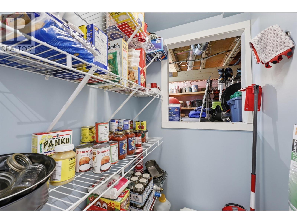
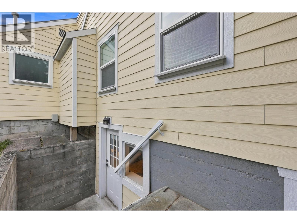
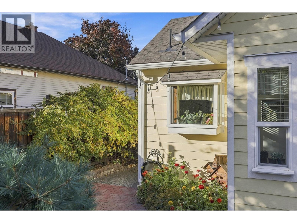
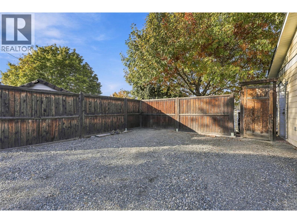
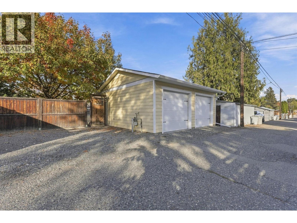
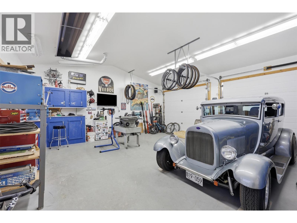
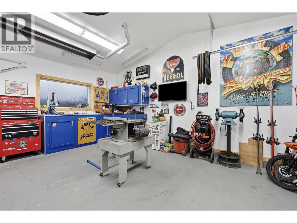
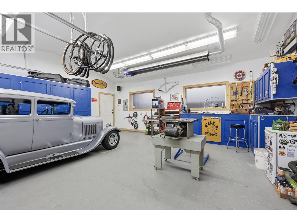
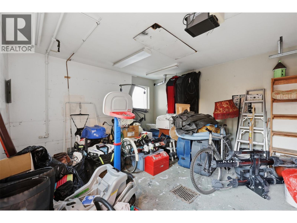
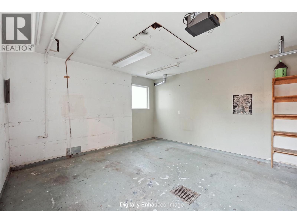
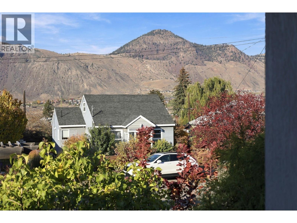
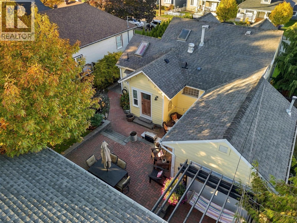
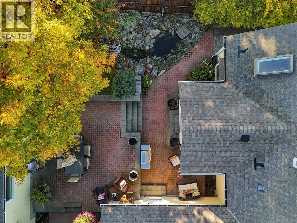
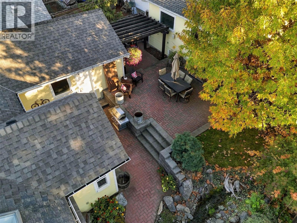
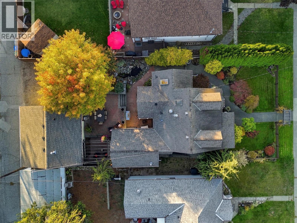
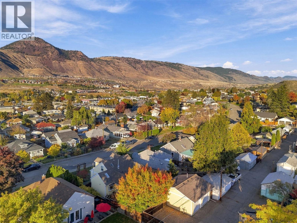
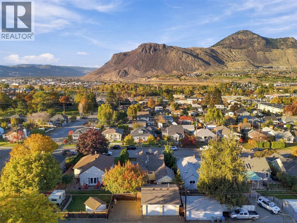
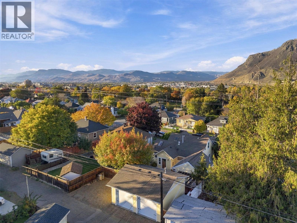
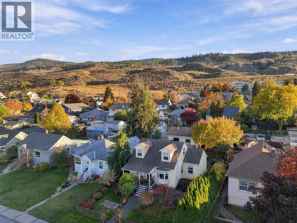
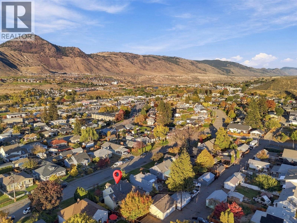
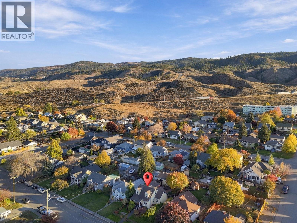
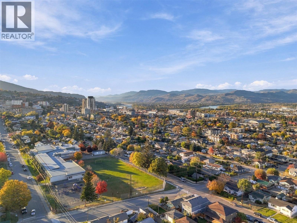
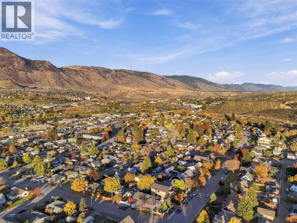
Welcome to one of the most charming and character-filled homes — thoughtfully and fully renovated while preserving every bit of the warmth and soul that makes homes in this Sagebrush neighbourhood so sought-after. The impressive kitchen features soaring vaulted ceilings, stunning soapstone countertops and island, cork flooring, stainless steel appliances, and a built-in Bosch coffee maker — your very own personal barista every morning! The main level primary bedroom impresses with its own vaulted ceiling, while two additional bedrooms upstairs and a bedroom with full bath on the lower level offer flexibility for the whole family. The lower level's separate entrance makes it ideal for extended family living. Step outside and prepare to fall in love. The private yard is an absolute sanctuary — lovingly tended gardens, multiple spaces to relax and entertain, and a stunning waterfall and koi fish pond that make this backyard truly one of a kind. The attached single garage offers exciting potential as a studio, hobby space, future in-law suite, or extra storage. And for the ultimate bonus — a new double garage and shop complete with gas heater, TV and stereo. The perfect man cave or auto enthusiast's dream! All of this just steps from schools, parks, trails, and amenities. Homes with this much character, this fully updated and move-in ready, rarely come to market — don't miss your chance to make your family memories in this very special home! (id:64133)
-
Property Details
MLS® Number 10403880 Property Type Single Family Neigbourhood South Kamloops ParkingSpaceTotal 2 -
Building
Bathroom Total 2 Bedrooms Total 3 Constructed Date 1946 Construction Style Attachment Detached Cooling Type Central Air Conditioning Heating Fuel Electric Heating Type Forced Air, See Remarks Stories Total 2 Size Interior 2,078 Sqft Type House Utility Water Municipal Water Parking
See Remarks Additional Parking Attached Garage 2 Detached Garage 2 Street Rear R V -
Land
Acreage No Sewer Municipal Sewage System Size Irregular 0.14 Size Total 0.14 Ac|under 1 Acre Size Total Text 0.14 Ac|under 1 Acre -
Rooms
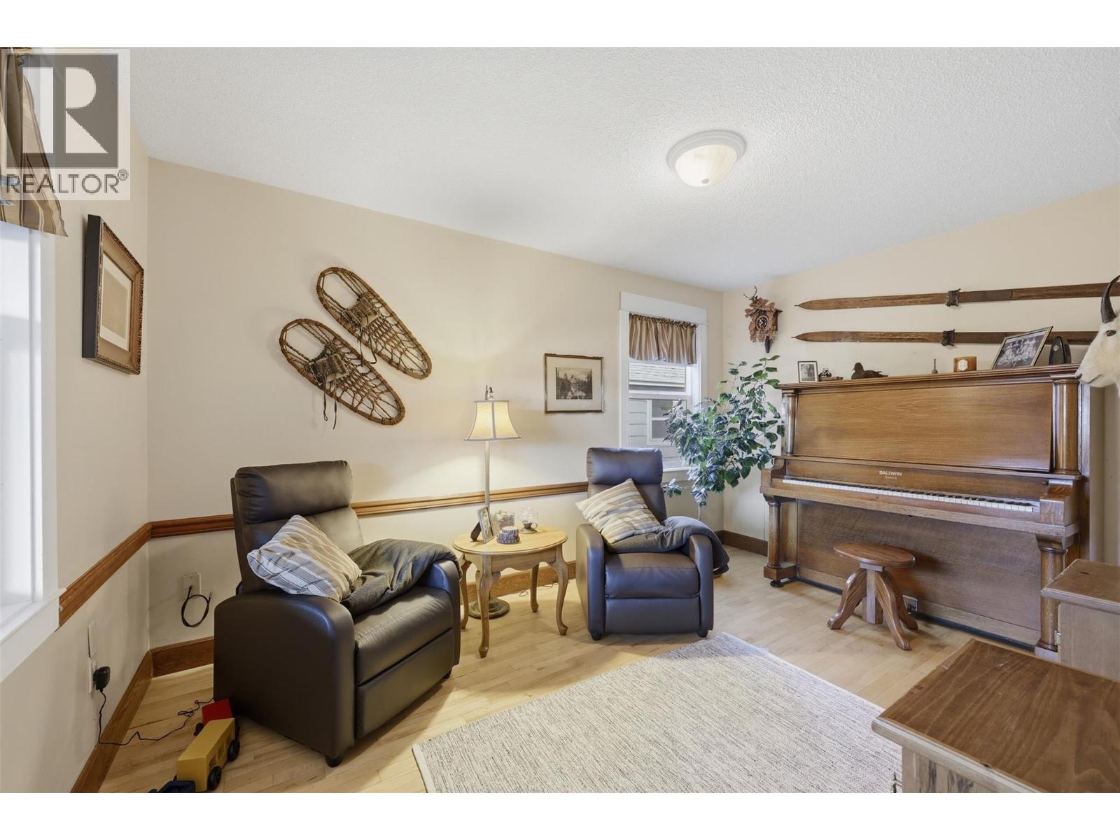
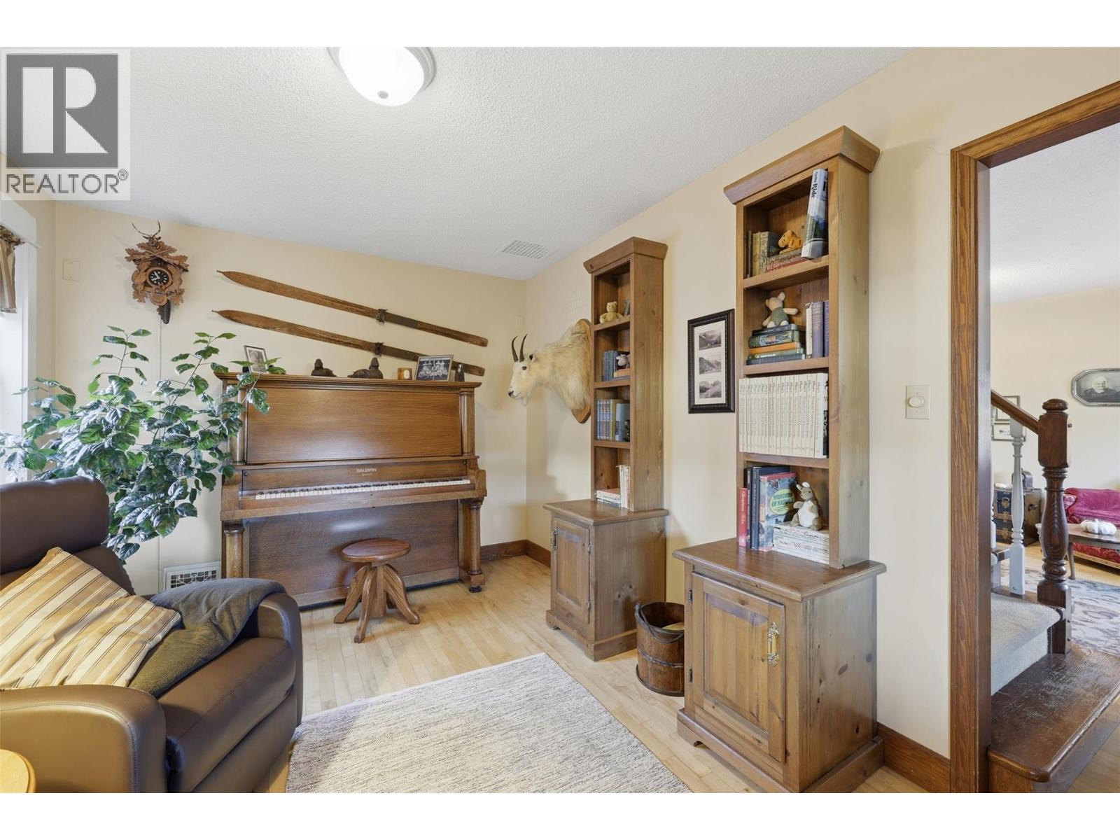
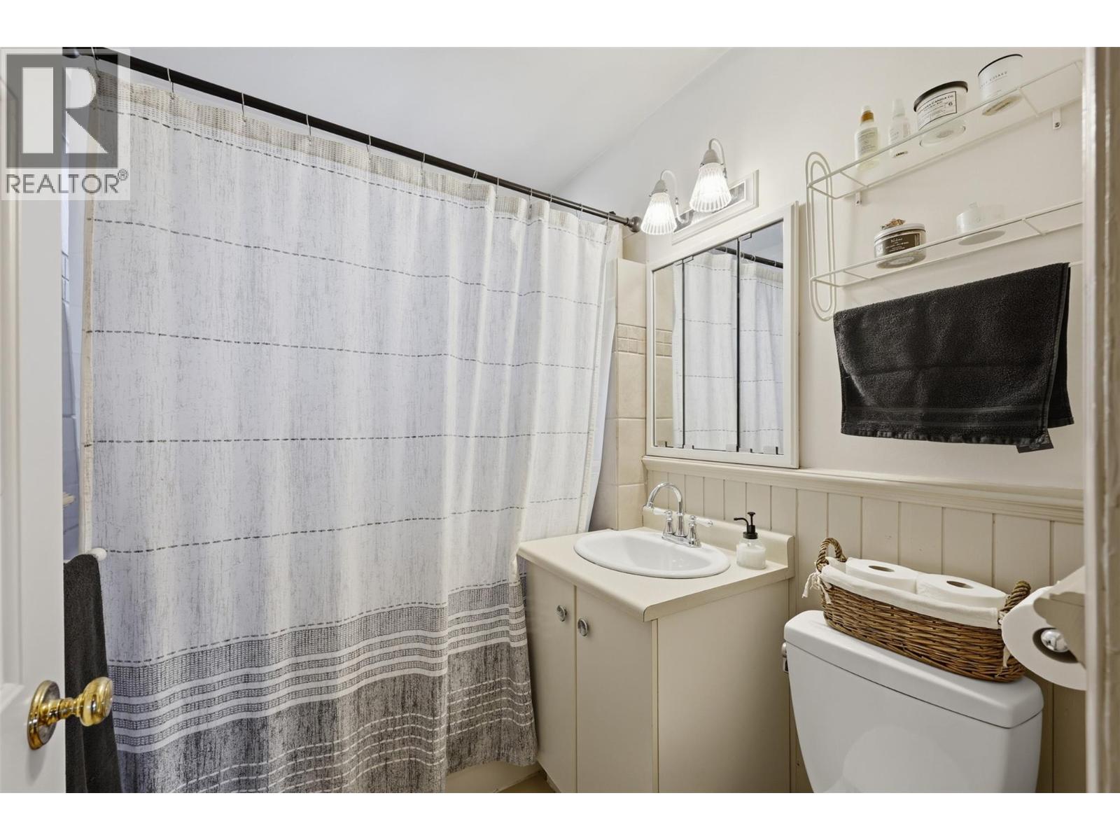
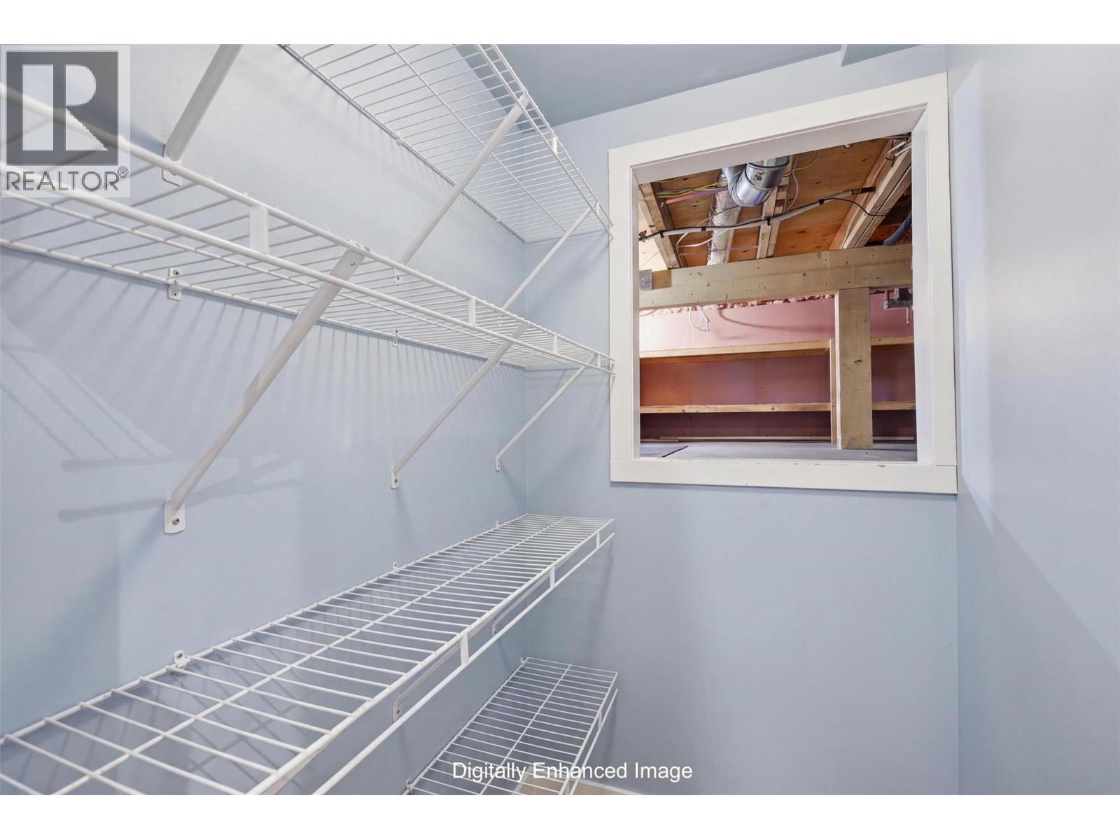
Level Type Length Width Dimensions Second Level Bedroom 13'3'' x 17'8'' Second Level Unfinished Room 11'5'' x 17'8'' Lower Level 3pc Bathroom Measurements not available Lower Level Storage 8'9'' x 14'10'' Lower Level Bedroom 14'10'' x 9'9'' Lower Level Recreation Room 13'4'' x 22'10'' Main Level 4pc Bathroom Measurements not available Main Level Primary Bedroom 11'10'' x 10'9'' Main Level Dining Room 7'10'' x 12'3'' Main Level Kitchen 9'9'' x 16' Main Level Den 9'10'' x 13'8'' Main Level Living Room 14'10'' x 16'5''

Mark Gidden
Realtor/Founder

Lloyd Taverner
Realtor/Senior Partner
Your Favourites
No Favourites Found

The trademarks REALTOR®, REALTORS®, and the REALTOR® logo are controlled by The Canadian Real Estate Association (CREA) and identify real estate professionals who are members of CREA. The trademarks MLS®, Multiple Listing Service® and the associated logos are owned by The Canadian Real Estate Association (CREA) and identify the quality of services provided by real estate professionals who are members of CREA. The trademark DDF® is owned by The Canadian Real Estate Association (CREA) and identifies CREA's Data Distribution Facility (DDF®)
October 16 2026 11:47:53
Association of Interior REALTORS®

