


$409,000Maintenance, Pad Rental
$635 Monthly
Maintenance, Pad Rental
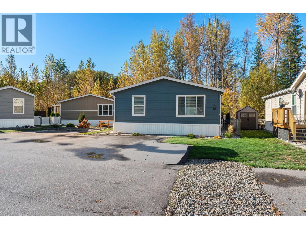
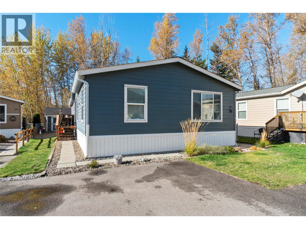
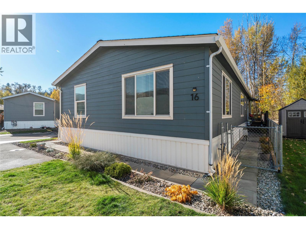
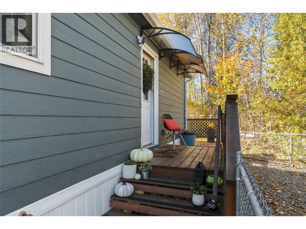
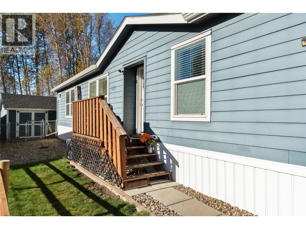
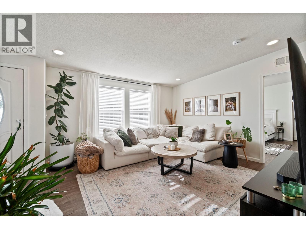
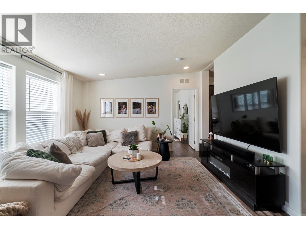
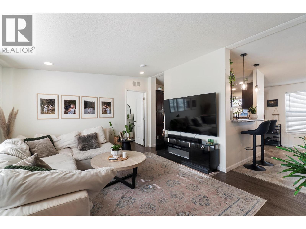
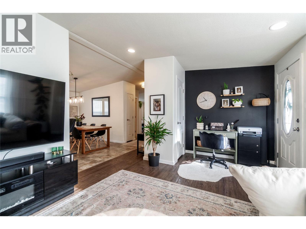
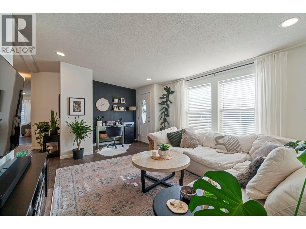
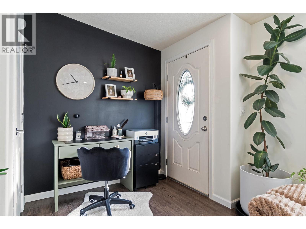
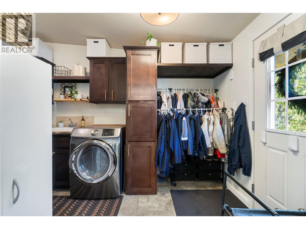
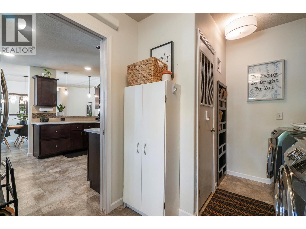
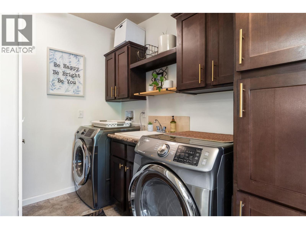
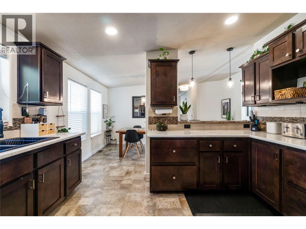
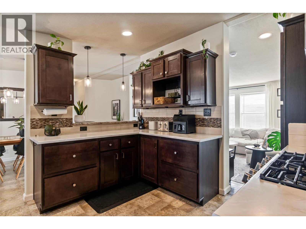
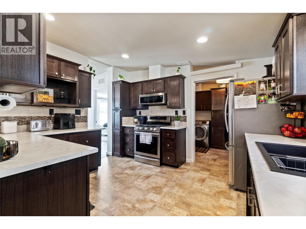
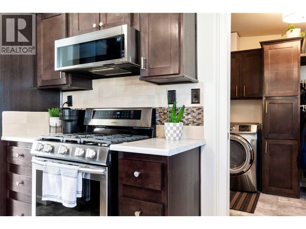
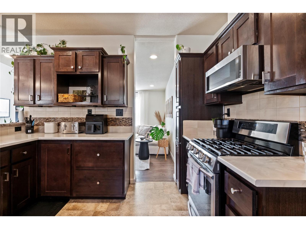
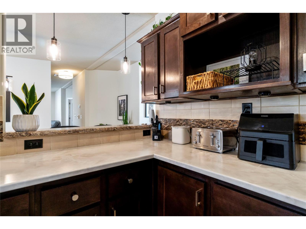
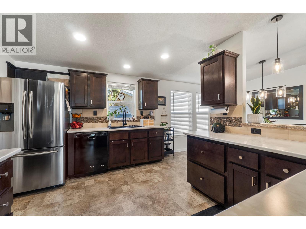
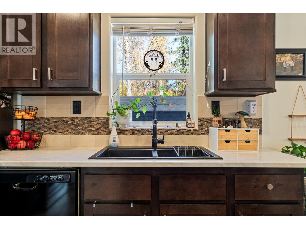
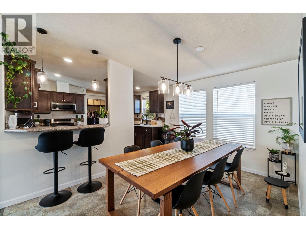
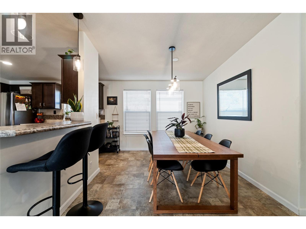
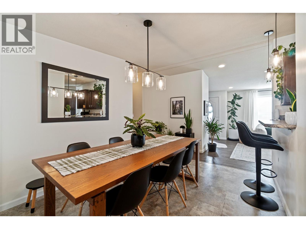
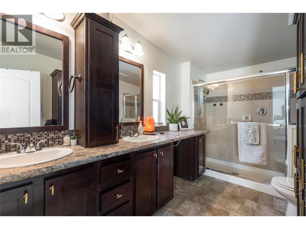
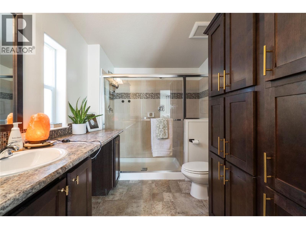
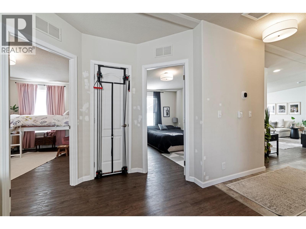
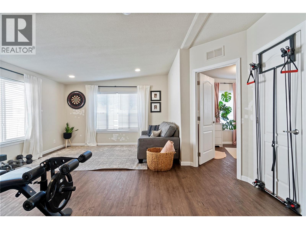
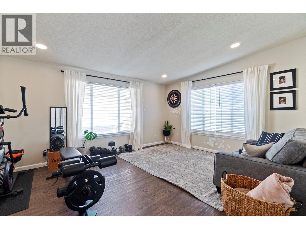
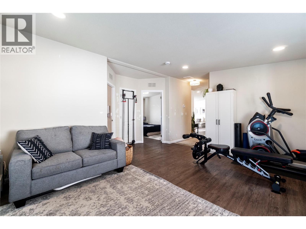
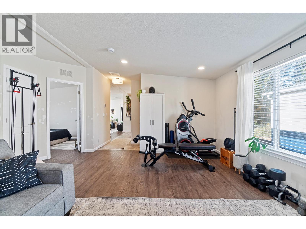
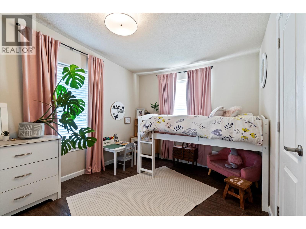
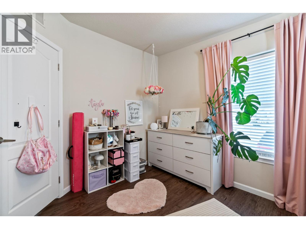
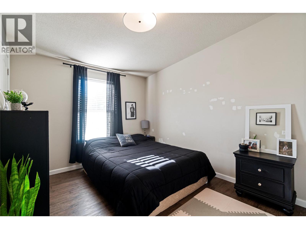
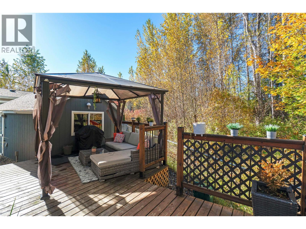
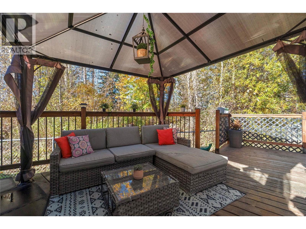
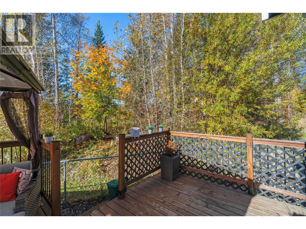
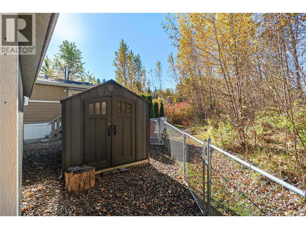
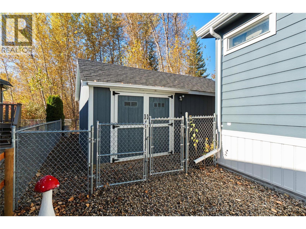
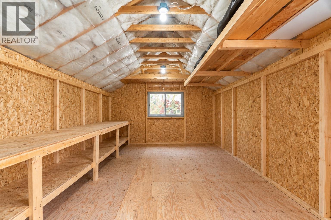
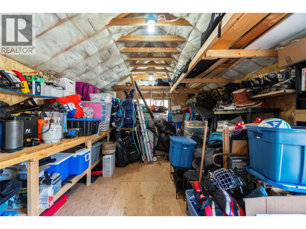
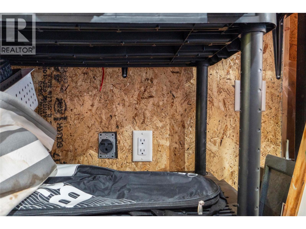
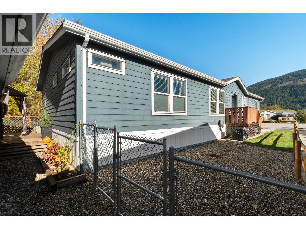
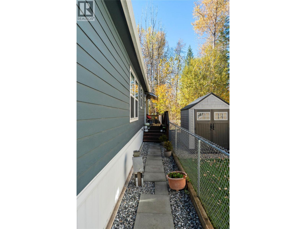
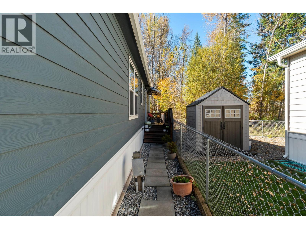
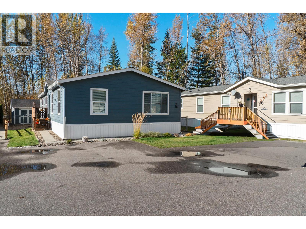
$635 MonthlySome homes just have a way of feeling comfortable the moment you walk in. With 3 beds, 2 baths, a living room & a separate den, you have room to spread out. Set up the den as a kids’ hangout, family room, office or gym, while keeping the main living room for quieter evenings or company. The kitchen is fully equipped with a gas range and breakfast bar that can double as a homework station. This home stands apart from the norm, with drywall throughout rather than traditional panelling. Outside, the triangular shaped lot lends itself to a rare three parking spaces and added privacy. There is a spacious workshop/storage shed with 220V power, ready for projects, tools, sports equipment and all the things that come with real life. In the gated backyard, the pace slows down. Enjoy coffee on the deck under the gazebo, or settle into your own little zen corner under the shade of nearby trees. This park offers an 80 lb weight restriction on dogs, and RV/trailer storage. If you’re looking for a home that feels welcoming, offers more flexibility than you might expect, and has an outdoor space you’ll actually want to spend time in, this one is worth a look. (id:64133)
-
Property Details
MLS® Number 10403457 Property Type Single Family Neigbourhood NE Salmon Arm CommunityFeatures Pet Restrictions, Pets Allowed With Restrictions -
Building
Bathroom Total 2 Bedrooms Total 3 Constructed Date 2016 Cooling Type Central Air Conditioning Heating Type Forced Air, See Remarks Roof Material Asphalt Shingle Roof Style Unknown Stories Total 1 Size Interior 1,620 Sqft Type Manufactured Home Utility Water Municipal Water -
Land
Acreage No Sewer Septic Tank Size Total Text Under 1 Acre -
Rooms
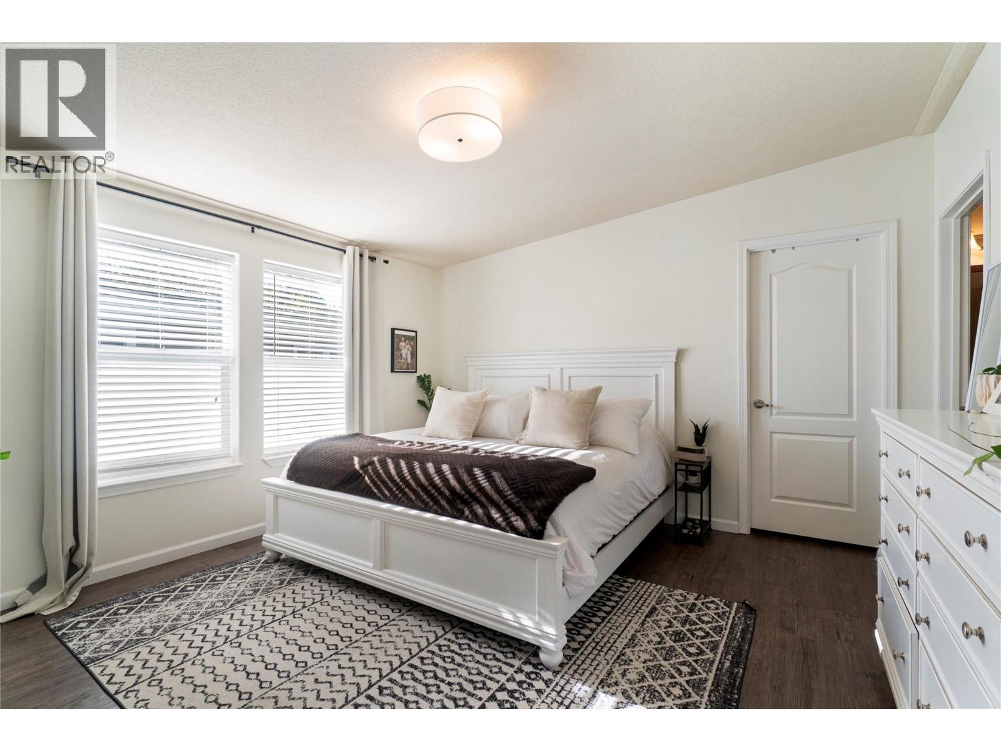
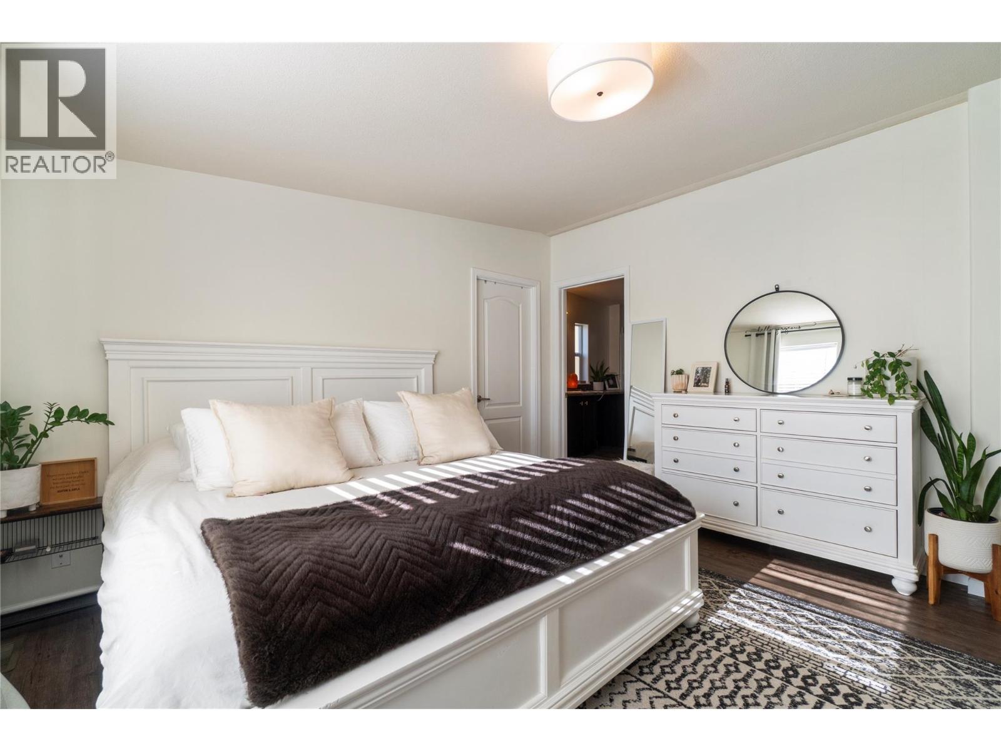
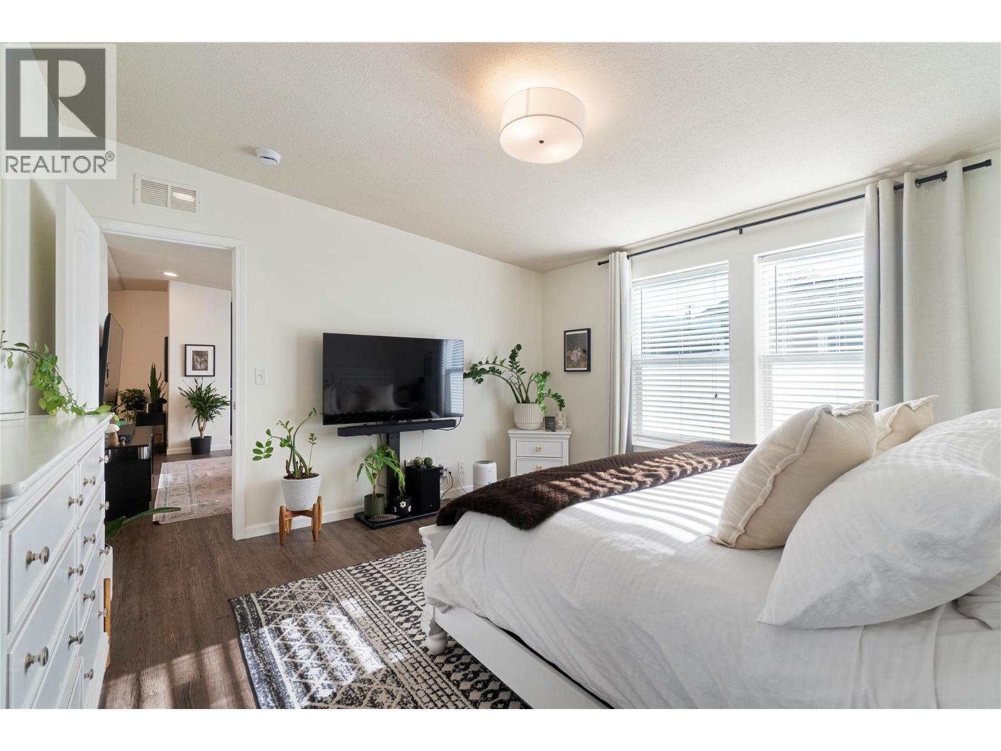
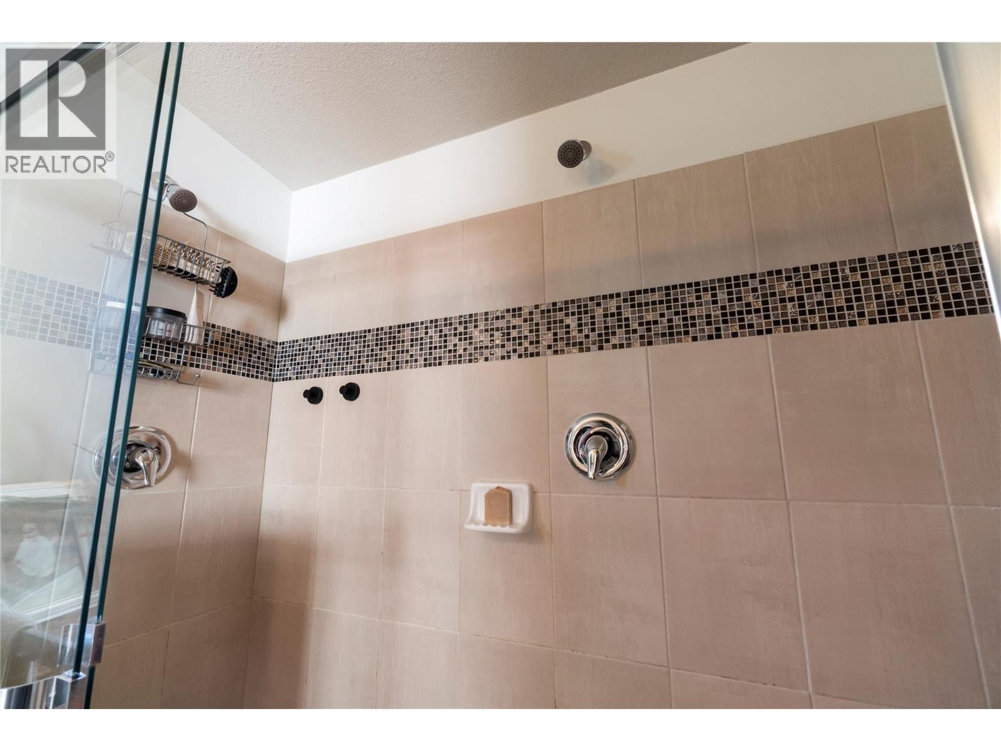
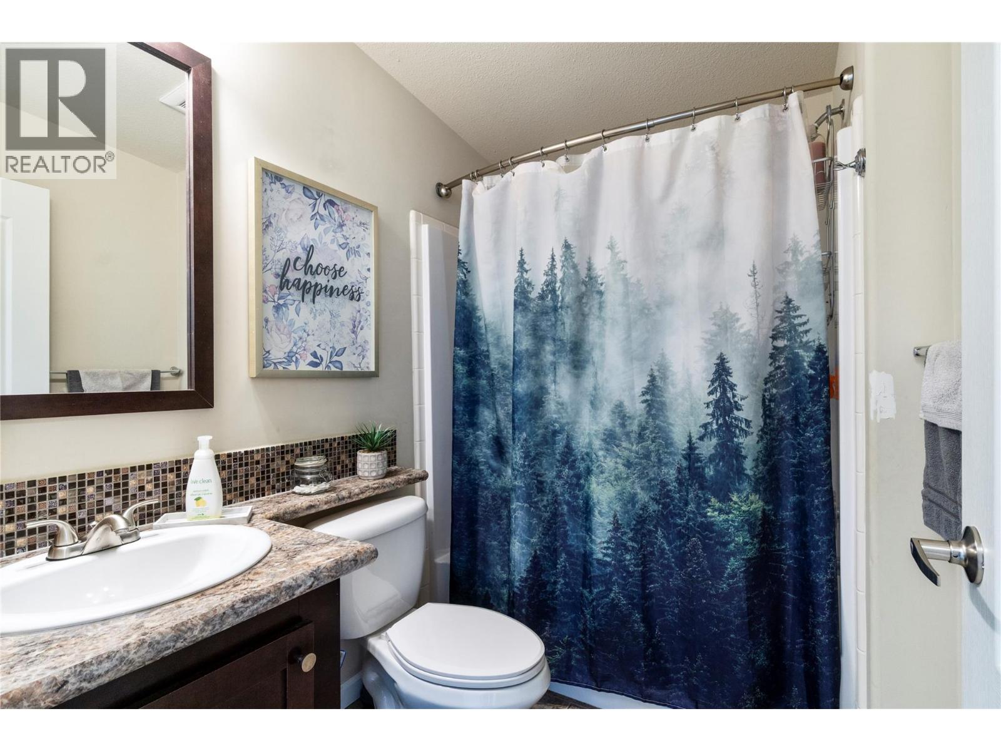
Level Type Length Width Dimensions Main Level Other 12'10'' x 4' Main Level Primary Bedroom 12'10'' x 13'7'' Main Level Living Room 13'5'' x 20'3'' Main Level Mud Room 12'7'' x 7'10'' Main Level Kitchen 12'7'' x 11'1'' Main Level Family Room 15'11'' x 15'9'' Main Level Dining Room 12'9'' x 9'5'' Main Level Bedroom 12'8'' x 9'6'' Main Level Bedroom 13' x 9'3'' Main Level 6pc Ensuite Bath 12'7'' x 7'7'' Main Level 4pc Bathroom 7'6'' x 5'6''

Mark Gidden
Realtor/Founder

Lloyd Taverner
Realtor/Senior Partner
Your Favourites
No Favourites Found

The trademarks REALTOR®, REALTORS®, and the REALTOR® logo are controlled by The Canadian Real Estate Association (CREA) and identify real estate professionals who are members of CREA. The trademarks MLS®, Multiple Listing Service® and the associated logos are owned by The Canadian Real Estate Association (CREA) and identify the quality of services provided by real estate professionals who are members of CREA. The trademark DDF® is owned by The Canadian Real Estate Association (CREA) and identifies CREA's Data Distribution Facility (DDF®)
October 18 2026 02:31:23
Association of Interior REALTORS®

