


$449,900Maintenance, Reserve Fund Contributions, Insurance, Ground Maintenance, Property Management, Other, See Remarks, Waste Removal
$663 Monthly
Maintenance, Reserve Fund Contributions, Insurance, Ground Maintenance, Property Management, Other, See Remarks, Waste Removal
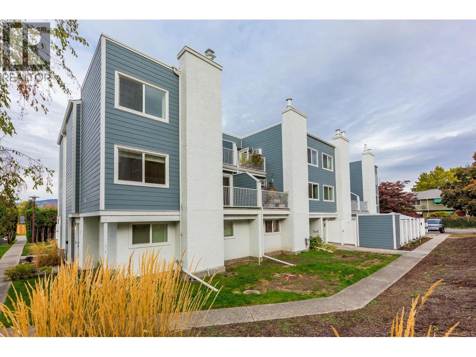
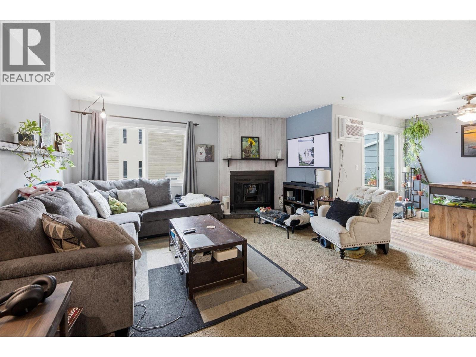
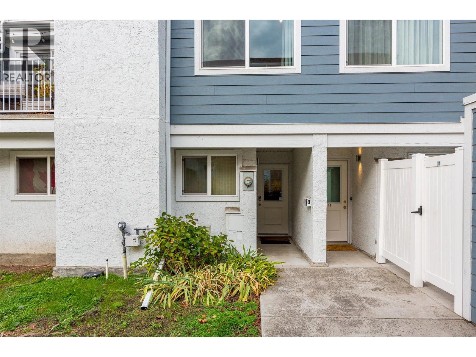
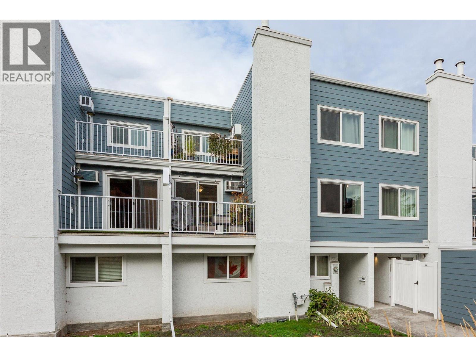
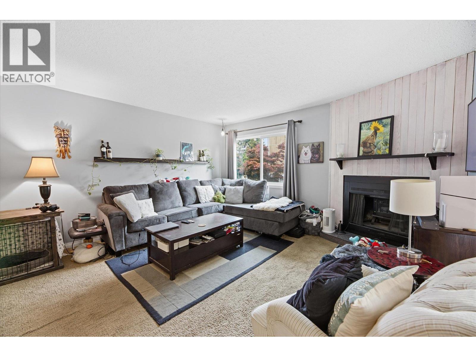
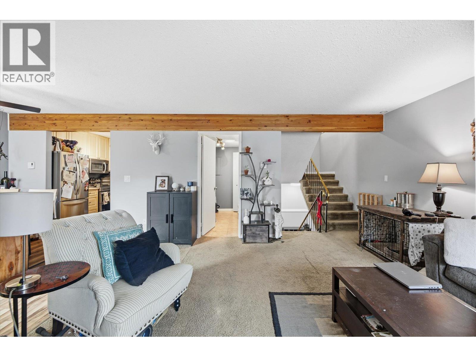
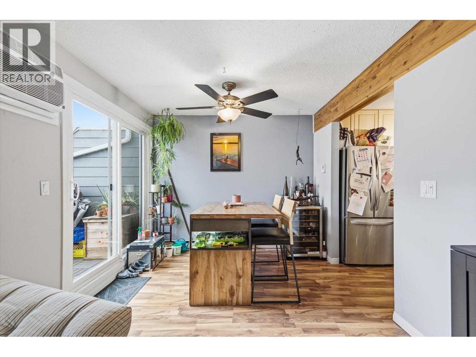
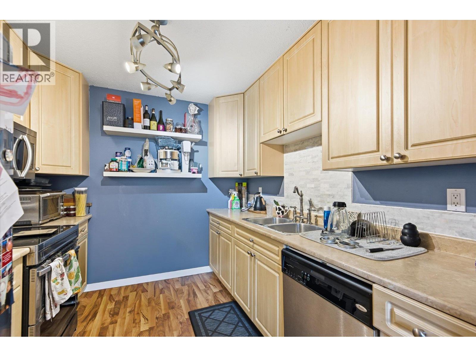
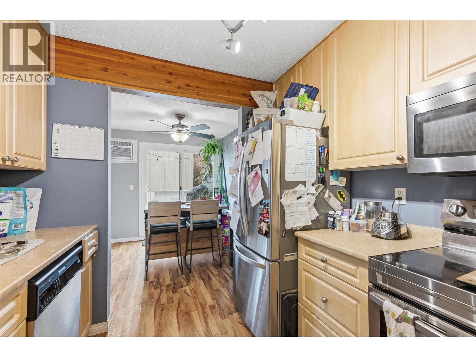
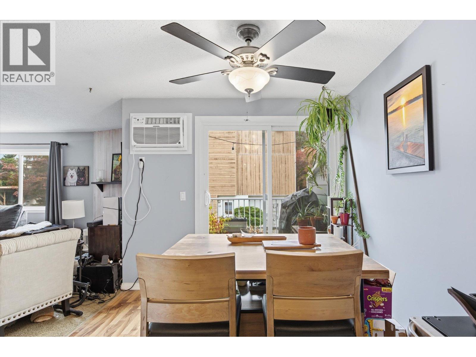
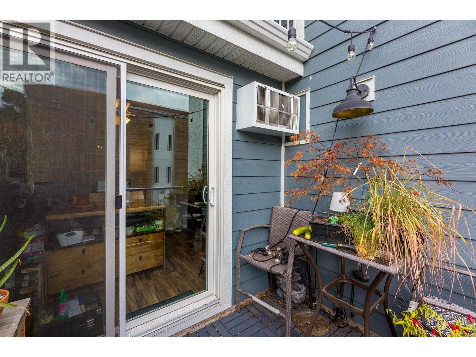
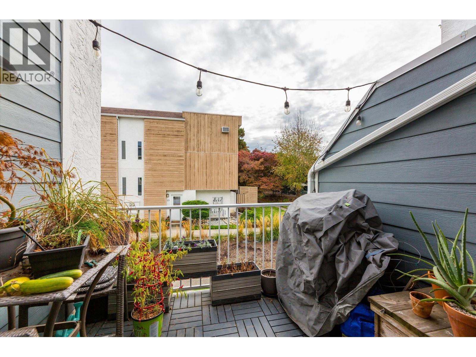
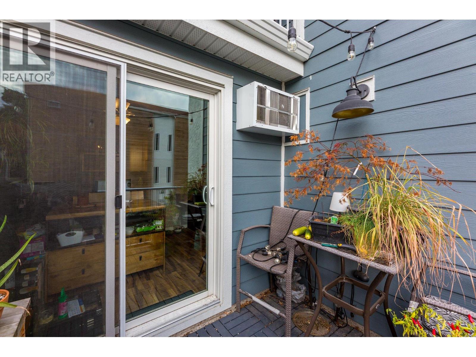
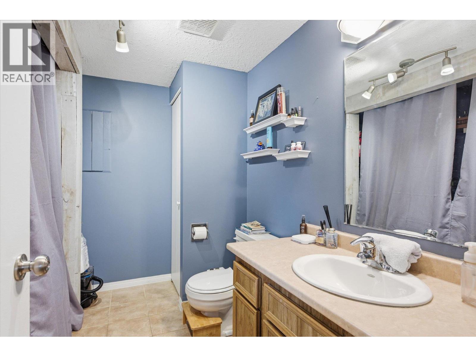
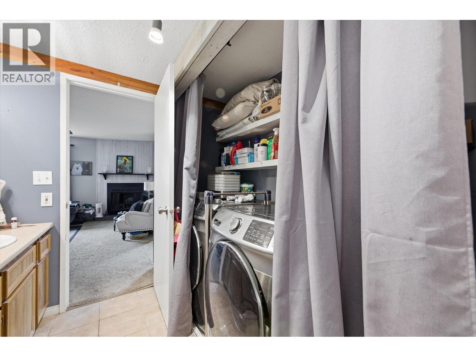
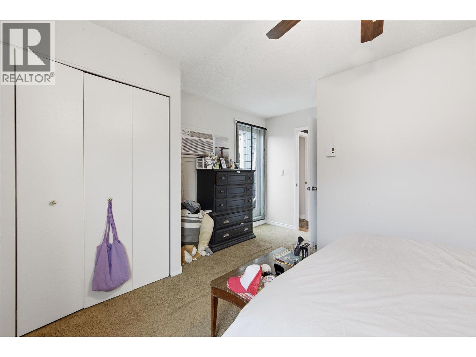
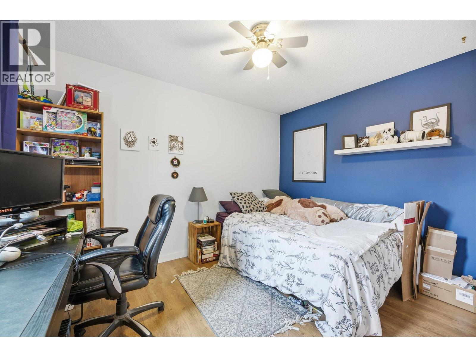
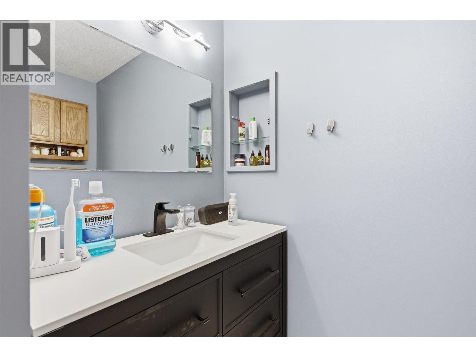
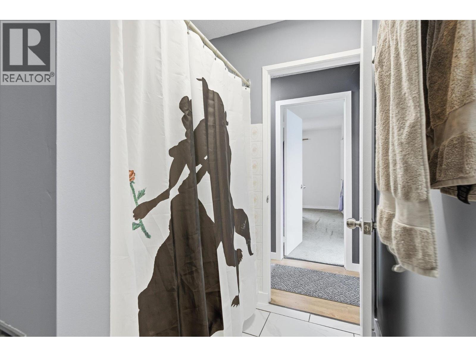
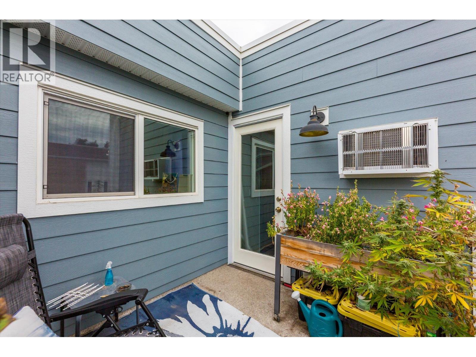
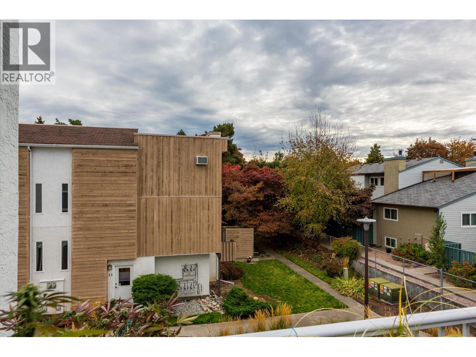
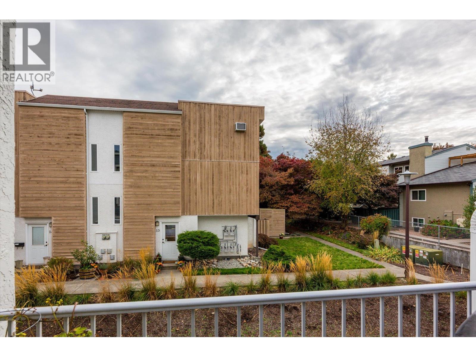
$663 MonthlyLocation, location, location! Ideally situated near the Landmark District, this updated unit offers exceptional convenience with easy access to downtown Kelowna, Kelowna General Hospital, Orchard Park Mall, shopping, dining and everyday amenities. Enjoy low-maintenance living with modern comforts, stylish finishes and extensive building improvements already completed! This well-maintained unit features updated appliances, newer vinyl plank flooring upstairs, a beautifully refreshed bathroom and air conditioning on both levels for year-round comfort. The building underwent a comprehensive envelope renovation in 2022, including new windows, doors, patios, siding and updated sewer and water intake lines. Additional highlights include covered parking, a newer hot water tank and planned strata landscaping improvements in 2027. With major exterior upgrades completed and a convenient central location, this is a fantastic opportunity for homeowners or investors looking for comfort, convenience and easy living in the heart of Kelowna! (id:64133)
-
Property Details
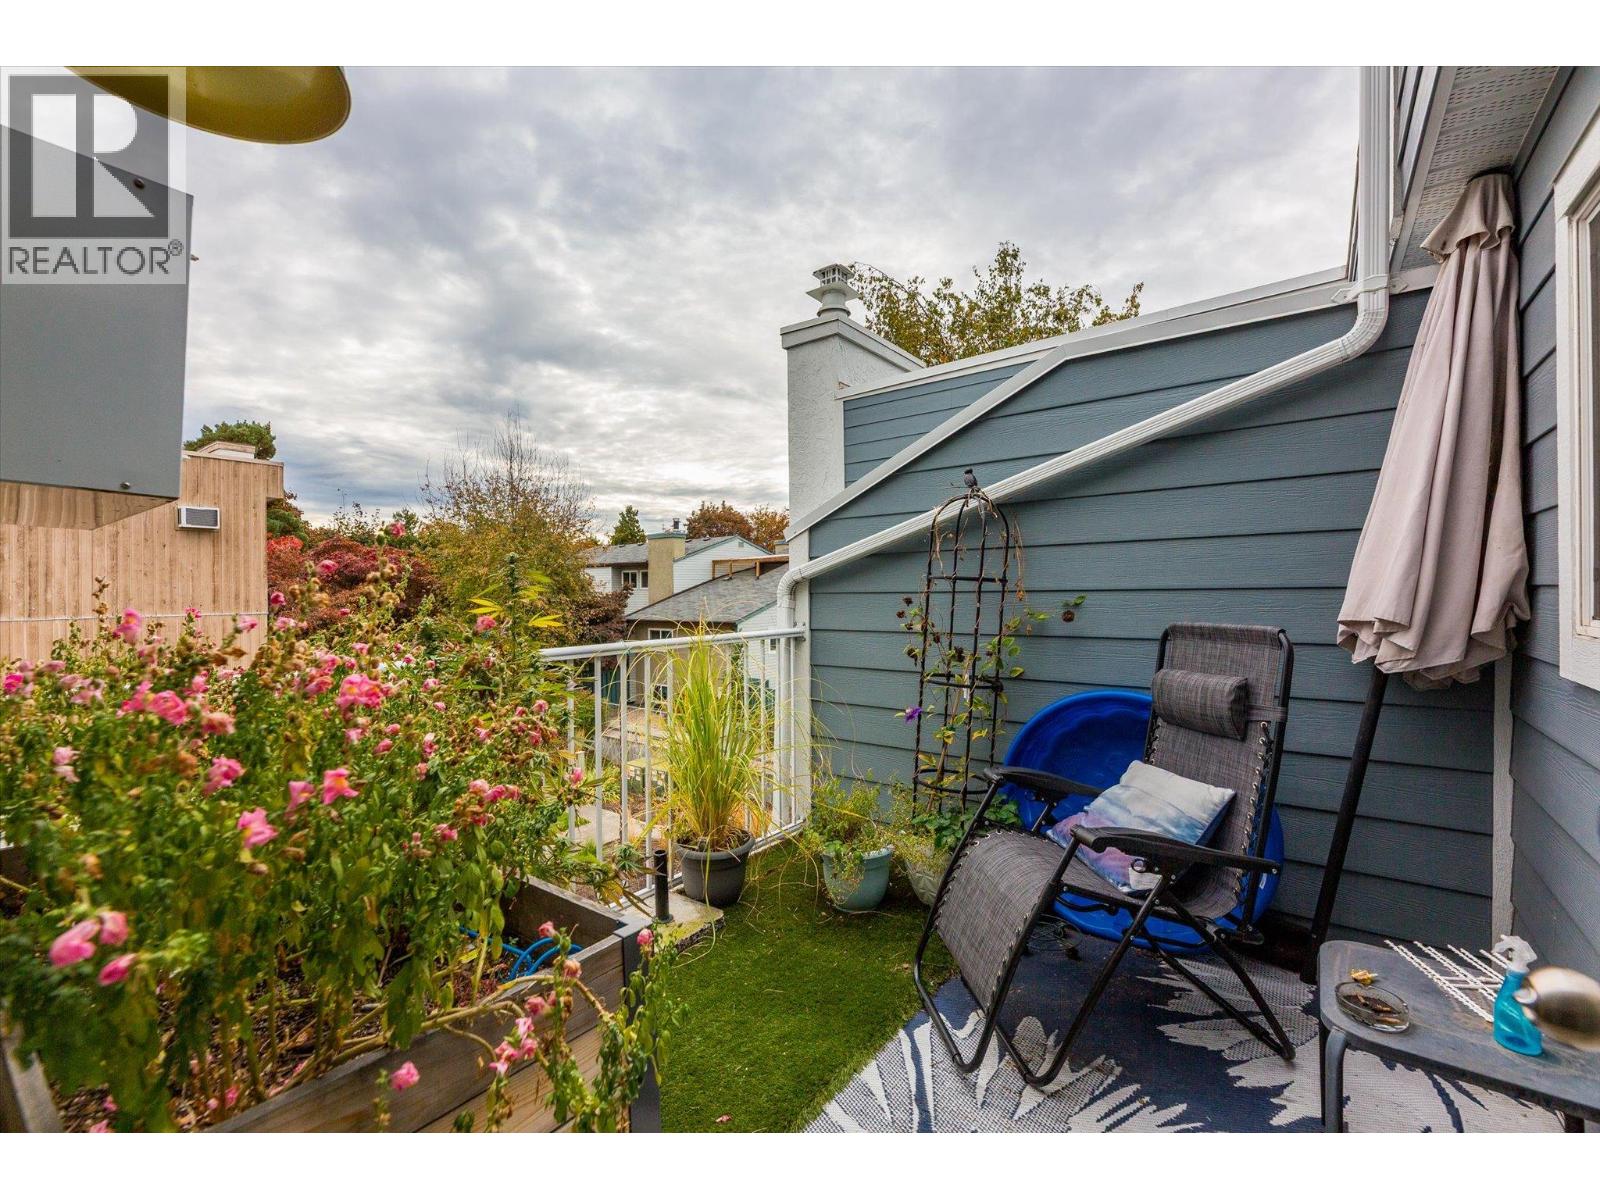
MLS® Number 10401281 Property Type Single Family Neigbourhood Springfield/Spall Community Name Glenmeadows Estates AmenitiesNearBy Golf Nearby, Park, Recreation, Schools, Shopping Features Two Balconies ParkingSpaceTotal 1 -
Building
Bathroom Total 2 Bedrooms Total 2 Appliances Refrigerator, Dishwasher, Dryer, Range - Electric, Microwave, Washer Constructed Date 1980 Construction Style Attachment Attached Cooling Type Wall Unit Exterior Finish Stucco, Wood Siding Flooring Type Carpeted, Laminate, Tile Half Bath Total 1 Heating Fuel Electric Heating Type Baseboard Heaters Stories Total 3 Size Interior 1,125 Sqft Type Row / Townhouse Utility Water Municipal Water Parking
Covered -
Land
Access Type Easy Access Acreage No Land Amenities Golf Nearby, Park, Recreation, Schools, Shopping Landscape Features Landscaped, Underground Sprinkler Sewer Municipal Sewage System Size Total Text Under 1 Acre -
Rooms
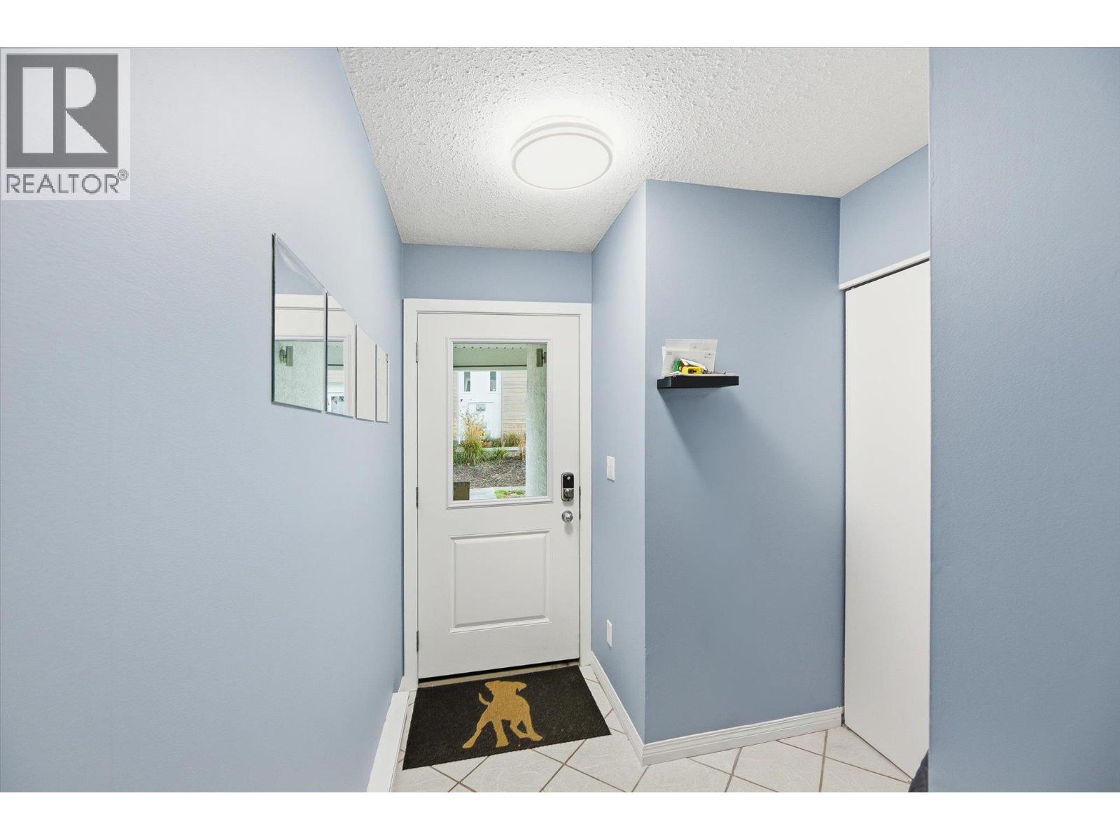
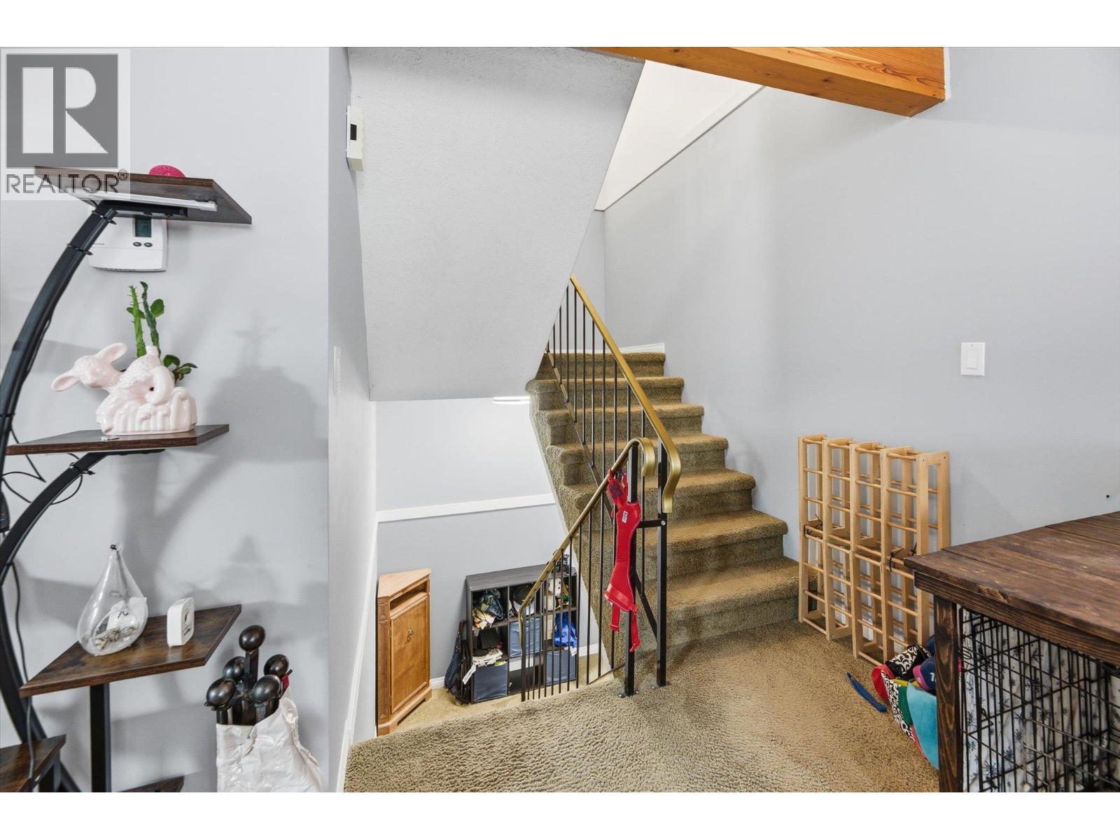
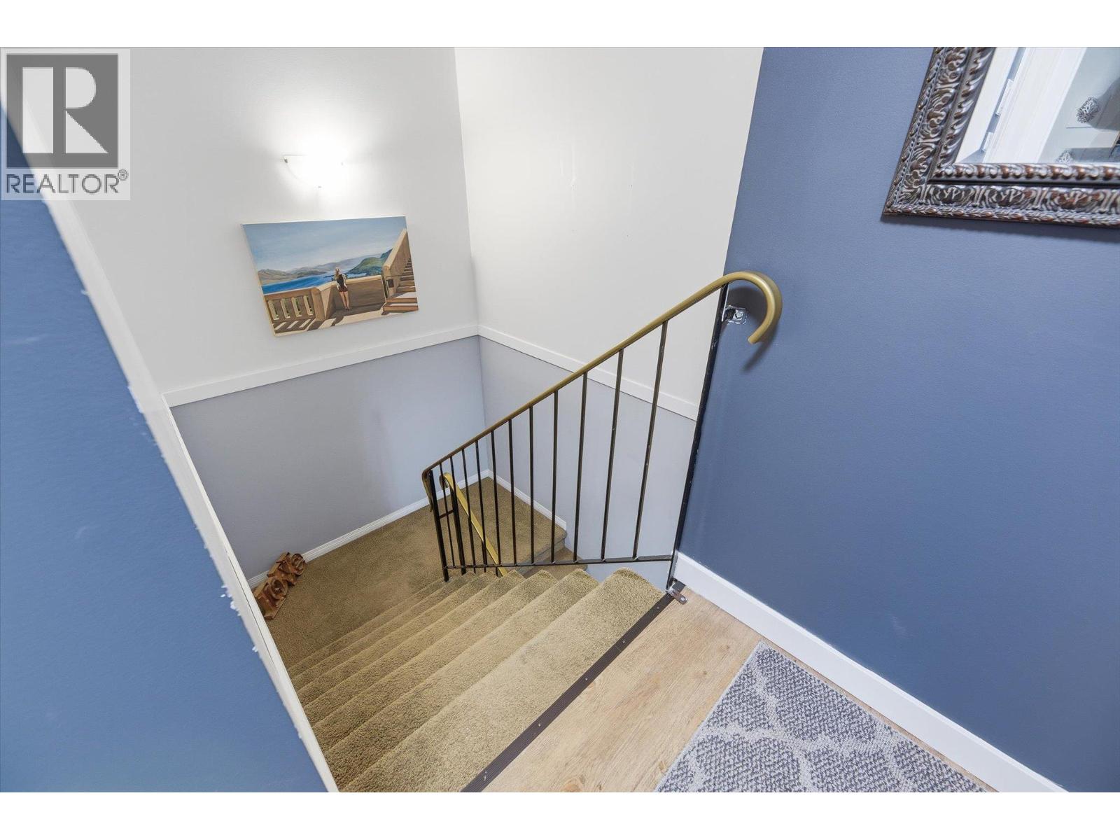
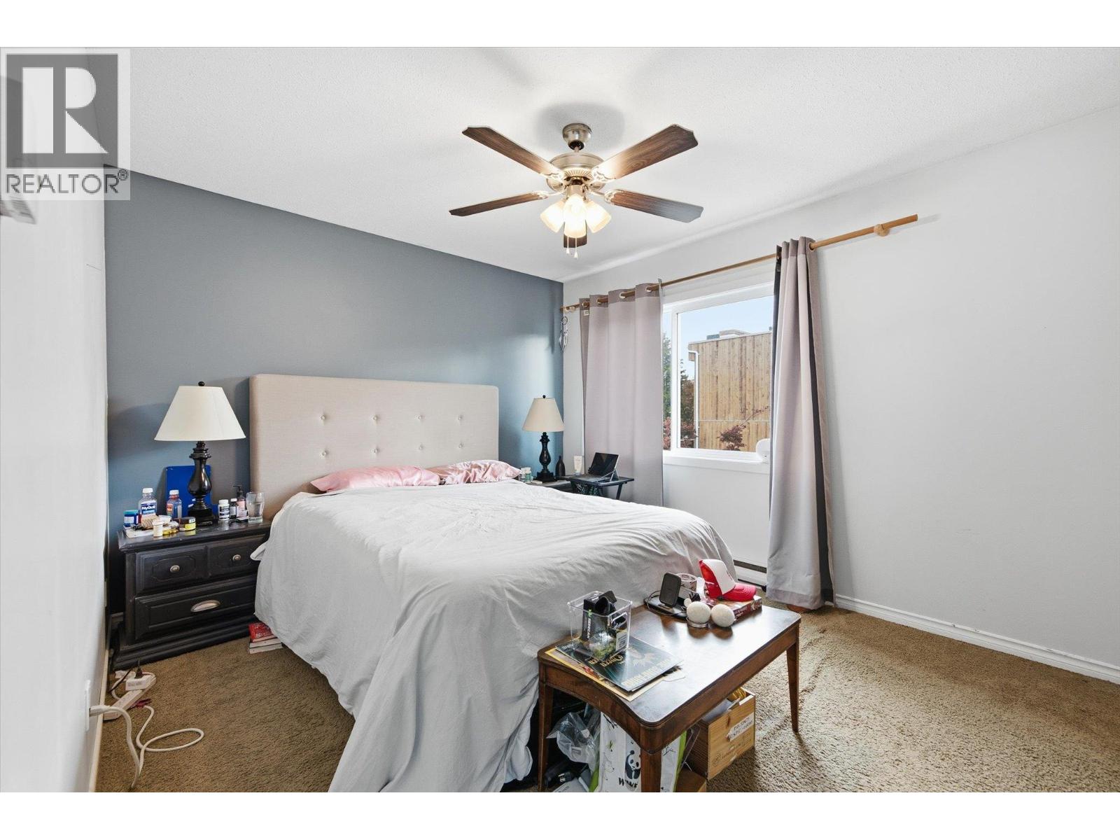
Level Type Length Width Dimensions Second Level Partial Bathroom 5'2'' x 9'4'' Second Level Living Room 14'8'' x 18'2'' Second Level Dining Room 9'5'' x 9'7'' Second Level Kitchen 8'10'' x 9'5'' Third Level 4pc Bathroom 7'7'' x 13'10'' Third Level Bedroom 14'7'' x 13'10'' Third Level Primary Bedroom 11'0'' x 14'6''

Mark Gidden
Realtor/Founder

Lloyd Taverner
Realtor/Senior Partner
Your Favourites
No Favourites Found

The trademarks REALTOR®, REALTORS®, and the REALTOR® logo are controlled by The Canadian Real Estate Association (CREA) and identify real estate professionals who are members of CREA. The trademarks MLS®, Multiple Listing Service® and the associated logos are owned by The Canadian Real Estate Association (CREA) and identify the quality of services provided by real estate professionals who are members of CREA. The trademark DDF® is owned by The Canadian Real Estate Association (CREA) and identifies CREA's Data Distribution Facility (DDF®)
October 16 2026 11:48:12
Association of Interior REALTORS®

