


$394,000Maintenance,
$399.45 Monthly
Maintenance,
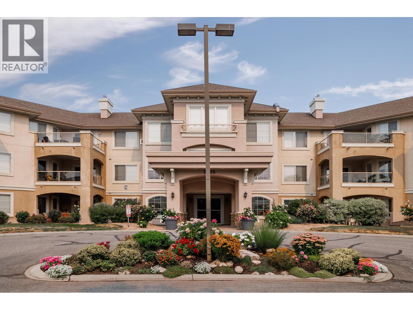
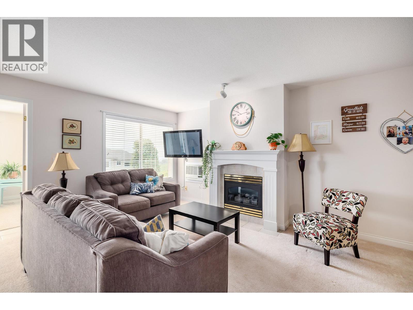
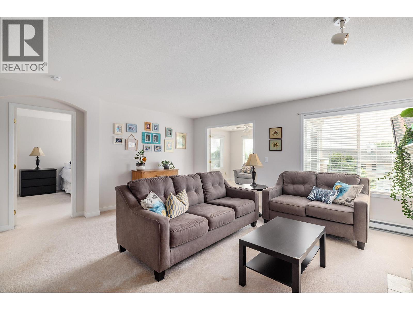
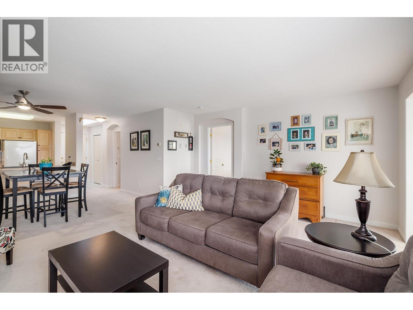
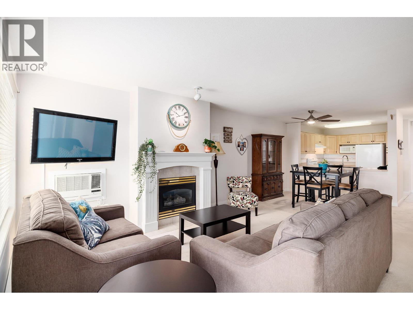
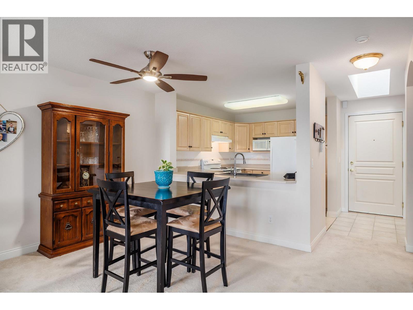
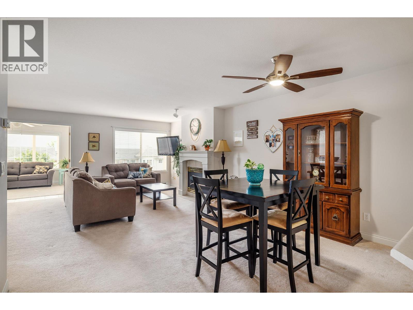
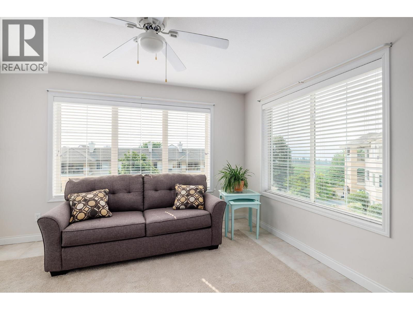
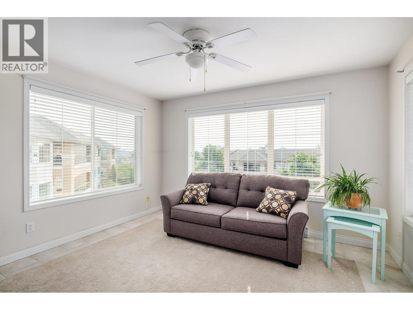
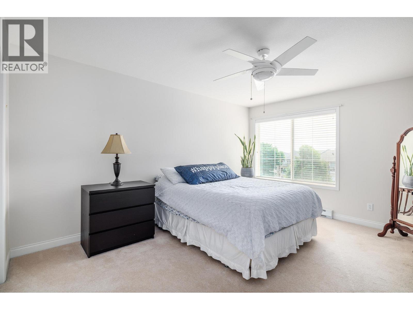
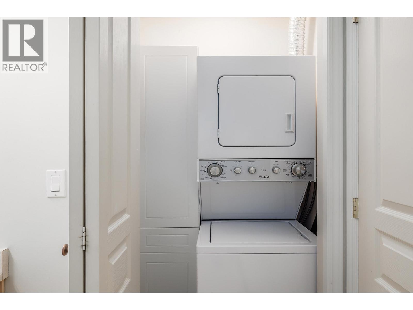
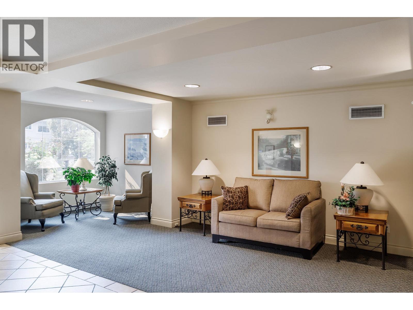
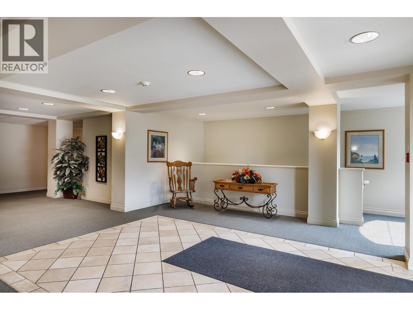
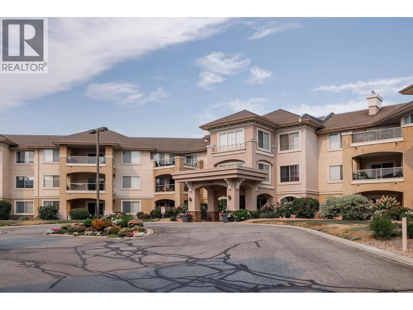
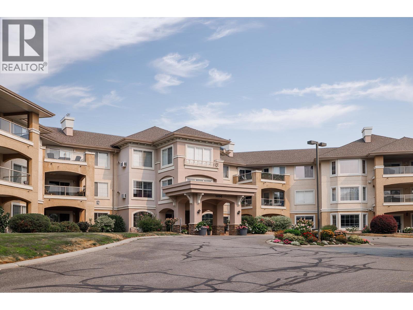
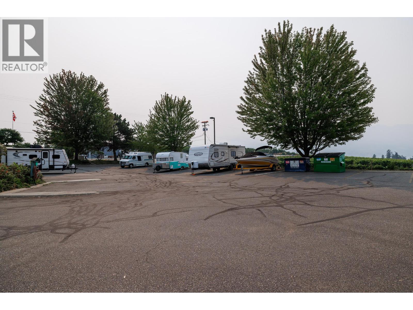
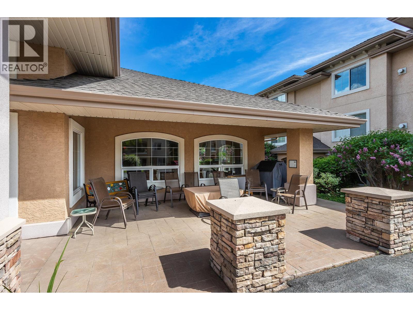
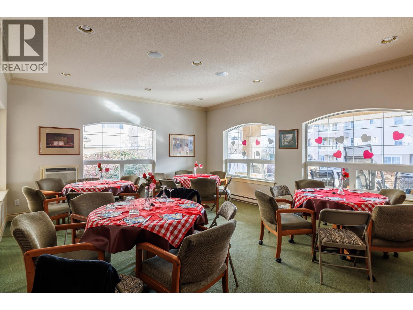
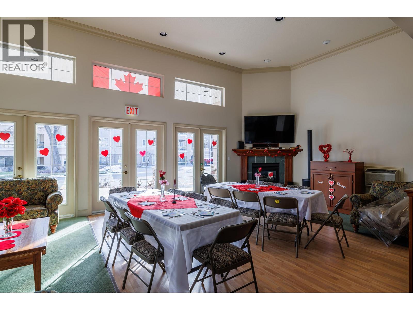
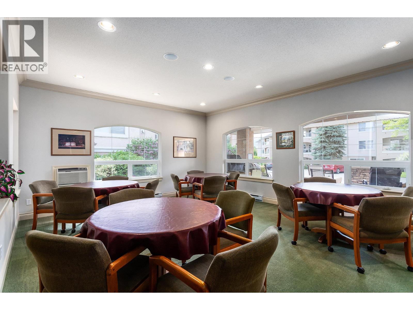
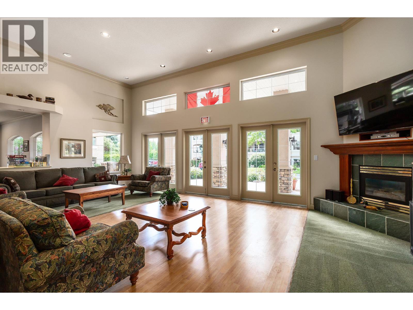
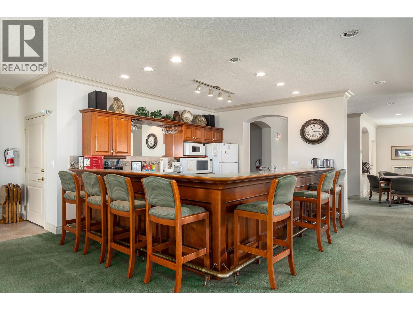
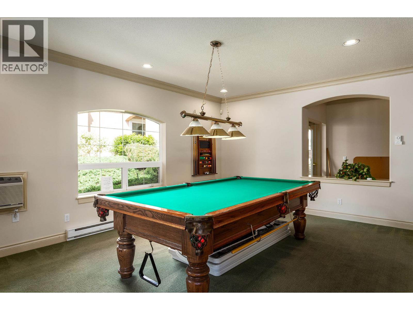
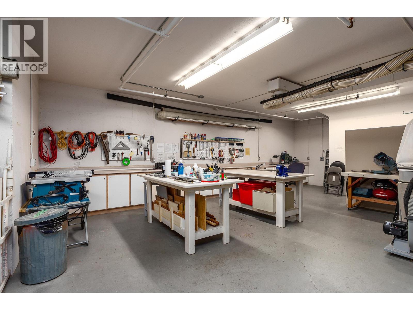
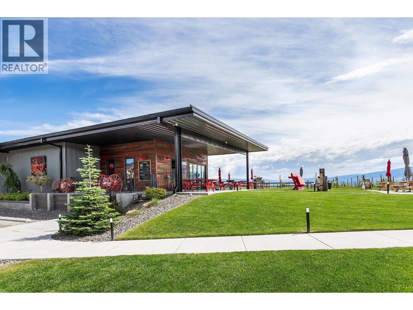
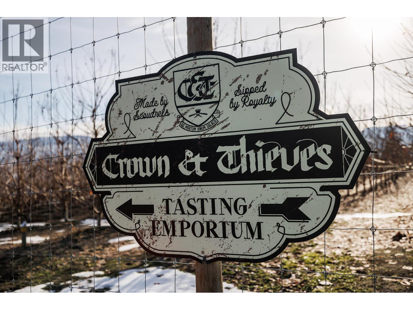
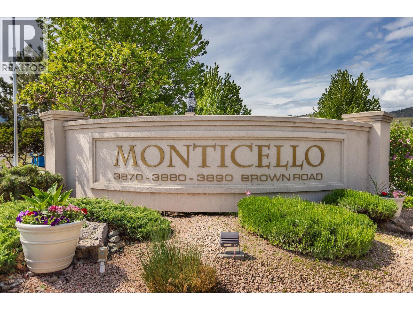
$399.45 MonthlyMonticello is a 55+ community close to all amenities. Just minutes for grocery shopping, doctors, restaurants and Johnson Bentley Pool. Close to world renown wineries with Truck 59 Cidery across the street and Crown & Thieves Winery within walking distance. Okanagan Lake is a quick drive or walk. Bright top floor unit with 1 bedroom and den. Lots of light. Lots of storage in the unit and a gas fireplace. 1 parking stall and 1 storage unit. Loads of visitor parking and a guest suite for visitors. The amenities include a clubhouse with full kitchen, billiards and a lounge area. There is a workshop and a community garden. Secure underground parking and RV parking. Pet friendly community that allows 1 pet up to 12"" and up to 20 lbs. (id:64133)
-
Property Details
MLS® Number 10396693 Property Type Single Family Neigbourhood Westbank Centre Community Name Monticello CommunityFeatures Seniors Oriented ParkingSpaceTotal 1 StorageType Storage, Locker -
Building
Bathroom Total 2 Bedrooms Total 1 Constructed Date 1997 Cooling Type Wall Unit Fireplace Fuel Gas Fireplace Present Yes Fireplace Type Unknown Heating Fuel Electric Stories Total 1 Size Interior 1,029 Sqft Type Apartment Utility Water Municipal Water Parking
Stall Underground -
Land
Acreage No Sewer Municipal Sewage System Size Total Text Under 1 Acre -
Rooms
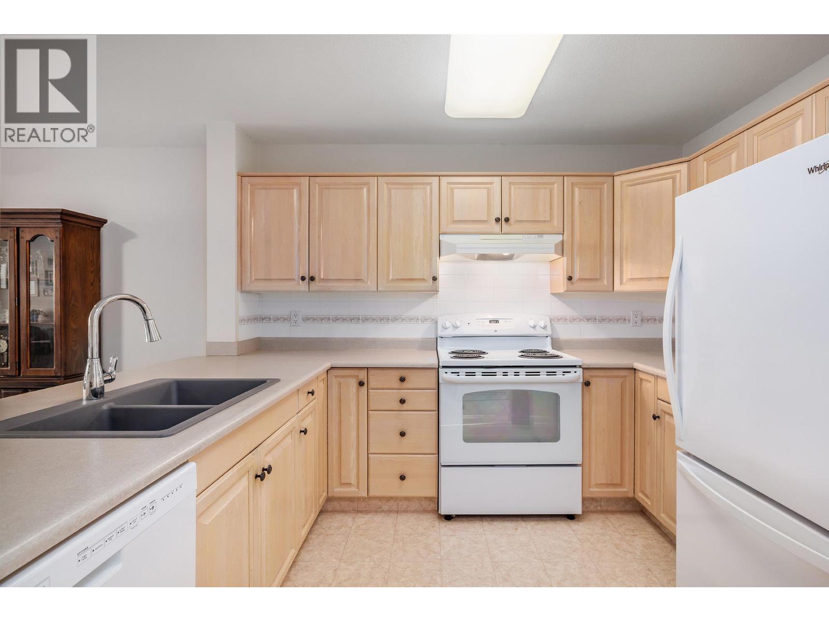
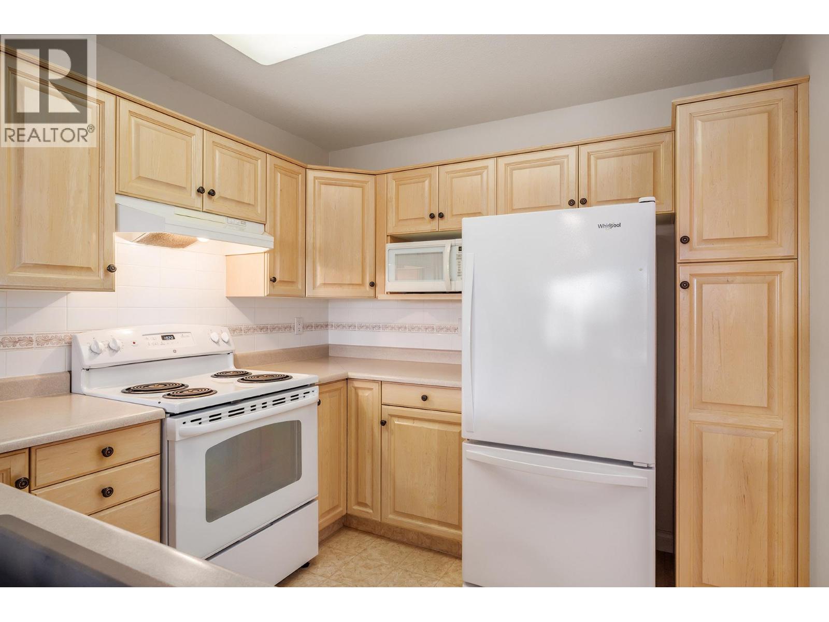
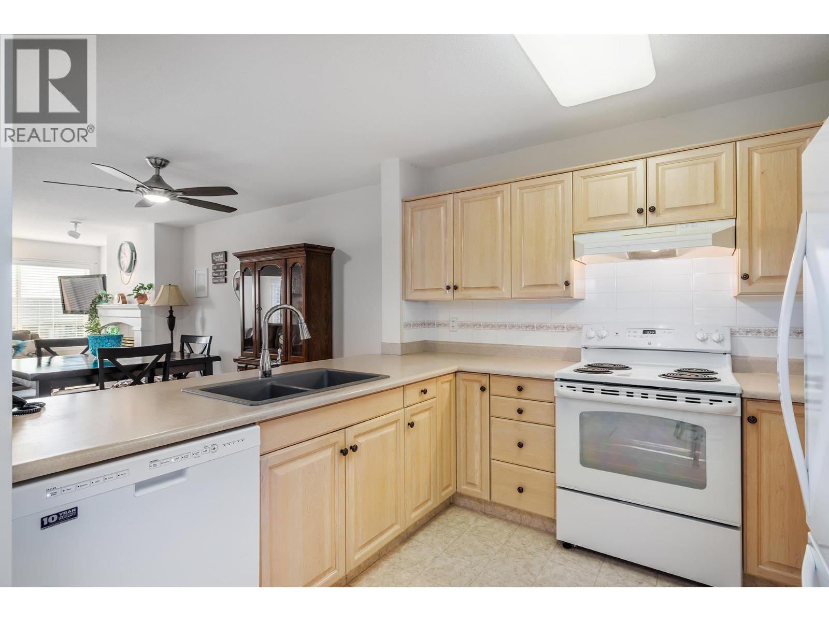
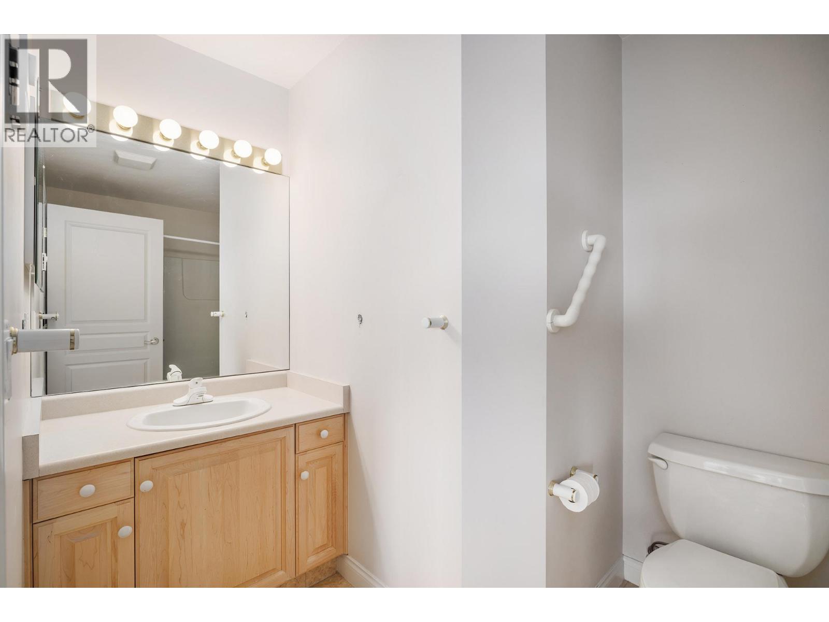
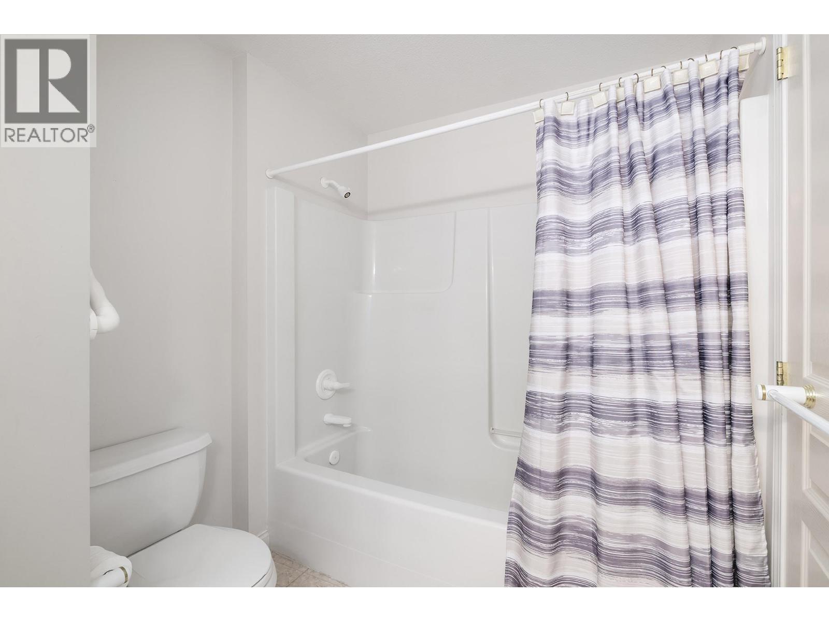
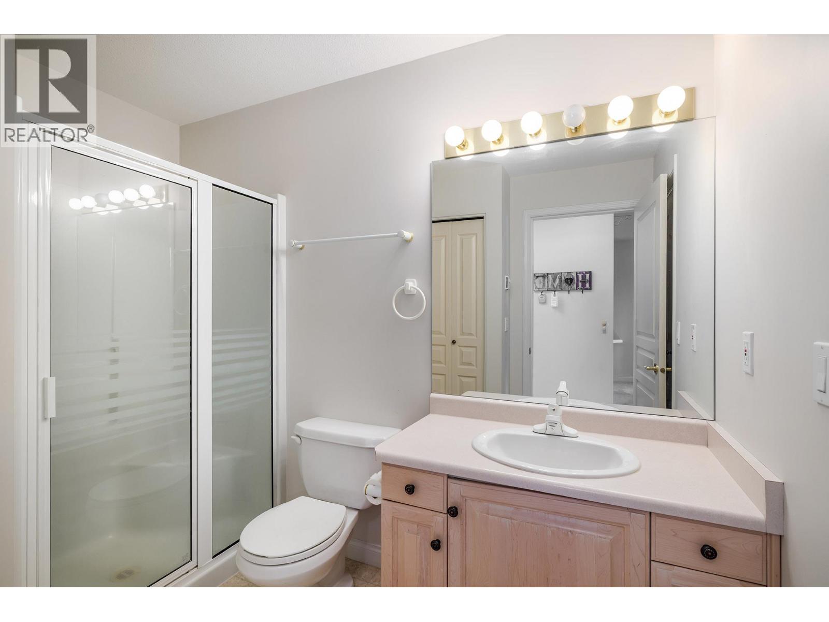
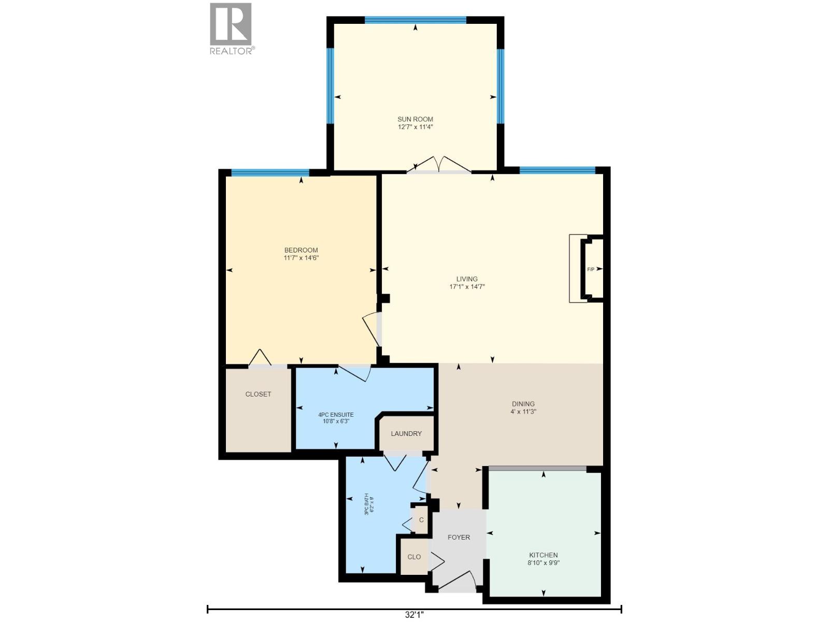
Level Type Length Width Dimensions Main Level 4pc Ensuite Bath 10'8'' x 6'3'' Main Level 3pc Bathroom 6'2'' x 9' Main Level Dining Room 4'11'' x 4'11'' Main Level Primary Bedroom 11'7'' x 14'6'' Main Level Den 12'7'' x 11'4'' Main Level Living Room 17'1'' x 14'7'' Main Level Kitchen 8'10'' x 9'9''

Mark Gidden
Realtor/Founder

Lloyd Taverner
Realtor/Senior Partner
Your Favourites
No Favourites Found

The trademarks REALTOR®, REALTORS®, and the REALTOR® logo are controlled by The Canadian Real Estate Association (CREA) and identify real estate professionals who are members of CREA. The trademarks MLS®, Multiple Listing Service® and the associated logos are owned by The Canadian Real Estate Association (CREA) and identify the quality of services provided by real estate professionals who are members of CREA. The trademark DDF® is owned by The Canadian Real Estate Association (CREA) and identifies CREA's Data Distribution Facility (DDF®)
August 06 2026 09:48:01
Association of Interior REALTORS®

