


$899,900
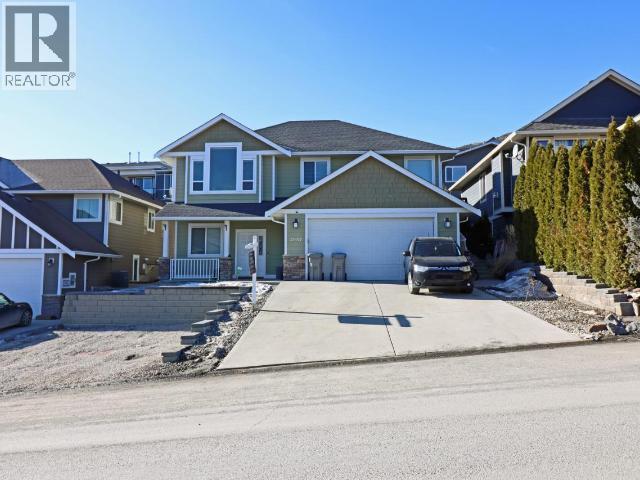
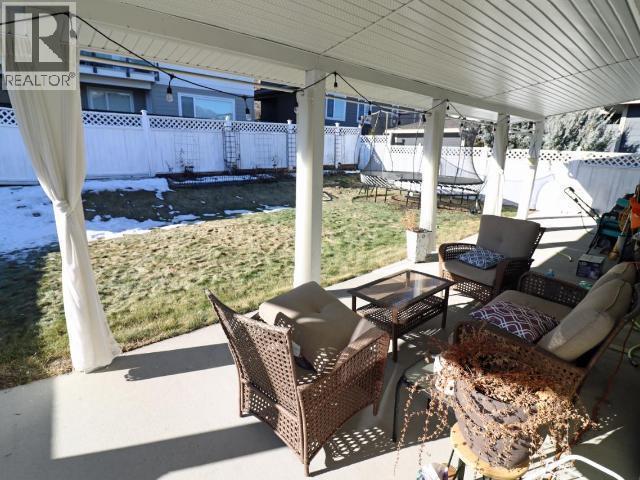
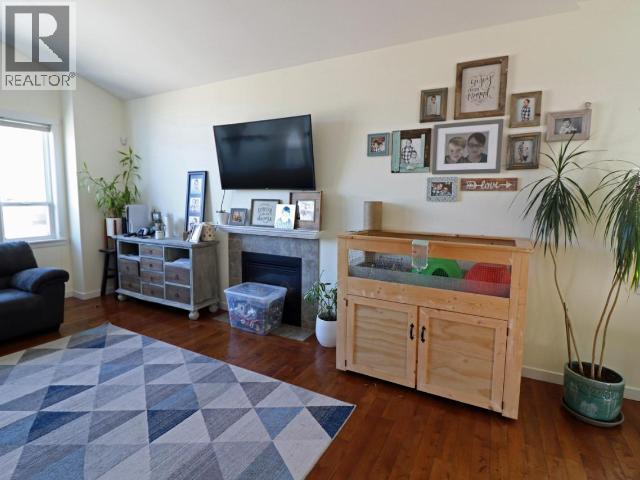
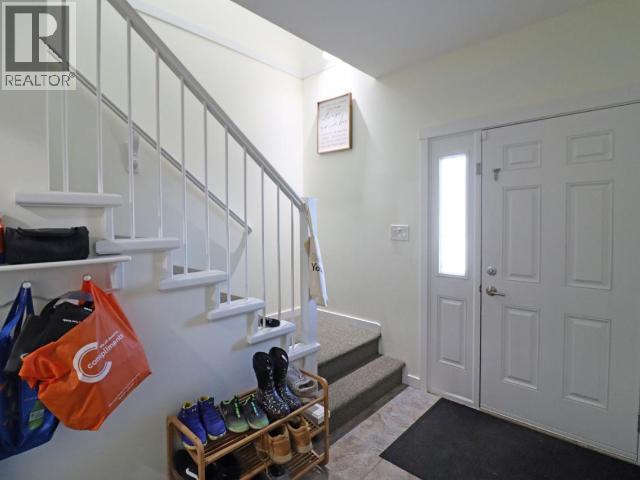
Welcome to 2037 Stagecoach Drive—a beautifully maintained family home nestled in one of Kamloops’ most sought-after neighbourhoods. Surrounded by nature and offering a peaceful, private setting, this inviting property combines comfort, convenience, and outdoor living. Step inside to discover a spacious, thoughtfully designed layout filled with natural light. Relax by the cozy natural gas fireplace or entertain family and friends on the generous deck overlooking the backyard. The fenced yard provides space for children and pets to play while offering added privacy. Located just minutes from schools, public transit, shopping, and world-class recreation, you’ll enjoy quick access to Sun Peaks Resort for skiing, nearby golf courses, hiking and biking trails, and all the amenities Kamloops has to offer. Whether you’re searching for a family home, a quiet retreat, or a place to enjoy the Thompson Valley lifestyle, 2037 Stagecoach Drive offers the perfect blend of privacy, convenience, and year-round recreation. (id:64133)
-
Property Details
MLS® Number 10395344 Property Type Single Family Neigbourhood North Kamloops AmenitiesNearBy Public Transit, Recreation, Shopping CommunityFeatures Family Oriented Features Private Setting, Two Balconies ParkingSpaceTotal 6 ViewType Valley View -
Building
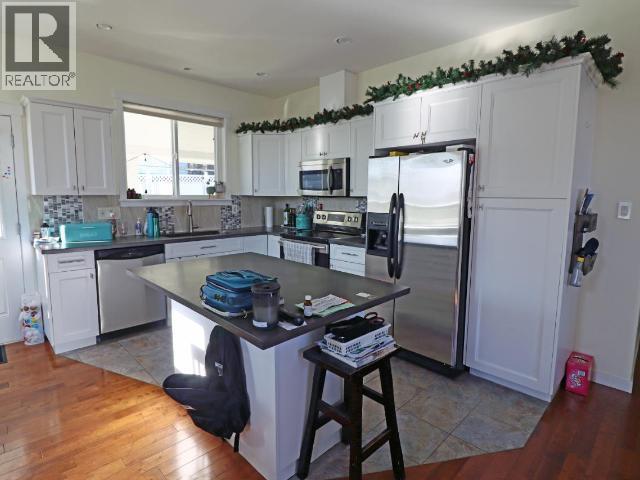
Bathroom Total 3 Bedrooms Total 4 Appliances Refrigerator, Freezer, Microwave, Oven, Washer & Dryer Constructed Date 2008 Construction Style Attachment Detached Cooling Type See Remarks Fireplace Fuel Gas Fireplace Present Yes Fireplace Total 1 Fireplace Type Unknown Flooring Type Carpeted, Hardwood, Mixed Flooring, Tile Heating Type Forced Air, See Remarks Roof Material Asphalt Shingle Roof Style Unknown Stories Total 2 Size Interior 2,186 Sqft Type House Utility Water Municipal Water Parking
Attached Garage 2 Street Other R V -
Land
Access Type Easy Access Acreage No Fence Type Fence Land Amenities Public Transit, Recreation, Shopping Sewer Municipal Sewage System Size Irregular 0.12 Size Total 0.12 Ac|under 1 Acre Size Total Text 0.12 Ac|under 1 Acre -
Rooms
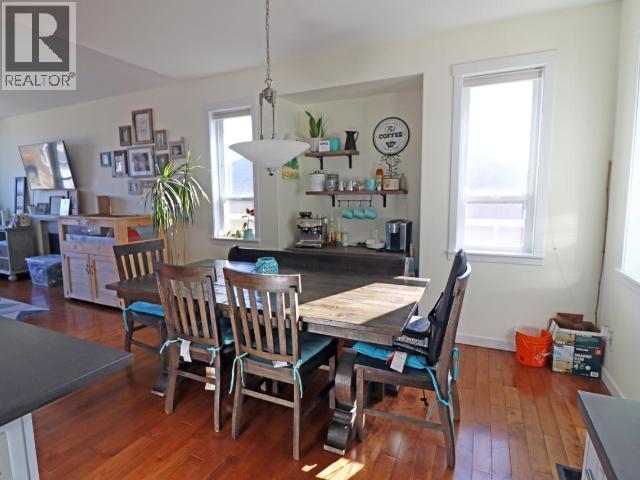
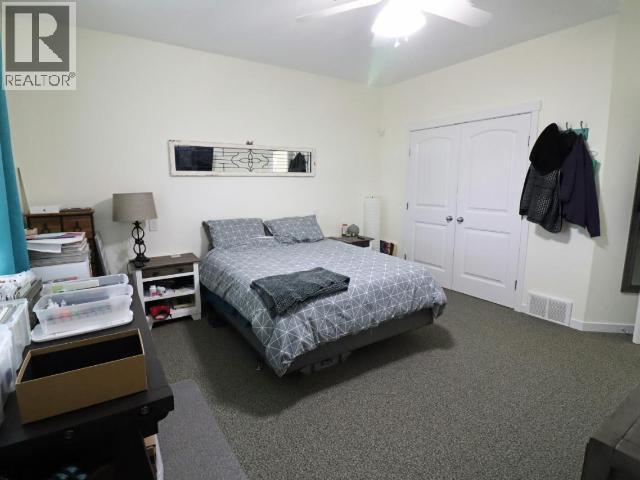
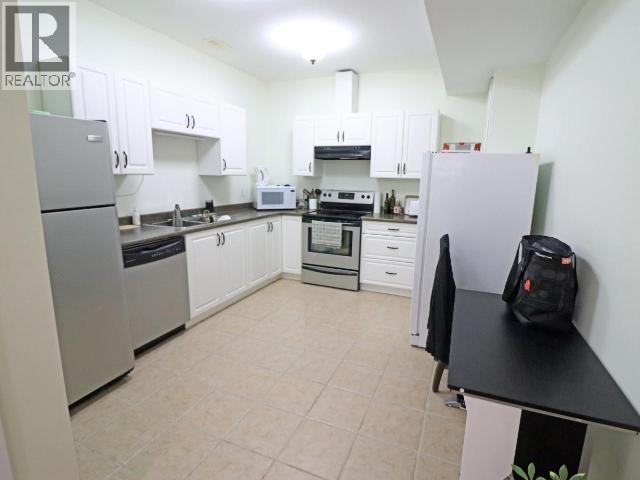
Level Type Length Width Dimensions Basement 4pc Bathroom Measurements not available Basement Recreation Room 19' x 12' Basement Laundry Room 11'4'' x 3' Basement Den 10' x 8'3'' Basement Bedroom 12' x 9'6'' Basement Kitchen 12' x 11' Main Level 3pc Bathroom Measurements not available Main Level 4pc Bathroom Measurements not available Main Level Primary Bedroom 14' x 13'9'' Main Level Dining Room 13' x 8' Main Level Living Room 17' x 14' Main Level Bedroom 11' x 10' Main Level Bedroom 11' x 10' Main Level Kitchen 12' x 11' -
Utilities
Cable Available Electricity Available Natural Gas Available Telephone Available Water Available

Mark Gidden
Realtor/Founder

Lloyd Taverner
Realtor/Senior Partner
Your Favourites
No Favourites Found

The trademarks REALTOR®, REALTORS®, and the REALTOR® logo are controlled by The Canadian Real Estate Association (CREA) and identify real estate professionals who are members of CREA. The trademarks MLS®, Multiple Listing Service® and the associated logos are owned by The Canadian Real Estate Association (CREA) and identify the quality of services provided by real estate professionals who are members of CREA. The trademark DDF® is owned by The Canadian Real Estate Association (CREA) and identifies CREA's Data Distribution Facility (DDF®)
October 18 2026 12:18:54
Association of Interior REALTORS®

