


$1,197,000
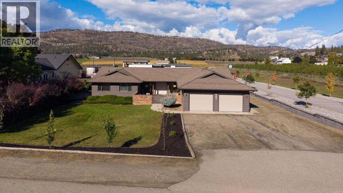
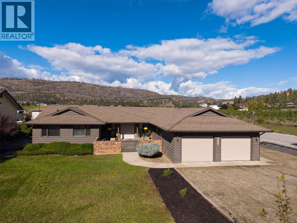
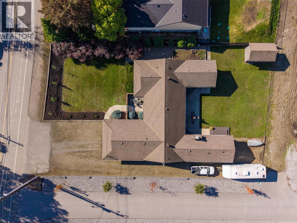
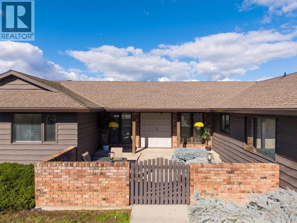
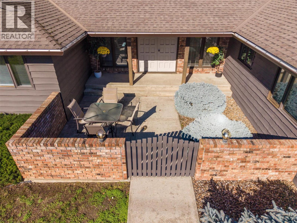
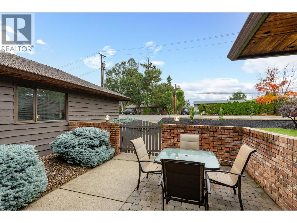
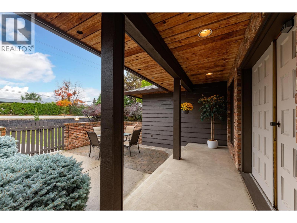
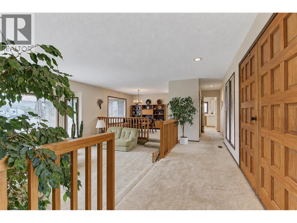
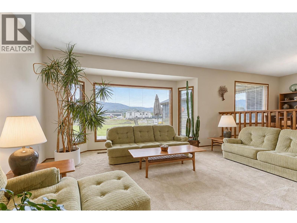
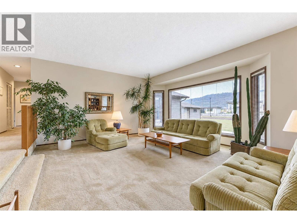
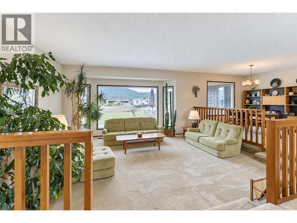
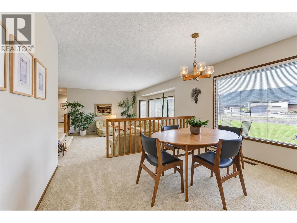
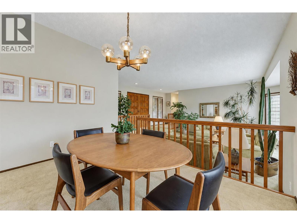
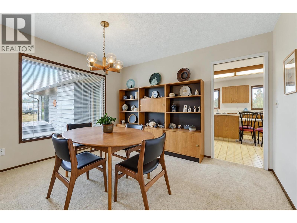
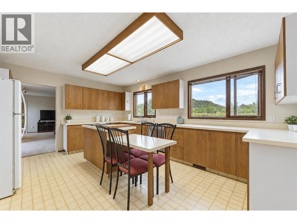
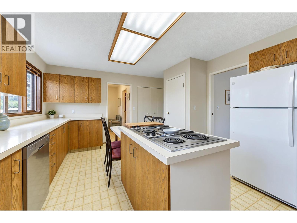
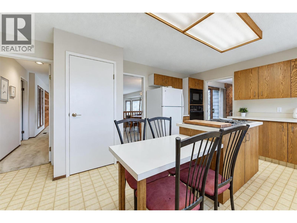
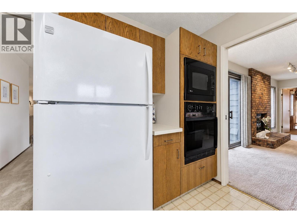
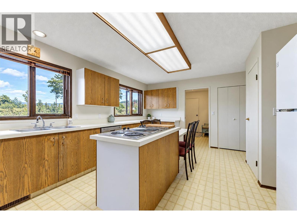
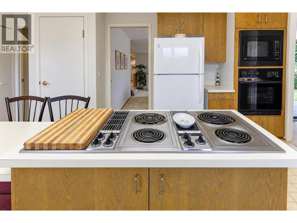
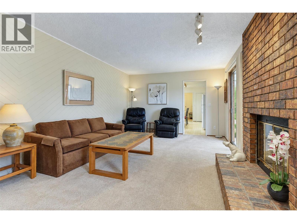
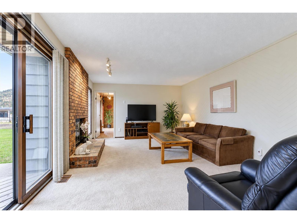
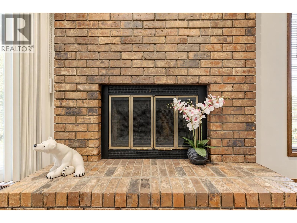
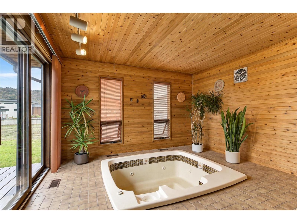
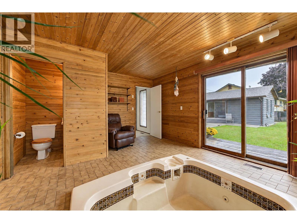
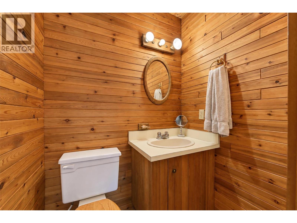
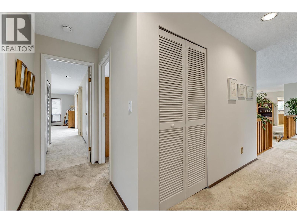
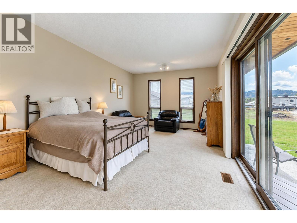
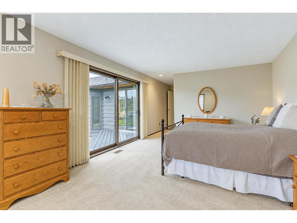
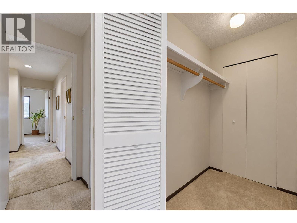
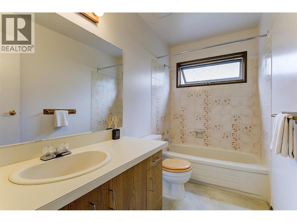
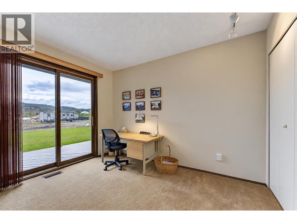
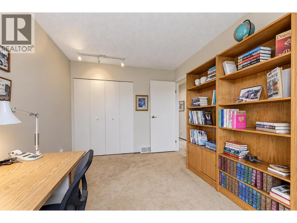
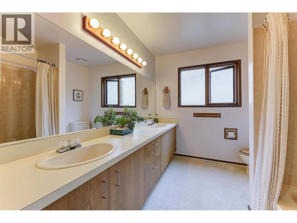
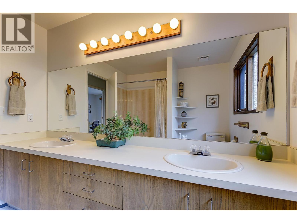
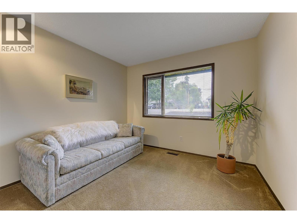
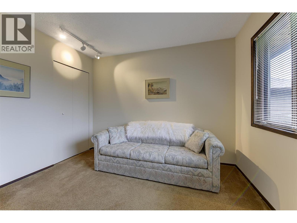
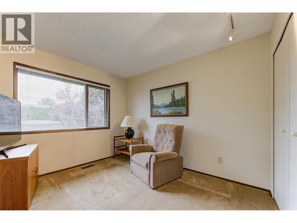
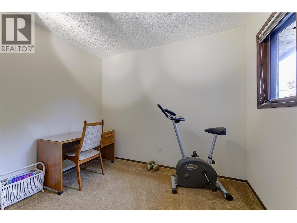
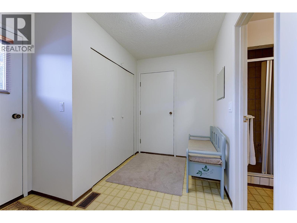
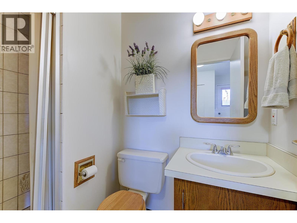
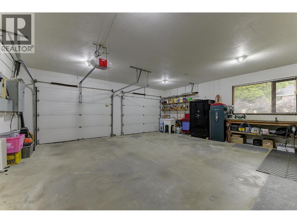
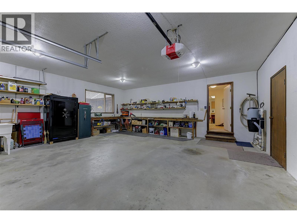
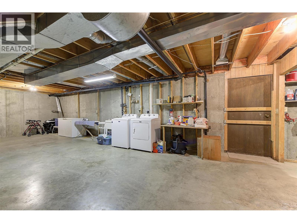
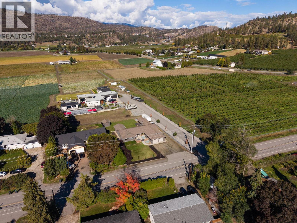
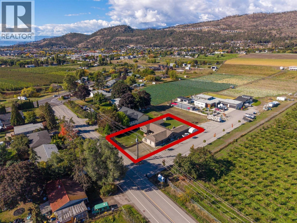
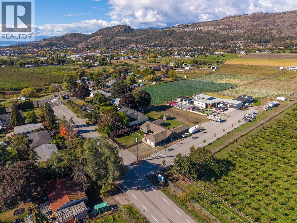
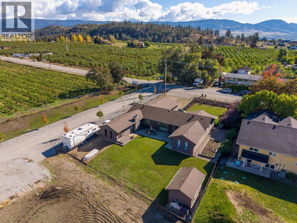
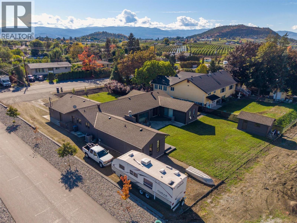
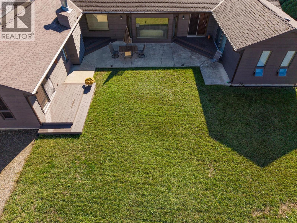
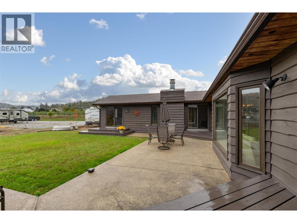
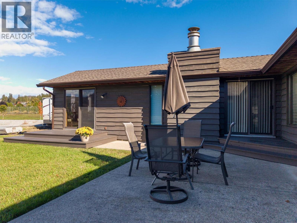
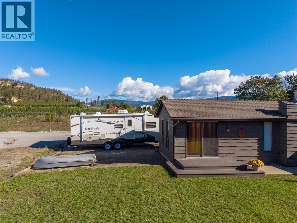
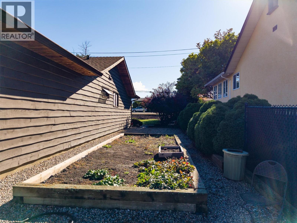
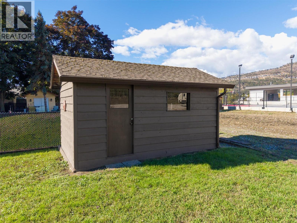
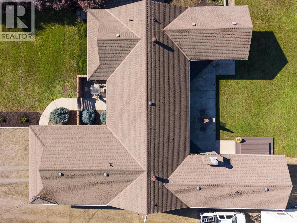
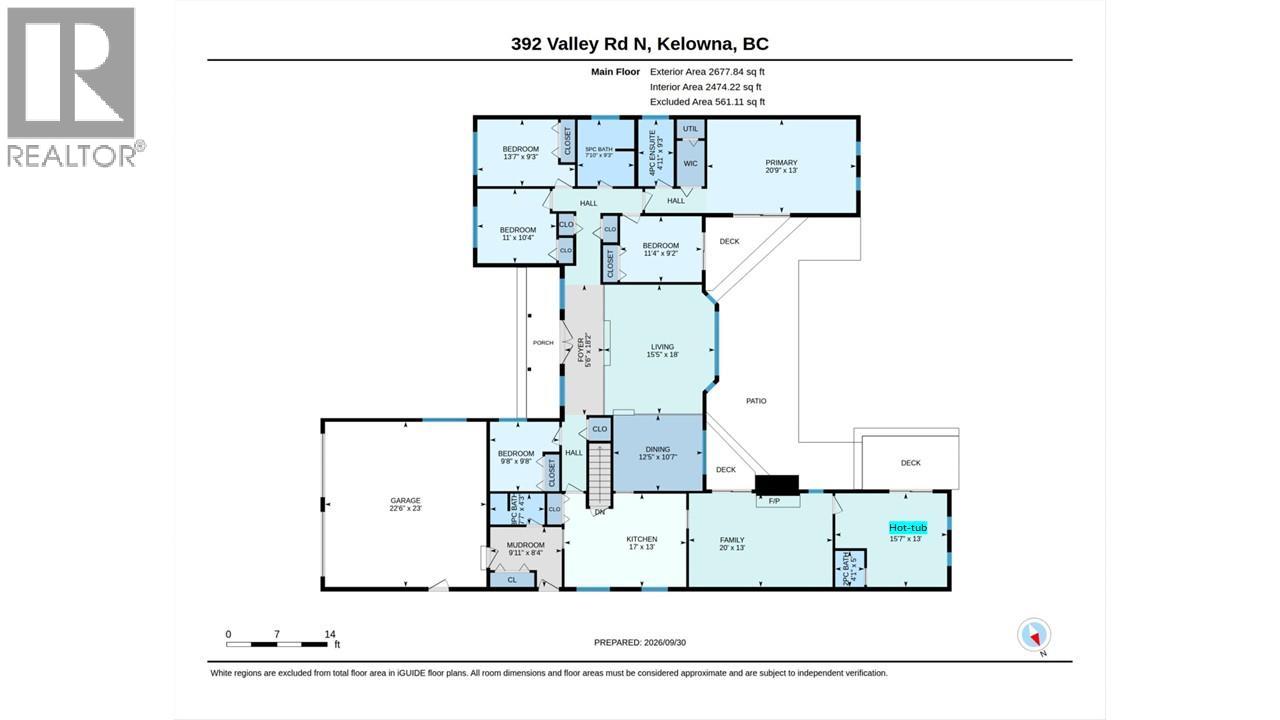
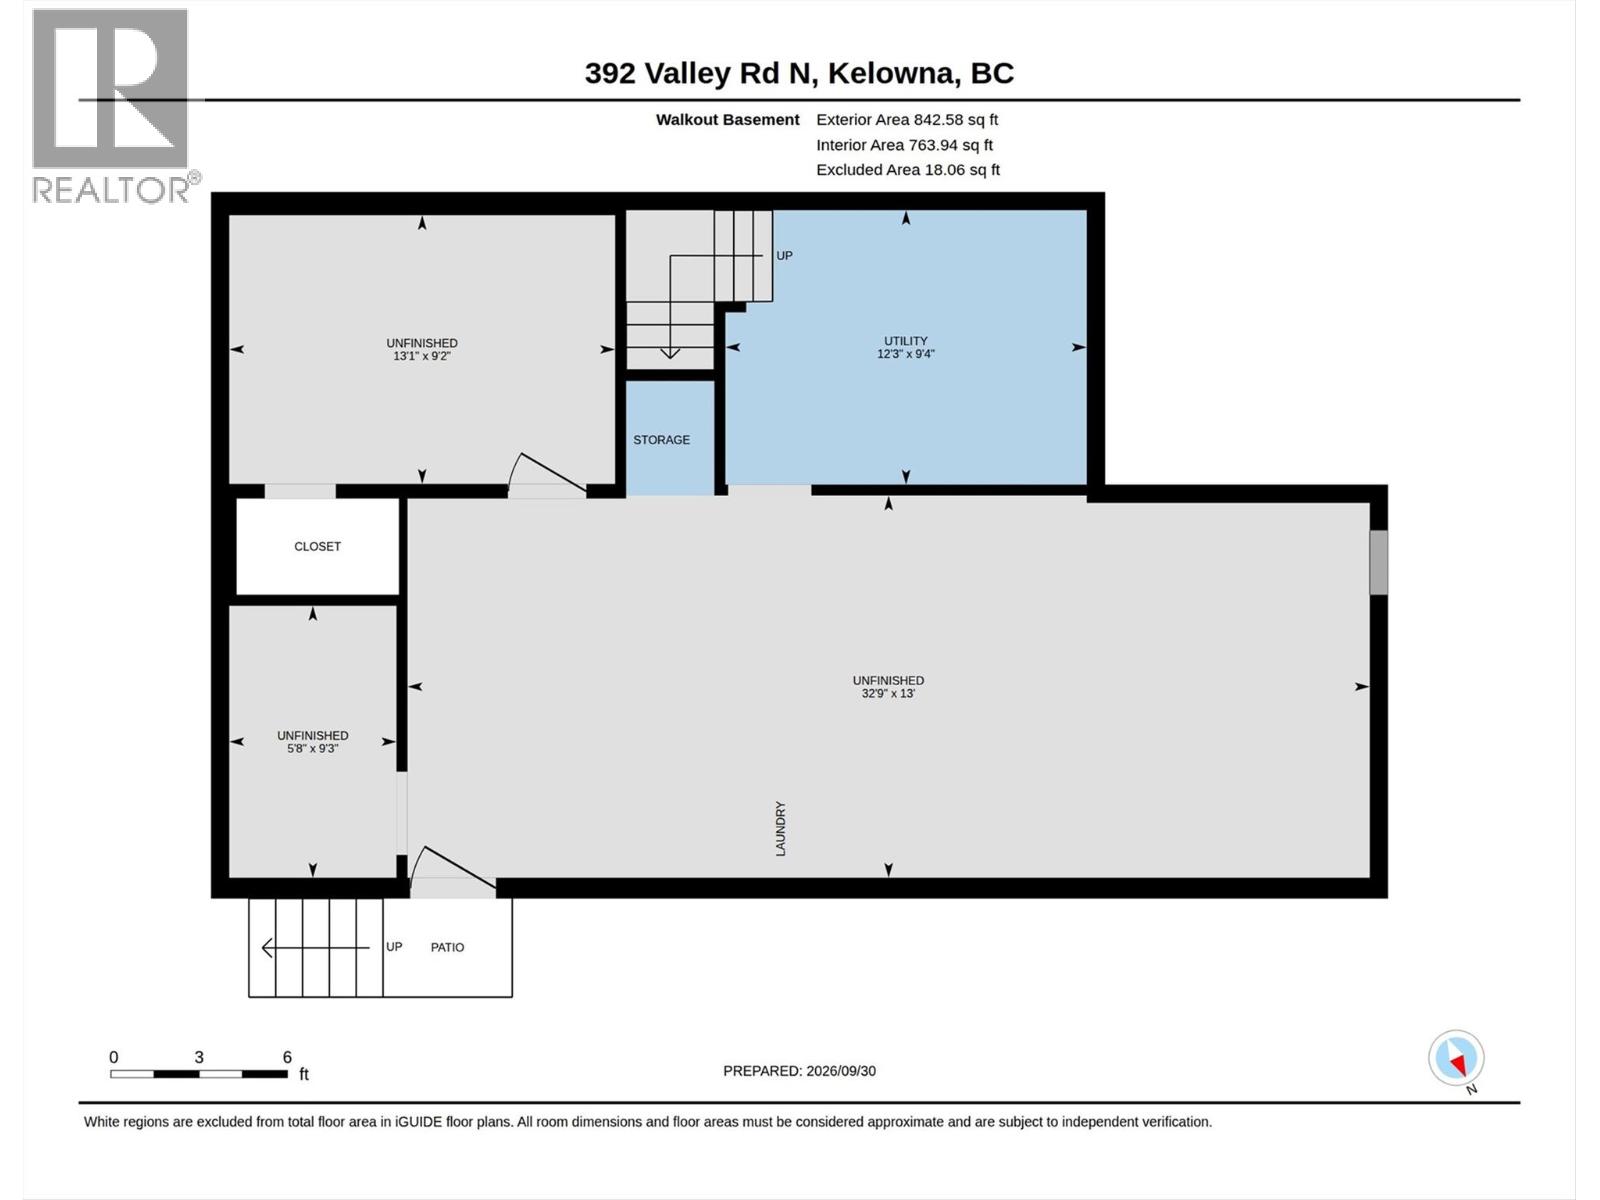
ONE CAREFUL OWNER FROM NEW! This lovely 2,678 sq. ft. custom rancher family home is coming to the market for the first time. Located in the semi-rural area of North Glenmore on a quiet road nestled amongst orchards & farms, the property sits on a flat 0.36-acre lot. The 5 beds & 4 baths home is a short walk to Robert Lake Provincial Park. On arrival there is an oversized driveway directly beside a landscaped area. There is an oversized double garage plus extensive RV parking down the side of the home. There is a walled/gated courtyard at the front of the home that leads to a covered veranda. Double front doors open onto a reception area, a sunken living room & a raised dining room. The large windows provide an abundance of light making for a warm & inviting family space. The dining room has direct access to the large kitchen complete with island/cooktop, wall oven & microwave. There is a full bathroom plus a mudroom beside the kitchen, which opens onto the welcoming family room with wood fireplace. Next is the hot-tub room complete with 1/2 bathroom. On the other side of the home there is a large primary bedroom with ensuite & walk-in closet. In this wing there is also a full main bathroom & 3 other bedrooms - the 4th is closer to the kitchen. This home has an unfinished basement plus crawlspaces providing excellent storage. The home was designed with front & rear courtyards with the latter being perfect for a pool. The property has a shed, Heat Pump & a 400 Amp Service. (id:64133)
-
Property Details
MLS® Number 10402127 Property Type Single Family Neigbourhood North Glenmore AmenitiesNearBy Golf Nearby, Public Transit, Airport, Park, Recreation, Schools ParkingSpaceTotal 10 ViewType Mountain View -
Building
Bathroom Total 4 Bedrooms Total 5 Architectural Style Bungalow, Ranch Basement Type Crawl Space Constructed Date 1982 Construction Style Attachment Detached Cooling Type Central Air Conditioning, Heat Pump Fireplace Fuel Wood Fireplace Present Yes Fireplace Total 1 Fireplace Type Conventional Half Bath Total 1 Heating Type Forced Air, Heat Pump, See Remarks Stories Total 1 Size Interior 2,678 Sqft Type House Utility Water Irrigation District Parking
Attached Garage 2 Oversize R V 2 -
Land
Access Type Easy Access Acreage No Land Amenities Golf Nearby, Public Transit, Airport, Park, Recreation, Schools Landscape Features Landscaped Sewer Septic Tank Size Irregular 0.36 Size Total 0.36 Ac|under 1 Acre Size Total Text 0.36 Ac|under 1 Acre -
Rooms
Level Type Length Width Dimensions Basement Other 13'1'' x 9'2'' Basement Utility Room 12'3'' x 9'4'' Basement Storage 5'8'' x 9'3'' Basement Other 32'9'' x 13'0'' Main Level Other 22'6'' x 23'0'' Main Level Bedroom 11'4'' x 9'2'' Main Level Mud Room 9'11'' x 8'4'' Main Level Partial Bathroom 4'1'' x 5'0'' Main Level 3pc Bathroom 7'7'' x 4'3'' Main Level Foyer 5'6'' x 18'2'' Main Level Bedroom 9'8'' x 9'8'' Main Level Bedroom 11'0'' x 10'4'' Main Level Bedroom 13'7'' x 9'3'' Main Level 5pc Bathroom 7'10'' x 9'3'' Main Level 4pc Ensuite Bath 4'11'' x 9'3'' Main Level Primary Bedroom 20'9'' x 13'0'' Main Level Recreation Room 15'7'' x 13'0'' Main Level Kitchen 17'0'' x 13'0'' Main Level Dining Room 12'5'' x 10'7'' Main Level Living Room 15'5'' x 18'0''

Mark Gidden
Realtor/Founder

Lloyd Taverner
Realtor/Senior Partner
Your Favourites
No Favourites Found

The trademarks REALTOR®, REALTORS®, and the REALTOR® logo are controlled by The Canadian Real Estate Association (CREA) and identify real estate professionals who are members of CREA. The trademarks MLS®, Multiple Listing Service® and the associated logos are owned by The Canadian Real Estate Association (CREA) and identify the quality of services provided by real estate professionals who are members of CREA. The trademark DDF® is owned by The Canadian Real Estate Association (CREA) and identifies CREA's Data Distribution Facility (DDF®)
October 13 2026 05:55:18
Association of Interior REALTORS®

