
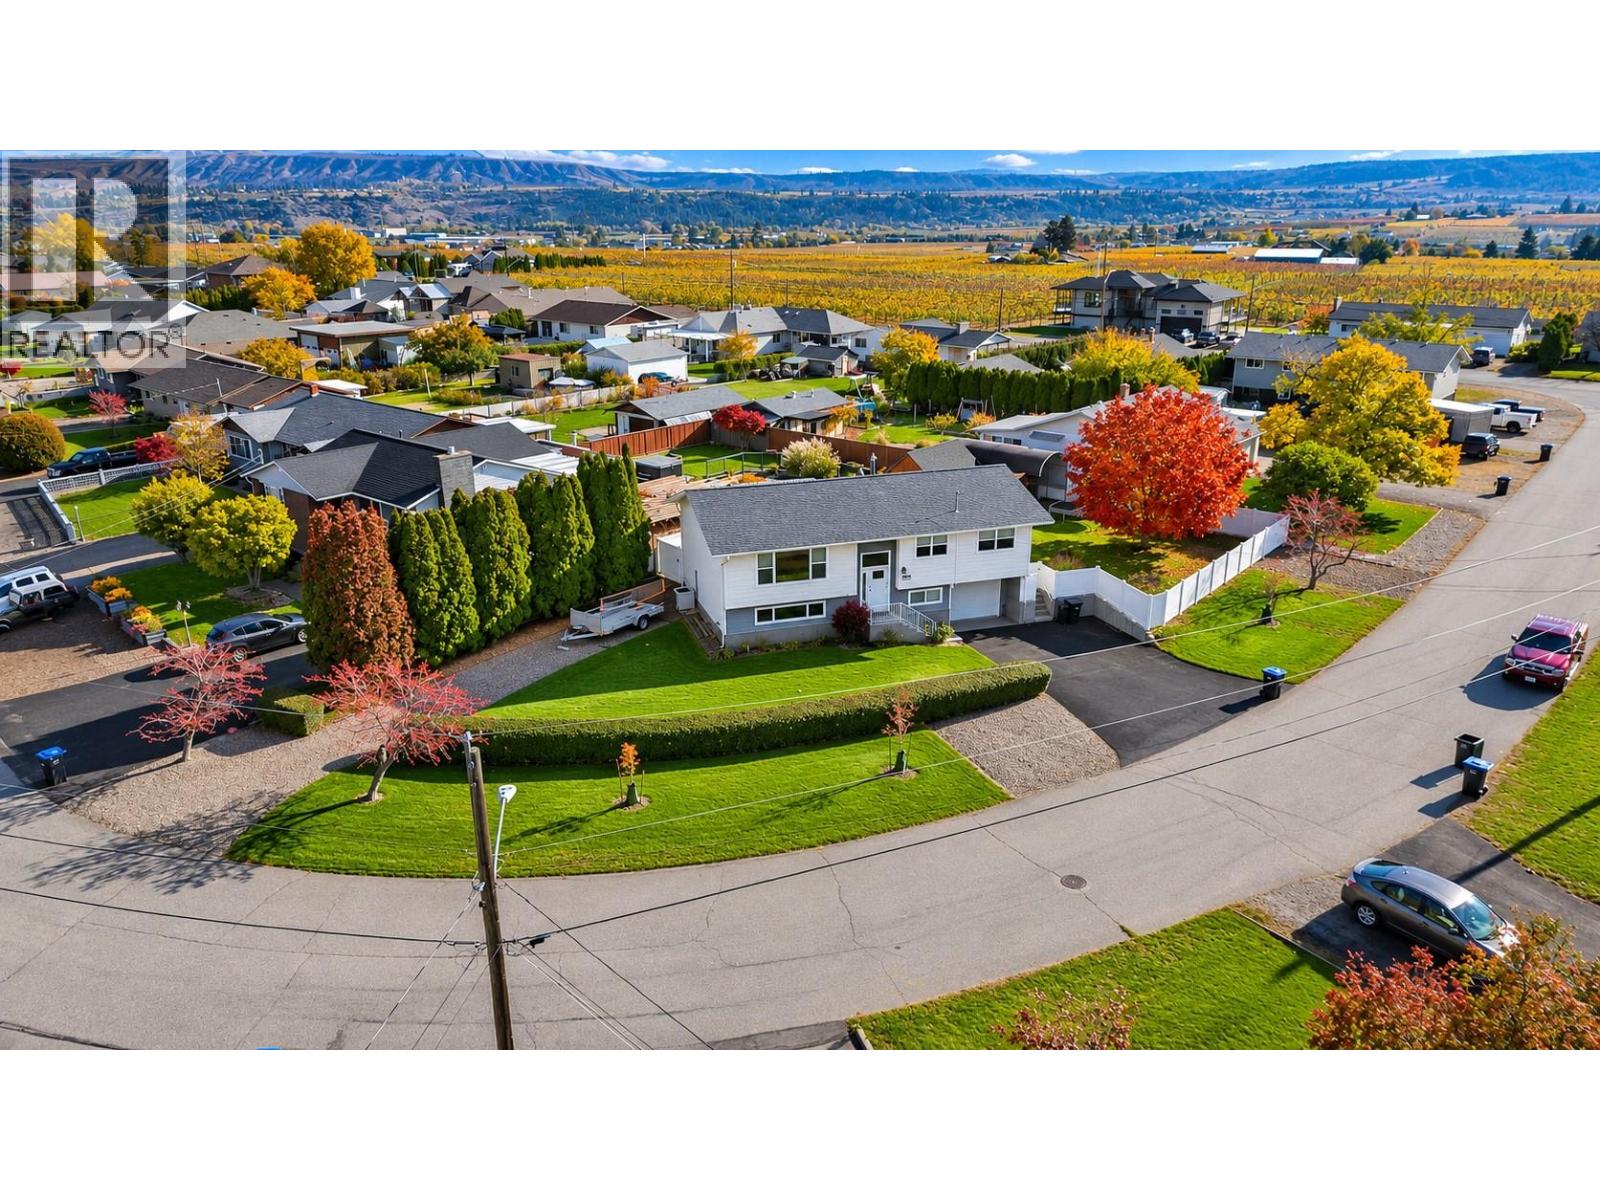
5843 Fairview Place
Oliver, British Columbia
PICTURE PERFECT. READY TO ENJOY! Imagine arriving home to a beautifully manicured corner lot in Oliver's desirable Rockcliffe neighbourhood, where every detail has been thoughtfully cared for. Inside, gorgeous oak hardwood floors welcome you into a spacious 4-bedroom + Den, 3-bathroom home with the sought-after 3-bedroom, 2-bathroom main-floor layout. The kitchen shines with granite countertops, white cabinetry to the ceiling, new stainless steel appliances, while updated bathrooms feature attractive tile work and modern vanities. Custom living room cabinetry adds character and storage. Newer 50-year composite roof, on-demand hot water, natural gas heating and central A/C provide peace of mind. Even the garage impresses with a workshop and epoxy flooring, a finish carried through to the front walkway and entry. Out back, your private retreat awaits! A deluxe swim spa, beautifully crafted custom cedar sauna, Detached Workshop with Power, Covered patio, Exposed Aggregate concrete and lush irrigated landscaping create a resort-like escape, all enclosed by solid vinyl fencing. Its a private oasis, right in town! Secure gated RV and boat parking too! All that is missing is you! (id:64133)
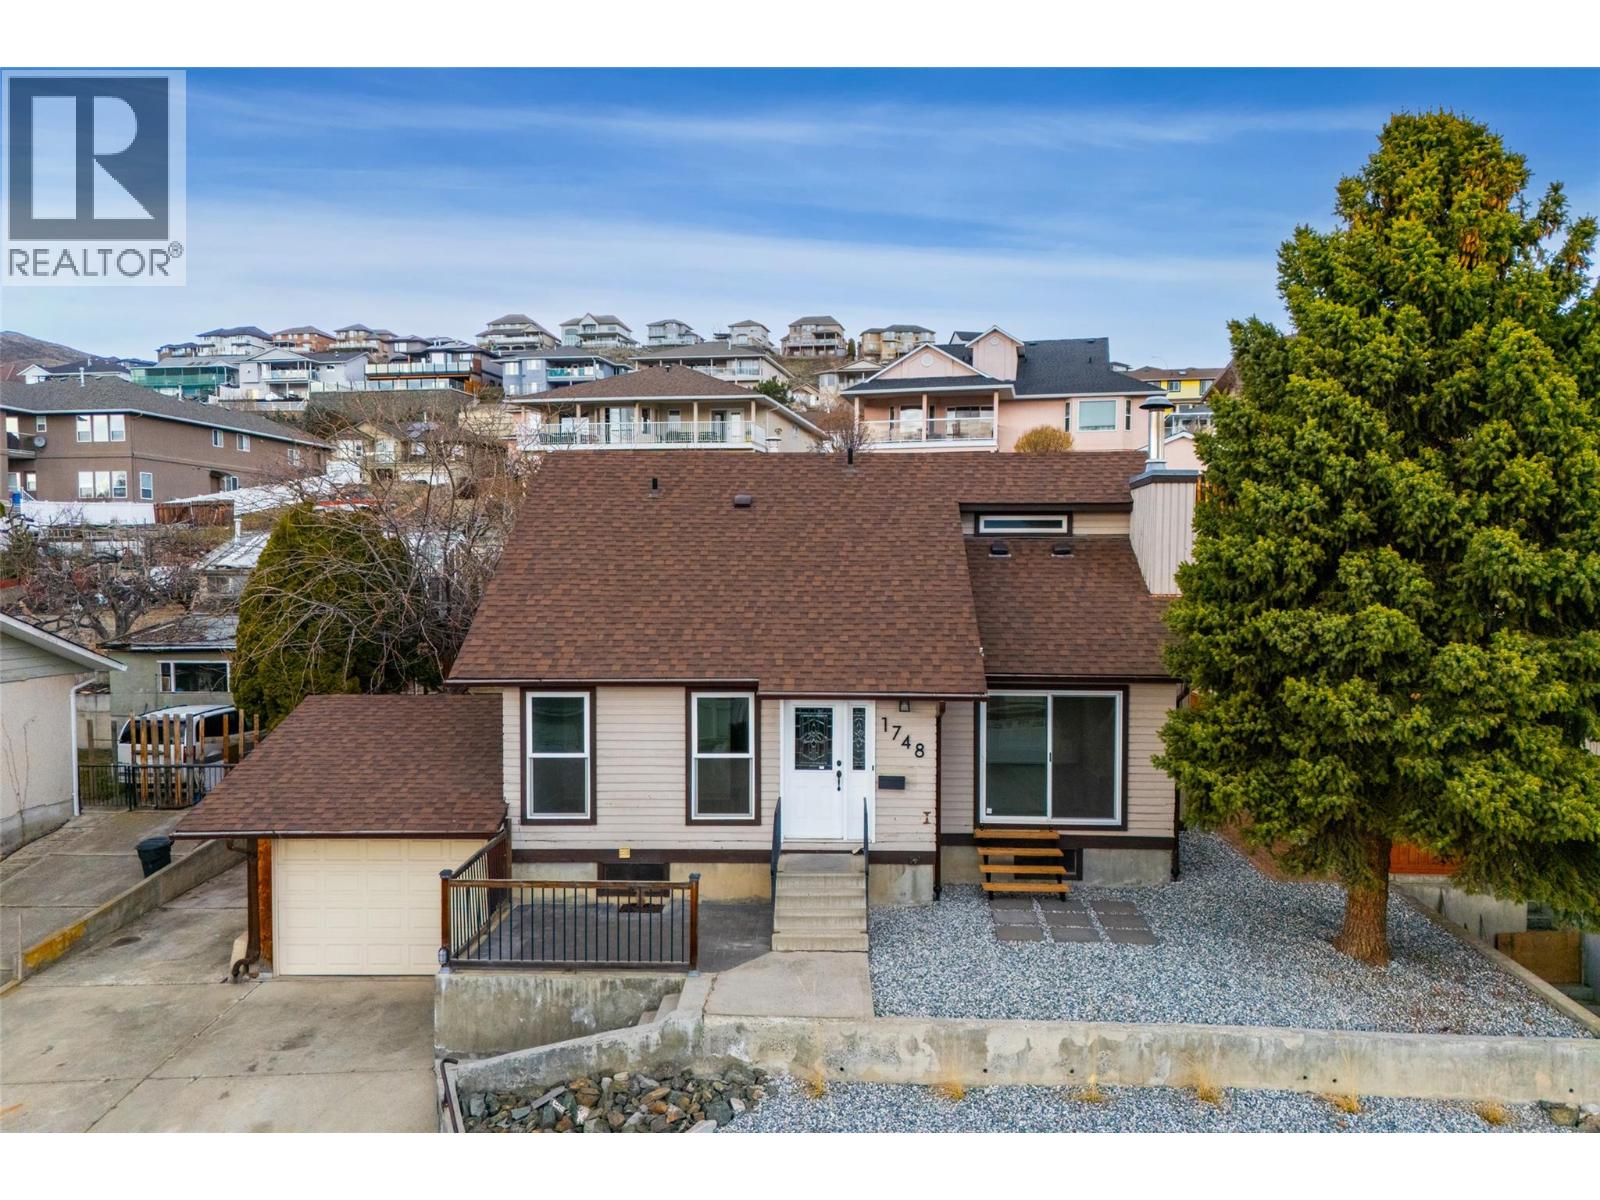
1748 North River Drive
Kamloops, British Columbia
You will love this well-maintained and updated 3 bedroom, 3 bathroom home with a beautiful river view, situated on a 0.21 acre lot in the highly desirable Batchelor Heights neighbourhood. This property is perfect for young families or first-time home buyers looking for space, comfort, and future potential. Inside, you’ll find recently updated flooring, paint, trim, light fixtures, plumbing fixtures, and door hardware throughout, creating a clean and modern feel. The home has seen numerous updates over the years including windows, furnace, and the roof is in great condition. Enjoy the nicely landscaped front yard and convenient stairs off the patio doors for easy outdoor access. The fully fenced backyard offers privacy and space for kids, pets, or entertaining. The unfinished basement is already framed and ready for your ideas, with potential for a 4th bedroom and either a large rec room or a smaller rec room plus additional living space. There is also a separate hobby room, perfect for an office, or extra storage. A great opportunity to get into a fantastic neighbourhood with room to grow. Don’t miss this one! (id:64133)
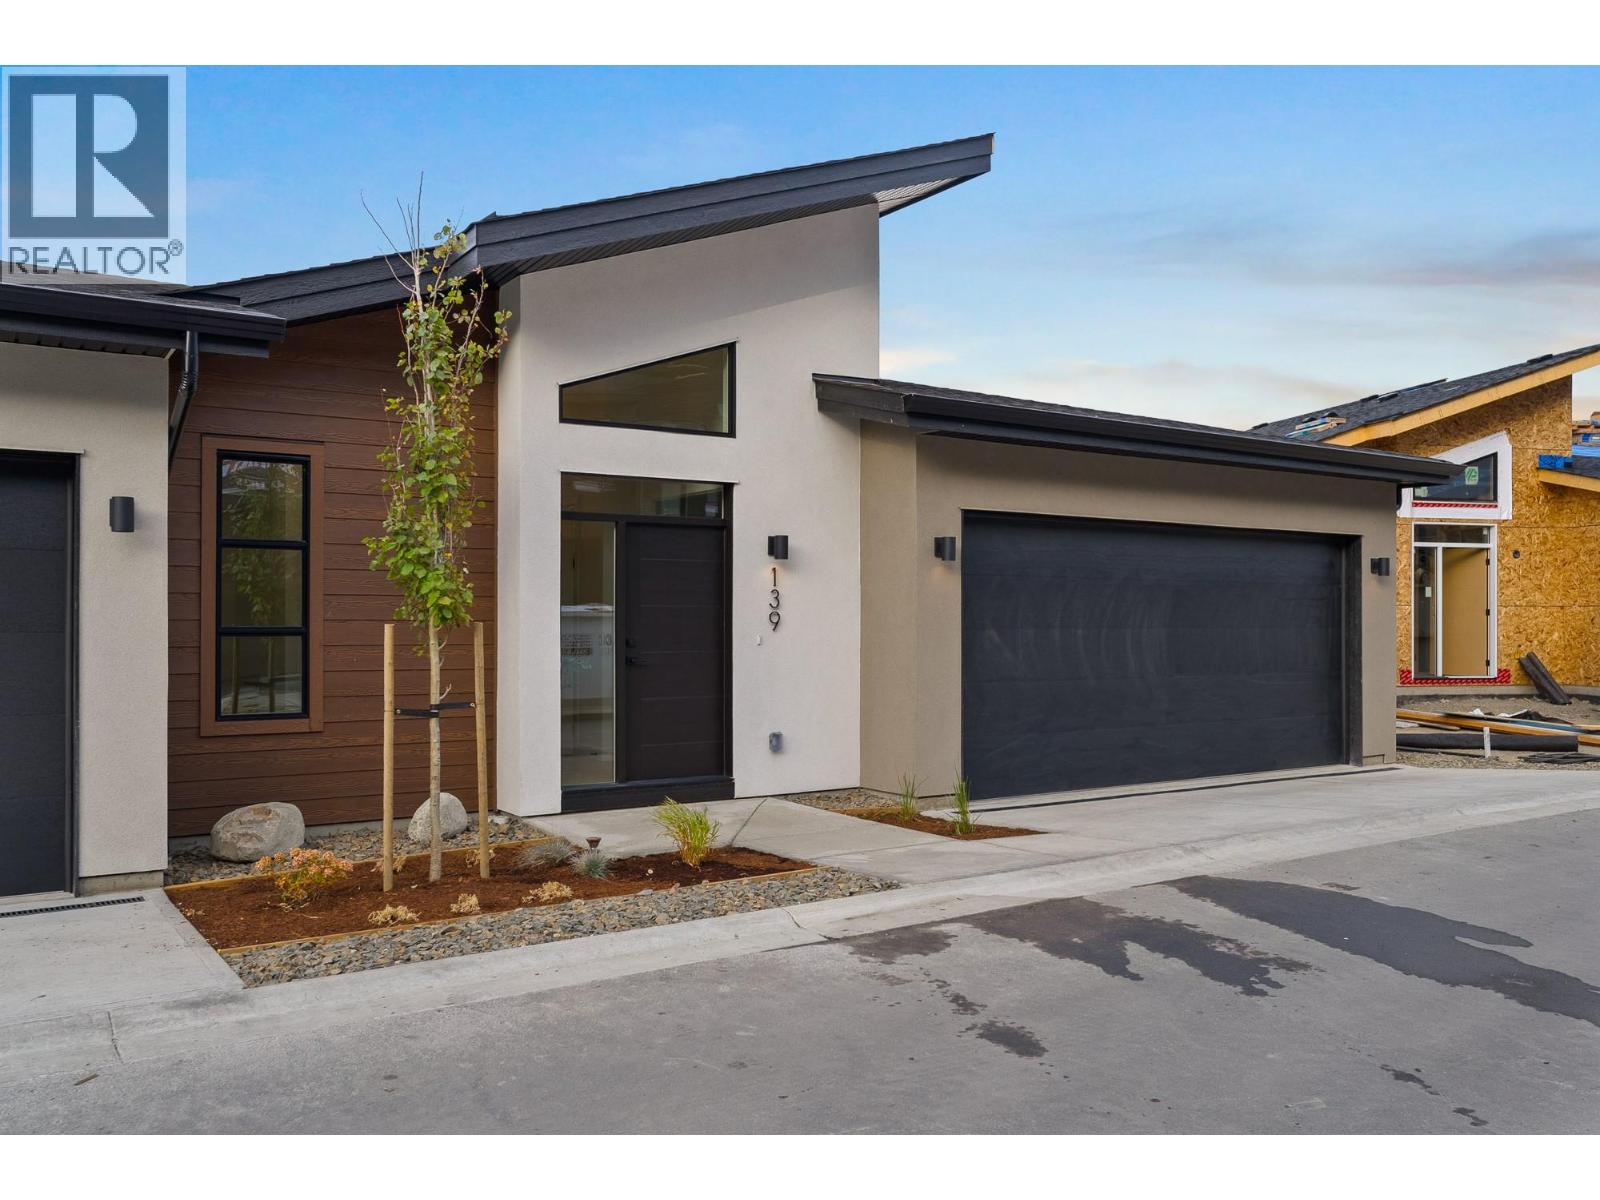
2400 Coldwater Drive Unit# 133
Kamloops, British Columbia
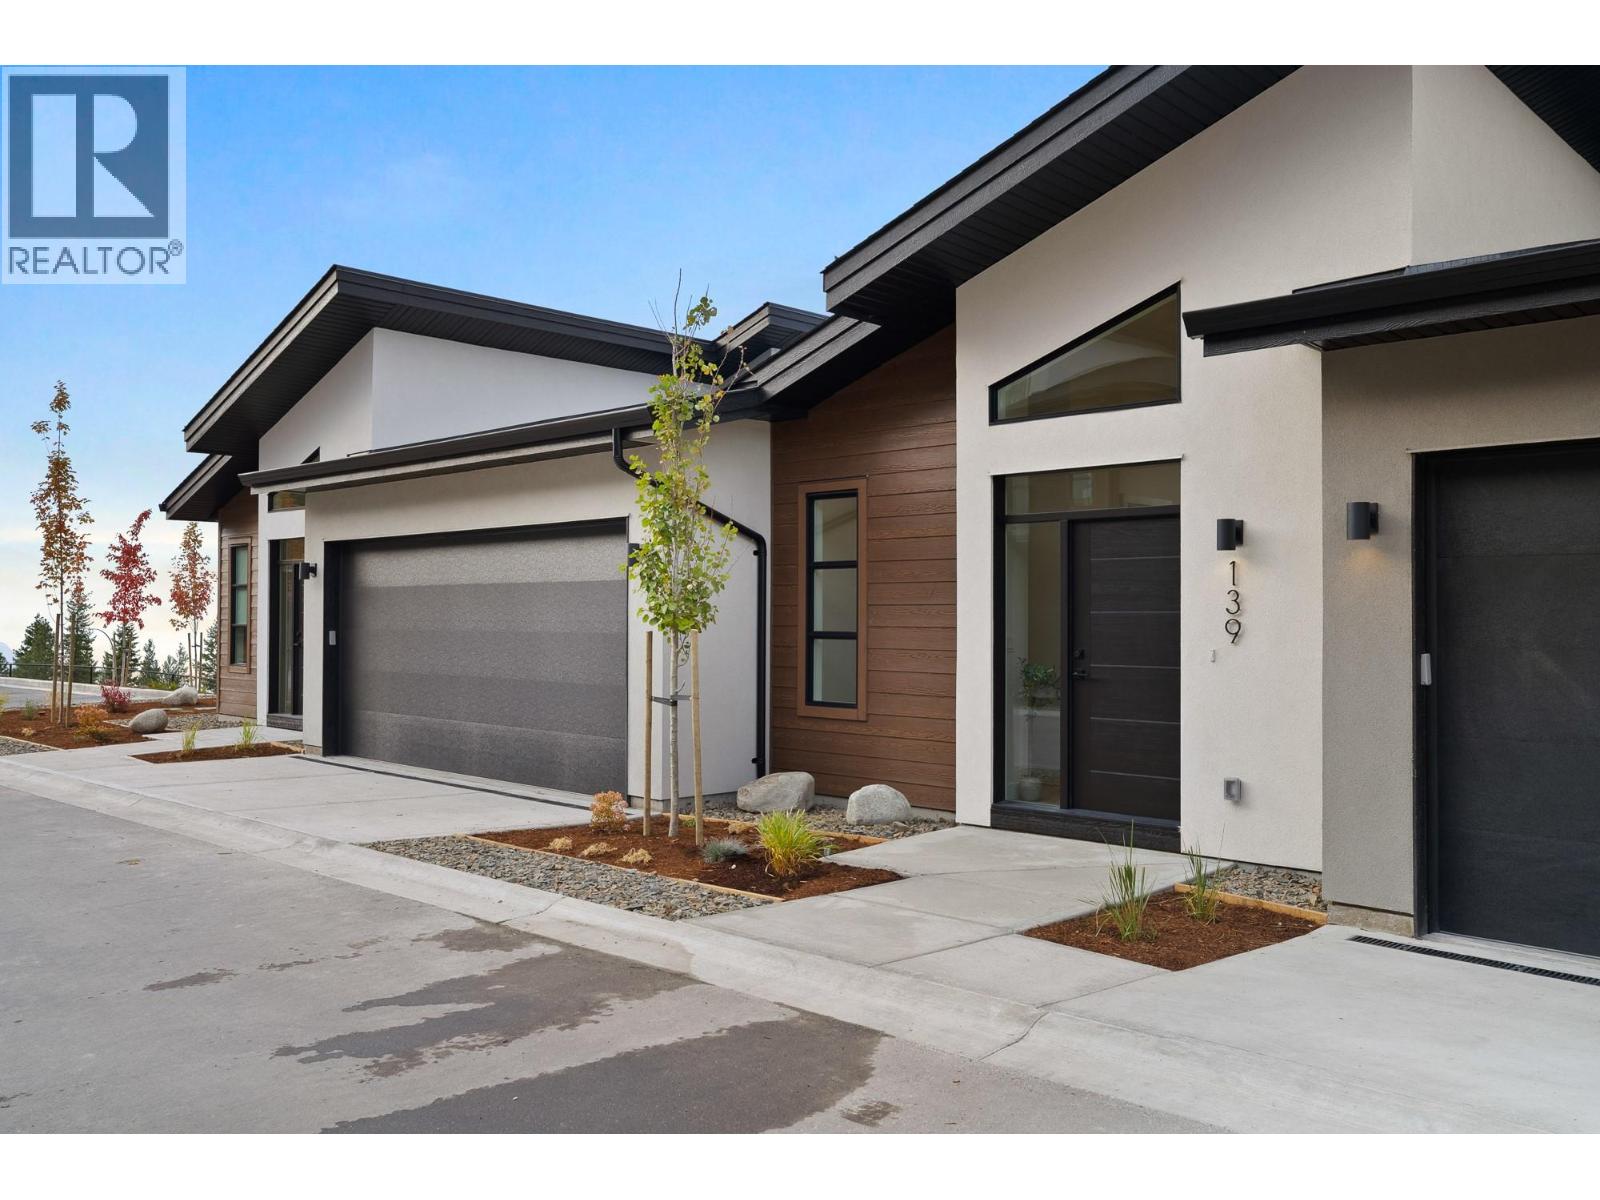
Welcome to The Landing at Juniper West – an exclusive collection of 3-bedroom duplex homes perched atop Juniper Ridge on scenic Coldwater Drive. Showcasing striking modern architecture, each home seamlessly blends style, functionality, and breathtaking natural surroundings into one perfect package. Thoughtfully crafted entry-level layouts feature a bright, open-concept floor plan that flows effortlessly between the living, kitchen, and dining spaces. Vaulted ceilings and expansive windows frame unobstructed river and city views, inviting the beauty of the outdoors into your everyday living. With the primary suite and laundry conveniently located on the main floor, you have everything you need within easy reach. The rancher-style design includes a walkout basement offering two additional bedrooms and a full bathroom—delivering flexibility and comfort for every stage of life. This duplex also contains a Bonus space with the suspended slab under the basement, providing additional square footage to your home! Outside, enjoy professionally landscaped, low-maintenance yards and the added ease of a low bareland strata fee. Built to Step Code 4; this home is near net-zero-energy and considered high performance for energy efficiency in new construction. Unit 133 features a light colour scheme, and includes window coverings, Samsung Appliances and upgraded MDF master walk-in. Est Comp Late Fall 2026 *Please note, listing photos and video are from Unit 139, a previous show suite (id:64133)
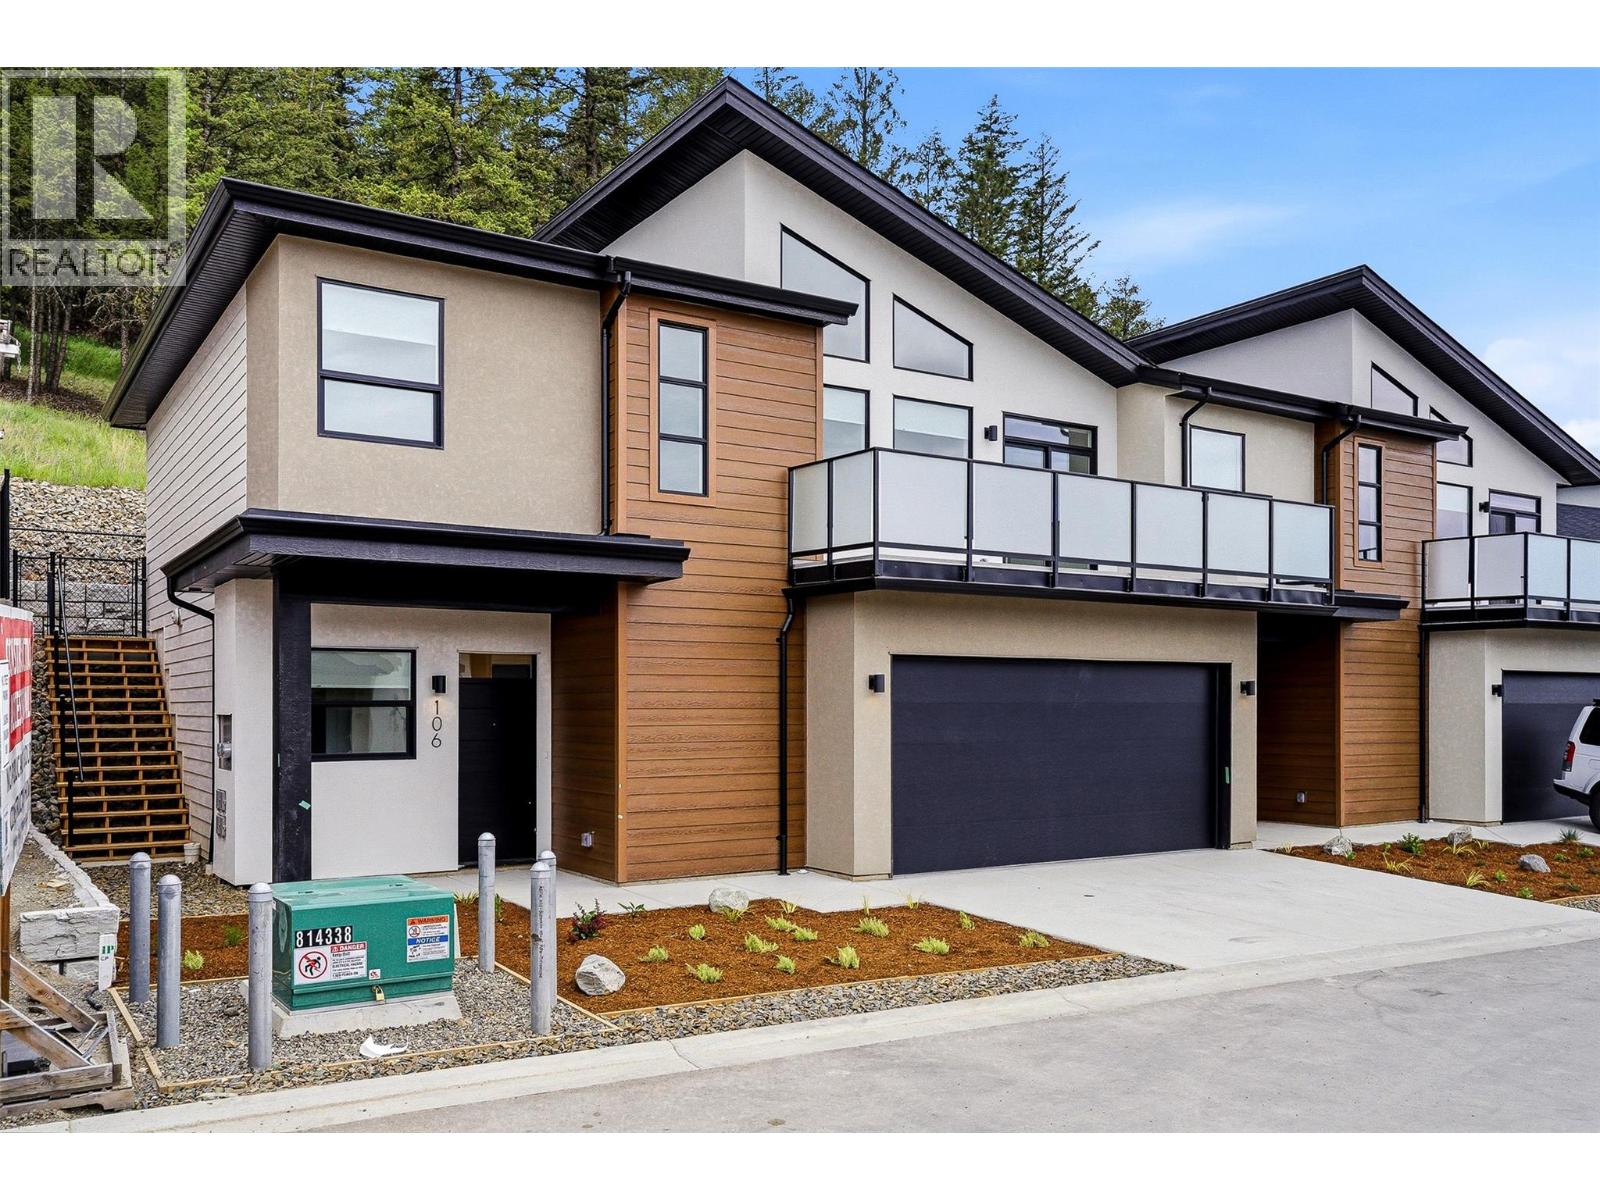
2400 Coldwater Drive Unit# 107
Kamloops, British Columbia
Welcome to Phase 4 at The Landing in Juniper West, a sought-after neighbourhood surrounded by parkland, scenic trails, and beautiful views of the river and mountains. With low bare-land strata fees, this basement-entry duplex offers a quiet and peaceful setting with a functional layout. The lower entry level features a den, a family/living room, one bedroom, and a full bathroom, providing flexible space for guests, a home office, or additional living area. Upstairs you’ll find the bright open-concept main living, with vaulted ceilings, a spacious kitchen plus Samsung appliance package. The dining area has access to the deck, perfect for enjoying the surrounding views. This main level is complete with a laundry room with stacked Washer and Dryer, two bedrooms, one of which is the primary suite featuring an upgraded MDF walk-in closet and private ensuite with double vanity. The fully fenced backyard backs onto green space, offering privacy and a natural setting. Built to Step Code 4; this home is near net-zero-energy and considered high performance for energy efficiency in new construction. Unit 107 features a light interior colour scheme, and includes window coverings, Samsung Appliances and upgraded MDF master walk-in closet. Estimate Completion Early Fall 2026 *Please note, interior listing photos and video are from Unit 101 and exterior shots are from Unit 106* (id:64133)
2400 Coldwater Drive Unit# 134
Kamloops, British Columbia
Welcome to The Landing at Juniper West – an exclusive collection of 3-bedroom duplex homes perched atop Juniper Ridge on scenic Coldwater Drive. Showcasing striking modern architecture, each home seamlessly blends style, functionality, and breathtaking natural surroundings into one perfect package. Thoughtfully crafted entry-level layouts feature a bright, open-concept floor plan that flows effortlessly between the living, kitchen, and dining spaces. Vaulted ceilings and expansive windows frame unobstructed river and city views, inviting the beauty of the outdoors into your everyday living. With the primary suite and laundry conveniently located on the main floor, you have everything you need within easy reach. The rancher-style design includes a walkout basement offering two additional bedrooms and a full bathroom—delivering flexibility and comfort for every stage of life. This duplex also contains a Bonus space with the suspended slab under the basement, providing additional square footage to your home! Outside, enjoy professionally landscaped, low-maintenance yards and the added ease of a low bareland strata fee. Built to Step Code 4; this home is near net-zero-energy and considered high performance for energy efficiency in new construction. Unit 134 features a dark colour scheme, and includes window coverings, Samsung Appliances and upgraded MDF master walk-in. Est Comp Late Fall 2026 *Please note, most listing photos and video are from Unit 139, previous show suite. (id:64133)
1708 Mt Nelson Crescent
Cranbrook, British Columbia
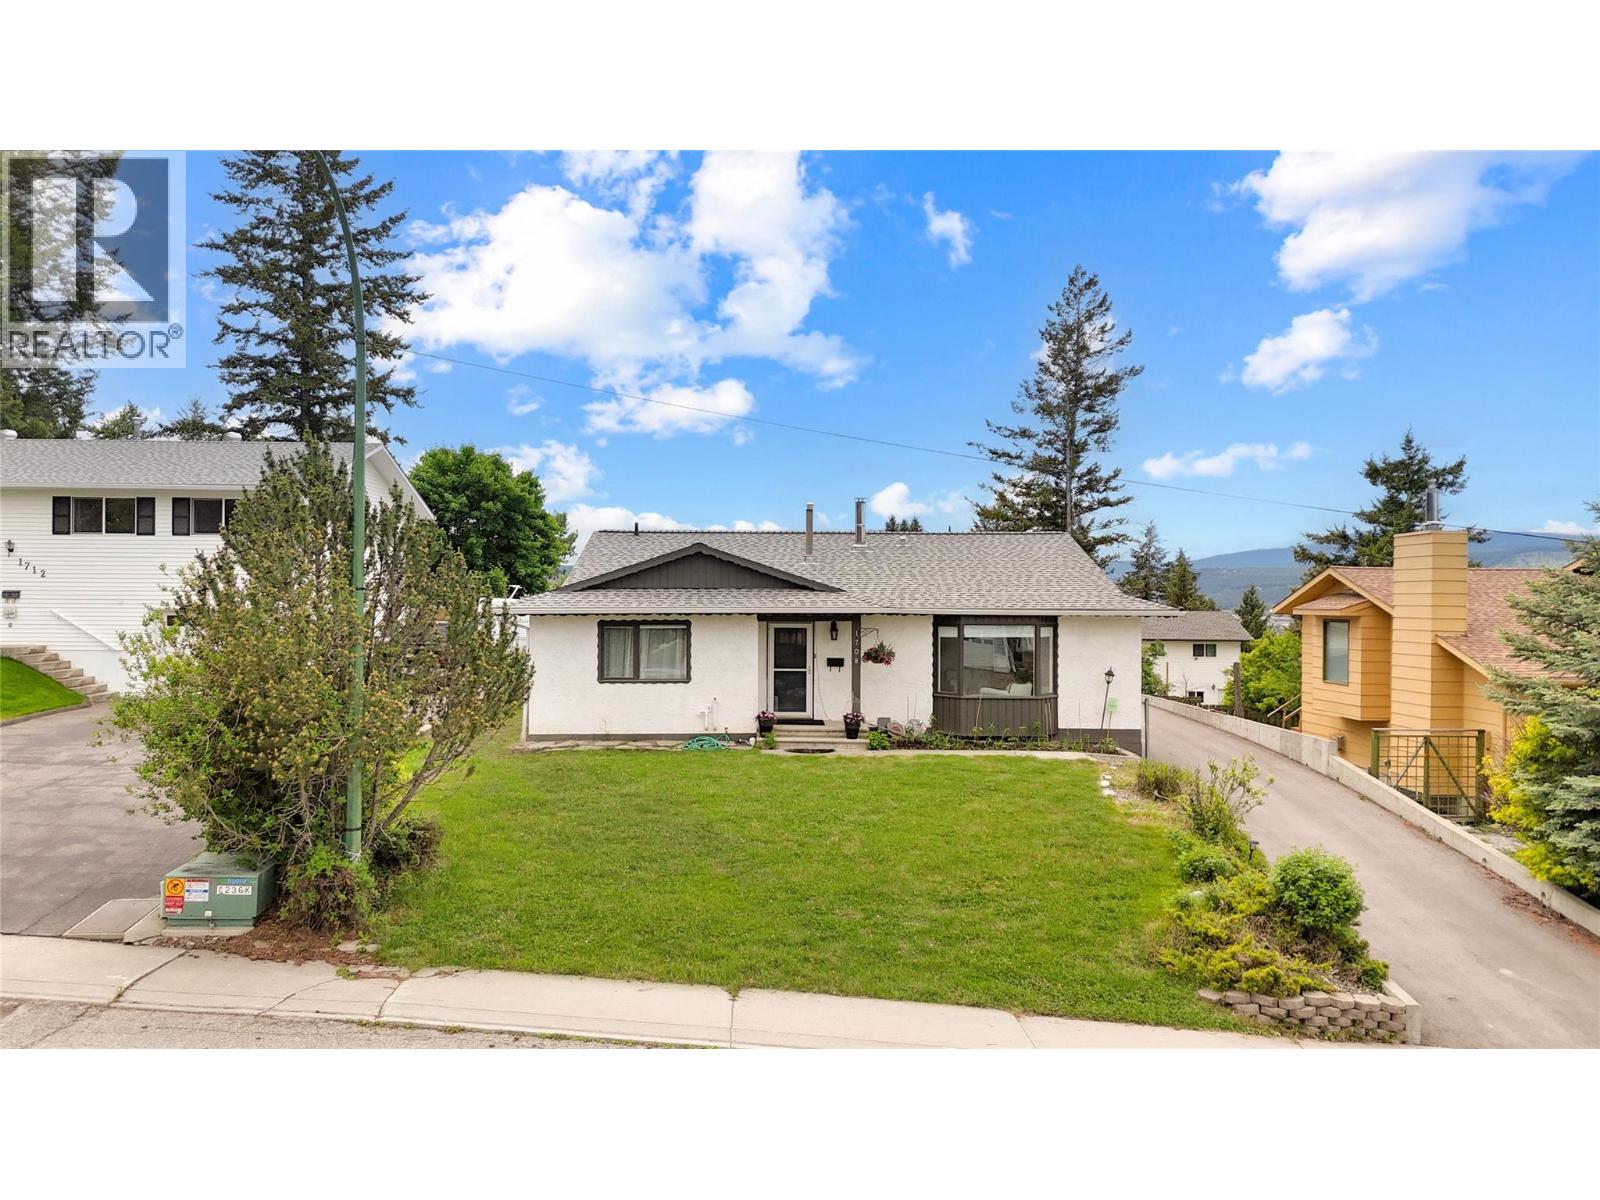
**OPEN HOUSE - SAT. NOV. 7th from 11am-1pm** CHECK OUT OUR 24/7 VIRTUAL OPEN HOUSE! Pride of ownership shines throughout this beautiful Park Royal neighbourhood bungalow, perfectly located just steps from the Community Forest and a quick walk to the College of the Rockies. Offering over 1,500 sq. ft. of comfortable main-floor living plus a huge crawl space for additional storage, this home is ideal for families, downsizers, or anyone seeking easy one-level living. The thoughtful layout features 3 bedrooms, 1.5 bathrooms, a large laundry room, spacious dining area, and an inviting living room complete with a cozy corner fireplace. The kitchen offers plenty of counter space, stainless steel appliances, and a charming breakfast nook for casual everyday meals. The spacious and sunny primary bedroom provides a comfortable retreat, complete with its own ensuite bathroom. Step outside and enjoy a truly special south-facing backyard with a brand-new deck, beautiful landscaping, storage shed, and a 3-season garden home—perfect for a workshop, home office, studio, or quiet escape. A large driveway and single detached garage provide excellent parking, storage, and room for your toys. A well-cared-for home in one of Cranbrook’s most loved locations! (id:64133)
10726 Nighthawk Road Unit# 60
Lake Country, British Columbia
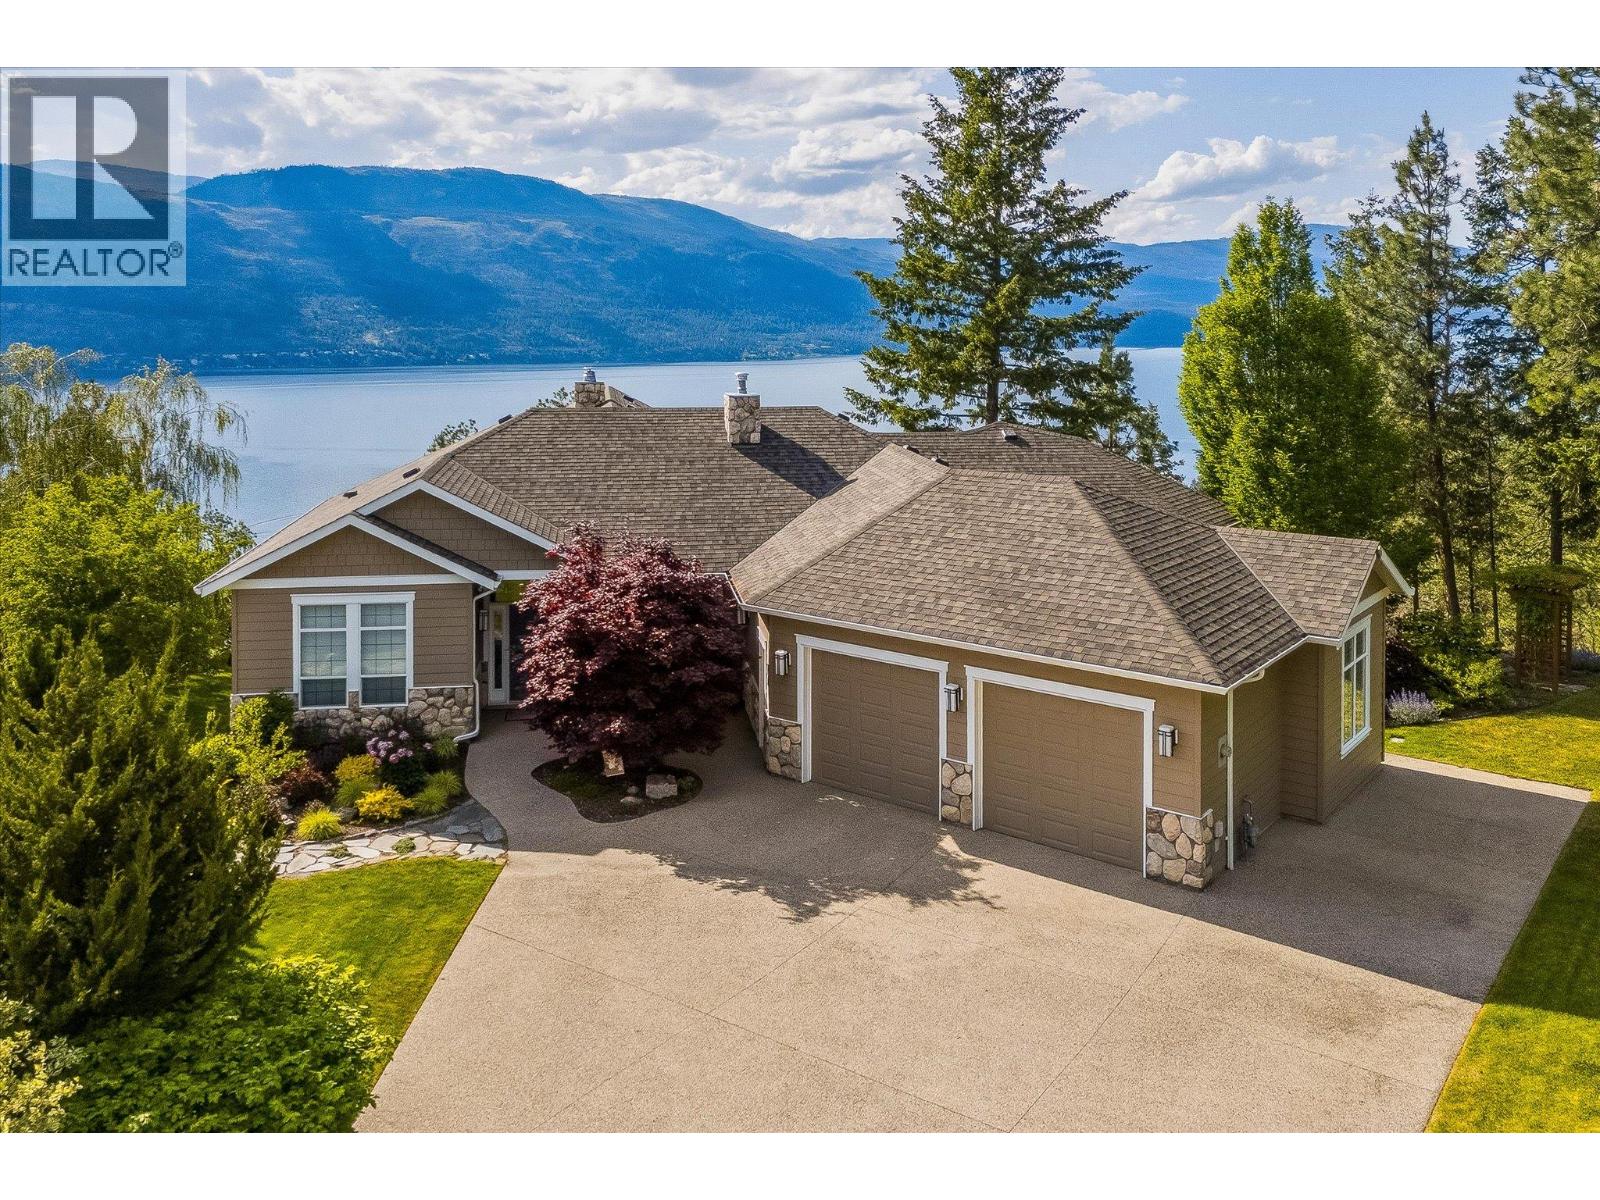
Set at the end of a quiet cul-de-sac within an exclusive community of just eight homes, this 1.3 acre property commands nearly 180-degree western views over Okanagan Lake and the surrounding mountains, offering unforgettable sunsets as your daily backdrop. This rancher with full walkout basement showcases exceptional craftsmanship and thoughtful design across more than 4,100 sq. ft. with 4 bedrooms, a den, gym and 4 bathrooms. The main level features ten foot ceilings, wide doorways, generous storage and an open-concept layout anchored by a striking two-sided wood-burning fireplace. The kitchen is both elegant and functional, appointed with granite countertops, a large island with seating for five, a 6-burner Jade gas range, KitchenAid appliances, wine fridge, under-mount lighting, automated blinds and Phantom screens for seamless indoor-outdoor living to a large balcony. Expansive living and dining areas, enhanced by surround sound on both levels, provide an elegant setting for hosting, easily accommodating large gatherings with comfort and atmosphere. The primary suite is a private retreat with lounge space, a spa-inspired ensuite with heated floors, steam shower, soaker tub, travertine counters, dual sinks and a spacious walk-in closet. A guest bedroom with tray ceiling, second full bath and large laundry room complete the upper level. Downstairs offers 8 foot ceilings, a gas fireplace, 2 bedrooms, a den/office with separate entrance and a substantial gym with wall-to-wall mirrors and oversized windows. A large recreation area offers flexibility to add a wet bar, and provides access to an ideal space for a future hot tub or sauna. Outdoors, over $60,000 in professional landscaping is supported by 21-zone irrigation, with ample room for a pool. An oversized two-car garage, flat driveway and parking for an RV complete this exceptional Okanagan offering. Only minutes from public beaches, a boat launch, world class wineries and exceptional hiking trails surrounding. (id:64133)
5054 Ladera Way
Kamloops, British Columbia
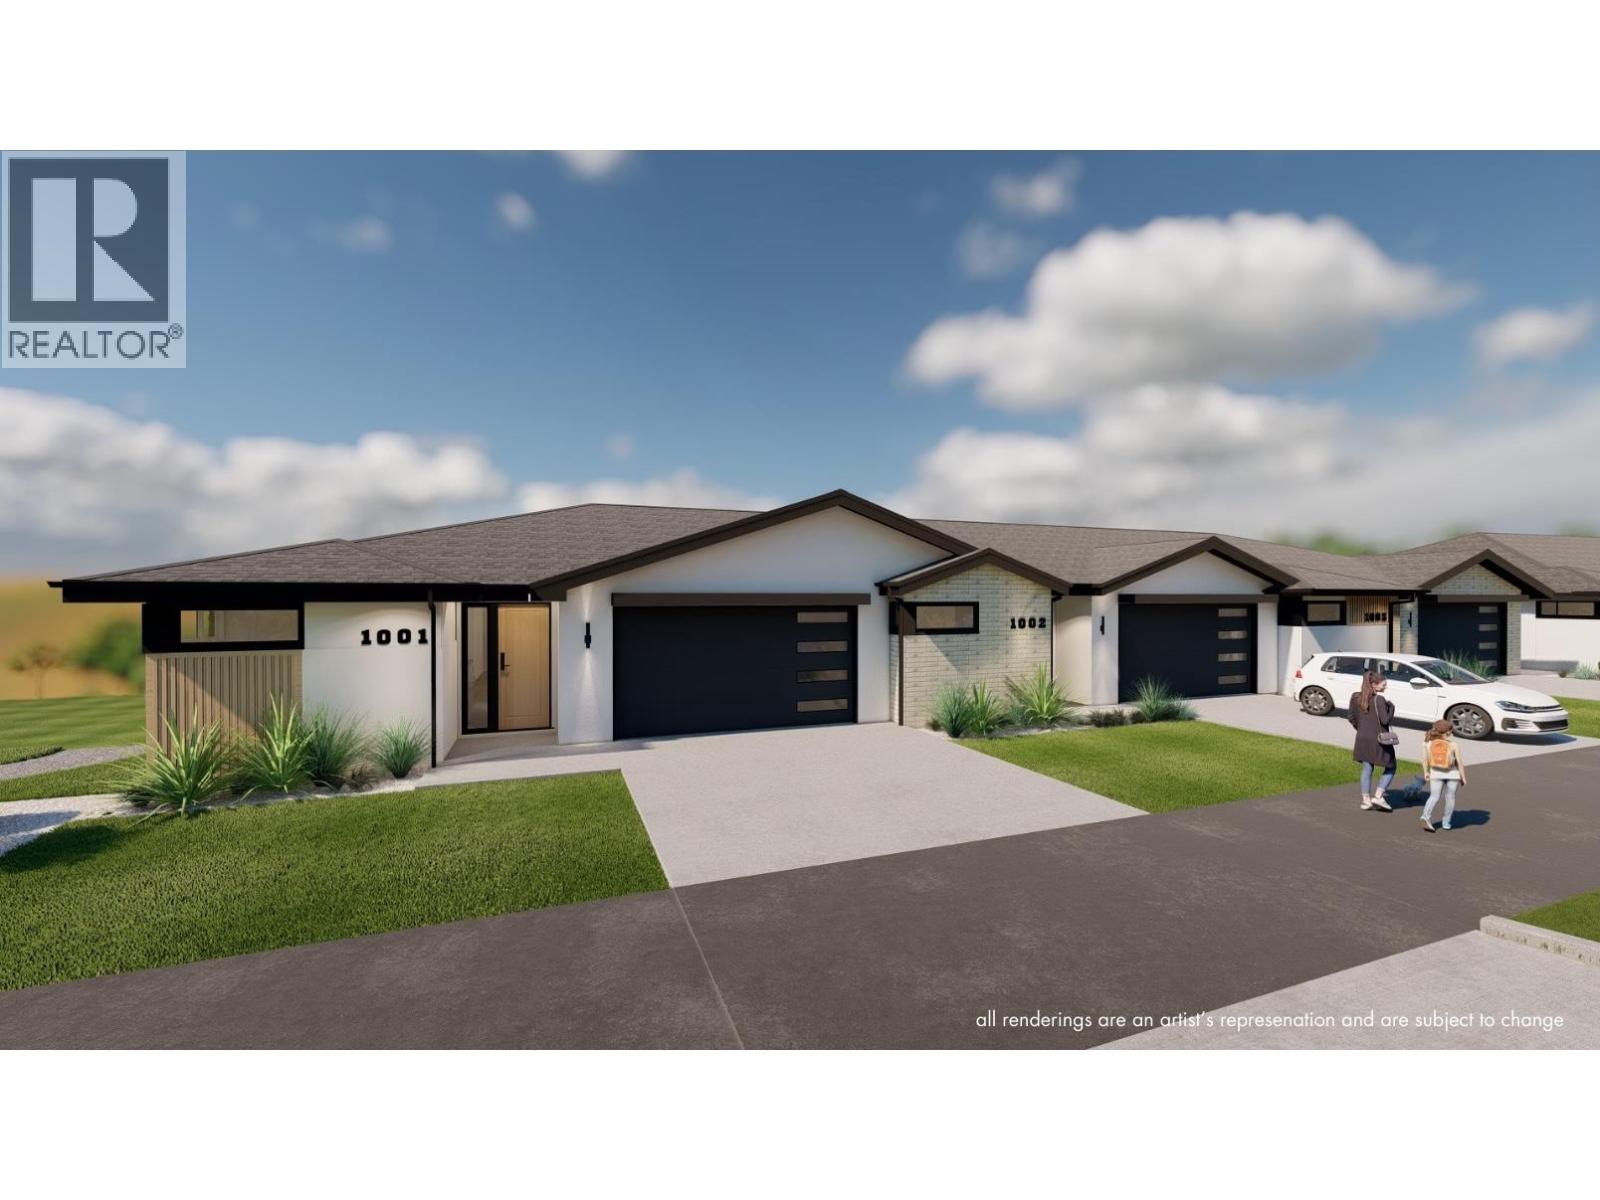
Welcome to Ladera, the newest townhome lifestyle experience at Sun Rivers Resort Community. Designed for low-maintenance living, Ladera offers 2-4 bdrm/3-4 bathroom multi-level homes, ranging from approx. 2071-2645sqft, over a variety of layouts. All units are fully finished, including appliances and window coverings. The meticulous design offers bright living spaces with 9ft ceilings, large windows, daylight lower levels, and ample parking. The kitchens include extended height uppers, modern integrated hardware, quartz counters, large islands, and more. Attention to detail is evident from the exquisite ensuites, to the 8' sidelite entry door (most plans), to the expansive outdoor spaces. Every unit is achieving Step 4 Energy Rating and contains geothermal heating and cooling, ICF foundations, and R/I EV. GST is applicable. *This unit has transom window in dining room and laundry room upgrades.* *Please note: media is from a different staged unit. (id:64133)
159 Dormie Park Crescent
Vernon, British Columbia
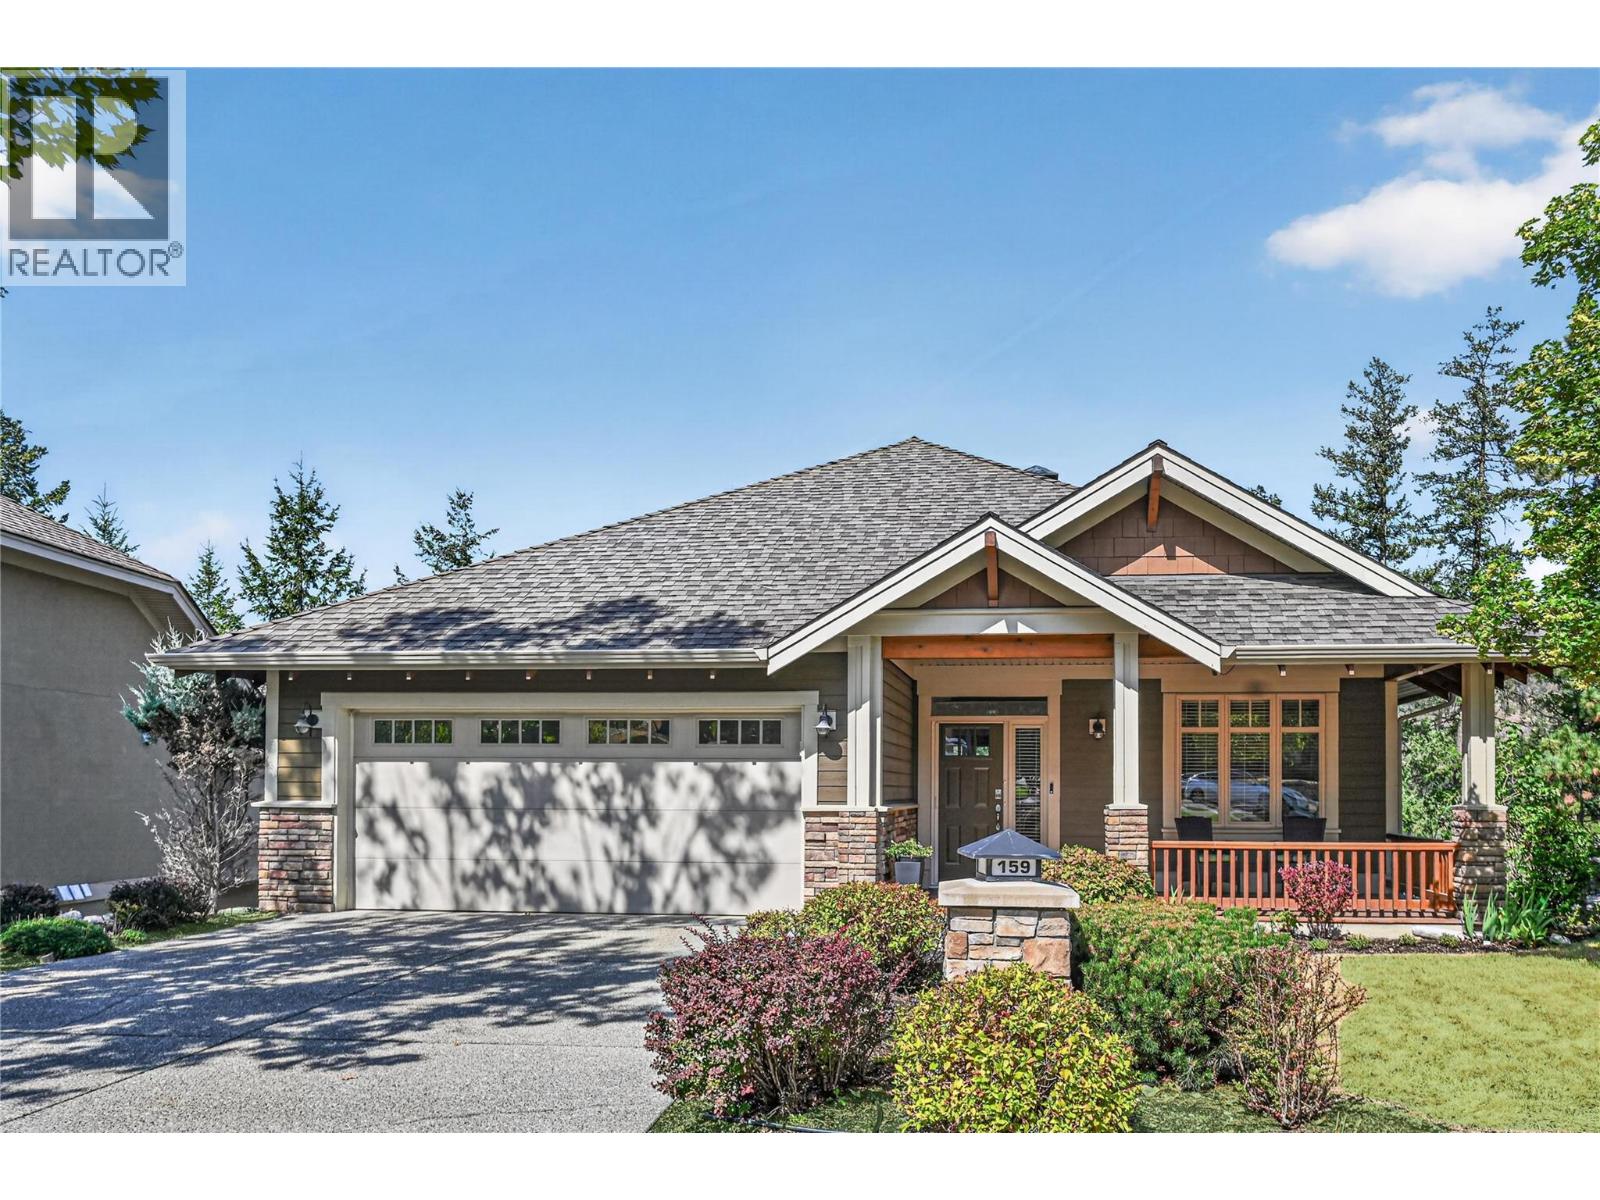
Set above the third hole of the Ridge Course on a quiet one-way street, this beautifully updated Predator Ridge four bedroom, three bathroom home offers something increasingly hard to find — exceptional privacy in the heart of the community. Thoughtfully positioned and offset from neighbouring homes, the setting feels wonderfully secluded while remaining just minutes from Predator Ridge’s extensive amenities, trails, golf courses and village centre. With over 2,500 square feet of inviting living space, the home features large windows, hardwood flooring, two gas fireplaces and an open-concept design ideal for everyday living and entertaining. The kitchen has been thoughtfully enhanced with a fabulous butler’s-style pantry, providing exceptional storage and prep space while keeping the main kitchen beautifully uncluttered. The main-floor primary suite allows for easy one-level living, while a second main-floor bedroom offers flexibility as an office, den or guest room. Downstairs provides additional bedrooms and a versatile bonus room for guests, hobbies, fitness or a workshop. Outdoor living is exceptional, with an oversized west-facing partially covered deck, overhead heater and gas fire pit, plus a welcoming front veranda and lower patio with hot tub. Enjoy a vibrant year-round resort community, with PRCLA providing landscaping and access to Predator Ridge’s exceptional recreation amenities (monthly fee: $282) . Private, beautifully updated and remarkably convenient — this is Predator Ridge living at its best. Quick possession available. Predator Ridge is exempt from the B.C. Speculation and Vacancy Tax (id:64133)
680 Old Meadows Road Unit# 85
Kelowna, British Columbia
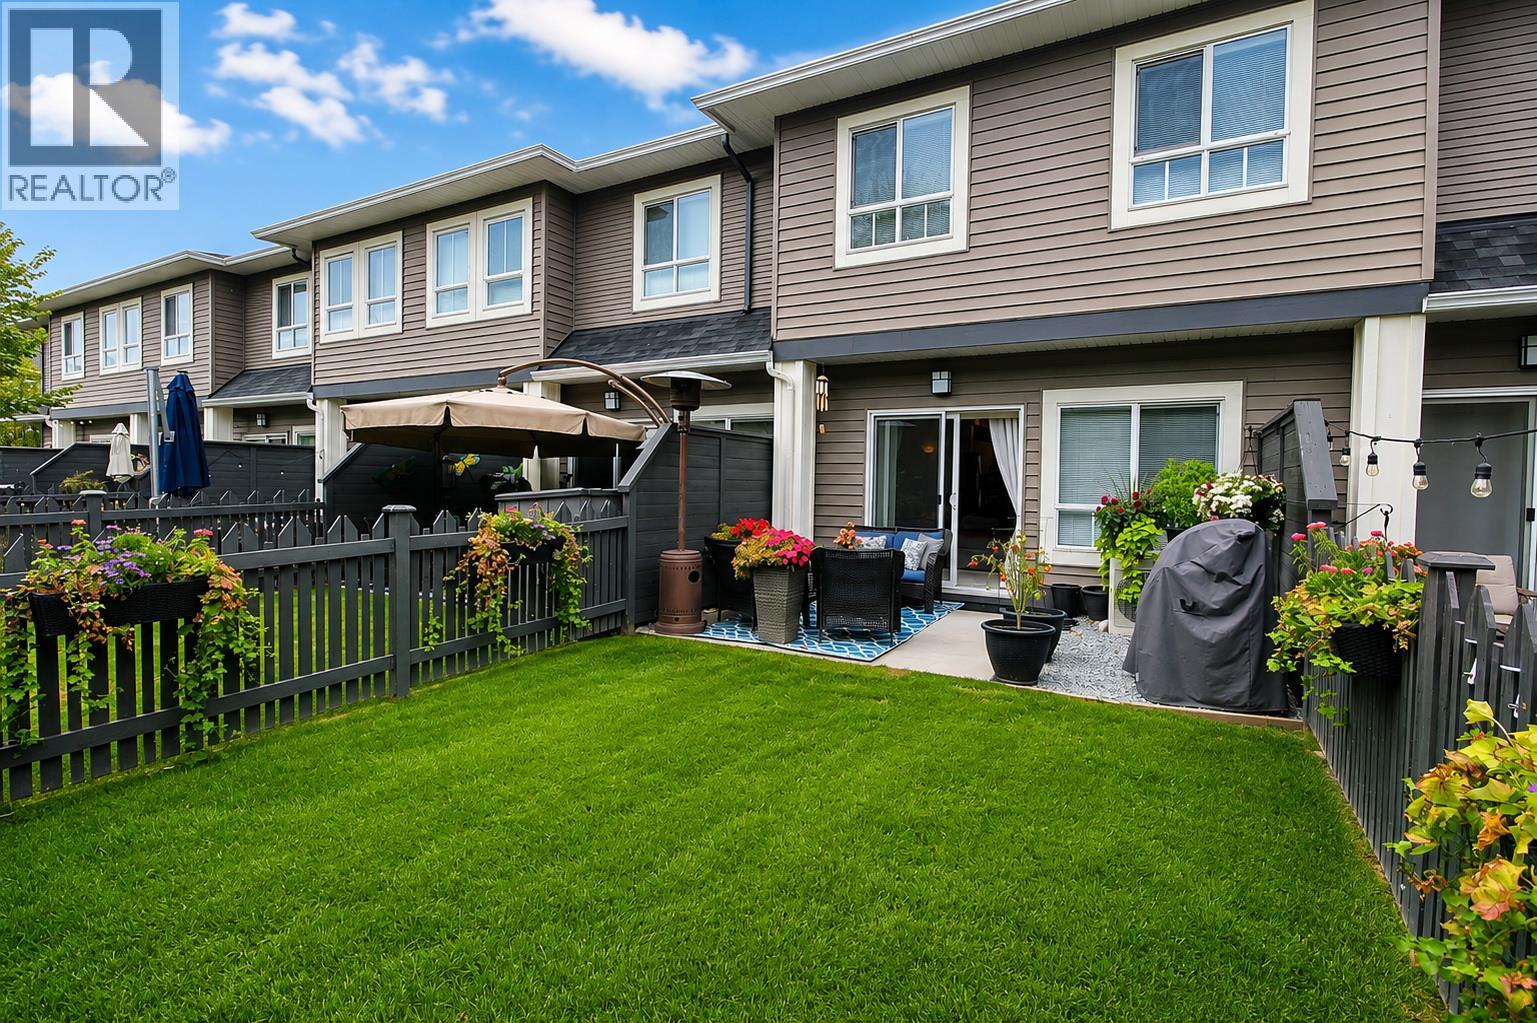
Immaculate and move-in ready! Built in 2015 and lovingly maintained by its original owner, this beautiful Kelowna townhome shows exceptional pride of ownership inside and out. The bright, welcoming interior offers a functional open-concept layout with a spacious kitchen featuring a large island, abundant cabinetry and stainless-steel appliances, flowing naturally into the dining and living areas. Step outside to a beautifully cared-for private fenced yard and patio, filled with mature landscaping and colourful flowers—a wonderful extension of the living space with room to relax, garden or entertain. The attached garage provides secure parking plus valuable storage space. After 11 years, the condition of this home truly speaks for itself. It has been exceptionally well cared for and offers the opportunity to simply move in and enjoy. Ideally located in Kelowna near Okanagan Lake and the recreation centre, with shopping, restaurants and everyday amenities close by. Whether you're buying your first home, downsizing or looking for a low-maintenance Okanagan lifestyle, this one deserves a closer look. Beautifully maintained. Fantastic outdoor space. Great location. Welcome home. (id:64133)
8128 Birchwood Drive
Trail, British Columbia
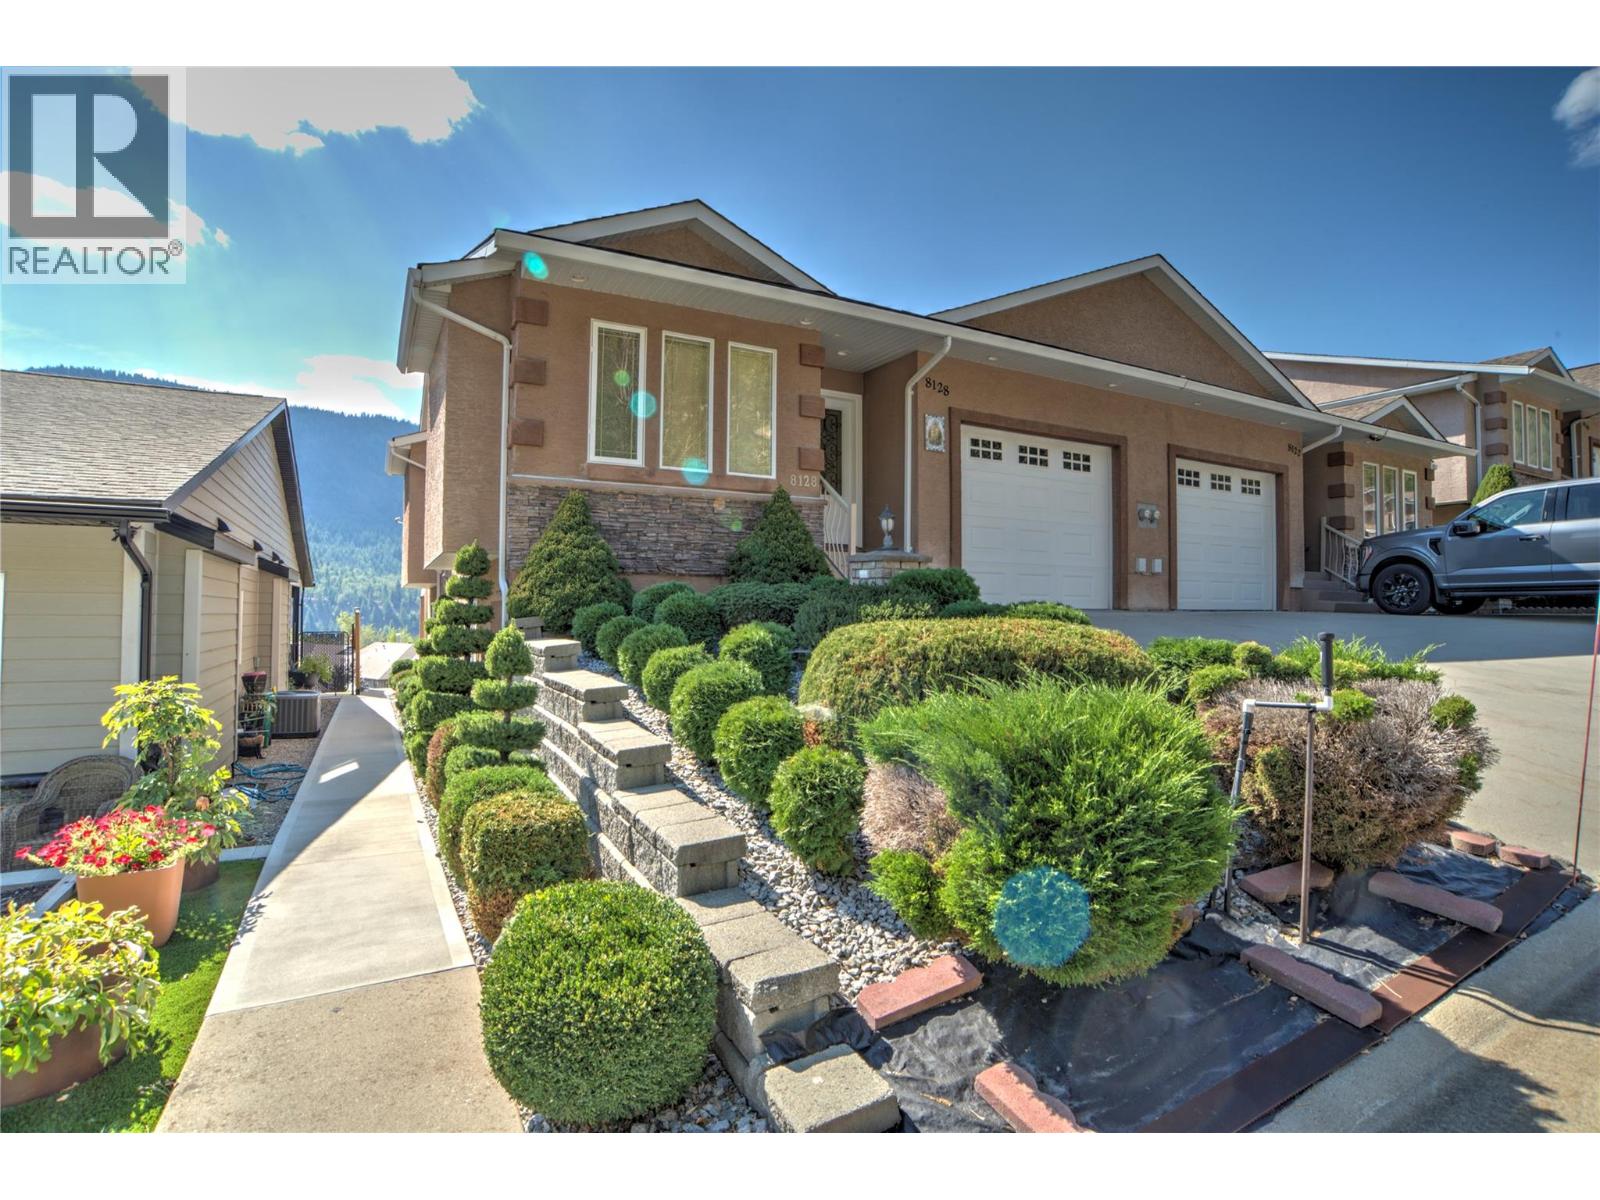
First time on the market! Discover exceptional value in desirable Waneta Estates with this spacious 3-bedroom, 2-bath half duplex offering nearly 2,000 sq. ft. of finished living space, beautiful mountain views and an easy-care lifestyle. The bright main floor features vaulted ceilings and an open-concept kitchen, dining and living area with a wonderful sense of space. The kitchen offers heated tile flooring, while the living room opens onto a balcony overlooking the mountains. Two bedrooms and a full bathroom complete the main level. Downstairs you’ll find a large rec room, third bedroom, second bathroom and wine cellar—ideal for guests, hobbies or additional family space. Outside, enjoy an attractive tiered yard designed for low maintenance. Central air conditioning, central vacuum and a single-car attached garage complete the package. Vacant, move-in ready and now offered at a new price! (id:64133)
3850 Argyle Avenue Unit# 17
Vernon, British Columbia
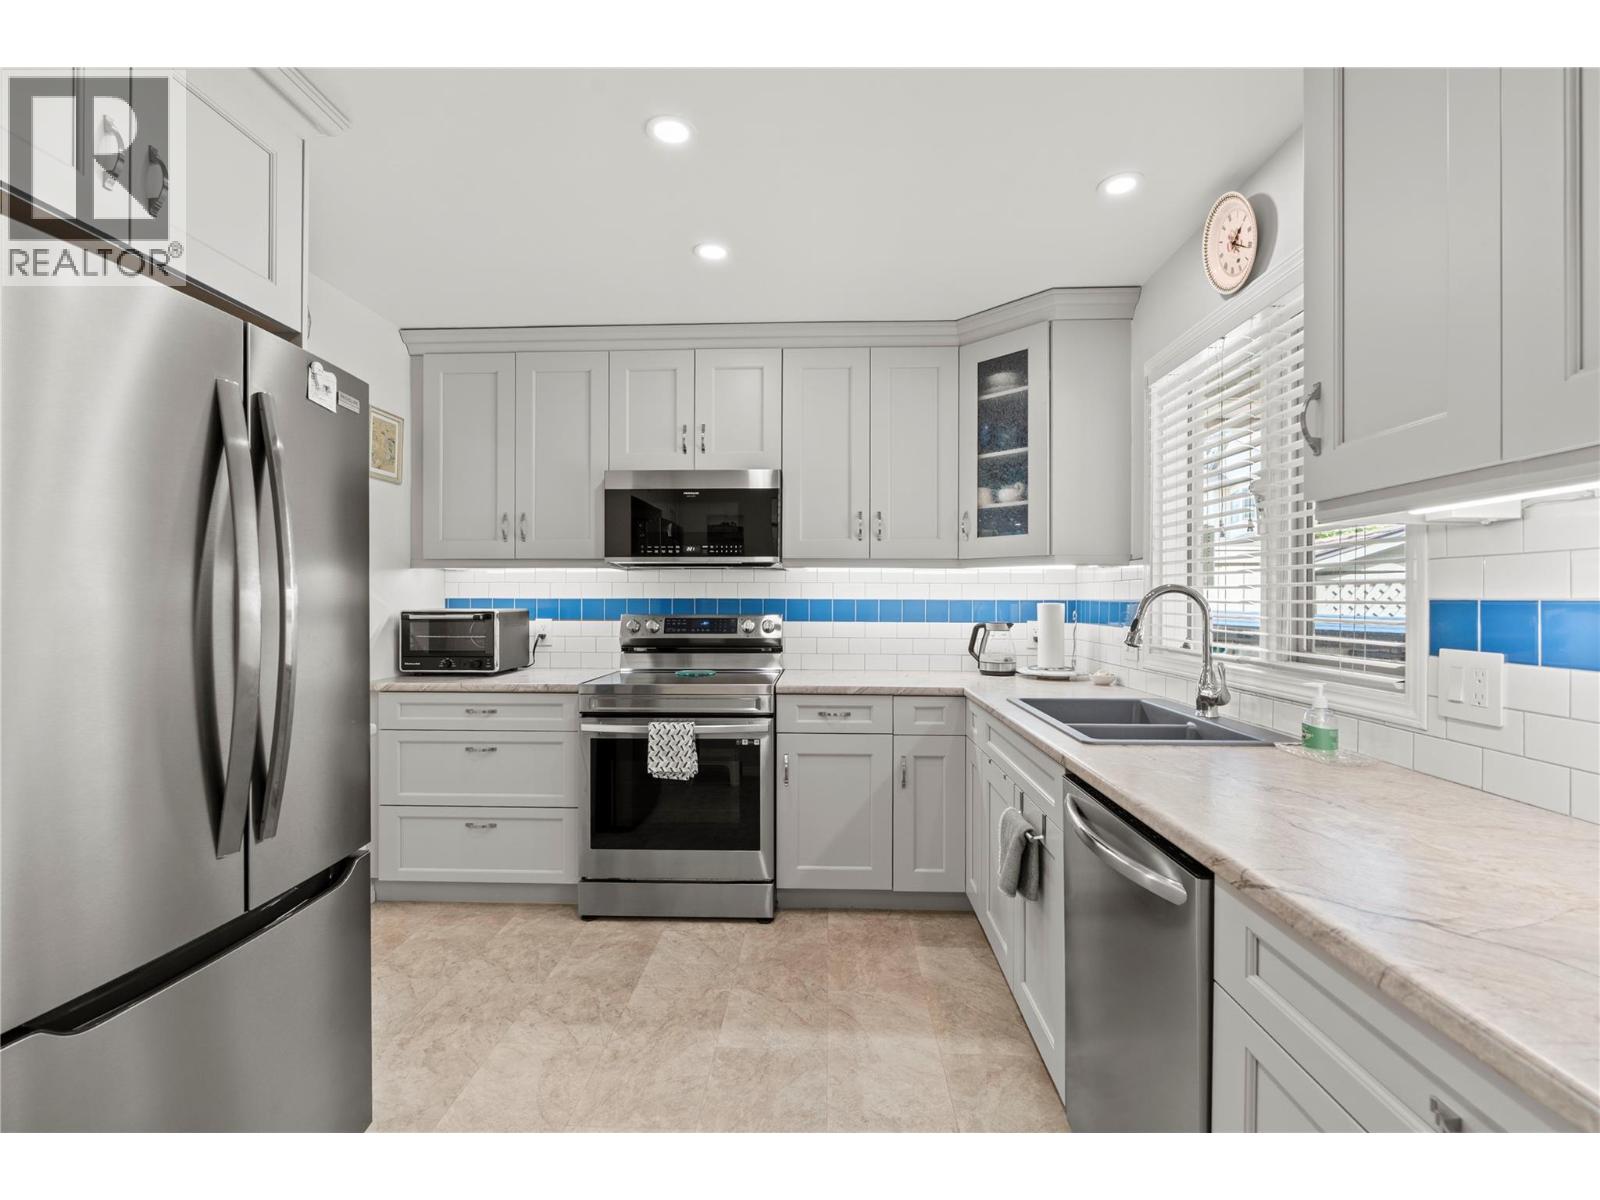
PEACEFUL. POLISHED. MOVE-IN READY. Tucked into the beautifully landscaped Mill Creek community, this extensively updated 3-bedroom, 3-bathroom townhome offers a peaceful retreat just minutes from the heart of Vernon. Step inside and you'll immediately appreciate the bright, welcoming feel of the main level with updated flooring, where large windows fill the open living and dining spaces with natural light. At the heart of the home, the completely renovated kitchen pairs contemporary finishes with generous storage and newer appliances, creating a space that feels fresh, functional and ready to enjoy. The main-floor primary bedroom adds everyday convenience with its own 4-piece ensuite and a walk-in-closet, while a second bedroom and full bathroom complete this level. Step outside to your private deck, surrounded by mature greenery and perfect for morning coffee or quiet summer evenings. Downstairs, the fully finished daylight basement adds exceptional flexibility with a spacious recreation room, third bedroom, full bathroom and abundant storage. Updated central AC, updated forced-air natural gas furnace with steam humidifier, updated hot water tank, plus an updated electrical panel complete the package. Set within a quiet 55+ community with a covered parking carport, and close to shopping, parks, transit and downtown Vernon, this is easy Okanagan living with comfort, convenience and tranquility all in one. (id:64133)
3490 Paynter Road
West Kelowna, British Columbia
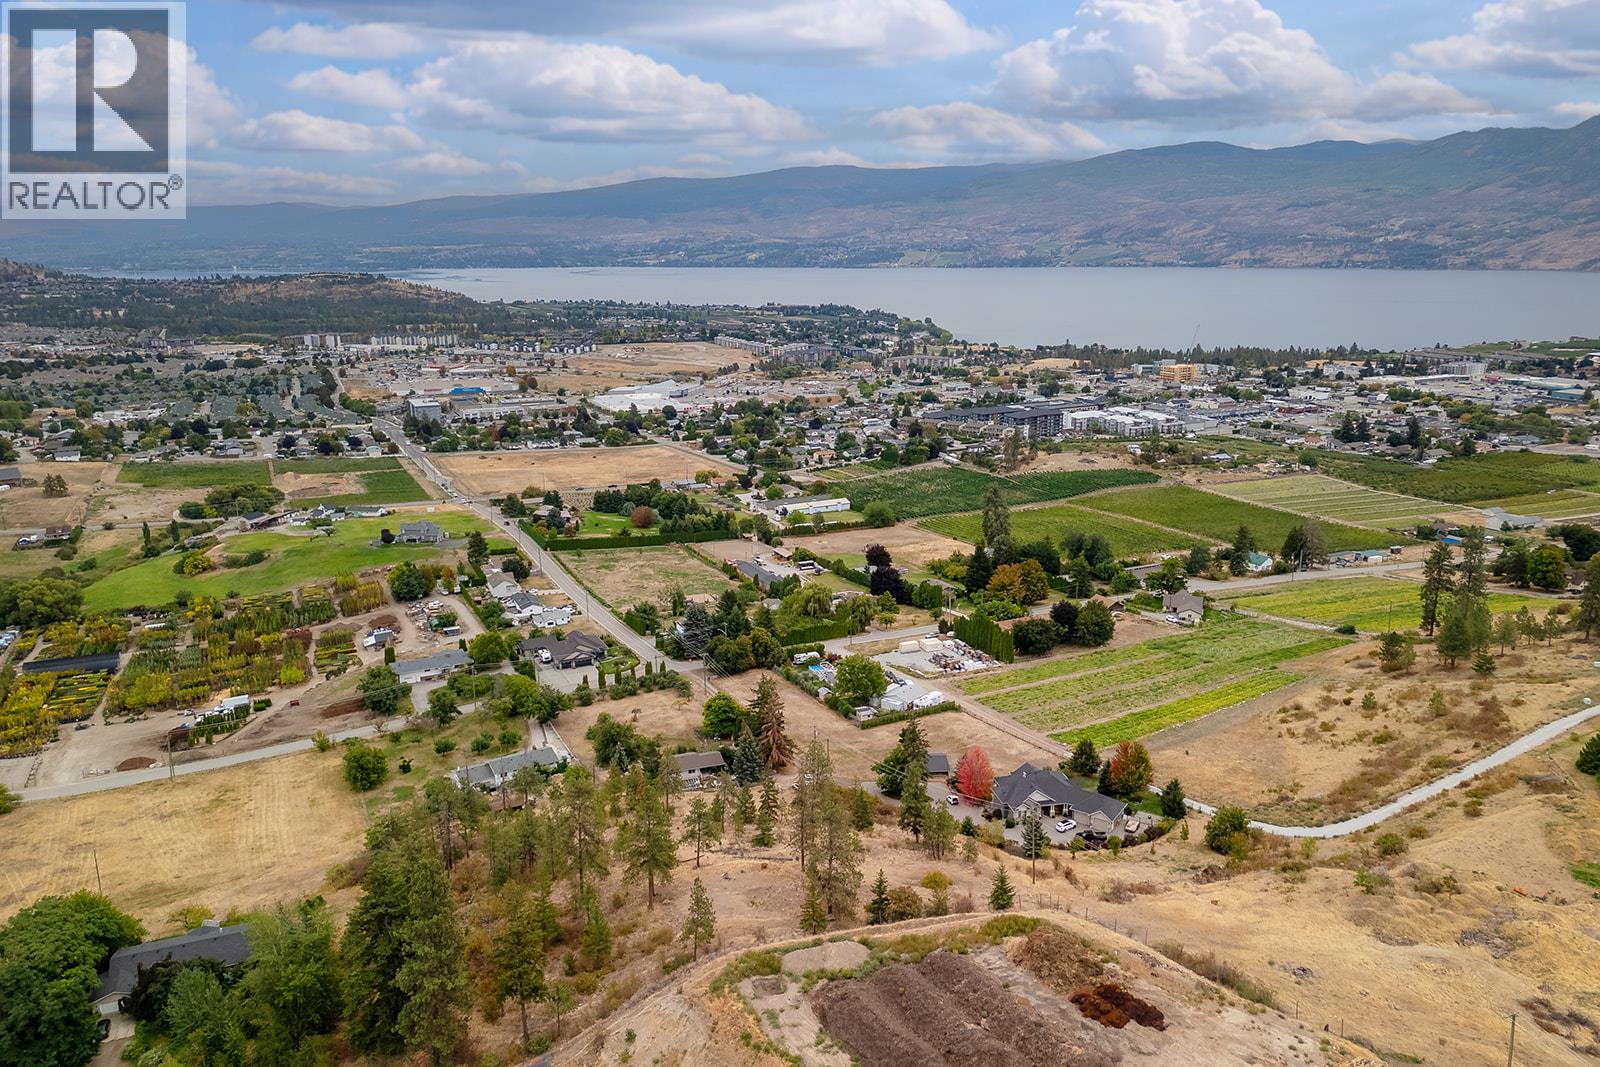
2.14 ACRES IN THE CITY WITH LAKE VIEWS! NOT in the ALR! This is the one you've been waiting for. Set in the rolling hills of West Kelowna, this property offers plenty of room to live, grow and make it your own. A rare opportunity to own 2.14 acres in the city with beautiful lake views, a 5-bedroom, 3-bathroom home and the added flexibility of RU1 zoning. This is a property that offers both the space your family wants today and the potential to grow with you over time. The home features a functional layout with an in-law suite, offering flexibility for extended family, guests, older children or additional living space. Outside, the large yard provides plenty of room for kids and pets, gardens, fruit trees, outdoor entertaining and creating the kind of private backyard space that’s increasingly difficult to find within the city. The RU1 zoning gives you options - whether that means creating a space for family, adding a space for guests, building a shop, or simply holding onto for the future potential. Plus, the roof has been replaced! For a family looking for space, privacy, incredible views and the opportunity to shape a property around their long-term plans, this is a truly unique offering - Acreage living, with the convenience of being in the city. Live comfortably today while envisioning tomorrow, with the opportunity to build on the elevated natural building site higher on the property, offering expansive lake and city views. (id:64133)
1666 Lakestone Drive
Lake Country, British Columbia
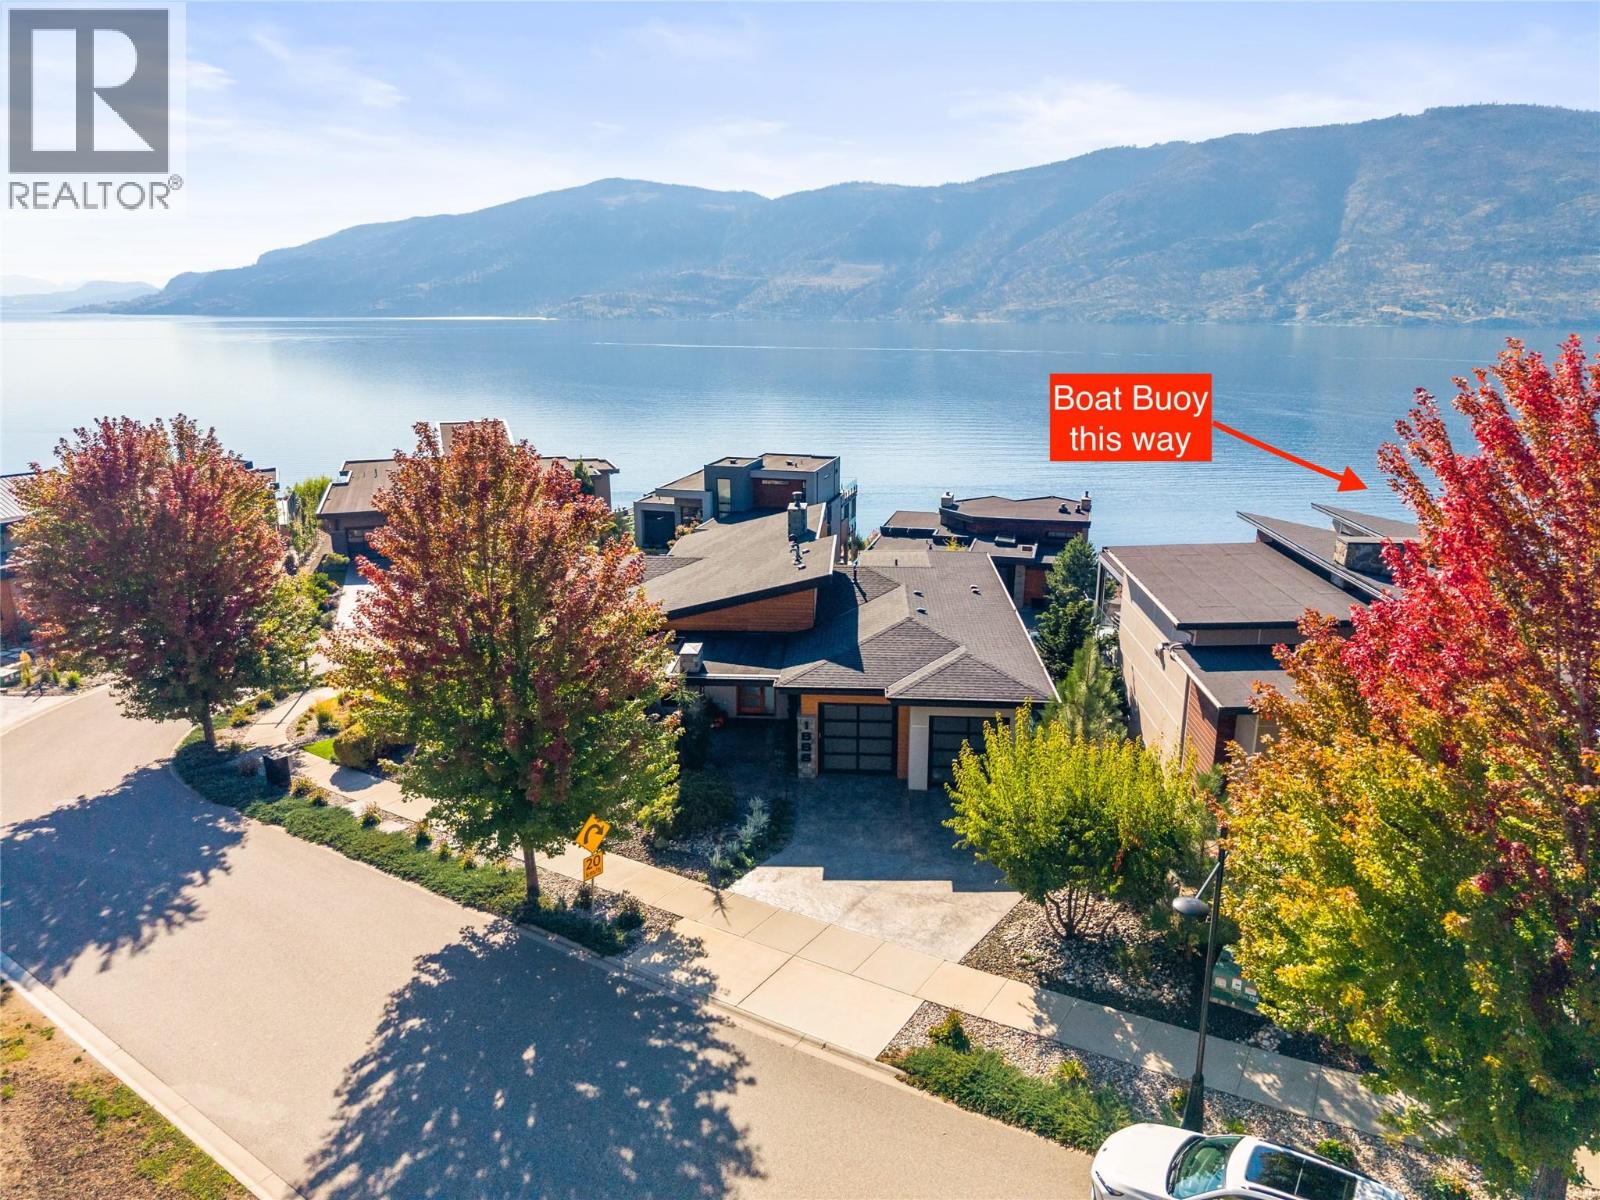
Enjoy sophisticated Okanagan living in this tastefully designed walk-out rancher, where refined interiors seamlessly embrace spectacular outdoor living & expansive panoramic views of Okanagan Lake from almost every room. Enjoy resort-style amenities like no other, including 30+ km of hiking & biking trails, two private clubhouses (one with an elevator), luxurious pools, fitness facilities, pickleball courts, rooftop terrace & direct beach access. This impeccable home features an inviting open concept, perfect for entertaining, with large covered deck spaces capturing stunning southwest sunsets over the lake. A glass-enclosed, lake-view executive office provides an exceptional workspace, while the new high-end oversized hot tub with interchangeable jet packs awaits your evening soak on the lower patio. In the mornings, enjoy a stroll - coffee in hand, through your gardens as the sun peeks up over the mountain. A professionally installed & labelled dedicated boat buoy, securely anchored with two chains, was added in 2026 and is the last buoy permitted in the Lakestone community—just a short paddle from the beachfront dock. You won't get bored biking to wineries, artist studios, restaurants & local markets for farm-fresh eggs & produce from here! Dozens of golf courses are within a 15–30 minute drive, with an international airport just 15 minutes away. A rare opportunity to embrace the best of the Okanagan where everyday feels like a vacation. (id:64133)
5044 Sun Rivers Drive
Kamloops, British Columbia
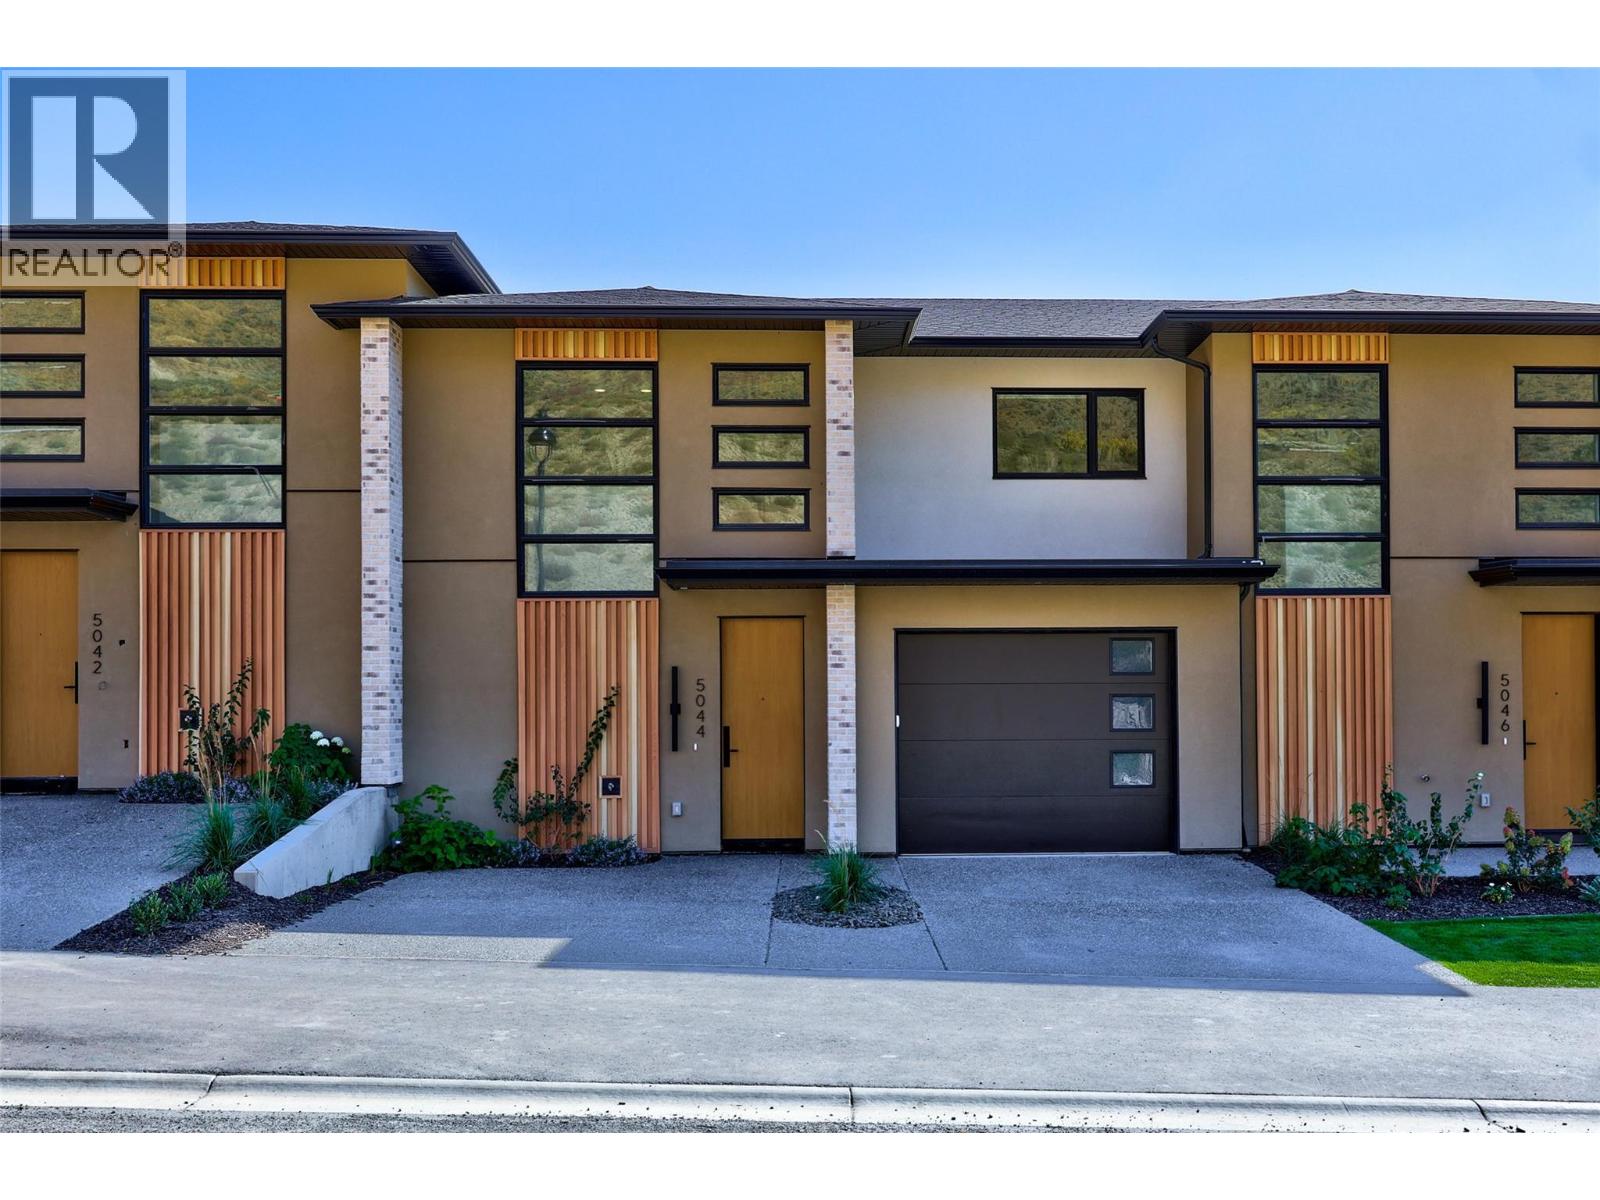
MOVE-IN READY! Brand-new living at Ladera in Sun Rivers. This 4 bedroom, 3.5 bathroom townhome offers over 2,500 sq. ft. of thoughtfully designed living space with plenty of room for family, guests and everyday life. The bright main floor is centred around a spacious kitchen with quartz countertops, extended-height cabinetry, a large island and upgraded integrated Fisher & Paykel fridge, opening naturally to the dining and living areas and covered deck. SS kitchen appliances, washer and dryer are included. Upstairs you'll find 3 bedrooms including the primary suite, plus a convenient study space, while the walkout lower level offers a 4th bedroom, full bathroom and family room ideal for guests, teens or additional living space. Enjoy panoramic views, southern exposure and private outdoor areas, along with geothermal heating and cooling, heated ensuite tile, a finished garage and EV rough-in. Fully finished and ready for immediate possession. GST applicable. (id:64133)
5048 Sun Rivers Drive
Kamloops, British Columbia
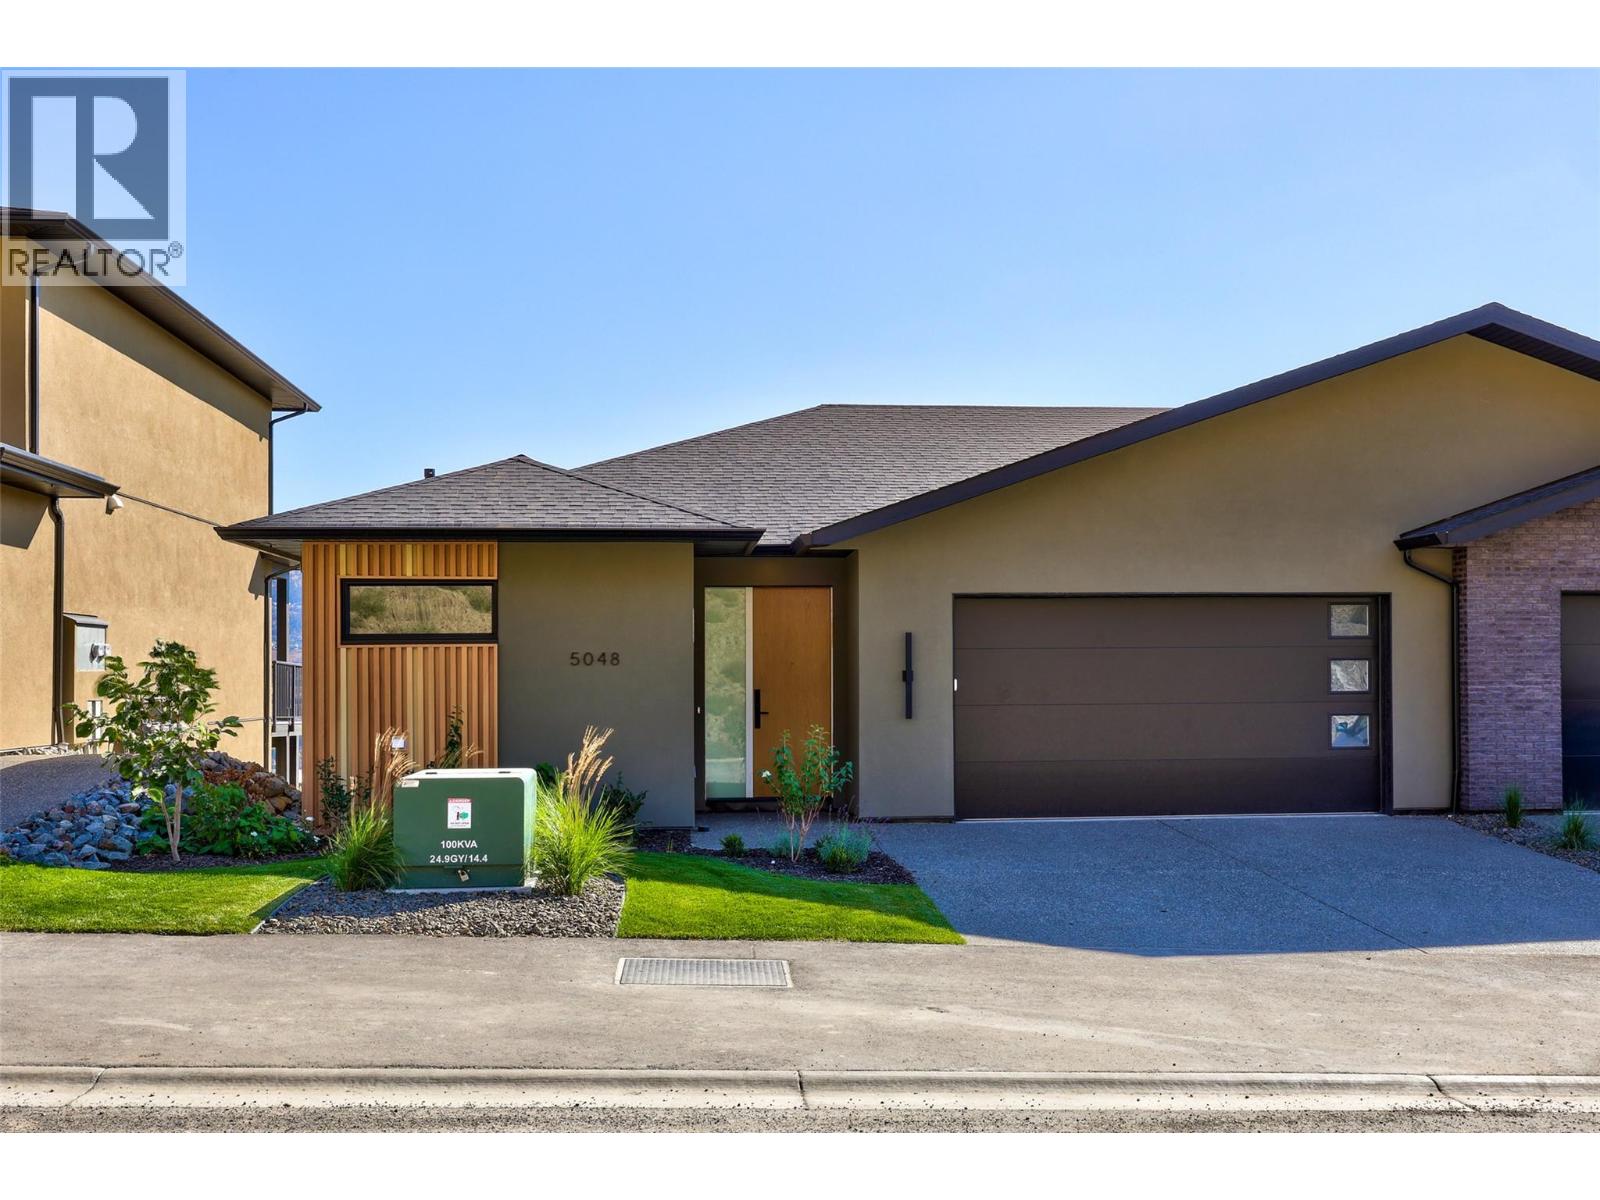
MOVE-IN READY! Enjoy easy main-floor living at Ladera in Sun Rivers. This brand-new 3 bedroom, 2.5 bathroom rancher-style townhome offers over 2,000 sq. ft. of finished living space, making it an ideal option for those looking to downsize without sacrificing space. The main level features an open kitchen, dining and living area, spacious primary bedroom with walk-in closet and ensuite, laundry, and a covered deck - all the essentials for everyday living on one floor. The walkout lower level adds two bedrooms, a full bathroom, family room and covered patio, providing plenty of space for guests and visiting family. As an end unit, the home enjoys added privacy along with panoramic views and southern exposure. The kitchen features quartz countertops, an oversized pantry and upgraded integrated Fisher & Paykel fridge. SS kitchen appliances, washer and dryer are included. Geothermal heating and cooling, heated ensuite tile, a finished garage and low-maintenance living complete the package. GST applicable. Matterport is for a A1 unit and is just for general reference for finishings, etc. (id:64133)
5046 Sun Rivers Drive
Kamloops, British Columbia
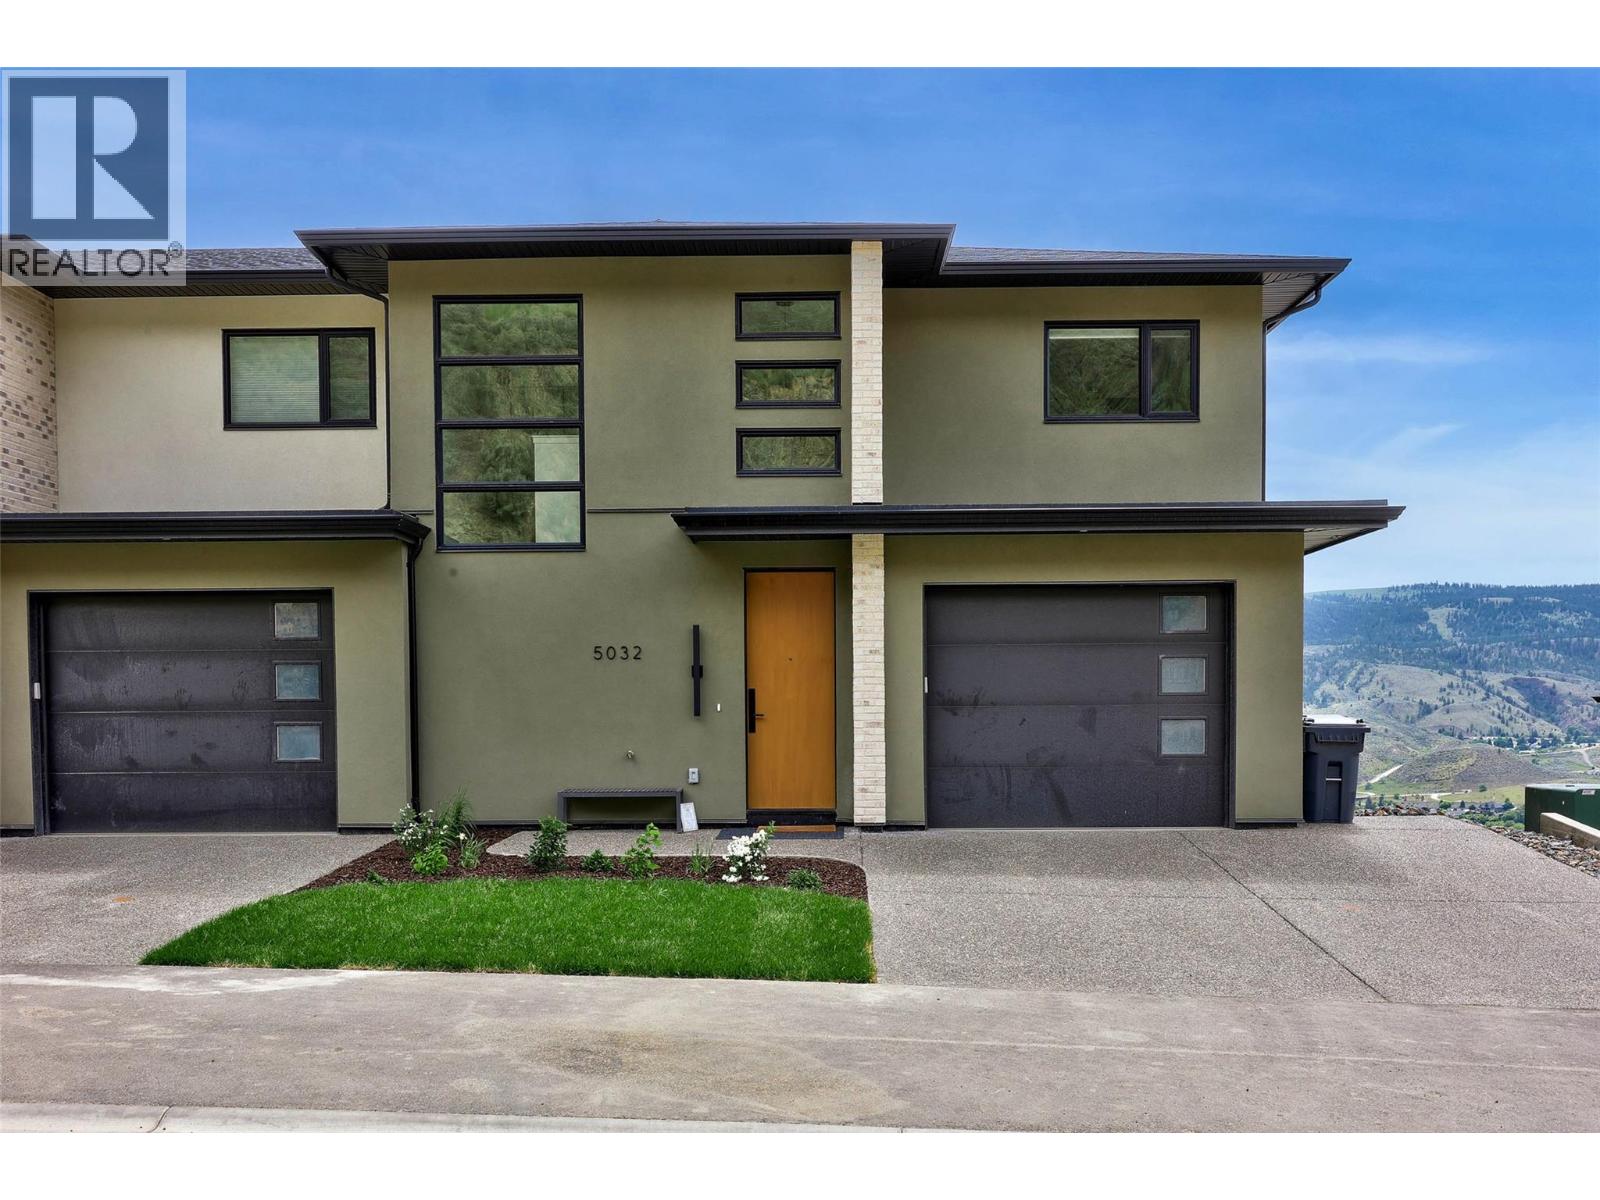
MOVE-IN READY! This brand-new end-unit townhome at Ladera combines space, privacy and panoramic views in the heart of Sun Rivers. Offering over 2,500 sq. ft. with 4 bedrooms and 3.5 bathrooms, the three-level layout provides flexible living for families, guests or those wanting extra space. The open main floor features 9' ceilings, large windows and a contemporary kitchen with quartz countertops, extended-height cabinetry, pantry and an upgraded integrated Fisher & Paykel fridge. Upstairs are 3 bedrooms including the primary suite, along with a study space, while the walkout lower level features a 4th bedroom, full bathroom and family room. As an end unit, this home offers added privacy along with southern exposure and generous outdoor living spaces. Geothermal heating and cooling, heated ensuite tile, a finished garage, EV rough-in and quality finishes throughout complete this move-in-ready home. GST applicable. Note: photos are from a similar unit but not identical. Matterport is for a B1 unit and is just for general reference for finishings, etc. (id:64133)
4809 Bolean Drive
Kamloops, British Columbia
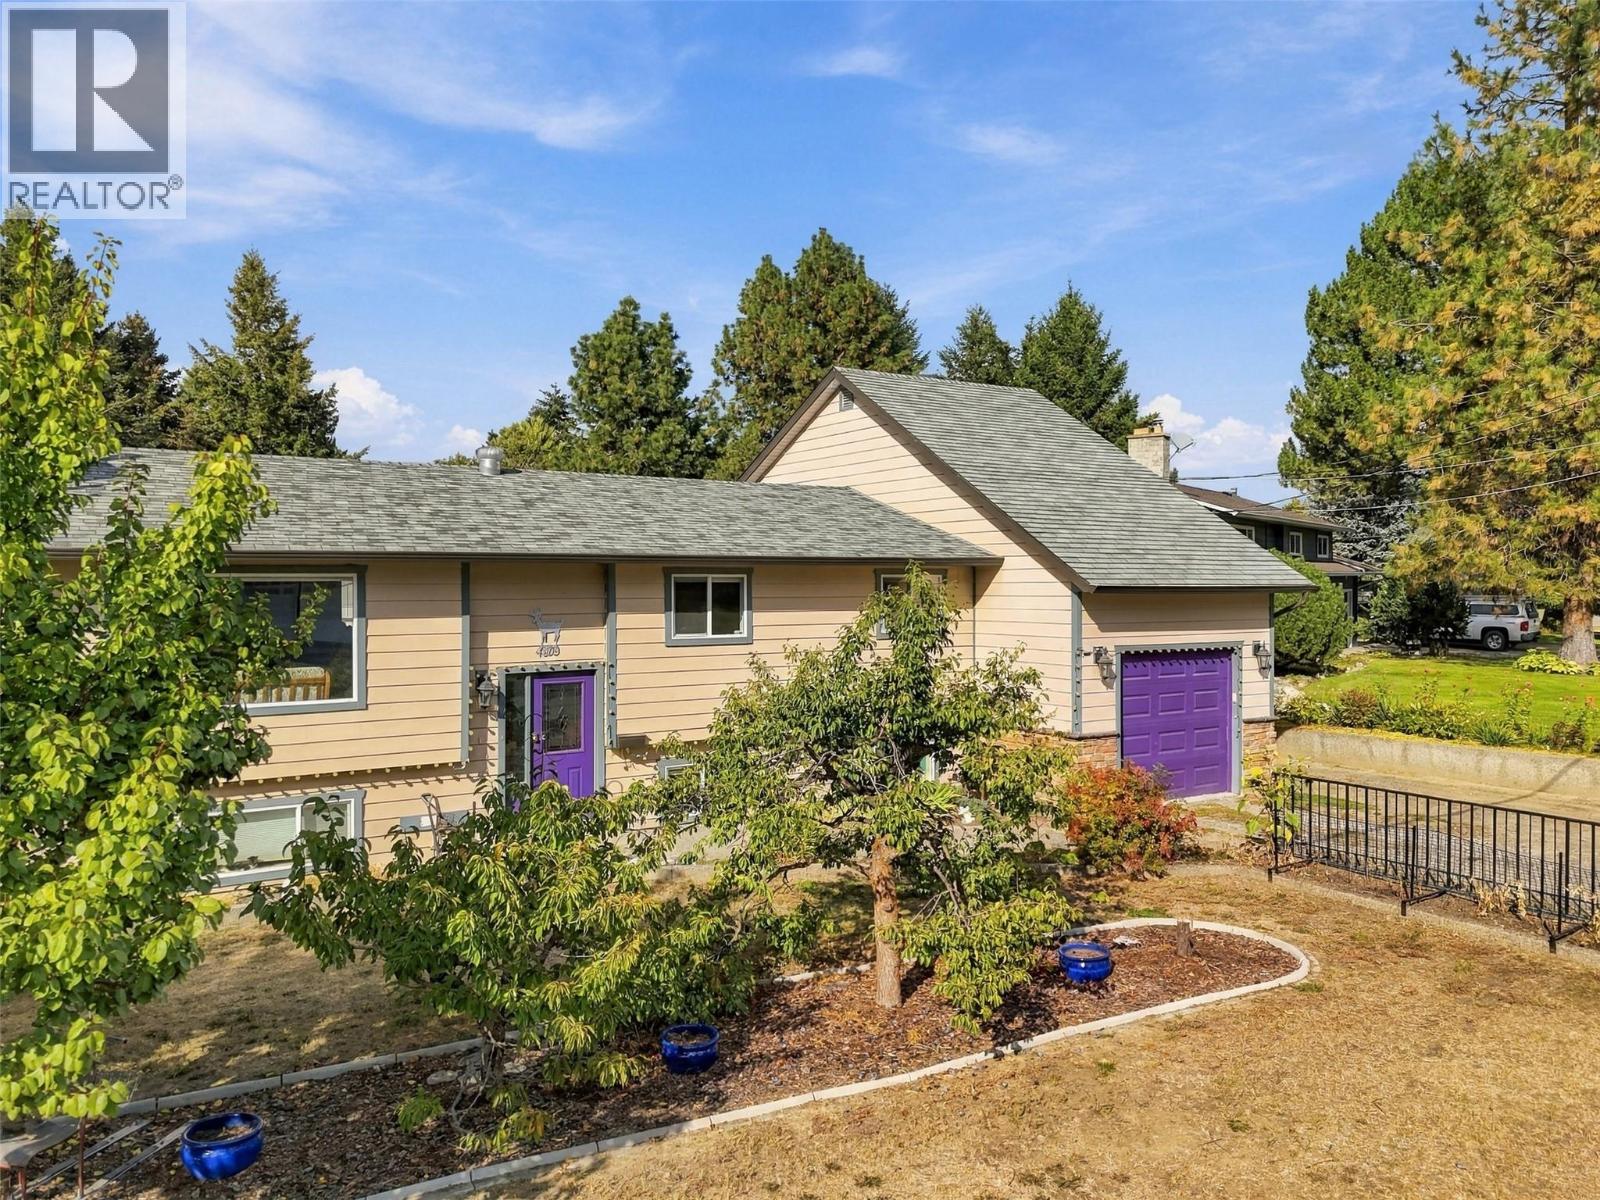
European-inspired style meets comfortable family living in this 5 bedroom + office/3 bathroom cathedral entry home in Rayleigh. The main floor features an inviting open-concept kitchen, dining and living area, with a wood-burning fireplace creating a warm focal point. The kitchen offers stainless steel appliances, island, two convenient pantries and plenty of storage. French doors lead from the dining area to a large stamped-concrete sun deck overlooking the expansive .5 acre yard. Three bedrooms, a 4-piece bathroom with jetted tub and extensive built-ins complete the main level. Upstairs, the spacious primary suite offers a walk-in closet and 3-piece ensuite. The daylight basement provides a large rec room, office with built-in desk and storage, 2-piece bathroom, laundry/mudroom, additional bedroom and abundant storage, plus access to the one-car garage. Outside, enjoy a massive yard filled with mature fruit trees and established fruit plants, tons of RV parking, and a detached 25x36 shop with additional storage room and covered outdoor storage. Newer windows, and the home was built with solar panels in mind. A unique and thoughtfully designed home offering space, character and exceptional versatility! (id:64133)

2777 Casa Loma Road Unit# 301
West Kelowna, British Columbia
Welcome to 301 – 2777 Casa Loma Road, where SHORT TERM RENTALS ARE PERMITTED and you get a dedicated BOAT SLIP on Okanagan Lake! HOTEL ZONING WITH NO SPECULATION TAX! Wake up to the sound of waves and stunning views of the lake, surrounding mountains, and Kelowna’s twinkling city lights from this fully furnished 2-bedroom condo at Casa Loma Lakeshore Resort, a 6-acre lakefront community boasting over 1,000 feet of sandy beach. This home comfortably sleeps six and includes a deep-water boat slip (slip #35 lease included), one designated parking stall, plus on-site boat parking. Furnishings are custom solid oak, designed and upholstered specifically for the unit—durable, timeless, and ideal for rental or personal use—along with upgrades such as a new dishwasher, TV, walk-in shower, and approximately $8,000 in outdoor deck furniture, while the kitchen comes fully stocked with dishes, cookware, and small appliances, adding $10,000–$15,000 in overall value. Casa Loma has invested $5 million in renovations, enhancing resort-style amenities that include a heated pool, hot tub, children’s wading pool, basketball, pickleball, and tennis courts, playground, fire pit, community BBQs, and separate swimming and beach areas. As part of the Strata common property holdings, ownership also includes a share in the Casa Grande Suite—a rentable 3-bedroom, fully furnished suite with a private deck overlooking the lake—as well as a private on-site home currently occupied by resort staff. With on-site management, short-term rentals permitted, and a strong rental pool, this property is equally suited as a summer retreat or an income-producing investment, all just steps from Kalamoir Regional Park’s hiking and biking trails and minutes from award-winning Okanagan wineries. (id:64133)
1000 Mt Robson Place Unit# 29
Vernon, British Columbia
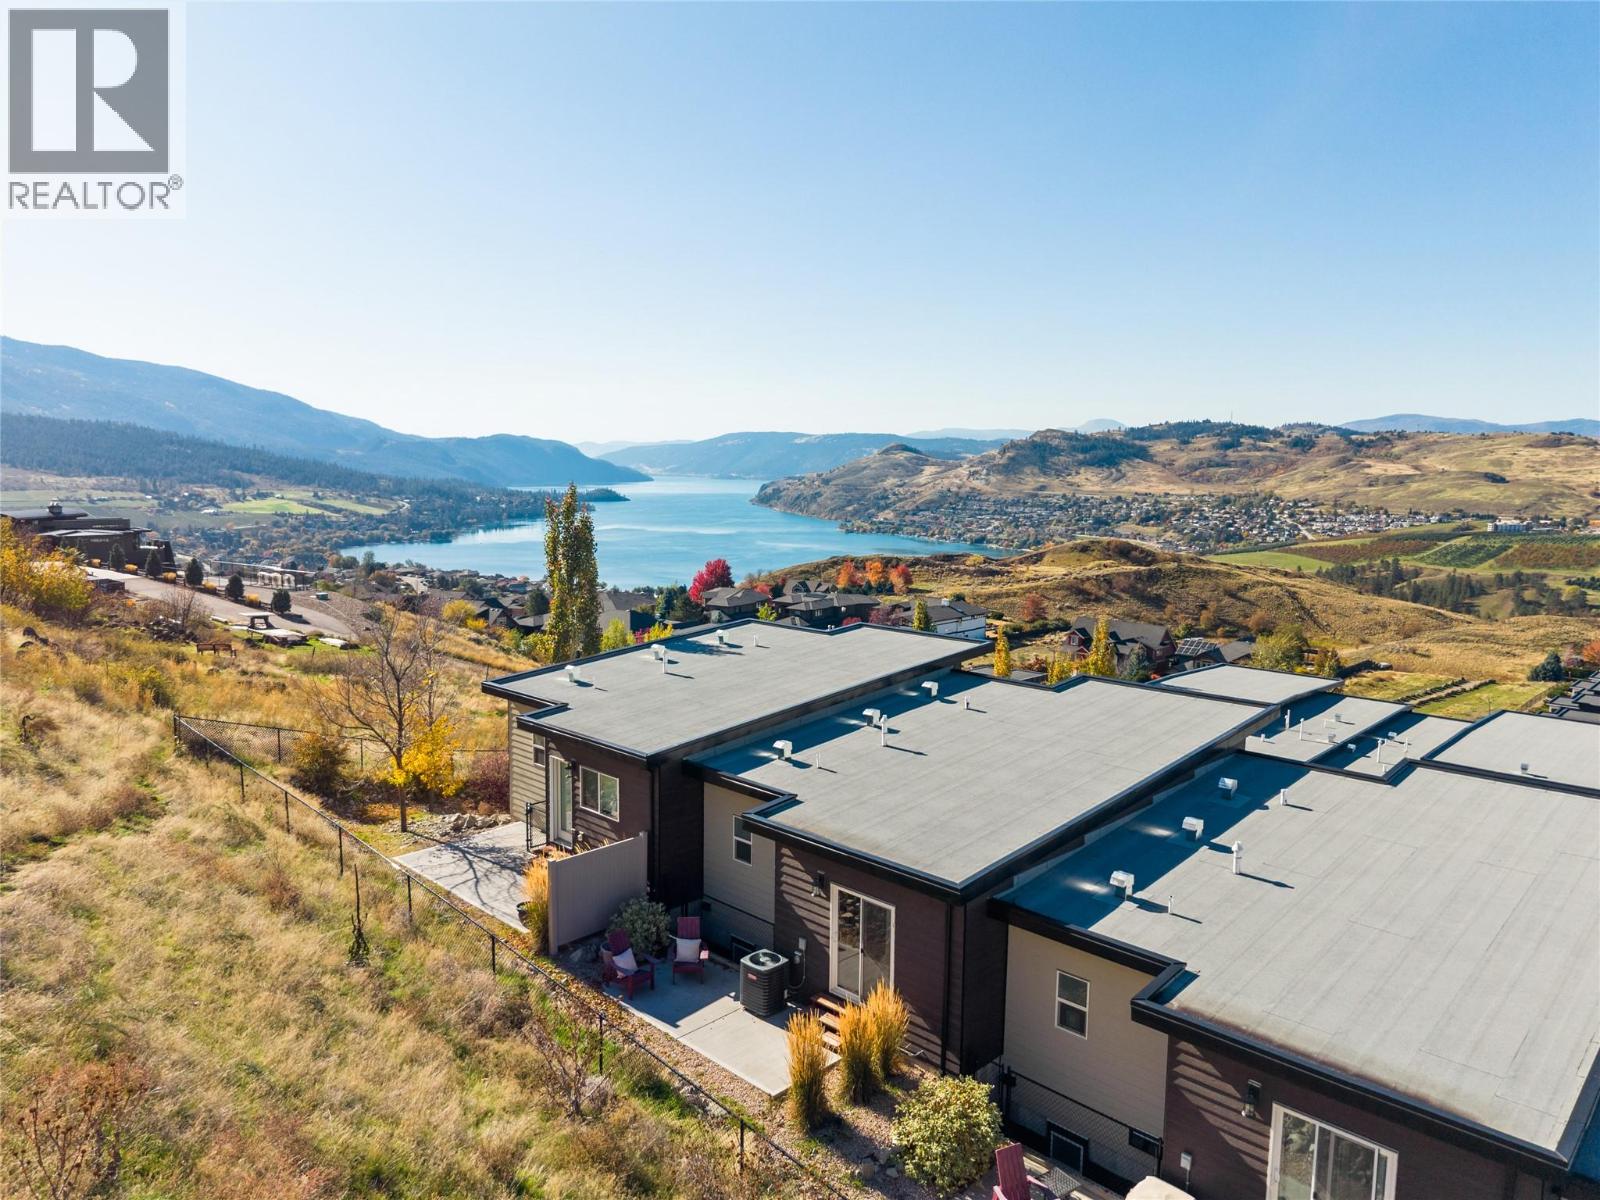
Quick Possession Available! Offering stunning Kalamalka Lake views from all three levels, this turnkey townhome in the sought-after Infinity complex delivers modern living in a fantastic location. With direct access to Middleton Mountain trails and just minutes to Kal Lake, outdoor lifestyle is right at your doorstep. The entry level features a spacious double garage and welcoming foyer. The main floor is bright and open, with large picture windows framing the views and evening sunsets. The kitchen showcases quartz countertops, white cabinetry, stainless steel appliances, and a large island, flowing into the living area with a modern electric fireplace. Step onto the front deck with power sunshade for added comfort and privacy. A bedroom and full bathroom complete this level. Upstairs, the primary suite offers breathtaking lake views, a walk-in closet, and a spa-inspired ensuite with double sinks, glass shower, soaker tub, and quartz counters. A second bedroom with its own ensuite, upper-level laundry, and access to the rear patio adds flexibility. Backing onto parkland and perched above surrounding homes, this property offers privacy, scenery, and low-maintenance living. 2 cats, or 2 dogs, or one of each. (not to exceed 30 inches in height at the shoulders at maturity) (id:64133)
2417 Richter Street
Kelowna, British Columbia
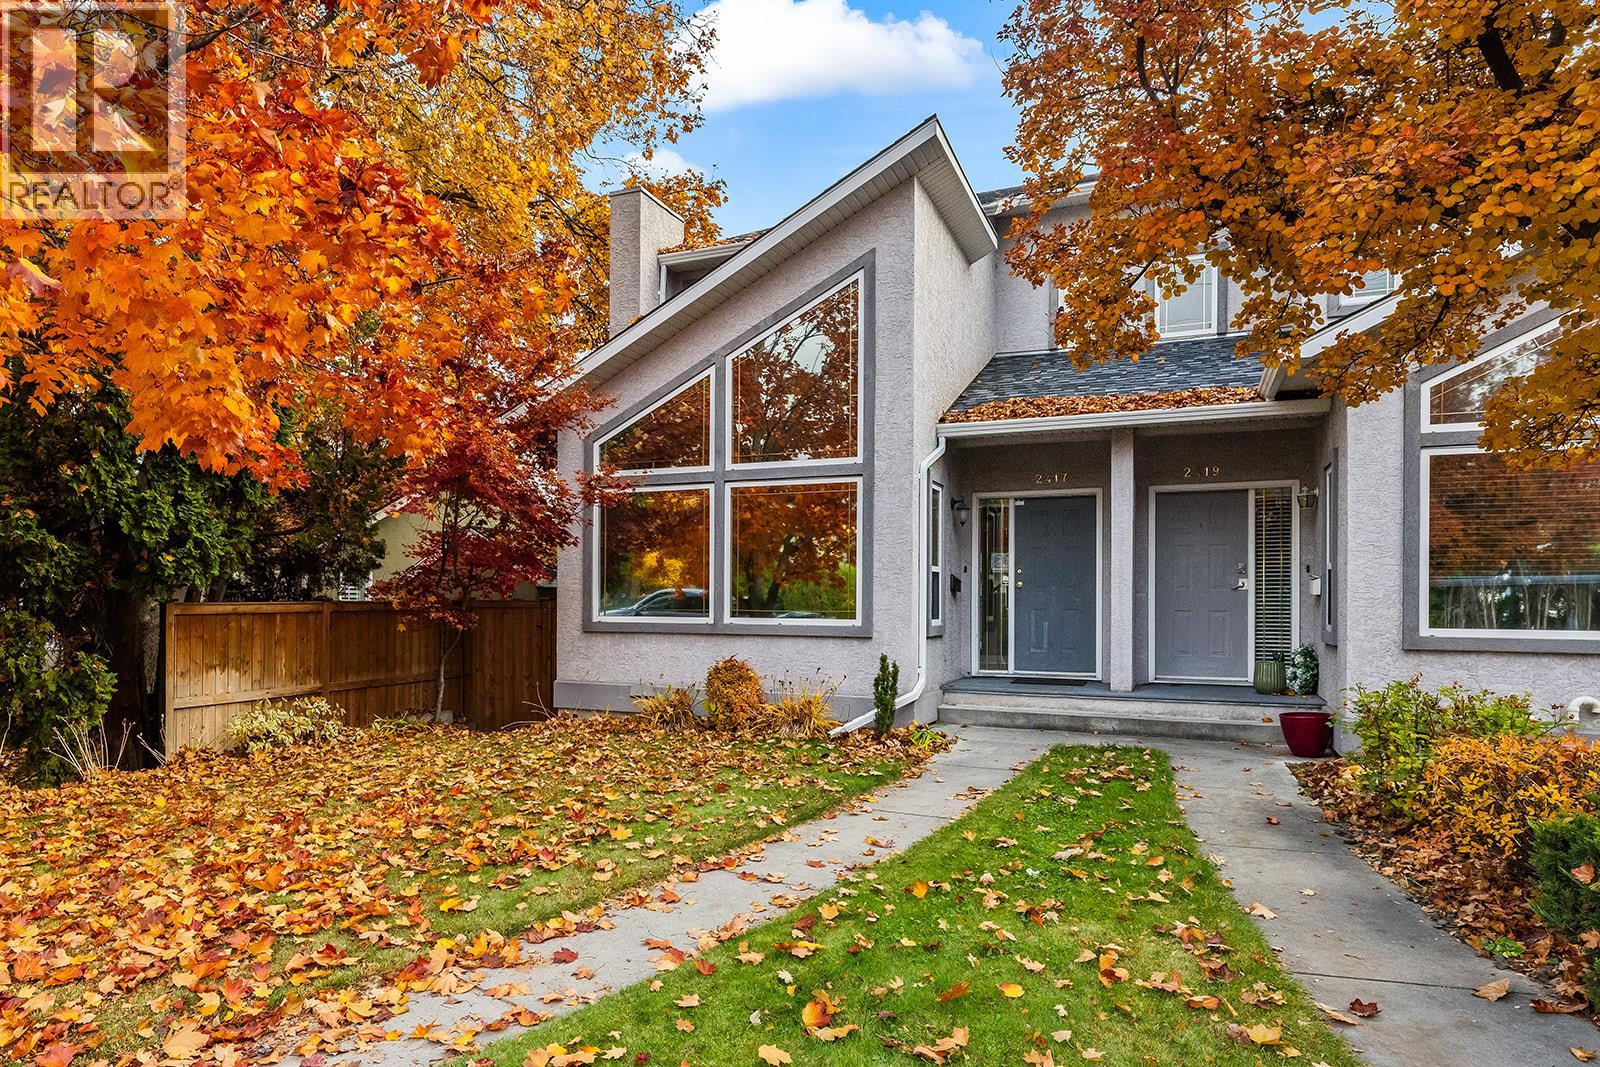
Fresh, bright and beautifully situated in the heart of Kelowna South! This inviting 2 bedroom, 2.5 bathroom end-unit townhome offers the perfect blend of comfort, convenience and an exceptional walkable lifestyle. Soaring vaulted ceilings and expansive windows fill the living space with natural light, while a cozy gas fireplace adds warmth and charm. The thoughtfully designed kitchen features quartz countertops, stainless steel appliances and an island ideal for gathering. Step outside to your spacious covered deck, perfect for summer evenings, overlooking a fully fenced yard with plenty of room to relax, garden or entertain. Upstairs, you'll find two generously sized bedrooms, including a spacious primary retreat with its own private ensuite. A detached garage, additional parking and an over height crawl space storage add everyday practicality. Significant recent upgrades include the roof, gutters, hot water tank, high-efficiency heating and cooling system, washer/dryer and garage door, all completed between 2024 and 2025. Pet and rental friendly, with restrictions, this charming property offers flexibility for a variety of lifestyles. Just steps to KGH, the lake, beautiful neighbourhood parks and the vibrant boutiques, cafés and restaurants of Pandosy Village. Whether you're enjoying a morning coffee on the deck, strolling to the beach or exploring your favourite local spots, an effortless Okanagan lifestyle awaits! (id:64133)
2109 Doubletree Crescent
Kamloops, British Columbia
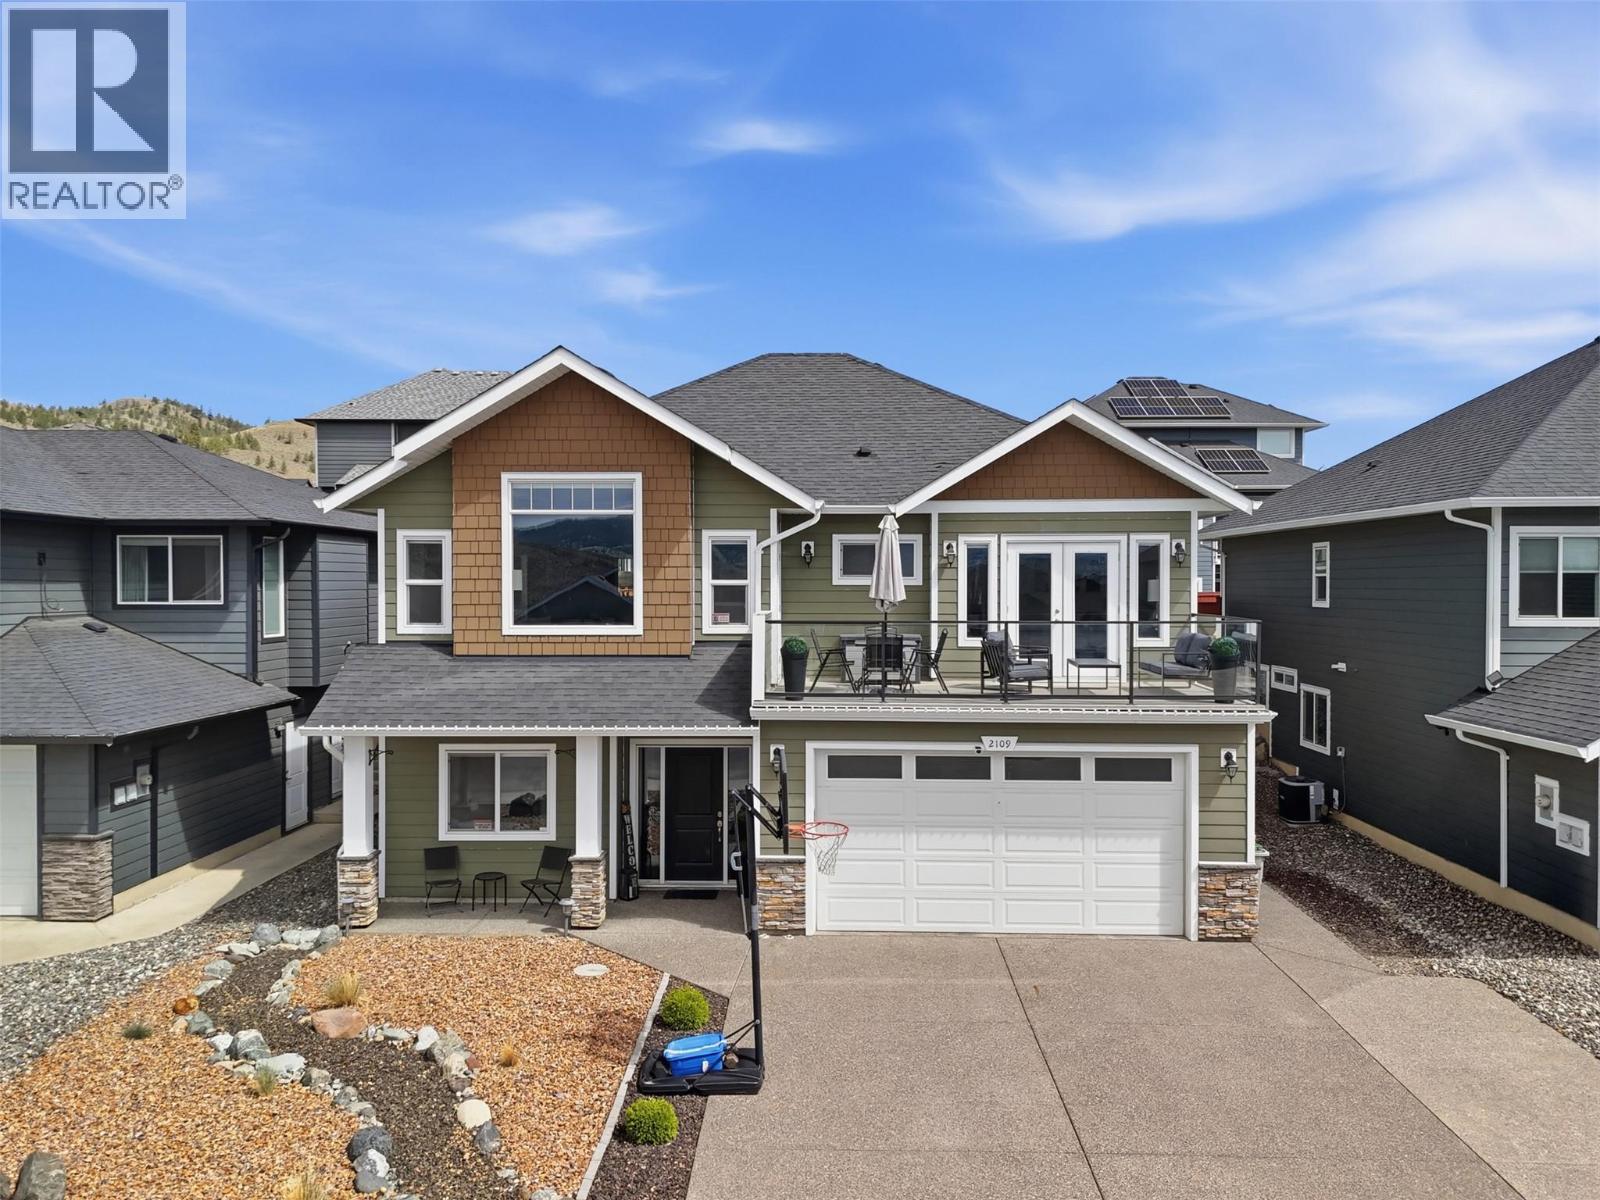
Welcome to 2109 Doubletree Crescent, located in Batchelor Heights – known for its stunning views of the surrounding mountainside. This five bedroom, three bathroom basement entry home spans across a +4,900 SqFt lot and has a fully fenced backyard. The main level of the home features an open concept amongst the living-dining-kitchen areas with access to the front sun deck and covered patio at the back. With built-ins and a gas fireplace, the living room is perfectly cozy for family movie nights. Finishing off the level are two large bedrooms and a full bathroom, stacked laundry closet with utility sink, and the Primary suite with a 4pc ensuite including glassed-in shower and soaker tub, and French door access to the sun deck. The fully finished basement offers a front bedroom which could act as a home office or den, another well-sized bedroom and full bathroom, separate storage room, and the large rec room – perfect for a main media space or family play area. The backyard is landscaped and fully fenced, keeping your mind at ease for family / friend get-togethers. Book your private viewing today! All meas are approximate, buyer to confirm if important. (id:64133)
118 Split Pine Court
Kelowna, British Columbia
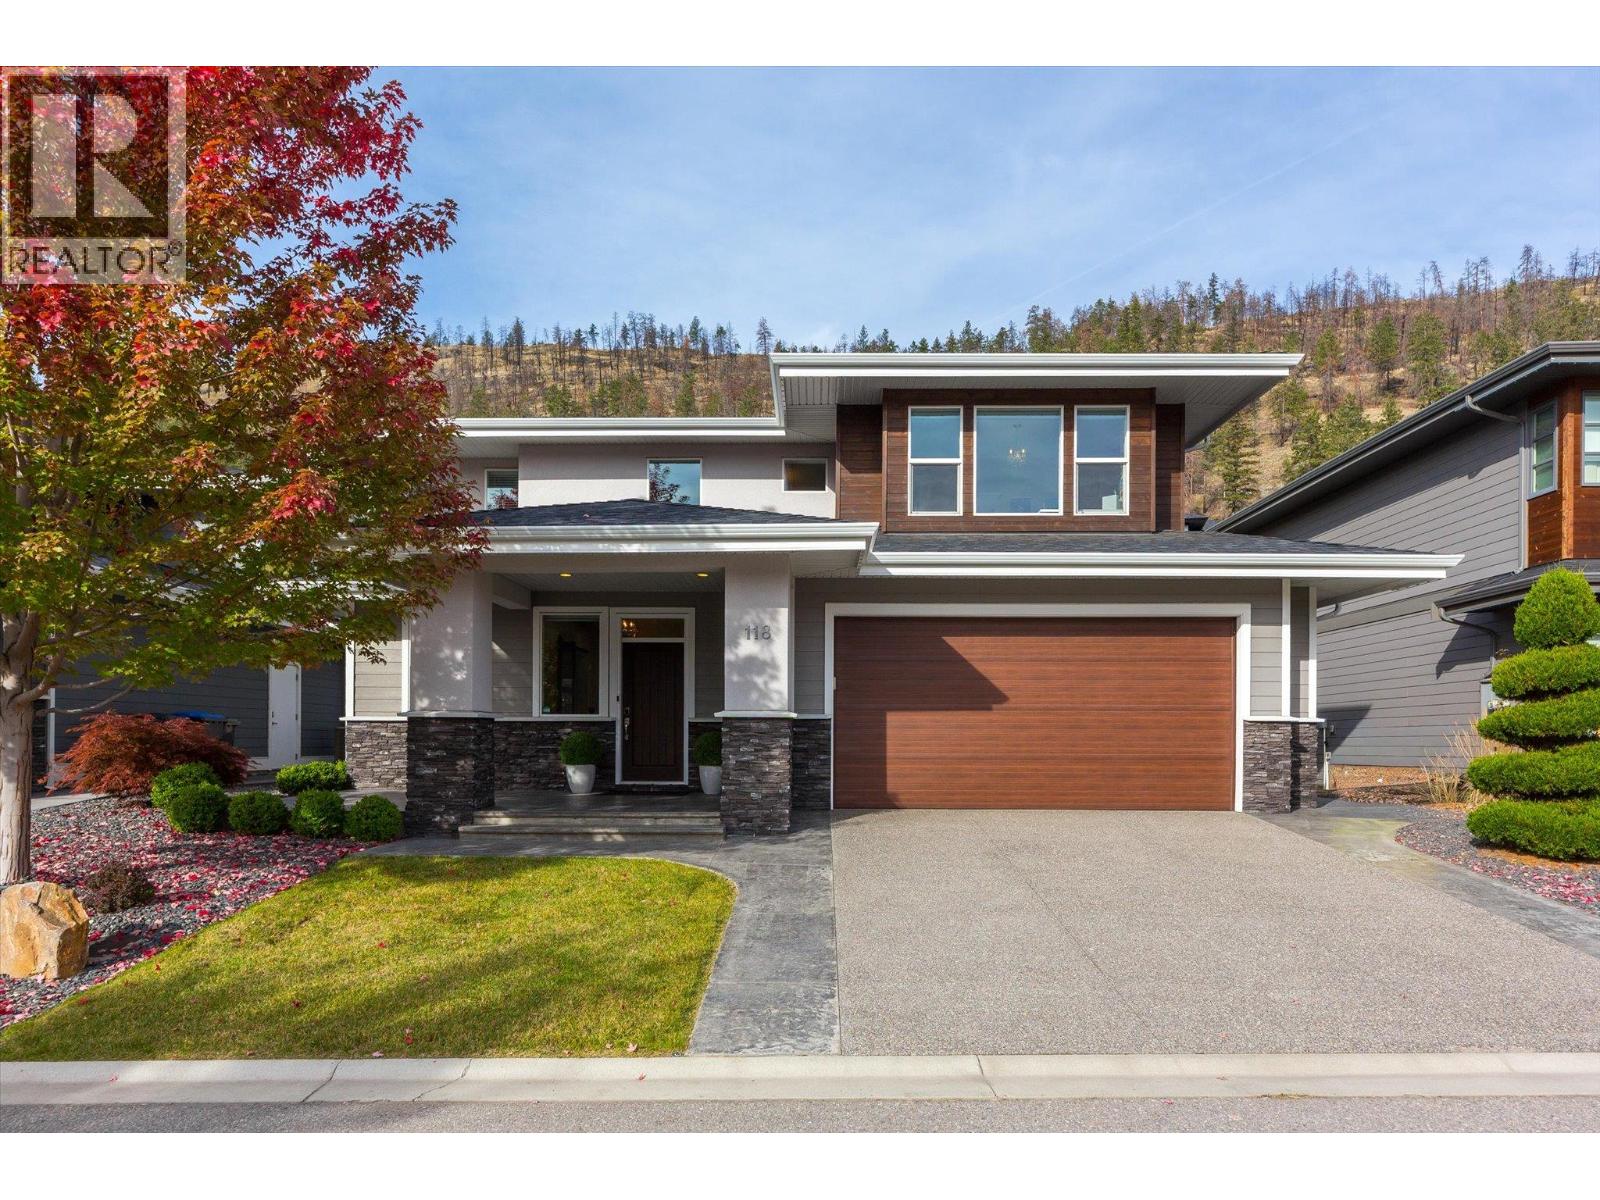
OPEN HOUSE SAT, NOV 7 11:00- 1:00 Welcome to 118 Split Pine Court, a beautiful Rykon-built home with a desirable ground level-entry design, complemented by a fully fenced, flat backyard with plenty of room for a future pool. Enjoy summer evenings on the stamped concrete patio or unwind in the near new Hot Spring Aria saltwater hot tub, featuring Moto-Massage and a lounger. Mature landscaping including oak and maple trees, underground irrigation, and newly planted backyard hedges create an inviting outdoor setting. Inside, this residence offers five bedrooms plus a den or office and three and a half bathrooms, with contemporary finishes, engineered hardwood flooring, and expansive windows that fill the home with natural light. Upstairs, the spacious primary retreat features a walk-in closet and ensuite with tile flooring, a rainfall shower, and a dedicated makeup vanity. Two other bedrooms and a full bathroom are included on the upper level. The lower level extends the living space with a generous recreation room featuring a wet bar rough-in and built-in surround sound, along with two additional bedrooms and a full bathroom, offering flexibility for guests, hobbies, or a home gym. Thoughtful details include smart lighting, permanent holiday lighting, a smart doorbell, Ring security sensors, a gas fireplace, and a Whirlpool kitchen appliance package. The double attached garage features 220V service and practical built-in storage, including overhead space and dedicated areas for bikes and tires. Beyond the property, find connection to nature with extensive hiking and biking trails. Looking ahead, the Wilden Market Square is anticipated to bring convenience to the community, with proposed amenities including a daycare centre and elementary school. Combining a sought-after level-entry design, generous outdoor living, and versatile interior space, this home presents an exceptional opportunity to enjoy the best of the Okanagan lifestyle. (id:64133)
777 Coopland Crescent Unit# 1
Kelowna, British Columbia
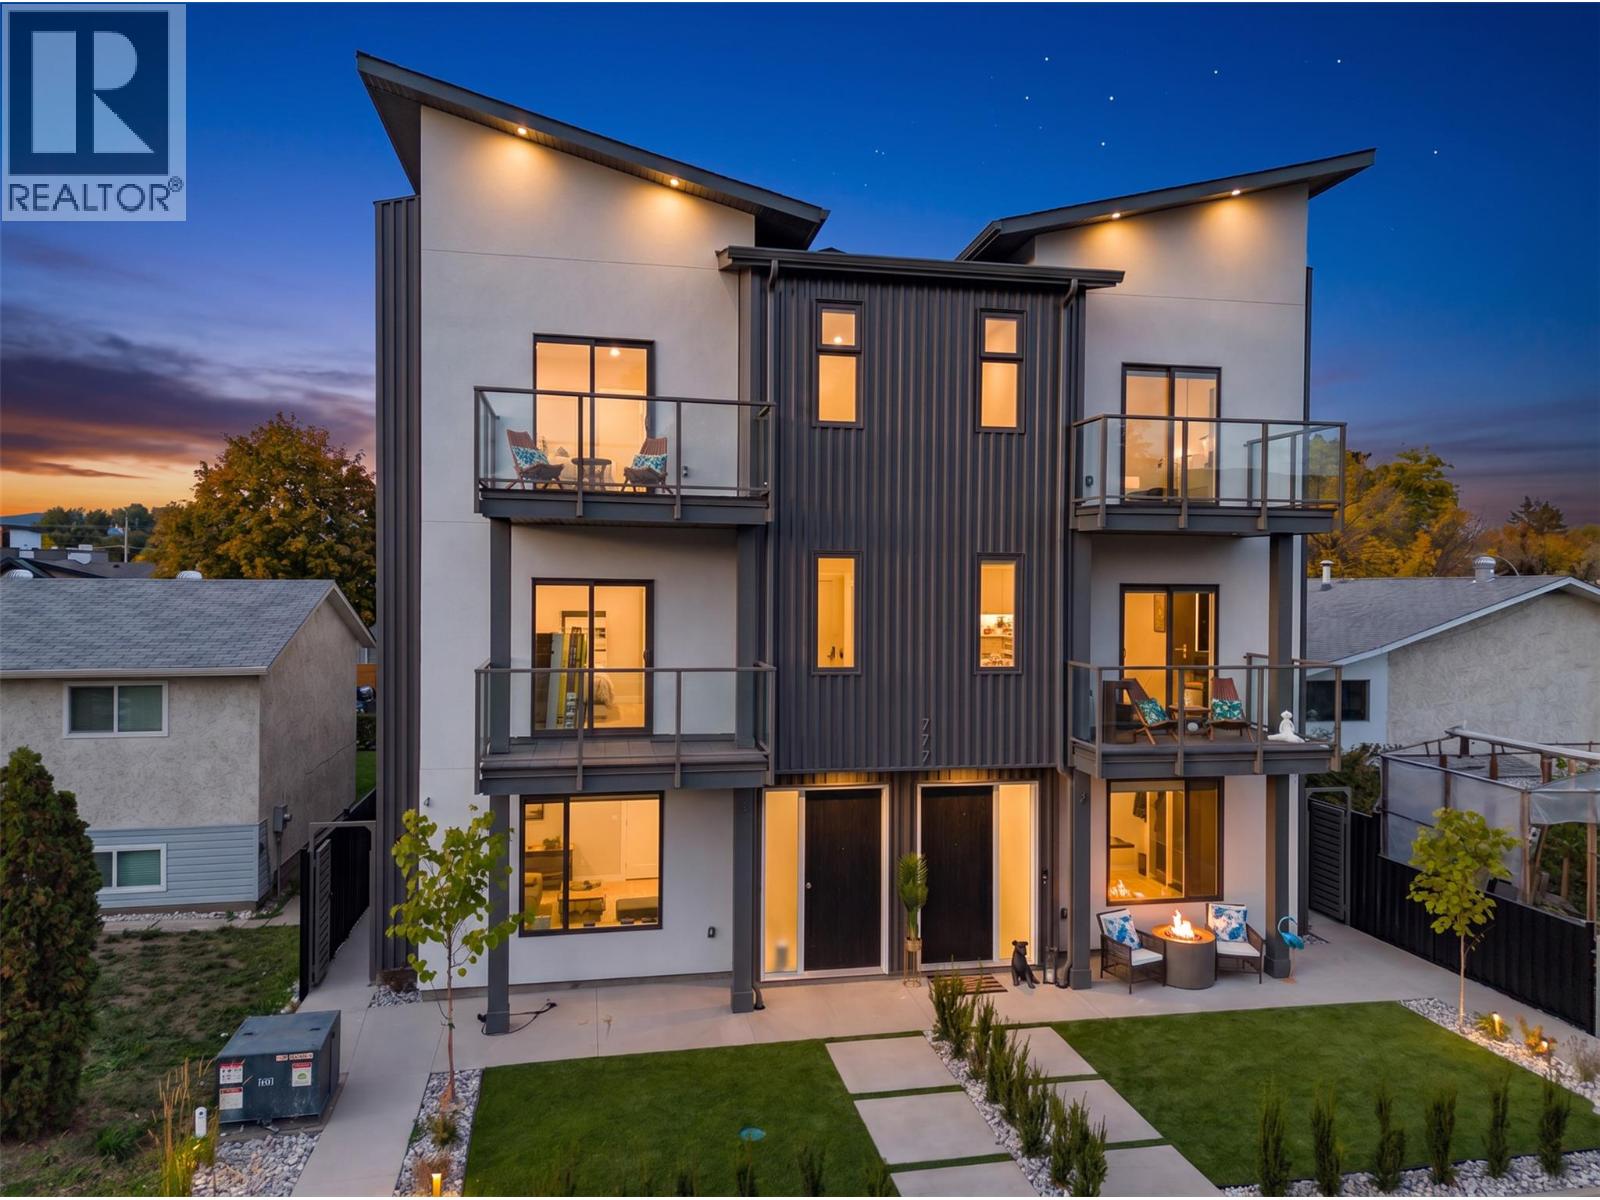
**SHOW SUITE NOW OPEN** Another beautiful build by SNG & Rava Homes! Known for exceptional quality & thoughtful design, this home delivers the high standards you’ve come to expect, all at an incredible price. You’ll love this brand-new layout featuring extensive customizable options to suit your lifestyle. Located in a prime area just steps from Okanagan Lake, Pandosy Village, the hospital and all essential amenities,777 Coopland offers convenience and vibrant living at its best. This spacious 2,000 sq/ft home offers a flexible 4 or 5-bedroom layout depending on your needs. The main floor features a bedroom with an ensuite bathroom. Thats not all! It also features an additional oversized rec room with a wet bar & full bathroom or guest suite w/private entry perfect for relaxing or entertaining. Home gym & sauna options available on the second level, you’ll find a bright, open-concept with a stunning kitchen design, walk in pantry, high end SS Bosch appliances, laundry room, powder room, open workstation, auto blinds & access to a private balcony with natural gas bbq connections. The top floor features 12' vaulted ceilings, including a large primary retreat with his & hers closets, a beautiful spa like ensuite featuring a walk-in shower with body jets, towel warmer, smart bidet toilet & your own private balcony. 2 additional bedrooms & full bathroom, This home also includes secure garage parking & access to an incredible 840 sqft rooftop patio hot tub & outdoor kitchen ready. (id:64133)
533 Yates Road Unit# 100
Kelowna, British Columbia
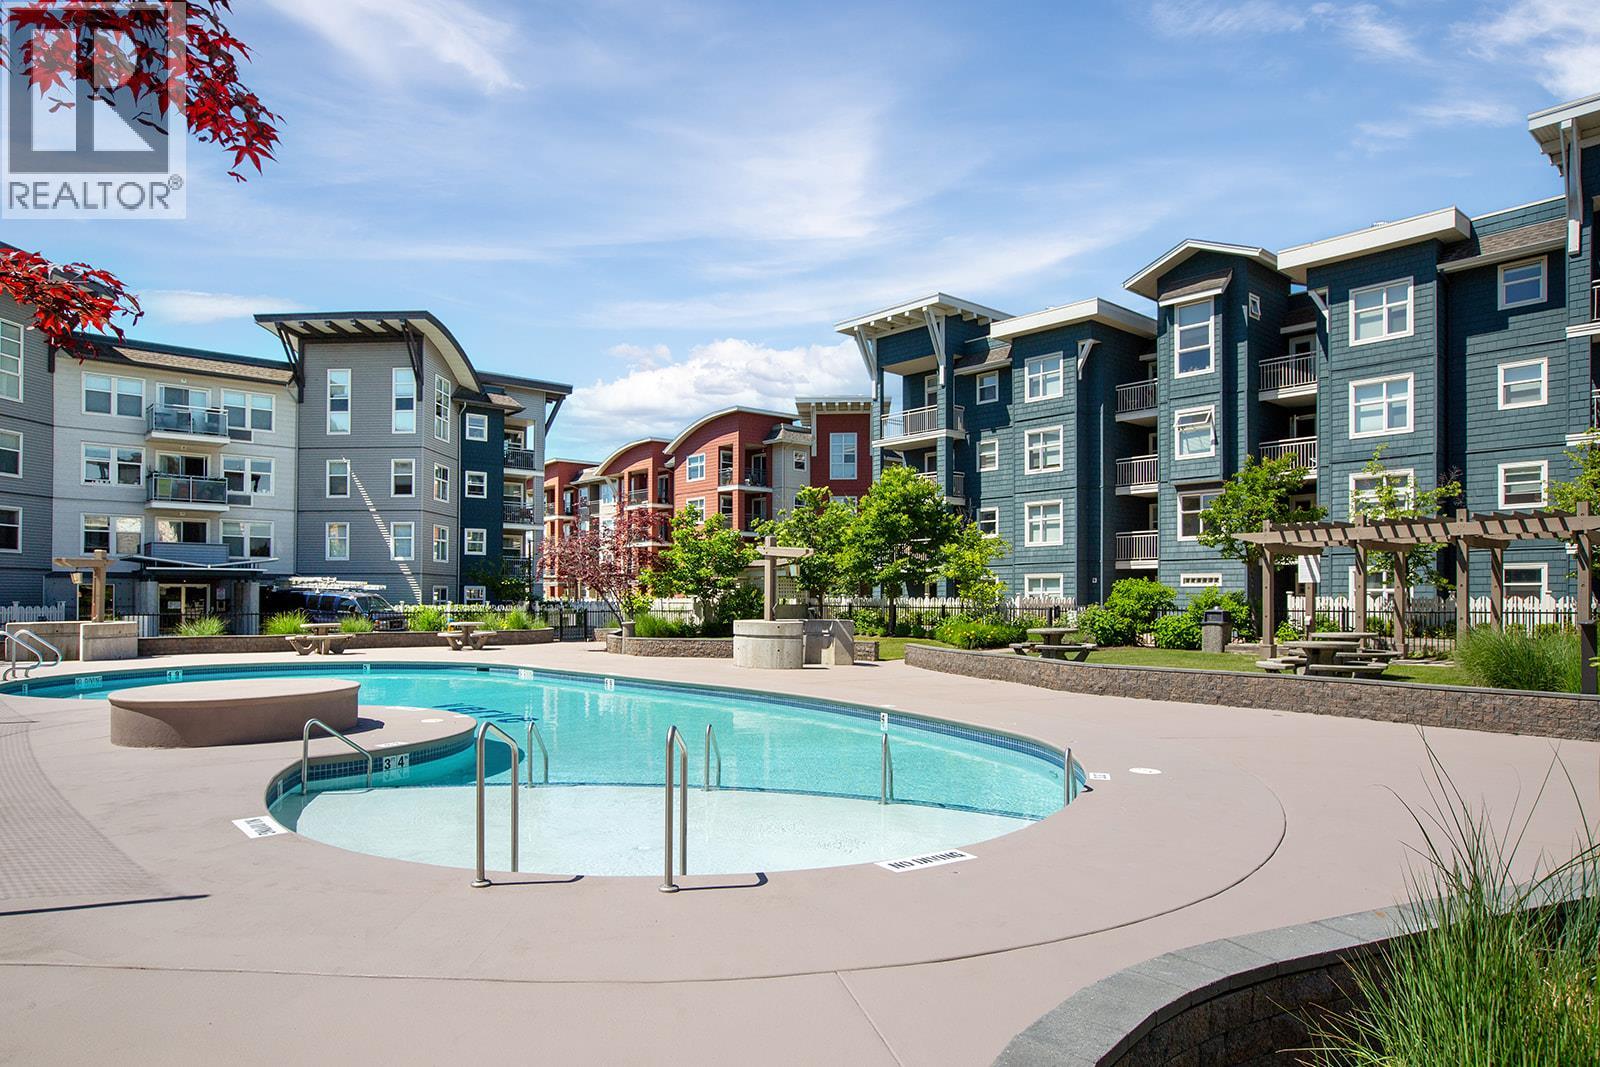
Smart design. Private outdoor space. Seriously good value! Welcome to Unit 100 at The Verve, a thoughtfully updated 327 sq ft studio that makes the most of every inch in one of Kelowna’s most popular communities. Located on the main floor with its own private patio and separate entrance, this home offers a sense of privacy and convenience you don’t often find in a studio and it’s especially ideal for pet owners. Inside, fresh paint, updated flooring, and thoughtful closet organization create a clean, modern and functional space that’s completely move-in ready. The Verve is known for its fantastic lifestyle amenities, including a seasonal outdoor pool, beach volleyball court, dog run and vibrant community atmosphere, with pets welcome, including larger dogs. Underground parking, a storage locker, secure building access and low strata fees add even more value, while the location puts you close to shopping, public transit, convenient routes to UBCO and Okanagan College, and even a coffee shop right across the street. Whether you’re a first-time buyer, student, investor or simply looking for an affordable Kelowna home base, this is an opportunity that checks a surprising number of boxes at an approachable price point. Updated, pet-friendly, private and packed with perks! Unit 100 proves that smart living can come with a whole lot of lifestyle. (id:64133)
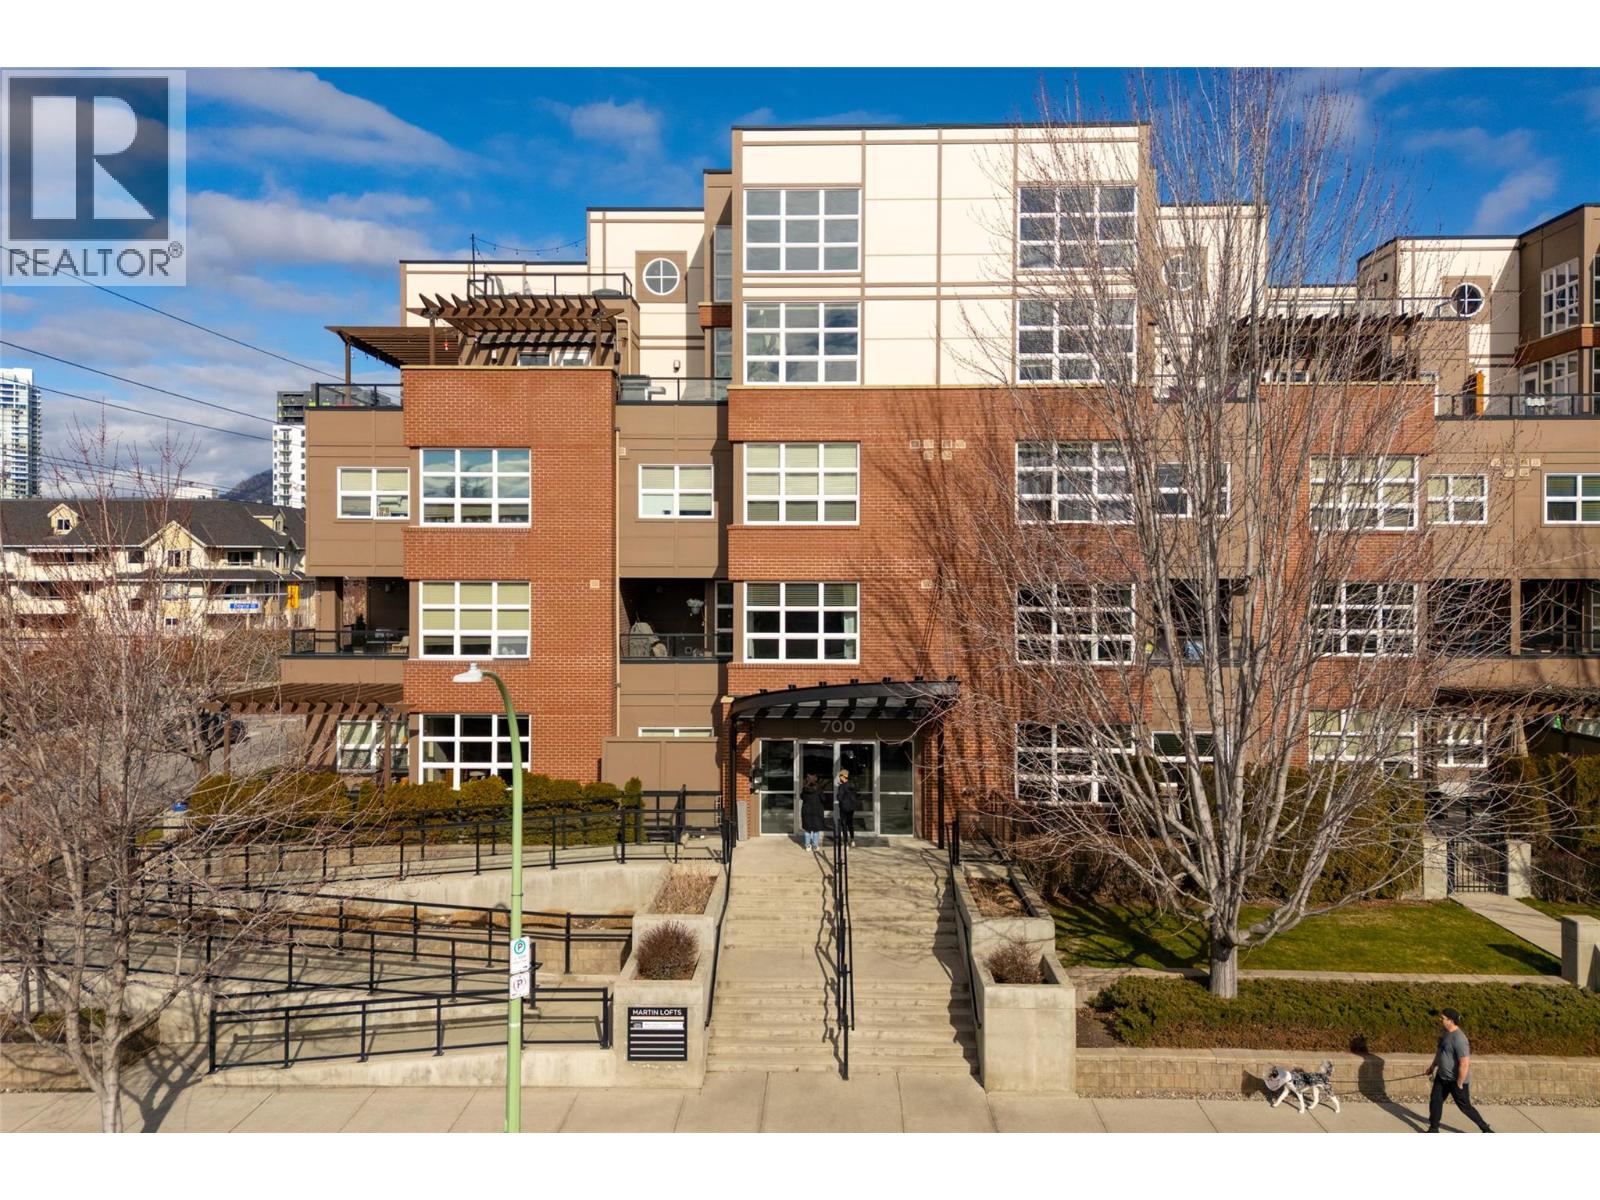
700 Martin Avenue Unit# 203
Kelowna, British Columbia
Welcome to Martin Ave Lofts, where modern design meets downtown Kelowna living. This stylish 2 bed, 3 bath loft-style condo offers over 1,350 sq. ft. across two levels, providing a rare sense of space and separation in apartment living. The open-concept main floor features hardwood floors, large west-facing windows, and a bright, contemporary kitchen with stainless steel appliances, stone countertops, a glass-tile backsplash, an undermount sink, and crisp white cabinetry. The living area includes a cozy fireplace and opens to a covered patio with a brick feature wall, plus a convenient main-level powder room. Upstairs, you’ll find a spacious primary bedroom with custom closet built-ins and a beautifully finished ensuite, along with a generous second bedroom and in-suite laundry. This well-maintained building offers heated underground parking, a storage locker, a secure bike room, and a fitness centre. Rentals allowed, and one pet permitted with no breed or size restrictions. Located in a trendy downtown Kelowna neighbourhood, just steps from restaurants, cafes, the lake, and everything the downtown core offers. Park your car and enjoy the ultimate walkable lifestyle. (id:64133)
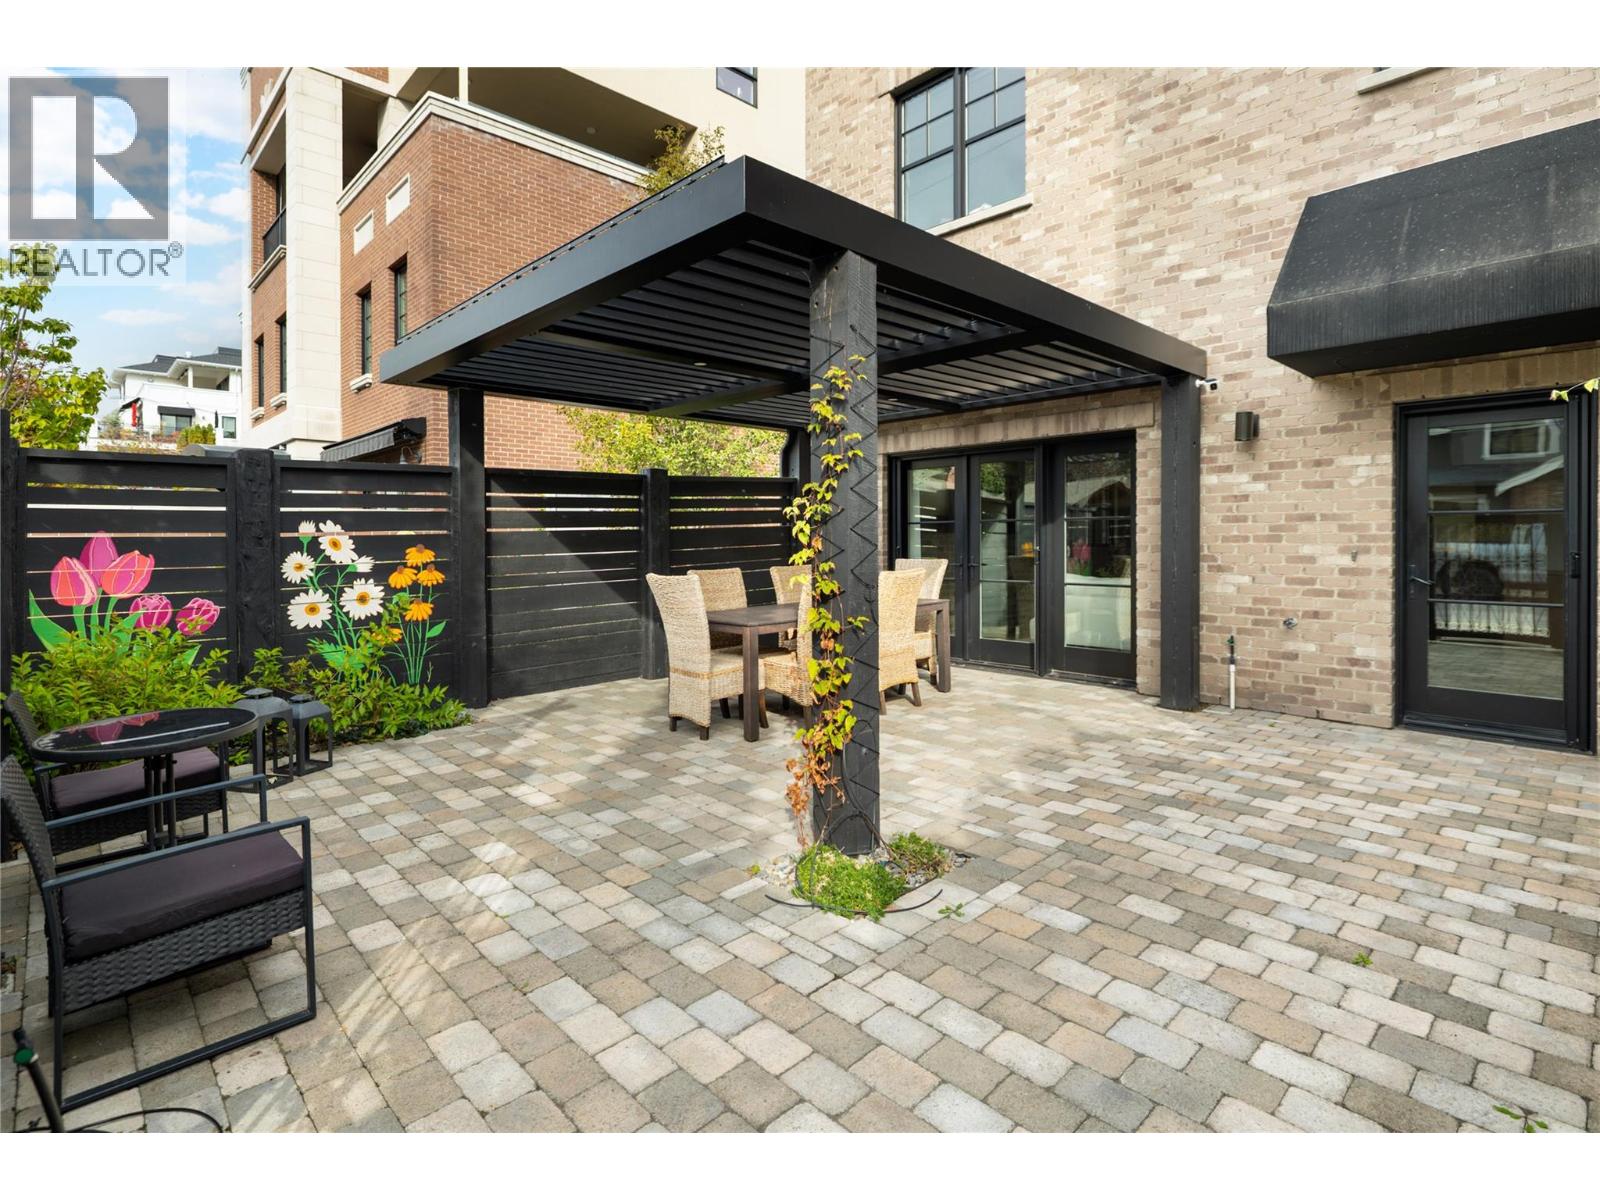
2691 Gore Street
Kelowna, British Columbia
Life here is defined by effortless convenience. Morning coffee from your favourite cafes, evening strolls along the lake, boutique shopping, restaurants, and everyday essentials are all just steps away. Perfectly positioned in the heart of Pandosy Village, this residence offers the ideal balance of vibrant city living & the relaxed Okanagan lifestyle. Timeless brick architecture creates lasting curb appeal, while beyond the gate, a private, fenced patio with a louvered pergola offers the perfect setting for outdoor dining, entertaining, or quiet mornings. Inside, wide-plank hardwood flooring grounds the open-concept main level. The living room is anchored by a statement fireplace with custom built-ins, while large patio doors extend the living space outdoors. The kitchen is beautifully appointed with a generous island, Bertazzoni gas range, Fisher & Paykel dual dishwasher, built-in wine fridge, custom hood fan, and timeless two-tone cabinetry. Custom storage is found throughout, including an oversized private single garage with room for bikes, seasonal items, and everyday essentials. A powder room completes the main level. Upstairs, a versatile flex space is ideal for a home office, fitness space or reading nook. The primary suite enjoys mountain views and a spa-inspired ensuite with heated floors, dual vanity, glass shower, and soaker tub. The second bedroom features a custom Murphy bed, while a full bathroom and laundry complete the upper level. Refined, low-maintenance living in one of Kelowna's most walkable & sought-after neighbourhoods. (id:64133)
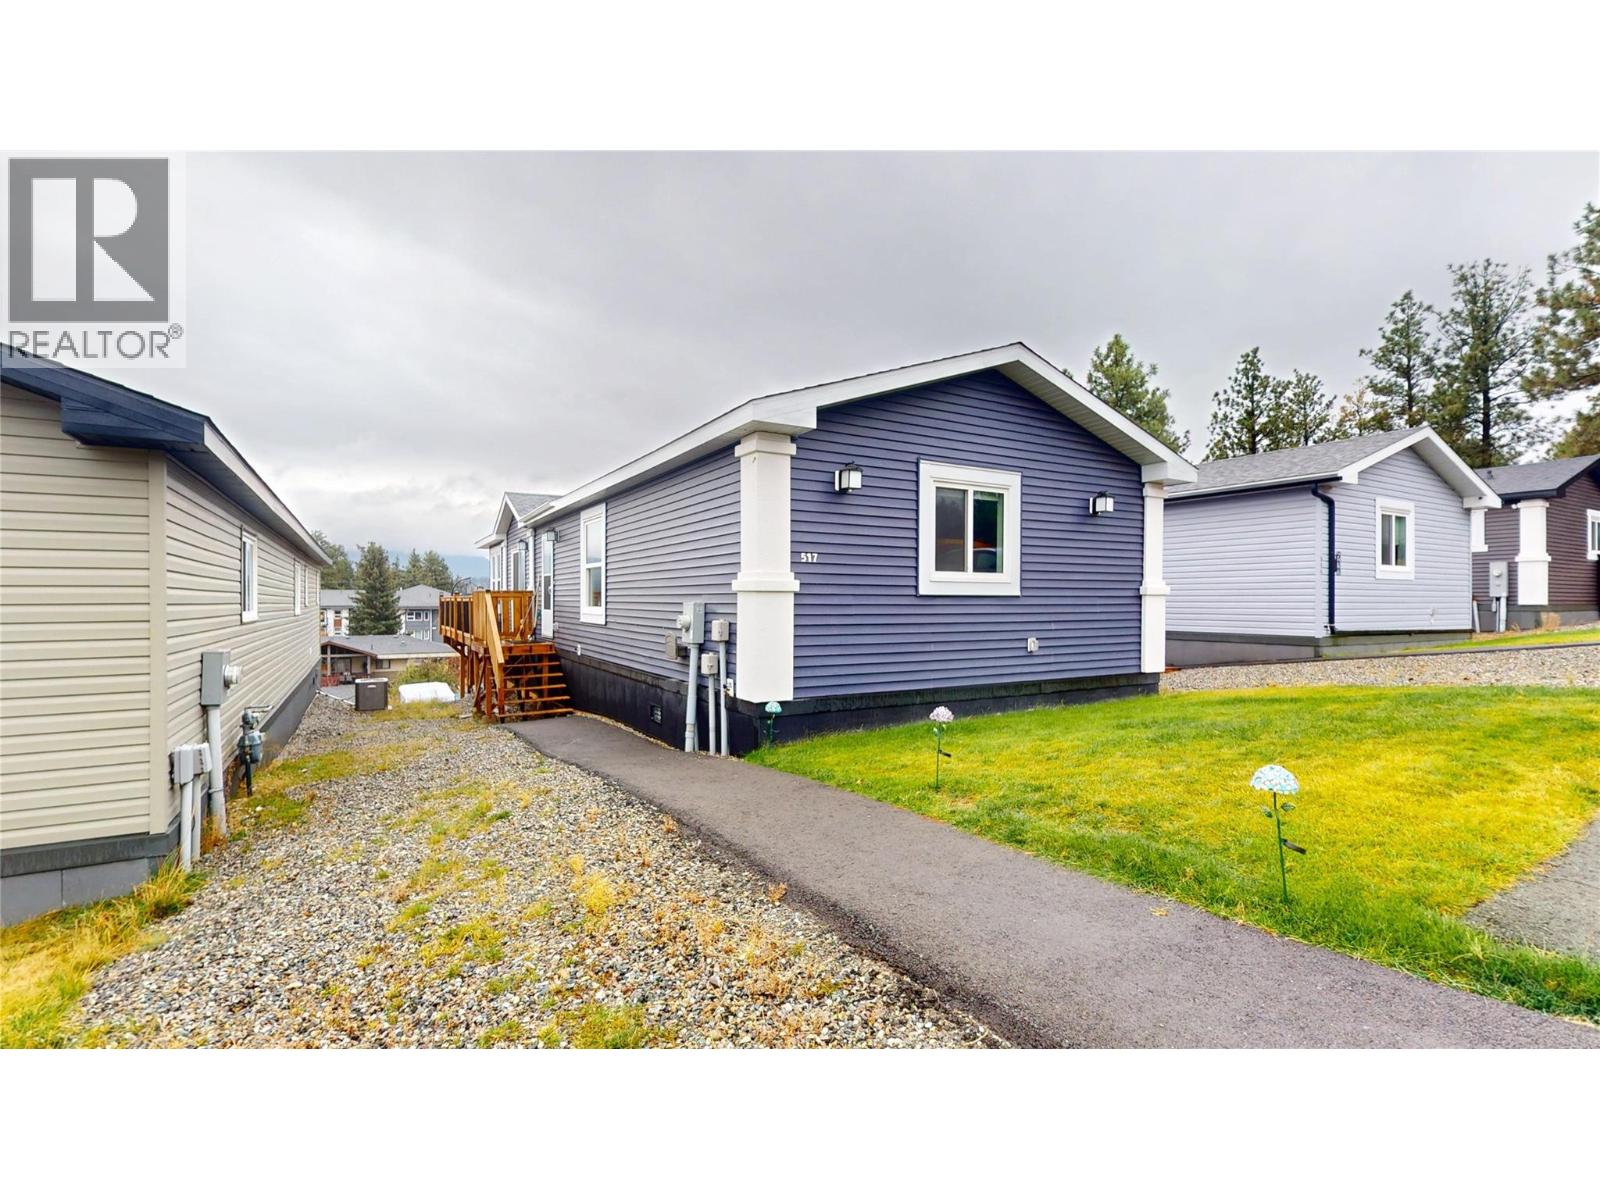
517 Pagurut Avenue W
Cranbrook, British Columbia
Enjoy the comfort of a brand-new home, stunning Rocky Mountain views, and the freedom of owning your own land at 517 Pagurut Avenue! With no pad rent or strata fees, this beautifully finished 1,186 sq. ft. modular home offers the perfect opportunity for those looking to downsize without compromising on quality, comfort, or style. Step inside to a bright, open-concept layout featuring a gorgeous modern kitchen with premium LG appliances, soft-close cabinetry, and a spacious walk-in pantry. The inviting living area is ideal for everyday living and entertaining, complemented by stylish light fixtures and quality finishes throughout. Offering two generous bedrooms, including a primary bedroom with his-and-hers closets, and a beautifully appointed 3-piece bathroom, this home has been thoughtfully designed with comfort in mind. Enjoy central air conditioning for those warm summer days and a deck perfect for relaxing and taking in the mountain views. Built to meet or exceed building codes, the home features fully drywalled, taped, mudded, and painted interiors, along with an impressive 20-year manufacturer's warranty. Situated on its own lot in a quiet cul-de-sac with convenient alley access, just minutes from downtown, parks, and everyday amenities. This is an exceptional opportunity to enjoy the benefits of new construction, low-maintenance living, and land ownership, all in one beautiful package! (id:64133)
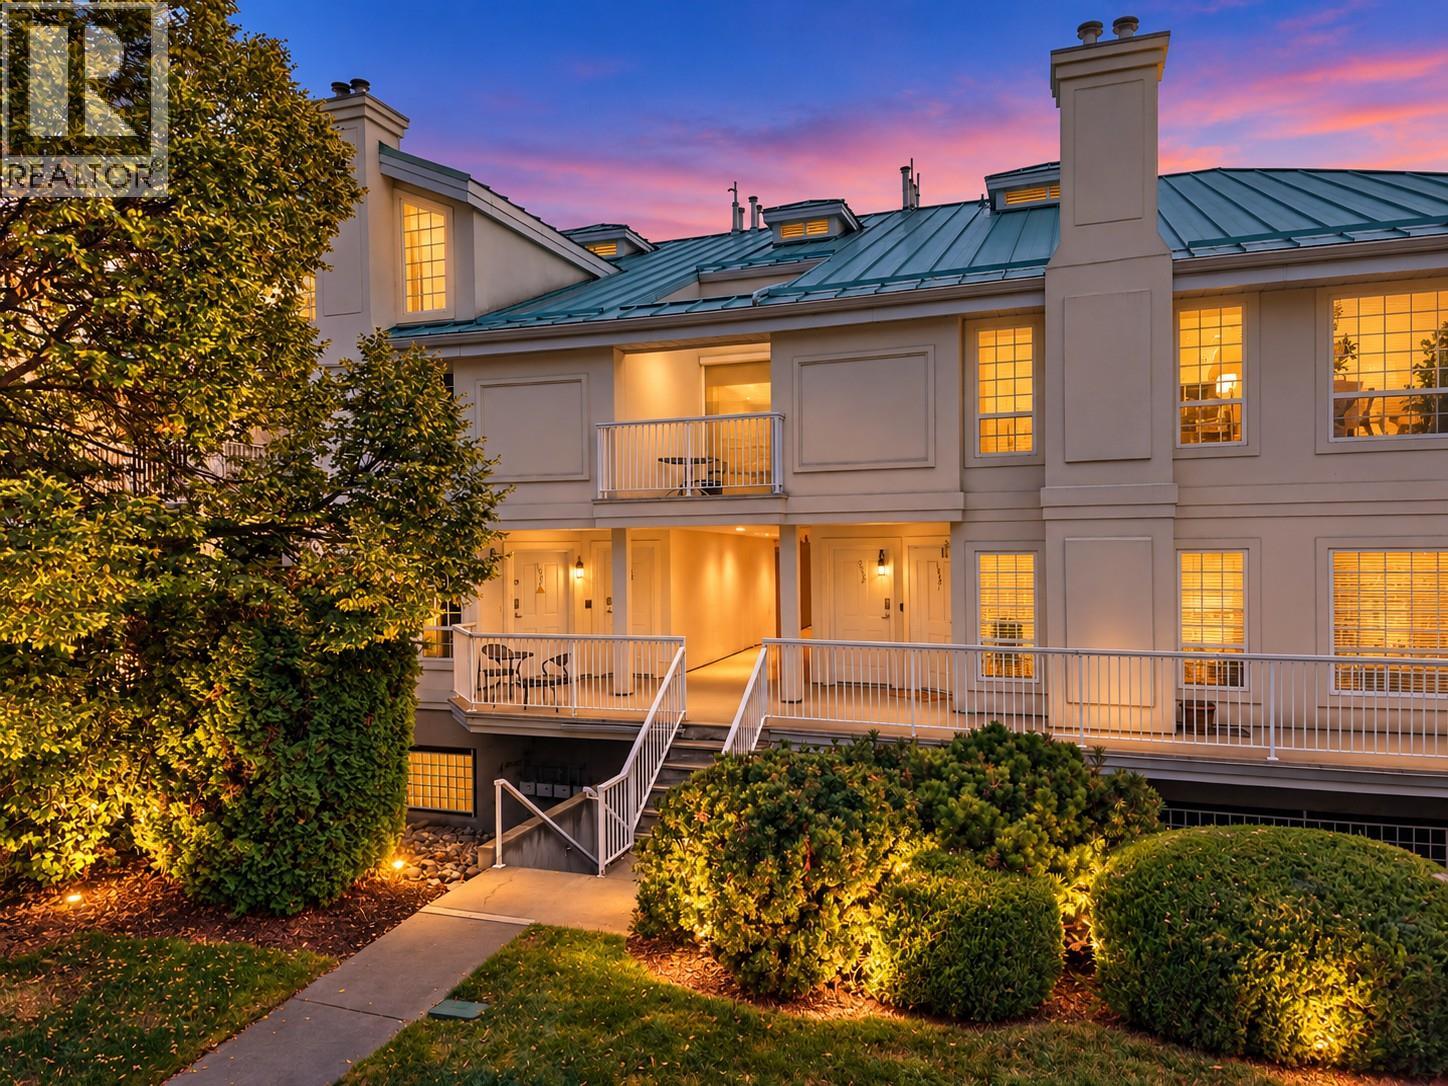
2350 Stillingfleet Road Unit# 205
Kelowna, British Columbia
One of the BEST VALUES in Guisachan Village! Offering nearly 1,156 sq. ft., this spacious 2-bedroom, 2-bathroom townhome combines an incredibly central Kelowna location with the space, storage and amenities that are increasingly hard to find. Step upstairs into a bright, inviting layout with 9-ft ceilings and updated vinyl plank flooring. The generous living room is anchored by a cozy gas fireplace, while the private patio overlooks quiet Stillingfleet Road—perfect for morning coffee or an evening glass of wine. The functional kitchen offers great prep and storage space, with the Bosch dishwasher and stove updated in 2023. The primary bedroom is exceptionally spacious with a large double closet and private ensuite featuring a walk-in shower. A generous second bedroom and full bathroom with tub offer flexibility for guests, family or a roommate. Storage is another standout, with a large mechanical/storage room plus an oversized storage room off the living area that could easily become a tucked-away home office or flex space. Residents enjoy an outdoor inground pool, hot tub, change room and poolside BBQ area—your own summer escape without leaving home. Secure covered parking is included, with convenient street parking nearby for visitors. And the location is hard to beat. Guisachan Village Shopping Centre is practically at your doorstep for groceries, coffee, pharmacy, banking, medical services and everyday errands, while Okanagan Lake, beaches, parks, transit and Kelowna General Hospital are all just minutes away. With no age restrictions, pets permitted with restrictions and rentals of 30 days or longer allowed, this home works beautifully for a wide range of lifestyles. Spacious, walkable, amenity-rich and exceptionally well located—this is easy Kelowna living at a price point that’s hard to beat. (id:64133)
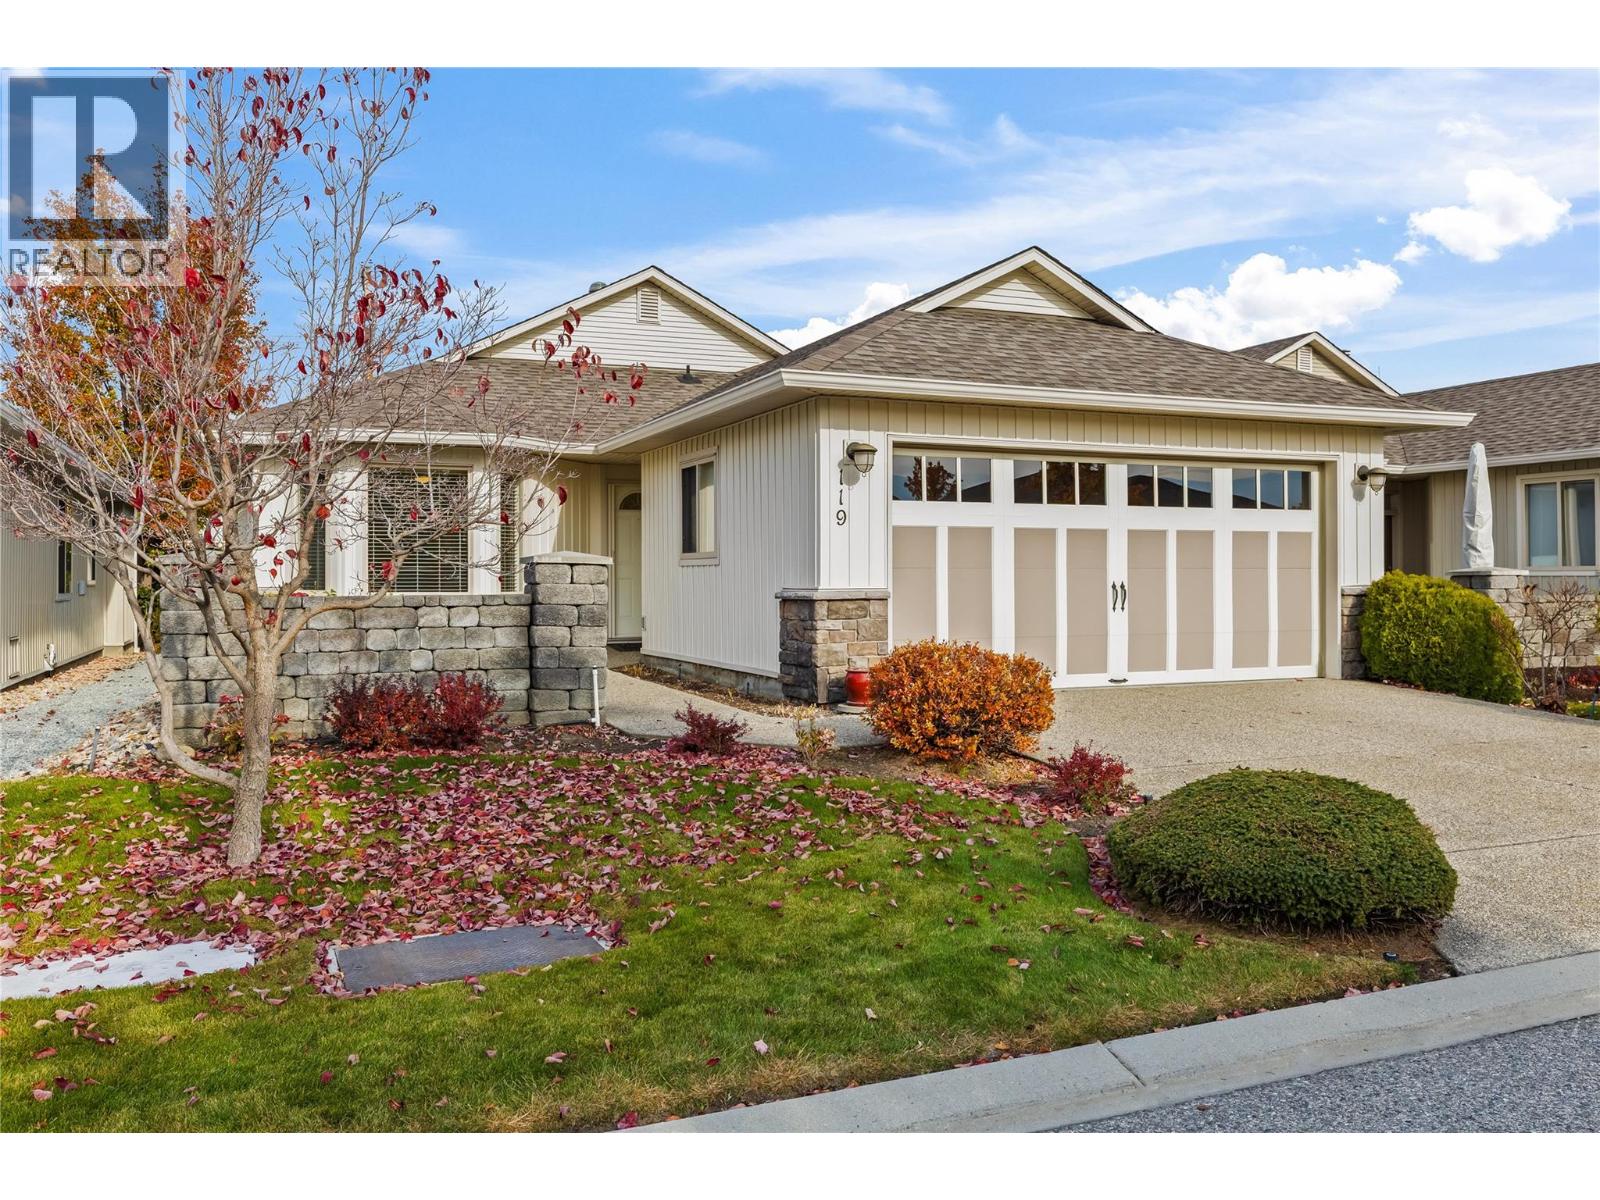
1405 Guisachan Place Unit# 119
Kelowna, British Columbia
COME AND GET IT! Beautiful 3-bedroom DETACHED TOWNHOUSE WITH FULL BASEMENT in “Sought After” Kelowna South. Open concept design seamlessly integrates the kitchen, living room & dining room. QUARTZ kitchen boasts high-end stainless-steel appliances, (with convection oven), numerous cupboard & counter space + valuable island for entertaining. Spacious living room with gas fireplace will accommodate larger pieces of furniture. King size primary with an updated 6-piece ensuite + roomy walk-in closet. The 2nd bedroom is also a decent size. Convenient main floor laundry + a 2-piece powder room complete the main level. Walk down to the fully finished basement + TONS OF STORAGE! The “Pool Table” size recreation room is ideal for movie night & can be also double up as a game room or family hangout. The oversized 3rd bedroom & 3-piece bath make this space perfect for overnight guests or extended family. PAY SPECIAL ATTENTION to the SECONDARY ENTRANCE LEADING UP TO THE GARAGE for easy access to the sizable WORKSHOP with countless built-ins + great lighting. Leave the car at home & stroll for 5 minutes to the trendy Guisachan Mall for your favorite coffee, seafood, bakery, deli, pharmacy & libations. OR it is a 4 minute (1.5 km), drive to Capri Centre Hub for all major shopping. All of this situated ON A QUIET NO-THRU ROAD in a lovely 55+ PET FRIENDLY COMMUNITY allowing 2 dogs, 2 cats or 1 of each. Enjoy the clubhouse, gym, outdoor pool, & hot tub. The Greens are well known for its welcoming atmosphere, stellar reputation, and well-run strata. You will love living here! (id:64133)
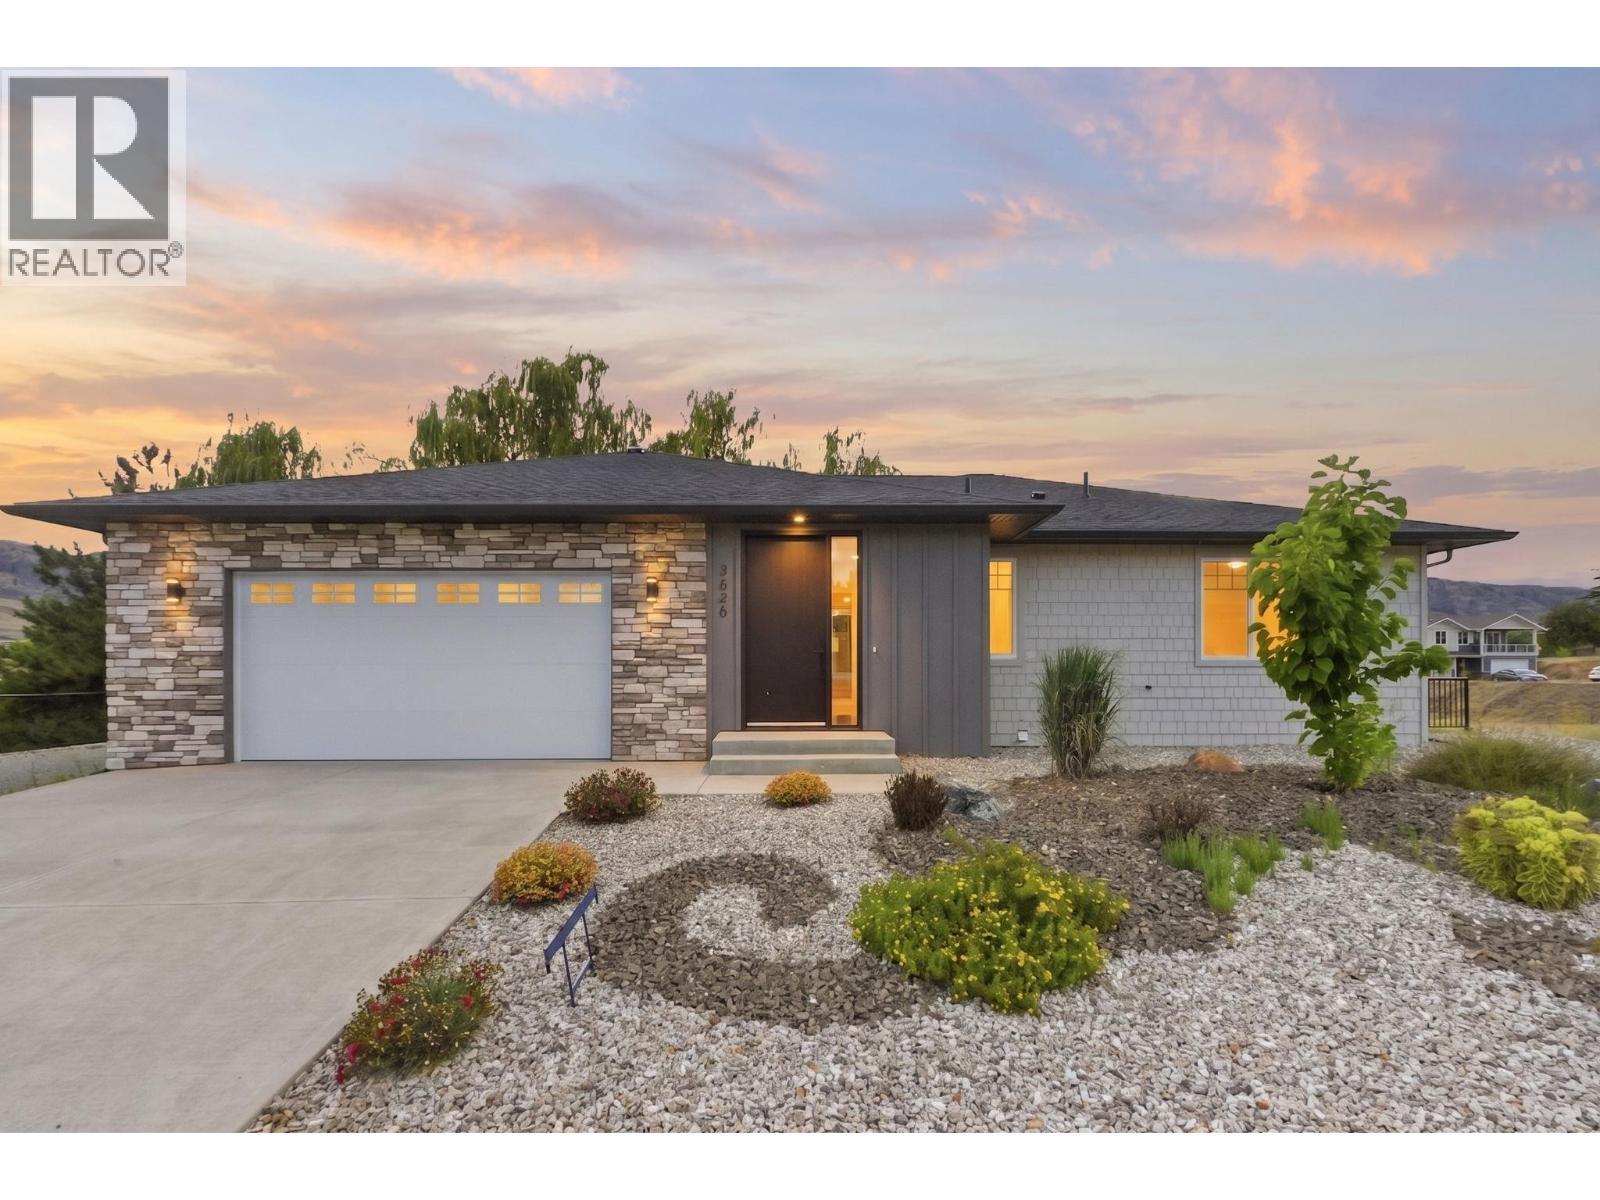
3620 Lobelia Drive
Osoyoos, British Columbia
CHRISTMAS COMES EARLY NO GST if offer received before DECEMBER 25th -2026-BRAND NEW ENERGY EFFECIENT Home with a LEVEL 4 RATING with Hot Water on Demand and top rated H-Vac heating/cooling System..4-bed, 3-bath nestled in a serene and quiet Osoyoos neighbourhood.. This gem offers endless possibilities with a potential bedroom/family room or suite in the lower-level development. Explore the potential and make this your perfect haven! Imagine adding your personal touch to this beautifully designed space, creating a warm, inviting atmosphere that truly feels like home. With high-end finishes and thoughtful details throughout, you can enjoy the best of modern living in a picturesque setting. The central location is close to golf courses, schools, and the US Border. This is an opportunity to create a space that reflects your unique style and taste while enjoying all the amenities and charm that Osoyoos offers. Make sure to make this your dream home! (Feature List, Specifications, Floor plans, and Info Package are available. Call Today) (id:64133)
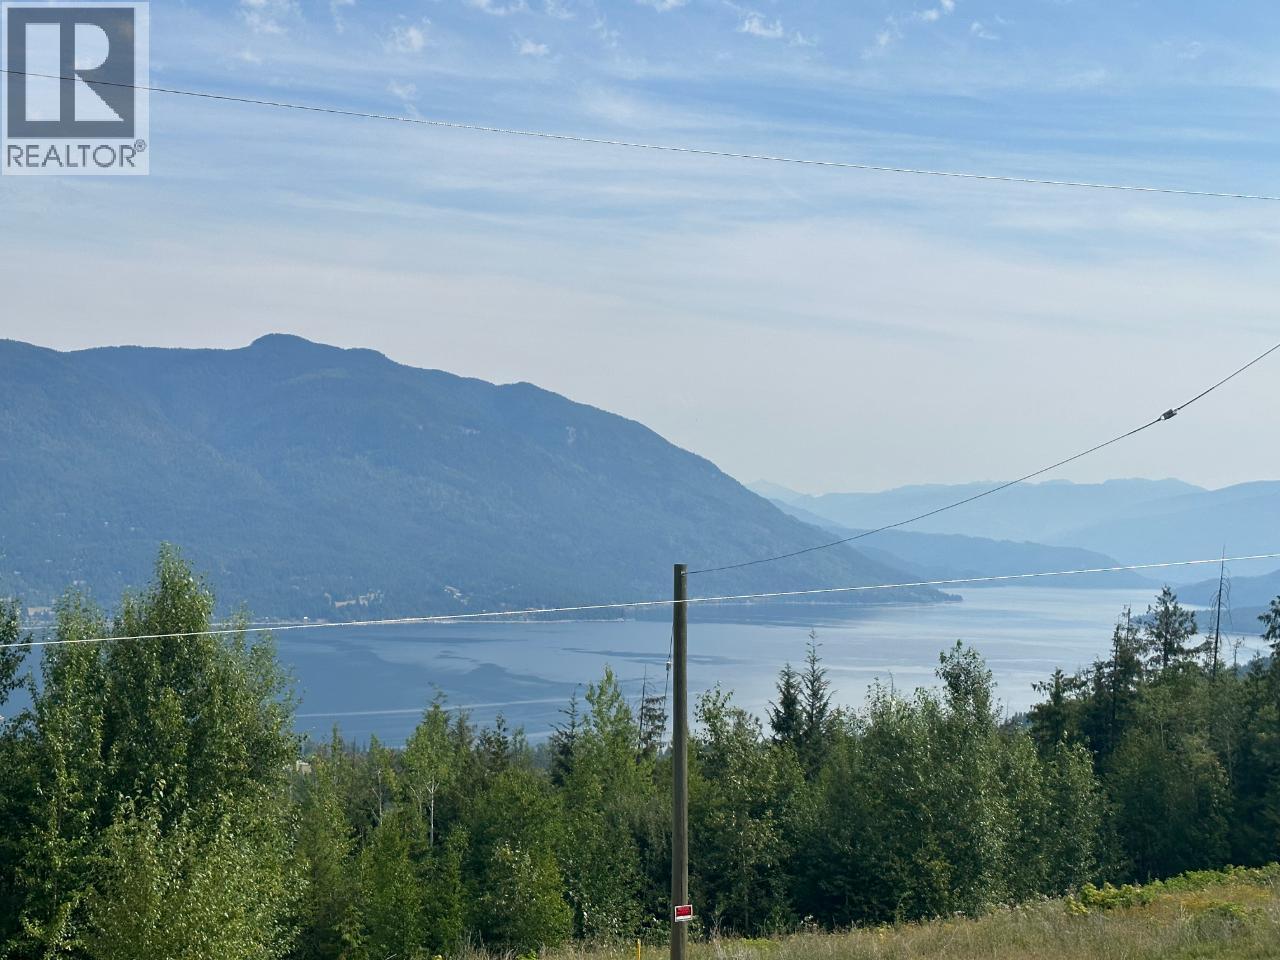
4652 Rose Crescent
Eagle Bay, British Columbia
PRICED BELOW ASSESSED VALUE! Rare opportunity to secure a private 9.88-acre retreat in scenic Eagle Bay! LAKE & MOUNTAIN VIEW, 2-bed, 2-bath home w/ an open-concept living, dining, & kitchen area w/ vaulted ceilings, fresh paint, & laminate flooring. Spacious main bedroom w/ a walk-in closet & private 4-piece ensuite, creating a comfortable main-floor layout. Lower level is unfinished but could be a future media room, gym, or recreation space. An attached oversized single-car garage (20x19) w/ 200-amp service adds convenience. The property is well-equipped w/ two workshops: a substantial 35x68 shop w/ two garage doors, kitchenette, full bathroom, basement, & 600-amp service (w/ potential for additional access) and a 2nd 10x30 shop w/ its own 200-amp panel. Surrounded by natural landscape, it offers privacy & the true rural lifestyle but mins from Shuswap Lake access points, boat launches, hiking trails, & endless recreational opportunities (fishing, boating, snowmobiling, & backcountry exploring). Within driving distance to nearby communities & essential services. Property requires work and is being sold “AS IS, WHERE IS,” presenting an excellent opportunity for investors, renovators, or those looking to create a custom Shuswap getaway or full-time residence. Agriculture Land Commission indicates the property is NOT in the ALR; buyer to verify all information & permitted uses. By appointment only. Measurements approximate; buyer to verify if important. (id:64133)
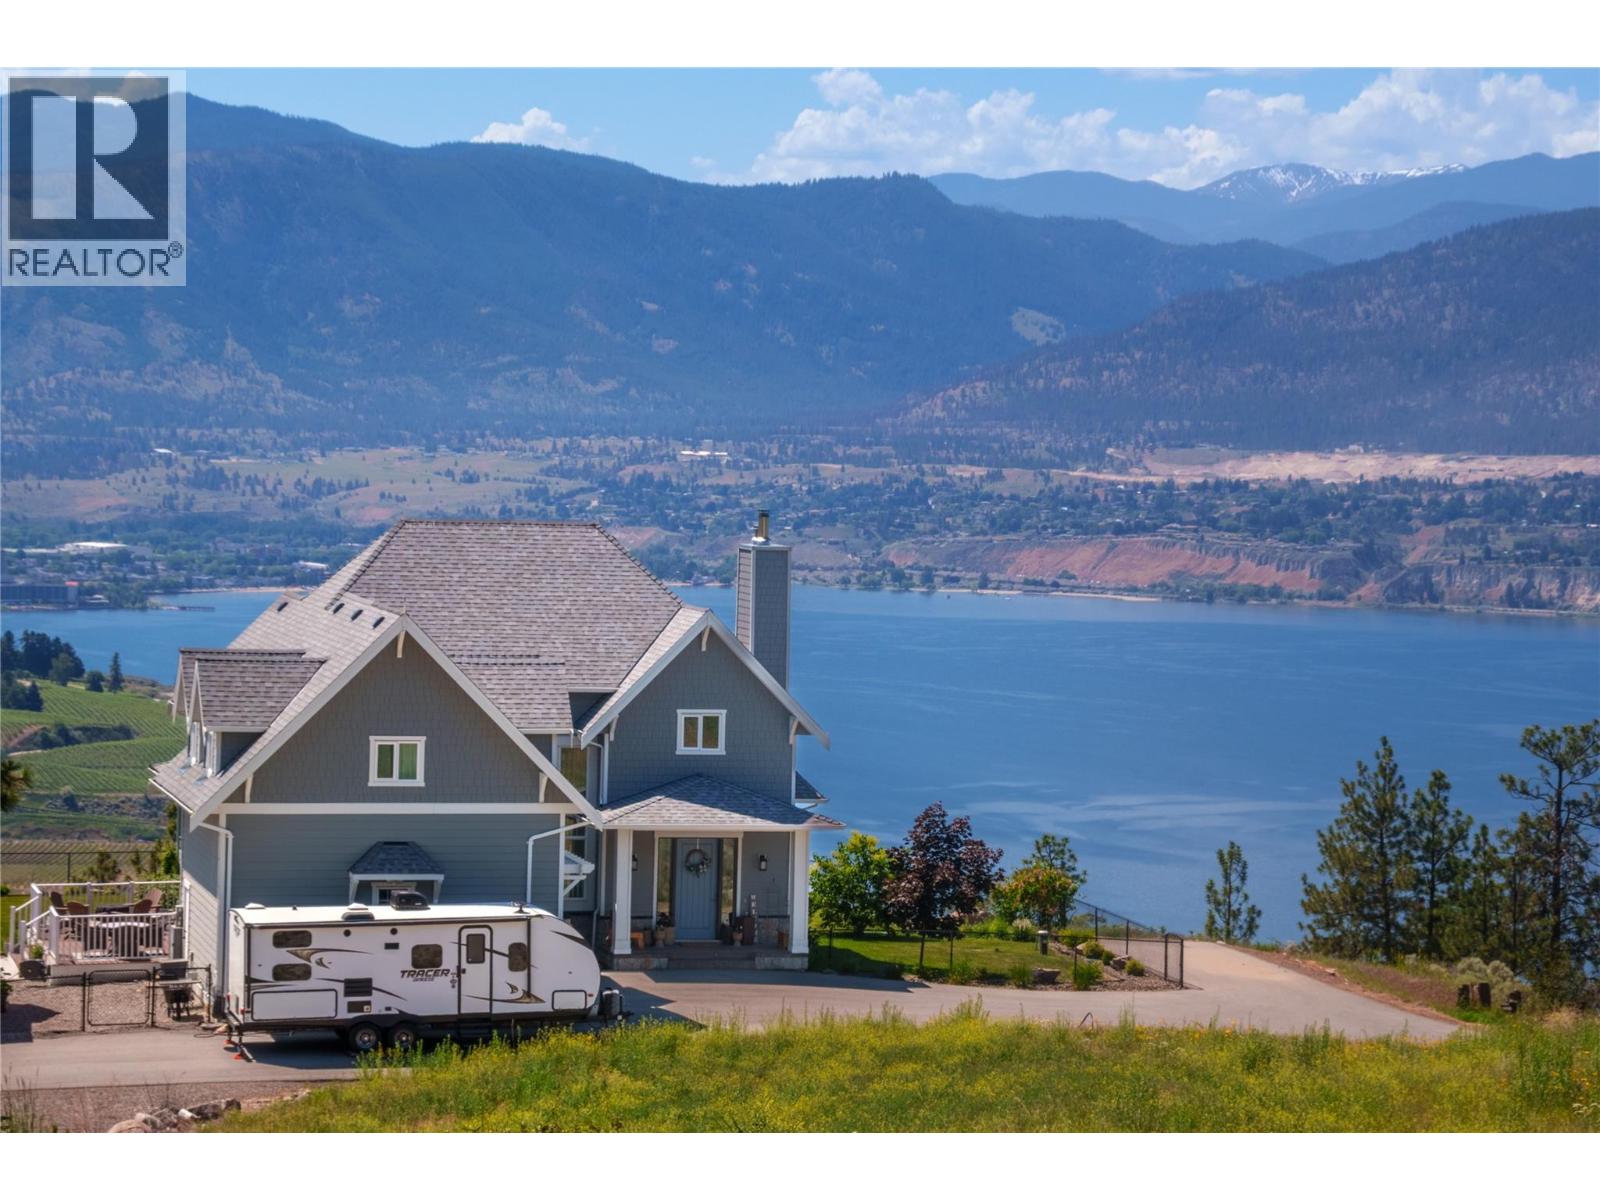
1276 Riddle Road
Penticton, British Columbia
Perched above the Naramata Bench sits this once in a lifetime, completely private, legacy property on 17.15 acres with epic views! Built in 2016 this 4386sqft home has 4 bedrooms & 4 bathrooms with views from every window. As you enter the home you’ll notice the 10’ ceilings, hardwood floors, natural light, & views. The large living room has a stunning Guillotine door wood fireplace, the gorgeous dining room has built ins, & both rooms have doors out to the beautiful front patio. The classic farmhouse style kitchen features quartz counters, gas stove, center island, tons of cabinetry, & access out to the South facing deck with BBQ adjacent to the kitchen garden beds. Off the kitchen is a 2nd family room with a cozy propane fireplace & 2 sets of patio doors for indoor/outdoor living. The upstairs has 10’ ceilings, laundry, a large guest room, huge kids room that could be divided into two, and the stunner primary suite complete with walk in closet, gorgeous ensuite with soaker tub and shower & double vanities + a private deck to take in the sunsets. The ICF basement has 9’ ceilings & features a rec room big enough for a pool table, a blaze king wood stove, & a wine bar. Theres also a 4th bedroom, bathroom, & an office. The irrigated yard has about a .5 acre fenced with garden beds & a chicken coop, plenty of room for a pool, + 2 acres behind the house in a field. Live with total privacy & access to three blind mice bike park, frisbee golf, KVR, 3 Mile Beach & pump track. (id:64133)
610 Katherine Road Unit# 46
West Kelowna, British Columbia
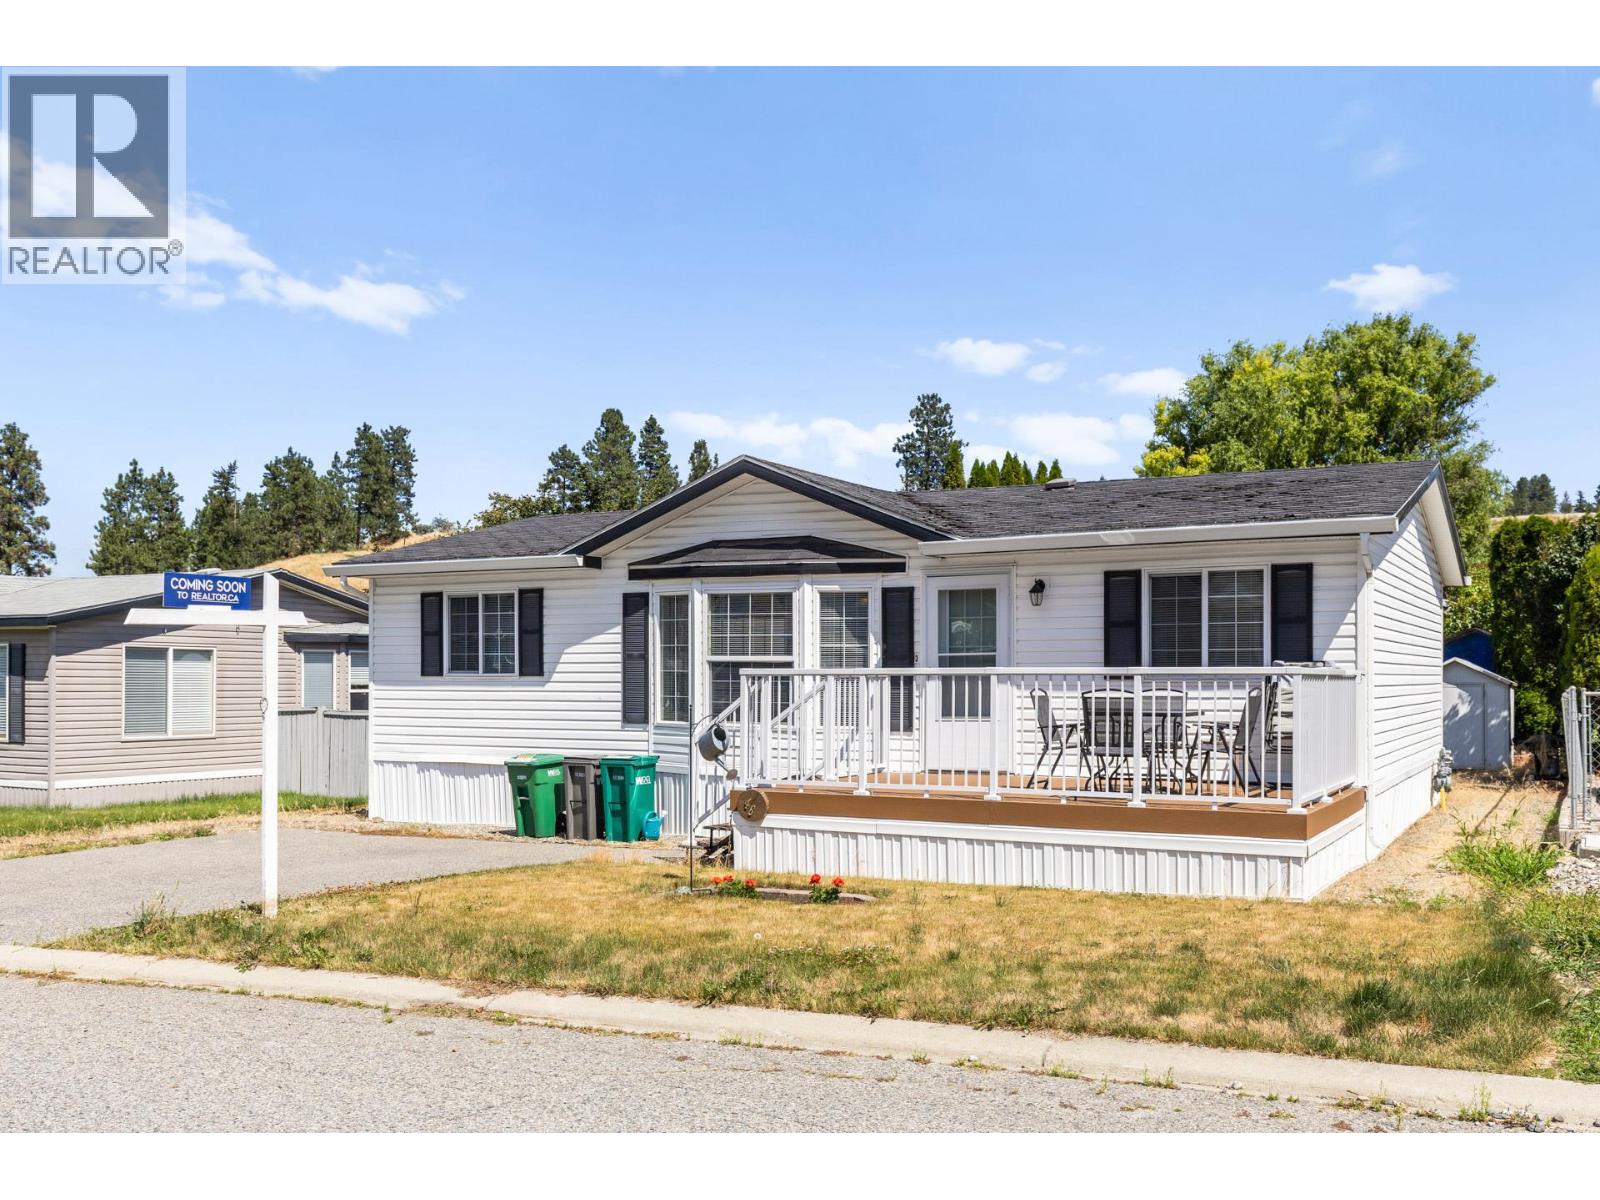
Welcome home to Kelowna West Estates! Just over the bridge and minutes from downtown Kelowna, this meticulously maintained home offers the rare combination of space, privacy, and convenience — all in a quiet, family-friendly community with no age restrictions. Step inside to an open floor plan where the kitchen flows seamlessly into the living room, ideal for everyday living and easy entertaining. This home offers 3 bedrooms, including a spacious primary complete with its own ensuite — a private retreat at the end of the day. Enjoy the newer appliances and relax on the new composite deck at the front of the home. Out back, you'll find a fully fenced, huge yard — a rare find, complete with a storage shed for all your extra gear. Bring the kids and the pets (2 dogs or 2 cats welcome, with park approval). Stay comfortable year-round with a gas furnace and air conditioning. Tons of parking means room for your vehicles, toys, and visiting guests. The location is unbeatable: walk to shopping, Xtreme Theatre, Shoppers Drug Mart, and Sammy J's — everything you need just steps from your door, with quick access to downtown Kelowna.Quiet, convenient, and move-in ready — this is family living done right. No rentals. Pad Rental will increase to $745. (id:64133)
647 Clement Avenue Unit# 611
Kelowna, British Columbia
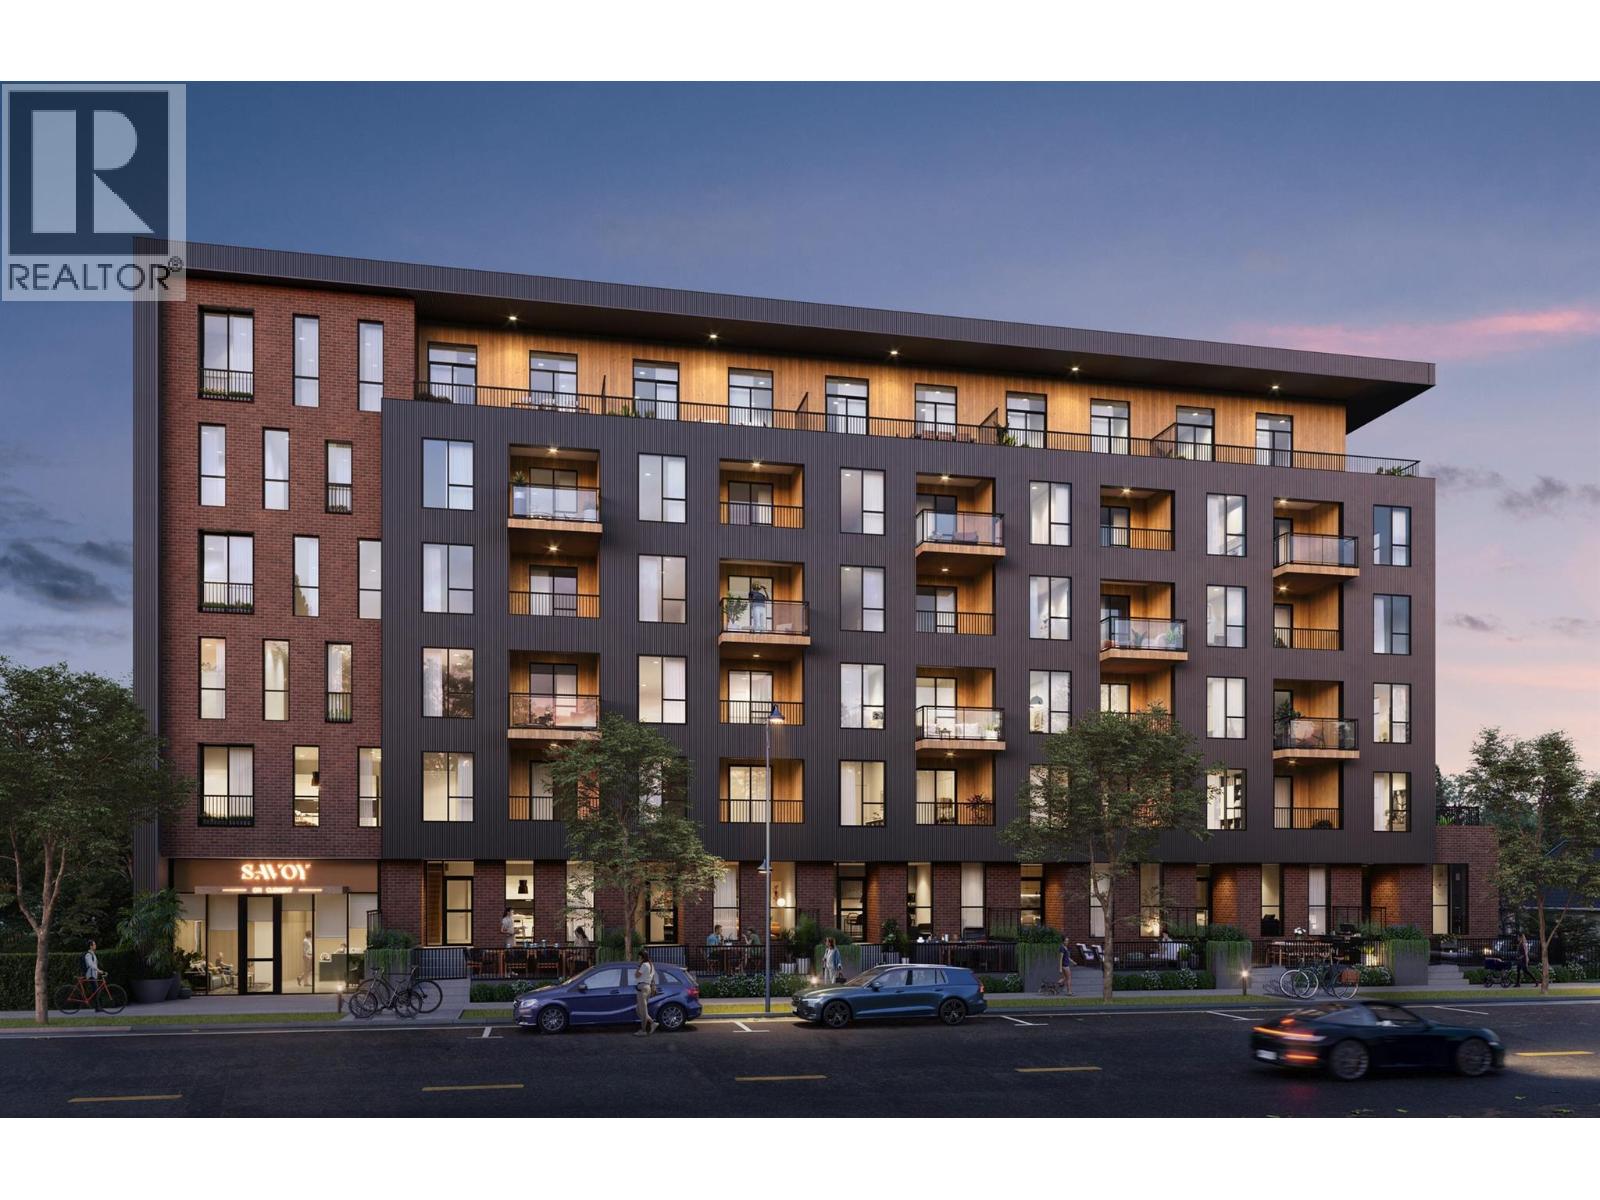
Your next chapter starts at Savoy on Clement, where contemporary style meets the energy of downtown Kelowna. The last available home of its floor plan at Savoy, this exceptional 2 bedroom, 2 bathroom corner residence features soaring 11 foot ceilings and a wraparound patio showcasing expansive west and north facing views of the valley, mountains and Okanagan Lake. Thoughtfully designed living spaces, sleek kitchen finishes and an open-concept layout create an inviting and bright setting for everyday living and entertaining. One secure underground parking stall and one caged storage locker are included in the purchase price. Building amenities include a terrace with lounge seating, a bike wash station, a dog run and a paw wash station. With beaches, restaurants, cafés and boutique shops nearby, Savoy puts the best of downtown Kelowna within easy reach. UNDER CONSTRUCTION: This home and development are currently under construction. Listing photographs are recent construction progress images showing unfinished spaces and do not represent the completed home or finished amenities. Estimated completion is December 2026-January 2027. No appointment necessary. Sales Center is open 7 days a week, 12:00-5:00pm. Call 250-258-9368 for a showing. GST: The purchase price is subject to GST. Rebates may be available to qualifying buyers. Buyers are responsible for confirming eligibility and applicable rebate amounts with their own legal and tax representatives. (id:64133)
647 Clement Avenue Unit# 512
Kelowna, British Columbia
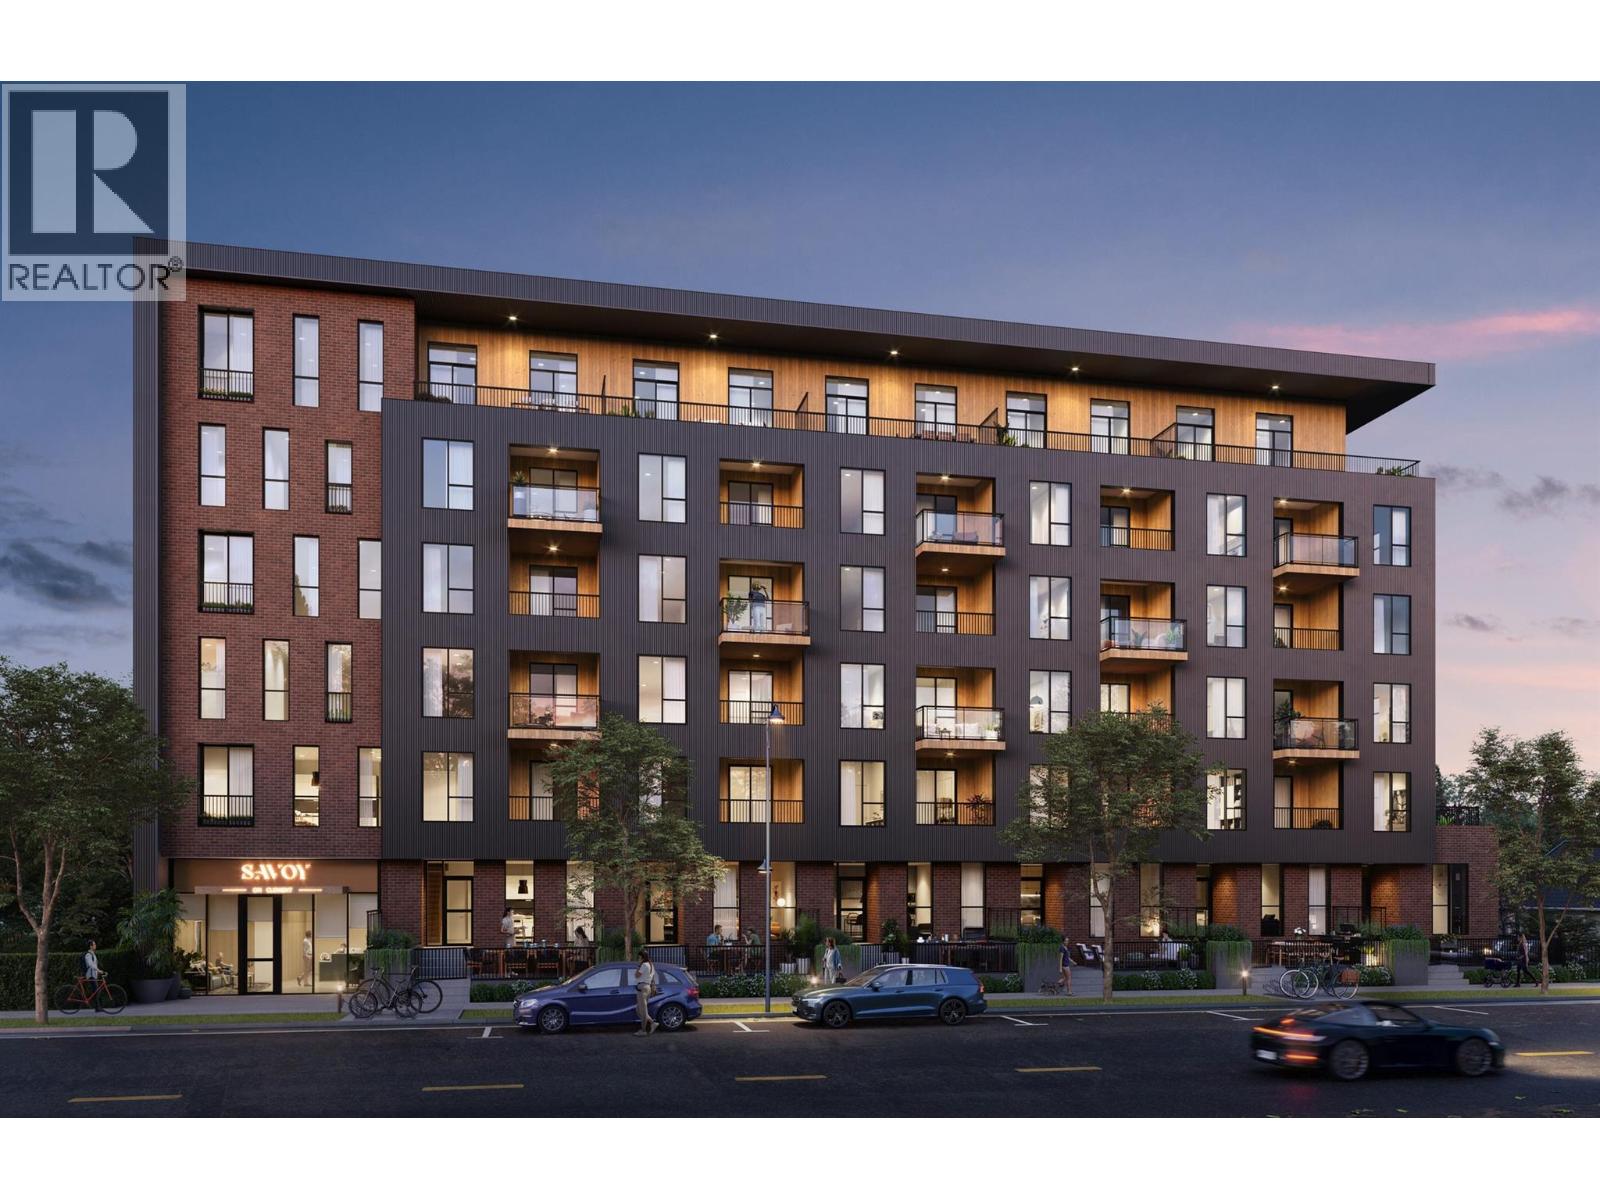
Your next chapter starts at Savoy on Clement, where contemporary style meets the energy of downtown Kelowna. This exceptional west-facing 2 bedroom, 2 bathroom residence features soaring 11 foot ceilings and a patio offering views of the valley and mountains. Thoughtfully designed living spaces, sleek kitchen finishes and an open-concept layout create an inviting and bright setting for everyday living and entertaining. One secure underground parking stall and one caged storage locker are included in the purchase price. Building amenities include a terrace with lounge seating, a bike wash station, a dog run and a paw wash station. With beaches, restaurants, cafés and boutique shops nearby, Savoy puts the best of downtown Kelowna within easy reach. UNDER CONSTRUCTION: This home and development are currently under construction. Listing photographs are recent construction progress images showing unfinished spaces and do not represent the completed home or finished amenities. Estimated completion is December 2026–January 2027. No appointment necessary. Sales Centre is open 7 days a week, 12:00–5:00 pm. Call 250-258-9368 for a showing. GST: The purchase price is subject to GST. Rebates may be available to qualifying buyers. Buyers are responsible for confirming eligibility and applicable rebate amounts with their own legal and tax representatives. (id:64133)
13458 3a Highway
Boswell, British Columbia
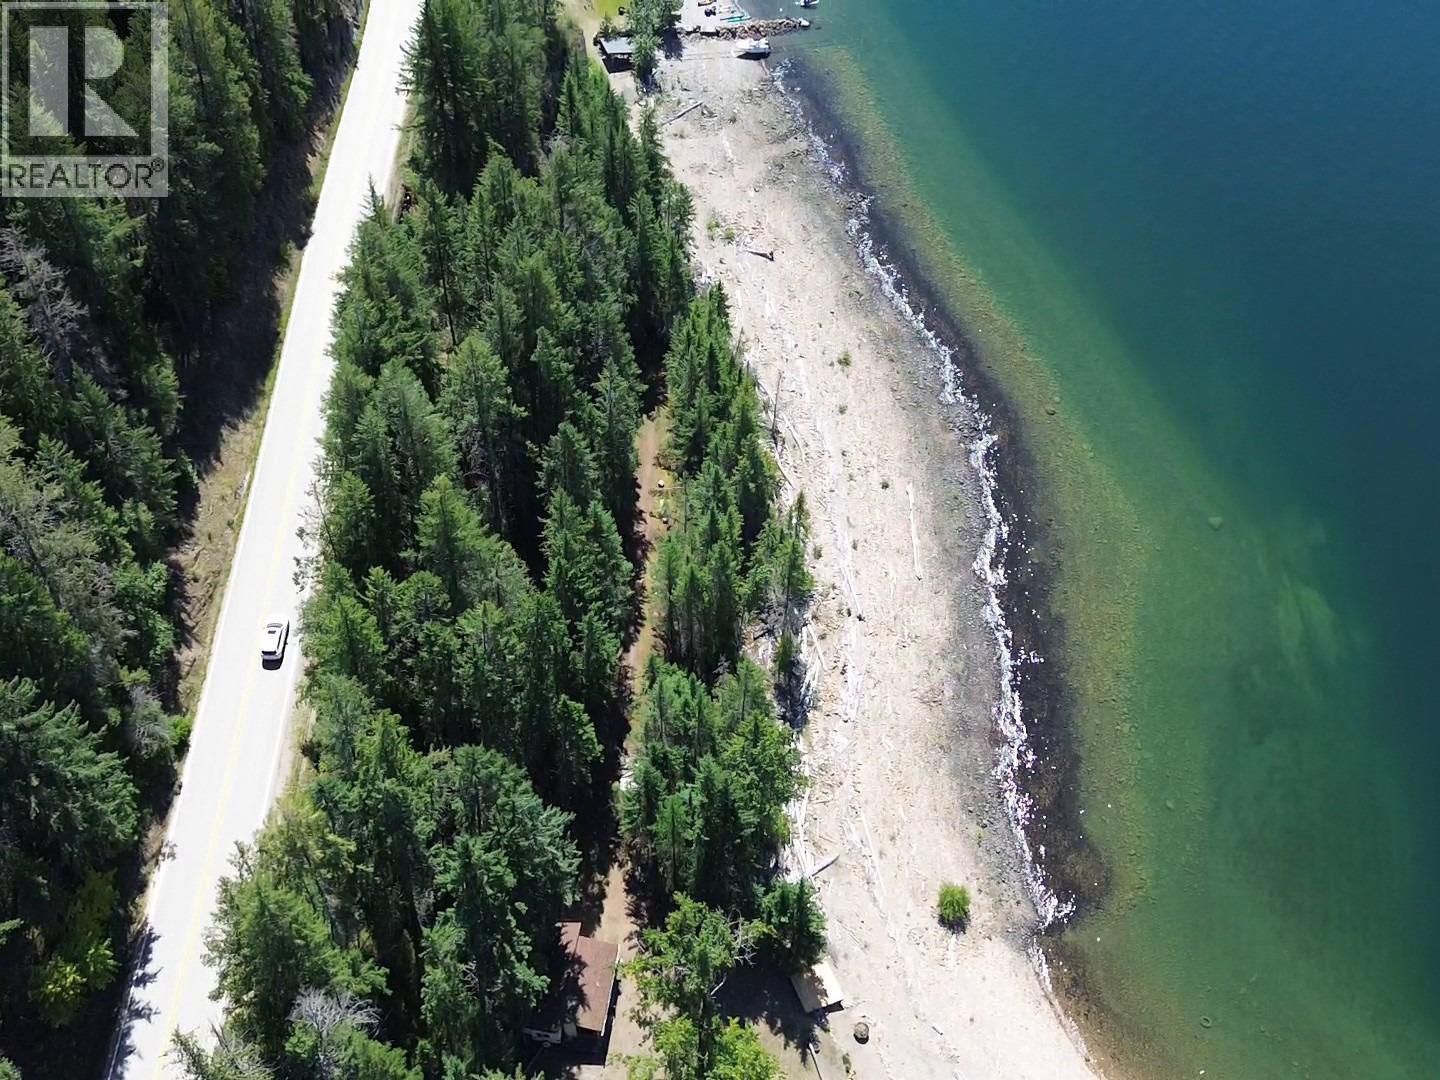
Rare opportunity on the East Shore of Kootenay Lake. Over 250 private acres between Gray Creek and Boswell, with sweeping lake and mountain views in every direction. This is a place to slow down, spread out and build something lasting, with room to roam and privacy all around. A jewel of the property is approximately one acre of waterfront. This separate treed portion runs down to the beach, giving you your own piece of Kootenay Lake shoreline to swim, paddle or kayak. Final access and services are yet to be determined, leaving it a blank canvas for the buyer to shape. LaFrance Creek runs through the north portion and comes with a water licence for both irrigation and domestic use. The land has been opened up, with cleared landings and the start of a road network reaching view building sites. Much of the early groundwork is already done, with potential development opportunities as you plan your vision. A seasonal cabin of approximately 800 sq. ft. offers a comfortable place to stay for weekend getaways, summer holidays, fishing and hunting trips. A 26 x 24 garage adds storage for tools, equipment and toys. With this much land, the possibilities are wide open. Ideal for family living, a shared getaway with friends, a private estate or a phased rural subdivision. Life on the East Shore moves at a gentler pace, known for its artisan community, quiet beaches and small-town warmth. Properties of this size, with creek water and waterfront of your own, rarely come to market. (id:64133)
10272 Long Road
Lake Country, British Columbia
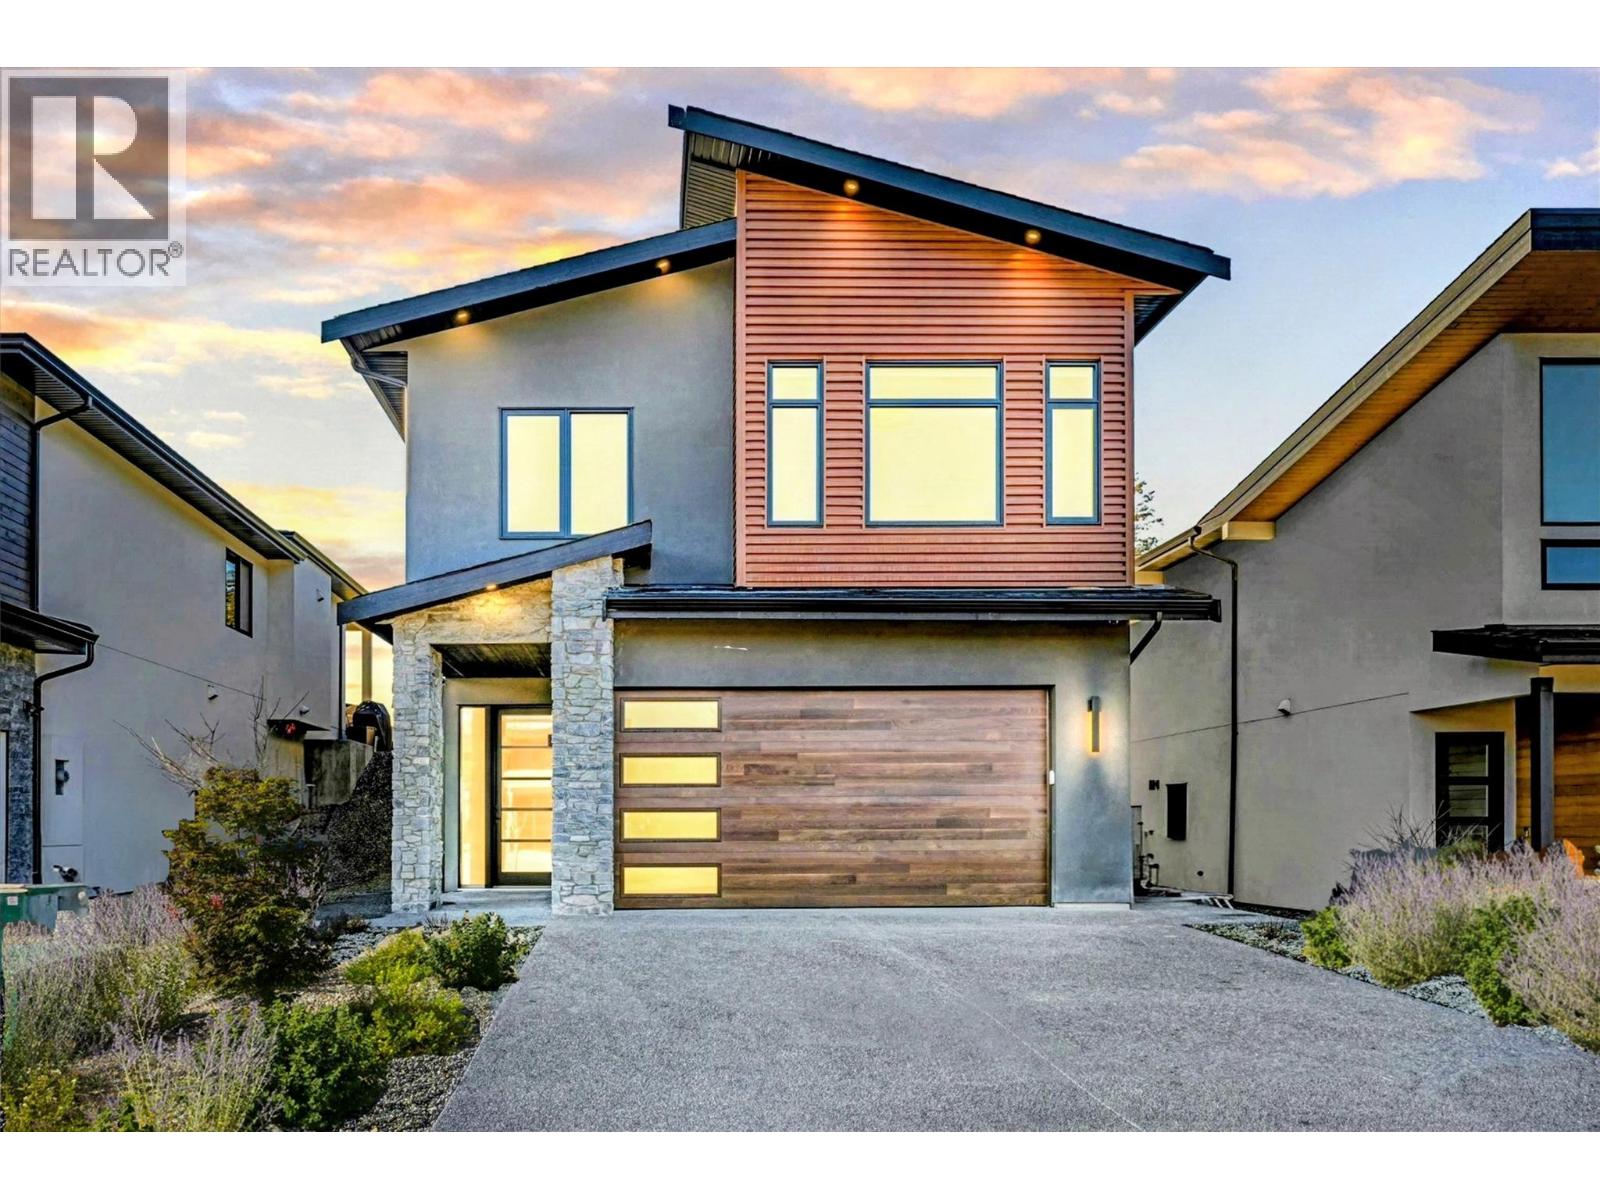
Welcome to contemporary elegance built by White Rock Homes in Lakestone, offering the ultimate resort-style Okanagan lifestyle. This modern 4 bedroom, 3 bathroom residence combines sleek architectural design with everyday family functionality. The main level features a bright open-concept layout anchored by a linear fireplace, built-in sound system, and beautiful scenic views. At the heart of the home, the chef-inspired kitchen boasts premium Fisher & Paykel appliances, extensive cabinetry, a large pantry, and a striking quartz waterfall island. Sliding glass doors lead out to a covered back patio and a level, pool-sized yard wired for a future hot tub. Perfect for growing families or hosting visitors, the lower level features a custom wet bar, spacious media lounge, 2 full bedrooms, and a full bathroom. The primary suite features a spacious walk-in closet, while the upper bathrooms offer luxurious in-floor heated tiles. Additional highlights include a heated double garage with epoxy floors, EV charger wiring, and an integrated smart security system with cameras. Living in Lakestone comes with world-class community amenities for just $79.51 monthly, granting access to both the Waterside Clubhouse directly on Okanagan Lake and the hilltop Benchlands Clubhouse. Take advantage of outdoor pools, hot tubs, fitness centers, pickleball and tennis courts, 25km of hiking trails, and lakefront dock access. Located close to award-winning wineries and a short drive to Kelowna International Airport. Move-in ready! (id:64133)
4605 34 Street Unit# 7, 8 & 15
Vernon, British Columbia
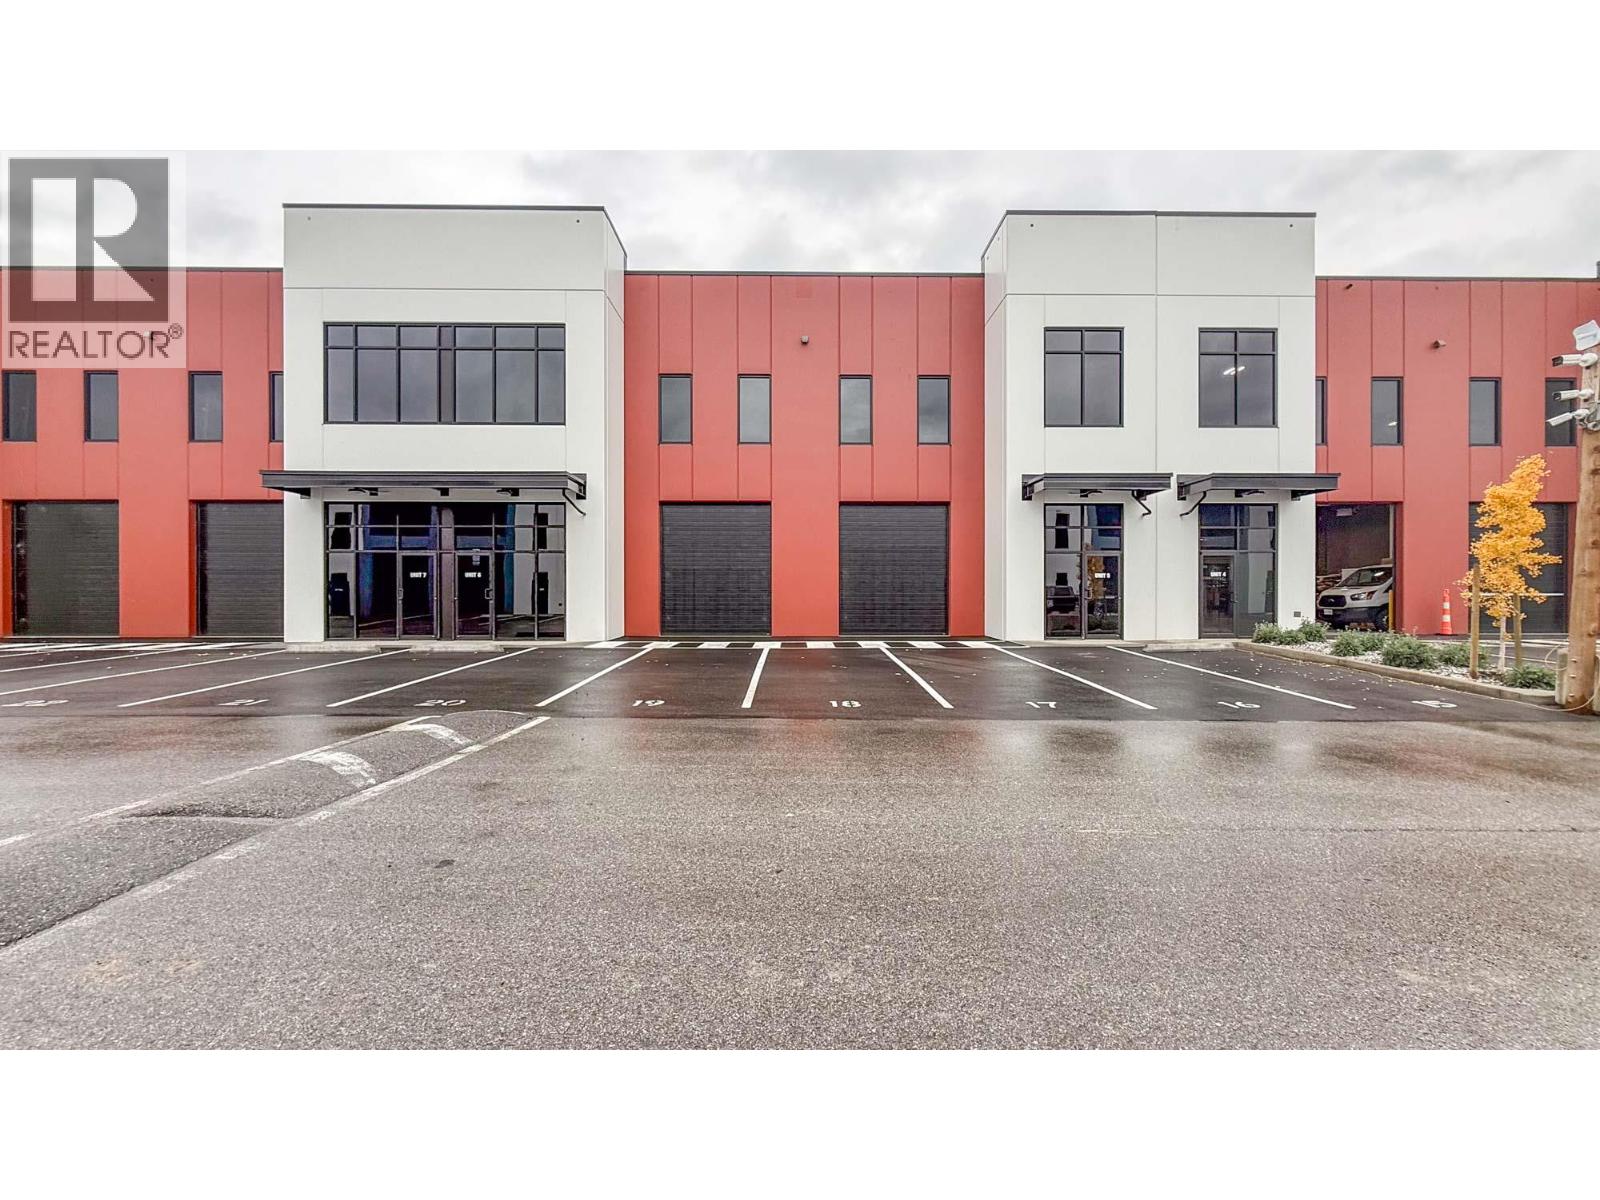
Secure your space in Building B at SALT Centre as the building nears completion. Units 7-8 & 15 is a suggested combination to create 10,667 SF. Offering 3 grade-level loading bays and a dock-level loading bay to the rear, providing the flexible and convenient access, as well as a 1,715 SF mezzanine level. Warehouse space will feature 26’ clear ceiling height, ESFR fire protection, gas-fired heaters, LED light fixtures and a 500 lb/sf floor load capacity. Prime location just off Highway 97 N with INDL Zoning which allows for a multitude of uses. TI packages available. Units can be combined for larger contiguous spaces. Call now to arrange your Private tour. (id:64133)
155 Skyland Drive
Kelowna, British Columbia
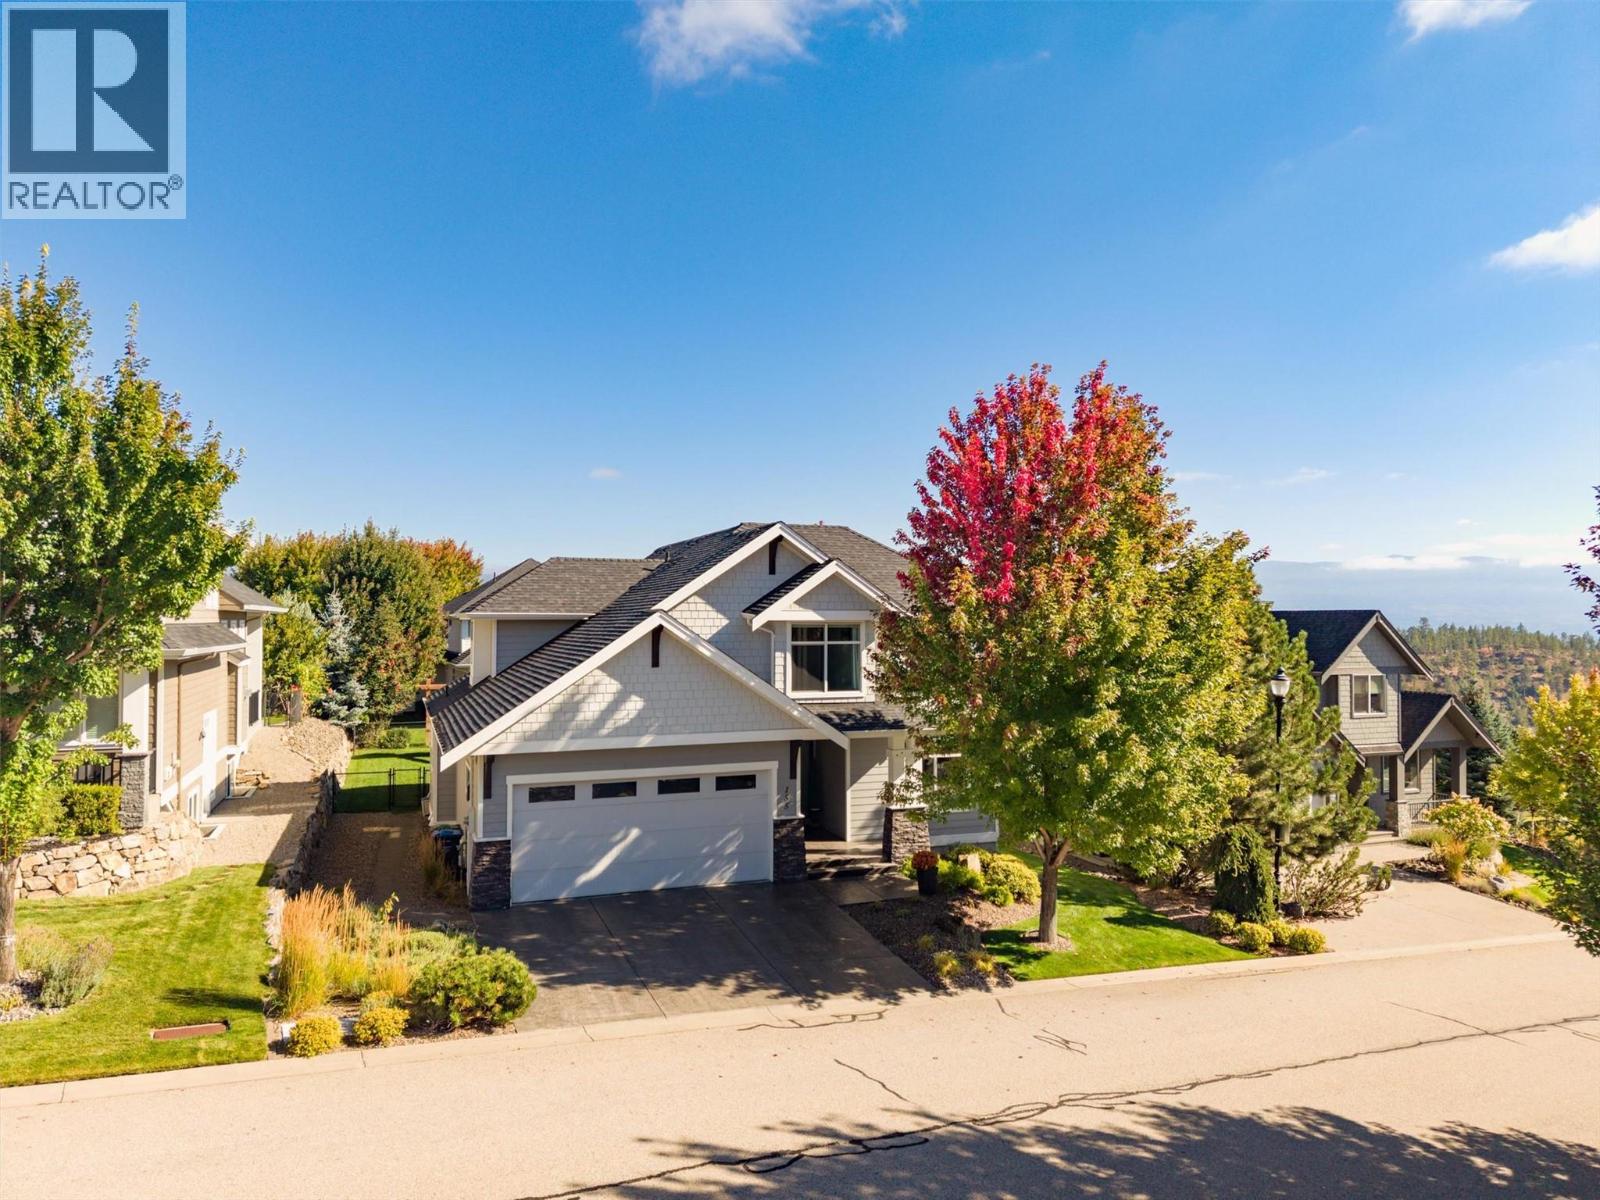
This stunning family home is located in the highly desirable, family-friendly Wilden neighborhood. Situated on Skyland Drive, one of the most prestigious streets in the area. Pride of ownership is evident in every detail, both inside and out. The main level features a thoughtfully designed open concept layout, featuring oversized windows that flood the space with natural light and a beautiful vaulted ceiling in the great room. The gourmet kitchen with access to a large walk-in pantry and a spacious mudroom/laundry area. The upper level offers three generous bedrooms, with primary suite complete with a 5-piece ensuite and a walk-in closet. The basement adds significant living space with a large family room, two additional guest bedrooms, and ample storage. beautifully landscaped yard featuring a large covered patio and plenty of space to add a pool. new dishwasher, hot water tank and furnace has been regularly serviced. (id:64133)
3240 48 Avenue
Vernon, British Columbia
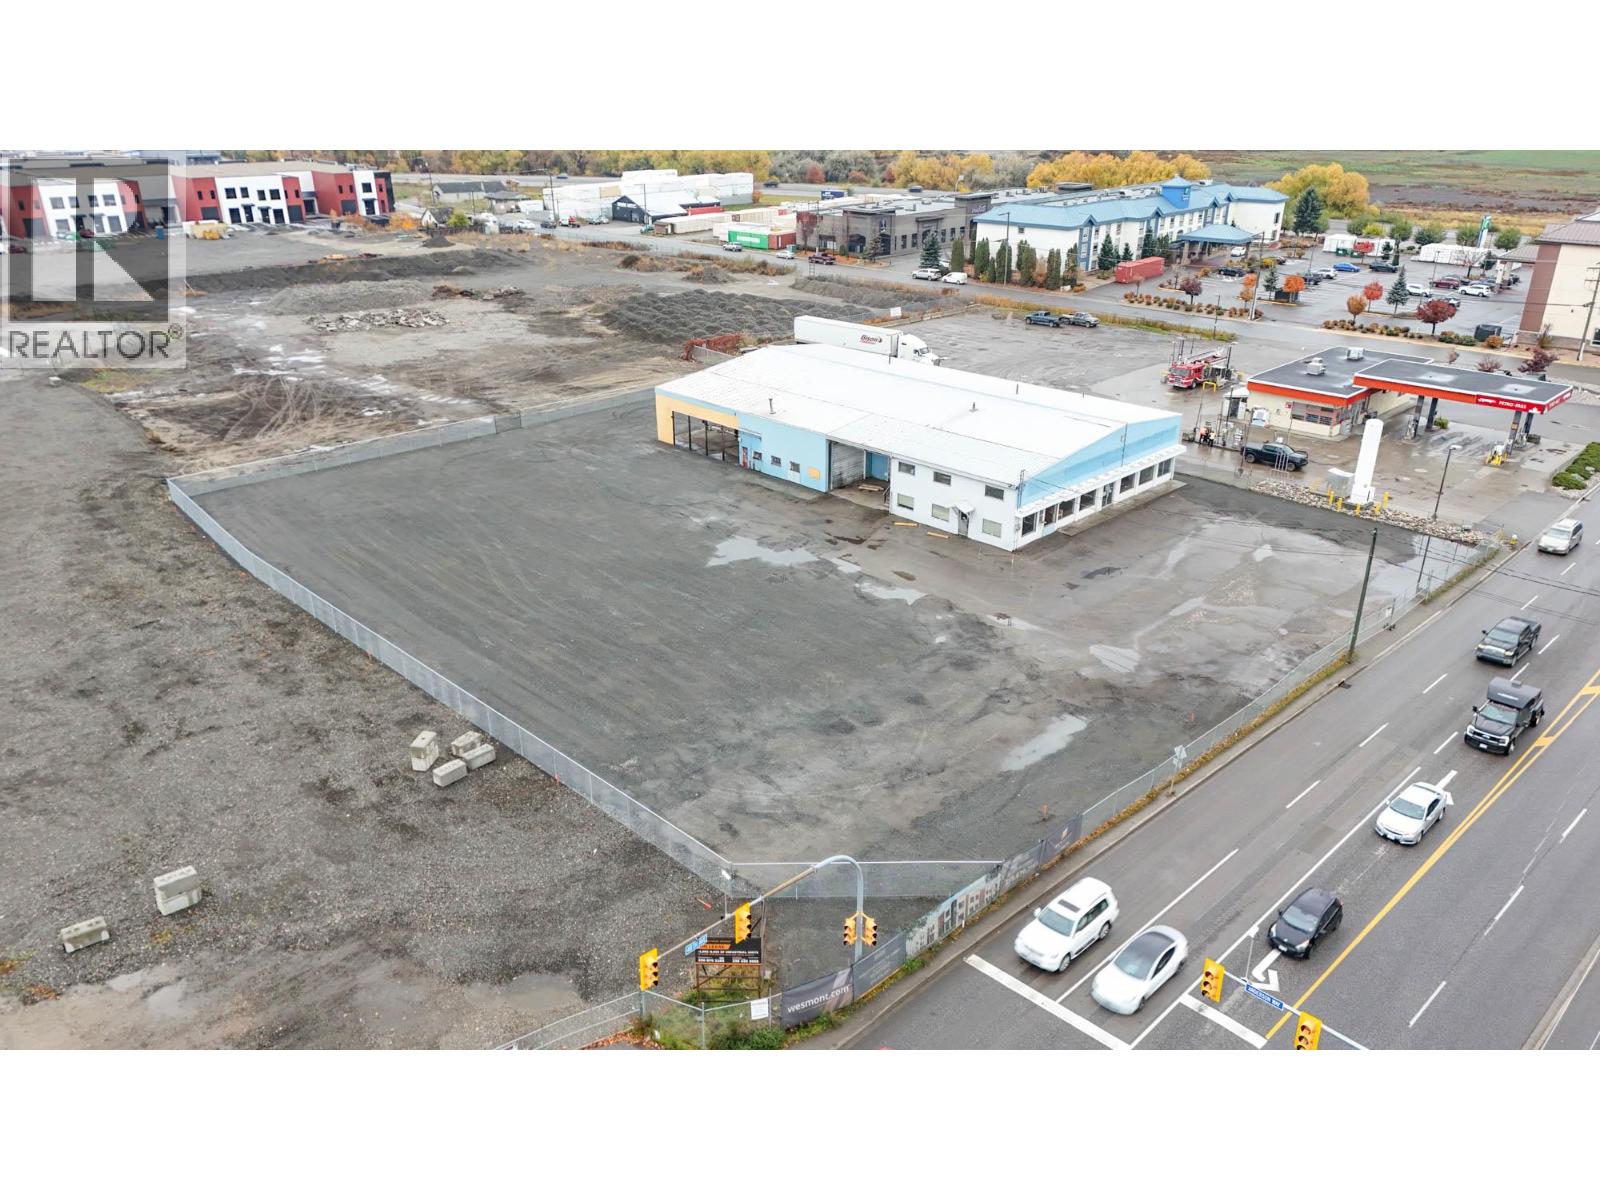
Industrial buildings with yard space on a fully secured and fenced site available in the north end of Vernon, BC. High profile frontage along 48th Avenue and abutting the future extension to Anderson Way. As a bonus, the property contains an industrial building that may provide useful storage or operational flexibility for a yard-focused tenant. Available September 1st, initially up to a 3-year term and potential for month-to-month thereafter. (id:64133)
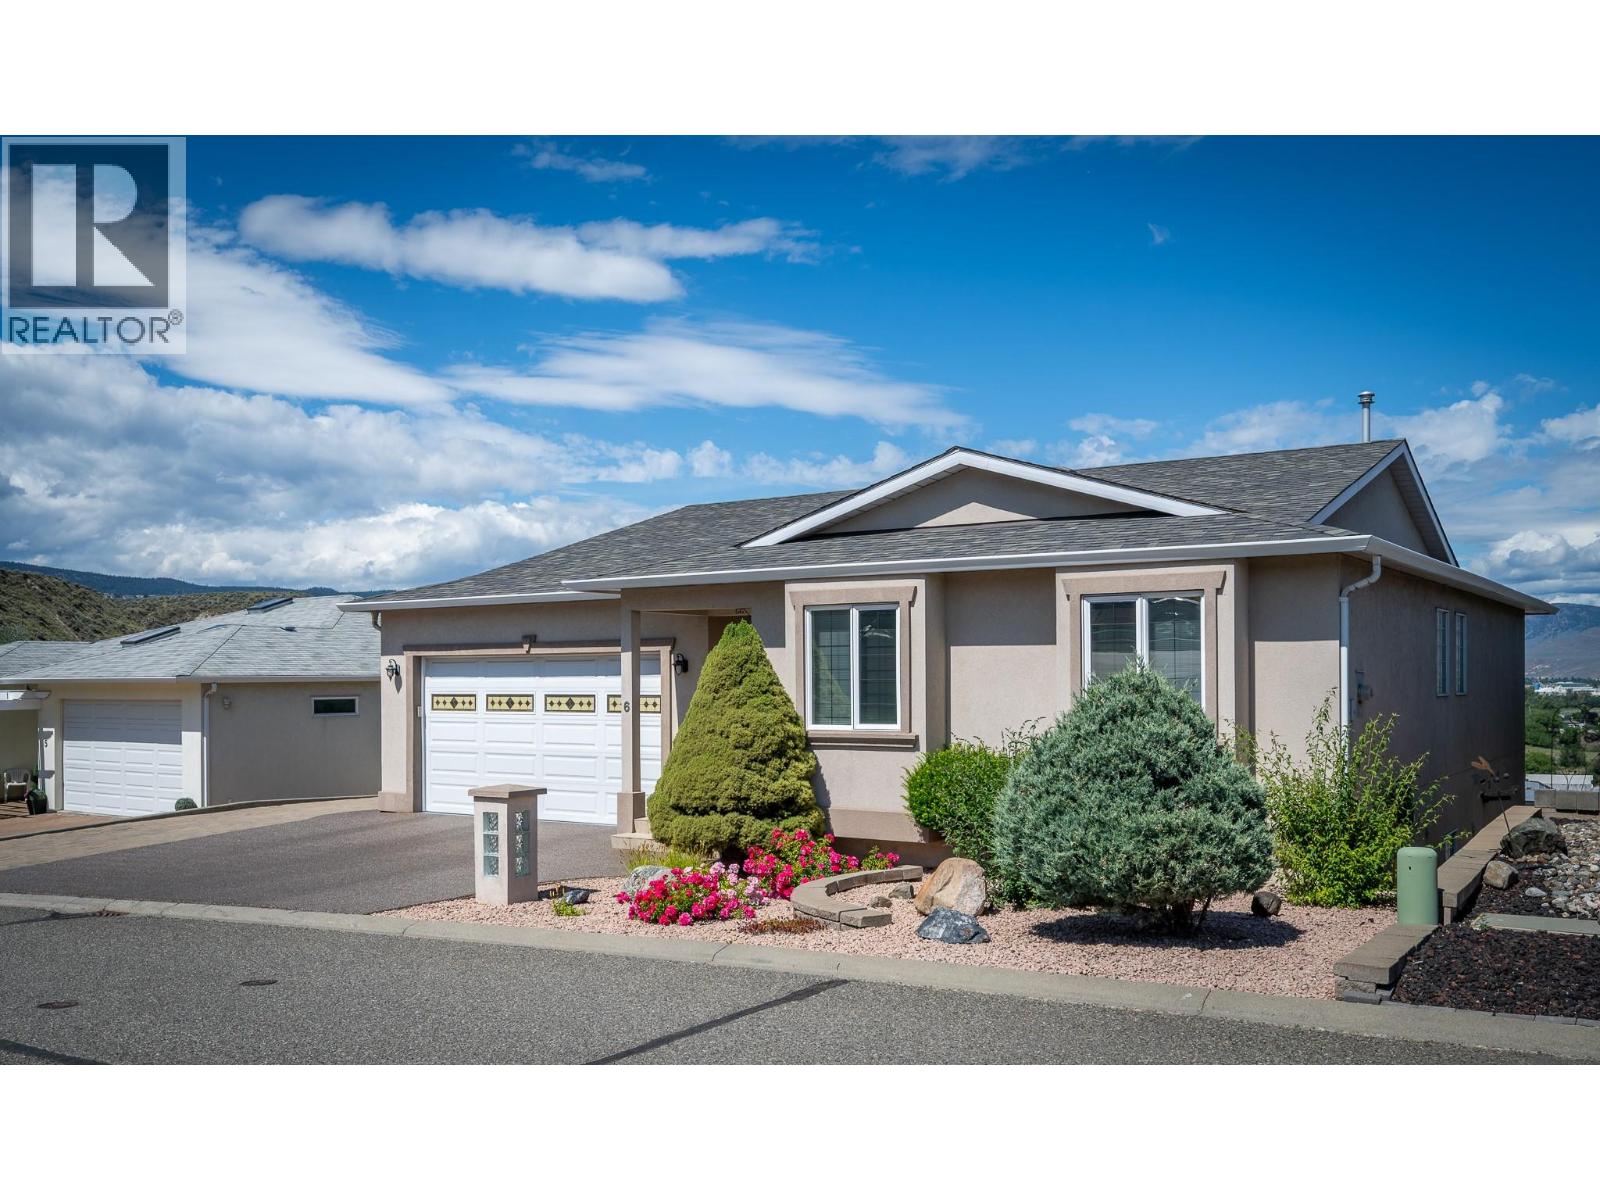
1651 Valleyview Drive Unit# 6
Kamloops, British Columbia
This custom built rancher with 3 levels of living space & includes a cute bachelor suite. Enter through the main foyer you will find an open space with vaulted ceilings & hardwood flooring. The living & dining rooms have large windows to take in the views & a gas fireplace. Walk through to the kitchen where you will find access to the oversized 2 car garage. The kitchen features lots of storage space with an island & a eat in nook area with access to one of 3 deck spaces. The main floor has 3 bedrooms, the primary suite takes in the river, city & valley views & has a walk in closet & 3pc ensuite. There are 2 guest bedrooms down the hall, a 4pc guest bath & main floor laundry. Descend one level you will find an open family & games room with gas fireplace & wet bar. There's a large covered deck off this space with stairs to the lower level & separate side access to the outside. There's an additional bedroom, 3pc bath, storage & a cold room. Down to the bottom level of this home there's a large workshop with lots of built in cabinetry, a mud room off the outside entry & a cute bachelor suite with 3pc bathroom & open space. There's a large concrete patio off the bottom level with access to yard & garden space. Other features of this home include updated furnace & a/c unit(2025) 3 parking stalls on the driveway & an oversized 2 car garage, beautiful indoor inground pool & hot tub right across the street for strata use, central a/c, built in vacuum & more! (id:64133)
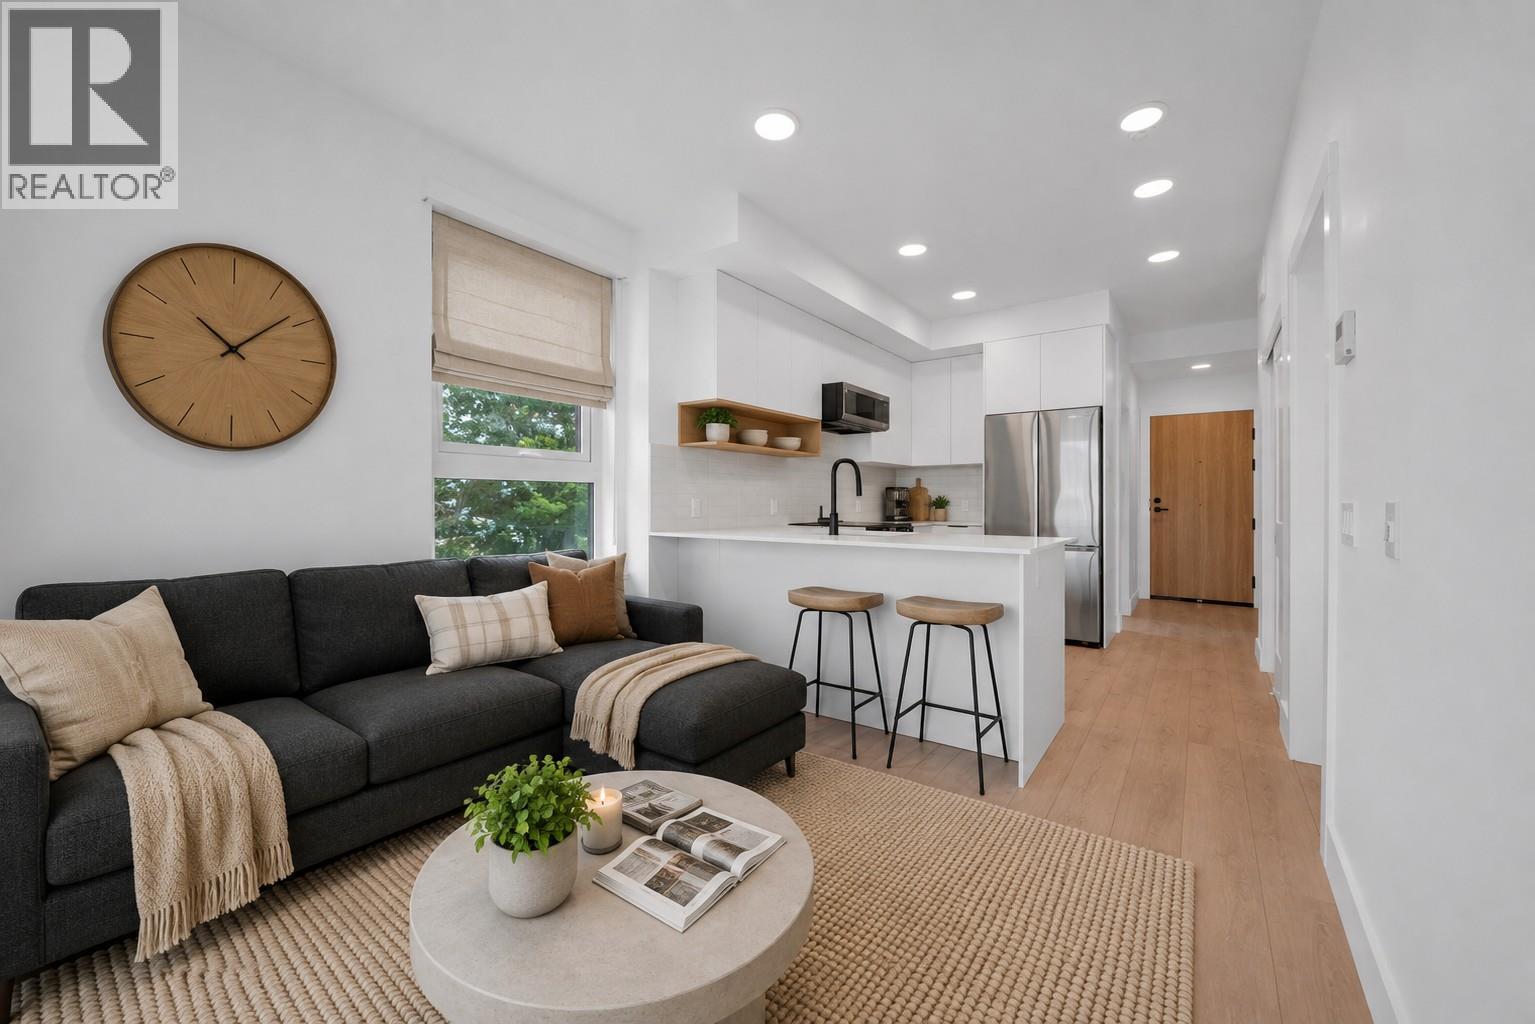
620 Coronation Avenue Unit# 312
Kelowna, British Columbia
Welcome to Unit 312 at Nolita, a brand-new one-bedroom plus den residence offering modern finishes, efficient design and an unbeatable downtown Kelowna location. Thoughtfully laid out to maximize every square foot, this home is ideal for first-time buyers, professionals, students, investors or those seeking a low-maintenance Okanagan home base. The bright, open-concept living space features a contemporary kitchen, cozy living area, comfortable bedroom and a versatile den with a sliding barn door, perfect for a home office, added storage or everyday organization. Large windows bring in natural light, creating a fresh and welcoming feel throughout. Located steps from downtown restaurants, cafes, breweries, shopping, transit and Kelowna’s waterfront. Nolita places you close to everything. With UBCO’s growing downtown presence nearby, this is an excellent opportunity for both personal use and long-term investment. Brand new, move-in ready and protected by New Home Warranty coverage, Unit 312 offers exceptional value in one of downtown Kelowna’s most exciting and evolving neighbourhoods. Book your private viewing today! Price is +GST. (id:64133)
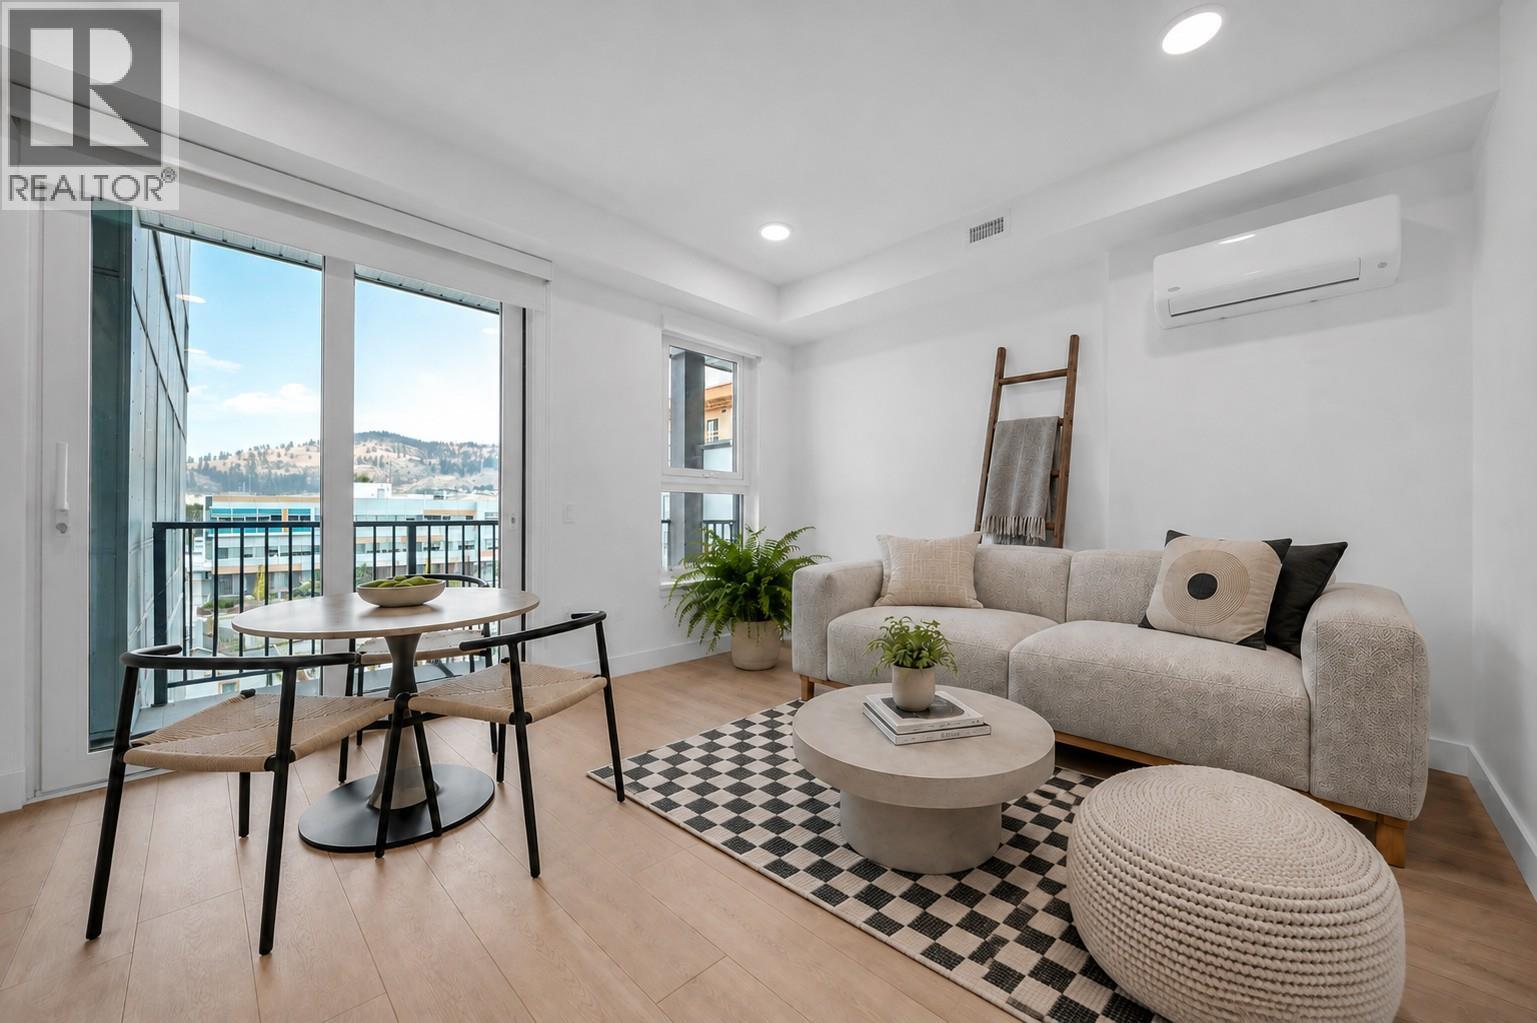
620 Coronation Avenue Unit# 409
Kelowna, British Columbia
Welcome to Unit 409 at Nolita, an elevated junior one-bedroom home offering smart design, modern finishes and unbeatable downtown Kelowna convenience. Brand new and move-in ready, this thoughtfully designed residence provides the perfect blend of style, function and value for first-time buyers, professionals, students, investors or those seeking a low-maintenance Okanagan home base. The efficient open-concept layout features a defined sleeping area, contemporary kitchen, bright living space and modern bathroom, all designed to maximize comfort and usability. Large windows bring in natural light, while the elevated fourth-floor position offers added privacy and an urban outlook. Located just steps from restaurants, cafe's, breweries, shopping, transit, the lakefront and Kelowna’s growing downtown core, Nolita places you close to everything. This home is also conveniently positioned near UBCO’s downtown expansion, making it an attractive opportunity for both personal use and long-term investment. Enjoy the peace of mind of purchasing a brand-new home with New Home Warranty coverage. A fantastic opportunity to own in one of downtown Kelowna’s most exciting emerging neighbourhoods, book your private viewing today! Price is +GST. (id:64133)
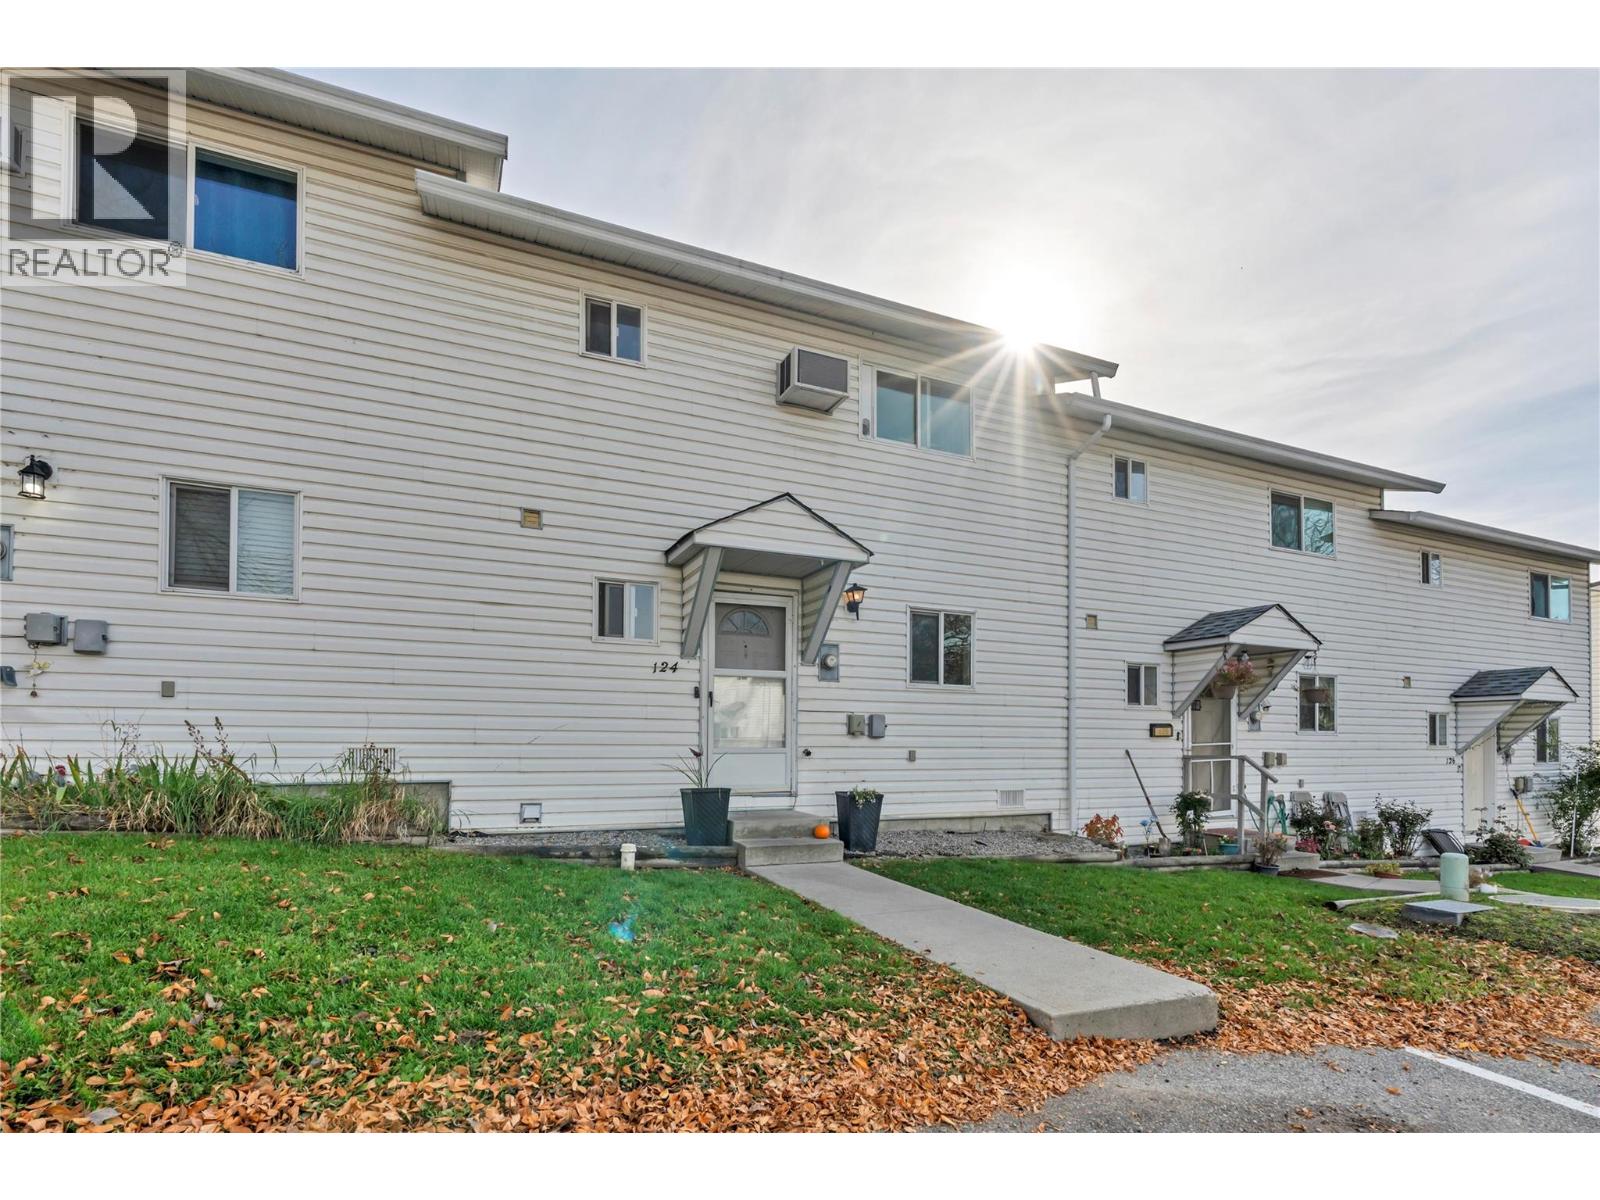
3004 South Main Street Unit# 124
Penticton, British Columbia
***November 7th, Saturday Open House 11:00am - 12:30pm*** Private, updated and ready for your family. Tucked into a quiet, tree-lined complex with mountain views and the natural hillside as your backdrop, this three-bedroom, two-bathroom townhome has been cared for and improved at every turn. The kitchen is bright and practical, with a window over the sink, crisp subway tile backsplash, updated countertops and a breakfast bar that is perfect for quick meals and homework. Updated flooring and refreshed bathroom fixtures add a clean, modern finish, and three bedrooms give you room for family, guests or a home office. Step out back to your own private retreat. The fully fenced yard features low-maintenance artificial turf, a hardtop gazebo with privacy curtains, and plenty of space for potted gardens and summer evenings under the string lights. No mowing, just relaxing. The big-ticket items are already done. The Poly-B plumbing has been replaced, giving you peace of mind with insurers and lenders, and a ductless heating and cooling system keeps you comfortable through hot summers and cool winters. Families will love the fenced playground right in the complex. Schools, shopping and recreation are close by, and Skaha Park, beaches, and local vineyards are just minutes away. Call the listing agent today to book your private showing and start your Okanagan lifestyle. (id:64133)
620 Coronation Avenue Unit# 102
Kelowna, British Columbia
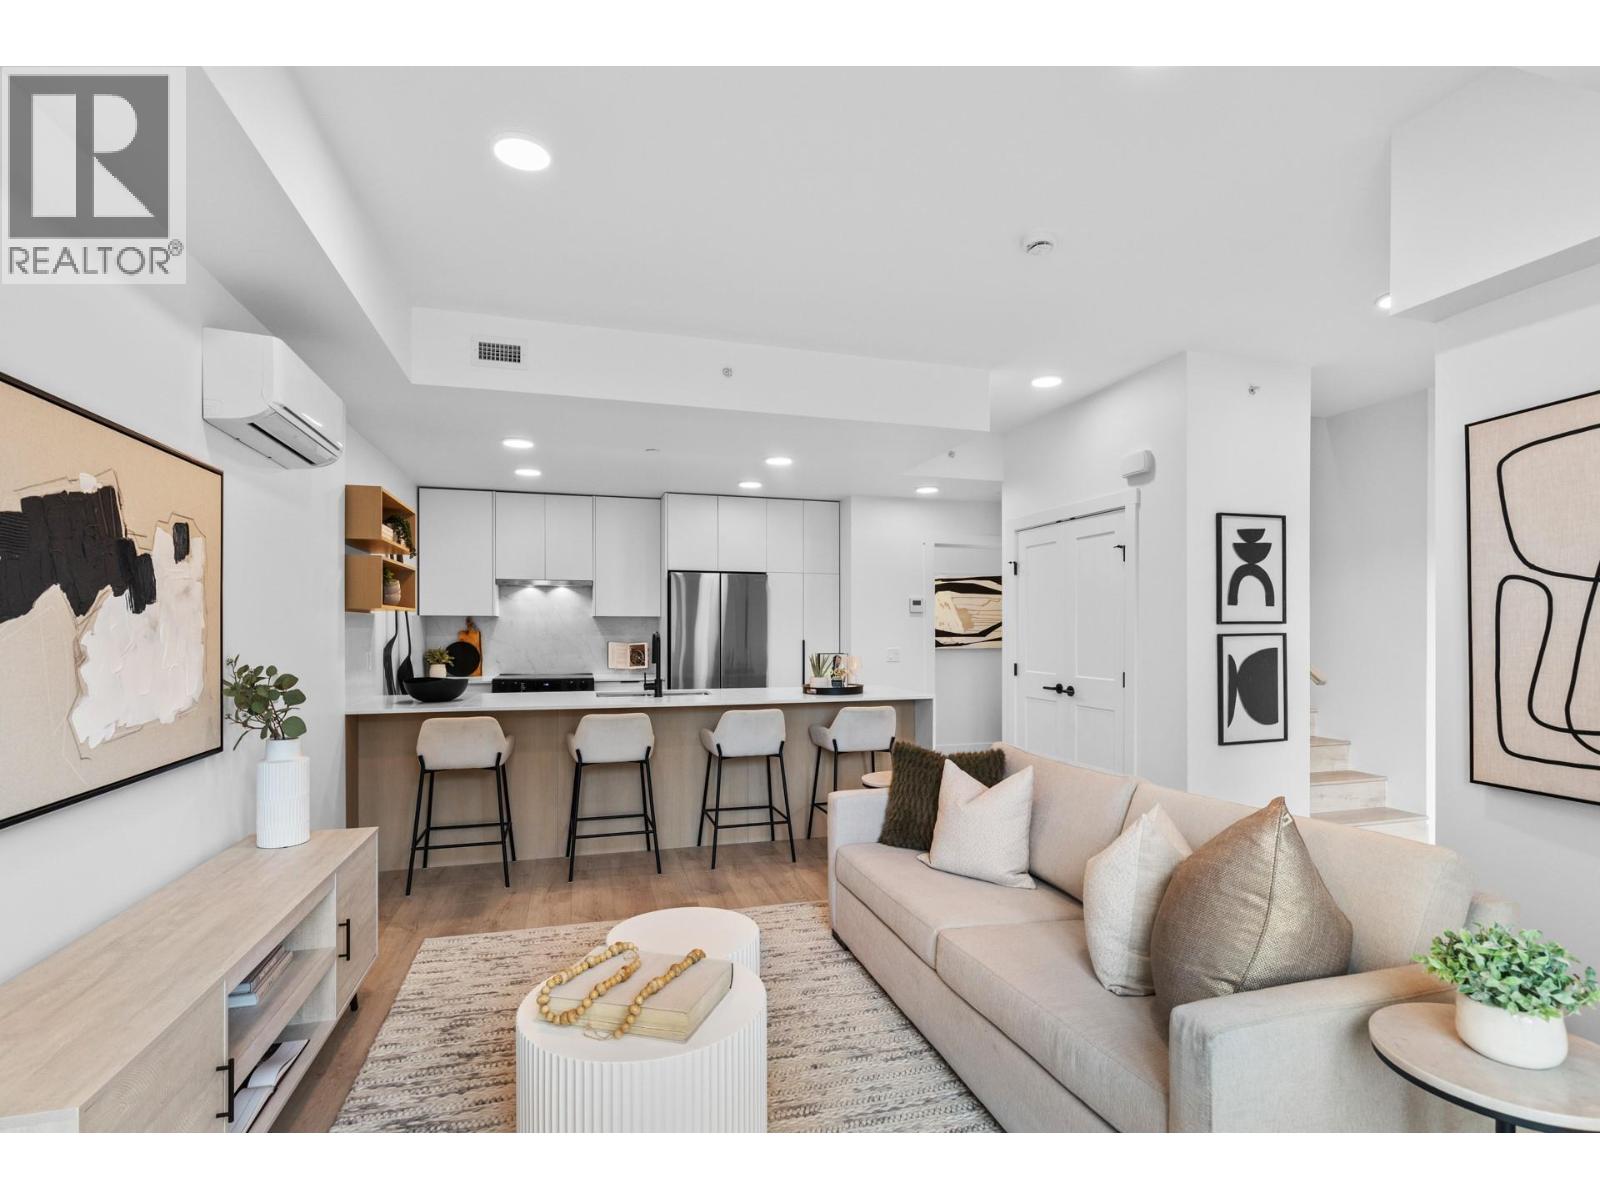
Welcome to Unit 102 at Nolita, a spacious 2-bedroom plus flex, 2-storey townhome offering the comfort and functionality of a home with the convenience of downtown living. Airy 9-foot ceilings and the light design scheme create a bright, contemporary interior finished with white oak laminate flooring, soft-close cabinetry, quartz countertops, an upgraded quartz backsplash and a waterfall island. The Samsung appliance package, in-suite laundry, contemporary roller shades, and central heating and air conditioning provide everyday comfort and convenience. The versatile flex space is ideal for a home office, playroom, fitness area or additional guest space. Enjoy exceptional storage throughout the home, plus two additional storage units, including convenient heated storage located on the same floor. The walk-out patio with direct street access offers an easy indoor-outdoor lifestyle and a private entrance feel. One titled underground parking stall, valued at $40,000, is also included. Located near the future UBCO downtown campus, restaurants, cafés, breweries, shopping, beaches and the waterfront. (id:64133)
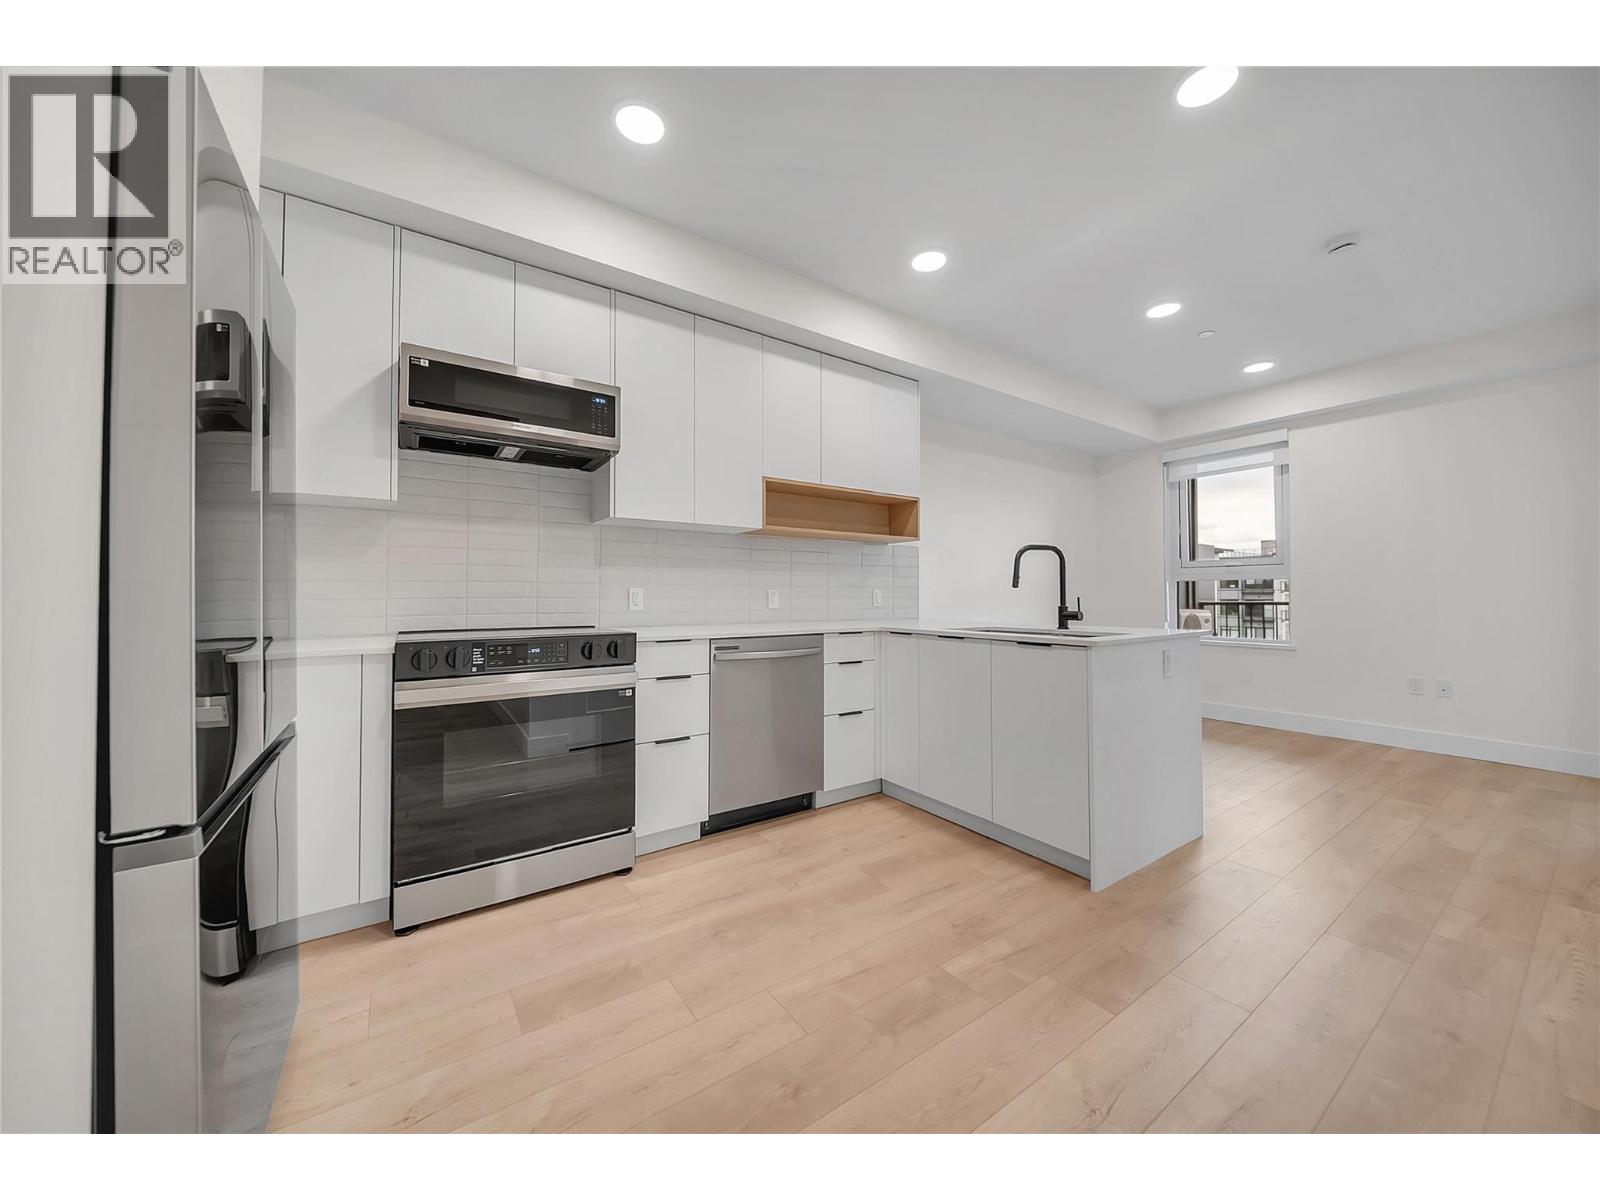
620 Coronation Avenue Unit# 502
Kelowna, British Columbia
Welcome to Unit 502 at Nolita, a move-in-ready 1-bedroom plus flex room, 2-bathroom home in the heart of downtown Kelowna. Thoughtfully designed for modern living, the versatile flex space is ideal for a home office, guest area, second bedroom or additional storage, while the second bathroom adds everyday convenience. The bright design scheme features white oak laminate flooring, quartz countertops, a tile backsplash, soft-close cabinetry and a Samsung appliance package. Enjoy year-round comfort with central heating and air conditioning, contemporary roller shades and in-suite laundry. Step outside onto your spacious private balcony. One titled underground parking stall, valued at $40,000, is also included. Located near the future UBCO downtown campus, restaurants, cafés, breweries, shopping, beaches and the waterfront, Nolita offers an exceptional combination of comfort, convenience and downtown lifestyle. We are open for showings 7 days a week! 12:00-5:00pm daily. Come pop in today for your tour! (id:64133)
529 Truswell Road Unit# 103
Kelowna, British Columbia
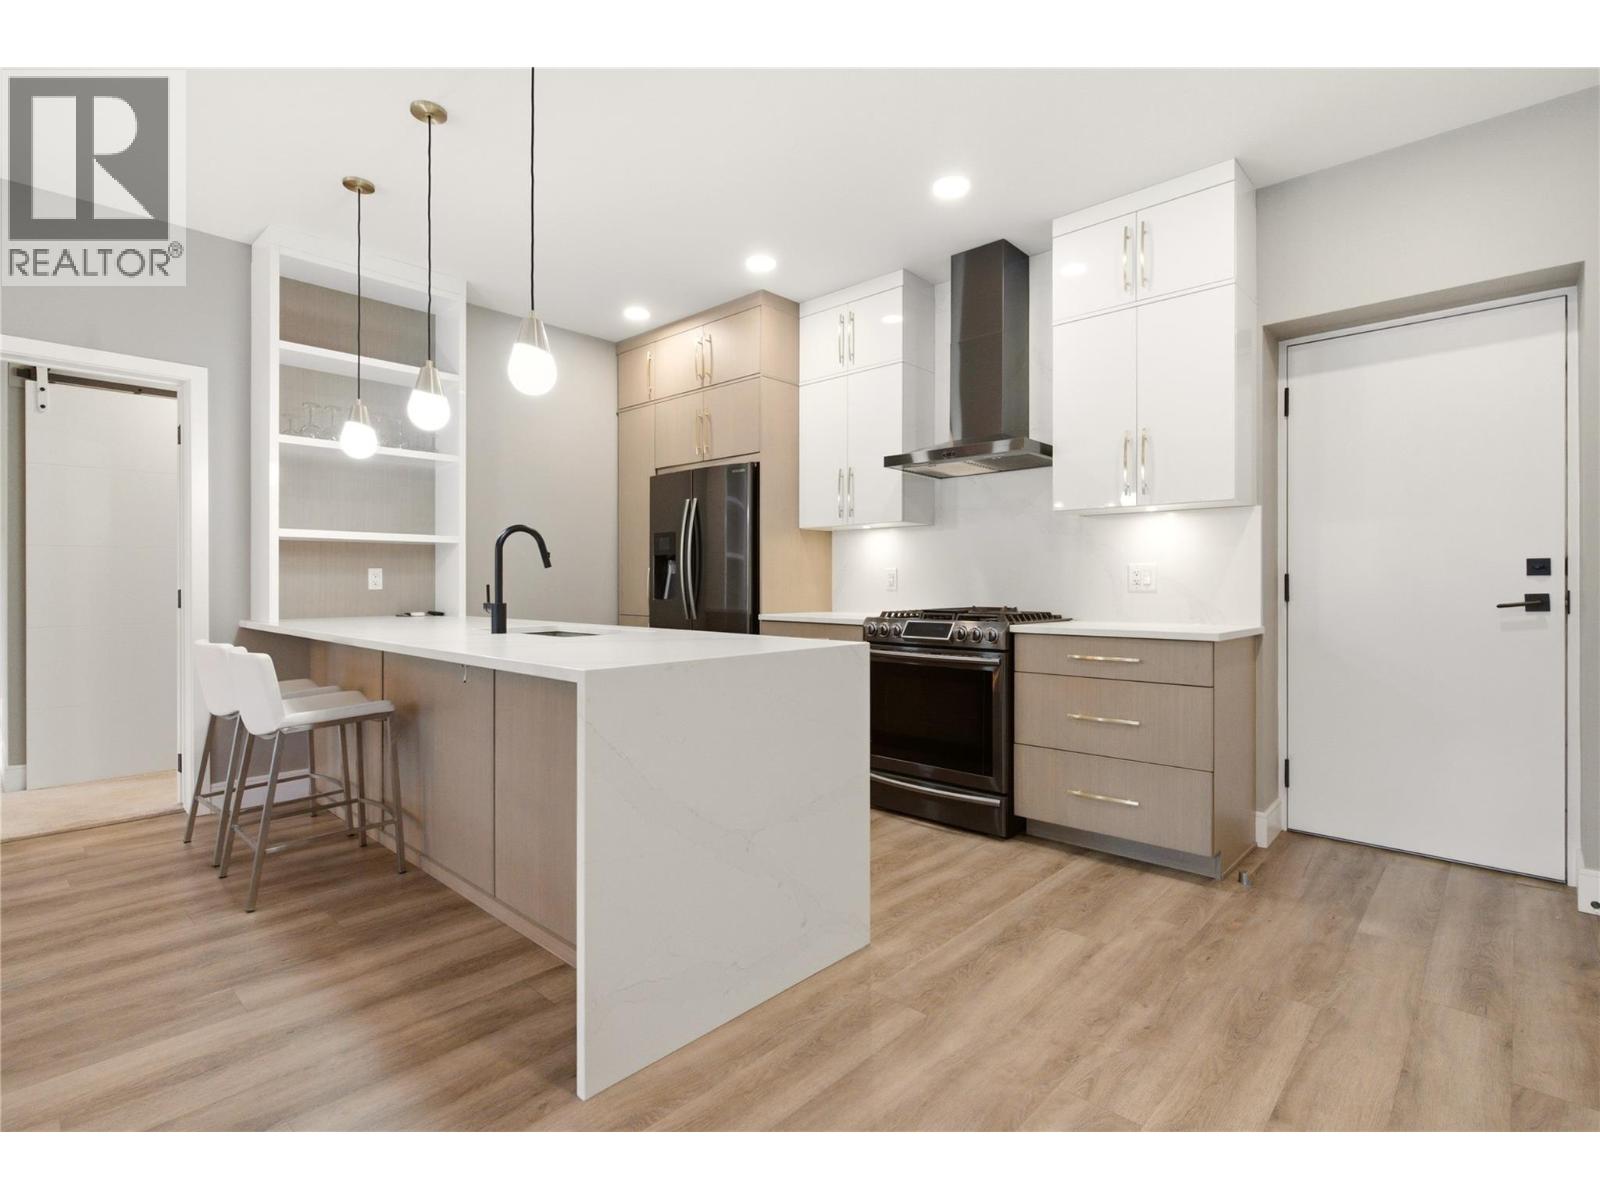
A RARE FIND! Ground-level luxury with your own front door and secured parking, steps away! This large, beautifully finished 2BD/2BATH/2 PARKING SPOTS offers a private exterior entrance straight to street level. No lobby, no shared corridors, no elevator. Just your door, your terrace, your parking stall, steps apart. A dream for pet owners-quick, easy outdoor access any time of day. Tucked in the Lower Mission, walk to the beach and the El Dorado hotel, restaurants, Urban Fare, shopping and bars. A smart split-plan design puts BDRMS on opposite sides of the open-concept living space, giving both privacy. The primary retreat features a large walk-in closet and a spa-inspired ensuite. Hi-end stainless steel appliances. (newer microwave and Bosch dishwasher) anchor a kitchen built for people who actually cook. Designer cabinetry & lighting. Your own private terrace with a natural gas hook-BBQ, fire table, or morning coffee. The access that changes everything: Direct, quick access to the secured underground garage, with a stall right outside the door. An exceptionally rare feature for an apartment-style home, and a genuine advantage for anyone managing mobility challenges or hauling groceries. Combined with the private entrance, this home lives with the ease of a townhouse, without giving up the amenities of a full building. Party room, outdoor common deck with lounge seating, eating area, oversized shuffleboard court. A large private storage room is also available. (id:64133)

Mark Gidden
Realtor/Founder

Lloyd Taverner
Realtor/Senior Partner
Interested?
Contact us for more information
Your Favourites
No Favourites Found

