
10272 Long Road Lake Country, British Columbia V4V 0A9

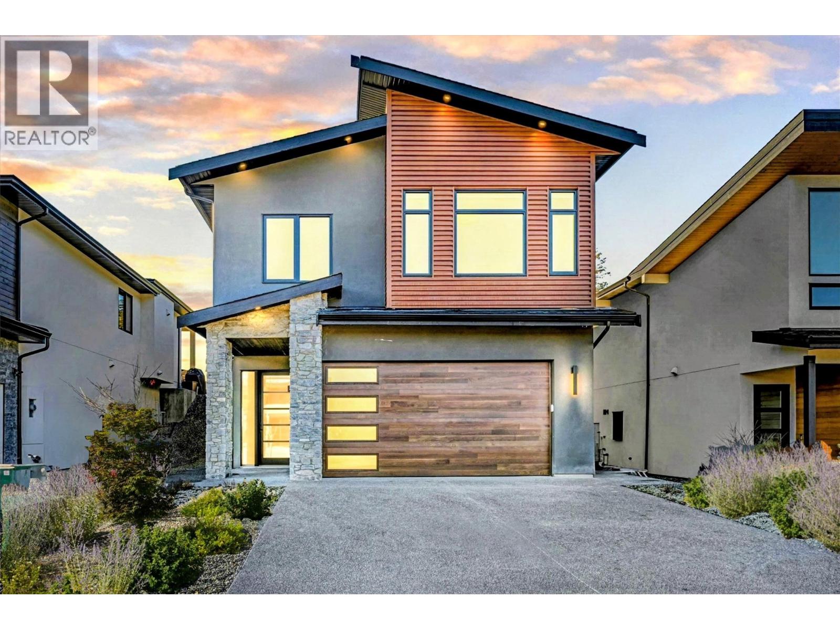
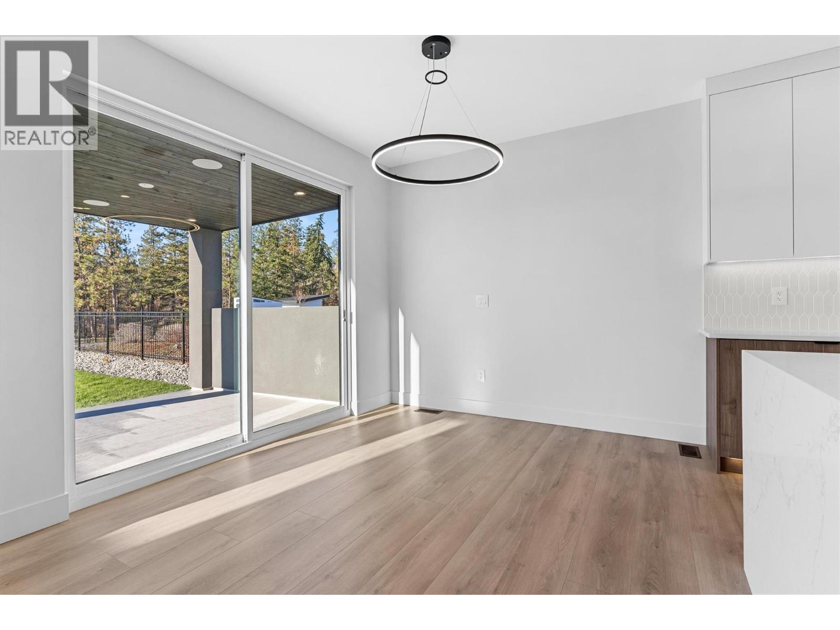
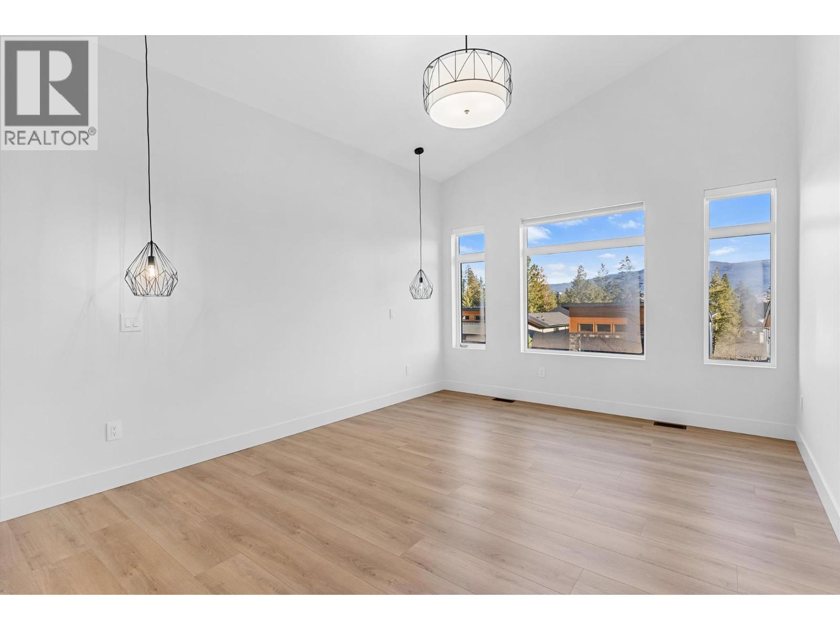
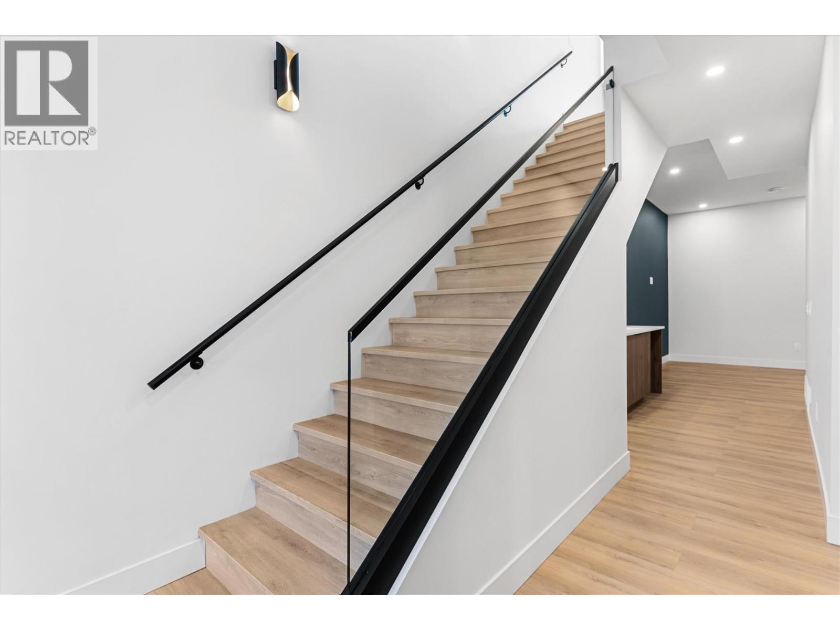
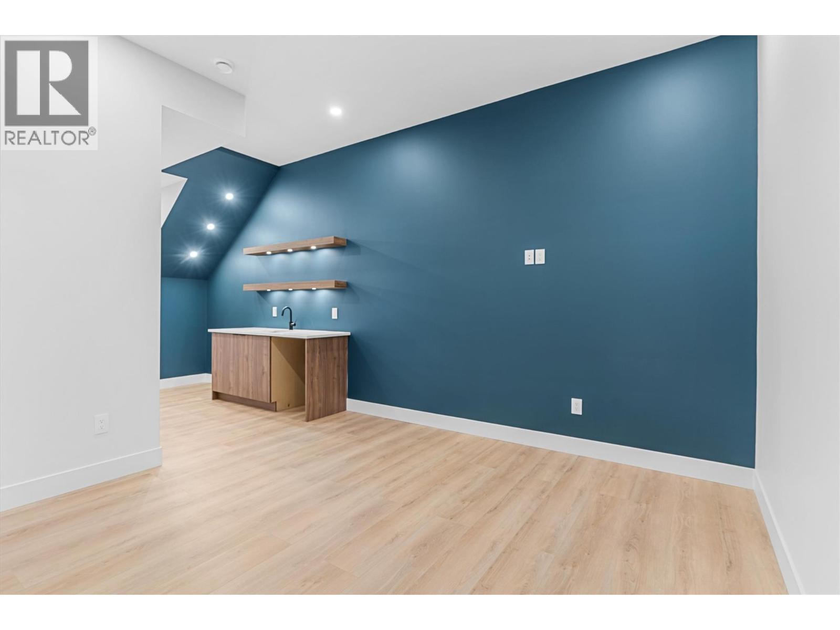
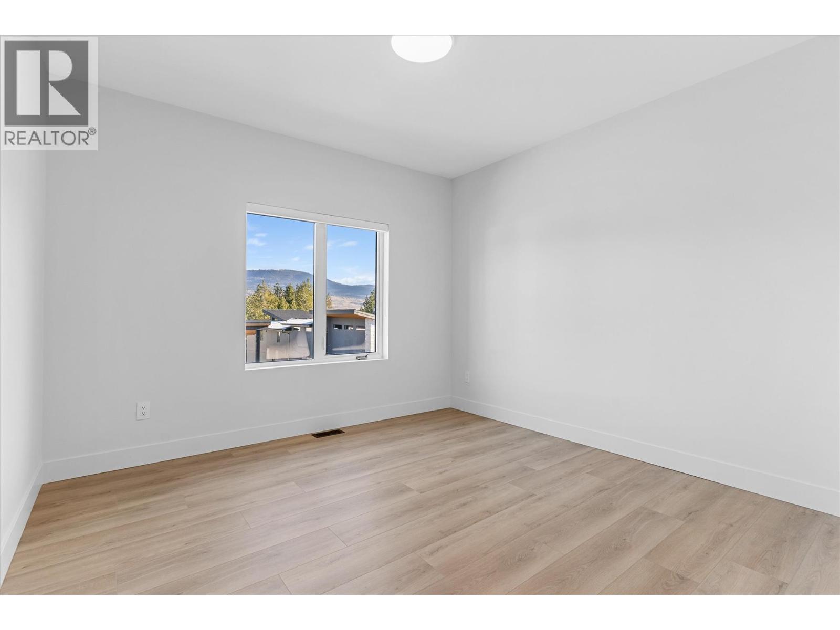
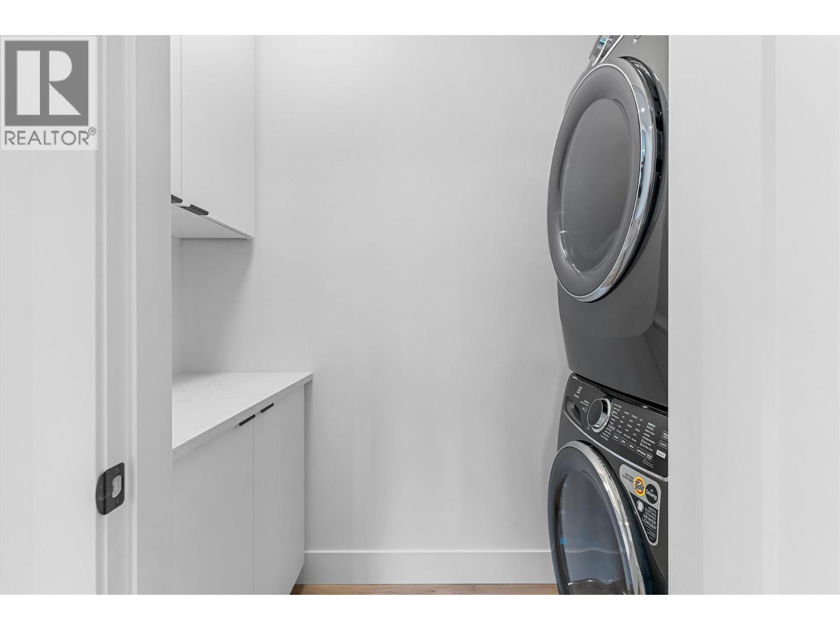
  • 10272 Long Road, Lake Country, British Columbia  V4V 0A9 - Photo 1 - 10403386
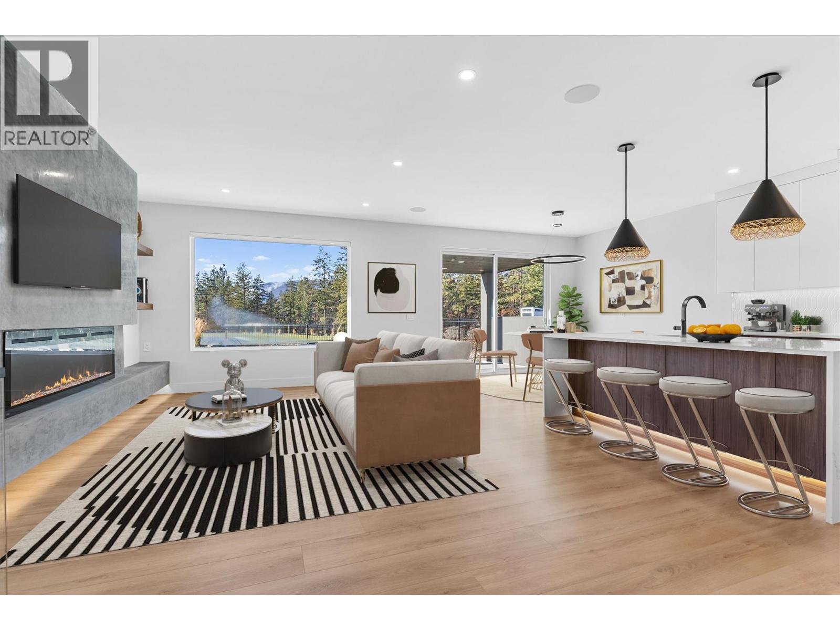
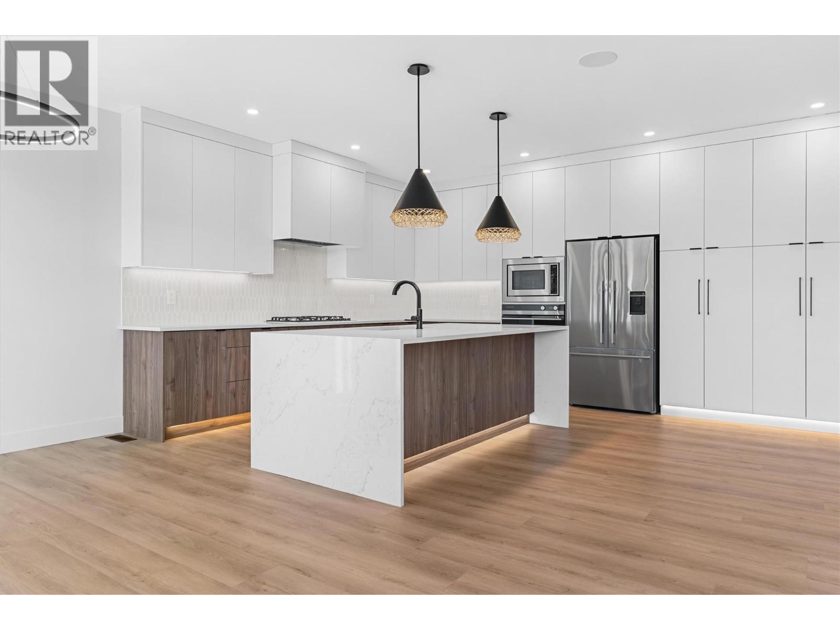
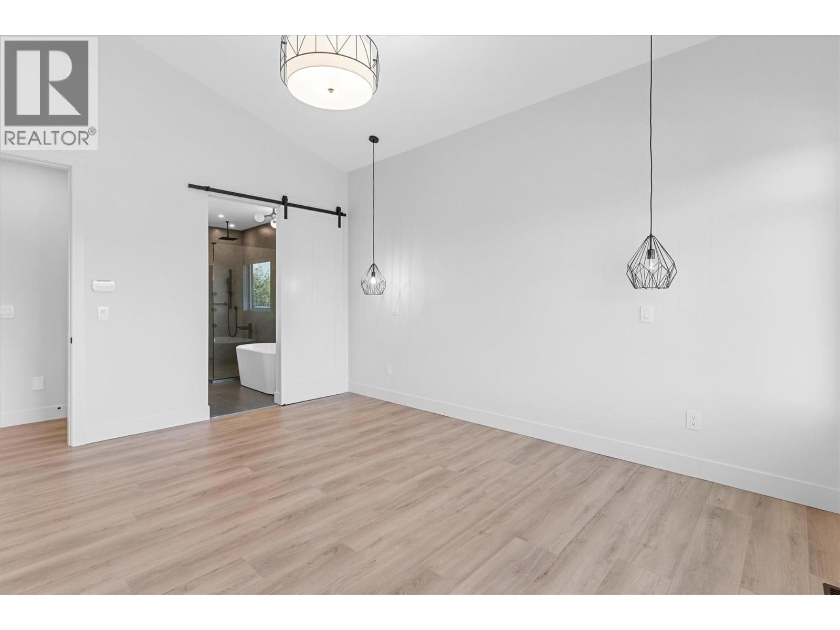
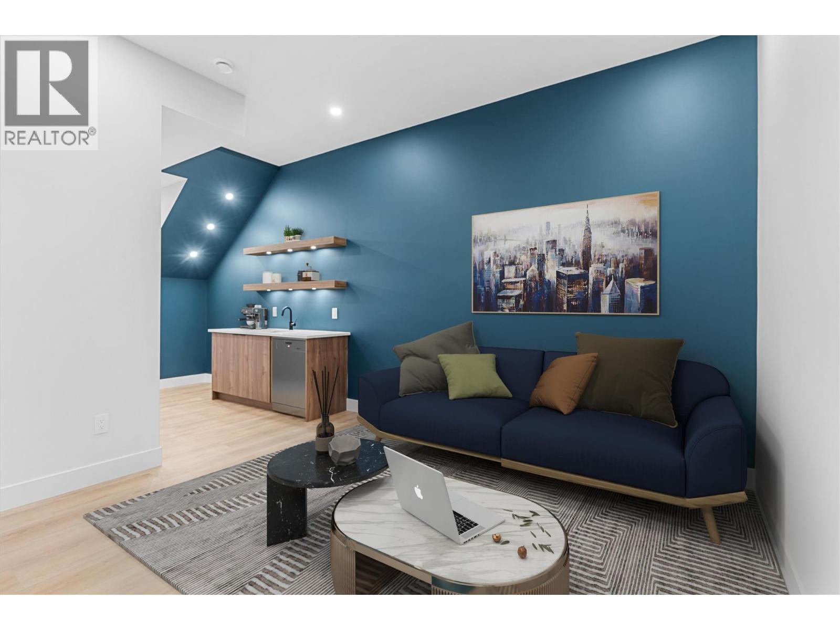
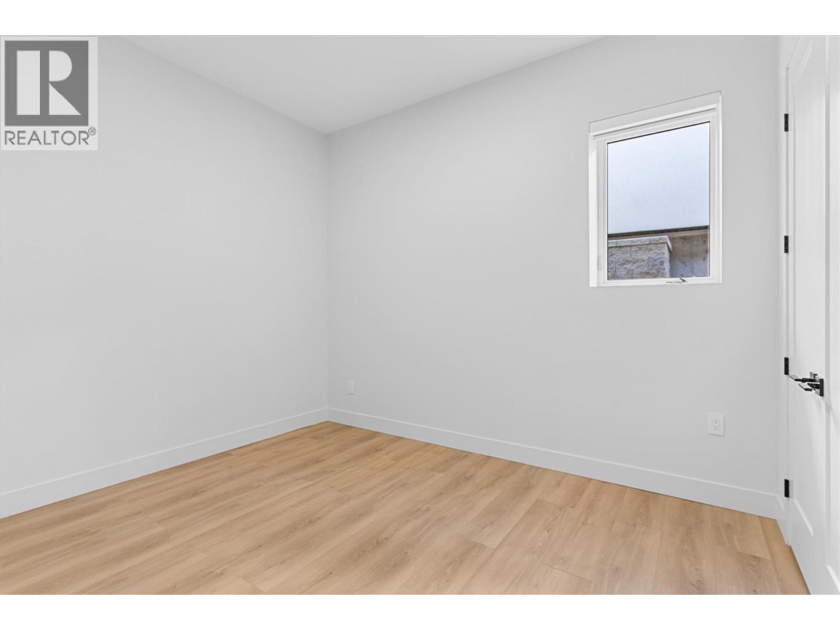
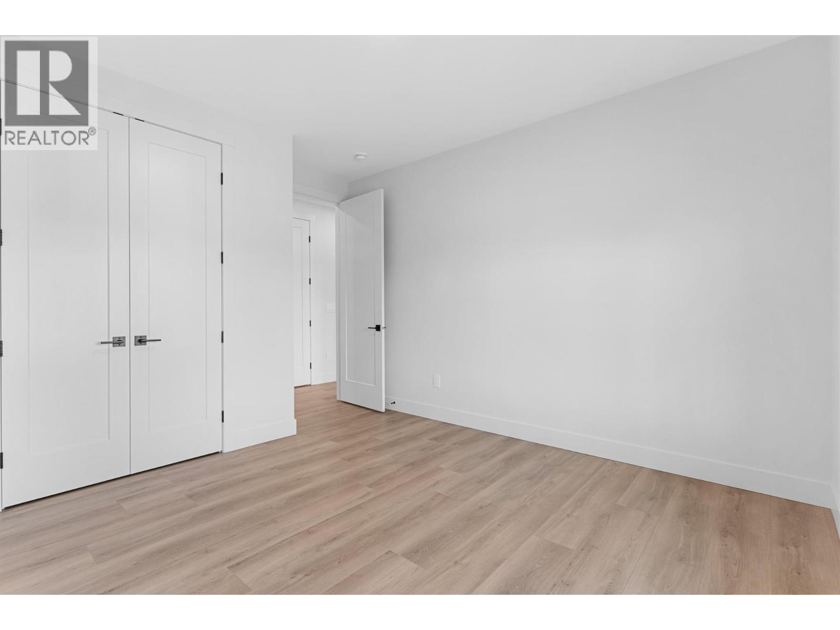
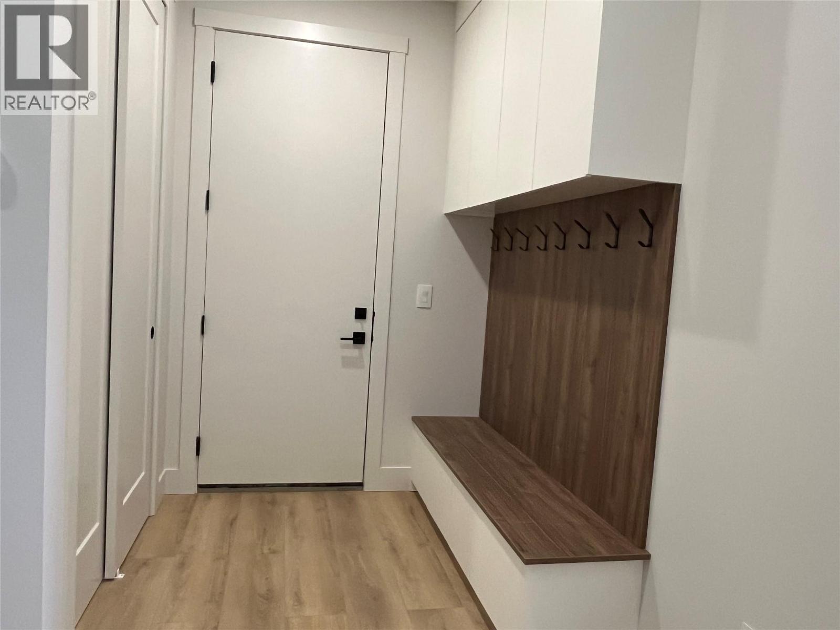
  • 10272 Long Road, Lake Country, British Columbia  V4V 0A9 - Photo 2 - 10403386
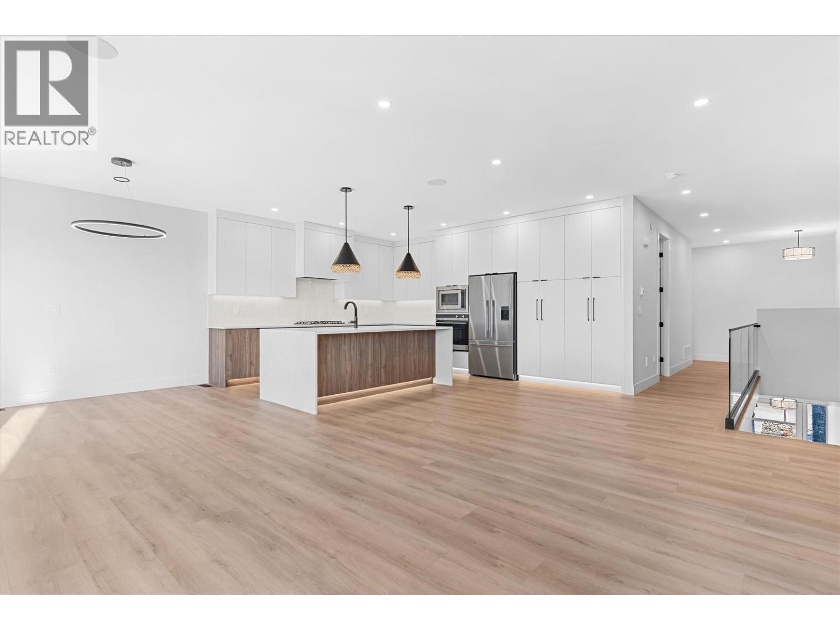
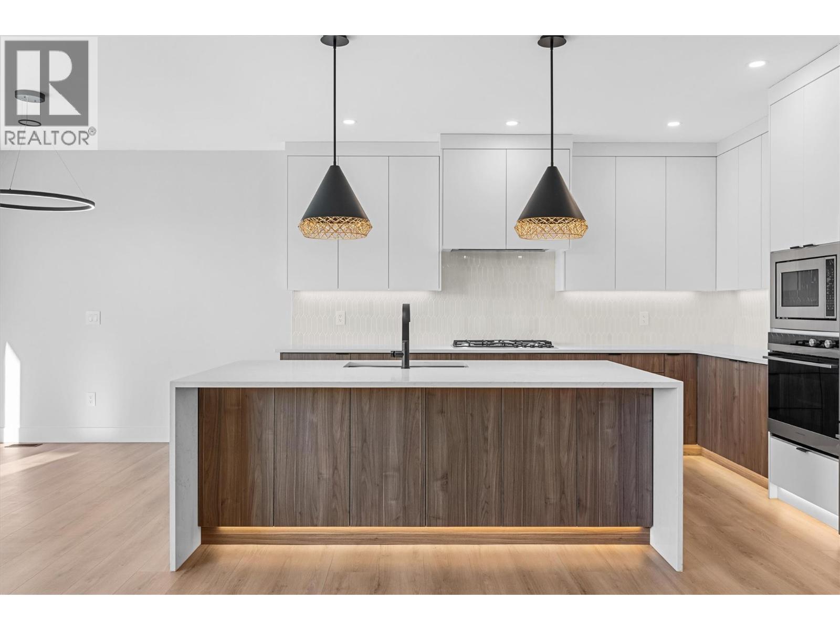
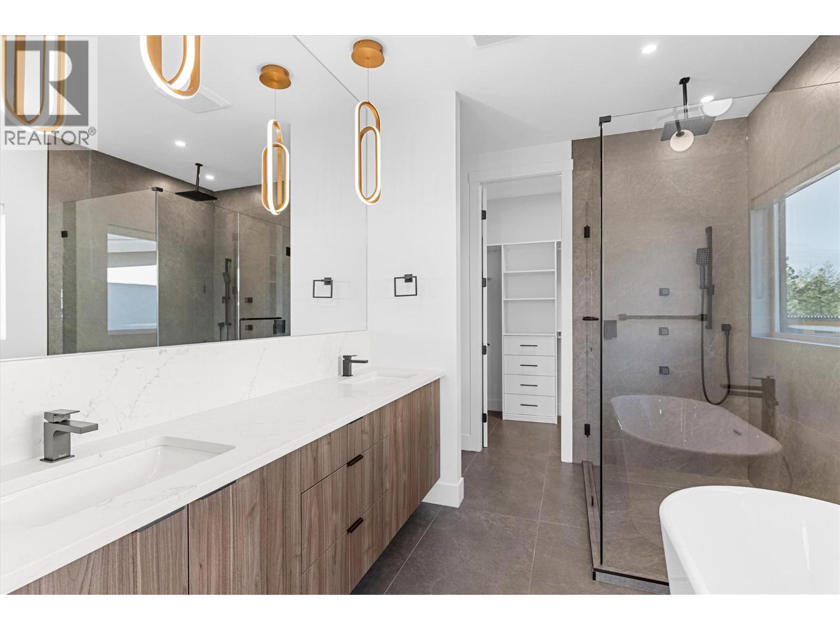
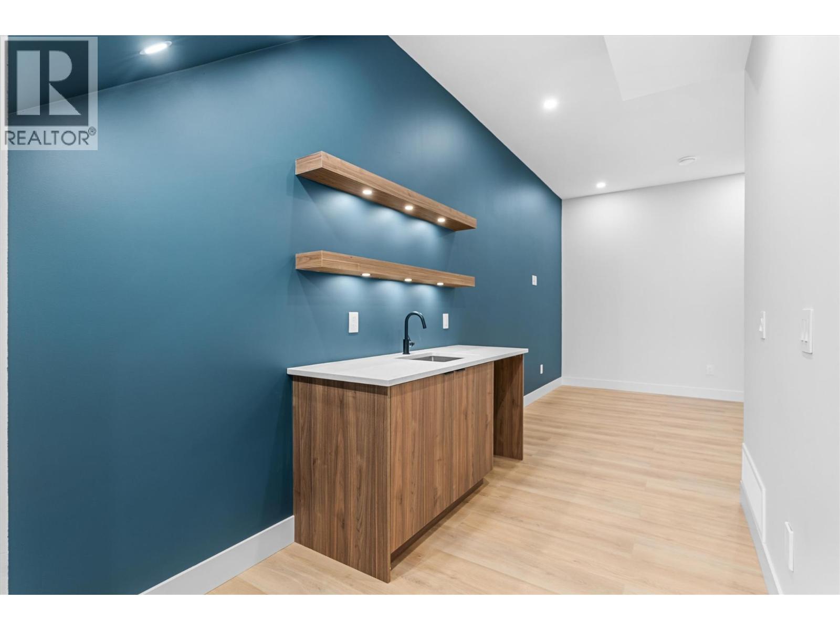
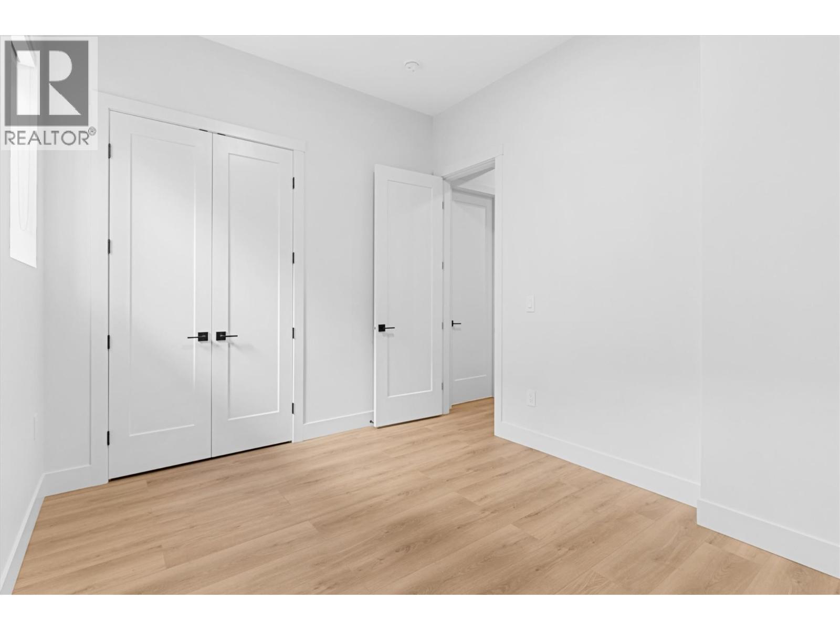
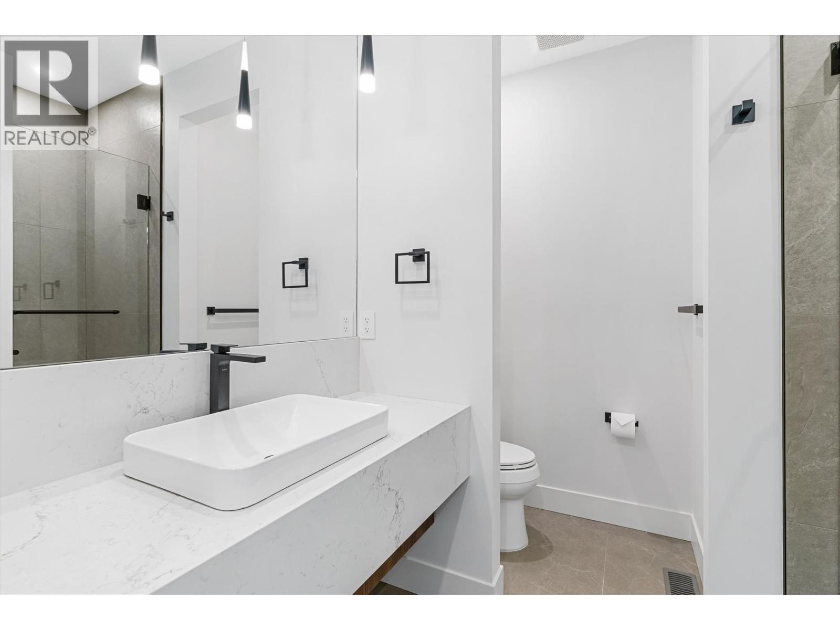
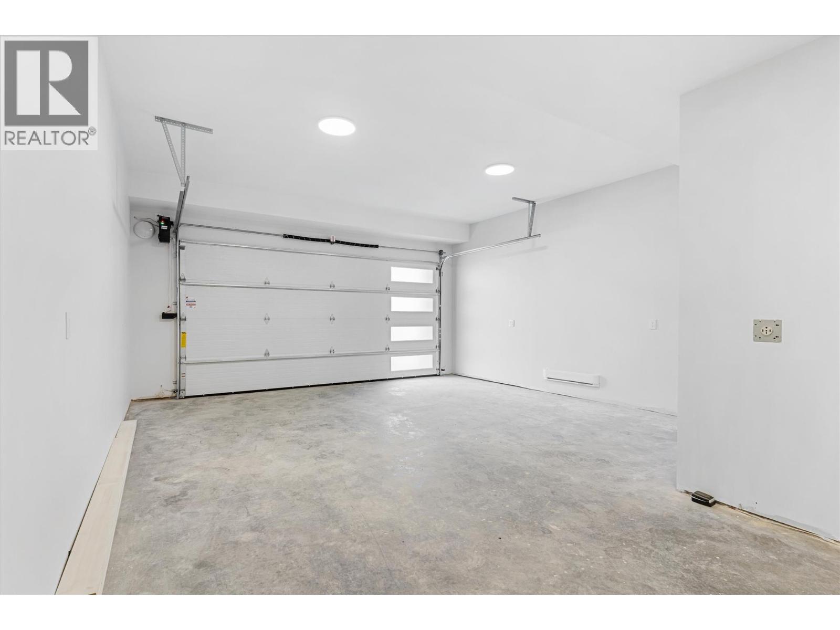
  • 10272 Long Road, Lake Country, British Columbia  V4V 0A9 - Photo 3 - 10403386
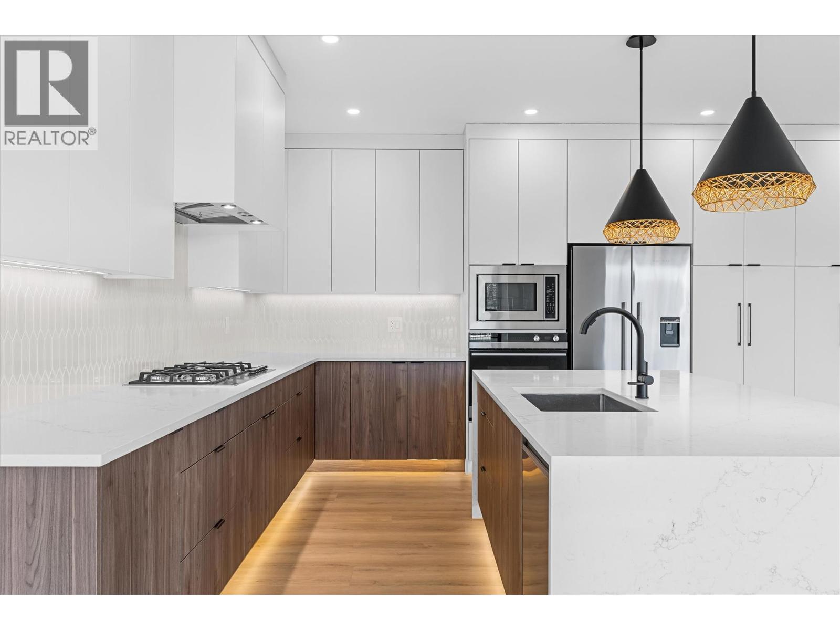
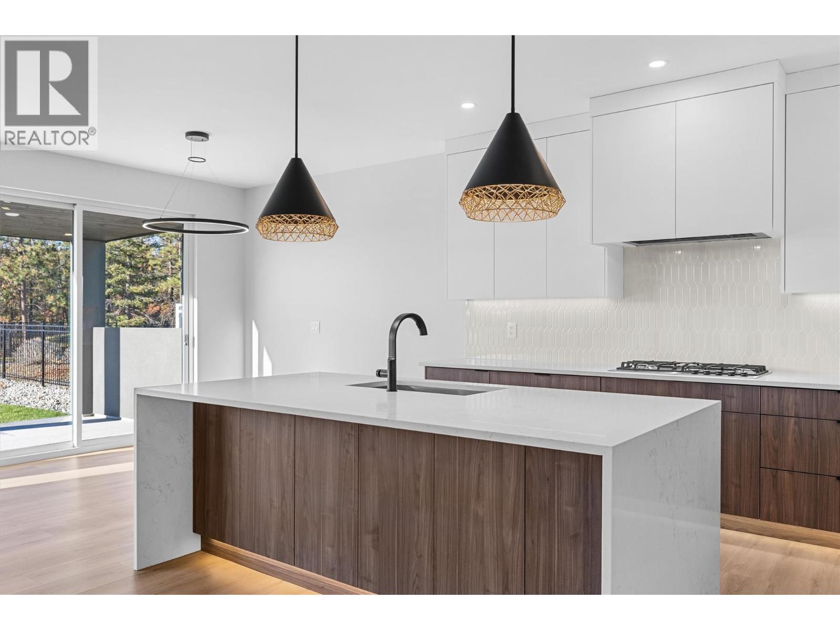
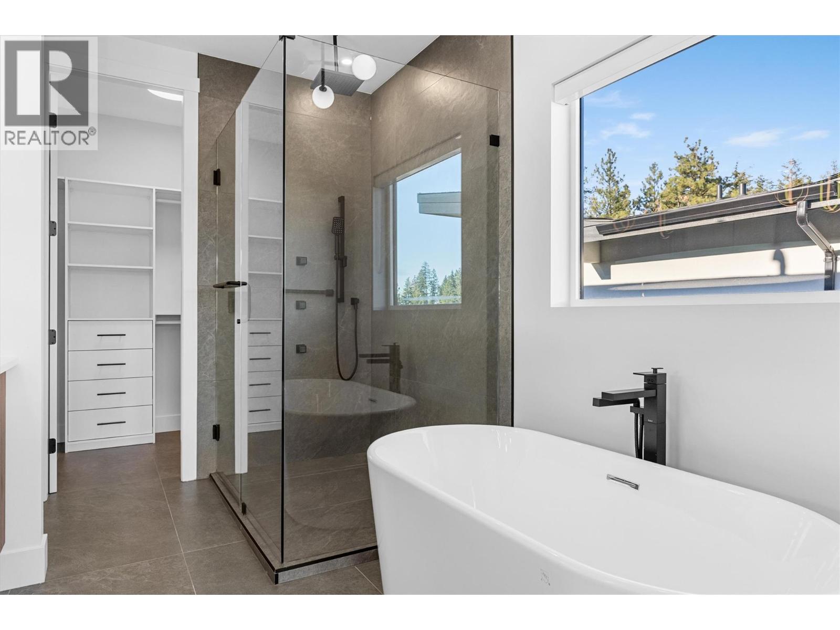
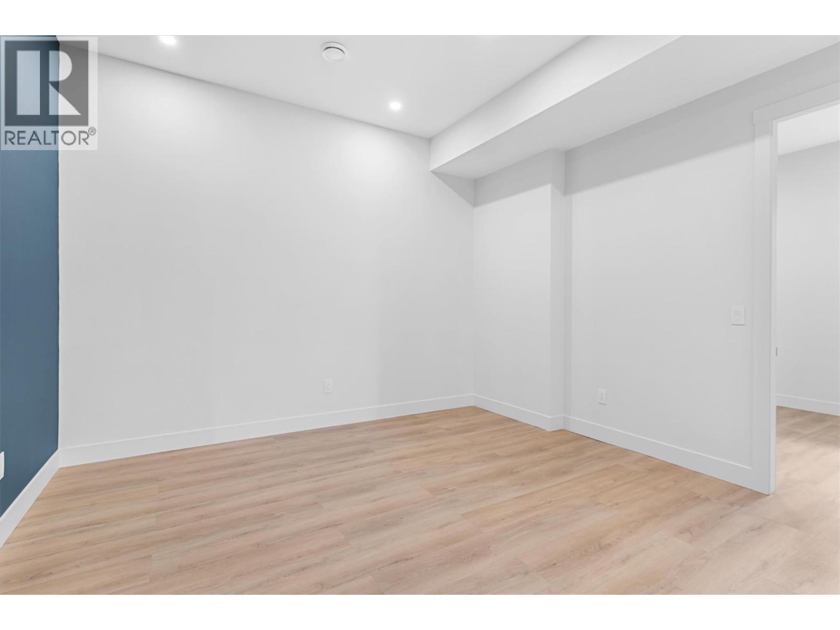
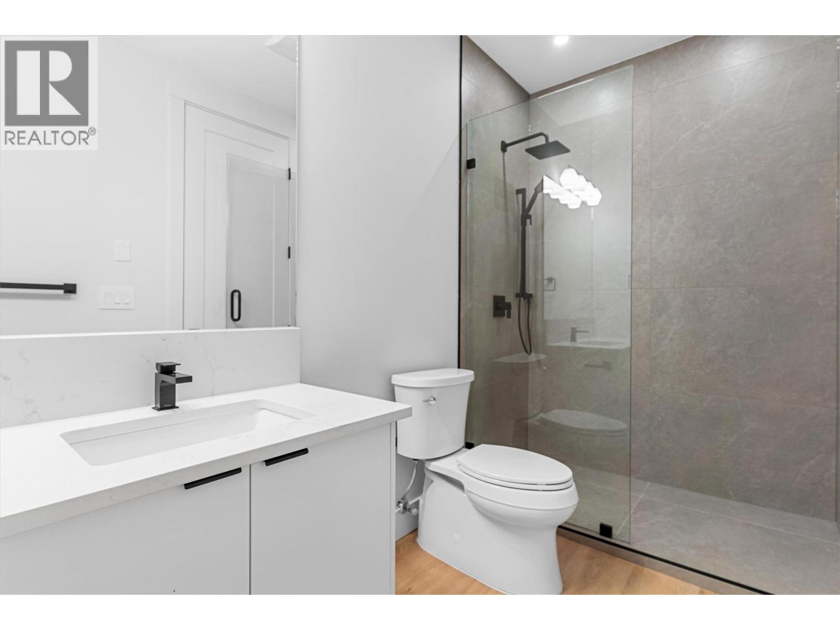
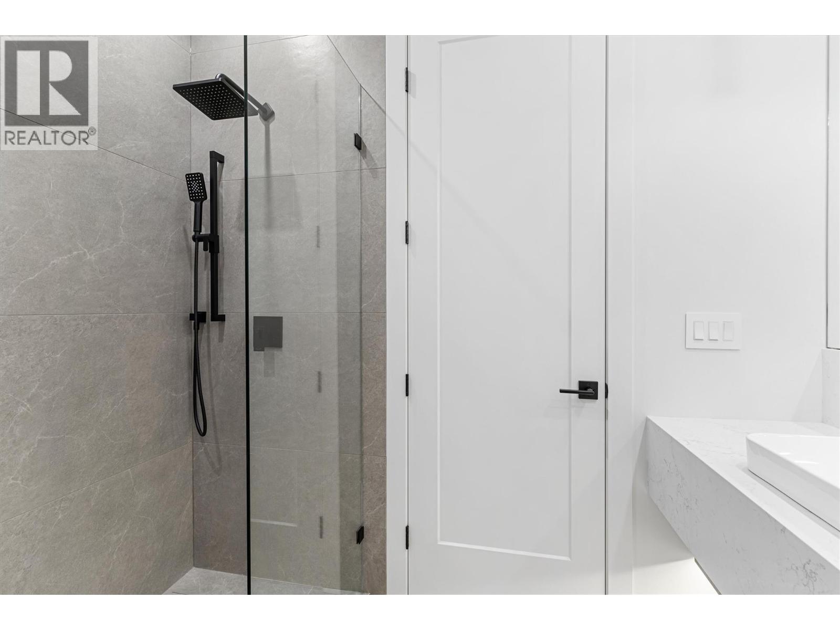
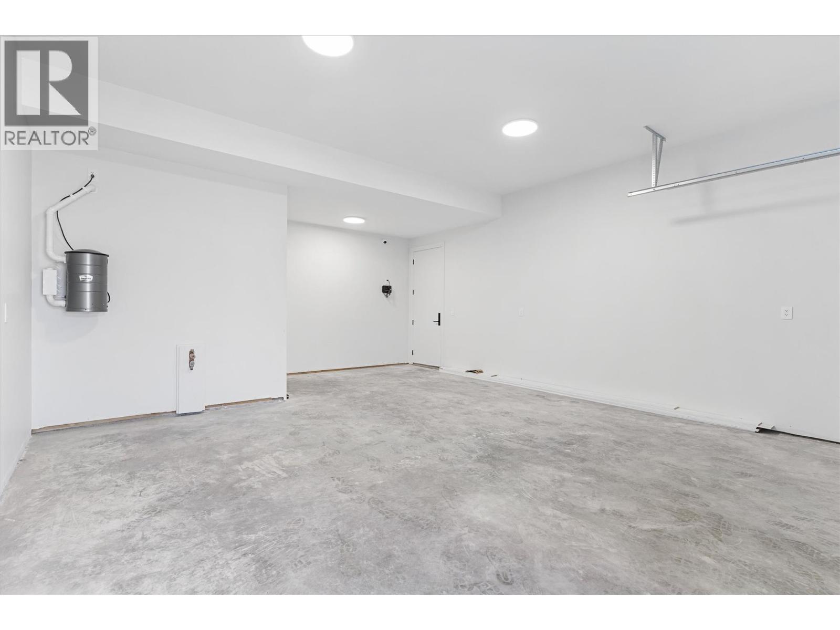
  • 10272 Long Road, Lake Country, British Columbia  V4V 0A9 - Photo 4 - 10403386
  • 10272 Long Road, Lake Country, British Columbia  V4V 0A9 - Photo 5 - 10403386
  • 10272 Long Road, Lake Country, British Columbia  V4V 0A9 - Photo 6 - 10403386
  • 10272 Long Road, Lake Country, British Columbia  V4V 0A9 - Photo 7 - 10403386
  • 10272 Long Road, Lake Country, British Columbia  V4V 0A9 - Photo 8 - 10403386
  • 10272 Long Road, Lake Country, British Columbia  V4V 0A9 - Photo 9 - 10403386
  • 10272 Long Road, Lake Country, British Columbia  V4V 0A9 - Photo 10 - 10403386
  • 10272 Long Road, Lake Country, British Columbia  V4V 0A9 - Photo 11 - 10403386
  • 10272 Long Road, Lake Country, British Columbia  V4V 0A9 - Photo 12 - 10403386
  • 10272 Long Road, Lake Country, British Columbia  V4V 0A9 - Photo 13 - 10403386
  • 10272 Long Road, Lake Country, British Columbia  V4V 0A9 - Photo 14 - 10403386
  • 10272 Long Road, Lake Country, British Columbia  V4V 0A9 - Photo 15 - 10403386
  • 10272 Long Road, Lake Country, British Columbia  V4V 0A9 - Photo 16 - 10403386
  • 10272 Long Road, Lake Country, British Columbia  V4V 0A9 - Photo 17 - 10403386
  • 10272 Long Road, Lake Country, British Columbia  V4V 0A9 - Photo 18 - 10403386
  • 10272 Long Road, Lake Country, British Columbia  V4V 0A9 - Photo 19 - 10403386
  • 10272 Long Road, Lake Country, British Columbia  V4V 0A9 - Photo 20 - 10403386
  • 10272 Long Road, Lake Country, British Columbia  V4V 0A9 - Photo 21 - 10403386
  • 10272 Long Road, Lake Country, British Columbia  V4V 0A9 - Photo 22 - 10403386
  • 10272 Long Road, Lake Country, British Columbia  V4V 0A9 - Photo 23 - 10403386
  • 10272 Long Road, Lake Country, British Columbia  V4V 0A9 - Photo 24 - 10403386
  • 10272 Long Road, Lake Country, British Columbia  V4V 0A9 - Photo 25 - 10403386
  • 10272 Long Road, Lake Country, British Columbia  V4V 0A9 - Photo 26 - 10403386
  • 10272 Long Road, Lake Country, British Columbia  V4V 0A9 - Photo 27 - 10403386
  • 10272 Long Road, Lake Country, British Columbia  V4V 0A9 - Photo 28 - 10403386
  • 10272 Long Road, Lake Country, British Columbia  V4V 0A9 - Photo 29 - 10403386
  • 10272 Long Road, Lake Country, British Columbia  V4V 0A9 - Photo 30 - 10403386
  • 10272 Long Road, Lake Country, British Columbia  V4V 0A9 - Photo 31 - 10403386
  • 10272 Long Road, Lake Country, British Columbia  V4V 0A9 - Photo 32 - 10403386
  • 10272 Long Road, Lake Country, British Columbia  V4V 0A9 - Photo 33 - 10403386
  • 10272 Long Road, Lake Country, British Columbia  V4V 0A9 - Photo 34 - 10403386
  • 10272 Long Road, Lake Country, British Columbia  V4V 0A9 - Photo 35 - 10403386
  • 10272 Long Road, Lake Country, British Columbia  V4V 0A9 - Photo 36 - 10403386
  • 10272 Long Road, Lake Country, British Columbia  V4V 0A9 - Photo 37 - 10403386
  • 10272 Long Road, Lake Country, British Columbia  V4V 0A9 - Photo 38 - 10403386
  • 10272 Long Road, Lake Country, British Columbia  V4V 0A9 - Photo 39 - 10403386
  • 10272 Long Road, Lake Country, British Columbia  V4V 0A9 - Photo 40 - 10403386
  • 10272 Long Road, Lake Country, British Columbia  V4V 0A9 - Photo 41 - 10403386
  • 10272 Long Road, Lake Country, British Columbia  V4V 0A9 - Photo 42 - 10403386
  • 10272 Long Road, Lake Country, British Columbia  V4V 0A9 - Photo 43 - 10403386
  • 10272 Long Road, Lake Country, British Columbia  V4V 0A9 - Photo 44 - 10403386

Interested?

Contact us for more information


4 Bedrooms
3 Bathrooms
2,365 sqft

Contemporary, Ranch Fireplace Central Air Conditioning Forced Air Underground Sprinkler

$1,199,000

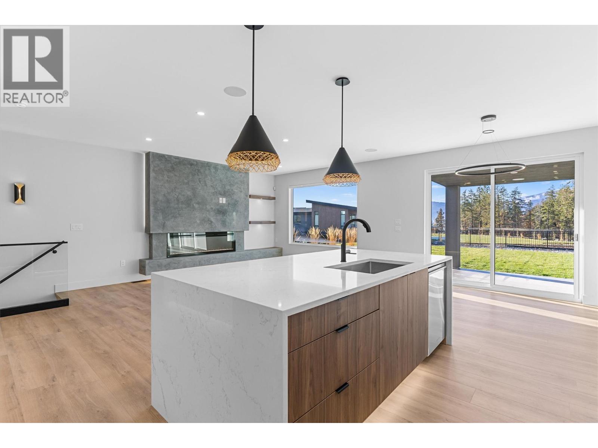
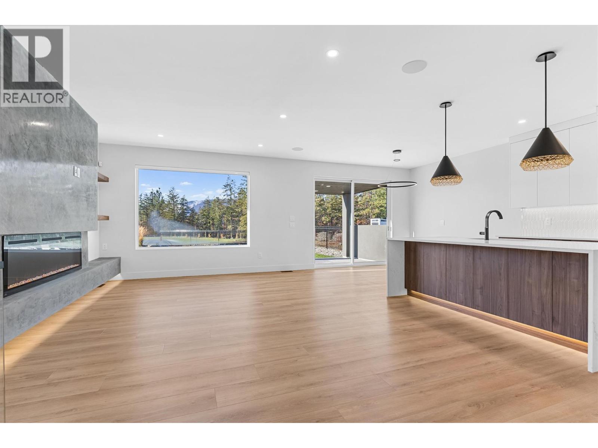
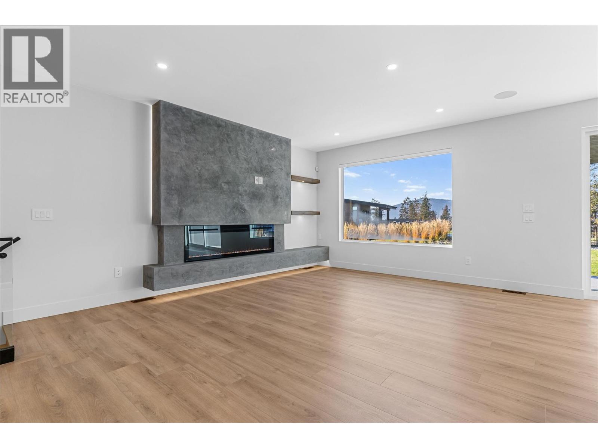
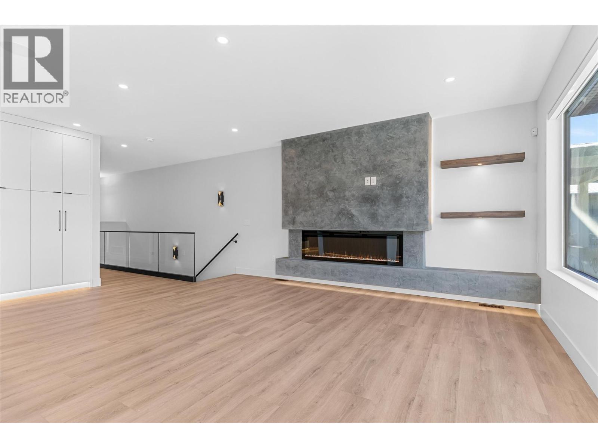
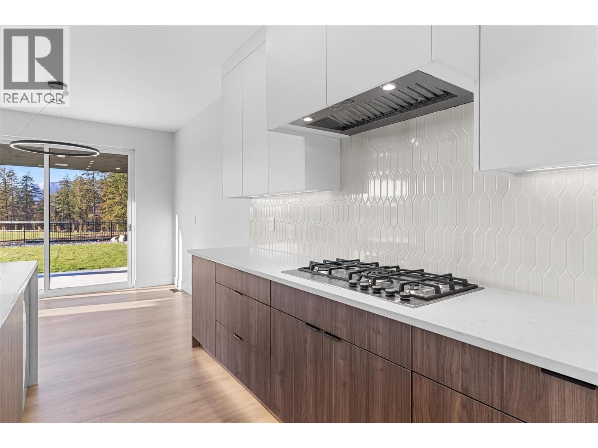
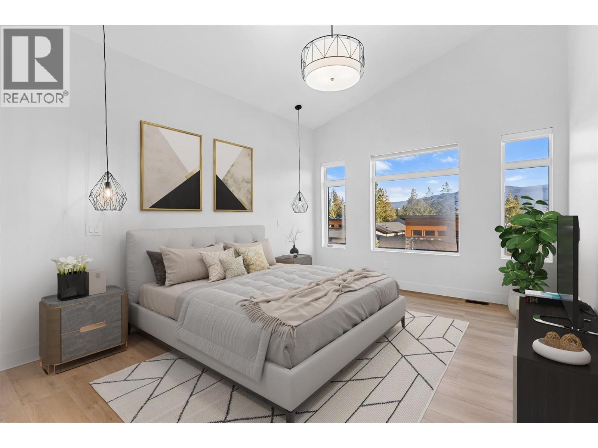
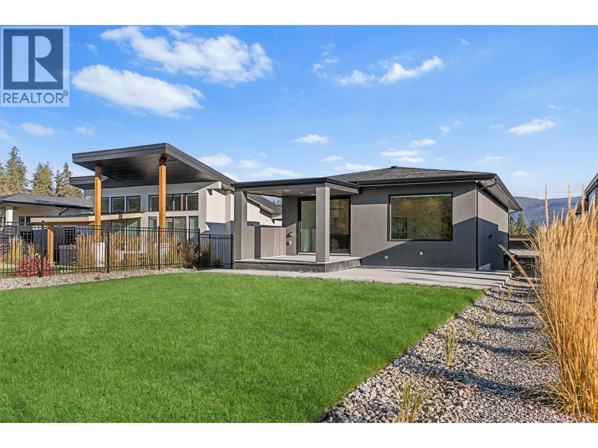
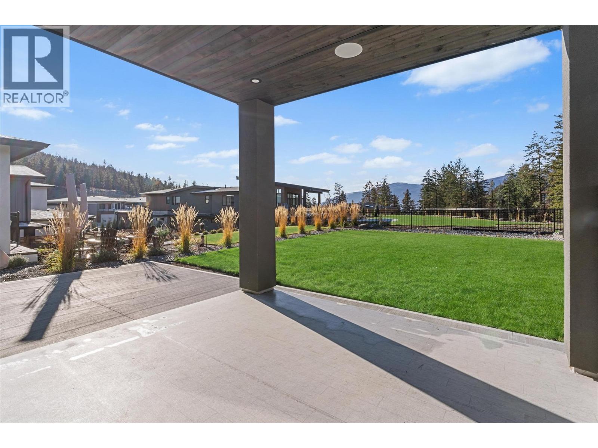
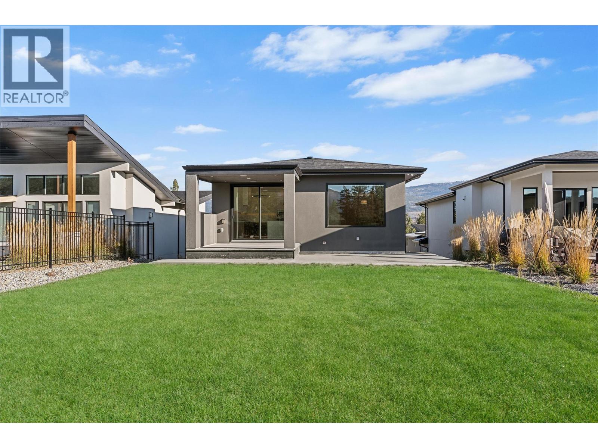
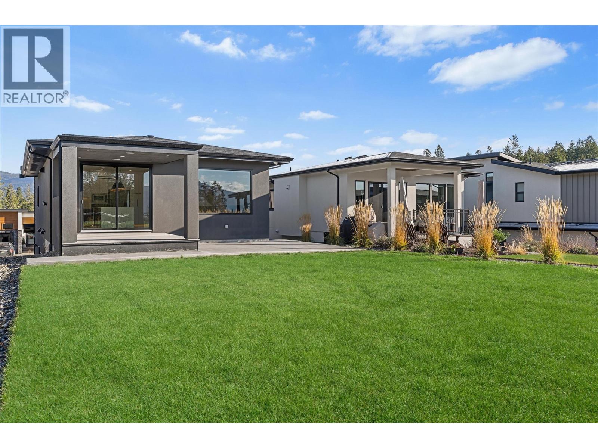
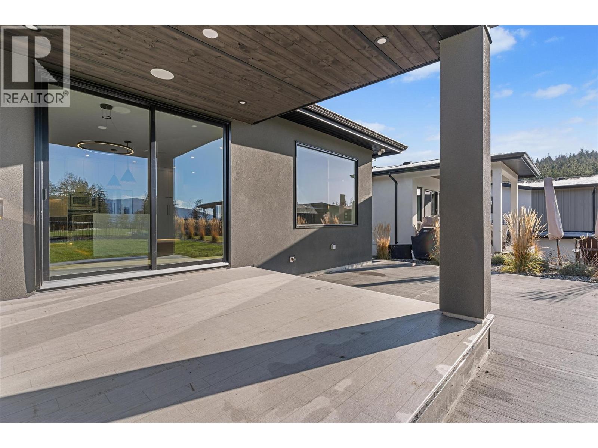
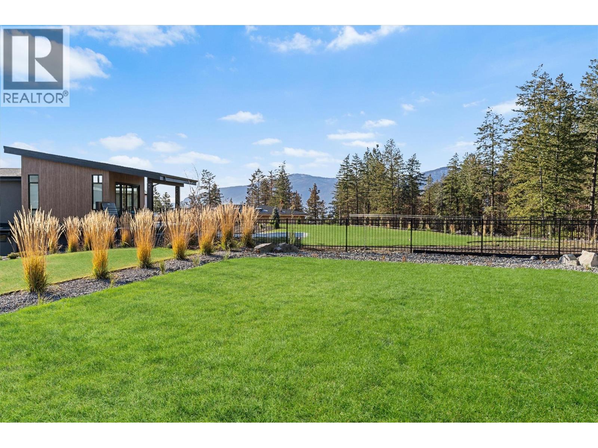
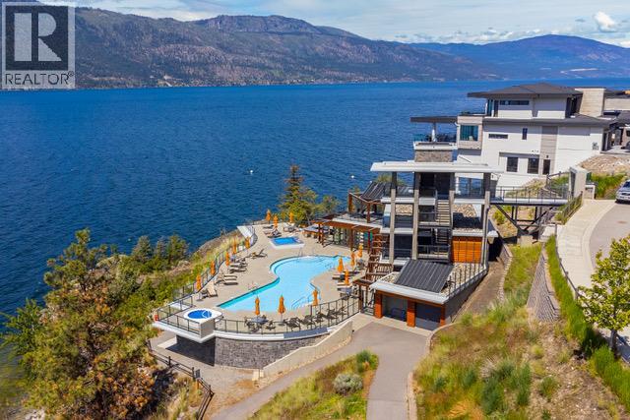
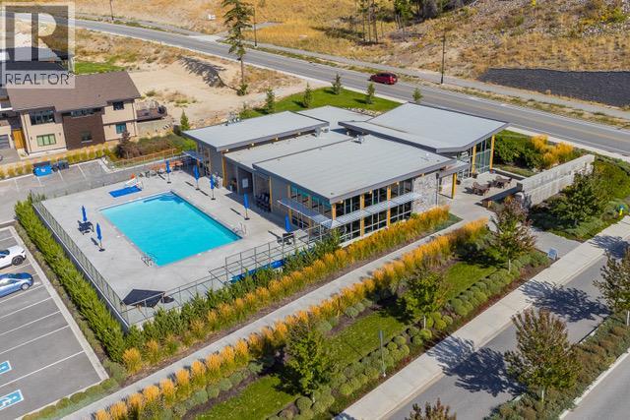
Welcome to contemporary elegance built by White Rock Homes in Lakestone, offering the ultimate resort style Okanagan lifestyle. This modern 4 bedroom, 3 bathroom residence combines sleek architectural design with everyday family functionality. The main level features a bright open concept layout anchored by a linear fireplace, built-in sound system, and beautiful scenic views. At the heart of the home, the chef inspired kitchen boasts premium Fisher & Paykel appliances, extensive cabinetry, a large pantry, and a striking quartz waterfall island. Sliding glass doors lead out to a covered back patio and a level, pool-sized yard wired for a future hot tub. Designed with suite potential in mind, the layout includes 2 distinct living zones, a lower level wet bar, a primary ensuite with walk-in closet, and luxurious in-floor heated tiles in the upper bathrooms. Additional highlights include a heated double garage with epoxy floors, EV charger wiring, and an integrated smart security system with cameras. Living in Lakestone comes with world-class community amenities for just $79.51 monthly, granting access to both the Waterside Clubhouse directly on Okanagan Lake and the hilltop Benchlands Clubhouse. Take advantage of outdoor pools, hot tubs, fitness centers, pickleball and tennis courts, 25km of hiking trails, and lakefront dock access. Located close to award winning wineries and an easy, short drive to Kelowna International Airport. Move in ready! (id:64133)


  • Property Details

    MLS® Number 10403386
    Property Type Single Family
    Neigbourhood Lake Country South West
    AmenitiesNearBy Recreation
    Features Balcony
    ParkingSpaceTotal 4
    ViewType Mountain View
  • Building

    Bathroom Total 3
    Bedrooms Total 4
    Appliances Refrigerator, Dishwasher, Cooktop - Gas, Hot Water Instant, Microwave, Hood Fan, Washer & Dryer, Oven - Built-in
    Architectural Style Contemporary, Ranch
    Basement Type Full
    Constructed Date 2023
    Construction Style Attachment Detached
    Cooling Type Central Air Conditioning
    Exterior Finish Concrete, Stone, Stucco
    Fire Protection Security, Security System, Smoke Detector Only
    Fireplace Fuel Electric
    Fireplace Present Yes
    Fireplace Total 1
    Fireplace Type Unknown
    Heating Type Forced Air
    Roof Material Asphalt Shingle
    Roof Style Unknown
    Stories Total 2
    Size Interior 2,365 Sqft
    Type House
    Utility Water Municipal Water

    Parking

    Attached Garage 2
    Heated Garage
  • Land

    Acreage No
    Land Amenities Recreation
    Landscape Features Underground Sprinkler
    Sewer Municipal Sewage System
    Size Frontage 42 Ft
    Size Irregular 0.14
    Size Total 0.14 Ac|under 1 Acre
    Size Total Text 0.14 Ac|under 1 Acre
  • Rooms

    Level Type Dimensions
    Second Level Bedroom 11'11'' x 14'2''
    Second Level 5pc Ensuite Bath 11'10'' x 11'2''
    Second Level 3pc Bathroom 8'5'' x 8'3''
    Second Level Dining Room 11'11'' x 9'9''
    Second Level Primary Bedroom 16'2'' x 12'11''
    Second Level Living Room 23'8'' x 13'3''
    Second Level Kitchen 11'11'' x 14'
    Main Level Utility Room 7'2'' x 5'2''
    Main Level Living Room 22'10'' x 13'5''
    Main Level Other 25'9'' x 19'3''
    Main Level Foyer 9'4'' x 11'
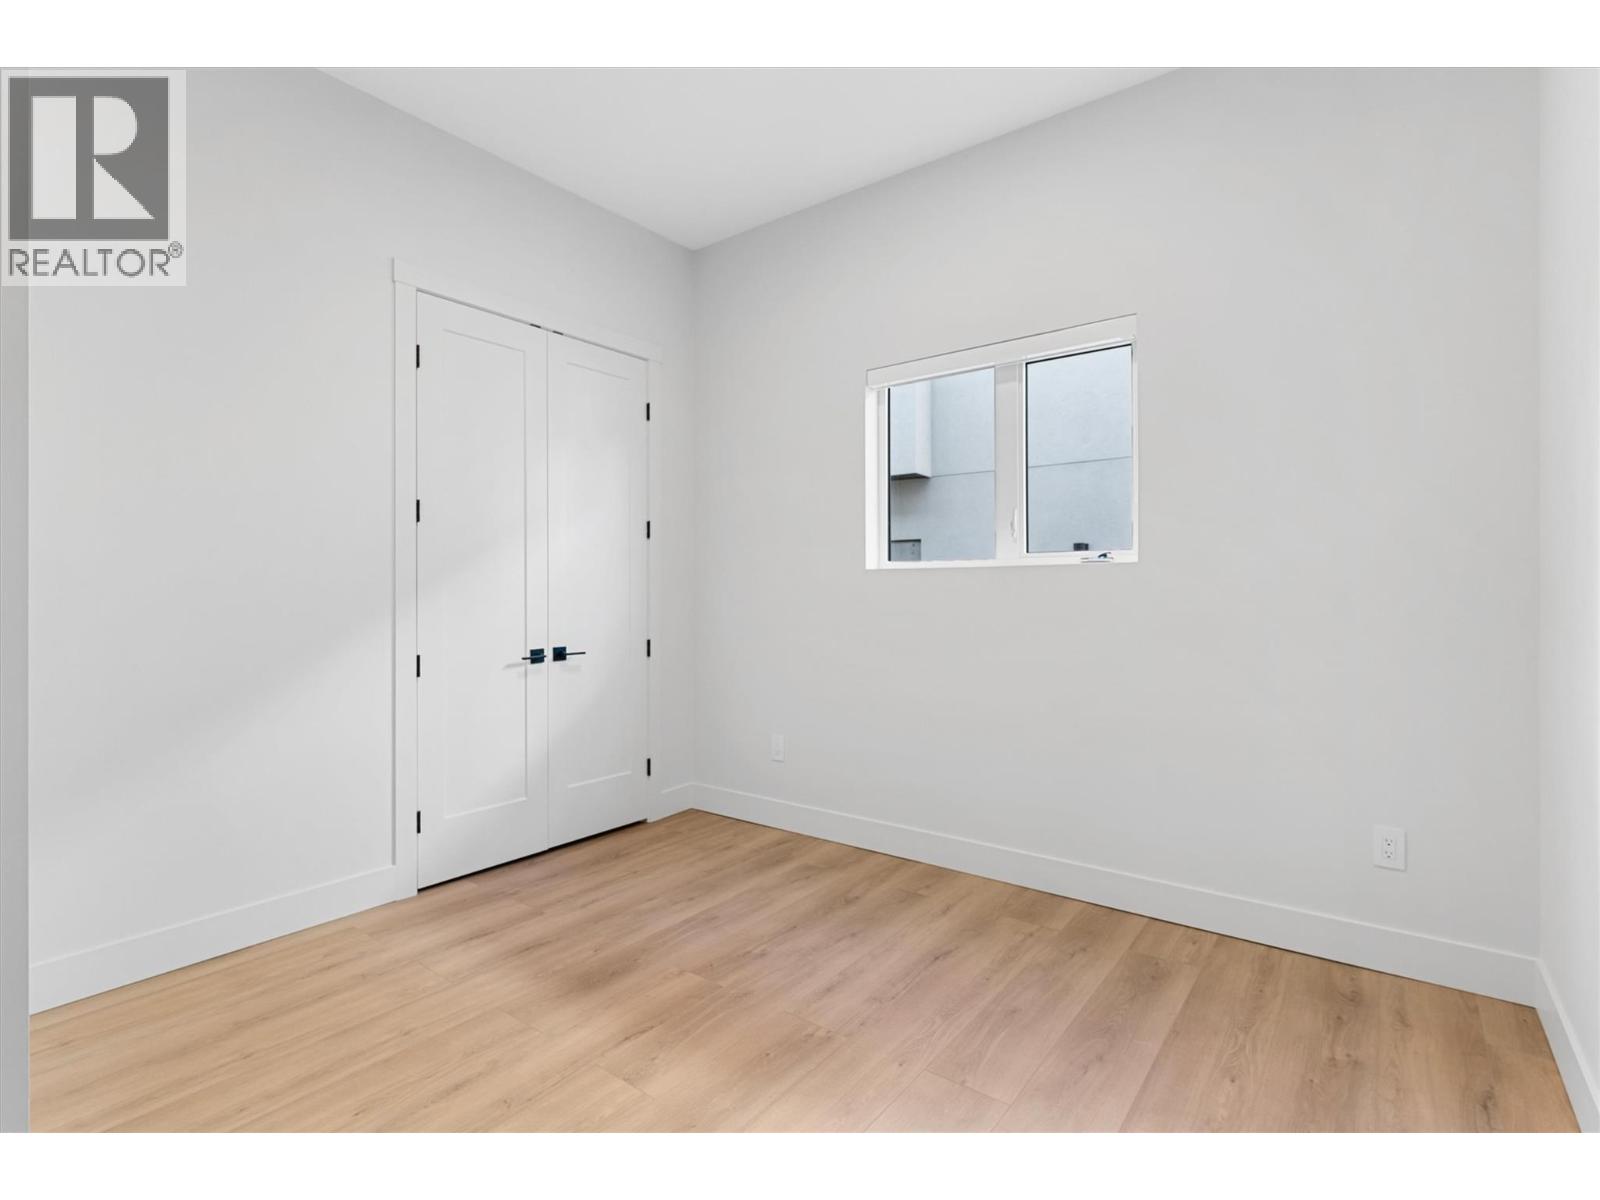
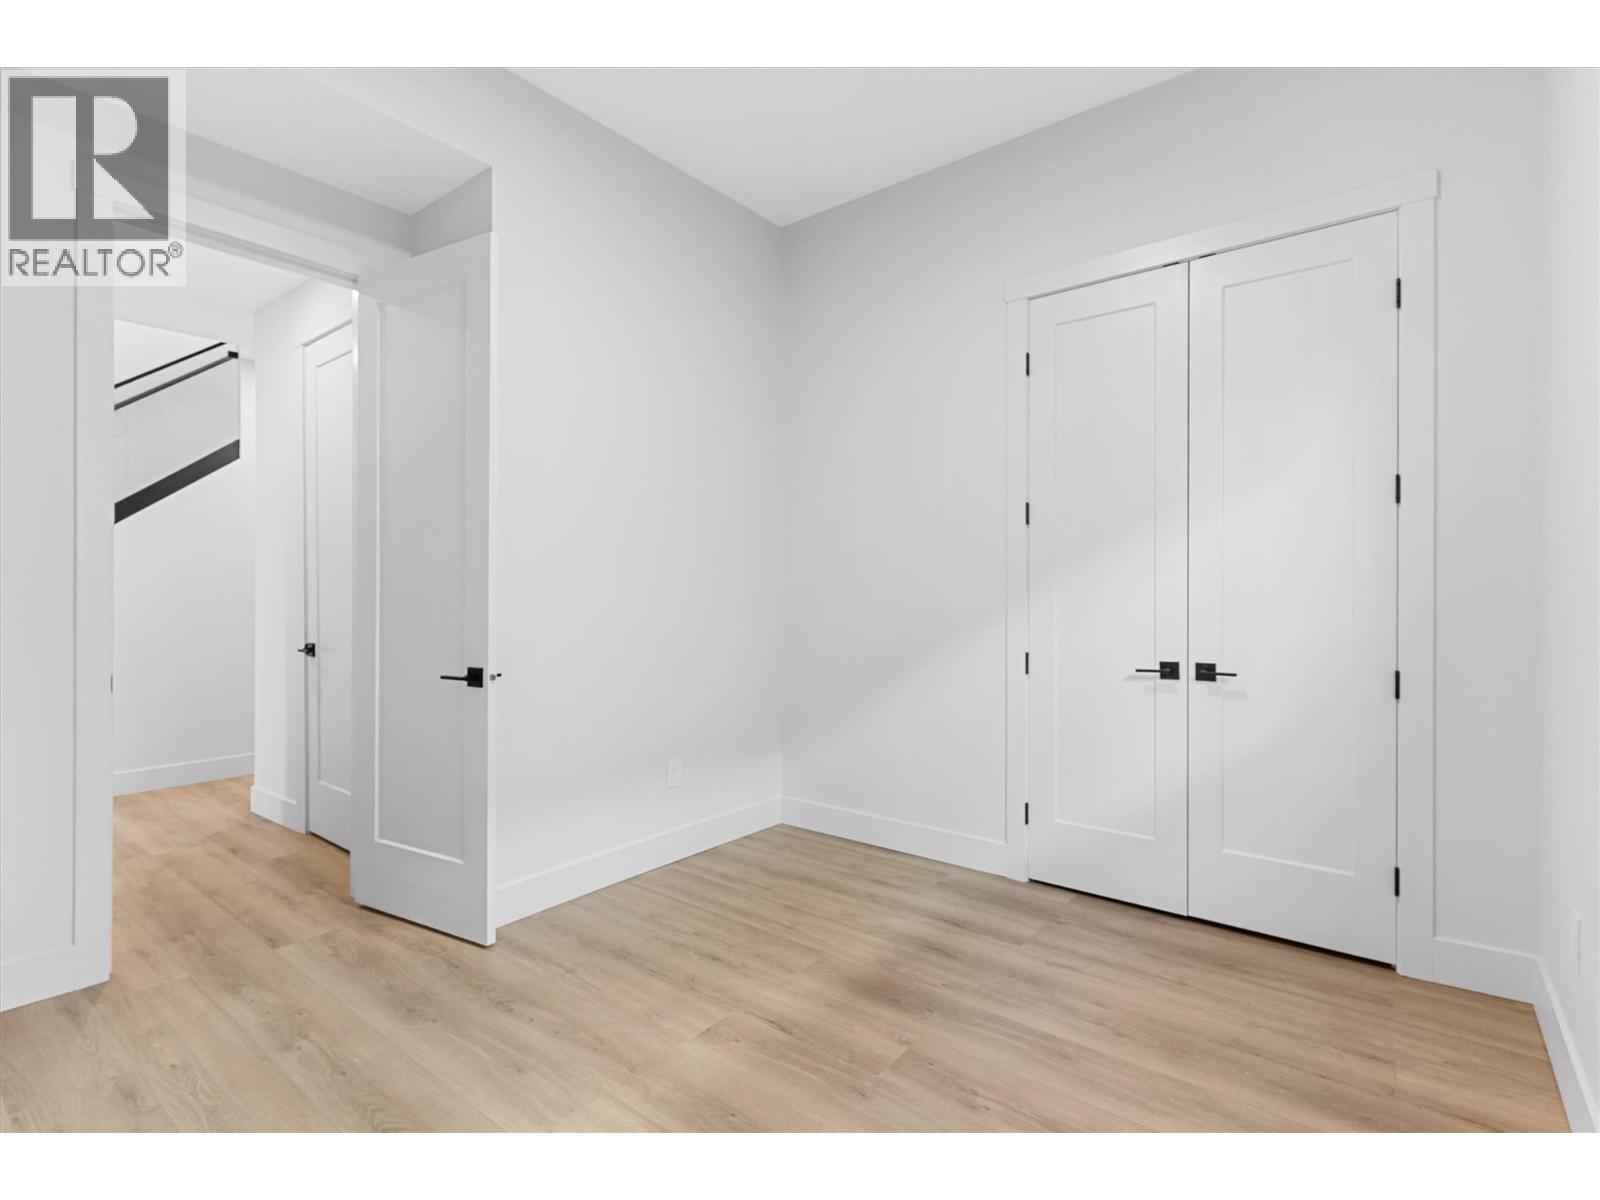
    Main Level Bedroom 12'4'' x 10'
    Main Level Bedroom 11'9'' x 11'6''
    Main Level 3pc Bathroom 10'8'' x 5'4''
  • Utilities

    Electricity Available
    Natural Gas Available
    Telephone Available
    Sewer Available
    Water Available

Mark Gidden
Realtor/Founder

Lloyd Taverner
Realtor/Senior Partner

Your Favourites


No Favourites Found


TESTIMONIALS

Our Valued Clients

  • Ashley Harvey

    Mark and his team helped us find our forever home, and we are so grateful for his experience and expertise. Mark was so patient while our infant cried while we hunted for the perfect house. We will use Mark and his team for years to come.


  • Jen Platman

    Lloyd was the best realtor we’ve ever worked with. He understands people and takes the time to listen. He was extremely helpful and made the process stress-free and seamless. Lloyd goes above and beyond for his clients and it shows. He truly enjoys what he does, he’s honest and makes you feel at ease. Our new home is our castle and Lloyd did everything to help us get there. This guy is real gem!


  • Tom S

    Mark helped us look for, negotiate, and purchase our family home. He was diligent, extremely professional and has an unsurpassed knowledge of the Kelowna and wider Okanagan areas. His name is mentioned anytime we have a friend looking to buy or sell their home. Many thanks Mark.