


$725,000Maintenance, Reserve Fund Contributions, Insurance, Ground Maintenance, Other, See Remarks, Sewer
$302.64 Monthly
Maintenance, Reserve Fund Contributions, Insurance, Ground Maintenance, Other, See Remarks, Sewer
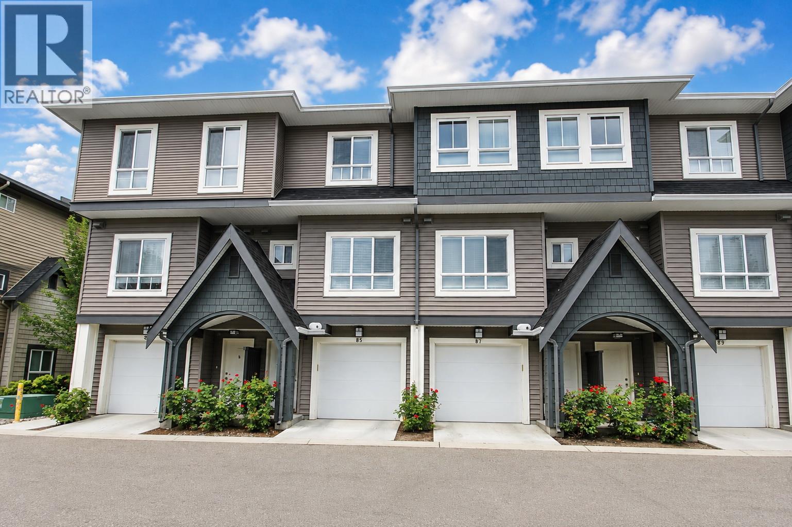
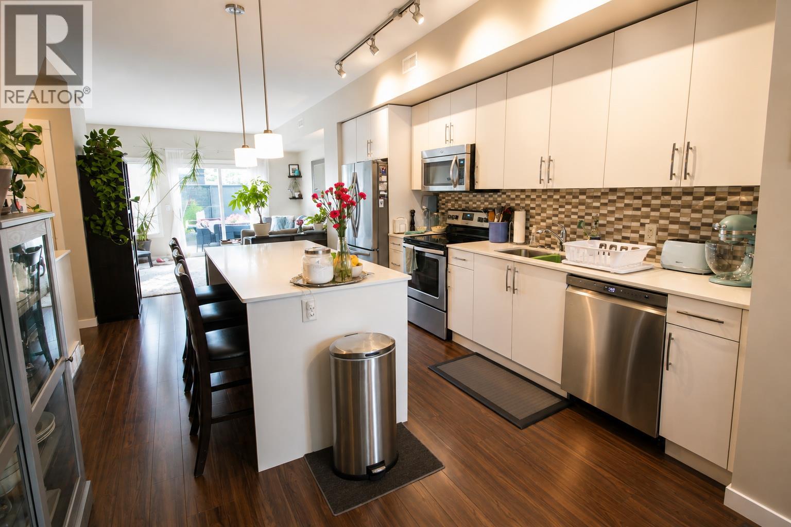
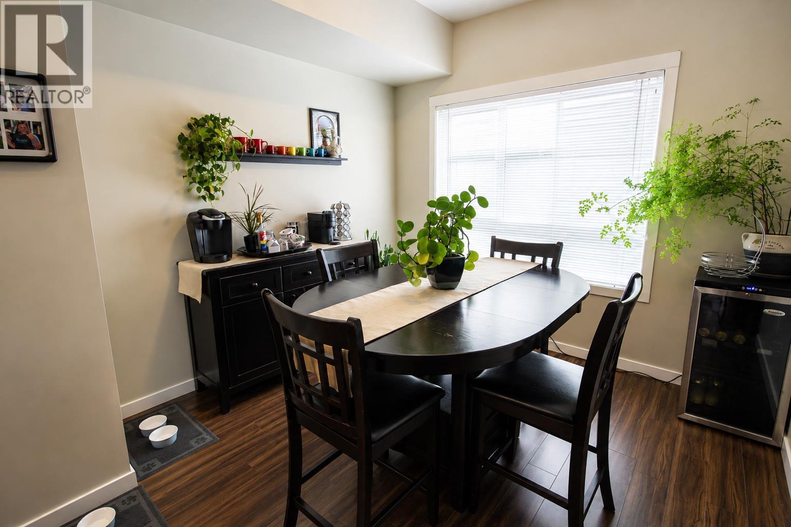
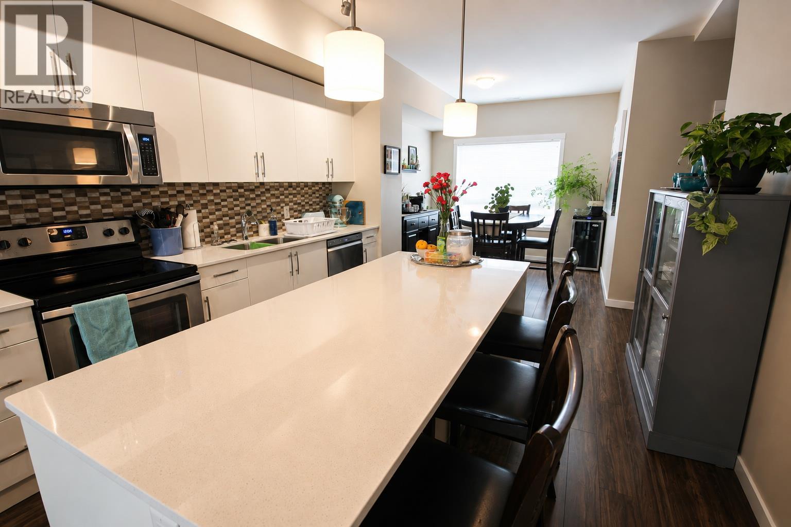
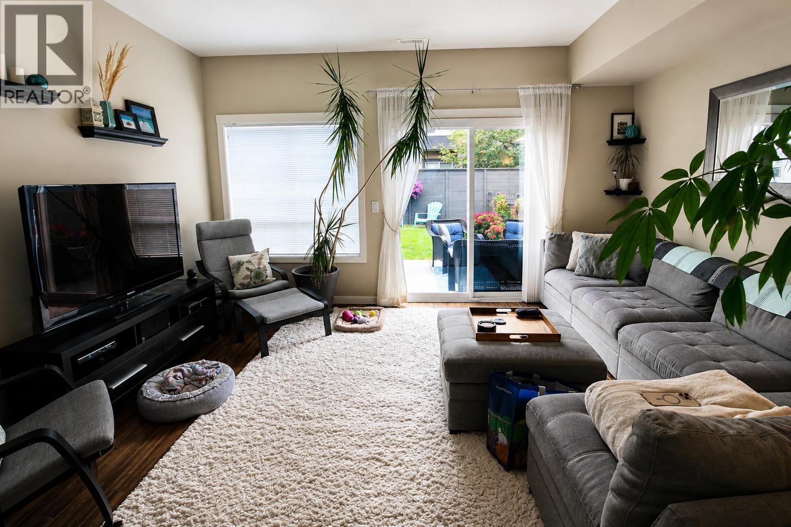
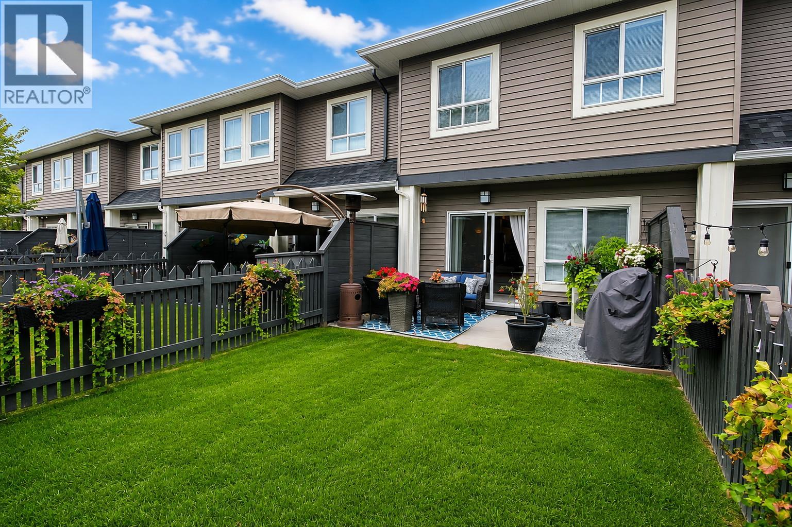
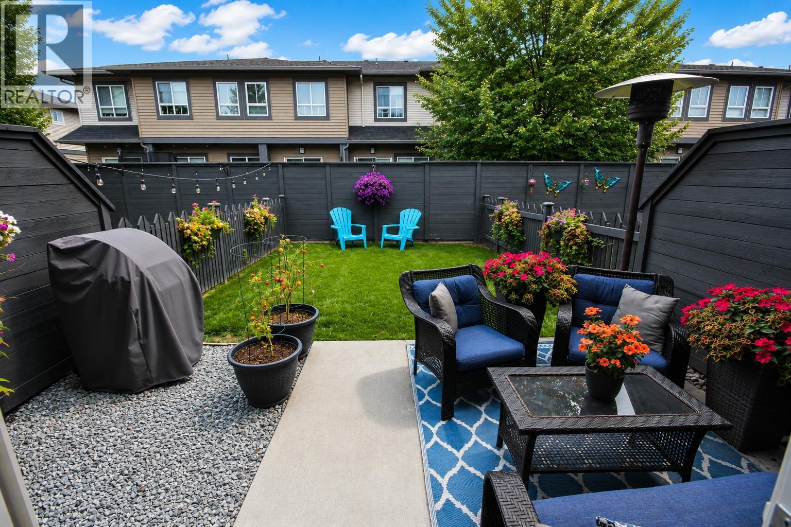
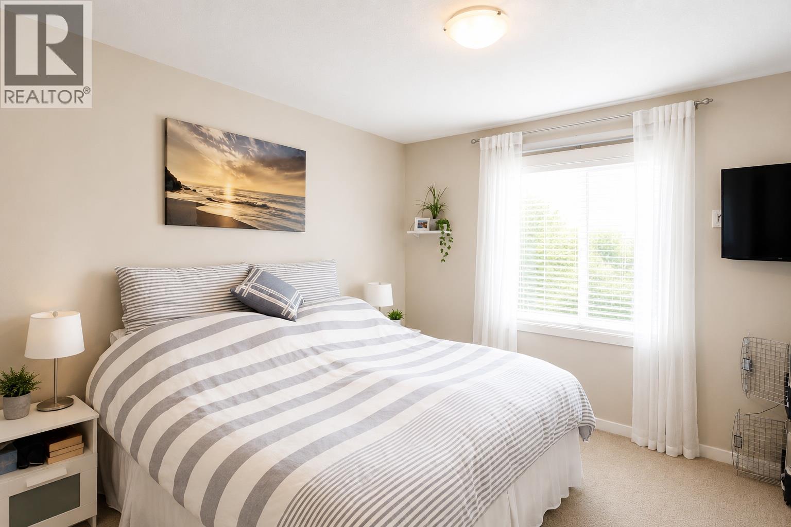
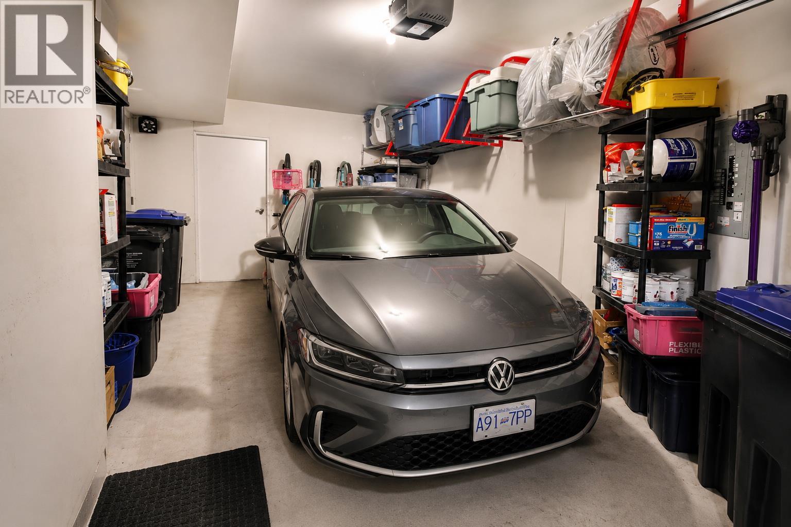
$302.64 MonthlyImmaculate and move-in ready! Built in 2015 and lovingly maintained by its original owner, this beautiful Kelowna townhome shows exceptional pride of ownership inside and out. The bright, welcoming interior offers a functional open-concept layout with a spacious kitchen featuring a large island, abundant cabinetry and stainless-steel appliances, flowing naturally into the dining and living areas. Step outside to a beautifully cared-for private fenced yard and patio, filled with mature landscaping and colourful flowers—a wonderful extension of the living space with room to relax, garden or entertain. The attached garage provides secure parking plus valuable storage space. After 11 years, the condition of this home truly speaks for itself. It has been exceptionally well cared for and offers the opportunity to simply move in and enjoy. Ideally located in Kelowna near Okanagan Lake and the recreation centre, with shopping, restaurants and everyday amenities close by. Whether you're buying your first home, downsizing or looking for a low-maintenance Okanagan lifestyle, this one deserves a closer look. Beautifully maintained. Fantastic outdoor space. Great location. Welcome home. (id:64133)
-
Property Details
MLS® Number 10399396 Property Type Single Family Neigbourhood Lower Mission Community Name Brighton -A Mission Group Community CommunityFeatures Pet Restrictions, Pets Allowed With Restrictions, Rentals Allowed ParkingSpaceTotal 1 -
Building
Bathroom Total 3 Bedrooms Total 3 Constructed Date 2015 Construction Style Attachment Attached Cooling Type Central Air Conditioning, Heat Pump Half Bath Total 1 Heating Fuel Electric Heating Type Forced Air, Heat Pump, See Remarks Stories Total 3 Size Interior 1,590 Sqft Type Row / Townhouse Utility Water Municipal Water Parking
Attached Garage 1 -
Land
Acreage No Sewer Municipal Sewage System Size Total Text Under 1 Acre -
Rooms
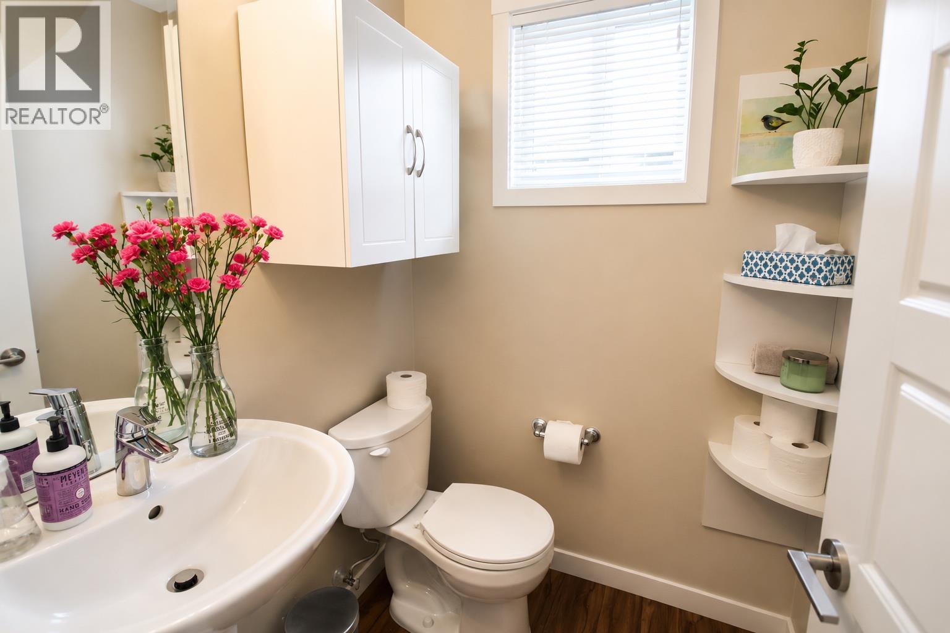
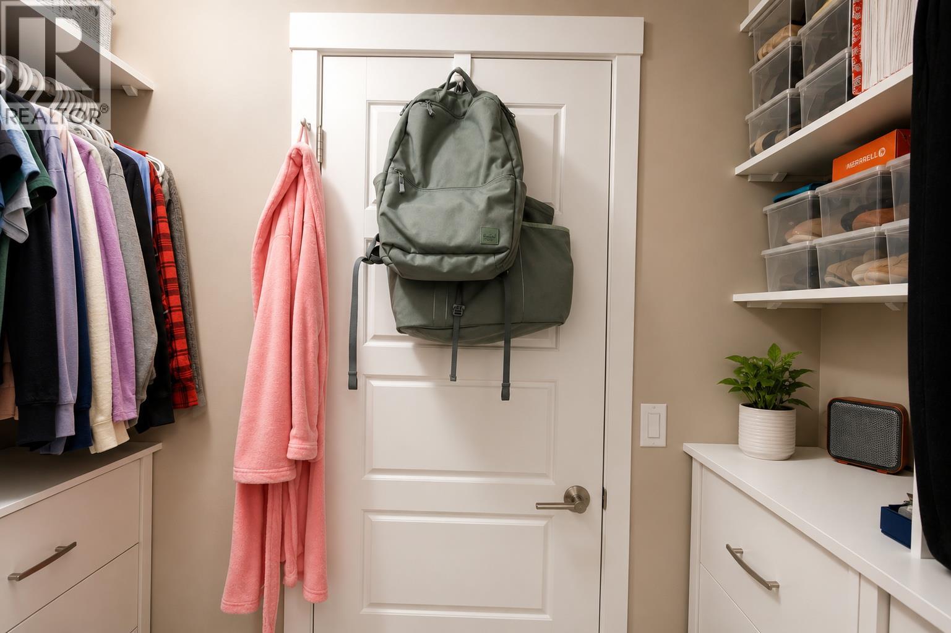
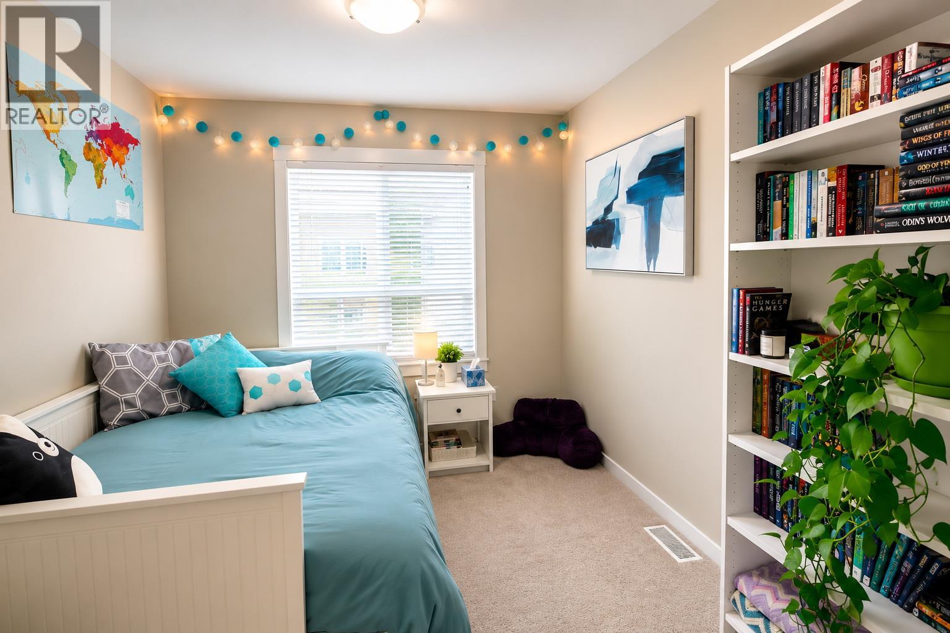
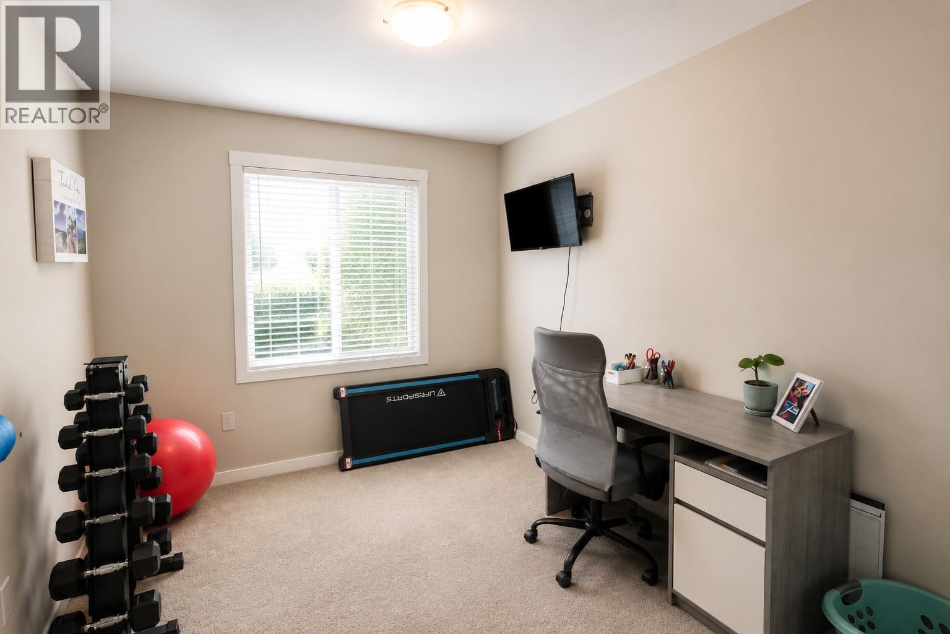
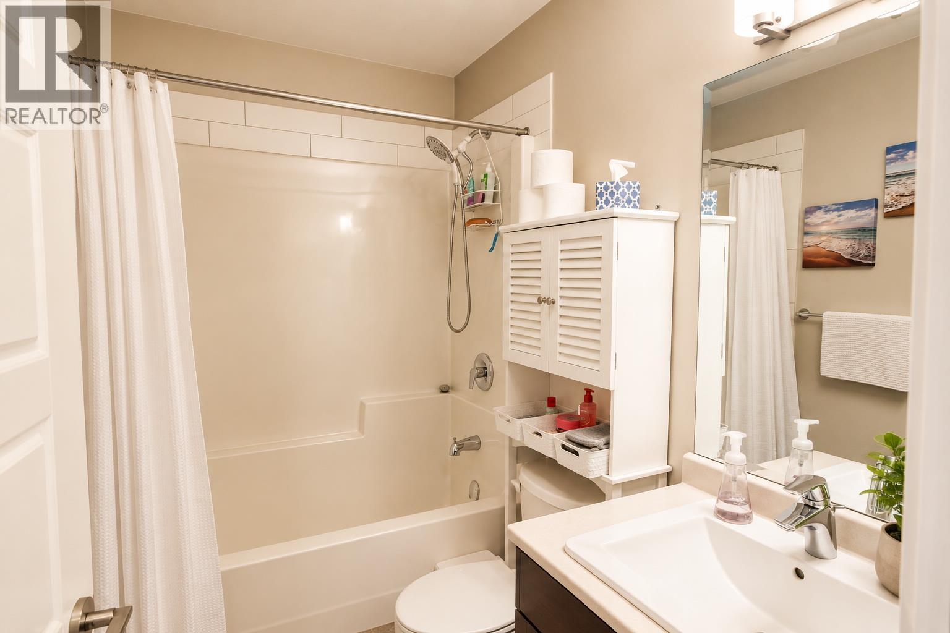
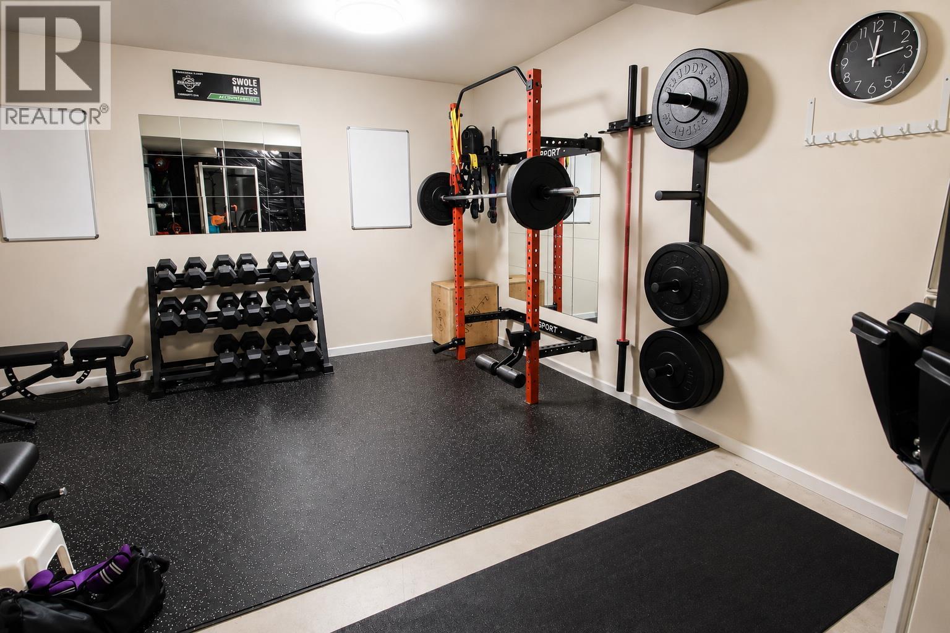
Level Type Length Width Dimensions Third Level 3pc Ensuite Bath 7'9'' x 7'1'' Third Level 4pc Bathroom 7'7'' x 5' Third Level Bedroom 13'2'' x 8'10'' Third Level Bedroom 13'2'' x 8'10'' Third Level Primary Bedroom 12'1'' x 12' Basement Den 15'9'' x 14'10'' Main Level Partial Bathroom 5' x 4'8'' Main Level Living Room 15'2'' x 12'11'' Main Level Kitchen 17'5'' x 11'9'' Main Level Dining Room 10'10'' x 11'9''

Mark Gidden
Realtor/Founder

Lloyd Taverner
Realtor/Senior Partner
Your Favourites
No Favourites Found

The trademarks REALTOR®, REALTORS®, and the REALTOR® logo are controlled by The Canadian Real Estate Association (CREA) and identify real estate professionals who are members of CREA. The trademarks MLS®, Multiple Listing Service® and the associated logos are owned by The Canadian Real Estate Association (CREA) and identify the quality of services provided by real estate professionals who are members of CREA. The trademark DDF® is owned by The Canadian Real Estate Association (CREA) and identifies CREA's Data Distribution Facility (DDF®)
October 17 2026 08:18:34
Association of Interior REALTORS®

