
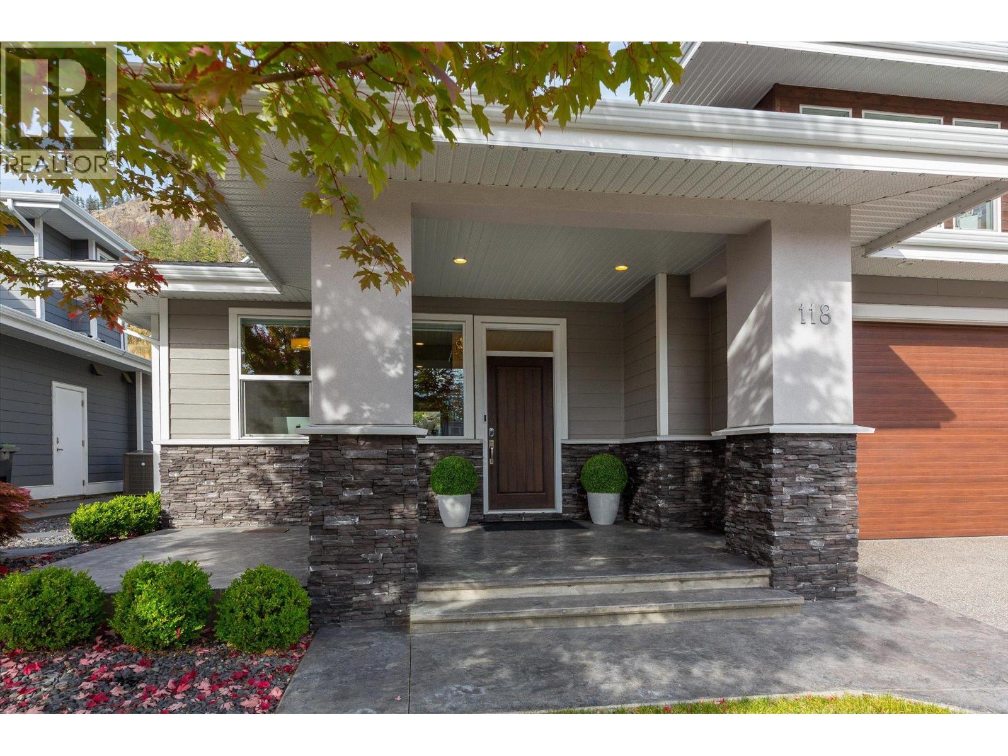
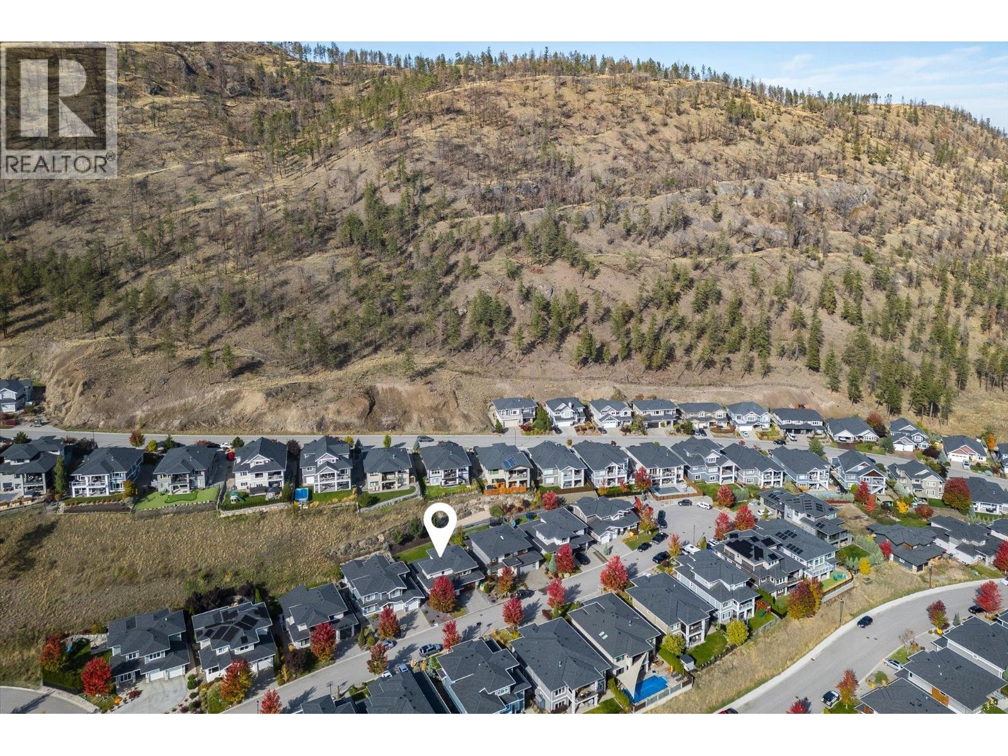
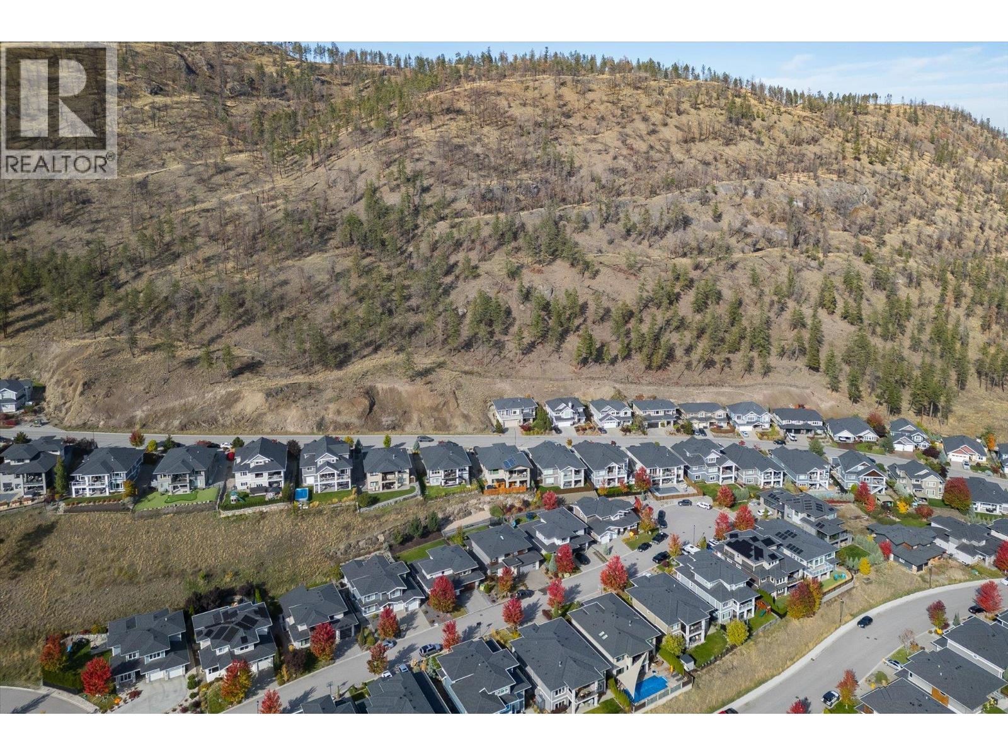
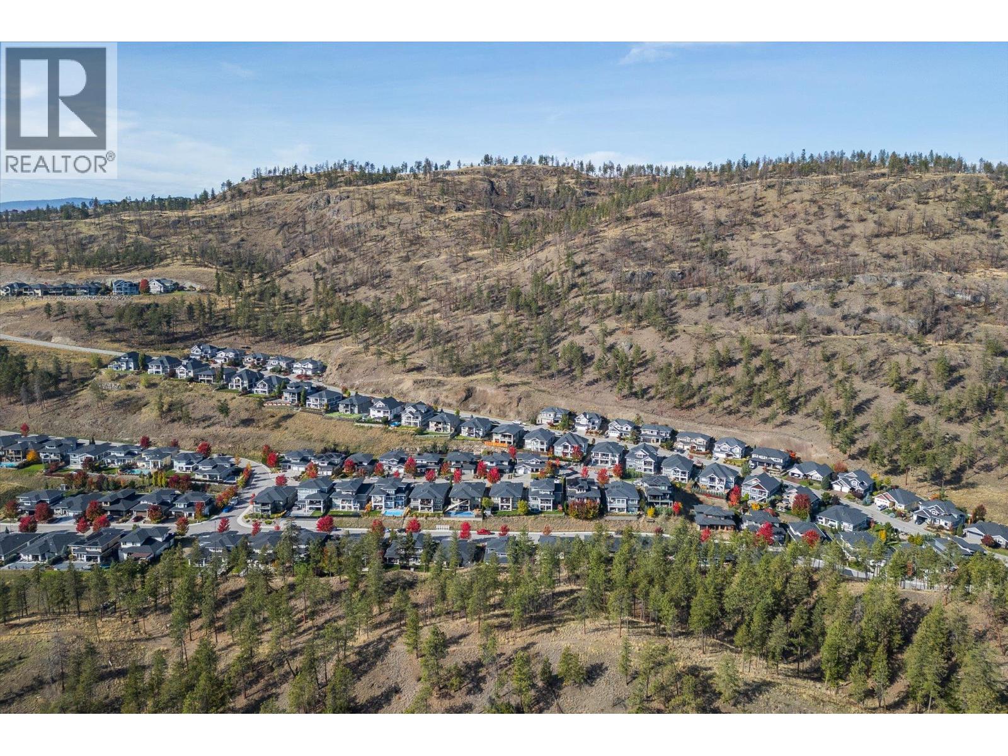
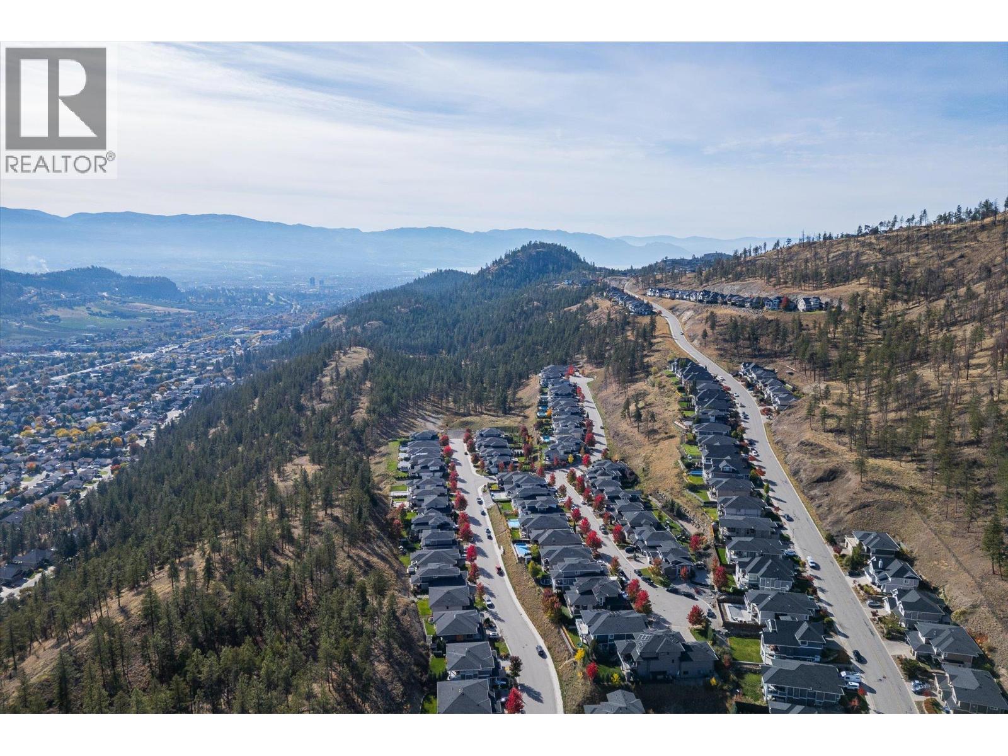
118 Split Pine Court Kelowna, British Columbia V1V 3G3

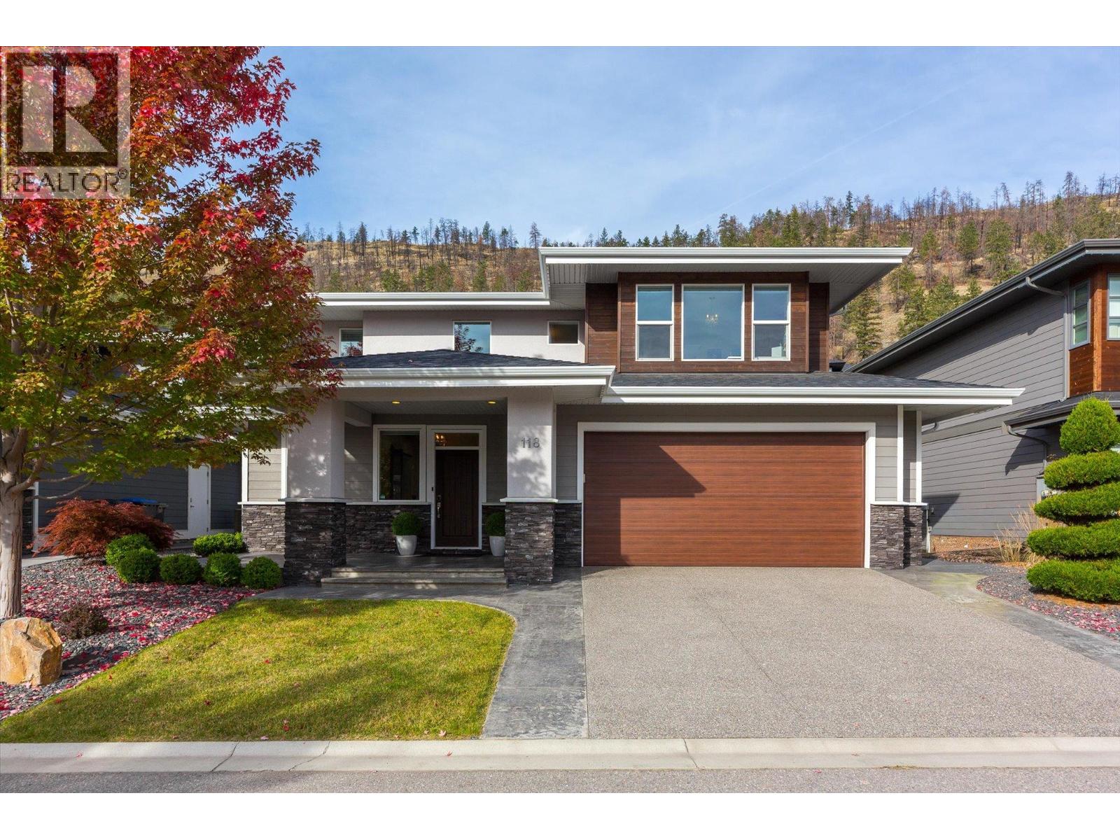
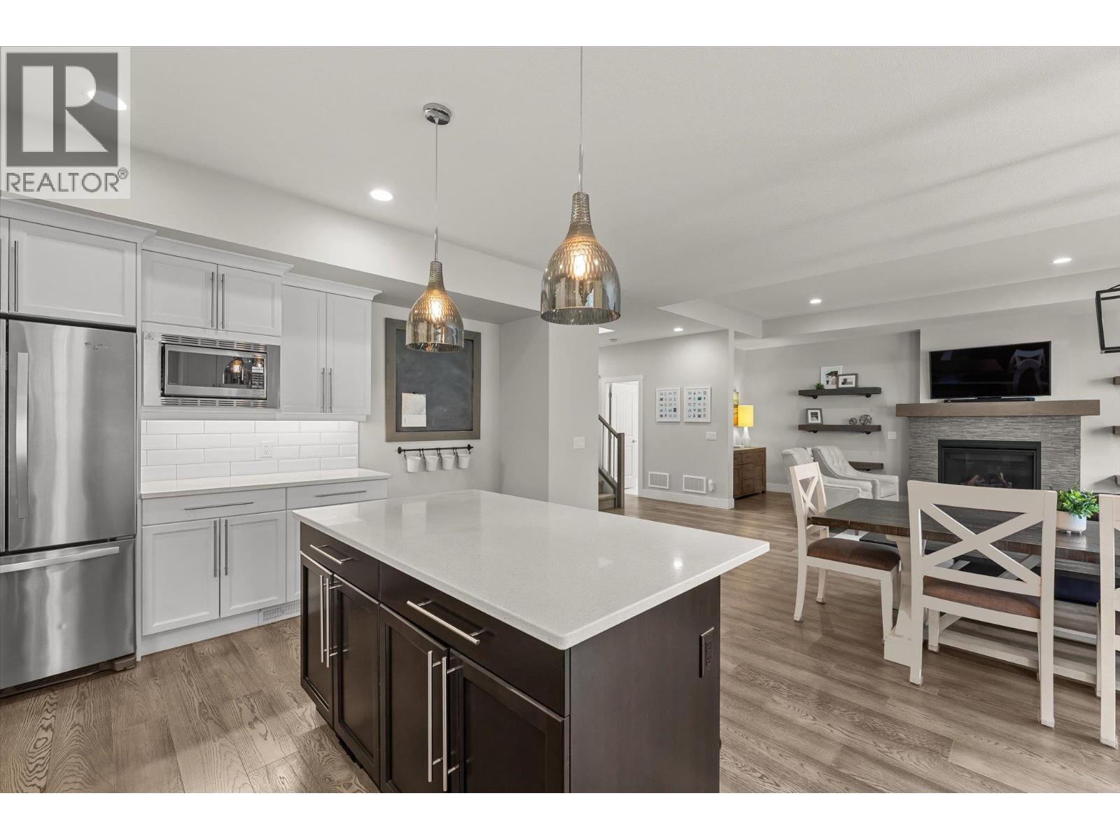
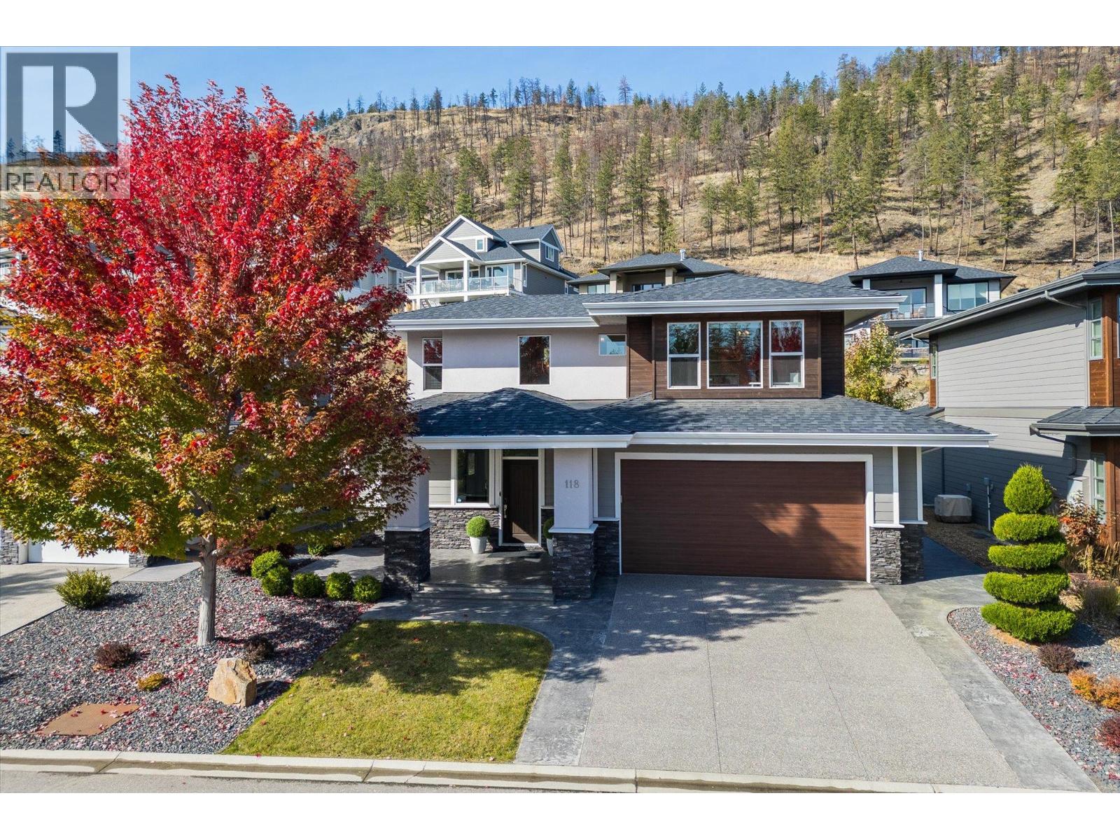
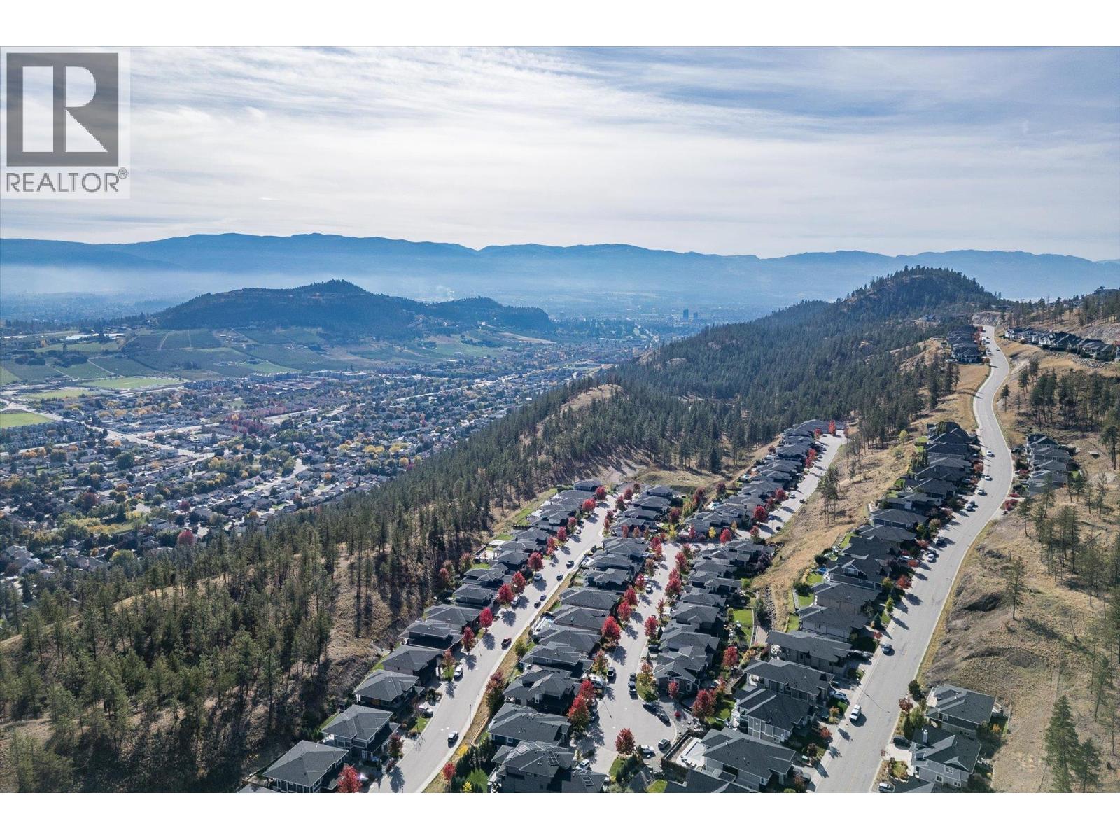
  • 118 Split Pine Court, Kelowna, British Columbia  V1V 3G3 - Photo 1 - 10403122
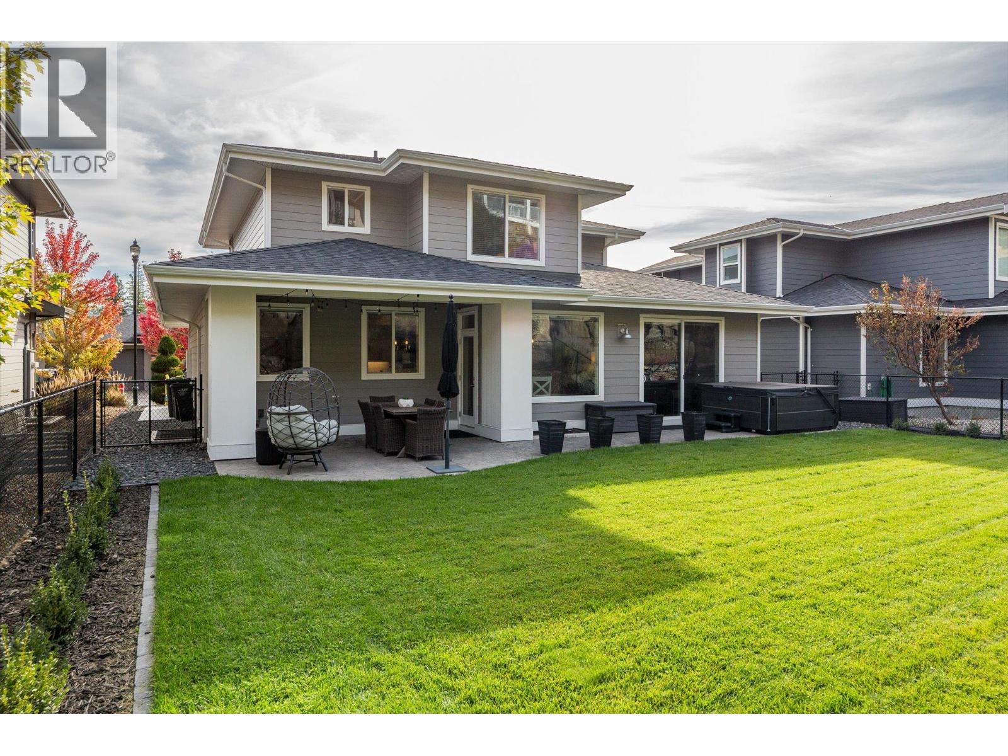
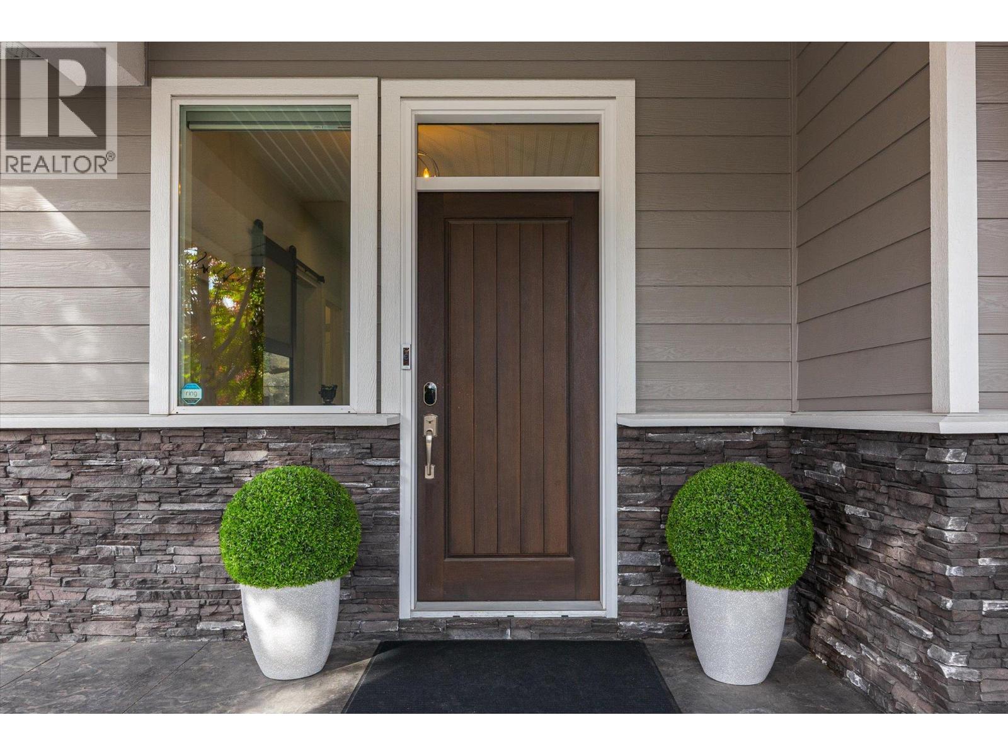
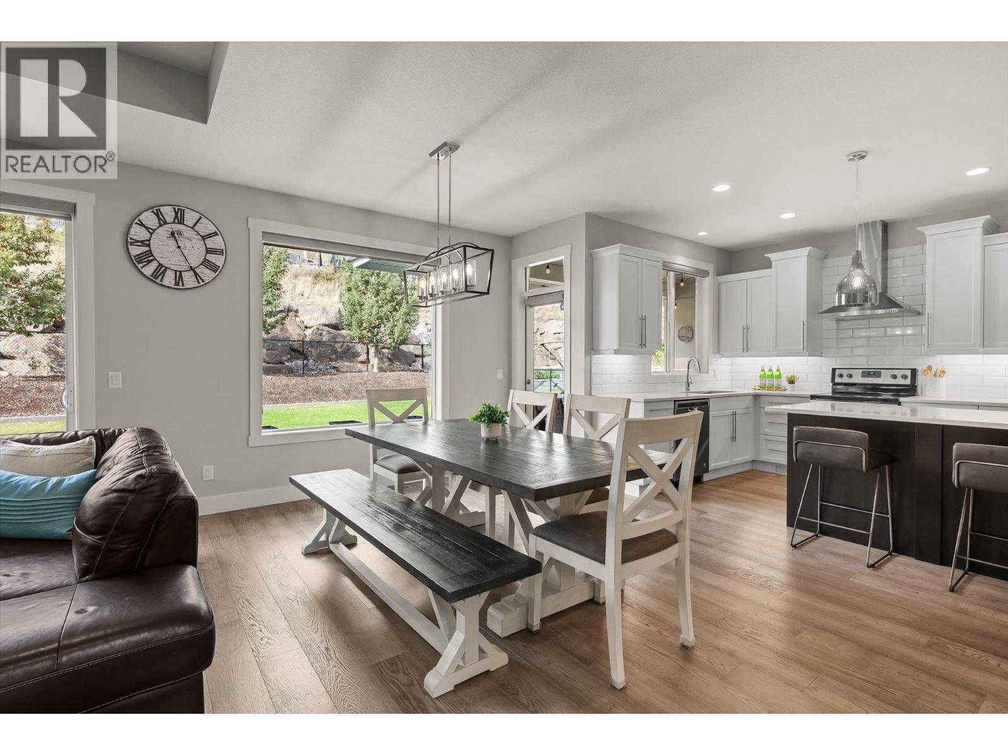
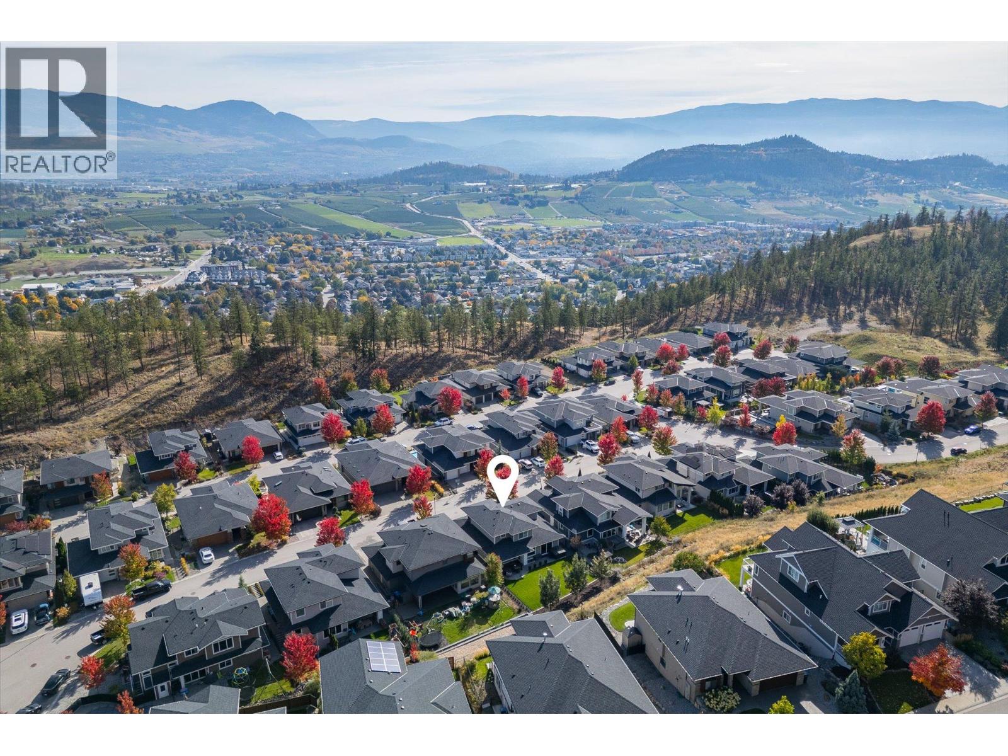
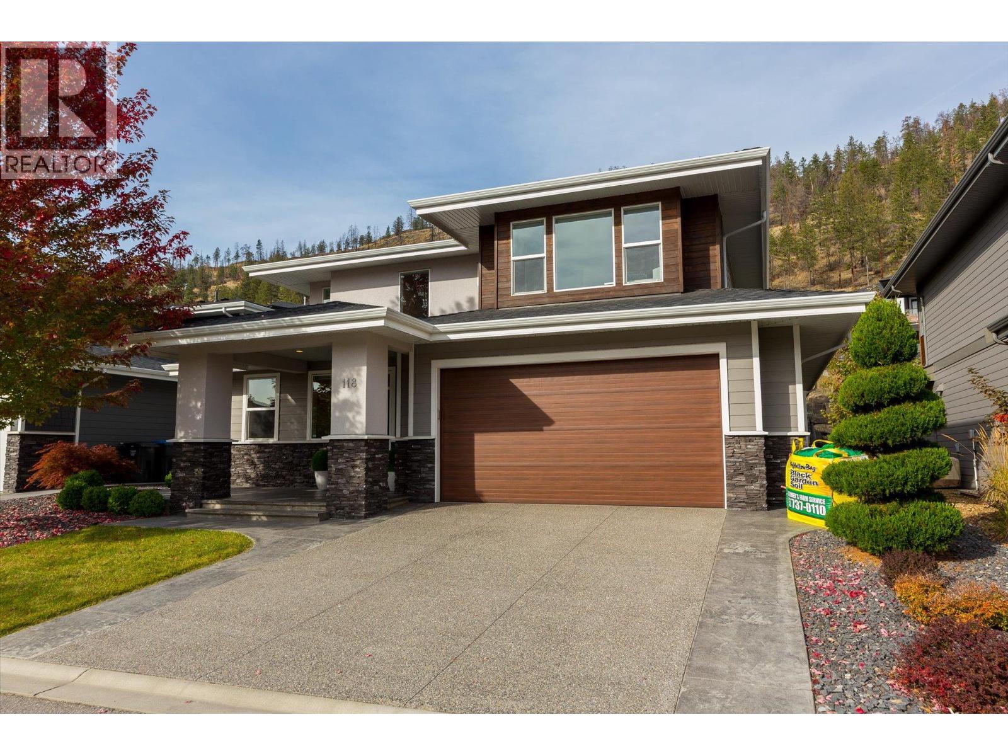
  • 118 Split Pine Court, Kelowna, British Columbia  V1V 3G3 - Photo 2 - 10403122
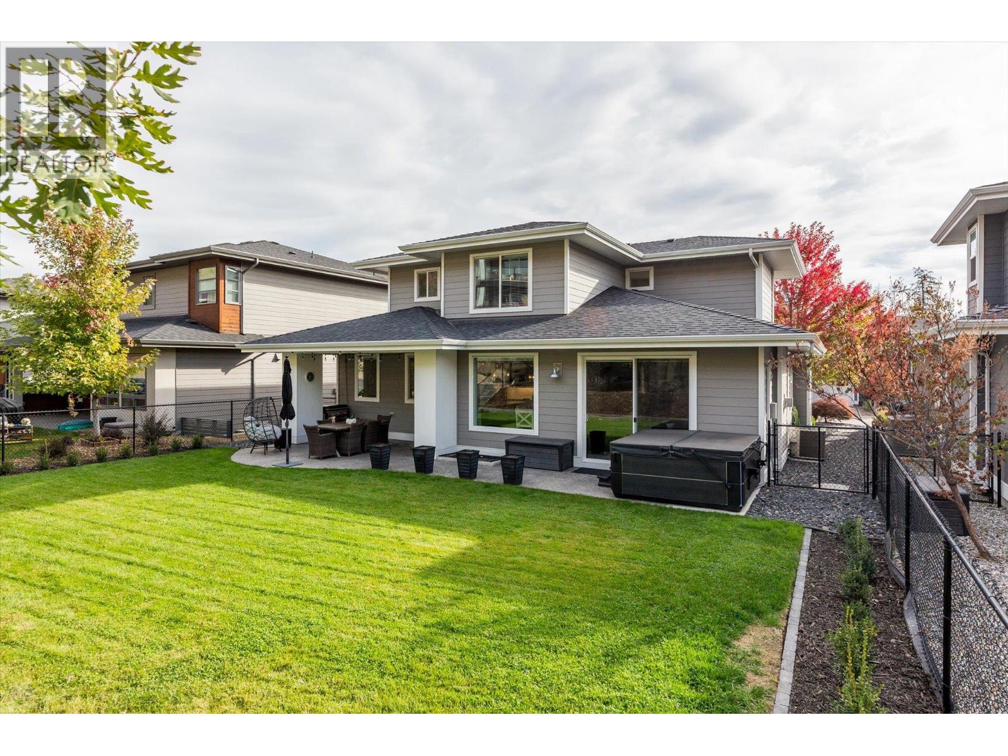
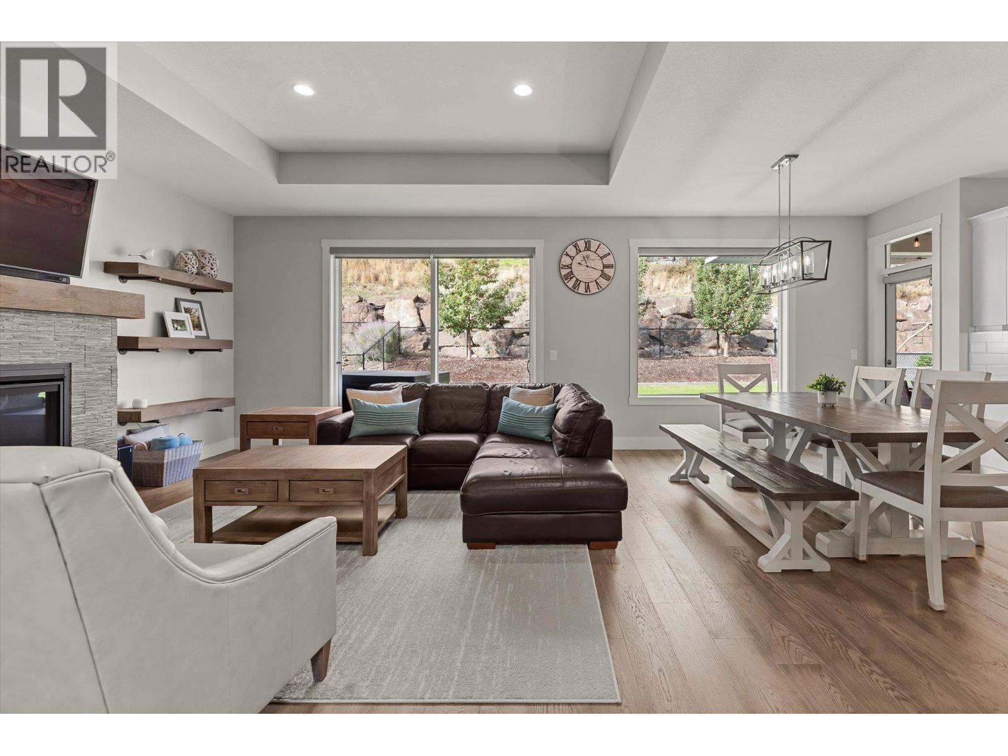
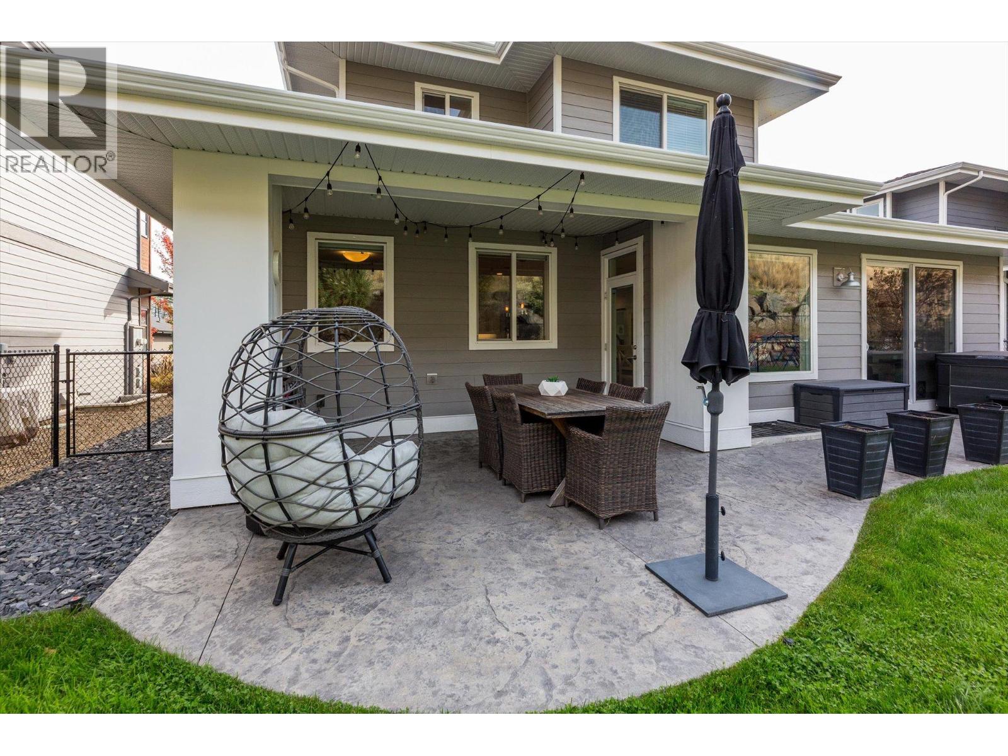
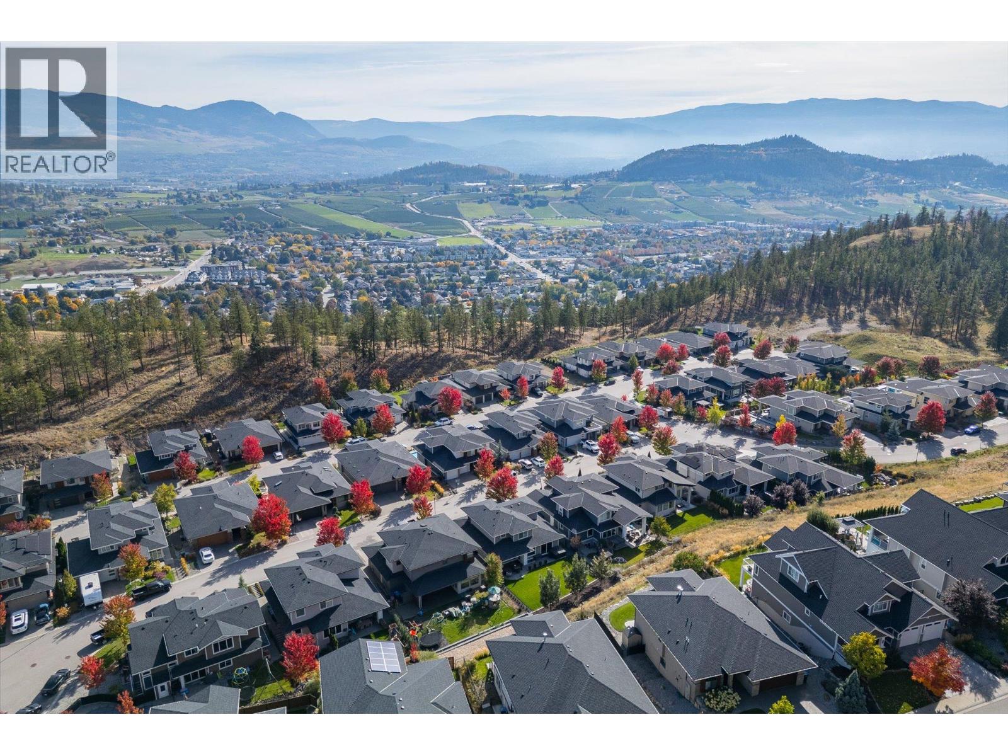
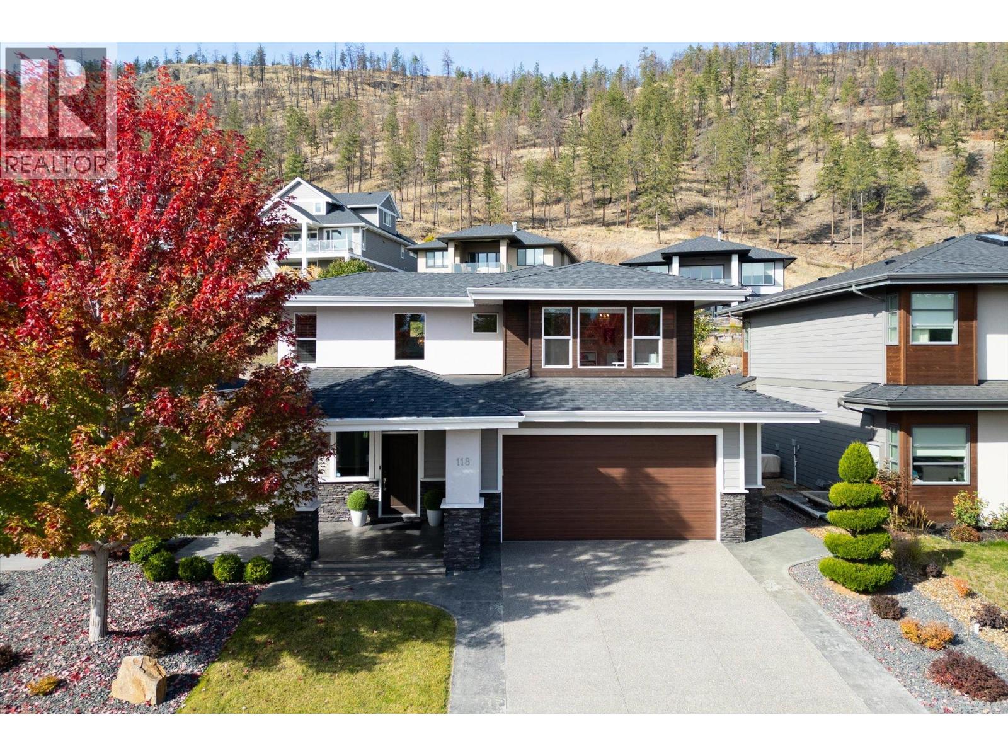
  • 118 Split Pine Court, Kelowna, British Columbia  V1V 3G3 - Photo 3 - 10403122
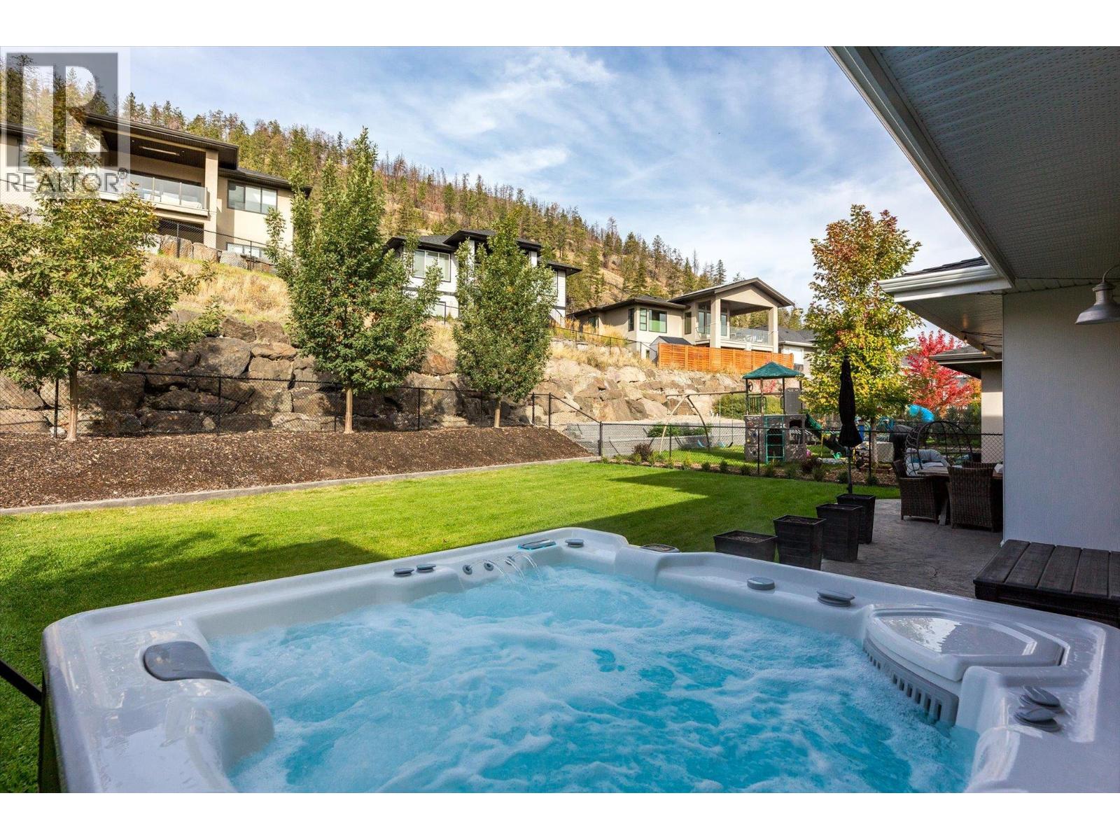
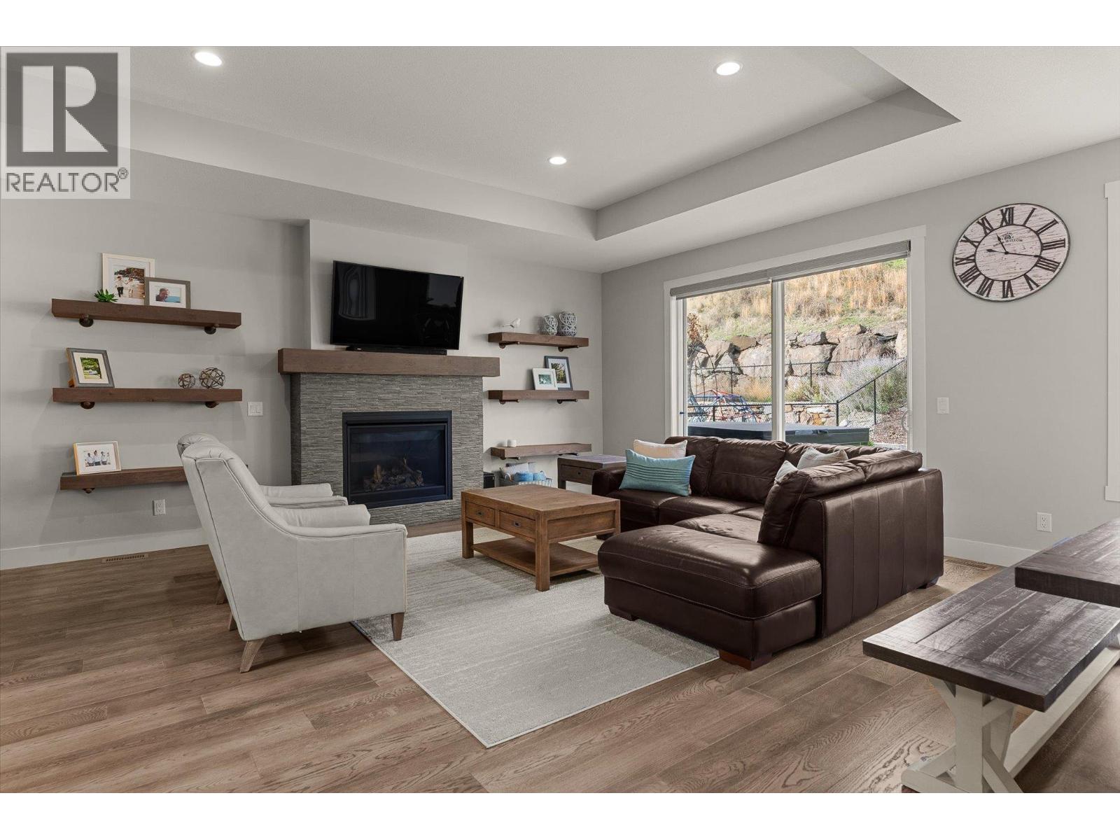
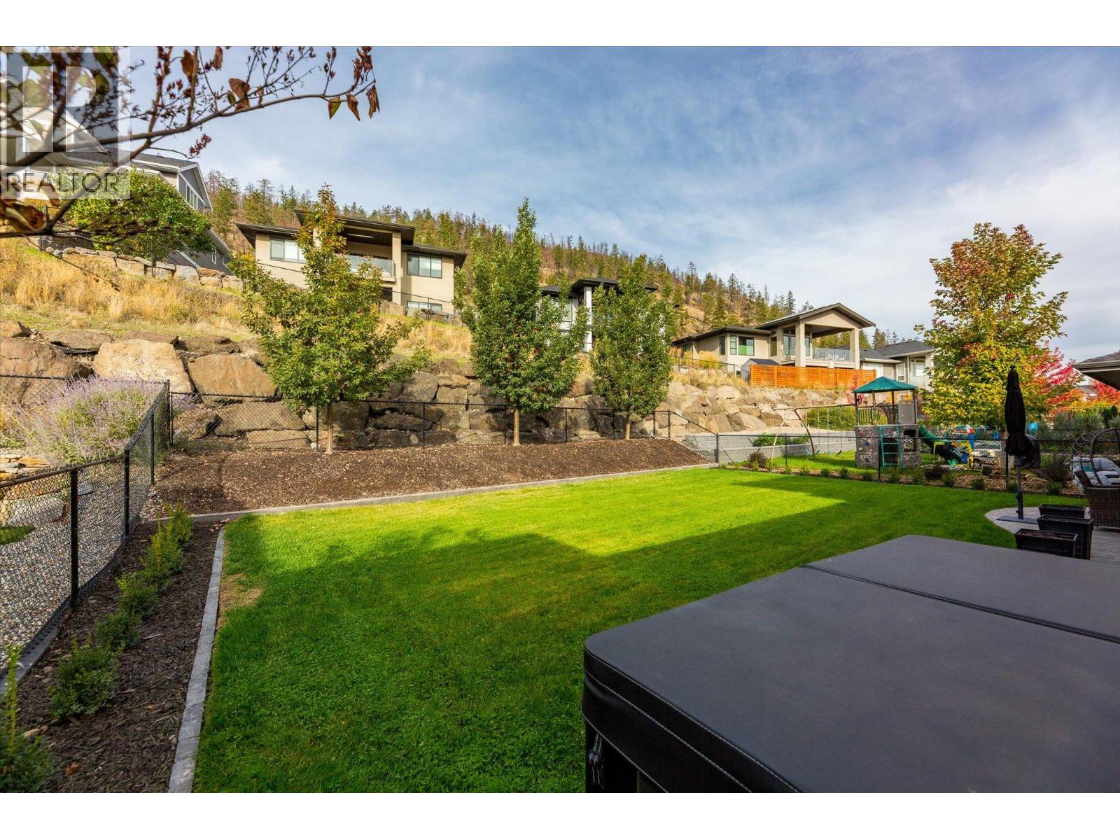
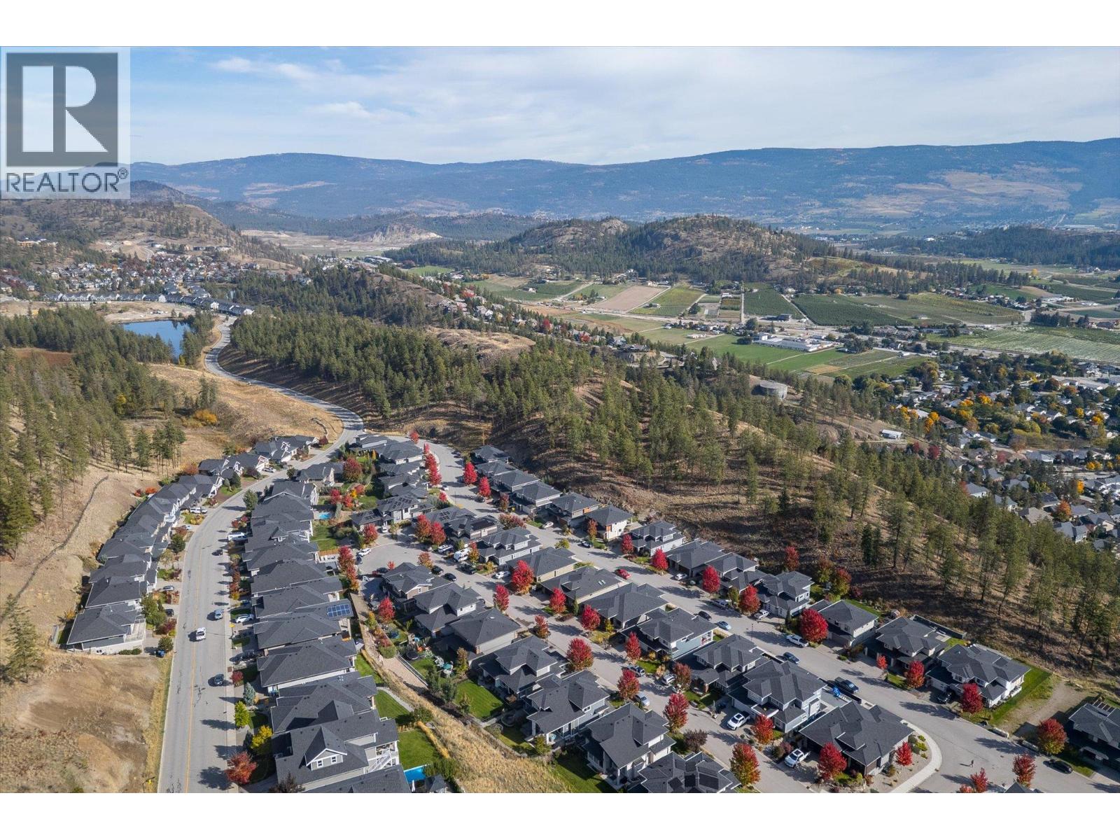
  • 118 Split Pine Court, Kelowna, British Columbia  V1V 3G3 - Photo 4 - 10403122
  • 118 Split Pine Court, Kelowna, British Columbia  V1V 3G3 - Photo 5 - 10403122
  • 118 Split Pine Court, Kelowna, British Columbia  V1V 3G3 - Photo 6 - 10403122
  • 118 Split Pine Court, Kelowna, British Columbia  V1V 3G3 - Photo 7 - 10403122
  • 118 Split Pine Court, Kelowna, British Columbia  V1V 3G3 - Photo 8 - 10403122
  • 118 Split Pine Court, Kelowna, British Columbia  V1V 3G3 - Photo 9 - 10403122
  • 118 Split Pine Court, Kelowna, British Columbia  V1V 3G3 - Photo 10 - 10403122
  • 118 Split Pine Court, Kelowna, British Columbia  V1V 3G3 - Photo 11 - 10403122
  • 118 Split Pine Court, Kelowna, British Columbia  V1V 3G3 - Photo 12 - 10403122
  • 118 Split Pine Court, Kelowna, British Columbia  V1V 3G3 - Photo 13 - 10403122
  • 118 Split Pine Court, Kelowna, British Columbia  V1V 3G3 - Photo 14 - 10403122
  • 118 Split Pine Court, Kelowna, British Columbia  V1V 3G3 - Photo 15 - 10403122
  • 118 Split Pine Court, Kelowna, British Columbia  V1V 3G3 - Photo 16 - 10403122
  • 118 Split Pine Court, Kelowna, British Columbia  V1V 3G3 - Photo 17 - 10403122
  • 118 Split Pine Court, Kelowna, British Columbia  V1V 3G3 - Photo 18 - 10403122
  • 118 Split Pine Court, Kelowna, British Columbia  V1V 3G3 - Photo 19 - 10403122
  • 118 Split Pine Court, Kelowna, British Columbia  V1V 3G3 - Photo 20 - 10403122
  • 118 Split Pine Court, Kelowna, British Columbia  V1V 3G3 - Photo 21 - 10403122
  • 118 Split Pine Court, Kelowna, British Columbia  V1V 3G3 - Photo 22 - 10403122
  • 118 Split Pine Court, Kelowna, British Columbia  V1V 3G3 - Photo 23 - 10403122
  • 118 Split Pine Court, Kelowna, British Columbia  V1V 3G3 - Photo 24 - 10403122
  • 118 Split Pine Court, Kelowna, British Columbia  V1V 3G3 - Photo 25 - 10403122
  • 118 Split Pine Court, Kelowna, British Columbia  V1V 3G3 - Photo 26 - 10403122
  • 118 Split Pine Court, Kelowna, British Columbia  V1V 3G3 - Photo 27 - 10403122
  • 118 Split Pine Court, Kelowna, British Columbia  V1V 3G3 - Photo 28 - 10403122
  • 118 Split Pine Court, Kelowna, British Columbia  V1V 3G3 - Photo 29 - 10403122
  • 118 Split Pine Court, Kelowna, British Columbia  V1V 3G3 - Photo 30 - 10403122
  • 118 Split Pine Court, Kelowna, British Columbia  V1V 3G3 - Photo 31 - 10403122
  • 118 Split Pine Court, Kelowna, British Columbia  V1V 3G3 - Photo 32 - 10403122
  • 118 Split Pine Court, Kelowna, British Columbia  V1V 3G3 - Photo 33 - 10403122
  • 118 Split Pine Court, Kelowna, British Columbia  V1V 3G3 - Photo 34 - 10403122
  • 118 Split Pine Court, Kelowna, British Columbia  V1V 3G3 - Photo 35 - 10403122
  • 118 Split Pine Court, Kelowna, British Columbia  V1V 3G3 - Photo 36 - 10403122
  • 118 Split Pine Court, Kelowna, British Columbia  V1V 3G3 - Photo 37 - 10403122
  • 118 Split Pine Court, Kelowna, British Columbia  V1V 3G3 - Photo 38 - 10403122
  • 118 Split Pine Court, Kelowna, British Columbia  V1V 3G3 - Photo 39 - 10403122
  • 118 Split Pine Court, Kelowna, British Columbia  V1V 3G3 - Photo 40 - 10403122
  • 118 Split Pine Court, Kelowna, British Columbia  V1V 3G3 - Photo 41 - 10403122
  • 118 Split Pine Court, Kelowna, British Columbia  V1V 3G3 - Photo 42 - 10403122
  • 118 Split Pine Court, Kelowna, British Columbia  V1V 3G3 - Photo 43 - 10403122
  • 118 Split Pine Court, Kelowna, British Columbia  V1V 3G3 - Photo 44 - 10403122
  • 118 Split Pine Court, Kelowna, British Columbia  V1V 3G3 - Photo 45 - 10403122
  • 118 Split Pine Court, Kelowna, British Columbia  V1V 3G3 - Photo 46 - 10403122
  • 118 Split Pine Court, Kelowna, British Columbia  V1V 3G3 - Photo 47 - 10403122
  • 118 Split Pine Court, Kelowna, British Columbia  V1V 3G3 - Photo 48 - 10403122
  • 118 Split Pine Court, Kelowna, British Columbia  V1V 3G3 - Photo 49 - 10403122
  • 118 Split Pine Court, Kelowna, British Columbia  V1V 3G3 - Photo 50 - 10403122
  • 118 Split Pine Court, Kelowna, British Columbia  V1V 3G3 - Photo 51 - 10403122
  • 118 Split Pine Court, Kelowna, British Columbia  V1V 3G3 - Photo 52 - 10403122
  • 118 Split Pine Court, Kelowna, British Columbia  V1V 3G3 - Photo 53 - 10403122
  • 118 Split Pine Court, Kelowna, British Columbia  V1V 3G3 - Photo 54 - 10403122
  • 118 Split Pine Court, Kelowna, British Columbia  V1V 3G3 - Photo 55 - 10403122
  • 118 Split Pine Court, Kelowna, British Columbia  V1V 3G3 - Photo 56 - 10403122
  • 118 Split Pine Court, Kelowna, British Columbia  V1V 3G3 - Photo 57 - 10403122
  • 118 Split Pine Court, Kelowna, British Columbia  V1V 3G3 - Photo 58 - 10403122
  • 118 Split Pine Court, Kelowna, British Columbia  V1V 3G3 - Photo 59 - 10403122

Interested?

Contact us for more information


5 Bedrooms
4 Bathrooms
3,221 sqft

Multi-Level Fireplace Central Air Conditioning, Heat Pump Forced Air, Heat Pump, See Remarks Landscaped, Level, Underground Sprinkler

$1,395,000

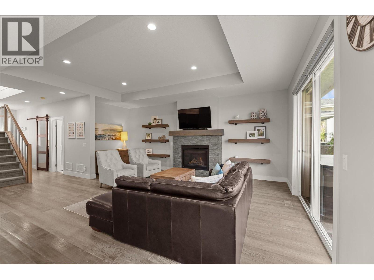
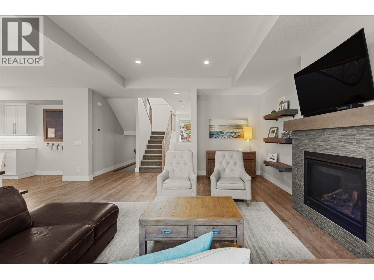
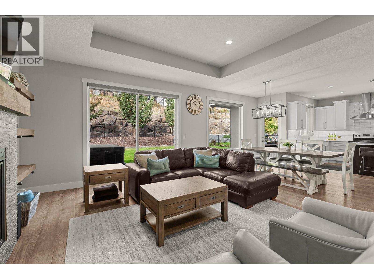
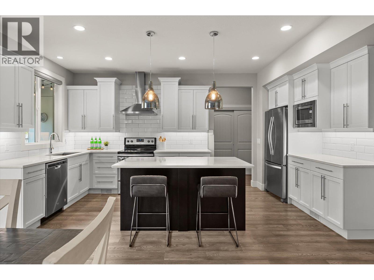
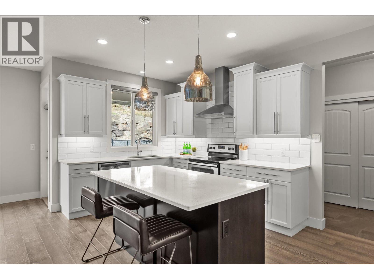
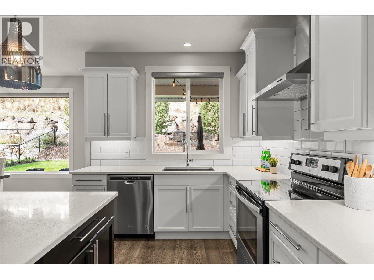
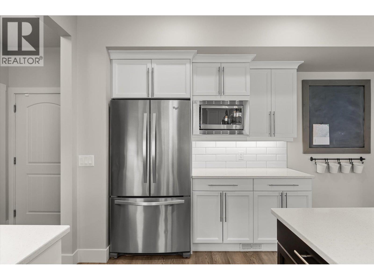
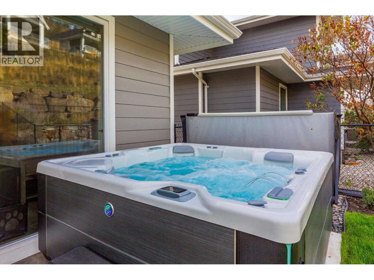
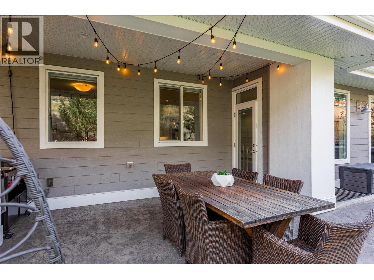
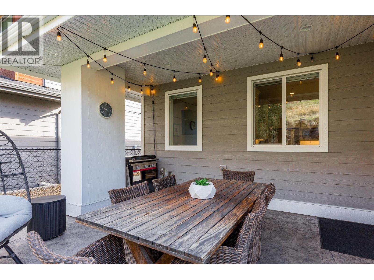
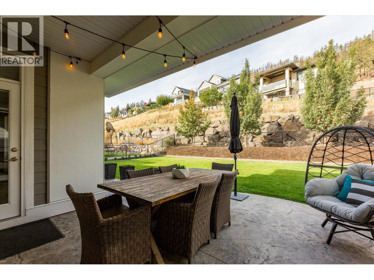
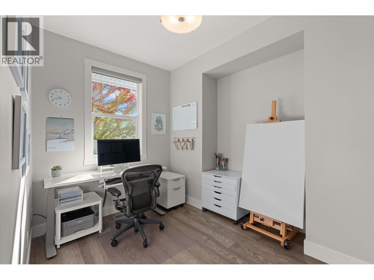
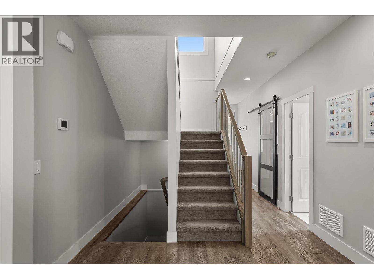
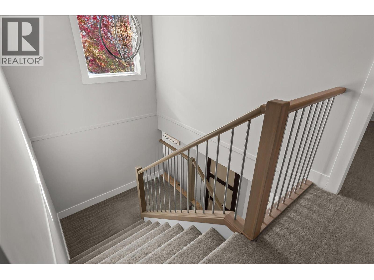
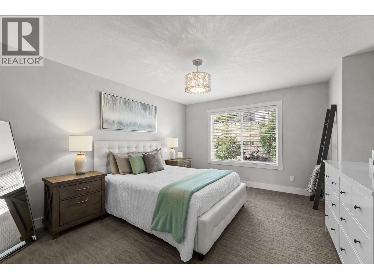
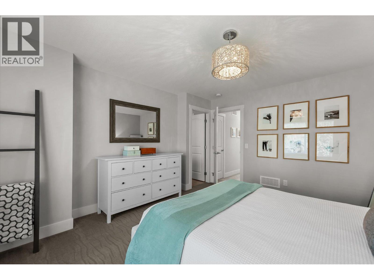
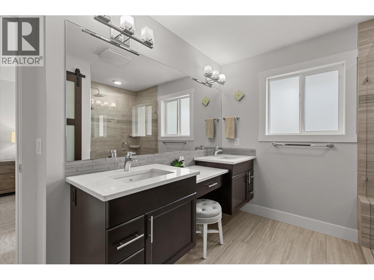
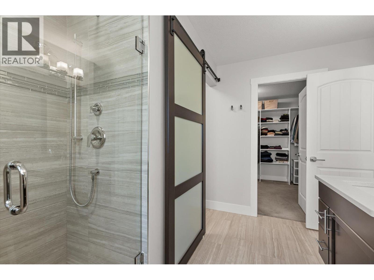
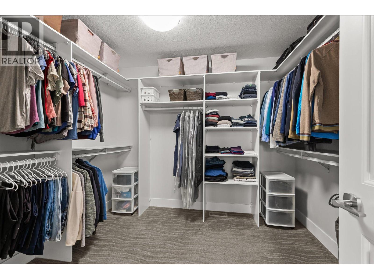
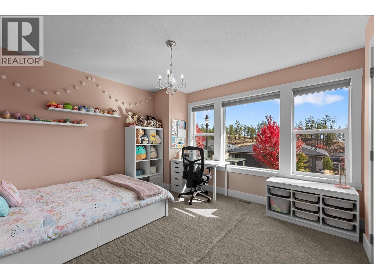
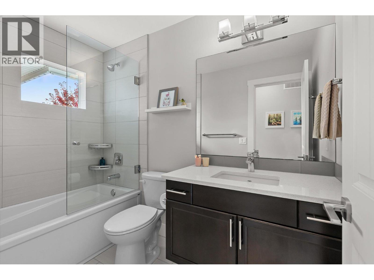
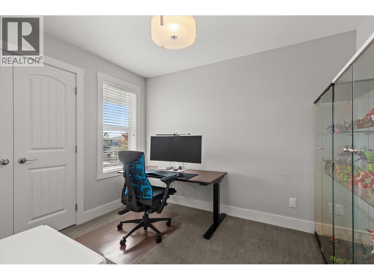
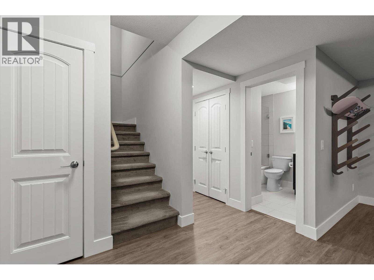
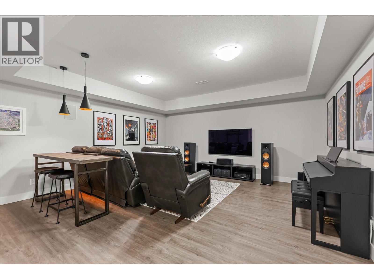
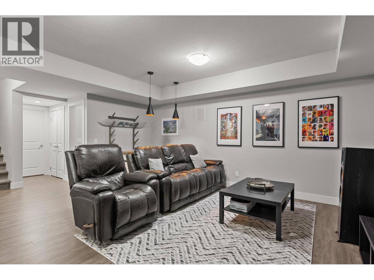
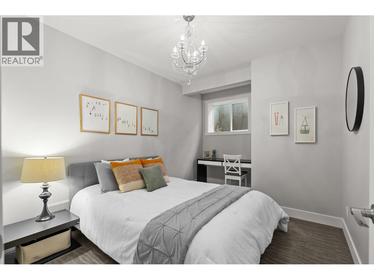
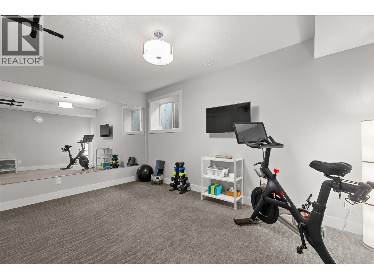
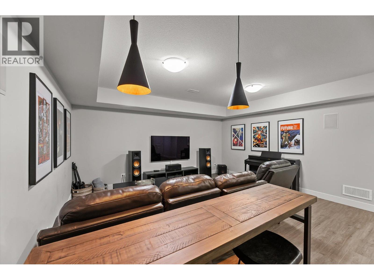
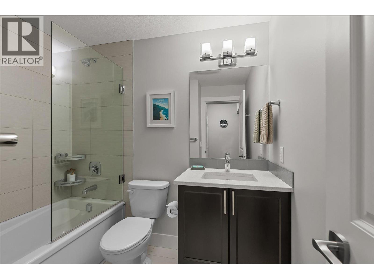
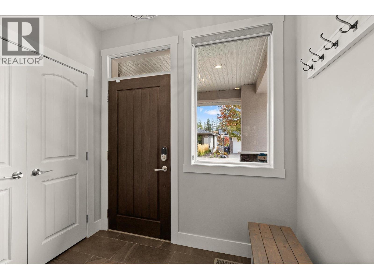
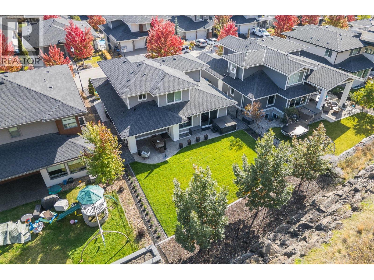
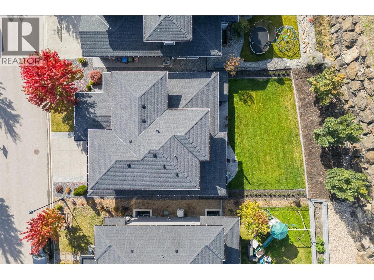
OPEN HOUSE SAT, NOV 7 11:00- 1:00 Welcome to 118 Split Pine Court, a beautiful Rykon-built home with a desirable ground level-entry design, complemented by a fully fenced, flat backyard with plenty of room for a future pool. Enjoy summer evenings on the stamped concrete patio or unwind in the near new Hot Spring Aria saltwater hot tub, featuring Moto-Massage and a lounger. Mature landscaping including oak and maple trees, underground irrigation, and newly planted backyard hedges create an inviting outdoor setting. Inside, this residence offers five bedrooms plus a den or office and three and a half bathrooms, with contemporary finishes, engineered hardwood flooring, and expansive windows that fill the home with natural light. Upstairs, the spacious primary retreat features a walk-in closet and ensuite with tile flooring, a rainfall shower, and a dedicated makeup vanity. Two other bedrooms and a full bathroom are included on the upper level. The lower level extends the living space with a generous recreation room featuring a wet bar rough-in and built-in surround sound, along with two additional bedrooms and a full bathroom, offering flexibility for guests, hobbies, or a home gym. Thoughtful details include smart lighting, permanent holiday lighting, a smart doorbell, Ring security sensors, a gas fireplace, and a Whirlpool kitchen appliance package. The double attached garage features 220V service and practical built-in storage, including overhead space and dedicated areas for bikes and tires. Beyond the property, find connection to nature with extensive hiking and biking trails. Looking ahead, the Wilden Market Square is anticipated to bring convenience to the community, with proposed amenities including a daycare centre and elementary school. Combining a sought-after level-entry design, generous outdoor living, and versatile interior space, this home presents an exceptional opportunity to enjoy the best of the Okanagan lifestyle. (id:64133)


Open House

This property has open houses!

November
7
Saturday
Starts at:

11:00 am

Ends at:

1:00 pm

  • Property Details

    MLS® Number 10403122
    Property Type Single Family
    Neigbourhood Wilden
    AmenitiesNearBy Golf Nearby, Park, Recreation, Schools, Shopping
    CommunityFeatures Family Oriented, Pets Allowed
    Features Cul-de-sac, Level Lot, Central Island
    ParkingSpaceTotal 4
    RoadType Cul De Sac
    ViewType Mountain View
  • Building

    Bathroom Total 4
    Bedrooms Total 5
    Appliances Refrigerator, Dishwasher, Dryer, Range - Electric, Washer
    Architectural Style Multi-level
    Basement Type Full
    Constructed Date 2017
    Construction Style Attachment Detached
    Construction Style Split Level Other
    Cooling Type Central Air Conditioning, Heat Pump
    Exterior Finish Stone, Stucco, Other
    Fire Protection Smoke Detector Only
    Fireplace Fuel Gas
    Fireplace Present Yes
    Fireplace Total 1
    Fireplace Type Unknown
    Flooring Type Carpeted, Hardwood, Tile
    Half Bath Total 1
    Heating Fuel Electric
    Heating Type Forced Air, Heat Pump, See Remarks
    Roof Material Asphalt Shingle
    Roof Style Unknown
    Stories Total 3
    Size Interior 3,221 Sqft
    Type House
    Utility Water Municipal Water

    Parking

    Attached Garage 2
  • Land

    Acreage No
    Fence Type Fence
    Land Amenities Golf Nearby, Park, Recreation, Schools, Shopping
    Landscape Features Landscaped, Level, Underground Sprinkler
    Sewer Municipal Sewage System
    Size Irregular 0.13
    Size Total 0.13 Ac|under 1 Acre
    Size Total Text 0.13 Ac|under 1 Acre
  • Rooms

    Level Type Dimensions
    Second Level Bedroom 8'10'' x 10'4''
    Second Level Bedroom 13'3'' x 11'5''
    Second Level 4pc Bathroom 4'11'' x 8'10''
    Second Level Other 9'7'' x 9'0''
    Second Level 4pc Ensuite Bath 9'7'' x 10'11''
    Second Level Primary Bedroom 12'7'' x 14'9''
    Basement Utility Room 10'8'' x 10'4''
    Basement 4pc Bathroom 6'4'' x 7'9''
    Basement Bedroom 9'8'' x 14'1''
    Basement Bedroom 12'1'' x 15'7''
    Basement Recreation Room 16'10'' x 25'11''
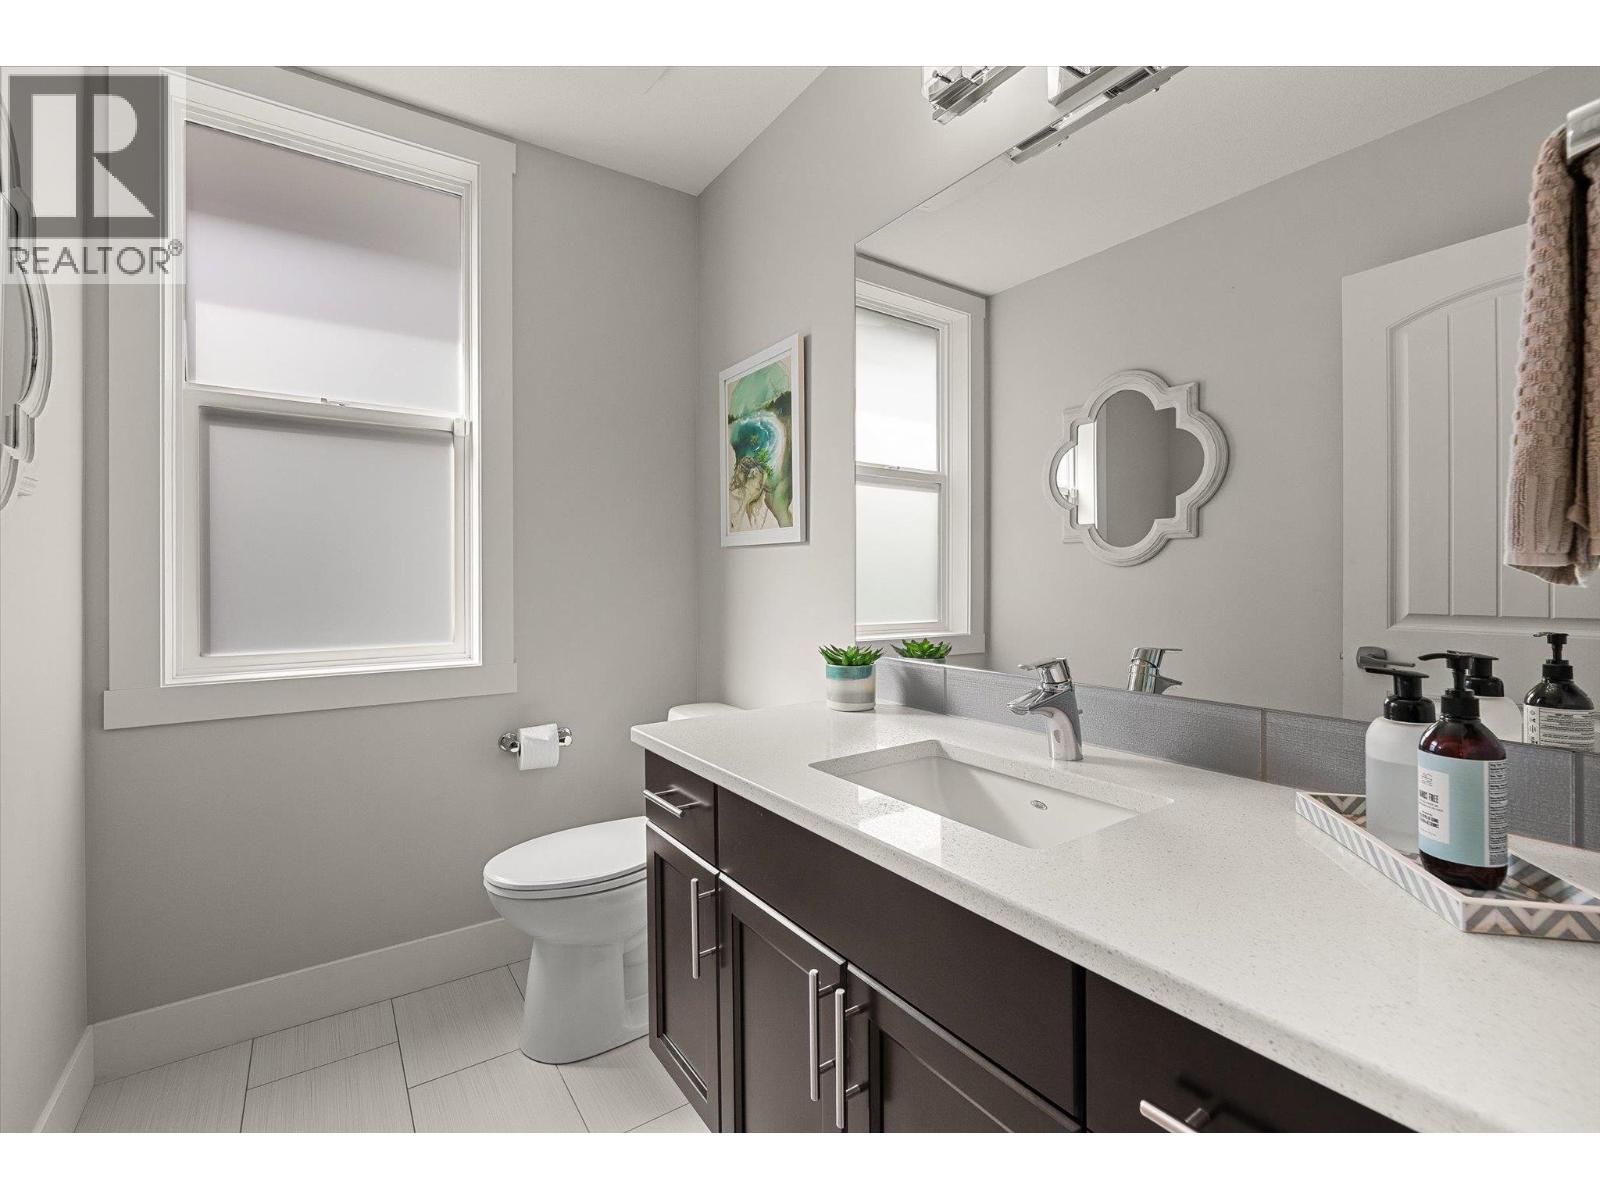
    Main Level 2pc Bathroom 5'0'' x 7'3''
    Main Level Office 10'10'' x 8'9''
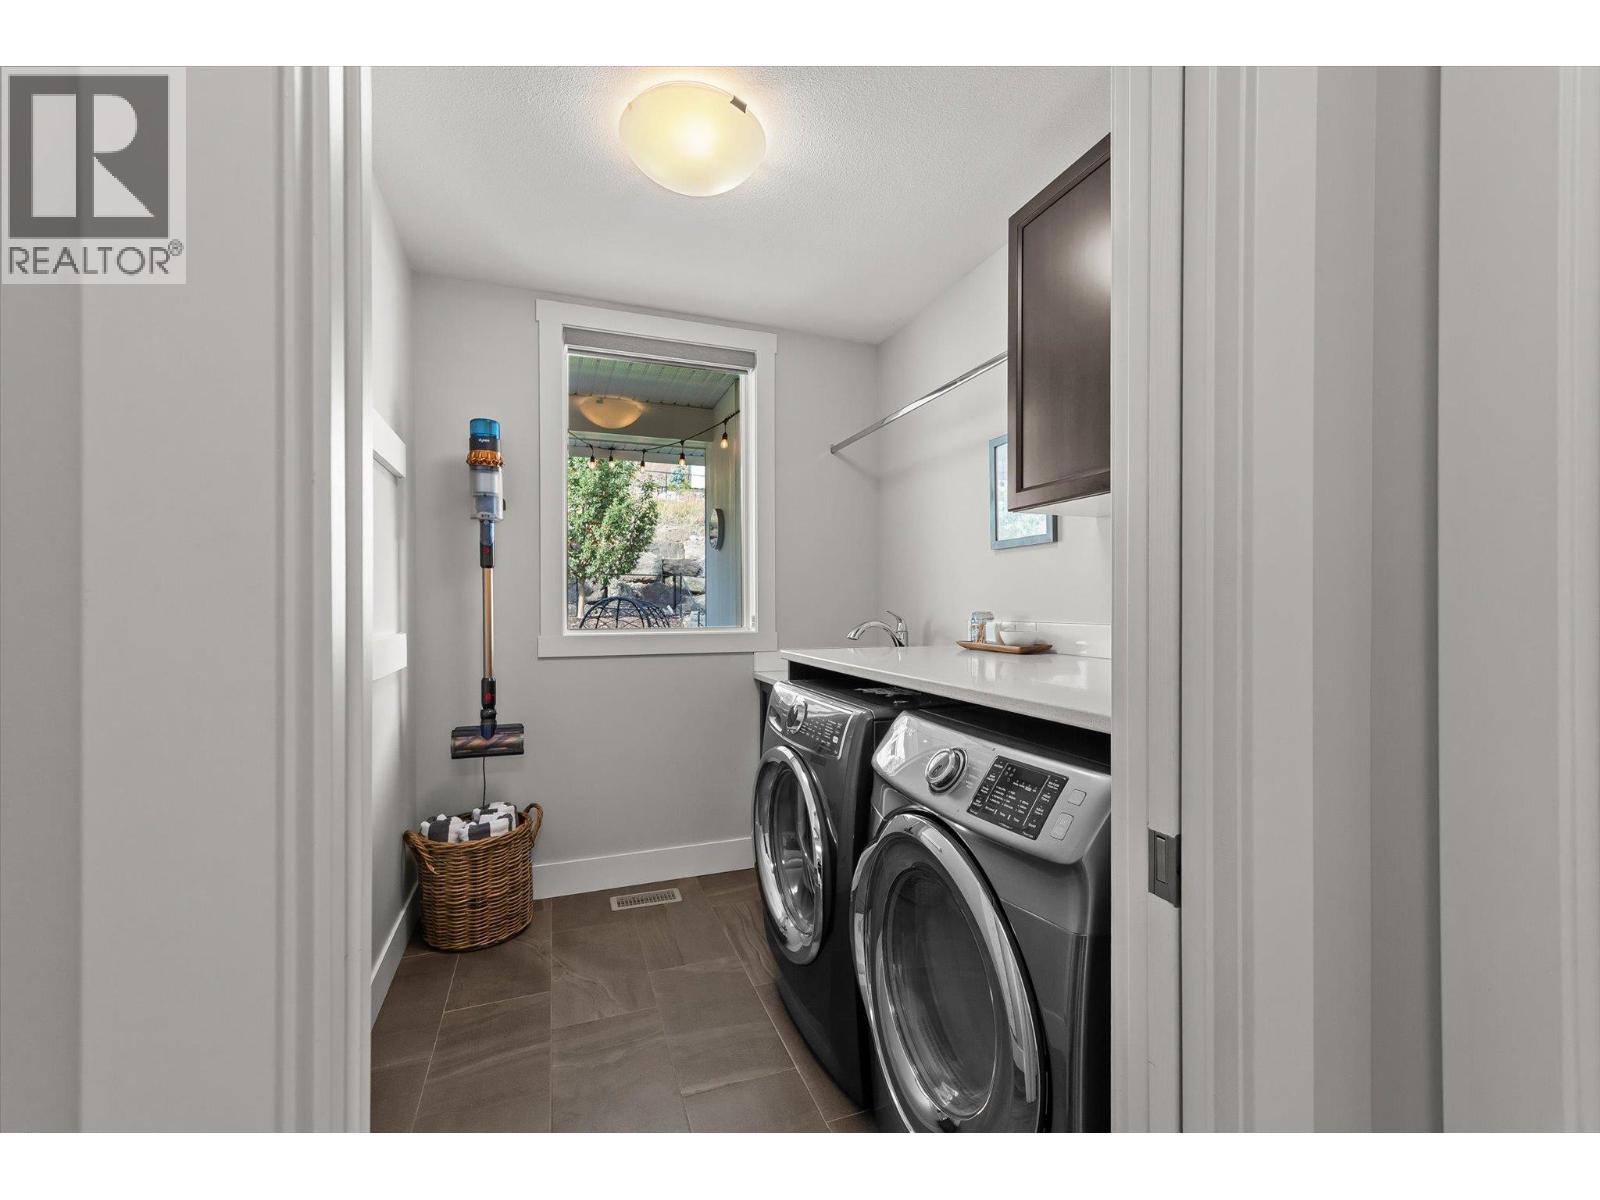
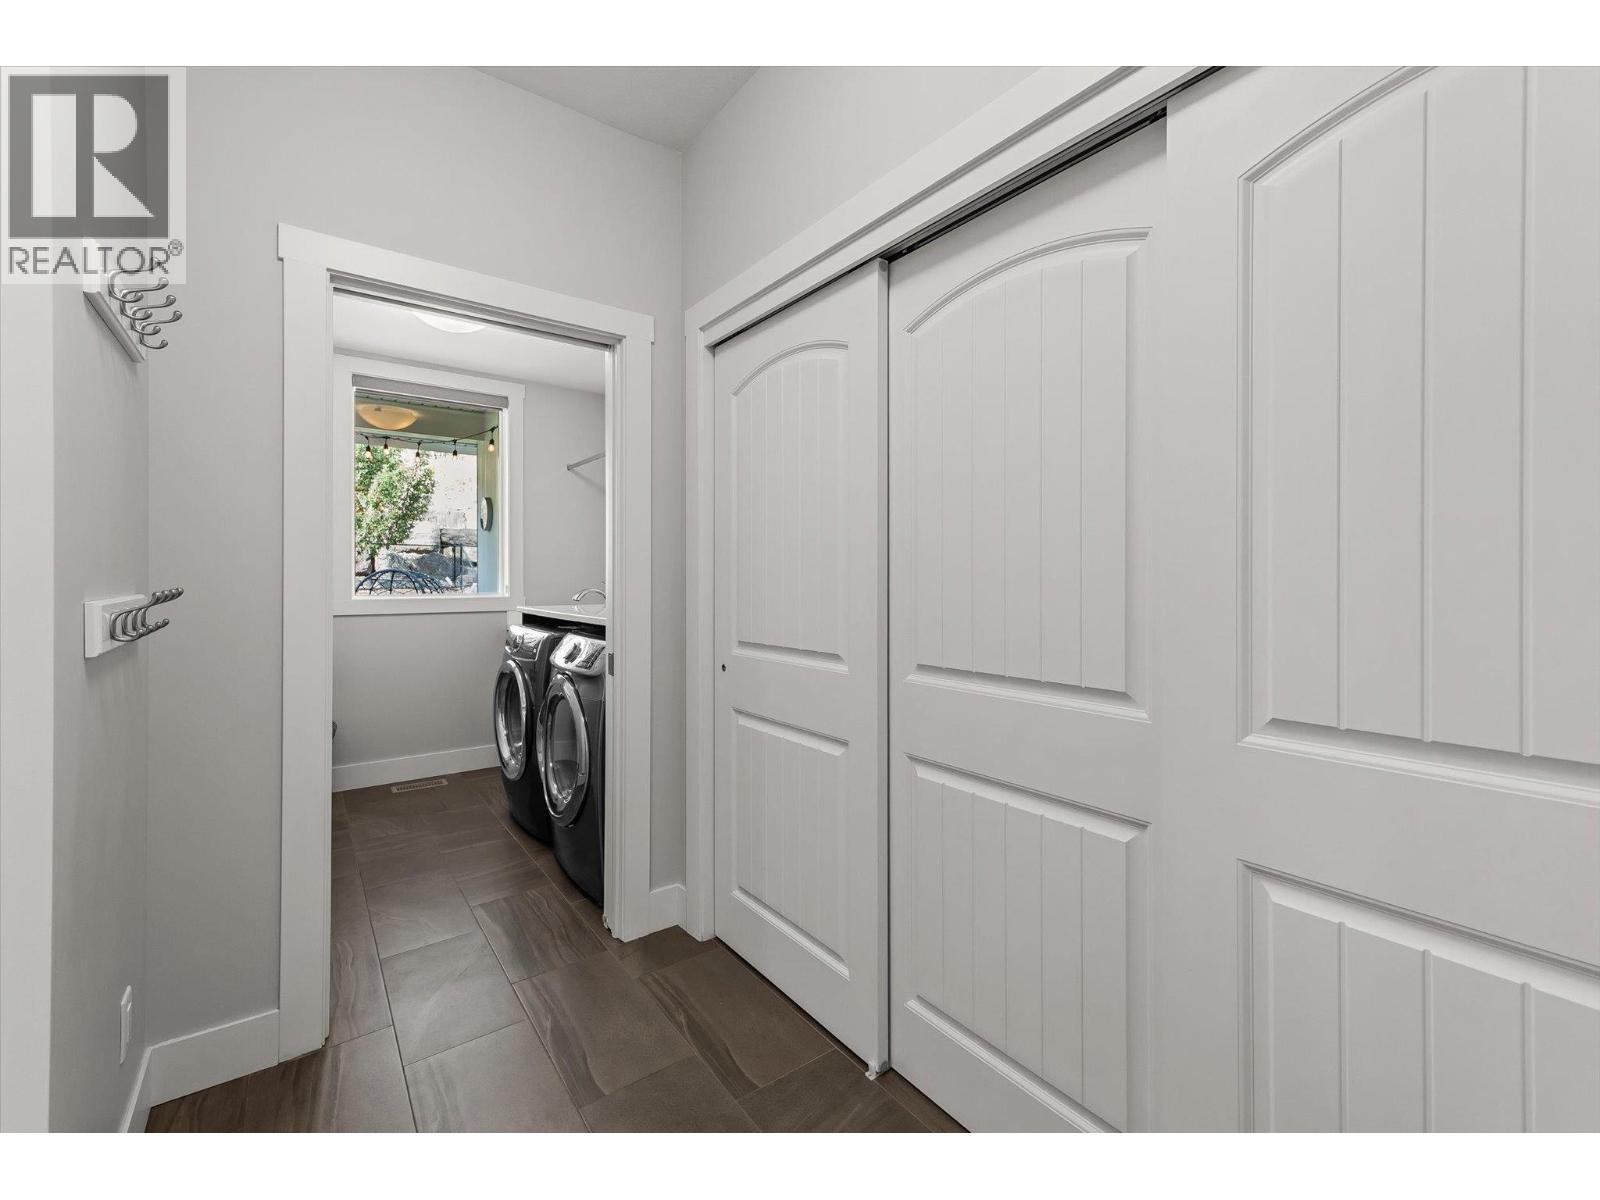
    Main Level Laundry Room 7'9'' x 6'9''
    Main Level Dining Room 21'0'' x 8'11''
    Main Level Kitchen 16'11'' x 9'1''
    Main Level Living Room 20'11'' x 15'6''

Mark Gidden
Realtor/Founder

Lloyd Taverner
Realtor/Senior Partner

Your Favourites


No Favourites Found


TESTIMONIALS

Our Valued Clients

  • Ashley Harvey

    Mark and his team helped us find our forever home, and we are so grateful for his experience and expertise. Mark was so patient while our infant cried while we hunted for the perfect house. We will use Mark and his team for years to come.


  • Jen Platman

    Lloyd was the best realtor we’ve ever worked with. He understands people and takes the time to listen. He was extremely helpful and made the process stress-free and seamless. Lloyd goes above and beyond for his clients and it shows. He truly enjoys what he does, he’s honest and makes you feel at ease. Our new home is our castle and Lloyd did everything to help us get there. This guy is real gem!


  • Tom S

    Mark helped us look for, negotiate, and purchase our family home. He was diligent, extremely professional and has an unsurpassed knowledge of the Kelowna and wider Okanagan areas. His name is mentioned anytime we have a friend looking to buy or sell their home. Many thanks Mark.