
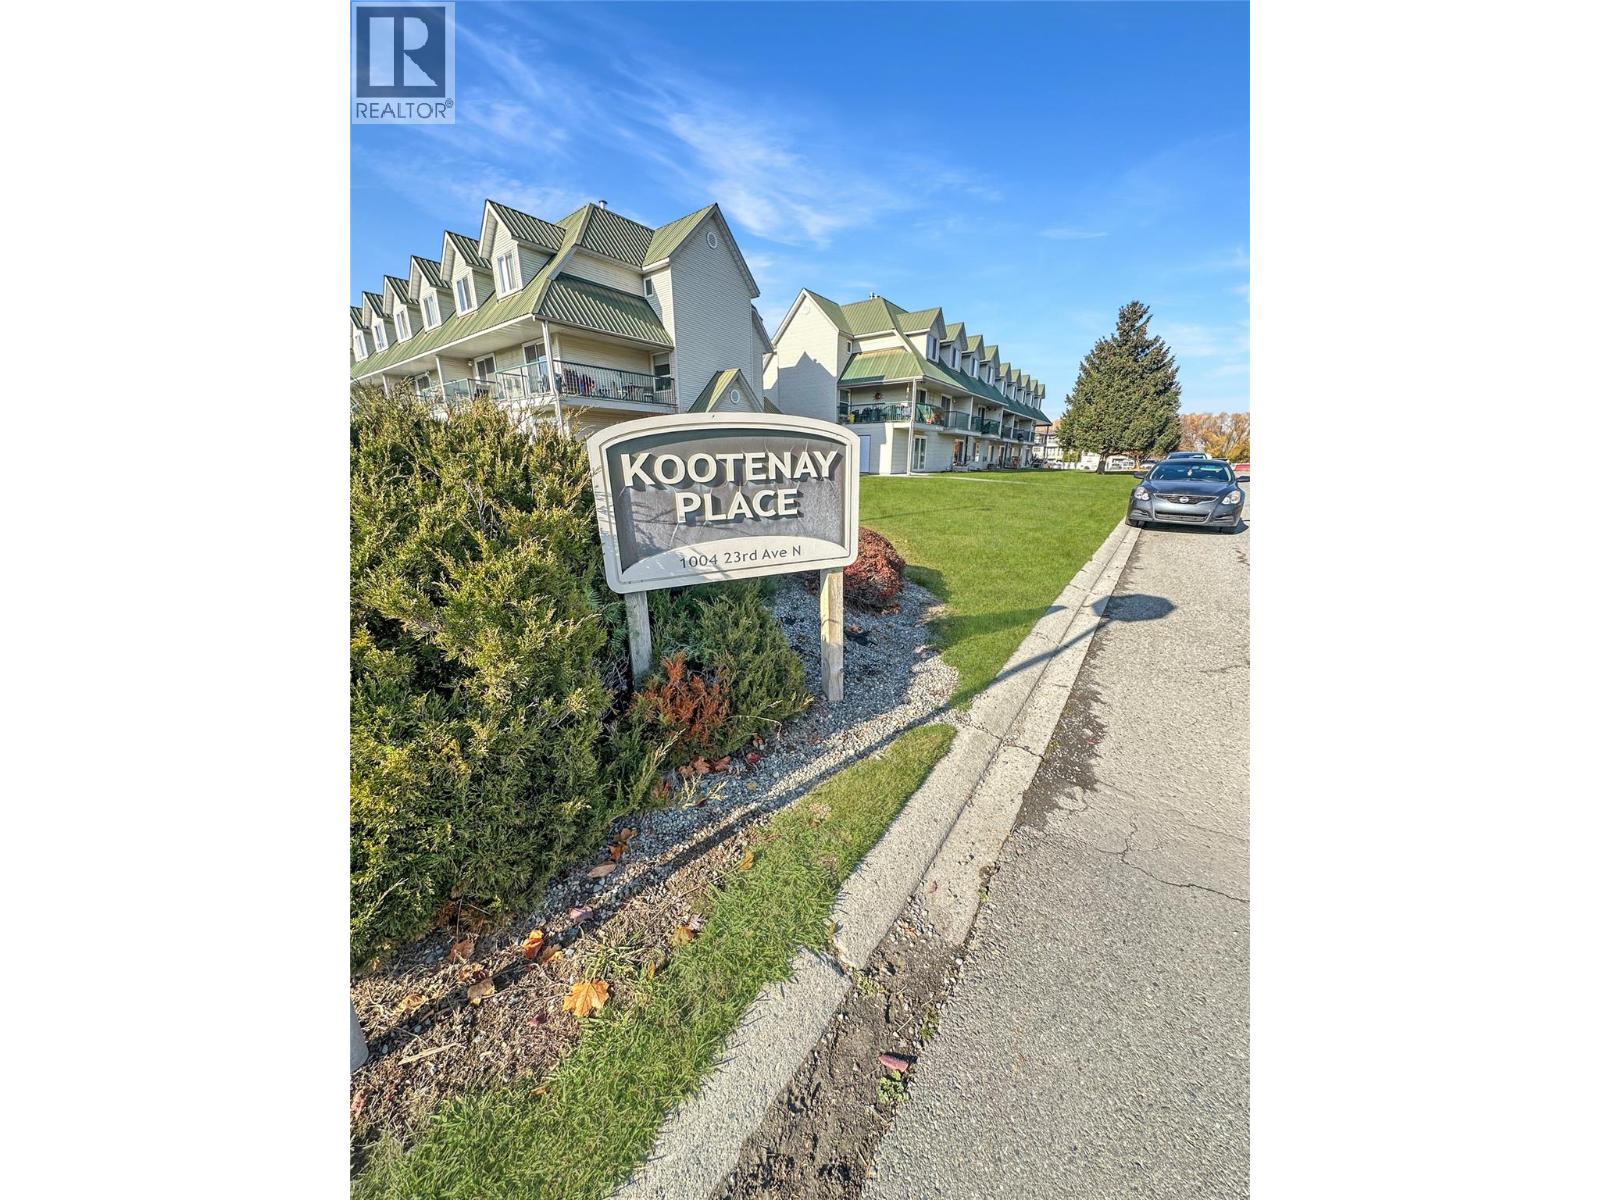
1004 23rd N Avenue Unit# 216
Cranbrook, British Columbia
Imagine coming home to a place of your own, where you can stop paying rent and start enjoying the benefits of homeownership! Welcome to desirable Kootenay Place, where this bright and inviting upper-level townhouse offers 2 bedrooms, 1.5 bathrooms and comfortable, easy living. Picture yourself relaxing by the cozy gas fireplace on a chilly Kootenay evening or enjoying your morning coffee on the east-facing balcony while taking in the mountain views. Windows at both ends of the home welcome plenty of natural light and a refreshing breeze. The kitchen features stainless steel appliances and refinished cabinetry, while the convenience of in-suite laundry makes everyday living that much easier. With shopping, schools, parks and everyday amenities close by, you'll love the location and easy access to everything the Kootenays have to offer, from skiing and golfing to lakes and mountain adventures. Whether you're purchasing your first home, looking to downsize or considering an investment property, this is an opportunity to make your move into homeownership! Show less (id:64133)
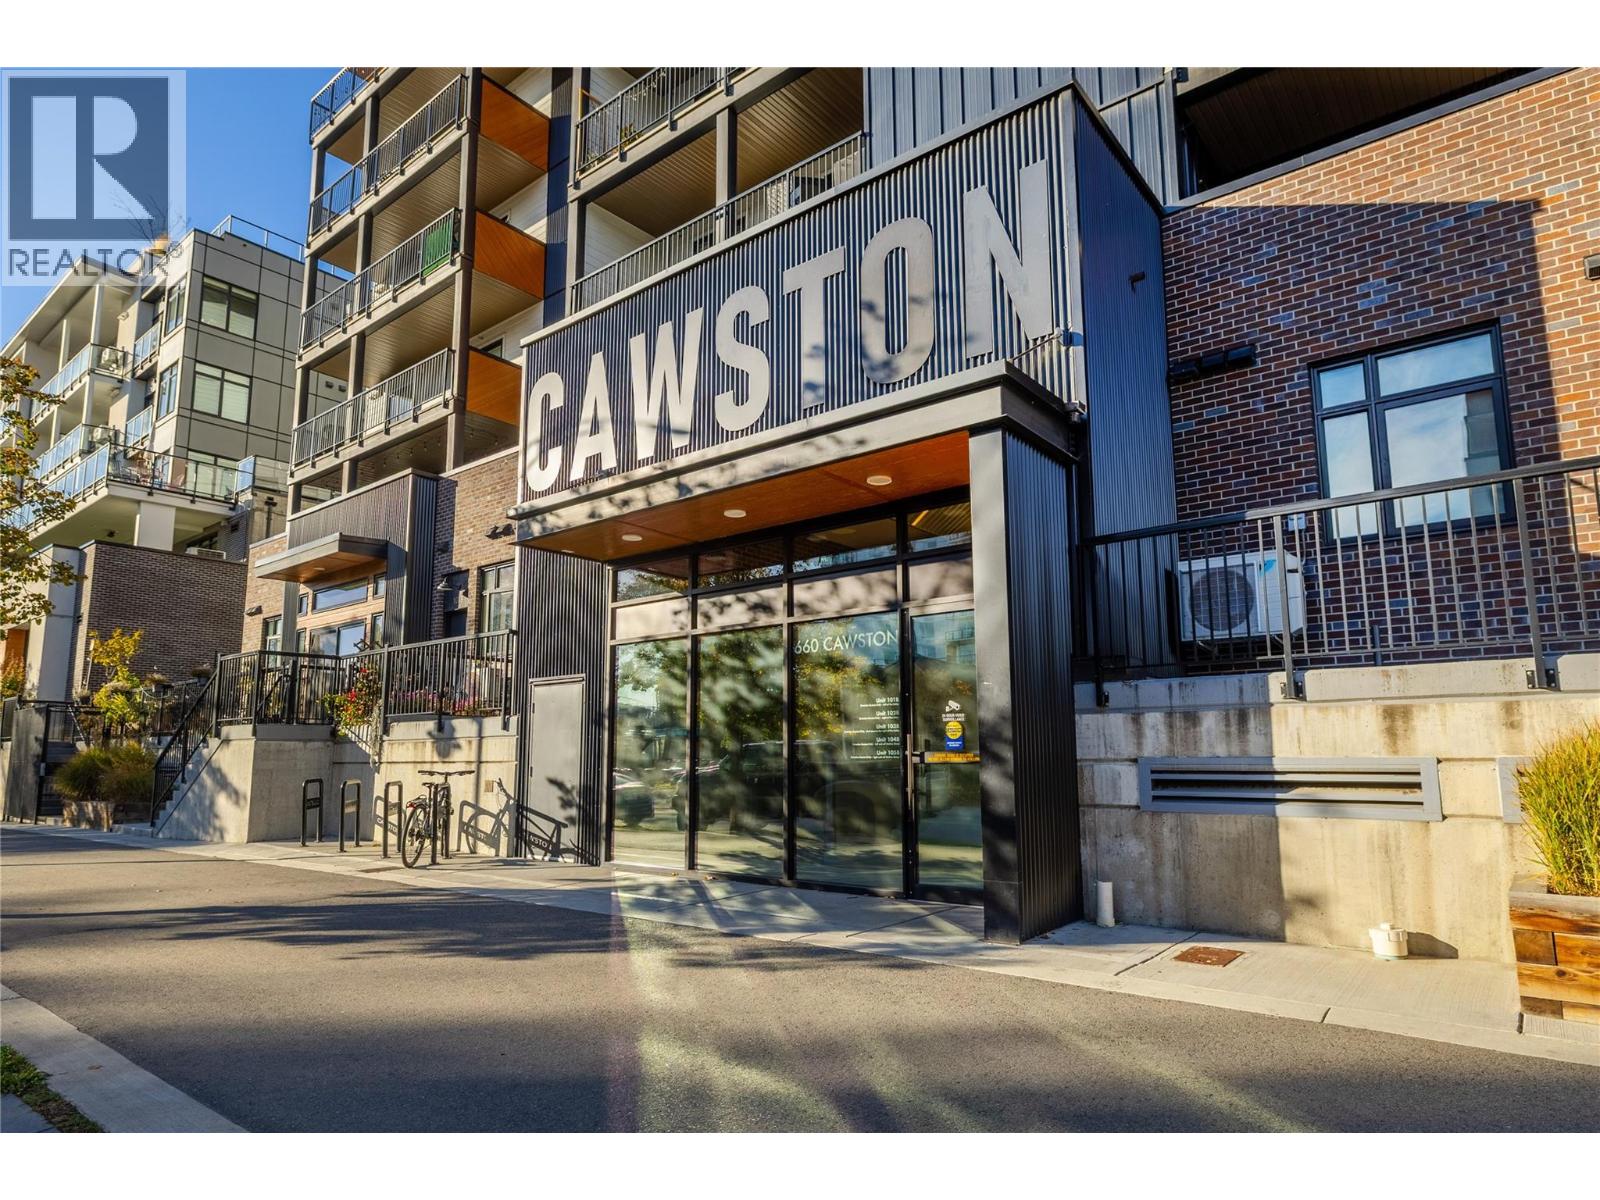
660 Cawston Avenue Unit# 608
Kelowna, British Columbia
On the top floor of The Cawston, this 1,272 sq. ft. 2-bedroom, 2-bathroom home puts you in the heart of downtown Kelowna, where Okanagan Lake, the restaurants and the bars are all moments from your door. The kitchen is a highlight, with a large island and room for friends to gather around while dinner is on, and the quartz counters, stainless steel appliances and walk-in pantry keep everything in easy reach. It opens to the living and dining space, where warm hardwood flooring makes a comfortable backdrop for everything from a quiet weeknight to a lively dinner party. The bedrooms sit at opposite ends of the home, each large enough for a king-size bed, with real privacy between them. The primary has a walk-through closet to the bathroom, and the second bedroom has a walk-in closet of its own. Outside, the deck has plenty of room to relax and unwind with a mug of hot cider on a cool fall afternoon. One underground parking stall is included in this six-storey boutique building, small enough to feel personal and modern enough to offer a co-working lounge, a meeting room, secure bike storage, fob-only entry and video surveillance. Red Bird and other popular breweries are less than a 10-minute walk away, and the lakefront and downtown patios are close by for long lunches and nights out. From a stroll along the water on a golden fall afternoon to a late dinner out, the lively side of Kelowna is yours to enjoy, and this home is a warm place to come back to. (id:64133)
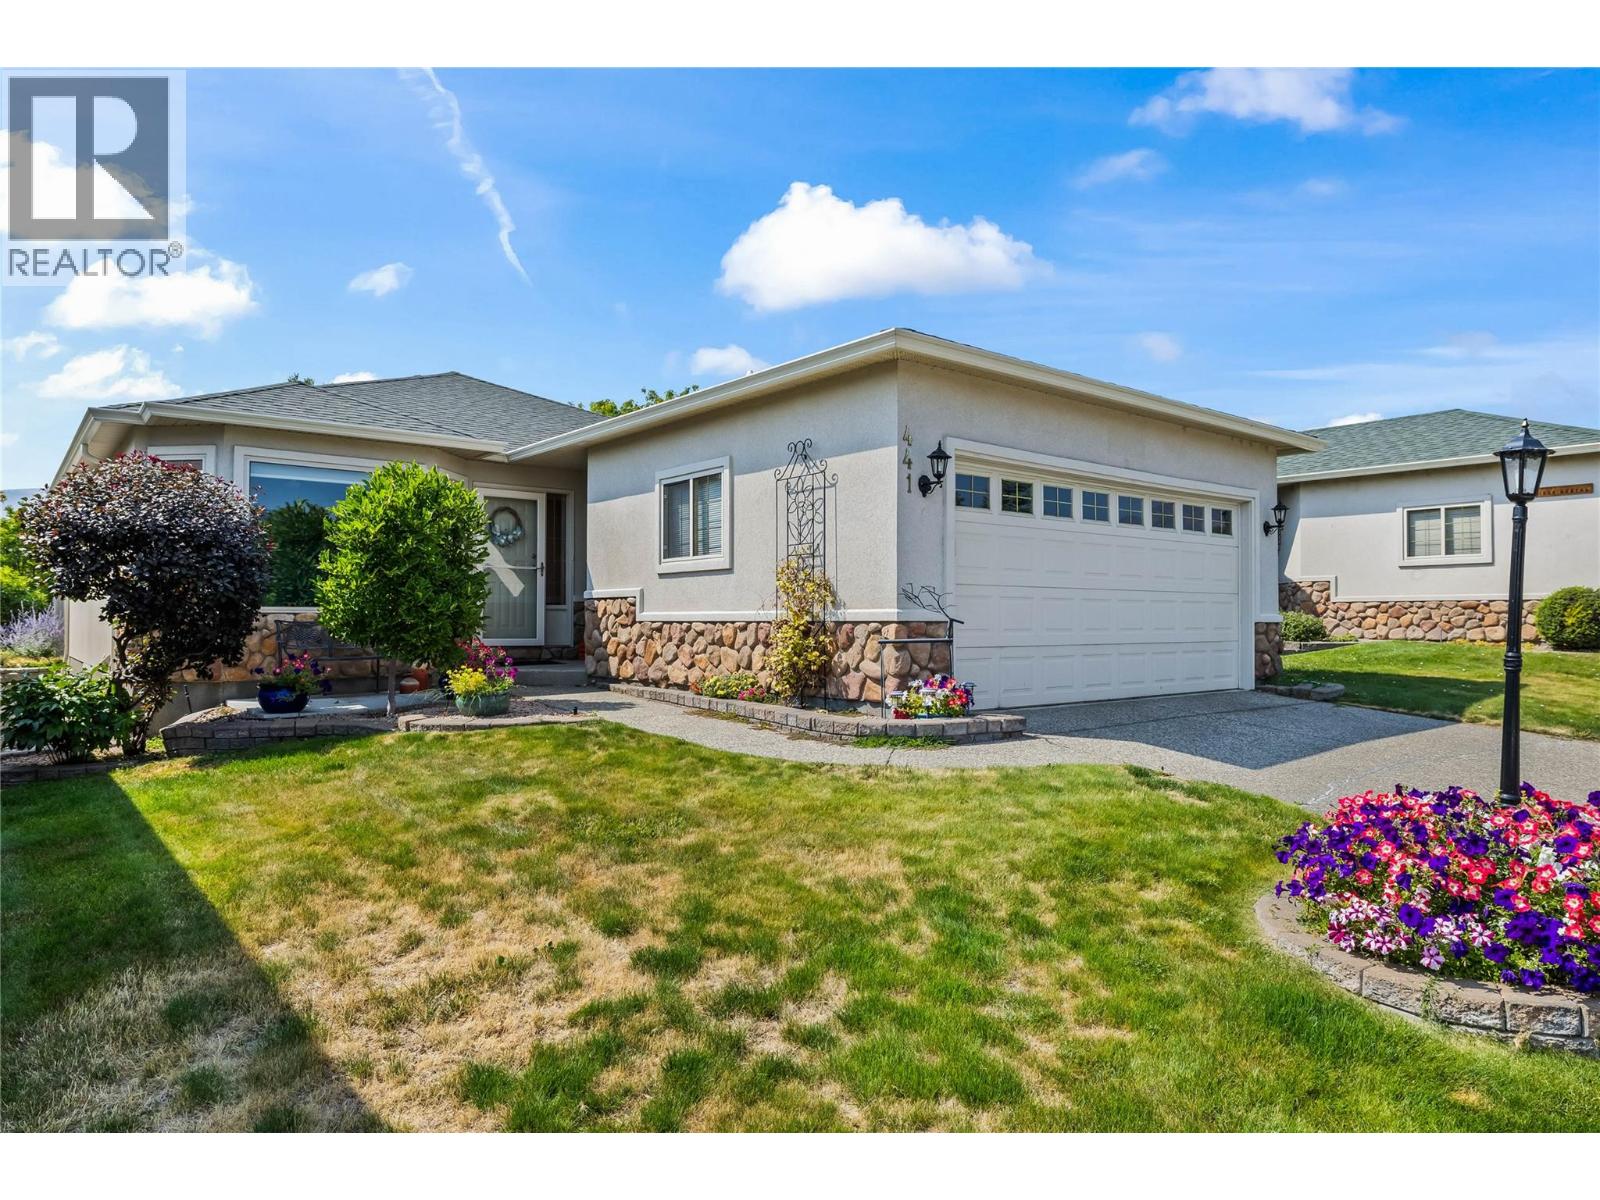
2330 Butt Road Unit# 441
West Kelowna, British Columbia
**LEASE FULLY PAID** Welcome to Sun Village, a 45+ gated community in West Kelowna built for easy, low-maintenance living. Two bedrooms sit on the main level, headlined by a large primary suite with a generous walk-in closet, and a 4 piece main bathroom finished with quartz counters and a dual vanity. The kitchen is outfitted with a quartz island, a full set of stainless steel appliances, and a gas range. The kitchen flows into a living room warmed by a gas fireplace with a white brick surround and hearth. Hardwood floors run through the main level, a pantry closet keeps clutter out of sight, and a sizeable laundry room with a counter and great storage rounds out the floor. Step outside to a covered patio with a retractable awning, set on the waterscape that runs through the complex making a peaceful backdrop. Downstairs, the mostly finished basement adds two non-conforming bedrooms, one with its own closet, plus a second 4 piece bathroom. Two unfinished storage rooms leave room for a workshop or hobby space, plus a utility room. With a two car garage and driveway parking, there's room for vehicles to spare. This is downsizing and retirement living done right, with a clubhouse offering a fitness area, crafts and hobby space, a kitchen area, and a standout indoor pool and hot tub, plus RV storage. Location seals the deal: walk to Superstore, Walmart, and a handful of restaurants, or take a quick five minute drive to the lake and area wineries. NO PTT OR SPEC TAX! (id:64133)
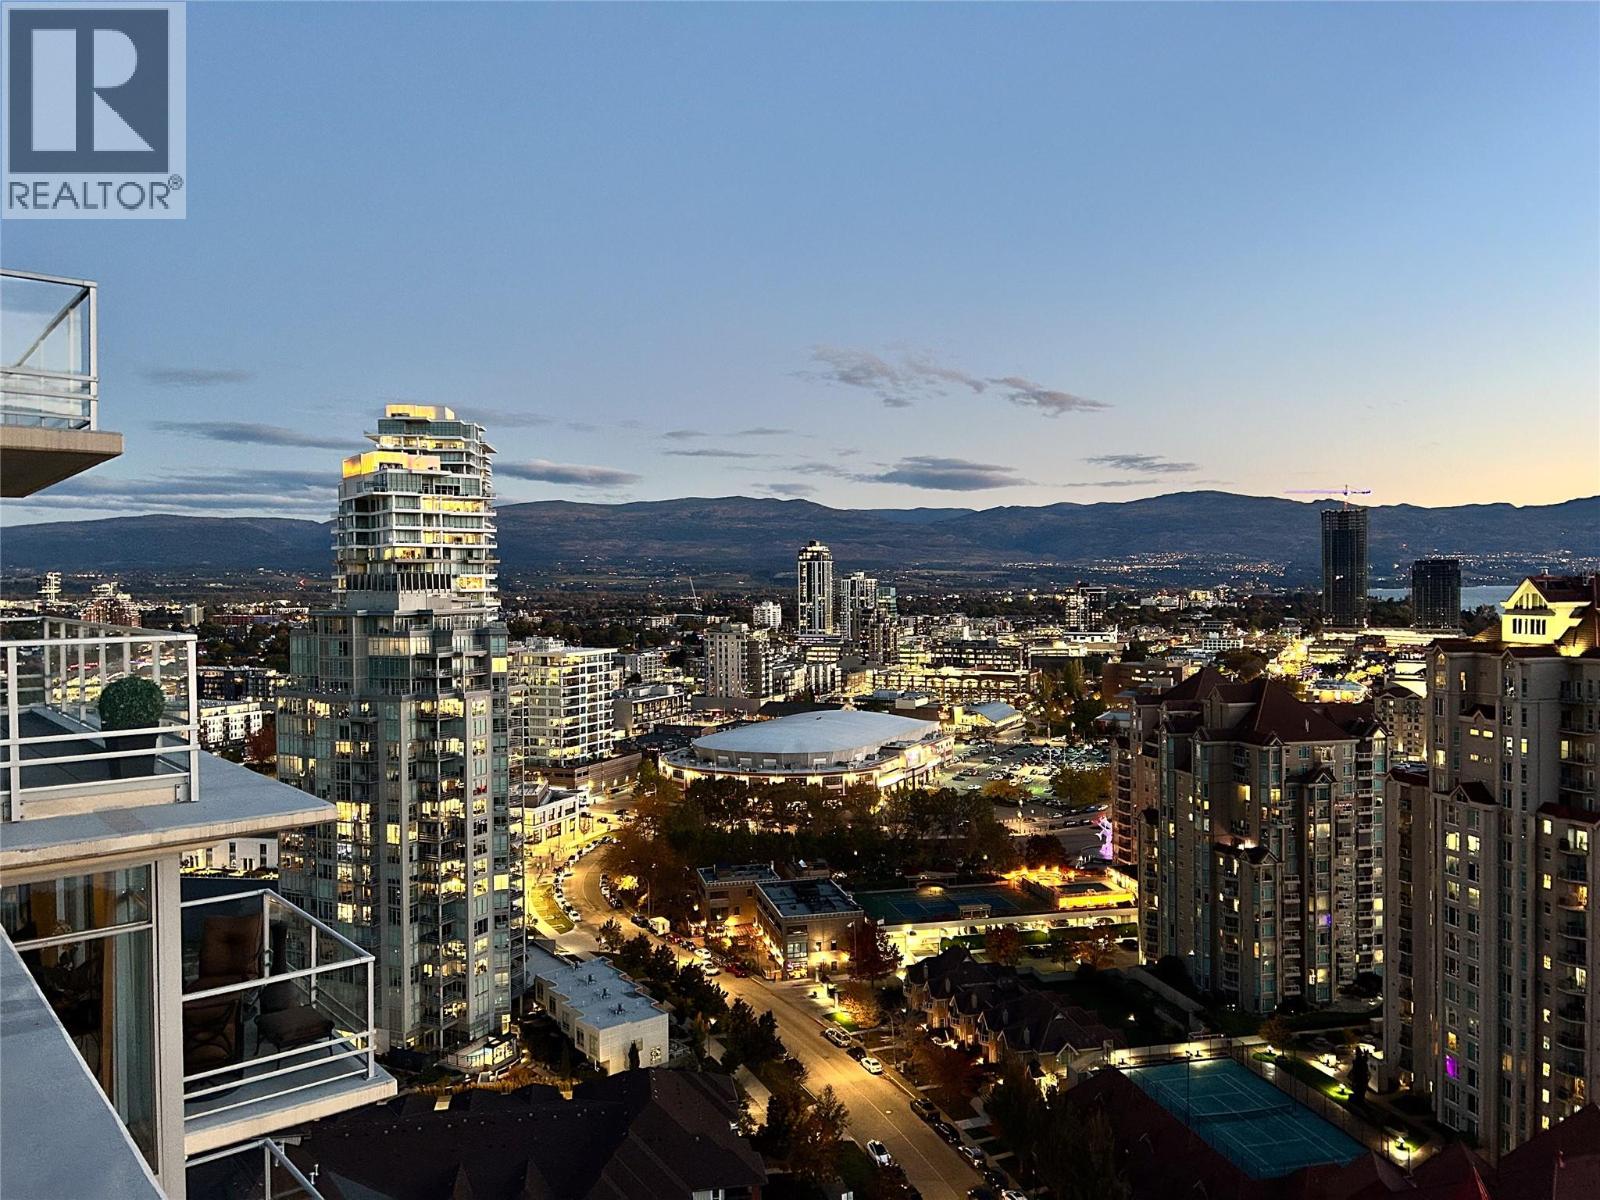
1075 Sunset Drive Unit# 2604
Kelowna, British Columbia
2604 - 1075 Sunset Drive delivers a rare blend of privacy, light, and elevated downtown Kelowna living. With over 1,500 sq. ft., this bright two-bedroom-plus-den residence is wrapped in expansive lake, mountain, and city views—yet feels wonderfully private, with no concern of neighbours looking directly into your home. The open, airy layout is flooded with natural light and designed for both everyday comfort and effortless entertaining. Step outside to an expansive covered outdoor deck, creating a true extension of the living space and an exceptional setting for morning coffee, sunset dinners, or taking in the city’s evening twinkle. Both bedrooms feature their own ensuite, while the generous primary retreat easily accommodates a king-sized bed and includes a large walk-in closet. A versatile den, 2.5 bathrooms, two side-by-side parking stalls, and two storage lockers add rare convenience to this refined residence. A private, view-forward home in the heart of downtown Kelowna—designed to make every day feel elevated. (id:64133)
1191 Matevic Road
Sparwood, British Columbia
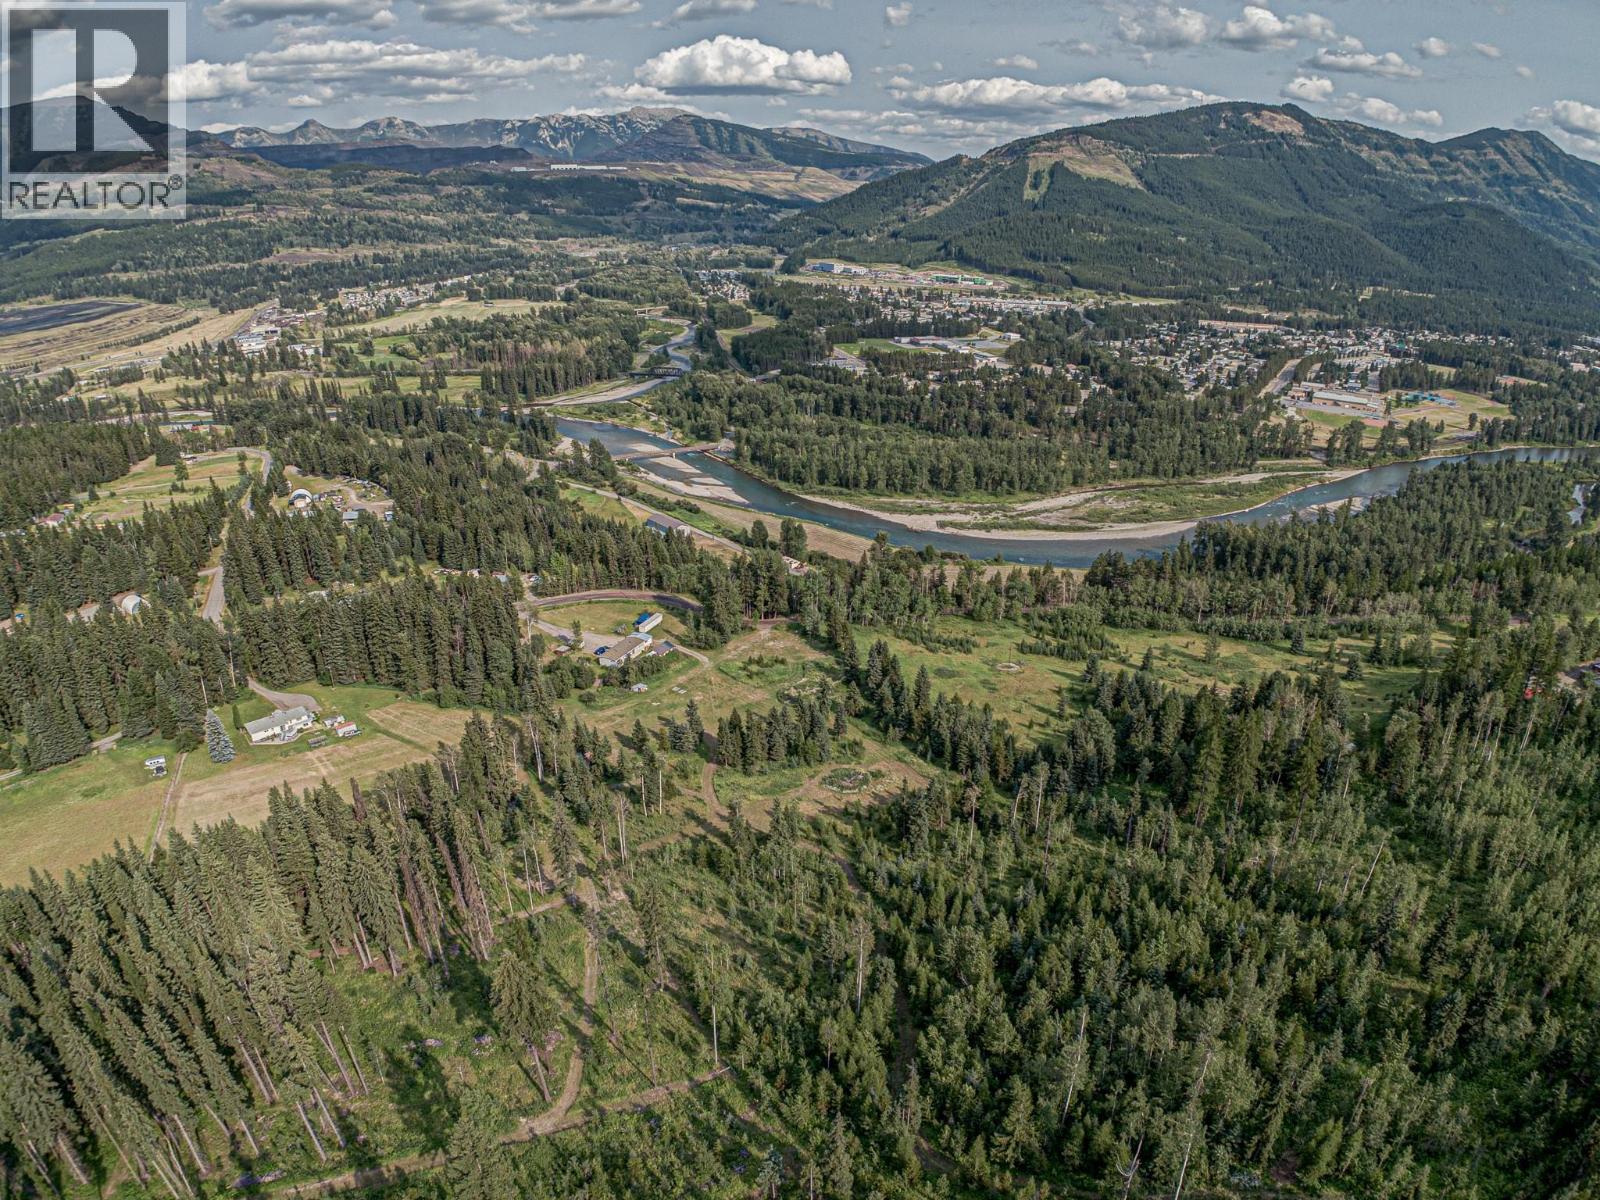
Rare opportunity to acquire 9.8 acres within the District of Sparwood, offering privacy, location, and income potential. Situated on Matevic Road and backing onto Crown land, the property features a creek, river and mountain views, and well-spaced neighbours, while benefiting from municipal services and walking distance to downtown Sparwood. Zoning permits agriculture and silviculture uses, including greenhouse and nursery operations, creating opportunities for small-scale agricultural or business ventures. Seasonal accommodation is permitted, including bed & breakfast use, cabins, campsites, or short-term rentals, supporting diversified tourism or lifestyle income. Enjoy direct access to backcountry recreation and hunting, with the Elk River, golf course, trails, and fishing nearby, and Fernie Alpine Resort 20 minutes away. The property includes an existing residence with full basement offering 2,664 sq. ft. of living space, configured with six bedrooms and three bathrooms. The foundation and basement were constructed in 1995, after which the home was placed on the foundation. The home is sold as is, where is, and may serve as interim accommodation, rental, or owner occupancy while implementing longer-term land or investment plans. Appliances and wood stove were removed after photos were taken. Listed well below assessed value, this scarce in-town acreage offers scale, natural features, and long-term value with significant upside return-on-investment potential. (id:64133)
2270 Black Hawk Drive
Sparwood, British Columbia
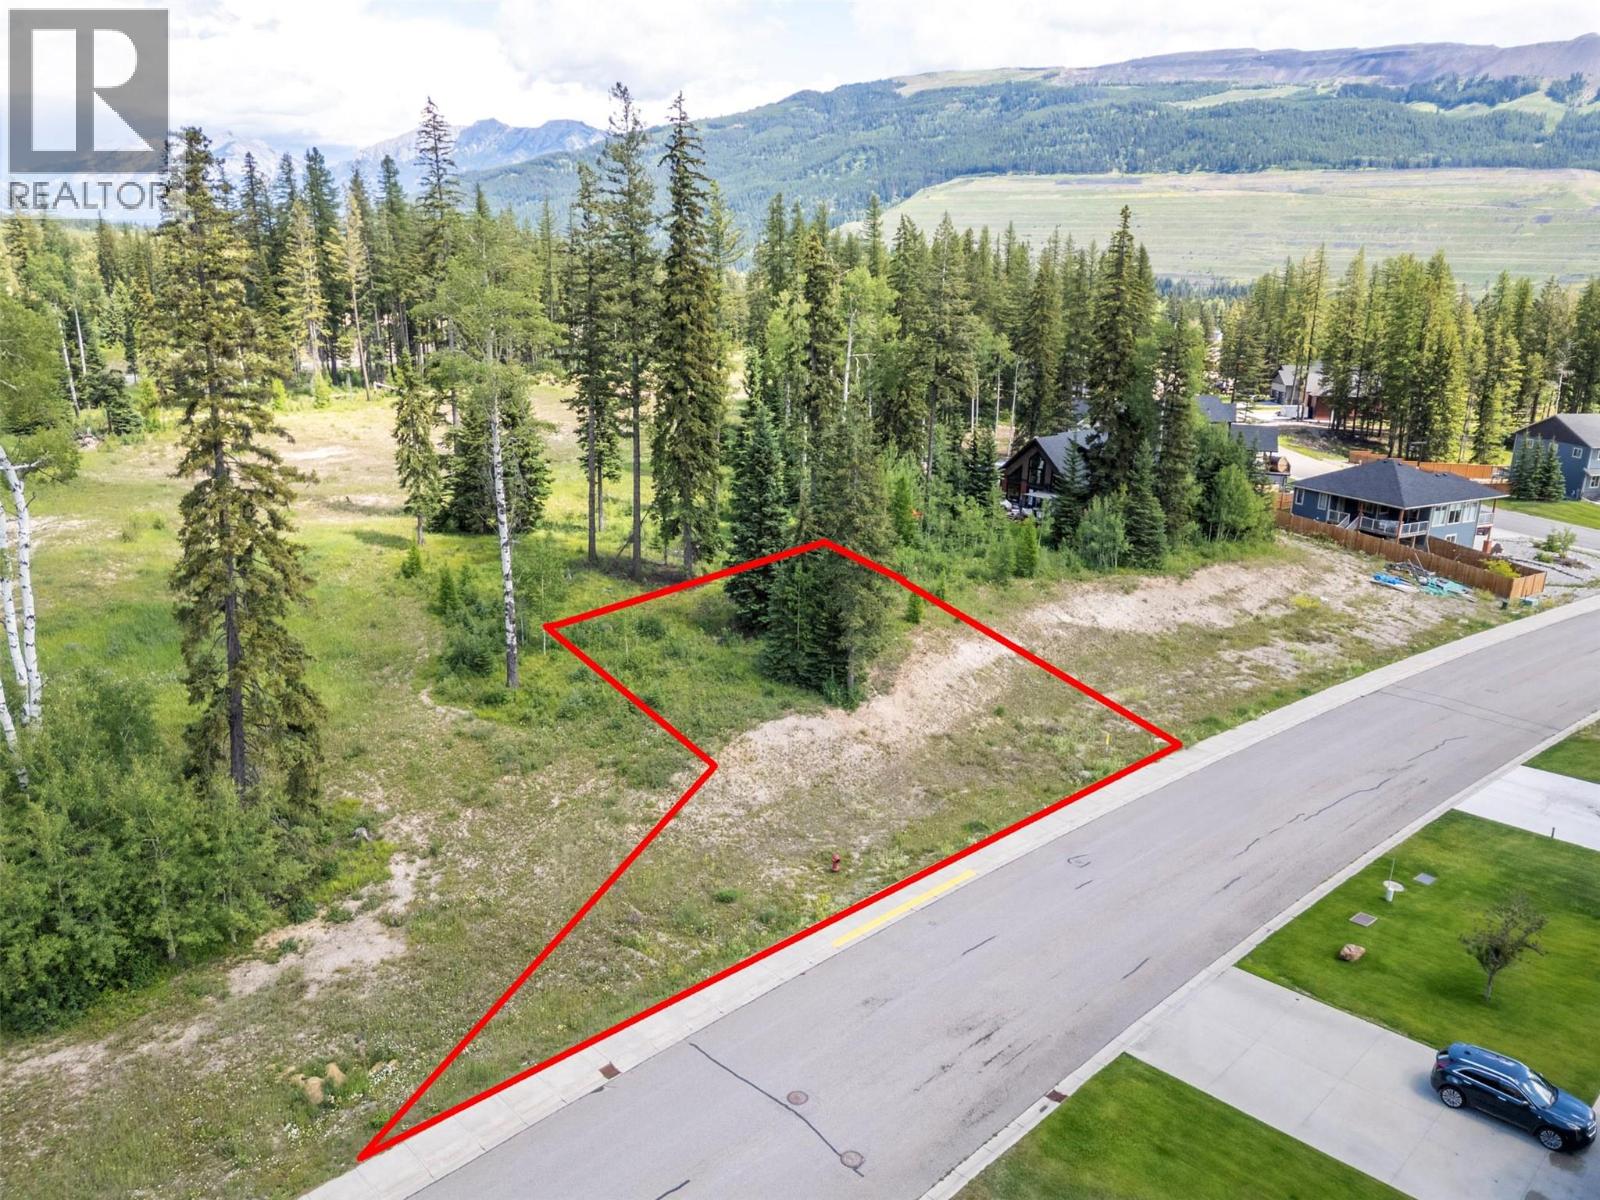
Finding your dream home can be tough, so why not build it to get exactly what you want? This large, south-facing lot in the Whiskey Jack neighborhood is the perfect spot. With green space to the west and north, you’ll enjoy your own piece of peaceful paradise. Best priced lot in the subdivision you might not want to scoop it up and start planning (id:64133)
700 Vista Park Unit# 712
Penticton, British Columbia
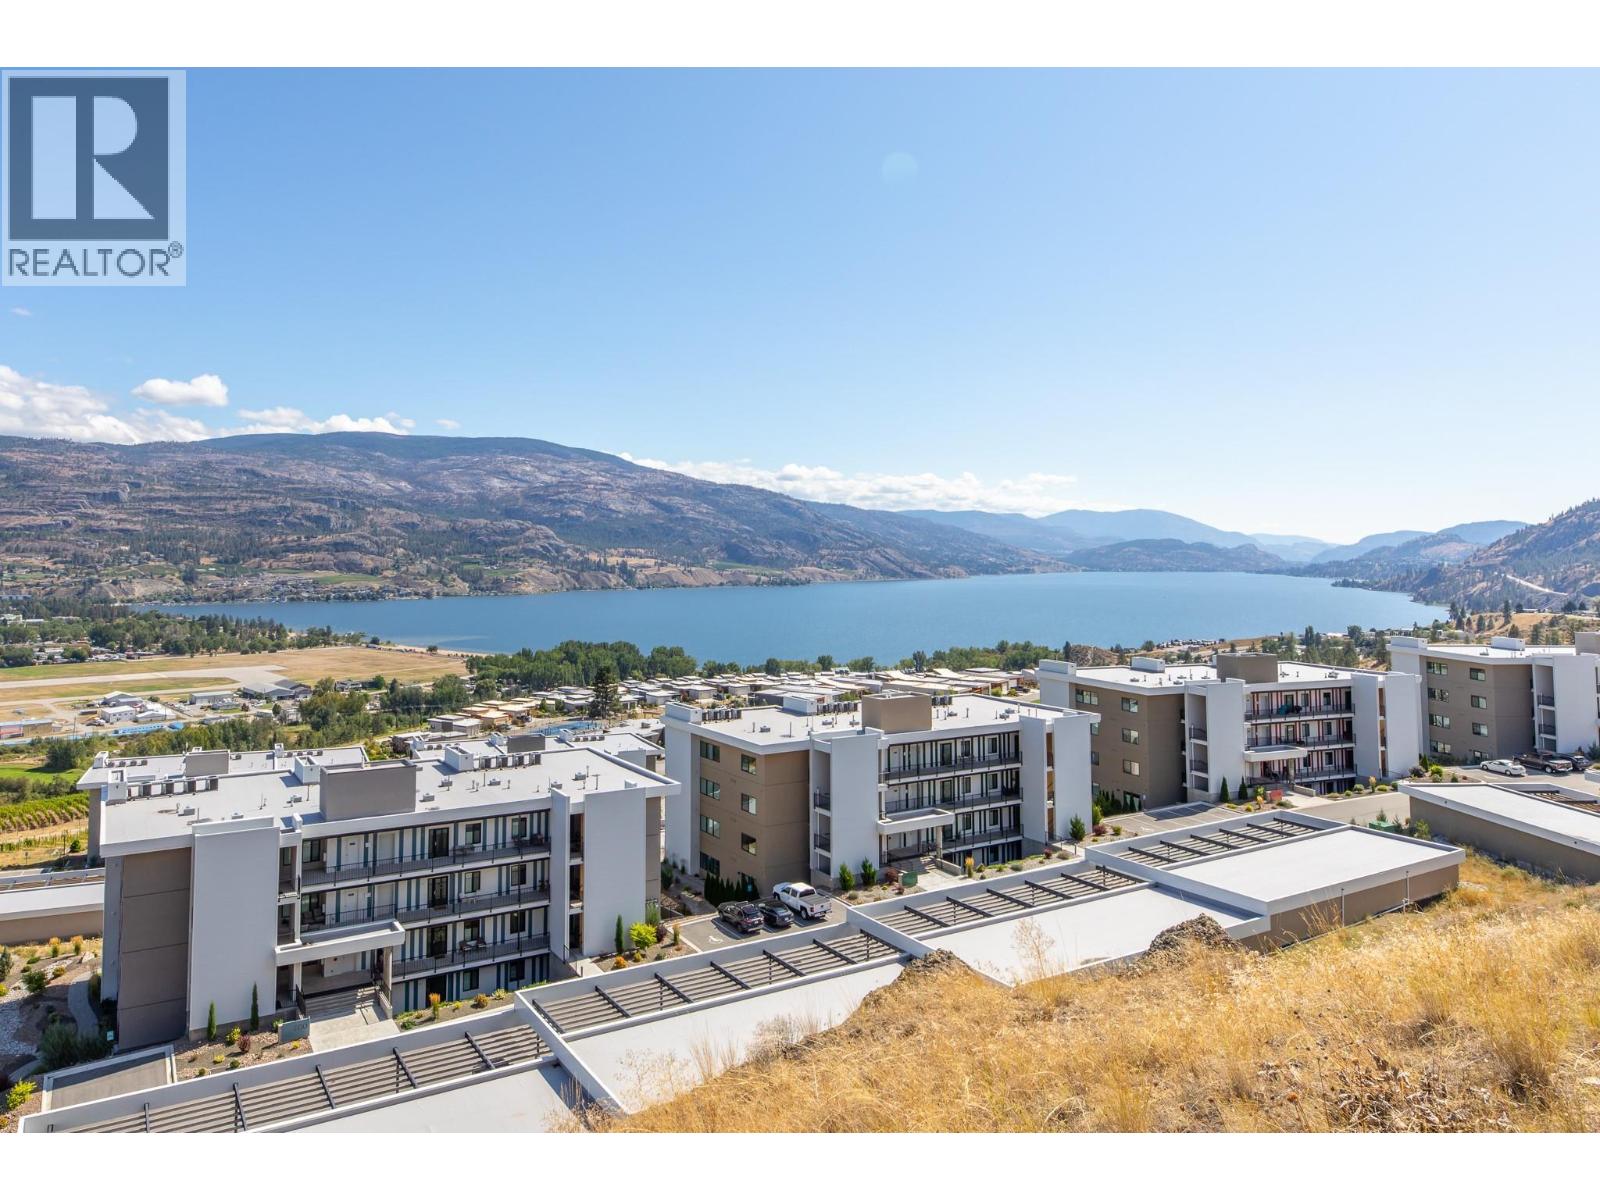
NEW PRICE $899,000. Welcome to this premium Greyback-built 2-bedroom plus den residence at The Vistas, Skaha Hills. It has been designed for one-level living opening to over 800 sq. ft. exclusive-use walkout terrace surrounded by mature landscaping. This walkout level at The Vistas permits a personal hot tub, has generous room for a BBQ, lounging and outdoor dining. Expansive windows and floor-to-ceiling glass doors capture Penticton and mountain views along with both Okanagan and Skaha Lakes. The many interior upgrades include an induction cooktop, water filter, blackout shades and sound-mitigation insulation. Rooftop central air conditioning is a thoughtful advantage. Enjoy resort-styled amenities, natural walking trails and a golf cart path with direct access to the clubhouse at Skaha Meadows Golf Course. Built in 2021, this pet friendly, move-in-ready terraced rancher-style home includes two bathrooms, a detached garage and carport. Make an in person viewing appointment today to discover this welcoming community with the best of South Okanagan living. I respectfully acknowledge that we are privileged to live, work and play on the ancestral, traditional and unceded territory of the Syilx Nation. (id:64133)
417 Wigglesworth Crescent
Kelowna, British Columbia
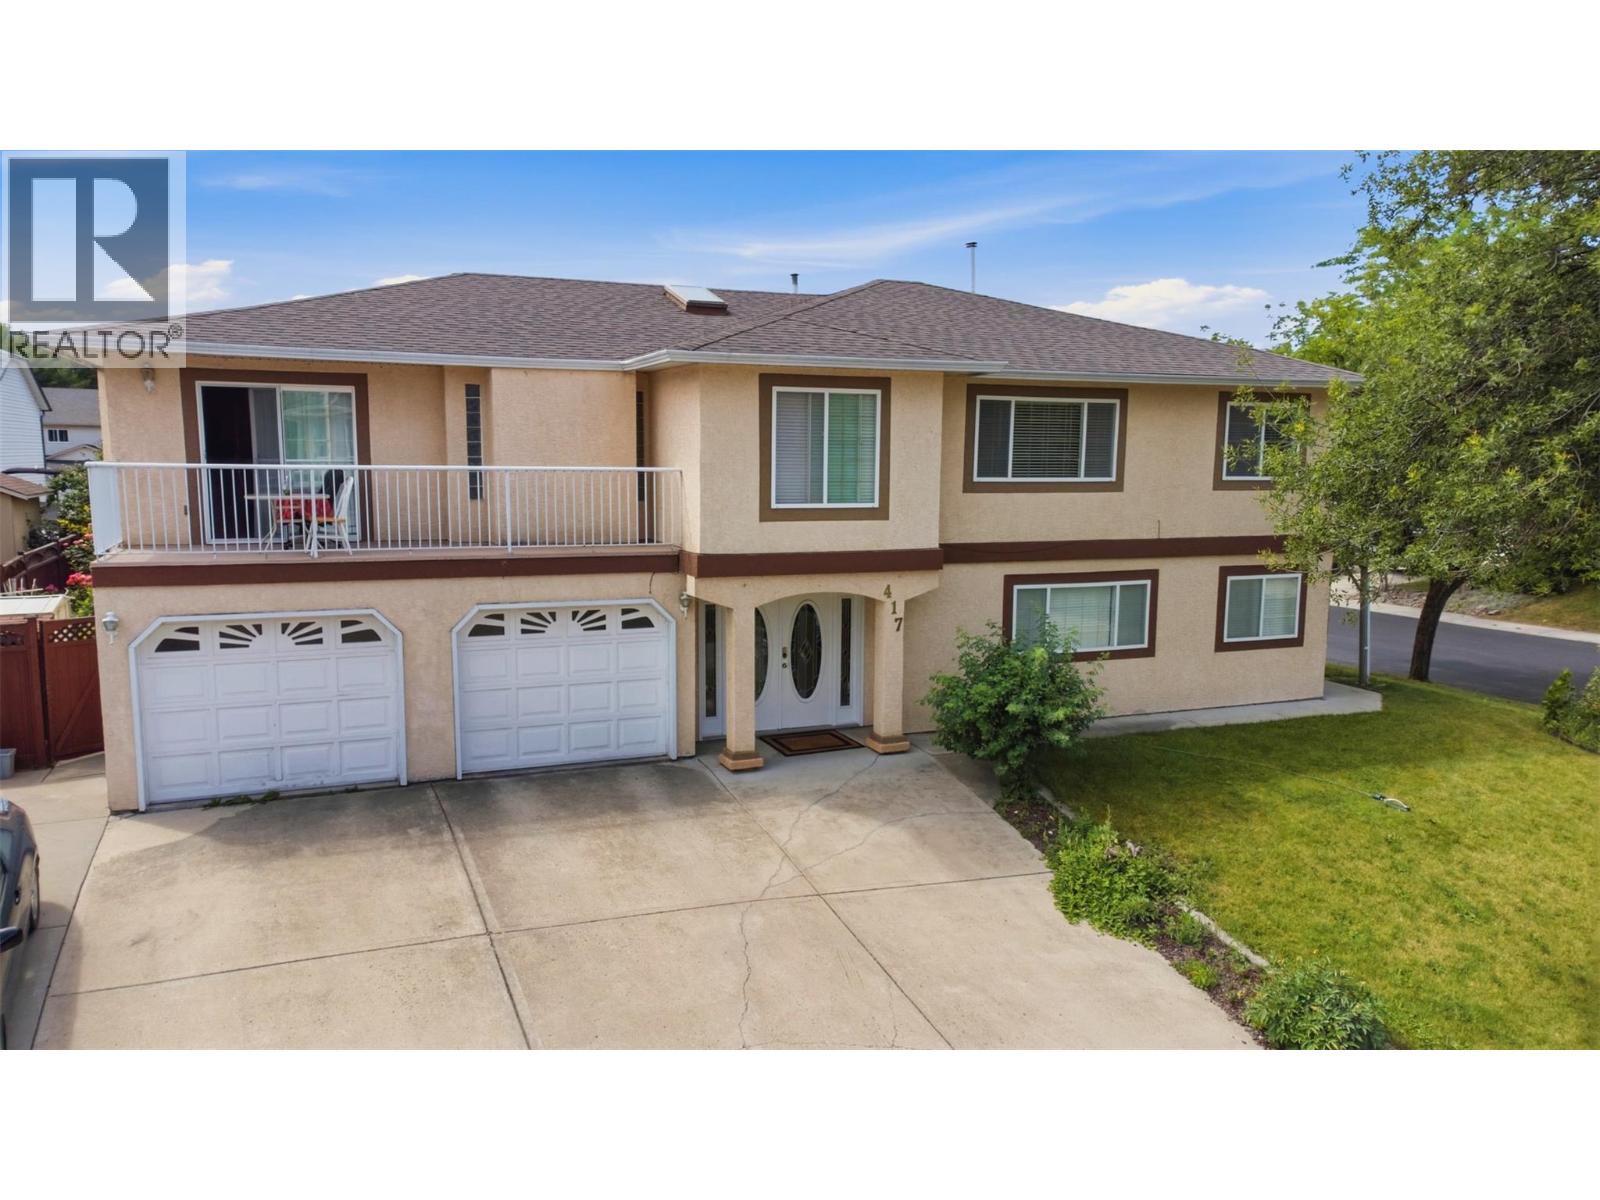
INCREDIBLE INCOME OPPORTUNITY! FOUR INCOME GENERATORS IN ONE PROPERTY! This unique property features three separate suites plus a separately rented detached garage, making it an exceptional opportunity for investors, extended families, or homeowners looking to maximize rental income. The main residence offers a spacious 4-bedroom plus den, 4-bathroom layout, while the lower level includes a legal 2-bedroom, 1-bathroom suite and a 1-bedroom, 1-bathroom in-law suite. The detached double garage is currently rented separately, providing an additional income stream—for a total of four income generators on one property. The value doesn't stop there! In addition to the attached double garage, the property also features a detached double garage with a unique lofted storage area, offering excellent space for vehicles, hobbies, or additional storage while generating rental income. Situated on a desirable corner lot with ample parking, this property is conveniently located just minutes from UBCO, shopping, restaurants, schools, transit, and everyday amenities. Whether you're looking to expand your investment portfolio or live in one suite while generating rental income from the others, this versatile property offers outstanding cash-flow potential and endless possibilities. (id:64133)

612 Moul Creek Road
Clearwater, British Columbia
Exceptional 10-acre commercial property with Moul Creek meandering through, ideally situated in the heart of the world-renowned Wells Gray Provincial Park, one of British Columbia's premier tourism destinations. Zoned C-4 (Commercial Recreation), this versatile property offers outstanding development potential with a wide variety of permitted uses, including tourist accommodation, making it an excellent investment opportunity in a thriving recreational area. This property is serviced by a registered drilled well and newer septic system that is registered with Interior Health. Positioned along the gateway to Wells Gray Park, the property is surrounded by spectacular natural attractions, including iconic waterfalls, pristine lakes, hiking trails, mountain biking, fishing, wildlife viewing, snowmobiling, and endless year-round outdoor recreation. With thousands of visitors travelling through the park annually, this location offers exceptional exposure and unlimited potential for a tourism-based business or commercial venture. Whether you're looking to develop cabins, a lodge, campground, RV resort, or another commercial recreation operation, this property provides the space, location, and zoning to bring your vision to life. Rarely do commercial parcels of this size and location become available within one of British Columbia's most sought-after outdoor destinations. Call today for a full information package! (id:64133)
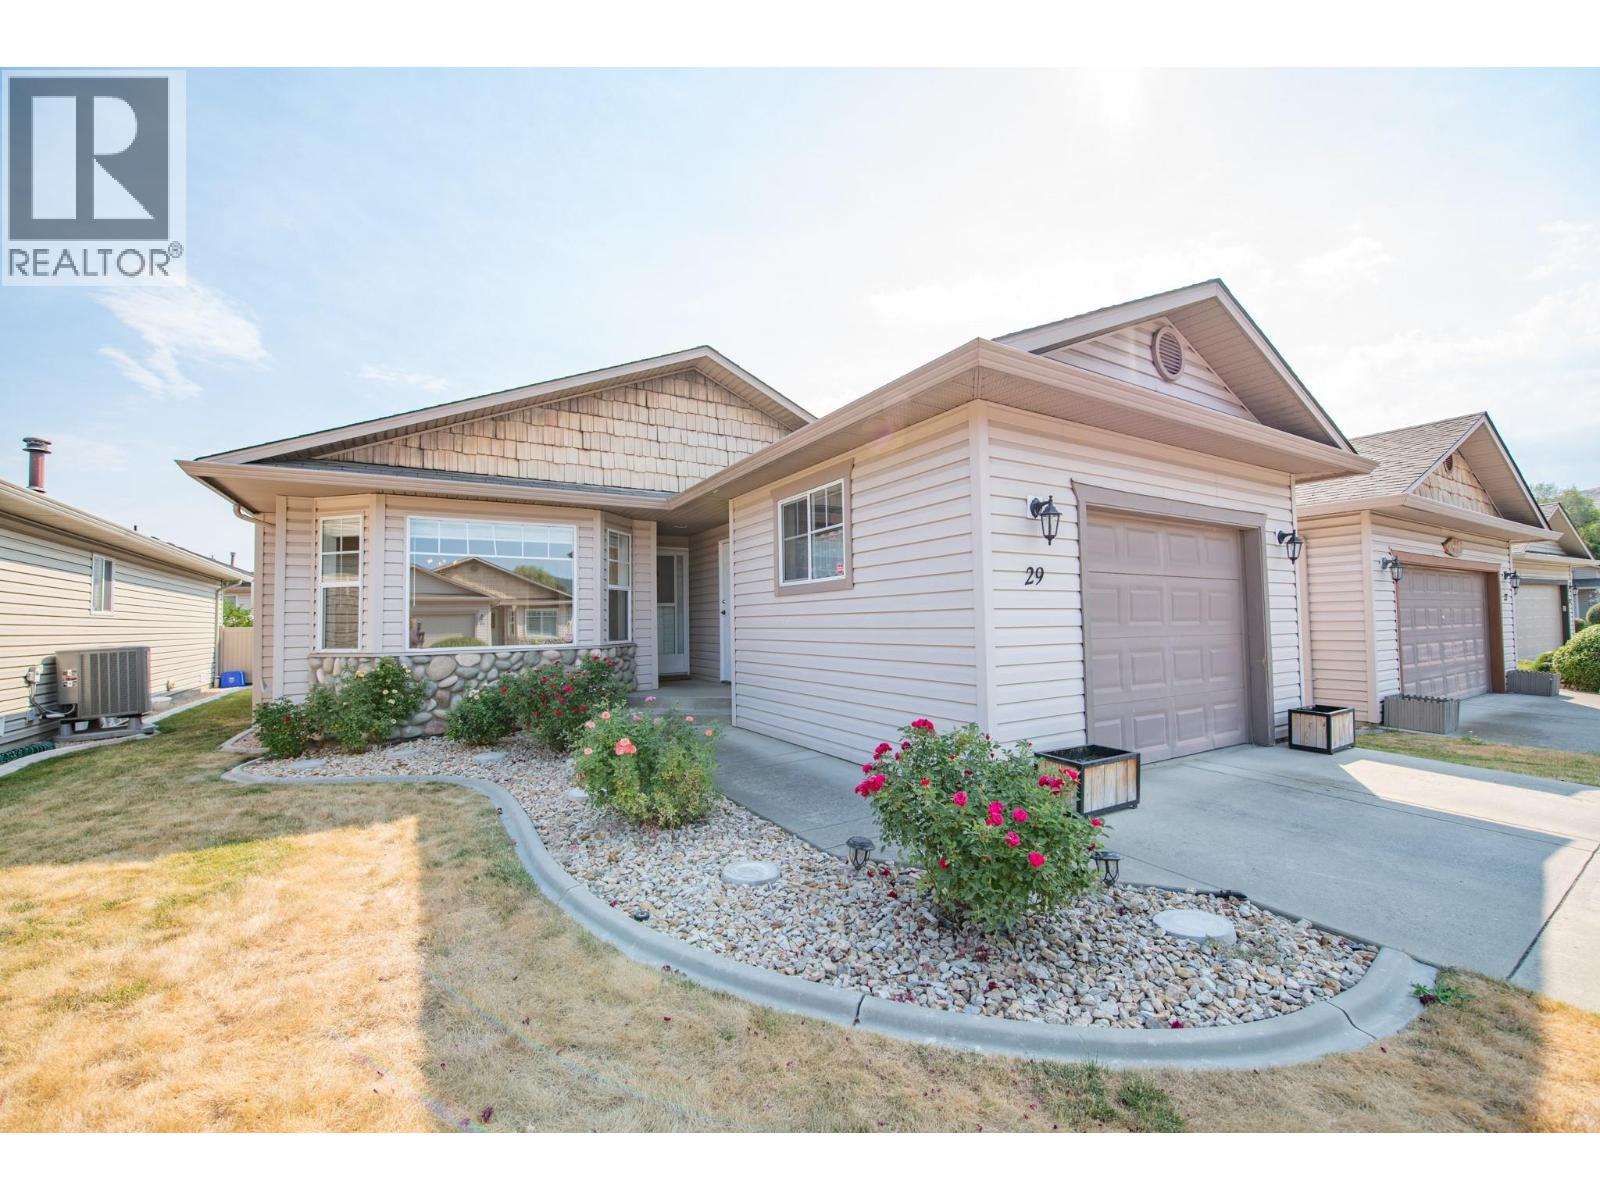
5888 Okanagan Landing Road Unit# 29
Vernon, British Columbia
Open House Saturday, November 7, 1:00 - 2:30PM. Welcome to easy, one-level living in South Valley Ranch located in the desirable neighborhood of Okanagan Landing. This beautifully maintained, 2-bed, 2-bath home offers the perfect combination of comfort, functionality, and convenience. The spacious kitchen features an island with plenty of prep space, ample cabinetry, and an open-concept design that flows into the kitchen nook. Sliding glass doors provide effortless access to the covered back patio and yard, perfect for summer barbecues, morning coffee, or relaxing with friends and family. The living room is anchored by a beautiful gas fireplace, creating a warm and welcoming focal point next to the dining room. Thoughtfully designed with ample storage in the crawl space, garage with 100amp panel, RV parking, and a practical single-level layout, this home is ideal for downsizers, retirees, or anyone seeking low-maintenance living without compromise. Located just minutes from Kin Beach, Okanagan Lake, The Rise Golf Resort, scenic walking trails, parks, and everyday amenities. Move-in ready and meticulously cared for, this is a great opportunity to enjoy the best of the Okanagan lifestyle. HWT 2025, Fridge & electric stove 2025, Dishwasher 2022. Pet restriction: One dog up to 20"" at the shoulder or one cat. (id:64133)
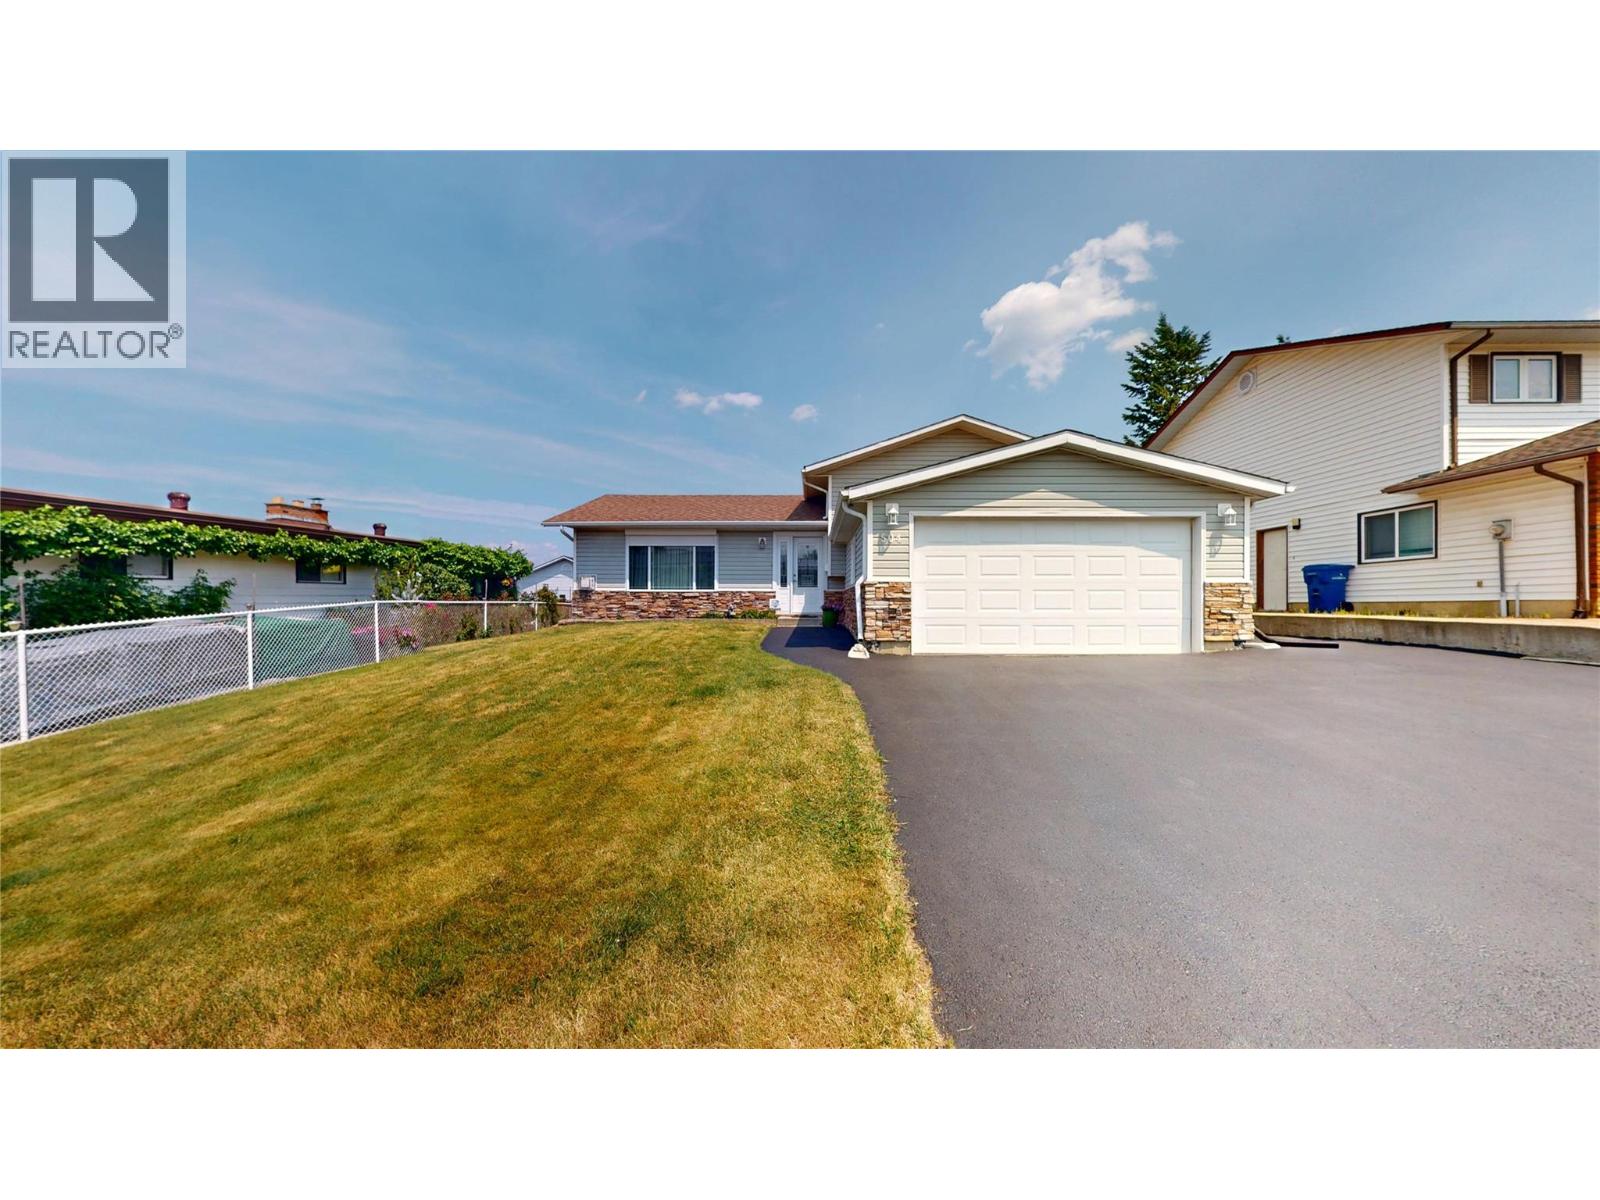
504 16th Street S
Cranbrook, British Columbia
The hills are alive with the sound of music and they are everywhere out your windows. Inside you will have that homy feeling in this Gordon Terrace split level and it's feature packed and soooo loved! With glass sliders off dining room to a large deck and a private fenced yard. Inside you will enjoy a gas fireplace in the living room, 3 + 1 bedrooms, 2-1/2 baths with a 3 piece ensuite, central airconditioning, central vacuum, outside basement entry to a mudroom, double attached garage, plus extra parking for RV and great neighbours! (id:64133)
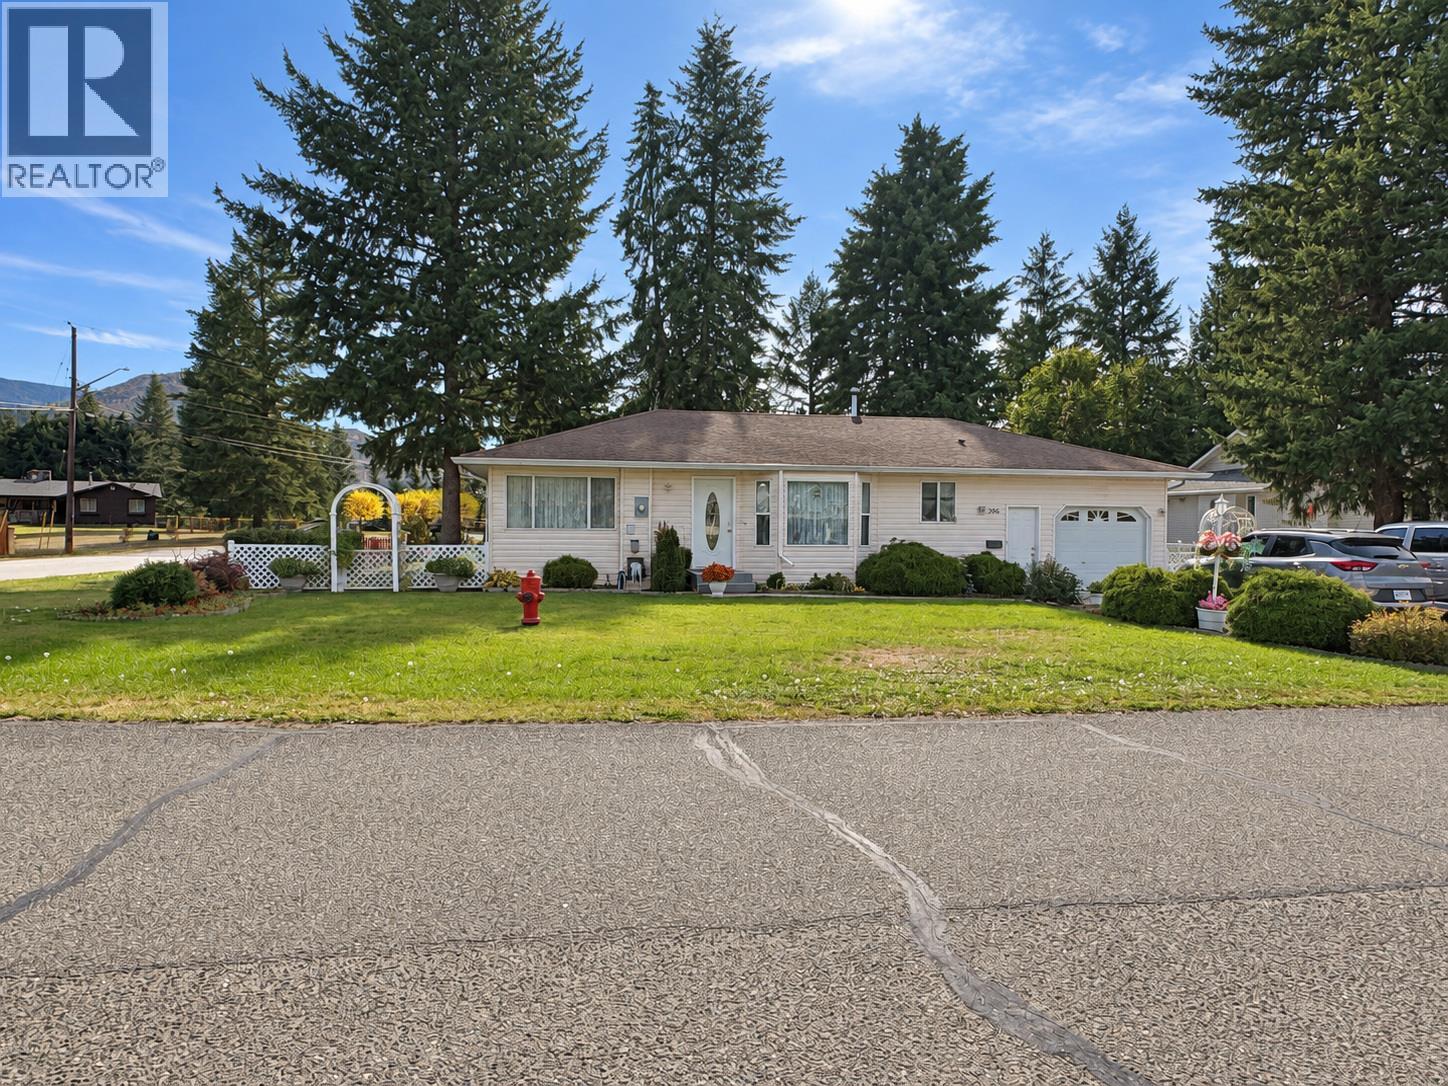
396 Robin Drive
Barriere, British Columbia
Welcome to this turnkey, level-entry home on a flat, landscaped 0.23-acre corner lot in a desirable neighbourhood. Offering almost 1,400 sq. ft. of spacious living area, the open-concept layout features three bedrooms, including a generous primary suite with a walk-in closet, full ensuite and direct access to the back patio. The functional kitchen offers plenty of cupboard space, a pantry and counter seating, while a bay window fills the dining area with natural light. A large family room provides plenty of room to relax or entertain. Updated higher end laminate flooring throughout. Outside, enjoy the patio’s gazebo area, ample parking and a fully insulated detached storage building or workshop. The insulated, painted garage also provides access to an unfinished basement area with workshop and storage space, plus a crawl space for additional storage. Please note that the basement area is accessed through the garage, with no interior access from the home. A well-kept property with space to live, work and enjoy the outdoors! Roof replaced in 2012 with 30 yr shingle, updated hot water tank & exterior oil tank. (id:64133)
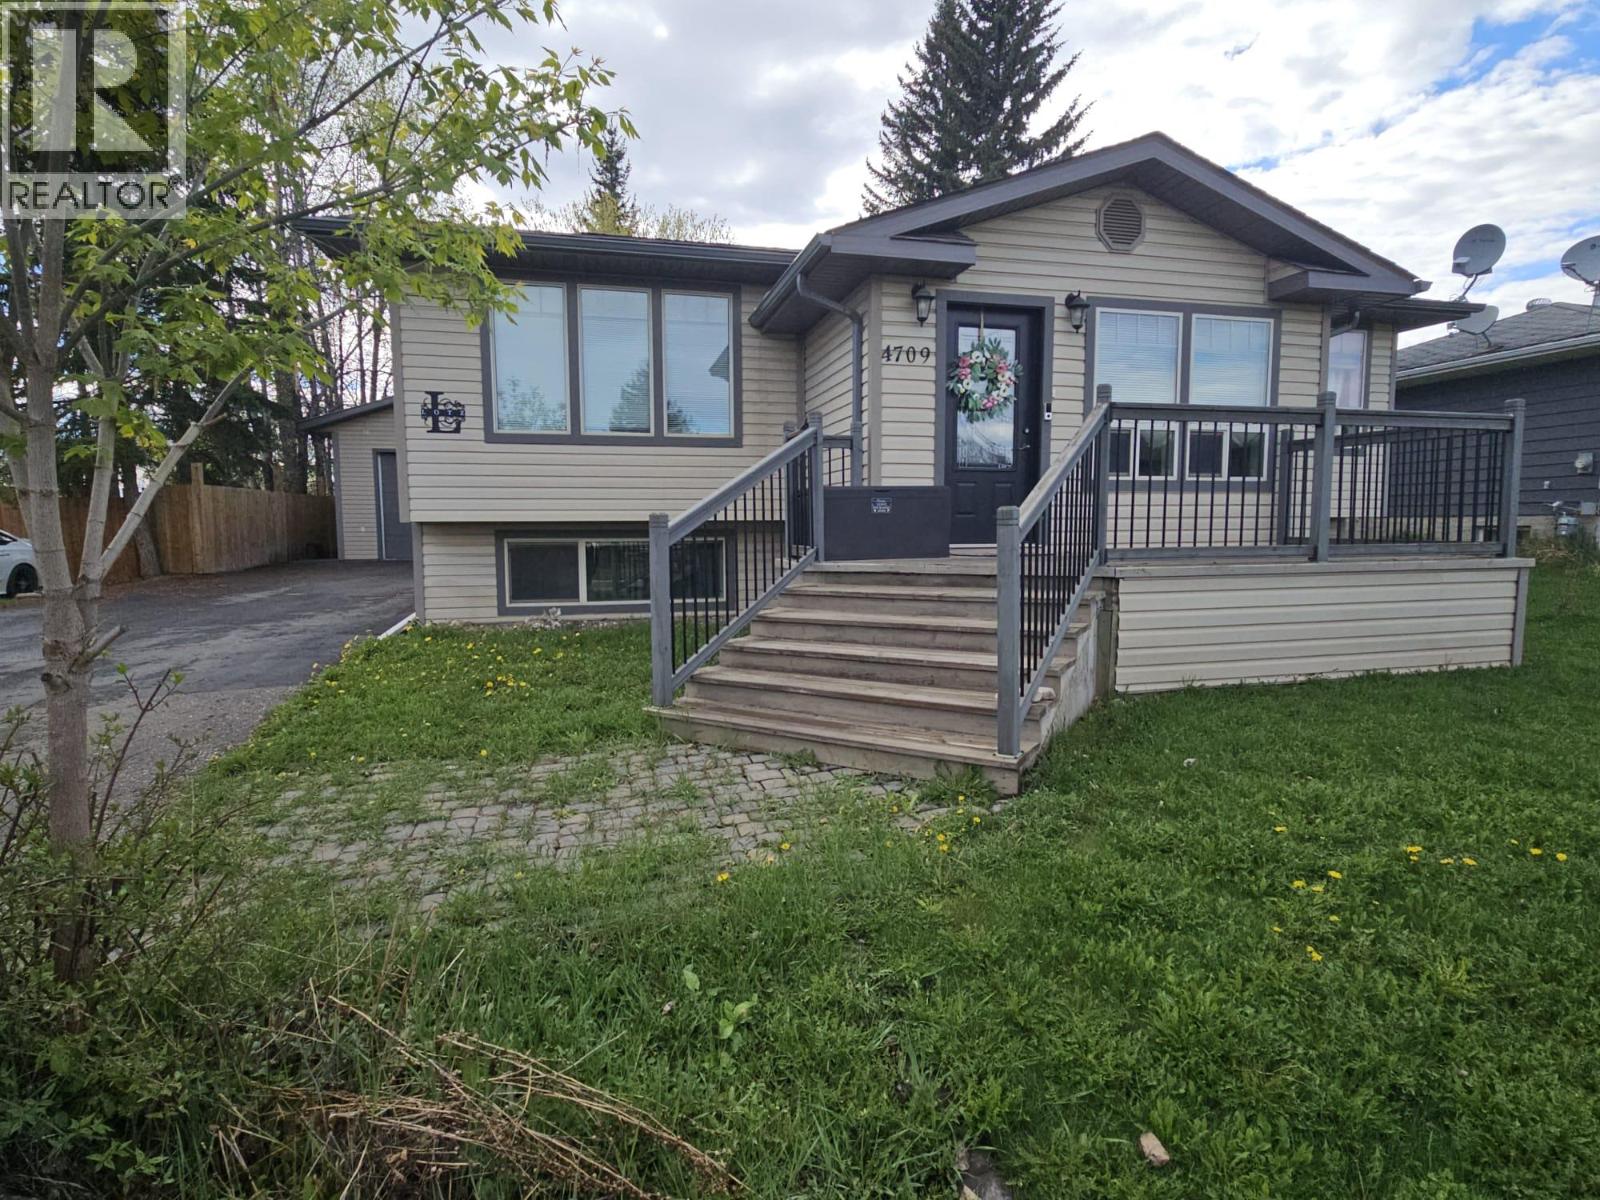
4709 45 Street NE
Chetwynd, British Columbia
LOVE WHERE YOU LIVE... Beautiful 4-bedroom, 3-bathroom rancher with full basement, detached garage on large lot. Grand entry with porcelain tiles, great lighting, and rich hardwood floors immediately set a refined tone. Open-concept main living area is bright, welcoming, and ideal for both relaxed evenings and entertaining, with seamless flow between the living, dining, and kitchen. The chef-inspired kitchen is truly the heart of the home, crafted for those who appreciate both function and style. Updated cabinetry, stainless steel appliances, beautiful countertops, a deep basin sink, and a secondary prep sink thoughtfully located in the island—perfect for hosting and gourmet meal preparation. Just off the main living area, a lovely family room invites you to unwind in comfort, while a designer powder room adds a touch of elegance for guests. A massive bedroom features a generous walk-in closet and a spa-inspired ensuite boasting a gorgeous tiled shower and a granite double vanity. Additional finished spaces downstairs provides room for fitness zone, or hobby space. Paved driveway, garage with oversized door, concrete pad, and heating. Every detail of this home reflects pride of ownership and thoughtful design—from lighting and flooring to fixtures and finishes—creating a residence that is as practical as it is elegant. Desirable home that delivers comfort and style. Is it time to make the move? This beautiful property is ready to welcome you. (id:64133)
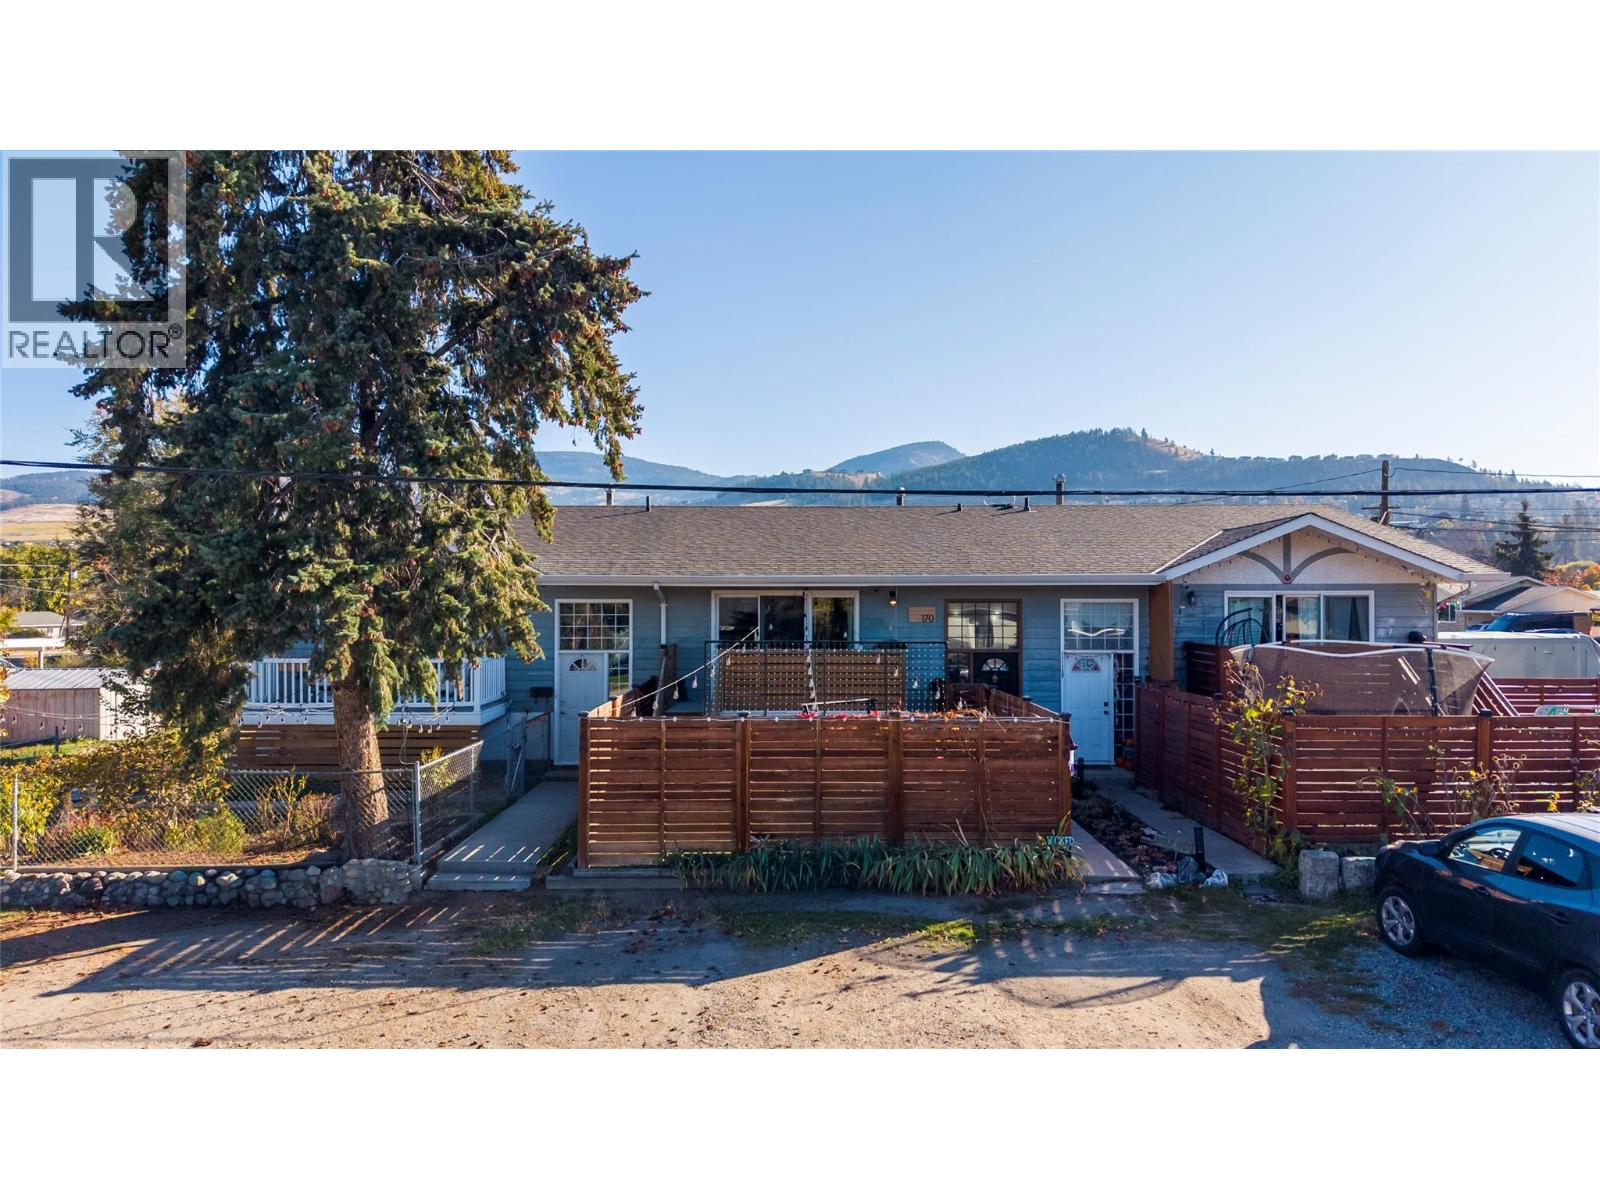
170 Scarboro Road
Kelowna, British Columbia
Beautifully Updated 4-Bedroom - 2 Bathroom Family Home in Desirable Rutland Neighbourhood! Offering a fantastic blend of comfort, functionality, and value, this triplex property is an excellent opportunity for first-time buyers, growing families, or those looking for added flexibility with an in-law suite. The fully renovated interior features a fresh, modern feel, complemented by newer appliances and numerous upgrades throughout. Many of the major updates have already been completed, including newer windows, patio doors, hot water tank, and air conditioning, providing added comfort and peace of mind. Outside, enjoy fully fenced front and back yards, ideal for children, pets, entertaining, and relaxing. Ample parking provides plenty of room for multiple vehicles and your RV, adding even more convenience and versatility. With no strata fees, you can enjoy the freedom of homeownership without strata restrictions or monthly strata costs. Conveniently located close to schools, public transit, shopping, and Kelowna International Airport, this home offers easy access to everyday amenities while being nestled in an established Rutland community. Move-in ready, extensively updated, and full of opportunity — this is a home you won't want to miss! Whether you're entering the market, accommodating extended family, or looking for a property with added flexibility, this Rutland gem is worth a closer look. Book your showing today! (id:64133)
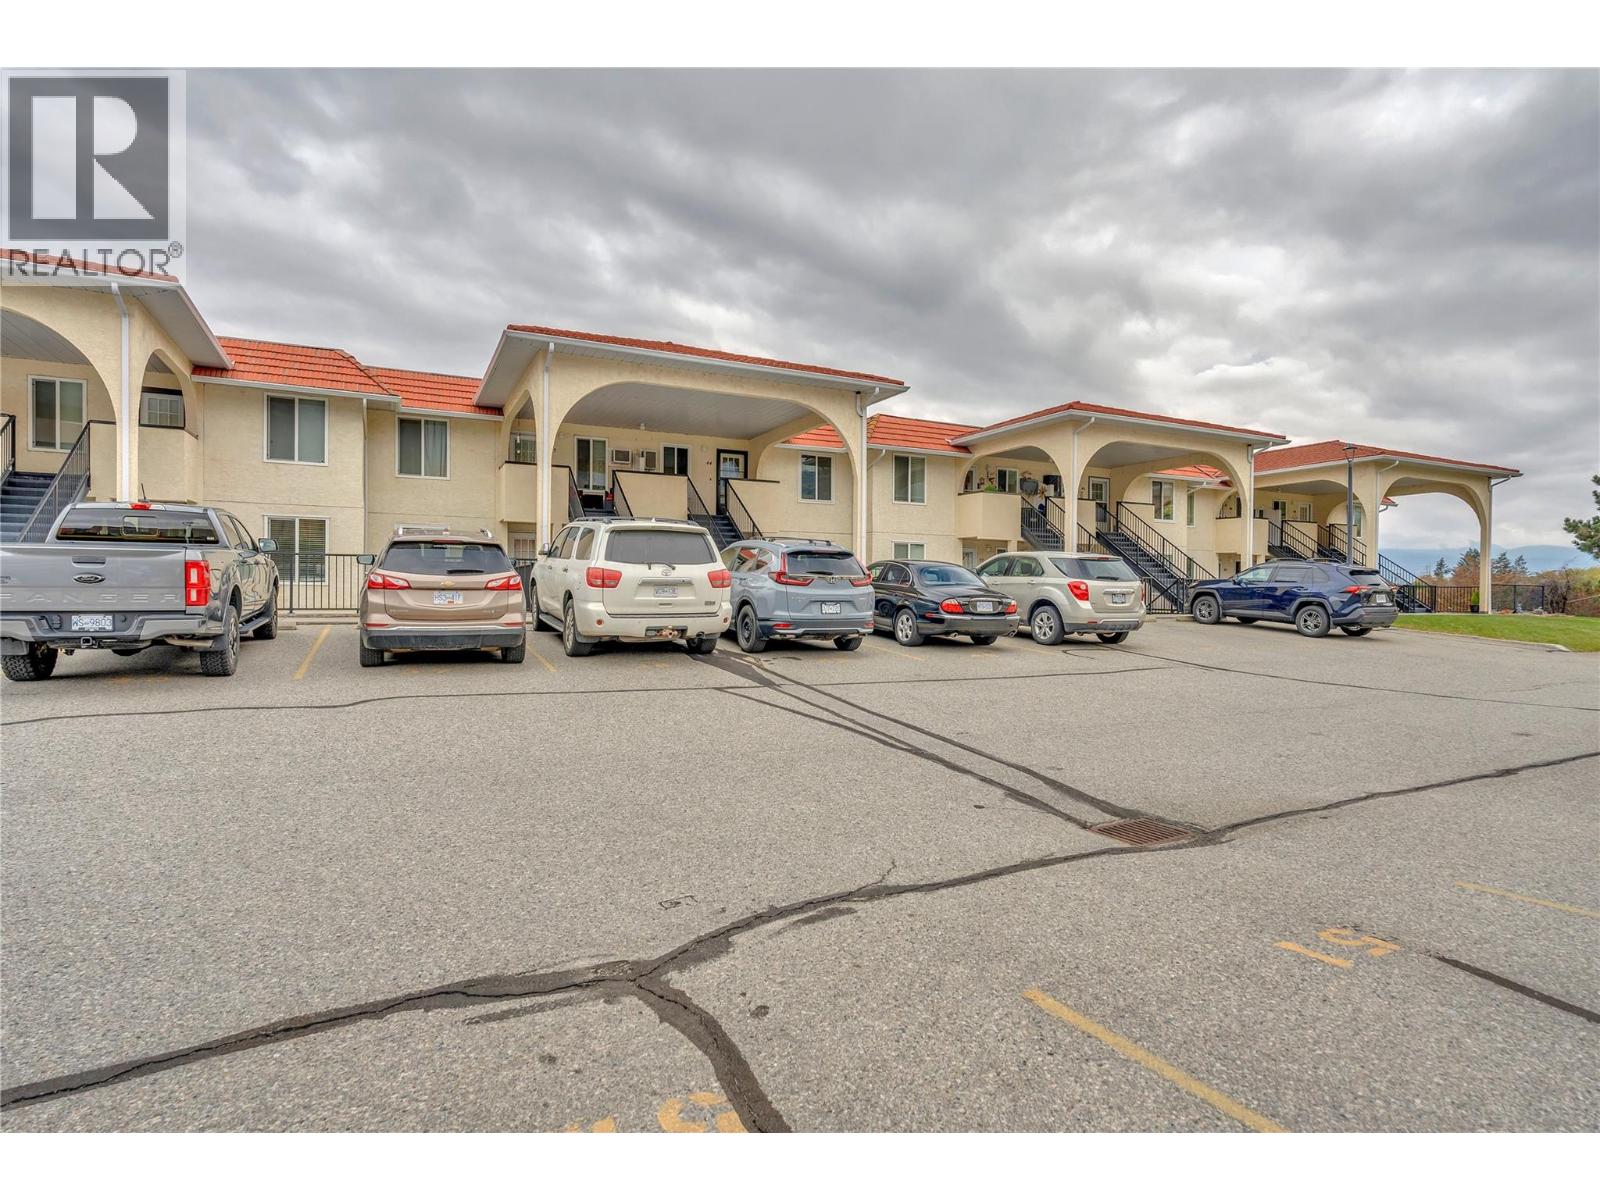
9107 62nd Avenue Unit# 44
Osoyoos, British Columbia
Experience the best of Osoyoos living in this fantastic condo just steps from the Lake! Enjoy beautiful lake and mountain views while being perfectly positioned to take advantage of everything this vibrant community has to offer. Featuring 2 bedrooms and 2 bathrooms, this home offers a functional layout with plenty of versatility for a young family, retirees, or those looking for the perfect recreational getaway. Residents can enjoy an outdoor, saltwater swimming pool, indoor hot tub and sauna creating the ideal setting to relax and unwind in every season. With two designated parking stalls, convenience is built right in. Located within easy walking distance of the beach and downtown amenities, and just a short drive from local golf courses and world-class wineries. Whether you're looking for a place to call home, a relaxing escape, or an opportunity to enjoy the Okanagan lifestyle, the possibilities are endless! (id:64133)
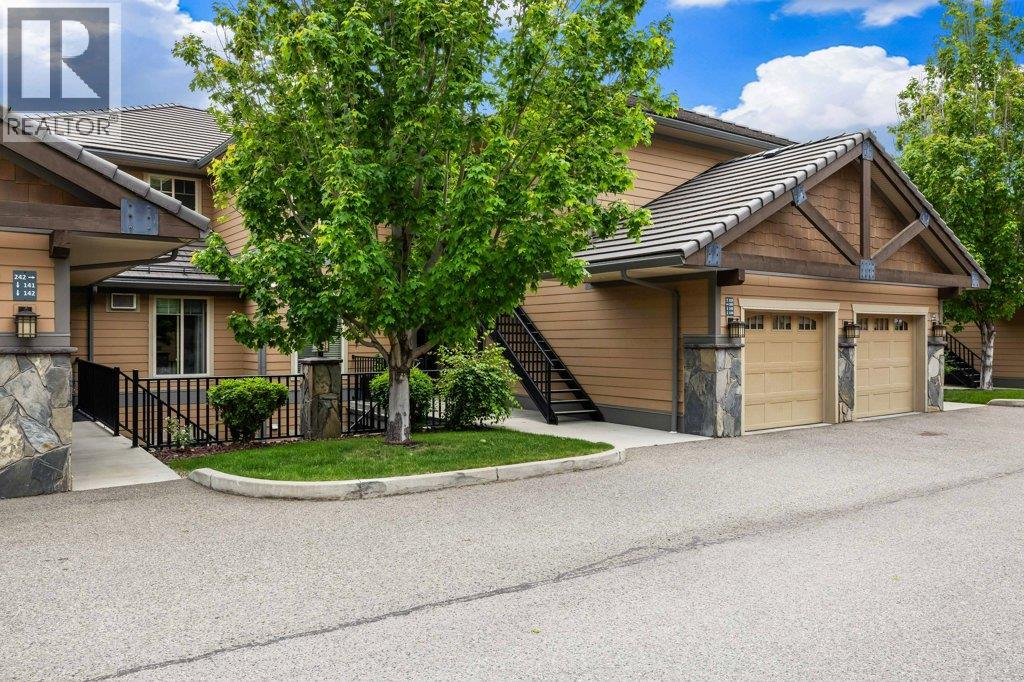
4350 Ponderosa Drive Unit# 143
Peachland, British Columbia
Welcome to Eagle’s View, a sought after gated community perched above the waterfront of Okanagan Lake in beautiful Peachland. This bright and cheerful 2 bedroom, 2 full bathroom townhome in Building 6 captures truly unobstructed panoramic lake views, with no rooftops interrupting the stunning outlook. Thoughtfully designed for the quintessential Okanagan lifestyle, this home features an open concept layout with granite countertops, stainless steel appliances, wine fridge, eat up bar, central vacuum system, and a generous covered patio perfect for entertaining or simply soaking in the breathtaking lake views. Additional highlights include a private single garage, wonderful neighbours, modern finishings, and direct access to walking trails right at your doorstep. Residents of Eagle’s View enjoy fantastic amenities including a fitness centre, media room, meeting room with full kitchen, and RV parking pending availability. Pet lovers will also appreciate the pet friendly bylaws with no height, weight, or breed restrictions. Ideally located just minutes from Peachland’s waterfront, restaurants, and amenities, this is relaxed Okanagan living at its finest. (id:64133)
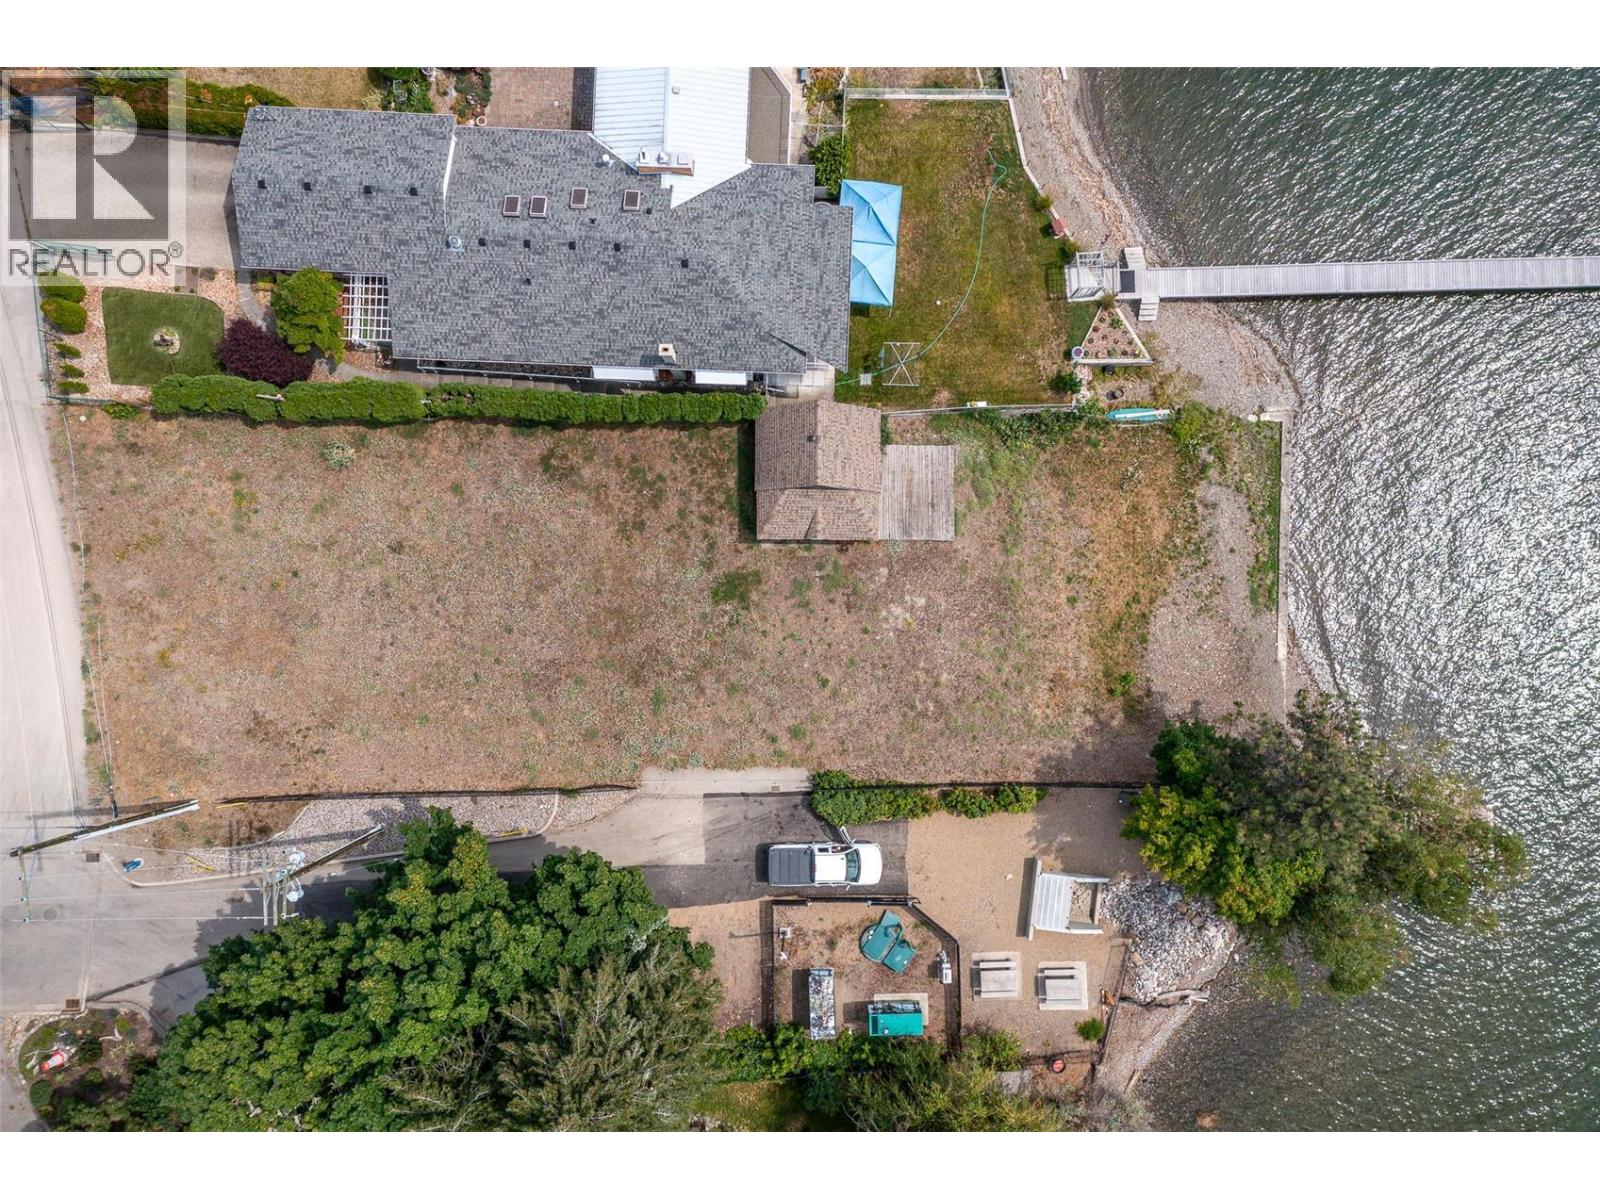
7501 Kennedy Lane
Vernon, British Columbia
Rare Okanagan Lakefront Building Opportunity! Discover the possibilities at 7501 Kennedy Lane, a beautifully positioned, approximately 0.30-acre waterfront property in Vernon's desirable Bella Vista neighbourhood. Tucked away at the end of a private lane, this relatively level, surveyed lot offers approximately 60 feet of lake frontage, breathtaking lake views and sought-after southern exposure. Imagine designing your dream lakeside retreat, with a rancher-style home and daylight basement perfectly suited to the setting. For those looking beyond a single residence, the property's MUS zoning offers exciting possibilities for multi-unit housing, including the potential for a family-owned triplex or multi-generational living. Short-term rental accommodation may also be possible, subject to applicable regulations and approvals. With City services available at the lot line, this property provides an exceptional opportunity to create something truly special on the shores of Okanagan Lake. Whether you're envisioning a private waterfront home or exploring a multi-unit development, 7501 Kennedy Lane offers the location, exposure and flexibility to bring your vision to life. Buyers to verify development possibilities with the City of Vernon. (id:64133)
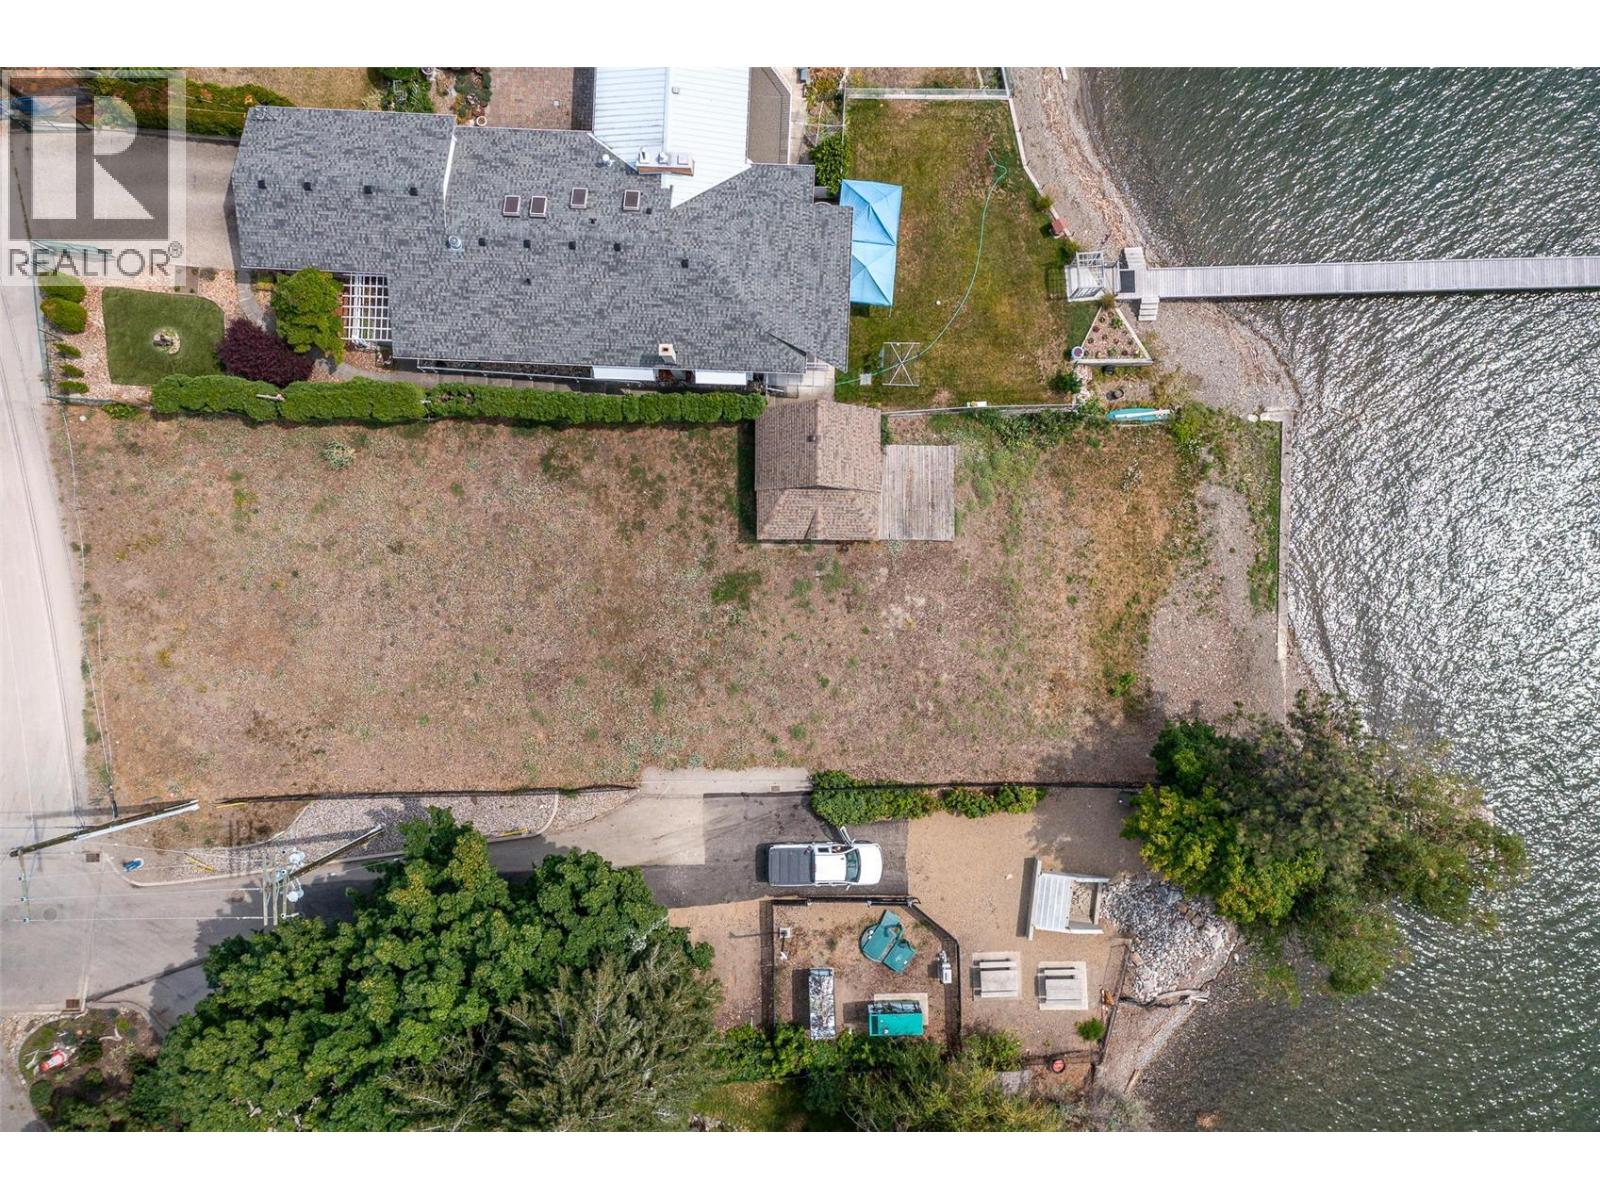
7501 Kennedy Lane
Vernon, British Columbia
Rare Okanagan Lakefront Building Opportunity! Discover the possibilities at 7501 Kennedy Lane, a beautifully positioned, approximately 0.30-acre waterfront property in Vernon's desirable Bella Vista neighbourhood. Tucked away at the end of a private lane, this relatively level, surveyed lot offers approximately 60 feet of lake frontage, breathtaking lake views and sought-after southern exposure. Imagine designing your dream lakeside retreat, with a rancher-style home and daylight basement perfectly suited to the setting. For those looking beyond a single residence, the property's MUS zoning offers exciting possibilities for multi-unit housing, including the potential for a family-owned triplex or multi-generational living. Short-term rental accommodation may also be possible, subject to applicable regulations and approvals. With City services available at the lot line, this property provides an exceptional opportunity to create something truly special on the shores of Okanagan Lake. Whether you're envisioning a private waterfront home or exploring a multi-unit development, 7501 Kennedy Lane offers the location, exposure and flexibility to bring your vision to life. Buyers to verify development possibilities with the City of Vernon. (id:64133)
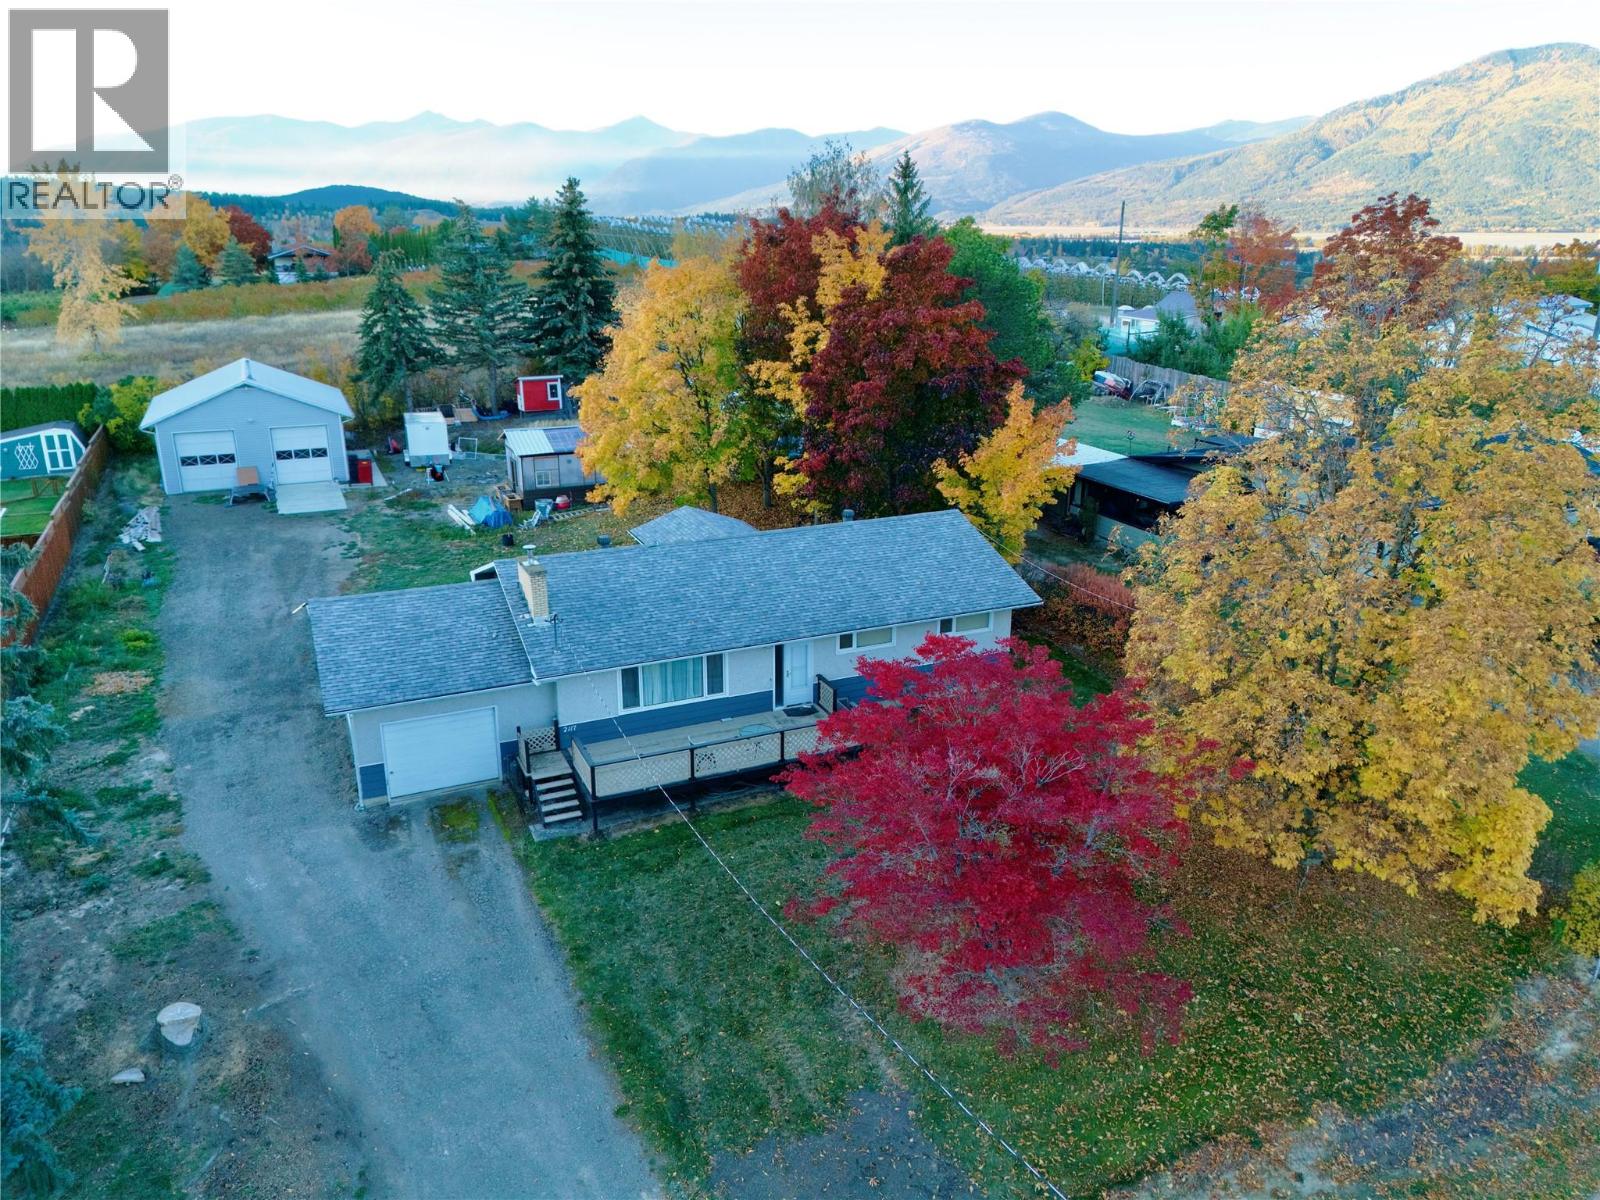
2117 Connel Road
Erickson, British Columbia
Looking for an affordable acreage in Erickson? This half acre level property features large 28' by 32' detached shop with 10' doors and 220 plugs and heated. 10' by 20' Greenhouse and chicken coup! The home boasts a South deck ( partially covered) 26' by 12' and North deck 24' by 10'. The home itself has 3 bedrooms, 2 baths upstairs and large 24' by 13'6"" living room with cozy Osborne Wood burning insert. Formal Dining , large kitchen and easy access to the outdoors makes this a winner. The lower area has even larger rec room or family room 33' by 12' , Den, Laundry and Utility rooms with easy access( from lower and upper home) to 23' by 15' attached garage . Upgrades include newer hot water tank and high efficiency forced air gas furnace. Easy possession as home is vacant now so call your Agent for a private viewing! (id:64133)
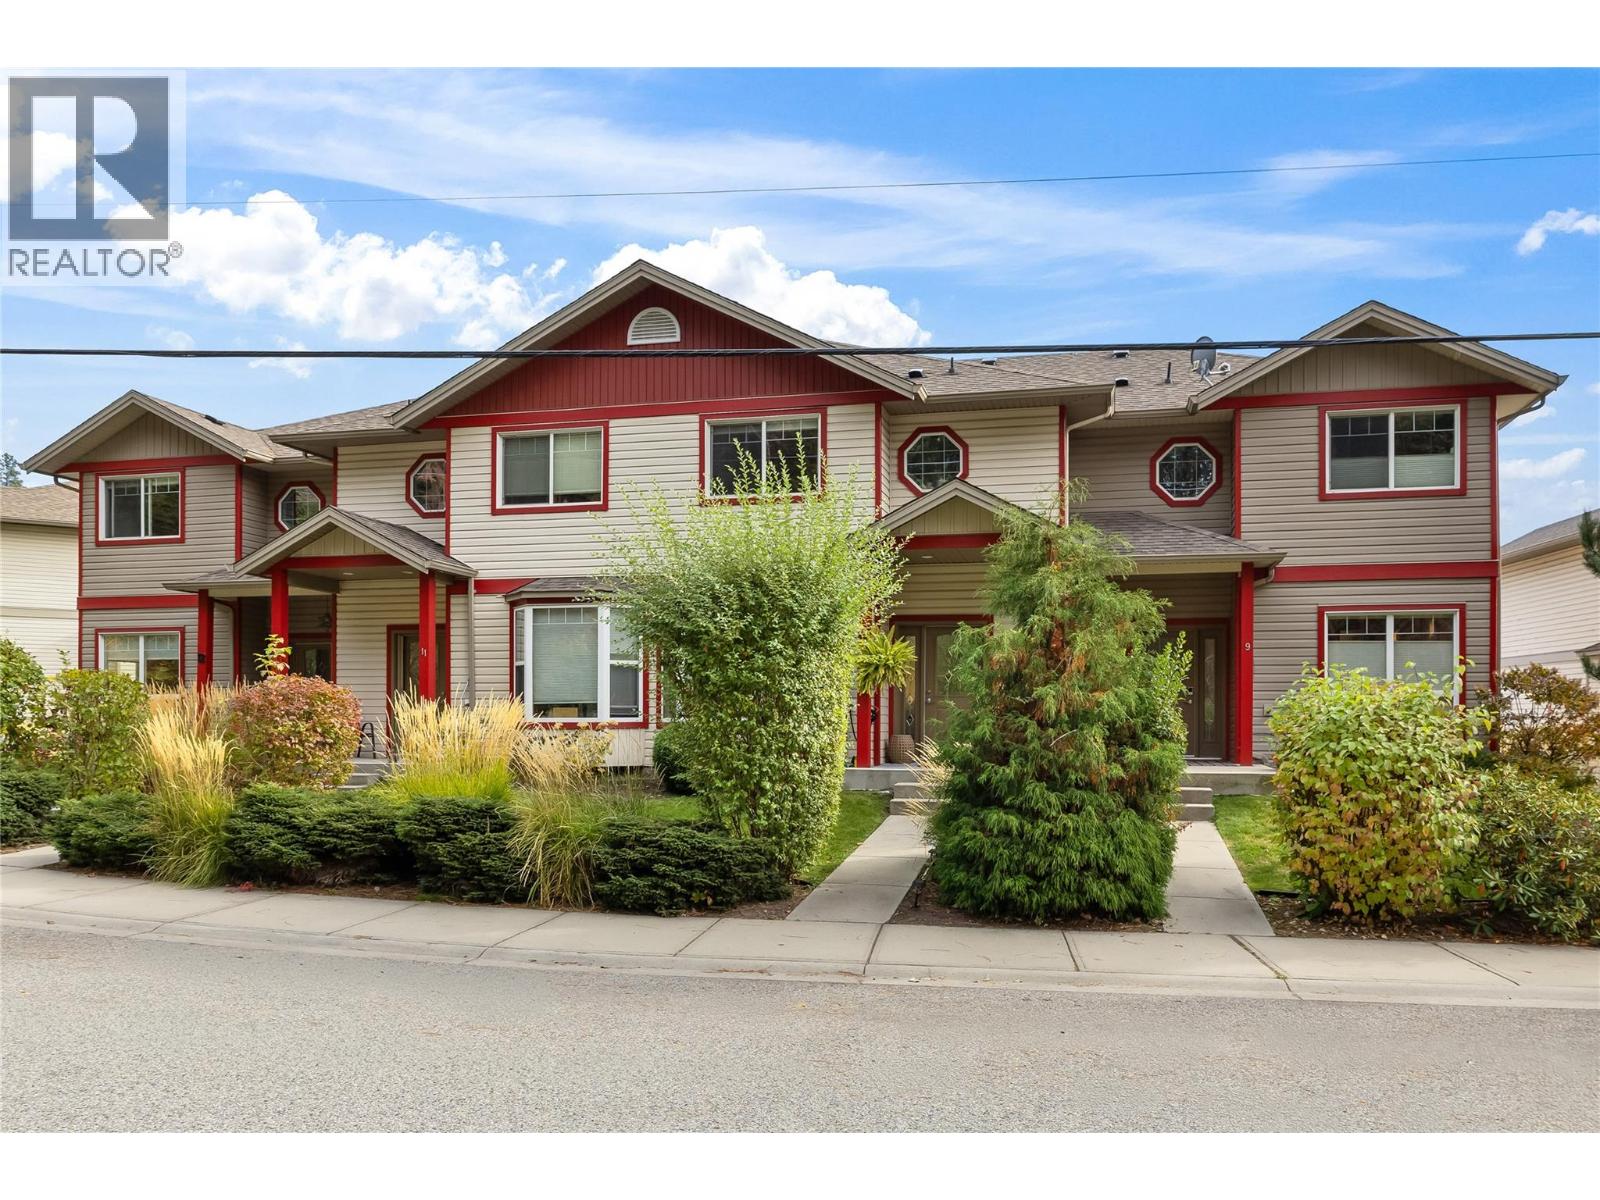
3275 Broadview Road Unit# 10
West Kelowna, British Columbia
*OPEN HOUSE SUN NOV 8 @ 11-1* Tucked into a quiet corner of Shannon Lake, Creekside Park is a small townhouse development in the heart of West Kelowna. This 3 bedroom, 3 bathroom home covers 2,070sq' across three levels with front door access to the main living space. There are beautiful, modern updates with a neutral palette, the added wainscoting, new flooring and a gas fireplace gives the living room its cozy centre before the space opens into the dining area and kitchen. The freshly updated shaker kitchen has stainless steel appliances and a breakfast bar with stone counters, and a little nook beside it gives young children a spot to play while dinner is underway. Off the kitchen, the balcony is made for a blanket and a glass of wine on a crisp autumn evening, and a 2 piece powder room completes the level. Upstairs, the primary bedroom is a comfortable size with its own 4 piece ensuite featuring a soaker tub and a glass shower, and two more bedrooms share a second full bathroom. Downstairs, the rec room has the lower level to itself, large enough for movie nights with the kids piled onto the couch or a quiet workspace away from everything else. A short hallway leads to the laundry closet, utility storage area and the side by side double garage. Across all three levels the home feels warm and welcoming, with plenty of room for a young family to spread out and make it their own. (id:64133)
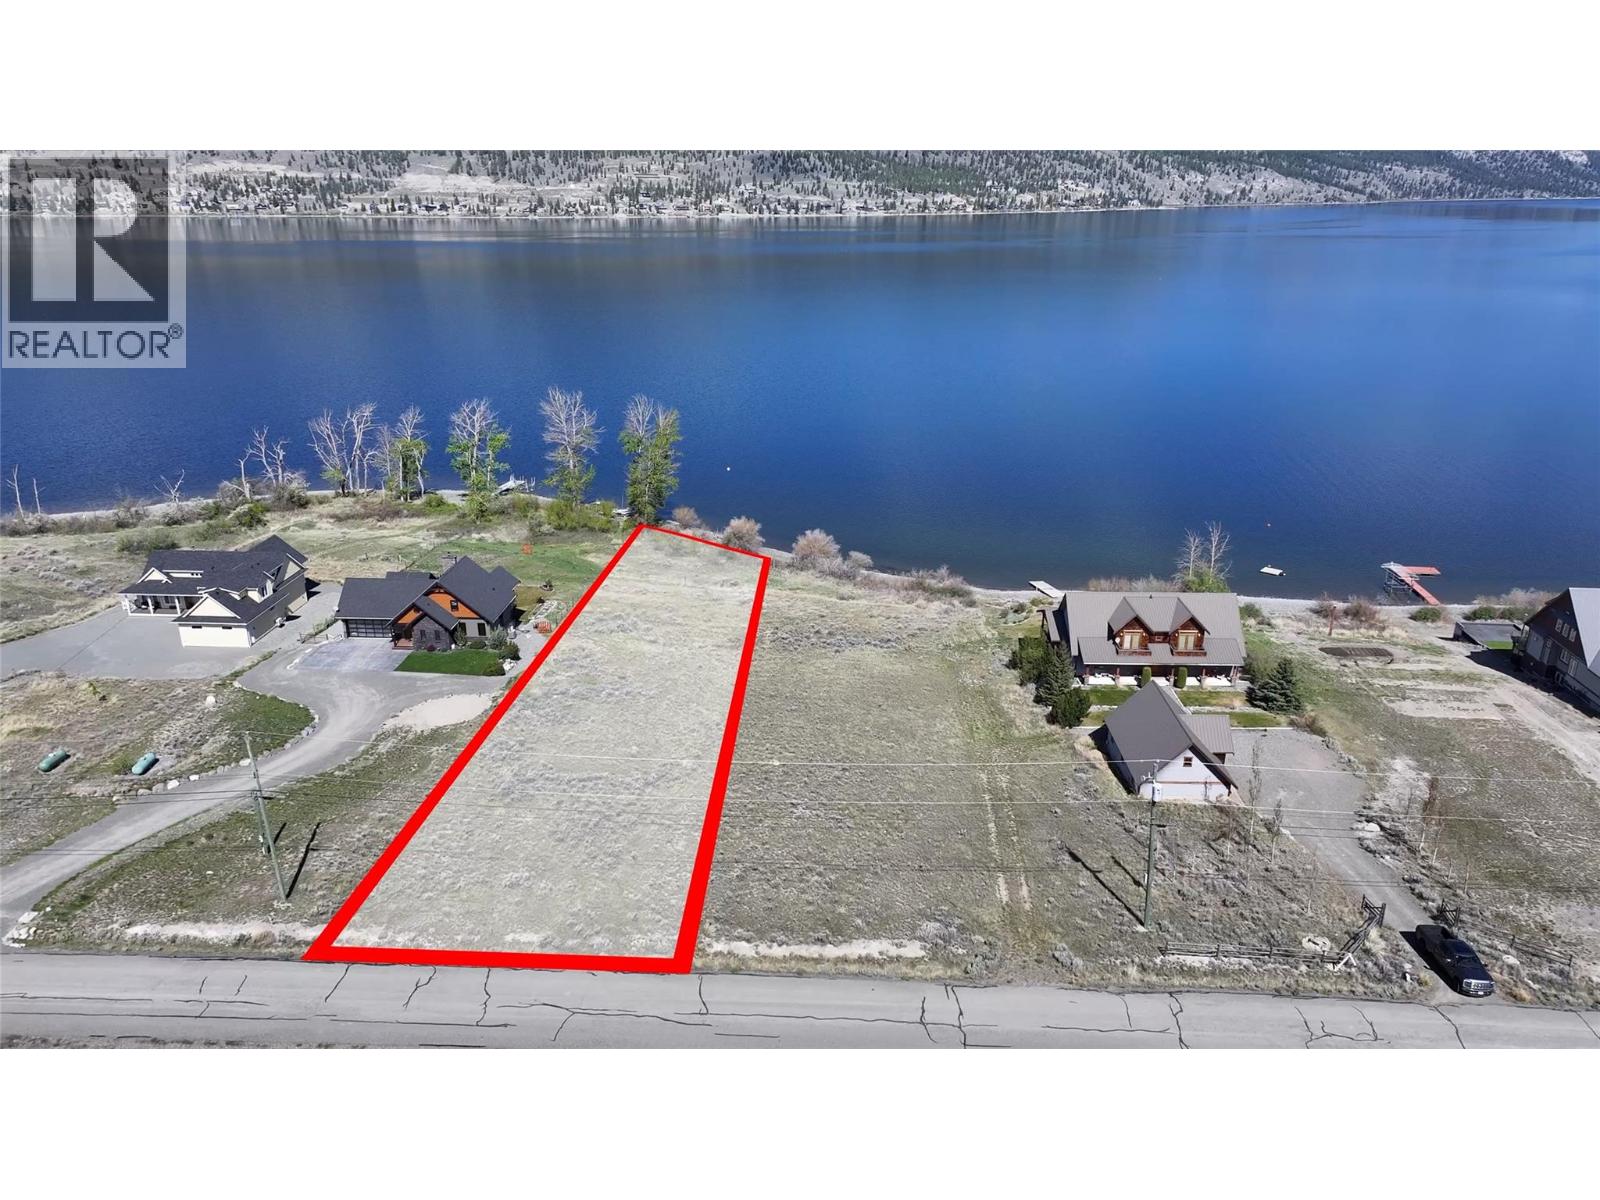
6961 Old Nicola Trail Trail
Merritt, British Columbia
Almost 1 Acre of WATERFRONT property on Nicola Lake only 1hr 45 mins to Chilliwack!! Cleared & Gently sloping to the lake for an easy build. Launch your boat from your private slipway (shared with the neighbor) or BOAT GARAGE! Have your own PRIVATE dock! Located on the BEST side of the lake with safer, lower elevation access & maximum afternoon sun with gorgeous SUNSETS!! It is set in a sheltered bay with approx. 200' of shallow waters for swimming/wading! The seller is a custom builder and would help make your dream home come alive!! 5 minutes away from Sagebrush GOLF Club - the #1 public golf course in BC!! 20 minutes to Merritt and under an hour to Kamloops! The area is known for trails that wind through pine forests, alpine ridges, and open rangelands for hiking, biking and horse back riding! Spend some time...just RELAX...breath...Your dream has come true! Come GET it! (id:64133)
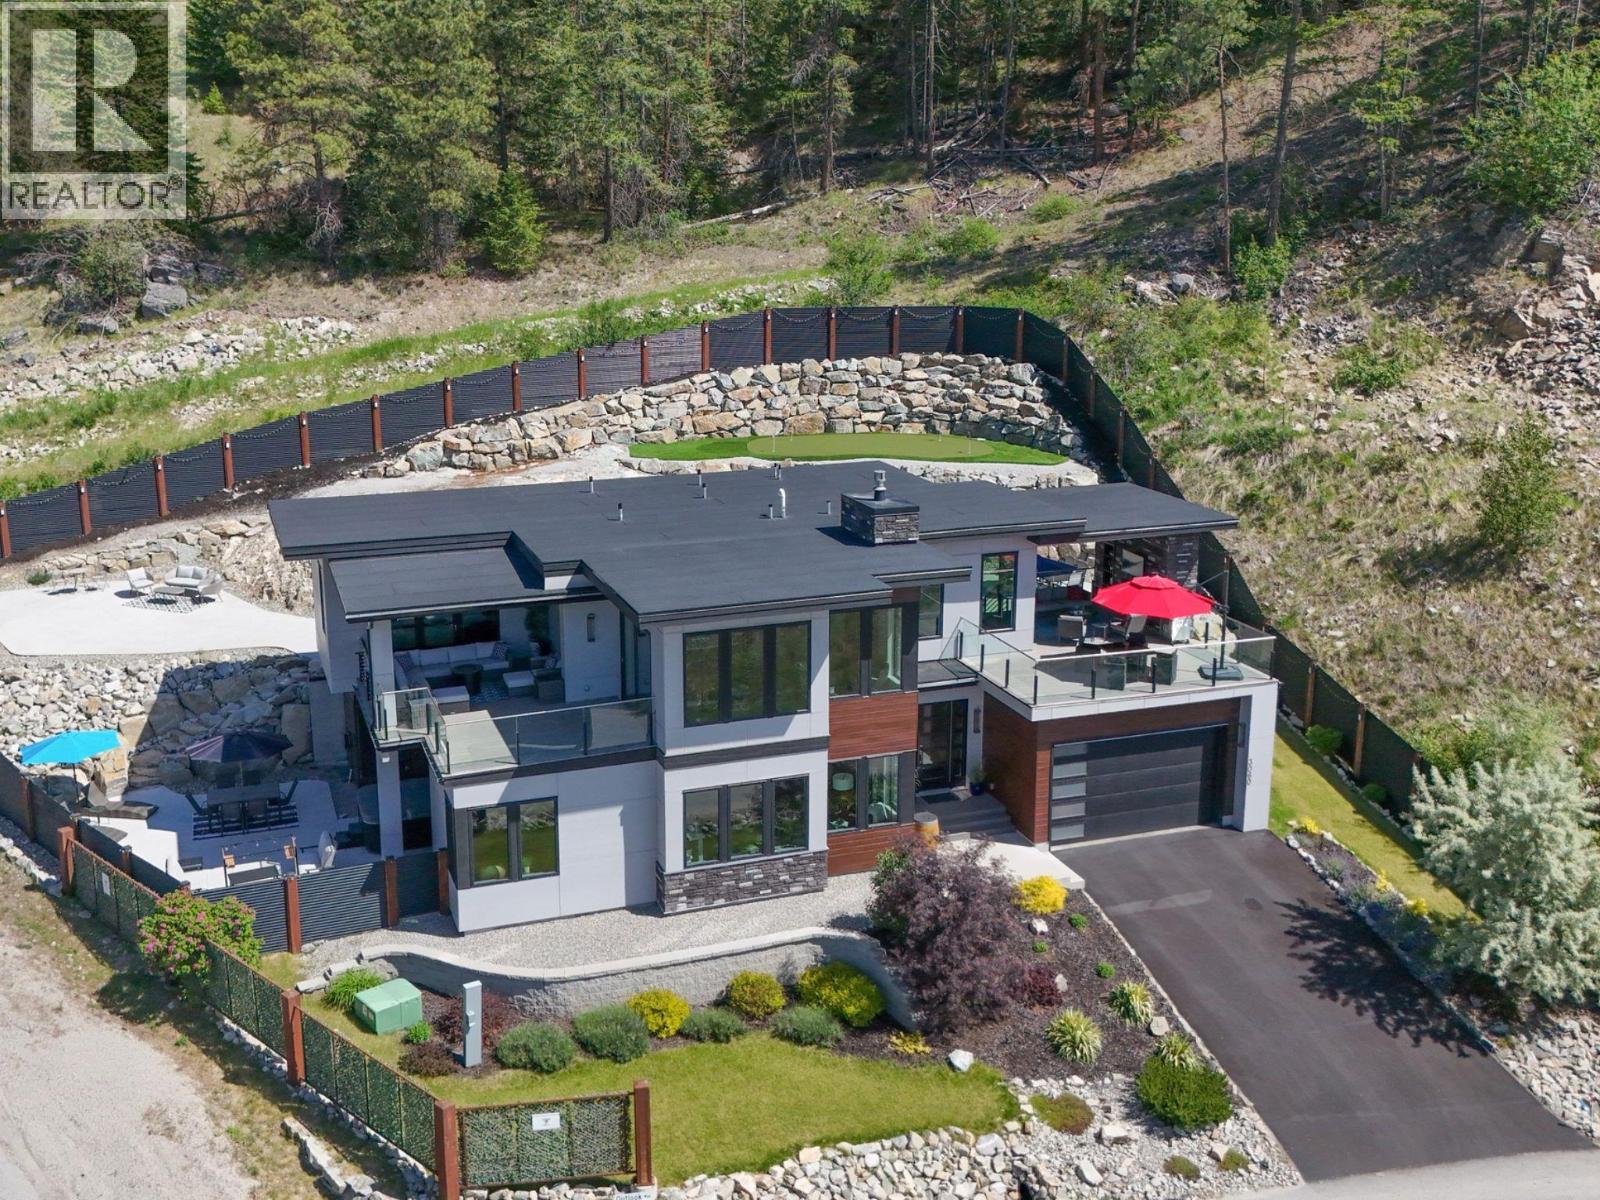
3060 Outlook Way
Naramata, British Columbia
Welcome to a truly exceptional home on the Naramata Bench – former PNE Prize Home, custom built to showcase luxury, innovation, & the ultimate Okanagan lifestyle. Perched above the KVR Trail with breathtaking panoramic views of Okanagan Lake, vineyards, & mountains, this 3 bdrm + den, 3 bthrm contemporary home offers a rare blend of architectural sophistication, modern technology, & elevated indoor/outdoor living space. The home features floor to ceiling triple-pane windows, soaring ceilings, European sliding doors, smart-home technology, elevator, remote blinds, & designer finishings thru out. The upper level offers seamless indoor/outdoor living with expansive lakeview decks, outdoor gas fireplace, open-concept living & dining areas, a chef-inspired kitchen with large island, wine fridge, pantry, cooktop, & wall oven. The luxurious primary suite features lake views, private deck access, a spa-inspired ensuite with a standalone tub, walk-in shower with elegant gold fixture accents, & a spacious walk-in closet. The lower level includes 2 bdrms, a family room with wet bar & custom wine wall, gym/den with dry sauna, elevator access, & walkout access to the private backyard oasis. Over $150,000 into professional landscaping, fencing, putting green, entertaining areas, & extensive exterior enhancements. Total sq.ft. calculations are based on the exterior dimensions of the building at each floor level & inc. all interior walls & must be verified by the buyer if deemed important. (id:64133)
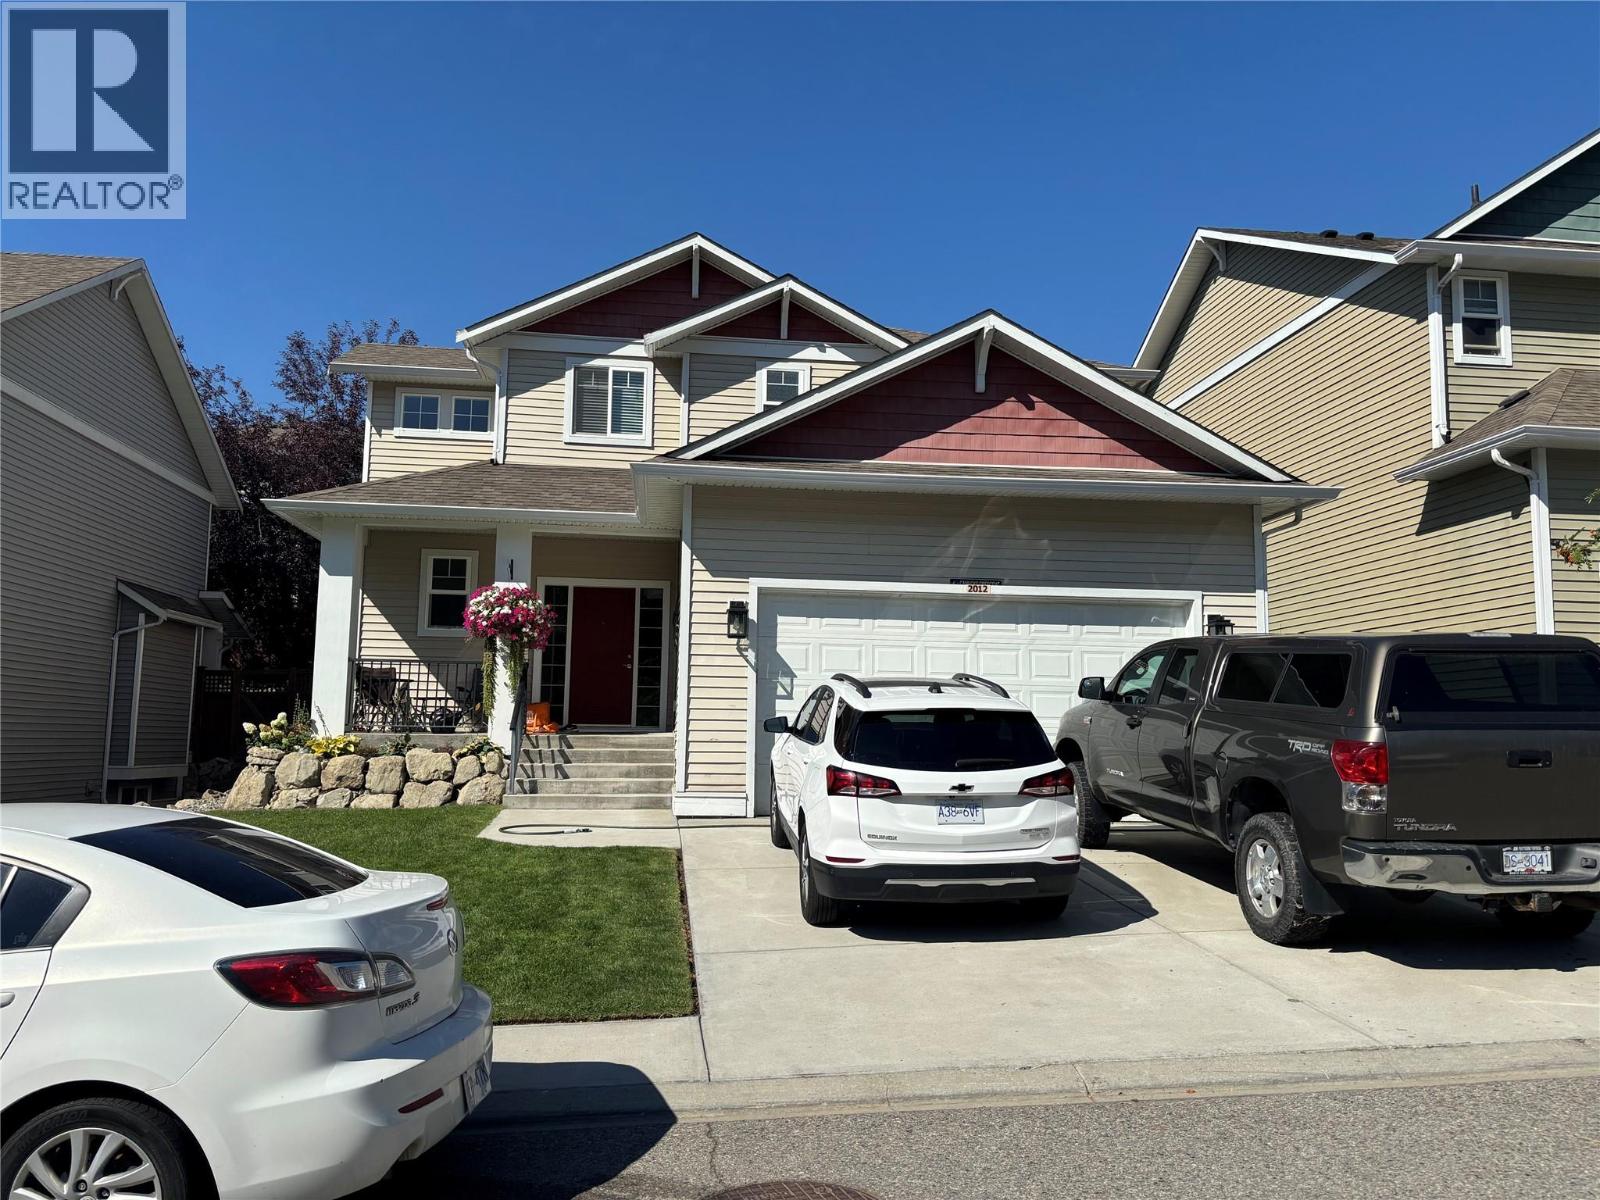
2012 Elkridge Drive Lot# 464
West Kelowna, British Columbia
Nicely laid out 4 bedroom 3 Bath 2500 square foot plus home in West Kelowna centrally located. Is in good condition. court ordered sale. Interior phots to follow right after the long weekend. Home is vacant now. (id:64133)
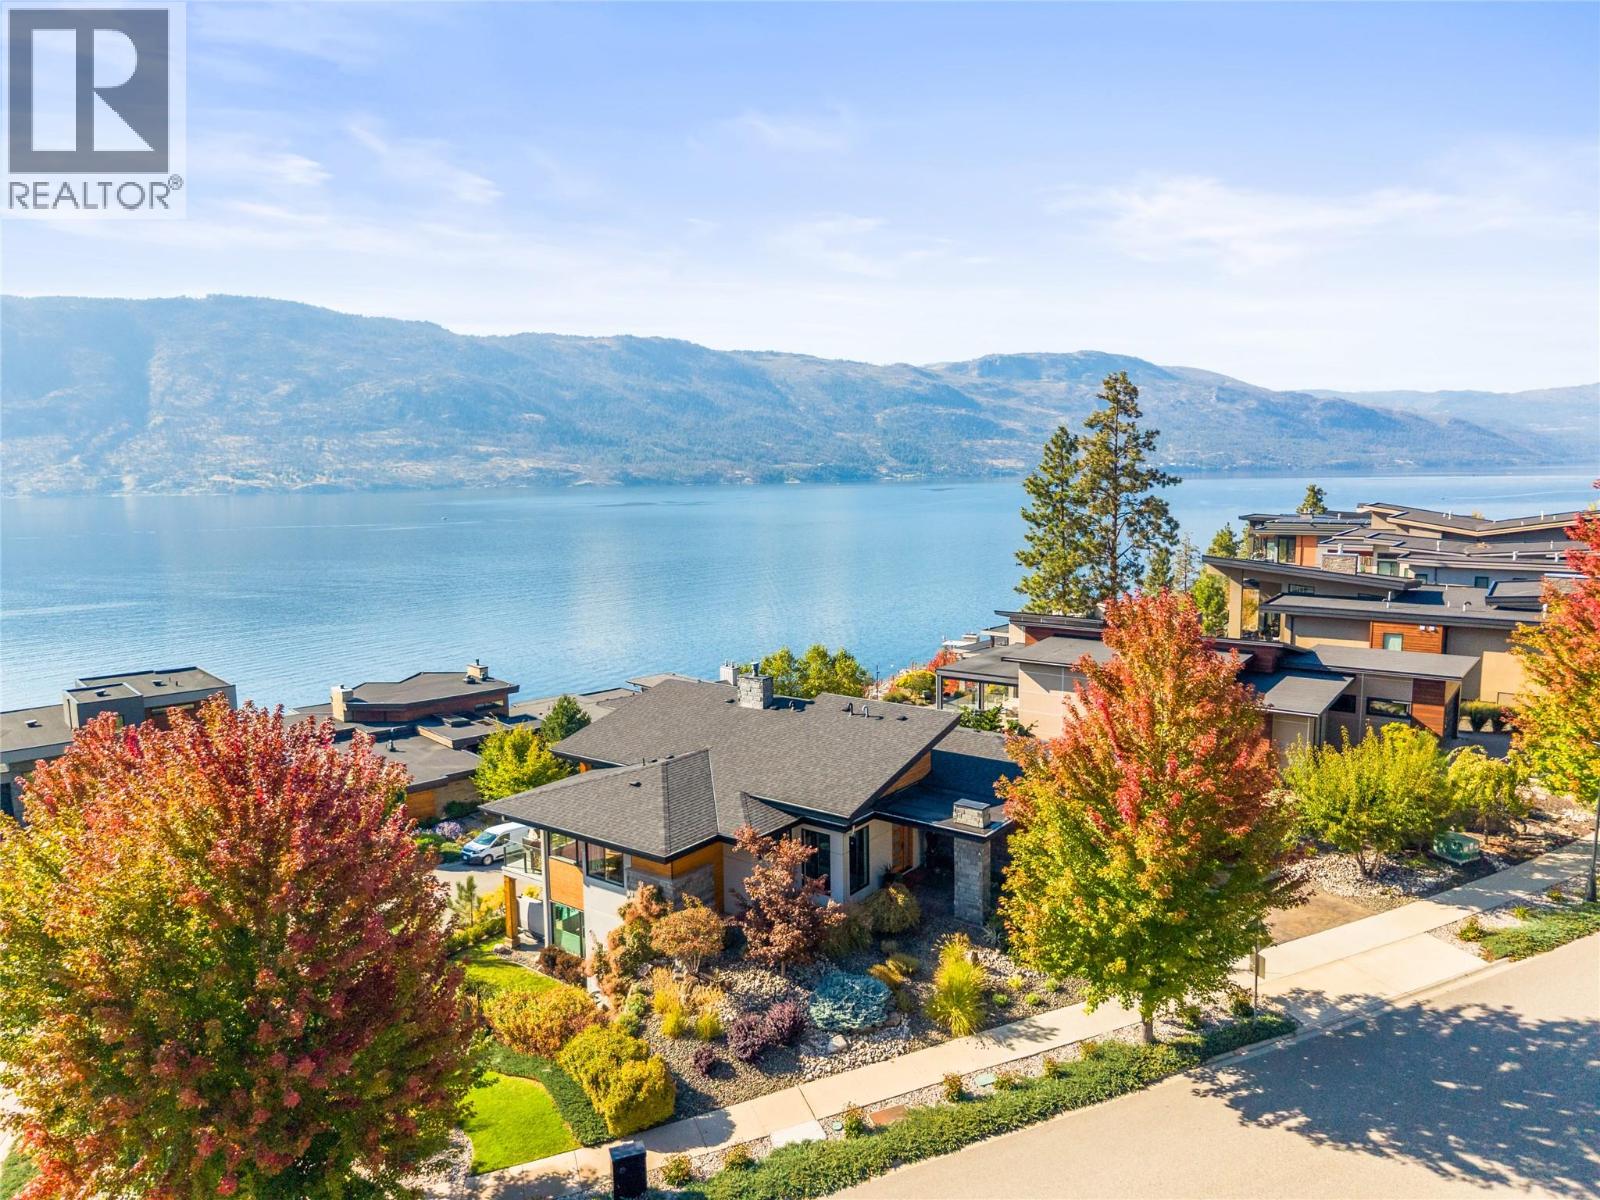
1666 Lakestone Drive
Lake Country, British Columbia
Enjoy sophisticated Okanagan living in this tastefully designed walk-out rancher, where refined interiors seamlessly embrace spectacular outdoor living & expansive panoramic views of Okanagan Lake from almost every room. Enjoy resort-style amenities like no other, including 30+ km of hiking & biking trails, two private clubhouses (one with an elevator), luxurious pools, fitness facilities, pickleball courts, rooftop terrace & direct beach access. This impeccable home features an inviting open concept, perfect for entertaining, with large covered deck spaces capturing stunning southwest sunsets over the lake. A glass-enclosed, lake-view executive office provides an exceptional workspace, while the new high-end oversized hot tub with interchangeable jet packs awaits your evening soak on the lower patio. In the mornings, enjoy a stroll - coffee in hand, through your gardens as the sun peeks up over the mountain. A professionally installed & labelled dedicated boat buoy, securely anchored with two chains, was added in 2026 and is the last buoy permitted in the Lakestone community—just a short paddle from the beachfront dock. You won't get bored biking to wineries, artist studios, restaurants & local markets for farm-fresh eggs & produce from here! Dozens of golf courses are within a 15–30 minute drive, with an international airport just 15 minutes away. A rare opportunity to embrace the best of the Okanagan where everyday feels like a vacation. (id:64133)
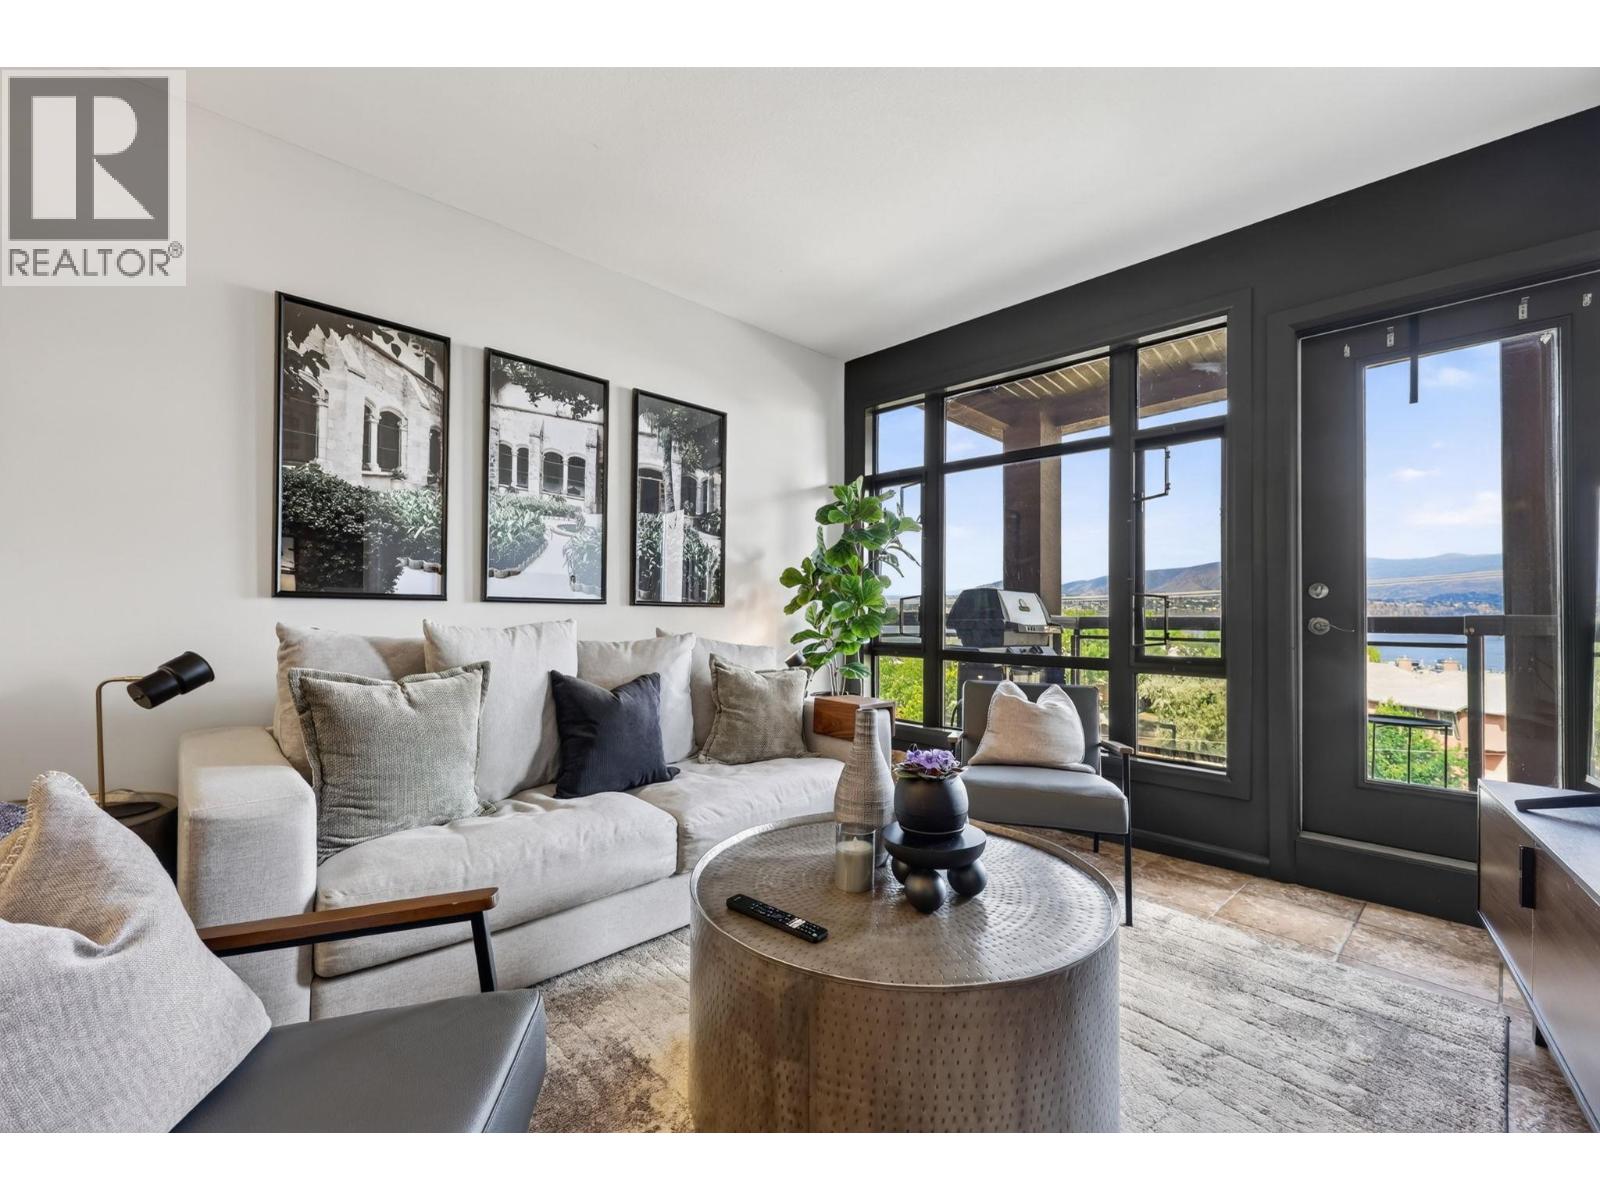
654 Cook Road Unit# 504
Kelowna, British Columbia
The ONLY lakeview unit listed in Playa del Sol, and once you see the view, you’ll understand why these don’t come up often. It’s the best-priced lakeview unit in Kelowna, set in the prestigious and amenity-rich Lower Mission. Look west over the lake and enjoy sunny afternoons that turn into sunsets every evening. Inside, this 2-bedroom, 1-bathroom home is set up as two bedrooms but works just as well as a 1-bedroom and den, depending on how you want to live. With only one shared wall, and none on the bedroom side, it’s remarkably quiet for being this close to the action. The amenities are where Playa del Sol really sets itself apart. The pool, hot tub, gym, and sauna are all part of everyday life here, plus secured parking and bike storage downstairs. Strata fees include all utilities, so there’s one less bill to think about. Step outside and walk across the street to the Eldorado or Manteo for dinner, the beach, or the boat launch. Hop on your bike and the shops and restaurants of Pandosy and Lakeshore are all within easy reach. Live here full-time, keep it as your Okanagan getaway, or rent it out. Short-term rentals are permitted, which opens up a lot of options. Best of all, immediate possession is available, so you could be watching the sunset from your new home in no time. This is Lower Mission living at its best. Lake views, resort-style amenities, and the beach across the street, all in one address. (id:64133)
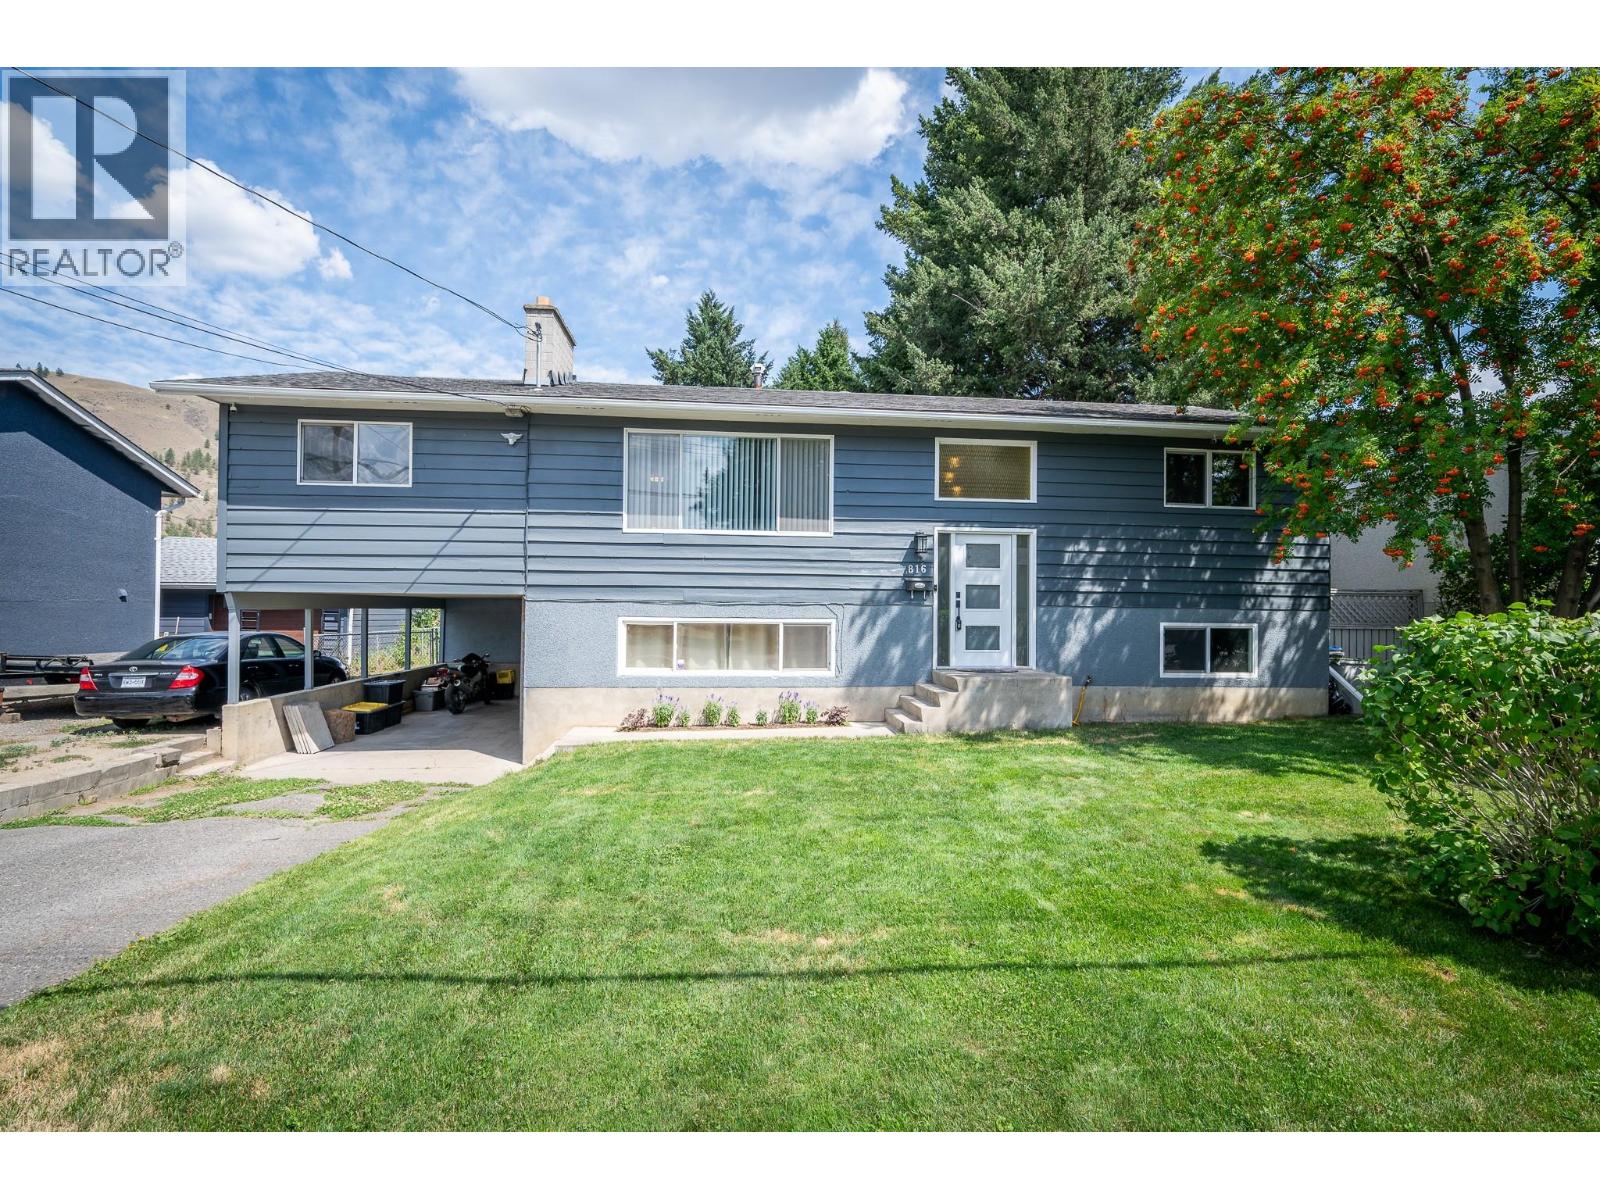
816 Bebek Road
Kamloops, British Columbia
Beautiful family home on a flat, fully fenced ¼-acre lot in desirable Westsyde. This property offers exceptional outdoor space with two storage sheds, abundant front parking, and secure backyard access ideal for RV storage. There’s even room to build your dream shop. A large, sunny deck overlooks the expansive backyard, creating a warm and inviting extension of your living space. Inside, you’ll find a refreshed kitchen featuring high-end stainless steel appliances including a gas stove, fridge, and dishwasher. Bathrooms have been tastefully updated, and the main living area is anchored by a cozy wood-burning fireplace. Downstairs, the rec room adds extra ambiance with an electric fireplace. The home includes four bedrooms plus a potential fifth bedroom or den, offering flexibility for families, guests, or a home office. Fresh paint inside and out, along with new flooring and lighting throughout, give the home a clean, modern feel. Located just minutes from schools, the pool/rec center, shopping, golf, a local pub, and a short walk to public transit, this home blends comfort, convenience, and lifestyle. A fantastic family home in a sought-after Westsyde neighbourhood. All measurements are approximate. Call today for more information or to view. (id:64133)
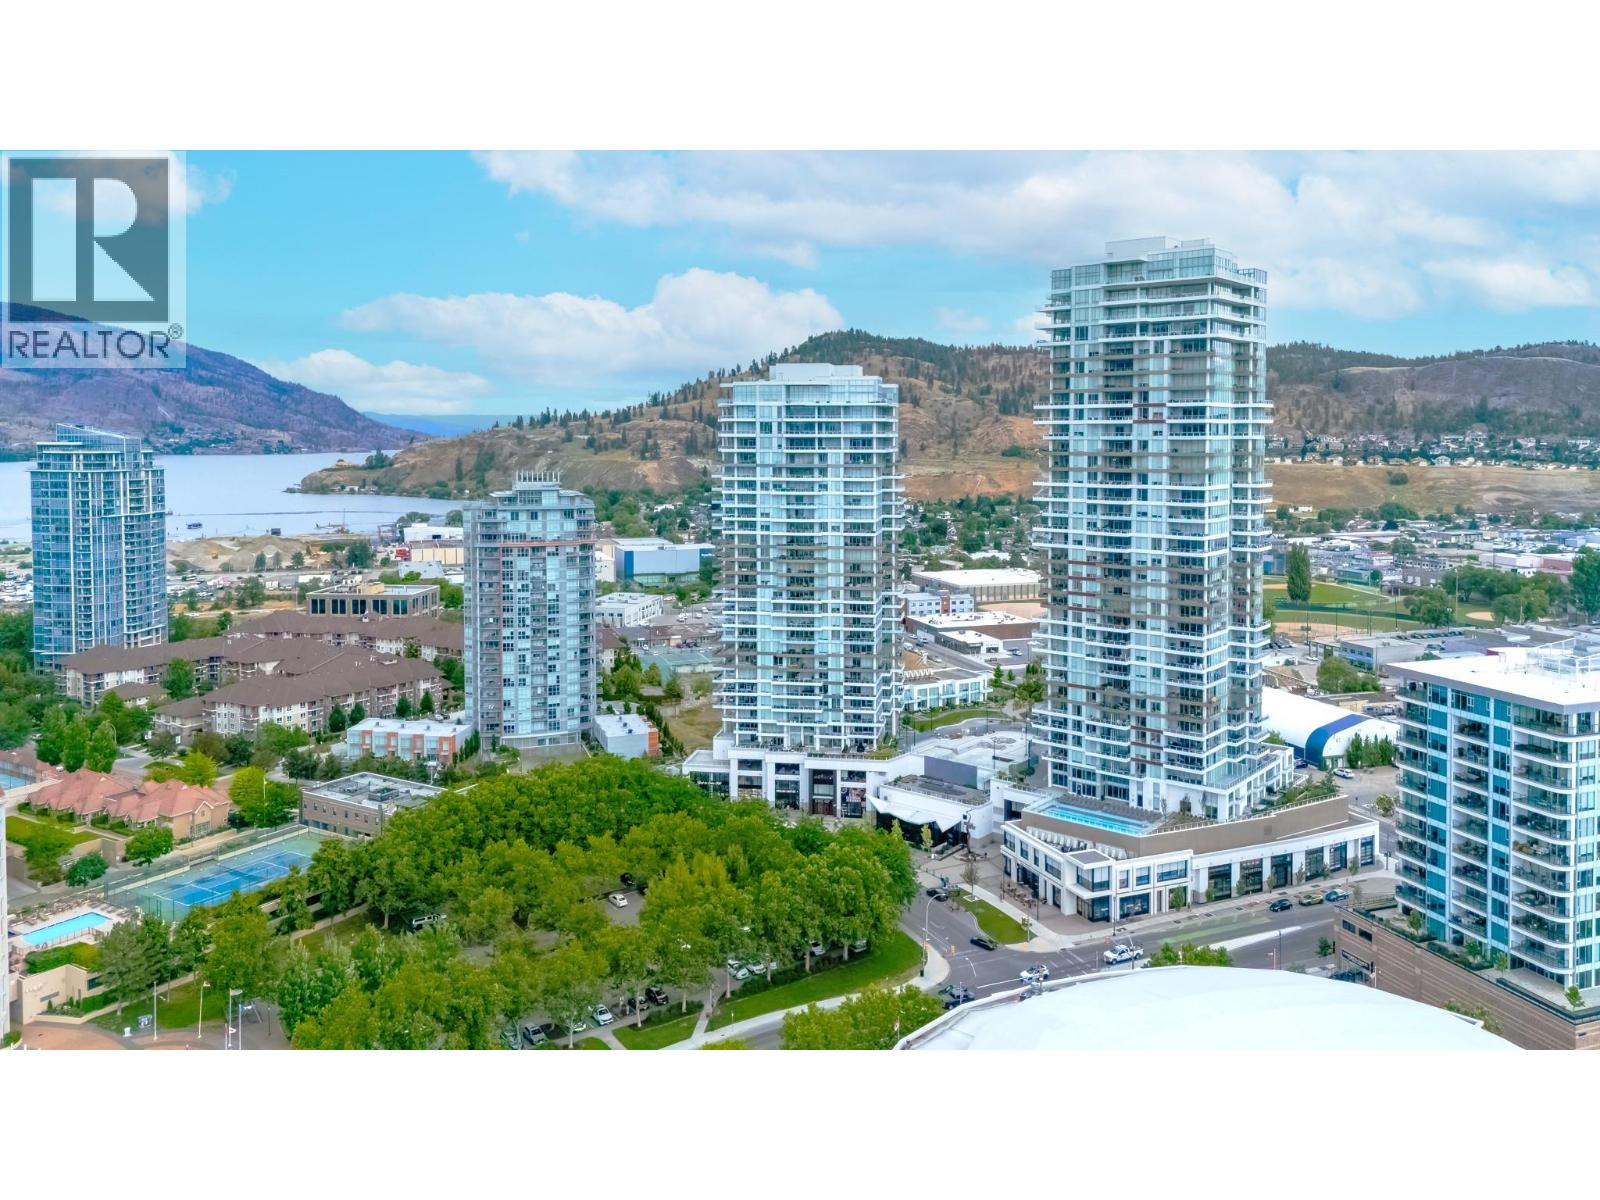
1191 Sunset Drive Unit# 401
Kelowna, British Columbia
Resort-style living right outside your door. Welcome to One Water Street's best-kept secret: a rare two-level, 1,911 sq ft luxury townhome with direct walk-out access to ""The Bench,"" One Water's exclusive 1.3-acre amenity level. Step from your private gated terrace to pools, hot tubs, fire pits, BBQ areas, a pickleball court, dog park and fitness centre - no elevator required. This 3 bed, 3 bath home offers the space and privacy of a house with premier amenities in one of Kelowna's most sought-after developments. The open-concept main level features a chef-inspired kitchen with a $15,000 custom built-in for added storage. With over $25,000 in upgrades, the home is meticulously maintained and shows like new. Upstairs, the primary suite is a private retreat with its own outdoor space, plus two additional bedrooms. Pet-friendly with no size restrictions, and steps to the lake, beaches, shops and downtown. Priced below assessed value - an opportunity that's hard to match. (id:64133)
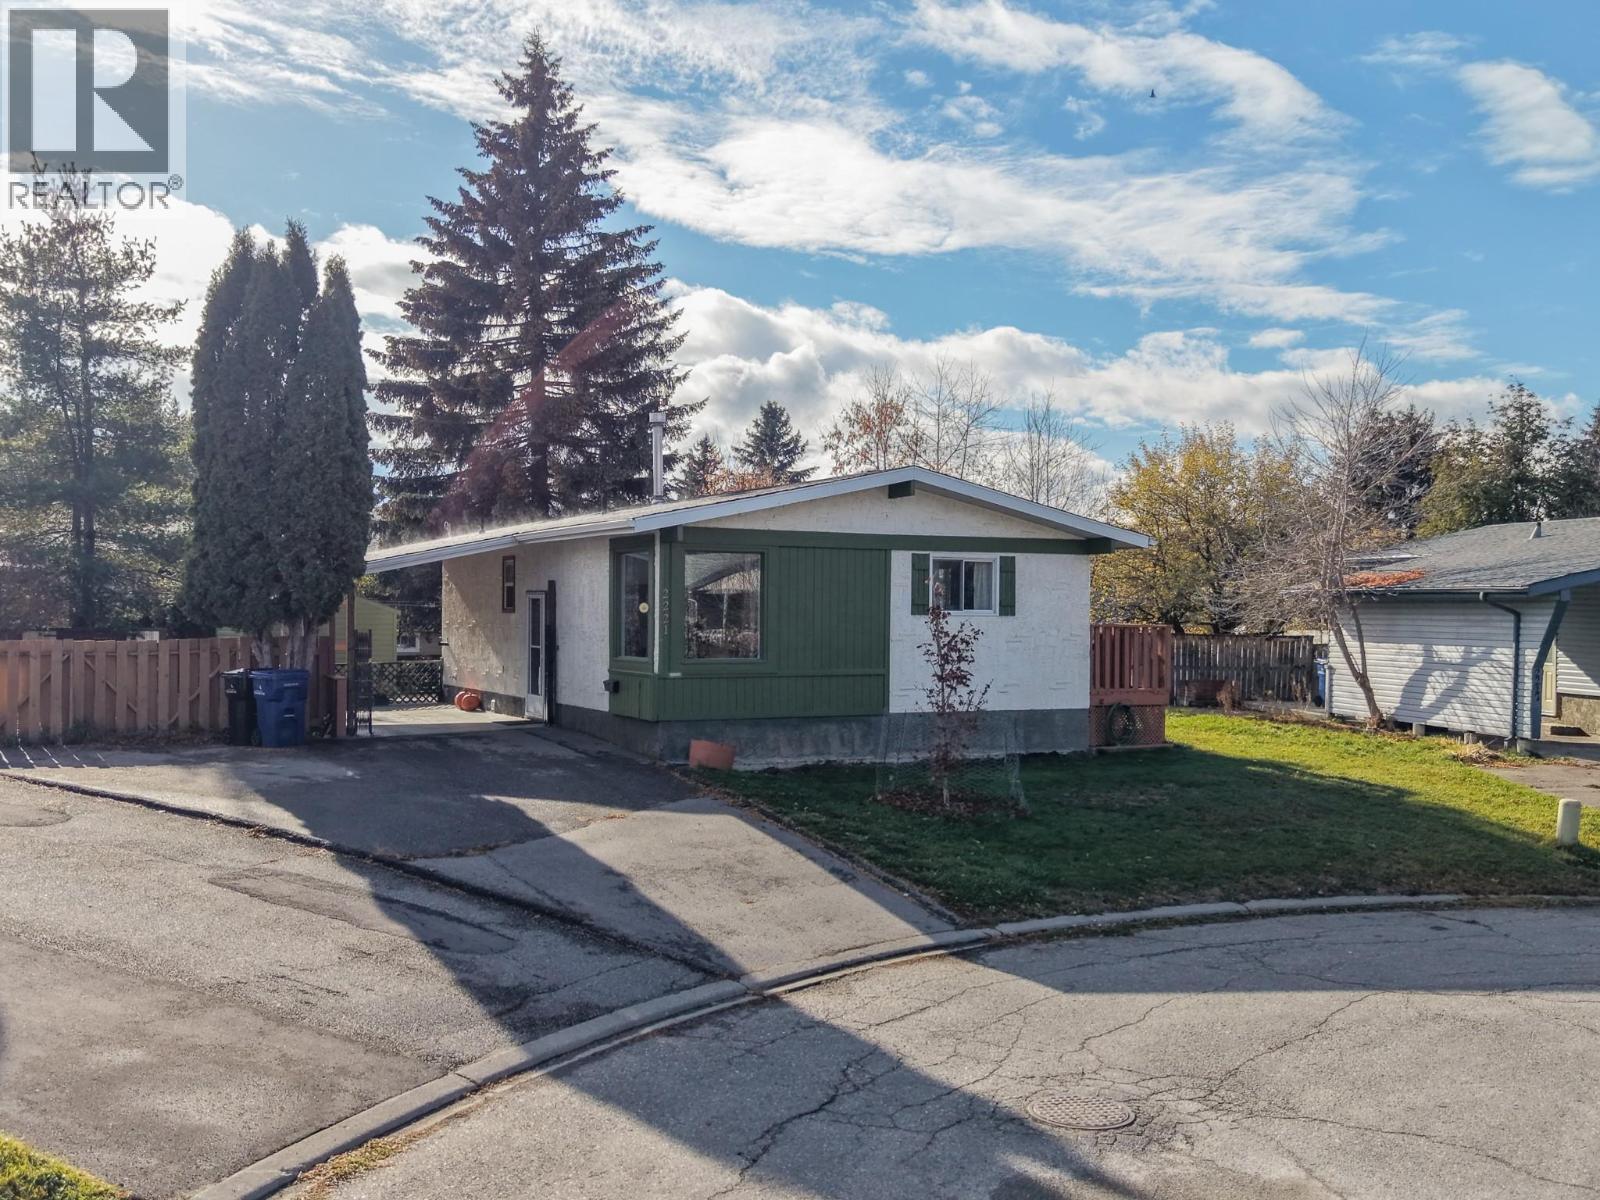
2221 7th Street N
Cranbrook, British Columbia
Tucked away on a quiet cul-de-sac, this 3-bedroom, 2-bathroom home offers the space and location buyers dream about. Set on a bigger corner lot with extra pie-shaped yard space, there's room here you just don't find on a typical lot, plus a finished basement that adds even more living space for family, guests, or a home office. The location does not get much better than this. Walk to the college, walk to an elementary school, and you are only minutes from downtown Cranbrook. Golf lovers will appreciate an easy walk to Cranbrook Golf Course too. Buy with confidence: a pre-purchase listing inspection has already been completed on this home. This is the total package in a prime Cranbrook location. (id:64133)
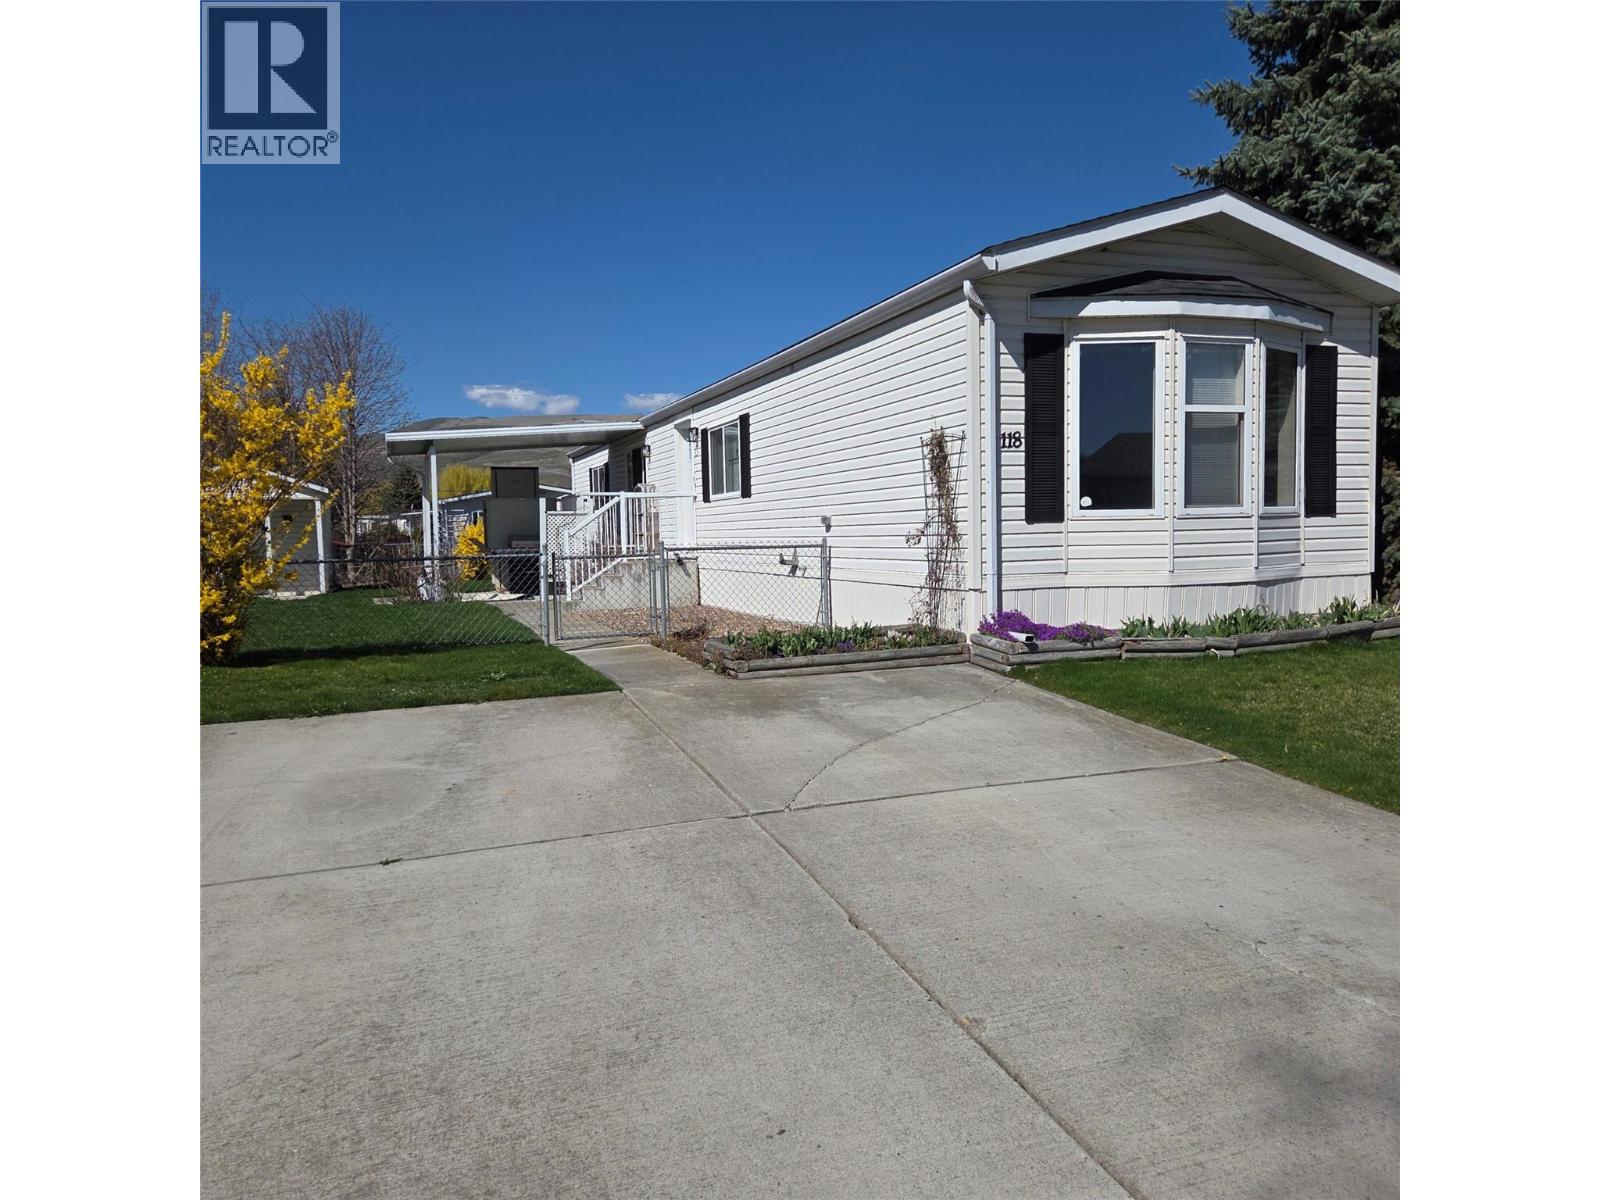
6688 Tronson Road Unit# 118
Vernon, British Columbia
Quick Possession.Welcome to Lakepointe Mobile Home Park, a 55+ community offering some of the best Okanagan living! This well-maintained 2-bedroom, 2-bathroom home sits on a large landccaped lot lot with easy access into the park, the interior has an inviting and spacious layout, open concept kitchen & eating area that leads out to the private covered deck perfect for that morning coffee or evening sunsets. Unique layout as both bedrooms are each at opposite ends in the home,each with private bathrooms. Outside, gardening enthusiasts will love the lush landscaping surrounding the property that has had much care and love to allow you to enjoy ,large fenced dog proof yard to safley contain your pets. Extra storage with parking spots in front. RV parking available.There have been many upgrades , new appliances 2018,new roof 2020,new furnace and AC 2022,interior painted 2023, many more but the list is available through Realtors supplements and all electrical is up to code with a recent inspection and silver label. Includes stair lift. Located just a short walk to Okanagan Lake and Kin Beach, you’ll have easy access to stunning waterfront views, Marshall Fields, scenic trails, dog walking park and even pickleball courts! This welcoming, well-kept community is ideal for seniors seeking a vibrant, active lifestyle while also enjoying the comfort of a relaxed and peaceful environment.Seller is very motivated ,upgades with photos (id:64133)
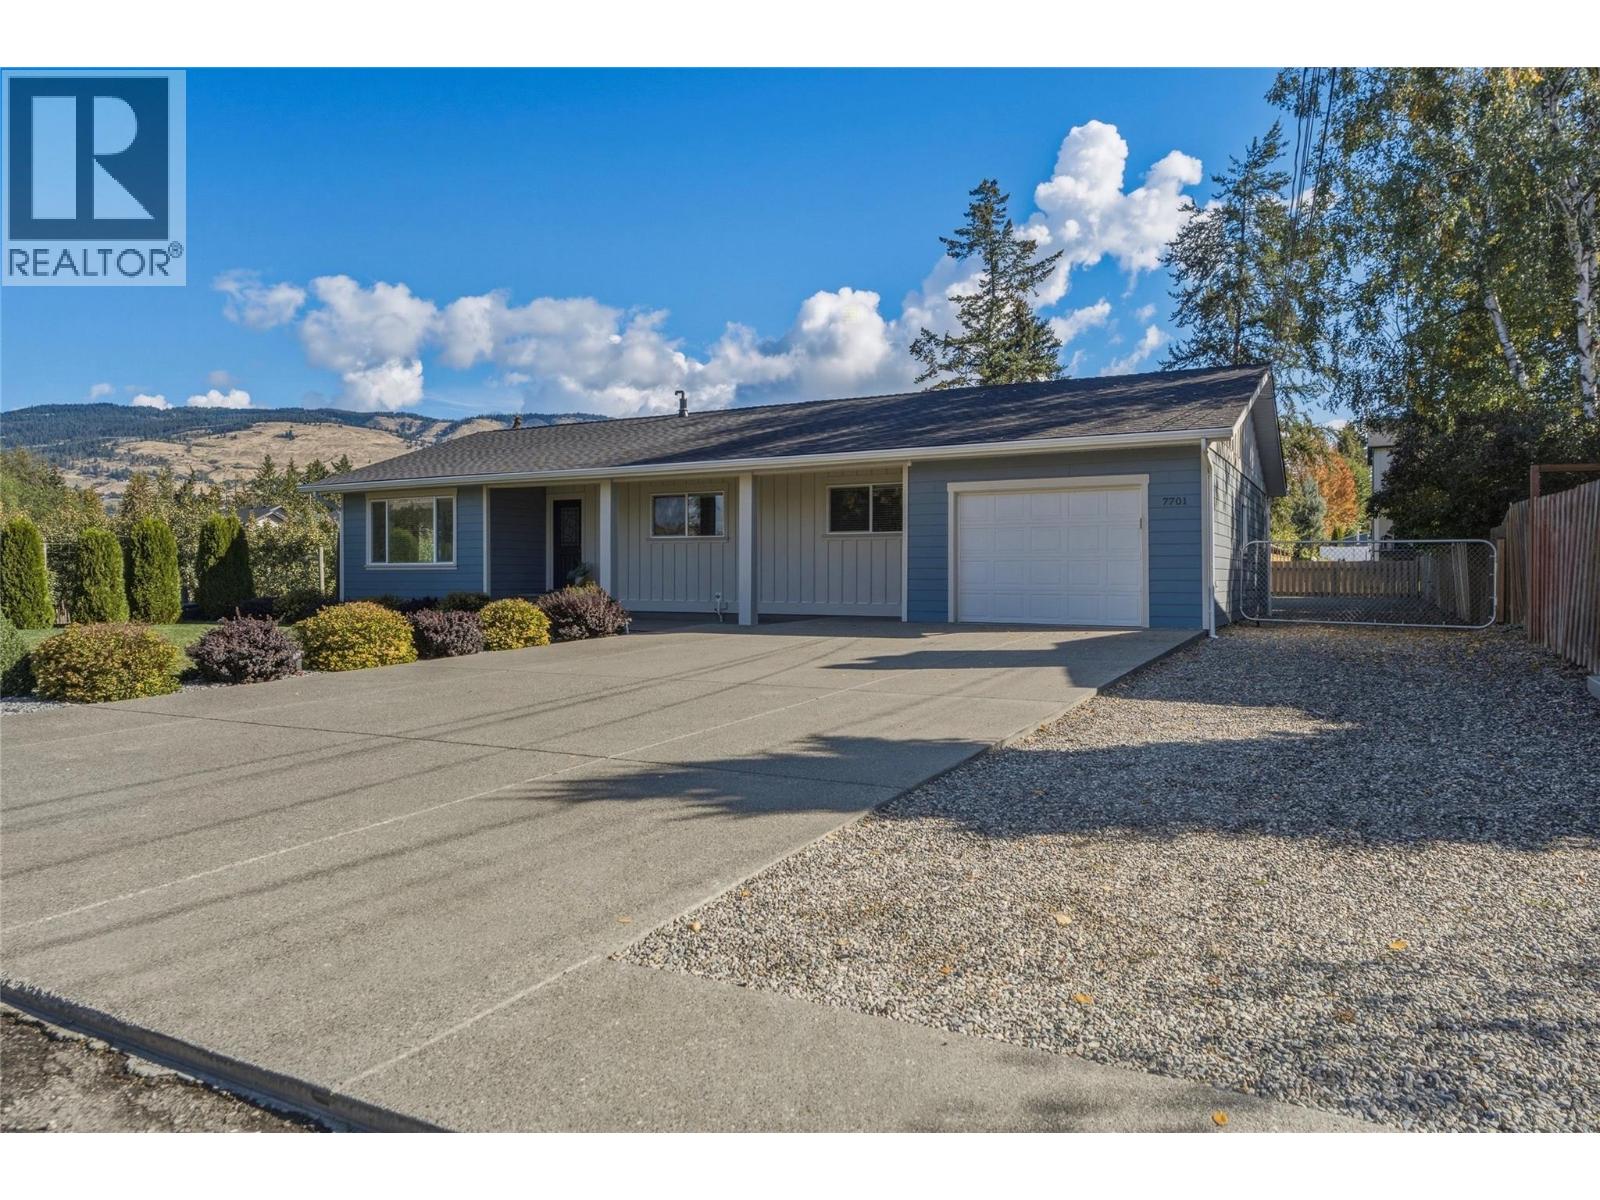
7701 Birch Lane
Coldstream, British Columbia
This move-in ready, spacious Coldstream rancher with a walk-out basement suite offers dynamic living options on a large 0.26ac lot tailored for outdoor enjoyment & potential. Situated in Coldstream, one of the North Okanagan’s most desirable neighborhoods, this home features large covered deck & backyard space with dedicated RV parking & ample room for a future pool or shop. Inside, comprehensive modern interior updates bring style and efficiency throughout. The main level boasts 3 bedrooms, 1.5 baths, updated flooring & light fixtures. The main bathroom features a cheater door to the primary bedroom. An updated kitchen features sleek cabinetry, rich granite countertops & newer appliances, creating a seamless space for daily living. Below, a bright 2 bed, 1 bath basement suite acts as an ideal mortgage helper, complete with comfortable in-floor heating in the refreshed basement bathroom. Major functional upgrades offer complete peace of mind, including a newer roof, hot water tank, siding, gutters, soffits, driveway, deck & upper floor windows. The exterior enjoys fresh landscaping & an automated irrigation system in the front. Family-focused living meets exceptional convenience with top-rated Coldstream Elementary & Kalamalka Secondary School just moments away. Embrace the best of Vernon BC real estate with effortless access to Kal Lake, Kal Park & rail trail. Great value in a home that allows you to enjoy the Okanagan lifestyle. 3 sets of washers & all appliances included. (id:64133)
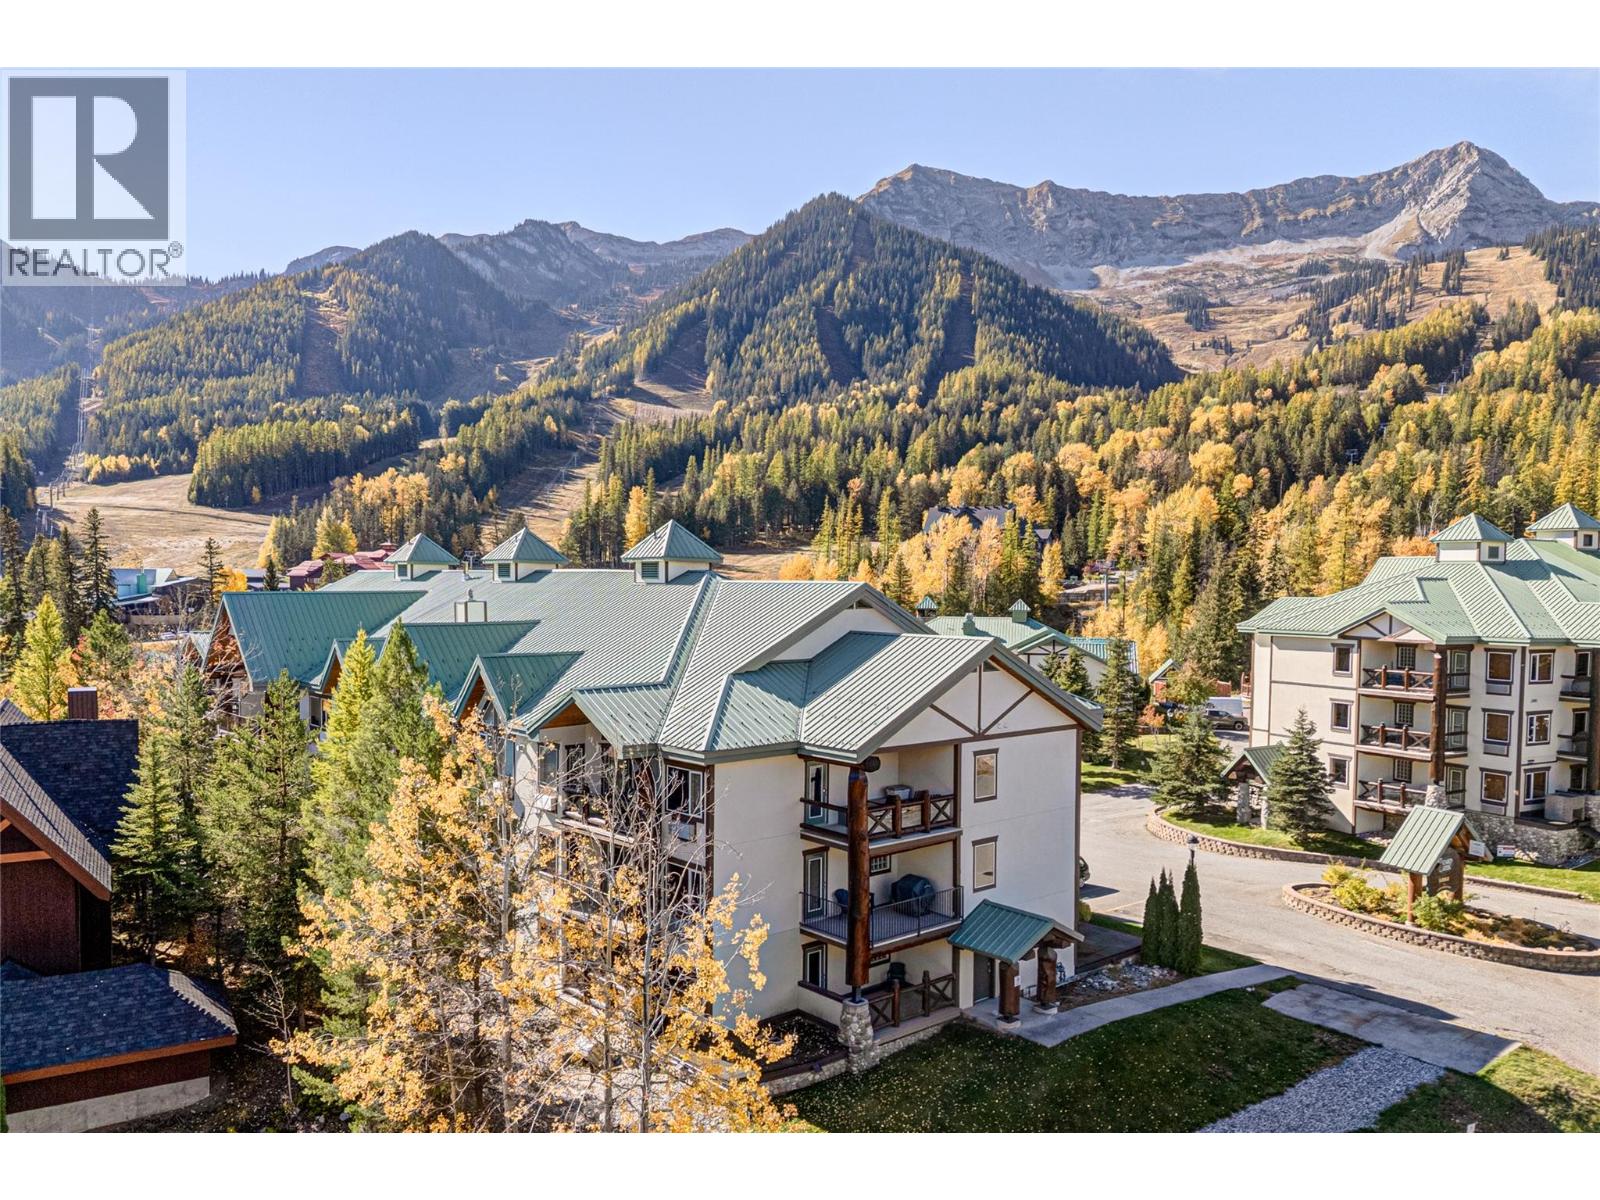
5356 Highline Drive Unit# 3102 A/lcd
Fernie, British Columbia
Lizard Creek Lodge 2-Bedroom 1/4 Share + 3-Week Suite! Enjoy 15 weeks of use at Fernie Alpine Resort with the option to purchase an additional 1/4 share and increase your ownership to a total of 27 weeks of usage (see MLS listing for unit 3102 share C). This beautiful 2-bedroom, 2-bathroom ski-in/ski-out condo offers comfortable resort living with two decks to enjoy different views and outdoor spaces. The suite features a fully equipped kitchen, in-suite laundry, a comfortable living room area by the fire with a pull out sofa bed. The oversized primary bedroom offers deck access and a private ensuite with a deep soaker tub while the second bedroom and full bathroom provide comfortable accommodation for family and guests. Located just steps from the Elk Chair, Lizard Creek Lodge offers true ski-in/ski-out access along with resort amenities including hot tubs, a heated outdoor pool, full gym and the Cirque Restaurant and Ice Bar. This is a great opportunity to own your own piece of Fernie Alpine Resort without the cost of full ownership. Completely turnkey, with utilities, cable, internet and property taxes included in the monthly fees. Enjoy your own mountain getaway, with the flexibility of additional weeks if you choose to purchase the second 1/4 share. Contact your trusted REALTOR; for more information and to arrange a viewing. ‘Fernie – Where Your Next Adventure Begins!’ (id:64133)
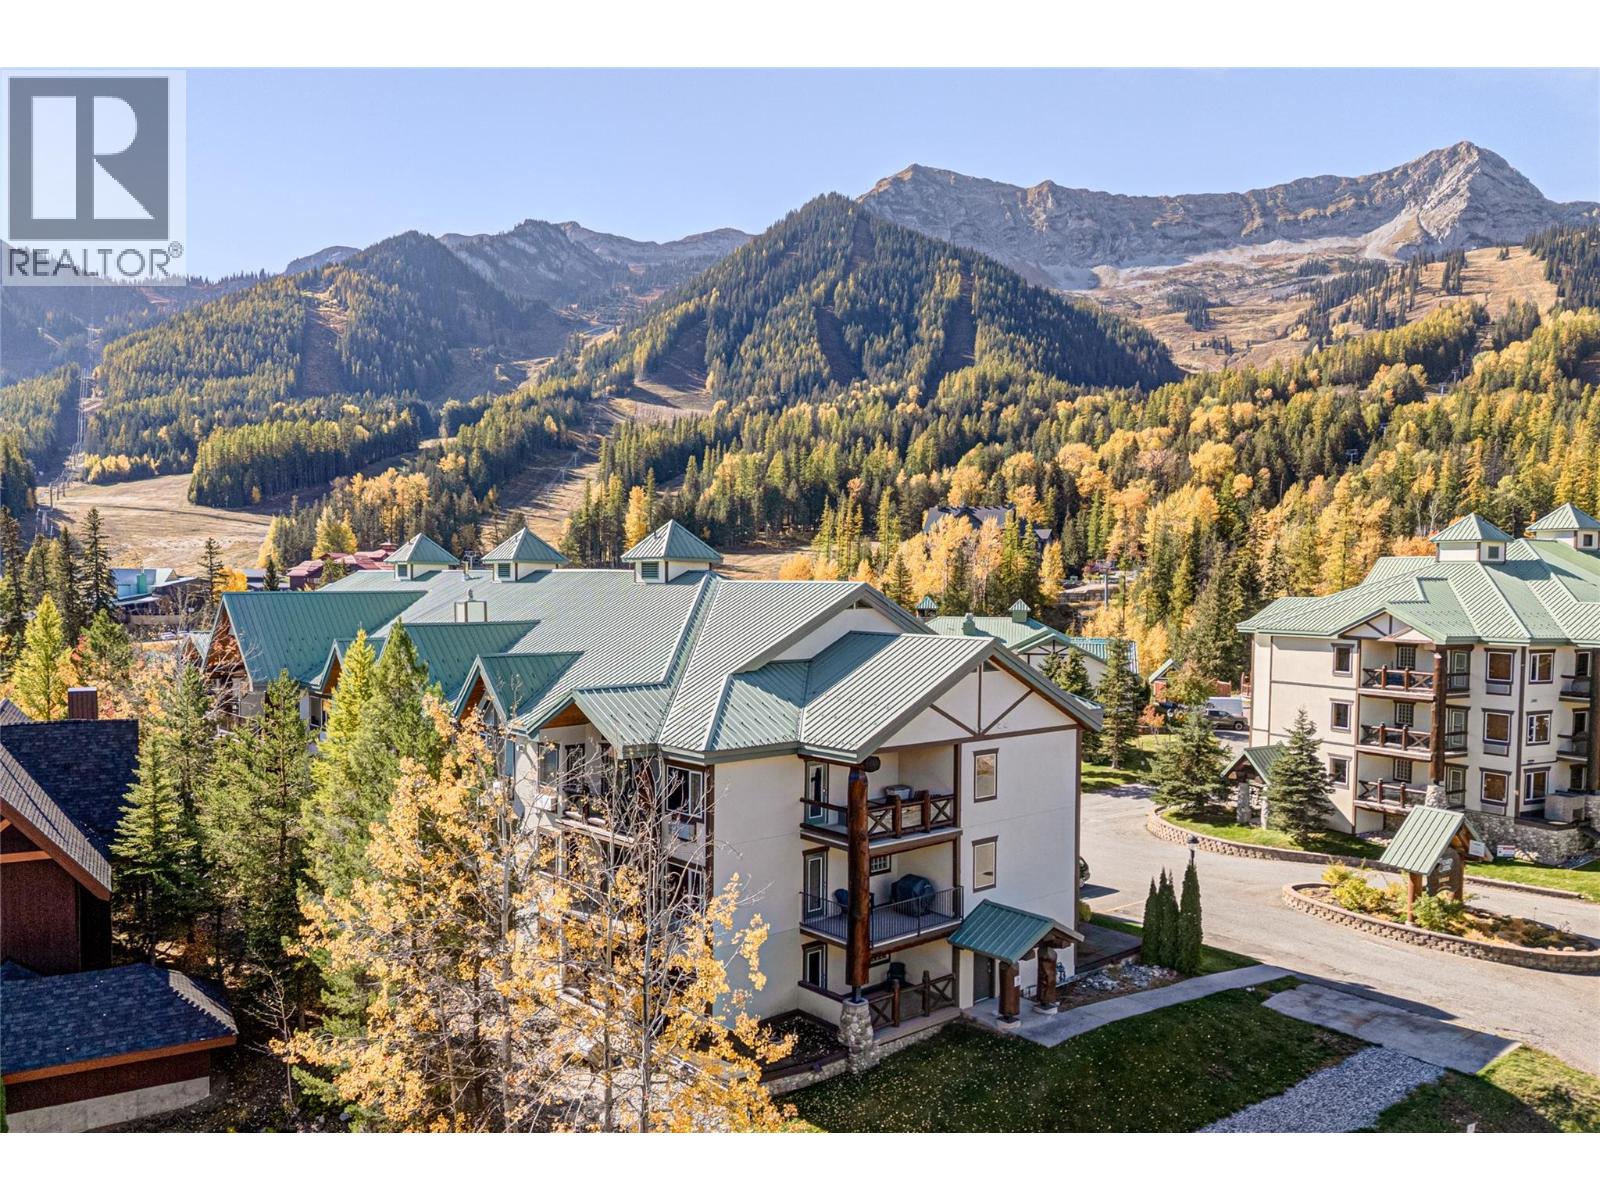
5356 Highline Drive Unit# 3102 C
Fernie, British Columbia
Lizard Creek Lodge 2-Bedroom 1/4 Share C! Enjoy 12 weeks of use at Fernie Alpine Resort with the option to purchase an additional 1/4 share plus 3 week share and increase your ownership to a total of 27 weeks of usage (see MLS listing for unit 3102 A/LCD). This beautiful 2-bedroom, 2-bathroom ski-in/ski-out condo offers comfortable resort living with two decks to enjoy different views and outdoor spaces. The suite features a fully equipped kitchen, in-suite laundry, a comfortable living room area by the fire with a pull out sofa bed. The oversized primary bedroom offers deck access and a private ensuite with a deep soaker tub while the second bedroom and full bathroom provide comfortable accommodation for family and guests. Located just steps from the Elk Chair, Lizard Creek Lodge offers true ski-in/ski-out access along with resort amenities including hot tubs, a heated outdoor pool, full gym and the Cirque Restaurant and Ice Bar. This is a great opportunity to own your own piece of Fernie Alpine Resort without the cost of full ownership. Completely turnkey, with utilities, cable, internet and property taxes included in the monthly fees. Enjoy your own mountain getaway, with the flexibility of additional weeks if you choose to purchase the second 1/4 share plus 3 weeks. Contact your trusted REALTOR; for more information and to arrange a viewing. ‘Fernie – Where Your Next Adventure Begins!’ (id:64133)
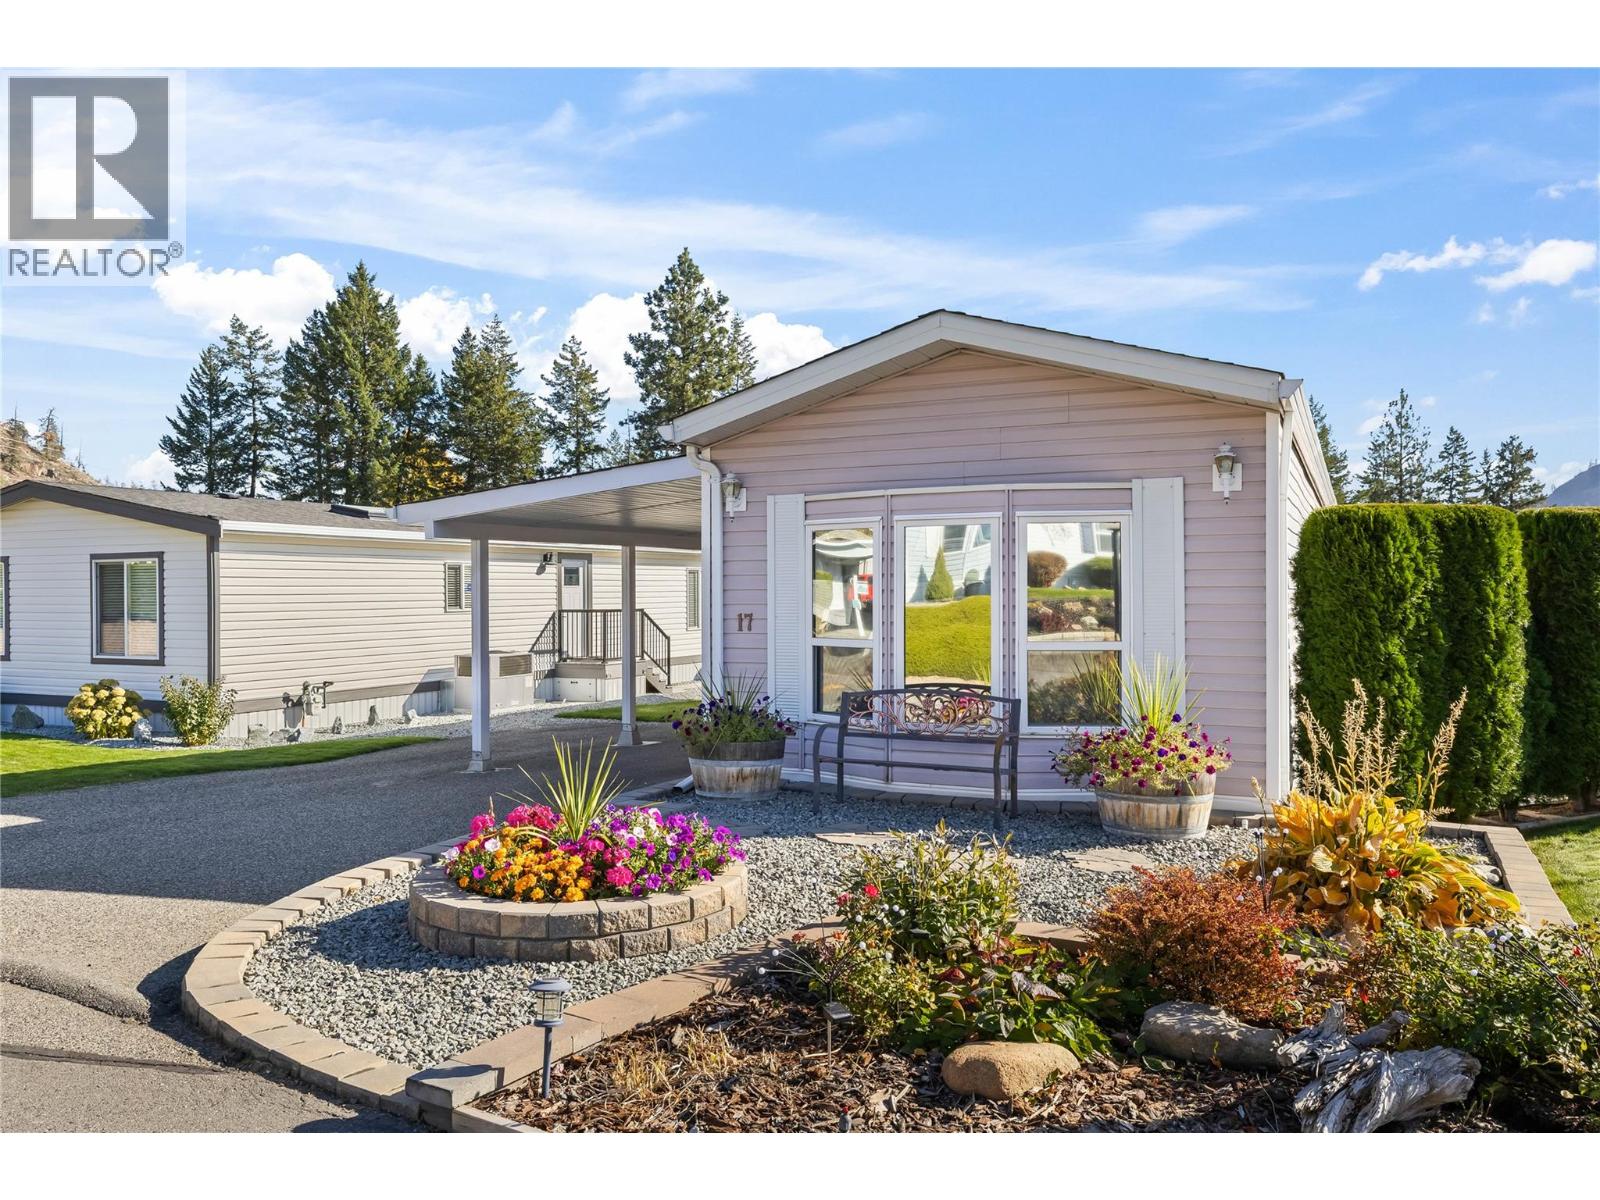
1850 Shannon Lake Road Unit# 17
West Kelowna, British Columbia
Welcome to Crystal Springs, a gated community in the Shannon Lake area of West Kelowna, where this 971 sq. ft. single-wide makes the most of every inch with a bright, well-laid-out 2-bedroom, 1-bathroom plan. The large covered deck is a lovely place to soak up those crisp, sunny autumn days. Inside, hardwood flooring runs through the living areas, and a skylight near the kitchen adds natural light. The kitchen, updated in 2023, is a highlight, with new cabinetry, a tile backsplash, new appliances and modern waterfall-style countertops, plus a pantry close at hand and a cozy window bench with room for a small table. The king size primary bedroom leads to a 5-piece bathroom with a large soaker tub, as well as a newer front-load washer and dryer tucked into the same space. A new furnace and AC and new skirting, both added in 2023, along with drywall throughout the home and a newer hot water tank, are already taken care of. Parking on the lot fits up to four cars, including the covered breezeway, and a storage shed handles the extras. Within the park, the clubhouse has pool tables, a kitchen, regular events and guest rooms, plus an outdoor games area, RV storage and a gated entrance. Parks, trails, shopping and the lake are within a 10-minute drive, and one small pet is welcome. The home is well kept from the front garden to the back door, and the friendly community around it makes downsizing feel comfortable. (id:64133)
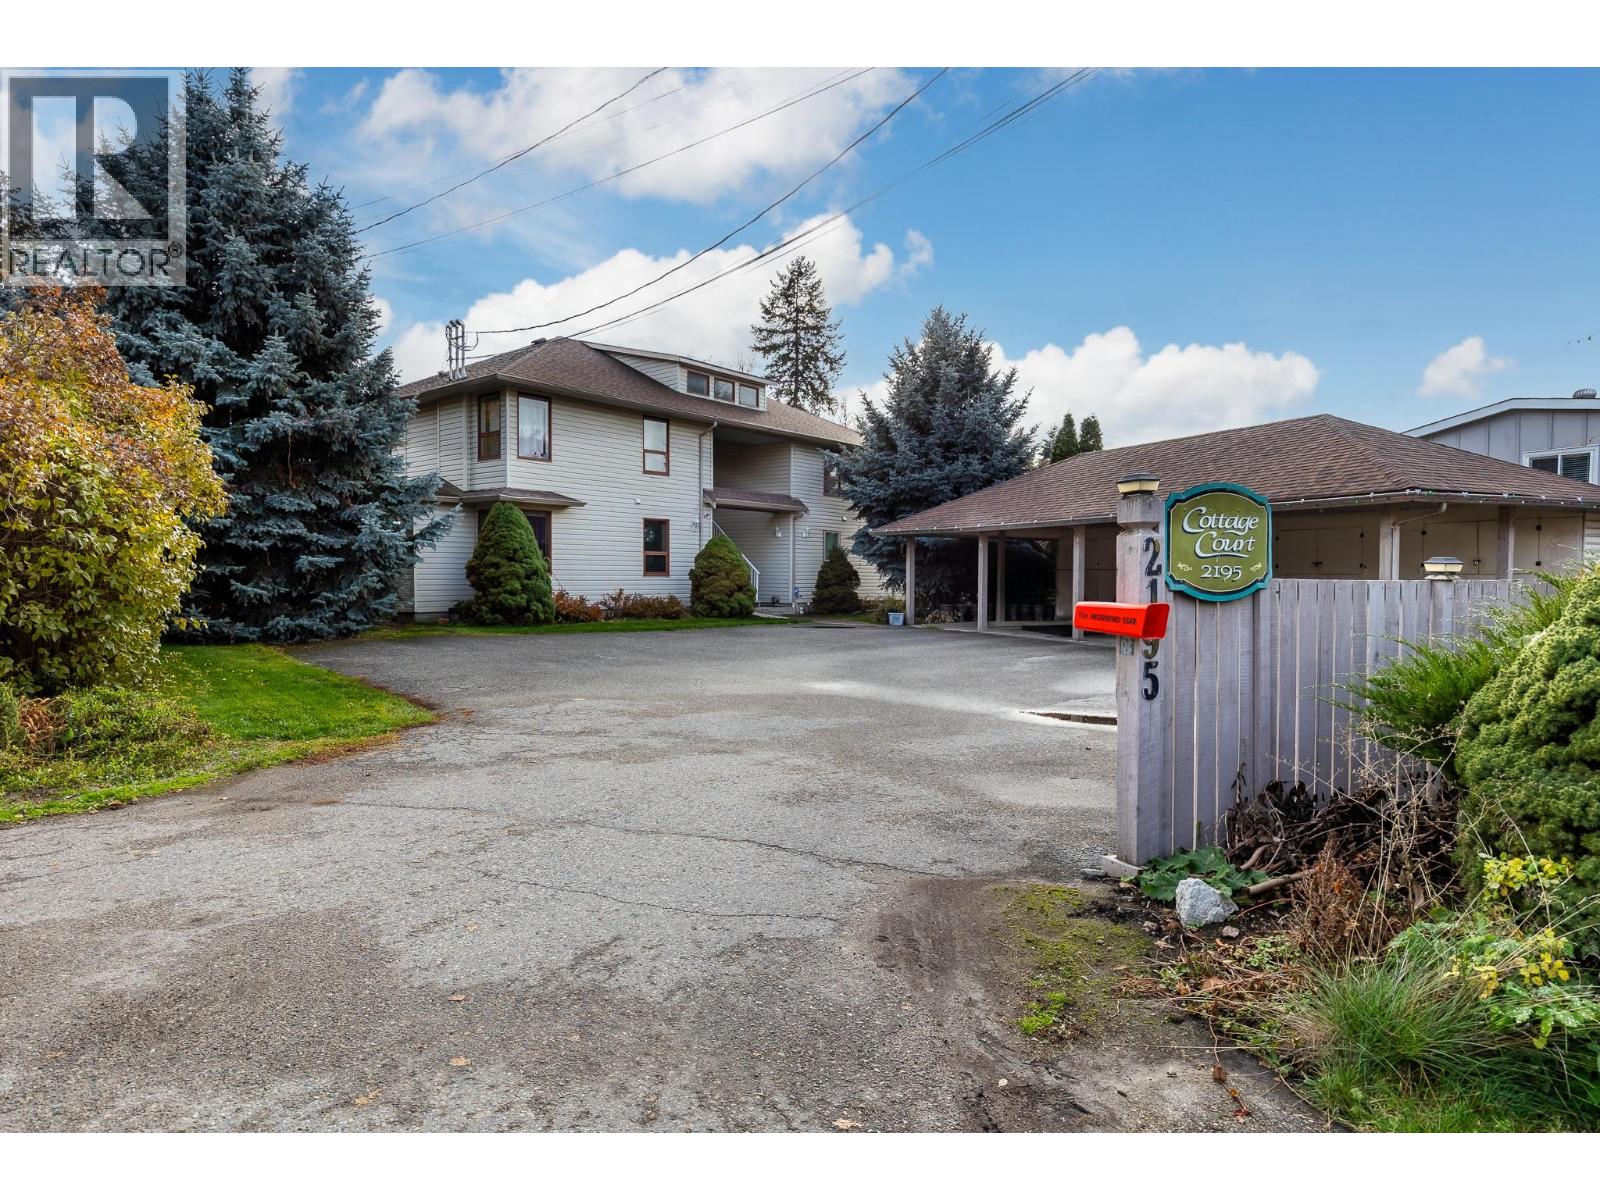
2195 Rosedale Avenue Unit# D
Armstrong, British Columbia
Charming, Well-Maintained Townhouse in Lovely Armstrong! Discover comfortable, low-maintenance living in this well cared for 2 bedroom, 1.5 bathroom unit, ideally situated in a desirable fourplex in the welcoming community of Armstrong. The inviting open floorplan features beautiful oak flooring, a spacious living room, a functional galley kitchen, and convenient in-suite laundry. Stay comfortable year-round with central air conditioning, and enjoy your own private covered deck, the perfect spot for peaceful morning coffee or unwinding at the end of the day. Outside, the nicely landscaped grounds feature trees, evergreens. A designated covered parking space with additional storage lockers provides extra convenience, while the easy-access location keeps everyday amenities close at hand. Whether you're looking for a comfortable place to call home, an opportunity to downsize, or an investment property, this delightful townhouse offers an appealing combination of comfort, practicality, and value in the charming community of Armstrong. Furnace is 2 years, ducts cleaned 1 week ago! Strata is $130 per month, One cat, no dogs allowed (unless registered service dog) Garden spot available! (id:64133)
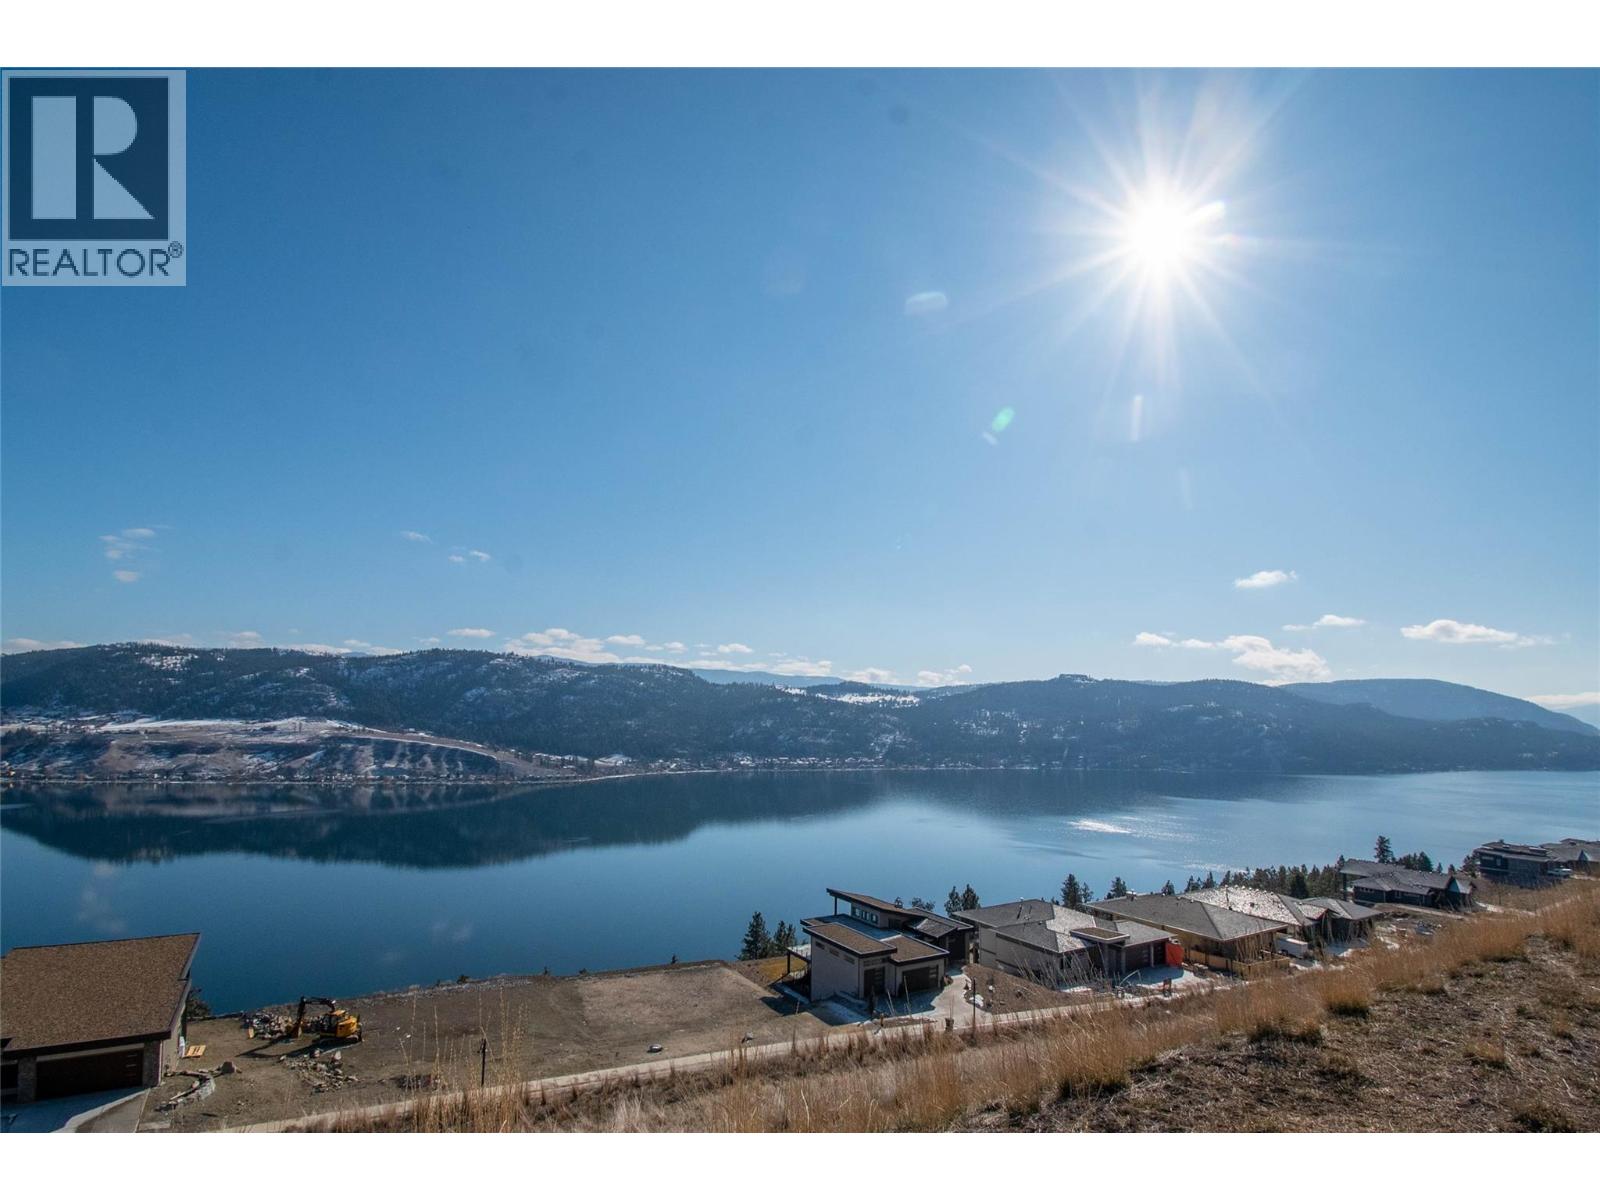
8836 Tavistock Road
Vernon, British Columbia
A fabulous ready to build Lot in the highly sought-after Adventure Bay. Build your dream home with Gorgeous Panoramic views of Okanagan Lake and the Okanagan Valley from this lot. Everything the Okanagan offers easily accessible from this location including beach, wharf access, and walking trails nearby. A short scenic drive to Vernon and all amenities. 3 year commitment to build with Tavistock. Please note the annual RFUA fee for AB (Adventure Bay) is $780.78 and is subject to annual increases as per the CPI or 5% whichever is less. The Seasons clubhouse is not included in this fee or a part of AB, in the past on a limited bases there was an annual membership extended to AB folks for an additional fee and is not being offered to AB members any longer. “Basic Recreation Facilities” means recreation facilities and services provided and owned by the Developer from time to time within the Recreation Lands, or adjacent to the foreshore thereof which may include, but are not limited to, retaining walls, irrigation works, landscaping, nature trails, tennis courts, docks for swimming (not including moorage), and meadow and forest lands. Building Scheme and Design Guidelines for this subdivision must be followed, and all builders must be on the Developer's list of Approved Builders. Purchase price is + GST (id:64133)
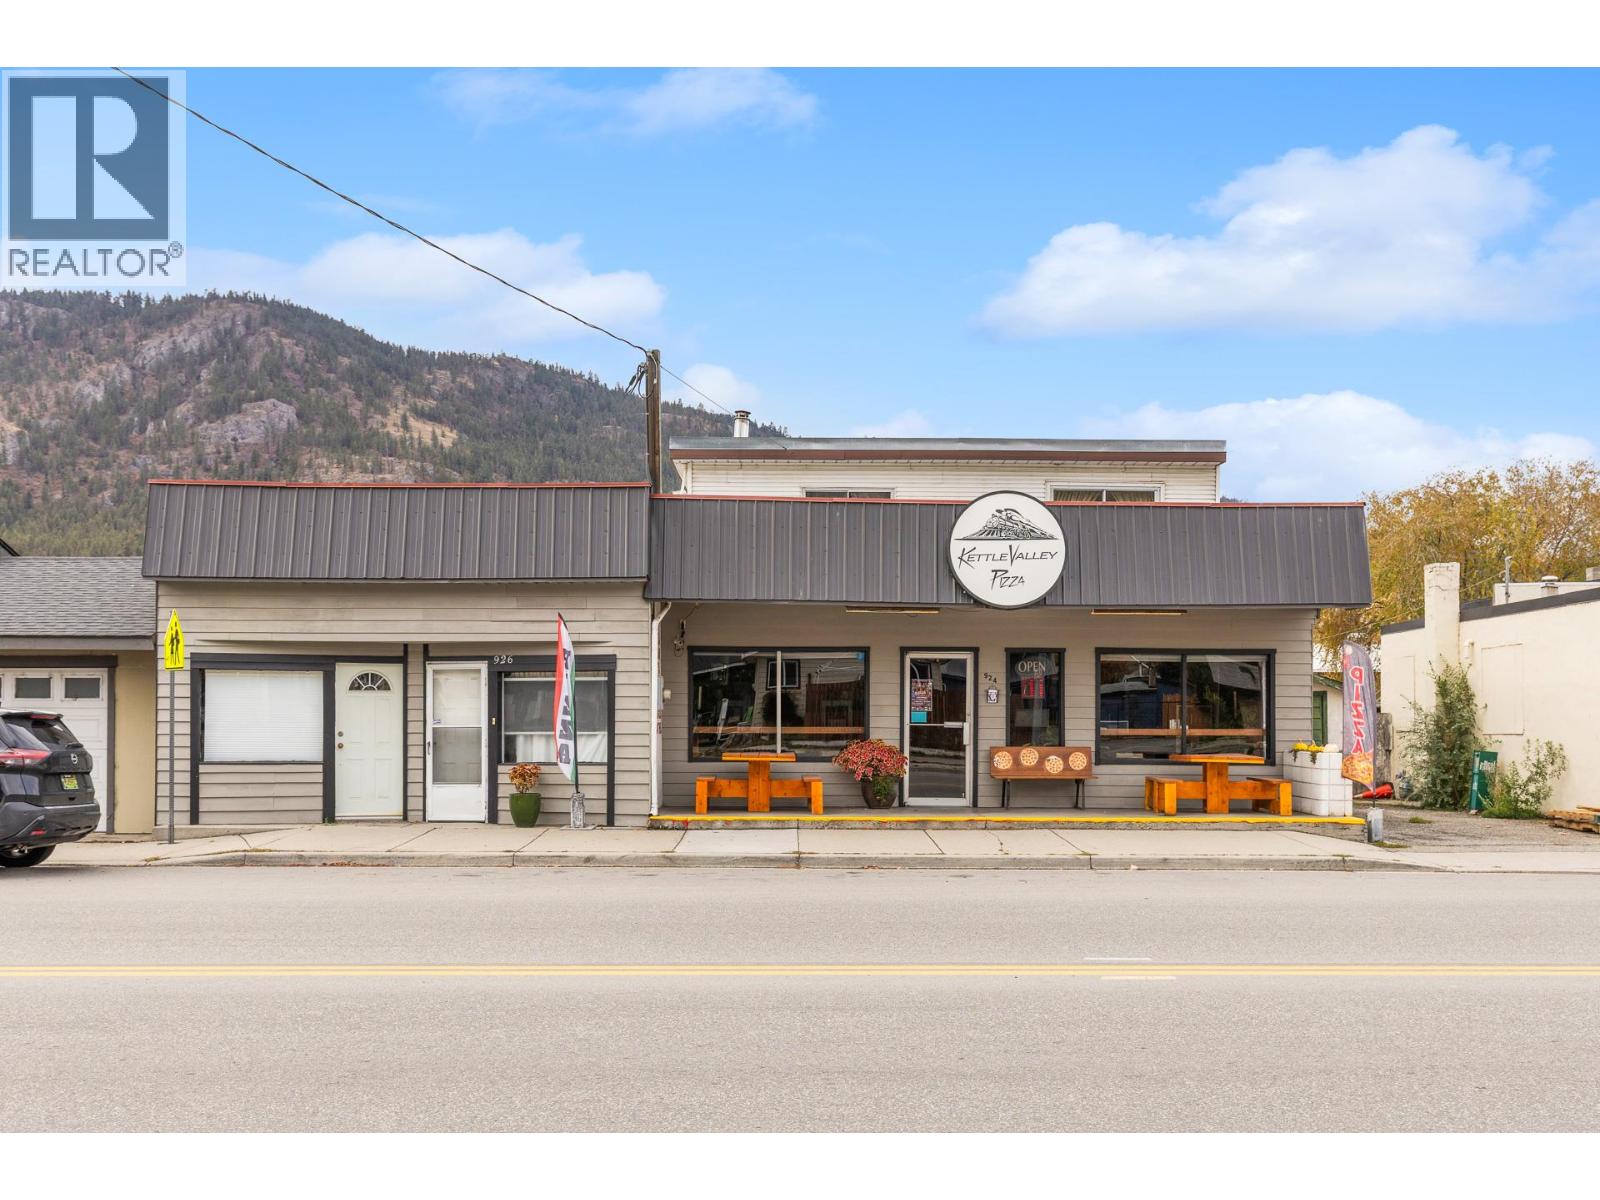
924-926 Main Street
Okanagan Falls, British Columbia
PRIME HIGH-VISIBILITY MIXED-USE OPPORTUNITY IN OKANAGAN FALLS! Located directly on Highway 97/Main Street, just 20 minutes south of Penticton, this incredibly versatile commercial/residential property offers multiple potential income streams. The main floor features a fully operational, turn-key pizza restaurant with an attached 800 sq. ft. shop space. Above the restaurant is a quaint 1,350 sq. ft., 2-bedroom, 1-bathroom apartment. The property also includes a separate 3-bedroom rental home currently generating $1,500/month. Extensive possibilities with the highway exposure and multiple spaces that can serve different purposes. Operate your own business, live on-site, or rent out the residential and commercial spaces individually. A unique opportunity for entrepreneurs, investors, or owner-operators looking for flexibility, income potential, and a highly visible location in the heart of Okanagan Falls. (id:64133)
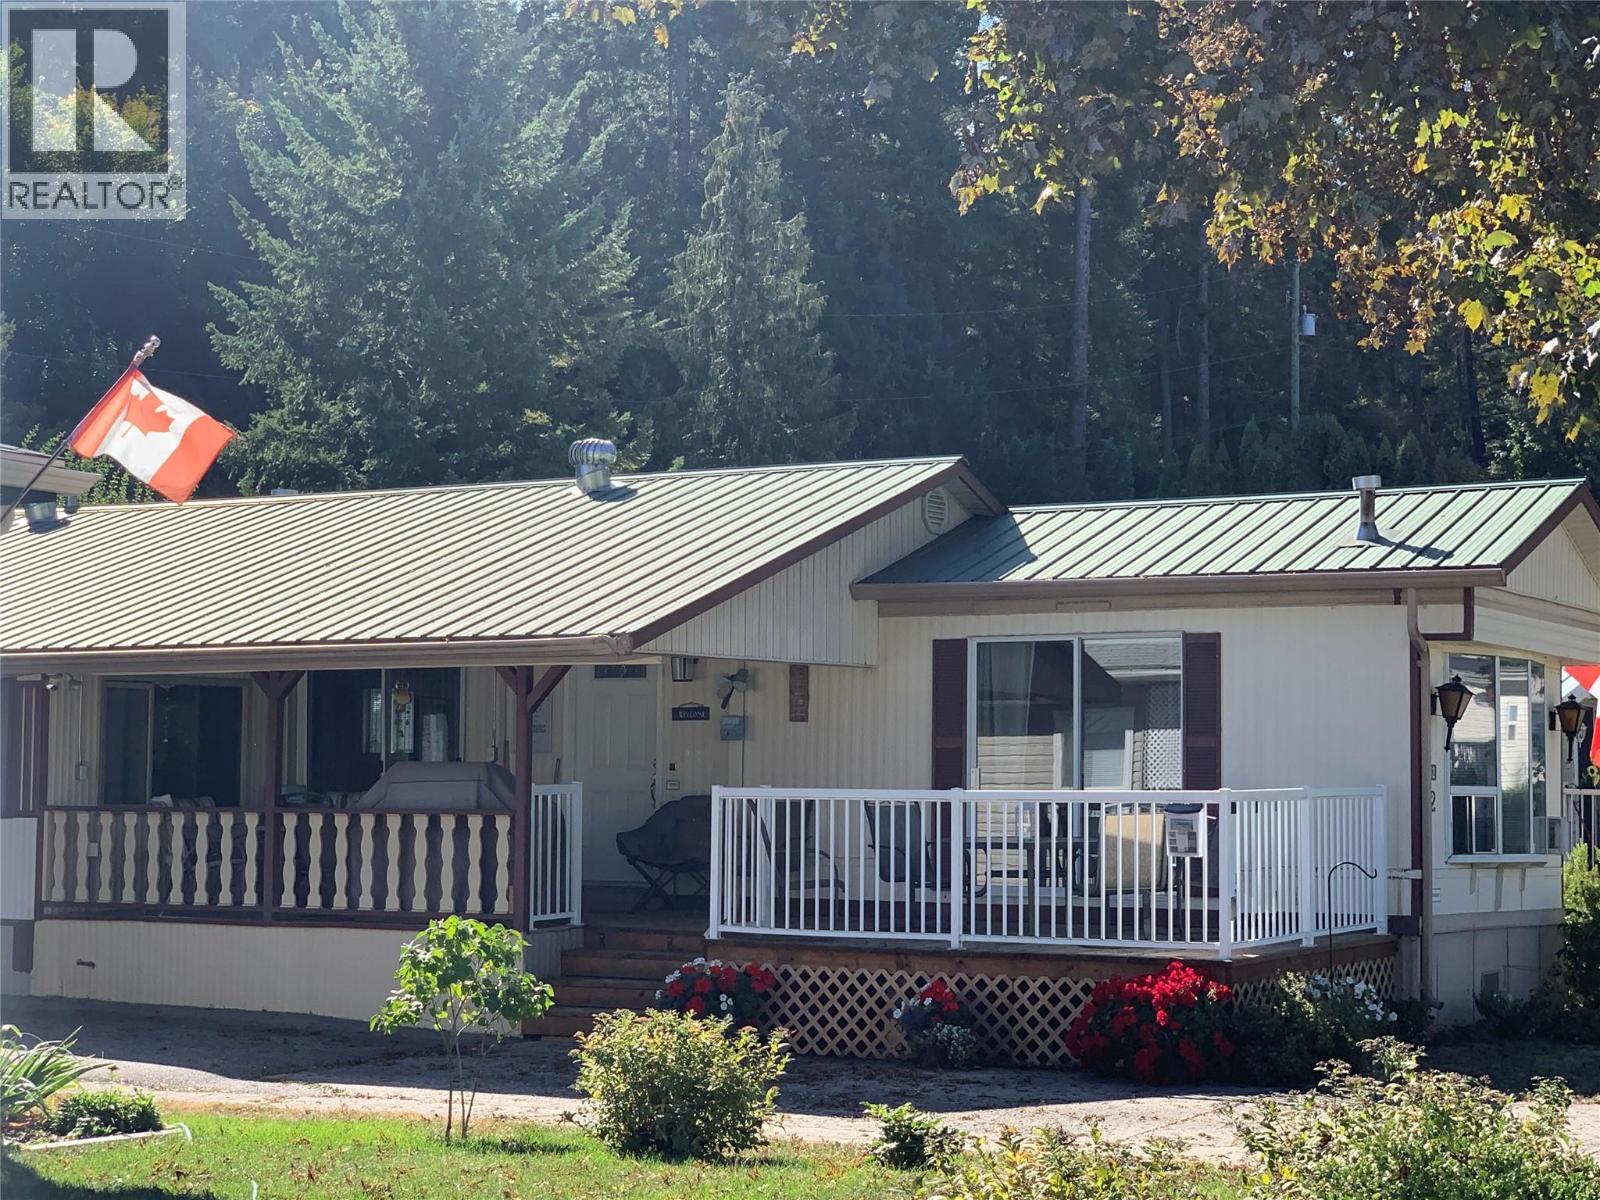
2932 Buckley Road Unit# 12
Sorrento, British Columbia
LOOKING FOR ACTIVE RETIREMENT LIVING ON THE SHORES OF SHUSWAP LAKE?? WELCOME TO 55+ SORRENTO PLACE ON THE LAKE MHP - UNIT 12! The 3rd home up the street from the Clubhouse, Waterfront Park, Boat Launch, and Dock. (id:64133)

735 Morrison Avenue Unit# 5
Kelowna, British Columbia
SITE TOURS NOW AVAILABLE BY APPOINTMENT ONLY! Welcome to #5 735 Morrison Avenue! Coming Winter 2026, Morrison Grove is an exclusive collection of 11 boutique townhomes designed and built for the Okanagan lifestyle right in the heart of South Pandosy! This 3-bedroom, 2-bathroom unit offers 1,503 sq. Ft of interior living space, plus a 115 sq. Ft balcony. The main level features 10’ ceilings and includes the kitchen, living room, and primary bedroom with full ensuite, offering convenient single-level living. The upstairs offers two more bedrooms, full bathroom, laundry closet, and balcony. Each townhome radiates sophistication through high-quality finishings and design; hardwood floors, LED lighting, custom 9-foot cabinetry, quartz countertops, premium induction cooktop, stainless steel appliances, generous storage, SonoPan soundproofing for everyday comfort, and a true “life sized” double garage. Set in the vibrant South Pandosy neighborhood, you’re minutes to beaches, waterfront parks, cafes, restaurants, shops, schools, Okanagan College and Kelowna General Hospital (KGH). Rentals are allowed, with restrictions (min. 30 days) and pets are also allowed, with restrictions (two dogs or two cats, or one of each [no size and/or breed restrictions]). Purchase price, plus GST. (id:64133)
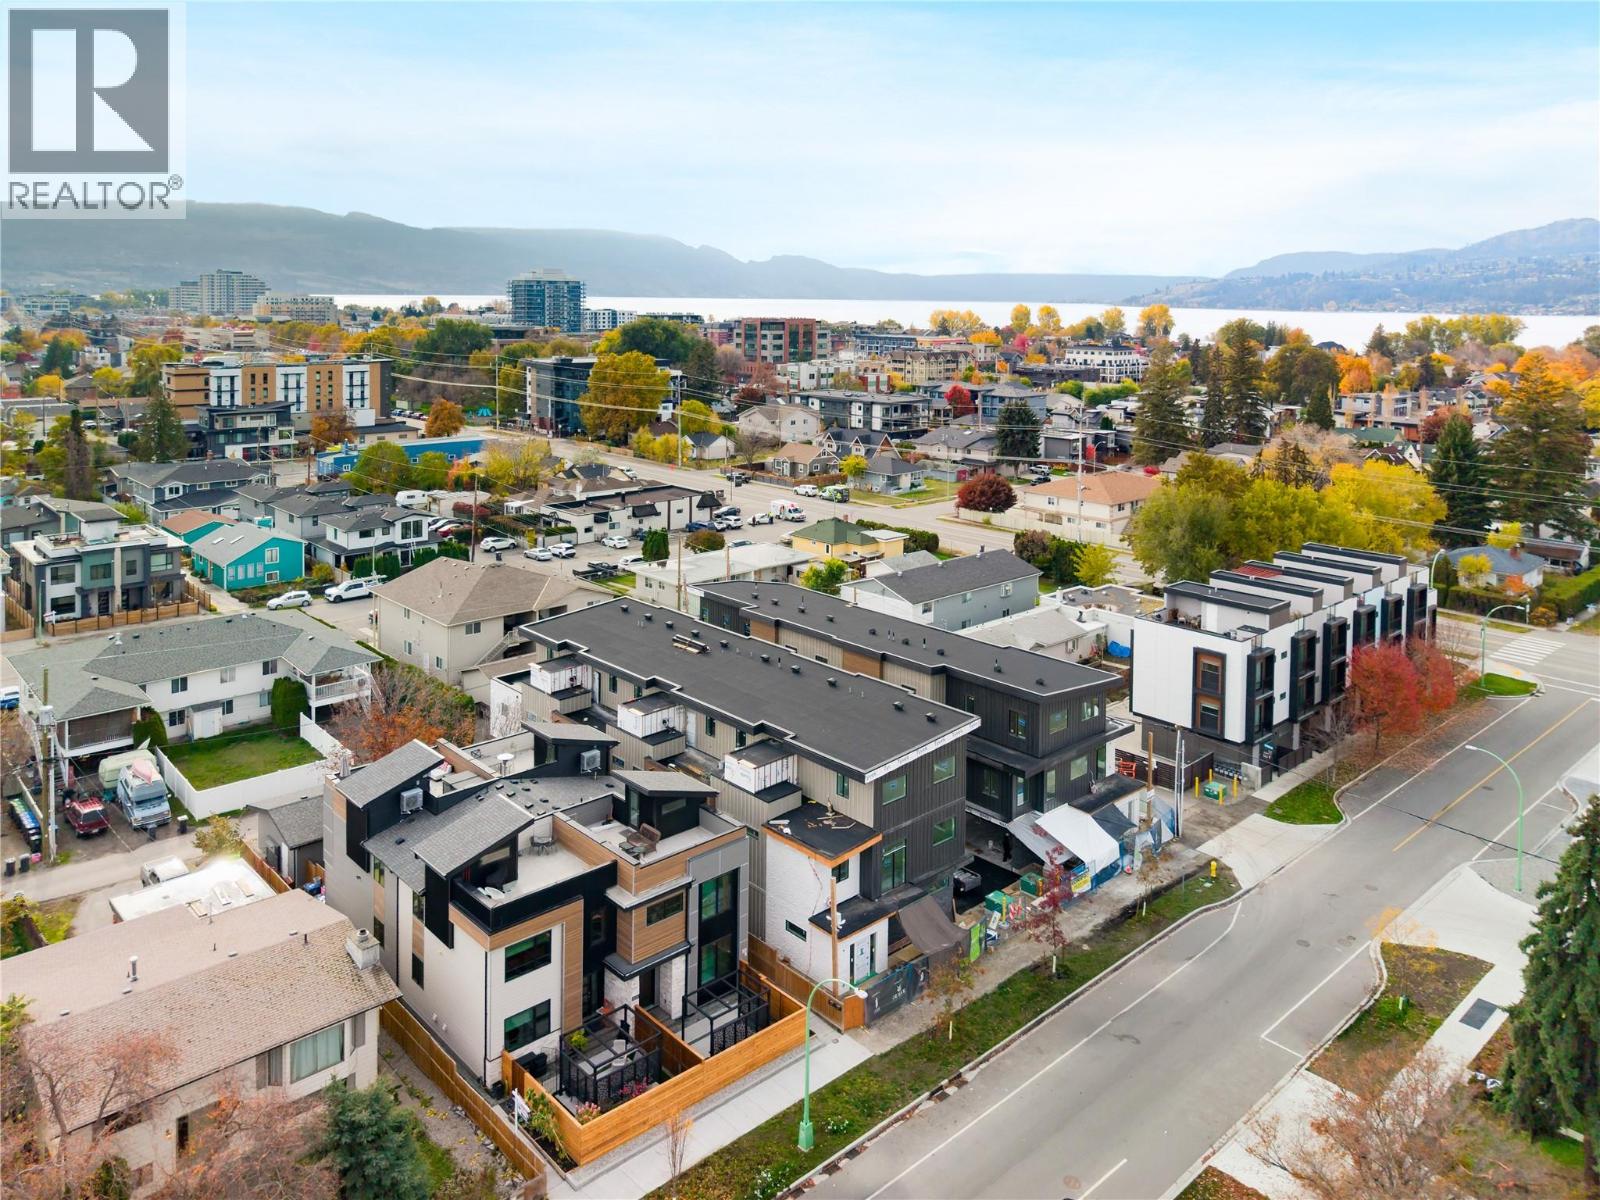
735 Morrison Avenue Unit# 4
Kelowna, British Columbia
SITE TOURS NOW AVAILABLE BY APPOINTMENT ONLY! Welcome to #4 735 Morrison Avenue! Coming Winter 2026, Morrison Grove is an exclusive collection of 11 boutique townhomes designed and built for the Okanagan lifestyle right in the heart of South Pandosy! This 3-bedroom, 2-bathroom unit offers 1,243 sq. Ft of interior living space, plus a 128 sq. Ft balcony. The main level features 10’ ceilings and includes the kitchen, living room, and primary bedroom with full ensuite, offering convenient single-level living. The upstairs offers two more bedrooms, full bathroom, laundry closet, and balcony. Each townhome radiates sophistication through high-quality finishings and design; hardwood floors, LED lighting, custom 9-foot cabinetry, quartz countertops, premium induction cooktop, stainless steel appliances, generous storage, SonoPan soundproofing for everyday comfort, and a true “life sized” garage. Set in the vibrant South Pandosy neighborhood, you’re minutes to beaches, waterfront parks, cafes, restaurants, shops, schools, Okanagan College and Kelowna General Hospital (KGH). Rentals are allowed, with restrictions (min. 30 days) and pets are also allowed, with restrictions (two dogs or two cats, or one of each [no size and/or breed restrictions]). Purchase price, plus GST. (id:64133)
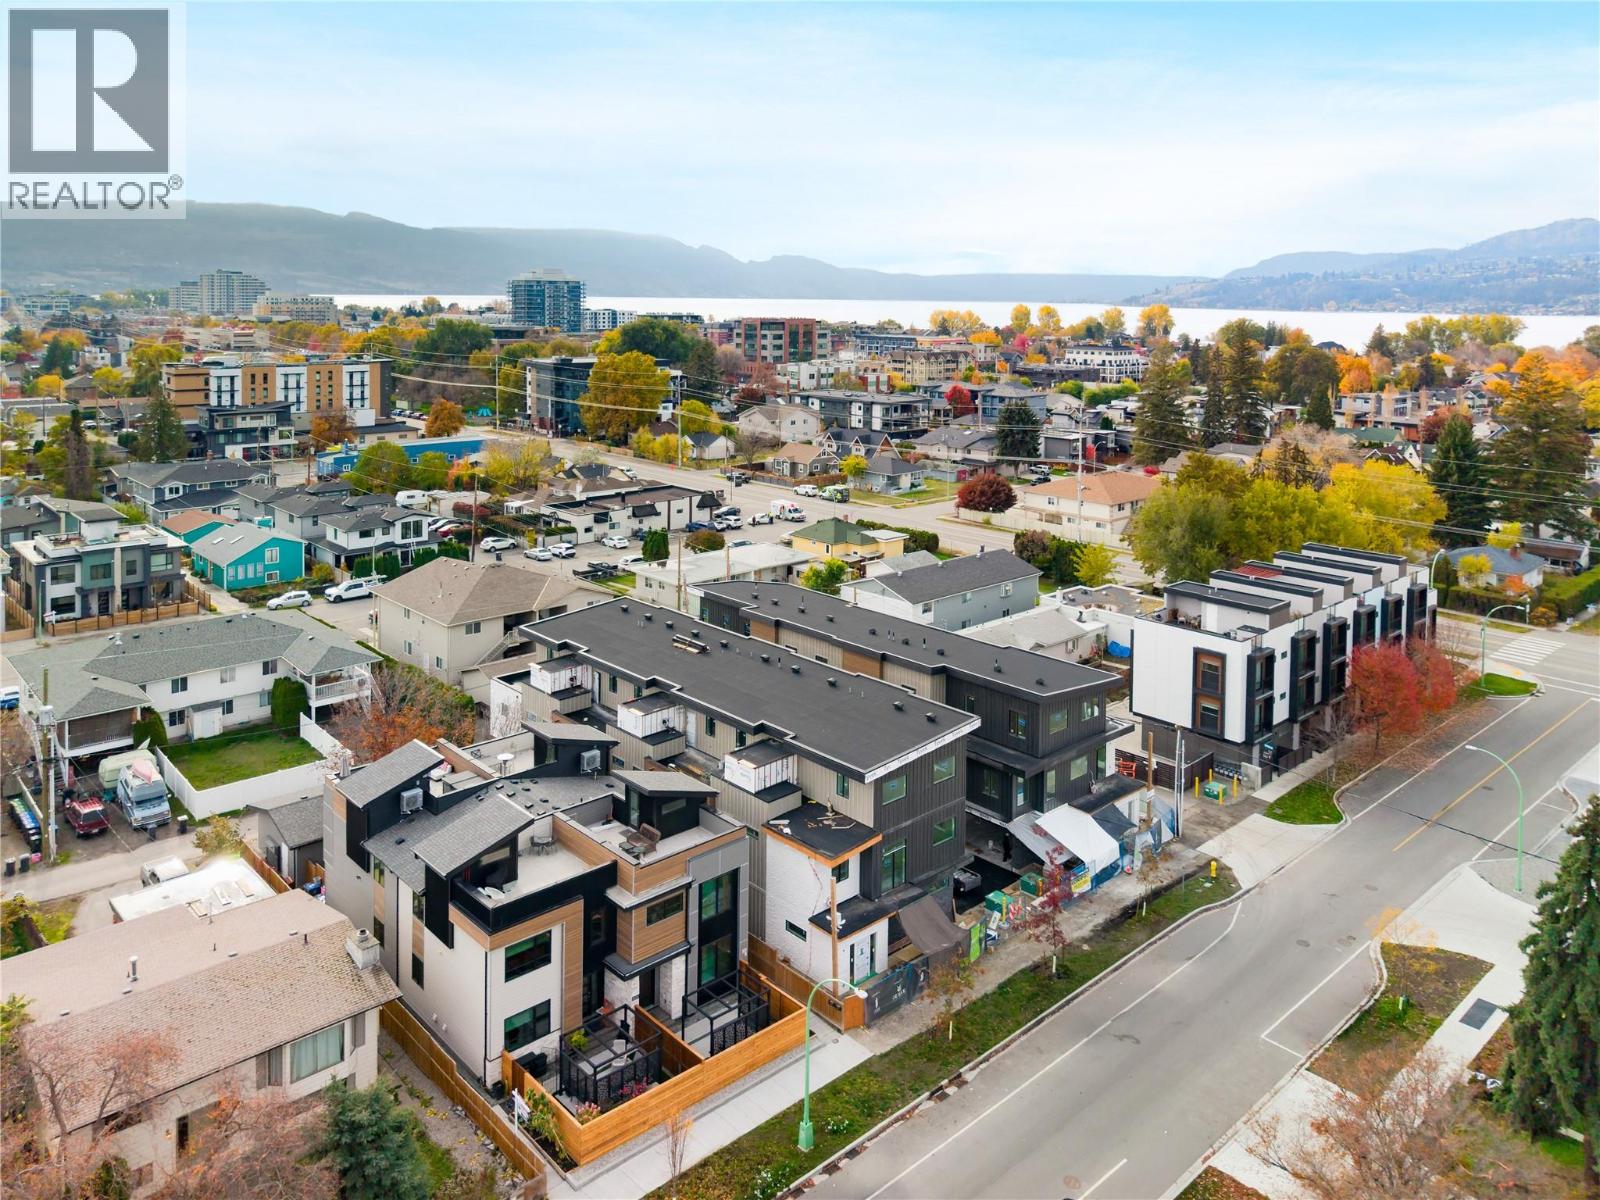
735 Morrison Avenue Unit# 3
Kelowna, British Columbia
SITE TOURS NOW AVAILABLE BY APPOINTMENT ONLY! Welcome to #3 735 Morrison Avenue! Coming Winter 2026, Morrison Grove is an exclusive collection of 11 boutique townhomes designed and built for the Okanagan lifestyle right in the heart of South Pandosy! This 3-bedroom, 2-bathroom unit offers 1,243 sq. Ft of interior living space, plus a 128 sq. Ft balcony. The main level features 10’ ceilings and includes the kitchen, living room, and primary bedroom with full ensuite, offering convenient single-level living. The upstairs offers two more bedrooms, full bathroom, laundry closet, and balcony. Each townhome radiates sophistication through high-quality finishings and design; hardwood floors, LED lighting, custom 9-foot cabinetry, quartz countertops, premium induction cooktop, stainless steel appliances, generous storage, SonoPan soundproofing for everyday comfort, and a true “life sized” garage. Set in the vibrant South Pandosy neighborhood, you’re minutes to beaches, waterfront parks, cafes, restaurants, shops, schools, Okanagan College and Kelowna General Hospital (KGH). Rentals are allowed, with restrictions (min. 30 days) and pets are also allowed, with restrictions (two dogs or two cats, or one of each [no size and/or breed restrictions]). Purchase price, plus GST. (id:64133)
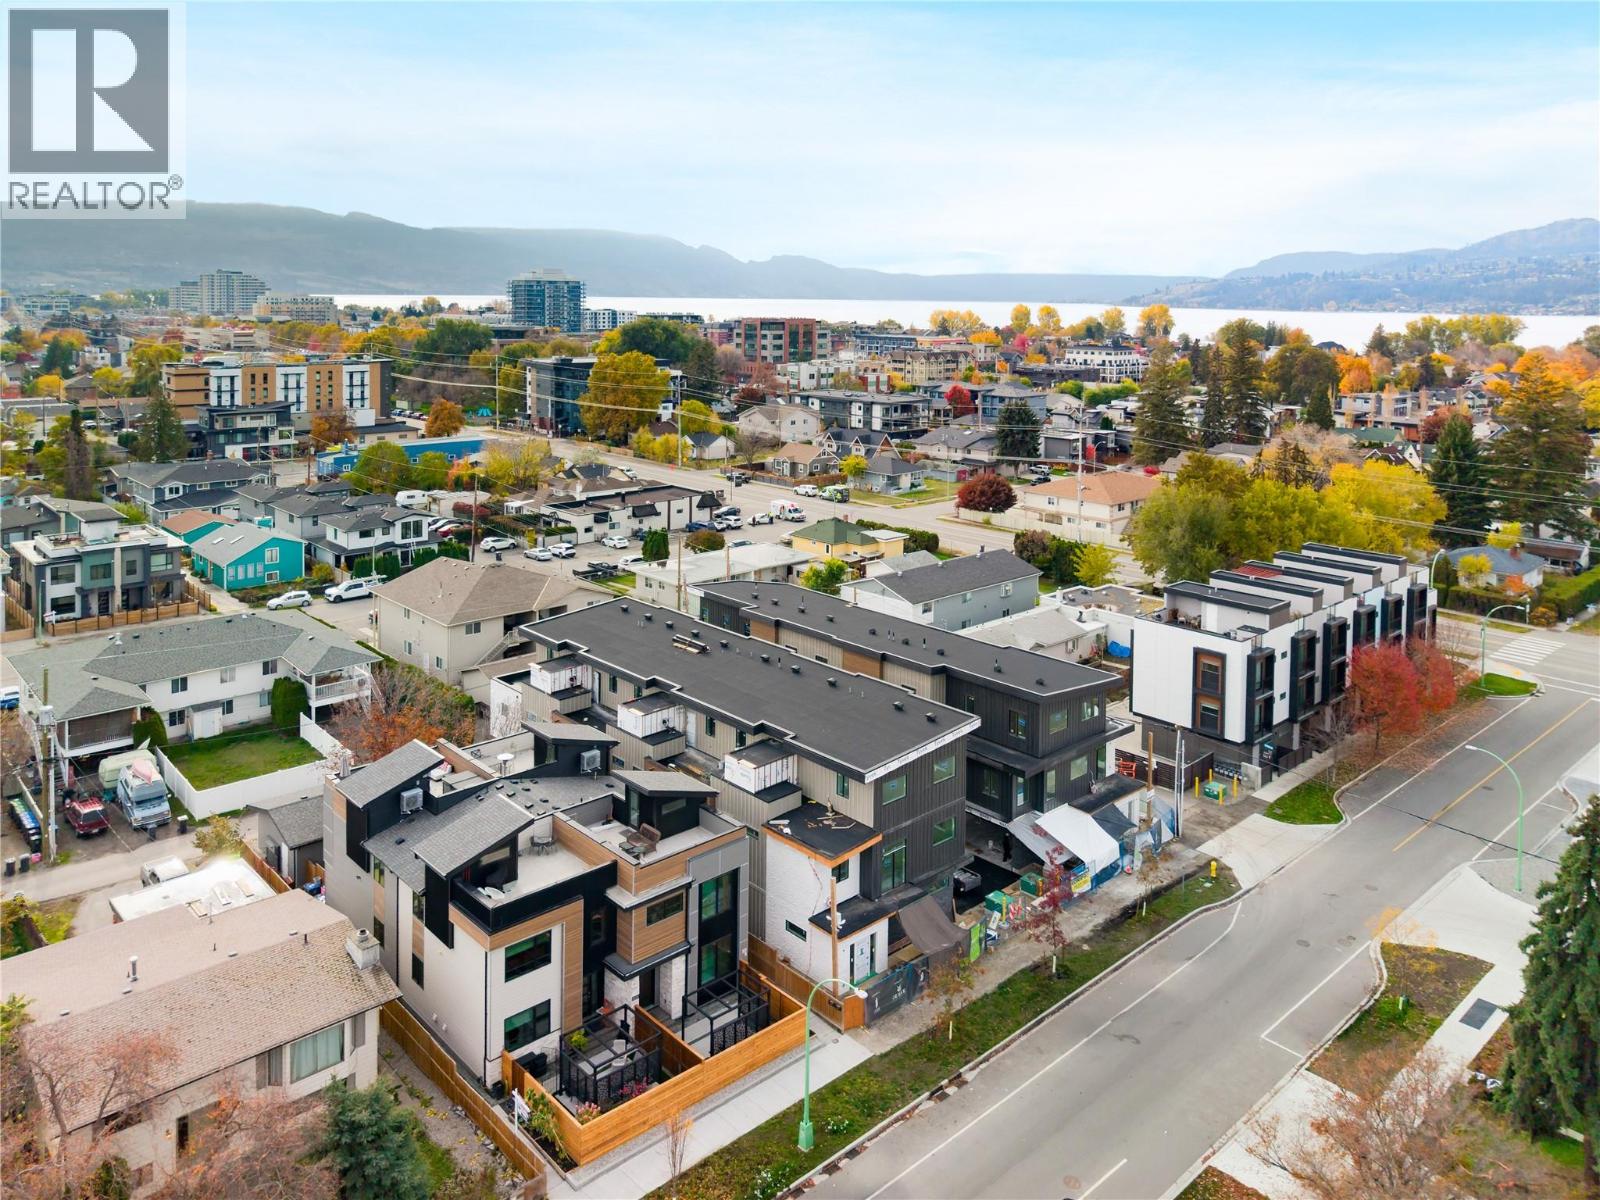
735 Morrison Avenue Unit# 2
Kelowna, British Columbia
SITE TOURS NOW AVAILABLE BY APPOINTMENT ONLY! Welcome to #2 735 Morrison Avenue! Coming Winter 2026, Morrison Grove is an exclusive collection of 11 boutique townhomes designed and built for the Okanagan lifestyle right in the heart of South Pandosy! This 3-bedroom, 2-bathroom unit offers 1,242 sq. Ft of interior living space, plus a 128 sq. Ft balcony. The main level features 10’ ceilings and includes the kitchen, living room, and primary bedroom with full ensuite, offering convenient single-level living. The upstairs offers two more bedrooms, full bathroom, laundry closet, and balcony. Each townhome radiates sophistication through high-quality finishings and design; hardwood floors, LED lighting, custom 9-foot cabinetry, quartz countertops, premium induction cooktop, stainless steel appliances, generous storage, SonoPan soundproofing for everyday comfort, and a true “life sized” garage. Set in the vibrant South Pandosy neighborhood, you’re minutes to beaches, waterfront parks, cafes, restaurants, shops, schools, Okanagan College and Kelowna General Hospital (KGH). Rentals are allowed, with restrictions (min. 30 days) and pets are also allowed, with restrictions (two dogs or two cats, or one of each [no size and/or breed restrictions]). Purchase price, plus GST. (id:64133)
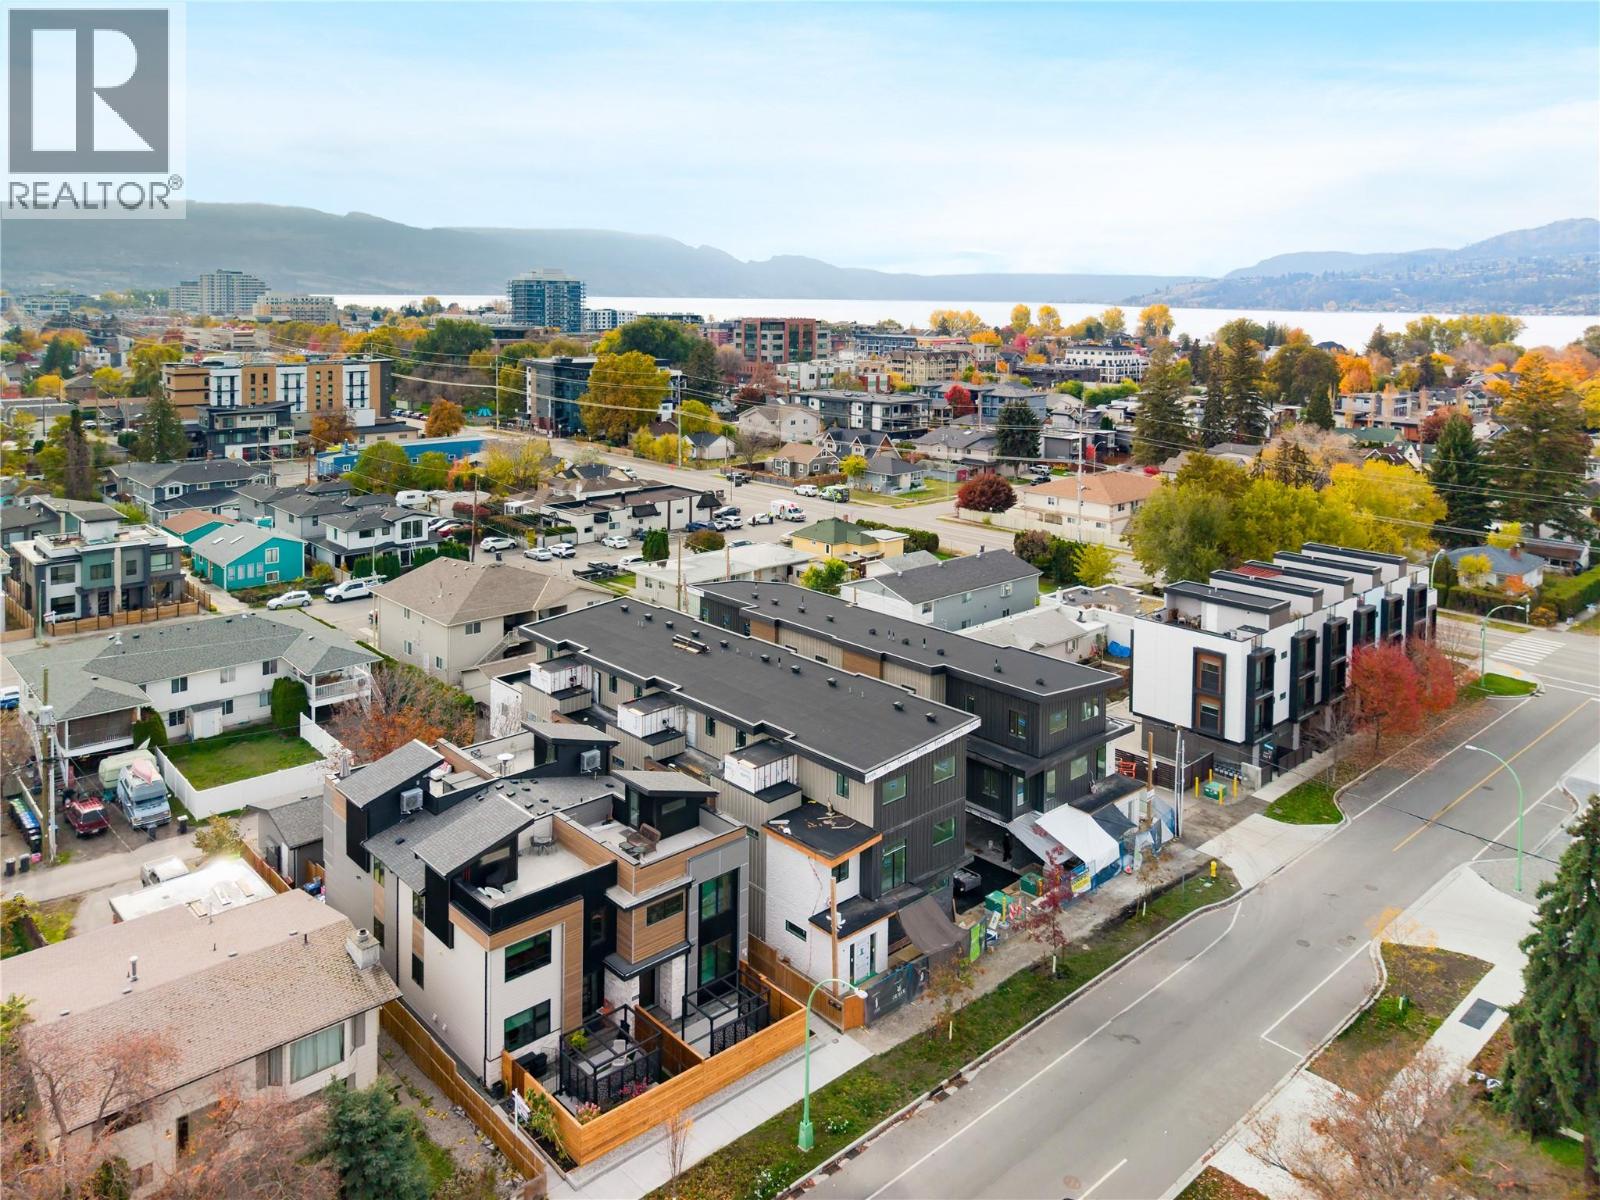
735 Morrison Avenue Unit# 1
Kelowna, British Columbia
SITE TOURS NOW AVAILABLE BY APPOINTMENT ONLY! Welcome to #1 735 Morrison Avenue! Coming Winter 2026, Morrison Grove is an exclusive collection of 11 boutique townhomes designed and built for the Okanagan lifestyle right in the heart of South Pandosy! This 3-bedroom, 2-bathroom unit offers 1,546 sq. Ft of interior living space, plus a 115 sq. Ft balcony. The main level features 10’ ceilings and includes the kitchen, living room, balcony, and primary bedroom with full ensuite, offering convenient single-level living. The upstairs offers two more bedrooms, full bathroom and laundry closet. Each townhome radiates sophistication through high-quality finishings and design; hardwood floors, LED lighting, custom 9-foot cabinetry, quartz countertops, premium induction cooktop, stainless steel appliances, generous storage, SonoPan soundproofing for everyday comfort, and a true “life sized” double garage. Set in the vibrant South Pandosy neighborhood, you’re minutes to beaches, waterfront parks, cafes, restaurants, shops, schools, Okanagan College and Kelowna General Hospital (KGH). Rentals are allowed, with restrictions (min. 30 days) and pets are also allowed, with restrictions (two dogs or two cats, or one of each [no size and/or breed restrictions]). Purchase price, plus GST. (id:64133)
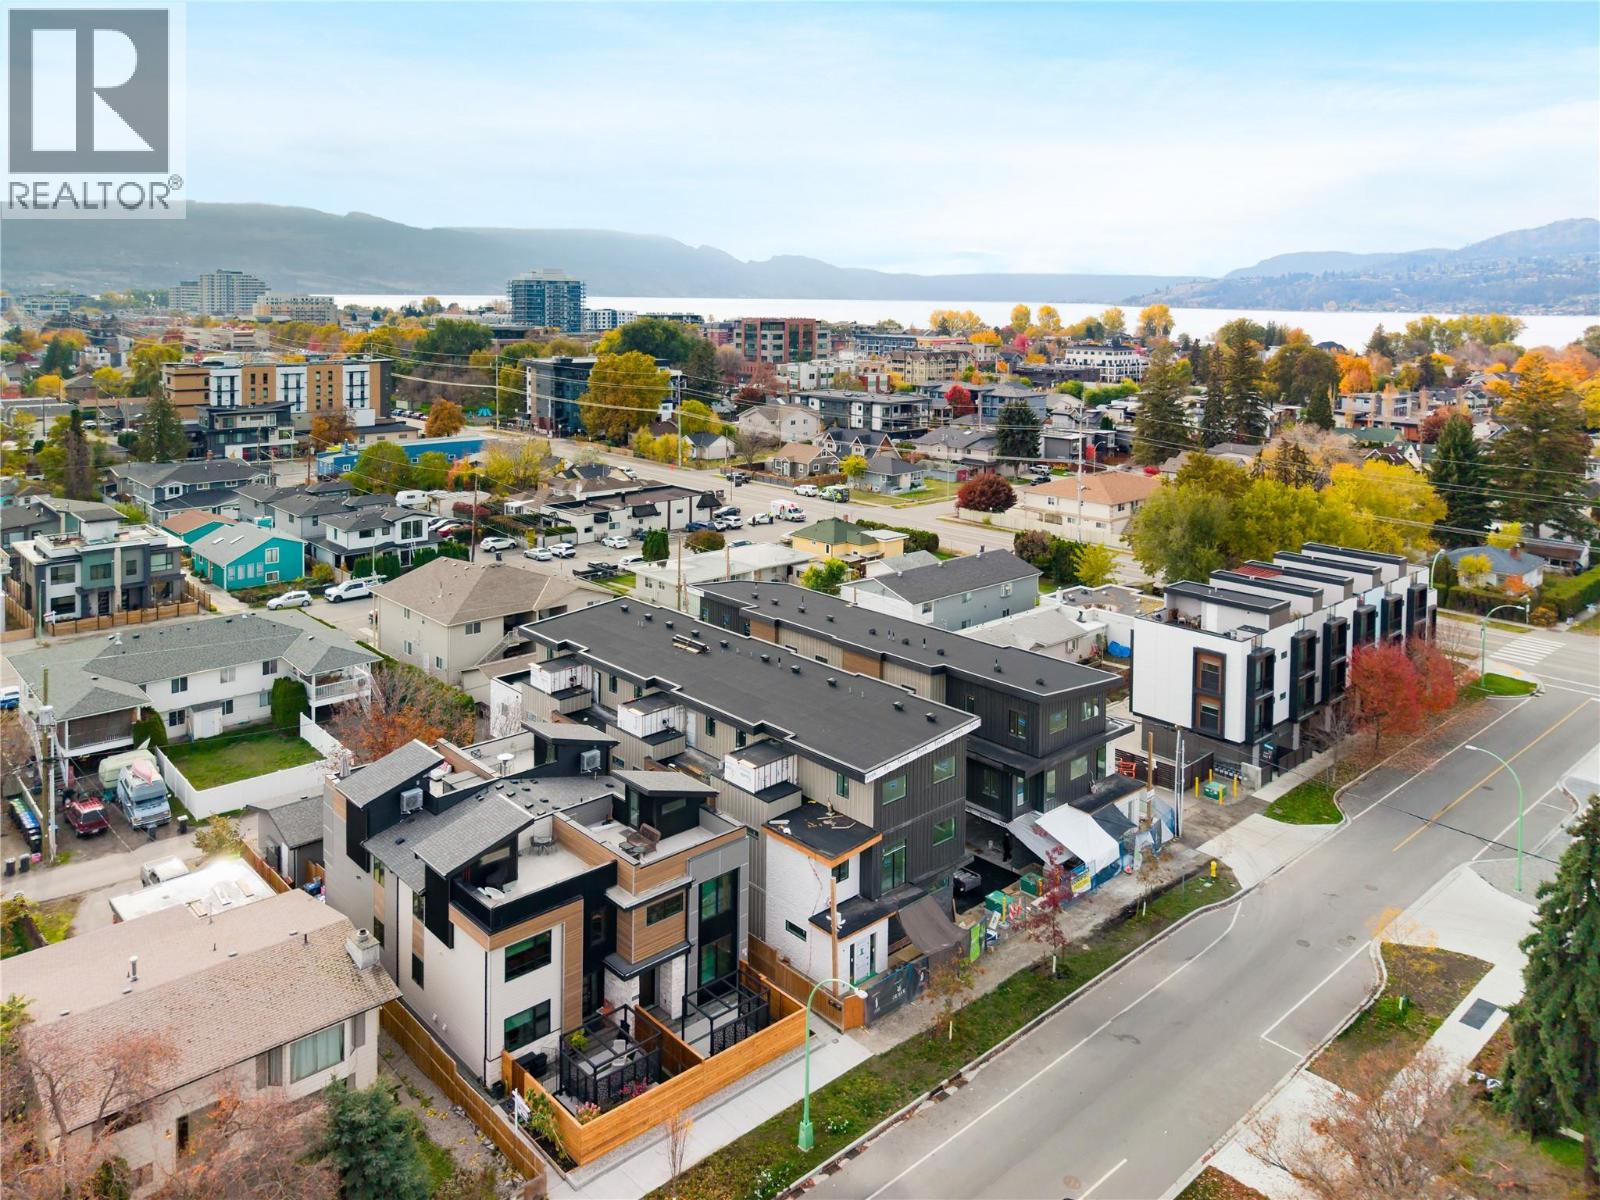
743 Morrison Avenue Unit# 6
Kelowna, British Columbia
SITE TOURS NOW AVAILABLE BY APPOINTMENT ONLY! Welcome to #6 743 Morrison Avenue! Coming Fall 2026, Morrison Grove is an exclusive collection of 11 boutique townhomes designed and built for the Okanagan lifestyle right in the heart of South Pandosy! This 3-bedroom, 2-bathroom unit offers 1,464 sq. Ft of interior living space, plus a 118 sq. Ft balcony. The main level features 10’ ceilings and includes the kitchen, living room, and primary bedroom with full ensuite, offering convenient single-level living. The upstairs offers two more bedrooms, full bathroom, laundry closet, and balcony. Each townhome radiates sophistication through high-quality finishings and design; hardwood floors, LED lighting, custom 9-foot cabinetry, quartz countertops, premium induction cooktop, stainless steel appliances, generous storage, SonoPan soundproofing for everyday comfort, and a true “life sized” garage. Set in the vibrant South Pandosy neighborhood, you’re minutes to beaches, waterfront parks, cafes, restaurants, shops, schools, Okanagan College and Kelowna General Hospital (KGH). Rentals are allowed, with restrictions (min. 30 days) and pets are also allowed, with restrictions (two dogs or two cats, or one of each [no size and/or breed restrictions]). Purchase price, plus GST. (id:64133)
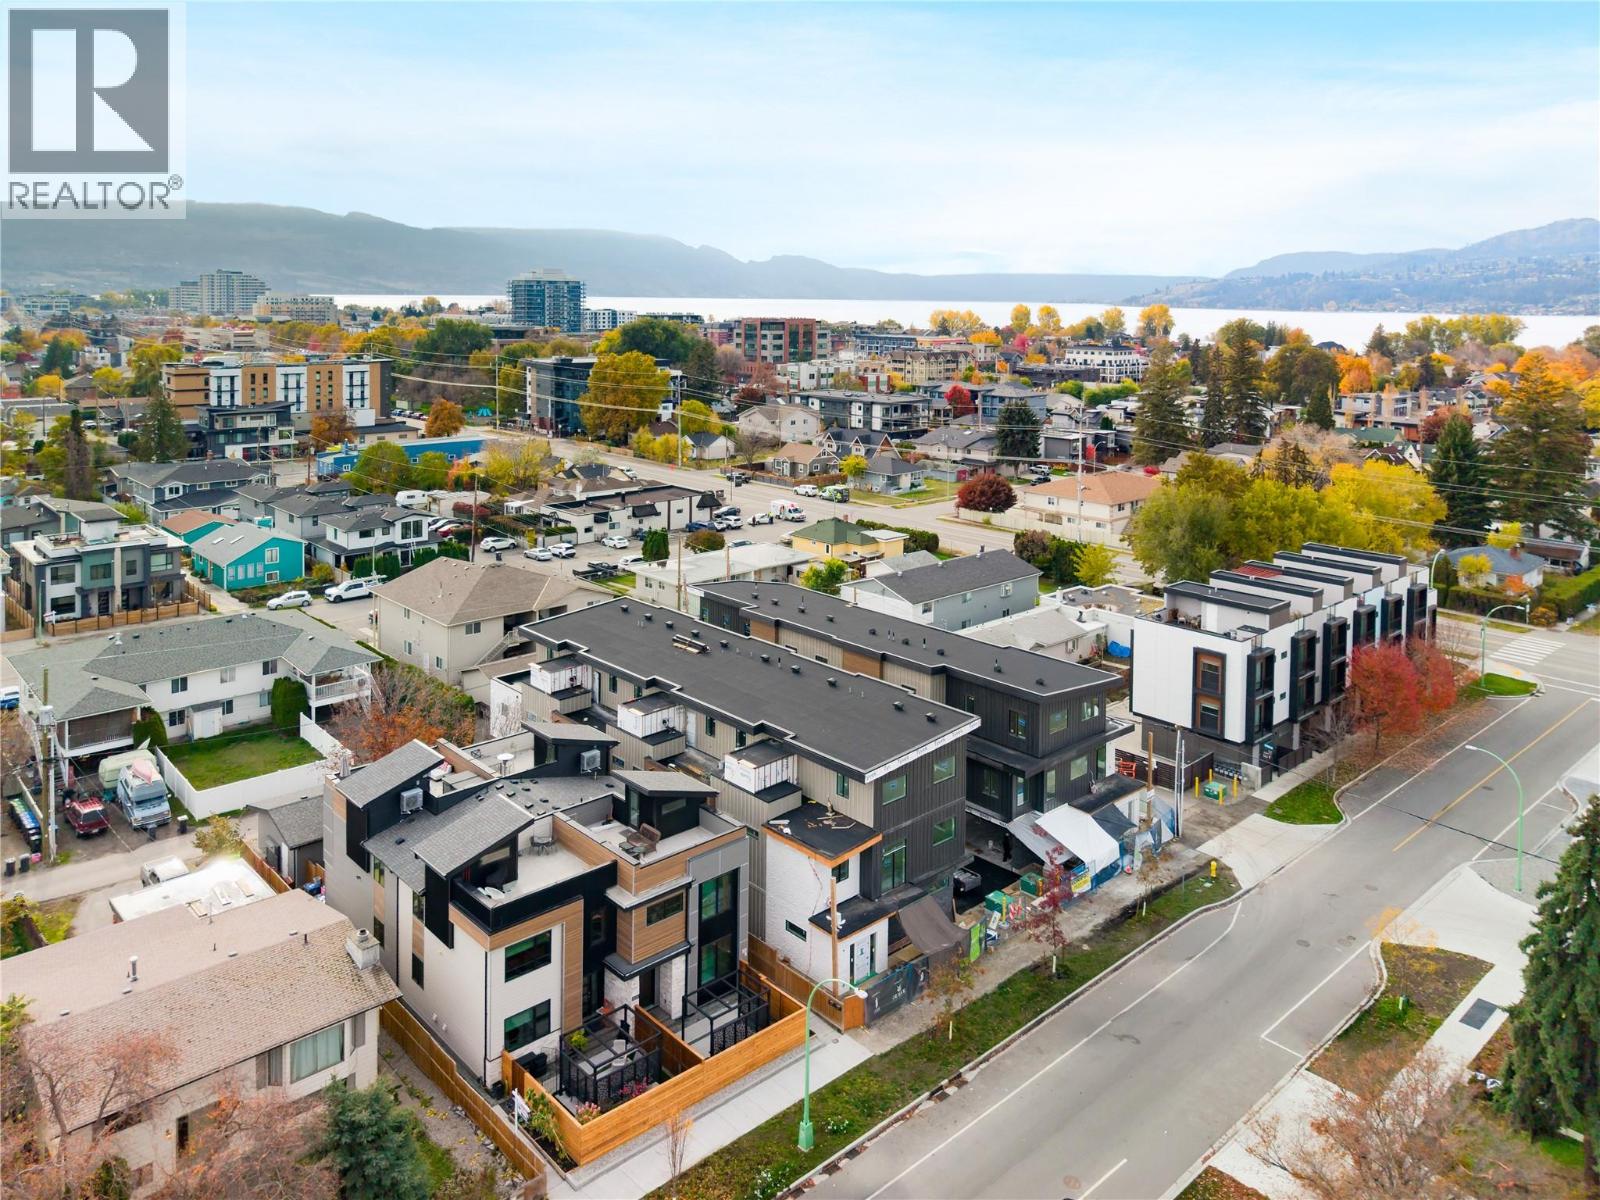
743 Morrison Avenue Unit# 5
Kelowna, British Columbia
SITE TOURS NOW AVAILABLE BY APPOINTMENT ONLY! Welcome to #5 743 Morrison Avenue! Coming Fall 2026, Morrison Grove is an exclusive collection of 11 boutique townhomes designed and built for the Okanagan lifestyle right in the heart of South Pandosy! This 3-bedroom, 2-bathroom unit offers 1,124 sq. Ft of interior living space, plus a 111 sq. Ft balcony. The main level features 10’ ceilings and includes the kitchen, living room, and primary bedroom with full ensuite, offering convenient single-level living. The upstairs offers two more bedrooms, full bathroom, laundry closet, and balcony. Each townhome radiates sophistication through high-quality finishings and design; hardwood floors, LED lighting, custom 9-foot cabinetry, quartz countertops, premium induction cooktop, stainless steel appliances, generous storage, SonoPan soundproofing for everyday comfort, and a true “life sized” garage. Set in the vibrant South Pandosy neighborhood, you’re minutes to beaches, waterfront parks, cafes, restaurants, shops, schools, Okanagan College and Kelowna General Hospital (KGH). Rentals are allowed, with restrictions (min. 30 days) and pets are also allowed, with restrictions (two dogs or two cats, or one of each [no size and/or breed restrictions]). Purchase price, plus GST. (id:64133)
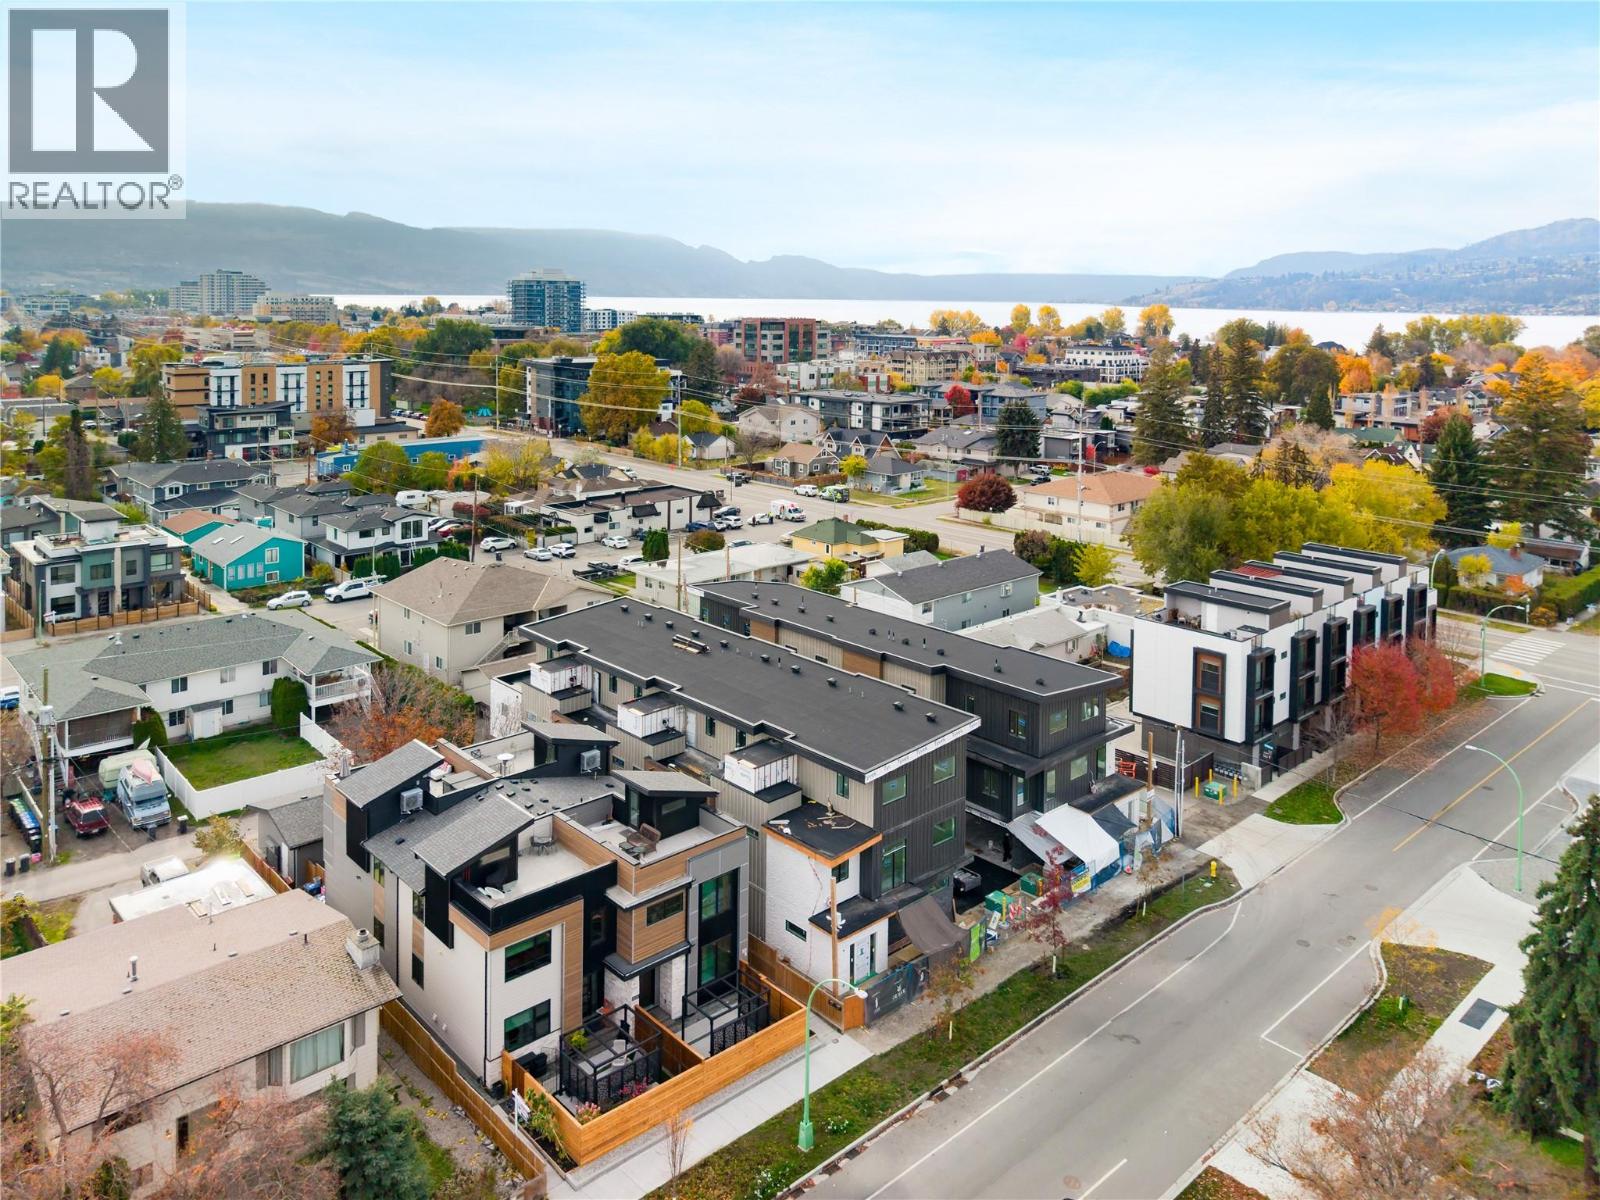
743 Morrison Avenue Unit# 4
Kelowna, British Columbia
SITE TOURS NOW AVAILABLE BY APPOINTMENT ONLY! Welcome to #4 743 Morrison Avenue! Coming Fall 2026, Morrison Grove is an exclusive collection of 11 boutique townhomes designed and built for the Okanagan lifestyle right in the heart of South Pandosy! This 3-bedroom, 2-bathroom unit offers 1,124 sq. Ft of interior living space, plus a 111 sq. Ft balcony. The main level features 10’ ceilings and includes the kitchen, living room, and primary bedroom with full ensuite, offering convenient single-level living. The upstairs offers two more bedrooms, full bathroom, laundry closet, and balcony. Each townhome radiates sophistication through high-quality finishings and design; hardwood floors, LED lighting, custom 9-foot cabinetry, quartz countertops, premium induction cooktop, stainless steel appliances, generous storage, SonoPan soundproofing for everyday comfort, and a true “life sized” garage. Set in the vibrant South Pandosy neighborhood, you’re minutes to beaches, waterfront parks, cafes, restaurants, shops, schools, Okanagan College and Kelowna General Hospital (KGH). Rentals are allowed, with restrictions (min. 30 days) and pets are also allowed, with restrictions (two dogs or two cats, or one of each [no size and/or breed restrictions]). Purchase price, plus GST. (id:64133)
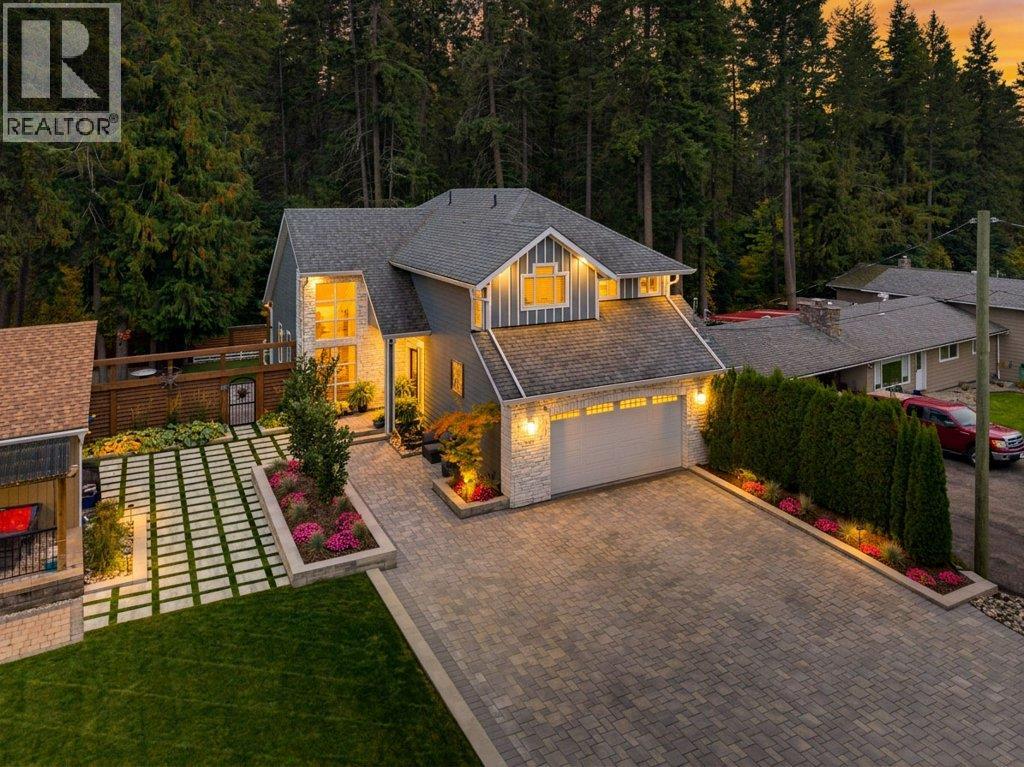
3220 28 Avenue NE
Salmon Arm, British Columbia
WELCOME TO THE GOOD LIFE! This stunning 4 bedroom/3.5 bathroom custom home is nestled privately on one of Salmon Arm's nicest streets - 28th Avenue NE in North Broadview. Step inside this home and admire the character and finishings such as wainscoting, new quartz countertops, high end flooring and stainless steel appliances. This home exudes a Nantucket beach vibe right here in the Shuswap. Upstairs features a generously sized primary bedroom with a 4-piece ensuite, massive loft area perfect for an office space, 3 beautiful additional bedrooms and an extra full bathroom. Downstairs features the ultimate flex space, perfect for teenagers and recreation or explore the possibility of an in-law suite. Venture onto your covered deck and admire the beauty and serenity that surrounds you - the luscious hosta garden and beautiful forest setting in the back yard offers a picturesque setting for you to enjoy your morning coffee or evening soak in the hot tub. The property has been professionally landscaped and offers low maintenance care. Some great additional features of this home include a new furnace, tall ceilings, new driveway and ample natural light. Come book your showing today! (id:64133)
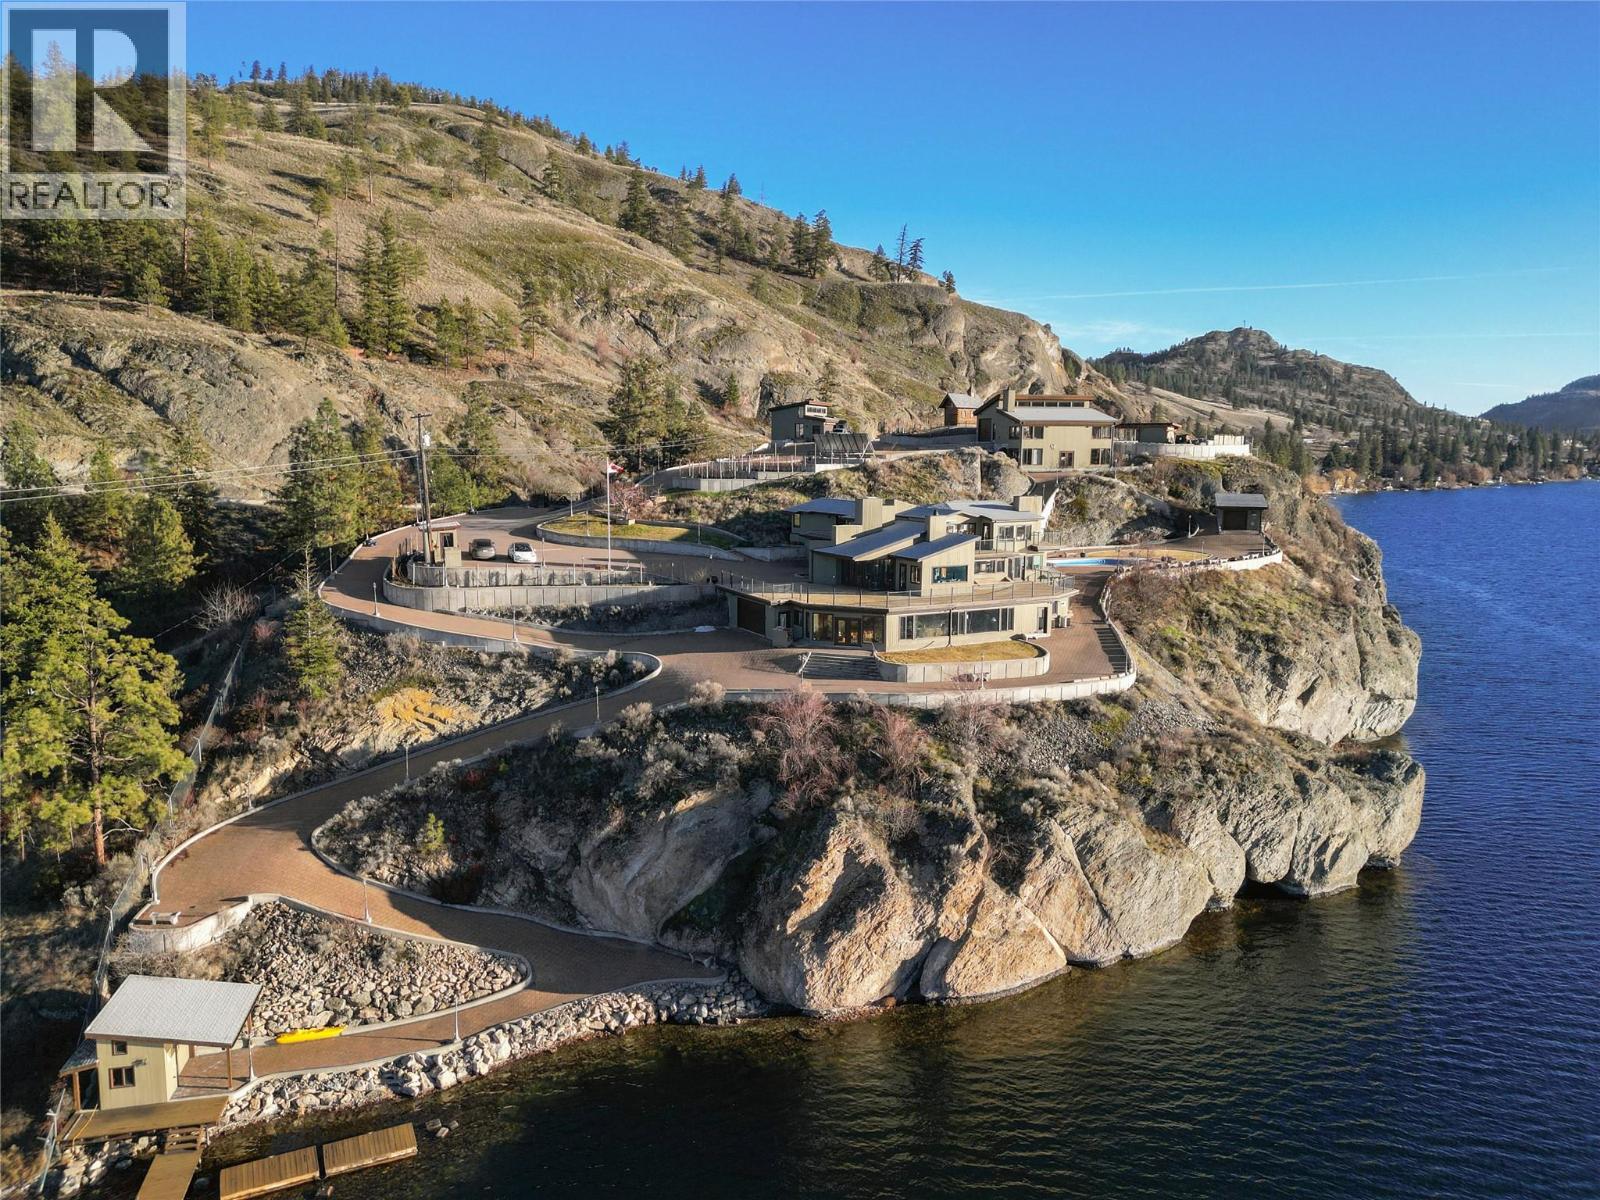
264 Eastside Road
Okanagan Falls, British Columbia
After 23 years, an iconic lakefront estate on Skaha Lake is once again available. Set on three private acres with over 550 feet of coveted shoreline, 264 Eastside Road is a rare legacy property created for grand entertaining, multi-generational living and unforgettable Okanagan summers. Originally designed in 1962 by celebrated Penticton-born Canadian architect Ron Thom for his sister, the 6,744 sq ft main residence has been extensively and thoughtfully renovated while preserving its distinctive character. Copper-framed windows and doors, handcrafted copper railings, vaulted ceilings, walls of glass, rich British Columbia wood and over 2,100 sq ft of decks create a seamless connection to the lake and spectacular valley sunsets. The estate extends well beyond the main residence, with two guest buildings, a 40’ x 40’ vaulted multi-purpose shop, private log chapel, family sports bar, and six-vehicle heated indoor parking. A private kidney-shaped pool with natural rock features and waterfall creates an exceptional outdoor retreat, while a permitted dock provides direct access to the lake. With an outdoor terrace accommodating 150 guests and parking for 50 vehicles, this is a property designed for celebrations, family gatherings and every recreational pursuit. Okanagan-style outbuildings are carefully crafted and permitted, with utilities discreetly placed beneath over 40,000 sq ft of paving stones. Minutes from Penticton’s wineries, restaurants, golf and winter recreation, yet completely private, 264 Eastside Road represents the Okanagan lifestyle at its most extraordinary—a truly singular estate with the scale, pedigree and soul to become your family’s forever home. (id:64133)
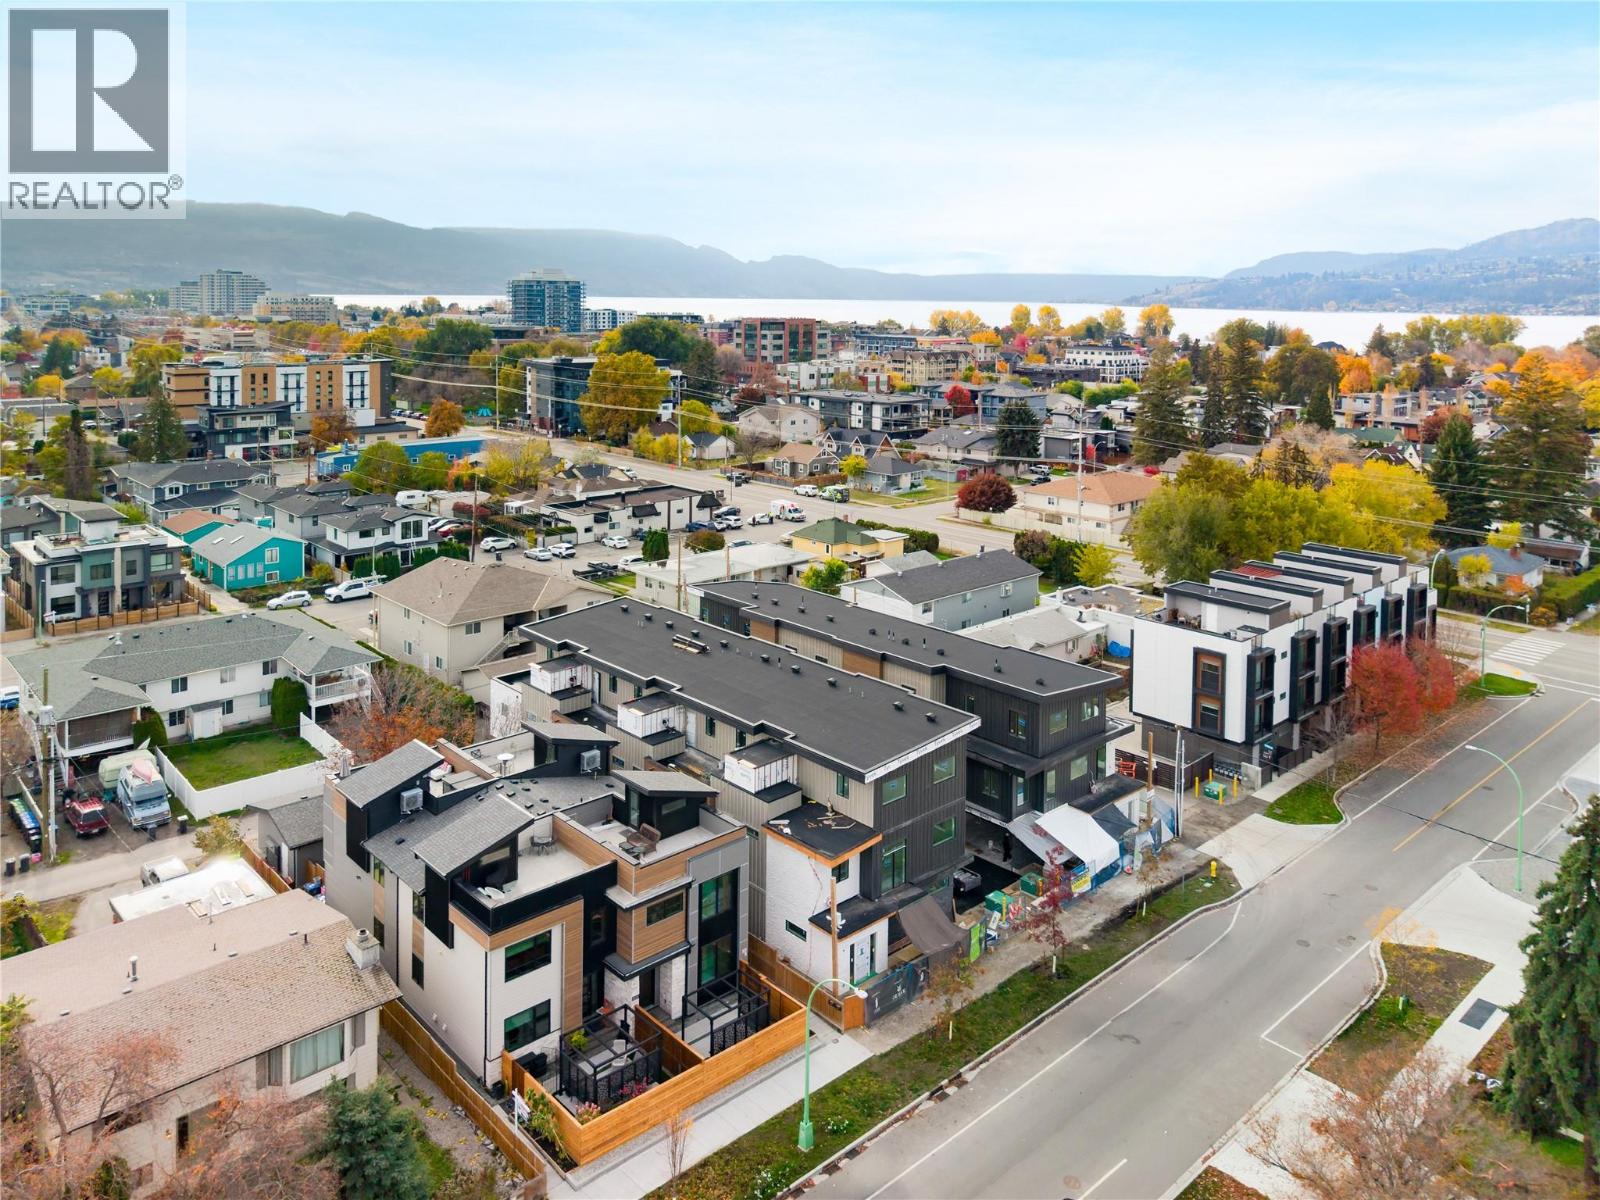
743 Morrison Avenue Unit# 3
Kelowna, British Columbia
SITE TOURS NOW AVAILABLE BY APPOINTMENT ONLY! Welcome to #3 743 Morrison Avenue! Coming Fall 2026, Morrison Grove is an exclusive collection of 11 boutique townhomes designed and built for the Okanagan lifestyle right in the heart of South Pandosy! This 3-bedroom, 2-bathroom unit offers 1,124 sq. Ft of interior living space, plus a 111 sq. Ft balcony. The main level features 10’ ceilings and includes the kitchen, living room, and primary bedroom with full ensuite, offering convenient single-level living. The upstairs offers two more bedrooms, full bathroom, laundry closet, and balcony. Each townhome radiates sophistication through high-quality finishings and design; hardwood floors, LED lighting, custom 9-foot cabinetry, quartz countertops, premium induction cooktop, stainless steel appliances, generous storage, SonoPan soundproofing for everyday comfort, and a true “life sized” garage. Set in the vibrant South Pandosy neighborhood, you’re minutes to beaches, waterfront parks, cafes, restaurants, shops, schools, Okanagan College and Kelowna General Hospital (KGH). Rentals are allowed, with restrictions (min. 30 days) and pets are also allowed, with restrictions (two dogs or two cats, or one of each [no size and/or breed restrictions]). Purchase price, plus GST. (id:64133)

Mark Gidden
Realtor/Founder

Lloyd Taverner
Realtor/Senior Partner
Interested?
Contact us for more information
Your Favourites
No Favourites Found

